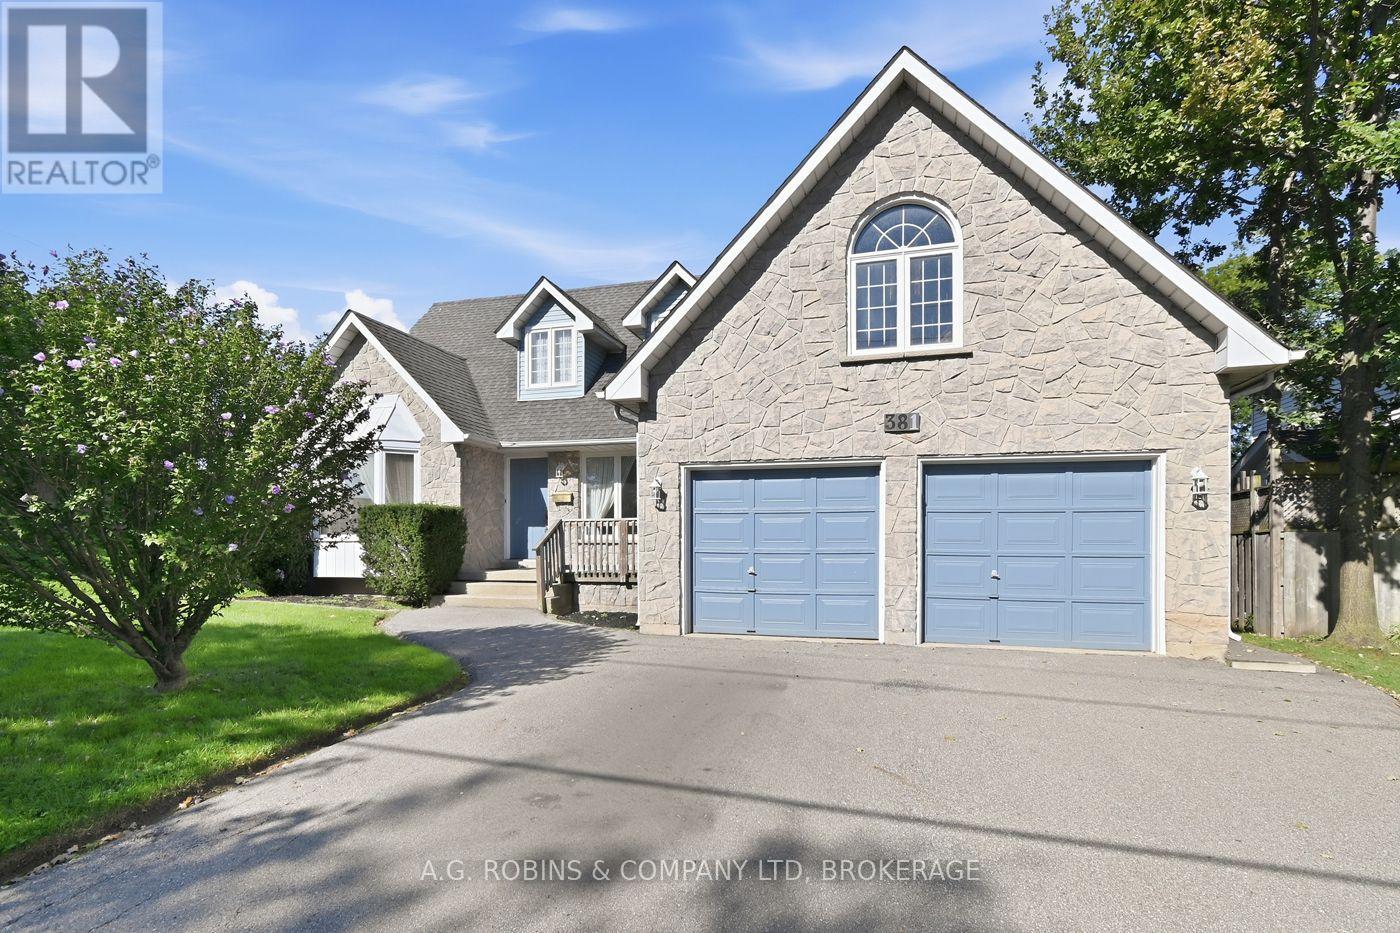
Some homes are about what they are today. Others are about what they could become. Welcome to 381 Kerman Avenue, a spacious executive home in an established Grimsby neighbourhood, just a short walk from Lake Ontario, close to two elementary schools and conveniently located near highway access. Construction began in 1988, and the original owners moved in in 1989, raising their family here and carefully maintaining the home for more than 35 years. While the finishes reflect the era in which it was built, the size, layout and potential are difficult to replicate in today's market. the moment you step inside, the generous proportions are evident. A large foyer with curved staircase opens to spacious living and dining rooms, offering a traditional layout that could easily evolve with today's lifestyle, including the option for a home office or additional sitting area. The large eat-in kitchen provides plenty of room to reimagine the heart of the home and features a walkout to the backyard deck. Just beyond is the sunken family room with a wood-burning fireplace, creating a warm and inviting gathering space.Upstairs are three generously sized bedrooms, including an impressive primary suite with a walk-in closet, large ensuite and private balcony. There is also builder-designed space above the garage offering future potential for a fourth bedroom, office, studio or additional living space. The full unfinished basement, complete with a bathroom rough-in, provides even more opportunity to create exactly what your family needs.Set on a premium corner lot with nearly 80 feet of frontage, with an attached double garage and mature landscaping, this is a home with the space and foundation to become something truly special. For buyers who can see beyond cosmetic updates, 381 Kerman Avenue offers the opportunity to modernize a substantial, well-cared-for family home in a desirable Grimsby location and create a property that would be incredibly difficult to reproduce today. (id:15069)
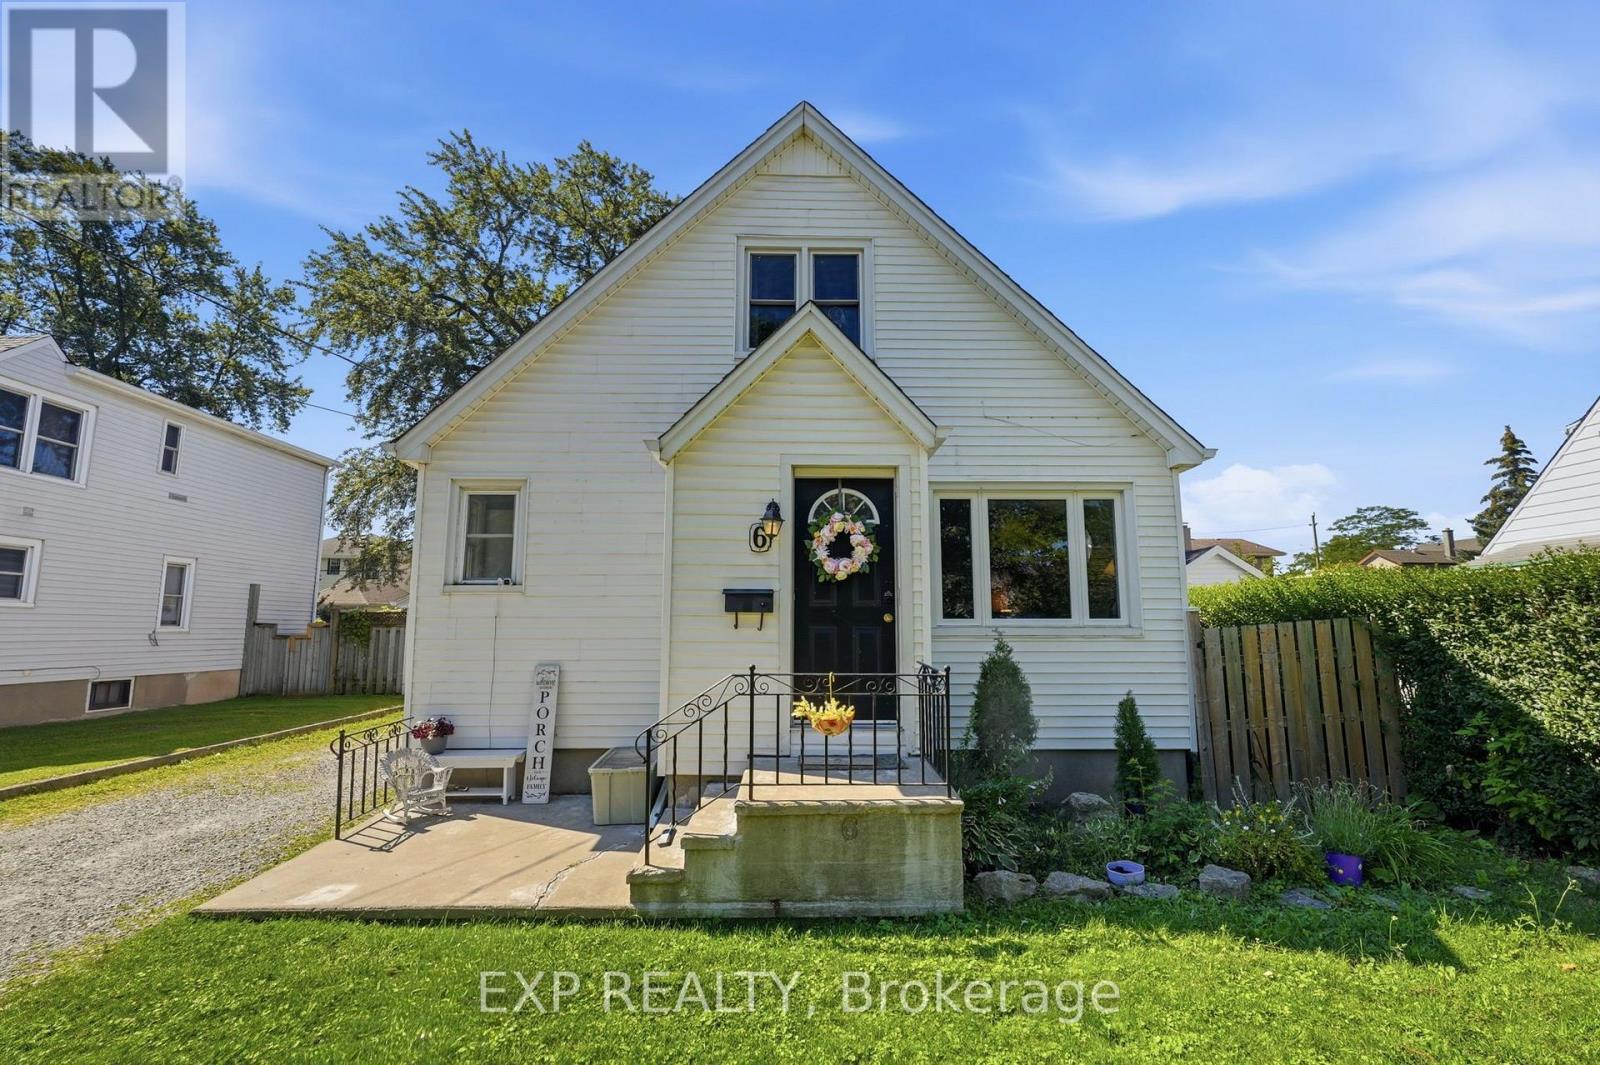
ADORABLE 1.5 STOREY HOME WITH IN-LAW SUITE POTENTIAL! From the sweet curb appeal to the cozy charm, 6 Cedardale Avenue is the ideal home. Situated on a large lot in a quiet neighbourhood, just steps to the city pool and within walking distance to schools and parks. The main floor features a spacious living area, an adorable kitchen, and two bedrooms, one currently being used as a dining room with patio doors leading to the back deck. Upstairs offers two generously sized bedrooms and a 2pc bathroom. The basement includes a separate entrance, second kitchen, living space, 3pc bathroom, and two additional bedrooms, ideal for in-law suite potential or a growing family. Enjoy relaxing on the back deck surrounded by mature trees and plenty of space for entertaining. The detached garage is finished as a man cave, offering a fantastic bonus space for entertaining, hobbies, or a flexible-use area. There is so much to love about this home, come check it out today! (id:15069)
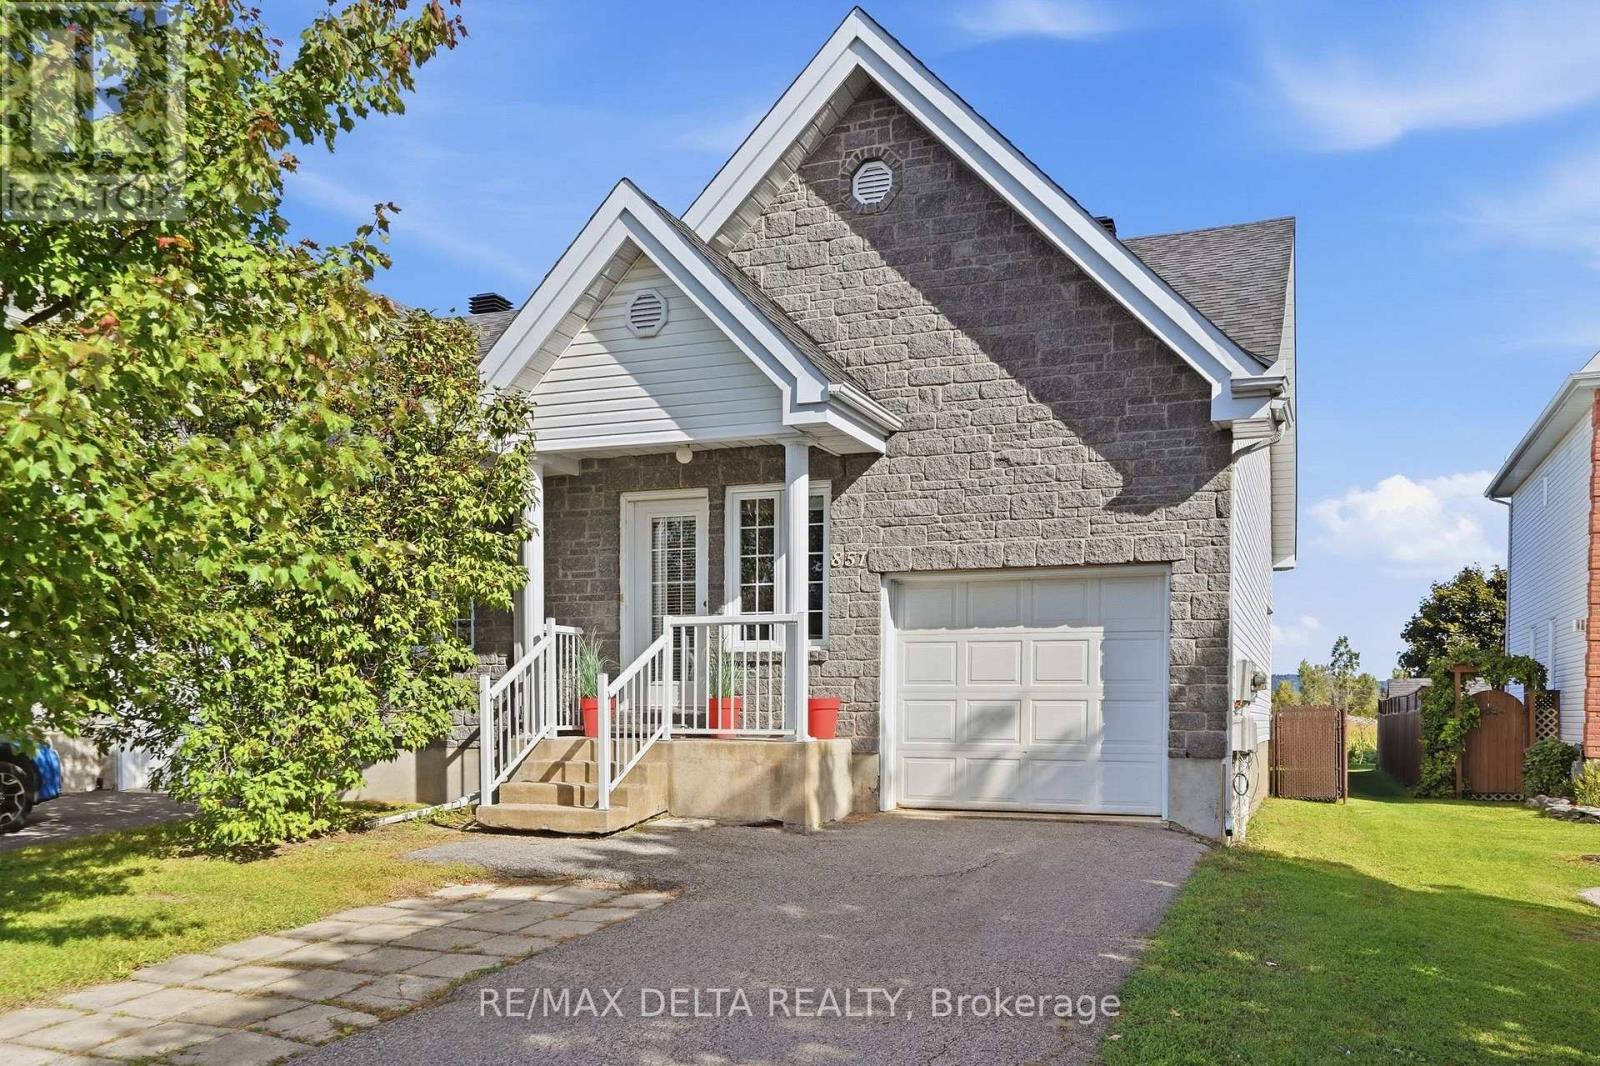
Welcome to 851 Nelson St W! Enjoy the perks of bungalow living with the convenience of having your everyday living space on the main floor. This 2003-built, bungalow-style end-unit semi-detached home offers a functional layout, a spacious primary bedroom and plenty of privacy, with no rear neighbours and beautiful views of the surrounding fields.The main floor features an open-concept living, dining and kitchen area. The kitchen offers functional cabinetry and a convenient pantry. The spacious primary bedroom features a huge walk-in closet with room for a washer and dryer, should the buyer prefer main-floor laundry. The walk-in closet provides direct access to the 5-piece bathroom, complete with double sinks.The finished lower level offers a cozy family room with a gas fireplace, an additional bedroom, a 3-piece bathroom and a large utility room with a second area for a washer and dryer.Outside, enjoy the privacy of the backyard with no rear neighbours and beautiful views of the surrounding fields. The home is also generator-ready and features a single-car garage with storage shelving. Quick occupancy available. (id:15069)
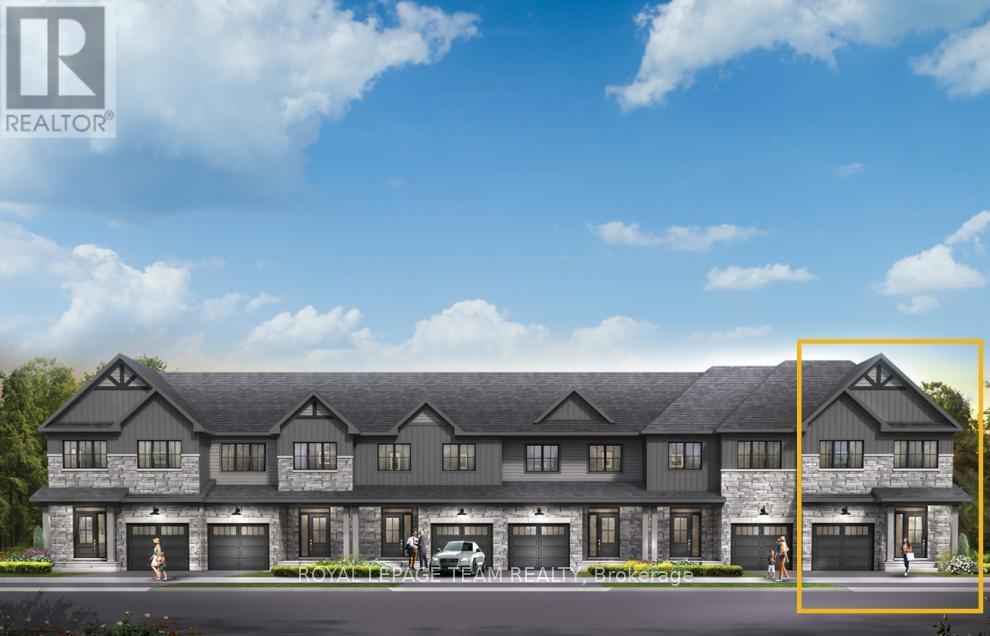
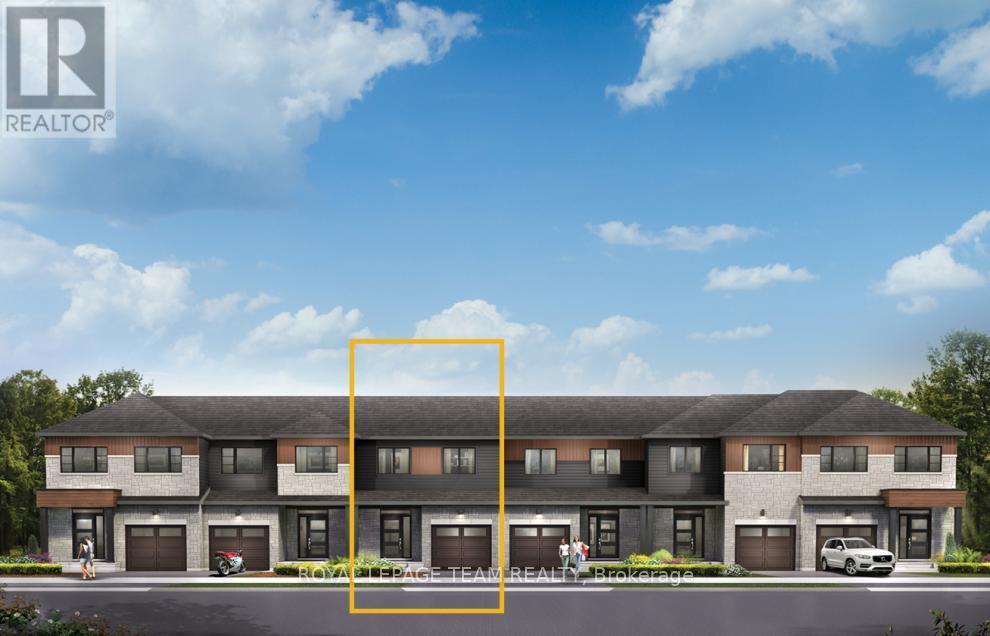
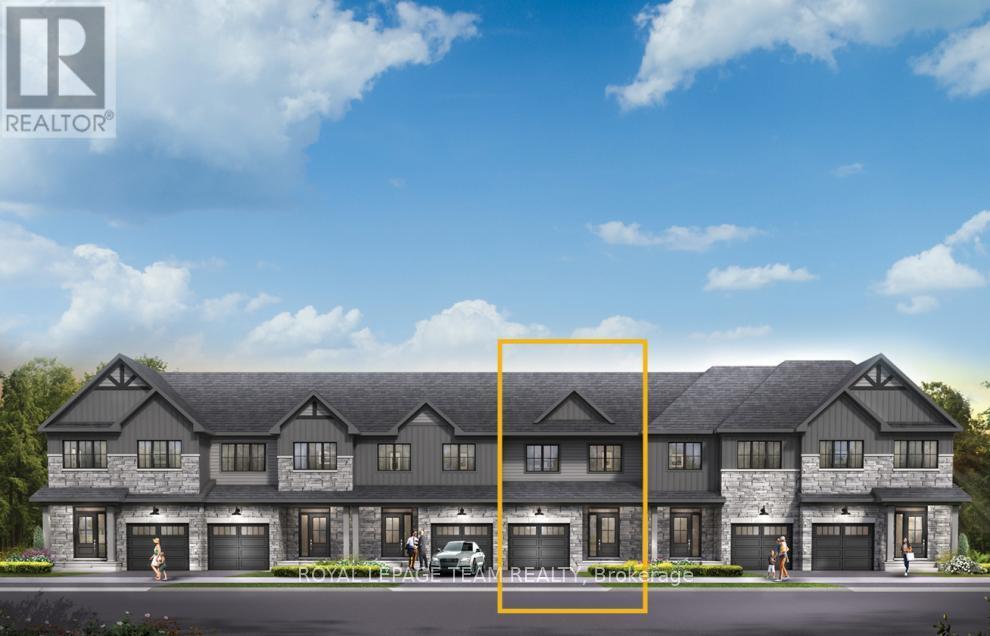
Relax in the 3-Bedroom Simcoe Executive Townhome, where open-concept living brings your family together. The main floor is the perfect spot to gather, with a gourmet kitchen featuring a large pantry, a formal dining space and naturally-lit living room. The second floor includes 3 bedrooms, 2 bathrooms, laundry room and loft - ideal for a home office or study. The primary bedroom features a 3-piece ensuite and a spacious walk-in closet. The basement offers even more space to play, with a finished rec room. Don't miss your chance to live along the Jock River surrounded by parks, trails, and countless Barrhaven amenities. April 15th 2027 occupancy! (id:15069)
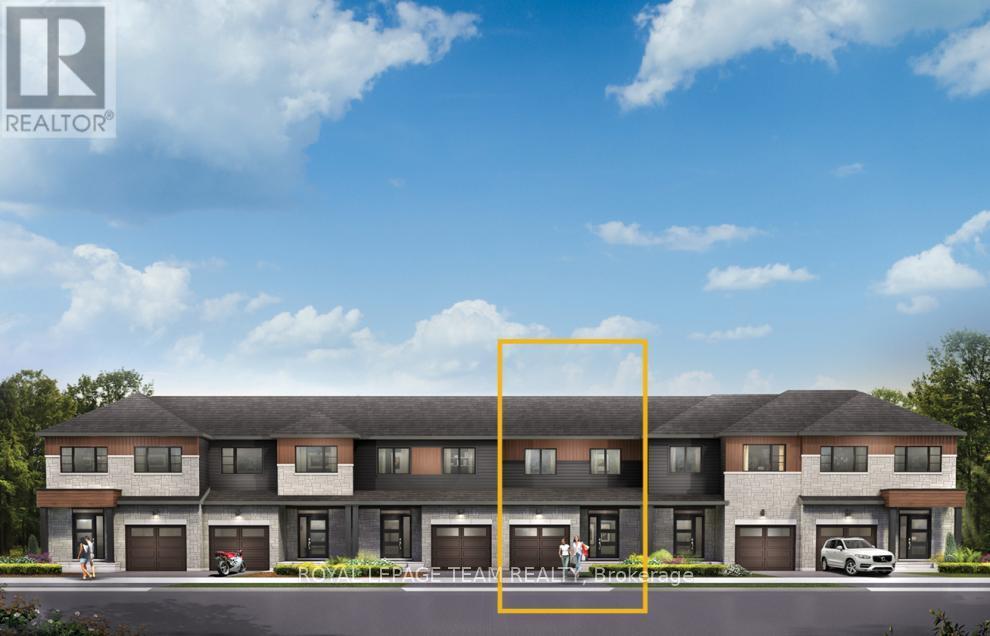
Enjoy bright, open living in the Cohen Executive Townhome. The main floor is naturally-lit, designed with a large living room connected to the kitchen to bring the family together. The basement includes a finished rec room for more space to live, work and play. The second floor features 3 bedrooms, 2 bathrooms and the laundry room, while the primary bedroom offers a 3-piece ensuite and a spacious walk-in closet. Don't miss your chance to live along the Jock River surrounded by parks, trails, and countless Barrhaven amenities. May 25th 2027 occupancy! (id:15069)
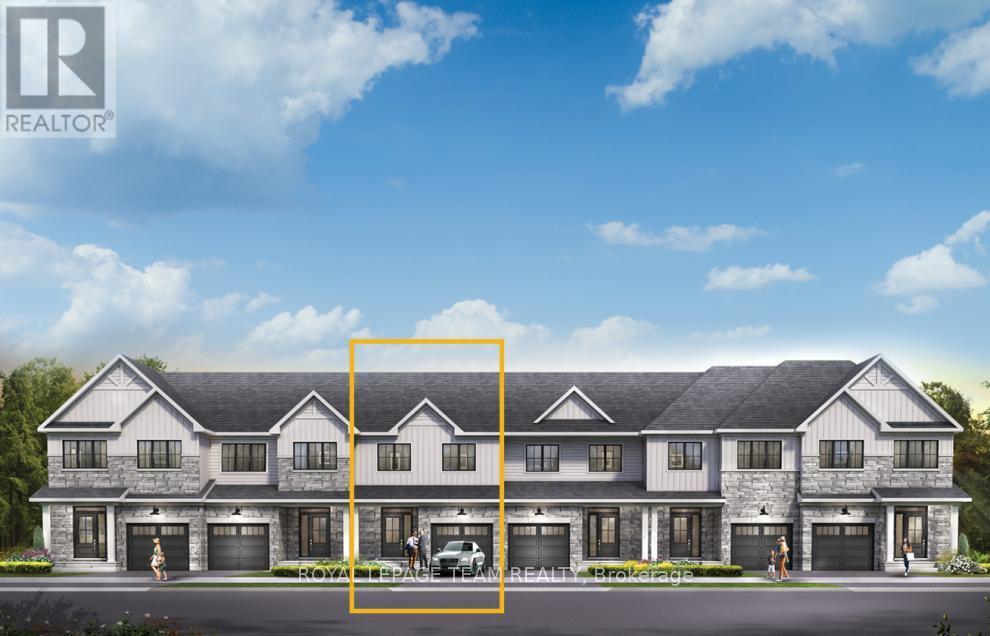
Unwind in the Ashbury Executive Townhome. The open-concept main floor is perfect for family gatherings, from the bright kitchen to the open-concept dining area to the naturally-lit living room. The second floor features 3 bedrooms, 2 bathrooms and the laundry room. The primary bedroom includes a 3-piece ensuite, a spacious walk-in closet and additional storage. Plus, a finished basement rec room for even more space. Don't miss your chance to live along the Jock River surrounded by parks, trails, and countless Barrhaven amenities. May 20th 2027 occupancy! (id:15069)
Enjoy bright, open living in the Cohen Executive Townhome. The main floor is naturally-lit, designed with a large living room connected to the kitchen to bring the family together. The basement includes a finished rec room for more space to live, work and play. The second floor features 3 bedrooms, 2 bathrooms and the laundry room, while the primary bedroom offers a 3-piece ensuite and a spacious walk-in closet. Don't miss your chance to live along the Jock River surrounded by parks, trails, and countless Barrhaven amenities. April 21st 2027 occupancy! (id:15069)
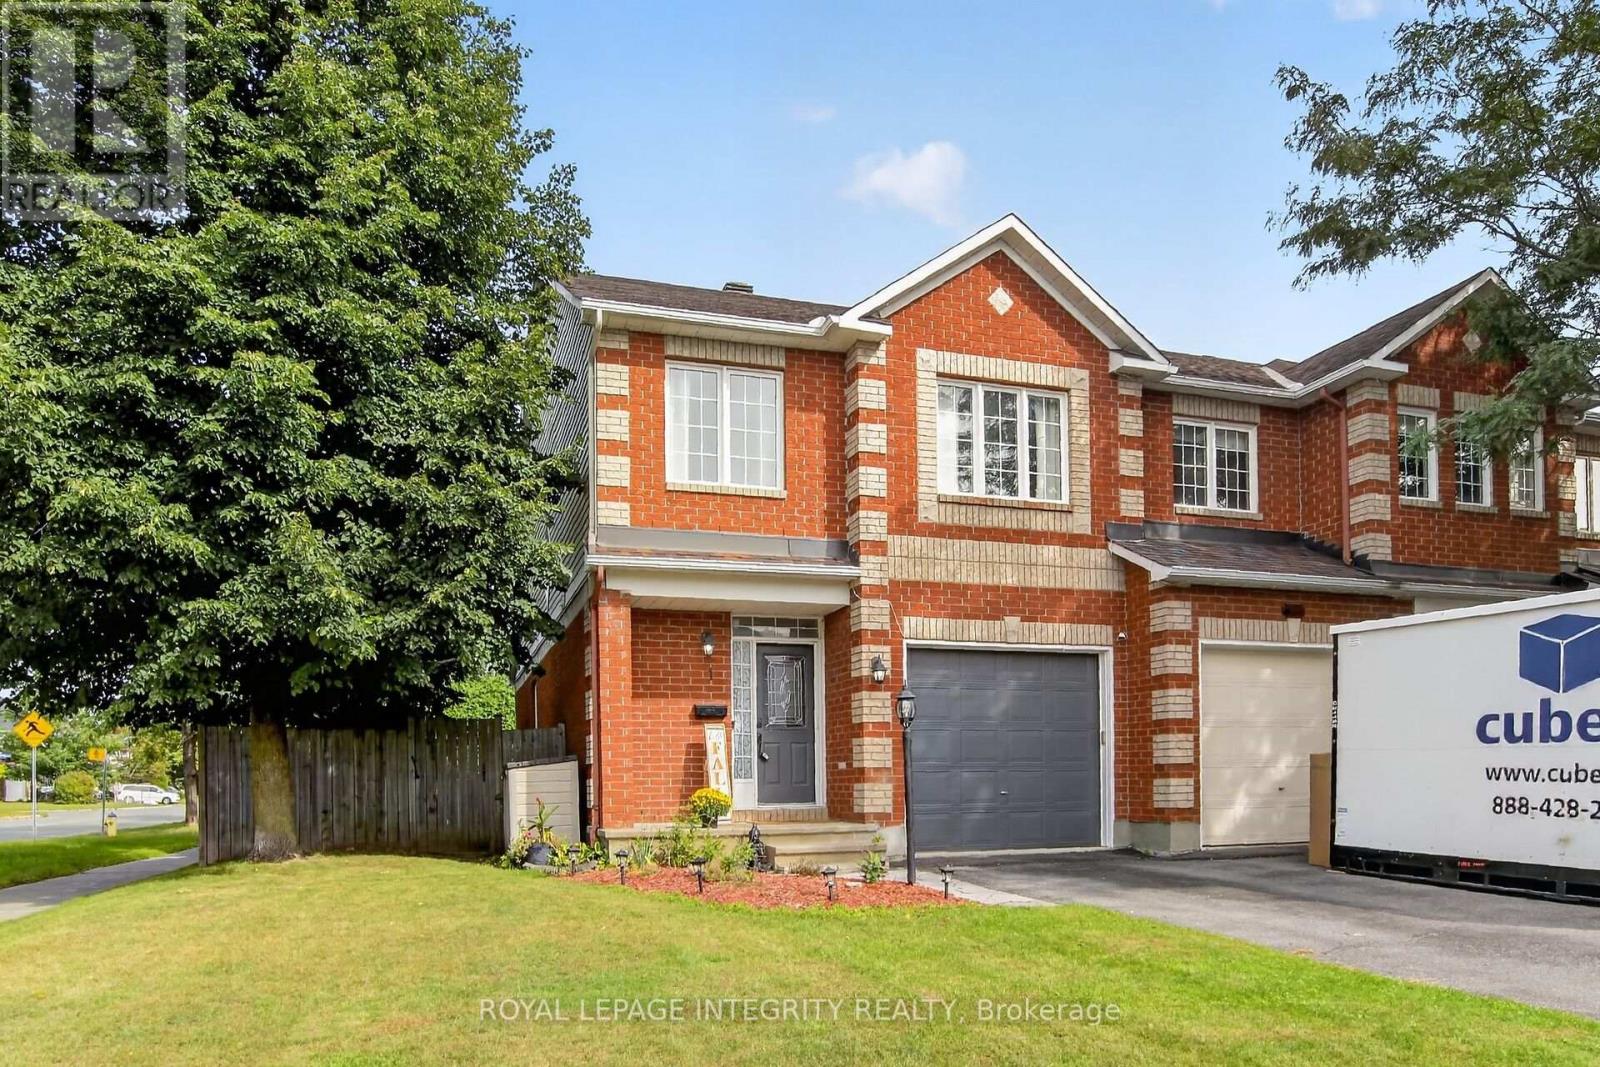
More light, more land and more privacy than the typical townhome. Welcome to 1 Chantilly Gate, an end-unit freehold home set on an exceptional approximately 43-foot-wide lot in sought-after Stittsville. With additional windows, three-car parking, a finished lower level and an impressive backyard retreat, this home offers the space and flexibility buyers often expect from a semi. The bright main level features hardwood flooring, fresh paint and an open-concept living and dining area surrounded by large windows. The refreshed kitchen offers granite countertops, porcelain tile, newer appliances, under-cabinet lighting and updated cabinetry. A sun-filled breakfast area opens directly to the extended deck, creating an inviting setting for morning coffee, outdoor dining and summer entertaining. Upstairs are three comfortable bedrooms, including a spacious primary bedroom with oversized windows, a walk-in closet and convenient ensuite access. Fresh paint, updated bathroom finishes and ceiling fans in all three bedrooms add comfort and style. The finished lower level provides valuable additional living space with updated flooring, a versatile recreation room, full bathroom, storage and an improved laundry area. Use it for movie nights, a home office, fitness space or overnight guests. The generous backyard is designed for warm-weather enjoyment with an 18-foot heated above-ground pool, extended deck, natural-gas barbecue connection, gazebo, shed, pool stairs and exterior lighting. The pool also features LED lighting with remote control. Major updates offer added confidence, including a new furnace, central air conditioner and pool heater installed in August 2026. The roof was replaced in 2019.Located close to parks, schools, shopping, community amenities and Highway 417, 1 Chantilly Gate combines the convenience of townhome living with the light, outdoor space and privacy of a much larger property. (id:15069)
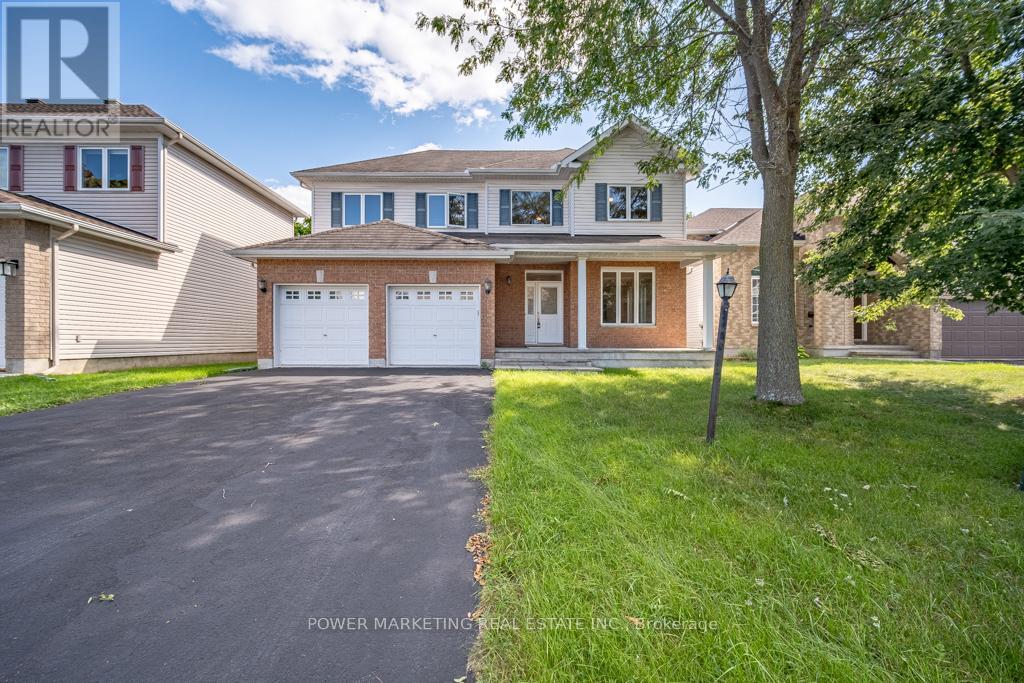
Welcome to 5 Tierney Drive, custom made , sun-filled and beautifully maintained home nestled in one of Nepean's established and family-friendly neighbourhoods. This inviting 5 bedroom, 3 bathroom property offers a spacious and functional layout designed for comfortable everyday living and effortless entertaining. Bright principal rooms, generous living spaces, and large windows fill the home with natural light throughout. The well-appointed kitchen flows seamlessly into the large formal dining and living areas, great family room with fireplace, creating the perfect setting for gatherings with family and friends. Upstairs, you'll find a great main bedroom with 4 piece bathroom and large walking closet, spacious bedrooms and ample storage, while the bright lower level with large windows can be made to a great spacious In_law suit. Outside, enjoy a private backyard with plenty of room for children, pets, gardening, or summer entertaining. Conveniently located close to top-rated schools, parks, shopping, transit, recreation facilities, and all amenities, this is a wonderful opportunity to own a home in a sought-after Nepean community. See it today! (id:15069)
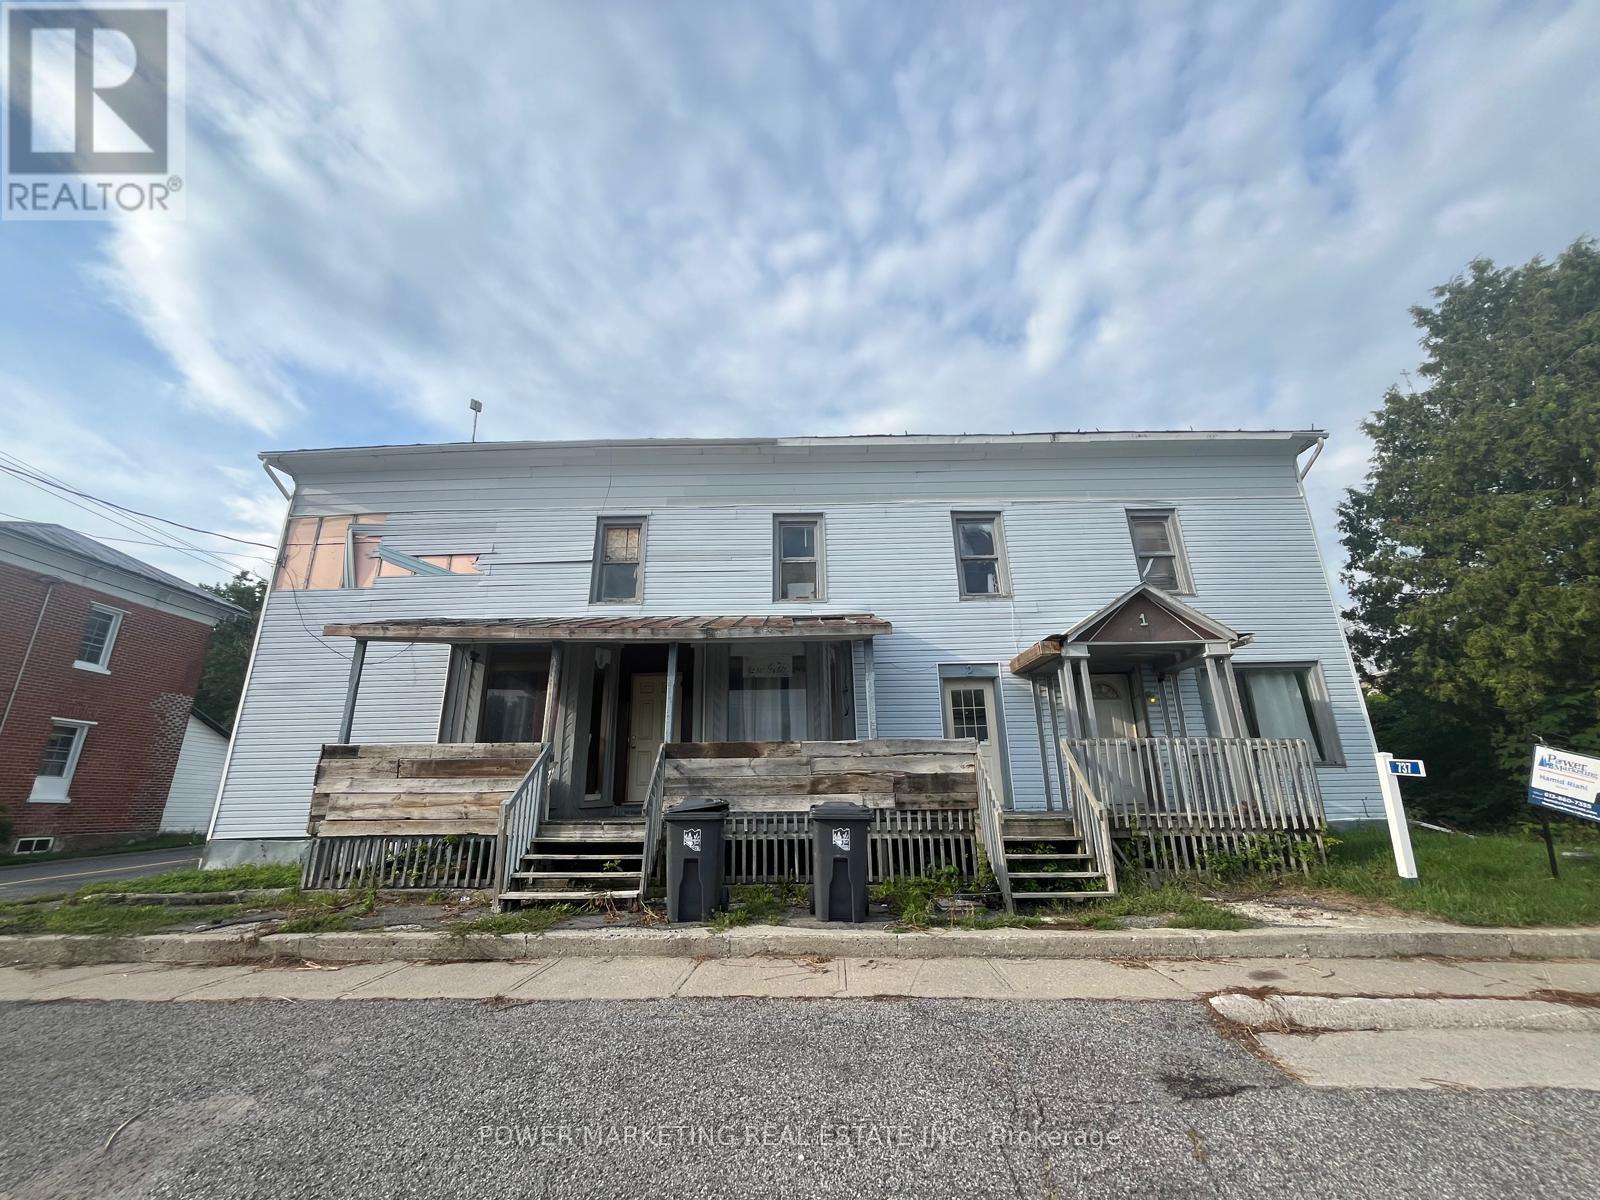
Bargain Hunters/Investors delight! Solid partially renovated 3 units building (1 is not confirmed) with large storage barn at the back, on the main street! Can be Used for commercial or Residential. The owner has done lots of renovations in the last 6 years. Sold in" as is, where is condition" Immediate possession possible. Call now! (id:15069)
Unwind in the Ashbury Executive Townhome. The open-concept main floor is perfect for family gatherings, from the bright kitchen to the open-concept dining area to the naturally-lit living room. The second floor features 3 bedrooms, 2 bathrooms and the laundry room. The primary bedroom includes a 3-piece ensuite, a spacious walk-in closet and additional storage. Plus, a finished basement rec room for even more space. Don't miss your chance to live along the Jock River surrounded by parks, trails, and countless Barrhaven amenities. April 20th 2027 occupancy! (id:15069)
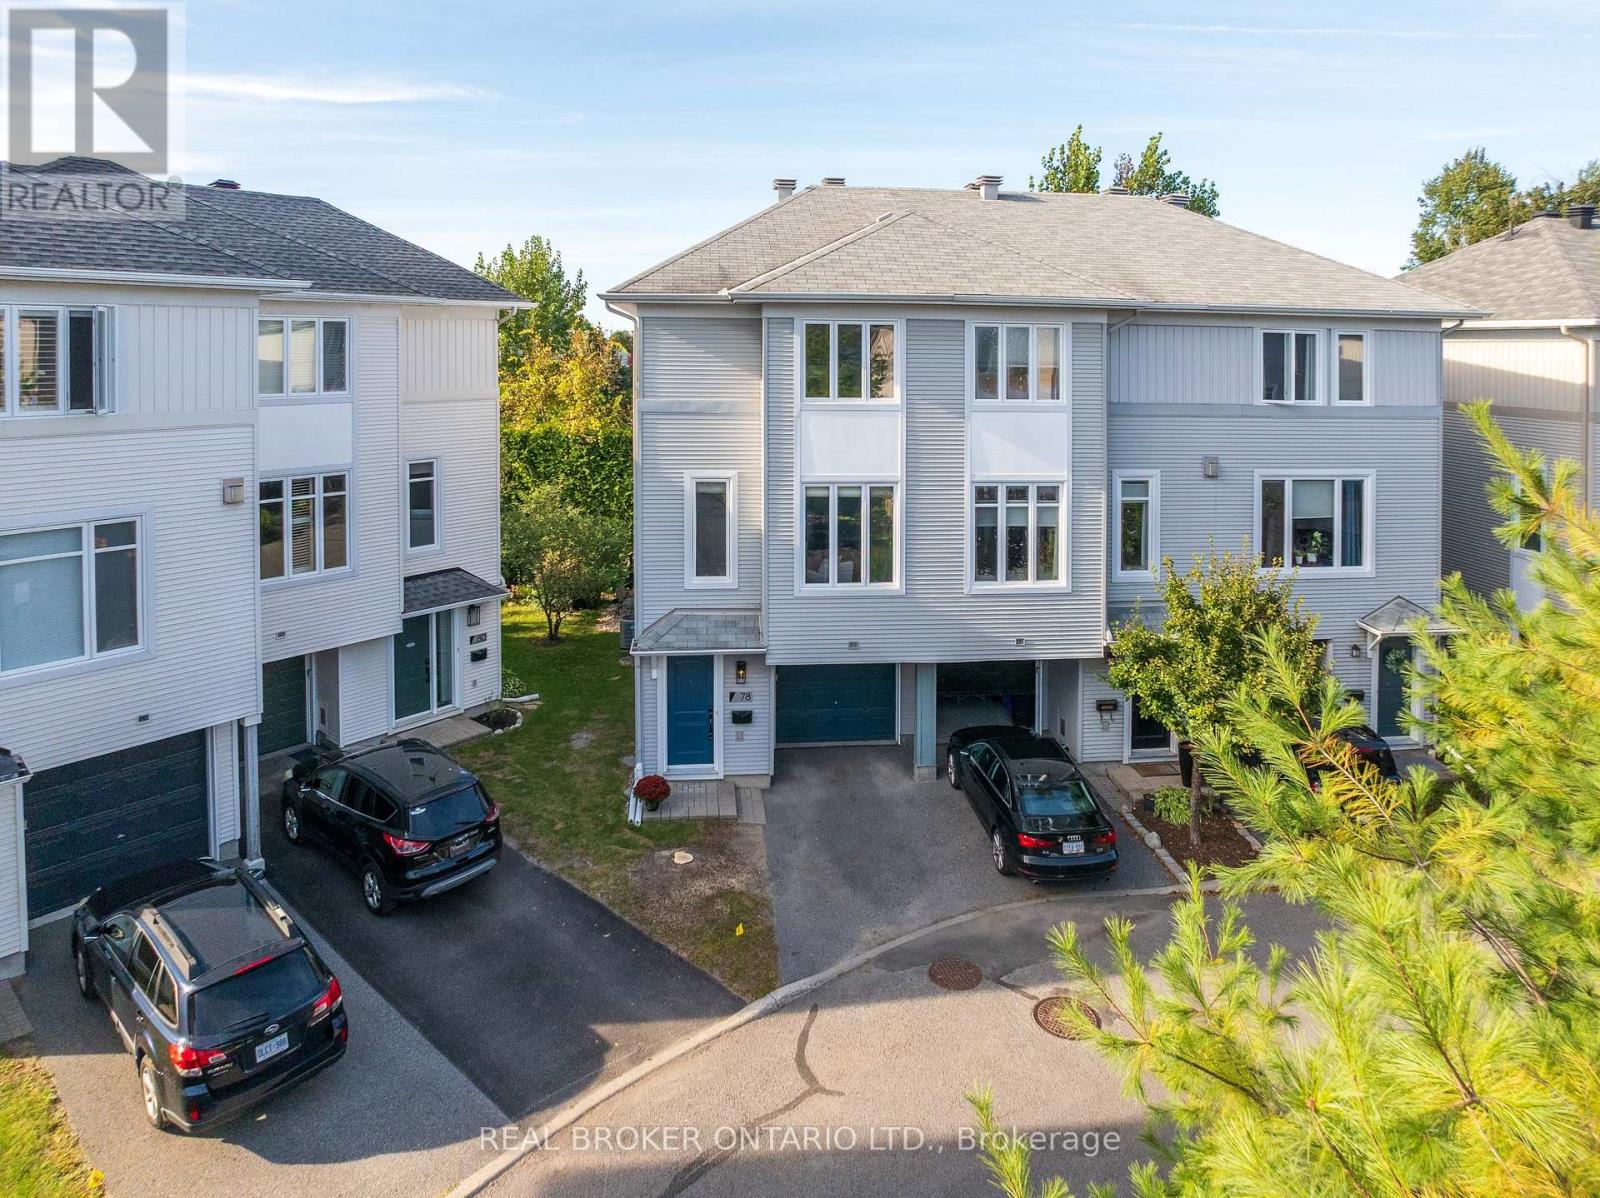
Some homes make you choose. You can have a shorter commute, but an older home. You can have something newer, but suddenly you're living farther outside the city than you planned. Well, it's time to meet your Goldie Locks; 78 Songbird Private is just right. Tucked away on a quiet enclave next to NCC land in Bells Corners, this freehold townhome offers the west-end lifestyle you're searching for, without feeling like a compromise. Built in 2008, this end-unit 3-storey home offers 2 bedrooms, 2 full bathrooms, an attached garage, and a private yard that enjoys no direct rear neighbours. The ground floor features a bright flex space that works equally well as a home office, gym, or second living area, with direct access to the backyard. Upstairs, natural light fills the open-concept living and dining room, complete with updated hardwood floors and south-facing exposure for maximum year-round daylight. The separate kitchen is tasteful and functional with plenty of cabinet space and room for an eat-in table, while the balcony provides the perfect spot to BBQ in the summer. The top floor offers two generous bedrooms each with double closets and dedicated bathrooms that have been renovated in recent years. The full-height basement offers a dedicated laundry area plus plenty of storage. Many key updates including updated flooring, baseboards and trim, paint, backyard patio and shed, newer roof shingles, AC, hot water tank (owned, not rented) and recently replaced window panes give you turn-key peace of mind. Here, you'll appreciate quick access to HWY 416/417, Greenbelt trails and convenient everyday amenities, with some buyers specifically appreciating the proximity to DND Carling Campus, and being within walking distance of the Jami Omar Mosque. (id:15069)