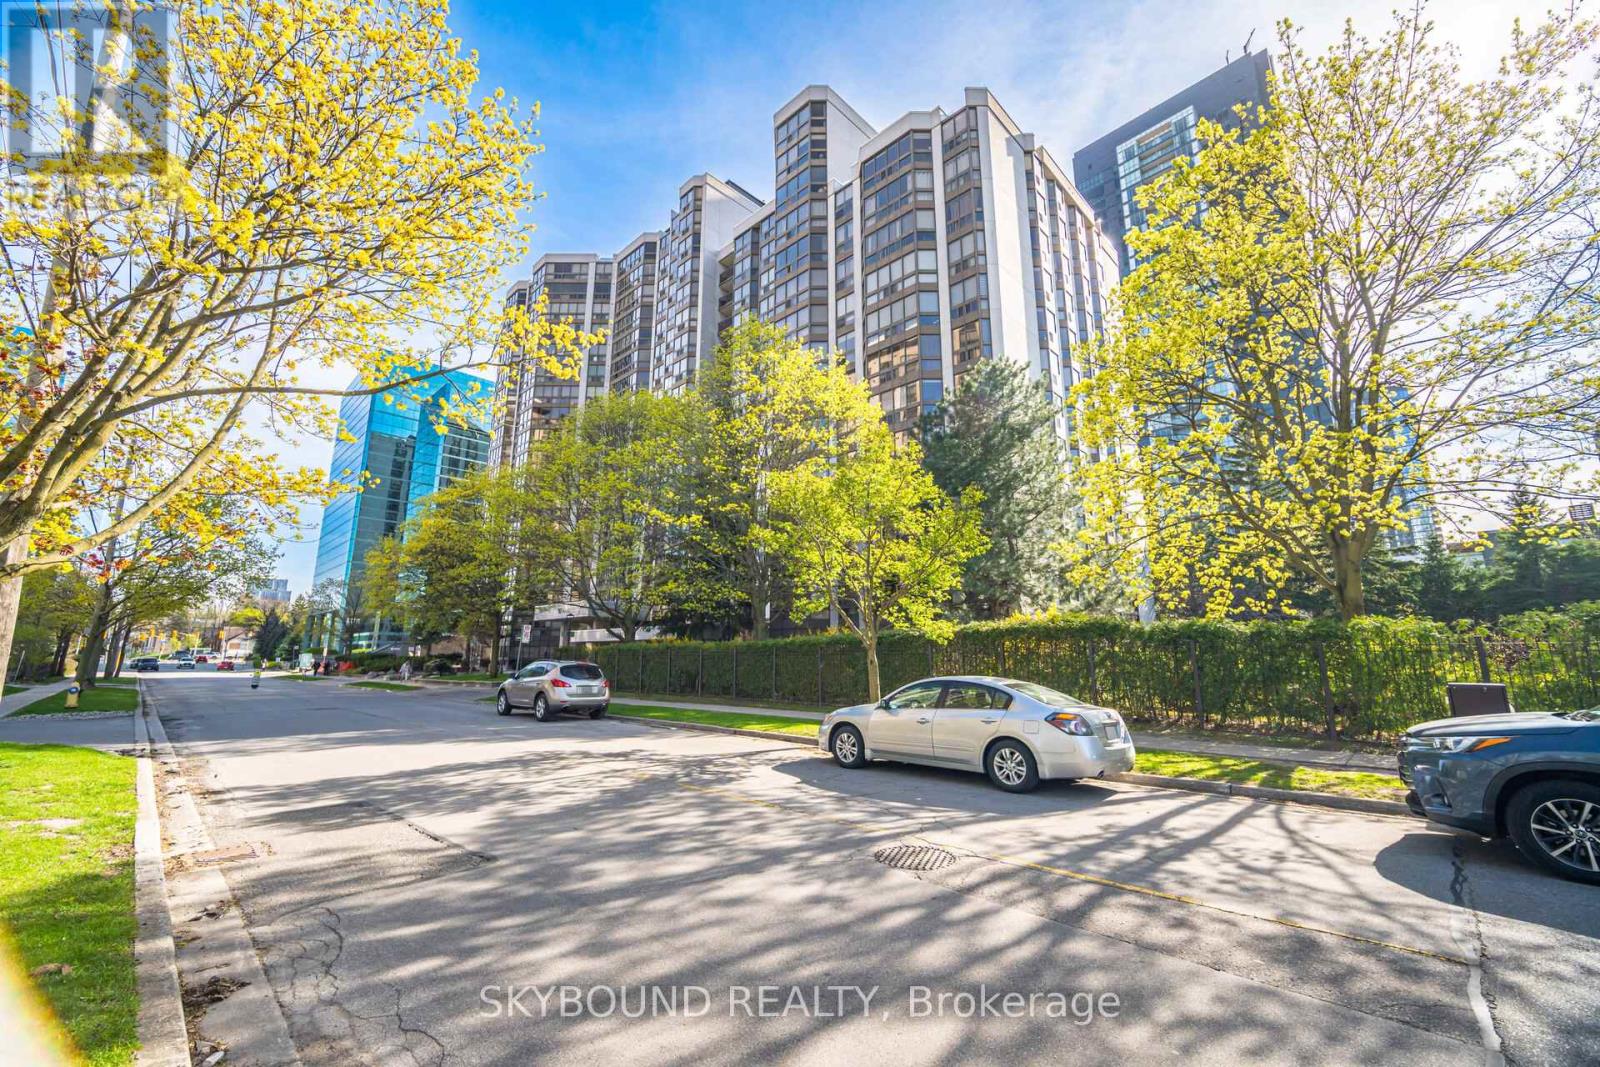
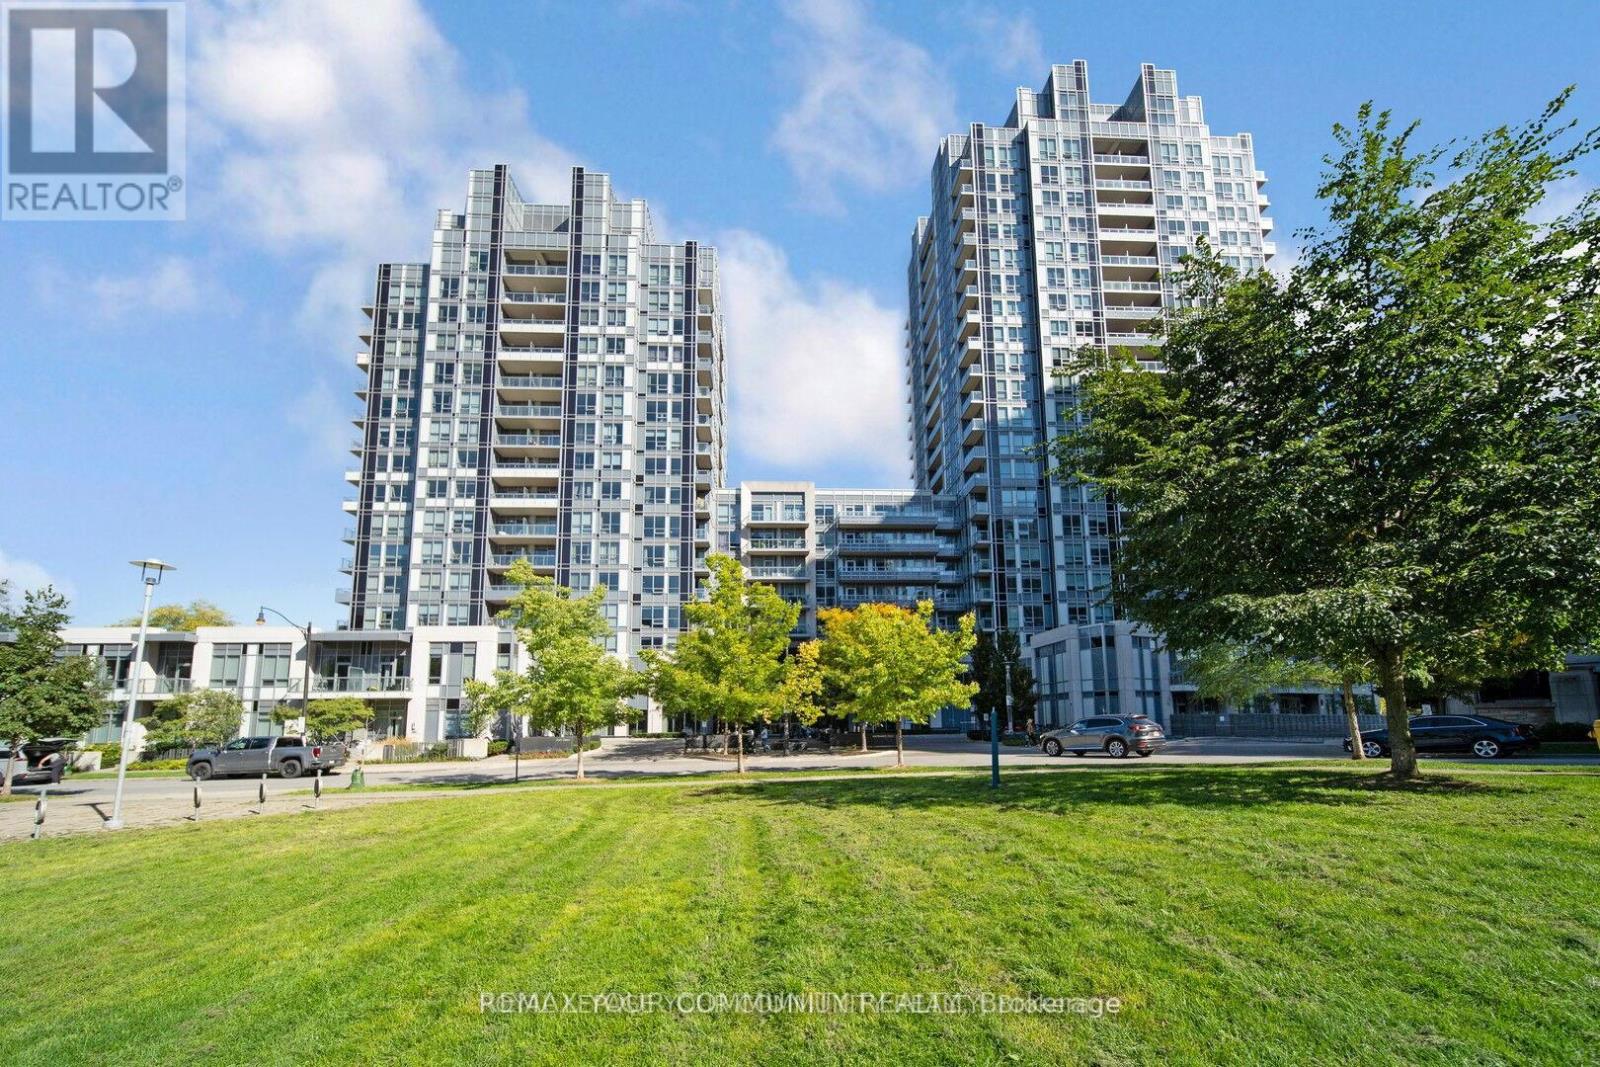
For buyers who refuse to compromise on space, this 1,289 sq. ft. corner suite presents an exceptional opportunity to secure outstanding value in the heart of North York. Bright, spacious, and meticulously maintained, this home offers a highly functional layout with peaceful views of mature greenery. The generous living and dining areas feature brand new flooring and fresh paint (2026), providing a welcoming setting for both everyday living and entertaining. A sun-filled den offers flexibility as a home office, guest room, or additional living space, while the kitchen includes a separate eat-in breakfast area. The generously sized primary bedroom features a walk-in closet and a 4-piece ensuite bath, while the second bedroom easily accommodates a full bedroom suite. Offering exceptional space and a highly functional layout, this suite provides an excellent opportunity to personalize and modernize a home in one of North York's most desirable neighbourhoods. An additional standout feature is the all-inclusive maintenance fee! Residents enjoy resort-style amenities within a well-managed and established community. Perfectly positioned just steps to Yonge Street, transit, shopping, restaurants, parks, and everyday conveniences, and located within the highly sought-after Avondale Public School and Earl Haig Secondary School districts, this prime location offers the best of urban living with a welcoming neighbourhood feel. Book your showing today for a home that offers a compelling combination of size, value, and location. (id:15069)
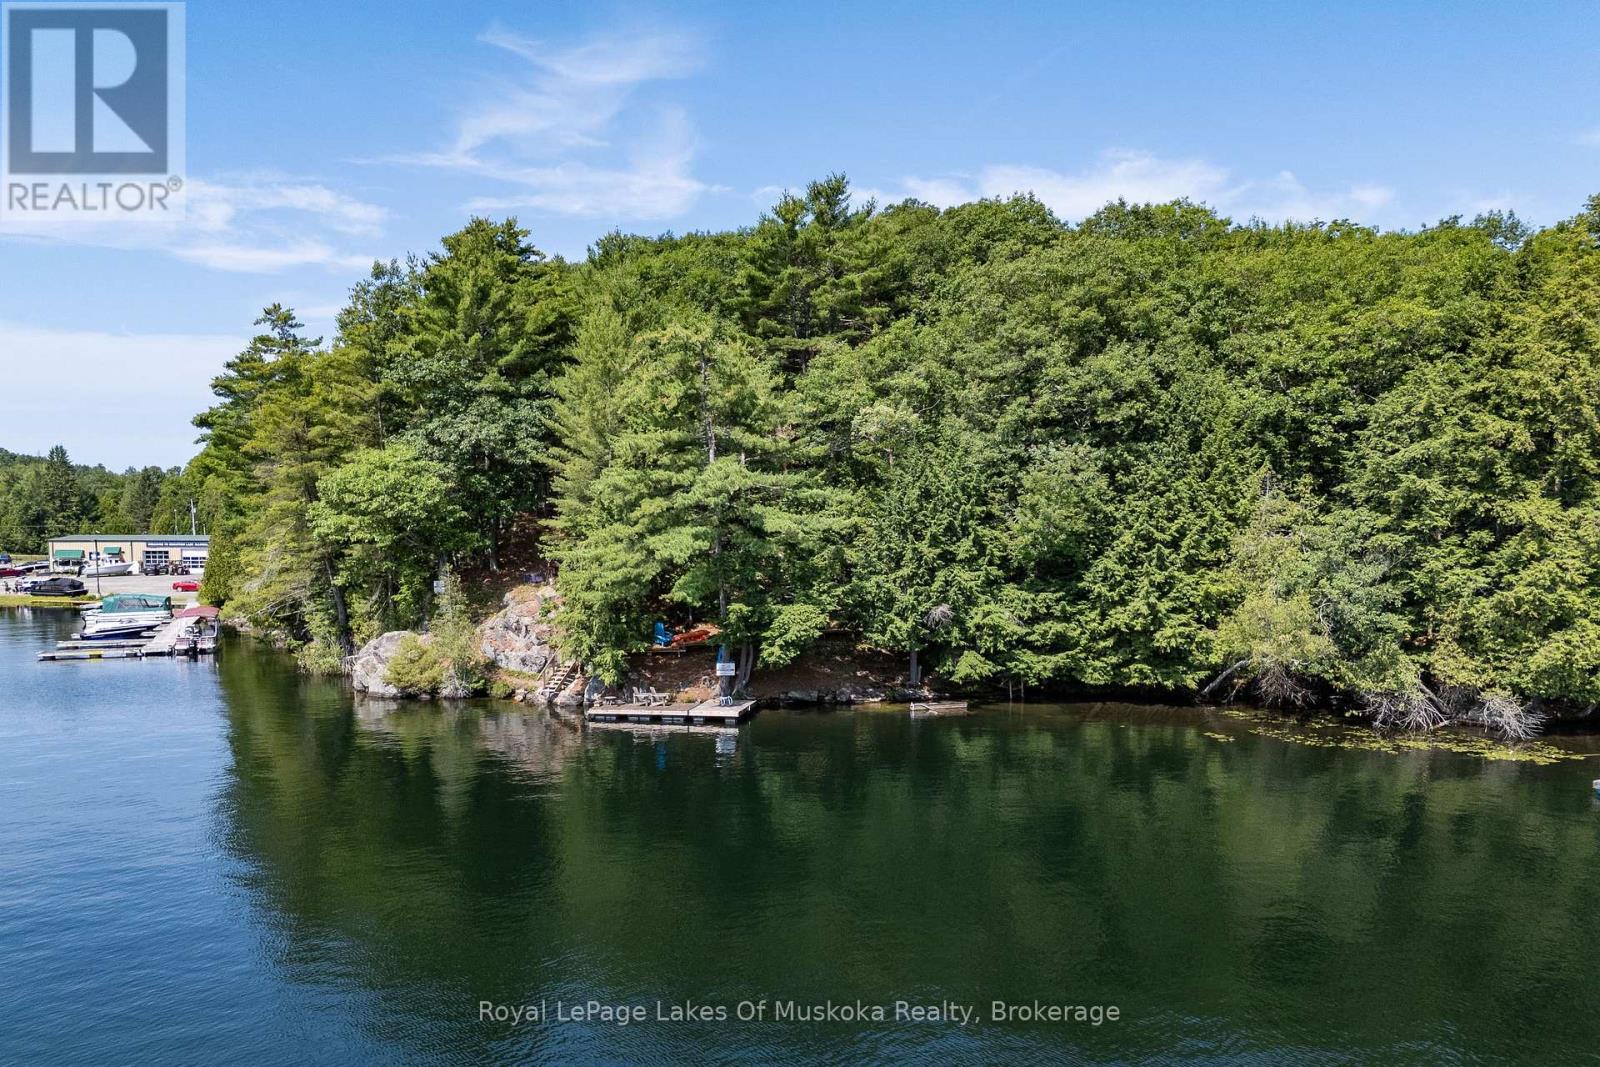
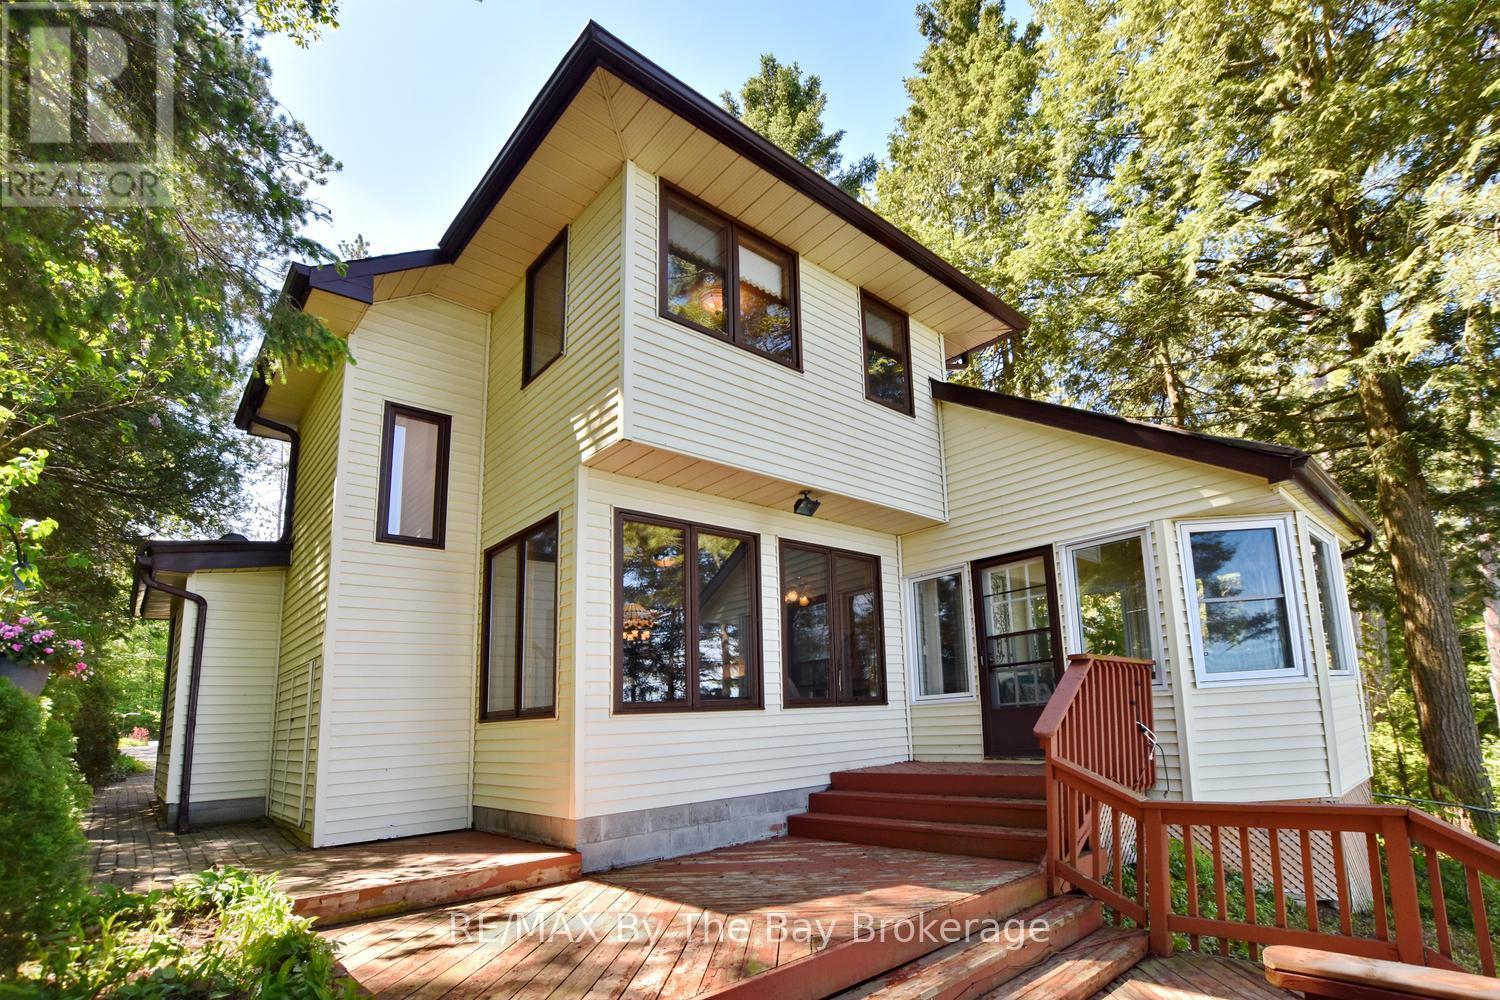
Wonderful "Off Grid" (No Hydro or Septic system) Cottage retreat or redevelopment property on pristine Skeleton Lake! Positioned on the west shore of Skeleton Lake offering a private 1.43 acre lot with 420 feet of natural granite shoreline, sparkling waters & a lovely east facing view over Beaumont Bay. Located only 25 minutes from Bracebridge or Huntsville with private seasonal road access, this property offers many features including; a primitive 520 sq ft main cottage/cabin and a separate 180 sq ft log Bunkie. The main cottage/cabin features; a bright living room overlooking the water, separate bathroom w/composting toilet & walkout to large sitting deck, separate kitchen with & loft to 2 separate sleeping spaces + main floor sleeping space. The Bunkie offers a small living area on the main floor and a 2nd floor loft sleeping area. Loads of outdoor space including steps & a decked walking trail down to the lake featuring a water's edge wood fired sauna along the water & floating dock at the water. Currently set up to operate "off Grid" with alternative power (no hydro service or septic system) for 3 season use. A great opportunity to own a slice of Heaven on one of Muskoka's most popular lakes! Note; Property, buildings & all improvements are being sold "AS IS". (id:15069)
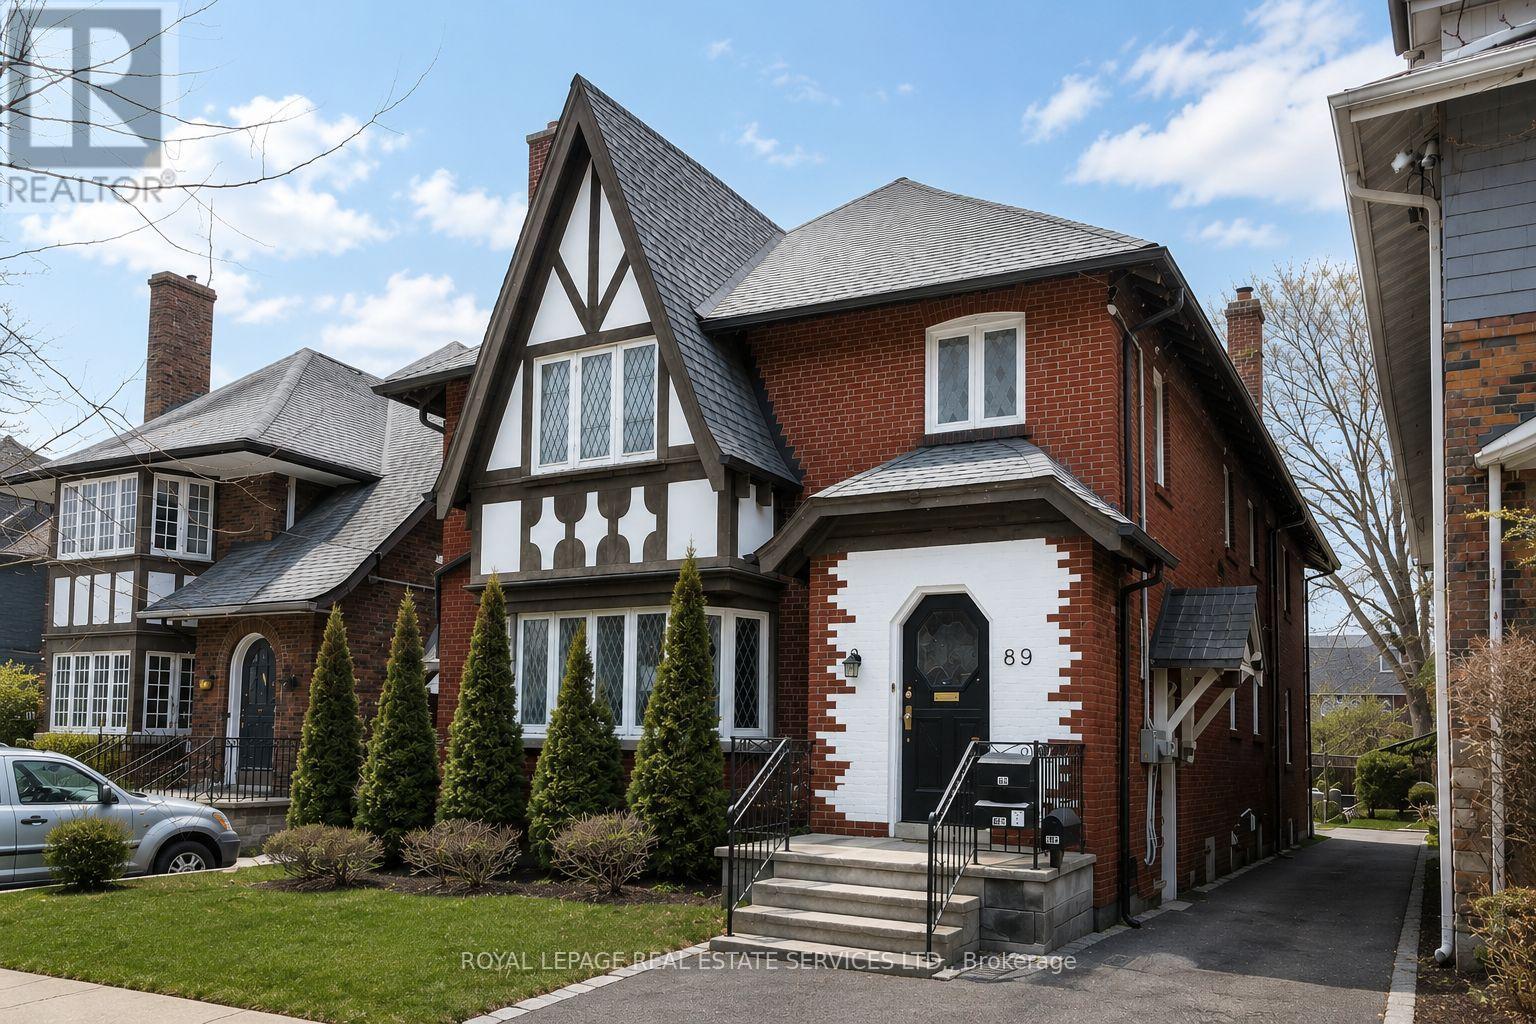
Welcome to this exceptionally spacious midtown duplex, offering two 3-bedroom units of approximately 1,800 sq. ft. each, plus a fully finished 2-bedroom, 1-bathroom basement suite. With 3,595 sq. ft. above grade (MPAC), this property provides remarkable living space and versatility. Ideally located steps from local amenities and a short walk to both Davisville and St. Clair subway stations, with a bus stop at the door, this home offers unbeatable convenience. Enjoy nearby walking trails, Oriole Park, shops, eateries, and grocery stores, all within minutes. Features include original hardwood floors, spacious living and dining rooms, eat-in kitchens, private driveway, and double car garage. Fantastic location and outstanding value. (id:15069)
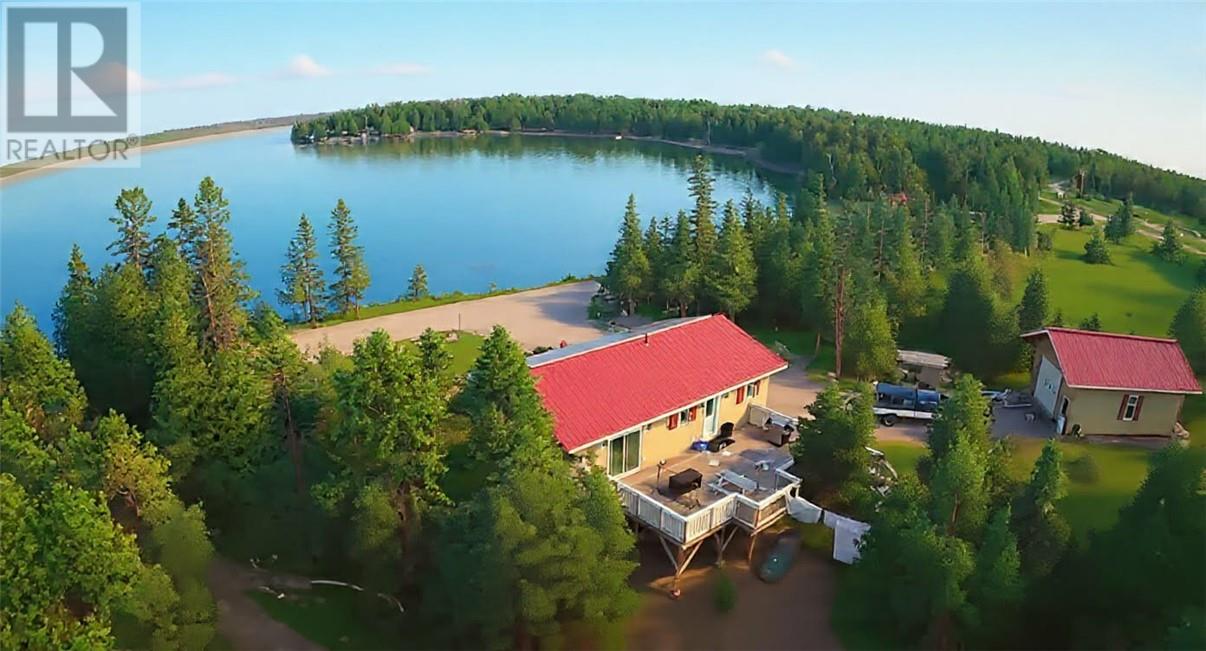
Welcome to 35 Duck’s Bay Road, South Bay Mouth, on Manitoulin Island, minutes to the Chi-Cheemaun ferry terminal, nestled on the southern shores of Lake Huron. Built in 2008, this beautiful three-bedroom, two-bathroom house blends comfort with a touch of everyday luxury. The main level features an open-concept kitchen and living room that showcases spectacular lake views! The spacious primary bedroom, with a walkout to the deck, offers green space views, a gas fireplace, a cheater ensuite bathroom, and main-floor laundry. A convenient walkout lower level adds valuable living space and abundant storage, offering another living room, two large bedrooms, and a three-piece bathroom for family movie nights or a cozy place for your guests to stay. Outside, the front deck overlooks the water and provides the perfect setting for entertaining or relaxing while taking in the stunning sunrise or sunset views. The back deck overlooks the lush green space. There’s a spacious detached two-car garage that provides excellent workspace with a large upstairs storage area. To ensure greater peace of mind, both the house and garage feature steel roofs with solar panels that generate around $11,000 each year. Outside, there's a furnished Bunkie with extra sleeping space, a cedar wood-burning sauna, and a fire pit perfect for gathering with loved ones, enjoying lake views by the crackling fire. Sit back and relax; the automatic watering system will water all the grass and the established perennial flower gardens. Gazing at boats and swimmers at the beach from under the trees in the front yard offers another excellent opportunity for relaxation. A touch of everyday luxury! (id:15069)
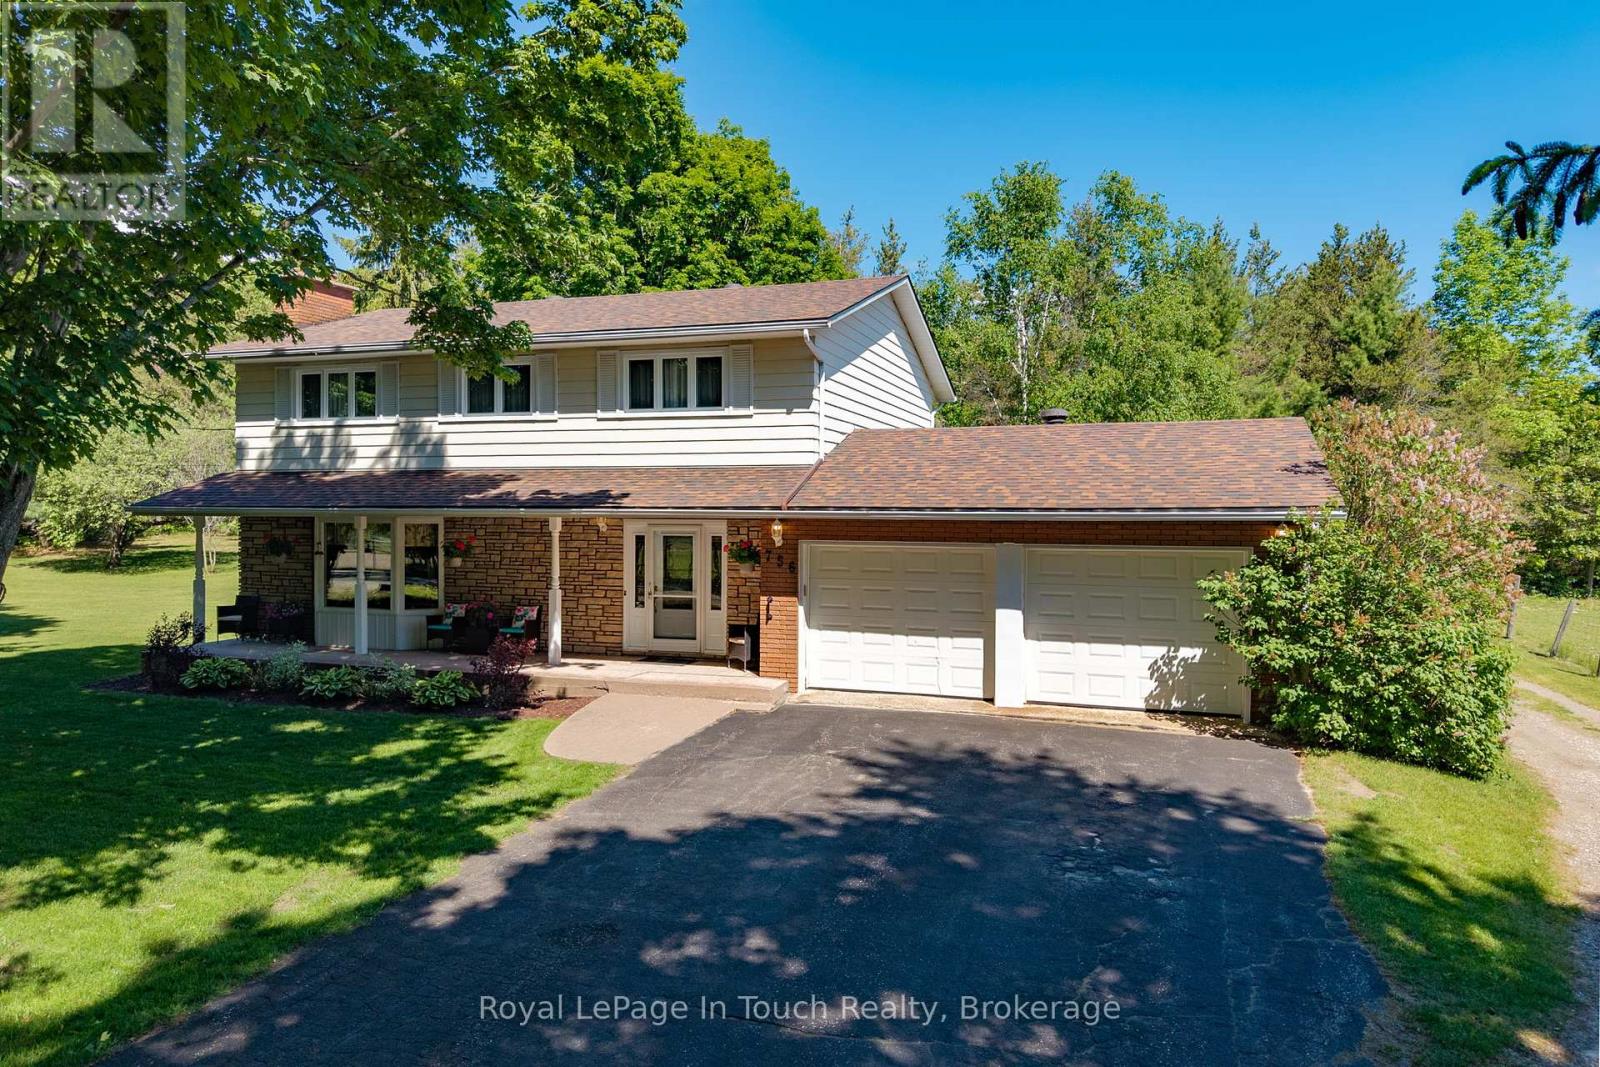
This is a rare opportunity you won't want to miss! Proudly owned by the original owners and offered for sale for the very first time, this property is located in the desirable Toanche settlement of Tiny Township. Perfect for buyers seeking more space both inside and out, this impressive 5-bedroom, 2,016 sq. ft. home sits on a beautiful 10-acre parcel.The home features a spacious living room with a stunning fieldstone fireplace, a formal dining room, and a bright eat-in kitchen complete with all appliances. A main-floor family room offers a walkout to the deck, ideal for relaxing or entertaining. Additional highlights include 2.5 bathrooms, hardwood flooring throughout, two gas fireplaces, and convenient inside access from the recently renovated, insulated double-car garage.The lower level has been recently updated to include a generous one-bedroom accessory apartment with a separate entrance-perfect for extended family or help with the mortgage.Outside, you'll find a detached, heated 28 x 26 ft. workshop, ideal for the hobbyist, multiple storage sheds, a 15 x 36 ft. Quonset, and a private backyard. Two large driveways provide ample parking.Ideally located near a marina, boat launch, playground, horseshoe pits, baseball diamonds, the OFSCA trail system, Awenda Provincial Park, and just a short 10-minute drive to shopping and schools, this property offers the perfect blend of privacy, space, and convenience. This listing may contain images which may have been virtually altered. (id:15069)
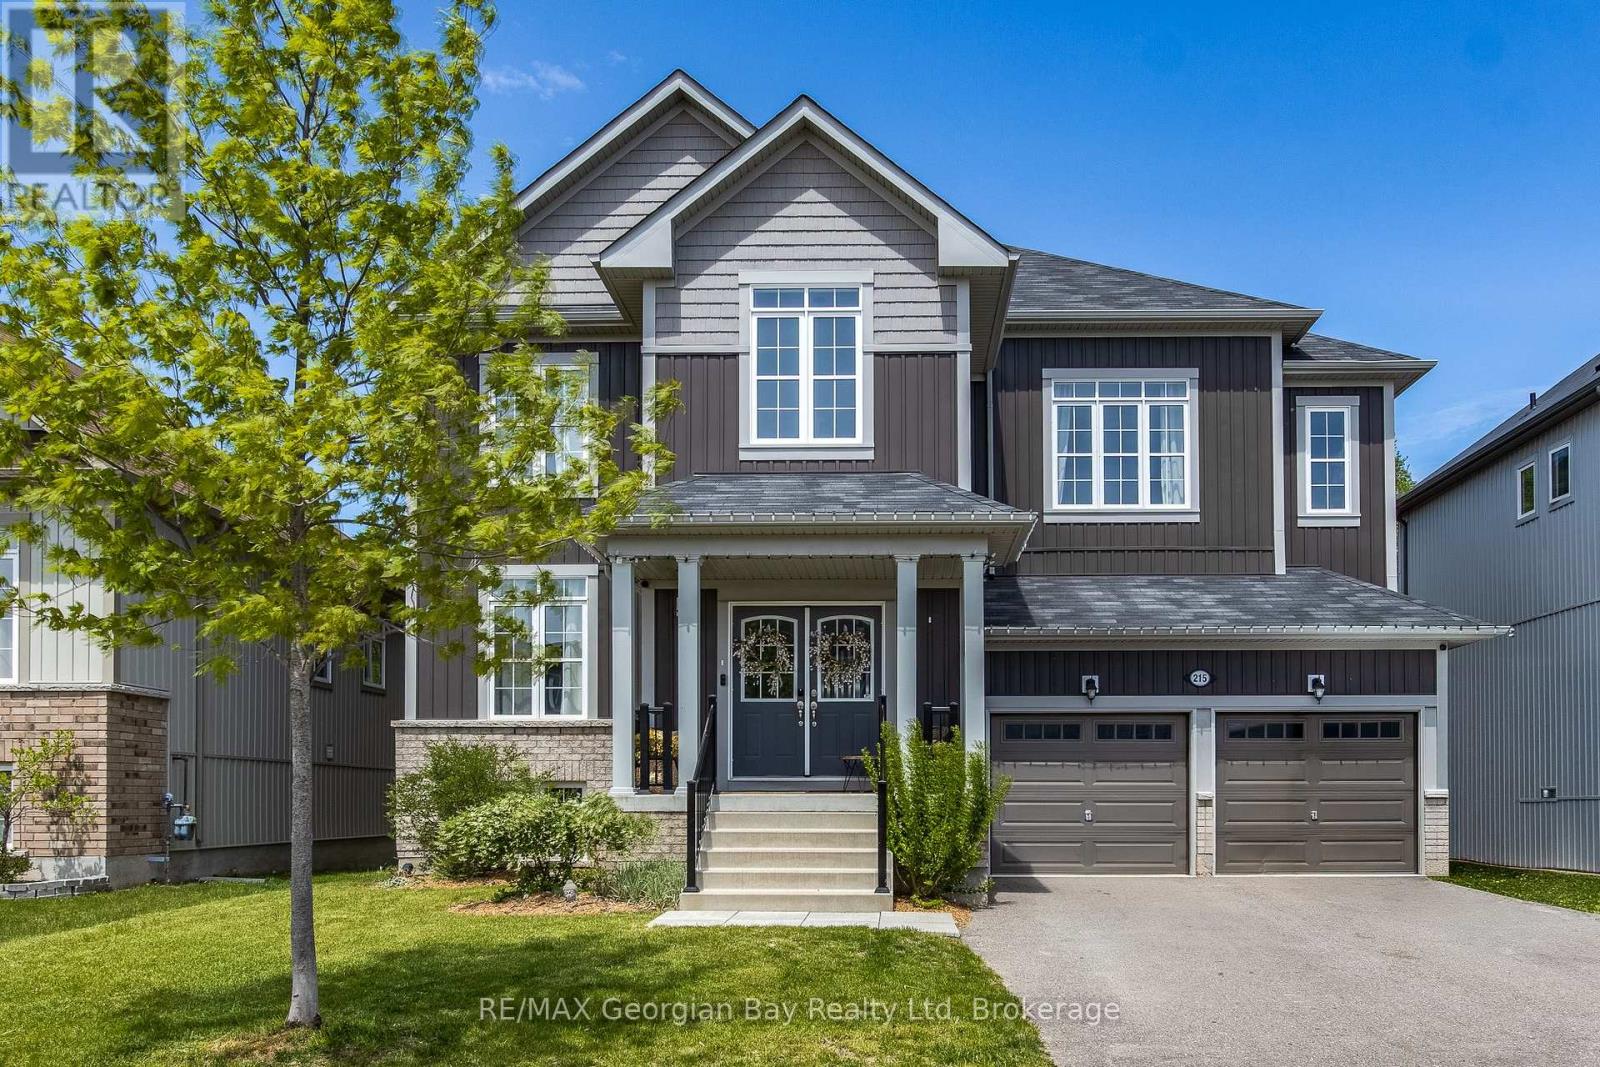
Beautifully finished family home nestled in the charming community of Stayner, offering exceptional space, style, and comfort for growing families. This impressive home features four spacious bedrooms on the upper level, including a stunning primary retreat complete with a walk-in closet and spa-inspired ensuite showcasing double sinks, a separate soaker tub, and glass shower. The thoughtfully designed main level offers a bright open-concept layout with generous living and family rooms, perfect for both everyday living and entertaining. The gourmet kitchen is the heart of the home, featuring stainless appliances, quartz countertops, a large center island, and walkout access to the fully fenced backyard. Step outside to your private outdoor oasis, beautifully landscaped with a multi-tiered deck, play area, and grass area for kids and pets to enjoy - all backing onto serene green space for added privacy and peaceful views. Additional highlights include three full bathrooms on the second level, a convenient main floor powder room, and an attached double car garage. A perfect blend of luxury, functionality, and small-town charm - this is the family home you've been waiting for! (id:15069)
Bright and spacious 1+1 bedroom suite featuring a large balcony. The versatile den can easily be used as a second bedroom or home office. Enjoy an open-concept layout with 9-ft ceilings and upgraded laminate flooring throughout. Experience resort-style living with exceptional amenities, including 24-hour concierge and security, a fully equipped fitness centre, yoga studio, sauna, steam room, beautiful terrace lounge with BBQs, and ample visitor parking. (id:15069)
Welcome to waterfront living on beautiful Orr Lake! Nestled on the desirable side of the lake just outside of Elmvale and within an easy drive of Midland, Penetanguishene and Barrie, this cherished family-owned property offers the perfect blend of relaxation and recreation. Enjoy a sandy-bottom shoreline with clear water, ideal for swimming, paddle boarding, canoeing, kayaking, water skiing, and Sea-Doo adventures. The shallow water near shore makes it especially appealing for families with children, while anglers will appreciate the excellent fishing opportunities right from their backyard.This well-maintained home has been lovingly enjoyed and improved over many years. Offering three bedrooms and two full bathrooms, the layout is designed to take full advantage of the stunning waterfront setting. Wake up to lake views from the primary bedroom and enjoy panoramic water vistas from the sunroom, living room, and dining area. The bright sunroom is the perfect place to enjoy your morning coffee while watching the sunrise dance across the water.Step outside to a spacious deck overlooking the lake, ideal for entertaining family and friends or simply soaking in the peaceful surroundings. A boathouse provides convenient storage for all your waterfront toys and equipment, while the single-car garage and ample parking ensure plenty of room for guests.Whether you're searching for a year-round home or a four-season waterfront retreat, this exceptional Orr Lake property offers an outstanding opportunity to create lasting memories on one of the area's most sought-after lakes. (id:15069)
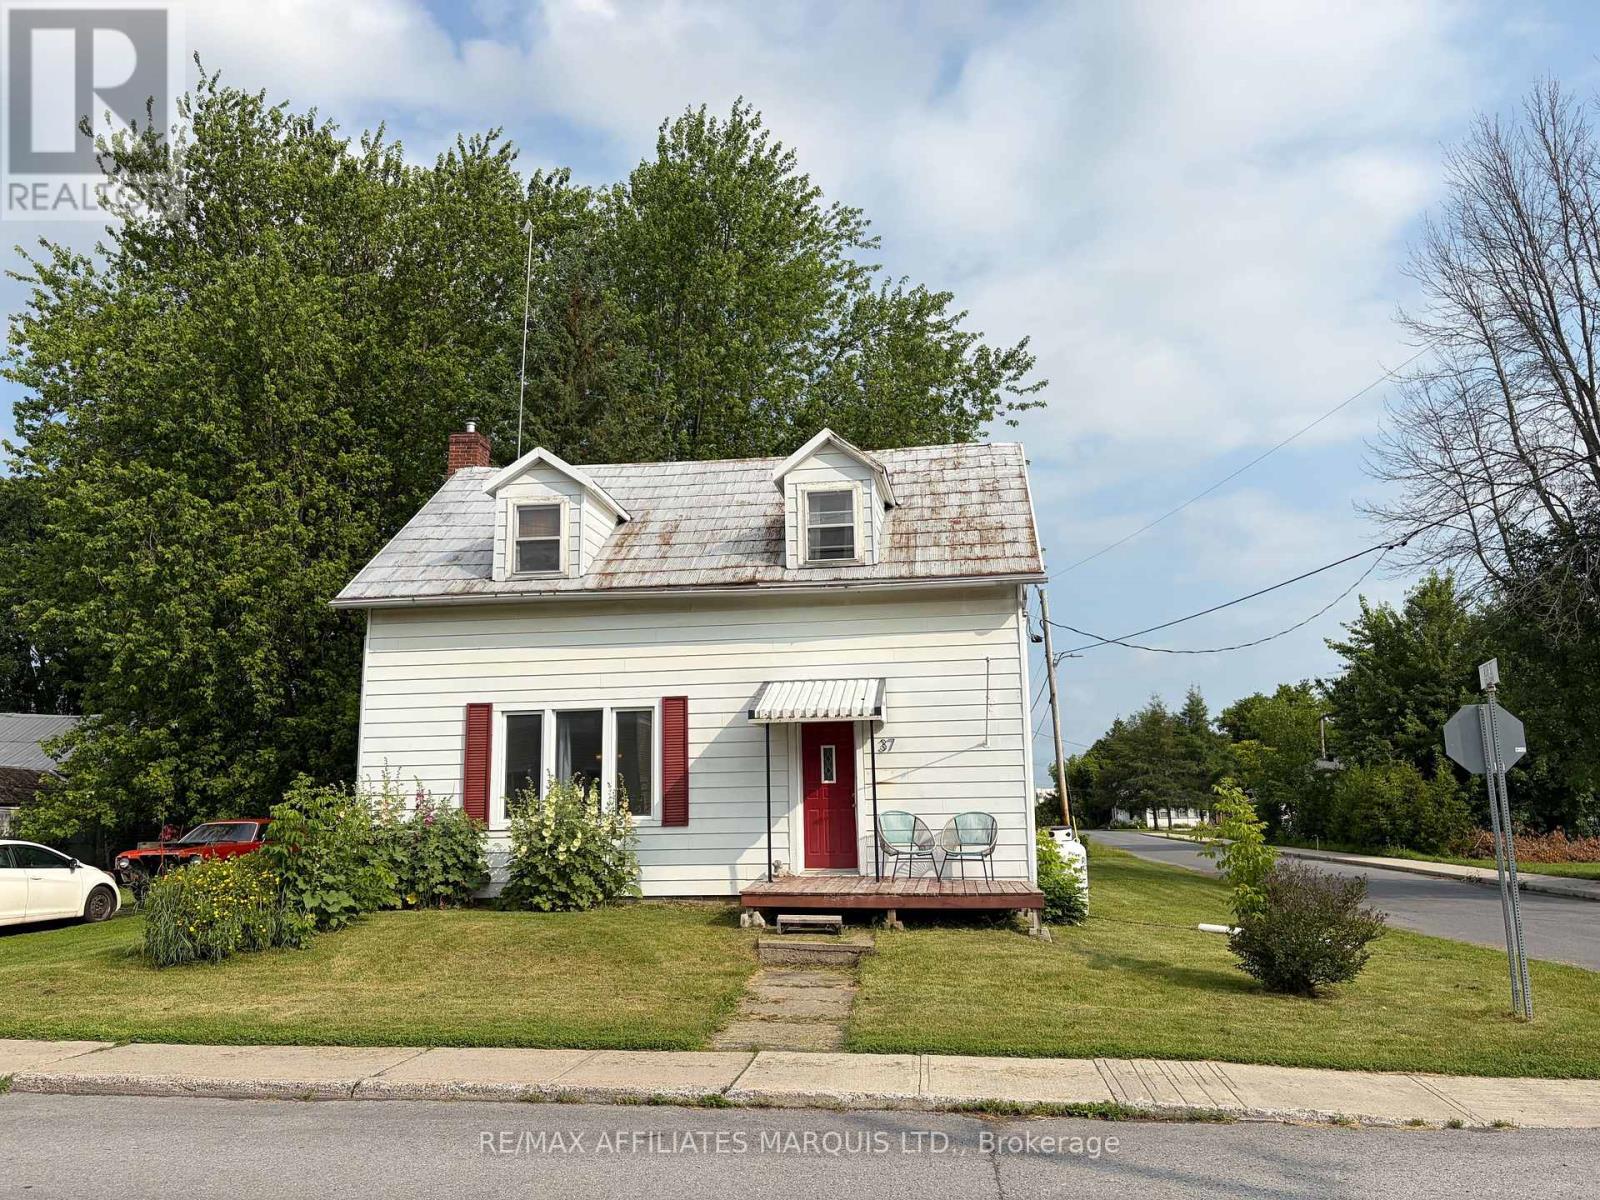
This charming and affordable 3-bedroom home-perfect for first-time buyers looking to get into the market! Step inside to find a spacious main floor featuring a bright living room with plenty of natural light and a cozy dining area ideal for everyday living. The functional kitchen offers ample space and potential to make it your own. Upstairs, you'll find three comfortable bedrooms, each with unique character and great use of space. The home also includes a full bathroom and classic details throughout that add warmth and charm. With solid bones and tons of potential, this home is a great opportunity for buyers looking to add their personal touch and build equity. This is an excellent place to start your homeownership journey.Don't miss your chance to get into the market with this great value home! Sellers are motivated. (id:15069)
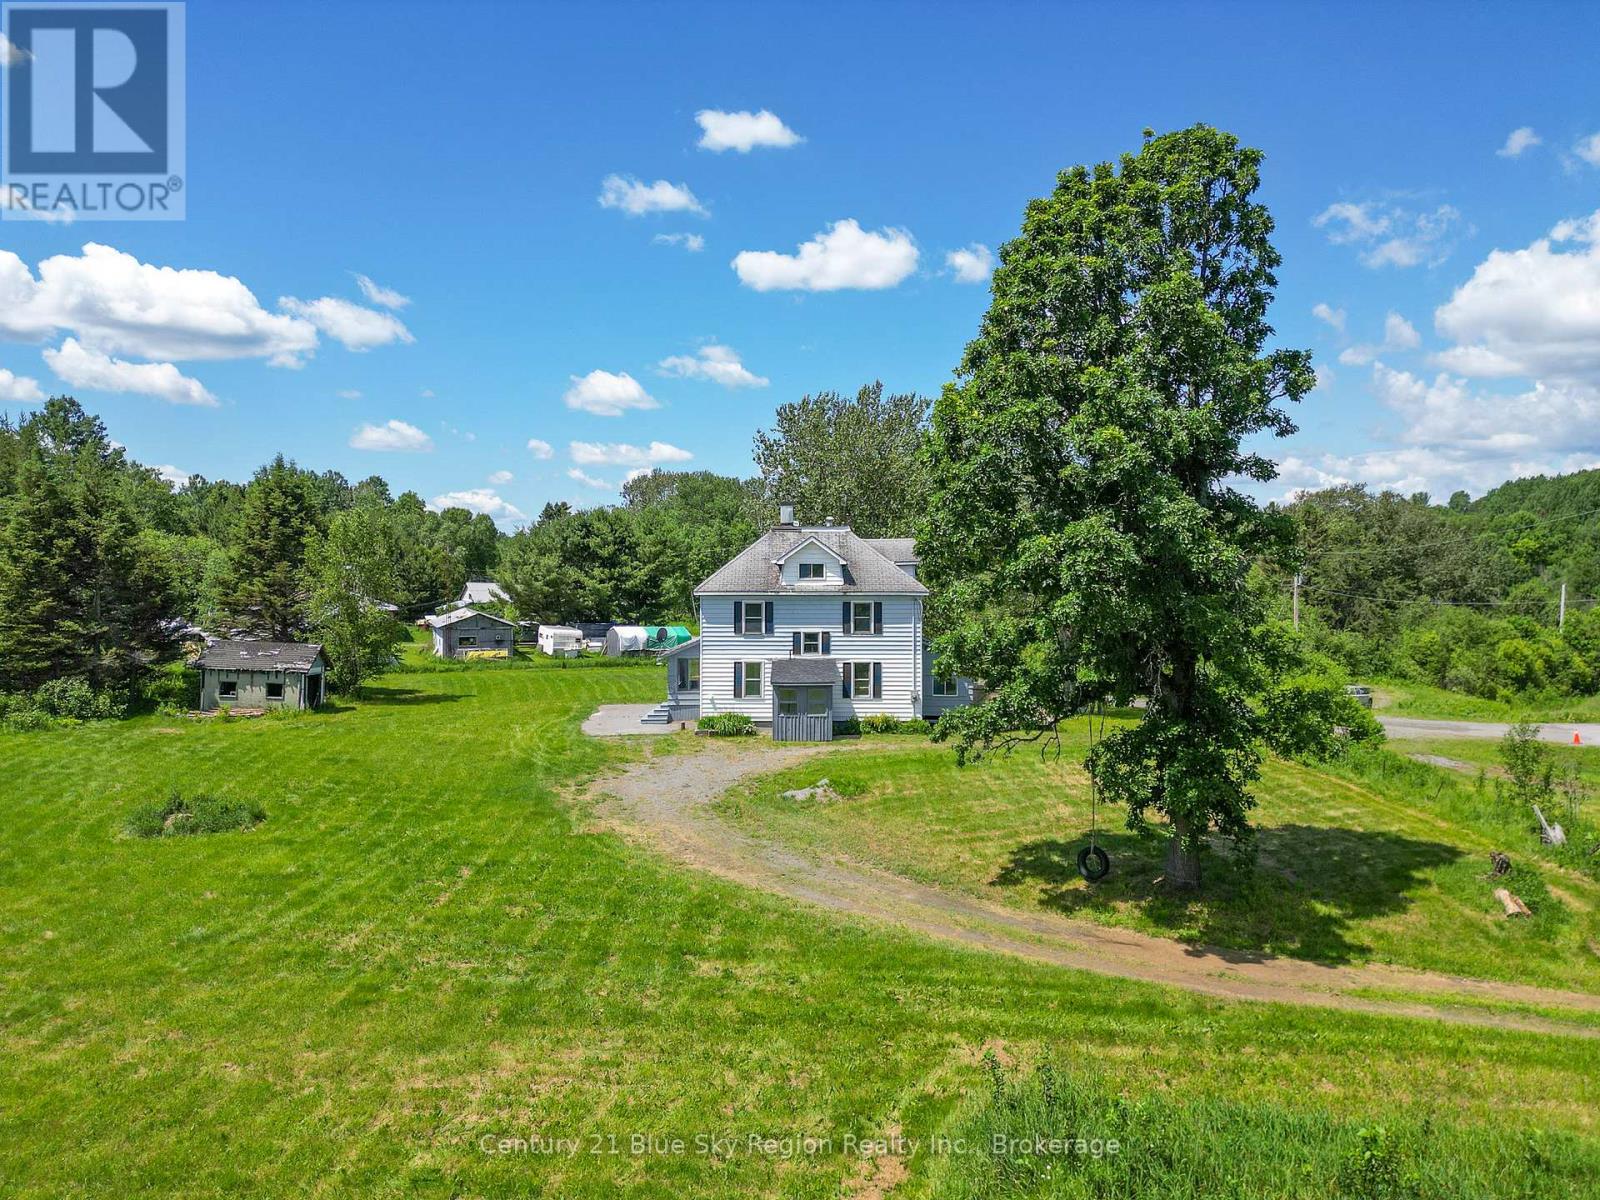
Country Living at Its Best! Welcome to this picturesque 3-storey farmhouse nestled on 6.07 acres of peaceful countryside, where timeless charm, generous living space, and endless possibilities come together. This character-filled home features 3 bedrooms and 2 bathrooms, including a spacious primary suite complete with its own private den-perfect for a home office, reading nook, nursery, or relaxing retreat. The third-floor loft offers additional versatile living space, ideal as a guest room, playroom, hobby area, or creative studio. The functional layout is designed for comfortable everyday living while preserving the warmth and character of a classic farmhouse. Bright, sun-filled windows flood the home with natural light and frame picturesque views of the surrounding countryside, creating a welcoming atmosphere throughout. Step outside and embrace the lifestyle you've been dreaming of. With 6.07 acres to enjoy, there's plenty of room for gardens, recreational activities, a hobby farm, or simply soaking in the peace and privacy of rural living. Adding even more value, the property offers potential for future severance, creating an exciting investment opportunity. Conveniently located just 20 minutes from Sturgeon Falls and centrally situated between North Bay and Sudbury, this property offers the perfect balance of quiet country living and easy access to shopping, schools, and everyday amenities. Whether you're searching for your forever family home, a peaceful country escape, or a property with future potential, this charming farmhouse is ready to welcome you home. (id:15069)
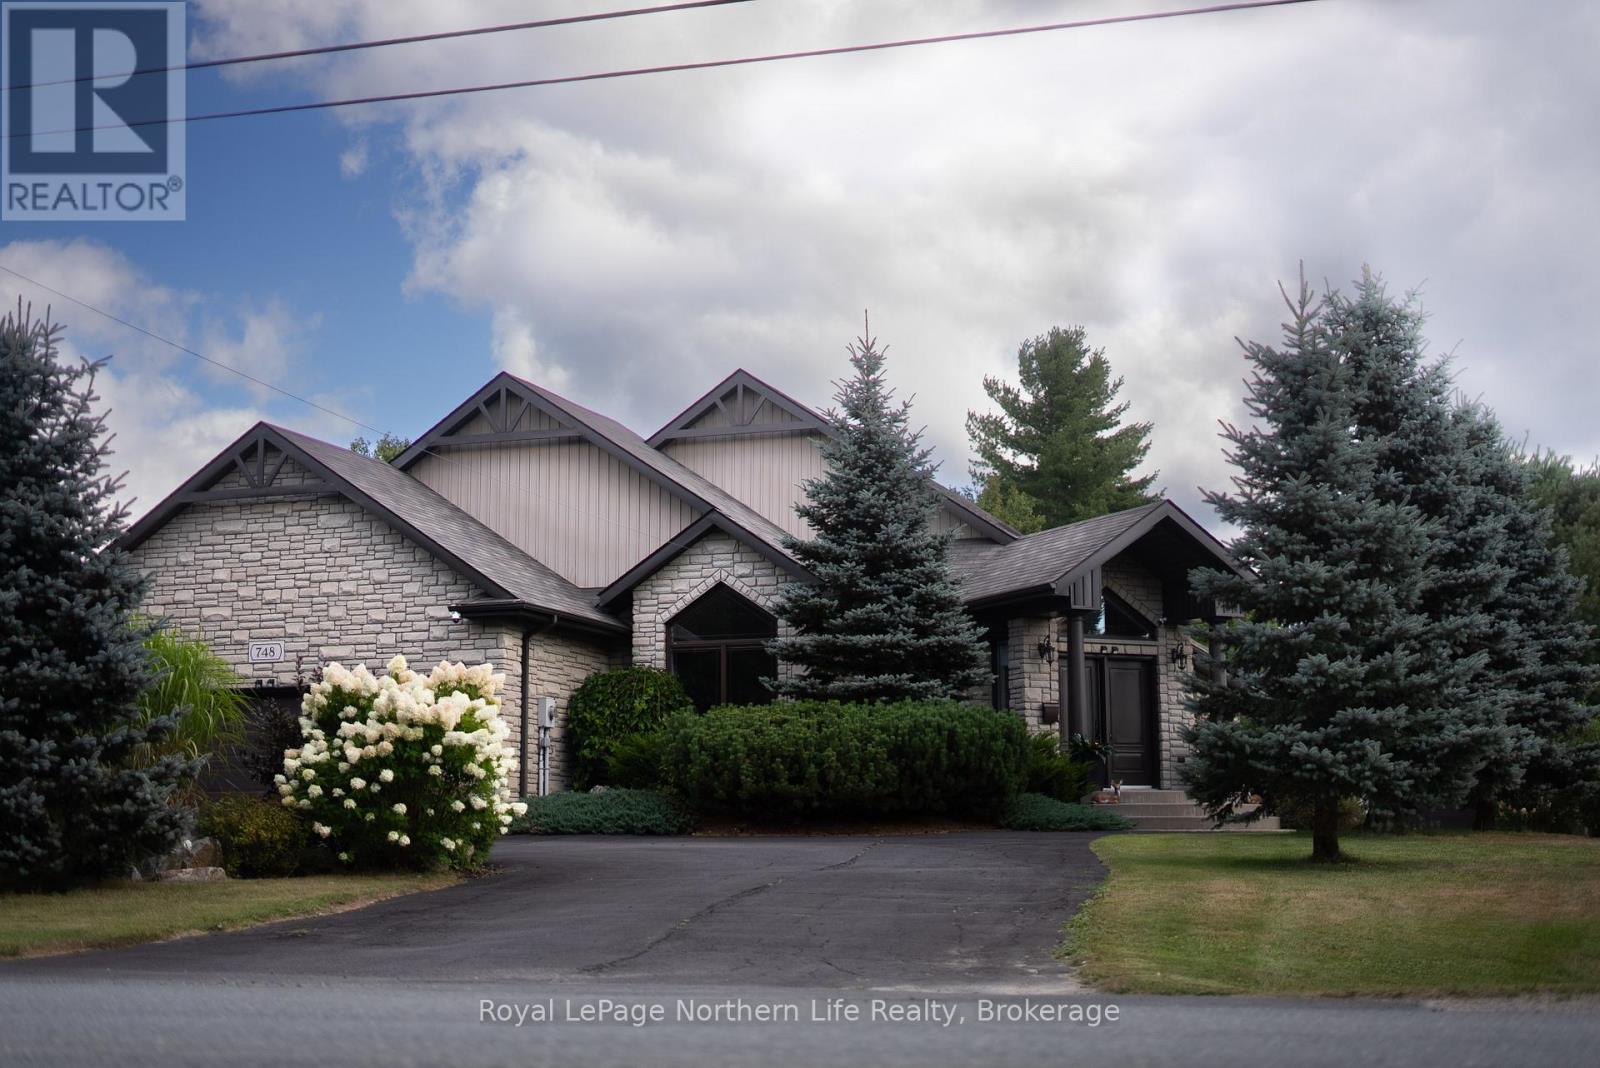
This custom bungalow in Sturgeon Falls offers exceptional space, privacy, and versatility. Featuring a bright open-concept design with soaring 18-ft ceilings, skylights, and a stunning floor-to-ceiling fireplace, the home is finished with maple hardwood and porcelain tile throughout and built with accessibility in mind.The main level showcases a chef's kitchen with maple cabinetry, custom island, and high-end appliances flowing into a sun-filled dining area. Also on the main floor is a dedicated office and two bedrooms, including a spacious primary suite with double closets and a luxurious 5-piece ensuite.The fully finished basement expands the living space with two additional bedrooms, full kitchen, rec room, games area, and 4-piece bath-ideal for an in-law suite or multi-generational living.A standout feature is the four-season sunroom (2022), filled with natural light and offering a spa-like retreat with hot tub and serene views, plus walkout to a private 14' x 8' deck.Set on a landscaped 91' x 163' lot with mature trees, gazebo, 10' x 10' shed, and 12' x 24' detached garage. The attached double garage 24' x 24' features a separate panel, with one bay previously used as a flexible workspace, that can easily converted back to a regular bay. Ideally located close to the hospital, schools, and all amenities, this home offers comfort, function, and lifestyle in one impressive package. (id:15069)
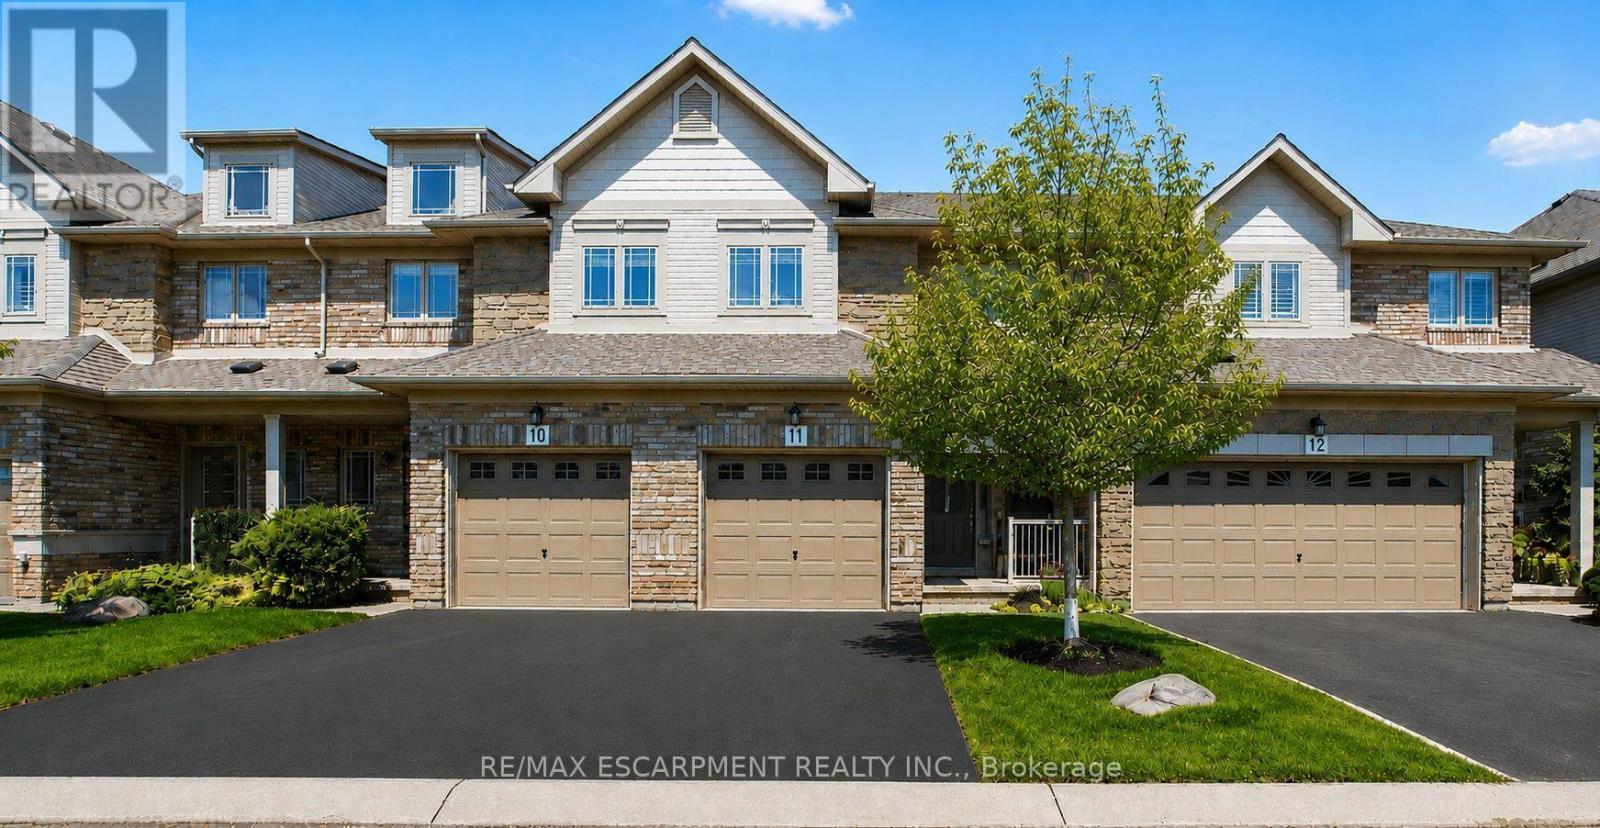
Welcome to this beautifully maintained Losani-built townhome nestled in the highly sought-after enclave of The Greystones. Features include 3 spacious bedrooms and 4 baths. 9' ceilings and hardwood flooring on the main level. The eat-in kitchen features maple cabinets, granite counters, ceramic backsplash and walkout to back patio. The separate dining room features a coffered ceiling. The primary bedroom has double door entry, a roomy walk-in closet and 3 pc ensuite. Convenient upper level laundry. The fully finished basement with cold room, powder room, and pot lights adds additional living space. Inside entry to garage. Upgrades include roof, furnace, A/C, and hot water tank all in 2022. Located in the popular Orchard community this home is steps from a scenic walking trail, top rated schools, and shopping. Don't miss your opportunity to live in one of Burlington's most coveted communities. Book your private showing today! (id:15069)