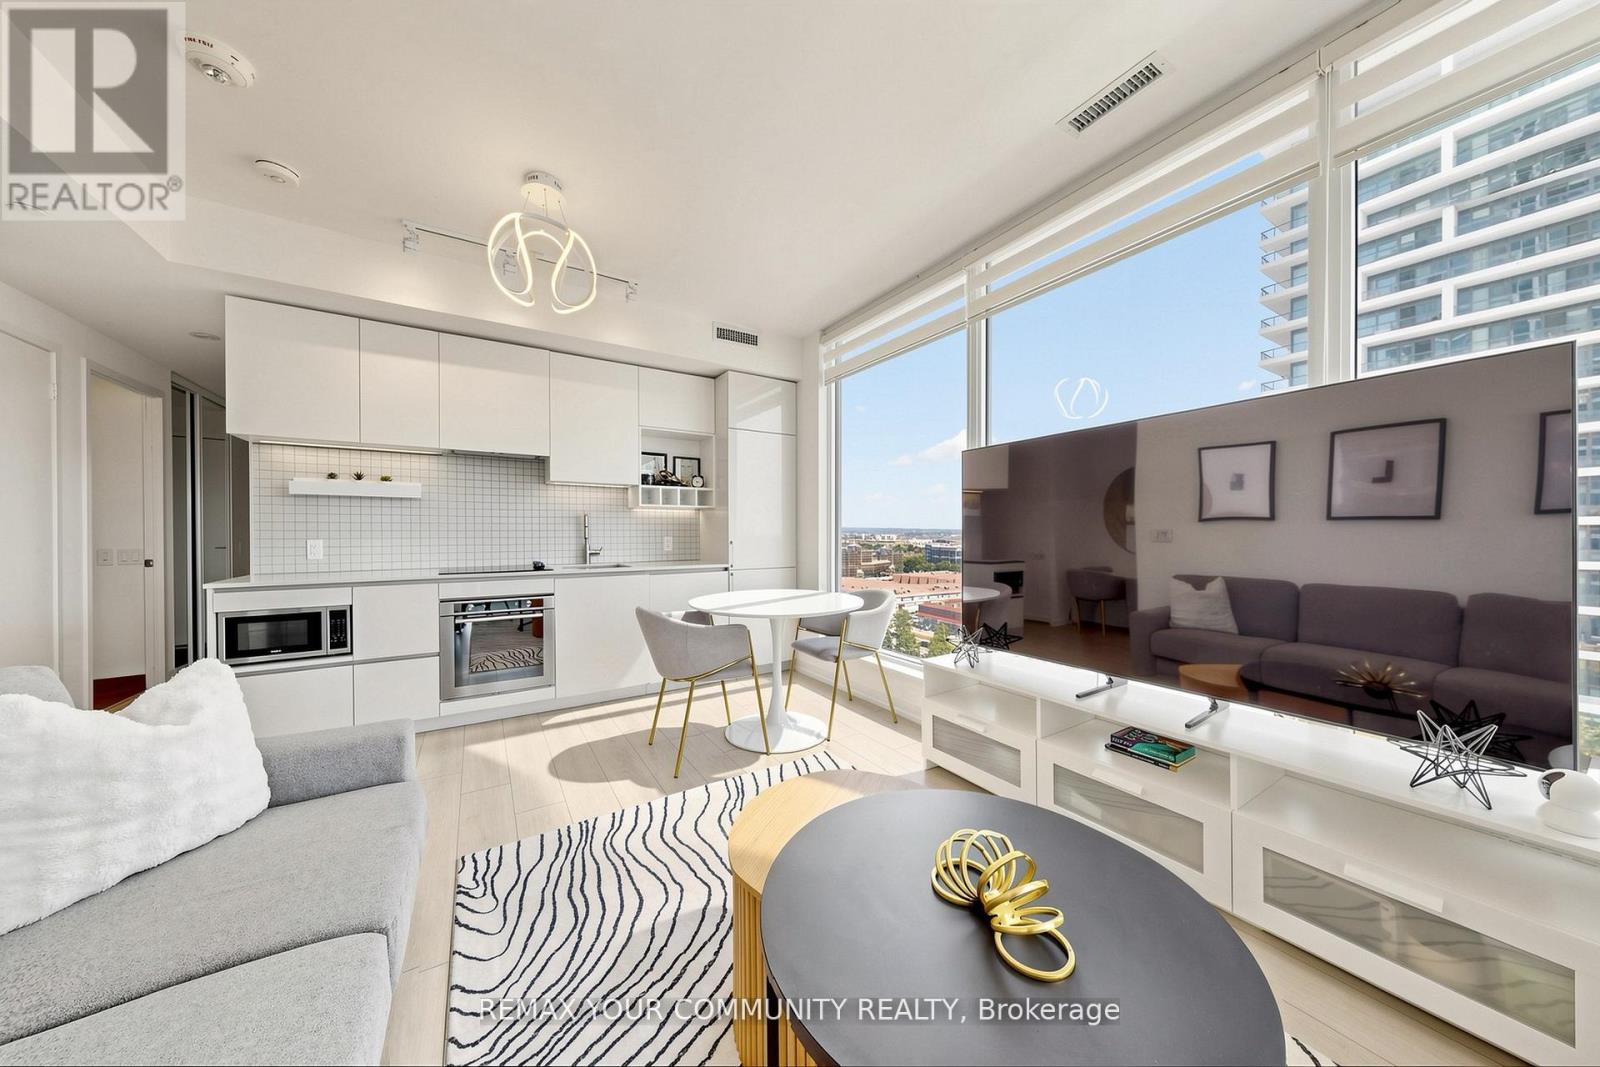
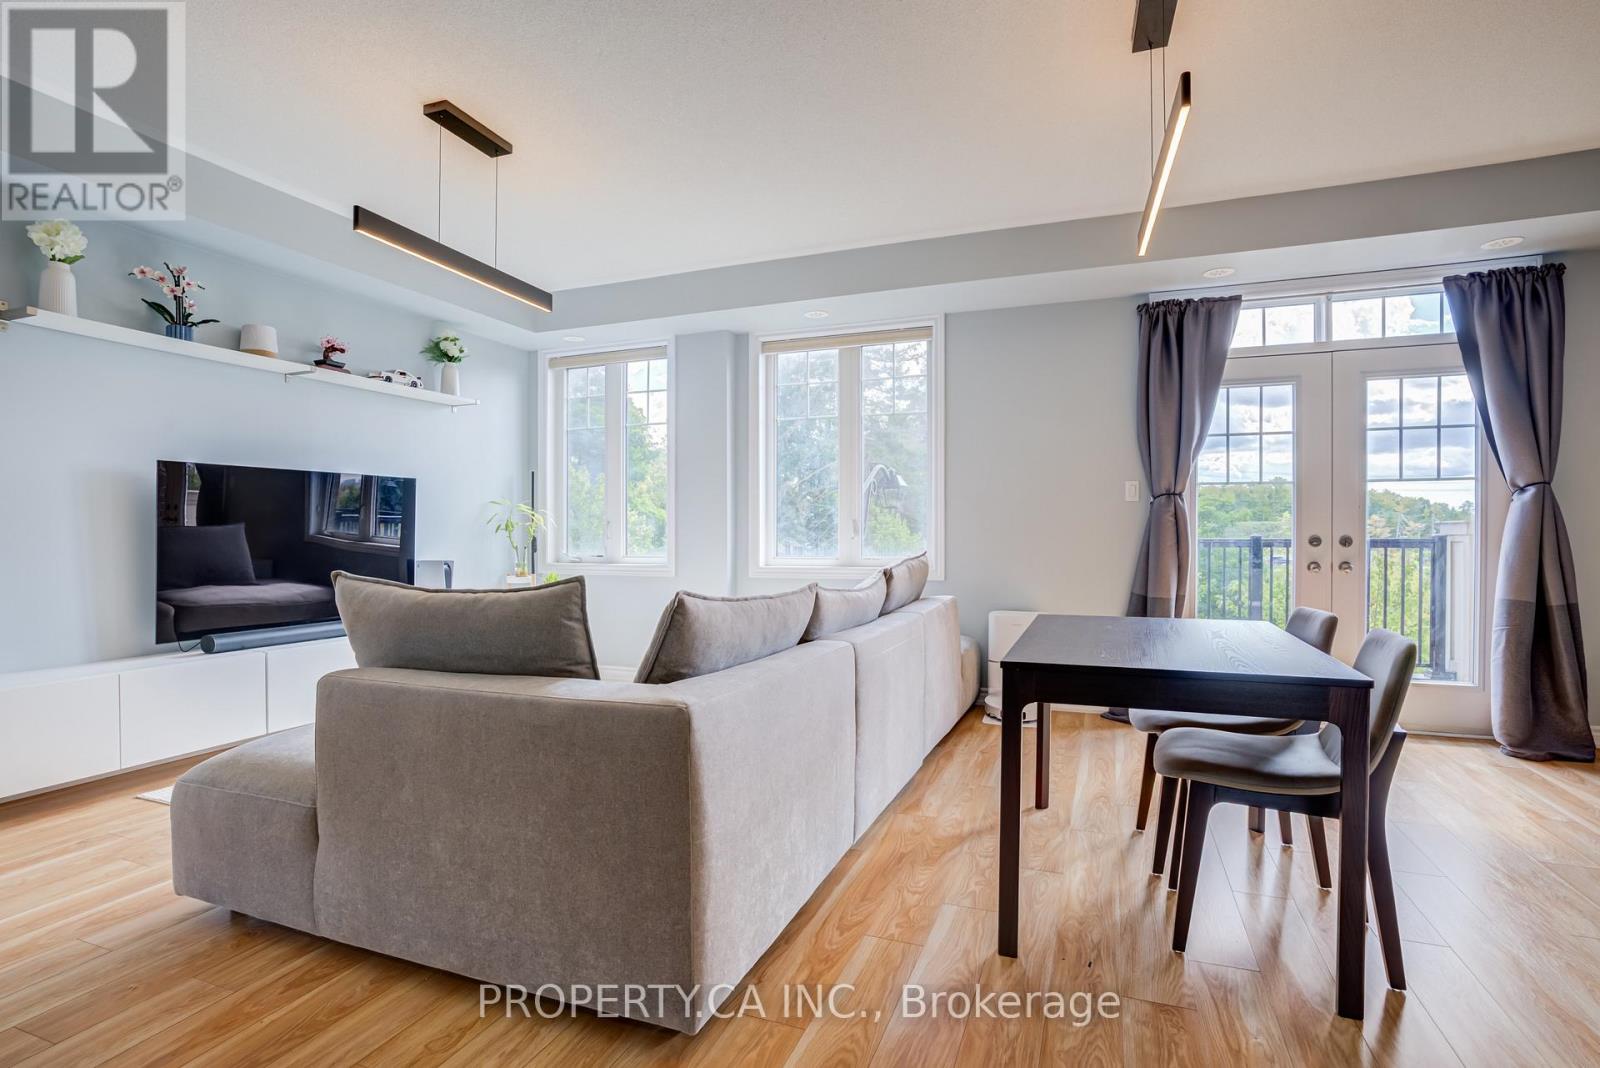
Beautifully laid out 2-bedroom, 2-bathroom corner unit in one of the area's most desirable locations! This bright and spacious suite is surrounded by big windows, filling the home with natural light. Features 2 well-appointed bathrooms, a modern kitchen with quartz countertops, built-in appliances, quality finishes, and laminate flooring throughout.Conveniently located just steps to the subway, public transit, shopping, restaurants, and everyday amenities. Enjoy easy access to Vaughan Mills, IKEA, Costco, Walmart, YMCA, library, community centre, cinema, and major highways including Hwy 7, 400, and 407. A perfect combination of style, comfort, and unbeatable convenience! (id:15069)
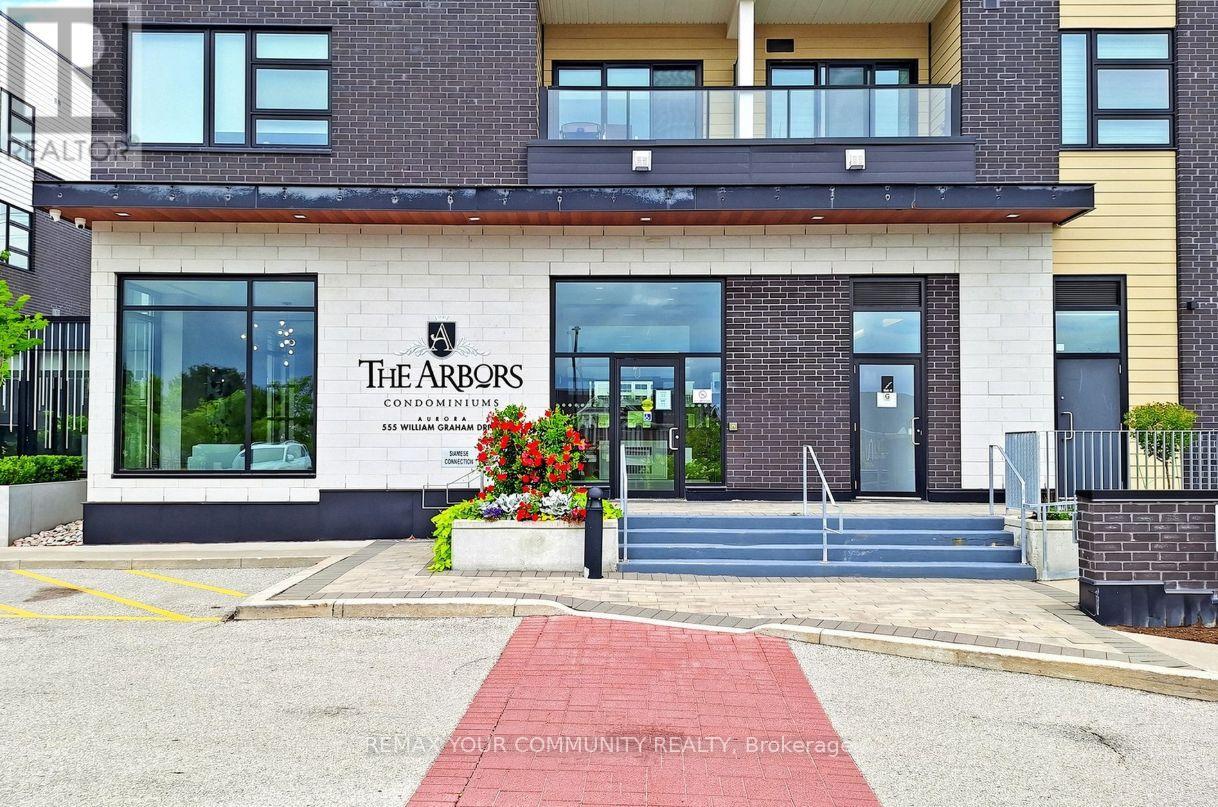
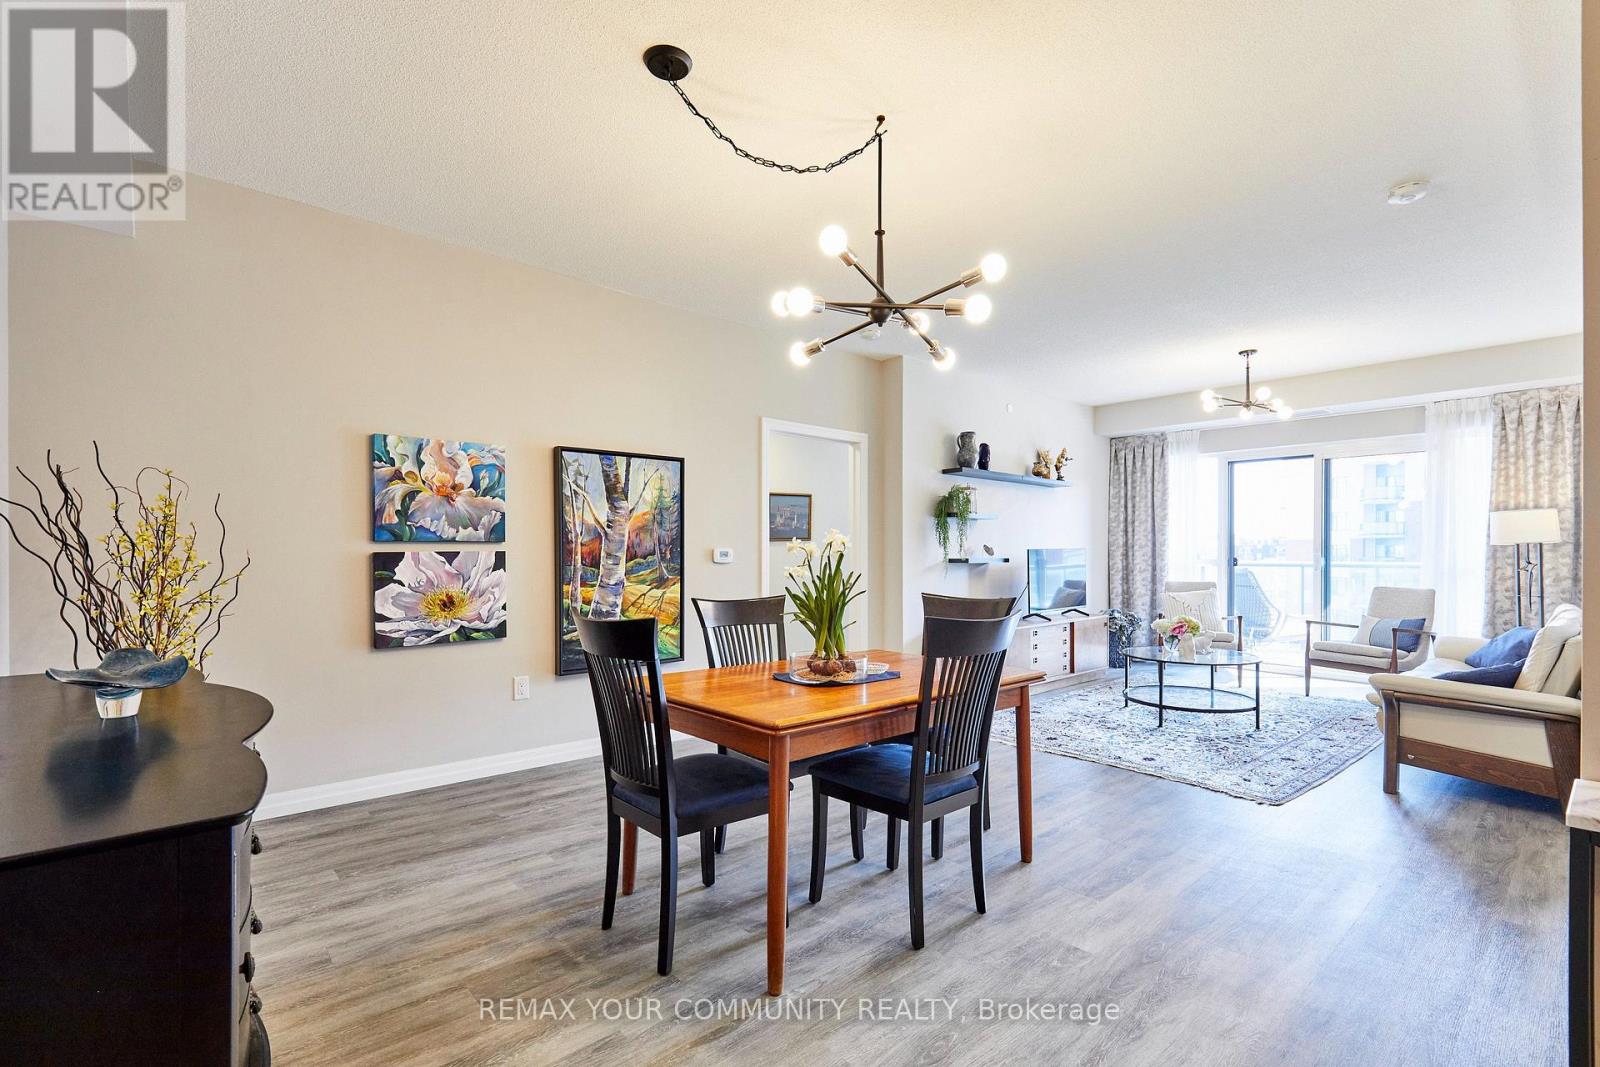
Welcome to The Arbors, an exceptional boutique residence where refined elegance meets effortless everyday living. This beautifully appointed 1,093 sq. ft. suite + balcony offers an exceptional sense of space, with soaring 9' ceilings, expansive windows, and a coveted view overlooking protected greenspace. Elegant finishes include wide-plank laminate flooring, quartz countertops, upgraded cabinetry, custom backsplash, stainless steel appliances, and a generous island with breakfast bar. The luxurious primary retreat features a walk-in closet and spa-inspired 4-piece ensuite with separate soaker tub. The spacious second bedroom offers a large double closet with organizers. Unwind on the private balcony and enjoy the tranquil surroundings. An impressive array of amenities includes a party room with BBQ terrace, games room, fitness/yoga studio, dog wash, guest suite, concierge , guest suite, concierge, security and ample visitor parking. A truly refined residence in an exceptional setting! The Arbors is located near transit, Hwy, schools, shops, numerous trails and is just steps from the newly opened community garden and park making it a highly desirable area for easy living! (id:15069)
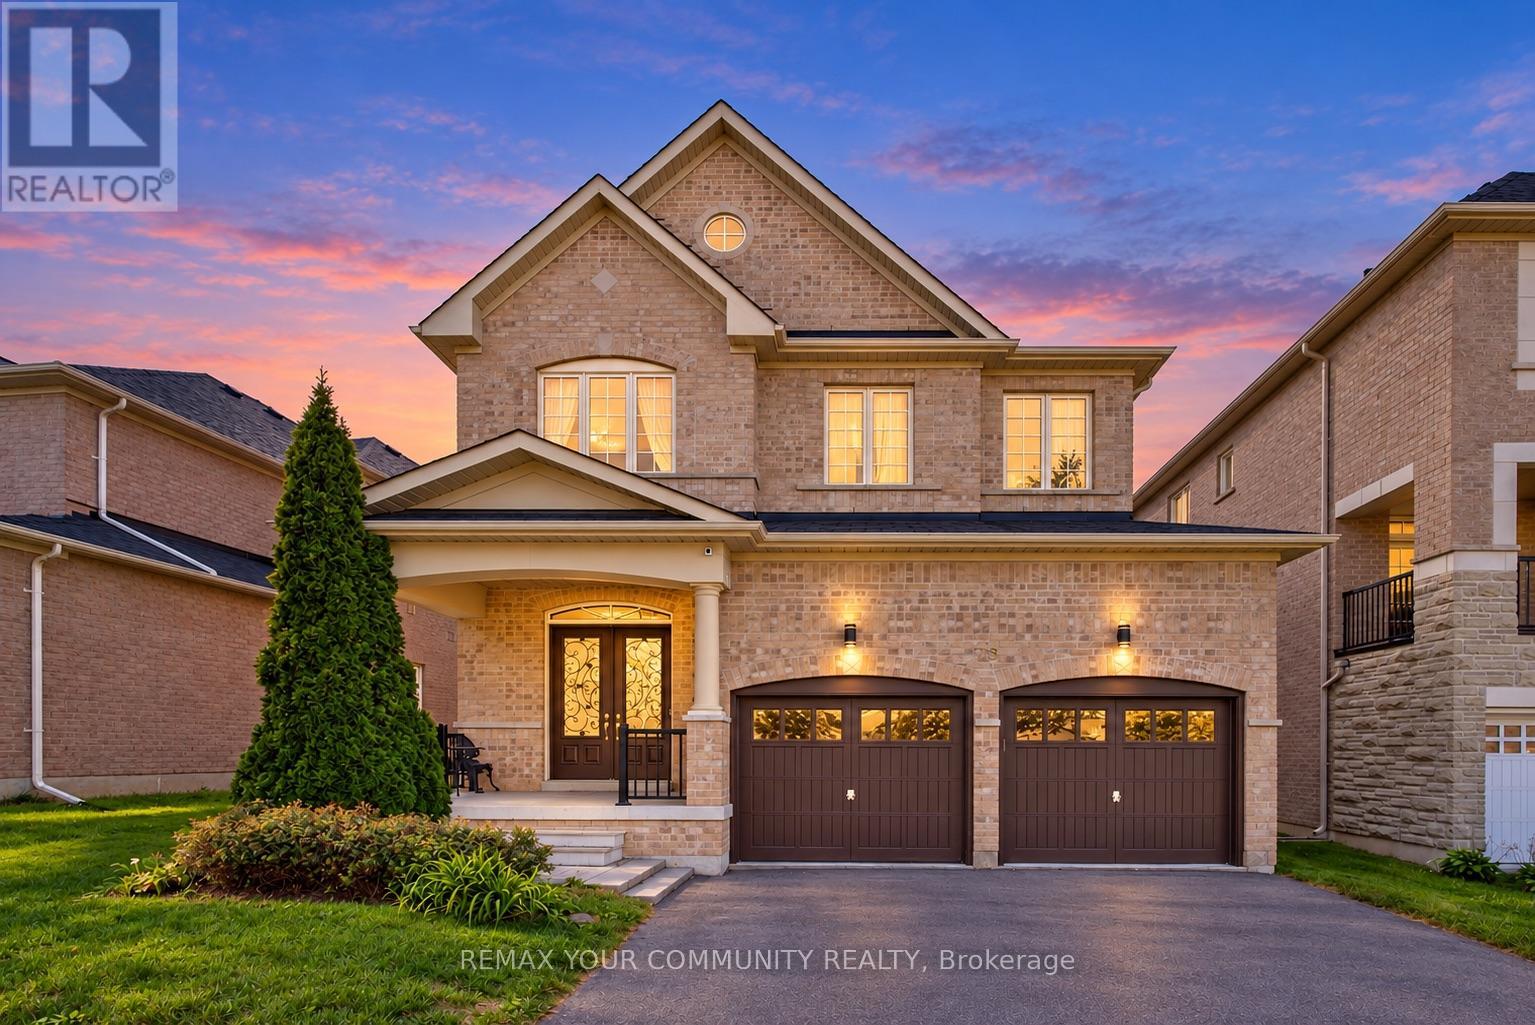
Soaring 12 ft ceilings, sun-filled interiors and beautiful upgrades at 79 Chayna Cres! This south-facing home features impressive 12 ft ceilings on the main floor and in the primary bedroom, plus 9 ft ceilings in the second-floor bedrooms. Features 3 full bathrooms on the 2nd floor; smooth ceilings; upgraded 8 ft interior doors; large windows; exceptional open concept layout with 3-sided gas fireplace; chef's kitchen offering stone counters, stainless steel appliances and an upgraded sink and faucet; upgraded tiles in the foyer, kitchen and bathrooms; refreshed doors and door hardware; 8 ft exterior double doors with upgraded glass inserts; and partially finished basement. Comes with a new heat pump [2024] and new water tank [2025], all owned equipment and no rental. Walk to Maple GO Station for a 37-minute ride to downtown Toronto. Romeo Dallaire P.S., Dr. Roberta Bondar P.S. and St. Cecilia Catholic E.S. are also within walking distance. Cortellucci Vaughan Hospital, Canada's Wonderland, Vaughan Mills and Highways 400 and 407 are a short drive away. Centrally located with steps to shops, trails, community centre, library and public transit! An exceptional place to call home! Just move in! (id:15069)
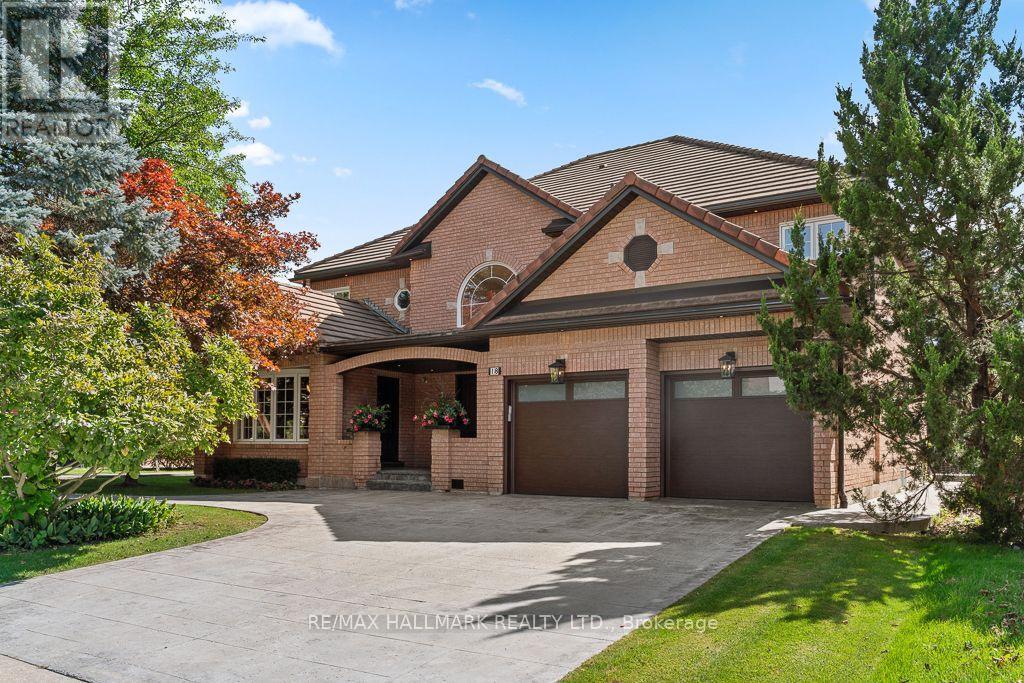
An Exceptional Designer Residence In Prestigious Bayview Hill, Thoughtfully Reimagined With A Refined, Cohesive Design And Meticulous Attention To Detail. Offering Just Shy Of 4,000 Sq. Ft. Above Grade And Over 5,500 Sq. Ft. Of Finished Living Space, The Home Is Set On A Rare 62 Ft Lot Widening To Approx. 95 Ft At The Rear And Backing Onto Green Space. The Soaring 17 Ft Foyer Introduces The Home With Double Entry Doors, An Expansive Arched Window, Statement Chandelier And Sculptural Hardwood Staircase Accented By Custom Black-And-Gold Railings. Elegant Principal Rooms Are Enriched By Hardwood Flooring, Bespoke Millwork, Designer Lighting, Pot Lights And Built-In Speakers. The Formal Living Room Is Distinguished By Sophisticated Geometric Wall Moulding, While A Private Main-Floor Office Features Custom Built-In Cabinetry. The Custom Kitchen Is Beautifully Appointed With Designer Cabinetry, Quartz Surfaces, Full-Height Stone Backsplash, Oversized Centre Island, Walk-In Pantry And Premium JennAir Appliances. The Adjoining Family Room Is Anchored By A Floor-To-Ceiling Marble-Look Fireplace Wall And Illuminated Custom Built-Ins, With Walkouts Extending The Living Space Outdoors. Originally Designed With Five Bedrooms, The Upper Level Has Been Intelligently Reconfigured Into Four Generous Bedrooms, Including Two Distinct Primary Suites, Each With A Private Ensuite With Heated Floors And Custom Walk-In Closet. Spa-Inspired Baths And Second-Floor Laundry Complete This Level. The Finished Walk-Up Lower Level Offers A Generous Recreation Area, Full Second Kitchen, Two Additional Rooms And Bath. Beyond, Mature Trees And Lush Landscaping Frame An Expansive Lawn, Stamped Concrete Entertaining Terrace, Multiple Seating Areas And Hot Tub, Creating A Serene Outdoor Retreat. A Sophisticated Residence Where Thoughtful Design, Generous Living Space And Exceptional Indoor-Outdoor Living Come Together In One Of Richmond Hill's Most Distinguished Communities. (id:15069)
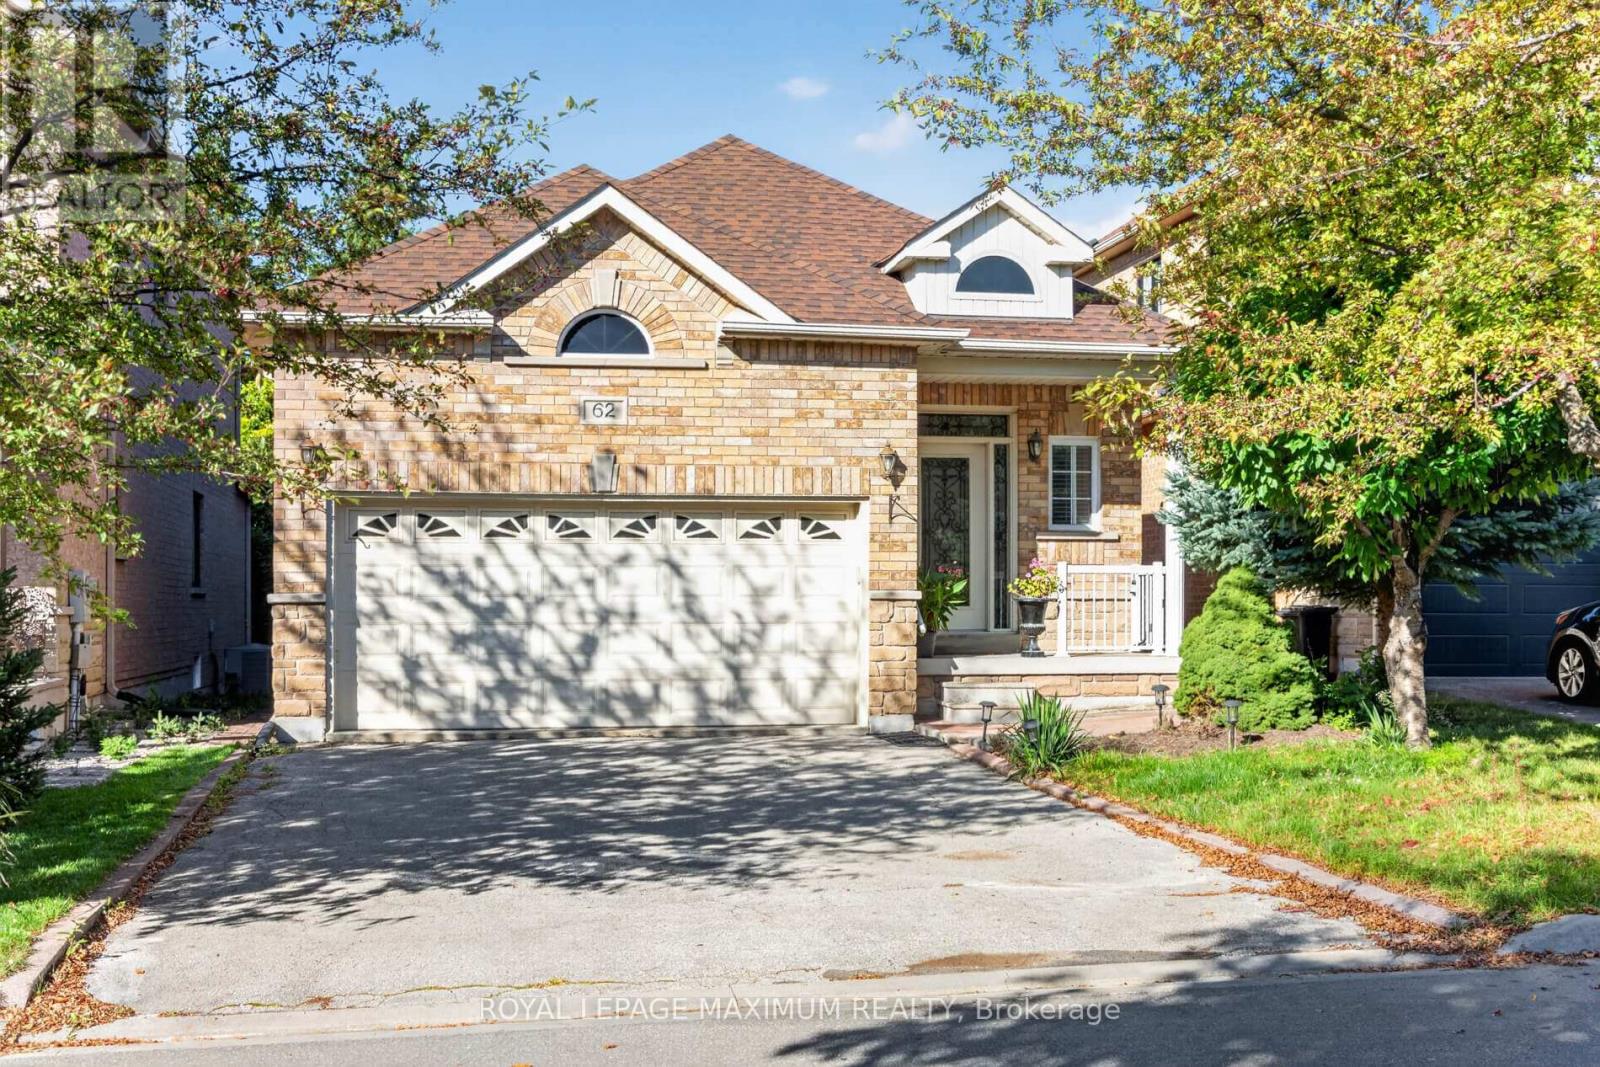
///// OPEN HOUSE: SATURDAY, OCT 10 @ 2-4 PM ///// WOW! /// Traditional Deep Lot, 139 feet deep /// True Traditional In-Demand Bungalow, 1 step to the front porch - NO stairs inside /// Tall, airy 9-foot ceilings /// 2 1/2 bathrooms, powder room at front entrance for guests /// 2-car garage, 4-car driveway - no sidewalk /// Family-friendly area /// 2 cantinas, 1 at the front, 1 at the back /// California shutters throughout /// Family room with gas fireplace beside family-size kitchen with W/O to rear porch/yard /// Stone walkways and patios /// Main-floor door to garage w/mezzanine /// 2nd + 3rd bedrooms have shared Jack & Jill bathroom /// Large unfinished basement with large windows, no window wells /// 200 Amp service, CVAC + all attachments /// Lots of space between houses /// Exterior pot lights /// (id:15069)
END-UNIT townhouse offering approx 1,527 sq. ft., with a BUILT-IN GARAGE, driveway parking and an EV CHARGER already installed. Features 9 ft. ceilings, 3 bedrooms, 3 bathrooms, an open-concept main living area, an eat-in kitchen and NO CARPET throughout. Freshly painted with updated light fixtures, a Nest thermostat and security cameras that connect directly to your phone-no subscription required. Conveniently located near parks, the community centre, library, Markham Stouffville Hospital, transit, Hwy 7 and Hwy 407. **SCHOOL OPTIONS: Rouge Park P.S. and Bill Hogarth S.S., along with French Immersion, Regional Arts and IB program pathways.** (id:15069)
A distinctive and unique ground-floor residence offering a rare combination of impressive proportions, exclusive use outdoor space, and exceptional convenience just steps from Yonge Street. Immaculately maintained, this beautiful and bright 1-bedroom suite at Silverwoods Condominiums is defined by soaring 9'6" ceilings, abundant natural light, and a remarkably spacious layout. The expansive living and dining area offers an inviting setting for both quiet evenings and entertaining, with a seamless walkout to a private side patio where electric BBQs are permitted. Beyond, an exclusive-use front lawn area framed by privacy hedges creates a peaceful extension of the living space and a sense of privacy rarely found in condominium living. The kitchen features an updated stove and fridge, over-the-range microwave, undermount stainless steel sink, lots of cabinet space and a breakfast bar ideal for casual or quick dining. Residents enjoy a comprehensive collection of amenities, including an indoor pool, hot tub/spa, billiards room, library, ping pong room, and 24-hour concierge service. Ideally positioned for an easy lifestyle, the residence is within walking distance of groceries, shopping, dining, everyday conveniences, and the cinema, while Downtown Richmond Hill and the scenic trails of Bond Lake are just a short drive away. An exceptional opportunity for those seeking the ease of ground-floor living without compromising on space, privacy, or location. Property is virtually staged (id:15069)
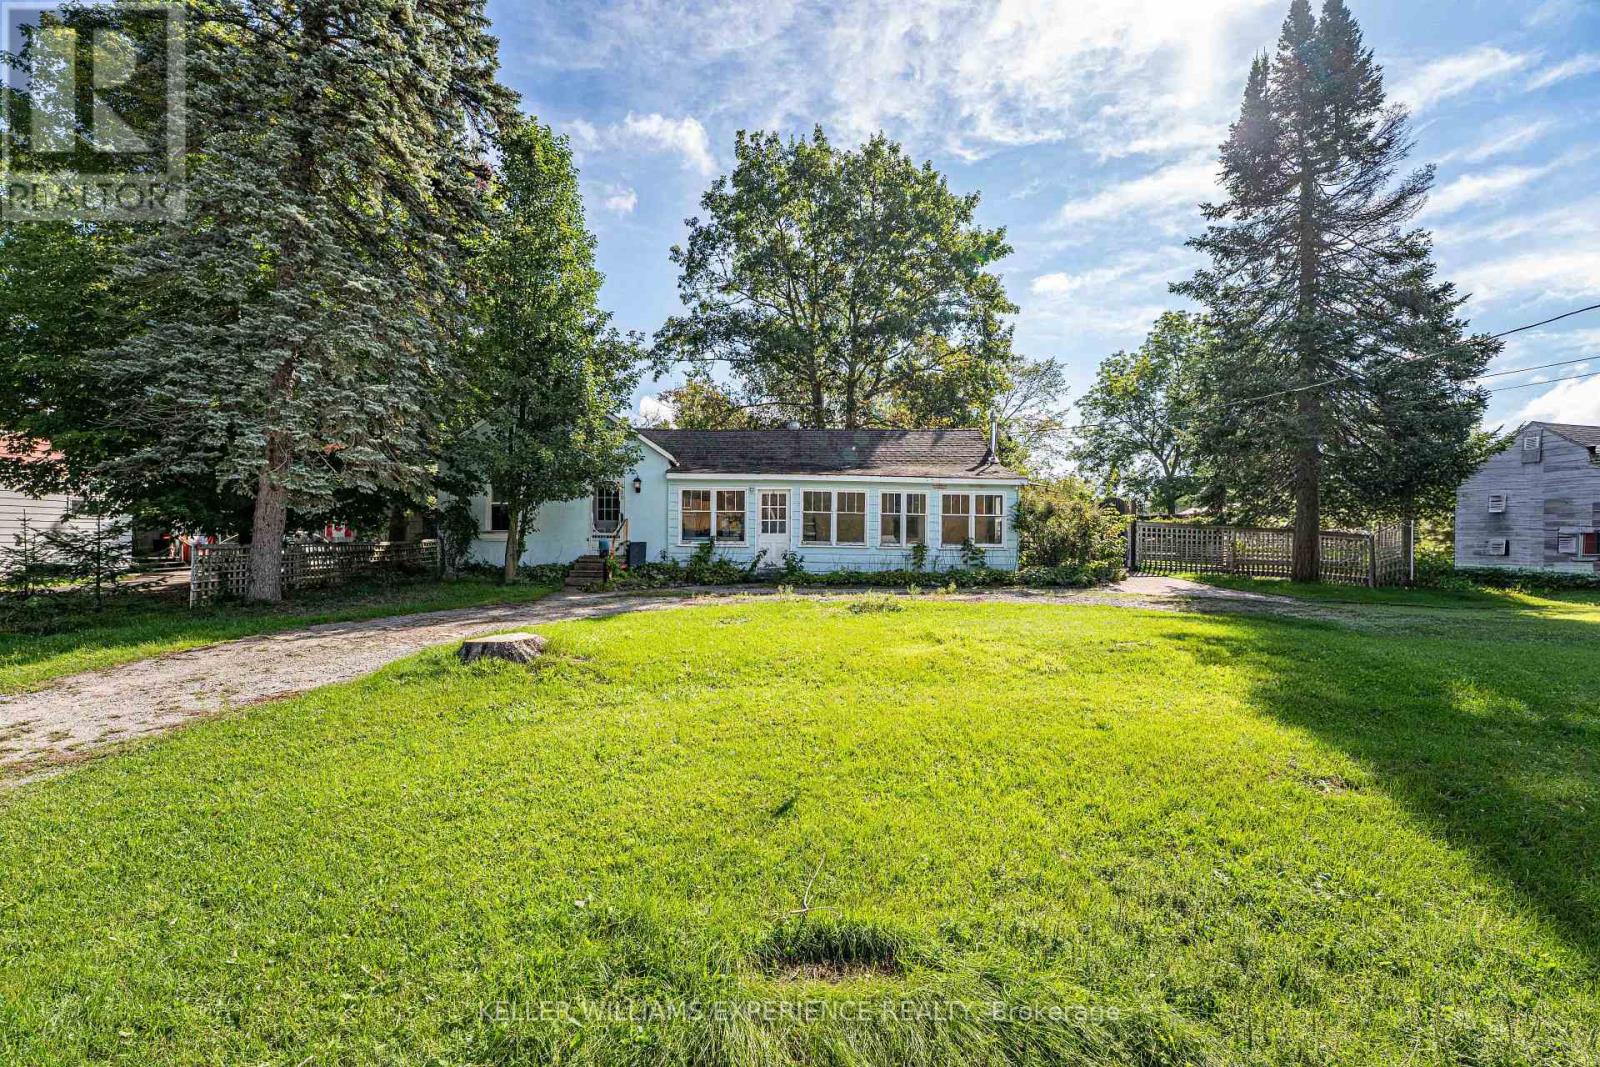
Welcome to 120 Elizabeth Street, an iconic piece of Simcoe County heritage where timeless 1890s charm seamlessly meets modern comfort right in the heart of Angus. Built during the town's historic boom era, this bright and inviting 3-bedroom home offers an efficient, thoughtfully designed layout featuring soaring high ceilings, warm hardwood flooring throughout, and clever storage solutions that maximize every inch of functional space-making it an exceptional opportunity for first-time buyers or downsizers alike. A light-filled sunroom extends the interior living area, providing a peaceful, year-round retreat for your morning coffee or evening entertaining. Set on a rare, fully fenced, oversized mature lot, the private outdoor oasis boasts shade trees, lush garden beds, established fruit trees and berry bushes, two practical storage sheds, ample parking for family and guests, and modern conveniences including EV charging capability. Enjoy an unbeatable location within walking distance to local schools, parks, scenic trails, shopping, and everyday town amenities, all while remaining just minutes from CFB Borden, Barrie, and major commuter routes. (id:15069)
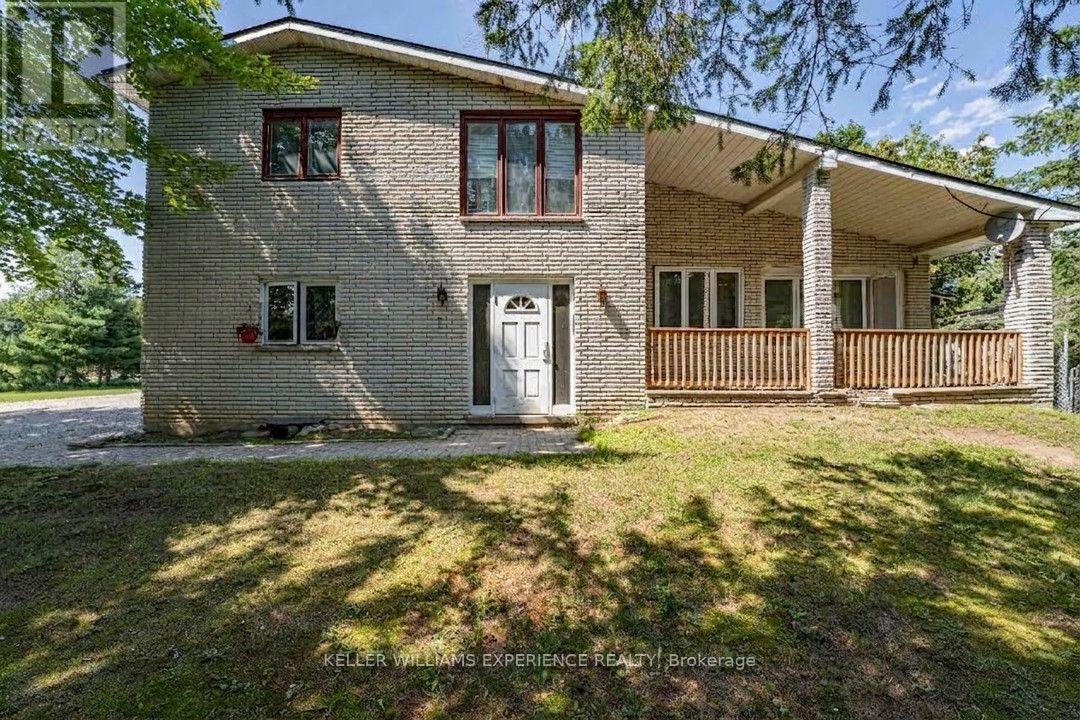
ANGUS MULTI-FAMILY INVESTMENT | ALL-BRICK 5-PLEX. High-performing multi-unit property in growing Angus featuring a strong unit mix of three bachelor suites, one 1-bedroom plus den unit, and an expansive 3-bedroom unit. CAPITAL UPGRADES include a new roof (2026) protecting an all-brick exterior with propane service, single hydro meter, and shared high-speed internet infrastructure. FLEXIBLE USABILITY features a lower-level laundry room, utility workshop area, and a double detached garage equipped with hydro. MULTI-VEHICLE PARKING and detached garage storage sit on a transit-connected lot near the Nottawasaga River. EXCELLENT LOCATION ANCHOR directly on a public transit route offering rapid access to CFB Borden, Alliston, and Barrie. Lower-level utility space and flexible unit layouts offer seamless tenant functionality just minutes from major employment hubs, commercial growth corridors, and potential commercial rezoning upside. Schedule a showing today! (id:15069)
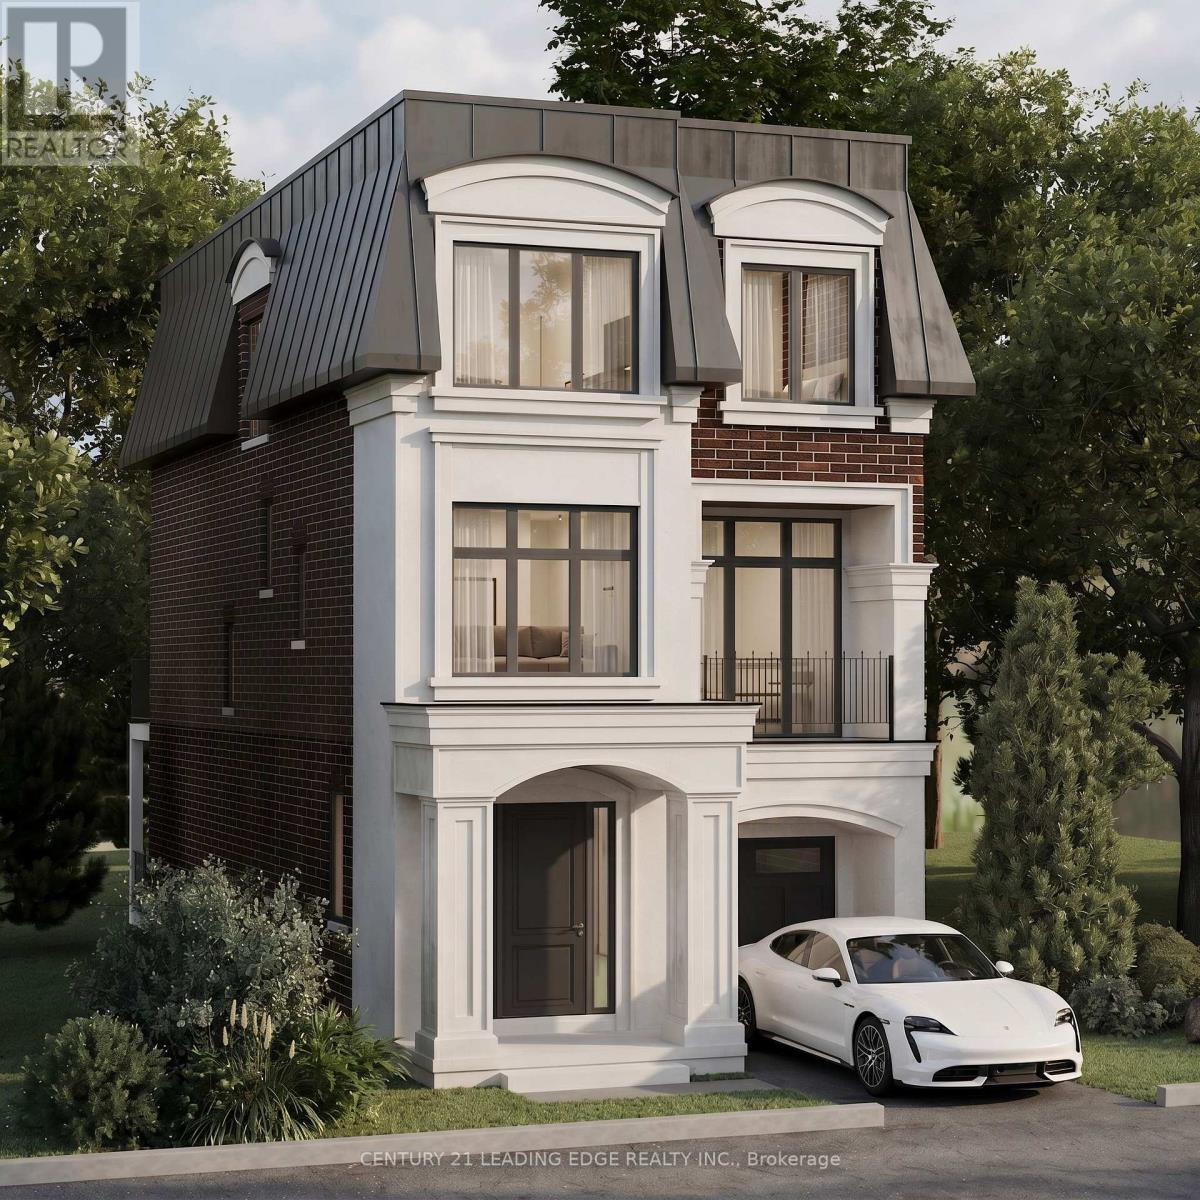
Welcome to The Kingsley at King Oak Estates, an exclusive collection of just eight luxury residences in the heart of prestigious Oak Ridges. This architecturally designed 3-storey detached home offers over 3,200 sq. ft. of thoughtfully crafted living space with an open-concept layout, a designer kitchen with premium integrated millwork, spacious principal rooms, a private home office, multiple outdoor living areas, and an optional nanny/in-law suite. The luxurious primary retreat features a spa-inspired ensuite, while premium finishes throughout include hard-surface flooring, stone countertops, smart home automation, EVOKA Complete Home interior design package, and Southbury's Harmony energy-efficient construction. Enjoy the convenience of an included elevator, 5 premium kitchen appliances plus Whirlpool washer & dryer, and Tarion warranty coverage. Nestled in a quiet enclave surrounded by mature trees and established homes, just minutes to Lake Wilcox, parks, trails, top-rated schools, Yonge Street amenities, GO Transit and Highway 404. A rare opportunity to own a boutique luxury home in one of Richmond Hill's most desirable communities. (id:15069)
Welcome to The Meadows of Aurora, an exceptional 55+ life lease community offering a welcoming, maintenance-free lifestyle in one of York Region's most desirable towns. This beautifully maintained 2-bedroom, 2-bathroom suite offers a spacious and functional layout with generous principal rooms, a bright kitchen, and a private balcony-perfect for morning coffee or relaxing at the end of the day. The Meadows is designed for independent living with an emphasis on wellness, connection and an active lifestyle. Residents enjoy an impressive selection of amenities including a wellness centre, fitness facilities, indoor pickleball, library, games and billiards rooms, art studio, hair salon, café, walking trails, scenic pond and beautifully landscaped gardens. A full calendar of clubs, activities and social events provides plenty of opportunities to connect with neighbours and enjoy the community. Additional conveniences include an on-site pharmacy and physician clinic, while the community's continuum-of-care options provide added peace of mind for the future. ****The low-maintenance, lock-and-leave lifestyle gives residents more time to enjoy family, hobbies, travel and the many amenities Aurora has to offer. Ideally located in the heart of Aurora, The Meadows is close to charming downtown shops and restaurants, parks, golf courses, cultural attractions and healthcare services, with convenient access to Highway 404 and GO Transit.More than a home, The Meadows offers a connected community and a lifestyle designed to make every day easier, more social and more enjoyable. (id:15069)
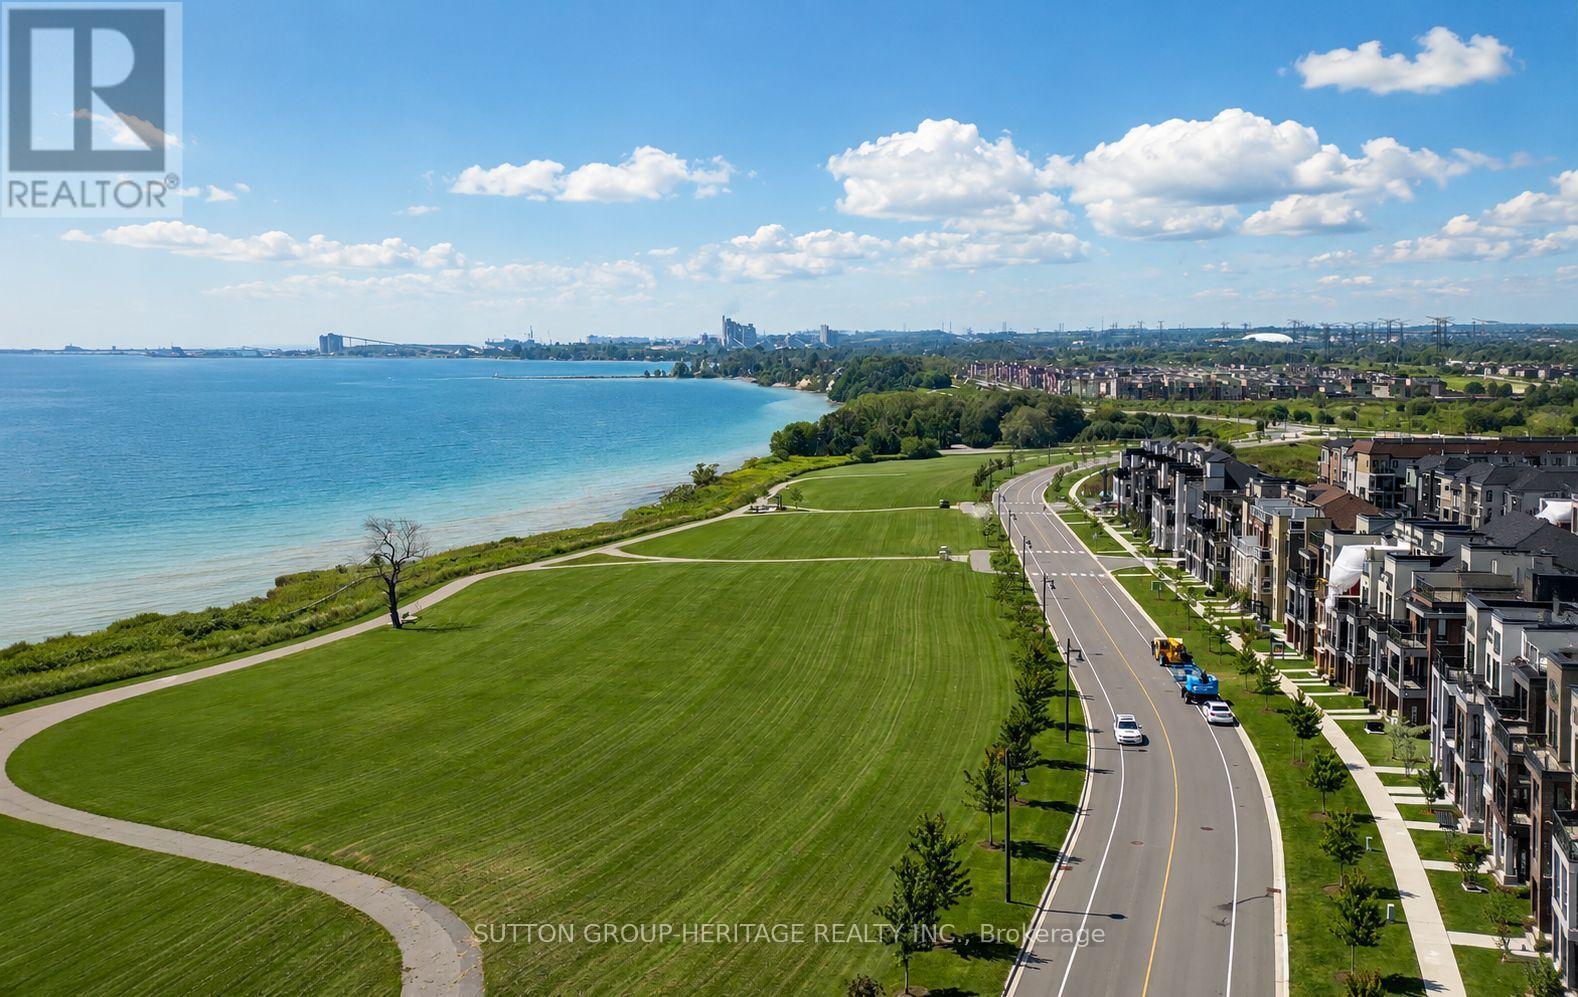
Welcome to the sought-after Lake Breeze community, where modern living meets an incredible waterfront lifestyle! This beautifully maintained "The Tide" Model condo townhome offers 1,204 sq. ft. of thoughtfully designed living space, as per builder's plans, with a rare and highly functional 3-bedroom, 2-bathroom layout. Step inside to a sun-filled open-concept main level featuring wide-plank flooring, oversized windows and a seamless flow between the kitchen, dining and living spaces. The stylish kitchen is the heart of the home, complete with stainless steel appliances, ample cabinetry and counter space, a large island with breakfast seating, and plenty of room for everyday living and entertaining.The spacious living area is filled with natural light and opens to a private outdoor terrace (approx 100 sq ft), where you can relax, entertain and enjoy beautiful views toward Lake Ontario. Upstairs, three well-sized bedrooms provide flexibility for family, guests or a dedicated home office, while two full bathrooms add everyday convenience and functionality. The bright primary bedroom offers a comfortable retreat, complemented by convenient upper-level laundry. With multiple outdoor spaces (2 balconies offering an approx combined 150 sq ft), parking, modern finishes and a nearly new feel throughout, this home offers the ease of low-maintenance condo living without sacrificing space. Step outside and enjoy scenic walking trails, beautifully landscaped grounds, the nearby marina and Port Darlington East Beach, all just minutes from your door. Quick access to Highway 401, shopping, restaurants and everyday amenities makes commuting and daily life easy. An exceptional opportunity to own a spacious 3-bedroom, 2-bathroom home just steps from the lake in one of Bowmanville's most desirable waterfront communities! (id:15069)