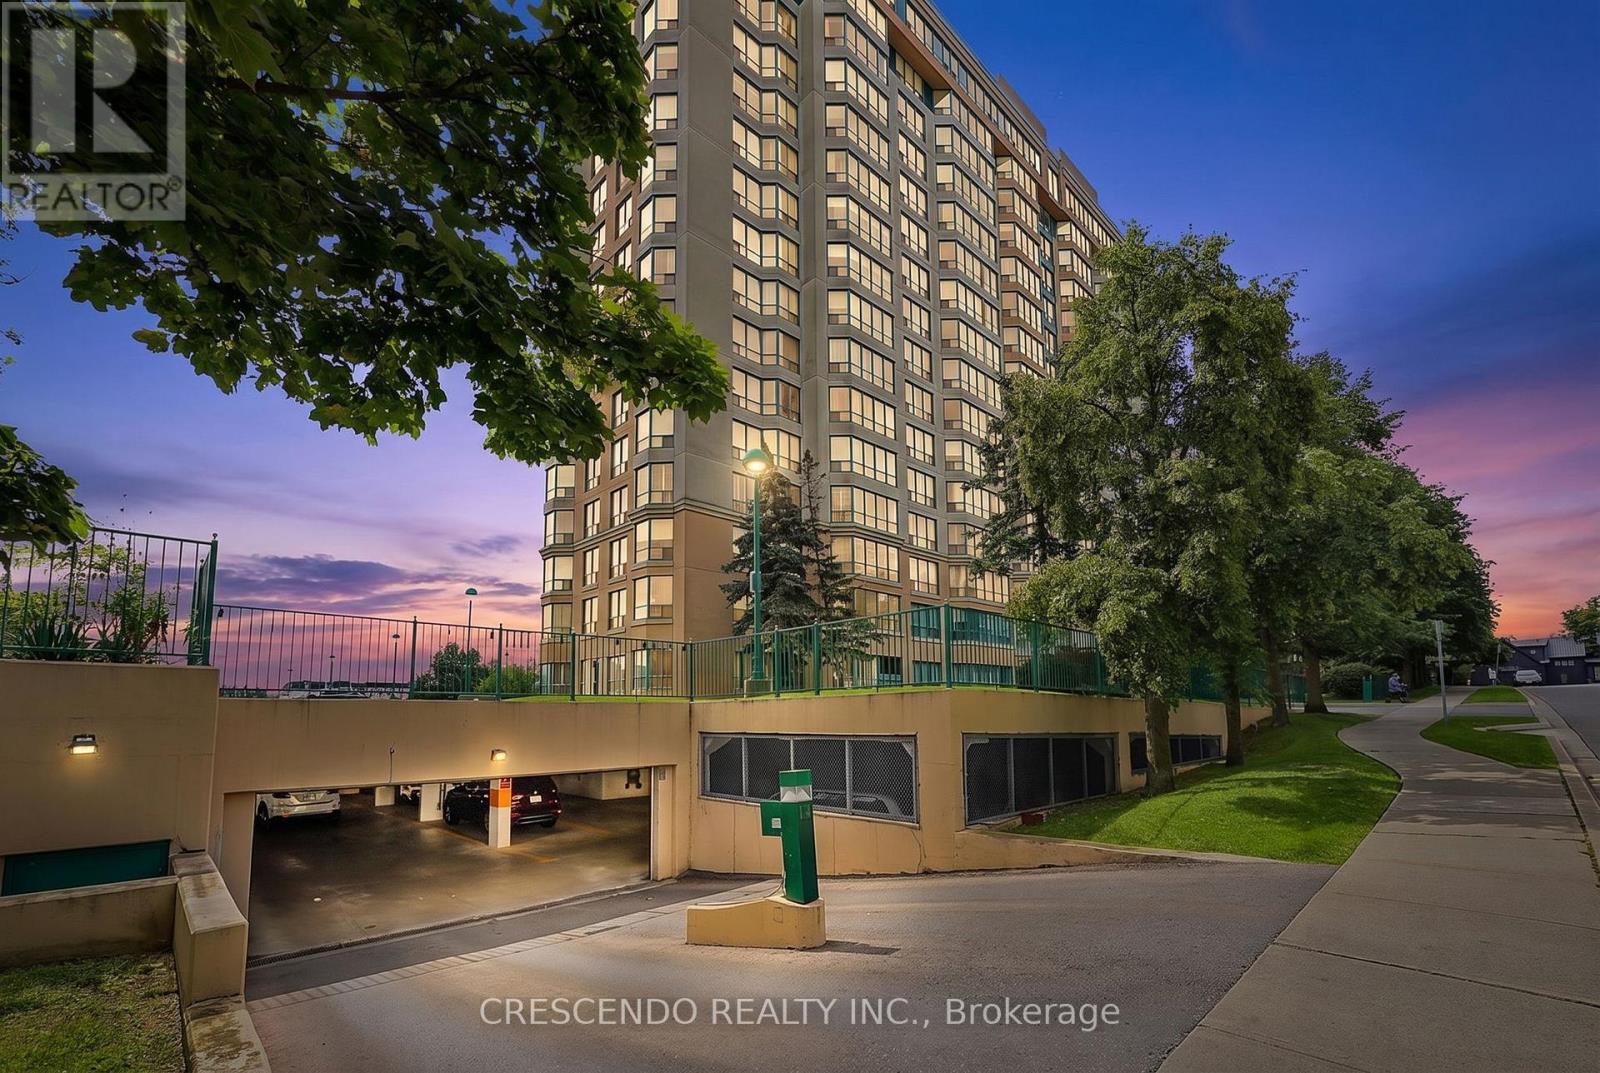
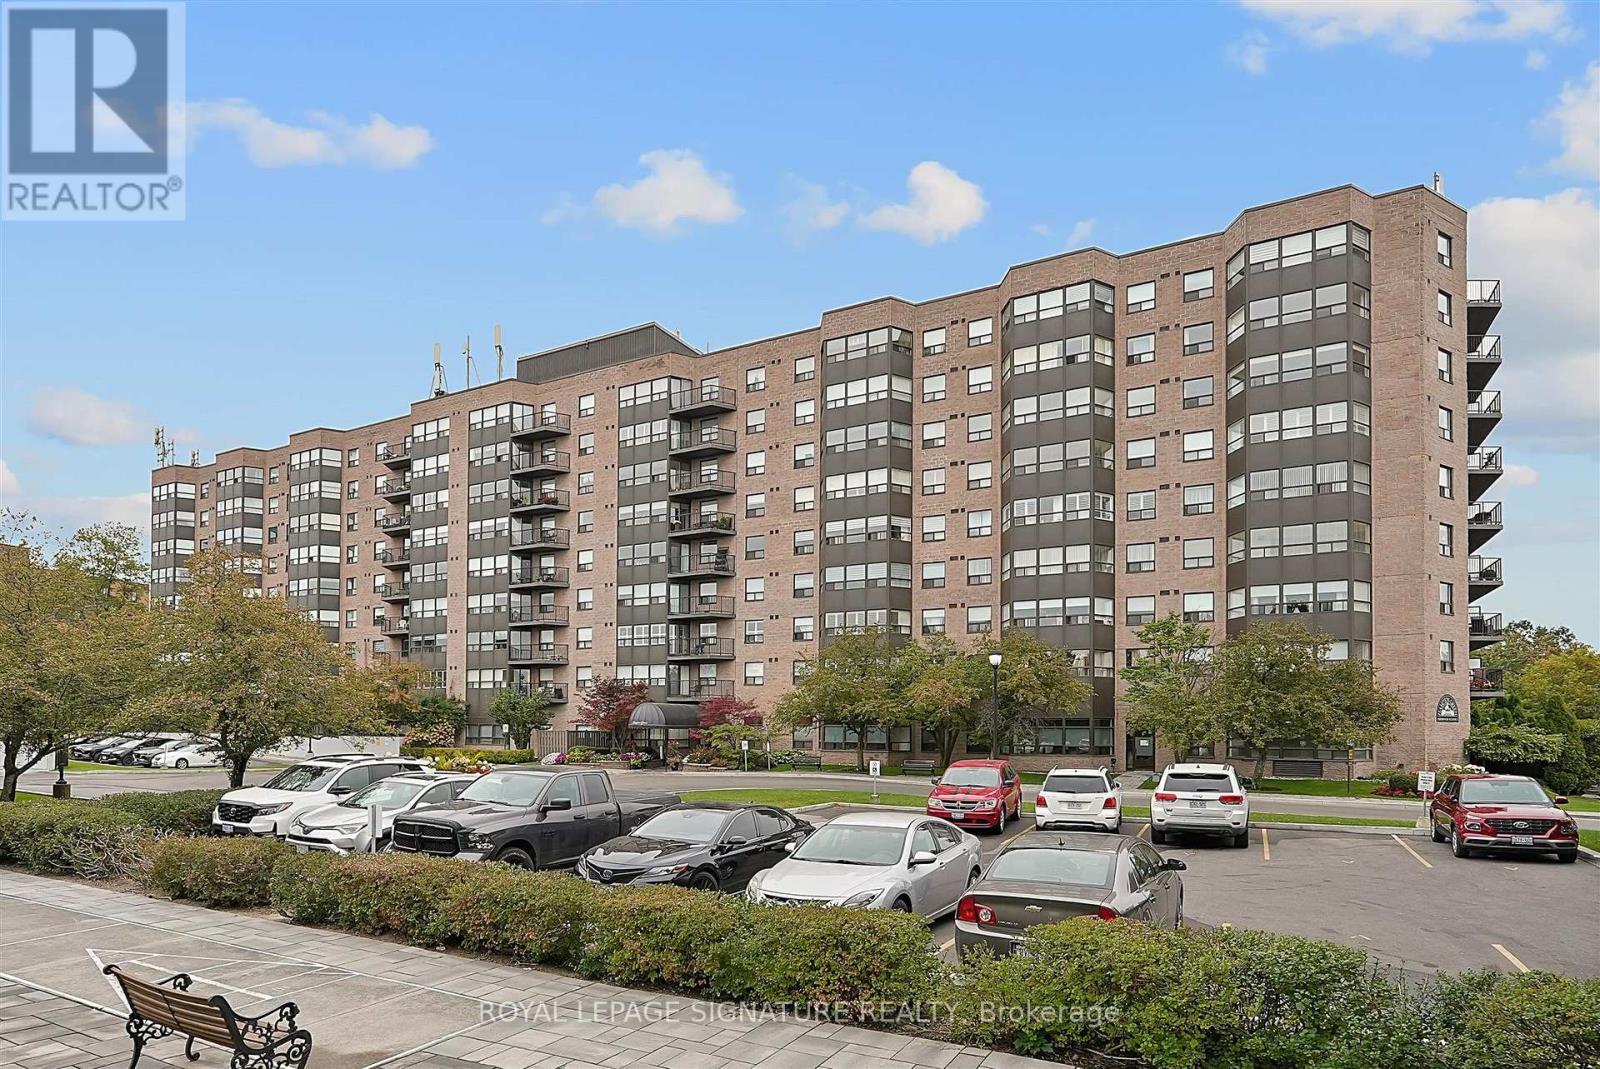
Welcome to Village on the Parc - where effortless living meets exceptional convenience and community. Discover this bright and beautifully positioned south-facing 1-bedroom suite, offering approximately 756 sq ft of thoughtfully designed living space in one of Milton's sought-after communities. Perfectly suited for first-time buyers, downsizes, or anyone seeking a low-maintenance lifestyle, this inviting home is just steps from downtown Milton, Mill Pond walking trails, parks, schools, shops, cafes, and restaurants. Enjoy an abundance of natural light through the suite's large windows, along with generous closet space and a convenient utility room. The spacious 4-piece bathroom features an updated shower and tub (2025). A combination of laminate, vinyl, and ceramic flooring throughout offers both style and practicality. The suite also includes one underground parking space. Life at Village on the Parc extends well beyond your front door. Residents enjoy an impressive array of amenities, including an indoor pool, hot tub, sauna, fitness centre, guest suite, party room, outdoor patio, underground parking, and car wash - everything you need to enjoy a comfortable and convenient lifestyle without leaving home. Adding exceptional value, the monthly maintenance fees include heat, hydro, water, Bell Fibe Internet, and a TV package, allowing you to enjoy worry-free living with many everyday expenses conveniently covered. The community atmosphere is equally appealing, with a variety of organized activities and social events throughout the year, including art classes, knitting, Tai Chi, breathing classes, an annual golf event, barbecues, tea parties, and garden parties. Embrace a relaxed, connected and carefree lifestyle in the heart of Milton. With nature, amenities, dining, shopping, and downtown charm all just outside your door, Village on the Parc offers the perfect blend of comfort, convenience, and community. (id:15069)
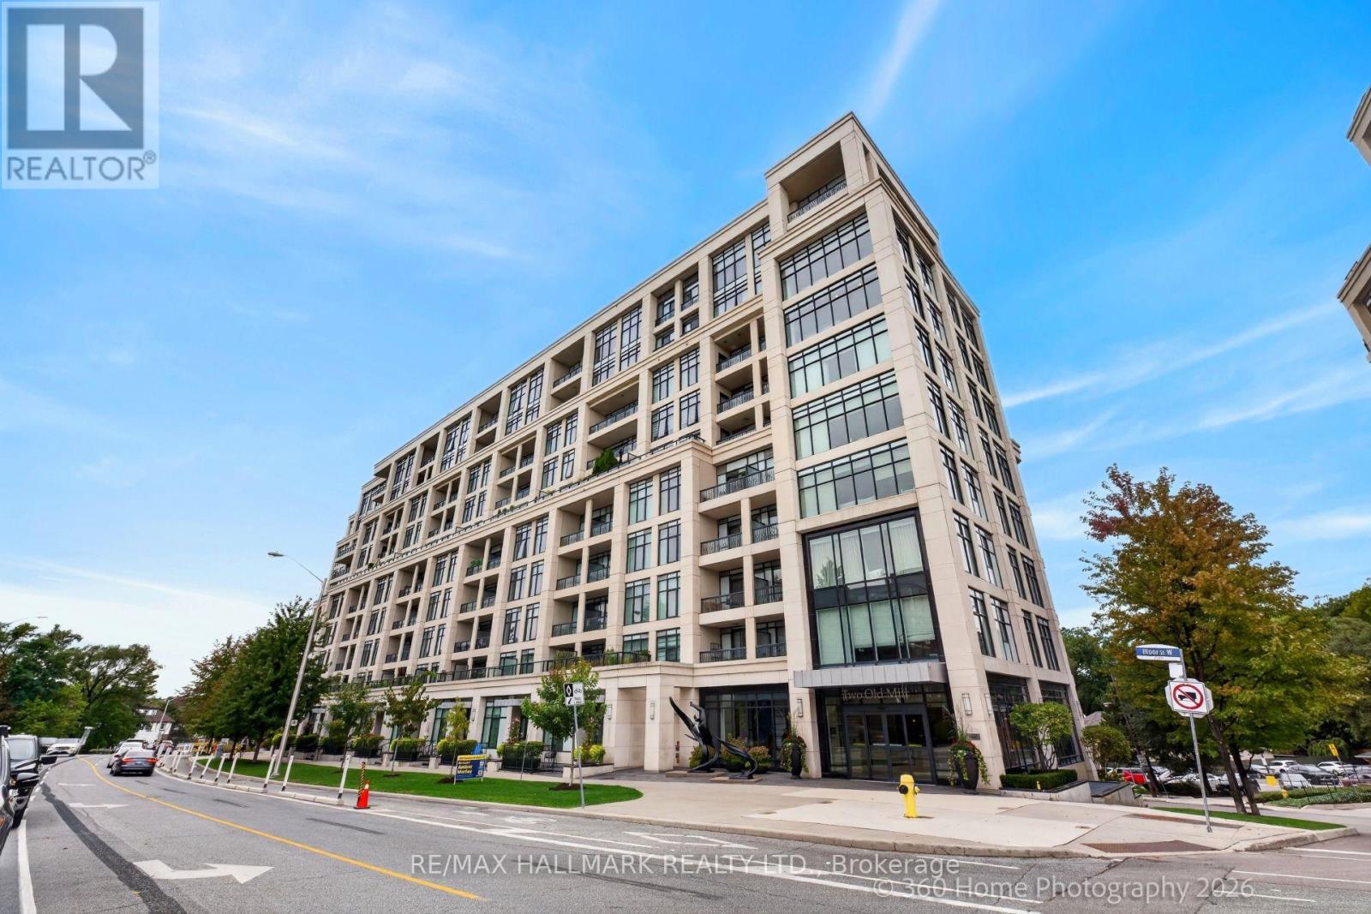
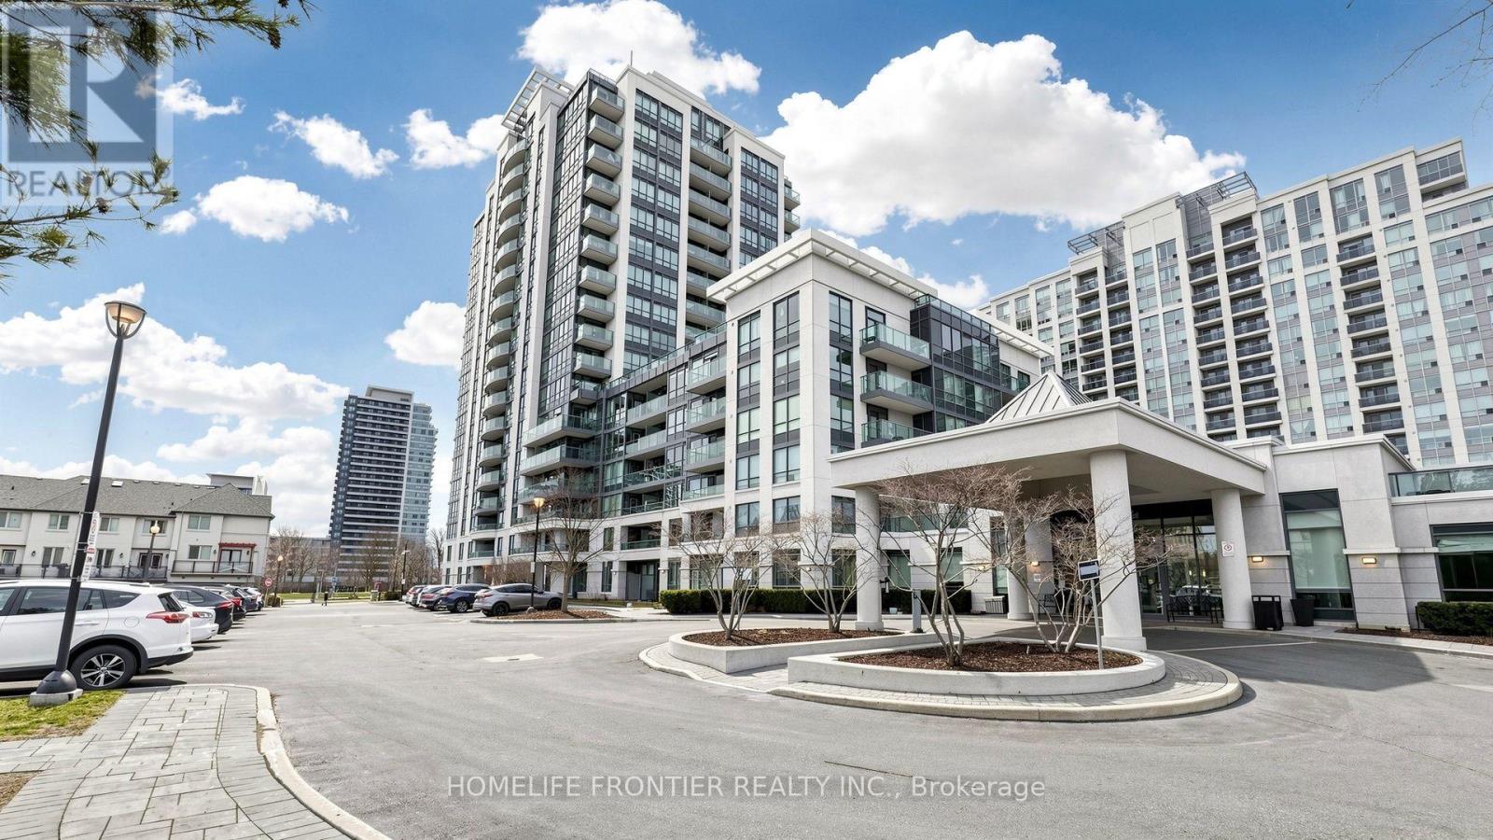
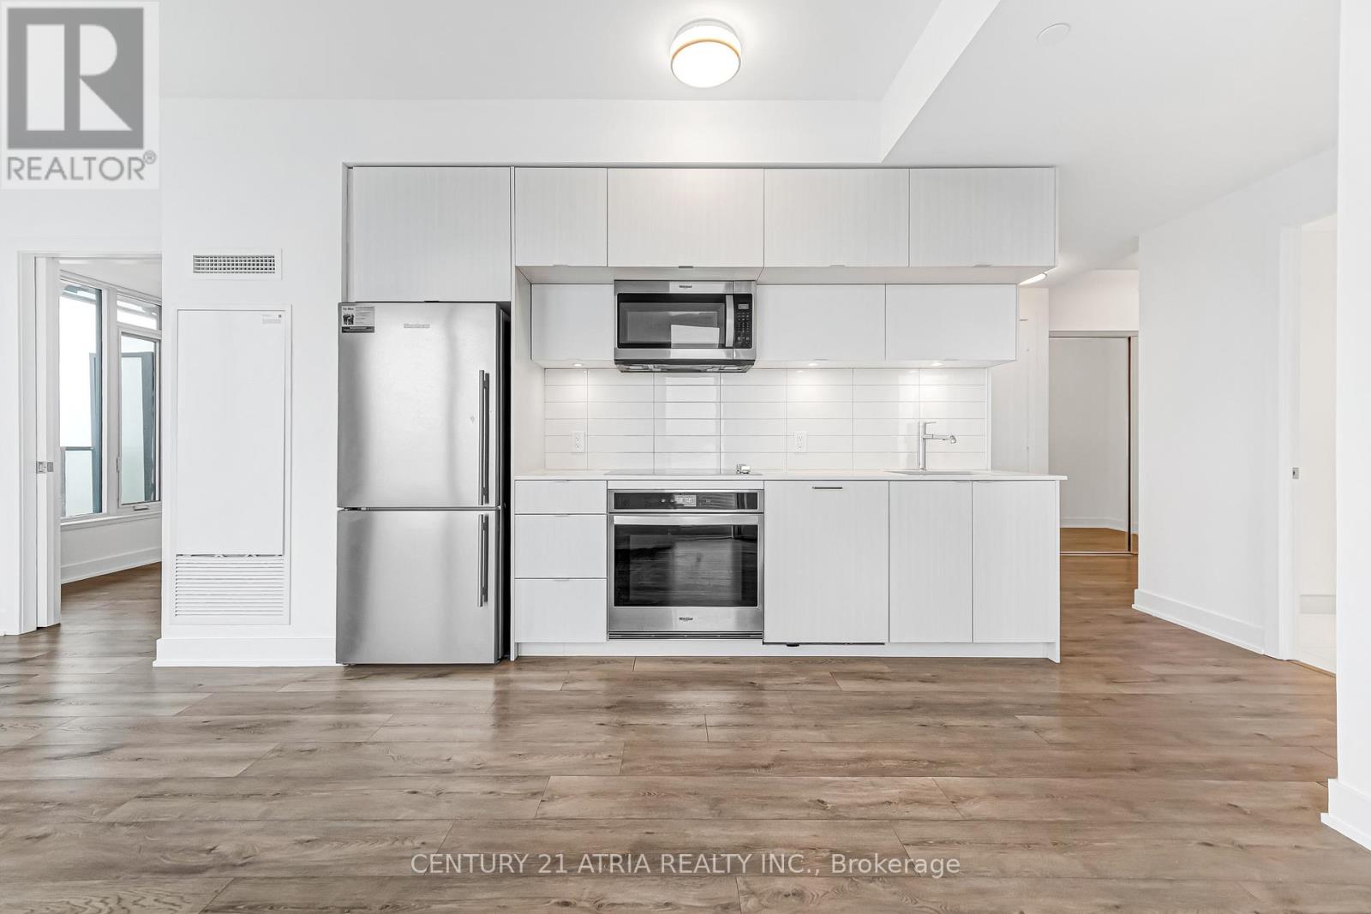
Tridel-built 1-bedroom + den condo offering a bright, open layout with approximately 683 sq. ft. of well-finished living space. Features include a modern kitchen with stainless steel appliances, a spacious bedroom + a den for home office. Located steps from transit, parks, trails, and the shops and cafés of Bloor West Village. The building provides premium amenities: 24-hour concierge, pool, gym, meeting room, guest suites, and a rooftop terrace. Ideal for investors or end-users. (id:15069)
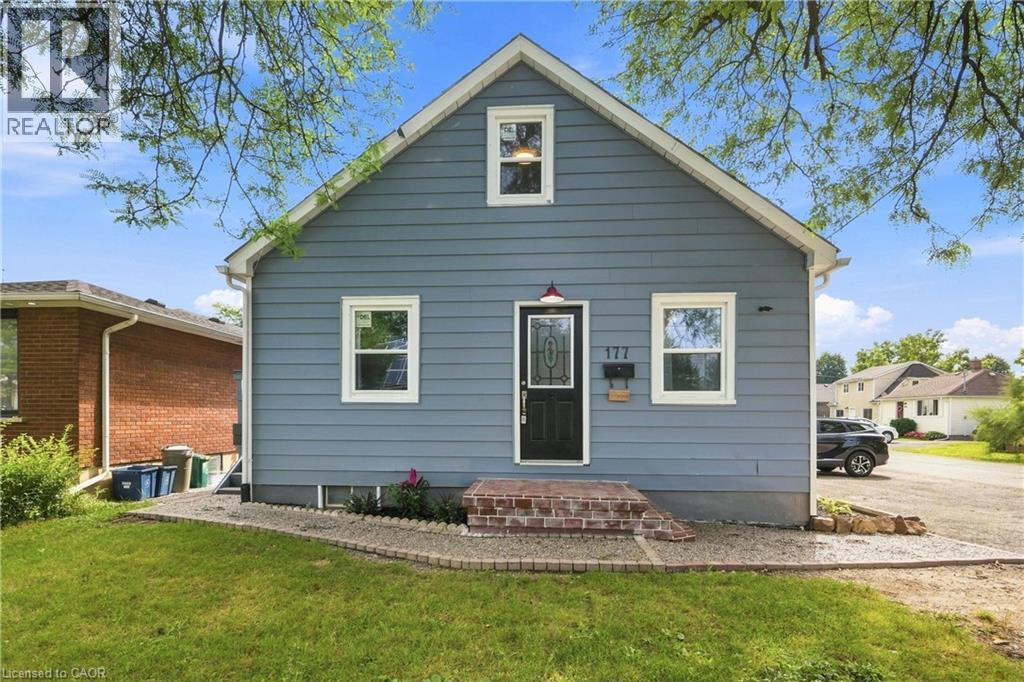
ATTENTION INVESTORS & HOUSE HACKERS! Updated DUPLEX offering VACANT POSSESSION - live in one unit and rent the other, or choose your own tenants and SET YOUR OWN RENTS! Main floor offers a spacious 3-bedroom unit, while the upper level features a separate entrance and 2-bedroom unit. Updates include NEW WINDOWS (2025) plus UPDATED KITCHENS & BATHROOMS (2026). Want more upside? The FULL-HEIGHT unfinished basement has a SEPARATE ENTRANCE and potential for a future 1-2 bedroom apartment/secondary suite. Situated on a CORNER LOT with plenty of rear yard space, buyers can also explore future ADU/garden suite potential under current zoning bylaws. Prime St. Catharines location near Brock University, Pen Centre, downtown, GO Train, transit, shopping and major routes. 5 BEDROOMS, 2 UNITS, VACANT POSSESSION + EXPANSION POTENTIAL! Buyer to complete a thorough check regarding zoning, permitted uses, ADUs, additional units, parking, permits and municipal approvals. (id:15069)
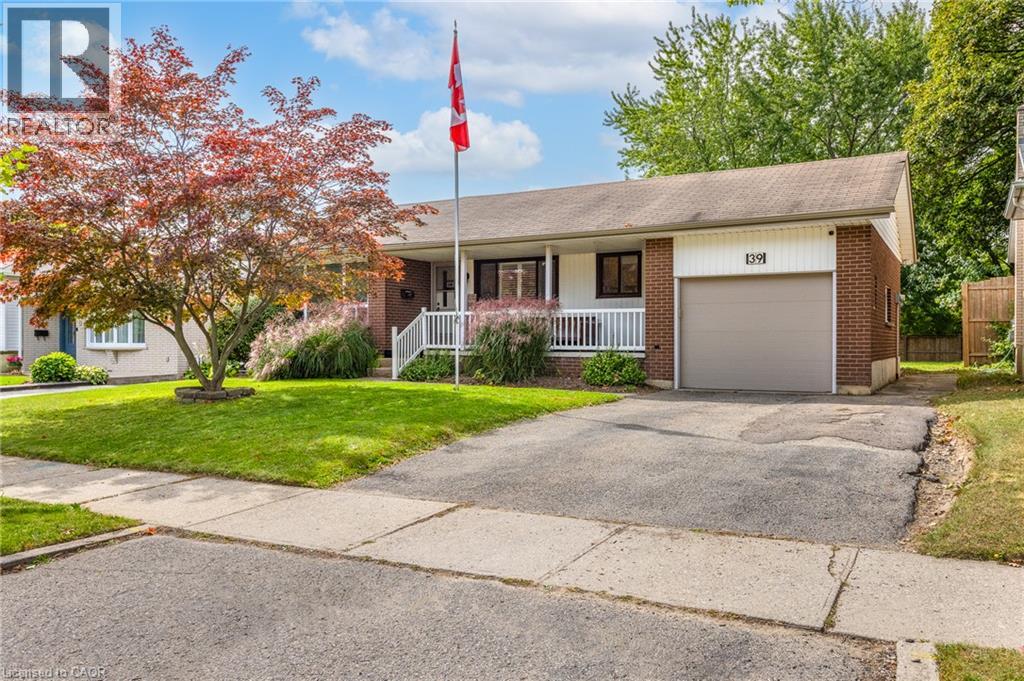
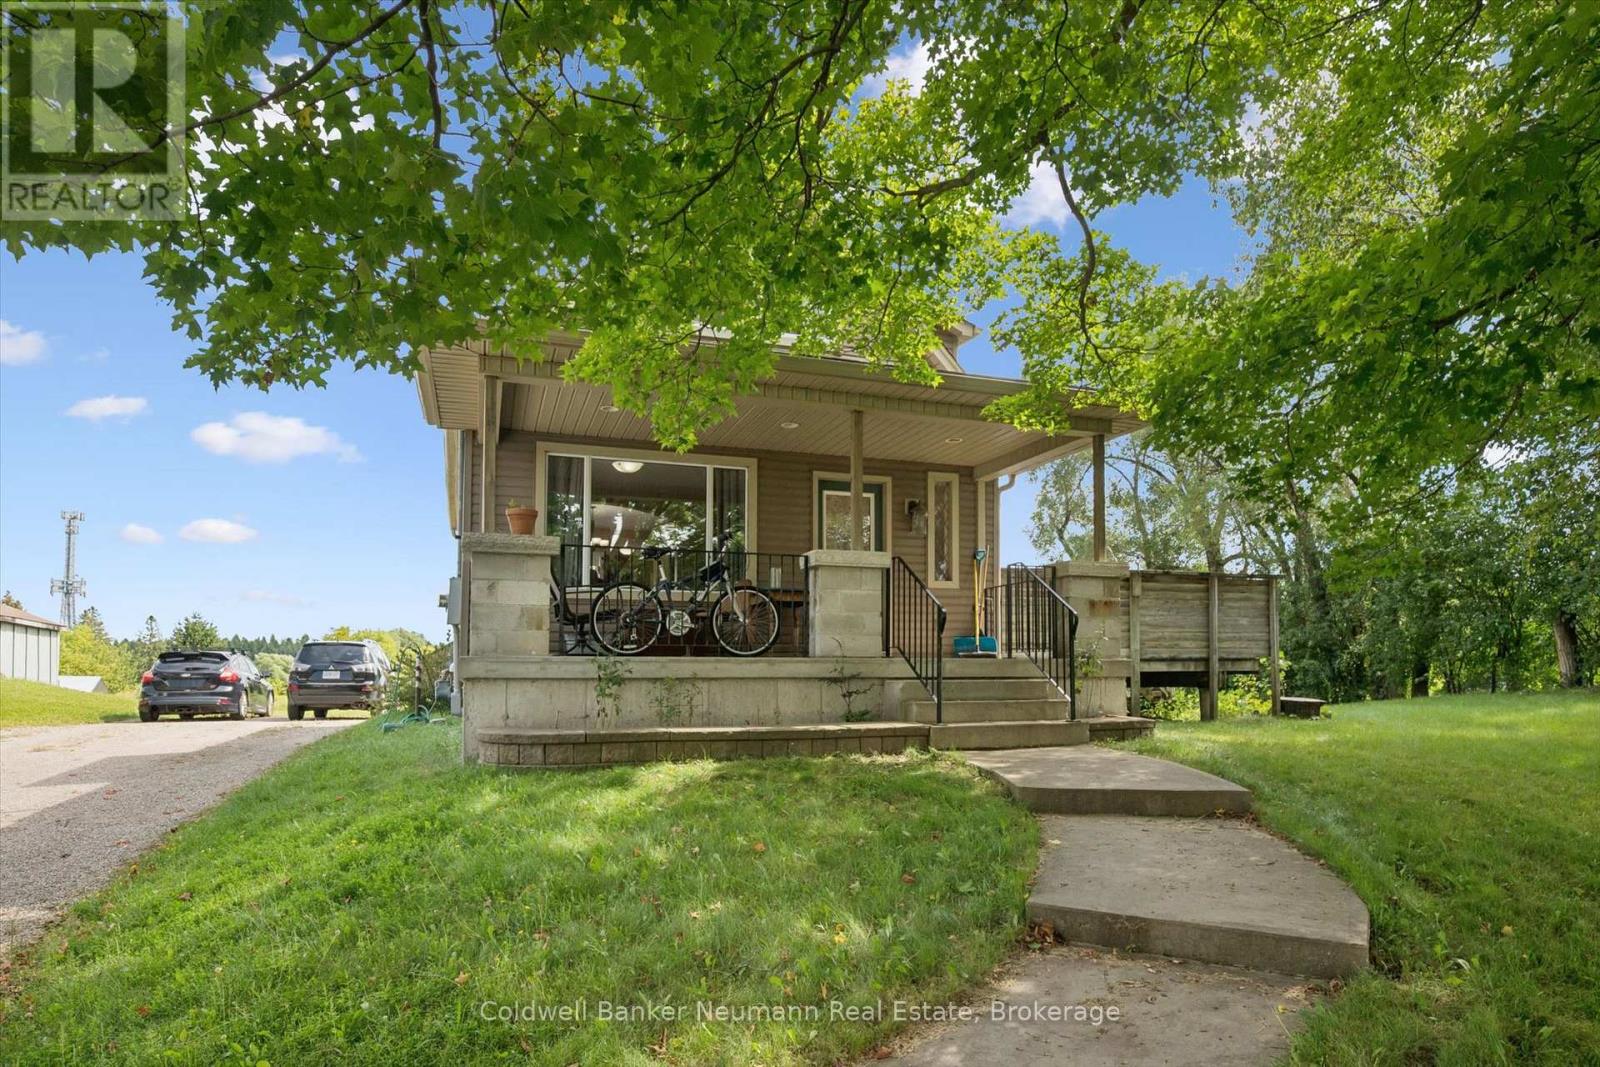
Are you looking for a bungalow in Stanley Park with an in law set up situated on a large lot? This is it! This inviting home presents a unique opportunity to embrace a relaxed lifestyle within a desirable community. Enjoy watching the rain protected underneath your covered porch. The entire main floor is bright and freshly painted (2026). The living room features a large window allowing plenty of natural light to pour in. The kitchen boasts plenty of storage, California shutters and is designed for both functionality and social interaction. It also features a peninsula, creating an ideal space for meal preparation and casual dining. The main floor 3 piece bathroom has been renovated (2024) including a large functional vanity with plenty of storage, a granite countertop and a walk in shower. Three good sized bedrooms complete the main floor. The lower level includes an in law set up, kitchen, bright recroom with California shutters, spacious workshop ideal for the hobbyist and a 4 piece bathroom. It has separate entry through the single car garage and it also leads to a cozy covered back concrete porch ideal for entertaining. Yard includes mature trees. Recent updates include: 2025 eavestroughs/fascia, 2022 gas dryer and washer and more. This property is close to schools, shopping, parks, trailer, etc.. Quick possession available. (id:15069)
Cobble Beach is a hidden gem in Ontario. It's like living at a resort on the ocean without going to the ocean. Steps from the Georgian Bay waterfront and golf course, enjoy sunrises over the water, a shallow beach and large dock. The 18-hole links-style golf course, designed by renowned architect Doug Carrick, is listed in the top 100 courses in Canada, with stunning water views on over half of the holes. It features a top notch short game practice area and driving range. There is also a golf simulator for winter use. Private membership is available or pay-as-you go play options. This maintenance free 2 bedroom, 2 bathroom condominium boasts open concept living and slight water views. Gorgeous kitchen with large custom built island & walk-in pantry, spacious living room features an electric fireplace & walkout. Large unfinished basement is yours to customize. Cobble Beach common areas include an outdoor heated swimming pool, hot tub, community building, spa, fitness centre, steam room, tennis court, volleyball court, and bocce court. When you're entertaining, there's a great inn and restaurant at Cobble Beach when you want to enjoy visiting with your guests and not the work! You are not just buying a home, you're buying a four season lifestyle! (id:15069)
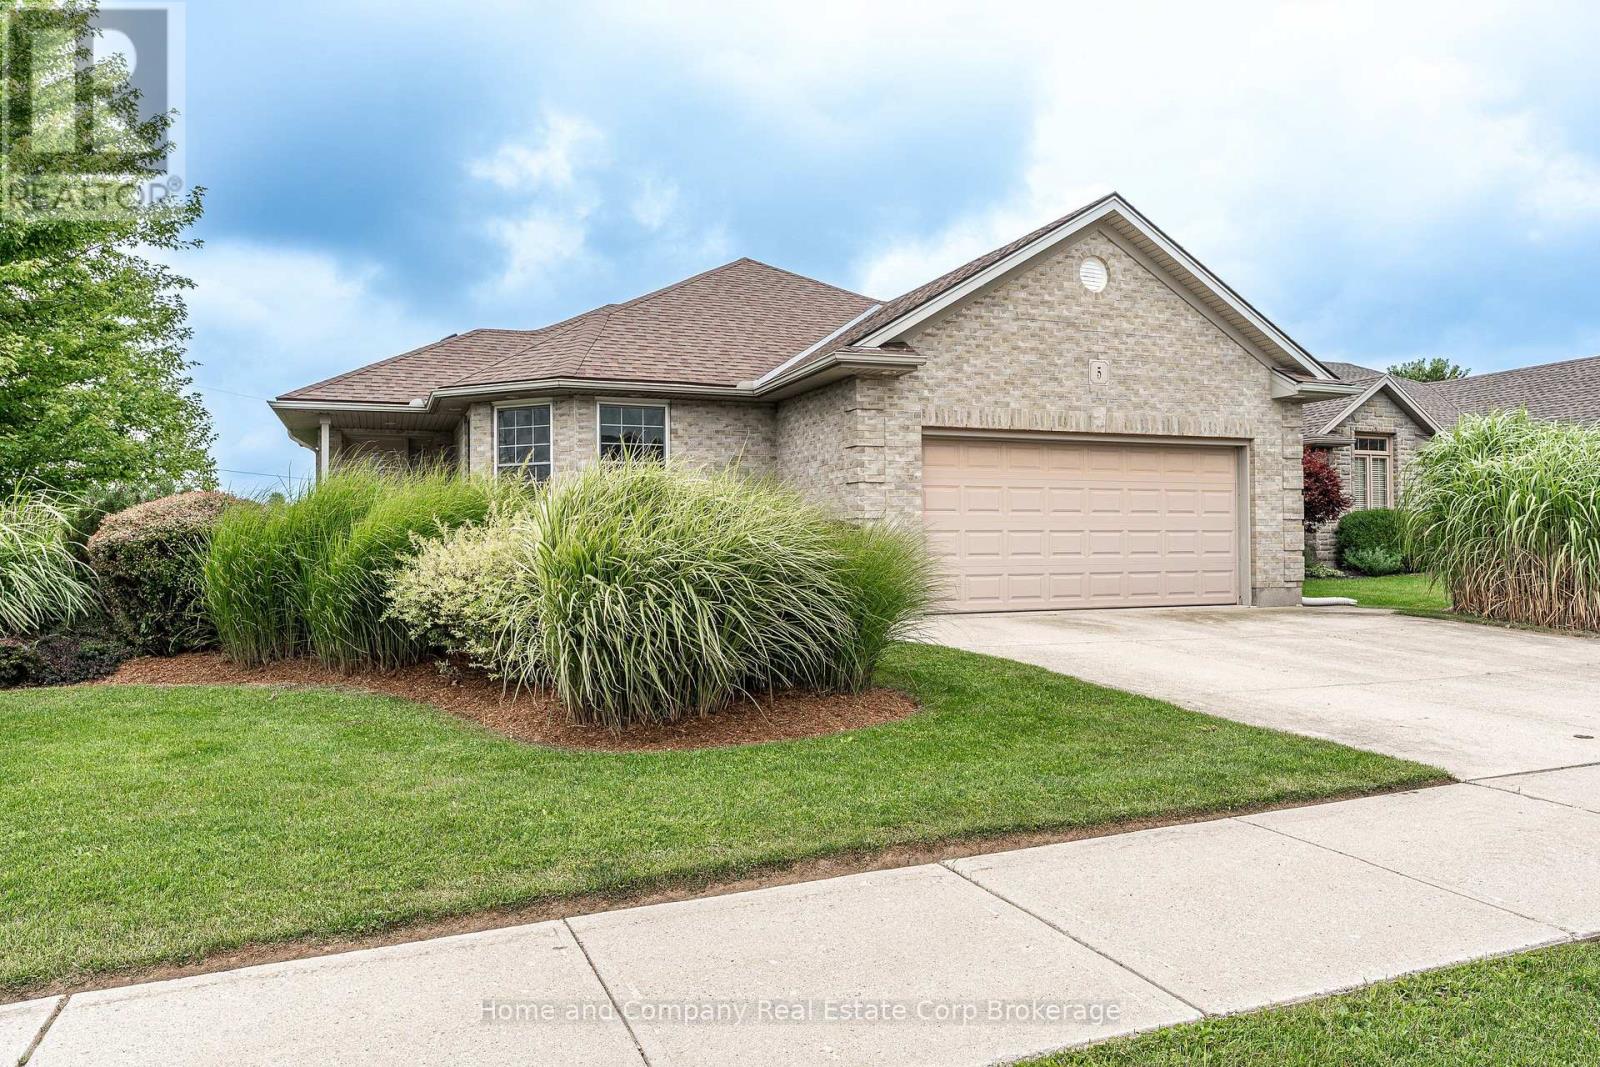
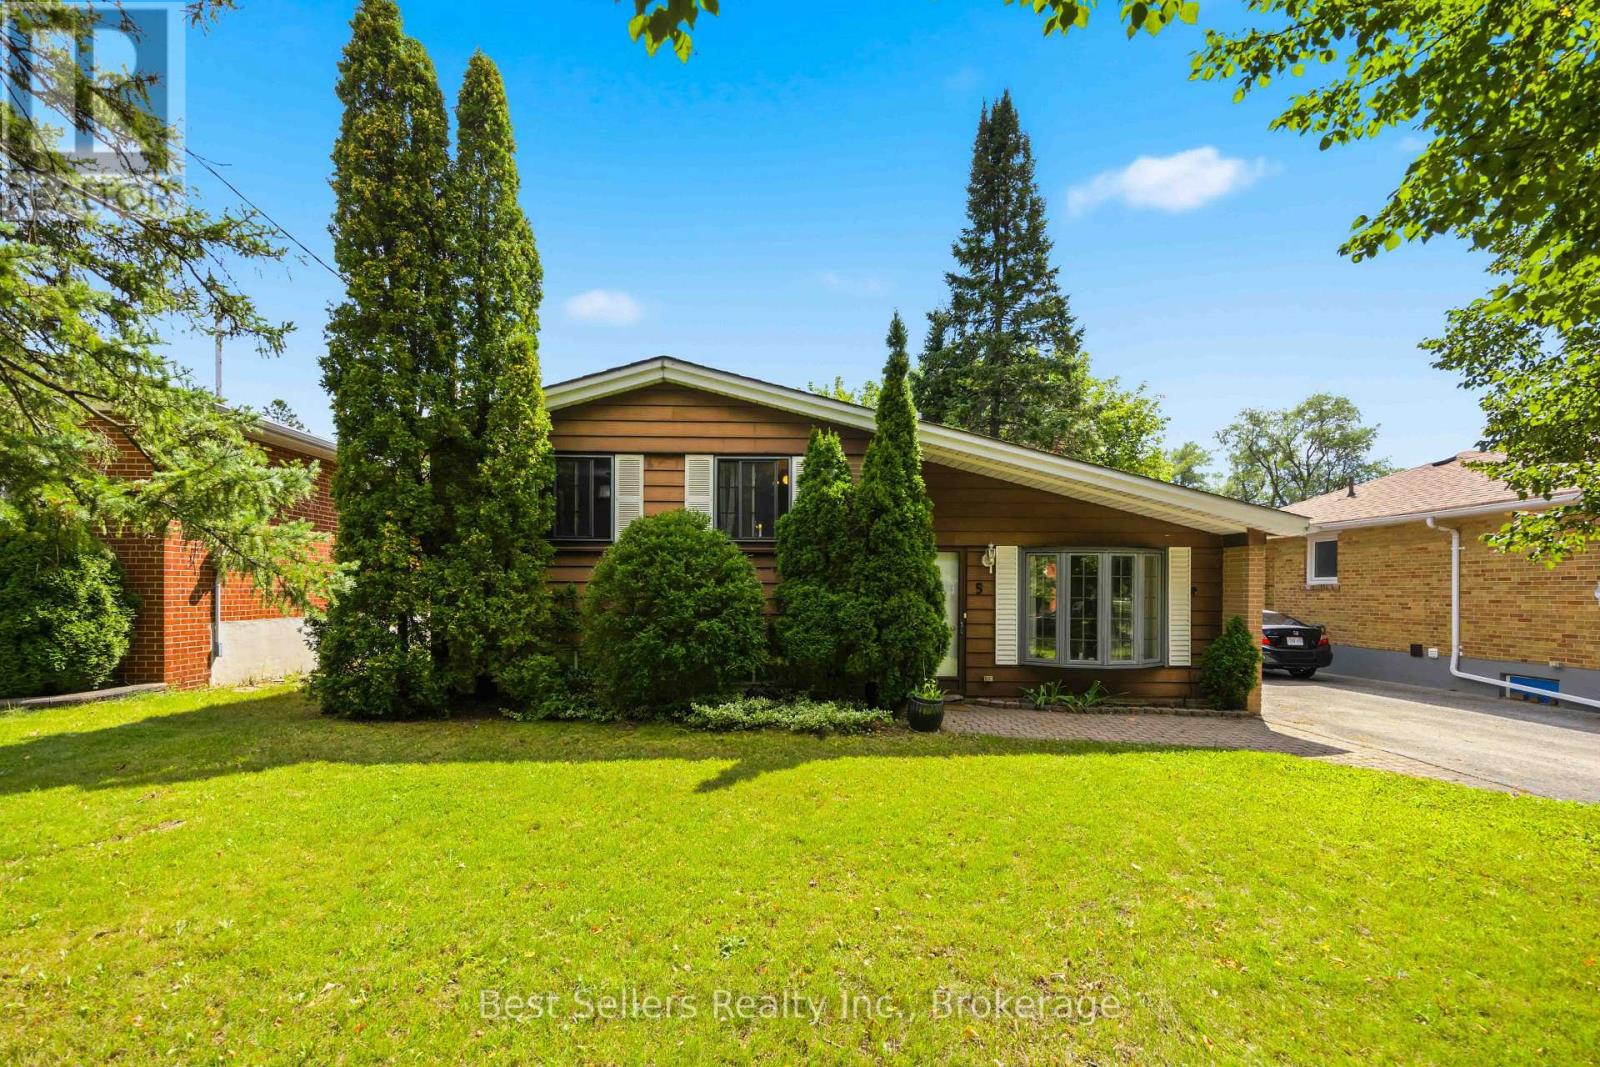
Welcome to 5 Ridgewood Crescent, in beautiful St. Marys! This 3 bedroom, 2 bathroom home is located in desirable Stoneridge, just steps to trails, schools and the PRC. It features a full 2 car garage, spacious yard with no rear neighbours, a bright walk-out basement and incredible views of the meticulous gardens and greenspace. The main floor showcases a spacious living room, dining room and kitchen, with huge windows and access to the oversized maintenance-free composite deck. The kitchen has high end appliances, an abundance of counter space and storage and the oversized kitchen sink is perfect spot to watch birds and wildlife as well as the changing seasons. The laundry is conveniently located on the main floor, with 2 of the bedrooms. The primary bedroom has large double closets and semi-ensuite access to the main floor bath, where you will find a lovely new vanity, large soaker tub and separate shower. The second bedroom is perfect for guests, kids or a home office. Make your way to the finished basement where you will find the walk out family room with cozy gas fireplace, access to your stamped concrete patio and yard, a huge 3rd bedroom with 3 closets and stunning views, an additional 3-piece bath and a huge workshop and utility room. This home has been lovingly maintained with updated mechanicals, is in a wonderful neighbourhood and is ready for the next owners. For more information or to set up a private showing, contact your favourite REALTOR. (id:15069)
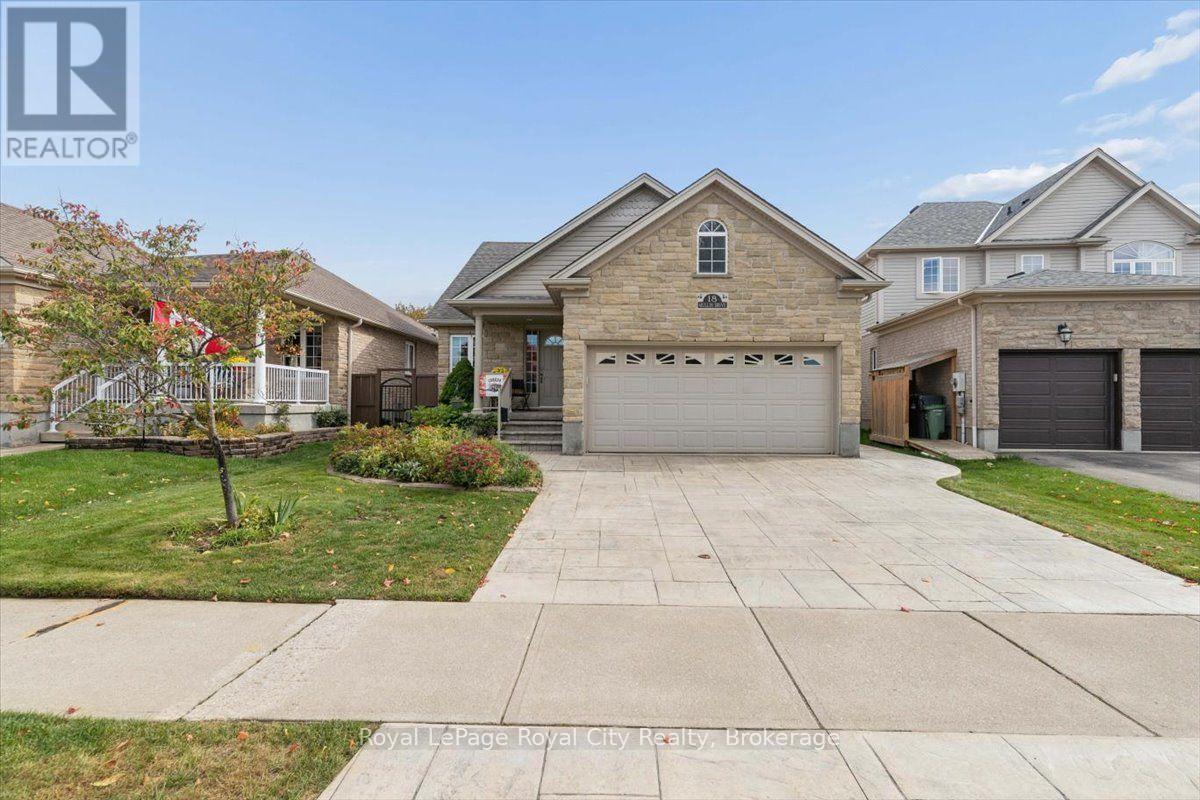
Beautiful Move-in Ready Bungalow. Quiet street on Mullin Drive, near Victoria Road North. Built in 2008 by Reid Homes. Original owners. Situated on a 41+ foot lot, 111 feet depth. Arriscraft Stone Exterior. Double-car garage. Patterned Concrete Driveway. Approximately 2,700 sqft of total living space. 1,438 sqft above grade. 1,261 sqft of finished basement. 4 bedrooms and 3 bathrooms. Separate Entrance with Walkway. 12 x 15'9 Deck & Landscaped Backyard. FEATURES. Main Floor Living Room has 13+ ft High Ceilings, Maple Hardwood Floors. Kitchen includes Breakfast Bar, Walk-in Pantry, Patio Door, Crown Moulding, Lazy Susan. Primary Bedroom includes an Ensuite including a Standing Shower. Second Bedroom on Main Floor is Setup as an Office. Office has fluorescent lighting, attic access in closet, separate entrance with a Phantom Screen Door. Office has Hardwood Floors underneath the commercial carpet tile. Fully Finished Basement at 1261 sqft. Two Bedrooms, Recreation, Utility Room and Cold Cellar and Extra Storage underneath stairs. Basement recreation room includes gas fireplace. Basement bedroom includes an ensuite with a double-access door. Utility room: Furnace uses an Ecobee thermostat, Power dehumidifier, iWave air treatment system, workbench. Full two-car garage currently configured with a landing, pull-out storage, surge protector on electrical panel. BUILDER UPGRADES. Alpine A Gold Package. Arriscraft Stone. 40-year Biltmore shingles (Roof). R50 insulation. Gas-burning fireplace. Maple Hardwood floors. 12' x 15'9" deck. Gas line for BBQ. 36" x 24" basement windows. California and cathedral ceilings. Crown Moulding and valance lighting in kitchen. Garage was extended 2 feet to provide additional room for Bedroom 2. Basement treads extended 1 inch each for safety and a more gradual climb. Central Vacuum System. RECENT UPGRADES. Broil King BBQ (2025). Interior Painting (2024). Air One Blade Heat Pump (2023). iWave Air Cleaner (2022).Power Dehumidifier (2020). (id:15069)
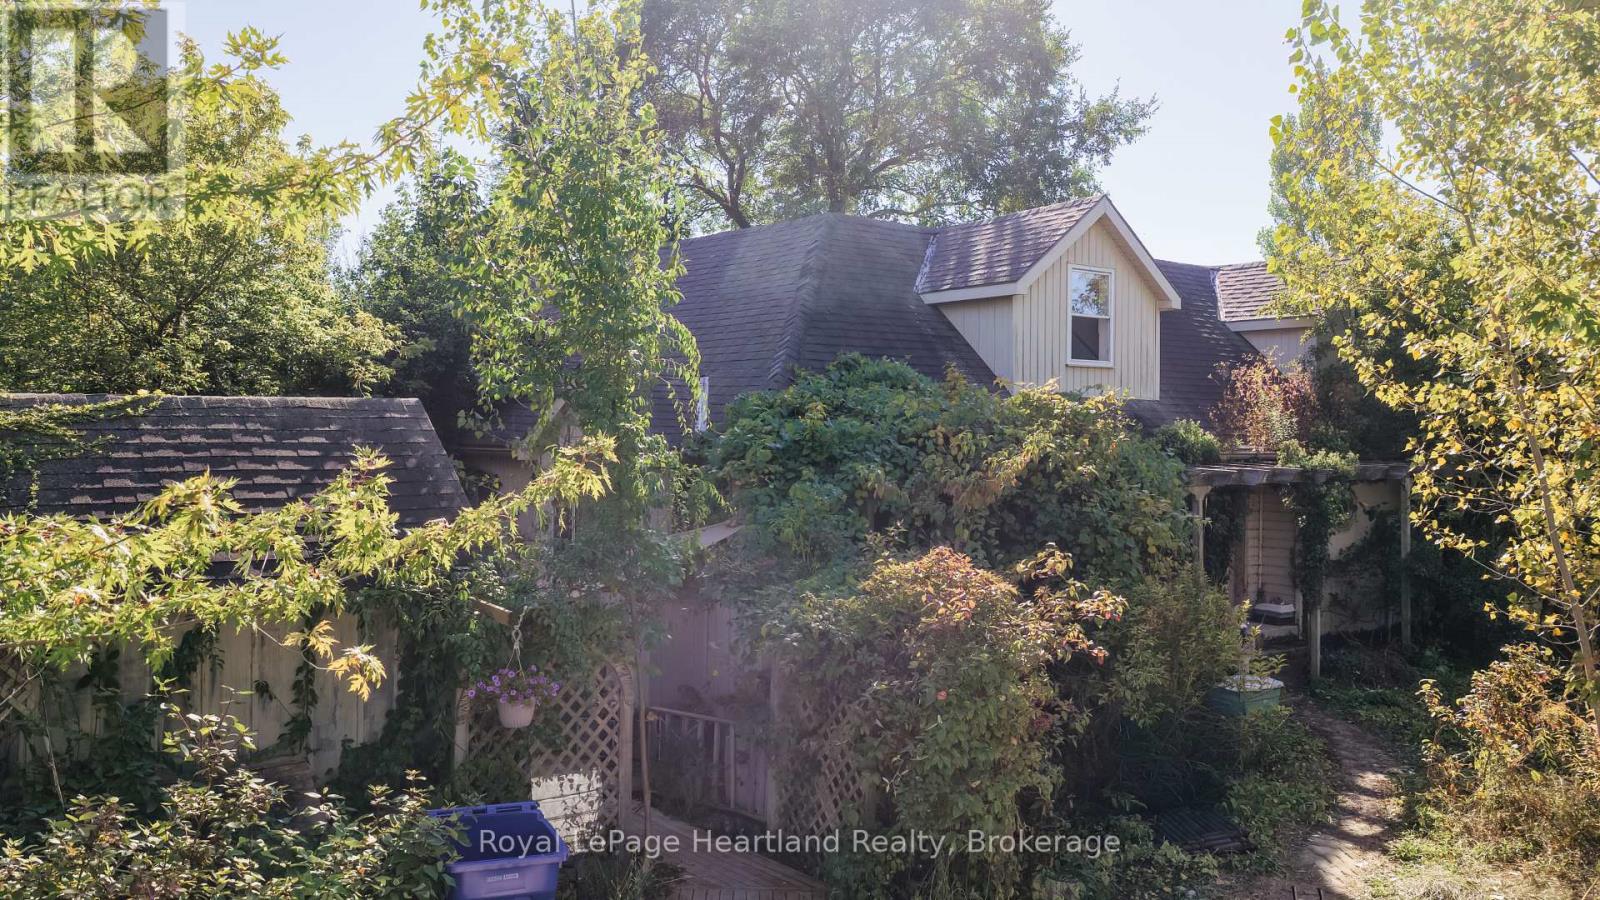
Bring your vision to 68 Victoria Street in Port Albert! Offering three bedrooms, including an upper-level primary suite, along with a separate one-bedroom granny suite, this property presents an opportunity for a buyer ready to take on a substantial renovation. Reimagine the layout, restore its character, and create a home that surpasses its former glory. This is a project for an experienced renovator, contractor, or skilled handyperson who can see the possibilities beyond its current condition. Extensive clean-up, repairs, and updating are required, and buyers should be prepared for a significant undertaking. For those with the skills, resources, and imagination, there is an opportunity to make a meaningful transformation. The additional one-bedroom suite offers possibilities for extended family or future use, subject to verification of permitted uses and any required approvals. Set in the lakeside community of Port Albert, this property is ready for its next chapter. Bring your plans and your ambition, and explore what it could become. Property is being sold "as is, where is," with no representations or warranties made by the Seller. All viewings must be arranged through a real estate agent. Entry to the property is permitted only when accompanied by a real estate agent. Offers welcomed 6:00pm October 23, 2026 (id:15069)
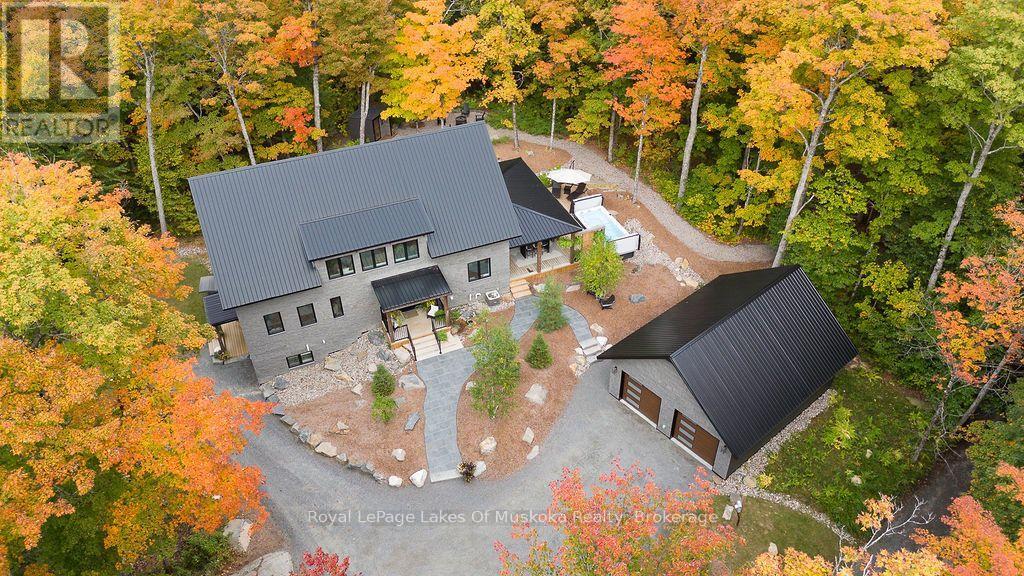
Discover an exceptional executive residence where sophisticated design, advanced construction, technology, and year-round comfort combine with the natural surroundings. Built with ICF construction, this home delivers outstanding strength, energy efficiency, and comfort. Set on the sparkling shores of Mary Lake and offering access to the premier lake system in the area, this waterfront community pairs privacy with the natural beauty Muskoka is known for. Upgraded insulation, insulated subfloors between sleeping levels, and triple-pane windows and doors creates an exceptionally quiet and efficient living environment for your family. The main kitchen and laundry feature premium granite and high-performance surfaces offering exceptional durability, low maintenance, and timeless appeal. High-efficiency propane HVAC system provides heating, air conditioning and is conveniently Wi-Fi controlled. An on-demand propane hot water system delivers efficient hot water whenever needed. A whole-home fire protection sprinkler system provides an added level of security and peace of mind when away. Smart-home features include a zoned sound system with speakers throughout all levels and outdoors, smart Wi-Fi appliance controls, and integrated climate management. Relax or entertain in the massive covered deck area with impressive 19' Trevi Swim Spa, also Wi-Fi controlled. Indoor entertaining is effortless in the open concept main living area with soaring cathedral ceilings, wood accents, and panoramic forest views. The 26X32 insulated and heated garage offers year-round functionality, extensive storage, and an attic lift. A remarkable combination of luxury, performance, technology, and thoughtful engineering, this residence is designed for those who expect more from their home. Less than 10 min. from vibrant Huntsville this escape offers peacefulness surrounded by nature with hiking and snowshoeing trails. Schedule your private tour and experience this remarkable property. (id:15069)
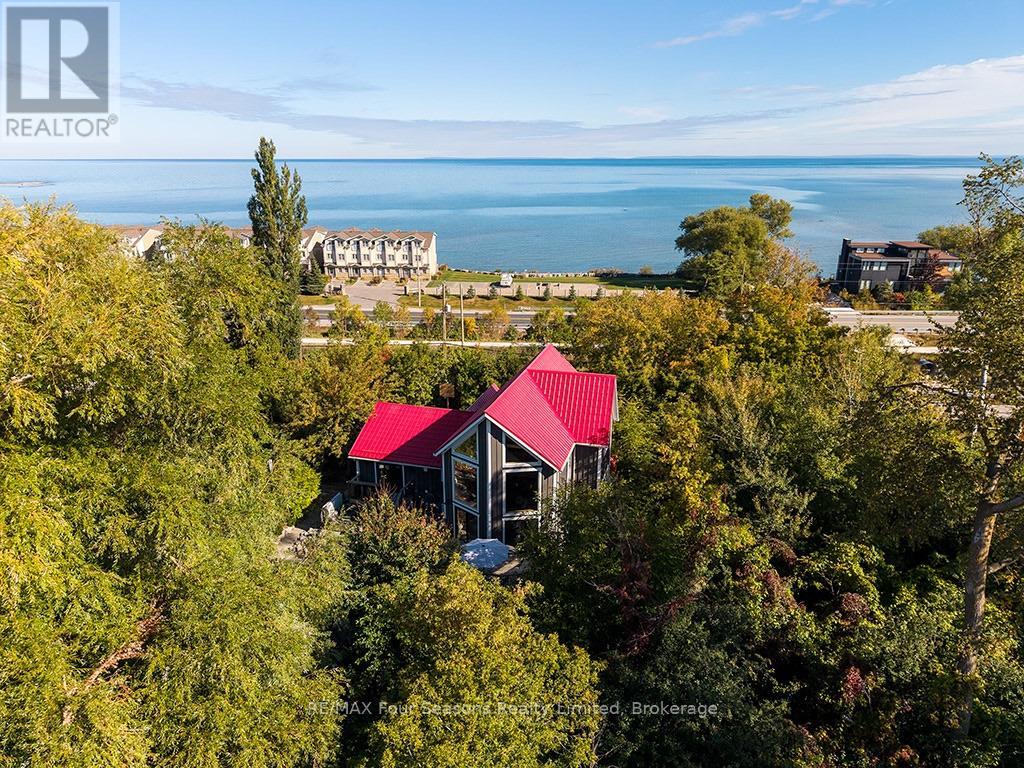
2 deeded private beach accesses and views of Georgian Bay & the ski hills. This extensively renovated rustic beamed chalet is perfectly positioned just minutes from the area's renowned ski hills and across the road from Georgian Bay. Offering 5 bedrooms, 3 bathrooms, this is the ideal four-season retreat for family and friends. The spacious, open-concept main floor is designed for relaxed entertaining, featuring a warm gas fireplace, rustic beamed ceilings and generous living and dining areas and 2 more bedrooms and a 4-piece bathroom. The private primary bedroom loft has beautiful views toward the ski hills and Georgian Bay, complete with a 4-piece ensuite and private balcony. The bright, fully finished lower level also has a separate entrance and provides exceptional additional living space for family and the flexibility for an in-law suite or room for your guests. The large open-concept living and dining area features a second gas fireplace and full kitchen, along with a 3-piece bathroom and three good-sized bedrooms (one currently used as a laundry room). The main floor and lower level have comfy heated flooring throughout. Outside discover multiple zones for relaxing and entertaining, including a large deck, patios, hot tub, fire pit and pergola, perfect for après-ski gatherings, summer evenings and everything in between. A storage shed provides convenient space for outdoor equipment and toys. Enjoy the Georgian Trail directly across the street for walking, running and cycling and a short walk to popular Northwinds Beach. With skiing, beaches, trails and Georgian Bay all close at hand, this charming Craigleith chalet offers a four-season lifestyle in one of the area's most sought-after locations. (id:15069)
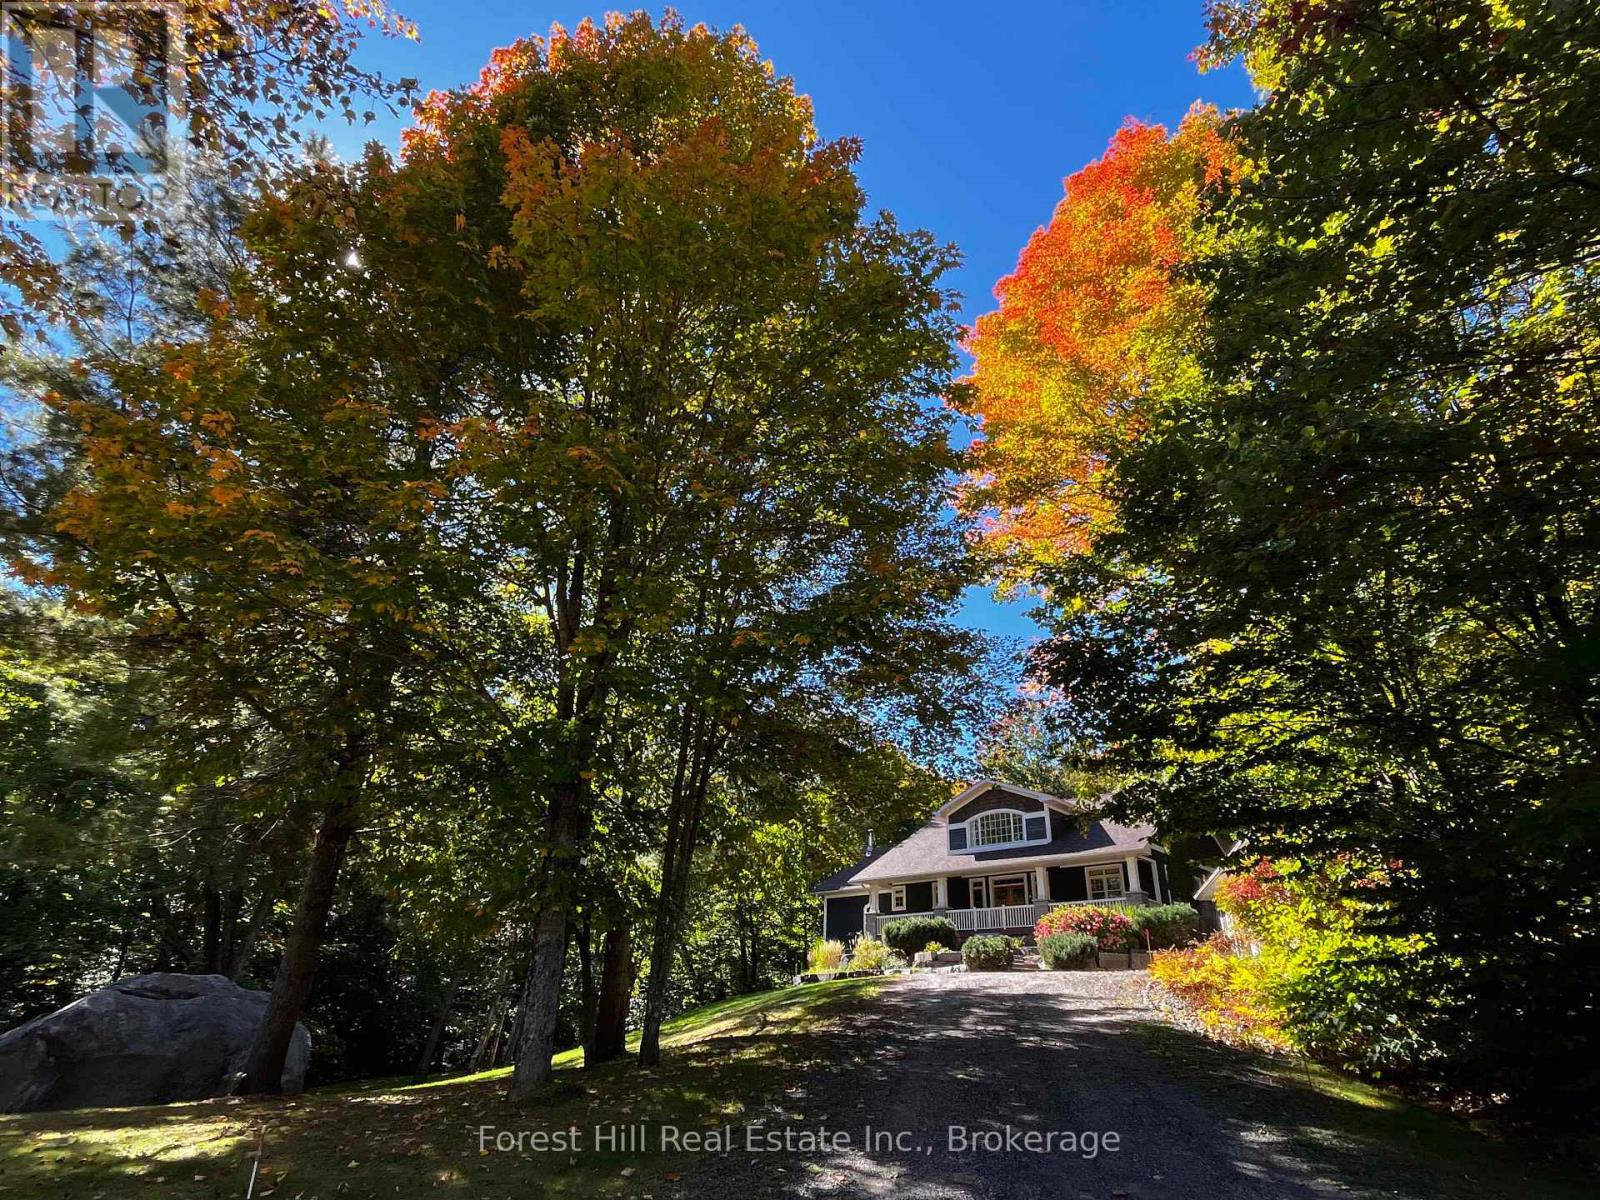
Ooooh.. that's nice, you think. "Our escape to the country and a life we don't need to escape from!" You've earned it. It's time to rest, relax and truly enjoy it. Life is simply better here. This gorgeous, Craftsman country home could be the one of your dreams: A home and resort rolled into one. An entertainer's paradise, this unbelievably well-built, solid custom home sits perfectly for peace, privacy, and sweeping forested views filled with wildlife. All just 15 minutes from hip, happening Huntsville, arguably the best town in Muskoka. Loved, upgraded and meticulously maintained by the current owners, it's move-in ready. Nothing to do but open the wine and unpack the bathing suits.. or not. You're ensconced in nature with complete privacy and the resident deer, chipmunks, groundhogs n squirrels promise not to tell. Sunny days call for a sumptuous salt-water pool with a fun slide the (grand) kids will love. The sunken, pristine hot tub under clear, starry Muskoka skies awaits. Sip cider on the cozy porch, surrounded by fall majesty. Maybe you're already a longtime fan of this awesome area. You've got your network of peeps, love big-lake boating, though prefer to trade waterfront cottage maintenance and ever-rising taxes for lux, easy comfort. This forever home checks every box. There's a back-up generator too! Scenic Lake Vernon lies just down the road with marinas, boat slips +public dock for swimming or paddling. Plenty of space at home to winter the boat. With four acres of flat land, forest, gardens and decks, this country retreat is immensely enhanceable. There's already an oversized heated 2+ garage/workshop. Imagine building an art studio with rentable living space, a greenhouse, or fun, forest bunkie hide-out for the little ones. They'll love adventuring for frogs in the creek and pond. You'll be wooed by the waterfall that whooshes down the rocks each spring. Does this sound like the place you belong? Come and get it - because no other offers ALL of thi (id:15069)
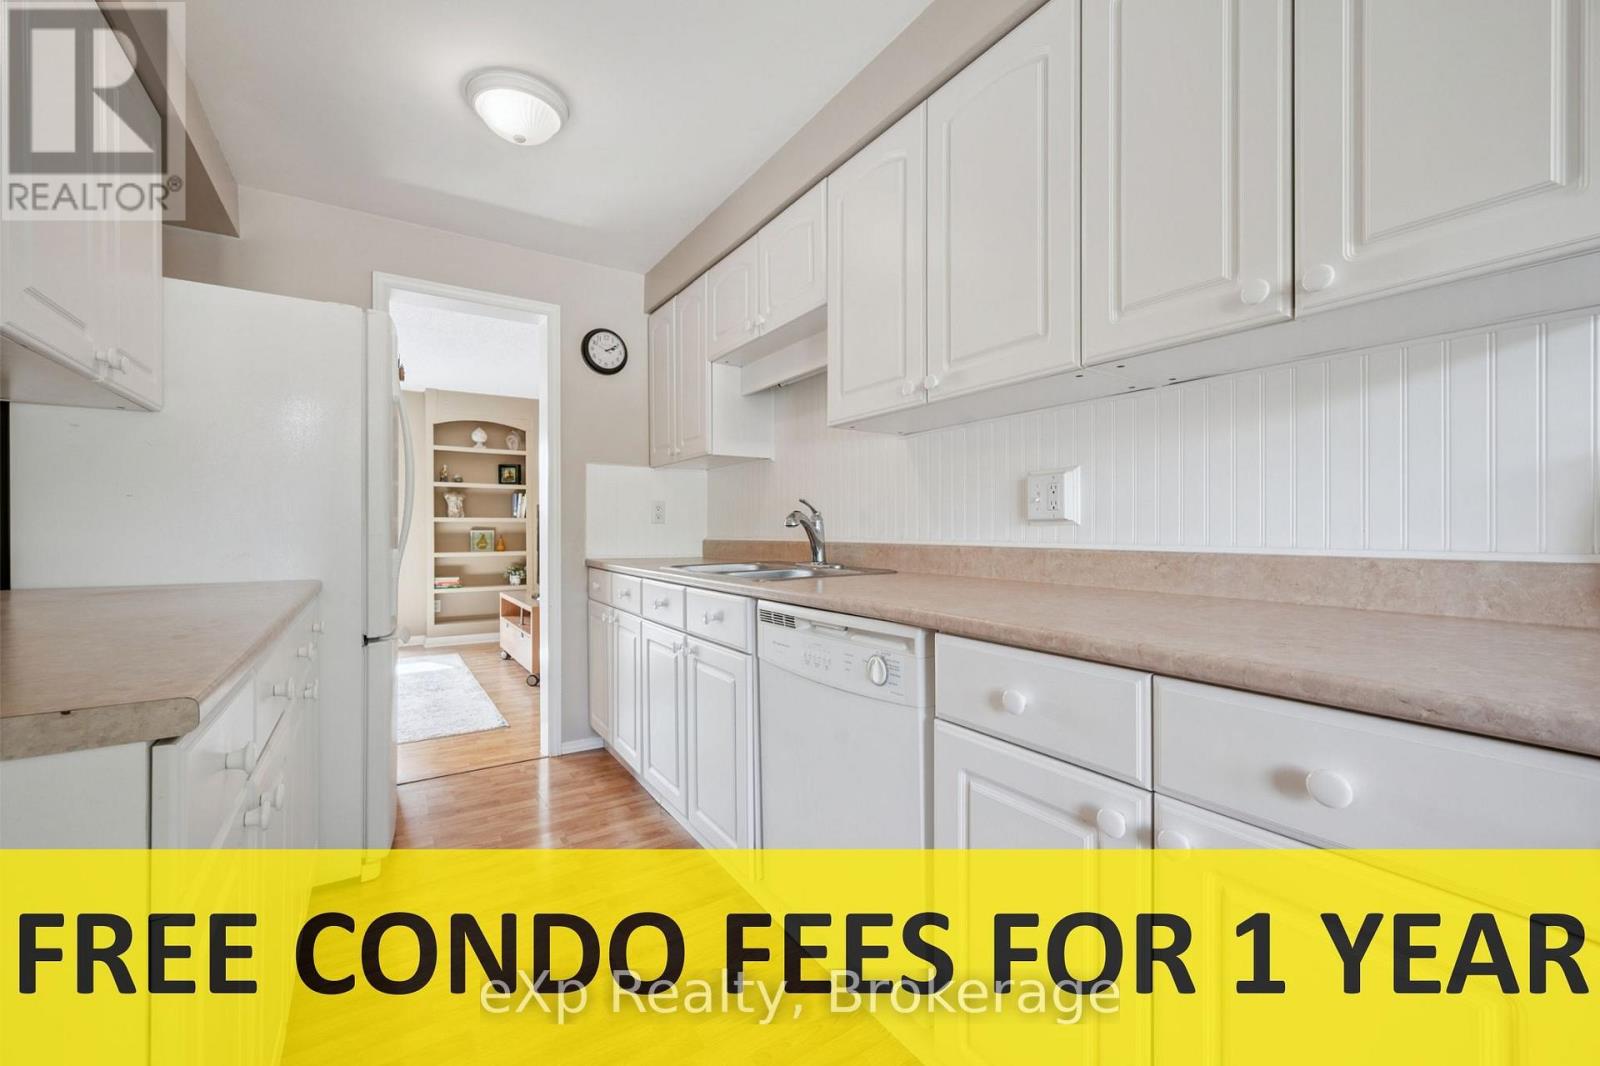
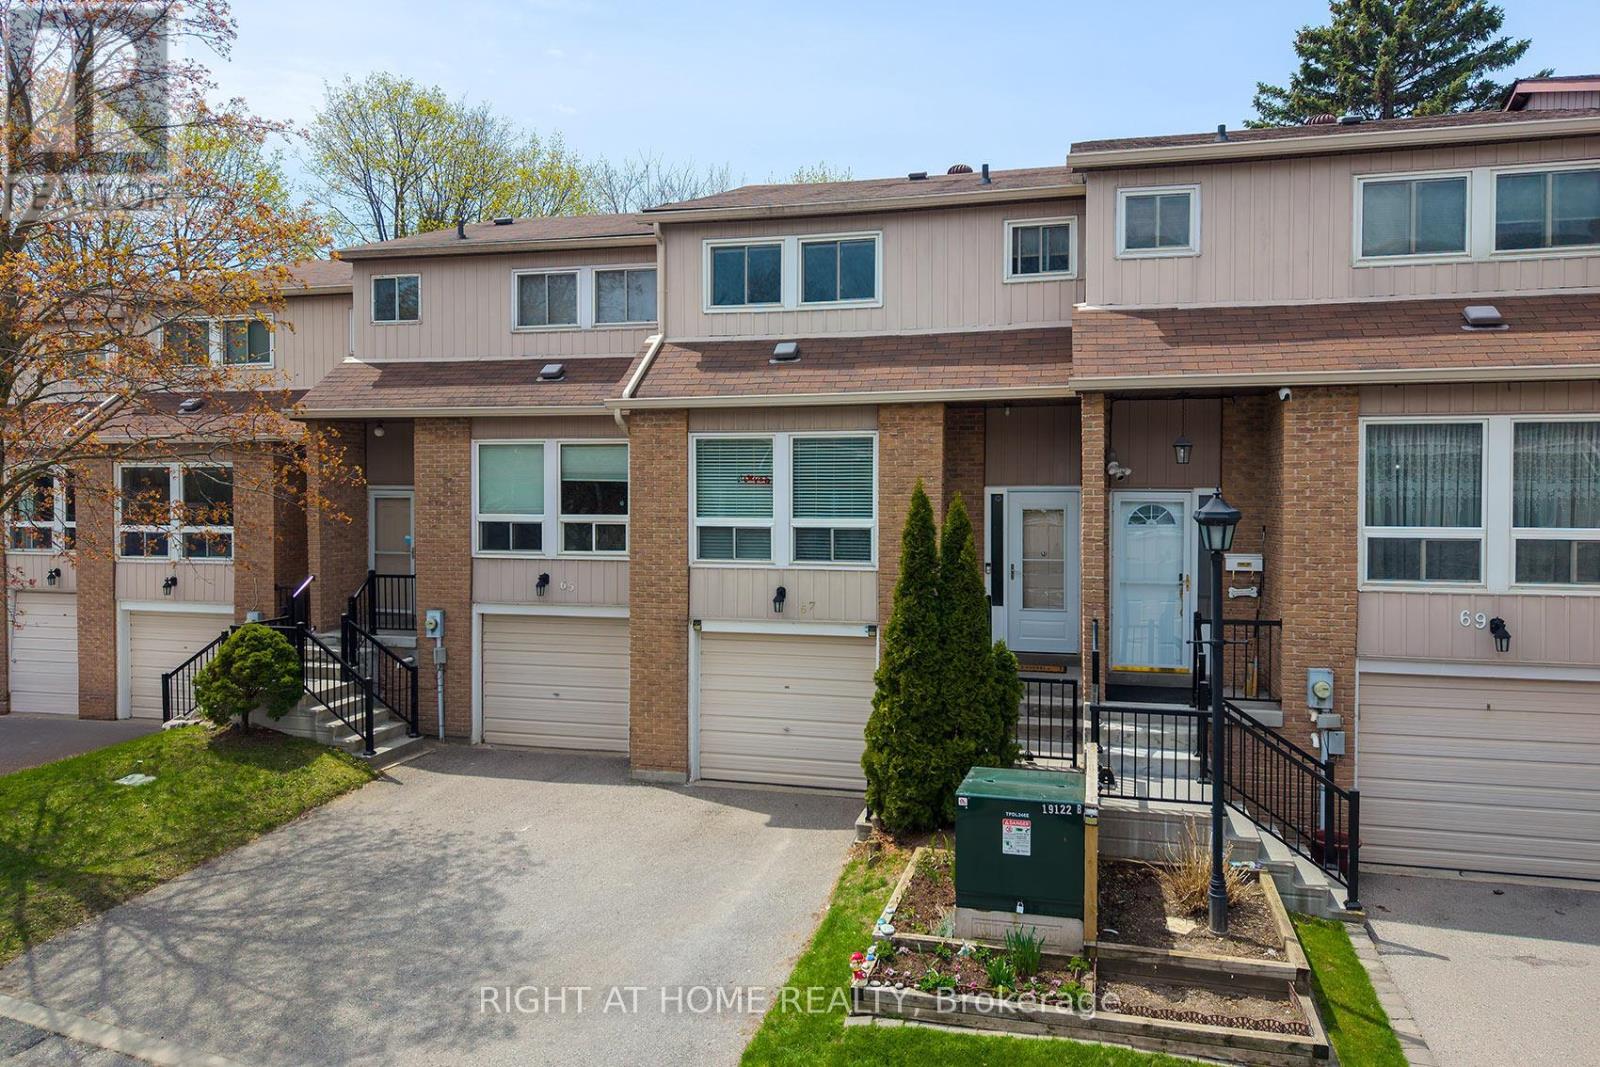
HELP FOR 1ST TIME HOMEBUYERS: 1 YEAR OF CONDO FEES INCLUDED IN PRICE. Cozy, sunny and move-in ready townhouse with 2+1 bedrooms. Compared to others - this kitchen offers lots of counter space, drawers and storage, the primary bedroom will fit a king size bed, the bathroom has a tub for soaking, the basement is finished and clean and the backyard is gated, pretty and private. The condo fee is lower than most others and the windows are newer - you don't hear the traffic. Recent upgrades: washing machine, owned & larger hot water tank, central A/C (2021), duct cleaning (2025). Most of the furniture is also available for purchase - so you could move in to a furnished home! Bonus: Xmas tree in your yard, kids' playground on property and fantastic neighbours. Very close to shopping, community centre, bus, parks and the beautiful downtown Guelph with GO train to union station in Toronto.. (id:15069)
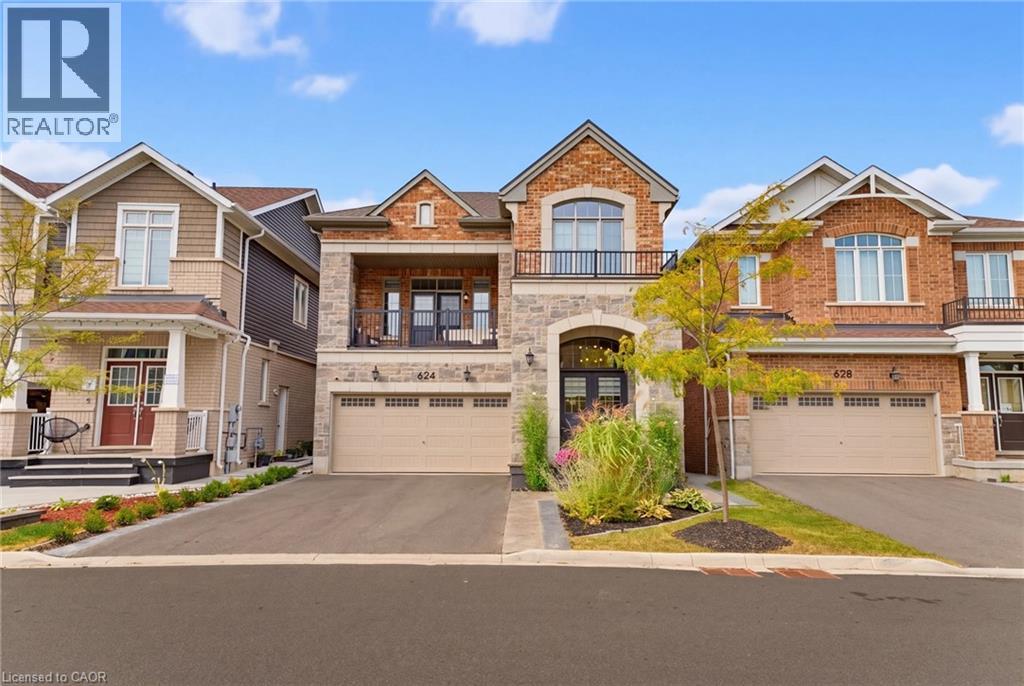
Four years old and better than new with many improvements inside and outside! Exceptional curb appeal with stamped concrete, landscaped perennial gardens, and a striking arched stone entryway framing double doors with a transom window. Inside you will find immaculate wide plank hardwood flooring and stairs, recessed lighting, upgraded light fixtures and custom window coverings! The kitchen shines with quartz countertops and backsplash. Pendant lights were also added over the center island. The cooktop, built-in microwave & oven, kitchen sink and dishwasher were recently upgraded! Beautiful living room with gas fireplace and sliding door walk-out to the fenced backyard! Notice the remote controlled blinds!! Work from home? You will LOVE the main floor office! Upstairs you will find a second floor family room with hardwood floor, soaring ceiling, pot lights, gas fireplace, tall windows with transoms and double door walk out to the covered balcony. What a great escape to enjoy the outdoors rain or shine! The upper level offers spacious bedrooms with warm carpeting and handy laundry room. Looking for in-law space? The 950 sf unfinished basement is conveniently accessed from the mudroom, perfect for a private entry! The low maintenance backyard is fully fenced and landscaped with an extensive stamped concrete patio. 624 Boyd Lane is located in family-oriented neighbourhood where families ride bicycles together, walk to school and parks, surrounded by the backdrop of greenspace and hiking trails. Peaceful community, close to commuter routes, grocery and restaurants. (id:15069)
Discover the reality of living on Kashagawigamog Lake! Very well maintained 1,088 square foot home, open concept living with a walk-out living area to a huge deck, 3 bedrooms, 2 bathrooms, vinyl flooring throughout, guest cabin, gorgeous sunsets, new dock, and miles of boating on this 5 lake chain! (id:15069)
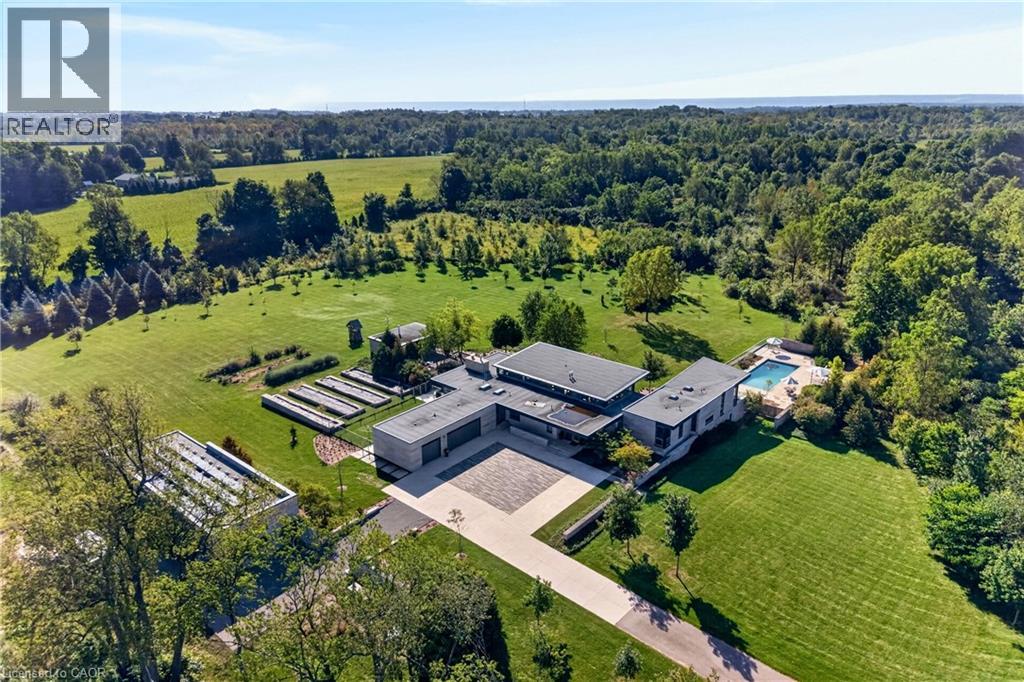
Set on more than 52 acres in the Flamborough countryside, 770 Millgrove Side Road is a rare piece of modern architecture with presence, privacy, and an extraordinary sense of place. Designed by Toms + McNally and completed in 2016, the home is low, horizontal, and deeply connected to the land around it. Expansive glazing, clerestory windows, and operable glass walls bring the landscape right into daily life, while the kitchen, dining room, and great room come together beneath a soaring ceiling volume filled with natural light. The material palette is exceptional: Owen Sound limestone, concrete, zinc, oak, walnut, Douglas fir, lime plaster, and glass, all used with remarkable craftsmanship and taste. Together, these materials give the home a depth and authenticity that is increasingly rare. The four bedrooms each have an ensuite, including a private primary retreat with its own terrace, direct connection to the pool area, and a skylit walk-in closet. An elevator shaft was built into the original design and is ready to be completed and made operational. The lower level is equally impressive, with a large recreation room, wet bar, fireplace, custom millwork, gym, wine cellar, children’s playroom, and walkout access to the gardens through a second operable glass wall. Outside, the house opens into a spectacular series of spaces: a concrete saltwater pool, screened pavilion with fireplace, multiple terraces, raised gardens, a large detached workshop, and acres of Carolinian forest. Geothermal heating and cooling, radiant in-floor heat, solar power, generator backup, and smart-home technology add additional layers of sophistication to a home where comfort, performance, and environmental thinking were deeply intentional. And despite the privacy and sense of escape, the location is remarkably connected: minutes to Dundas, Burlington, and Hamilton, with fast access to Highway 6, the 403, and the broader region. This modern estate is truly one-of-a-kind. (id:15069)
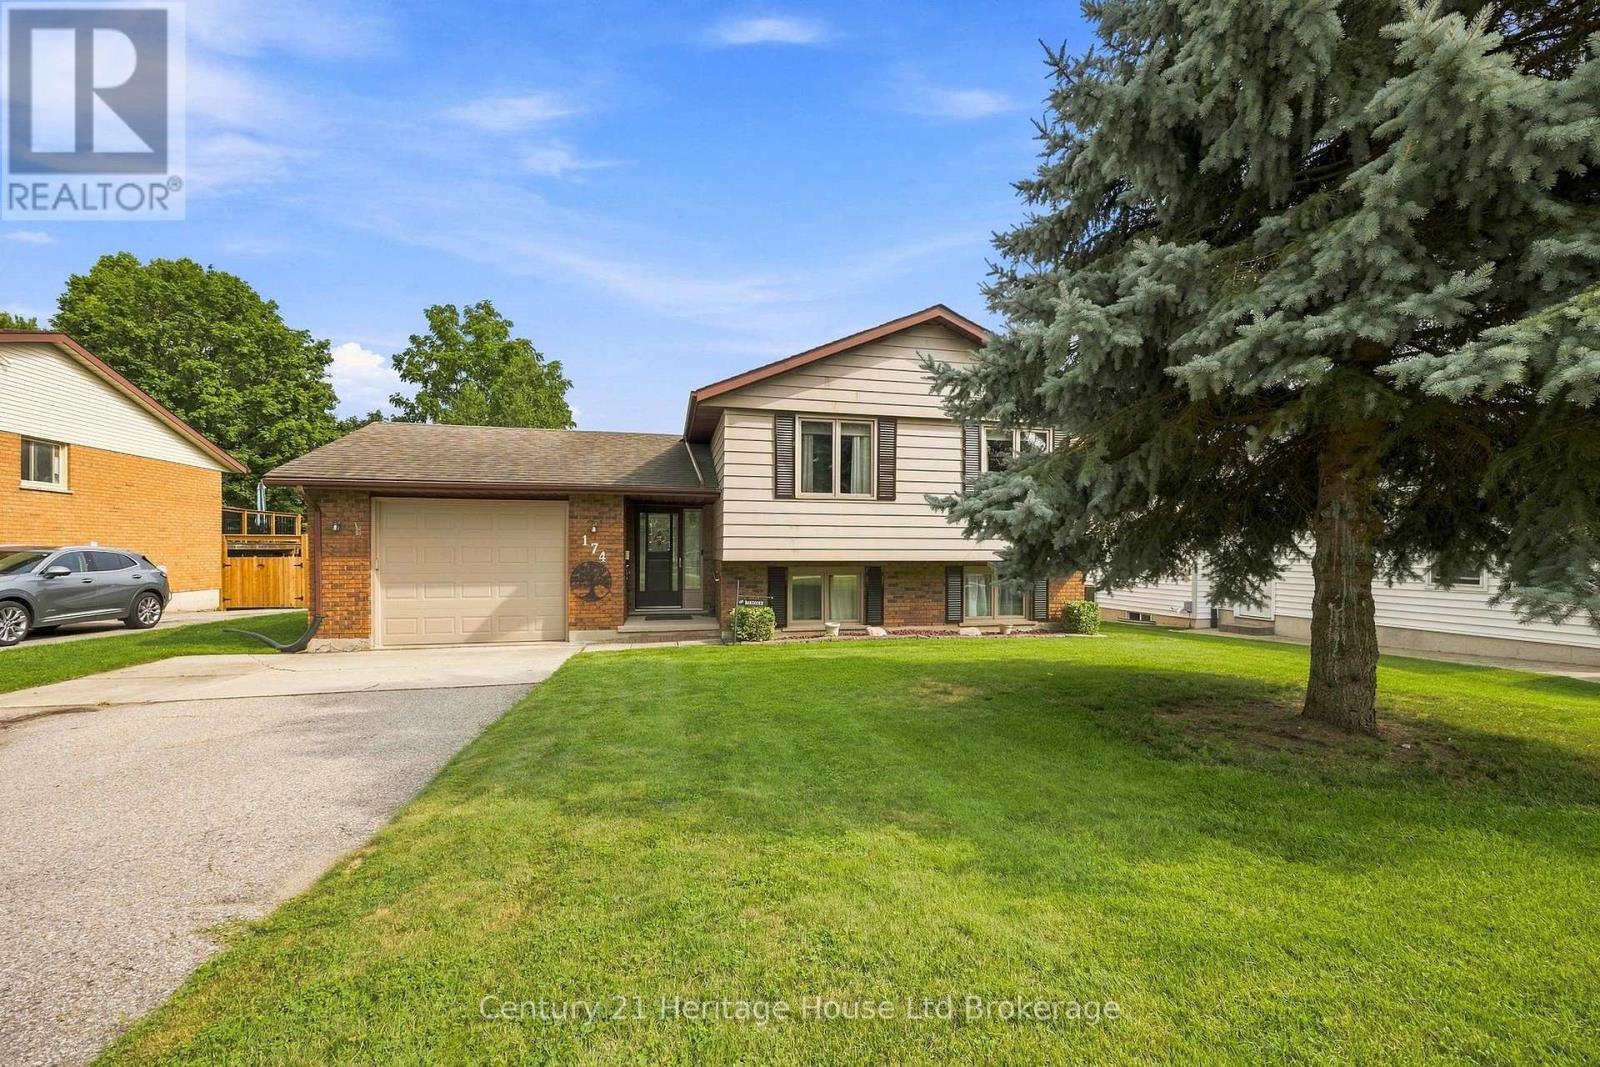
This charming, detached turn-key home with over 1900sqft of finished living space has been well cared for by the original owners for over 20 years. Featuring 3 bedrooms, 4 bathrooms including a 4-piece ensuite, and a fully finished basement. This home has been recently updated throughout; updated kitchen (2021) including stunning quartz counters, hardwood floors on main floor & second floor (2021), custom stairs (2021), powder room on main floor (2021), California shutters throughout (2021), freshly painted (2023), roof (2018). This rare corner lot provides plenty of privacy situated directly beside a quiet park. Located in a prime location in Stoney Creek close to all amenities including public transit, QEW, schools, shopping, restaurants, and more! Brand new furnace Dec 2023. (id:15069)
Strategically located close to the corner of Stone Road and Victoria Rd this 1 plus acre rectangular parcel is in the City of Guelph Innovation District for future development and city expansion. Currently proposed Zoning is for hi density 6- 8 storey residential multiuse buildings (id:15069)
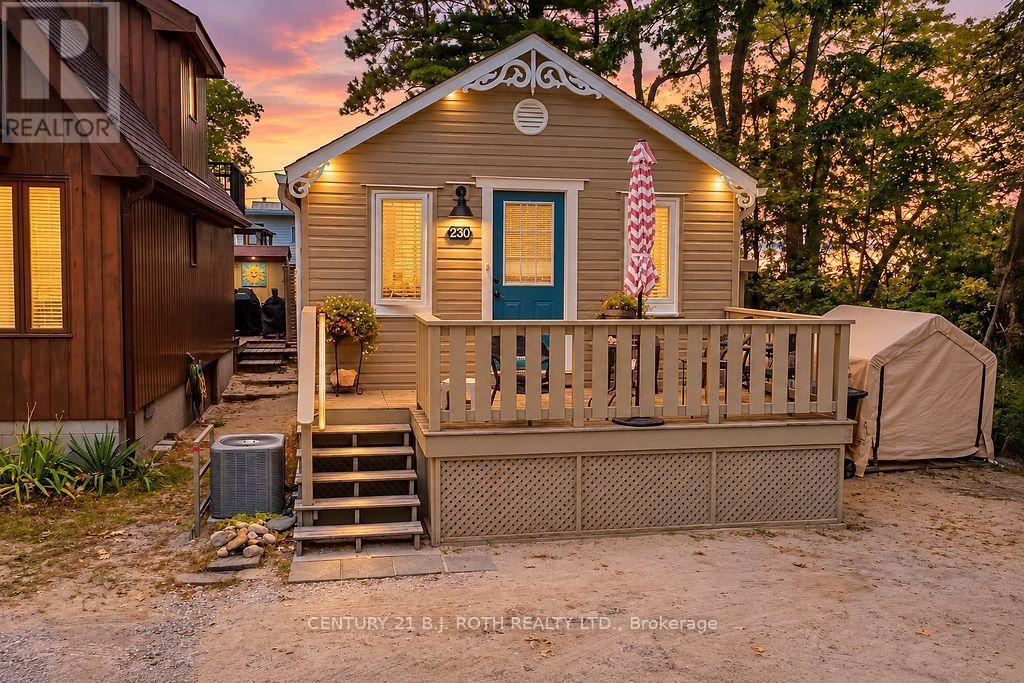
Welcome to 230 Shore Lane, a charming 2-bedroom, 1-bathroom cottage offering an incredible opportunity to enjoy the Wasaga Beach lifestyle. Surrounded by mature trees and featuring a welcoming front deck, this property is ideal as a year-round home, weekend getaway, or investment property.One of its standout features is the location - the property sides directly onto Wasaga Beach Provincial Park, along a beautiful dune with a pathway leading to the beach. Enjoy the sand, water and everything Wasaga Beach has to offer just moments from your door.The cottage has been thoughtfully improved for comfort and year-round enjoyment, with walls built out to approximately 6" deep and insulated with ROXUL batt insulation. It is serviced by municipal water and sewer and features a natural gas forced-air furnace with ductwork and central air conditioning.Outside, you'll also find an exterior natural gas hookup complete with a Napoleon Prestige BBQ, making summer entertaining easy - no propane tanks required.Whether you're looking for your own beach retreat, a comfortable year-round residence, or a property with recreational and investment potential, 230 Shore Lane offers a fantastic combination of location, comfort and proximity to one of Ontario's most famous beaches. (id:15069)
Welcome to 42899 Tile Rd, situated on just over 4 acres, this property offers peace, privacy and the charm of a log & stone home. Step inside through the enclosed porch & into the spacious kitchen that offers lots of cupboards, drawers and counter space. The main floor also features a convenient 2 pc bathroom. The spacious living and dining room have exposed wood beams from the log cabin that create a warm & inviting atmosphere. Curl up beside the newer wood stove and enjoy year-round comfort with the newly installed heat pump, providing efficient heating & cooling. Upstairs, you will find 3 bedrooms, including a peaceful primary retreat with private access to a deck, overlooking an incredible view and an ideal spot to enjoy your morning coffee. The spa-inspired 3 pc bathroom features stunning tile work, a large glass shower & in-floor heating. The additional space can be used as an office, reading nook, hobby or playroom. The full, unfinished basement & has floor-to-ceiling spray foam insulation and a convenient walk-up to the back deck. A separate legal driveway provides direct access to the barn, built in 2017, making it ideal for a home-based business, storage or rental opportunities & it features removable horse stalls. This space would also suit those in the trades. It is fully insulated, offering year round use. The convenient detached garage was built less than a year ago. Guests will love the bunkie that is insulated, has heating, cooling & seasonal water. It has its own sleeping quarters and a 3 pc bathroom, creating a comfortable and private space for family & friends. These hot summer days are made for relaxing in the above ground pool or entertaining under the shade of the awning. The underground pet fence helps keep your four-legged friends safe as they roam the property. If you have been searching for a home that offers character, comfort and a peaceful lifestyle, this beautiful home is ready to welcome you home! (id:15069)
How convenient is this? York Region Transit stops right at your front door! There's downsizing, and then there's smart sizing. Welcome to a rarely offered ground-floor suite at Hampton Green, featuring a private west-facing terrace surrounded by greenery. With generous living space, easy access to shops, services, and transit, this is smart sizing done right. Offering over 1,100-sf of well-maintained living space, this 2-bedroom, 2-bathroom suite features a functional layout with plenty of room to live comfortably and space for full-sized furniture. The kitchen offers a breakfast bar, plenty of cabinetry, and storage beneath the breakfast bar. The primary bedroom features two closets, including a walk-in with organizers, along with a 4-piece ensuite with tub. The second bedroom is conveniently located across from the second full bathroom with a separate shower. A separate laundry room with additional storage space helps keep things organized. Enjoy the ease of ground-floor living with direct access to your own outdoor space - perfect for morning coffee, relaxing outdoors, or creating your own private oasis. Hampton Green is a warm, community-oriented building with an extensive range of amenities, including an indoor pool, sauna, gym, tennis court, billiards room, library, party room, and visitor parking. And when it comes to convenience, it's hard to beat! York Region Transit stops right at the building, while Loblaws, Markham Centennial Community Centre, Markville Secondary School, Markville Mall, restaurants, parks, and everyday amenities are all just minutes away. Even better - parking and a locker are included, and maintenance fees cover heat, hydro, water, cable TV, and internet - helping keep day-to-day living simple and stress-free. A rare opportunity to enjoy the space of a larger home with the ease of condo living - comfortable, well-located, and designed to make downsizing feel like an upgrade. (id:15069)
Welcome to this stunning 4-bedroom, 3-bathroom bungaloft in one of Uxbridge's most desirable neighbourhoods, ideally situated beside Foxbridge Golf Club. This highly sought-after Kingswood Model offers approximately 2,381 sq. ft. of beautifully designed living space, plus a walk-out basement ready for your personal finishing touches. Thoughtfully upgraded throughout, this exceptional home features hardwood flooring, soaring ceilings, pot lights, elegant oak stairs, and a custom-designed kitchen complete with quartz countertops, two-tone cabinetry, and under-cabinet valance lighting. The inviting family room showcases a cozy fireplace, vaulted ceiling, and walk-out to a spacious sundeck-perfect for entertaining or relaxing outdoors. The functional layout includes two bedrooms on the main level and two additional bedrooms with a full bath on the upper floor. A generous media loft overlooks the great room below, providing the perfect space for a home office, lounge, or entertainment area. Offering style, space, and an unbeatable location, this home truly has it all. (Photos virtually staged) (id:15069)
*High demand "Thornhill City Centre" location. Steps to park, shopping village, transit, school. *Close to HWY 407 & HWY 7. *Superb rec amenities incl; inground pool, huge party RM, gym, billiard RM, rooftop terrace on 6th floor & ETC. *Private & cozy ground patio - perfect for pet owner! * 838sqft 9' ceiling, very functional layout, sunny south exposure. *Den can be used as 2nd BR! *New "Luxury vinyl plank" floor & some of improvements! *Exceptional 3 parking spaces!! *Perfect Move-In Conditions! *Very Motivated!! *Very Good Price!! (id:15069)
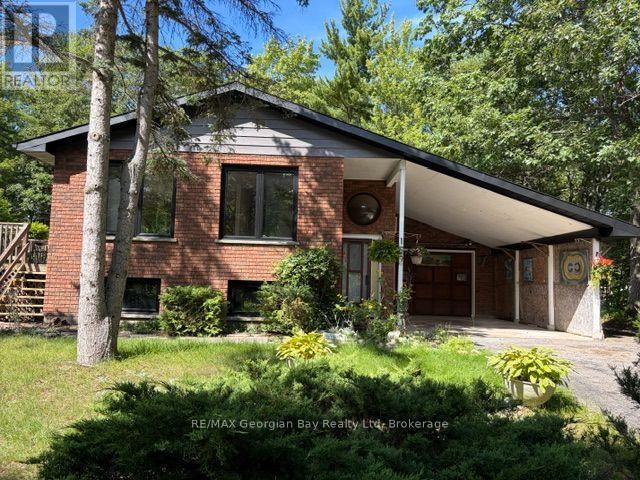
SOLID 4 SEASON HOME OR COTTAGE IN SOUGHT AFTER AREA OF TINY! Cute as a button and clean as a whistle. Freshly painted inside and out. Split entry Raised bungalow with Brick front, 1800 Sq ft. 2+1 Bedrooms, 2 bathrooms, Open concept kitchen dinning and living room. Large 100x145 lot. Side deck off the kitchen. Upper level laundry with Duck less dryer vent system. All new windows and patio Door. Oversized garage with access from lower level and attached bonus carport. Eaves and Facia. Wide/double/long driveway for easy back yard access, 200 amp Breaker panel, Baseboard and gas Radiant heating unit. Steps to Georgian Sands beach. Don't delay call today. (id:15069)
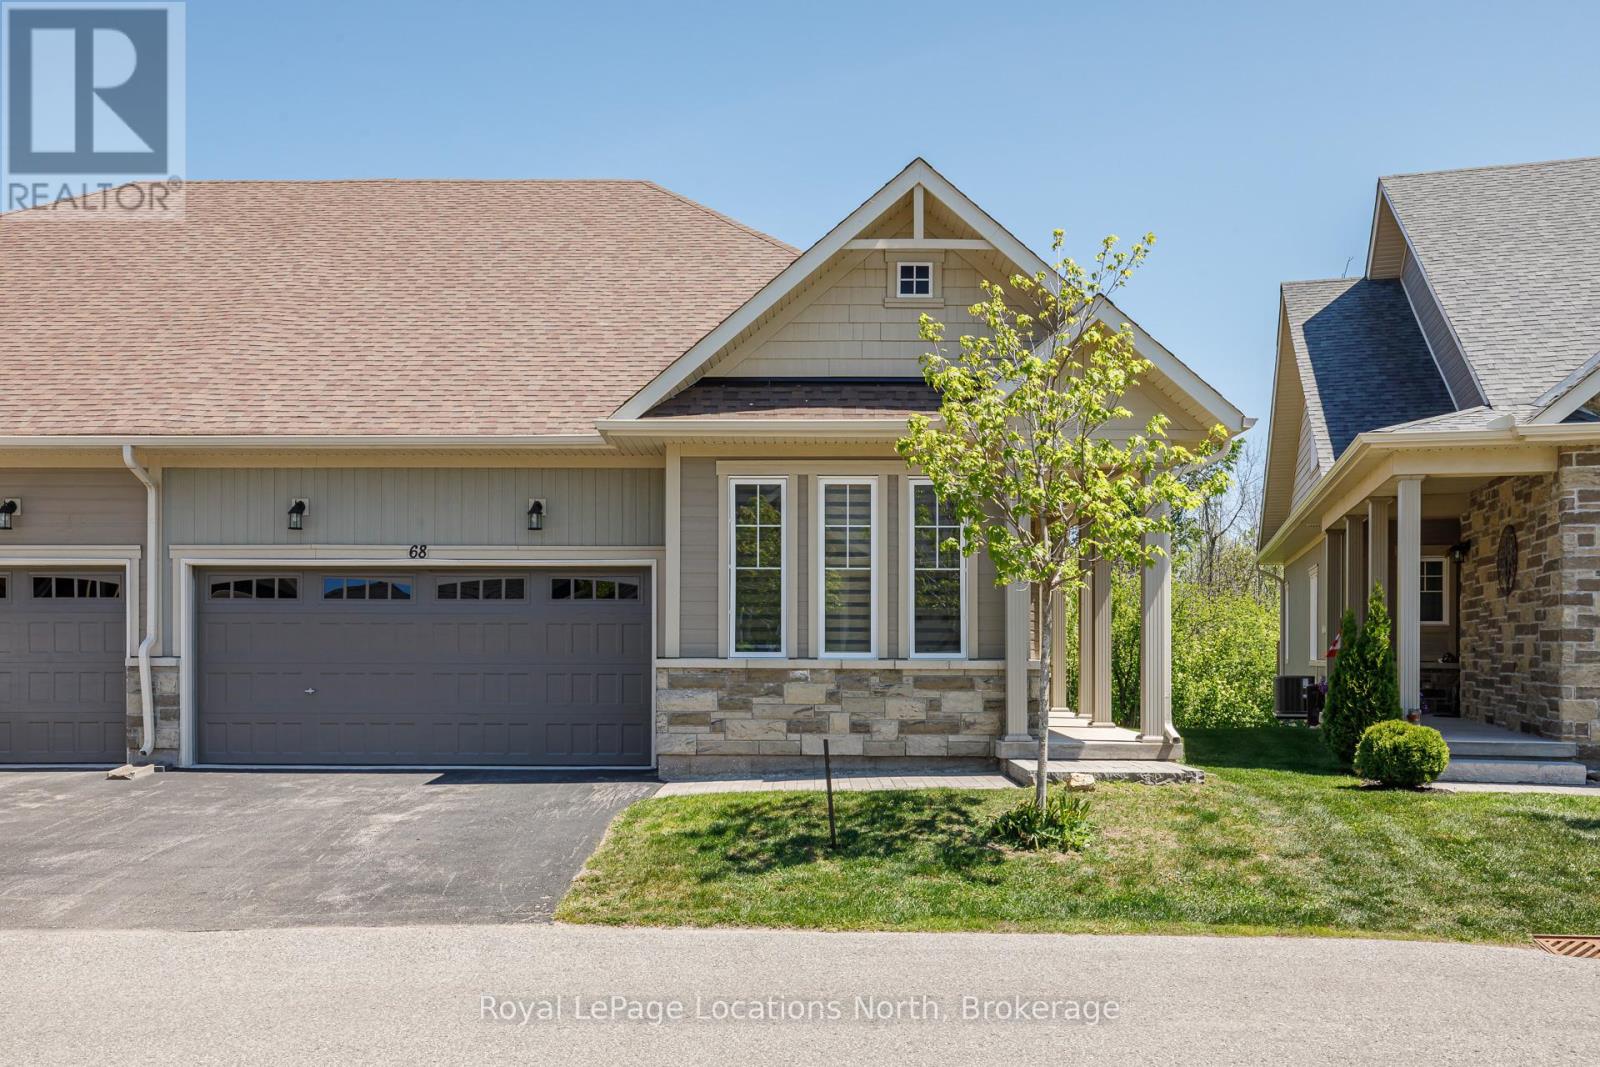
Welcome to Balmoral Village-one of Collingwood's most sought-after communities, thoughtfully designed for an active and connected 55+ lifestyle. This beautiful 3-bedroom townhome offers the perfect blend of comfort, convenience and vibrant community living. Residents of Balmoral enjoy exclusive access to a private clubhouse featuring an indoor therapeutic pool, fitness facilities, golf simulator and a full calendar of social and recreational activities. With walking trails, snow removal and lawn care all taken care of, you can focus on what matters most-living the good life. Ideally located, you're just a short walk to Cranberry Golf Course, South Winds Marina and Cranberry Mews for shopping and dining, with downtown Collingwood, Blue Mountain, and multiple additional golf courses just minutes away. Inside, the home offers a bright and inviting layout with a spacious entry and open-concept kitchen, living and dining area. A vaulted ceiling and cozy gas fireplace create a warm, welcoming space, while the walk-out leads to a large deck overlooking protected green space and the scenic Black Ash Trail. The main floor also features convenient laundry, inside access to the double garage, a generous primary bedroom with a 4-piece ensuite and soaker tub, an additional bedroom or office and 2 piece bathroom. The bright and expansive finished lower level provides excellent space for hosting family and friends, complete with a large family room with walk-out to the backyard, an additional bedroom, 4-piece bathroom and abundant storage. Whether you're enjoying a morning walk along the trails, a round of golf just steps away, or a quick bike ride to Collingwood's vibrant downtown, this home offers a lifestyle defined by connection, activity, and ease. Balmoral is more than a neighbourhood-it's a community where you can truly feel at home. (id:15069)
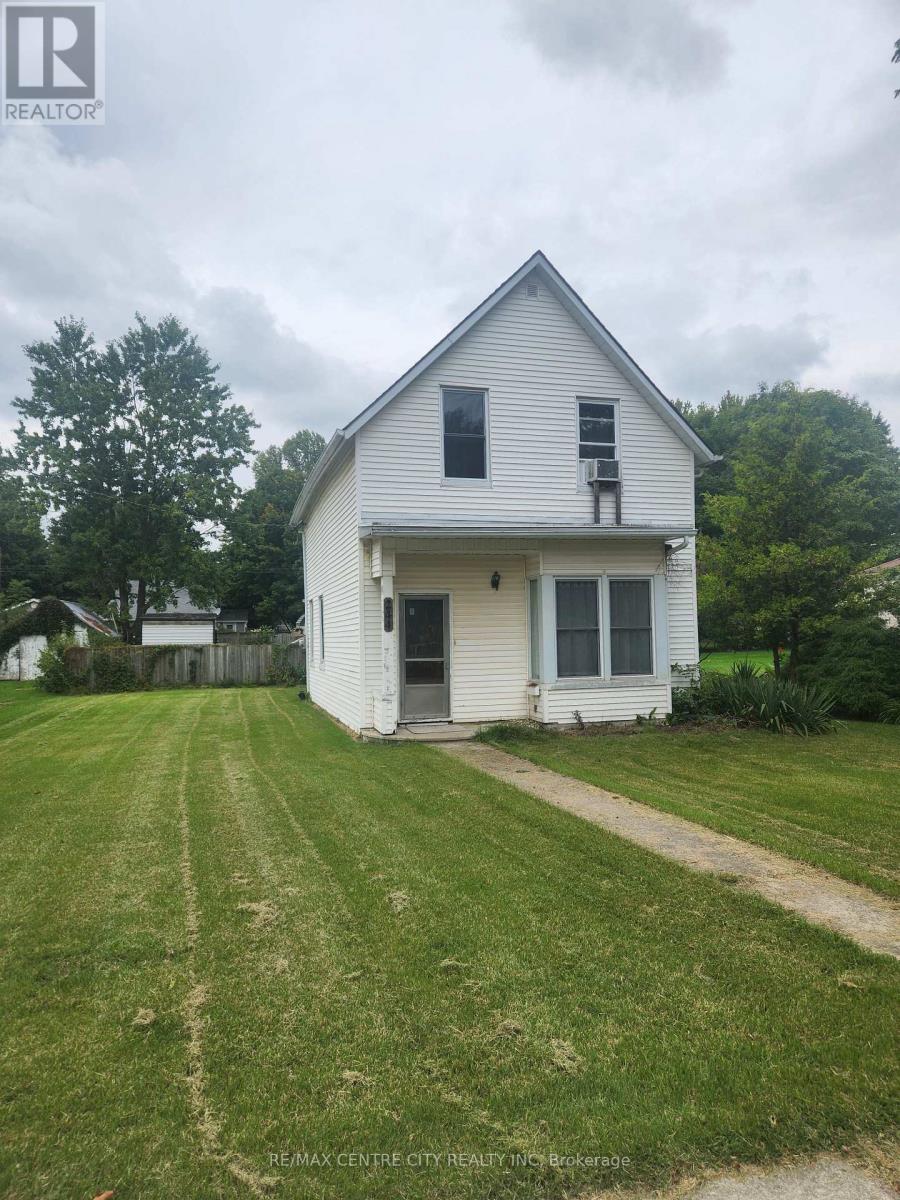
Modest two storey home for sale in the quaint little village of Bothwell ! Maintenance free exterior, located close to main street and the park. There is main floor laundry, a large eat-in country kitchen, formal dining and living room with hardwood. There is another small room on the main floor that could be a fourth bedroom in a pinch, as it has a window. Upstairs is a huge primary bedroom with two additional smaller bedrooms. There are some replacement windows, new furnace in 2023, roof is under ten yrs old as well. Everything works as it should, and can easily be moved into, while you consider making it the way you want. Excellent for first time buyers, who are looking for a safe, affordable, and peaceful place to live and raise a family. Taxes are incredibly cheap, compared to larger centres. Easy to show with a very flexible closing. Stop paying rent, and make Bothwell your home ! (id:15069)
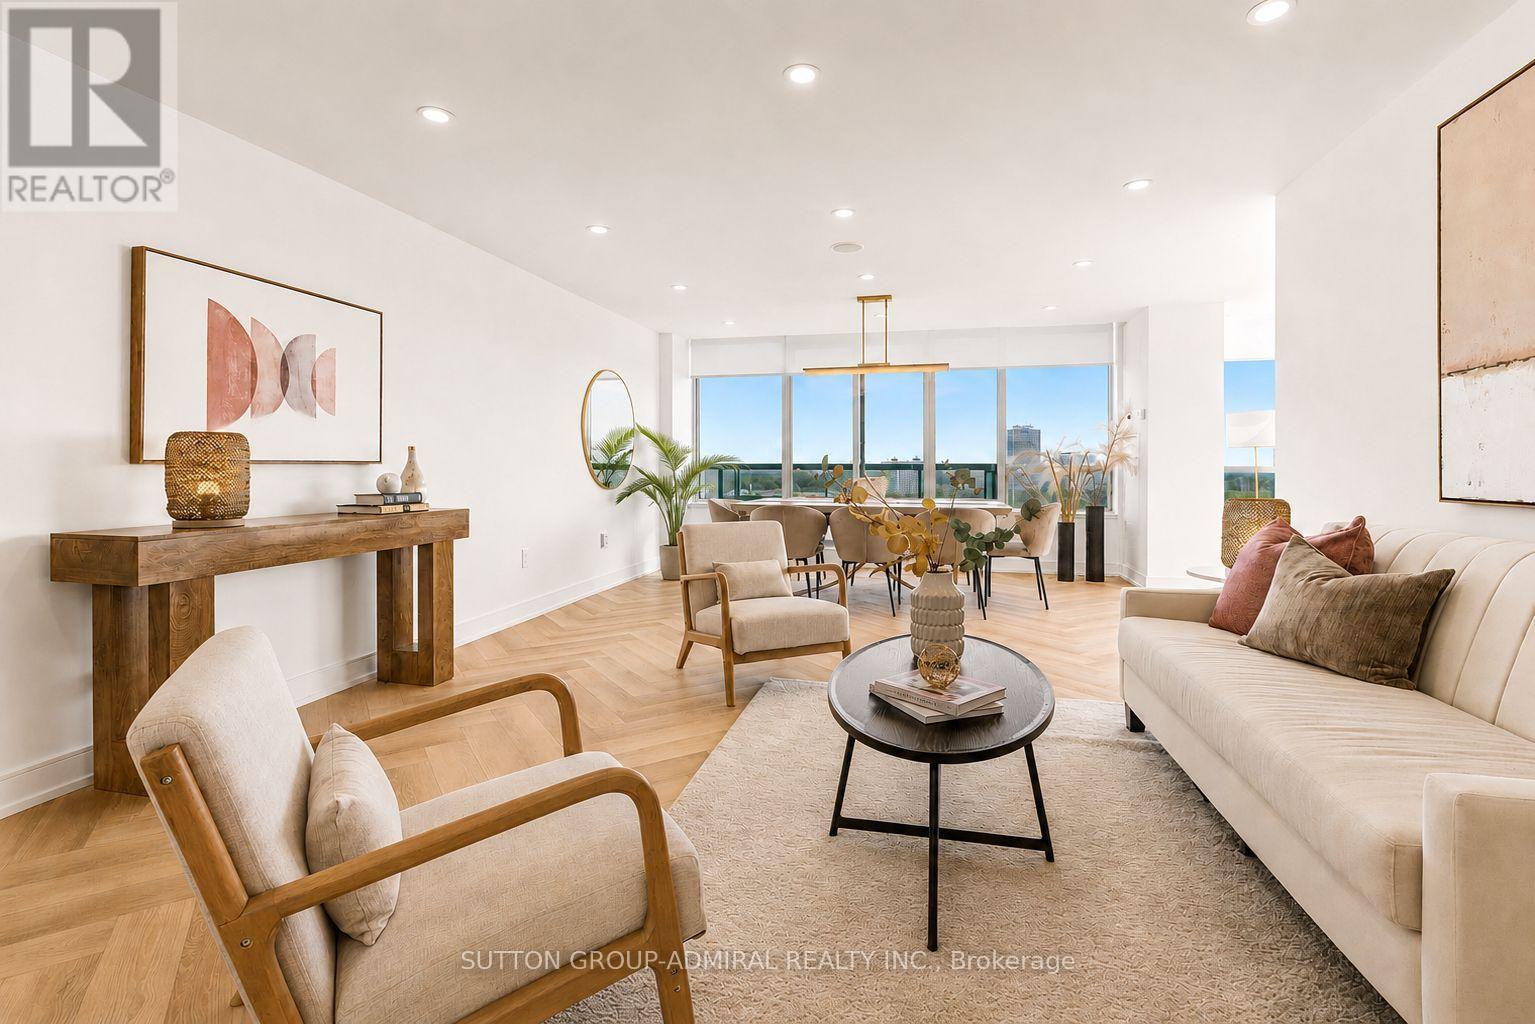
Rarely offered penthouse living with the feel of a bungalow in the sky! One of the largest suites in this prestigious luxury building, this completely remodelled 2+1 penthouse offers over 1,500 sq. ft. of sophisticated living space and breathtaking views in three directions-South, West & North. Perched high above the treetops, this exceptional residence is bathed in natural light and offers an enviable sense of privacy and serenity. The thoughtfully designed layout features an elegant living and dining area with built-in speakers, a spacious eat-in kitchen, two generous balconies, and expansive windows with motorized shades. The luxurious primary retreat boasts a five-piece ensuite, heated floors, and a large walk-in closet, while the second bedroom enjoys its own balcony walk-out and convenient access to a four-piece bath. Impeccably upgraded throughout with brand-new stainless-steel appliances, modern quartz countertops, Herringbone flooring, pot lights, and a generous foyer closet with a separate laundry area. Every detail has been thoughtfully curated for effortless, contemporary living. Maintenance includes all utilities, high-speed internet & cable. Enjoy an exceptional resort-style lifestyle with 24-hour concierge, outdoor pool, tennis court, squash court, gym, sauna, library, and party room. Just minutes to transit, restaurants, and schools. A truly distinctive penthouse offering space, luxury, privacy, and spectacular panoramic views- an elevated lifestyle in every sense. (id:15069)
Solid Brick to Roof, original owner on a quiet cul de sac in prime Bellwood Estates location. Situated on a large pie shaped lot with close proximity to parks, sought after schools and the US Border. This well built home is perfect for the growing family or potential for income with 2nd kitchen and grade entrance to lower level. Hardwood and Tile through-out with a large full concrete porch/cantina off oak kitchen. Bedrooms are spacious and the main bath is large enough for future ensuite with tub, shower, bidet and vanity. Major's are done with Furnace and A/C new 2022/23, Roof 2018. Full block shed with power in a fully fenced backyard with no rear neighbours! (id:15069)
3 bedrooms, 2 bathrooms, 1.5 storey home. Main floor rec.room with a gas fireplace. Forced air, gas heating, central air. Exterior boasts a large veranda. Detached garage. (id:15069)
Welcome to this impeccably maintained 3-bedroom, 3 level backsplit situated in one of the area's most sought after and fabulous neighbourhoods. This home is in superb condition and radiates pride of ownership from the moment you pull into the double interlocking driveway. The interlocking extends into the garage floor. Designed for comfortable living, the home boasts a functional layout. Features include attached garage, hardwood floors, gas fireplace, large deck off the primary bedroom. Step outside and see all this neighbourhood has to offer. Don't miss the opportunity to make this beautiful property your own. (id:15069)
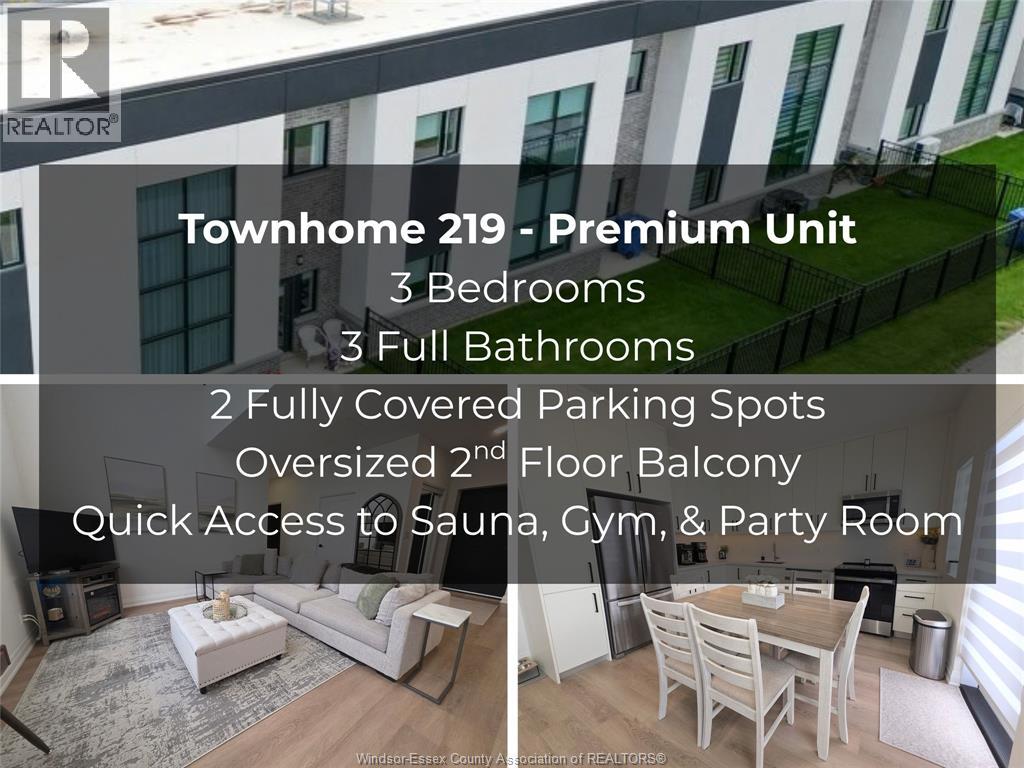
TOWNHOME 219 - arguably the PREMIER TOWNHOME in the complex! What makes it different? While most townhomes offer 2 bedrooms, 2 bathrooms and just 1 parking spot, Townhome 219 delivers MORE: 3 FULL BEDROOMS, 3 FULL BATHROOMS and TWO FULLY COVERED PARKING SPOTS (owned/deeded) directly in front of your door! It also features its own PRIVATE FENCED FRONT YARD, perfect for kids or pets, plus a LARGE SECOND-STOREY PATIO unique and directly accessible to Townhome 219. Even better, the patio provides immediate access to the private SAUNA, GYM and huge PARTY ROOM just steps away. While other residents have a much longer walk to reach these amenities, Townhome 219 has them practically at its doorstep. Simply put, this is truly the BEST TOWNHOME IN THE COMPLEX. Only 1 year old, it also features stainless steel appliances, modern finishes, in-unit storage and custom window treatments. Townhome 219 simply offers MORE - more bedrooms, more bathrooms, more parking, more outdoor space, more convenience and better access to the amenities. This combination truly sets 219 apart, adding security to your investment and resale value. (id:15069)
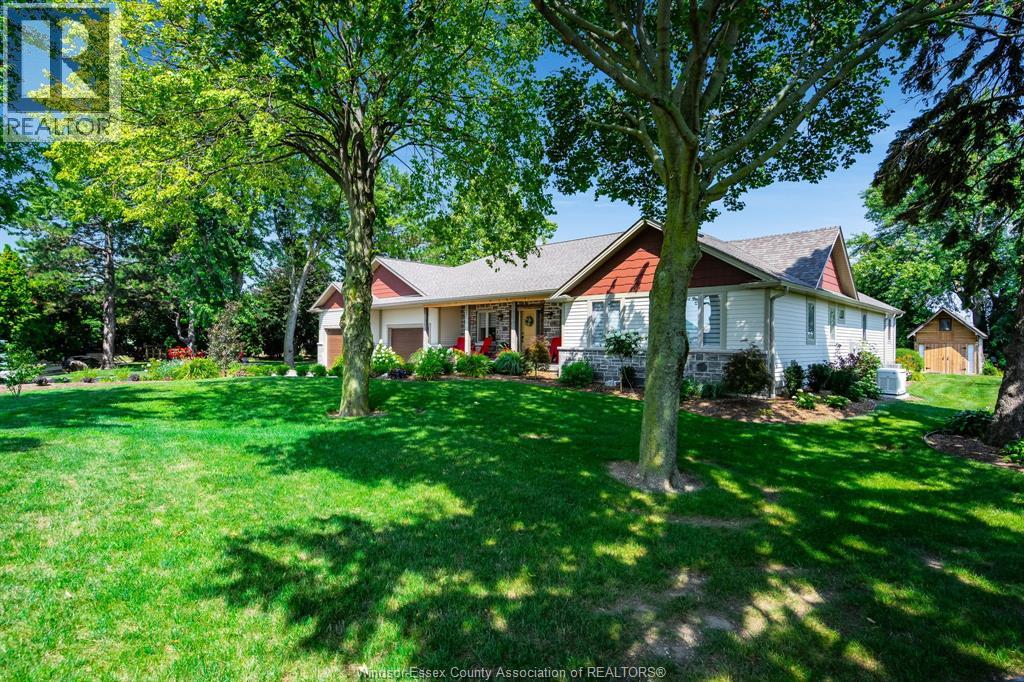
Summer starts here! Set on a picturesque stretch of Gore Road in Harrow, this truly one-of-a-kind property offers two incredible homes on one parcel and a lifestyle that feels like a private resort. The main ranch-style residence was fully renovated in 2023 and showcases custom built-ins, stylish modern finishes, and an open-concept layout designed for easy living and entertaining. Offering 2-3 bedrooms, the home blends comfort and flexibility with bright, inviting spaces that flow seamlessly from the kitchen to the dining and living areas. A stunning backyard oasis awaits outside with an inground pool, hot tub, and expansive outdoor living space perfect for long summer days, evening cocktails, and nights spent under the stars. The second dwelling is a standout in its own right — a striking A-frame retreat with warm rustic charm and vacation-like vibes throughout. Featuring a loft-style bedroom, attached garage, and a beautiful screened-in porch ideal for relaxing summer mornings or quiet evenings, this unique space offers endless possibilities for guests, multi-generational living, creative use, or potential income. Both homes feature attached garages, and the property has seen extensive updates including roof, furnace, air conditioning, plumbing, electrical, and septic system updates, allowing you to simply move in and enjoy. Surrounded by mature landscape and open space while still being conveniently located near wineries, beaches, and everything Essex County wine country has to offer, this is the kind of property people dream about owning. (id:15069)
Prime Beaches Location. Situated in the Highly Coveted Hazel-Fernwood pocket, just south of Queen Street and steps to the boardwalk, this exceptional home offers year-round lake views from all three levels. Tucked within a quiet, close-knit neighbourhood, it presents a rare and unique blend of privacy and community. Walking distance to top-rated schools. The residence offers over 3,250 square feet of sophisticated living space. An abundance of natural light defines the interiors, while the main floor features rich oak hardwood and a stunning gourmet kitchen designed for both everyday living and elegant entertaining. The exterior offers 5 car parking and detached garage (additional one car parking). Laneway home potential; preliminary designs from Lanescape included. A great opportunity for families seeking space in the heart of the Beach. Set within a close-knit, family-friendly neighbourhood and an easy walk to top-rated schools. (id:15069)
Welcome to this Open Concept townhouse facing the Ravine! Main floor features spacious reconfigured kitchen with ample cabinetry and counter space. Granite counter tops, Stainless Steel appliances, Express Water Reverse Osmosis system, breakfast bar and a walk-out to private patio backing up to the ravine from your dining room area. Pot lights through main floor, main floor smooth ceilings (no popcorn). Upstairs there's 3 good size bedrooms. Finished basement adds additional office or recreation space. Heating system was fully converted from electric to Gas Forced-Air and Central AC (rare find in the complex). Backyard area facing the ravine features Custom concrete patio tile area (2024) and new privacy fencing (2024), enjoy your BBQs here with installed gas pipe line. The area features walking distance to schools, parks & trails, all major stores (Costco, Walmart, Home Depot, etc), Ajax Community Centre (4 ice pads, pool, squash) and Chestnut Hill Recreation Complex. Call this place your home! (id:15069)
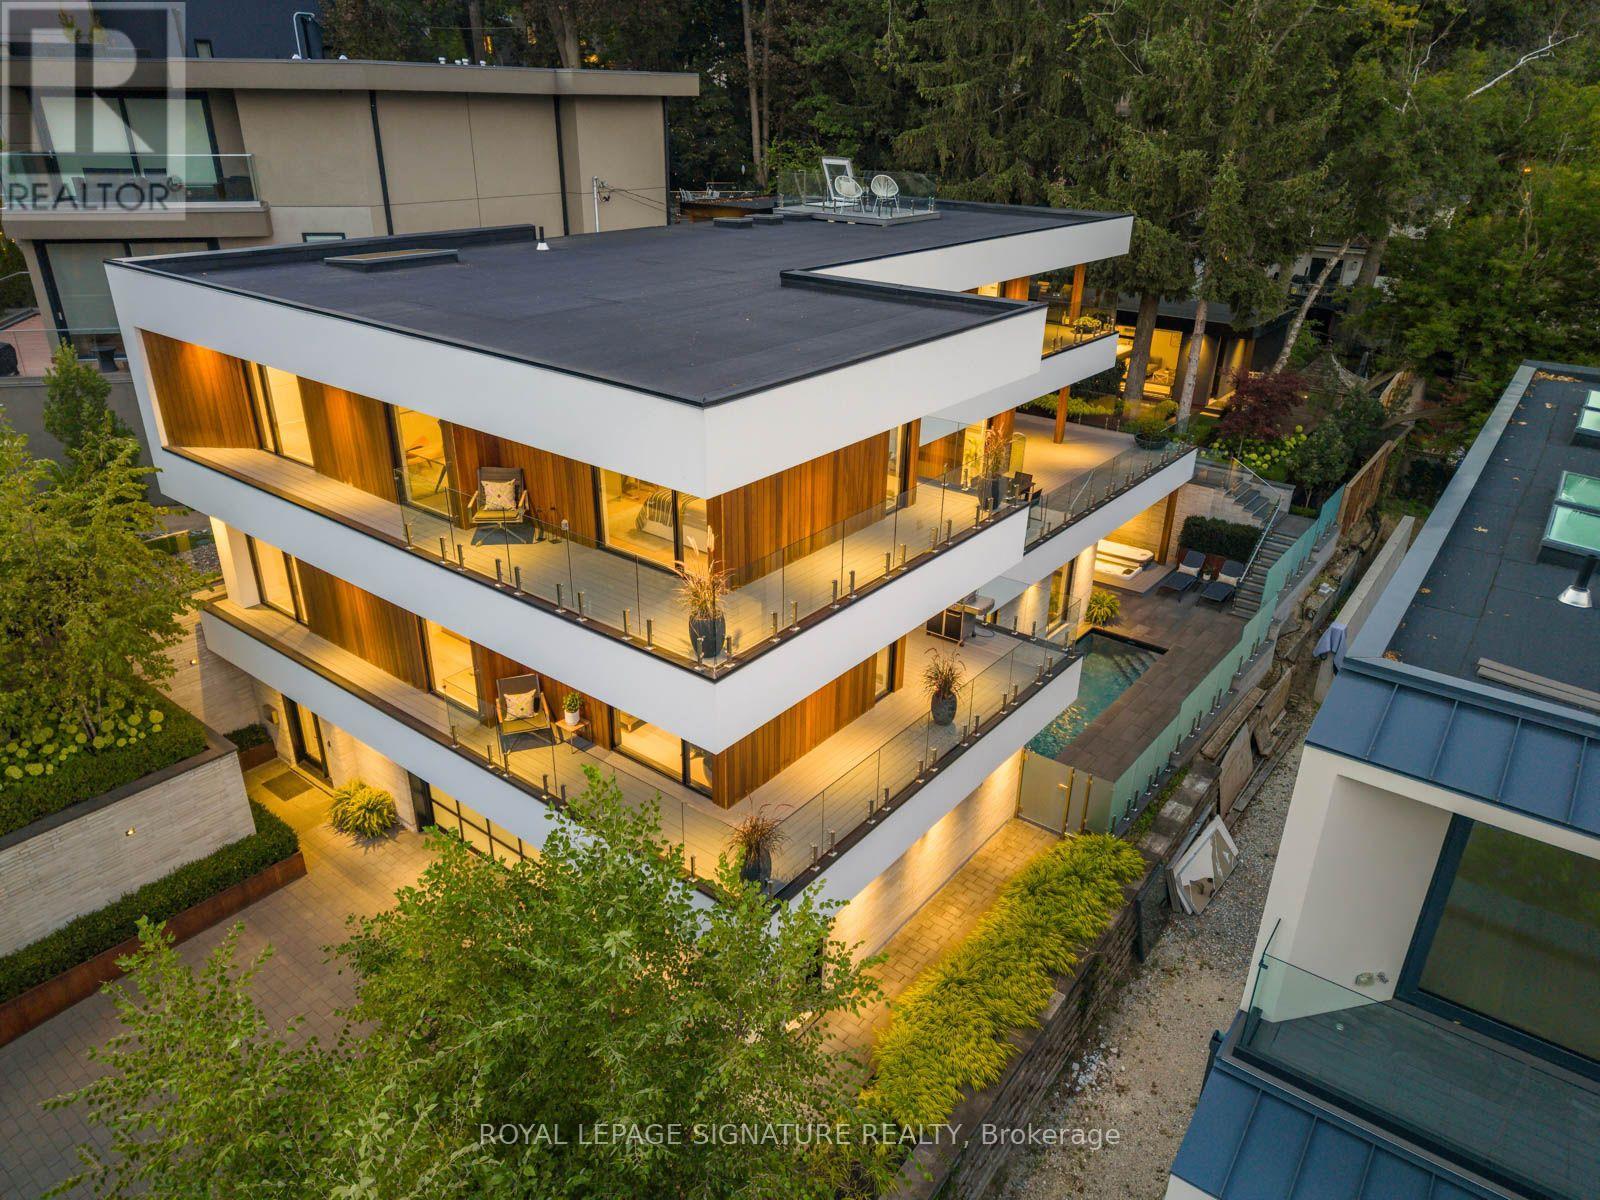
WEST COAST SOUL. FALLINGBROOK EDGE. A one-of-a-kind modern residence where architecture, privacy and resort-style living come together on a spectacular 55-ft lot. Nearly 5,500 sq. ft. of interior living space is wrapped in mature trees, lake views and an extraordinary 2,500 sq. ft. of terraces, creating a seamless connection between indoors and out. White walls, extensive glass, solid white oak, custom millwork and walls of natural light set the tone, while dramatic overhangs, prefinished wood exterior detailing and seamless railings give the home its signature West Coast feel. At the heart of it all: a statement kitchen with an oversized island + butler's pantry, designed for effortless entertaining. Outside feels like a private resort with a concrete saltwater pool + waterfall, Arctic Spa hot tub, heated walkways, Armour Stone, Corten steel and lush landscaping. The lower level brings the party downstairs with soaring 10-ft ceilings, a wet bar, games space and a walkout straight to the pool. A completely self-contained, one-bedroom garden suite delivers epic sunsets, incredible privacy and its own kitchen, bath, fireplace + laundry. Up top, a rooftop terrace takes in the lake views. And then there's the almost-unheard-of five-car heated garage + private drive for four more. Behind the beauty is serious engineering: glycol-heated driveway + walkways, heated floors, dual HVAC, dual boilers, spray foam insulation, Grohe fixtures + infrastructure for a potential third storey. 4+2 beds. 6 baths. 5 walkouts. Designed to entertain. Engineered to endure. Finished without compromise. This is Fallingbrook - on another level. (id:15069)
Welcome to beautifully maintained, Freshly renovated with lots of storage space side-split home on a quiet family oriented street, close to parks and school. Featuring high-end finishes and extensive updates throughout incl. Hardwood flooring, Pot lights, Newer windows, 4 cars parking and more.. Modern kitchen with stainless steel appliances, quarts countertop & direct access to backyard. Spacious newly updated bathrooms feature marble details and large modern showers. Freshly finished & full of light lower level incl. a kitchenette with fridge, 4pc bathroom, Pot lights & huge storage is perfect space for guests, extended family, a nanny suite, or recreation. Enjoy sun filled private backyard with storage shed and no neighbors at the back! (id:15069)
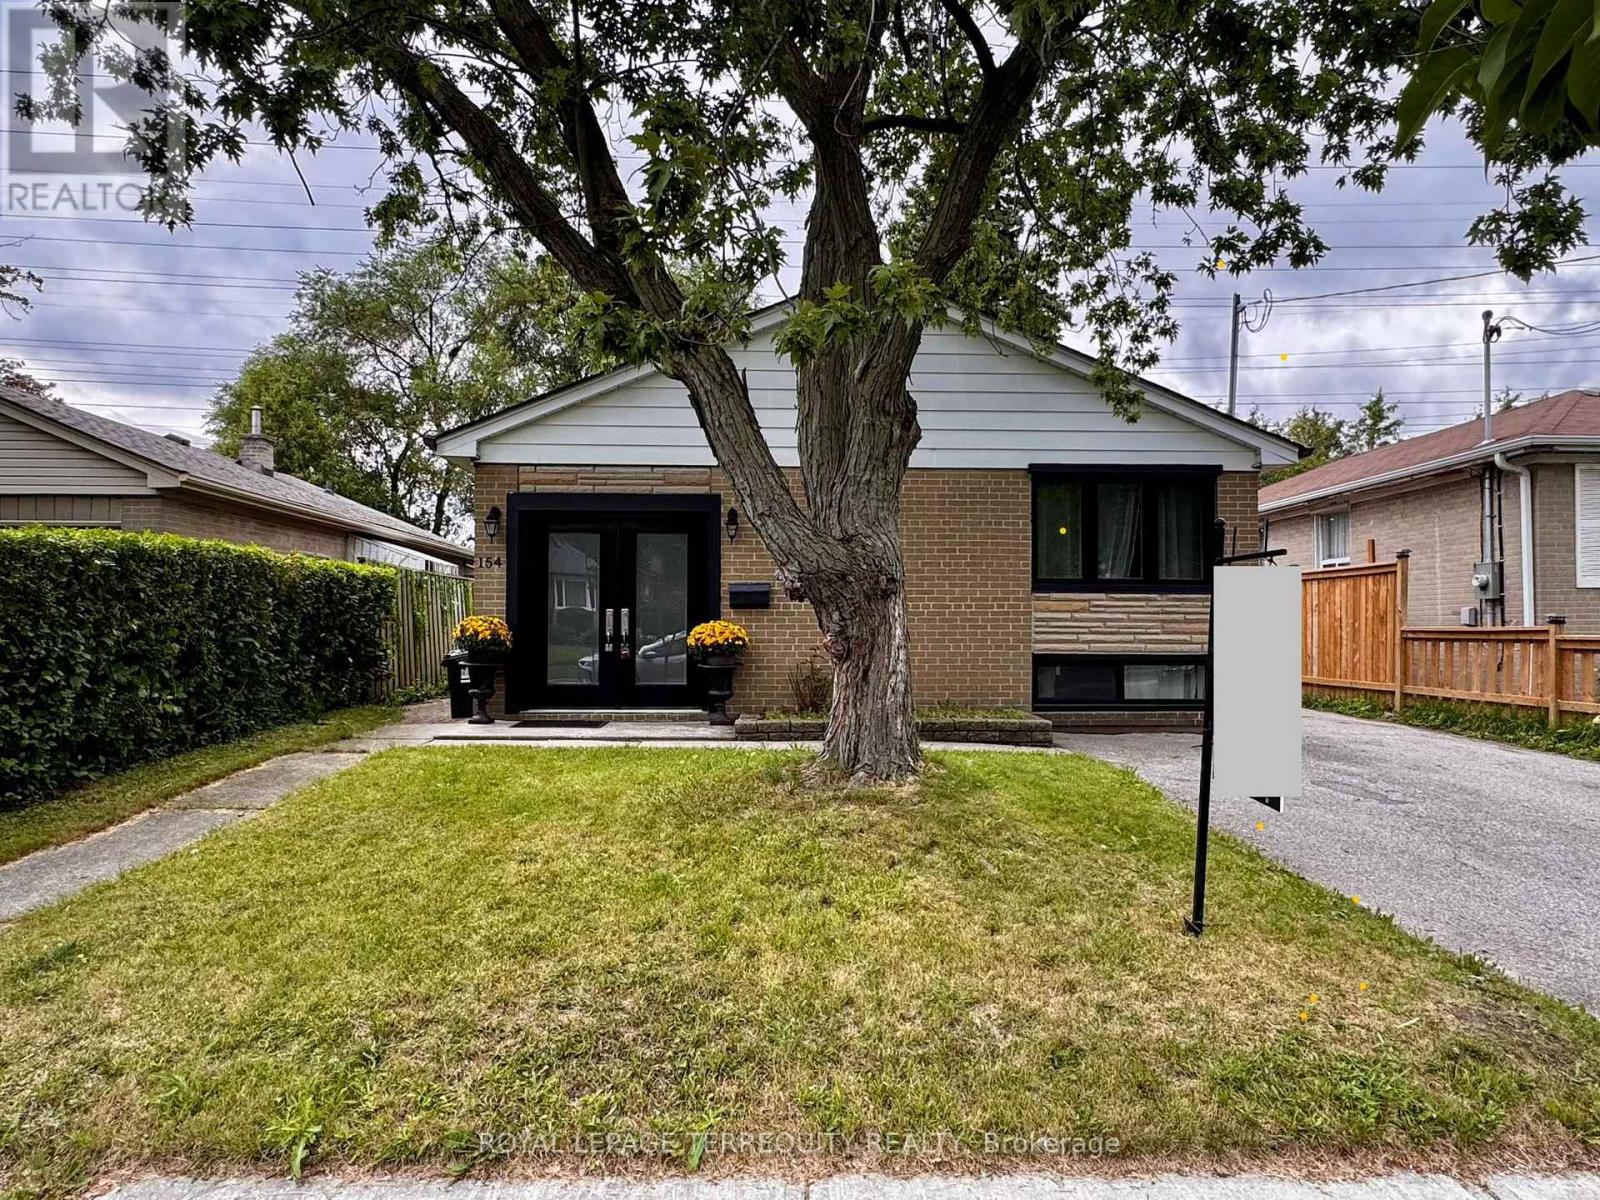
House requires TLC. All Brick Bungalow With Separate Entrance To A Spacious In-Law Suite. Featuring Hardwood Floors, Main Bathroom, 3 Bedrooms And Main Floor Laundry. Fully Finished Basement With Large Eat-In Kitchen, Large Bedroom, Roomy Living Space & Laundry Area. 200 Amp. Can Park Up To 5 Vehicles In Private Drive.Close To Schools, Transit & 401. Large Private, Level Backyard. (id:15069)
A Rare 50Ft-Lot Woburn, Charmer - A Genuinely Scarce Find In This Pocket Of The City. This Meticulously Maintained 3-Level Side Split (Sought-After Catalina Model) Sits On A Quiet, Family-Friendly Crescent - The Kind Of Lot Size And Street You Rarely See Come Available. Beautifully Landscaped Yard Features An In-Ground Sprinkler System & Storage Shed, So The Curb Appeal Practically Takes Care Of Itself.Step Inside To A Bright Main Floor W/ Soaring Vaulted Ceiling & Cozy Wood-Burning Fireplace - The Perfect Spot To Unwind. The Eat-In Kitchen Walks Out Directly To The Backyard, Making Indoor-Outdoor Entertaining A Breeze.The Finished Basement Offers A Complete In-Law Suite - Ideal For Extended Family, A Nanny, Or Rental Income Potential. Peace Of Mind Comes Standard W/ Updated 100 Amp Electrical (2019) & A Smart Thermostat For Effortless, Energy-Efficient Living.Location Is Everything, And This One Delivers: Just Steps To TTC, Shopping, Top Schools, Parks & The Scarborough Ravine For Weekend Nature Walks. Minutes To Scarborough General Hospital, And Positioned Perfectly For The Upcoming Lawrence Ave & McCowan Rd Subway Station - Currently Under Construction.A Rare Lot Width, A Well-Cared-For Home, & A Location That Only Gets Better From Here. Opportunities Like This Don't Come Around Often In Bendale. (id:15069)
This is Beach living the way it's supposed to feel - space to breathe, privacy you can actually use, and a neighbourhood that does half the work of falling in love with the place. This bright 2-bed, 2-bath townhouse offers approx. 1,400 sq. ft. across three thoughtfully laid-out levels, and it lives like a real home, not a compromise.Start with the terrace: oversized, private, and tucked beneath mature trees, it's the kind of outdoor space most Toronto homes can only dream of. Coffee out here on a Saturday morning, dinner with friends on a Tuesday night, or an hour with a book and nowhere to be - this is the spot. Inside, the main floor is bright and open, anchored by a large kitchen with a breakfast bar, generous storage, and enough counter space to actually cook (or to unpack takeout with real flair).Upstairs, a second-floor family room made for movie nights sits alongside a spacious second bedroom with double closets and room for a desk, for anyone building work-from-home into daily life. The third-floor primary suite is a genuine retreat - generous closet space and an oversized 3-piece ensuite with laundry, so the everyday stuff feels a little less everyday.And then there's the location. Steps to the water, the boardwalk, and the cafes, restaurants, shops, and transit that make the Beach one of the most walkable, community-driven pockets in the city. Sunrise walks along the lake, dog-friendly boardwalk strolls, patio season that starts the second it's warm enough, and a corner cafe that knows your order - this is what buying here actually gets you, in every season.Space to breathe. Room to entertain. A neighbourhood built for real life. (id:15069)
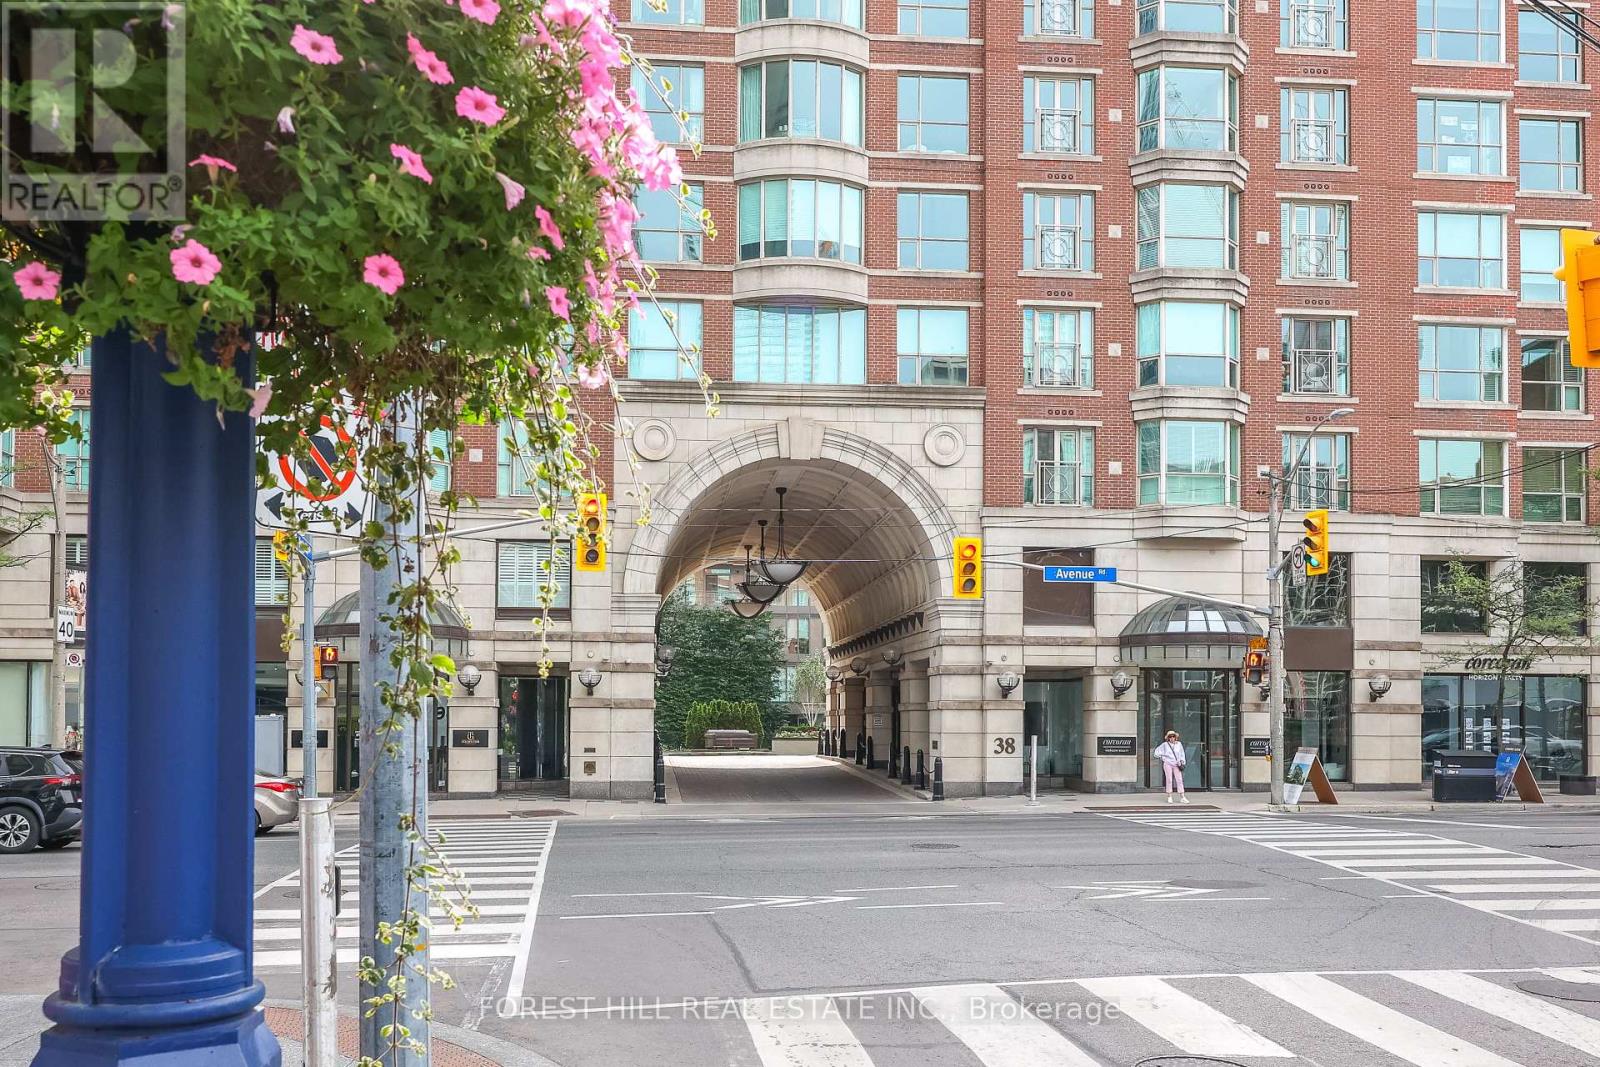
Beautifully renovated and thoughtfully expanded, this exceptional 5-bedroom Lawrence Park South home offers three levels of sophisticated living in one of Toronto's most established neighbourhoods. Extensively renovated in 2014/15, including the addition of a third floor, the home combines timeless character with impressive modern upgrades. The main level features generous living and dining rooms, a beautifully appointed kitchen with Wolf range, Sub-Zero refrigeration and Bosch dishwasher, and an inviting family room overlooking the property. Hardwood floors, architectural lighting, pot lights, gas fireplaces, built-in speakers and an abundance of windows carry throughout the home. Upstairs, the spacious primary retreat features a walk-in closet and luxurious 5-piece ensuite with heated floors, freestanding tub and separate shower. Four additional bedrooms provide exceptional flexibility for families, guests and home offices, while the third floor offers its own heating and cooling system, distinctive architectural ceilings and a Juliette balcony. The finished lower level extends the living space with a home theatre, additional recreation/family areas, full bathroom and ample storage. Outside is a truly special entertaining space with a built-in TEC infrared BBQ, outdoor fireplace, custom granite-clad water feature, speakers, extensive hardscaping and a versatile garage currently enjoyed as a covered entertaining space. Ideally situated betweenAvenue Rd and Yonge St, close to John Ross Robertson, Glenview, Havergal College, Lawrence Park, ravines, walking trails, parks, transit and the shops, restaurants and everyday conveniences of Yonge & Lawrence. A substantial, beautifully finished home in a peaceful, tree-lined neighbourhood with everything close at hand. (id:15069)
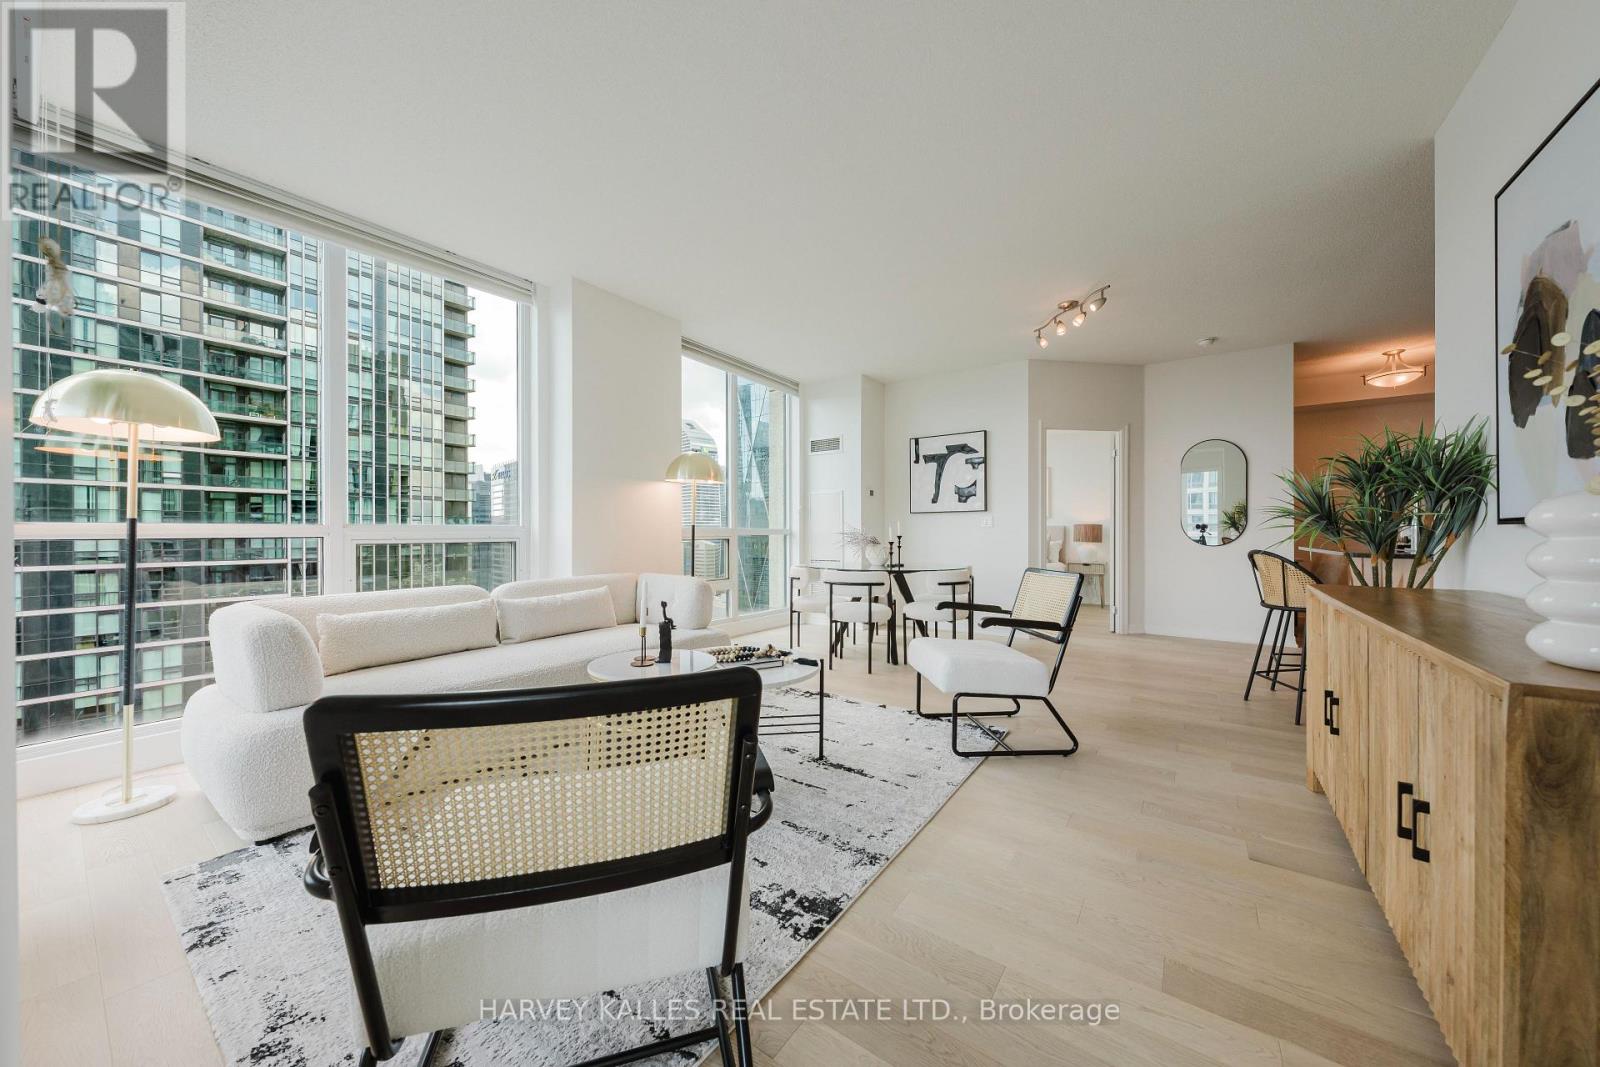
Some homes are just places to live. This one changes how you live. Introducing an extraordinary southwest corner suite at 16 Yonge Street, high above the harbour in the prestigious Pinnacle Centre, one of downtown Toronto's most coveted waterfront addresses. Every day here begins with a view that reminds you how far you've come.Spanning 1,012 sq.ft., this sun-drenched 2-bedroom + den is built for those who want more out of life. Soaring 9-ft ceilings and floor-to-ceiling windows fill every corner with light, framing unobstructed southwest views of Lake Ontario, the Toronto Islands, and the shimmering waterfront. Start your mornings watching sailboats glide across the harbour, and end your days as golden sunsets give way to a glittering skyline. This isn't just a view. It's proof you've arrived.The open-concept living and dining area flows onto your private balcony, your front-row seat to it all. The sleek kitchen features granite countertops, a breakfast bar, and generous cabinetry, ready for celebrating your biggest wins. The versatile den is your launchpad for work, creativity, or recharging. The tranquil primary bedroom offers a walk-in closet with custom built-ins, plus upgraded closet organizers throughout.Here's what truly sets this home apart: 2 parking spaces AND 2 oversized lockers. In downtown Toronto, that combination is exceptionally rare and delivers outstanding long-term valueLive well, every day, with Pinnacle Centre's resort-style amenities: a state-of-the-art fitness centre, indoor pool, tennis court, squash and basketball courts, sauna, party room, theatre, guest suites, and 24-hour concierge. Step outside and the city is yours, with Union Station, the PATH, the Financial District, Harbourfront, Scotiabank Arena, Rogers Centre, and St. Lawrence Market all moments away.Opportunities like this don't wait, and neither should you. Suites with views like these simply don't come along twice. Your next chapter is ready. Book your private showing today! (id:15069)
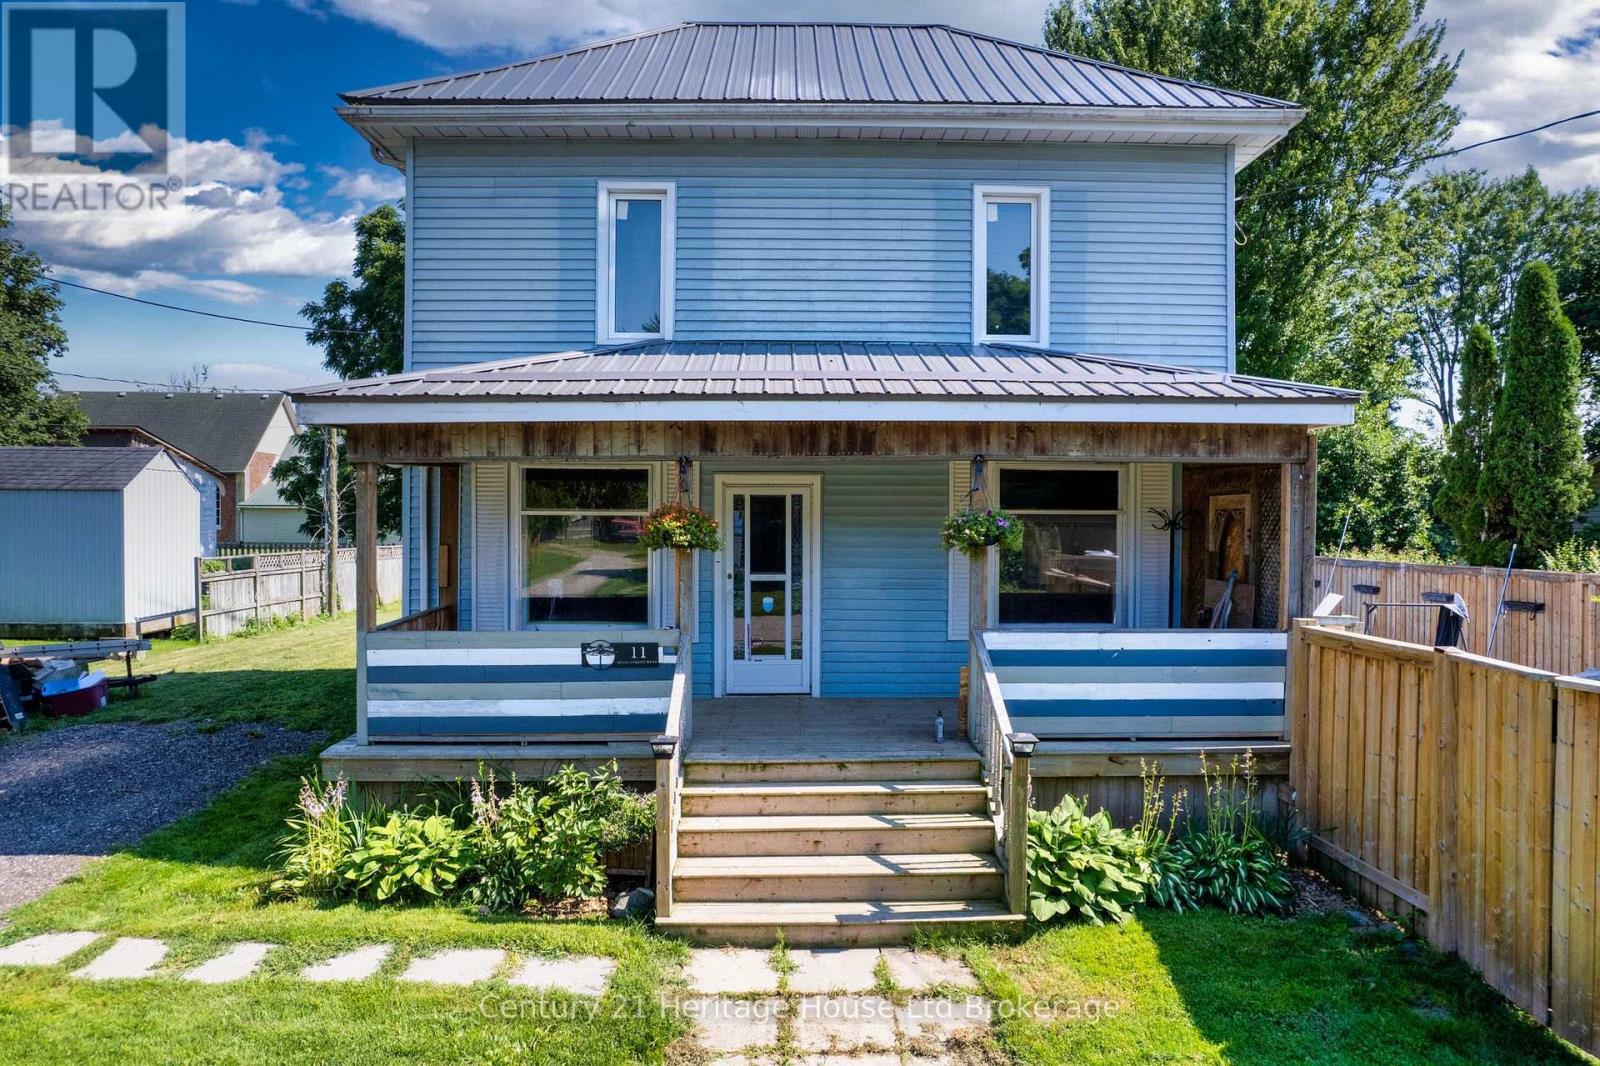
Escape to the charm of village living at 11 Wood Street in Brownsville! Offering exceptional value, this stately 2-storey home sits on an oversized lot and features a private backyard oasis complete with an inground pool, spacious decks, perfect for entertaining or relaxing all summer long. Inside, you'll find a spacious country-style eat-in kitchen, convenient main floor laundry, and a desirable main floor primary bedroom. The bright living and dining rooms feature soaring ceilings, quality laminate flooring, and a walkout to the backyard. Upstairs offers 2 generous bedrooms with abundant closet space and a convenient 2-piece bathroom. This home blends timeless character with important modern updates, including a high-efficiency furnace and central air (2021), new sump pump and drainage system (2021), new septic system(2021), metal roof (2017), updated windows (2016), pool liner (2020), and new pool cover (2026), fence (2021). The original front windows with beautiful stained glass have been preserved and protected with storm windows, adding to the home's unique charm and curb appeal. Additional features include a large double driveway and plenty of outdoor space to enjoy. If you've been searching for an affordable home with character, modern updates, and your own backyard retreat in a welcoming village setting, this Brownsville gem is one you won't want to miss! (id:15069)
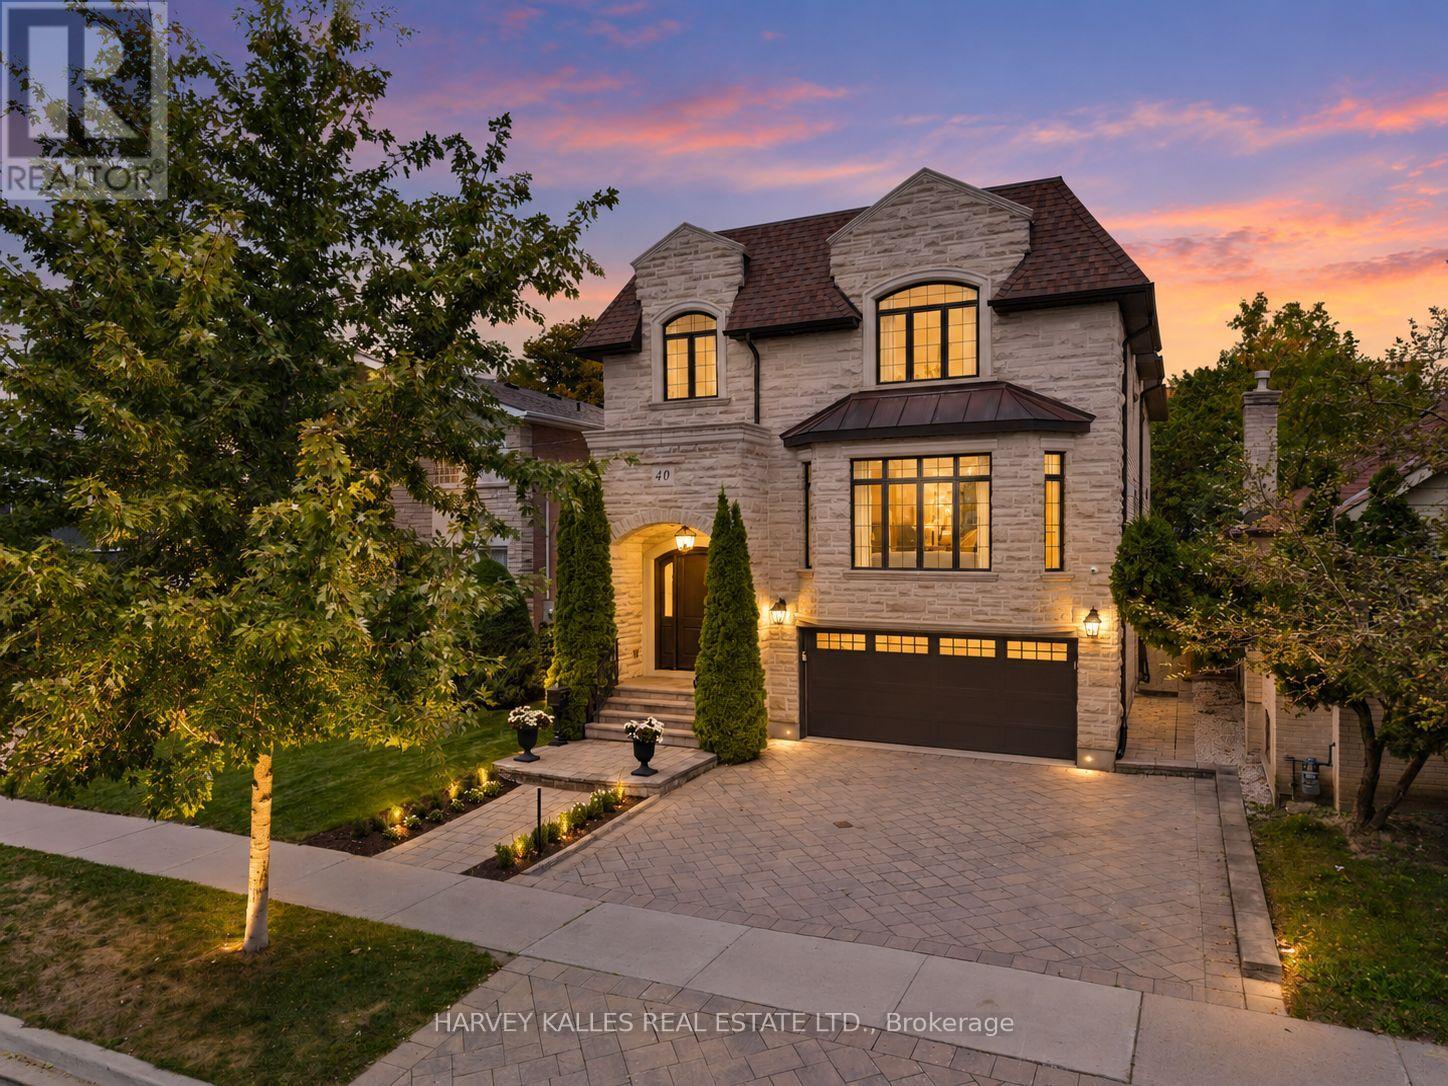
Built by renowned Toronto custom home builder Waltscon, this 4+1-bedroom, six-bathroom residence sits on a 40-by-132-foot lot and reflects extraordinary craftsmanship and attention to detail. The spacious foyer introduces soaring ceilings and crown moulding, establishing the home's refined yet welcoming character. The formal living room, anchored by a gas fireplace with a traditional wood mantel, flows effortlessly into the coffered-ceiling dining room, where a wall of white oak cabinets provides generous storage. A private French-door office and main-floor powder room add flexibility. A server's pantry connects the dining room to the heart of the home: a beautifully appointed kitchen with marble countertops, top-tier appliances, two sinks, two dishwashers and an oversized white oak island with breakfast-bar seating, creating an ideal kosher kitchen. A walk-in pantry adds further convenience. The kitchen opens to a sun-filled breakfast room framed by a bay window, with seating for up to eight and views over the backyard, while the adjoining family room features a marble fireplace flanked by custom white oak cabinetry and walkouts to the elevated deck. Upstairs, four generous bedrooms are complemented by a spacious laundry room and beautifully finished bathrooms. The primary suite offers a fireplace, custom-fitted walk-in closet and luxurious six-piece marble ensuite. Bedrooms Two and Three share a five-piece semi-ensuite, while Bedroom Four enjoys its own three-piece ensuite. The bright lower level, enhanced by extra-high ceilings and above-grade windows, offers a recreation room, second kitchen with separate entrance, guest bedroom, three-piece bathroom, additional powder room, excellent storage and direct access to the two-car garage-ideal for guests or extended family. Exceptional value in family-friendly Englemount-Lawrence, close to schools, parks, shopping and transit. (id:15069)
SHOP LOVERS, HOBBYISTS & DIYERS-THIS ONE STANDS OUT! The impressive 20' x 24' detached workshop with 220-amp service, garage door and durable metal roof is a rare find in town-ideal for projects, recreational storage, a serious hobby space or simply the extra garage space you've been looking for.Set on an oversized lot, this exceptionally well-maintained 3+1 bedroom, 2-bath raised ranch is move-in ready. The oversized foyer features updated tile (2021), with newer carpeting (2022) and fresh paint (2025) throughout the main level. The bright eat-in kitchen offers a breakfast nook, dining area, pantry and appliances replaced in 2019. Three main-floor bedrooms provide excellent storage, including an oversized primary closet and built-in closet organizers.The finished lower level adds a 4th bedroom, den, family room with walk-out, wood-burning stove with easy access to gas, and bathroom with double sinks and shower. You'll also find built-in laundry cabinetry, additional crawl-space storage and drywall already behind the existing paneling for easier future updates.Outside, enjoy the oversized yard, interlocking patio wired for a future hot tub, garden shed and that standout 20' x 24' workshop. A meticulously maintained home with the space, lot and shop that are increasingly hard to find in town. (id:15069)
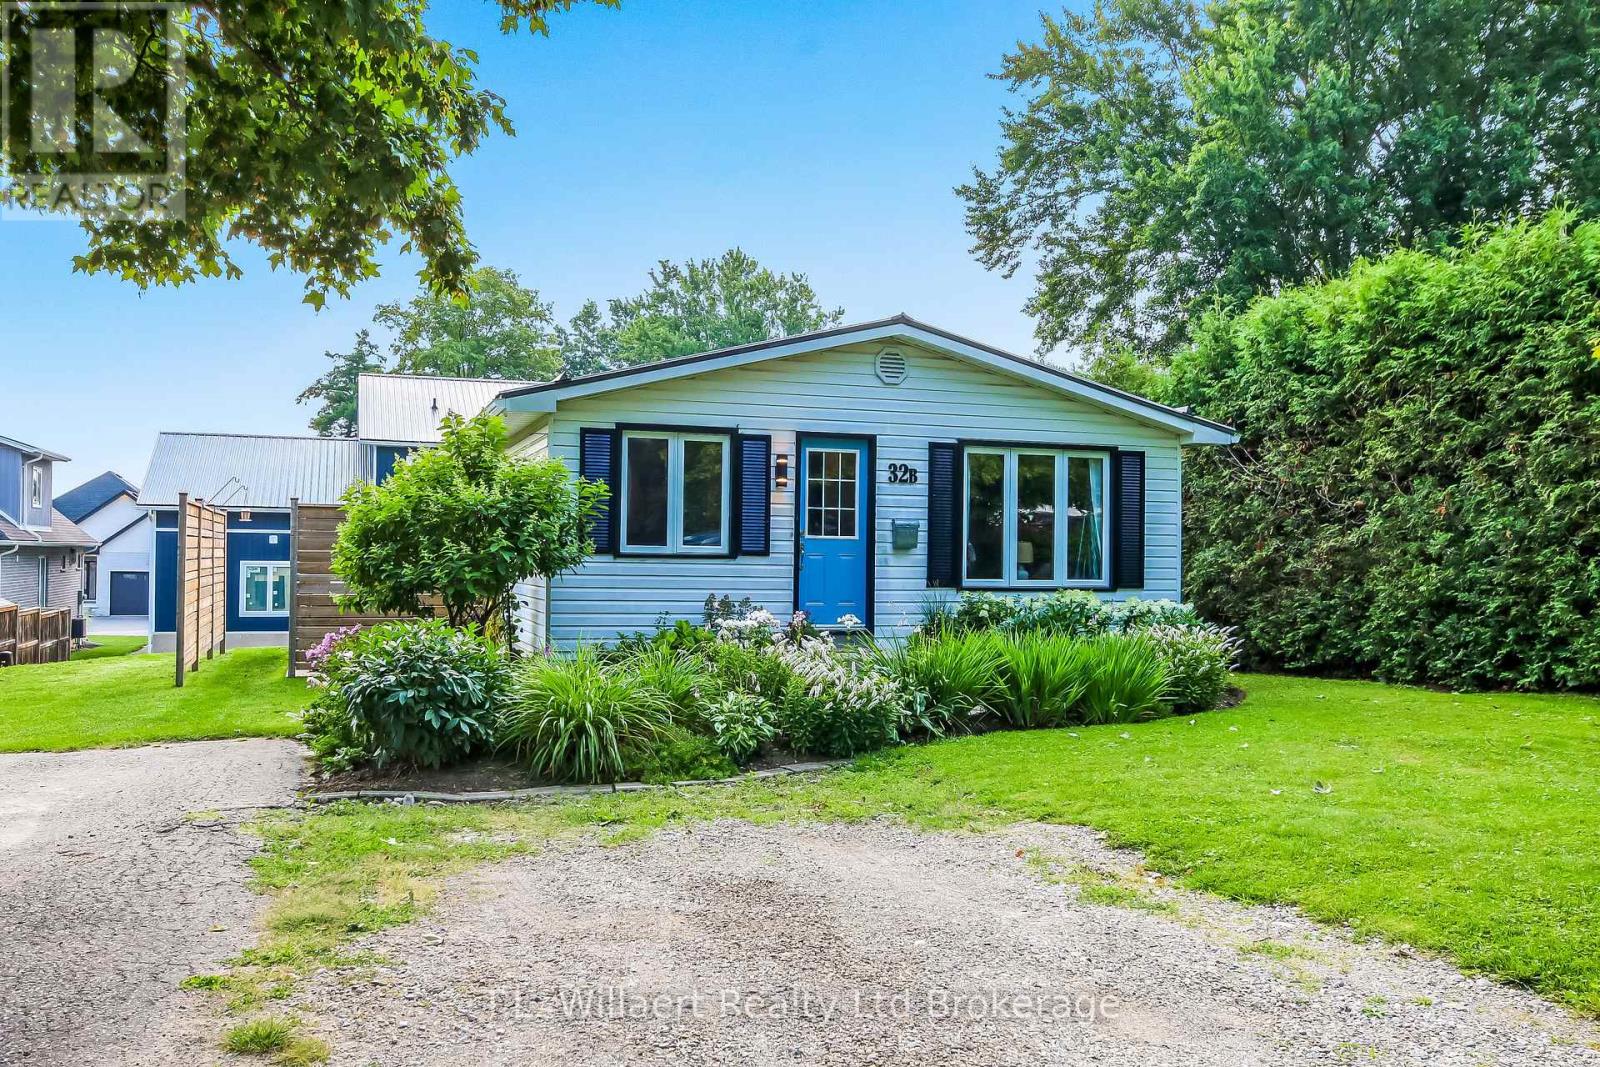
Welcome to 32b Albert Street in Norwich. This well kept home is perfect for the first time home buyer, downsizers or investors. On the main floor you will find the living room, spacious kitchen-dining room, primary bedroom with ensuite, 1 bedroom, bathroom and laundry room. In the basement you find 2 large bedrooms and an unfinished rec-room. This beautiful home is located close to schools, churches, dental and Doctors offices and shopping. (id:15069)
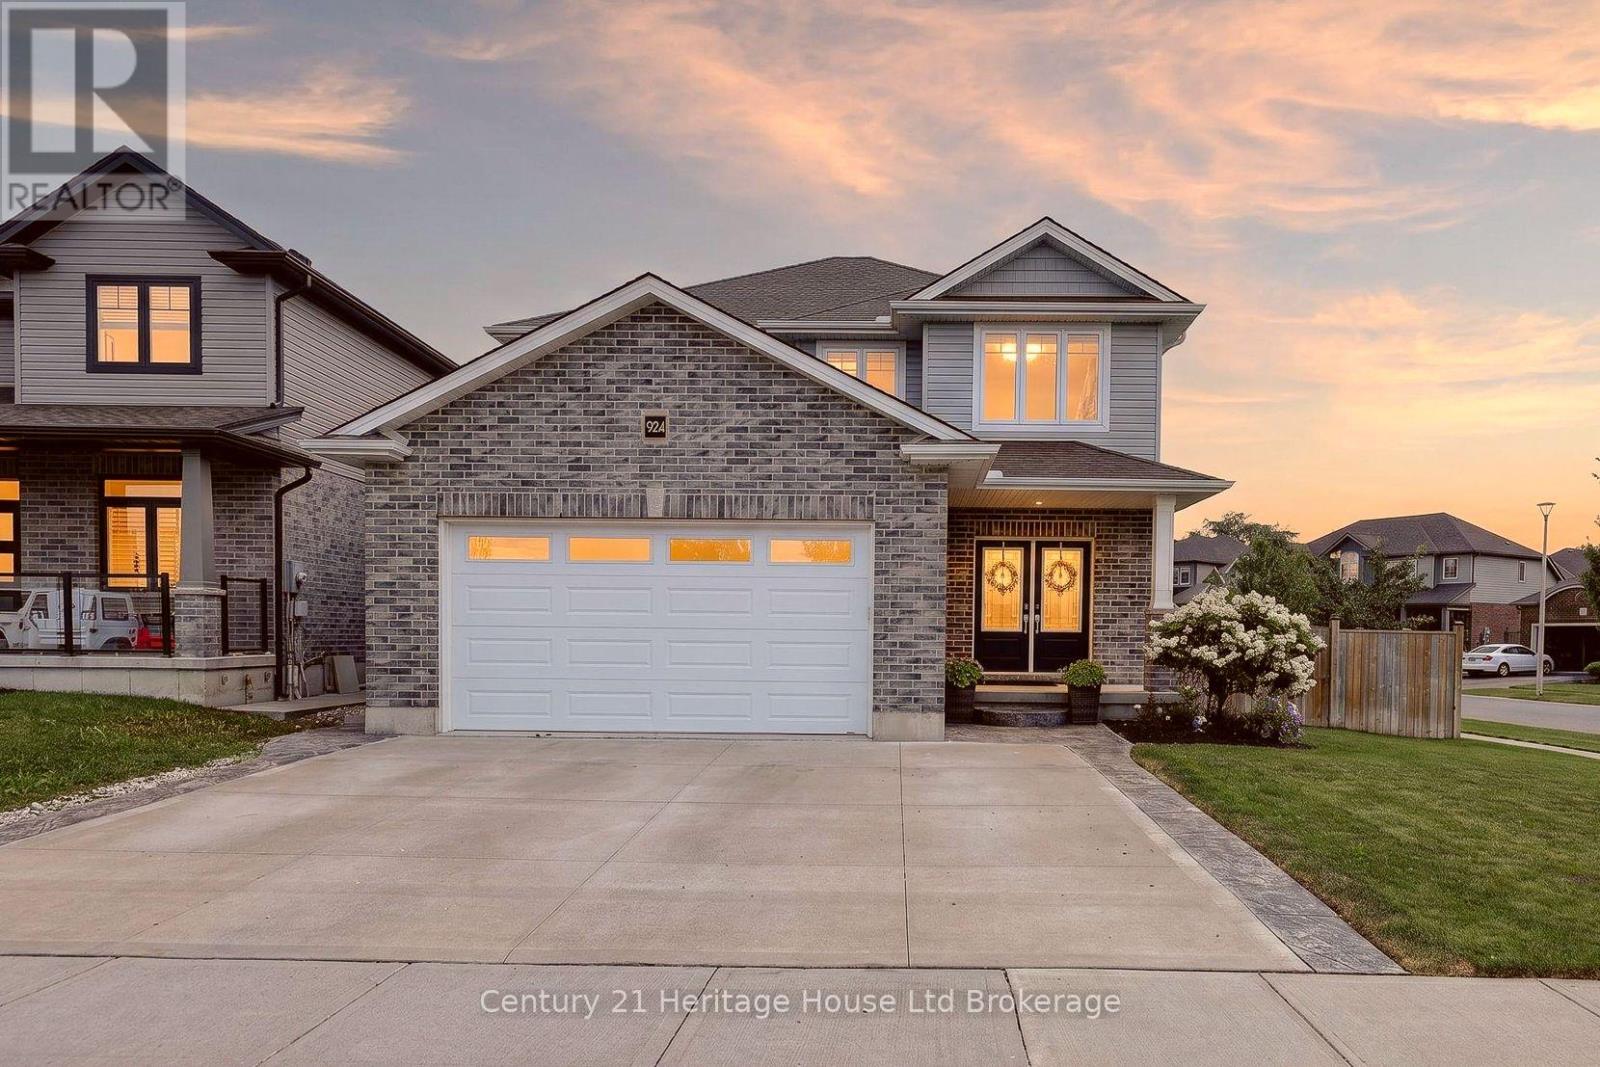
Across the street, the kids can shoot hoops at the park. A few minutes away, the trails at Pittock are waiting. Out back, the covered deck, private sitting area, Irrigation system, and beautifully landscaped yard turn summer into something you never have to leave home to enjoy. Welcome to 924 Springbank Ave, where every space has been thoughtfully designed for the way families really live. Built by Oxford Builders and extensively upgraded, this exceptional home blends quality craftsmanship with everyday comfort. Step inside to a welcoming foyer that opens into an impressive great room where a gas fireplace creates a warm focal point and oversized windows fill the space with natural light. The chef-inspired kitchen is truly the heart of the home, showcasing quartz countertops, an oversized island, upgraded cabinetry with pull-out organizers, custom cutlery storage, Blanco undermount sink, pot filler and premium fixtures. An oversized patio door off the dining area creates a seamless transition to the backyard, making everyday living and entertaining feel effortless. A practical mudroom with main floor laundry keeps busy days organized, while thoughtful storage throughout means everything has its place. Upstairs, the spacious primary suite offers two walk-in closets and a beautifully finished ensuite with a custom tiled glass shower. Two additional generous bedrooms and a stylish family bathroom provide plenty of room for a growing family. The professionally finished lower level adds incredible flexibility with a complete in-law suite featuring its own kitchen, living area, bedroom and bathroom, making it ideal for multi-generational living, extended guests or independent space for older children. A triple wide driveway and attached double car garage provide exceptional parking, while quality finishes, smart design and abundant storage make this a home that is as practical as it is beautiful. Every finish reflects craftsmanship, offering flexibility and style for all. (id:15069)
Luxury living in Yorkville@ the prestigious Prince Arthur! Corner Suite with 2 spacious bedrooms both with ensuite bathrooms+ powder room! Open concept living & dining perfect for entertaining! One of best buildings@ fantastic location. Numerous Services And Amenities, Including Outstanding Concierge Service, Valet Parking And Terrace On The 10th Floor. Steps to world class shops, museums, art galleries, coffee shops, restaurants, U of T & public transit. Great Opportunity to Enjoy this Sophisticated & Effortless Living in one of the best buildings in the heart of Yorkville! (id:15069)
*PARKING & LOCKER Included* Few Minutes Walk To Sherbourne Subway Station And Castle Frank Subway Station. This Luxury 2 Bedroom And 2 Full Bathroom Condo Suite Offers 778 Square Feet Of Open Living Space. Located On The 33rd Floor, Enjoy Your Views From A Spacious And Private Balcony. This Suite Comes Fully Equipped With Energy Efficient 5-Star Modern Appliances, Integrated Dishwasher, Contemporary Soft Close Cabinetry, Ensuite Laundry. (id:15069)
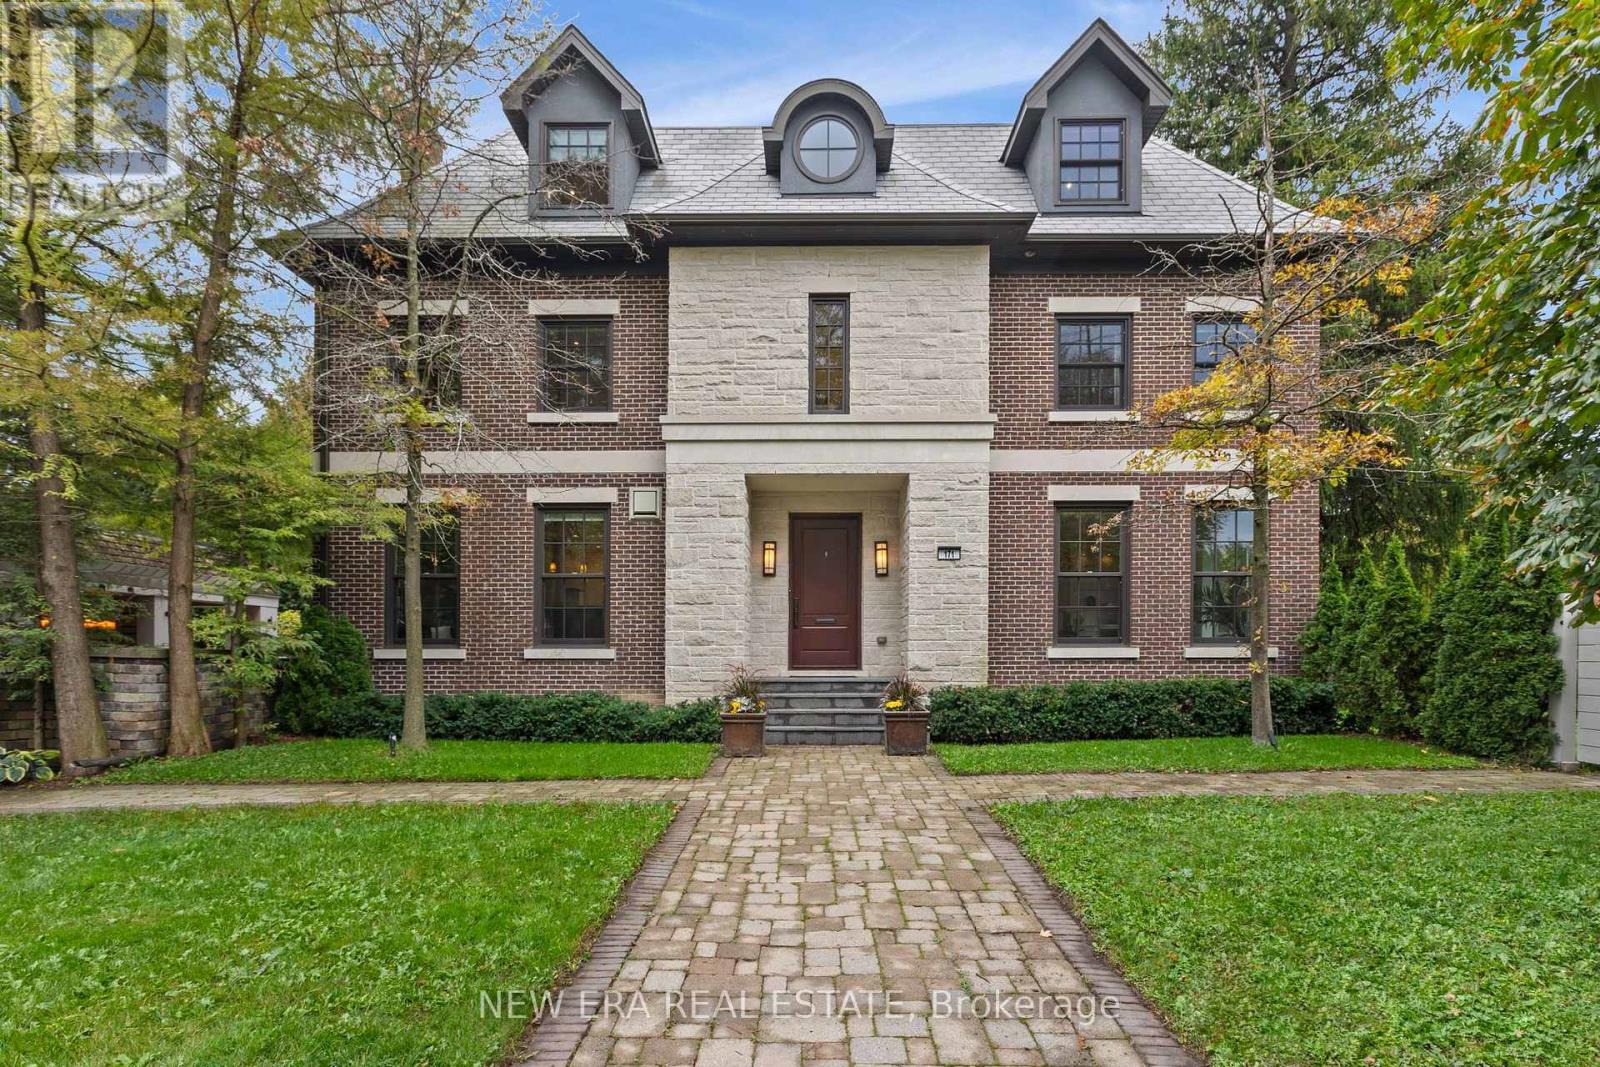
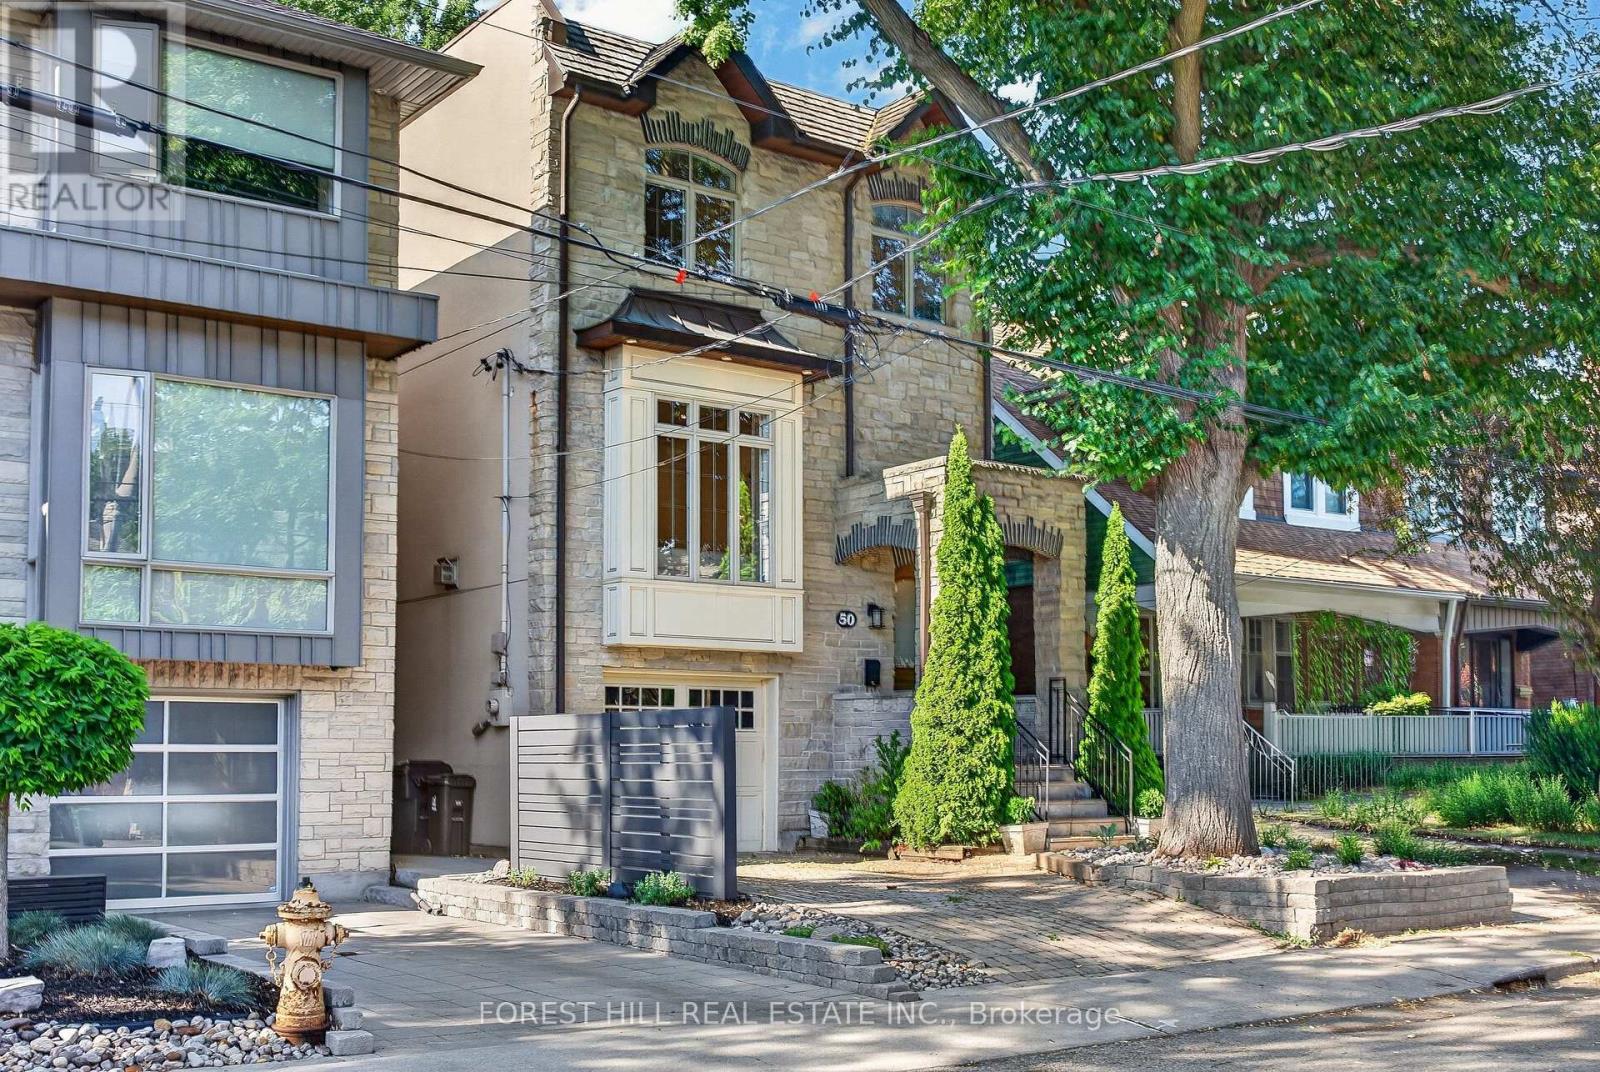
Welcome to 50 Bowood Ave. Located in the Desirable Lawrence Park North, On One of the Most Preferred Streets. Ideally Distanced to Yonge St and All Yonge & Lawrence has to Offer. Short Walk to Subway! The Elegant Living and Dining Rooms Flow Seamlessly into the Heart of the Home, Kitchen and Adjoining Family Room to Create the Perfect Gathering Place for Family and Friends. It Offers 3 Spacious Bedrooms, 4 Beautifully Appointed Bathrooms, 2 Fireplaces and Sophisticated Finishes Throughout. Designed For Both Everyday Living and Effortless Entertaining. Spacious Main Floor - Extra Wide Layout with High Ceilings Throughout. Kitchen Overlooking Family Room with Walkout To Private Garden. The Primary Suite is a Private Retreat with Wall to Wall Closet with Custom Built-Ins, 4 pc Ensuite Bathroom. Spacious 2nd & 3rd Bedrooms have Large Closets with Built- In Organizers. 2nd Floor Laundry! Fully Finished Lower Level with High Ceilings, Large Windows, 3 Pc Bathroom & Access to the Garage! High Ceilings, Hardwood Floors, Crown Moldings, Built-Ins, Skylight, California Shutters. All Add to the Luxurious Feel of this Home. Just Steps to Top Public & Private Schools (Bedford Park PS, Lawrence Park Collegiate, Toronto French, Crescent, Havergal), Wanless Park, the Granite Club, Restaurants, Shops, and Steps to Subway! This is The One You've Been Waiting For. Simply Move In & Enjoy! (id:15069)