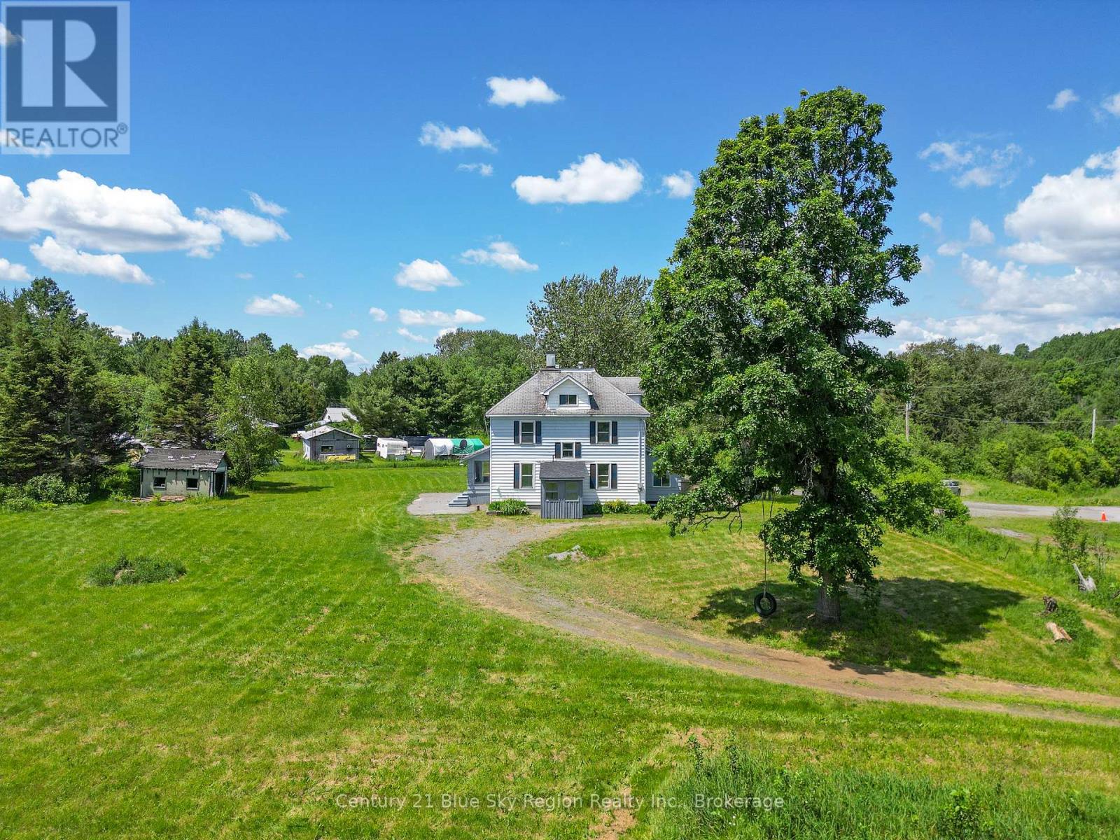
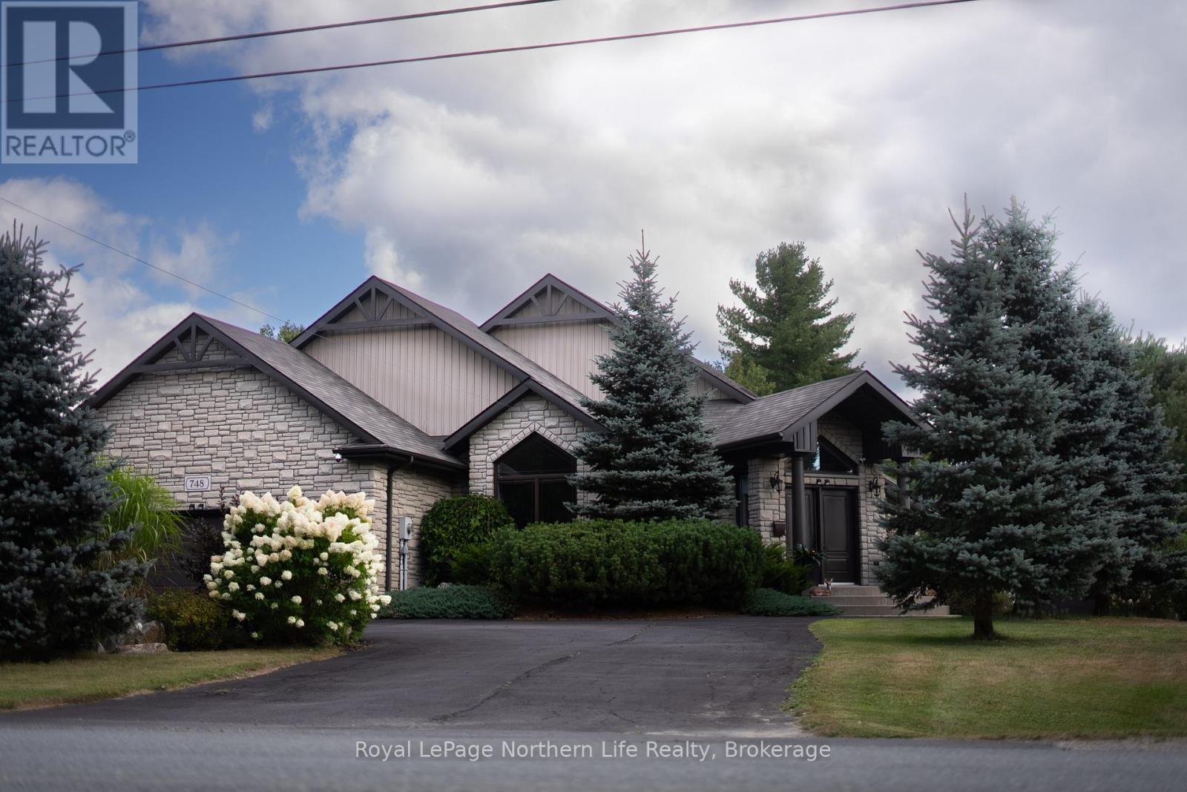
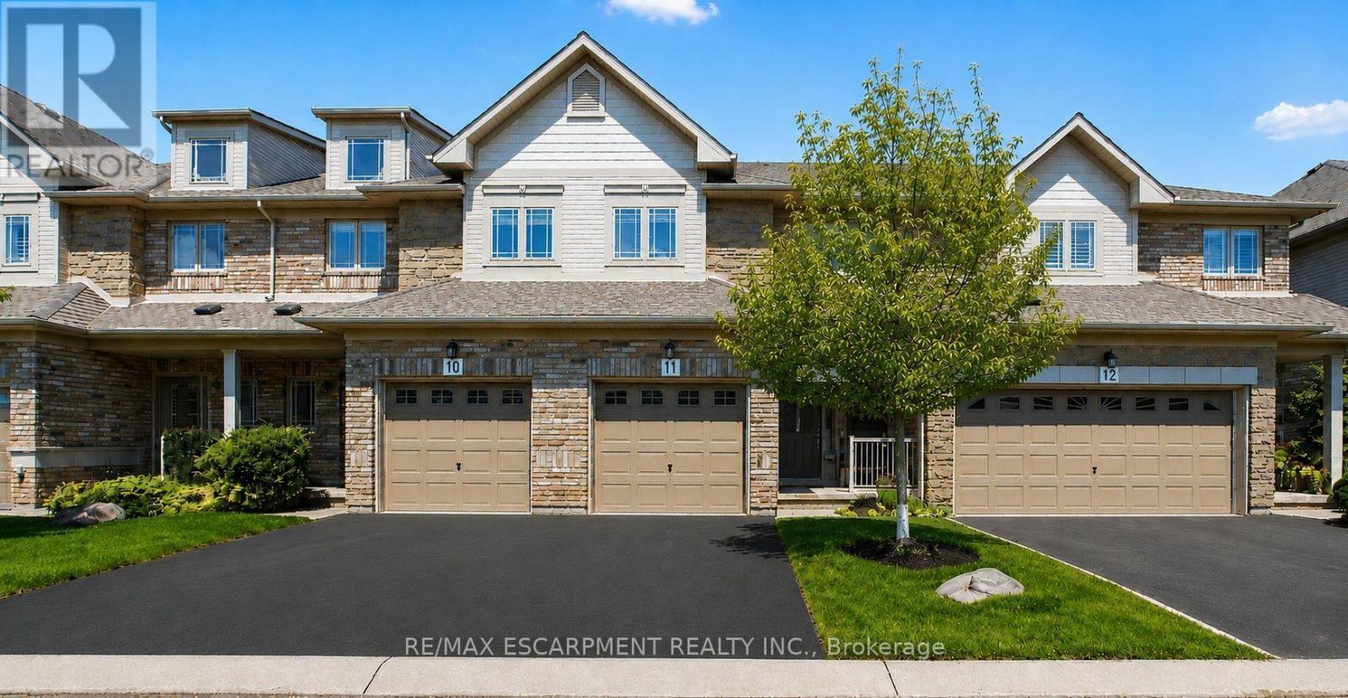
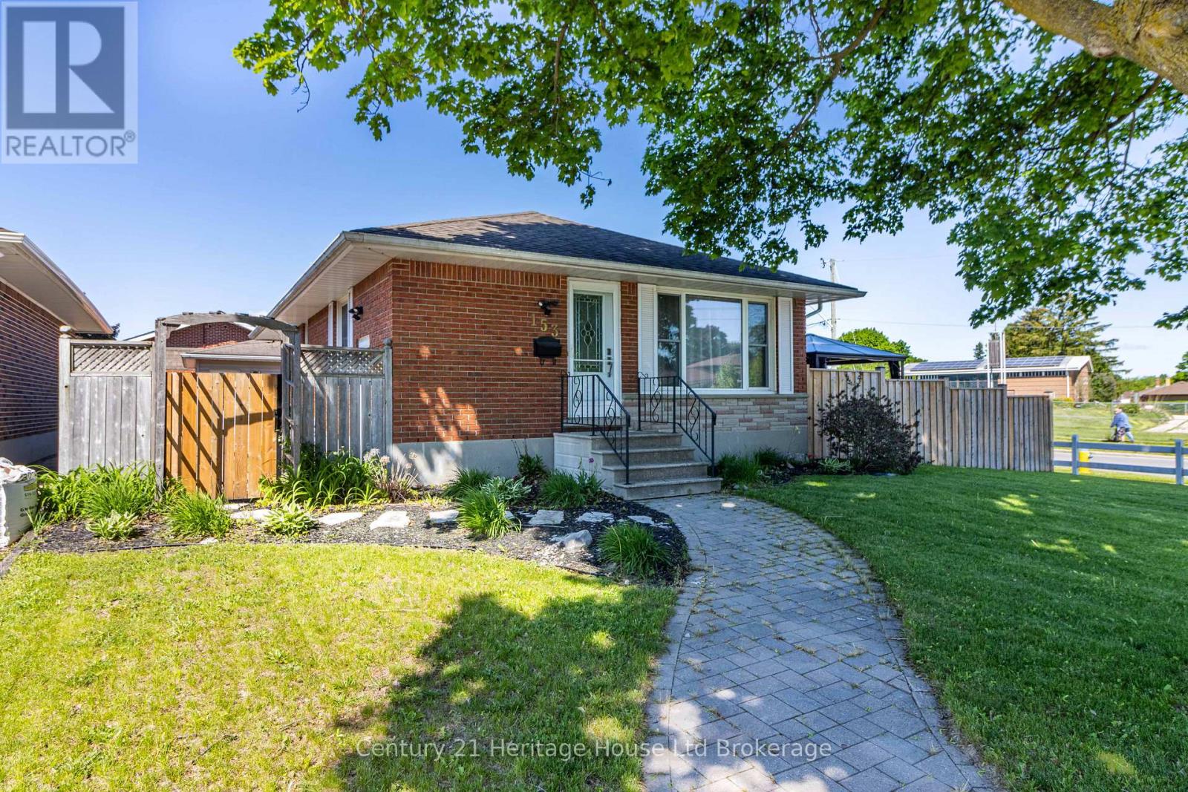
Country Living at Its Best! Welcome to this picturesque 3-storey farmhouse nestled on 6.07 acres of peaceful countryside, where timeless charm, generous living space, and endless possibilities come together. This character-filled home features 3 bedrooms and 2 bathrooms, including a spacious primary suite complete with its own private den-perfect for a home office, reading nook, nursery, or relaxing retreat. The third-floor loft offers additional versatile living space, ideal as a guest room, playroom, hobby area, or creative studio. The functional layout is designed for comfortable everyday living while preserving the warmth and character of a classic farmhouse. Bright, sun-filled windows flood the home with natural light and frame picturesque views of the surrounding countryside, creating a welcoming atmosphere throughout. Step outside and embrace the lifestyle you've been dreaming of. With 6.07 acres to enjoy, there's plenty of room for gardens, recreational activities, a hobby farm, or simply soaking in the peace and privacy of rural living. Adding even more value, the property offers potential for future severance, creating an exciting investment opportunity. Conveniently located just 20 minutes from Sturgeon Falls and centrally situated between North Bay and Sudbury, this property offers the perfect balance of quiet country living and easy access to shopping, schools, and everyday amenities. Whether you're searching for your forever family home, a peaceful country escape, or a property with future potential, this charming farmhouse is ready to welcome you home. (id:15069)
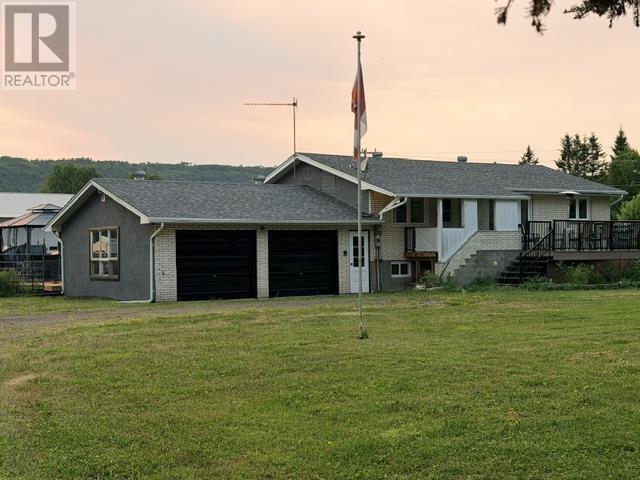
This custom bungalow in Sturgeon Falls offers exceptional space, privacy, and versatility. Featuring a bright open-concept design with soaring 18-ft ceilings, skylights, and a stunning floor-to-ceiling fireplace, the home is finished with maple hardwood and porcelain tile throughout and built with accessibility in mind.The main level showcases a chef's kitchen with maple cabinetry, custom island, and high-end appliances flowing into a sun-filled dining area. Also on the main floor is a dedicated office and two bedrooms, including a spacious primary suite with double closets and a luxurious 5-piece ensuite.The fully finished basement expands the living space with two additional bedrooms, full kitchen, rec room, games area, and 4-piece bath-ideal for an in-law suite or multi-generational living.A standout feature is the four-season sunroom (2022), filled with natural light and offering a spa-like retreat with hot tub and serene views, plus walkout to a private 14' x 8' deck.Set on a landscaped 91' x 163' lot with mature trees, gazebo, 10' x 10' shed, and 12' x 24' detached garage. The attached double garage 24' x 24' features a separate panel, with one bay previously used as a flexible workspace, that can easily converted back to a regular bay. Ideally located close to the hospital, schools, and all amenities, this home offers comfort, function, and lifestyle in one impressive package. (id:15069)
Welcome to this beautifully maintained Losani-built townhome nestled in the highly sought-after enclave of The Greystones. Features include 3 spacious bedrooms and 4 baths. 9' ceilings and hardwood flooring on the main level. The eat-in kitchen features maple cabinets, granite counters, ceramic backsplash and walkout to back patio. The separate dining room features a coffered ceiling. The primary bedroom has double door entry, a roomy walk-in closet and 3 pc ensuite. Convenient upper level laundry. The fully finished basement with cold room, powder room, and pot lights adds additional living space. Inside entry to garage. Upgrades include roof, furnace, A/C, and hot water tank all in 2022. Located in the popular Orchard community this home is steps from a scenic walking trail, top rated schools, and shopping. Don't miss your opportunity to live in one of Burlington's most coveted communities. Book your private showing today! (id:15069)
Welcome to this beautifully maintained detached bungalow, nestled in one of Woodstock's most established and family-friendly neighbourhoods. Centrally located and close to schools, parks, shopping, and everyday amenities, this inviting home presents an exceptional opportunity for young families, downsizers, or anyone seeking comfort, convenience, and a true sense of community. From the moment you arrive, the pride of ownership is unmistakable. The landscaped grounds, mature tree, concrete driveway, and charming curb appeal create a warm and welcoming first impression. The fully fenced backyard offers privacy and plenty of space for entertaining, gardening, relaxing, or enjoying time with family and pets. Inside, the functional main level is filled with natural light and showcases warm original hardwood flooring. The kitchen features stainless steel appliances and provides a practical, inviting space for everyday meals and casual gatherings. With four bedrooms and two full bathrooms, this home offers the flexibility today's buyers are looking for, whether accommodating a growing family, hosting guests, creating a home office, or pursuing hobbies. The finished lower level expands the living space and features a cozy gas fireplace, making it the perfect place for movie nights, entertaining, or relaxing after a long day. Adding even more value is the detached, heated 1.5-car garage, ideal for year-round use as a workshop, additional storage, or the perfect space for your next project. Located within walking distance of both elementary and secondary schools, as well as nearby parks, this home offers outstanding everyday convenience. With quick access to shopping, dining, recreation, and major commuter routes, you'll enjoy an easy, connected lifestyle. (id:15069)
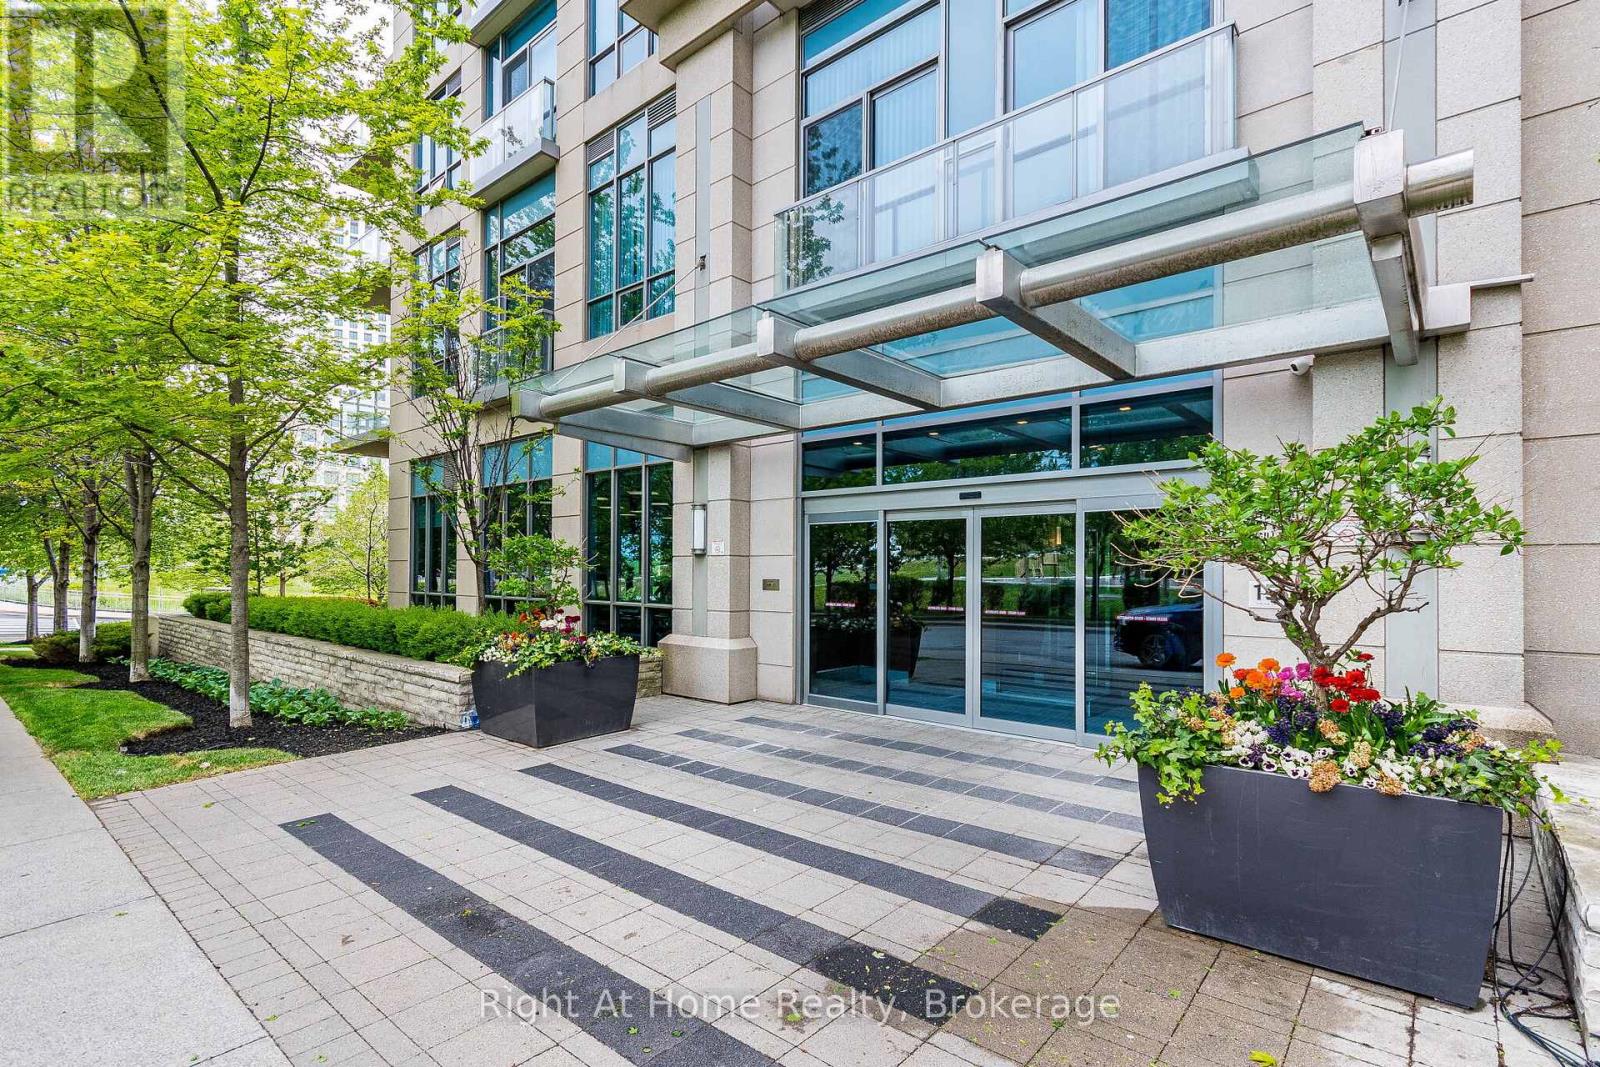
Welcome to Parc Nuvo by Tridel! Spacious and bright 2-bedroom, 2-bathroom suite offering panoramic South-West views, partial lake views, and breathtaking sunsets from your large private balcony. This beautifully maintained unit features a functional open-concept layout with 9 ft ceilings, floor-to-ceiling windows, and an abundance of natural light throughout. The modern kitchen is designed for both everyday living and entertaining, complete with stainless steel appliances, a generous-sized island, stylish backsplash, sleek countertops and plenty of cabinets. The split layout provides excellent privacy. The primary bedroom features a 3-piece ensuite and a walk-in closet, while the second bedroom is perfect for guests, children, or a home office.Enjoy resort-style living with top-tier Tridel amenities including an indoor pool, fully equipped fitness centre, party room, billiards, theatre room, fireplace lounge, 24-hour concierge, visitor parking, and beautifully landscaped outdoor gardens with barbeque areas. A true commuter's paradise-just a short walk to Kipling Subway Station and GO Transit, MiWay, and direct TTC express service to Pearson Airport. Easy access to HWY 427, 401, and the Gardiner Expressway ensures effortless travel in every direction. Steps to Farm Boy, close to Sherway Gardens, restaurants, cafes, and major banks, offering unbeatable convenience and lifestyle. One underground owned parking is included. This is the perfect opportunity for professionals, first-time buyers, families, investors or downsizers seeking luxury, comfort, and unmatched connectivity in the heart of Etobicoke. Why just read about it when you can see it in person! (id:15069)
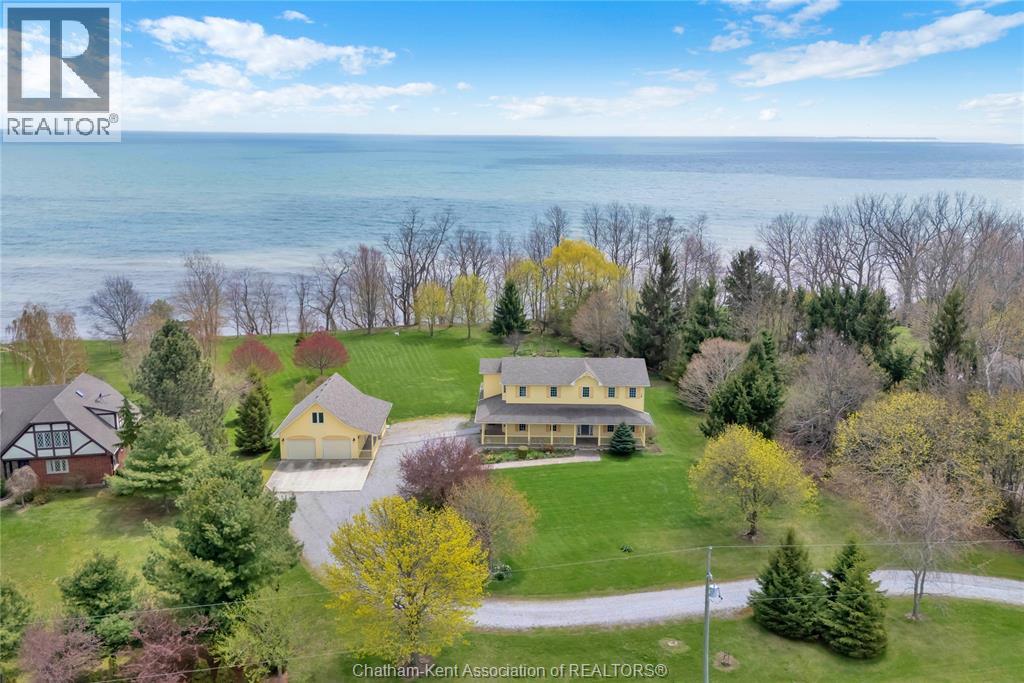
Build your family legacy with this outstanding lake front property. This sprawling custom-built home (2002) has room to grow with over 2800 Sf of finished living space. The well thought out layout starts with a 2pc bathroom and mudroom/laundry off of side entrance with it's own back entrance to the covered rear porch and patio area. The large kitchen with breakfast nook has patio door to the rear covered patio with a formal dining room and den/office across the hall. A large living room with gas fireplace wraps around to the 2 storey open foyer, with access to basement, second level stairs, front door and formal dining room. Upstairs has 3 large bedrooms that share a 4pc bathroom with linen closet and the primary bedroom with stunning lake vistas, large 5 pc ensuite and walk-in closet with front and side yard views. The unfinished full concrete basement has an additional 1400 sf of potential living space. Front and rear covered porches with stamped concrete and oversized rear patio with bubbling rock and landscaping. Mature tree lines and excellent views of the everchanging lake Erie. The 2.14 acre property has a detached 2 car garage with storage area and second level loft. The home features forced air heating and cooling with additional boiler fed hot water in-floor heating on the second level with individual zone controls in each room. Be sure to explore the full interactive iGuide virtual tour by clicking the ""video"" button on Realtor.ca. (id:15069)
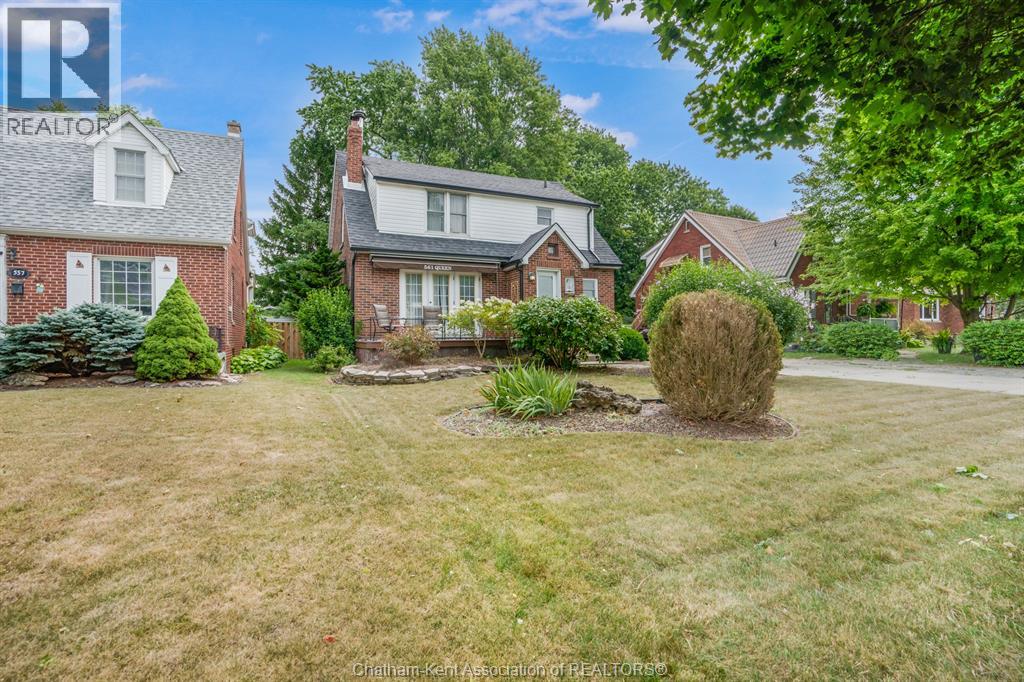
Offering timeless character and natural hardwood floors throughout, this well maintained home is the perfect blend of comfort and convenience. Upstairs, you’ll find three spacious bedrooms and a full bathroom, making it an ideal layout for families or those looking for extra space. The cozy living room is the perfect place to unwind, featuring a warm fireplace that creates an inviting atmosphere, while the cute kitchen and dining area offer a functional space for everyday living and entertaining. Step outside to enjoy the large rear deck overlooking a good sized backyard complete with mature trees, a storage shed, and plenty of room for kids, pets, or summer gatherings. The oversized driveway provides parking for multiple vehicles, adding to the home’s practicality. The semi-finished lower level offers endless possibilities with ample storage and additional living space ready for your personal touch. Location is everything, and this home delivers! Situated directly across from Mike’s Place Restaurant and the iconic Cone & Shake Shop, you’ll also be just a baseball throw from Fergie Field. Shopping, grocery stores, walking paths, schools, and everyday amenities are all just minutes away. Whether you’re looking for your first home, a place to grow your family, or simply a solid brick home in a fantastic neighbourhood, this South Chatham gem is one you won’t want to miss! (id:15069)
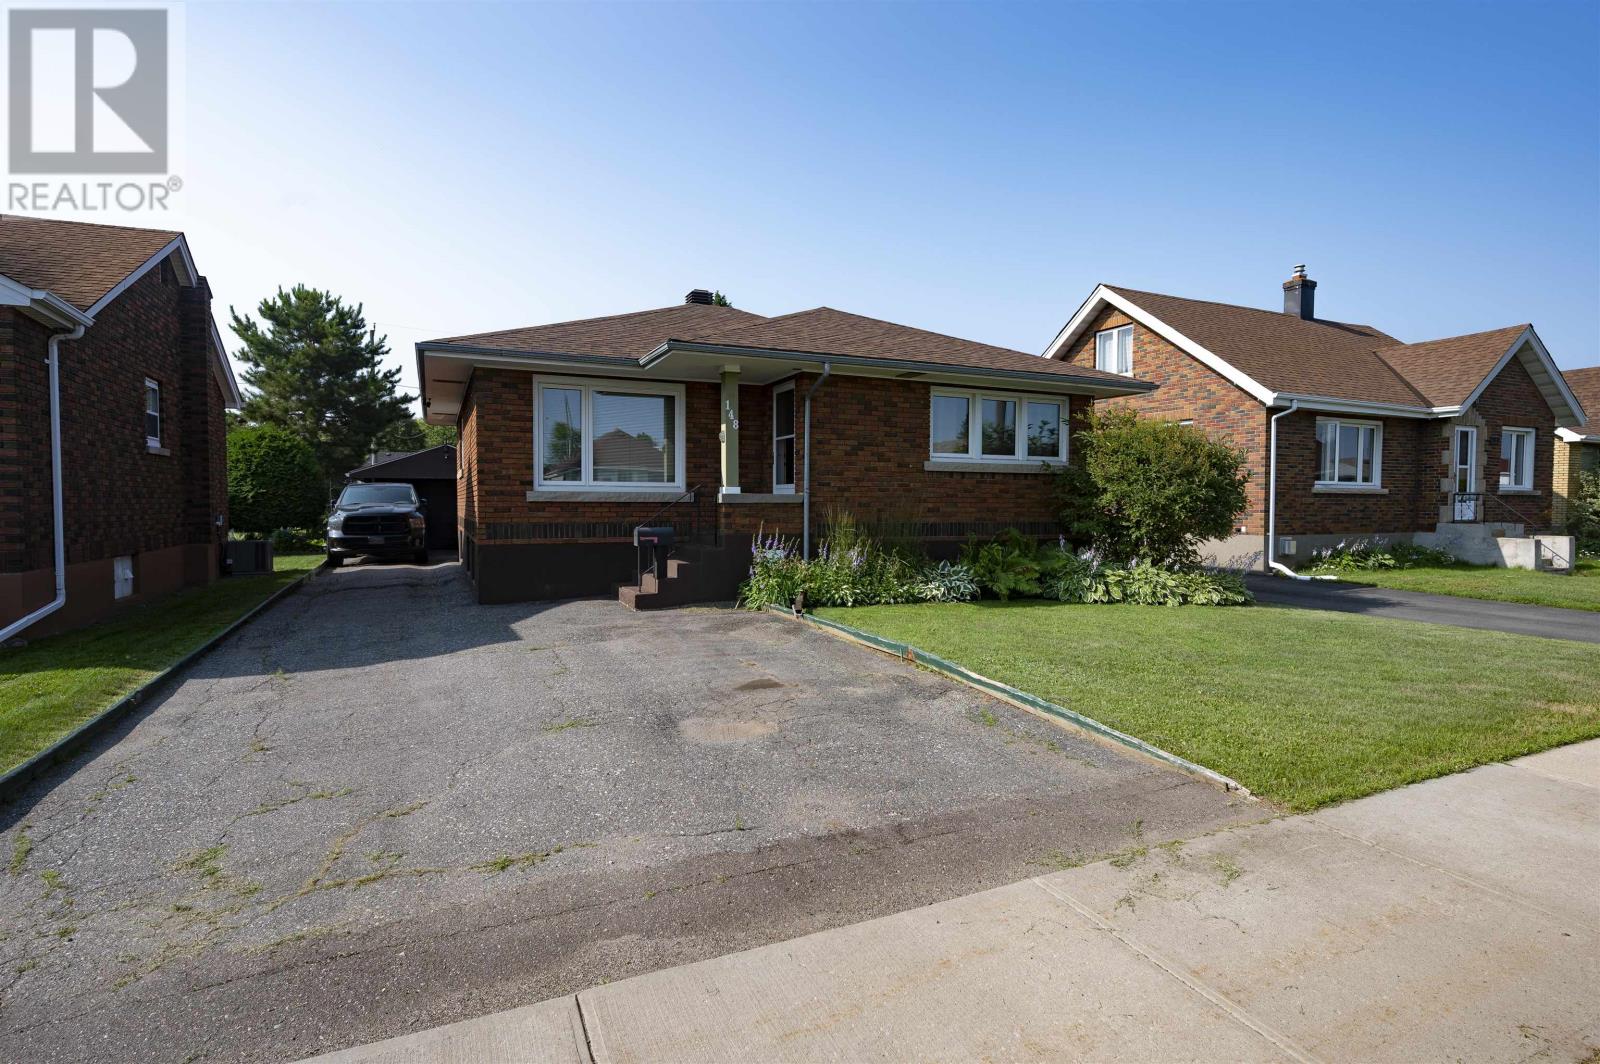
Westfort All-Brick Bungalow! Desirable Westfort location for this 2+1 bedroom all-brick bungalow offering 1000+sqft on the main floor. Features hardwood flooring, a spacious living room, and a bright eat-in kitchen with appliances included. The full open basement is ready for development, offering excellent potential for additional living space. Outside, enjoy an incredible backyard oasis featuring an above-ground pool with a surrounding deck, gazebo, firepit area, and a fully fenced 155’ deep lot. The property also includes a single detached garage (24’x14’). Additional highlights include a high-efficient furnace and new shingles ('23). Conveniently located close to schools, parks, shopping, and all Westfort amenities. Visit www.neilirwin.ca for more information. (id:15069)
This stunning property boasts 122 acres. Perfect for your hobby farm with 3 pastures and out buildings. Including a “she shed” (artist studio) The 2000 sq ft heated shop with it’s own 200 amp 3 phase service and 3 electric overhead doors is ideal for the mechanically inclined. The hot tub on the back deck is a great place to watch the sun go down and soak the day away or do a little star gazing. On the front deck, enjoy the sounds of nature under the patio heater. The 920 sq ft home has 5 bedrooms and 2 bathrooms. Central vac and AC. Many updates include kitchen with granite counter tops (2020) paint, flooring and led lighting (2026) Don't miss out on this great opportunity (id:15069)
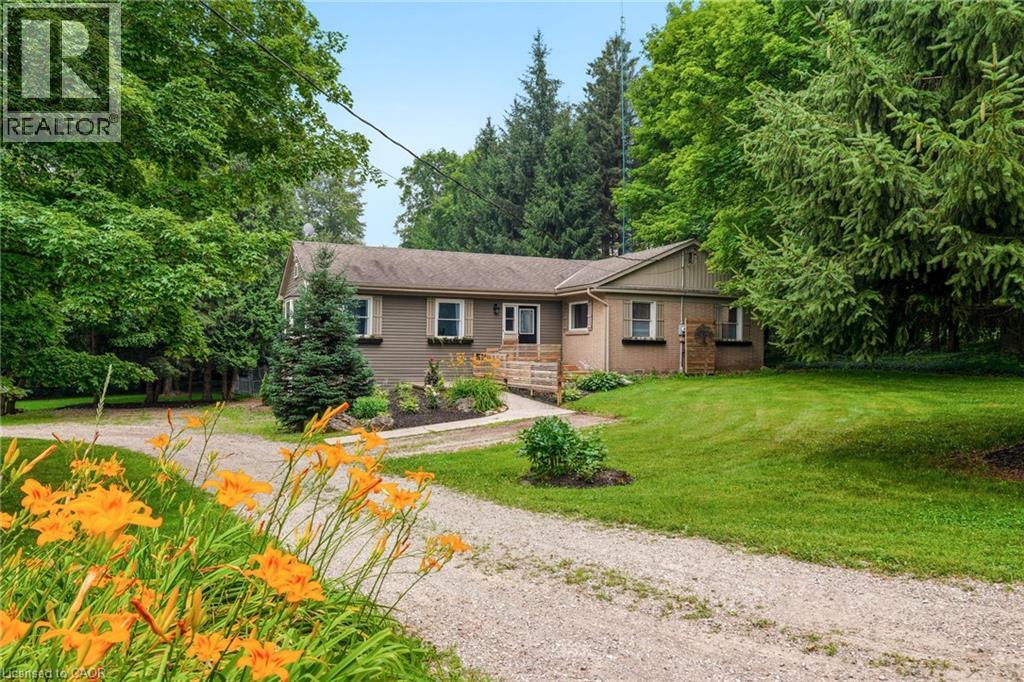
Opportunity knocks! Spacious 2 plus 2 bedroom bungalow on 1.6-acre lot in Carlisle. Quaint rural setting with large circular driveway surrounded by trees backing onto Bronte Creek. Lovely home with vaulted ceilings, primary with ensuite, tons of natural light and a walkout lower level with two access points and an additional bathroom. For the car enthusiast or hobbyist, there is a 4-car tandem garage. Enjoy the peace and tranquillity of the backyard with a large deck. Great home at a great price point. Let's get you home! (id:15069)
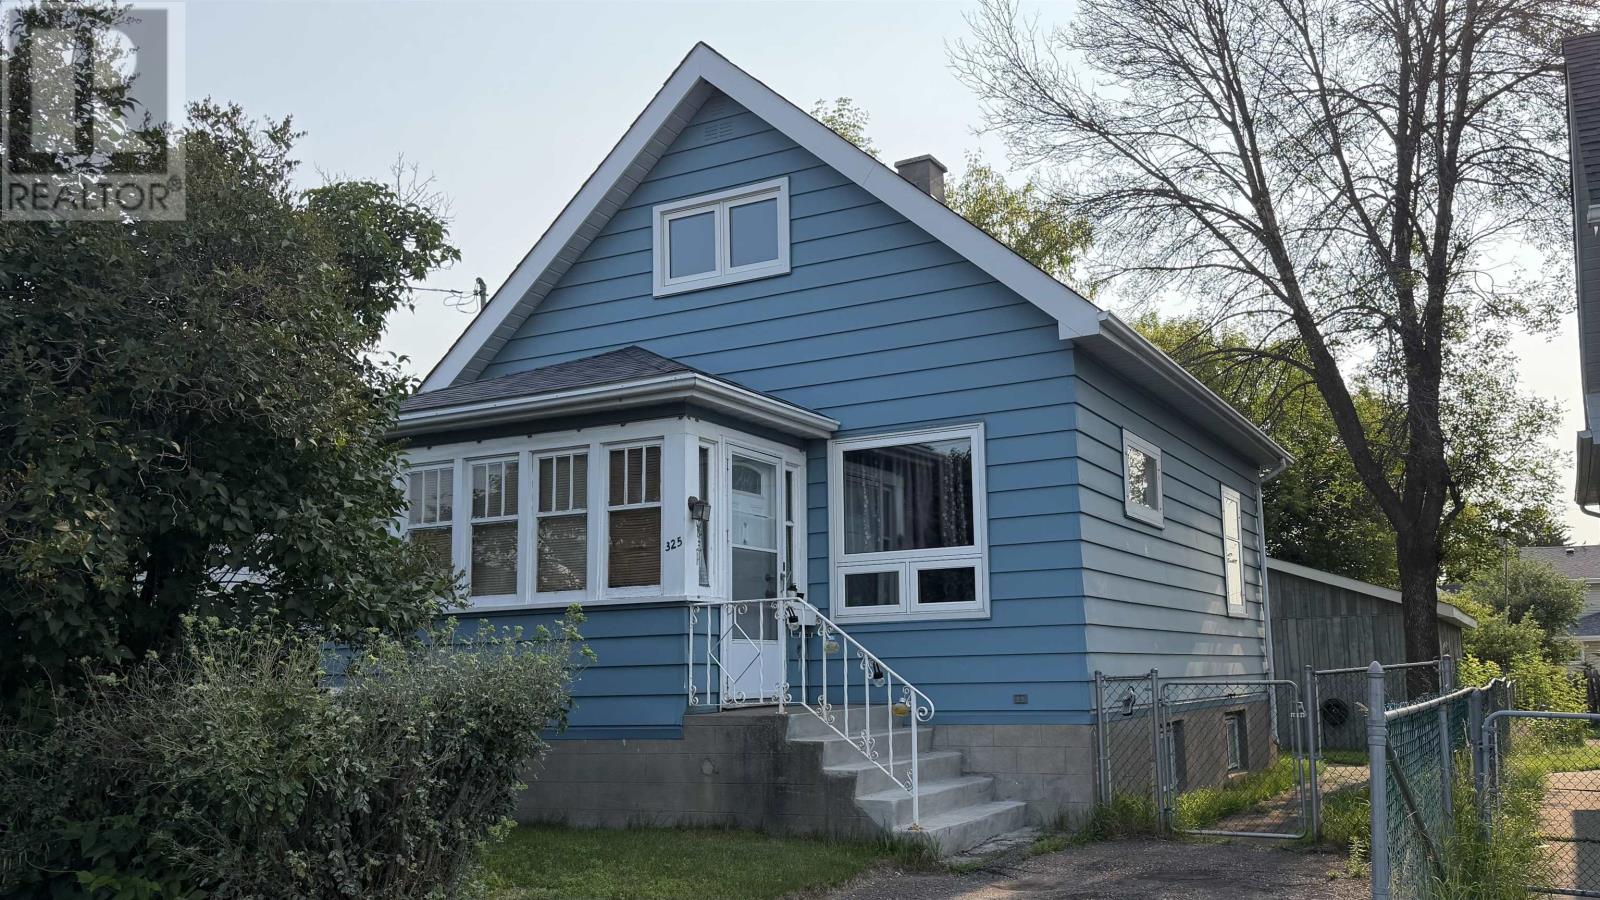
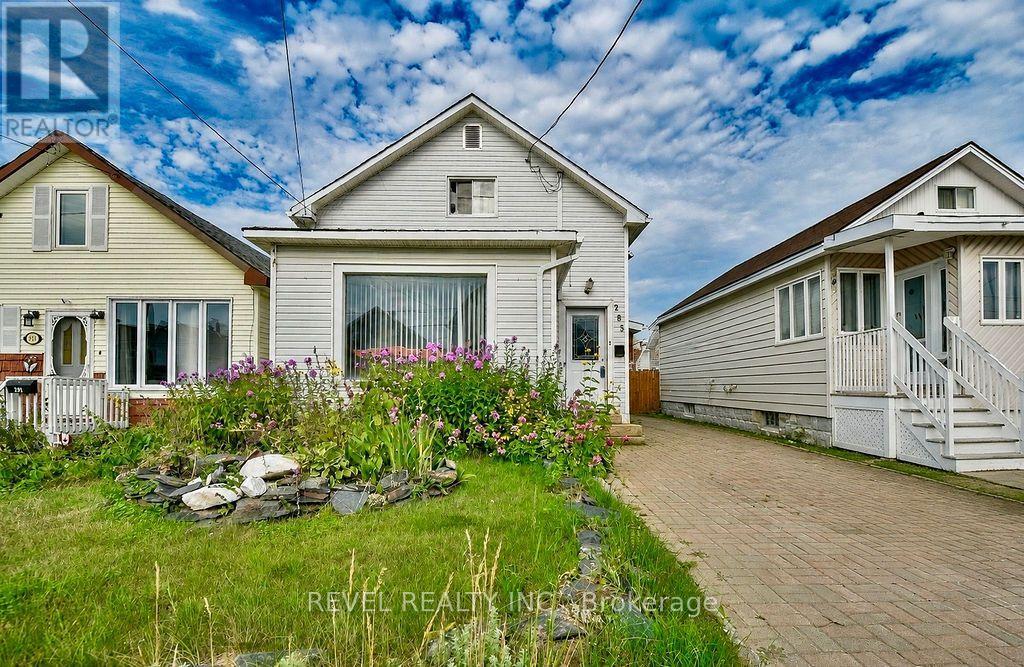
Spacious 4 bedroom, 1 bathroom home offering plenty of potential and an impressive 16' x 30' detached garage featuring a bonus upper level deck and hangout room. The main floor includes a bright kitchen with dining area, a family room, and a convenient main floor bedroom, while the second level offers three additional bedrooms and a 4 piece bathroom. The partial basement is unfinished and provides laundry, mechanical components, and ample storage space. The property includes appliances, maintained laneway access to the garage with one parking space, plus additional front yard parking for one vehicle. A great opportunity for those looking for extra garage space, storage, and room to make it their own. (id:15069)