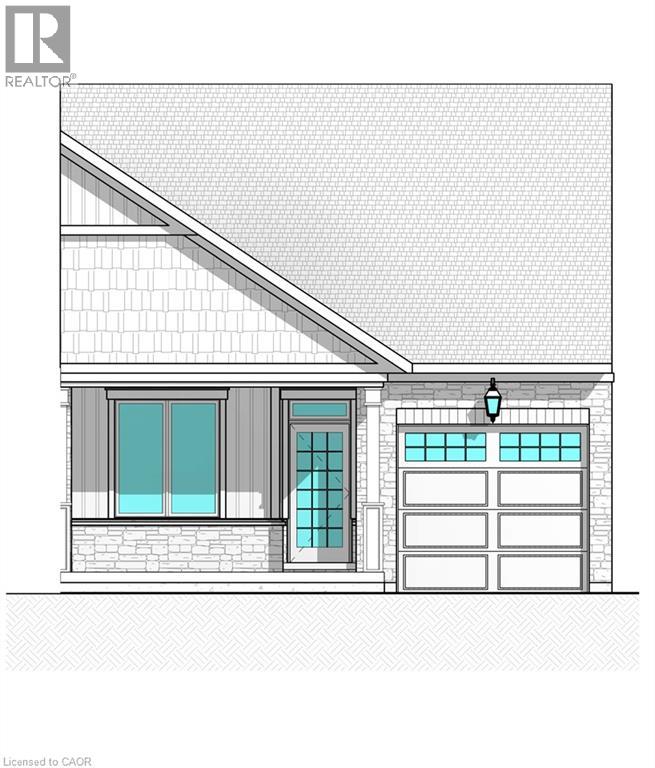
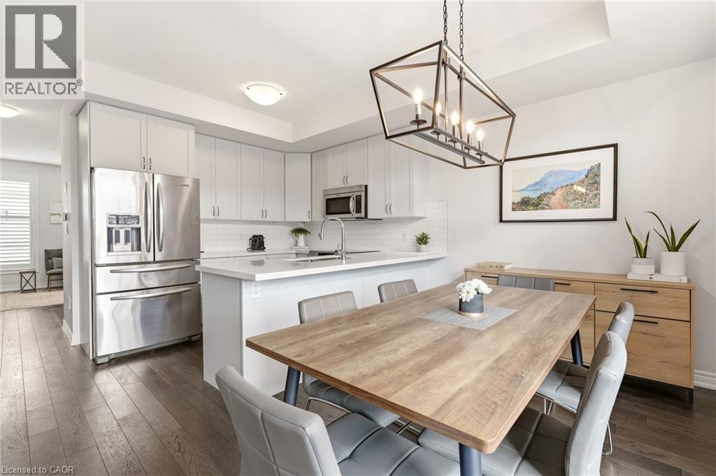
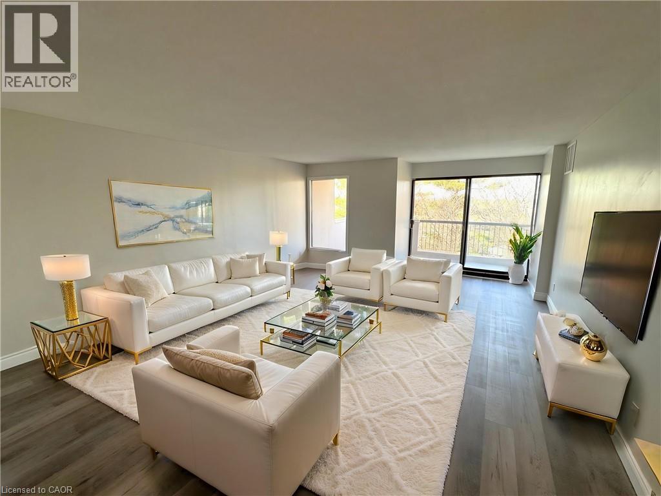
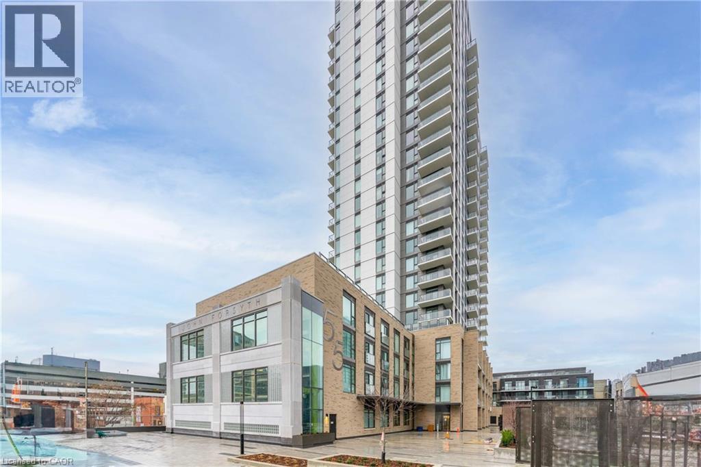
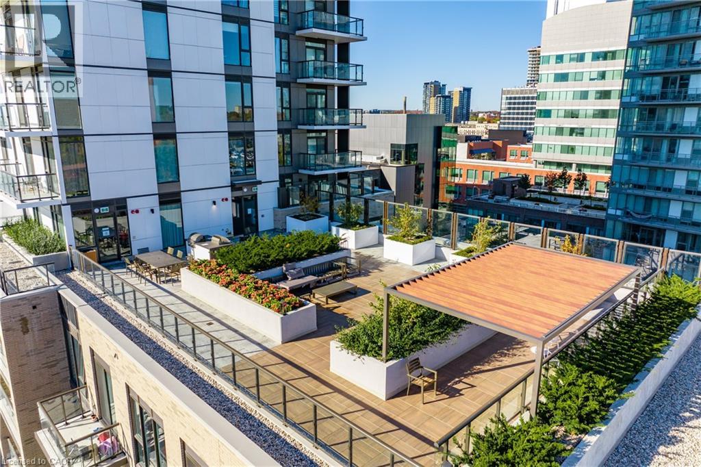
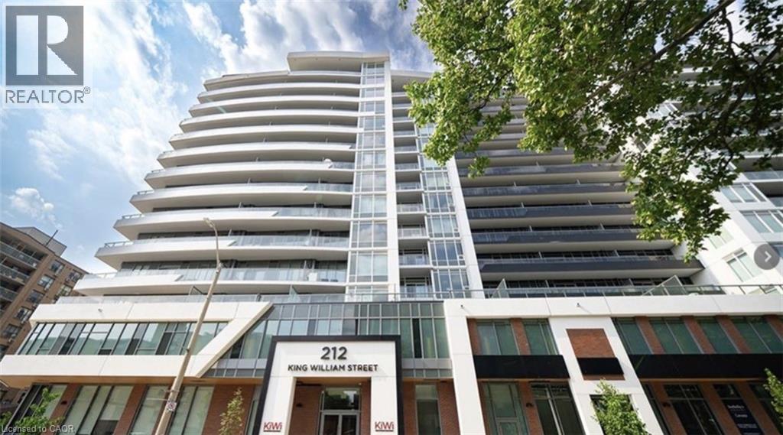
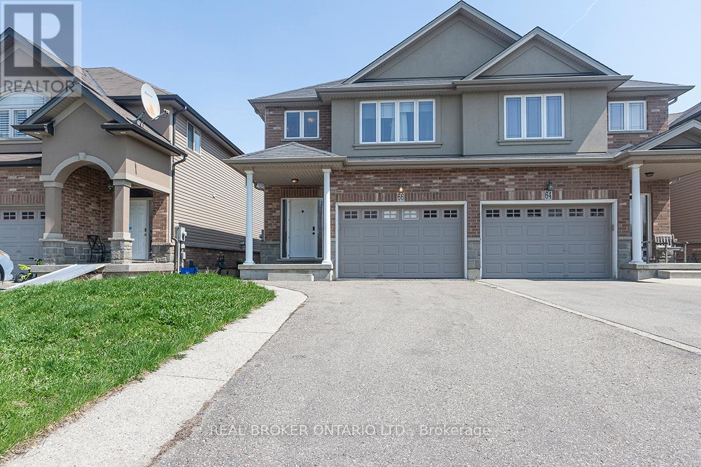
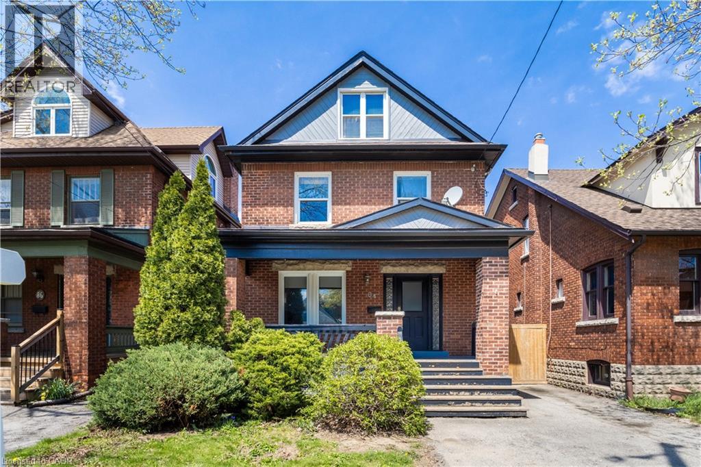
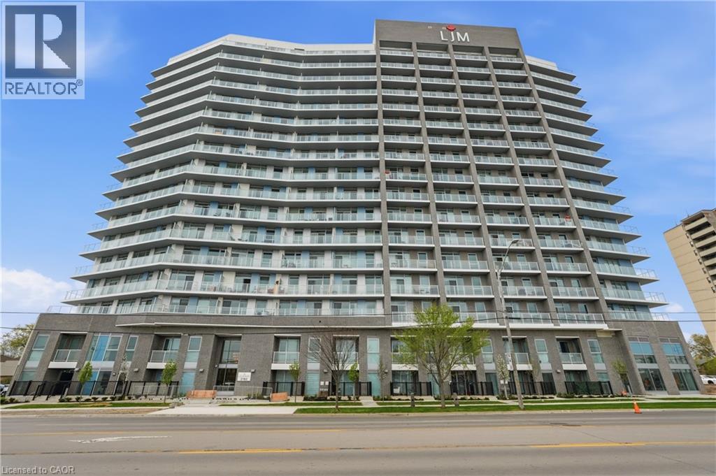
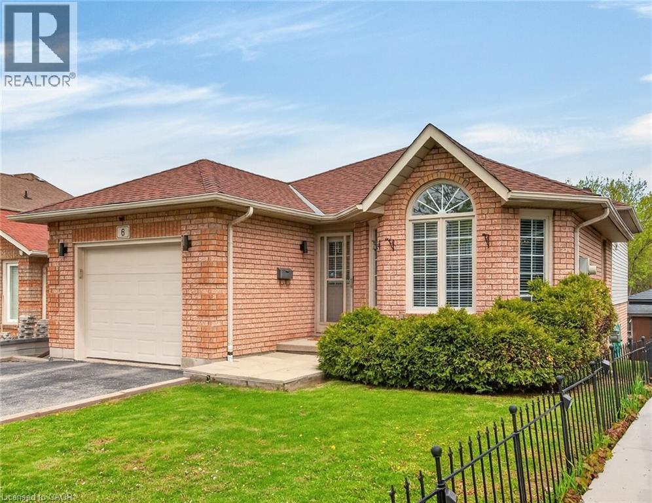
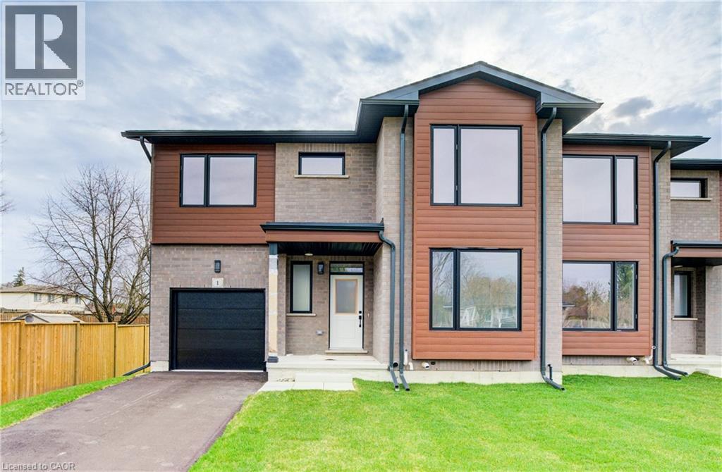
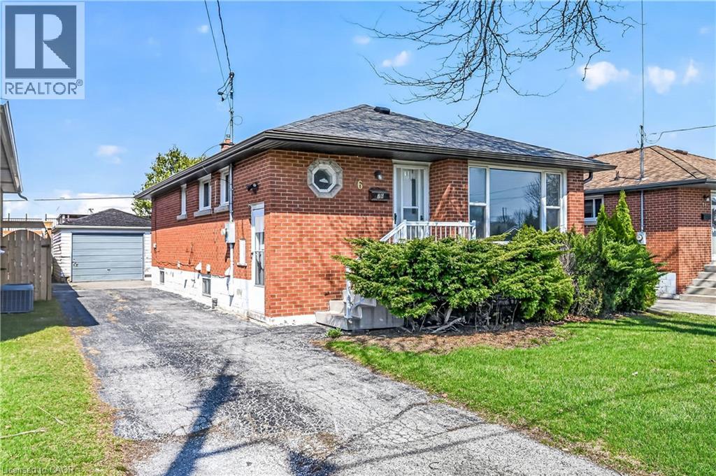
Welcome to Suttons Trail, a new community in Simcoe offering quality built freehold homes on a parcel of tied land with common element fees. This to be built bungalow townhome offers a functional open concept layout with 2 bedrooms and 2 bathrooms, designed for comfortable everyday living. Features include an attached garage, deck, main floor laundry, and quality finishes throughout. Optional upgrades available through the builder may include features such as a fireplace and finished basement, completed from builder samples and client selections. The basement includes a rough-in bathroom for future potential. Exterior finishes include a combination of brick, stone, and siding, with paved driveway. Located close to parks, walking trails, shopping, schools, and other amenities, Suttons Trail offers low maintenance living in a growing neighbourhood. Common element fees include snow removal, landscaping, private garbage removal, and property management. Buyer to select finishes and upgrades from builder samples and specifications. Washer, dryer and water softener included. Taxes not yet assessed. (id:15069)
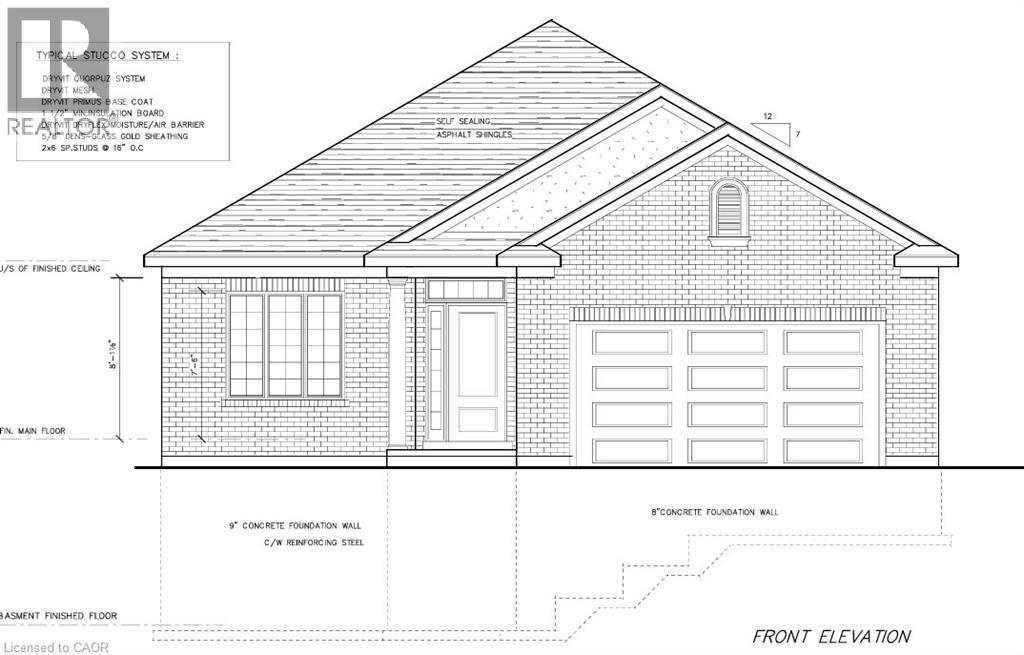
Take advantage of this rare opportunity to build your dream home on the north end of St. Jacobs on this beautifully treed 1/3rd acre lot. The possibilities are endless. You can have the award winning Geimer Custom Homes build you this beautiful open concept bungalow with quality high end finishes, 9 foot ceilings, 5 piece ensuite bath, 4 piece main bathroom, den or 2nd bedroom, or bring your own ideas/renderings and have them put to paper. The lot is large enough to add a shop/detached garage/ADU/pool. Enjoy walking the shops of downtown St. Jacobs or the surrounding nature trails. The property is centrally located within a 5 minute drive to Waterloo, Elmira, Conestogo Golf Course and 15 min to Guelph. Call me anytime to turn your dreams into reality. (id:15069)
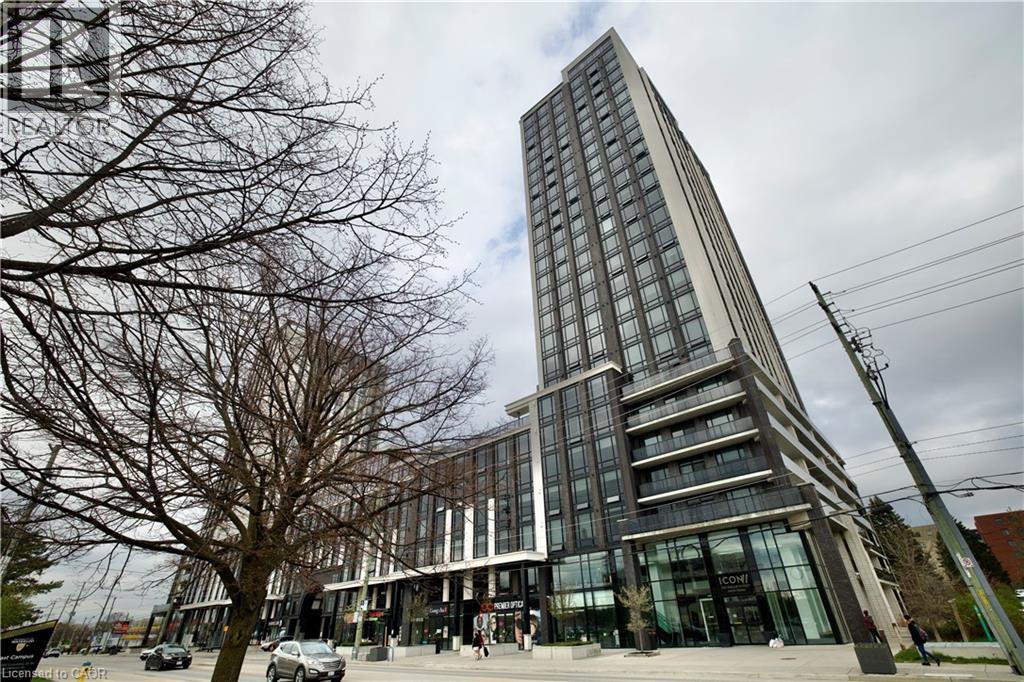
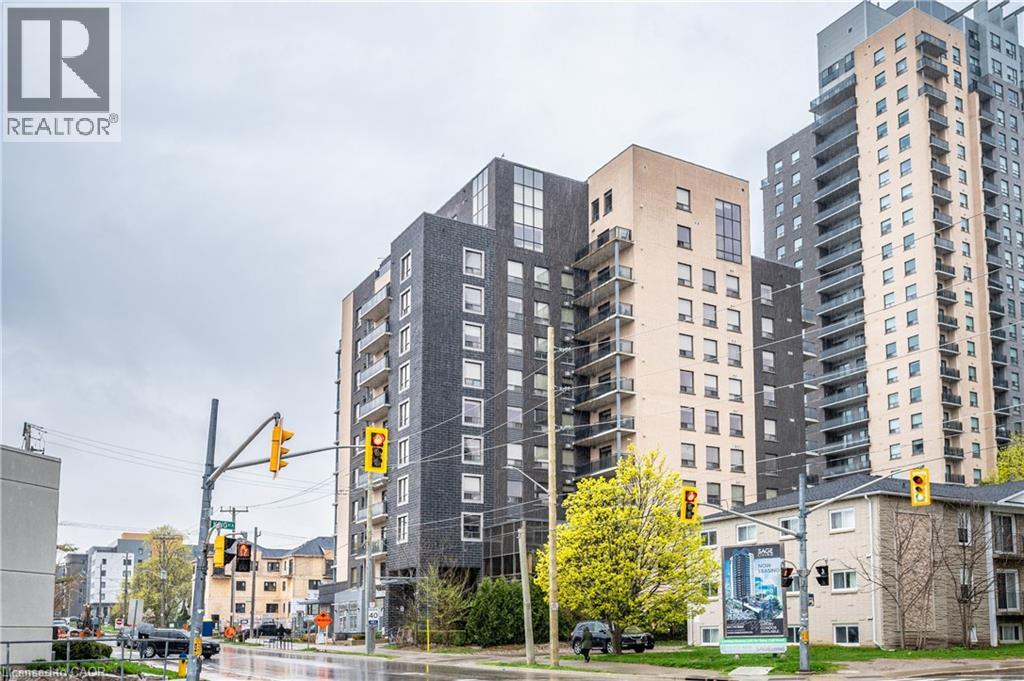
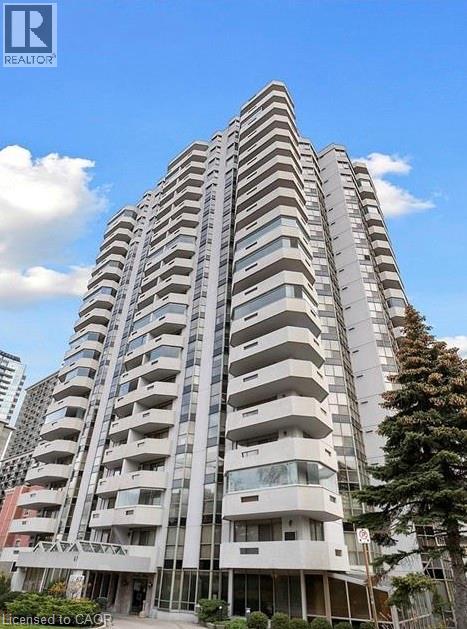
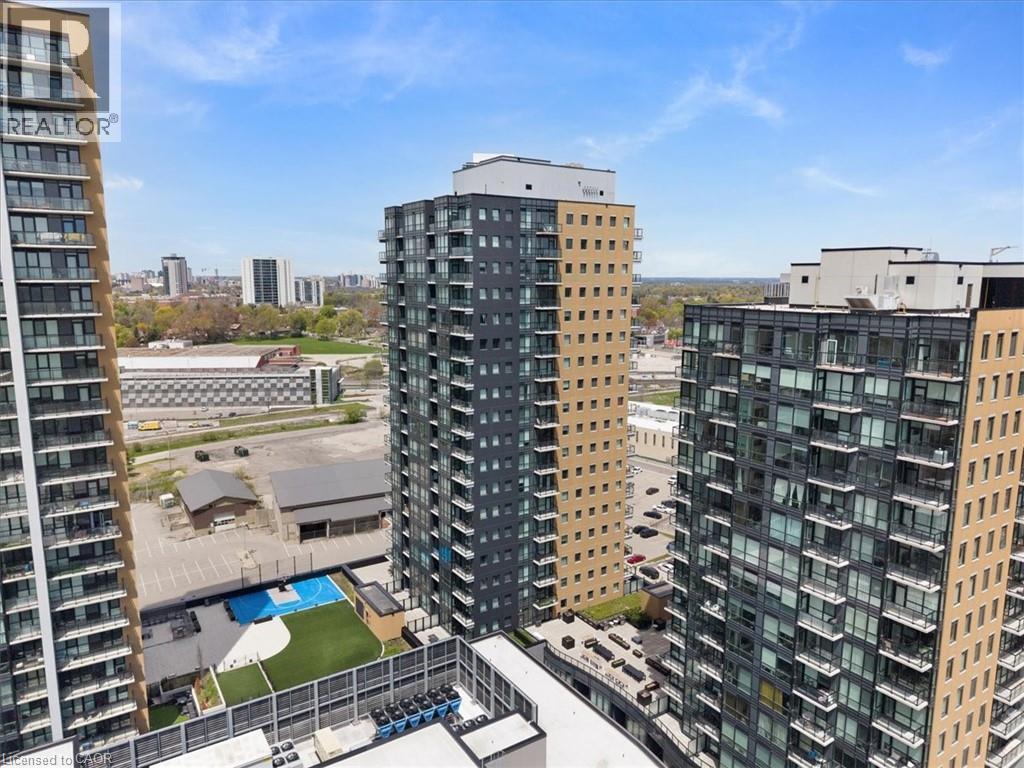
Attention: Investors or Parents of University Students! Rare opportunity! Waterloo ICON - One of the most desirable luxurious student living Condos in Waterloo’s University Core. This modern and comfortable 1 BED + DEN and 1 BATH condo with engineered hardwood flooring, granite countertops, stainless steel appliances, and in-suite laundry. Unbeatable location—situated directly across from the University of Waterloo and within walking distance to Wilfrid Laurier University. Daily essentials are just steps away with two large plazas nearby offering restaurants, supermarkets, medical clinics, courier services, and more. The LRT stop is right at your doorstep, providing convenient access to all corners of the city. Purpose-built for student living, this building offers complimentary Wi-Fi in common areas and a wide array of premium amenities: Fitness centre, Yoga studio, Sauna, Basketball court, Games room, Media room, Rooftop patio with fireplace. Multiple student lounges and study areas, a secure building with fob access and concierge security. Currently generating steady rental income. Option to assume existing tenants or take possession vacant for personal use. (id:15069)
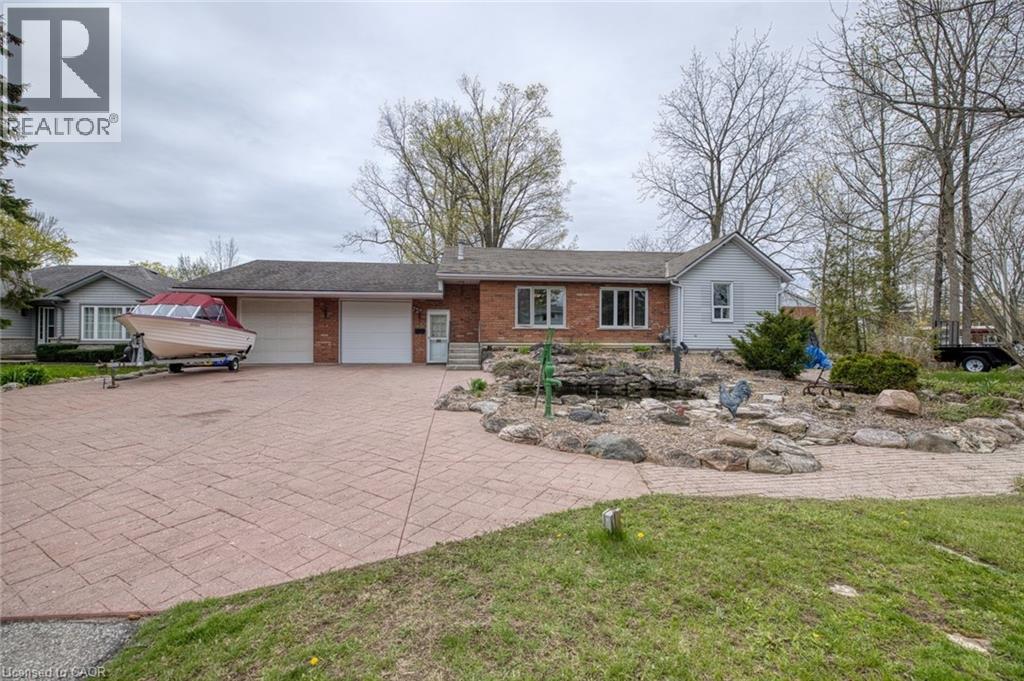
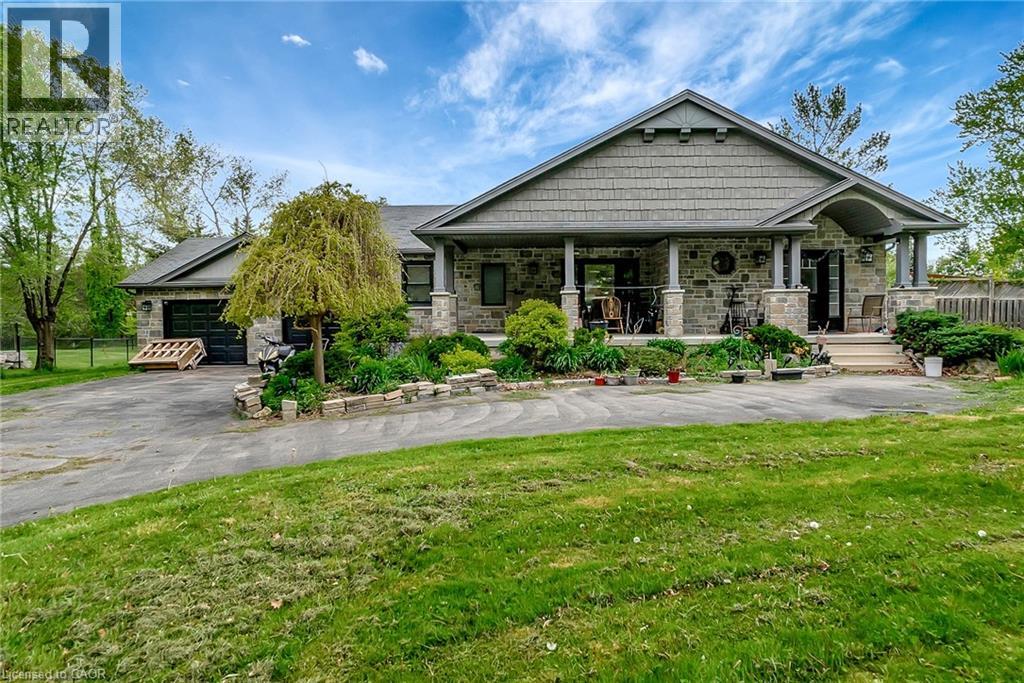
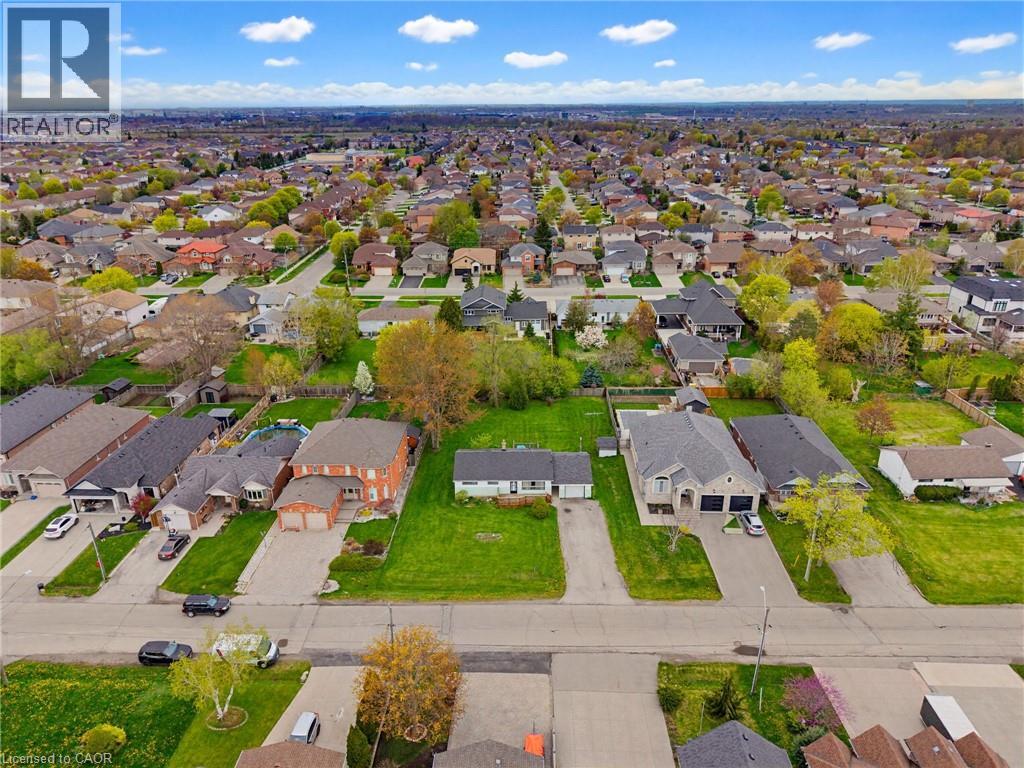
Welcome to this charming bungalow nestled in a desirable Dunnville neighborhood, just moments from the river and conveniently located near the hospital. This well-maintained home offers the perfect blend of comfort, functionality, and outdoor enjoyment. Step inside to a bright and inviting main floor featuring a spacious living area filled with natural light, ideal for relaxing or entertaining. The eat-in kitchen offers ample cabinetry and workspace, making meal preparation a breeze. Three generously sized bedrooms provide plenty of room for family, guests, or a home office setup. A standout feature of this home is the beautiful sunroom addition—an ideal space to enjoy your morning coffee, unwind with a book, or take in views of the backyard year-round, and main floor laundry offers convenience. The home also boasts a large attached garage, perfect for vehicles, storage, or a workshop for hobbyists. Outside, the property truly shines. The fully usable yard includes an above-ground pool, stocked pond, ready for summer fun and gatherings with family and friends. With plenty of space for gardening, play, or relaxation, this backyard is designed for enjoyment. Located close to local amenities, schools, lions park, boat launch, and healthcare, this home offers both convenience and a peaceful lifestyle. Whether you’re a first-time buyer, downsizing, or looking for a solid investment, this property checks all the boxes. Don’t miss your opportunity to own a lovely bungalow in one of Dunnville’s most appealing areas—close to the river, and ready for you to call home! (id:15069)
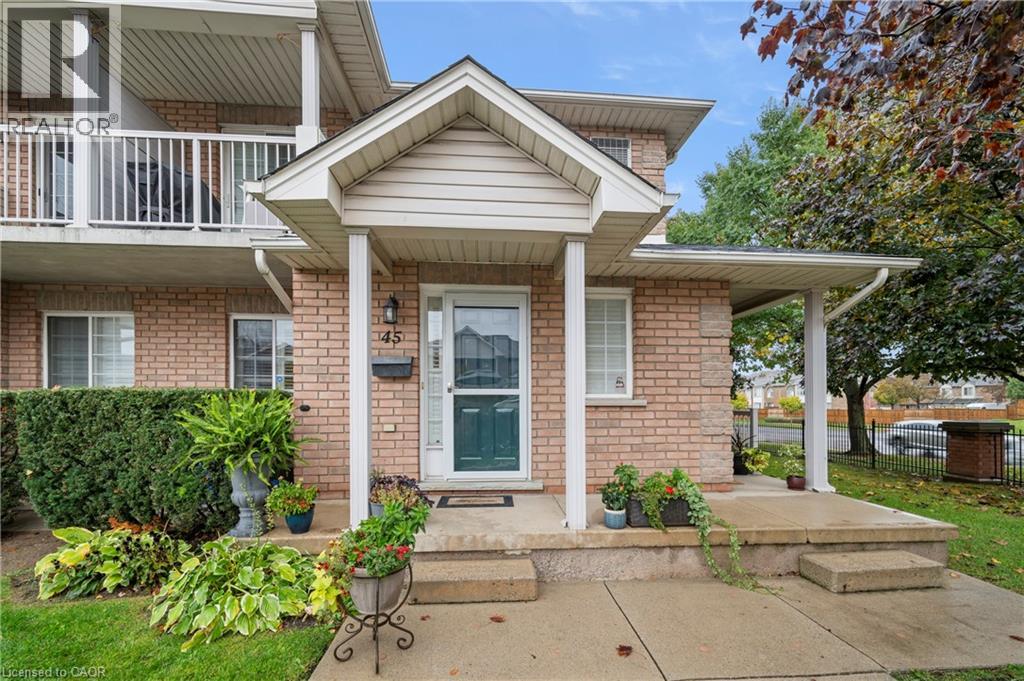
Welcome to this beautiful bungalow/stacked townhouse end unit at Jackson’s Landing with over 2000 sqft of finished living space. Located in a private & peaceful complex, this unit is perfect for anyone looking for maintenance-free living. The main level offers a bright open-concept living and dining area, an eat-in kitchen with stainless steel appliances and 2 spacious bedrooms - including a primary room with his & hers closets and a 4-piece ensuite. A second 4-piece bathroom & laundry room completes the main floor. The finished basement expands your living space with a large recreation room, a wet bar, an additional bedroom, and a 4-piece bathroom with a jacuzzi tub. Along with plenty of storage, this basement is perfect for extended family or guests. Conveniently located close to shopping, public transit, and major highways. Book your showing today — this rare unit won’t last. (id:15069)
Exceptional investment opportunity in the heart of Waterloo! This spacious 1,399 sq ft, 3-bedroom, 2-bathroom unit features a rare 600 sq ft private terrace, offering unmatched appeal for tenants and enhancing rental value. Ideally located just steps to University Ave & King St, with strong demand from students and young professionals. Functional layout with oversized bedrooms allows for flexible rental configurations, with potential income up to $3,000/month. Includes modern finishes such as granite countertops, stainless steel appliances, in-suite laundry, and 9 ft ceilings. Quiet unit, same-floor access to amenities, and convenient stair entry. One owned parking space provides additional income potential (~$150/month). A turnkey, high-demand investment with excellent cash flow potential. (id:15069)
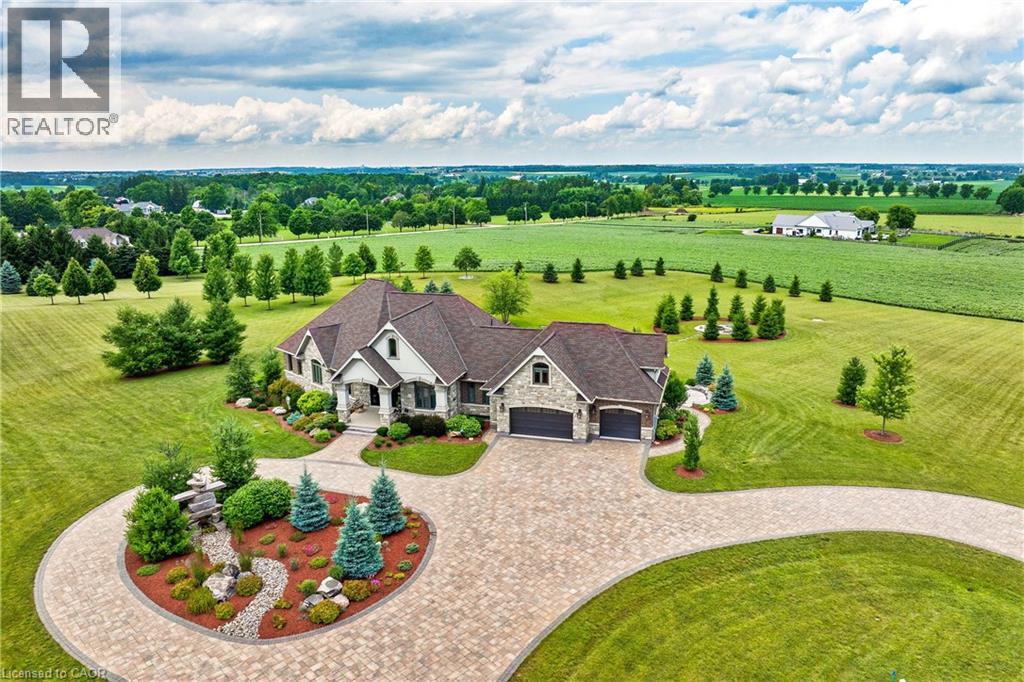
A rare offering in the prestigious countryside of St. Clements—46 Anita Drive is an 18.28-acre gated luxury estate that elevates refined country living. Beyond the custom iron gates, a 900 ft interlock drive leads to meticulously landscaped grounds revealing a showpiece 12ft granite Inukshuk roundabout. The $1M+ surrounding landscape/hardscape includes spectacular mature gardens and trees, a grand armour stone and granite waterfall cascading into a tranquil pond-crafted for privacy and prestige. Main residence exterior is a complementary blend of brick, stone and stucco spanning 7,325 sf on 3 levels. Radiant in-floor heating and Savant smart home automation throughout including garages. Vaulted ceilings, detailed poplar, oak and maple millwork and handcrafted finishes elevate every space. The home is filled with character and grandeur, featuring a double staircase leading from the upper deck down to the lower patio. At the heart of the home, a designer chef’s kitchen features Gaggenau appliances including range, teppanyaki, charcoal grill, 17 ft Cambria/Caesarstone quartz island, Cambria counters and backsplashes seamlessly flow into the sunlit family room that shares a 3-sided gas fireplace. The primary suite is a private retreat with a spa-like 9-piece ensuite, heated floors, surround sound, serene turret sitting area and boutique-style dressing room. The walk-out lower level is an entertainer’s dream-offering a custom bar, custom natural stone floor-to-ceiling gas fireplace, home theatre, gym & guest rooms. A 3,500 sf heated workshop/coach house with 11 ft ceilings and triple garage doors offers a workshop paradise or auxiliary residence conversion potential. In addition there is also a 2,468 sf steel storage building with custom steel pallet racking for 72 skids completes this extraordinary estate. Has potential for a unique equestrian setup. Fully irrigated around all three building perimeters, zoned A1 Agricultural, and min. to Waterloo and highway access. (id:15069)
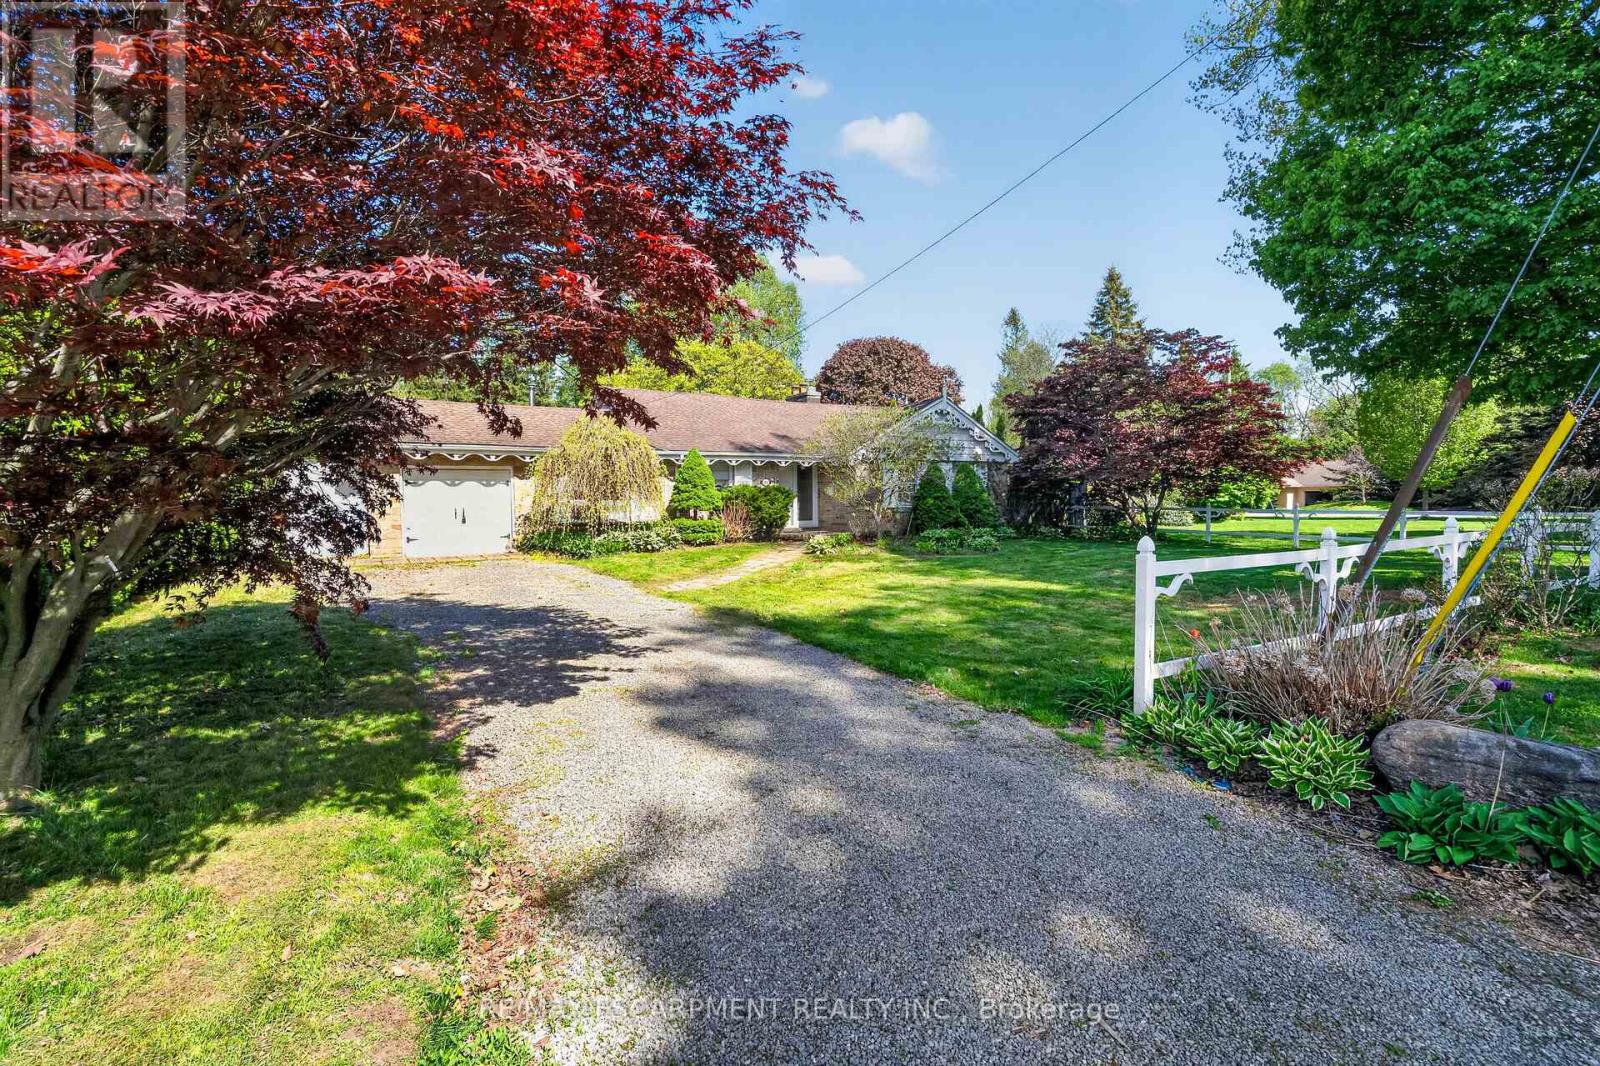
Here's a polished marketing-focused version that emphasizes both the home and the exceptional opportunity: Imagine the possibilities on this impressive 85' x 250' lot in one of Ancaster's most sought-after neighbourhoods. This well-maintained all-brick bungalow offers comfortable living today while presenting outstanding future potential for families, investors, renovators, or those dreaming of a custom estate property. Featuring 3 bedrooms and 2 bathrooms, the home is set on a rare, deep lot that provides exceptional outdoor space, privacy, and endless opportunities to expand, renovate, or simply enjoy as is. Nestled in a prime family-friendly location, you'll appreciate being just moments from excellent schools, beautiful parks, conservation areas, golf courses, shopping, dining, and convenient highway access for commuters. Large lots in established Ancaster neighbourhoods are becoming increasingly difficult to find, making this a truly exceptional opportunity to secure a property with both immediate enjoyment and long-term potential. Whether you're looking for a place to call home, a renovation project, or the ideal setting for your future dream home, this is a rare offering in an unbeatable location. (id:15069)
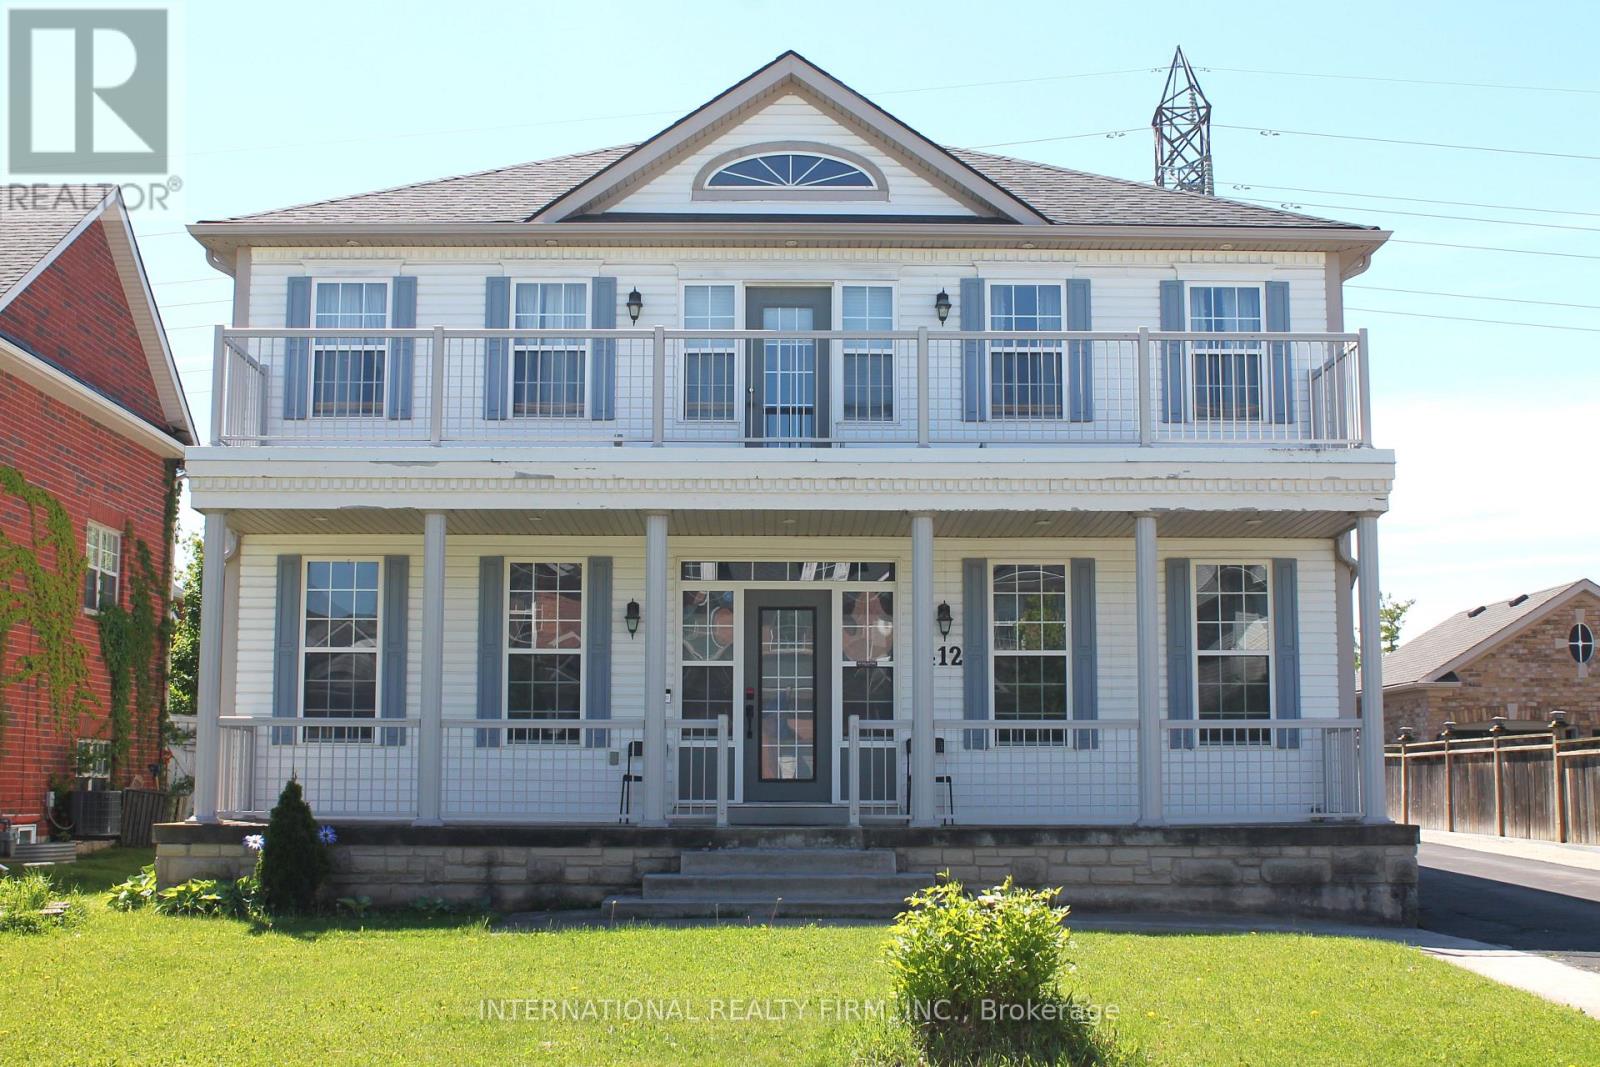
Fabulous detached 2-storey home on a premium 60' x 137' lot backing directly onto the Royal Niagara Golf Course! A grand foyer leads into a light-filled, spacious layout featuring a sunken family room with a fireplace and a gourmet kitchen with abundant cupboard space and a walk-out to the backyard. Enjoy multiple outdoor living areas, including a welcoming front porch and a second-floor terrace. The upper level boasts 4 large bedrooms, highlighted by a primary suite with double doors and a spa-like ensuite. The fully finished lower level offers an ideal in-law suite setup, complete with two additional large bedrooms, a 4-piece bath, and a kitchenette. Incredible location just down the street from the Niagara Outlets, world-class wineries, Niagara Falls, and quick access to the QEW. (id:15069)
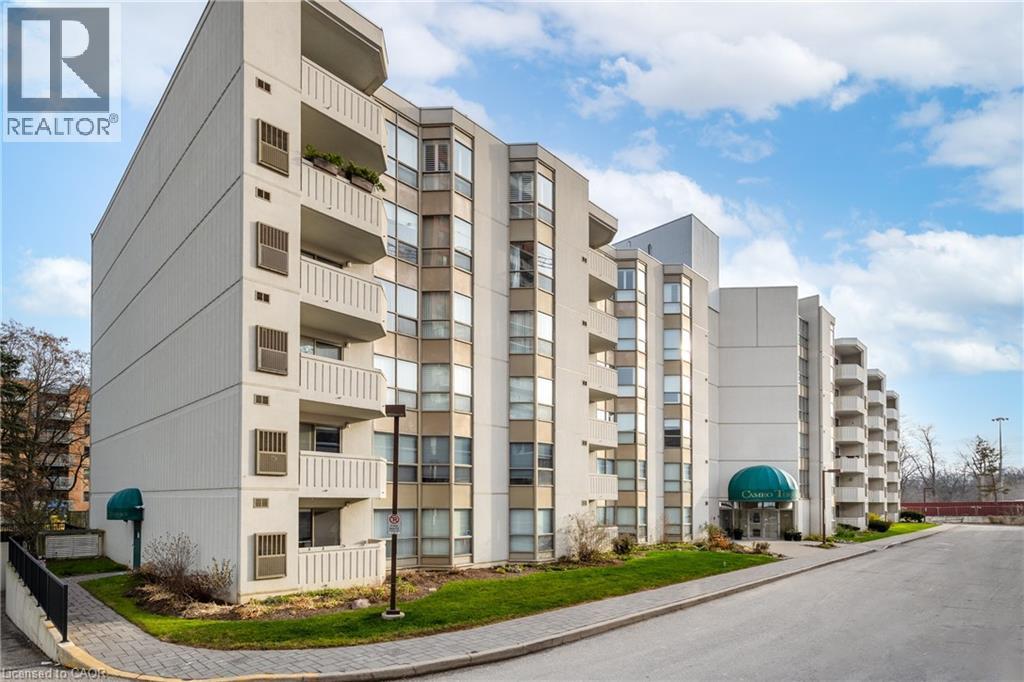
Welcome to the Cameo Building — where comfort, convenience, and community come together in one of the area’s most sought-after condominiums. This beautifully updated 2-bedroom, 2-bathroom condo offers 1,090 sq. ft. of spacious living in a prime central location. The unit features an updated kitchen with oak cabinets and black appliances, a combination of oak hardwood flooring and ceramic in the kitchen, owned water heater and a nice and personal private balcony — perfect for enjoying your morning coffee or relaxing outdoors. The spacious primary bedroom features a large walk-in closet with newer carpeting and a private en-suite bath, while the second bedroom offers flexibility for guests, a home office, or additional family members. Enjoy the practical benefits of in-suite laundry with a new stacked washer and dryer, both baths with granite counters, California lighting system in the kitchen, 1 underground parking, and a private locker for extra storage. Enjoy fantastic building amenities including an indoor pool, gym, party room, and plenty of visitor parking. Just minutes from shopping, restaurants, transit, and highway access and Chicopee ski hill— a perfect choice for downsizers, first-time buyers, or anyone seeking low-maintenance living. Plus, the vibrant community atmosphere makes it truly special, with organized events, card games, and opportunities to connect with neighbors. (id:15069)
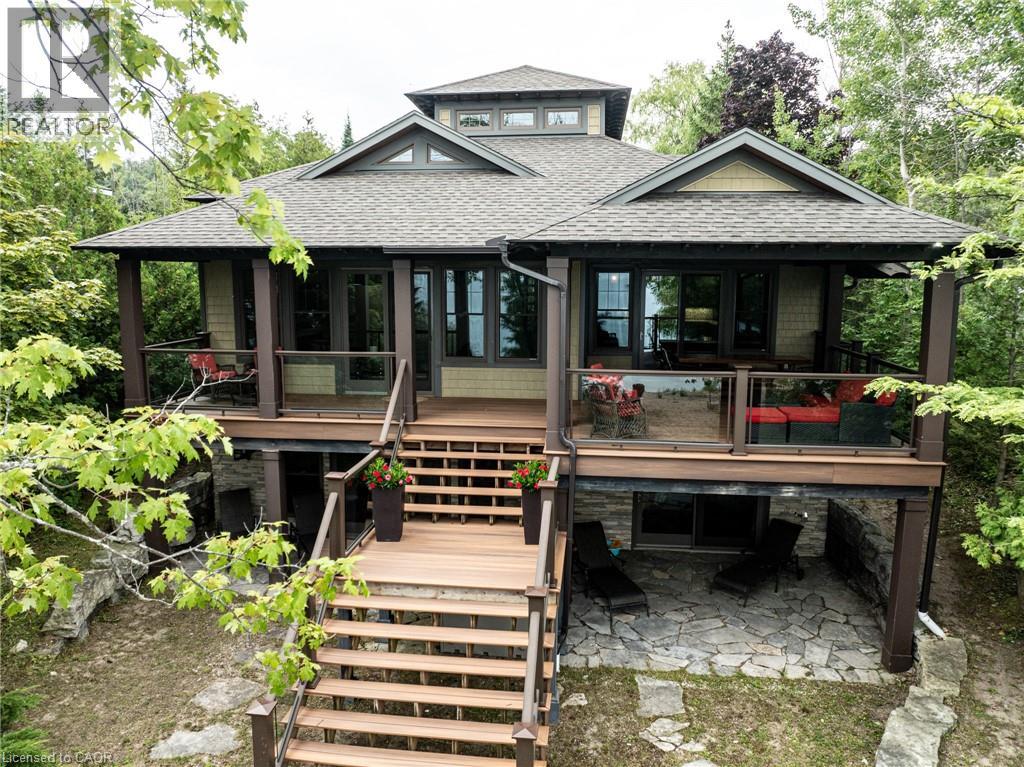
Custom-built in 2013, this stunning 4-season Amberley Beach home offers the perfect blend of comfort, design, and lakeside living across approximately 3,000 sq ft of finished space. Enjoy breathtaking sunsets over Lake Huron from the covered beachfront deck, while expansive decking on both the beach and roadside provides flexible outdoor living with options for sun, shade, and wind protection throughout the day. Featuring geothermal heating, radiant floors, and central air, the home is designed for year-round efficiency and comfort. The main level showcases a spacious primary suite with ensuite and walk-in closet, alongside a full kitchen, living space, and covered lakeside deck. The walkout lower level offers a junior primary with ensuite, two additional bedrooms, shared bath, and a generous rec room. Set on a deep beachfront lot, this beautifully finished home is being offered fully furnished complete with everything from furniture to cutlery and towels making it truly move-in ready and turnkey. (id:15069)
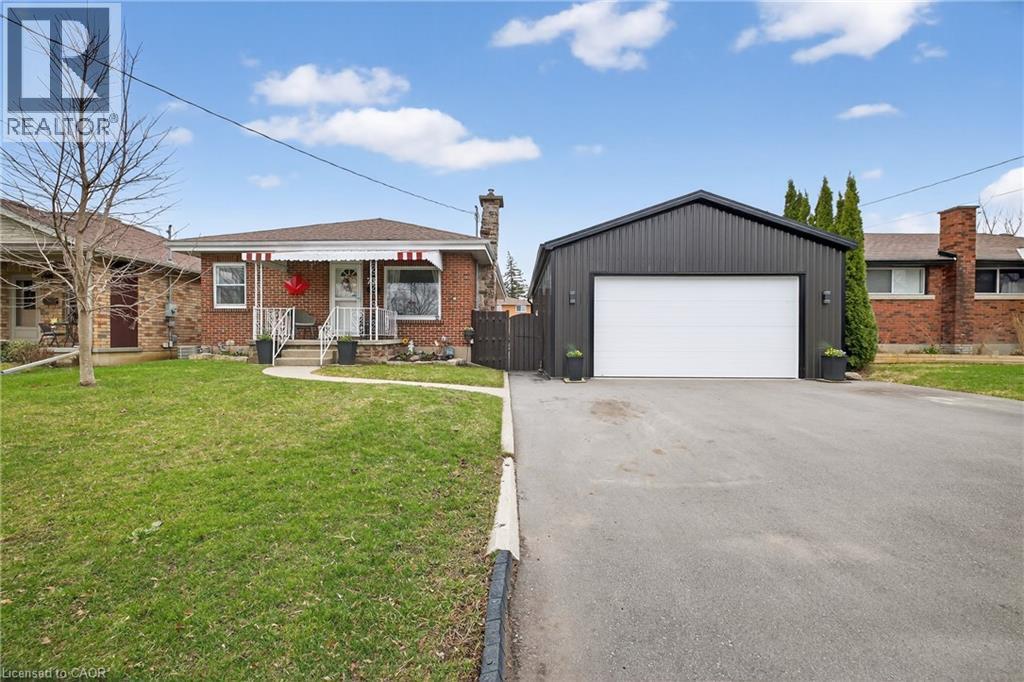
Welcome to a home that checks all the boxes for comfort, functionality, and lifestyle. This charming bungalow offers an inviting first impression the moment you step through the front door into a spacious, bright living room—perfect for relaxing after a long day or hosting friends and family. The main level features two well-sized bedrooms, including a generous primary retreat that overlooks your private backyard oasis. Imagine waking up to views of your above-ground pool and stepping into your day with a sense of calm. The heart of the home is the eat-in kitchen, designed for both everyday living and entertaining. With a convenient walkout to the back deck, it creates the perfect flow for summer BBQs, morning coffee outside, or keeping an eye on the kids while they swim. The main floor also includes a large, updated bathroom that combines style and functionality—ideal for first-time buyers looking for move-in-ready comfort. One of the standout features of this property is the incredible detached garage. Double wide and double long, with electricity already in place, this space is a dream setup for anyone needing a workshop, hobby space, or secure storage for vehicles and equipment. Whether you're into cars, woodworking, or just want your own private space to create and unwind—this garage delivers. The fully fenced backyard offers both privacy and versatility, complete with an above-ground pool that makes it your personal summer hangout spot. It’s a space built for entertaining, relaxing, and enjoying everything the warmer months have to offer. With a convenient side entrance leading directly toward the garage and yard, the layout offers flexibility and potential for future use. Whether you're a first-time buyer looking to get into the market or someone who values a great shop and outdoor lifestyle, this home offers a rare combination of practicality and enjoyment. Opportunities like this don’t come around often—let’s get you in for a look. (id:15069)
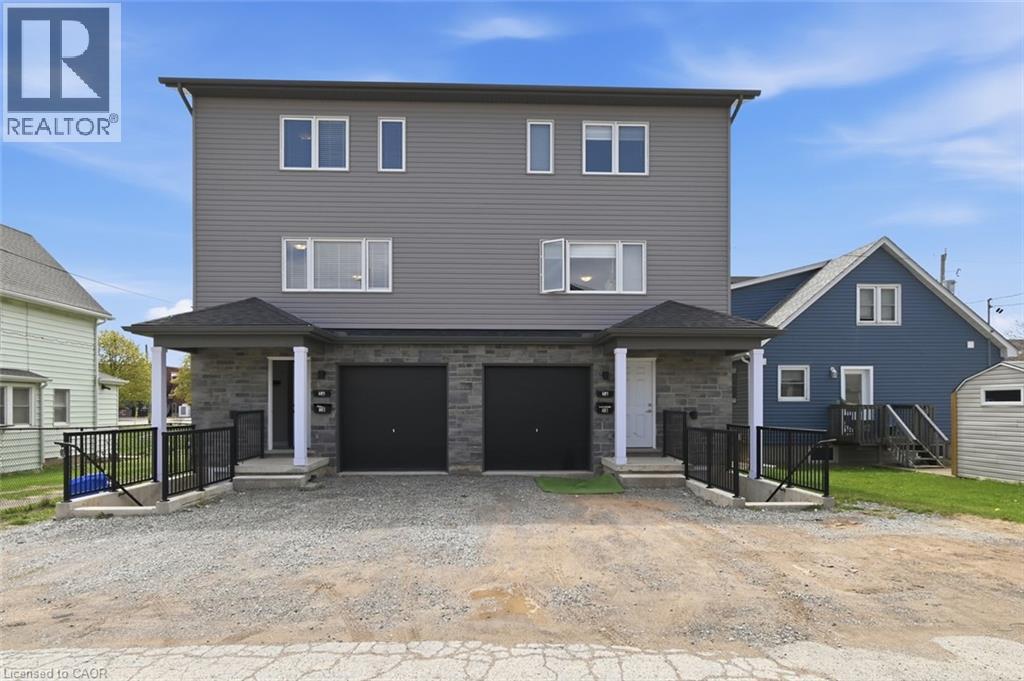
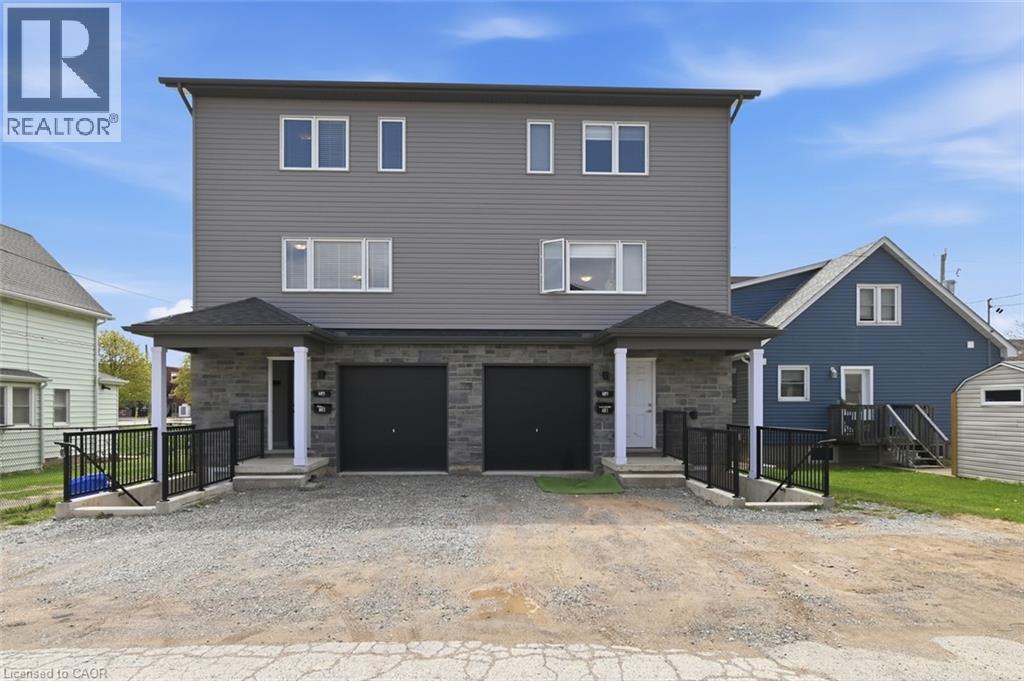
An exceptional turnkey investment opportunity awaits at 3 Hagar Street, a 3 storey semi-detached property offered as a duplex in the heart of Thorold, one of Niagara’s most sought after student rental markets. This duplex is thoughtfully configured with two self contained units: a private ground floor suite featuring 1 bedroom, a full bathroom, and a kitchen, ideal for a single professional or couple, while the expansive main unit spans three storeys and offers an impressive 5 bedrooms, 3 bathrooms, and a full kitchen, perfectly suited for group or student living. With a proven track record as a high performing rental property, both units have been consistently in demand, benefiting from their proximity to Brock University and Niagara College, making them a natural fit for the thriving student housing market in the region. Nestled in a vibrant community of residents, Thorold offers tenants an enviable lifestyle with access to parks and trails, local cafés and restaurants, a lively downtown core, and the scenic Welland Canal all just minutes away, with the amenities of neighbouring St. Catharines also within easy reach. Whether you’re expanding your portfolio or entering the rental market, 3 Hagar Street delivers immediate income potential, strong tenant demand, and long term value. Don’t miss this rare chance to secure this opportunity! (id:15069)
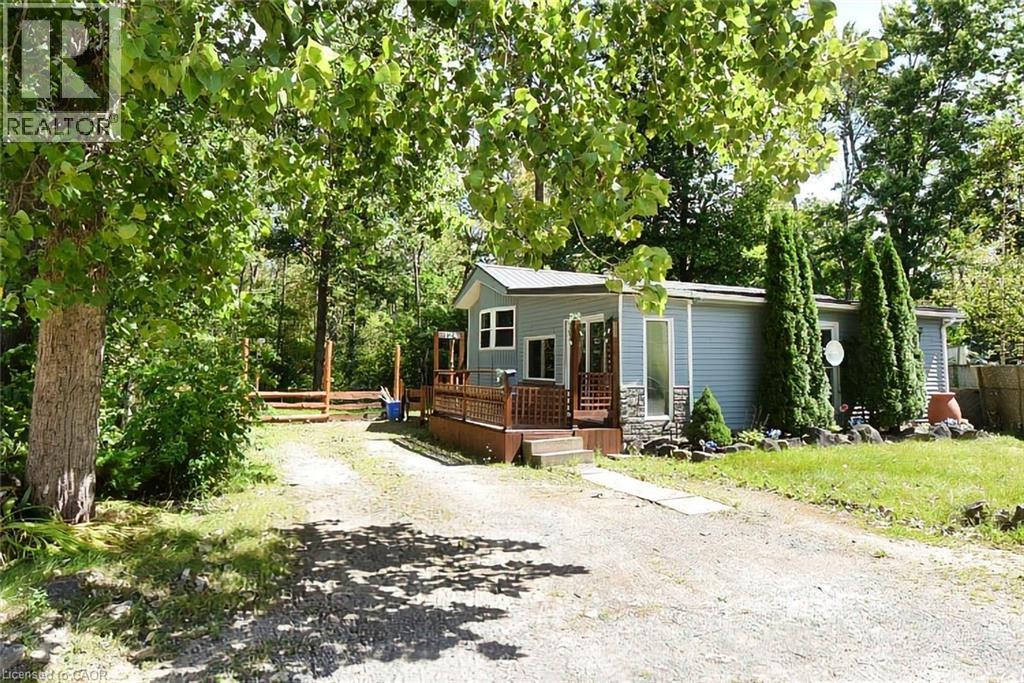
Welcome to the Ponderosa Nature Resort, a tranquil and inclusive environment for nature enthusiasts looking to relax, and enjoy recreational activities in a clothing-optional setting. This community has strict policies regarding guest conduct to ensure a comfortable and respectful environment for all. Lots of amenities including resort style indoor and outdoor pool and clubhouse, events, volleyball and tennis courts, and surrounded by conservation areas with trails. This year round, one floor home is approx 1210 sq ft featuring an open concept floor plan with laminate and hardwood flooring throughout, family room or primary bedroom with propane gas fireplace, walk in closet. Neutral decor. Open concept white kitchen with live edge counters and hands free faucet which opens to the step down live edge living room area that looks onto the green space. 4pce bath with newer double sinks and faucet, den for guests. Fees are 1350/month & incl water, prop taxes, garbage removal and buyer must be approved by the Park. Bonus: Laundry area, forced air heating/cooling, newer fascia, backyard fenced in. (id:15069)
The Bentley, sought after location in the heart of Hamilton Durand neighbourhood. This unit offers many desirable features; DOUBLE WIDE UNDERGROUND PARKING SPOT (large enough for 2 midsize cars), 1566 SQ. FT. of living space, 9 ft. ceilings, 2 baths, 2 bedrooms, each with a walk-in-closet and ensuite laundry. Primary bedroom has ensuite bath with separate jetted tub and shower. Enjoy city & lake views from BRAND NEW ceiling to floor windows or the 2 balconies. The building is well maintained and provides a fitness facility & party room with kitchen. It is walking distance to shopping, dining, theatre, transit, Go Station and all downtown amenities. Floor Plan can be found in Supplements. (id:15069)
An exceptional turnkey investment opportunity awaits at 5 Hagar Street, a 3 storey semi-detached property offered as a duplex in the heart of Thorold, one of Niagara’s most sought after student rental markets. This duplex is thoughtfully configured with two self contained units: a private ground floor suite featuring 1 bedroom, a full bathroom, and a kitchen, ideal for a single professional or couple, while the expansive main unit spans three storeys and offers an impressive 5 bedrooms, 3 bathrooms, and a full kitchen, perfectly suited for group or student living. With a proven track record as a high performing rental property, both units have been consistently in demand, benefiting from their proximity to Brock University and Niagara College, making them a natural fit for the thriving student housing market in the region. Nestled in a vibrant community of residents, Thorold offers tenants an enviable lifestyle with access to parks and trails, local cafés and restaurants, a lively downtown core, and the scenic Welland Canal all just minutes away, with the amenities of neighbouring St. Catharines also within easy reach. Whether you’re expanding your portfolio or entering the rental market, 5 Hagar Street delivers immediate income potential, strong tenant demand, and long term value. Don’t miss this rare chance to secure this opportunity! (id:15069)
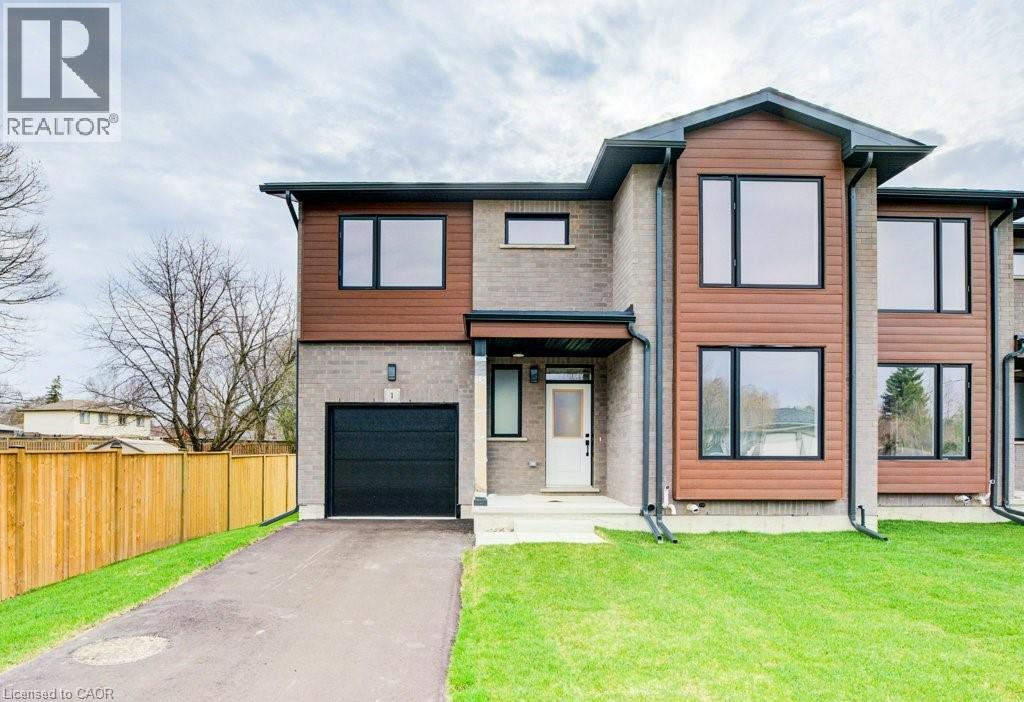
DISCOVER BLAIR WOODS: YOUR PRIVATE ENCLAVE IN WEST GALT! Blair Woods is a boutique collection of ten bungalow + loft townhomes, thoughtfully nestled in a mature and peaceful West Galt neighbourhood. This newly constructed Oak end model offers an impressive 2,000 sq. ft. with an unfinished basement ready for your personal touch. Boasting 9-foot main floor ceilings, modern architectural design, and luxurious finishes, these homes are as stunning as they are functional. This unit features a main-floor primary suite with an ensuite bathroom, offering both convenience and privacy. Embrace the flexibility of the main floor front room, perfect as a cozy guest bedroom or a dedicated home office. Design highlights include soaring vaulted ceilings and a spacious upper family room, creating an inviting and airy atmosphere. The upper level also offers 3 additional bedrooms - offering a total of 4. Immerse yourself in the natural beauty surrounding Blair Woods. Spend the day cycling along the nearby Grand River trails, or take a leisurely stroll to the area's charming shops, cafés, Gaslight District, and the iconic Historic Langdon Hall. With serene views and lush greenery, this community offers a tranquil retreat from the everyday. Conveniently located just 6 minutes from the highway. Your dream home and lifestyle await—Blair Woods is ready to welcome you! Photos are virtually staged.**Adjusted price is for illustrative purposes only and assumes applicable rebates are in effect (TBD), the purchaser qualifies, and the rebate is assigned to the Vendor on closing.** Virtually Staged. (id:15069)
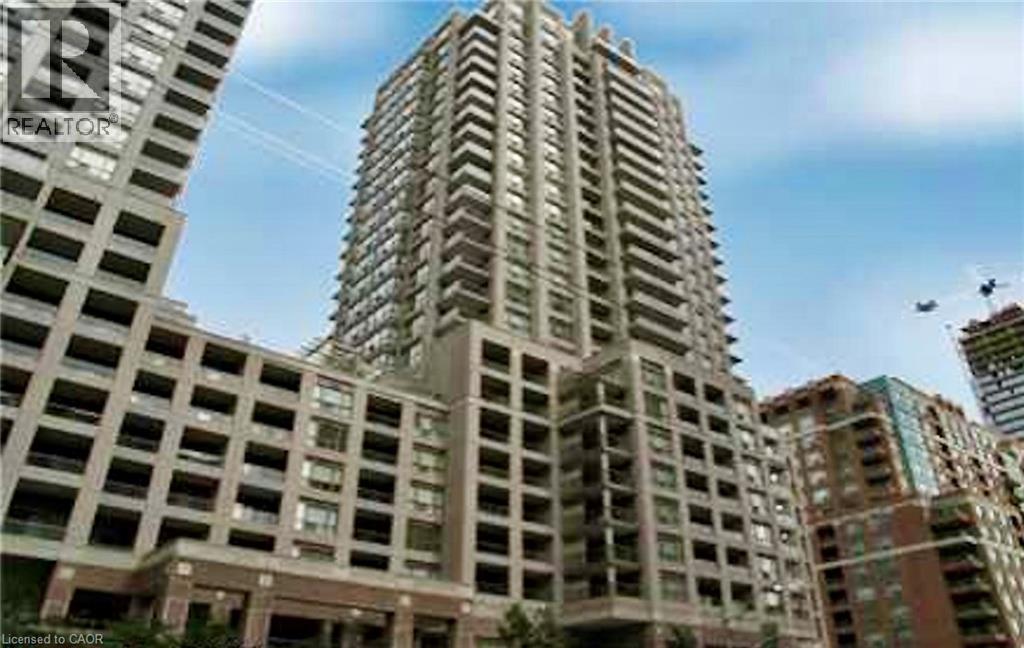
Welcome to this beautifully upgraded 655 sq.ft. one bedroom plus den suite at Union Towers in Station Park. Located on the 17th floor, this impressive unit offers sweeping city views and a refined interior inspired by modern European luxury. With over $45,000 in upgrades, the space showcases a striking kitchen with an oversized island, extended cabinetry, and sleek hardware, along with a stylish bathroom featuring a glass shower enclosure. Custom roller blinds from Uptown Windows and an owned locker add both comfort and convenience. The well designed layout includes an open concept living area, a spacious bedroom, and a versatile den that is ideal for a home office or additional living space. Set in the heart of Kitchener’s Innovation District, this sought after address is just steps to the ION LRT, GO Transit, Google, Grand River Hospital, cafés, restaurants, shopping, and more. Residents enjoy access to exceptional amenities including concierge service, a two lane bowling alley with lounge, fitness centre, yoga and Pilates studio, Peloton studio, swim spa and hot tub, dog wash station, landscaped outdoor terrace with cabana seating and BBQs, and a private dining room for entertaining. (id:15069)
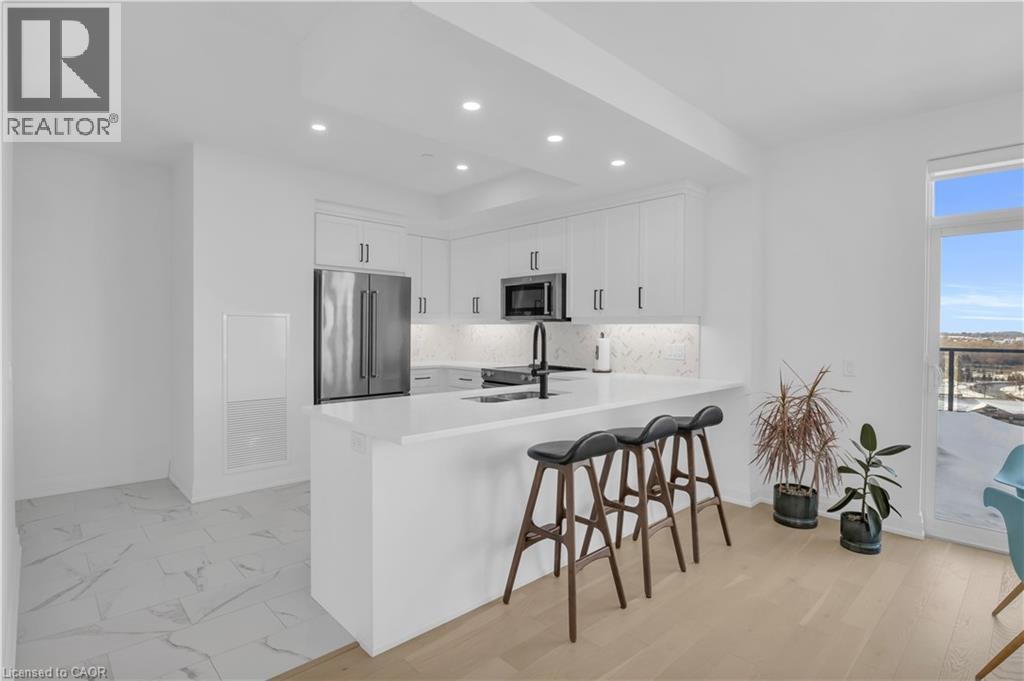
PENTHOUSE-LEVEL LIVING IN KITCHENER'S INNOVATION DISTRICT Top Floor | Unobstructed Views | Designer Upgrades Throughout | Private 52 sq ft balcony This meticulously upgraded top-floor suite is one of the most refined units in the building — over $26,000 in builder upgrades selected at the highest available tiers, with zero compromises. The kitchen is a standout: Ocean Jasper Silestone 3cm countertops, White Super Matte premium slab cabinetry extended to 36 uppers for maximum storage, Ice White hexagonal marble mosaic backsplash, a Moen Align brushed nickel faucet, professional single-bowl undermount sink, and a full KitchenAid Designer Stainless Steel appliance package with French door fridge and waterline. Every cabinet features slow-close hardware and brushed nickel square pulls. The bathroom carries the same elevated standard: matching Ocean Jasper Silestone vanity counter, premium porcelain floor tile, frameless glass sliding bathtub doors in chrome, upgraded shower fixture, rectangular undermount ceramic basin, and a custom two-drawer vanity — finished with full-height gloss white wall tile. Throughout the suite: LED pot lights in every room, an upgraded lighting package in kitchen and bath, premium vinyl plank flooring in Ocean Breeze, 7.5 white baseboards, and custom white cotton blinds — move-in ready from top to bottom. The Building Residents enjoy access to a unique blend of amenities rarely found in the region: Fully equipped fitness centre, bike storage room with pet wash station, party room, private theatre room, outdoor terrace with BBQ's and fire tables and a café-style co-working lounge with private offices and meeting rooms, ideal for the modern professional. Underground parking with EV charging, and condo fees that include heat and internet round out the exceptional value. Plenty of visitor parking and easy access to trails, LRT and bus routes! (id:15069)
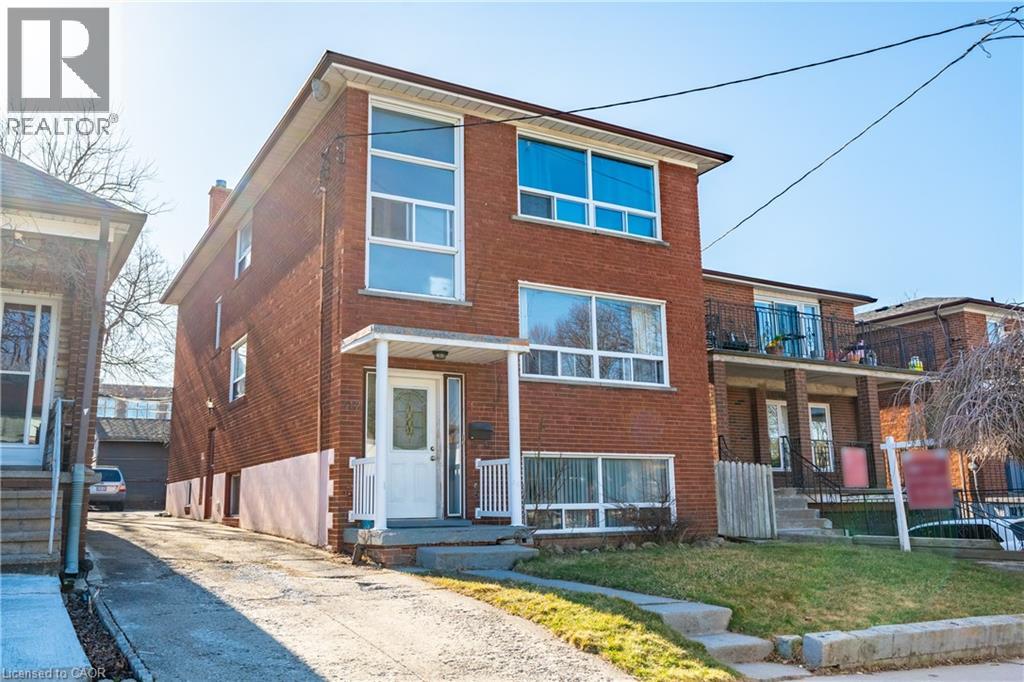
Welcome to 312 Atlas Avenue, a solid all brick legal triplex in the heart of Oakwood Village, offering a rare opportunity for investors seeking a fully tenanted, income generating property in a prime Toronto location. This well-maintained building features three self-contained units including two spacious 2-bedroom suites and one 1-bedroom unit, all currently rented, providing immediate and stable cash flow. With four separate hydro meters and coin operated laundry on site, there is added convenience for tenants and additional income potential for the owner. The property includes a private driveway with parking for up to four vehicles at the rear, a highly desirable feature in this central neighborhood. Key updates include a newer roof and boiler within the past five years. Ideally located steps to Cedarvale Park, Leo Baeck, shops, restaurants, transit, Allen Road, Eglinton West Station and the upcoming LRT, this is a high demand rental area with strong long term appreciation potential. An exceptional turnkey investment in one of Toronto’s most connected and evolving communities. (id:15069)
Welcome to this beautifully appointed 2-bedroom, 2-bathroom townhouse in vibrant South Burlington. Bright and inviting, the open-concept main level is filled with natural light and features a spacious living area alongside an eat-in kitchen complete with quartz countertops and stainless steel appliances. Upstairs, you’ll find two generously sized bedrooms, a convenient laundry area, and a spacious primary suite. Oversized bathroom with ensuite privilege. Low maintenance fees add to the ease of ownership, offering the perfect balance of style, comfort, and convenience. Ideally located near Appleby GO Station, public transit, and QEW for effortless commuting, this home is also just steps to shopping, parks, and everyday essentials. An incredible opportunity to own in one of Burlington’s most convenient locations! (id:15069)
Move-In Ready Condo, Newly Renovated & Great Amenities! Beautifully updated 2-bedroom, 1.5-bathroom condo, offering a functional layout designed for comfortable living. Featuring a newly renovated kitchen and bathrooms, fresh paint throughout, and brand-new flooring, this unit is completely move-in ready—just unpack and enjoy! Step out onto your private balcony for a breath of fresh air and take advantage of the included underground parking space for added convenience. The building offers great amenities, including an indoor pool and a fitness center, perfect for an active lifestyle. Ideally situated with easy access to shopping, public transit, and major routes, this condo is a fantastic opportunity for first-time buyers, downsizers, or investors. Don’t miss out—schedule your private viewing today! (id:15069)
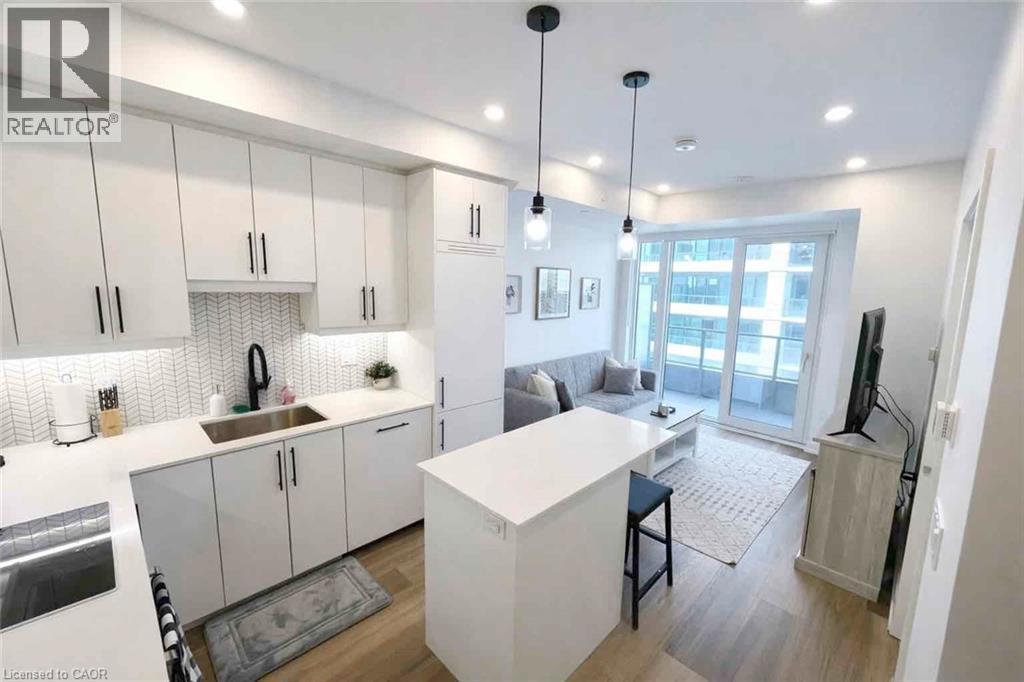
Welcome to Young Condos in the vibrant heart of downtown Kitchener! An ideal opportunity for investors, first-time buyers, students, and downsizers alike. This spacious 1-bedroom + den suite offers 759 sq ft of bright, open-concept living, highlighted by floor-to-ceiling windows and sweeping city views. The versatile den is perfect for a home office or guest space, adding valuable flexibility. Enjoy a private balcony, underground parking, storage locker, and the convenience of in-suite laundry. Residents benefit from an impressive selection of amenities, including a fully equipped fitness centre with spin room, rooftop running track, party room with terrace, BBQs and firepit, pet spa, and even a self car wash. Concierge service provides added security and ease of living. Just steps to the LRT, universities, Google Tech Hub, City Hall, restaurants, cafes, shopping, and Victoria Park. This location offers exceptional walkability and long-term value. Whether you're building your portfolio or simplifying your lifestyle, this is urban living at its best. Some photos have been virtually staged or edited to remove tenant belongings. (id:15069)
Investor-ready and lifestyle-focused, this 1-bedroom + den condo at Young Condos offers exceptional value in the heart of downtown Kitchener. Whether you're building a portfolio, buying your first home, supporting a student, or downsizing, this is an opportunity worth your attention. With 647 sq ft of bright, open-concept living, floor-to-ceiling windows, and a private balcony with city views, this modern unit is designed for both comfort and functionality. The versatile den is ideal for a home office, guest space, or added storage—appealing to professionals, students, and downsizers alike. Turnkey investment opportunity with a reliable tenant already in place, plus the added convenience of owned parking and a storage locker. Residents enjoy premium amenities including a fitness centre, rooftop running track, pet spa, and car wash station—features that attract and retain quality tenants. Located just steps to the LRT, restaurants, shopping, Victoria Park, and minutes to local universities, this prime location is ideal for first-time buyers, investors, or parents seeking a low-maintenance home for students. Secure concierge service adds peace of mind. Tenanted unit. Some photos virtually staged. (id:15069)
ATTENTION INVESTORS AND THOSE LOOKING FOR A MULTI-GENERATIONAL HOME. THIS WELL MAINTAINED TRIPLEX WITH AN ADDITIONAL ACCESSORY LOFT APARTMENT IS CONVENIENTLY LOCATED IN BEAUTIFUL OLD HESPELER IN A QUIET AREA CLOSE TO SHOPPING, PUBLIC TRANSPORTATION, PARKS AND WALKING TRAILS. ALWAYS FULLY RENTED WITH GREAT TENANTS, THIS PROPERTY HAS HAD MANY UPDATES OVER THE YEARS INCLUDING, PLUMBING, ELECTRICAL, WINDOWS, FURNACE AND ROOF AND EACH UNIT HAS THEIR OWN HYDRO METER. A NEWLEY CREATED COIN OPPERATED LAUNDRY ROOM HAS JUST BEEN COMPLETED FOR EVEN MORE POTENTIAL INCOME AND 3 OF THE 4 UNITS HAVE RECENTLY BEEN COMPLETELY RENOVATED. WHETHER YOU WANT TO ADD TO YOUR RENTAL PORTFOLIO OR NEED A LARGE HOME FOR YOUR MULTI-GENERATIONAL FAMILY, THIS PROPERTY WILL CHECK ALL THE BOXES!LAUNDRY ROOM JUST INSTALLED FOR EXTRA INCOME! DON'T DELAY CHECKING OUT THIS GREAT PROPERTY TODAY! FINANCING OPTIONS AVAILABLE. (id:15069)
Welcome to waterfront living at its finest on Firelane 14D. This exceptional 2+1 bedroom lakefront home offers approximately 1,500 sq ft above grade with breathtaking, unobstructed views across Lake Ontario—where, on clear days, you can see the Toronto skyline in the distance. From vibrant summer sunsets to dramatic winter ice formations, the setting is truly spectacular year-round. Designed to maximize natural light and lake views, the bright open-concept main floor is flooded with sunshine through expansive panoramic windows, complete with electric blackout storm shutters for comfort and security. Hardwood flooring runs throughout the entire main level, creating warmth and continuity. The spacious living room showcases stunning water views and flows into a separate formal dining room—ideal for entertaining. The eat-in kitchen offers ample cabinetry and workspace, along with a casual dining area perfect for everyday meals overlooking the lake. The main floor features two generously sized bedrooms, each with its own private ensuite. The primary bedroom includes a 4-piece ensuite, while the second bedroom offers a 3-piece ensuite—providing excellent comfort and privacy for family or guests. The fully finished lower level, complete with a separate entrance, adds incredible versatility with an additional bedroom, 3-piece bath, and flexible living space ideal for extended family, guests, a home office, or recreation area. Outdoors, multiple deck areas and professional landscaping create beautiful spaces to relax or entertain. Enjoy swimming, kayaking, boating, and peaceful walks along nearby conservation lands and the 8 Mile Creek biosphere. A 1.5-car attached garage with inside entry, separate shed, concrete driveway, and parking for five vehicles complete the package. Tucked away on a private maintained road yet minutes to the QEW, Niagara-on-the-Lake, St. Catharines, wineries, schools, and shopping—this is waterfront living without compromise. (id:15069)
Experience contemporary living at Soleil Condos! The One bedroom plus den, full 4pc updated washroom unit is pristine and modern, with 614 sq ft of living space plus a balcony. The kitchen boasts premium stainless-steel appliances, a granite countertop, and chic cabinets including in-unit laundry which adds practicality!!! Benefit from underground parking with same level locker storage as well. Soleil Condos goes beyond traditional living, offering interconnected concierge services and camera views for security and peace of mind. Explore the sleek executive living that is conveniently located at 470 Gordon Krantz, this is the superior building in the complex that is close to shopping, dining, and municipal services! Elevate your lifestyle – your oasis of modern living awaits! (id:15069)
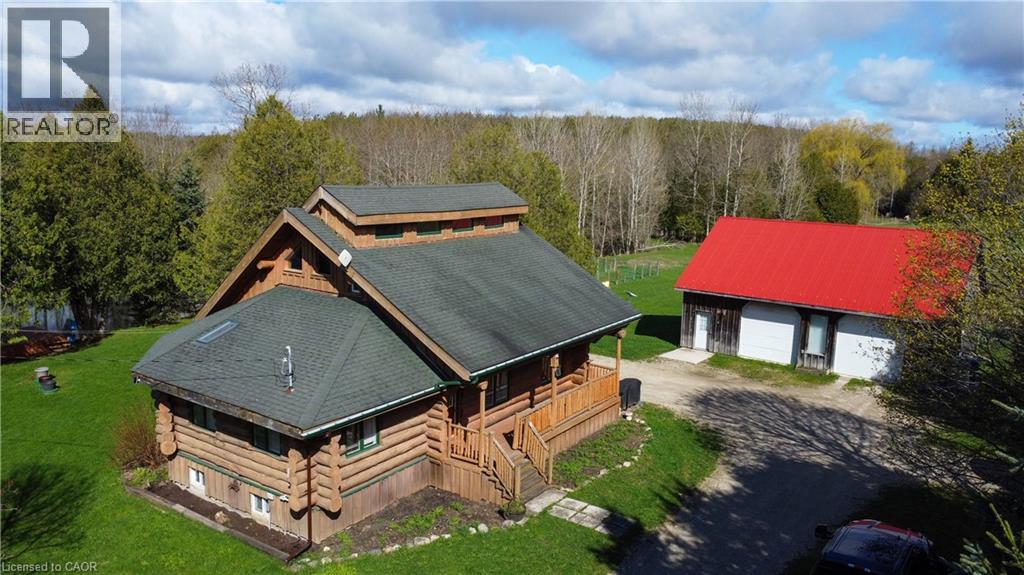
Tired of city living? Looking for a tranquil setting with a unique home? This could be the perfect home for you! This Scandinavian style log home is situated well away from the road for privacy on a beautiful, 11 acre lot with 360 degree scenic views. The home features a grand, open concept style with high vaulted ceilings, a skylight and upper windows providing lots of natural light, huge wood beams and walls, a spacious main floor layout with tiled flooring, a modern kitchen with island and Stainless appliances, and a full 4 piece bathroom. The second level is a huge loft with the Primary Bedroom and ensuite, and plenty of space for the workout and office area too! The basement has 3 additional bedrooms, a generous storage room, utility room, and a REC room. The home has hydronic in-floor heating for your comfort. For the car enthusiast or handyman, outside, there is a 30 X 40 insulated & heated shop/garage with double 10Ft Doors (interior has been divided into a 680s.f. heated workshop which can hold 3 cars and a 420s.f. single car garage with a TESLA charger). The property has lots of mature trees, two spring fed ponds with a small dock to relax on in the evening, and space for your canoe or paddleboat. The setting is perfect for evening hangouts around the firepit or on the porch. There is a 5 acre fenced pasture in front – raise your own livestock or ride your ATV here, another 3 acres at the north end, a small shed and a barn with water and 2 paddocks in addition to the 2 paddocks behind the garage area. There are many possibilities with enough land to have your own hobby farm, grow your own crops and raise your own chickens and eggs if that lifestyle appeals to you. Location is conveniently just north of Mount Forest and is just off Hwy 6 but below the grade of the highway for complete privacy! This home has everything you could want – it has to been seen to really appreciate all it has to offer. Come visit and see for yourself!! (id:15069)
Welcome home to this stunning newer constructed 1 bedroom/1 bath unit with 540 sq ft and equipped with ensuite laundry, central air and an amazing walk-out to a private oversized balcony with stunning views. This condo has large windows that provide bright natural lighting, modern decor finishes and a Quartz countertop with a built-in dishwasher. In addition, the primary bedroom has an oversized walk-in closet and the tiled 4 piece bathroom features a shower/tub combo. The building amenities include a concierge, fitness centre with dedicated yoga area, a dog washing station, party room, rooftop terrace with BBQs and a lounge with fire tables for evening entertaining with friends and family. This condo is located directly in Hamilton's downtown core. (id:15069)
Super Semi-Detached Freehold Executive Style Home in Desirable Gourley Hamilton Area, ideallylocated near top-rated schools. Huge Master BR With Walk-In Closet & Large Ensuite 4 PieceBath. Sparkling Modern Kitchen With Island. Hardwood Floor, Gas fireplace Walk-out from LargeFamily Room To Two Tier Deck and Fenced, Landscaped Backyard perfect for outdoor relaxationand entertaining. The long driveway provides ample parking for you and your guests. FullyFinished Basement with Cozy Rec. Room with 3 piece Bath.2nd Floor Laundry. Don't miss thisopportunity to own a home in this family friendly Gourley neighborhood With Easy Access to theHighway, that Combines Quality, Functionality,& Location!!! (id:15069)
Investment opportunity awaits! Situated in the heart of Westdale Village and just steps from McMaster University, this spacious 5+1 bedroom, 2.5-storey home offers an exceptional opportunity for investors or buyers seeking a turnkey income property in one of Hamilton’s most desirable neighbourhoods. The inviting front porch welcomes you into a bright and spacious main level featuring a sun-filled living area, a well-appointed kitchen with walkout to a generous backyard, and a convenient main-floor bedroom. The second level offers three generously sized bedrooms and a 5-piece bathroom, ideal for maximizing rental potential. The expansive third-floor loft provides a bright and private fourth bedroom with ample closet space, adding both character and versatility to the layout. The fully finished basement further enhances the home’s income-generating appeal. It includes a fifth bedroom, a 3-piece bathroom, additional storage, and convenient side entry access offering excellent functionality for tenants. The property accommodates parking for up to four vehicles and backs onto an alleyway, presenting future potential for additional parking or even a separate dwelling, adding further long-term value. Ideally located within walking distance to shops, transit, schools, McMaster campus, and offering easy highway access, this property meets all criteria for strong and consistent rental demand. It meets all legal rental requirements with the City of Hamilton and is ESA certified for added peace of mind. With current tenants scheduled to vacate by April 30, 2026 (willing to stay), this is a rare opportunity to secure a prime Westdale property with flexibility for new tenancy or owner use. Don’t miss your chance to invest in one of Hamilton’s most sought-after communities. (id:15069)
Fantastic opportunity to own in one of Hamilton and Stoney Creek’s most prestigious brand-new condo residences. Perched on the 5th floor, this beautifully designed 1+1-bedroom suite offers breathtaking views of the city skyline, Niagara Escarpment and glimpses of Lake Ontario. The open concept layout is bright and functional, featuring 9-foot ceilings, luxury finishes and smart home technology throughout. The spacious den provides flexibility for a home office, guest space or additional living area, making this an ideal option for first time buyers, professionals or those looking to downsize without compromise. Enjoy access to premium amenities including a fully equipped fitness center, stylish party room with kitchen, outdoor BBQ area and electric vehicle charging stations. Unbeatable location with quick access to the QEW, GO Transit and the upcoming Centennial Parkway GO Station, all set between the lake and the natural beauty of the escarpment. Experience modern condo living in a vibrant, growing community. (id:15069)
Clean & versatile four-level brick backsplit in sought-after Stoney Creek Mountain featuring 3 bedrooms, 2 full bathrooms and 1 car attached garage. Step inside to a bright main level offering a warm and inviting layout with vaulted ceilings, hardwood flooring flowing through the living and dining rooms. The updated kitchen features updated finishes, ample cabinetry and access to the backyard from the side door. The upper level offers three well-sized bedrooms, all with hardwood flooring, along with a full bathroom designed for family comfort. The lower level provides additional living space with a spacious family room offering a gas fireplace, second full bathroom and walkout to the private backyard where a peaceful greenspace create a relaxing outdoor setting. The basement level features a finished recreation room, flex room, cold storage and laundry room with kitchen rough-in already in place, offering excellent in-law suite or multi-generational living potential. Complete with a one-car garage and double driveway, this home is ideally located close to the Lincoln Alexander Parkway, shopping, restaurants, parks, schools, and all major amenities while still offering the tranquility of a family-friendly Mountain neighbourhood. (id:15069)
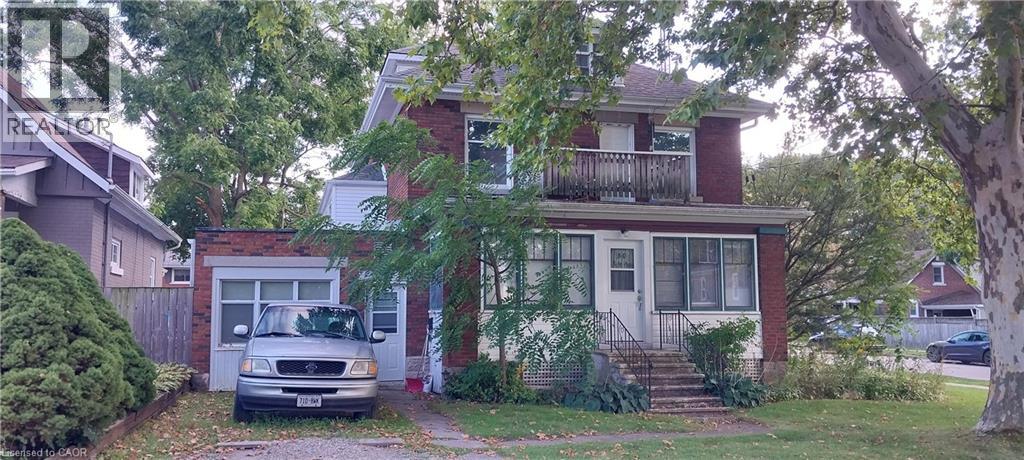
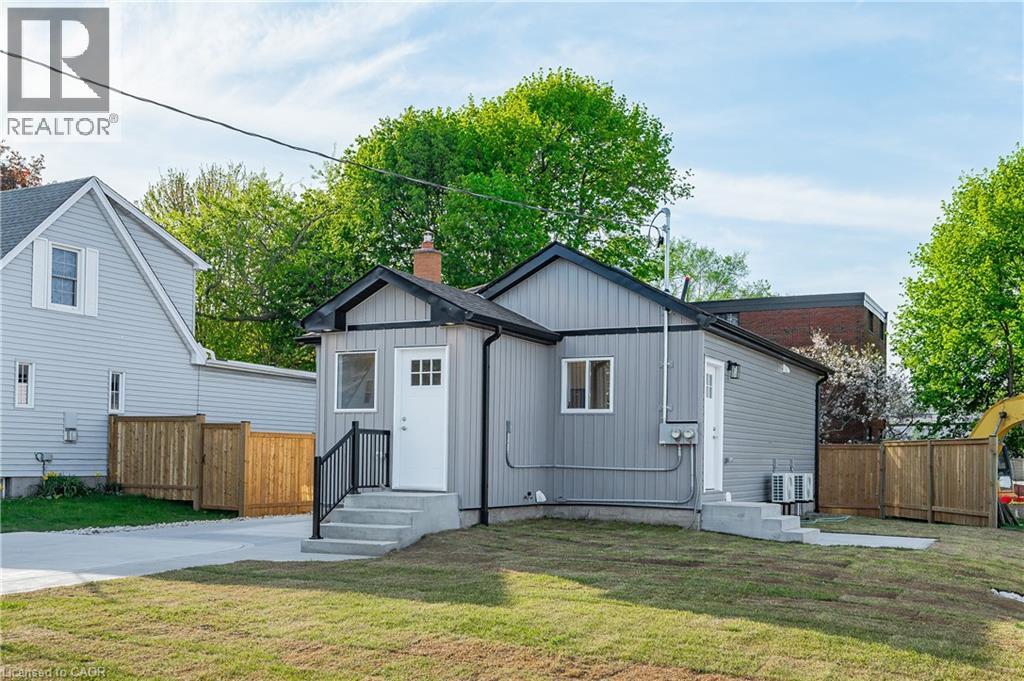
**Attention Investors and first-time home buyers - this property was gutted to the Bones! **New everything in this affordable DUPLEX with 2 Spacious - 2 Bedroom Units. **Features include: 2 hydro meters, 2 water meters (no utility bills for the landlord), 2 heat pumps (high efficiency), 2 poured concrete porches, concrete driveway, steps and walkway, all new exterior siding and windows, all new insulation and sound proofing between units, 2 new electrical panels, new wiring, new plumbing, new fencing, 2 spacious kitchens with quartz counter tops and porcelain subway backsplash, 2 new full bathrooms with quartz counters, tons of pot lights, 12 appliances included. **Nearby access to HWY 7/8 Expressway, Lancaster/Union Bus Stop, close to Waterloo, Bechtel Park, Breithaupt Park, Bridgeport amenities including Tim Hortons, Gas Station, Lancaster Business Park Trail, and the Walter Bean Grand River Trail. **Currently rented with gross monthly income of $4,050.00 and tenants pay utilities. Images are digitally staged. (id:15069)
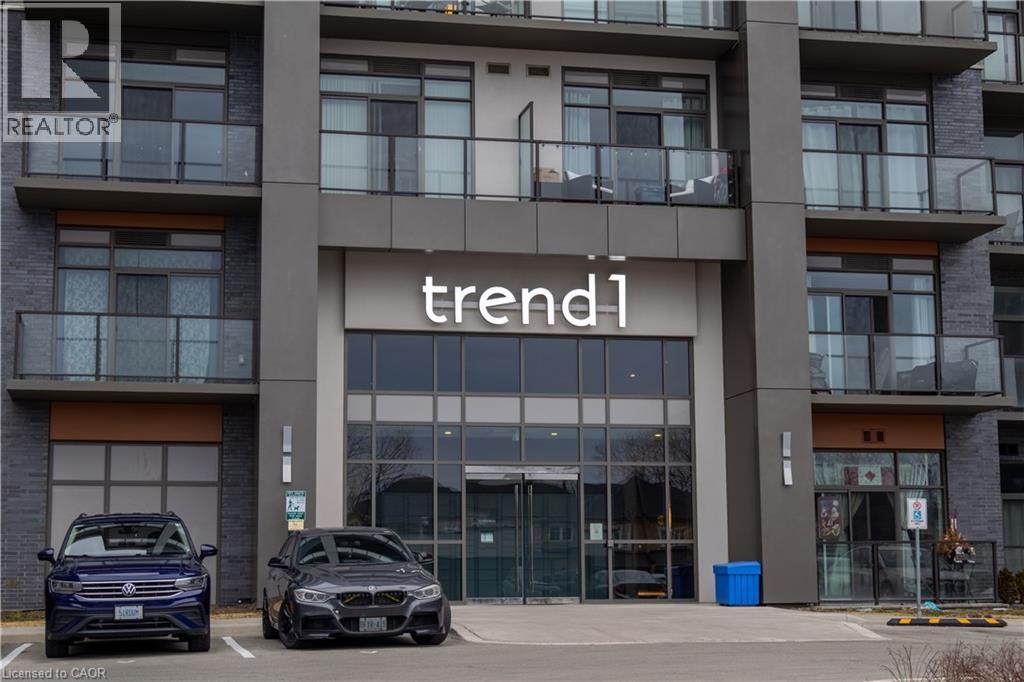
Stunning 2 bedroom, 2 bathroom unit in sought after Trend 1 building in Beautiful Waterdown. This 884 sq.ft. unit is flooded with natural light from the floor to ceiling windows. All windows are covered with matching custom blinds. You are exposed to panoramic views from the wrap around balcony- (one of the few 2 bedrooms with this balcony) Primary bedroom has an ensuite bath with glassed in shower and walk in closet. The kitchen is upgraded with back splash & custom lighting. The open concept layout compliments any lifestyle. The building has many amenities, including roof top terrace, fully equipped gym, gorgeous party room for those special occasions. Conveniently located near the Go train, parks, shops , restaurants, this is a great community to live. (id:15069)
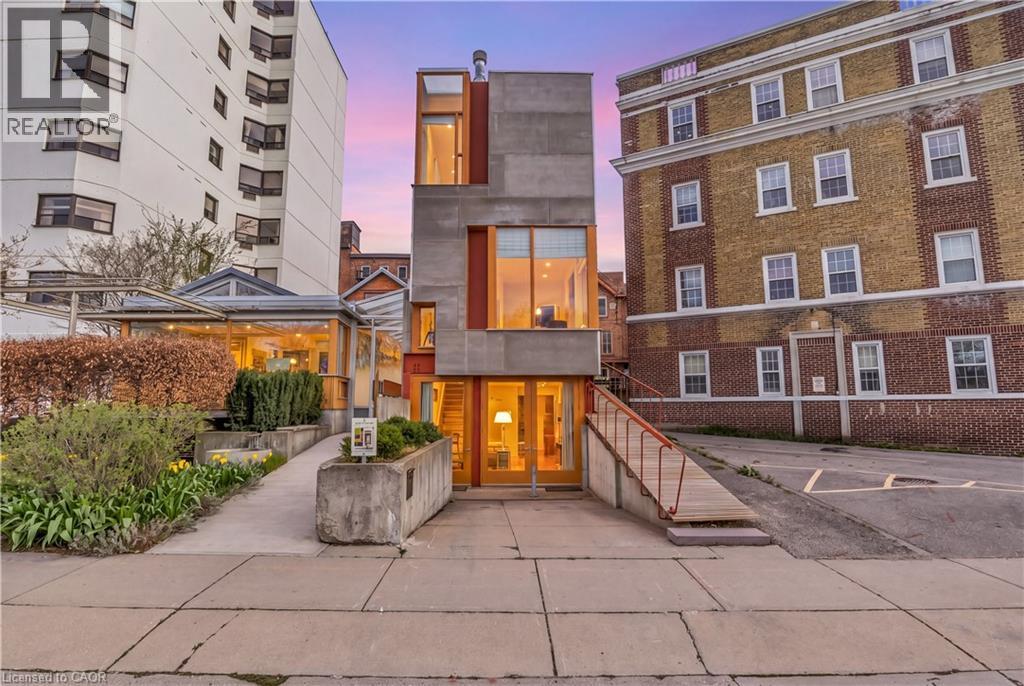
Overlooking Lake Victoria in the heart of downtown Stratford, this remarkable property sits steps from the theatres, shops, cafes and restaurants the city is celebrated for. Originally home to the renowned Rundles restaurant, the building dates to 1884 with renovations completed in 2001 by acclaimed architects Shim-Sutcliffe, drawing influence from Tadeo Ando, Carlo Scarpa and Alvar Aalto. A full conversion in 2022 brought all new electrical, plumbing, lighting and HVAC systems. A concrete ramp beneath a continuous skylight leads to the Lake Salon, a generous living and dining space with exposed trusses, steel beams, a wood burning fireplace inglenook flanked by custom fir daybeds and sweeping lake views. The kitchen features a 12 foot Corian island, custom fir cabinetry, Subzero fridge, JennAir dual fuel range, Fischer Paykel dish drawers, steam oven, wine fridge and Le Corbusier pendant fixtures, overlooking a rear courtyard garden. The second level offers a lounge with fir cabinetry, laundry with two washers and a dryer, and connects to the Garden Suite with bespoke wall coverings, coffee station, 3 piece porcelain bath and a private covered porch. The basement provides two 2 piece bathrooms, ample storage and mechanical equipment. The upper floor is reached by a custom steel and fir staircase. The main bedroom has lake views, custom carpeting and a 5 piece ensuite. The Onsen bedroom features a Japanese cedar soaking tub with lake views and cedar floors. The Garret Studio offers a kitchenette, gas fireplace, integral bed and cabinetry, 5 piece ensuite and a private roof deck, with its own York Lane access and parking. Currently operating as a boutique inn listed with Tablet Hotels and the Michelin Guide, the C3-11 zoning allows for a full range of commercial and residential uses. (id:15069)
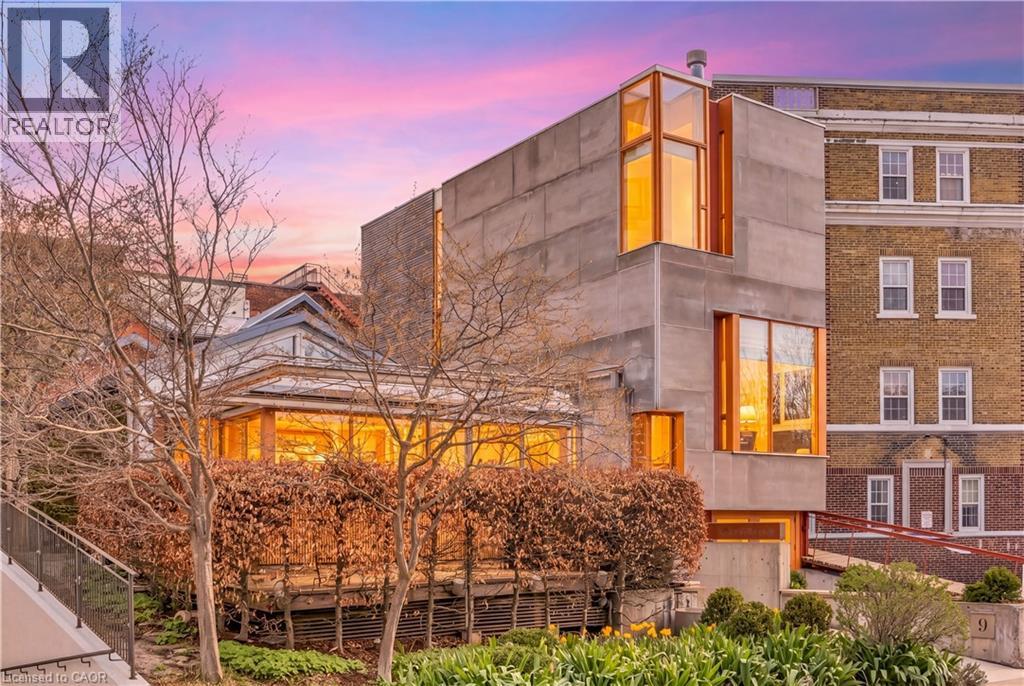
Overlooking Lake Victoria, Tower House has a rare location in downtown Stratford which enjoys the beauty of the famed park system, just steps from the theatres, shops, cafes and restaurants that the city is noted for. This extraordinary building was designed by acclaimed architects Shim-Sutcliffe and completed in 2001 and shows the influences of master architects Tadeo Ando, Carlo Scarpa and Alvar Aalto. The exterior is a precise composition rendered in concrete, cementitious panels, steel and fir windows frames. With a central atrium, meticulous fir and cedar detailing, two bedrooms, two and a half baths lined in French limestone, a stainless-steel professional kitchen and a wood burning fireplace, Tower House is truly a rare work of architecture and craftsmanship. From Cobourg Street, the striking wooden ramp takes you to the main level where the foyer soars thirty feet in a fir lined atrium to a skylit ceiling. A powder room is hidden behind a custom wooden door. The living room with its 12’ foot ceiling has exceptional views of the Lake Victoria and a custom wood burning fireplace. The lower level opens to grade and includes a stainless-steel kitchen with 16’ ceilings, views to the Japanese lily pond and a spacious dining room with direct access to the parking space and a bespoke sliding china cabinet. The second level has a bedroom complete with custom integral bed frame, nightstands and rolling table and a 3 piece ensuite lined with French limestone. The upper level has the main bedroom, reached by a meticulously detailed bridge, has views of the lake, integral custom bed frame and nightstands, ample custom cabinetry and a 4 piece bath lined with limestone and a stacked washer dryer. Its current use is a boutique inn - listed exclusively with Tablet Hotels and the Michelin Guide - while the special C3-11 zoning allows for a full range of commercial and residential uses (id:15069)
Beautiful bachelor suite at The Allegro, featuring breathtaking unobstructed city skyline and CN Tower views. This bright, open-concept unit showcases modern neutral décor and abundant natural light throughout. Includes all appliances: fridge, stove, dishwasher, microwave, washer & dryer, plus convenient ensuite laundry. Exceptional downtown location just steps to TTC, shopping, schools, University of Toronto, restaurants, hospitals, and the Entertainment District, with easy highway access. Enjoy the convenient dog park with astro turf located behind the building. Includes 1 parking space and locker. (id:15069)
Welcome to 1105-71 Wyndham Street South, an elegant two bedroom plus den, two bathroom residence offering over 1,300 square feet of well-appointed living space in one of Guelph's most prestigious condominium communities. Ideally situated along the Speed River and just steps to downtown, this suite combines generous proportions with a refined waterfront setting. A welcoming foyer with ample closet storage leads to a private den enclosed with French doors, ideal as a dedicated home office, reading retreat, or quiet lounge. This flexible space adds functionality while maintaining separation from the main living areas. The open-concept kitchen, dining, and living space is designed for comfortable everyday living and hosting. Large windows bring in natural light and showcase river views. The kitchen features built-in stainless steel appliances, quartz countertops, and a peninsula with seating. The living room is centered around a gas fireplace with a marble surround, creating a warm focal point. Step out to the expansive private terrace with views of the Speed River, this being the only unit in the building offering both a large terrace and private balcony, with ample space for outdoor seating and dining. The primary suite also enjoys its own private balcony overlooking the river, along with a walk-in closet and ensuite bath. A spacious second bedroom is located near a four-piece bathroom, and ensuite laundry provides added convenience. Residents have access to premium amenities including a library, games room, exercise room, and billiard room. With over 1,300 square feet, multiple outdoor spaces, and a walkable location close to downtown shops, dining, and trails, this residence presents an exceptional opportunity in the heart of Guelph. (id:15069)
Welcome to 1392 Doon Village Road, Kitchener! This stunning 4-bedroom, 3-bathroom bungalow is situated on a rare 1-acre lot on a quiet, dead-end street offering privacy, space, and exceptional family living. Just steps from Doon Public School, the home is surrounded by mature trees and scenic nature trails. Fully renovated in 2011, this home features extensive upgrades including new ceramic and hardwood flooring, roof, plumbing, electrical, furnace, AC, insulation, appliances, and more. The open-concept main floor is ideal for entertaining, with a beautifully updated kitchen boasting granite countertops, stainless steel appliances, and stylish backsplash. The primary bedroom includes a luxurious ensuite with a new jacuzzi tub. Enjoy a spacious concrete covered patio and outdoor kitchen, perfect for summer gatherings. The massive backyard offers endless possibilities: soccer, volleyball, skating rink, firepit, or even golf practice. The fully finished basement includes a large family room, full bar, recreation/gym area, an extra bedroom, and a full 4-piece bathroom. Security features include 2 door sensors, 1 motion sensor, and 6 security cameras. Additional features include an attached 2.5-car garage, parking for up to 10 vehicles, a prime location directly across from Doon Public School, quick access to Highway 401, and proximity to scenic trails along the Grand River and Schneider Creek. A perfect blend of rural tranquility and city convenience. Schedule your private showing today! (41426663) (42812217) (id:15069)
DISCOVER BLAIR WOODS: YOUR PRIVATE ENCLAVE IN WEST GALT! Blair Woods is a boutique collection of ten bungalow + loft townhomes, thoughtfully nestled in a mature and peaceful West Galt neighbourhood. This newly constructed Oak end model offers an impressive 2,000 sq. ft. with an unfinished basement ready for your personal touch. Boasting 9-foot main floor ceilings, modern architectural design, and luxurious finishes, these homes are as stunning as they are functional. This unit features a main-floor primary suite with an ensuite bathroom, offering both convenience and privacy. Embrace the flexibility of the main floor front room, perfect as a cozy guest bedroom or a dedicated home office. Design highlights include soaring vaulted ceilings and a spacious upper family room, creating an inviting and airy atmosphere. The upper level also offers 3 additional bedrooms - offering a total of 4. Immerse yourself in the natural beauty surrounding Blair Woods. Spend the day cycling along the nearby Grand River trails, or take a leisurely stroll to the area's charming shops, cafés, Gaslight District, and the iconic Historic Langdon Hall. With serene views and lush greenery, this community offers a tranquil retreat from the everyday. Conveniently located just 6 minutes from the highway. Your dream home and lifestyle await—Blair Woods is ready to welcome you! Photos are virtually staged.**Adjusted price is for illustrative purposes only and assumes applicable rebates are in effect (TBD), the purchaser qualifies, and the rebate is assigned to the Vendor on closing.**Virtually Staged - photos from unit 1 - same unit just reverse. (id:15069)
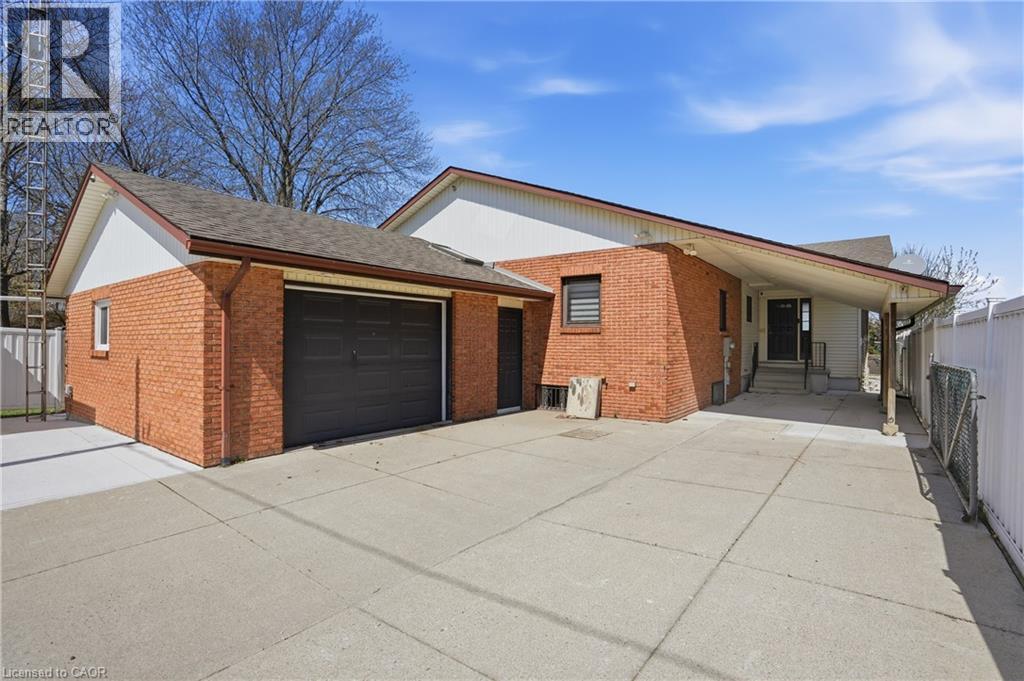
Welcome to this solid LEGAL 2-FAMILY DWELLING 3+2 bedroom detached bungalow in the desirable West Hamilton Mountain, offering a rare blend of immediate livability, regulatory compliance, and long-term upside. Fully compliant as a legal two-family dwelling and licensed rental with the City of Hamilton, this property delivers flexibility and peace of mind for homeowners and investors alike. Featuring two self-contained living areas, the home supports multiple lifestyle strategies-live in one unit with a mortgage helper, accommodate multi-generational living, or hold as a turnkey income property. Both units offer functional layouts, separate entrances, and private in-unit laundry, enhancing independence, convenience, and rental appeal. Set on a deep 100-ft lot, the property also offers future value-add potential. A separate garage and generous yard may offer exciting potential for future development, including the possibility of a detached dwelling unit (ADU), subject to zoning, municipal approvals, and buyer verification. A versatile property with strong fundamentals. One home. Multiple strategies. Built-in compliance. Future upside. Note: Some images have been virtually staged or AI-enhanced to illustrate potential furniture layout and design. Actual property condition may differ. (id:15069)
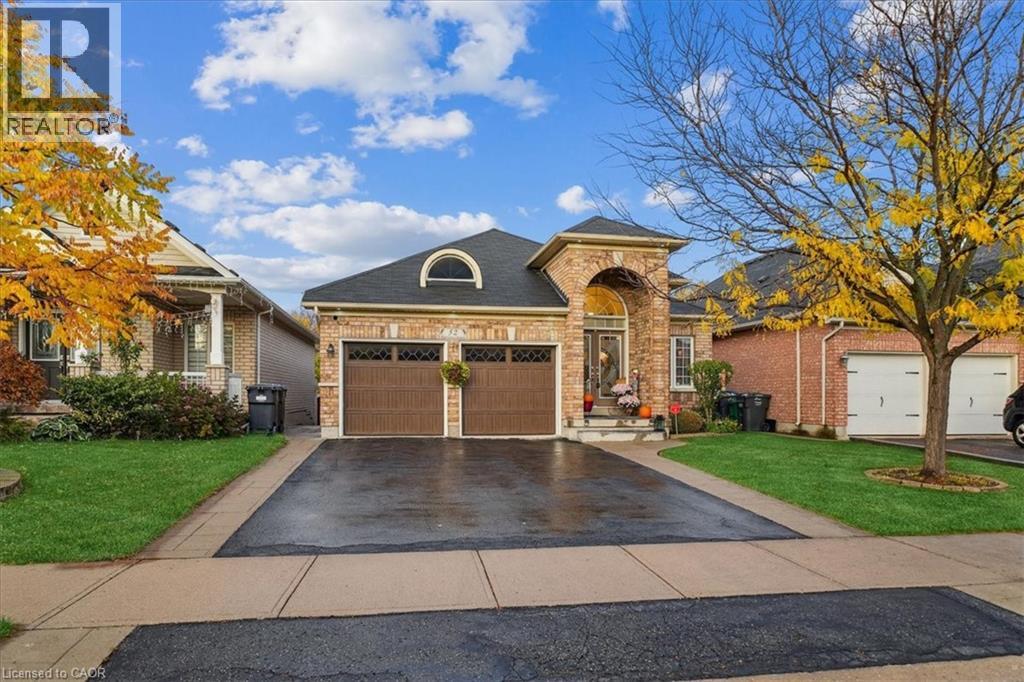
Welcome to 52 Mistycreek Crescent, a beautifully maintained bungalow nestled in one of Brampton’s most desirable neighbourhoods. This charming home features 2 kitchens, 3+1 bedrooms and 3 full bathrooms, offering a perfect blend of comfort, functionality, and natural beauty. The main floor boasts a formal living and dining room, ideal for entertaining, along with an eat-in kitchen that opens to a warm and inviting family room. Convenient main floor laundry and direct access to the backyard enhance everyday living. The primary bedroom offers a peaceful retreat with a 4-piece ensuite bathroom and a walk-in closet. The fully finished walk-out basement expands the living space with an open concept living, dining, and kitchen area, a bedroom plus den, a 3-piece bathroom, separate laundry, and ample storage — ideal for in-law accommodation or multi-generational living. Enjoy the serenity of nature right from your backyard — this home backs onto scenic walking trails and a beautiful ravine, providing privacy and stunning views year-round. Located close to parks, schools, shopping, and transit, this exceptional property combines convenience, comfort, and the tranquility of nature in one perfect package. (id:15069)
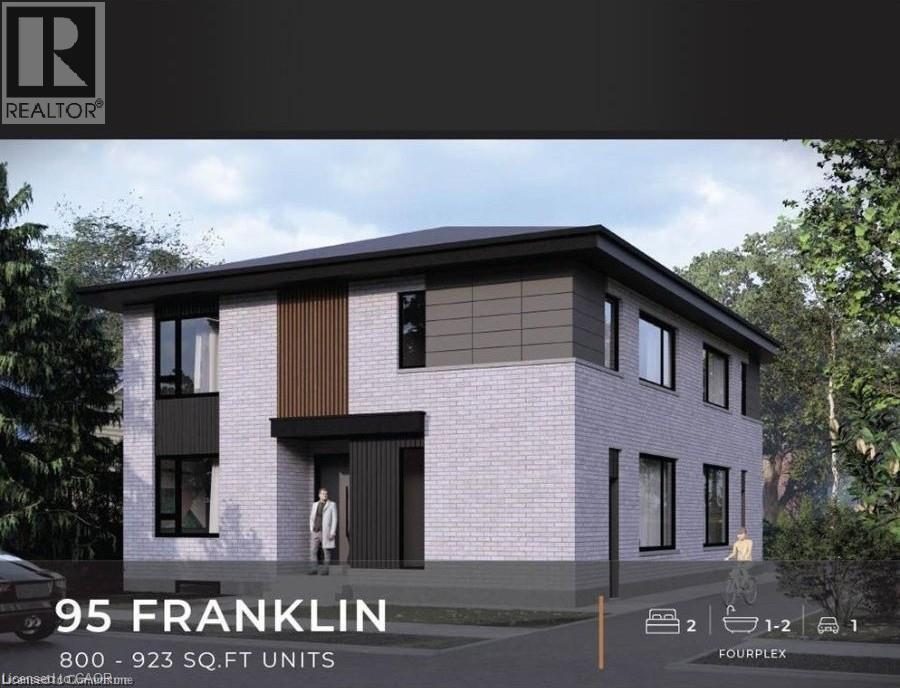
BRAND NEW PURPOSE BUILT FOUR-PLEX! NO RENT CONTROL HERE! CURRENTLY UNDER CONSTRUCTION with a 6% cap rate! This custom build four unit building offers its new owner years of carefree investing with a great return. You set the rents and pick your own hand picked quality tenants. Designed with the investor in mind this building features no interior hallways to maintain. In suite laundry rooms in all suites. Open concept modern layouts with custom kitchens with quartz counter tops. High quality hard surface flooring throughout. Separate HVAC systems in all units with all separate meters. Full unfinished basement with 2 separate doors gives this property even more additional potential to add another 2 units with City of Kitchener approval. Great Stanley park neighbourhood close to all amenities. This is a great opportunity for the savvy investor looking to add a quality income producing property to their investment portfolio. Full 7 year Tarion warranty!! A great turnkey opportunity! (id:15069)
Attention investors and renovators! This detached home offers incredible potential in the heart of a rapidly developing neighborhood near the Bay Marina waterfront area. Conveniently located close to the GO Train, dining, and shopping district, as well as the General Hospital, with shopping, schools, parks, and everyday amenities all within walking distance.A rare opportunity to invest, renovate, rebuild, or redevelop in one of Hamilton's most promising and vibrant communities. Offering an opportunity to rebuild and this property invites creative vision and future growth. Ideally situated just steps from Pier 8 Marina, the lively James North arts and dining district, and a variety of local amenities, this location perfectly blends lifestyle and investment potential. The nearby West Harbour GO Station provides exceptional convenience for commuters.Families will appreciate the close proximity to parks, recreation centres, and schools. The existing home is currently tenanted on a month-to-month basis and requires significant renovation or a complete rebuild. Vacant possession may be available if desired.An excellent opportunity for personal use or investment in an up-and-coming area- this property won't last long! (id:15069)
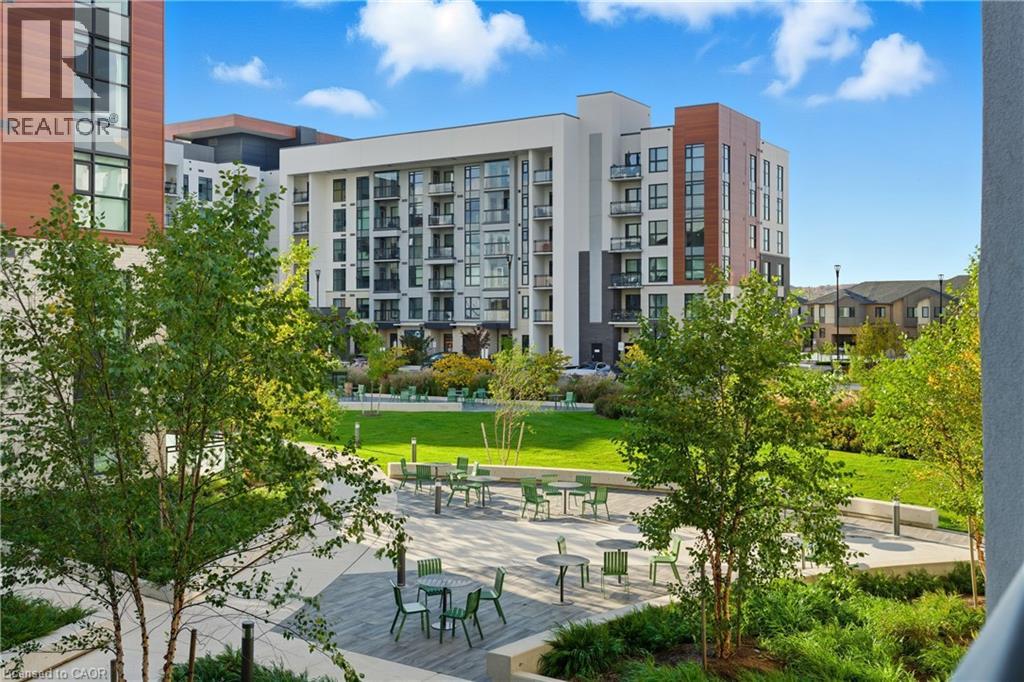
Welcome to the highly desirable Paradigm Community, a thoughtfully designed development located in the heart of Burlington. This beautifully maintained 2-bedroom, 1-bathroom condo features a smart, functional layout ideal for modern living. Recently professionally painted in December 2025, the unit feels fresh and move-in ready, and is being offered fully furnished, including all furniture/TV/shelving and appliances. The stylish kitchen is equipped with upgraded quartz countertops, classic shaker cabinetry, a generous island, and plenty of storage-perfect for both everyday living and entertaining. The bright living area opens onto a private balcony with impressive south-facing views, creating a warm and inviting space. The spacious primary bedroom offers direct access to an oversized terrace, providing a seamless indoor-outdoor living experience. A well-proportioned second bedroom and a conveniently located 4-piece bathroom between the two rooms enhance both comfort and functionality. Additional features include in-suite laundry and tasteful finishes throughout. This home offers an ideal balance of style, comfort, and convenience in one of Burlington's most sought-after communities. Residents of Paradigm enjoy a wide array of amenities, including an indoor pool with spa, fully equipped fitness centre, sky lounge, party and games rooms, basketball court, and beautifully maintained outdoor spaces. Ideally situated close to Burlington GO Station, public transit, downtown Burlington, the waterfront, excellent schools, major highways, and within walking distance to shopping, dining, community centres, and banks. Includes one parking space and one storage locker. (id:15069)
Attention first-time buyers, young families, and downsizers! This 3-level backsplit in Burlington’s popular Roseland neighbourhood offers a fantastic opportunity to get into a well-established, family-friendly area with Makwendam Public school and Sweetgrass Park across the street. Featuring 3 bedrooms and a functional layout, this home is ideal for those looking to add their own personal touch and build equity. The main floor and bedroom level features hardwood flooring. The cozy family room has large windows and a gas fireplace. With a little TLC, the potential here is undeniable. Conveniently located for commuters with quick access to the QEW and Hwy 403, and just minutes to all amenities along Fairview Street including shopping, dining, and everyday essentials. Don’t miss your chance to make this home your own! (id:15069)
Attention Builders/ Investors. Great opportunity with this 3 Bedroom Bungalow situated on a 95x158 Lot nestled among newer homes. Build your dream home or potential for severance, buyer to do due diligence on proposed future use that may not fall under current zoning. In this family friendly neighbourhood close to schools, parks, shopping, HWY access, and location providing both convenience and comfort. (id:15069)