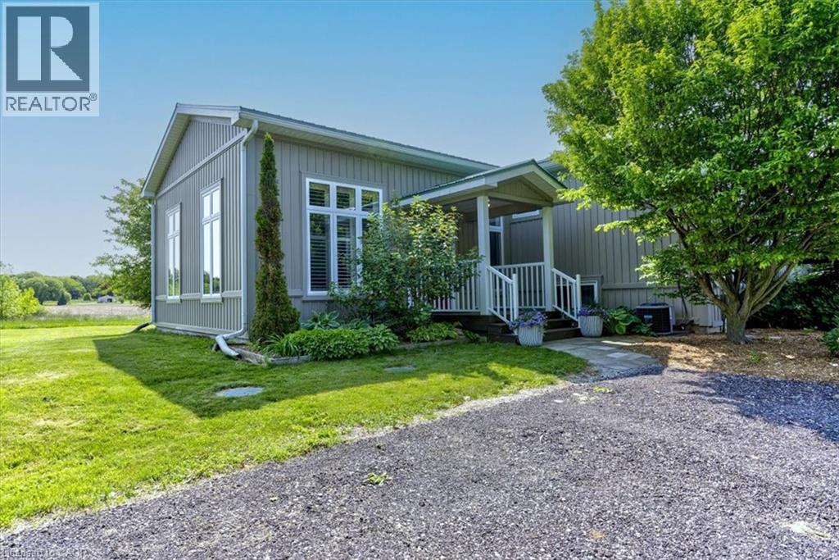
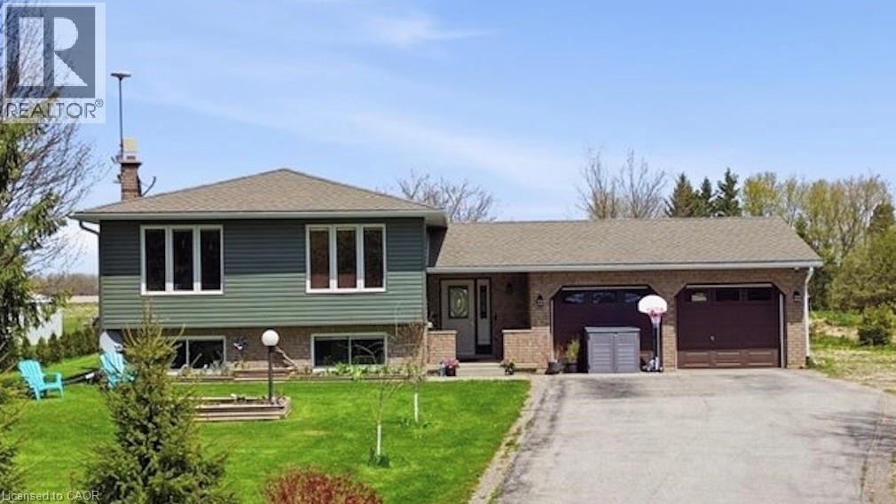
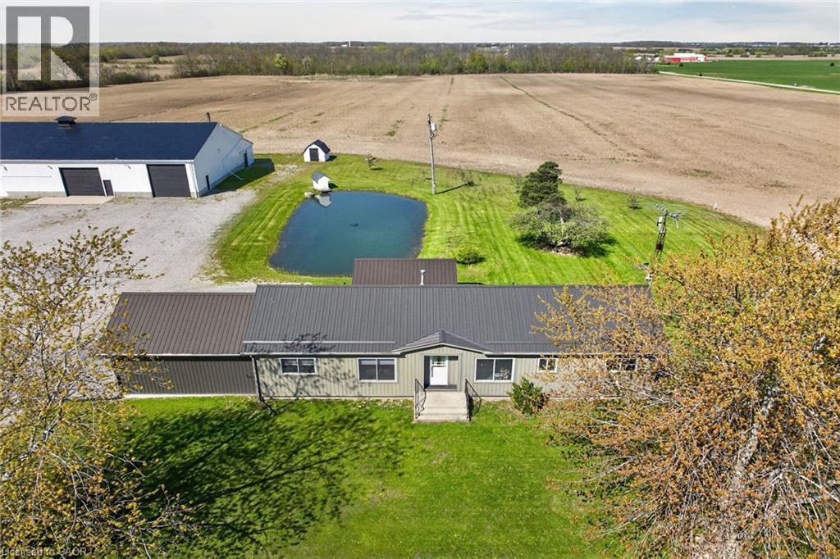
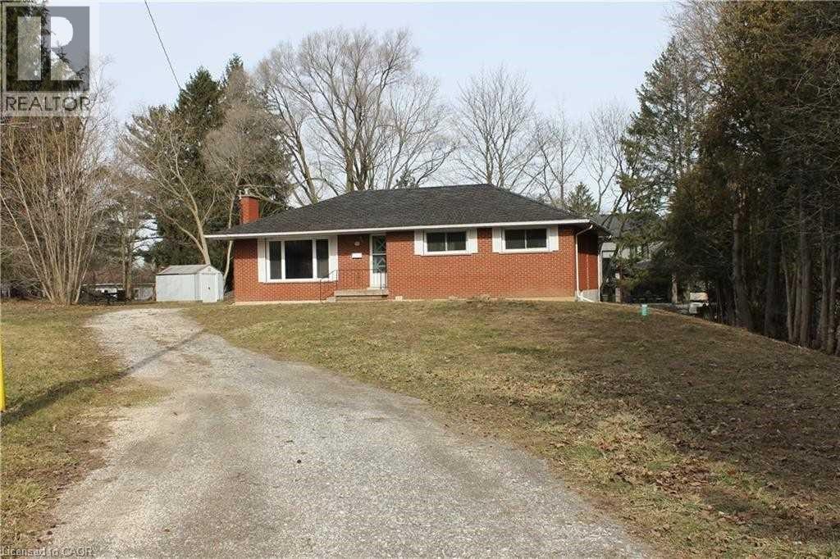
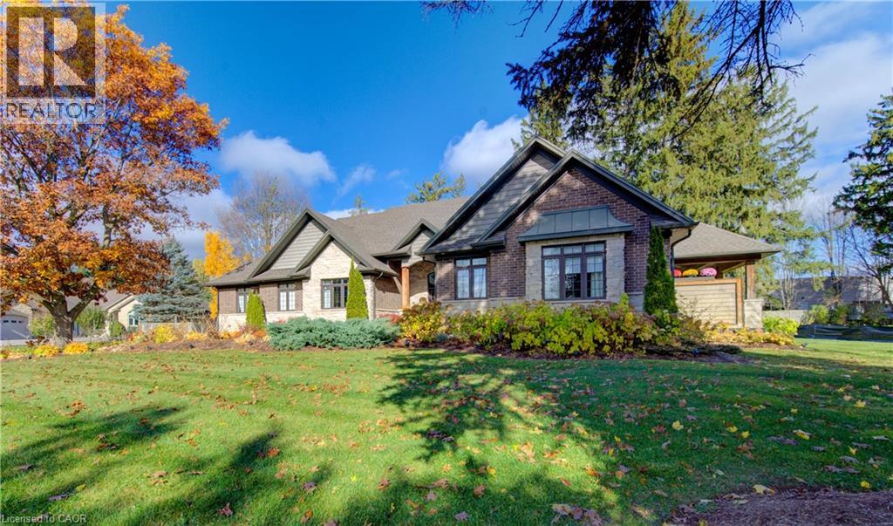
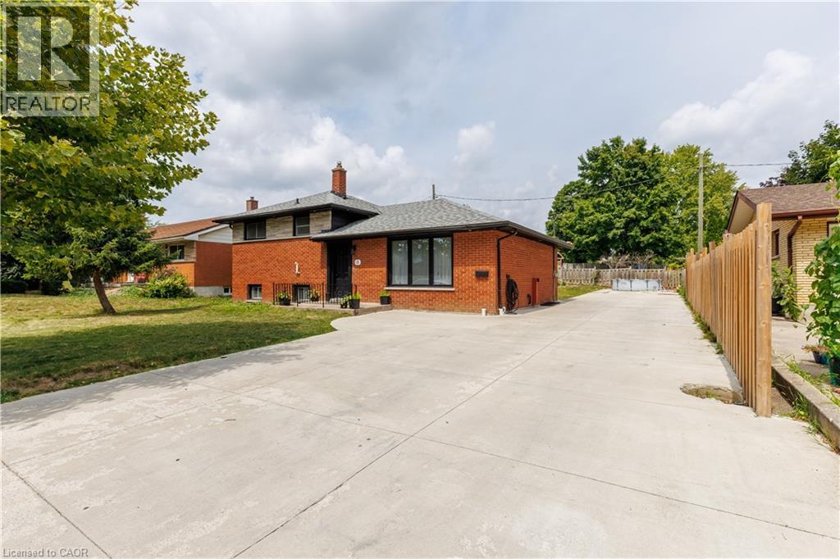
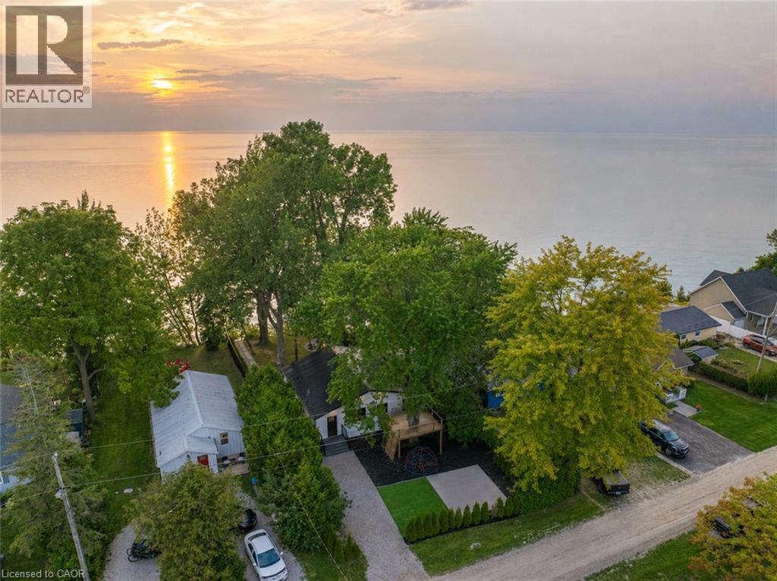
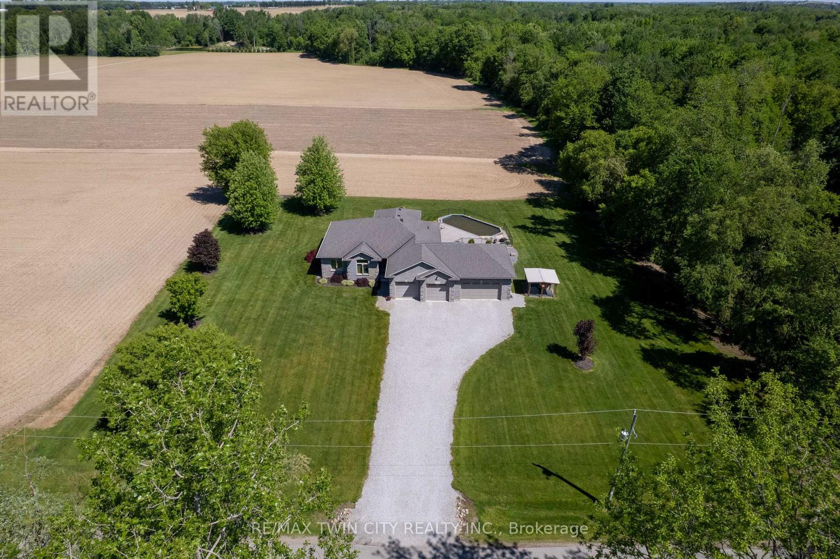
Nestled just outside the picturesque Town of Waterford, this rare 44-acre country property offers the perfect blend of peaceful rural living & practical opportunity that seldom comes on the market. With approx. half the land currently being farmed, plus existing solar panels providing additional income potential, this is the kind of versatile acreage that is becoming increasingly difficult to find, especially so close to town. This spacious 4-bedroom raised bungalow is ideal for multi-generational living, hobby farming, or anyone looking for extra space both inside and out. The main level features a convenient in-law suite, perfect for extended family, guests, or rental potential and includes a kitchenette, bedroom, living space and 3 pc bathroom with walk-in shower. Upstairs, the bright living & dining areas walk out to a large deck overlooking the scenic countryside, creating the perfect place to relax & unwind. The kitchen offers an island, generous counter space & ample storage, this level also includes a combined laundry/mudroom with driveway access, and a 2-piece powder room. The lower level features 2 additional bedrooms & a rec room, providing room for family living or entertaining. A detached two-car garage offers excellent space for vehicles, equipment, or workshop use. Outside, the property feels like your own private retreat with mature trees, flowering shrubs, countless peonies, a fenced garden area, and a cozy fire pit space for evenings under the stars. Adding even more appeal, the Waterford Heritage Trail runs along the south and west boundaries of the property, offering direct access to outdoor recreation. Enjoy a short bike ride into Waterford for panoramic views from Black Bridge or afternoons spent fishing and paddleboarding at the ponds. Properties offering this much land, flexibility, and income potential in such a desirable location rarely come available. Don’t miss your chance to experience the best of country living just minutes from town. (id:15069)
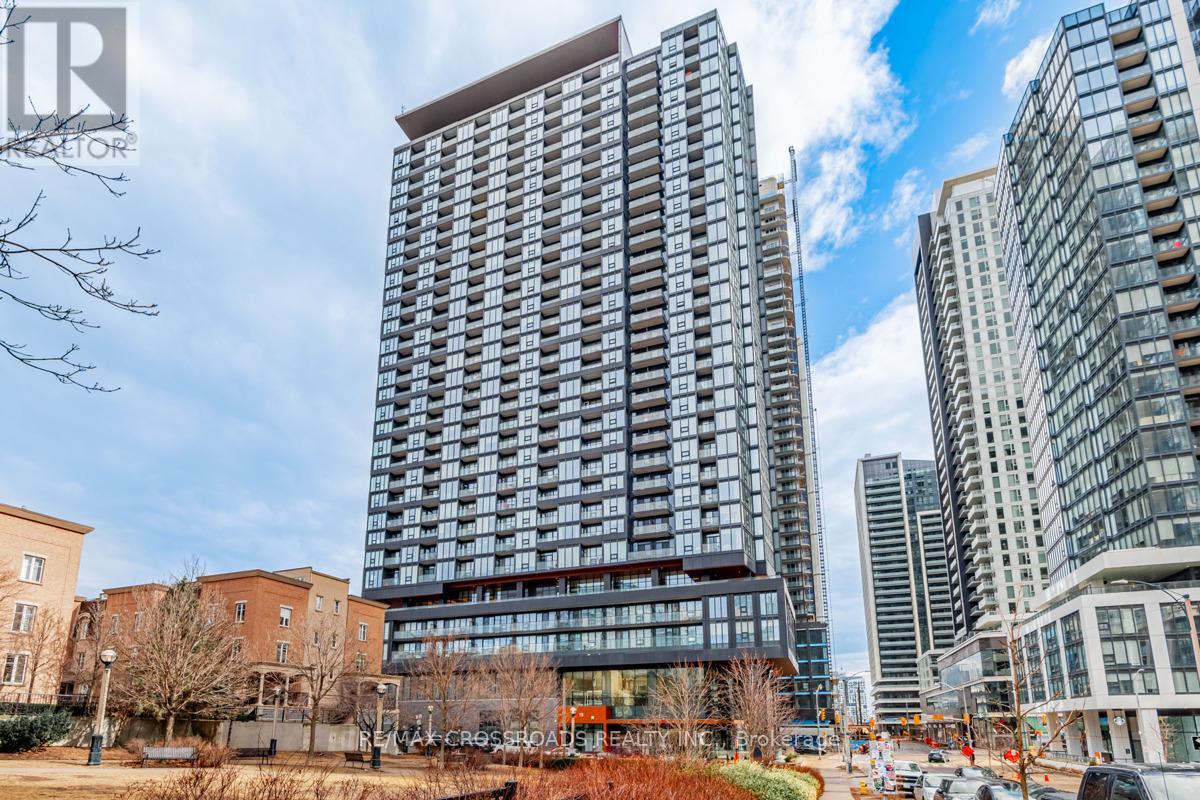
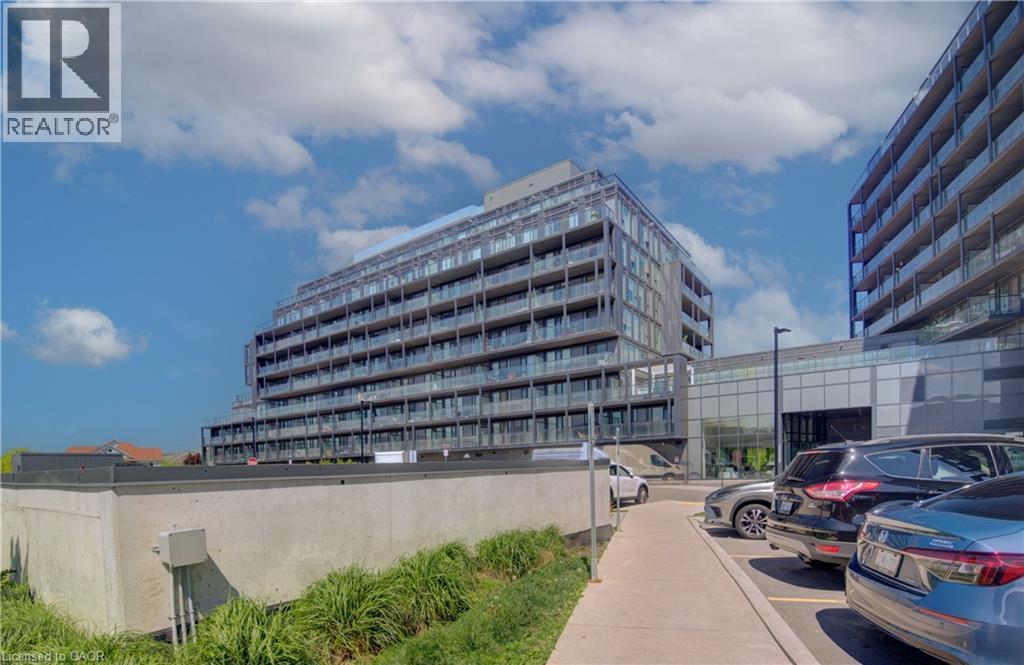
Elevate you lifestyle with this exquisite 1-bedroom condo at 19 Western Battery Rd, located in the heart of Toronto's highly coveted King West neighbourhood. Perched on a high floor, this home offers spectacular gorgeous views of the city skyline and Lake Ontario, crafting a backdrop that's both vibrant and serene. The spacious open-concept layout is designed with both style and functionality in mind, enhanced by high ceilings that create an airy, light-filled atmosphere. The modern kitchen is a standout feature, boasting sleek cabinetry, premium built-in appliances, stone countertops, and a stylish backsplash - perfect for hosting or indulging your culinary creativity. The well-appointed bedroom offers an inviting retreat, with large windows that flood the space with natural light and showcase the stunning urban and lake views. Every inch of this beautifully designed unit is optimized for comfort and practically without compromising on elegance. Located in a pet-friendly building, residents enjoy access to premium amenities while being surrounded by the best of King West- trendy cafes, fine dining, boutique shopping, parks, and convenient transit options, all within walking distance. This is city living at it's finest with a touch of tranquility. Whether you're enjoying the day's first coffee overlooking the lake or the city sparkling at night, this condo offers an unmatched living experience. Don't miss the opportunity to call this sophisticated space your new home. Turn the key and step into effortless urban elegance. (id:15069)
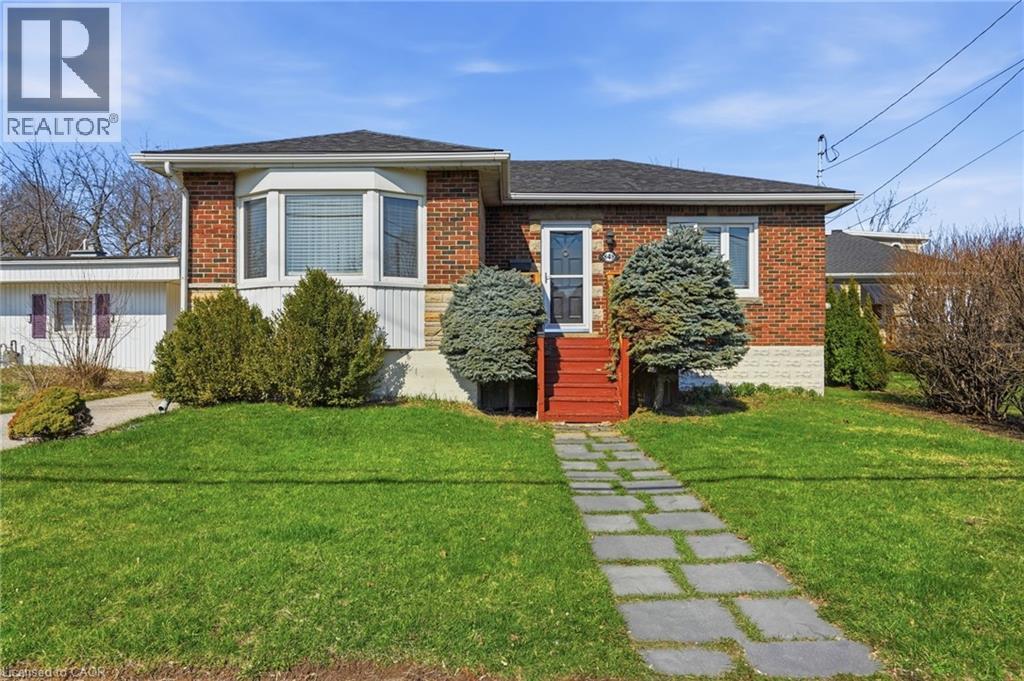
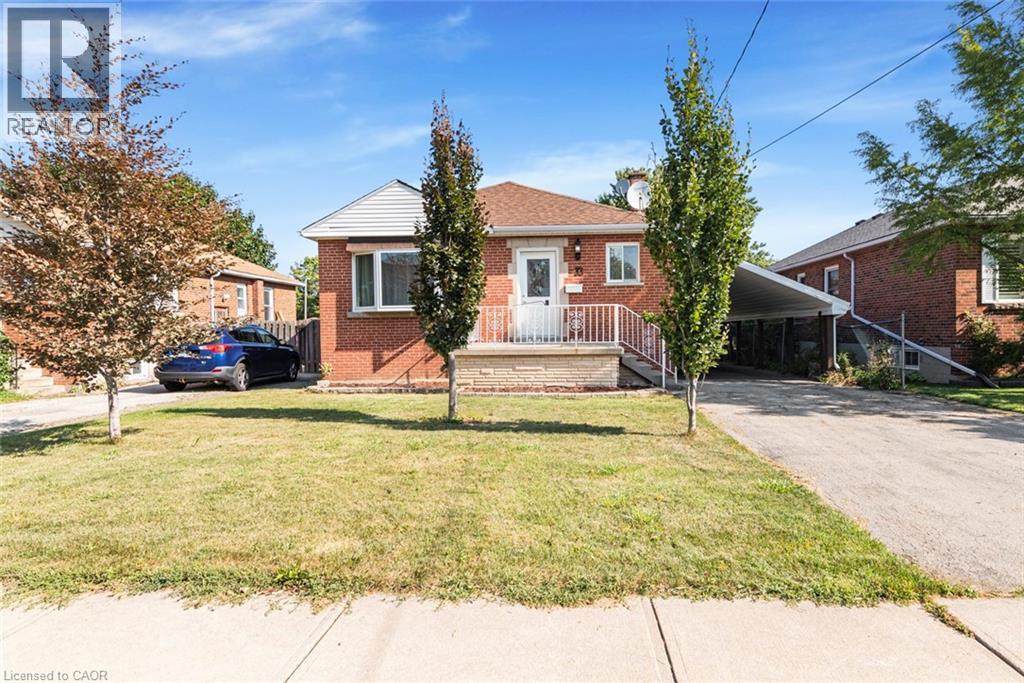
Beautiful solid brick bungalow, perfectly located in the heart of Hamilton Mountain. ATTENTION! ATTENTION! Expansive 600 sq.ft separate detached block garage with its own electrical panel offers the potential to transform live/work home-based business, creative studio, workshop, separate suite, + more! This family home offers close to 2,000sq.ft of total finished living space, with 2+1 beds & 2 full baths, step inside to cherry redwood hardwood floors in the bright living & dining areas, complemented by a large bay window that adds natural light. The separate dining room features custom cabinetry, the kitchen offers granite counters, SS appliances & slate tile floors. The fully finished basement, accessible by a side entrance, incl. a spacious living room, additional bedroom, full 3pc. bath, 5 windows, kitchenette sink, laundry rm and lots of storage - perfect for an in-law suite or rental potential. Laminate flooring and updated finishes add to the appeal. Additional features include a brand-new hot water tank (2026), central air, and updated main-level windows. Outside, the expansive 50x138.8ft lot offers a lush, fully fenced backyard oasis w/ mature trees, a gazebo-covered porch, serene pond waterfall plus extra storage space in shed. With parking for up to 2 vehicles in the garage & 5 on the driveway, there's plenty of space for guests & family. Just minutes to schools, grocery stores, banks, parks, rec centres, Limeridge Mall, and downtown Hamilton’s Jackson Square. Convenient access to Hwy 403, the Lincoln Alexander Parkway, and express GO train service to Toronto, plus a short drive to Niagara Falls. Close to McMaster University and Mohawk College, with easy access to major bus routes and GO Transit. Don't miss this incredible opportunity to own a beautiful bungalow home in a prime Mountain location! (id:15069)
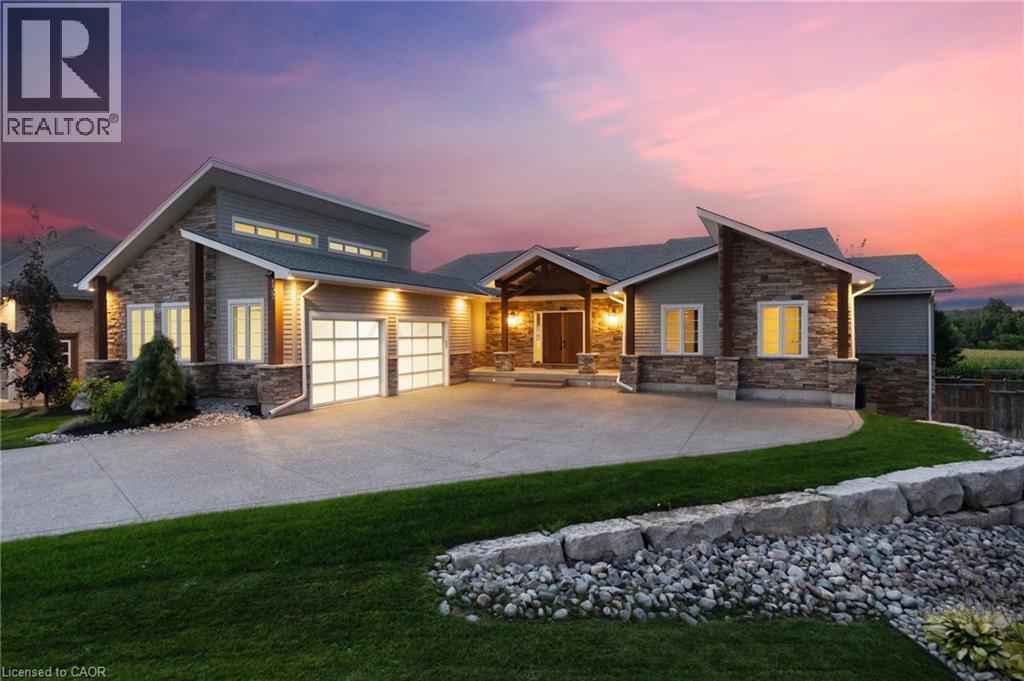
Experience refined living in this exceptional custom-built bungalow, perfectly positioned on an expansive lot at the end of a quiet cul-de-sac offering over 5200 sq ft of living space. From the moment you step inside, the great room impresses with its dramatic vaulted ceiling and airy sense of scale, setting the tone for the rest of the home. Designed with both comfort and functionality in mind, the open-concept layout allows each space to flow naturally. Oversized windows bathe the interior in natural light and offer walkout access to a balcony overlooking the outdoor oasis. Enjoy a Brazilian leather granite fireplace for cozy nights. The chef-inspired kitchen features stainless steel appliances and granite countertops - ideal for everyday living and entertaining. The fully finished walkout basement extends the home's versatility, offering a spacious recreation area, media zone, Stunning bar, 3-piece bathroom, and a fourth bedroom - an excellent setup for guests, in-laws, or older children. Step outside to your own private resort. The backyard showcases an inground pool, hot tub, outdoor fire-table and fire-pit, and a beautifully finished cabana, creating the perfect setting for relaxation or hosting gatherings in every season. For the car enthusiast you will love the car lift in the garage. A rare opportunity to own a thoughtfully crafted home that blends luxury, comfort, and exceptional indoor-outdoor living. (id:15069)
Welcome to this beautifully updated bungaloft in Burlington’s sought-after Millcroft neighbourhood, backing onto peaceful greenspace w/ no rear neighbours. This home offers exceptional curb appeal w/ flagstone-covered front porch, concrete side walkway, & extensive professionally landscaped grounds. Inside, 18' vaulted ceilings open to the loft above (509 sf), creating a bright, airy feel throughout the open-concept living, dining & kitchen area. Hardwood floors run throughout the main level, & the living room is anchored by a cozy & custom gas fireplace (2024). The upgraded kitchen features granite countertops, stainless steel appliances, upgraded cabinetry, & stunning 8' x 8' glass door (2024) leading directly to the backyard. The main-floor primary suite offers convenience & luxury, complete w/ walk-in closet & beautifully renovated ensuite. Upstairs, the spacious loft features its own gas fireplace & overlooks the main level, ideal as second family room, sitting area or home office. The upper level also includes 2 generously sized bedrooms (one w/ walk-in closet), 4pc shared bathroom, & convenient upper-level laundry. The fully finished basement includes updated flooring, large recreation room, an additional bedroom or home office, & newly added 2pc bath, perfect for guests or extended family. The backyard is a private retreat, featuring stone patio & approx. $100k in professional landscaping — perfect for relaxing & entertaining. Additional updates include the roof (2019), recently updated smoke & carbon monoxide detectors, & approx. $200k has been invested in total improvements, by the current homeowner. Close to police & fire services, shopping, dining, parks, trails, Millcroft Golf Course, community centres, library, & healthcare. Friendly neighbours, local churches, & just 8km to Brant Street. A rare chance to own a beautifully upgraded home in a prime Burlington location, offering the perfect blend of privacy, comfort, & timeless style for your family. (id:15069)
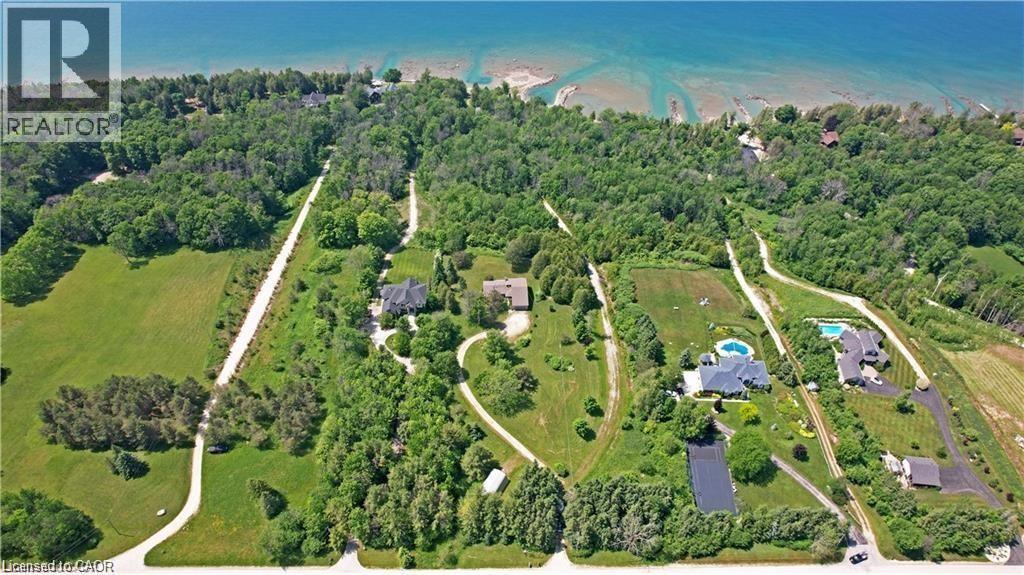
GEORGIAN BAY WATERFRONT| 6.59 ACRES | PRIVATE LAGOON — A truly rare offering on the pristine shores of Georgian Bay. This extraordinary 6.59-acre waterfront property blends natural beauty, privacy, and high-end living in one complete lifestyle package. Tucked along a quiet stretch of shoreline, the property features its own protected private lagoon—perfect for boating, swimming, or simply enjoying life by the water. The fully renovated bungalow showcases over $500,000 in thoughtful upgrades, with every detail curated for comfort and timeless design. Soaring vaulted ceilings and expansive windows flood the open-concept living space with natural light and panoramic bay views. A stunning floor-to-ceiling stone fireplace anchors the living area, while the chef’s kitchen—with granite countertops, stainless appliances, and walk-in pantry—flows seamlessly into the main living and dining zones, ideal for entertaining. The primary suite retreat is complete with a spacious layout and an ensuite featuring double vanity, glass shower, and bidet. The walkout lower level presents two generously sized rooms; the larger, complete with a 3-piece ensuite, offers flexible space ideal as a guest suite or games room, while the second room is conveniently located near an additional full bathroom—perfect for hosting, hobbies, or extended family stays. Step outside to a tiered flagstone patio framed by perennial gardens and serene trails that meander through your private forested acreage down to the bay. With geothermal heating and cooling, a water softener and filtration system, and an oversized double garage, the home is as practical as it is beautiful. Located just minutes to Owen Sound, Leith, Coffin Ridge Winery, and Cobble Beach Golf Resort—and less than an hour to Blue Mountain—this is Georgian Bay waterfront living at its finest. (id:15069)
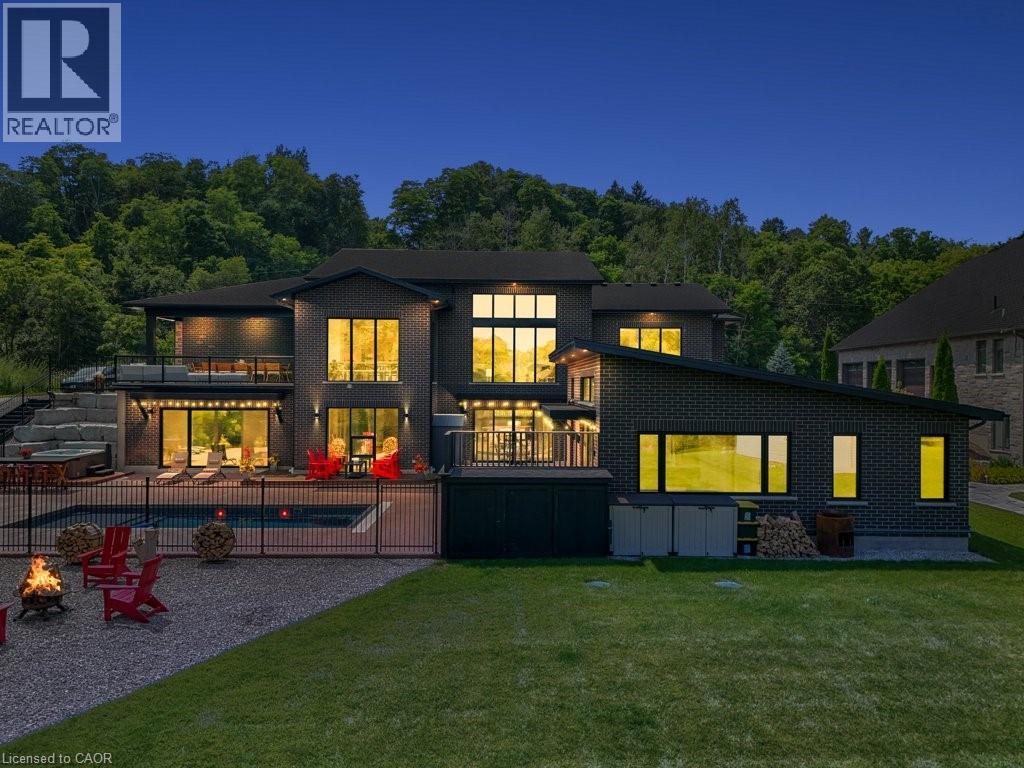
PRESENTING THE RIVER HOUSE, OUTSTANDING MODERN LUXURY! This custom built masterpiece sits on 2.5 acres with exclusive access to the Grand River. Exquisite, quality finishes expand over nearly 7000 sq ft of finished living space plus triple car, heated garage, accessible to lower level. The main level greets you with impressive 22ft ceilings and large floor to ceiling windows framing spectacular views of the Grand River and your private oasis. The magazine worthy Chef's kitchen features a substantial island, custom cabinetry, high end appliances and servery. Off the dining area is a large partially covered lounge area with 1 of 2 outdoor kitchens. The main level is complete with office, 2pce powder room, laundry, primary bedroom with walk-in closet, spa-like ensuite featuring Carrara marble, 2 additional bedrooms and a 3pce main bathroom. The luxury finishes continue to the walkout, lower level, displaying 10ft ceilings, an inviting bar with tin ceiling design, a spacious rec room, fitness room with convenient 3pce bathroom, theatre room, eclectic wine room, 2 additional bedrooms, and 3pce bathroom. A BONUS, 822 sq ft open concept Pool House with high ceilings, kitchen/living area, and a 3 pce bathroom. Enjoy several outdoor spaces, outdoor kitchen, 14' x 30' salt water pool, and hot tub. Beyond this area is a 300 ft walkway leading to the river, where a host of water activities await. Location and meticulous attention to detail, make this quality built home unlike anything in the area. Truly a one of a kind lifestyle! (id:15069)
Welcome to this exceptional condo offering a combination rarely found — 3 spacious bedrooms, 2 full baths, 1 private balcony, indoor parking, and a 978 square foot private terrace overlooking the city! Enjoy the convenience of Bell high-speed internet included in the condo fees while experiencing stylish, modern living without the added costs and HST often associated with new construction. This beautifully finished suite features contemporary design throughout, highlighted by a sleek kitchen with quartz countertops, trendy cabinetry, and Whirlpool stainless steel appliances. There’s also plenty of room to add an island for even more functionality and storage. The bright and spacious primary bedroom comfortably accommodates a queen-sized bed and includes its own private ensuite bath along with exclusive balcony access showcasing stunning views. Residents enjoy access to impressive hotel-style amenities including a pool, fully equipped gym, BBQ area, sauna and steam room, party/meeting room, and 24-hour security. Pet lovers will appreciate the flexible pet policy allowing up to two household pets with no weight restrictions. Ideally situated close to top-rated schools, shopping, restaurants, public transit, and major highways including the 407 and QEW, this condo offers the perfect blend of comfort, convenience, and lifestyle. (id:15069)
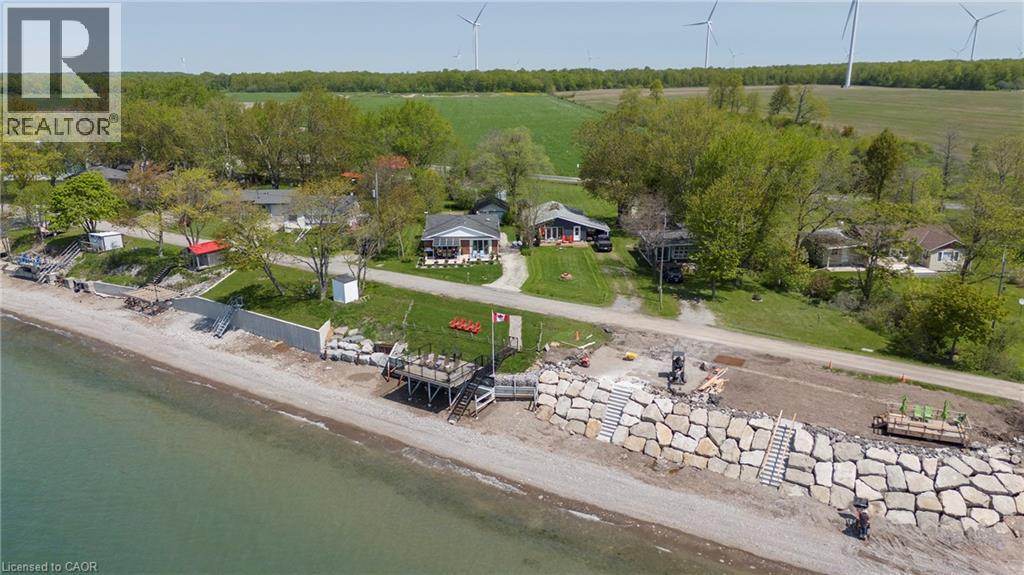
BREATHTAKING Waterfront views at your year round LAKESIDE OASIS. Check out this spacious 4 Bed, 2 Bath Bungalow with Detached Garage! You will be wowed by this one offering privacy, tranquility and peaceful living and inside offers high ceilings, large windows for plenty of natural light and amazing views. The open concept is perfect for entertaining family and friends. The spacious liv rm with FP offers a perfect space for family movie and game nights. The Kitchen is a showstopper with S/S appliances, modern backsplash, stone counters and a lg island w/extra seating and storage. The master bedroom is a real retreat with your own patio door to the large deck with stunning water views. There are also 3 more spacious bedrooms for your family and friends. Saving the best for last is the outside of this spectacular home with the expansive deck-perfect for enjoying your morning coffee or evening wine, family dinners or just watching the waves crash in. The large backyard also offers a spacious fire pit area, horseshoe area and plenty of room for games. The bonus is your own private beach access & deck, perfect for those that love the peace & tranquility of the water all year long. You are also close to trails, golfing and all the conveniences of Dunnville are just moments away. Don't miss this fantastic property that offers EVERYTHING you need, beautifully renovated, spacious floor plan, large yard and lakeside retreat. (id:15069)
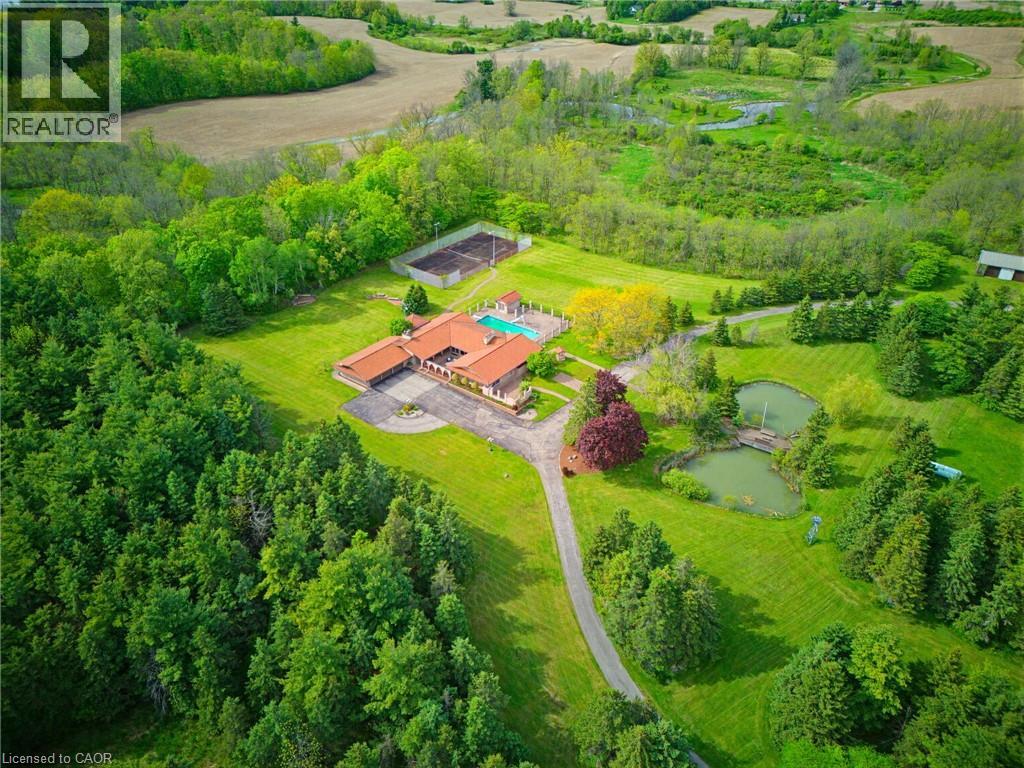
An ultra-exclusive estate unlike anything else on the market, this extraordinary 35-acre legacy property offers refined luxury, complete privacy, and resort-style living just moments from Binbrook and directly across from Southbrook Golf & Country Club. Hidden beyond a peaceful forested driveway, the setting feels worlds away while remaining only 2 minutes from town amenities. Designed and built with uncompromising pride and attention to detail, the impressive 2,700 sq. ft. bungalow features soaring vaulted ceilings, floor-to-ceiling windows, and natural light throughout. Offering 3+1 bedrooms and 5 bathrooms, the home is curated for elevated everyday living and unforgettable entertaining. The expansive kitchen overlooks the spectacular pool and outdoor living spaces, complete with a walk-in pantry and seamless flow into the grand dining room. The luxurious primary suite is a private retreat with direct pool access, a spa-inspired ensuite, and an extraordinary walk-in closet designed like a dedicated dressing room. The fully finished lower level extends the lifestyle with a gym area, full-scale bar, billiards room, and impressive wine cellar. Outdoors, multiple sliding doors lead to a covered patio, elegant courtyard, and resort-style pool surrounded by mature trees and natural beauty. The estate continues with a private tennis court, picturesque pond with bridge, two oversized outbuildings ideal for hobbies, car collections, RV/boat storage or recreation, a fully paved driveway, and an oversized 3-car garage with its own washroom. Far more than a home on acreage, this is a rare and distinguished estate designed to be experienced, admired, and passed down for generations. (id:15069)
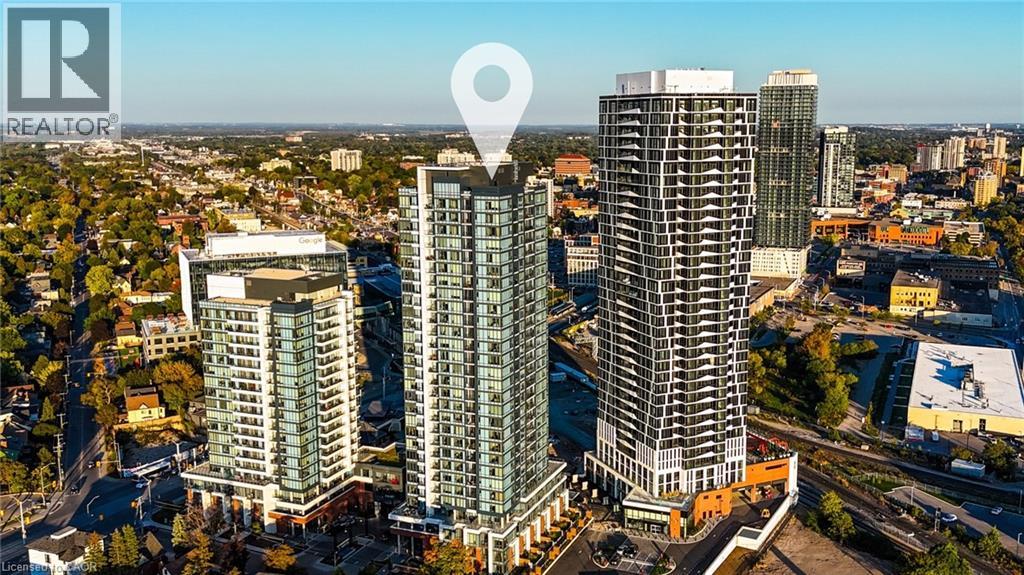
Welcome to this stunning corner-unit condo on the 19th floor of Station Park's highly anticipated Union Towers – Tower Two, featuring 2 spacious bedrooms, 2 bathrooms, and breathtaking floor-to-ceiling windows with panoramic views of Belmont Village. Complete with an underground parking space and locker, this modern suite offers unmatched amenities, including a two-lane bowling alley with a chic lounge, entertainment space with a bar, pool table, and foosball, a private hydropool swim spa and hot tub, a fully equipped fitness center with a yoga/pilates studio and Peloton room, a pet washing station, landscaped outdoor terrace with cabanas, BBQs, and social seating, a concierge desk, private dining room with gourmet kitchen, and the secure Snaile mail system for packages and food deliveries. Future amenities include an outdoor skating rink, vibrant restaurants, retail shops, and a grocery store. Perfectly located in Kitchener-Waterloo's Innovation District, Station Park offers a luxury lifestyle surrounded by tech hubs, shopping, dining, and entertainment—urban living at its finest. (id:15069)
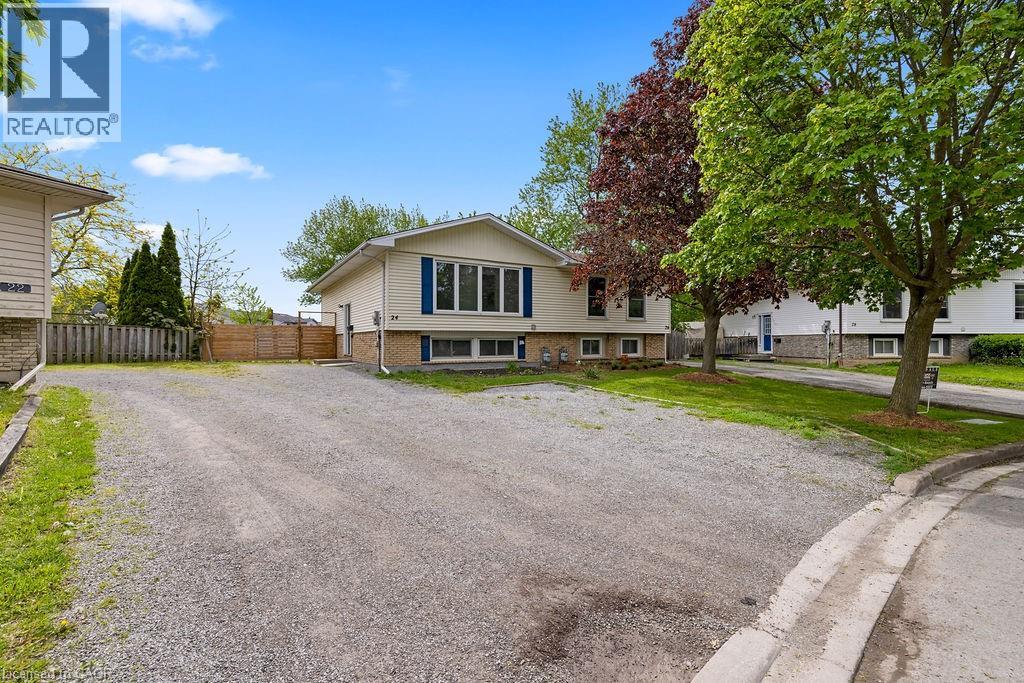
Welcome to 24 Tara Crescent in Thorold! This spacious semi-detached home offers an excellent opportunity for families, investors, or those seeking multi-generational living. Featuring 2+3 bedrooms and a fully finished basement, this property provides exceptional living space and versatility. The main floor boasts bright and inviting principal rooms, large windows allowing for plenty of natural light, and a functional layout ideal for everyday living. Upstairs features a 4-piece bathroom, while the finished basement includes an additional 3-piece bathroom, offering added convenience and flexibility. This property is licensed to rent as a single dwelling unit and also offers excellent potential for room-by-room rentals, making it an outstanding investment opportunity with strong income potential. Ideally located in the desirable Confederation Heights neighbourhood, just minutes from Brock University, Niagara College, Mel Swart Park, Lake Gibson, shopping, restaurants, transit, and quick highway access. A fantastic opportunity in the growing Niagara Region whether you’re looking for a family home, student rental, or income-generating investment property! (id:15069)
Newer Condo Building in North Waterloo! This 715 sq. ft. 2 bed 2 bath 3rd floor corner unit with one underground parking space in the sought after Jake Condos. Beautiful open concept floor plan complete with builder upgrade package and a private over sized South East facing balcony. Located in the family friendly Lakeshore North community just steps away from restaurants, shopping, public transit and all amenities! Short drive to Uptown Waterloo, St Jacobs, Laurel Creek Conservation Area, and Expressway. Available August 1st. Photos are staged and taken before the current tenant moved in. (id:15069)
Check out this special home tucked away just off the beaten path on a quiet sideroad — close enough to everything, yet far enough away toenjoy peace and privacy. Situated on a stunning and private 1.096-acre property, this professionally renovated family home with a large additionoffers an exceptional opportunity to move right in and start enjoying country-style living. Inside, you’ll find a generous amount of living spacewith three designated bedrooms plus two additional flex rooms that could easily serve as extra bedrooms, a home office, playroom, gym, orwhatever suits your lifestyle needs. The spacious primary bedroom features beautiful backyard views, a private walkout, a custom ensuite with afreestanding tub and walk-in shower, and a functional walk-in closet. The kitchen is truly the heart of the home, featuring a wonderful open-concept layout with plenty of natural light and sightlines across the main floor. You’ll love the stylish two-tone cabinetry with soft-close hardware,oversized built-in pantry, stone countertops, and modern pot lights throughout. The front entrance is bright and spacious, complete with aconvenient powder room, backyard access, and entry to the attached garage. The oversized garage provides ample room for two cars plusadditional storage for tools, toys, or hobbies. Downstairs, the lower level offers even more living space with large windows, a fireplace, andendless potential. There’s also an impressive partially finished area with over 7-foot ceilings ready for your personal touch — a space you trulyneed to see in person. Outside, the oversized property offers gardens, a deck, a shed, and plenty of usable land to enjoy year-round. Don’t missthis unique opportunity — call today to book your private viewing. (id:15069)
Welcome to this spectacular custom-built all-brick bungalow offering over 3,500 sq. ft. of impeccable living space! Located in Milverton, you are just 25 minutes from Waterloo, Stratford, and St. Jacobs. This home boasts exceptional curb appeal with a contemporary grey brick exterior, timber entrance, and armour stone steps. The huge concrete driveway holds 6 vehicles and leads to an oversized 26'x29' triple-car garage, featuring highly convenient direct walk-up stairs from the lower level.Inside, the bright open-concept main floor shines with hickory hardwood, solid wood stairs, porcelain tiles, and custom blinds (powered in principal areas). Enjoy 9' ceilings that soar to 11' in the magnificent great room, anchored by a cozy gas fireplace and oversized windows. The chef-inspired kitchen features premium quartz counters, a stylish hexagon backsplash, a gas stove, a 9' breakfast bar island, and a brilliant butcher's pantry. The spacious dinette offers a seamless walk-out to a covered back deck and included hot tub!The main level offers 2 bedrooms, including a luxurious primary retreat with a large walk-in closet and a spa-like 5-piece ensuite boasting double quartz vanity sinks, a deep soaker tub, and a separate glass/tile shower. A massive laundry room and dedicated mudroom add ultimate everyday convenience.The fully finished lower level is an entertainer's dream, bathed in natural light from oversized windows. With its private walk-up entrance directly from the garage, it provides perfect in-law suite or multi-generational living potential. Enjoy a massive 33'x28' rec room centered around a stunning second stone gas fireplace, 2 additional generous bedrooms, a beautifully appointed 4-piece bath, and extensive storage. Uncompromising quality and premium materials are evident throughout this stunning modern sanctuary! Open House Sunday May 31st 2-4pm. (id:15069)
ATTENTION - Car Enthusiasts, Mechanics, Truckers, Landscapers, Hobbyists or Someone appreciating Storage Income Potential - this is a MUST property to view located mins north of Selkirk on paved road - 50 min commute to Hamilton, Brantford & Hwy 403 - central to Cayuga, Hagersville & Port Dover’s popular amenities with Hoover’s Marina/Restaurant/Boat Launch less than 15 min drive southwest. The “PINNACLE” of the well manicured 1.78 acre rural property is incredible 60ft x 100ft heated/insulated shop boasting completely open/free span construction incs brilliant new (2025) white metal interior augmented w/LED lighting - plus new n/gas forced air furnace-2025 - features inc 15.6ft ceiling height, 200 amp hydro, 3 insulated roll-up doors (12’x12’ / 12’x14’ / 14’x14’), heavy duty concrete flooring thru-out & freshly painted (2025) metal clad exterior - GUARANTEED - once you enter this “This Big Boy/Girl Toy Palace” - you may never leave. Large, groomed aggregate parking compound is strategically situated between the beautiful shop & renovated bungalow introducing 1380sf of stylish, open concept design living area highlighted w/modern kitchen sporting island, quartz countertops, hexagon shaped tile backsplash & SS appliance - design flows to living room & dining room. North wing enjoys 2 bedrooms, gorgeous 3pc bath, laundry room & furnace room. Proceed south to primary bedroom offering chic 3pc bath, versatile storage room/possible walk-in closet leads to man door entering to new, fully permitted 20’x24’ attached garage boasting finished interior, insulated roll-up door w/auto opener & side door walk-out. Bonus - no basement worries here - like being terrified by mice, toads, snakes or sump pump/water seepage worries. After a day of “Shop Fun” - time to relax on 14’x28’ covered entertainment deck incorporating sunken hot tub - overlooking vibrant pond aerated w/water fountain enjoying farm field views surrounding this fantastic country package. Prepare to be “Smitten”! (id:15069)
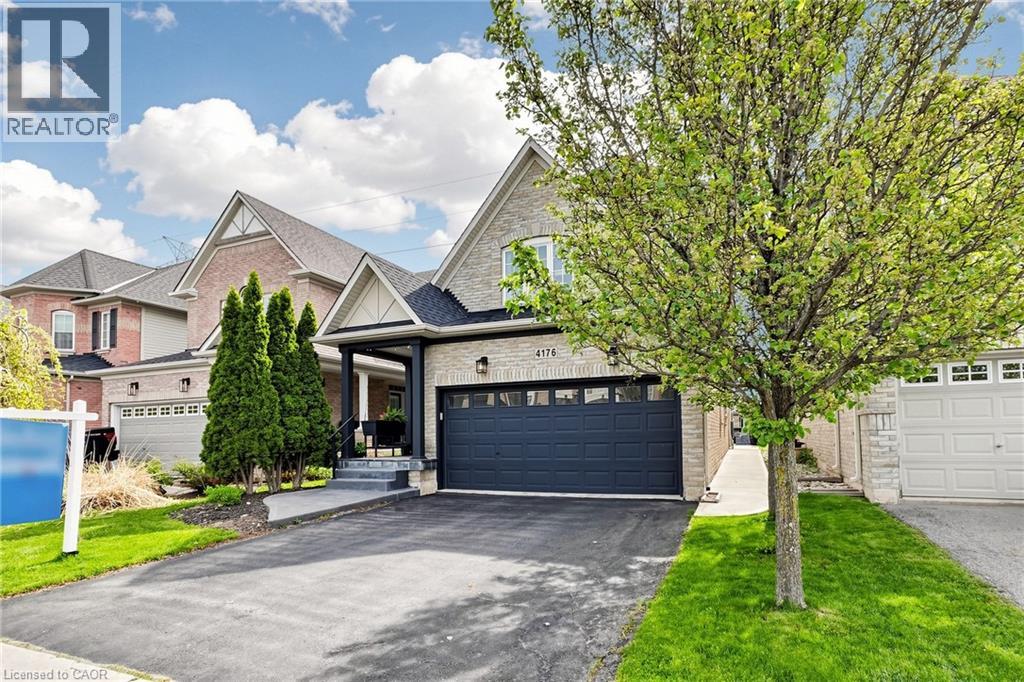
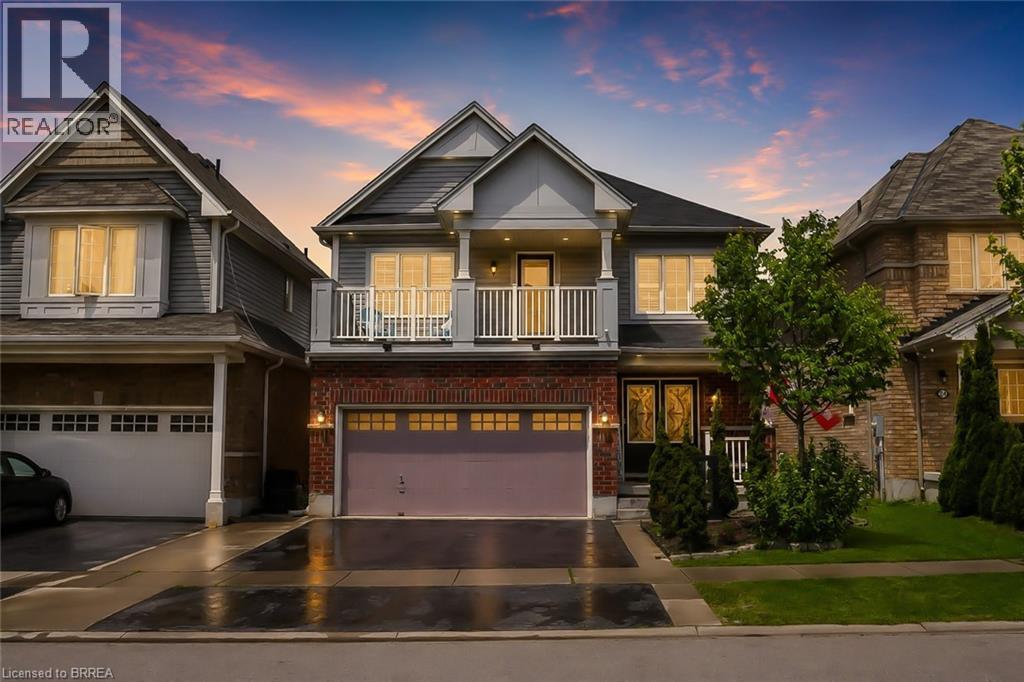
Welcome to 26 Pollard Avenue, a beautifully maintained 4-bedroom, 2.5-bath family home in one of Brantford’s most desirable West Brant communities. Offering excellent curb appeal, thoughtful upgrades, and a functional layout, this move-in-ready home is designed for modern family living. Step inside to a bright, inviting interior featuring hardwood flooring, a stunning hardwood staircase, California shutters, spacious principal rooms, and an open-concept design ideal for everyday living and entertaining. The kitchen is the heart of the home, complete with a large centre island, ample cabinetry, built-in workstation, stainless steel appliances, and a generous dining area with walkout access to the backyard. Upstairs, you'll find four spacious bedrooms, including a primary suite with a walk-in closet, private ensuite featuring a soaker tub and separate glass shower, and exclusive access to a covered front balcony—perfect for morning coffee or evening relaxation. The backyard is designed for enjoyment, featuring a large concrete patio, gazebo-covered lounge area, storage shed, and plenty of space for children, pets, and outdoor entertaining. A professionally finished concrete walkway extends from the front of the home to the rear yard. Additional highlights include a double-car garage with epoxy flooring, upgraded exterior pot lights, double-door entry, second-floor laundry, and pride of ownership throughout. Located close to excellent schools, parks, playgrounds, shopping, restaurants, trails, and everyday amenities, residents also enjoy convenient access to the Southwest Community Centre with recreational facilities, sports fields, splash pad, pickleball courts, and library services. An exceptional opportunity to own a family home in one of Brantford’s most sought-after neighbourhoods. (id:15069)
Turnkey 4-unit property in a prime pocket of Hamilton providing an exceptional opportunity for investors seeking strong cashflow and a low maintenance property. 70 Belview Ave provides a well-balanced unit mix of 2 spacious 1-bedroom apartments and 2 generously sized 2-bedroom units, all thoughtfully designed and modernized within the last five years to attract and retain quality tenants. This solid asset has been extensively improved with major capital upgrades including new electrical and plumbing (2016), providing peace of mind and reduced maintenance for years to come. Two hydro meters, allow for efficient expense management and increased net income, while a detached garage adding additional value and potential for extra rental income or tenant convenience. This property generates substantial positive monthly cash flow as it’s currently operating, cash in your pocket every month! Located in a highly accessible and amenity-rich neighbourhood, residents enjoy close proximity to shopping, dining, schools, parks, and public transit. Quick access to major routes and downtown Hamilton makes commuting a breeze, while nearby green spaces and local attractions enhance tenant appeal and lifestyle. A rare, low-maintenance investment opportunity in a growing market, add this strong performer to your portfolio with confidence. (id:15069)
Turnkey 4-unit property in a prime pocket of Hamilton providing an exceptional opportunity for investors seeking strong cashflow and a low maintenance property. 70 Belview Ave provides a well-balanced unit mix of 2 spacious 1-bedroom apartments and 2 generously sized 2-bedroom units, all thoughtfully designed and modernized within the last five years to attract and retain quality tenants. This solid asset has been extensively improved with major capital upgrades including new electrical and plumbing (2016), providing peace of mind and reduced maintenance for years to come. Two hydro meters, allow for efficient expense management and increased net income, while a detached garage adding additional value and potential for extra rental income or tenant convenience. This property generates substantial positive monthly cash flow as it’s currently operating, cash in your pocket every month! Located in a highly accessible and amenity-rich neighbourhood, residents enjoy close proximity to shopping, dining, schools, parks, and public transit. Quick access to major routes and downtown Hamilton makes commuting a breeze, while nearby green spaces and local attractions enhance tenant appeal and lifestyle. A rare, low-maintenance investment opportunity in a growing market, add this strong performer to your portfolio with confidence. (id:15069)
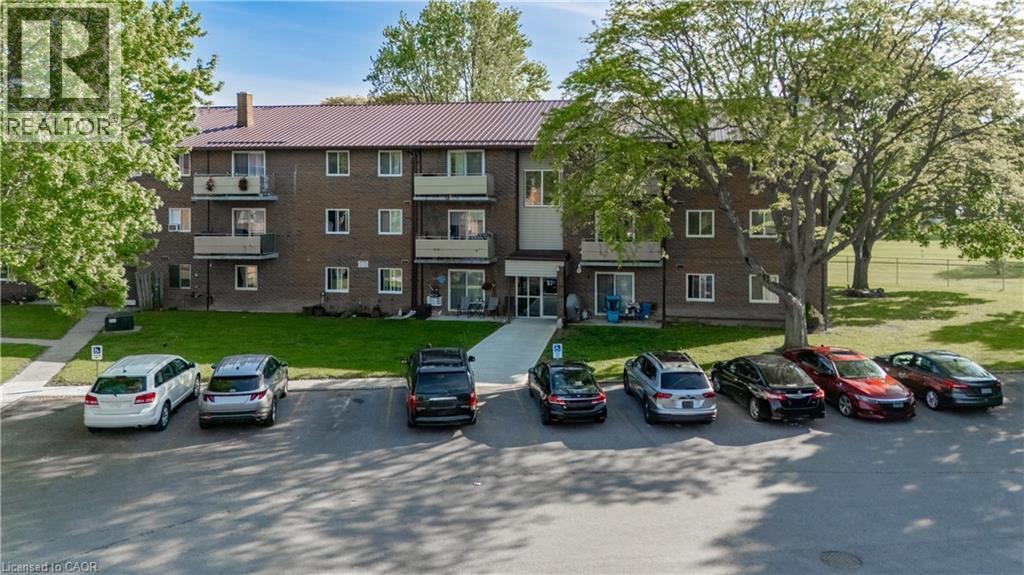
Welcome to this beautifully updated 2-bedroom, 1-bathroom condo. This bright and inviting third-floor end unit offers exceptional privacy with only one neighbouring suite and a peaceful, elevated setting. Step inside to find freshly painted interiors throughout, complemented by new flooring in the living area and bedrooms, creating a clean, modern feel. The kitchen has been thoughtfully updated with a new countertop and a newer (2025) stove, making it both functional and stylish for everyday living. The spacious layout includes generous room sizes and convenient in-unit storage, while the building also offers on-site laundry facilities for added practicality. Enjoy your morning coffee or unwind in the evening on your private balcony off the living room, a perfect extension of your living space. Ideally located close to everyday amenities such as shopping, groceries, restaurants, and services, this home combines comfort, convenience, and affordability. A fantastic opportunity for first-time buyers, downsizers, or investors looking for a move-in-ready unit in a great location. Walking distance to St. Clair Chatham Campus makes it a perfect investment for students. (id:15069)
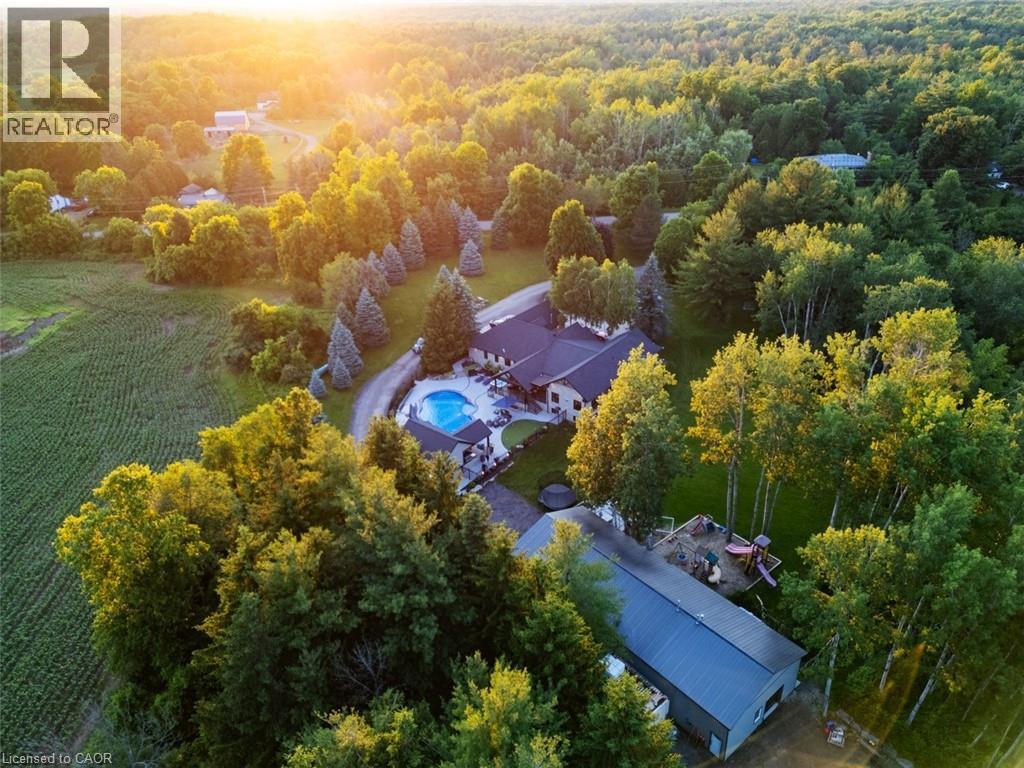
Renovated Bungalow W/ Walk-Out Basement Features 4+1 Beds & 7 Baths & Parking for 12+ Cars. TheGrandEntry Greets You W/ Vaulted 11ftCeilings, Premium Vinyl Flooring, & Pot Lights Throughout The MainLevel.The Open-Concept Dining Room & Chefs Kitchen Boast An OversizedSit-Up Island, Quartz Countertops, Top-Tier B/I S/S Appliances, A W/I Pantry, & A Coffee Bar. The Formal Living Room, Create A Cozy SpaceForFamily Gatherings. The Family Room Features Vaulted Ceilings, Floor-To-Ceiling Windows &A Gas Fireplace.The Primary Suite Offers A W/I Closet & A 5-Piece Ensuite, Dbl Vanity, & Glass Shower. 3 Well-Appointed Beds W/Their Own Ensuites. A Main Level Mudroom W/Laundry Area &Garage Access,Completes The Main Level. The Lower Level Featuring 8ft Ceilings, Above-Grade Windows, Pot Lights, & B/I Speakers. The Rec Room Provides Ample Space For Entertaining Friends & Family W/ A Wet Bar. AnAdditional Bedroom & Office Make A Great Space For Guests OrTh. An Oversized Flex Space Offers A GreatPlayroom W/ Ample Storage & A 4pc Bathroom. Head Outside To The Custom-Built Pergola W/ Wired-InHeaters, Pot Lights, B/I Speakers, &A Ceiling Fan, Perfect For Summer Dinners Overlooking The Resort-Style Backyard. It Is A TrueEntertainers Dream, Featuring An Inground Saltwater Pool W/ A Waterslide, A Putting Green, & A Custom-Built Cabana W/Outdoor Kitchen &Wood-Burning Fireplace. The Expansive2500 Sqft Detached Garage/Shop Features A Man Cave, 3-pc Bathroom, & Ample Storage. Ideal ForThoseWho Cherish Tranquility & A Slower Pace Of Life, ThisProperty Is Protected By Partial Conservation Land,Providing A Serene Setting AndUnparalleled Privacy. With Trails, Farms, And Conservation Areas, It's A Haven For Nature Lovers And Outdoor Enthusiasts. With Easy Access ToMajor Highways, This Is A TrueDream Home Within Close Proximity To All Necessities And Amenities A like. (id:15069)
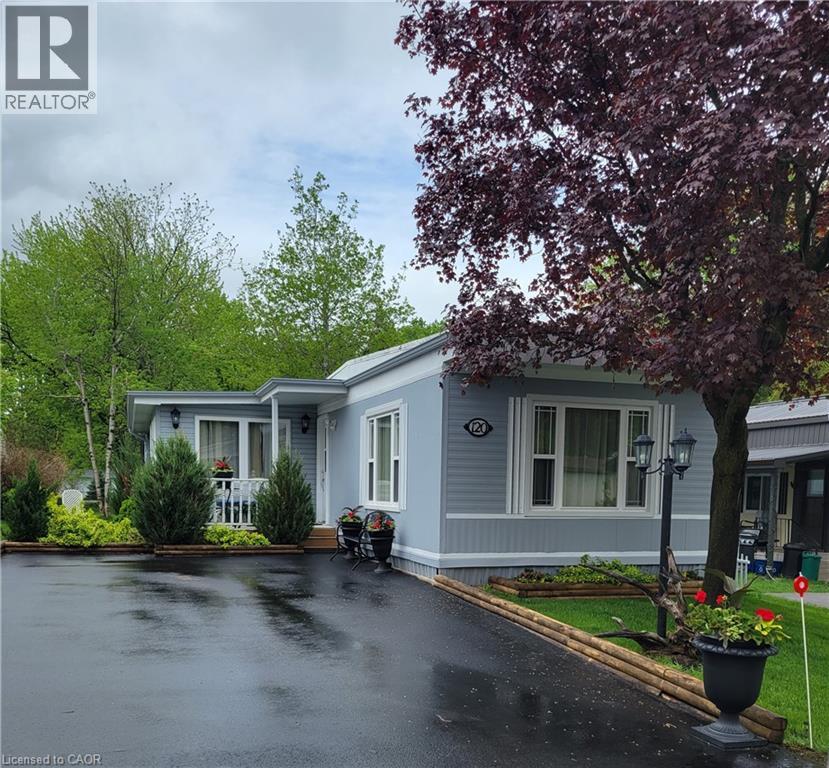
Welcome to 120 Maple, a well maintained home offering the perfect blend of comfort, community, and affordability. Situated on a quiet street within Beverly Hills Estates—a highly sought-after, all-ages, year-round community—this 1,050 sq ft gem is entirely turn-key! The bright, carpet-free layout features engineered hardwood flooring in the living room and main hallway, opening into a spacious kitchen updated in 2020 with an abundance of cupboard and counter space. Perfect for entertaining, the kitchen flows seamlessly into the main living room and sunroom, bathed in natural light from windows that were mostly replaced in 2023. The flexible floor plan currently offers 2 bedrooms, with the easy potential to convert to 3 if needed, alongside a large 4-piece bathroom that conveniently houses the laundry. A massive bonus is the screened-in, enclosed back verandah—ideal for extra storage or all-weather hosting. Outside, the carefully maintained gardens offer excellent curb appeal, while the front porch and private rear deck are perfect for relaxation. Complete with an oversized storage shed and a double-wide driveway with parking for 4 vehicles. Enjoy peaceful rural living just a short, scenic drive from Waterdown, Cambridge, and Guelph. Monthly fees of $810 cover land lease and property taxes for a worry-free lifestyle! (id:15069)
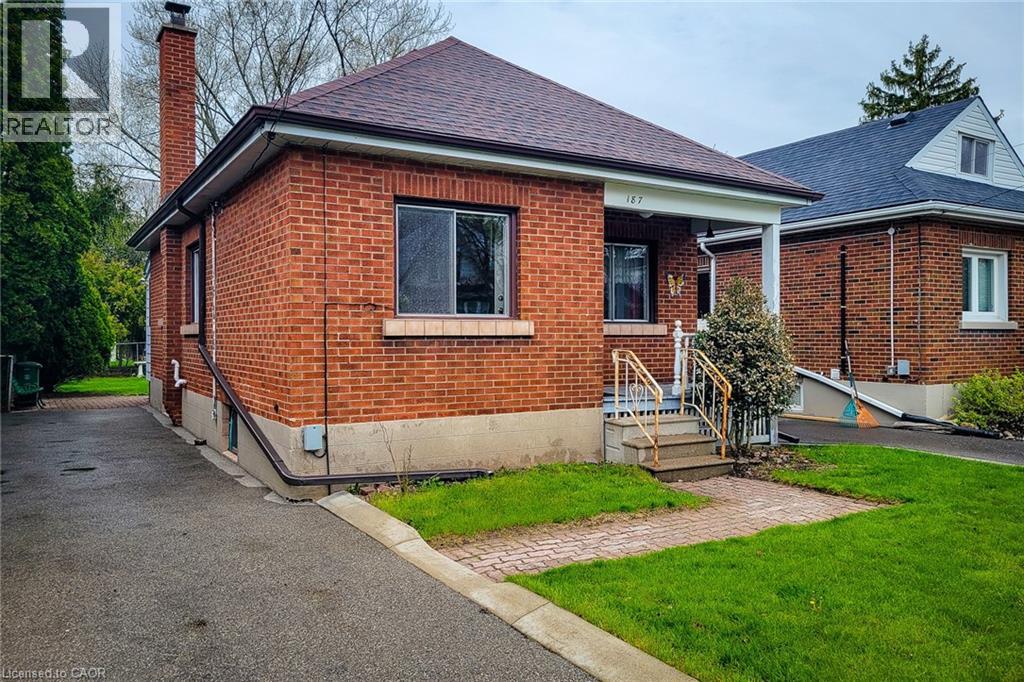
Step into timeless charm in one of Westdale’s most beloved neighbourhoods! This inviting bungalow blends character and nostalgia with its original features and eye-catching retro tile, offering a warm, welcoming feel the moment you walk in. Thoughtfully laid out, the home features 2 comfortable bedrooms, a bright living space, vintage bathroom and a classic kitchen full of personality. The partially finished basement adds flexible space for a recreation room, home office, or hobby area, while outside you’ll find ample driveway parking and a serene, spacious backyard. Perfect for relaxing, entertaining, or enjoying quiet mornings. Set in a highly sought-after Westdale neighbourhood close to parks, trails, and amenities, this is a rare opportunity to own a home full of charm in an exceptional location! (id:15069)
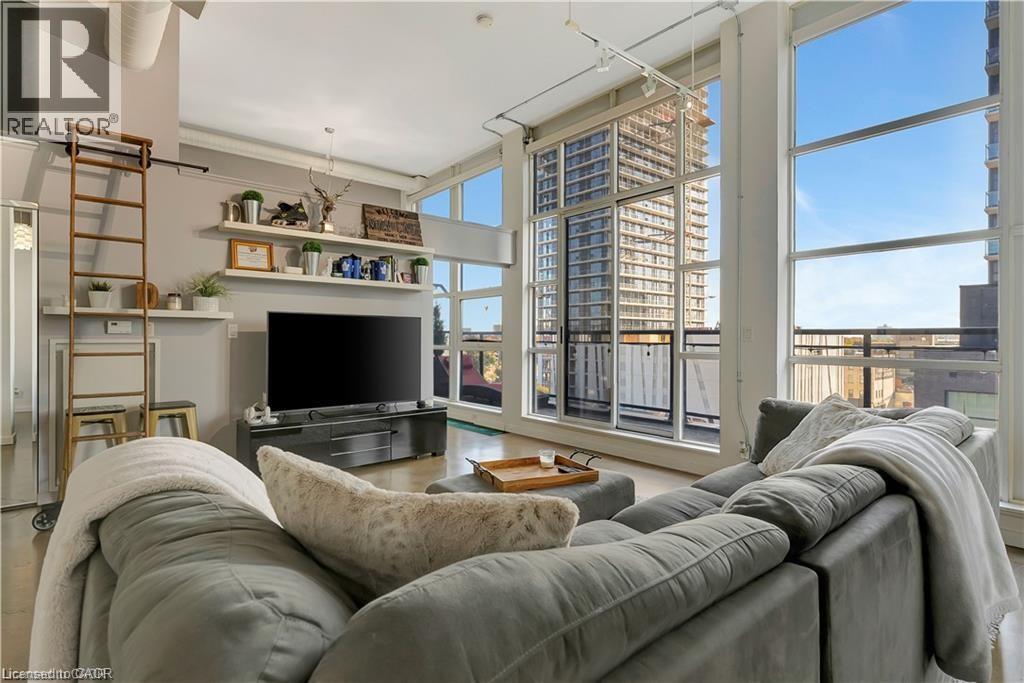
The Lower Penthouse at the Kaufman lofts sets a new standard for sophisticated urban living. From the moment you enter, the sleek, contemporary design captures your attention, highlighted by polished concrete floors, a row of floor-to-ceiling windows that flood the space with natural light and a 40 foot terrace. Custom automatic blinds, a $10,000 upgrade, add both luxury and convenience. With 2 bedrooms, 2 bathrooms, and 2 premium parking spaces, this condo offers a level of comfort and exclusivity that’s hard to find. Step inside the open-concept living space, where style meets functionality. The modern kitchen is a chef’s dream, with custom cabinetry and a stunning waterfall island that invites you to gather around. The seamless flow between the kitchen, dining, and living areas makes entertaining effortless, with every detail meticulously designed for both beauty and practicality. As you move through the condo, you'll discover a generously sized guest bedroom, and well appointed primary with walk-in closet and stunning ensuite bathroom. Located in the heart of downtown Kitchener, Unit 506 offers the best of urban living. Just steps away from Google, the LRT and GO train stations, parks, shops, and vibrant restaurants, you’re never far from what matters most. With in-suite laundry, custom cabinetry in both bathrooms, and a prime location, this condo offers a lifestyle of luxury, convenience, and versatility that's hard to match. Offers welcome any time! (id:15069)
Super spacious and meticulously maintained, this 1,000 square foot condo has nothing left to do but welcome you home. From the moment you drive into Oaklands Green, you know you're in an expertly managed complex where no detail is overlooked. Inside, you'll find an updated kitchen with an abundance of storage, stainless steel appliances, and crisp white subway tile backsplash. The open living and dining area features rich wide-plank wood floors, balanced by the bright, airy feel of a large bay window and walkout to the balcony. The expansive primary bedroom comfortably accommodates a home office and includes a walk-in closet, a second closet, and five-piece ensuite privilege. The updated main bath has been tastefully redone with a dual vanity and plenty of storage. Don’t miss the laundry room with full size machines! Newer furnace and air conditioning unit (2023). One underground parking spot, and a storage locker are all included. Beautiful exterior landscaping and large community centre with library, multipurpose rooms and outdoor barbeque. Set in a wonderful neighbourhood canopied by mature trees — this is condo living at its finest. Don’t be TOO LATE*! *REG TM. RSA. (id:15069)
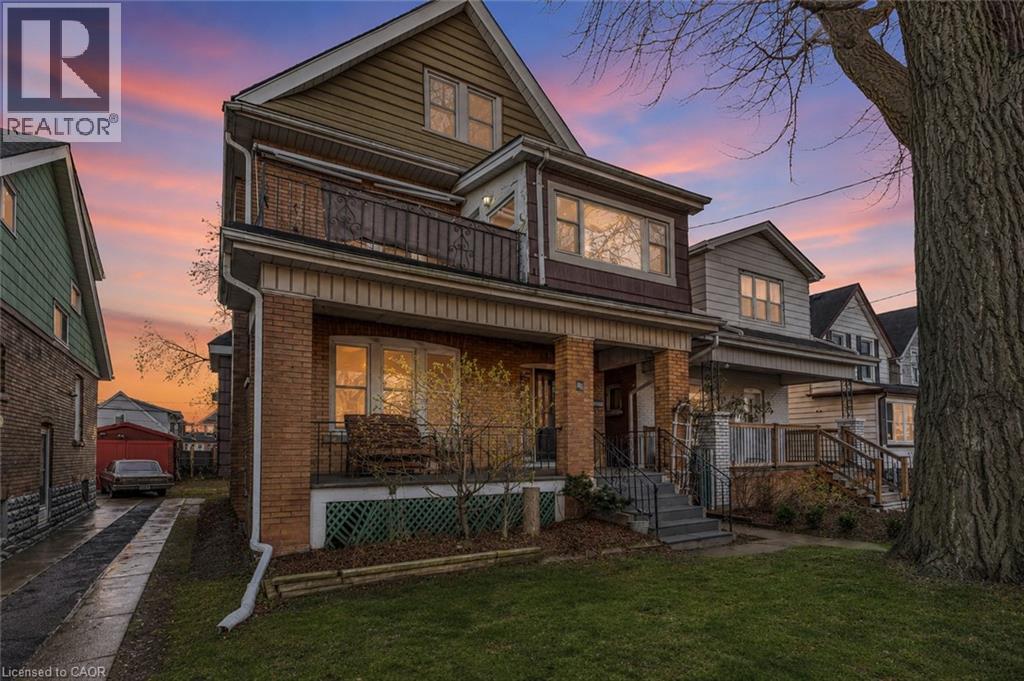
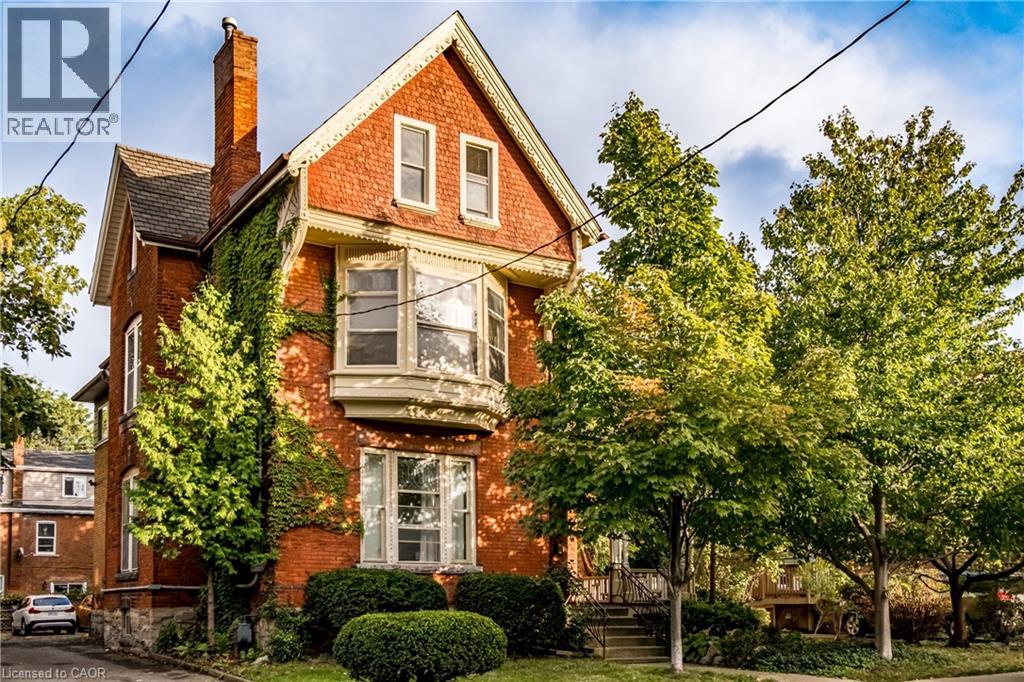
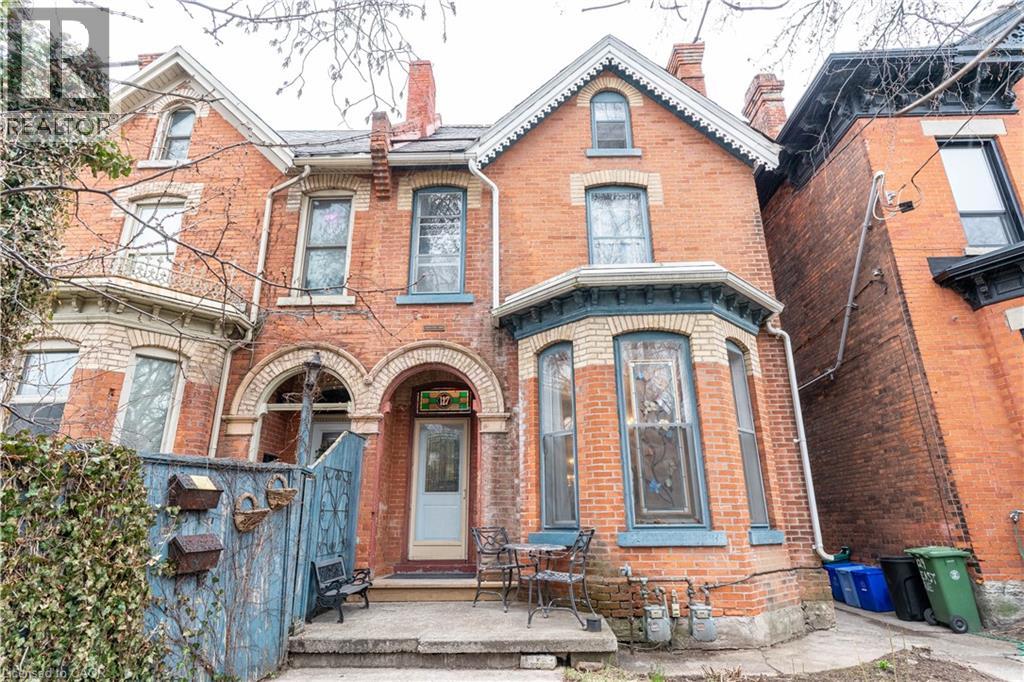
Grand character rich century home awaits your imagination and offers endless opportunties! Currently set up as 4 studios and a 1 bedroom apartment, yet approvals are in place to legally allow a beautiful 6 unit conversion, or continue to operate as a legal duplex. Set on an oversized 67' x 111' lot and boasting over 4100 sq. ft of above grade living space, a property like this is a rare find with tremendous upside for the investor. All architectural, electrical, and mechanical construction plans for 4 x 1 bedrooms and 2 x 2 bedroom apartments are included in the sale. Plus there is parking for 6, impressive curb appeal and size, and a convenient central location making this property a obvious smart investment choice. (id:15069)
Nestled on a premium lot siding onto the prestigious Burlington Golf & Country Club, this rare opportunity in one of Burlington's most sought-after neighbourhoods offers endless potential. Set on an expansive property surrounded by mature trees and exceptional privacy, 364 Shoreview Drive is ideal for renovators, builders, or buyers looking to create their dream home in an unbeatable location. (id:15069)
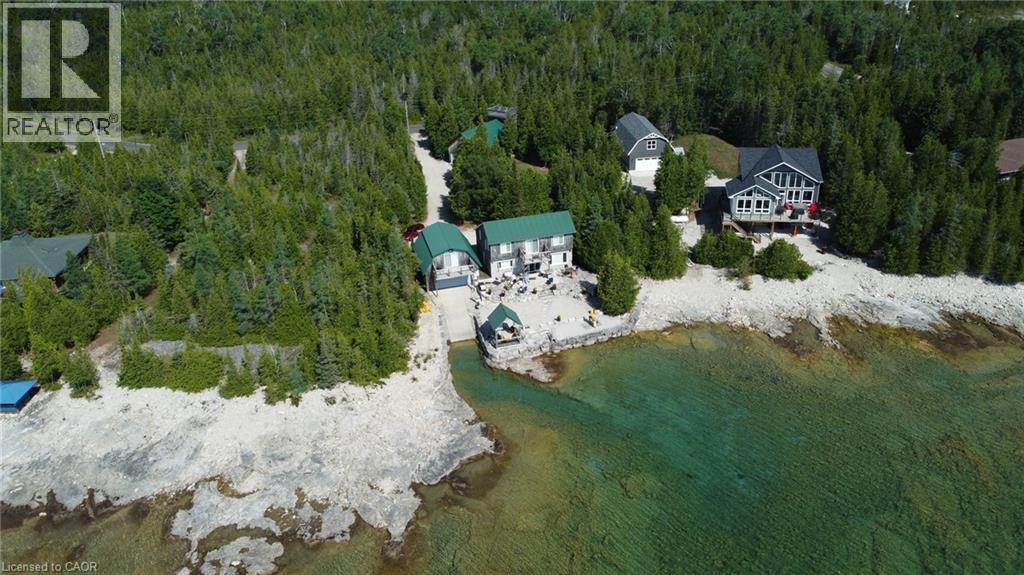
Welcome to the Caribbean of the North. Nestled along the pristine shores of Lake Huron, this exceptional Timber Frame home epitomizes waterfront luxury living. Boasting A PRIVATE BOAT LAUNCH AND DREDGED CHANNEL. Not one, but two separate outbuildings, each equipped with a view, living quarters and bathrooms. Ideal for accommodating guests or extended family members, these outbuildings offer privacy and convenience. Set on the tranquil shores of Lake Huron, this property is equipped with extensive armour stone offering unparalleled views and direct swimming access to Lake Huron, renowned for its crystal-clear waters. Weather you're fishing, cruising, or simply enjoying the scenic beauty, the lake is yours to explore. The main residence exudes rustic charm and sophistication with its meticulously crafted Timber Frame construction, granite kitchen countertops, soaring 10ft ceilings, and expansive windows that frame panoramic views of the lake. Step inside to discover a spacious open-concept layout designed for modern living and effortless entertaining. Relax and unwind on the rooftop viewing tower or the expansive waterfront gazebo, where gentle breezes and the sound of lapping waves create the perfect ambiance for outdoor living. Conveniently located just a short drive from Tobermory, you'll have easy access to the airport, singing sands beach, grotto, shopping, dining, and recreational amenities, ensuring that all your needs are met. This waterfront Timber Frame home is more than just a residence; it's a lifestyle. Whether you're seeking a peaceful retreat, a place to entertain guests, or a base for outdoor adventures, this property offers it all. Don't miss the opportunity to make your waterfront dreams a reality. Schedule a viewing today and discover the endless possibilities that await you on the shores of Lake Huron (id:15069)
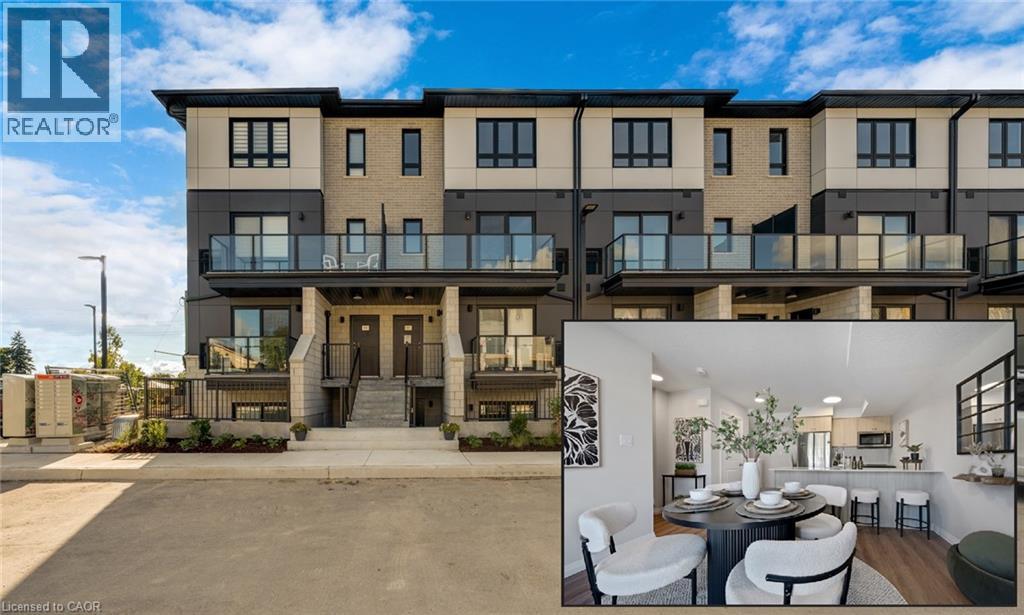
ARBOUR PARK MODEL- THE TALK OF THE TOWN! Presenting new stacked townhomes in a prime North Waterloo location, adjacent to the tranquil Laurel Creek Conservation Area. Choose from 8 distinctive designs, including spacious one- and two-bedroom layouts, all enhanced with contemporary finishes. Convenient access to major highways including Highway 85, ensuring quick connectivity to the 401 for effortless commutes. Enjoy proximity to parks, schools, shopping, and dining, catering to your every need. Introducing the Sycamore 2-storey model: experience 1080sqft of thoughtfully designed living space, featuring 2 spacious bedrooms, 2.5 bathrooms with modern finishes including a primary ensuite, and 2 private balconies. Nestled in a prestigious and tranquil mature neighbourhood, Arbour Park is the epitome of desirable living in Waterloo– come see why! **Adjusted price after rebate shown for demonstration purposes only and is subject to the proposed rebates coming into force prior to closing, the purchaser qualifying for the proposed rebates and the purchaser assigning the proposed rebates to the Vendor on closing. Refer to the agreement of purchase and sale for further details.** (id:15069)
A wonderful opportunity -executive building lot awaits you here in Ancaster irreplaceable quiet court location with over 18,000 SQ FT of land. The court only has 5 lots nicely spread out. Current house is stripped and ready for demolition (no access to house). Location second to none with 5 minute walk to century old Hamilton Golf + Country Club, short drive to 403 + Meadowlands shopping centre. Mortgagee in possession selling as a power of sale. Must be sold as cash sale .No room sizes as home is stripped to walls* (id:15069)
Welcome to 52 Edgehill Drive, Kitchener, a stunning all-brick and natural stone bungalow that blends modern luxury, functionality, and timeless design. Nestled in the prestigious Deer Ridge community, just minutes from Highway 401, shopping, golf, and scenic trails, this home offers over 3,800 sq. ft. of finished living space, including a spacious in-law suite with separate entrance perfect for multi-generational living. Step inside the 1,925 sq. ft. main floor, where open-concept living meets contemporary style. Enjoy engineered hardwood floors, pot lights, and modern glass railings, creating a bright and elegant atmosphere. The living room features a built-in fireplace and flows effortlessly into the dining area and chef-inspired kitchen with a large centre island, quartz countertops, ample cabinetry, and top-of-the-line stainless steel appliances, including a drink fridge. The primary suite is a true retreat, showcasing large windows, barn doors, and a spa-like ensuite with double sinks, a soaker tub, a tiled walk-in shower, and a spacious walk-in closet. Two additional bedrooms, two additional bathrooms, and main-level laundry complete this exceptional floor. The finished basement adds another 1,155 sq. ft., featuring a generous recreation room with plush carpeting, pot lights, and a fireplace, along with an additional bedroom and bathroom. The separate 768 sq. ft. in-law suite offers open-concept living, dining, and kitchen areas with engineered hardwood floors, pot lights, a fireplace, stainless steel appliances, one bedroom, one bathroom, and separate laundry with storage and separate entrance. Outside, enjoy the covered deck with a built-in fireplace, perfect for year-round entertaining. The extra-wide concrete driveway accommodates 8+ vehicles, complementing the triple-car garage. A rare find that combines elegance, space, and versatility, 52 Edgehill Drive is the ideal home for families seeking comfort and style in one of Kitchener’s most desirable areas. (id:15069)
Welcome to 18 Silverdale Crescent! This cute and cozy side split sits on the inside of a crescent in the sought after area of Glen Cairn. Located south of Commissioners and off of Frontenac on a quiet mature tree lined street. This lovely, Bright backsplit fully renovated home is truly move-in ready. Offers 3+2 bedrooms with extra office room in the basement. On a premier 65x92 lot and total area upper, lower and basement 2038.67 sqft !. As you enter, specious living room with Pot lights delicately illuminate the space, A few steps above, 3 decent-sized bedrooms with a washroom. The lower level has a separate entrance with a family room and 2 more bedrooms, an office with another two full washrooms. The property is completely renovated from top to bottom in the last 2 years. luxury loaded with upgrades: Floor, Washroom vanity, Backsplash, baseboard trims, freshly painted, new windows, new exterior doors. The backyard and the front yard with new concrete 0n 2024 area 16x110 ft FIT FOR 8-10 CARS !!!. Close to school, parks, hospital and shopping only minutes away .. Don't miss out - Seeing is believing! (id:15069)
STUNNING LAKEFRONT COTTAGE COMPLETELY REBUILT IN 2023, CONVENIENTLY NESTLED BETWEEN GRAND BEND AND BAYFIELD, TURN-KEY PARADISE AWAITS! Backing directly onto Lake Huron between Grand Bend and Bayfield, this breathtaking 4 season cottage is the epitome of luxury and easy living. Vacation time is made simple here where everything in the cottage is brand new. Designed for the ultimate experience combined with low-maintenance ownership, this 3-bedroom retreat features jaw-dropping sunsets and endless activities. There’s even a tree house play area and custom climbing centre for the kids. Back inside there’s 2 bathrooms, laundry and a luxurious kitchen featuring Cambria countertops, black stainless steel appliances, breakfast counter and beautiful white cabinetry with pot drawers and built in organization. The entire interior of this home is cladded in beautiful white-washed tongue and groove pine and every inch of the space exudes elegance and comfort. The stunning cathedral ceilings lead your eyes to mind-blowing lake-views. Outside, you’ll enjoy a large deck, fire pit, outdoor shower and steps down to your private beach with new double seawall, there’s lookout areas for endless relaxation and the best beach & water recreation you could imagine. Furniture is negotiable, making this a true turn-key opportunity. Seize the chance to own your slice of paradise today! Cottage originally built in 1954, rebuilt in 2023. (id:15069)
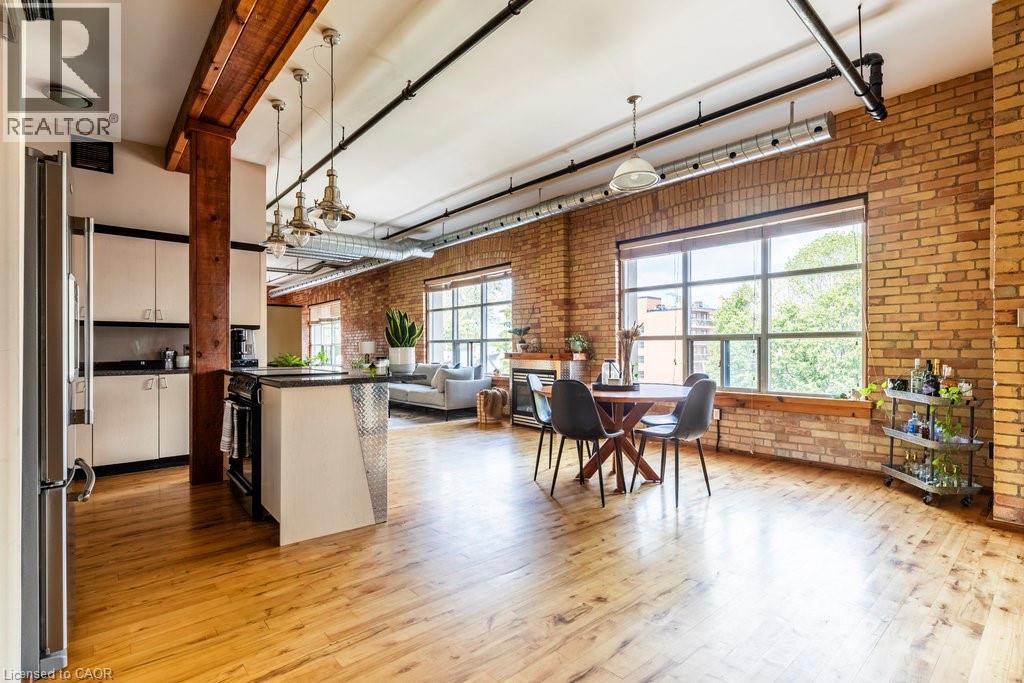
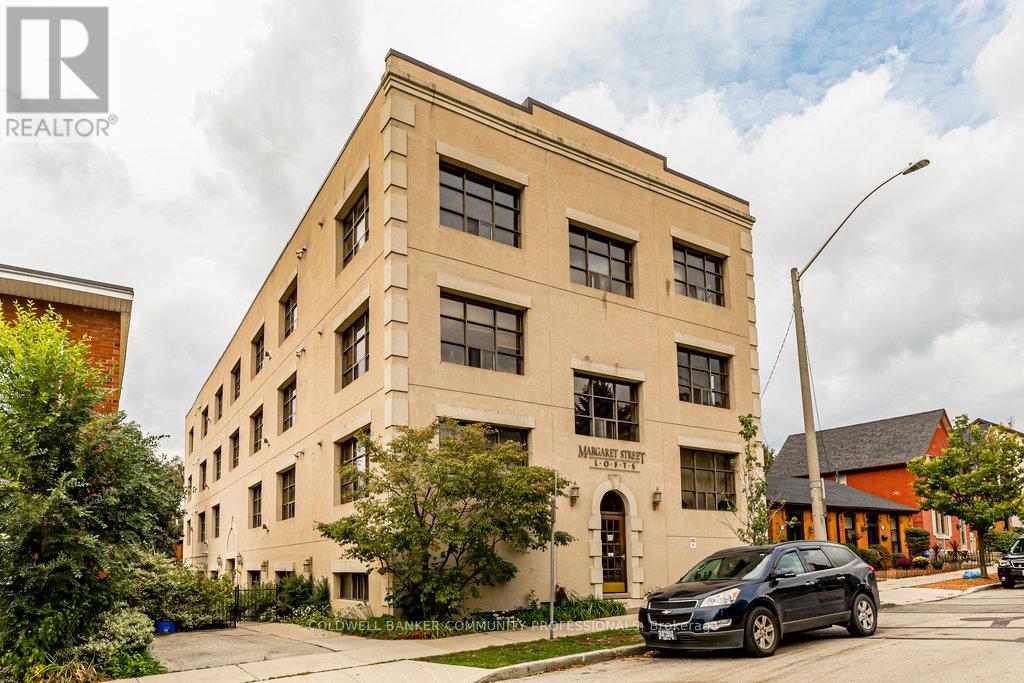
Welcome to the coveted Margaret Street Lofts where you will find the perfect blend of heritage, style, and convenience—this is loft living at its finest. The building itself is a piece of Hamilton history—the city’s very first loft conversion by the renowned Valvasori Brothers, once home to a bustling shirt factory. Inside, this rare New York–style loft boats soaring ceilings, exposed brick walls, oversized windows that flood the space with natural light (north-west exposure), and original hardwood floors. The wide-open floor plan gives you freedom to design your space your way—chic gallery-like setup, cozy modern living, or an entertainer’s dream. This top-floor unit includes in-suite laundry, a glass fireplace, beautiful views, plus one owned parking space, storage locker, & access to a serene, shared courtyard. Tucked in the heart of Strathcona, you are a block from Victoria Park, with its lush green space, basketball and tennis courts, outdoor pool, & vibrant neighbourhood vibe. Head south & stroll to Locke Street’s eclectic shops and trendy restaurants. Find your everyday conveniences along Dundurn or take advantage of the loft’s unbeatable proximity to major highways. This boutique building blends urban sophistication with community charm. RSA. (id:15069)
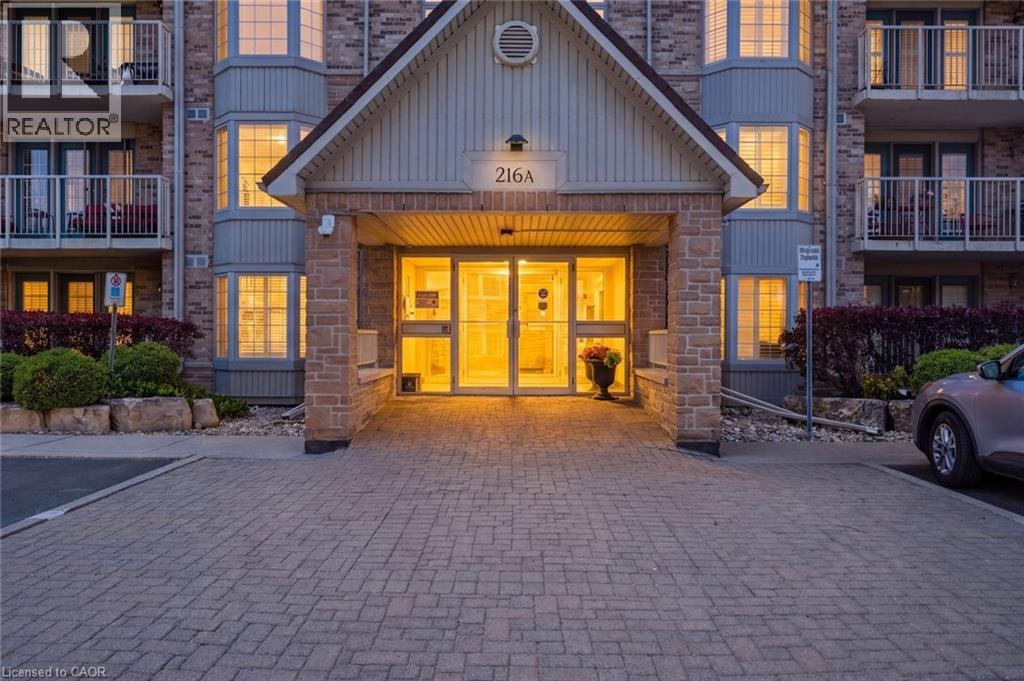
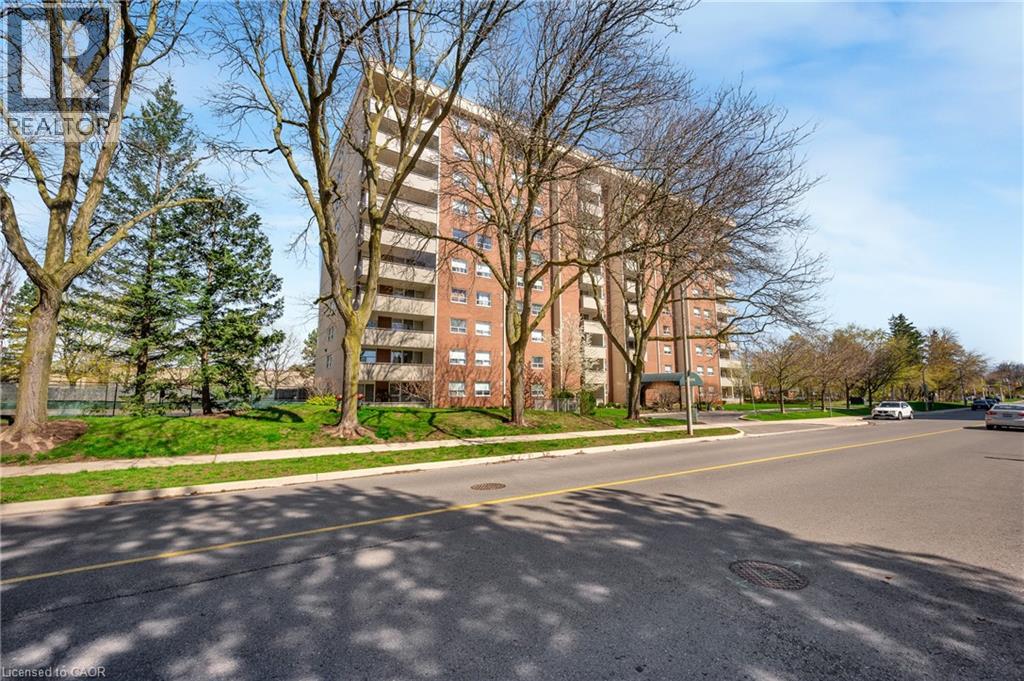
3-bedroom condo apartment in the heart of downtown Burlington, just steps to the lakeshore, vibrant downtown core, and everyday amenities. This rarely offered layout in the building features a functional oak kitchen with a large eat-in island, two full bathrooms, and generously sized rooms throughout, ideal for families, downsizers, or retirees looking for low-maintenance living without sacrificing space. Condo fees include heat, hydro, central air conditioning, maintenance, access to the outdoor pool, large park-like grounds, and a party room. One underground parking space is included, along with a Bell Internet and TV package. Recent updates include new heating and air conditioning units. With the right vision and updates, this unit presents an opportunity to create a truly standout home in one of Burlington’s most desirable locations. Some photos may include virtual staging for illustrative purposes. (id:15069)
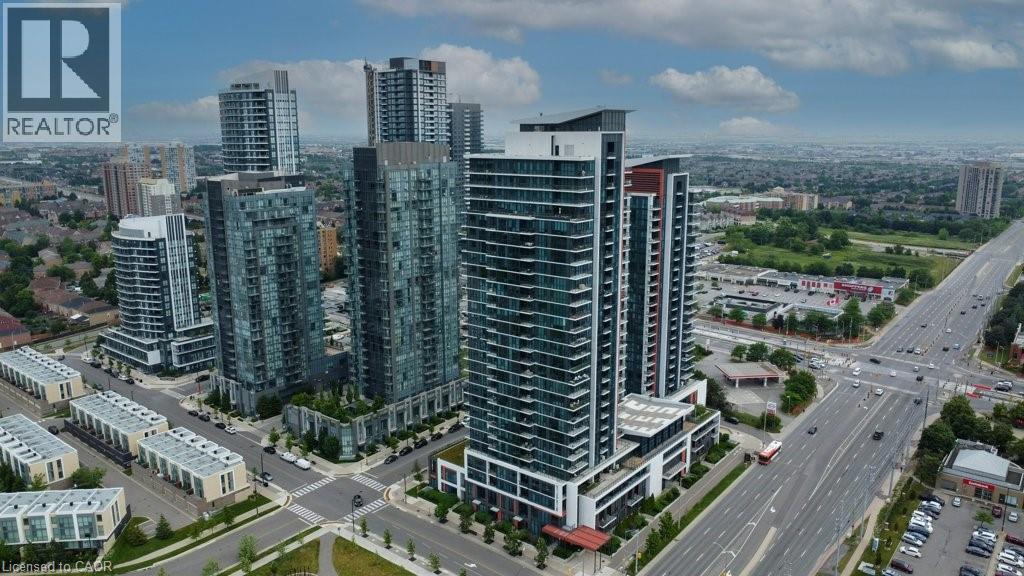
Luxurious and light-filled 1+1 bedroom suite at the renowned Pinnacle Uptown, located in the heart of Mississauga. This impeccably upgraded unit features soaring 9-foot ceilings, floor-to-ceiling windows, and a thoughtfully designed layout. Enjoy stunning southeast views, including a glimpse of the CN Tower. The sleek, modern kitchen is both stylish and functional, complete with granite countertops and stainless steel appliances. The den offers a versatile space ideal for a home office. Finished in a timeless neutral palette, the open concept living areas create a warm and welcoming atmosphere. Enjoy the exceptional amenities of this luxury building, including a grand lobby, 24-hour concierge and security, indoor pool, state-of-the-art fitness centre, elegant guest suites, and visitor parking. Ideally located near Square One Shopping Centre, major highways (403/401), public transit, and the upcoming Hurontario LRT, this residence offers unmatched convenience and an elevated lifestyle at Pinnacle Uptown. (id:15069)
**For Sale: Charming Home at 33 Alderney Ave, Hamilton** Discover the perfect blend of comfort and convenience with this well-maintained property located at 33 Alderney Ave. This delightful home boasts several recent upgrades and an excellent location. **Key Features:** - **Updated Main Floor:** Renovated kitchen and washroom in 2022. - **New Shed:** Added in 2022, providing additional storage space. - **Rental Income:** The finished main floor is rented, basement is currently vacant - **Prime Location:** Close to Mohawk College, major highways, and a nearby plaza for all your shopping needs. Tax and measurements are approximate. This property offers a great opportunity for both investors and those looking for a family home with added rental income. Don’t miss out on this fantastic chance to own a well-situated home with modern upgrades and a reliable rental arrangement. (id:15069)
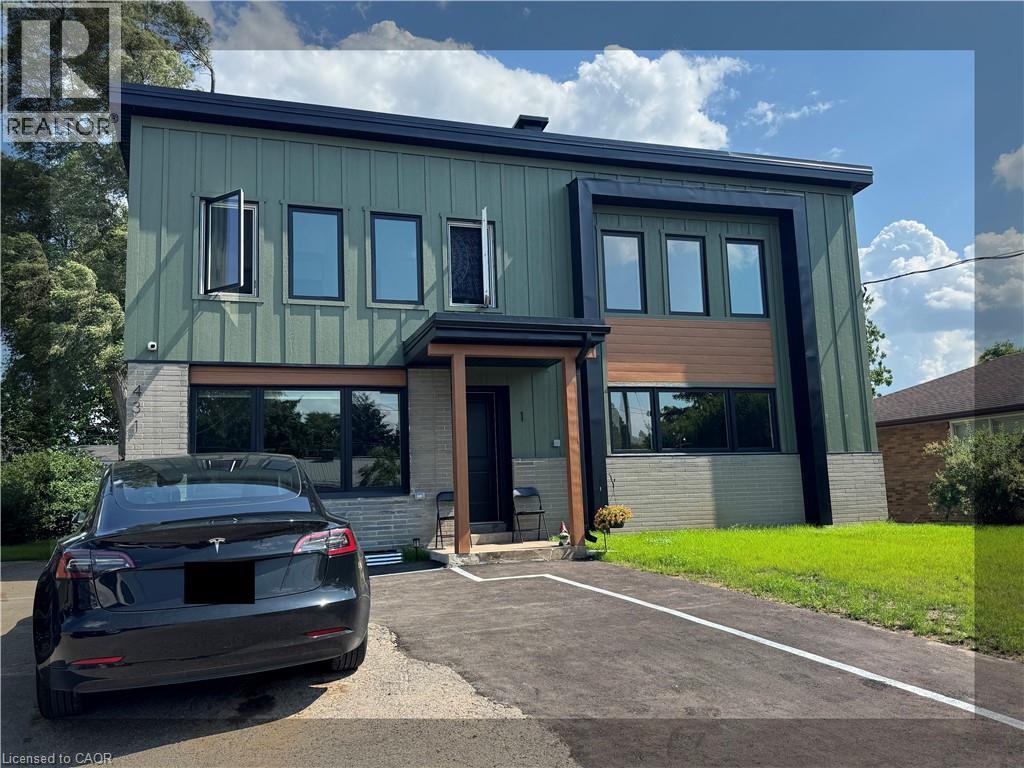
House Hack or Invest! Brand New Purpose-Built Fourplex in Kitchener. Completed just last year, 431 Krug Street represents the pinnacle of modern multi-unit design. This property is the perfect opportunity for an owner-occupant looking to live entirely mortgage-free by renting out the other three units, or for multi-generational families wanting independent living spaces under one roof. Each of the 4 spacious units features a bright, contemporary layout, premium flooring, sleek kitchens, and independent in-suite laundry. With completely separate utility meters for every unit, managing this property is seamless and cost-effective. Situated on a generous city lot with 6 parking spaces, you are minutes away from local schools, shopping, parks, and quick highway access. Skip the headaches of older renovations—enjoy peace of mind with a building still under its new-construction lifespan. Clean, modern, and highly rentable. Book your private tour today! (id:15069)
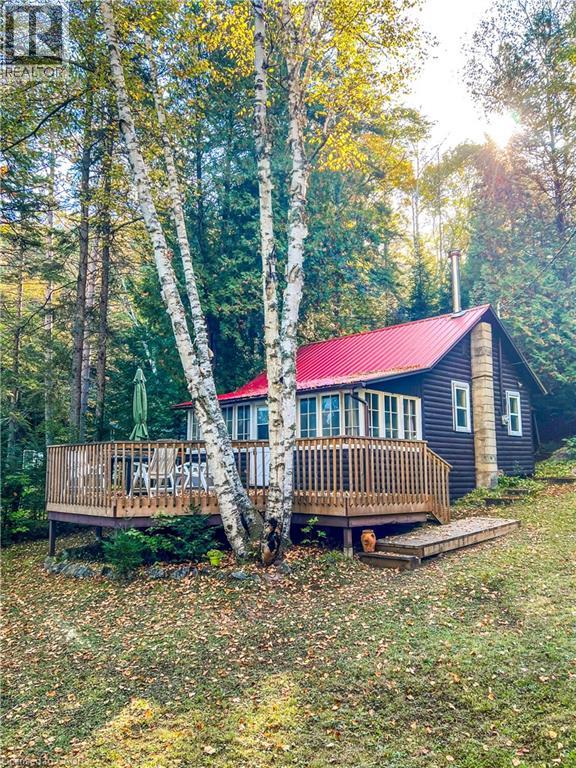
Muskoka cottage with private dock and Lake of Bays access. Exceptional value in a sought-after location. Welcome to 1257 Paint Lake Road . An increasingly rare opportunity to own an affordable cottage with real waterfront use on one of Muskoka’s most desirable lake systems. This 2-bedroom, 1-bath cottage is ready to enjoy immediately, featuring a warm, inviting interior with a WETT-certified wood-burning fireplace and a bright sunroom for added living and sleeping space. Set back from the road with a forested backdrop, it delivers privacy and a relaxed cottage feel. Your 58 feet of deeded shoreline just across the road features a clean, sandy-bottom entry and private dock, ideal for swimming, boating, and long summer days on the water. Paint Lake offers direct boating access into Lake of Bays, unlocking extended exploration, waterfront destinations, and full-day adventures. With year-round access on a municipally maintained paved road, plus a drilled well, septic system, and detached garage for storage, this property is both practical and easy to enjoy from day one. In a market where many options are water-access only, vacant land, or priced significantly higher, this property stands out as a smart entry into Muskoka ownership with immediate use and long-term upside. The lot also offers strong potential to expand or build a larger custom two-storey cottage, whether for personal use or as an investment rental, while still enjoying the existing structure today. Opportunities like this are limited. Secure your place in Muskoka paradise now and start making the most of the seasons ahead. If you’re looking for a summer retreat, a family gathering place where cherished memories are made, or a property with future upside, this is your opportunity to step into Muskoka cottage living today, with the flexibility to grow into something more. (id:15069)
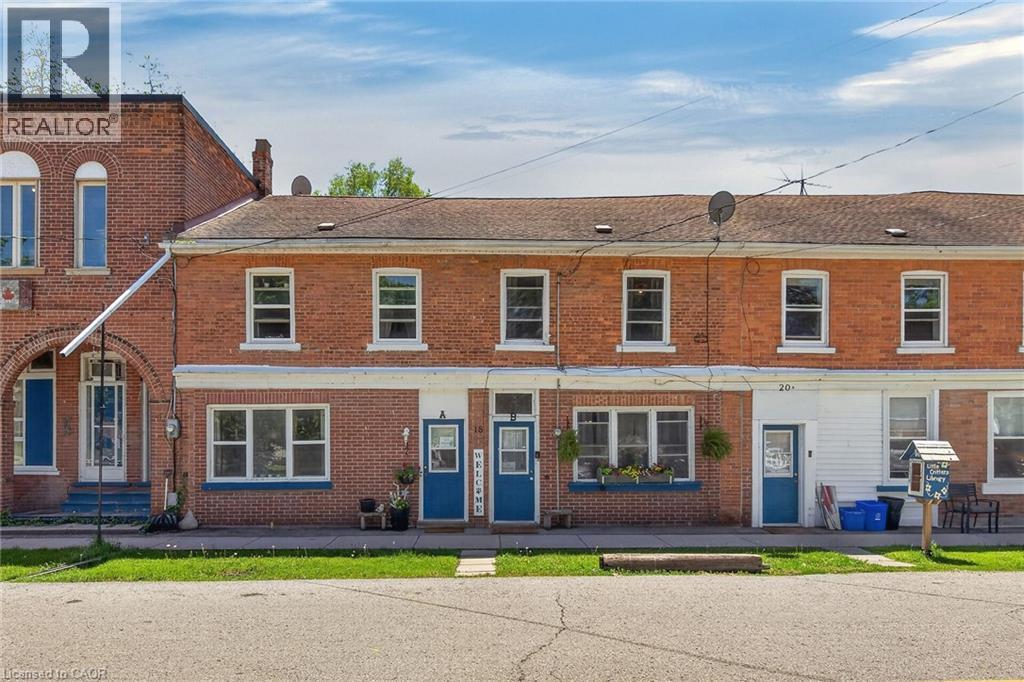
Ideal Cayuga Investment Opportunity! Attractive & Affordably priced side by side Duplex in charming Cayuga downtown Corridor directly across from the Village Green park & within steps to shops, restaurants, amenities, the Grand Vista walking trail, boat ramp, & parks! Whether you choose to live in one unit and rent the other, rent both for strong Investment cash flow, or create the ideal multigenerational living setup without having your in-laws in the same home - this property features versatility to meet all your needs. Great curb appeal with brick exterior, 1 dedicated parking spot per unit, generous sized separately fenced back yards, & private covered porches. Both townhome style units include a open concept main floor layout with functional kitchen, dining area, living room, & foyer area. Upper level features 2 spacious bedrooms and primary 4 pc bathroom. The utility styles basements provide ample storage & houses the utilities. Located 30 mins South of Hamilton, 403, & QEW. Endless possibilities and opportunity galore. Enjoy all that Cayuga Living has to Offer. (id:15069)
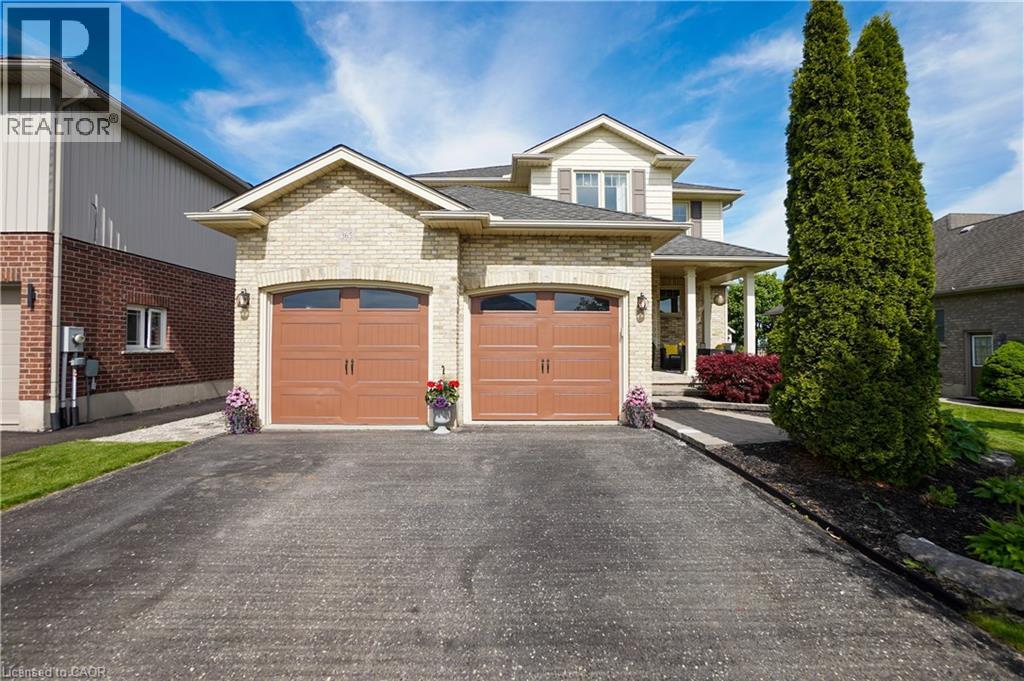
Welcome to 365 Poldon Drive in Norwich! Offering over 3,000 sq. ft. of finished living space, this beautifully updated 5-bedroom, 4-bathroom home sits on a premium lot backing onto open corn fields with no rear neighbours. Recent updates include a renovated kitchen, updated bathrooms, and new carpeting throughout the upper level. The spacious layout features generous principal rooms and a fully finished basement, providing plenty of space for growing families and entertaining. Step outside to enjoy peaceful country views from your backyard retreat, complete with two outdoor gazebos. All appliances are included, making this move-in-ready home an incredible opportunity to enjoy modern comfort and small-town living at its finest. (id:15069)
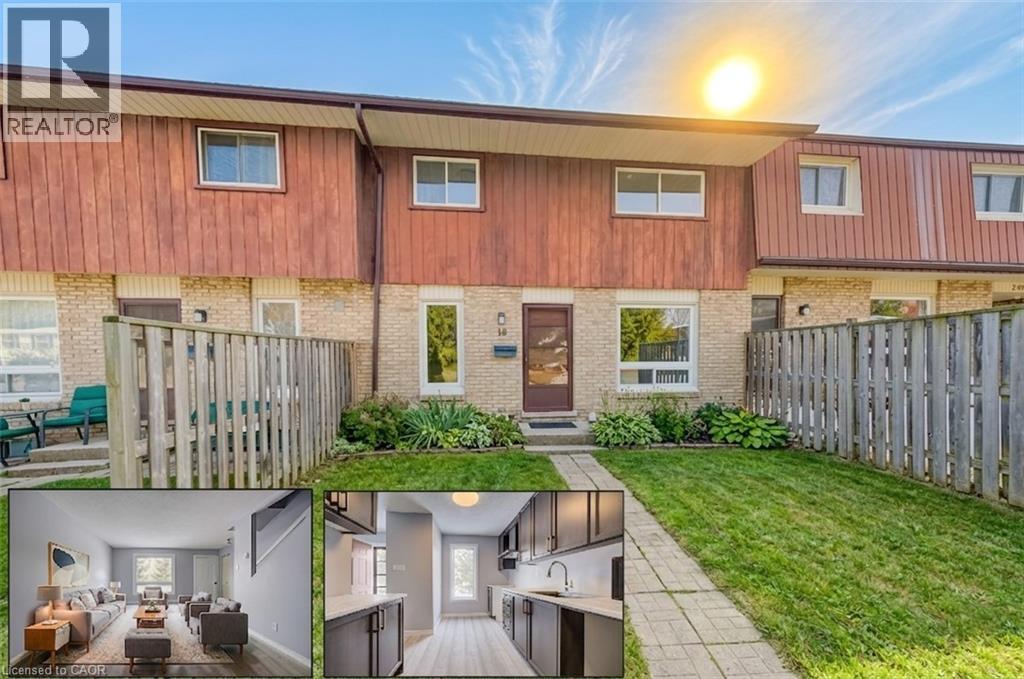
FANTASTIC STARTER HOME OR INVESTMENT IN A PRIME WATERLOO LOCATION. Welcome to #18 -249 Cedarbrae Avenue, Waterloo, an excellent opportunity to enter the real estate market as a first-time buyer or investor. The main floor features a spacious living room and an updated galley-style kitchen with plenty of freshly refreshed cabinetry, open to the dinette for easy everyday living. Upstairs, you’ll appreciate the generous primary bedroom with a walk-in closet, along with a 2nd spacious bedroom and a beautiful 4pc bathroom completing the upper level. The partly finished basement offers additional space ready for your personal finishing touches, with a rough-in for a bathroom, and a separate entrance to a common hallway provides direct access to the basement, a unique and valuable bonus. Ideally located close to both universities, Sobeys, Conestoga Mall, public transit, and the LRT, with easy access to the Expressway. The public library, Columbia Lake, Laurel Creek Conservation Area, parks, shopping, and restaurants are all nearby, making this an incredibly convenient and desirable location. Perfect for a first home or investment property, this condo townhouse also includes exterior maintenance in the condo fees and one dedicated parking space. Virtually staged. (id:15069)
Welcome to 127 East Avenue South, a well-maintained duplex ideally located in one of Hamilton’s most central and connected neighborhoods. This versatile property offers two self-contained and separately accessed units, making it an excellent opportunity for investors, multi-generational living, or owner-occupiers looking to offset expenses with rental income. The front unit features a spacious and functional layout offering three bedrooms and two bathrooms and a fully finished basement, providing ample space for families or professional tenants. Generous room sizes and a thoughtful floor plan create comfortable living areas with flexibility for modern living. The rear unit is stunning with high lofted ceilings and natural light from the mant skylights, offering a one-bedroom layout with two bathrooms, ideal for extended family, guests, or additional rental income. Each unit is designed to function independently, enhancing privacy and usability for multiple occupants. Situated just minutes from downtown Hamilton, hospitals, public transit, parks, schools, shopping, dining, and major commuter routes, this property delivers exceptional convenience and walkability. The location is especially attractive for tenants and homeowners alike due to its proximity to the hospital corridor, GO Transit, and vibrant urban amenities. Whether you are looking to expand your investment portfolio, live in one unit while renting the other, or accommodate multi-family living, 127 East Avenue South presents strong long-term potential in a sought-after area of the city. A rare duplex opportunity offering flexibility, income potential, and an unbeatable central location. (id:15069)
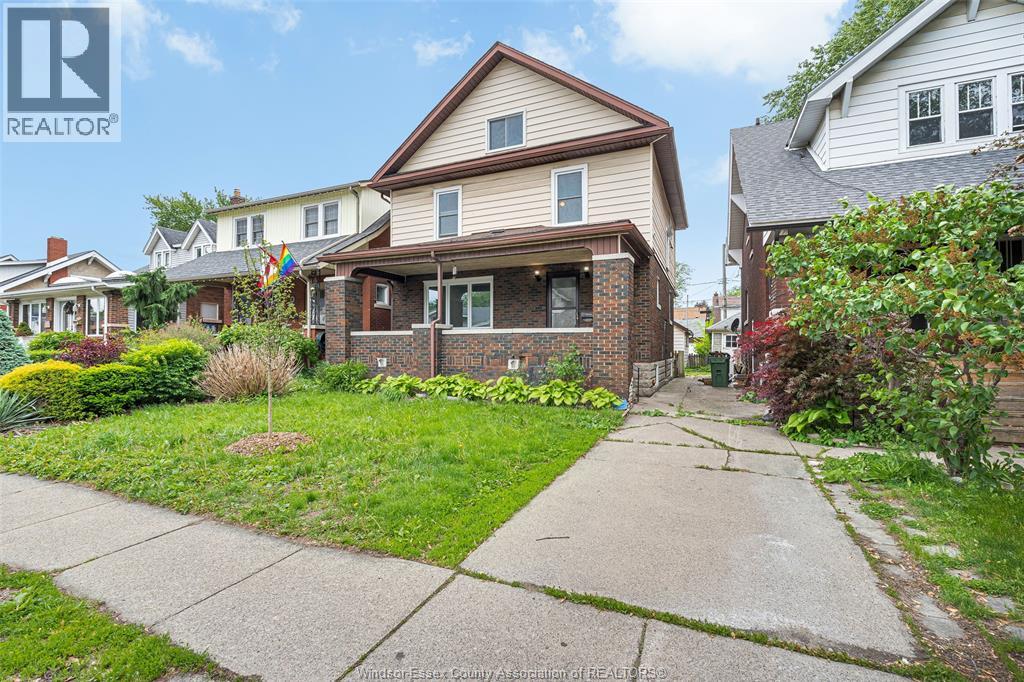
ATTENTION INVESTORS & HOME BUYERS! DON’T MISS THIS GREAT OPPORTUNITY TO OWN A WELL-MAINTAINED PROPERTY IN A PRIME WINDSOR LOCATION CLOSE TO ALL AMENITIES, SHOPPING, SCHOOLS, PARKS, TRANSIT, AND THE UNIVERSITY. THIS SPACIOUS HOME FEATURES LARGE LIVING AREAS, MULTIPLE BEDROOMS, A FINISHED BASEMENT, SEPARATE ENTRANCES, DETACHED GARAGE, AND STRONG INCOME POTENTIAL. PERFECT FOR LARGE FAMILIES, STUDENT RENTALS, OR SAVVY INVESTORS LOOKING FOR CASH FLOW. MANY UPDATES THROUGHOUT. A MUST SEE TO TRULY APPRECIATE THE VALUE AND POTENTIAL THIS PROPERTY HAS TO OFFER! (id:15069)
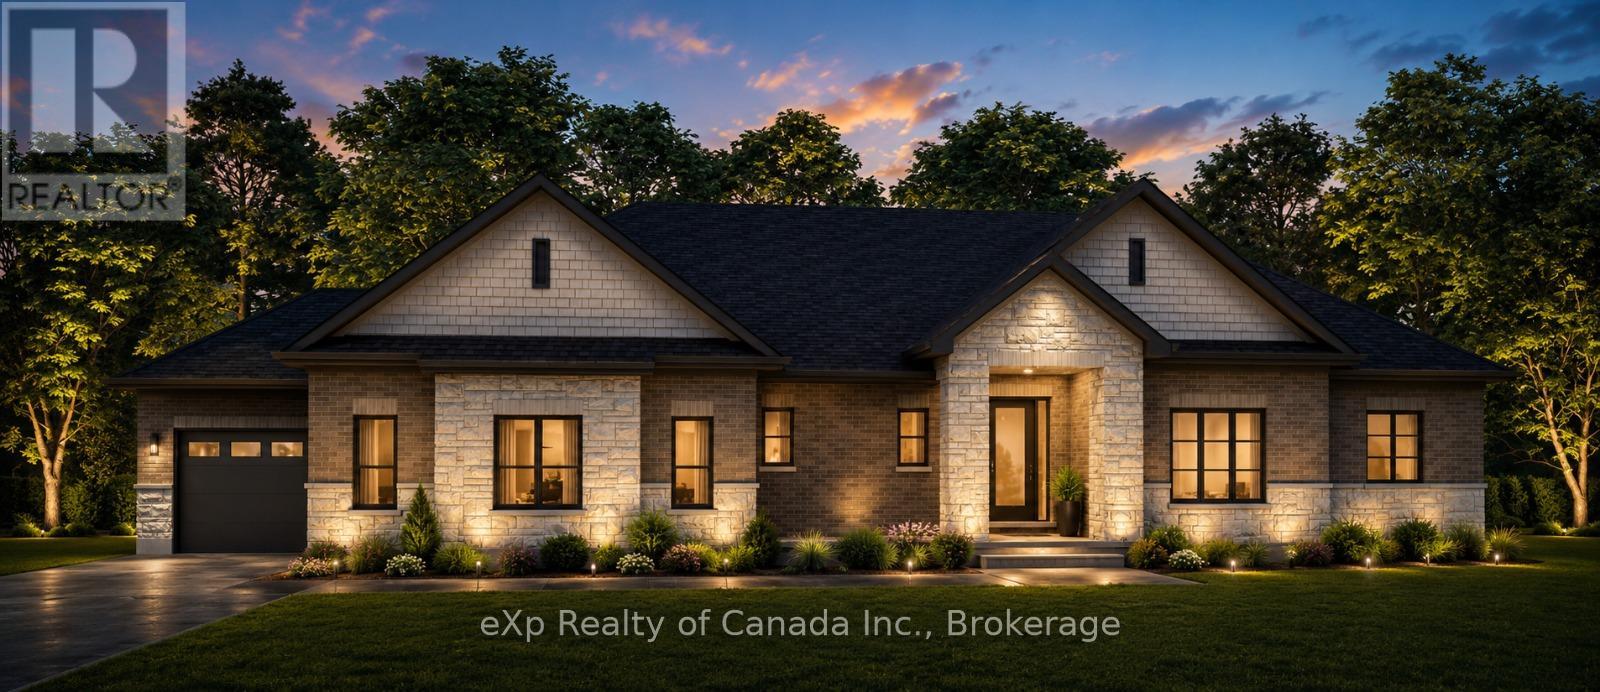
To be built by Lecki Homes, the Thurstonia model offers over 2,300 sq. ft. of thoughtfully designed living space on an executive-sized 0.699-acre lot. This stunning bungalow combines timeless craftsmanship with modern functionality, showcased by an attractive brick and stone exterior and exceptional curb appeal. Step inside through the welcoming foyer, where a convenient powder room is positioned for guests before the home opens into a bright and spacious great room, dining area, and kitchen. Designed with both everyday living and entertaining in mind, this open-concept space features a large kitchen island, ample workspace, and seamless connection between the principal rooms. An optional gas fireplace adds warmth and character to the great room. Privately situated at the rear of the home, the primary suite offers a peaceful retreat complete with two walk-in closets and a luxurious five-piece ensuite. At the front of the home, two additional bedrooms share a well-appointed four-piece bathroom, creating an ideal layout for family members or guests. Conveniently located off the included three-bay side-entry garage, the mudroom provides a practical everyday entrance and is complemented by an adjacent laundry room. Outdoor living is equally impressive, with a covered front porch and included covered rear patio offering inviting spaces to relax and enjoy the surrounding property. With Lecki Homes, buyers have the opportunity to customize floor plans, finishes, and features on a variety of lots to create a home tailored to their lifestyle and preferences. An exceptional opportunity to build your dream home in a desirable country setting. Price includes HST and reflects the expanded HST Rebate available from April 1, 2026 - March 31, 2027. (id:15069)
Welcome to the coveted Margaret Street Lofts where you will find the perfect blend of heritage, style, and convenience-this is loft living at its finest. The building itself is a piece of Hamilton history-the city's very first loft conversion by the renowned Valvasori Brothers, once home to a bustling shirt factory. Inside, this rare New York-style loft boats soaring ceilings, exposed brick walls, oversized windows that flood the space with natural light (north-west exposure), and original hardwood floors. The wide-open floor plan gives you freedom to design your space your way-chic gallery-like setup, cozy modern living, or an entertainer's dream. This top-floor unit includes in-suite laundry, a glass fireplace, beautiful views, plus one owned parking space, storage locker, & access to a serene, shared courtyard. Tucked in the heart of Strathcona, you are a block from Victoria Park, with its lush green space, basketball and tennis courts, outdoor pool, & vibrant neighbourhood vibe. Head south & stroll to Locke Street's eclectic shops and trendy restaurants. Find your everyday conveniences along Dundurn or take advantage of the loft's unbeatable proximity to major highways. This boutique building blends urban sophistication with community charm. RSA. (id:15069)
RemarksPublic Remarks: Fantastic custom built all brick home with a four-car attached garage on a 0.92 acre country lot! Being offered for sale by the original owners and situated on a quiet paved road, around the corner from Hwy 24 access and with gorgeous farm fields and bush surrounding it. This bright and airy home provides complete main floor living with 3 good sized bedrooms, 2 full bathrooms, spacious principal rooms and a full basement awaiting your finishing touches. The immaculate, open concept custom eat-in kitchen offers plenty of cupboard and counter space and blends into the dining room and living room; perfect for entertaining! The master bedroom suite is enormous and overlooks the back and side yards and features an amazing private ensuite with jetted tub and walk in closet. Other highlights include cathedral ceilings, a beautiful propane fireplace in the living room, an inviting front foyer, main floor laundry room, and extraordinary dining room with trayed ceilings, which are all sure to impress. Outside there is a beautiful saltwater pool (waiting on a brand new liner install), gorgeous landscaping and hardscaping, full inground sprinkler system, covered back patio, and still plenty of space for the kids and dog to run around and play. The attached, four-car garage is heated and has inside access. Nothing to do here but move in and enjoy. Do not delay, book your private viewing today. (id:15069)
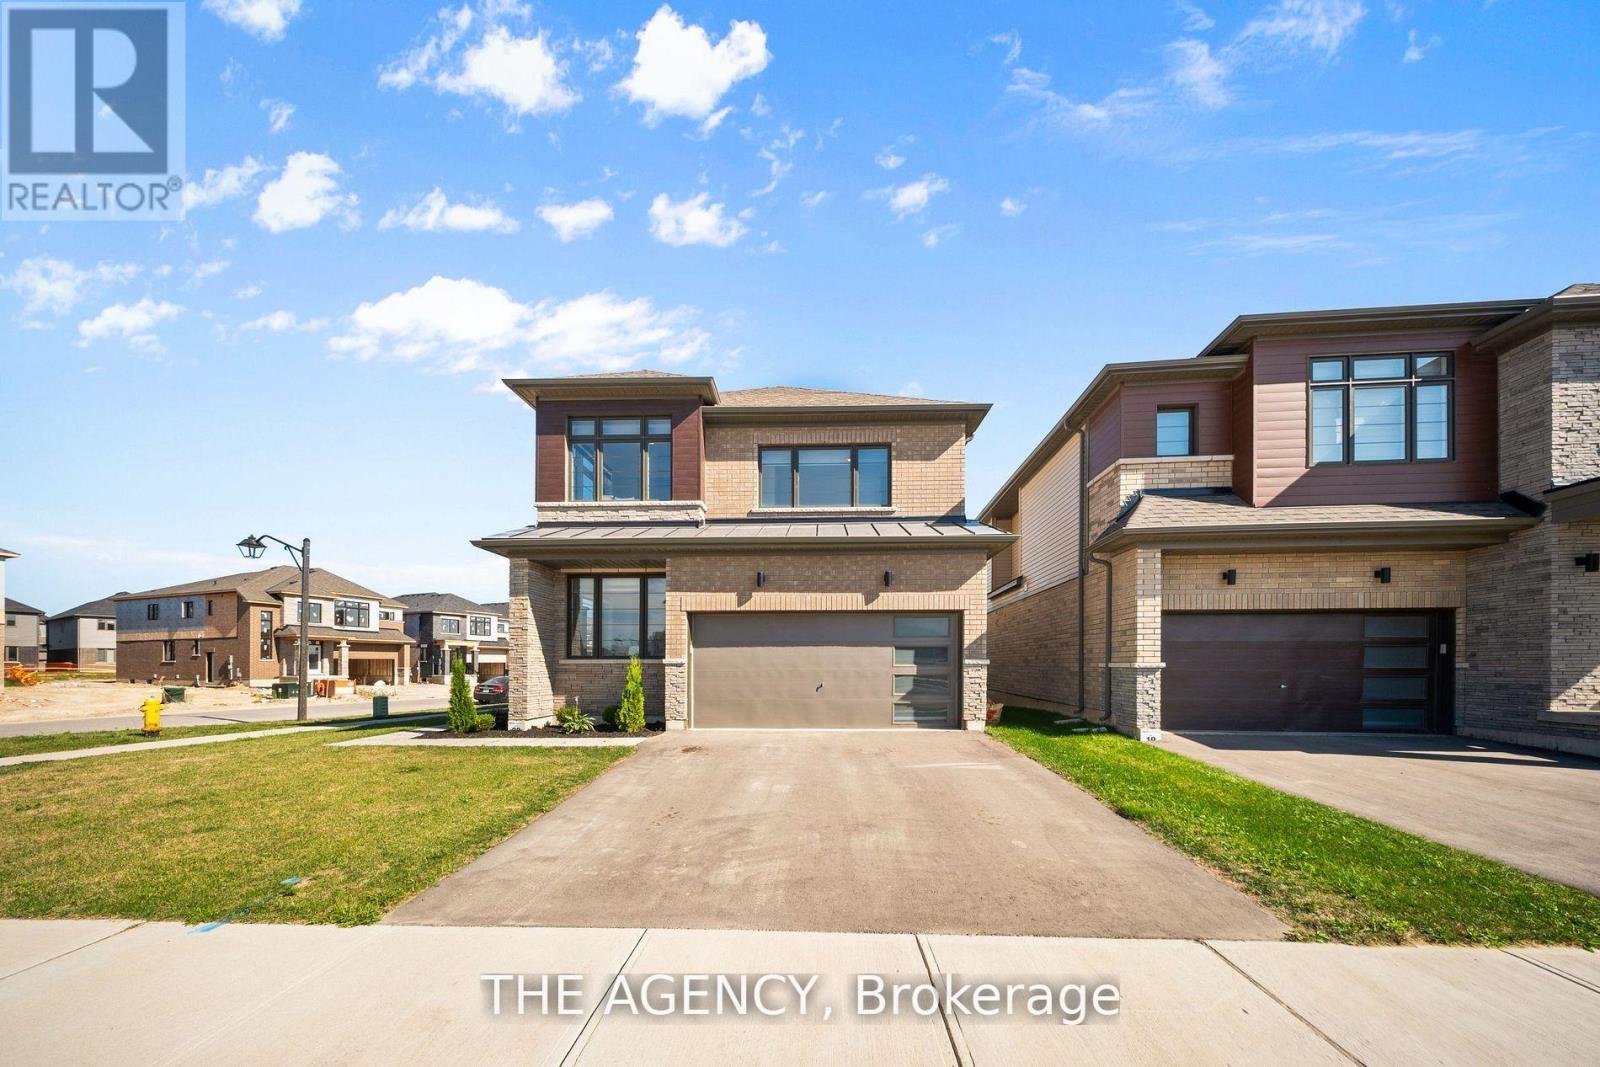
1 Bee Crescent isnt just a home - its a statement. Sitting proudly on a corner lot in West Brant, this modern showstopper delivers over 2,100 sq ft of bold, stylish living with 4 bedrooms, 3.5 baths, and a layout that screams lifestyle. The moment you step inside, you're greeted with space and light. A versatile office/sitting room and powder room kick things off before the home opens up into the heart of it all - a massive open-concept living, dining, and kitchen zone built for entertaining, relaxing, and everyday family life. The kitchen is a chefs dream with quartz counters, stainless steel appliances, and endless storage, all framed by oversized windows that pull in natural light and backyard views. Upstairs, the hardwood stairs and hall lead you to a level designed for comfort. The primary retreat is pure luxury a spa-style ensuite with separate tub and shower, dual closets (including a walk-in), and space to breathe. Three more large bedrooms, a full bath, and laundry right where you need it complete the floor. Outside, the modern curb appeal speaks volumes: double car garage, professional landscaping, striking exterior design - and the ultimate backdrop - this home backs onto a trail, greenspace, and pond. Imagine morning coffee with nature as your neighbour. All of this, steps from schools, trails, parks, shopping, dining, and exciting new amenities in Brantfords fastest-growing neighbourhood. Why settle for ordinary? Start living your dream lifestyle at 1 Bee Crescent - where modern design meets everyday magic. (id:15069)