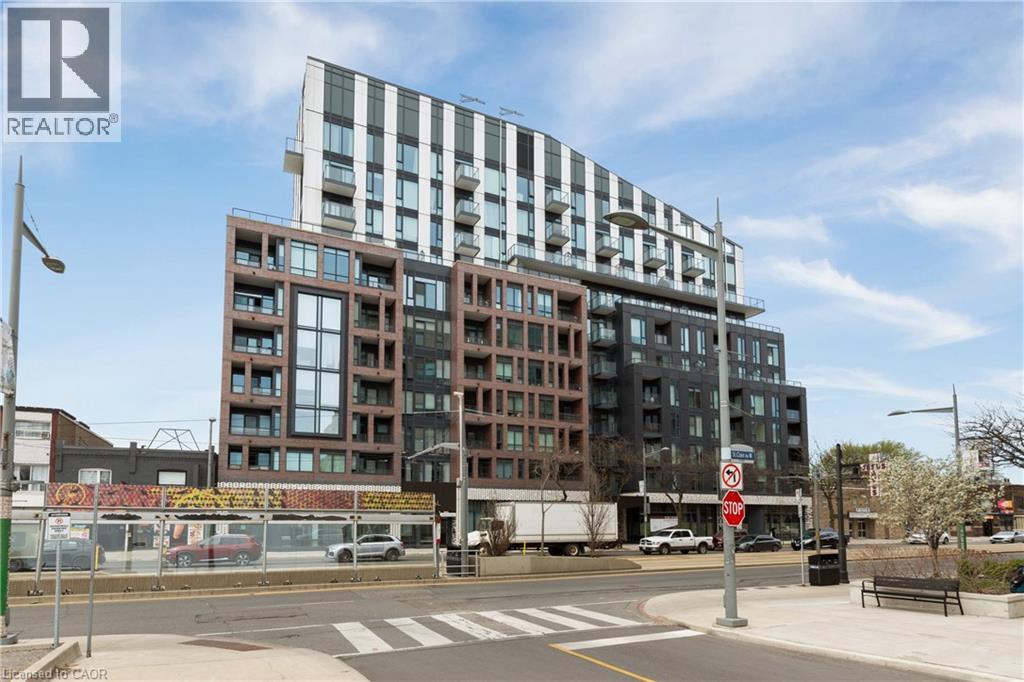
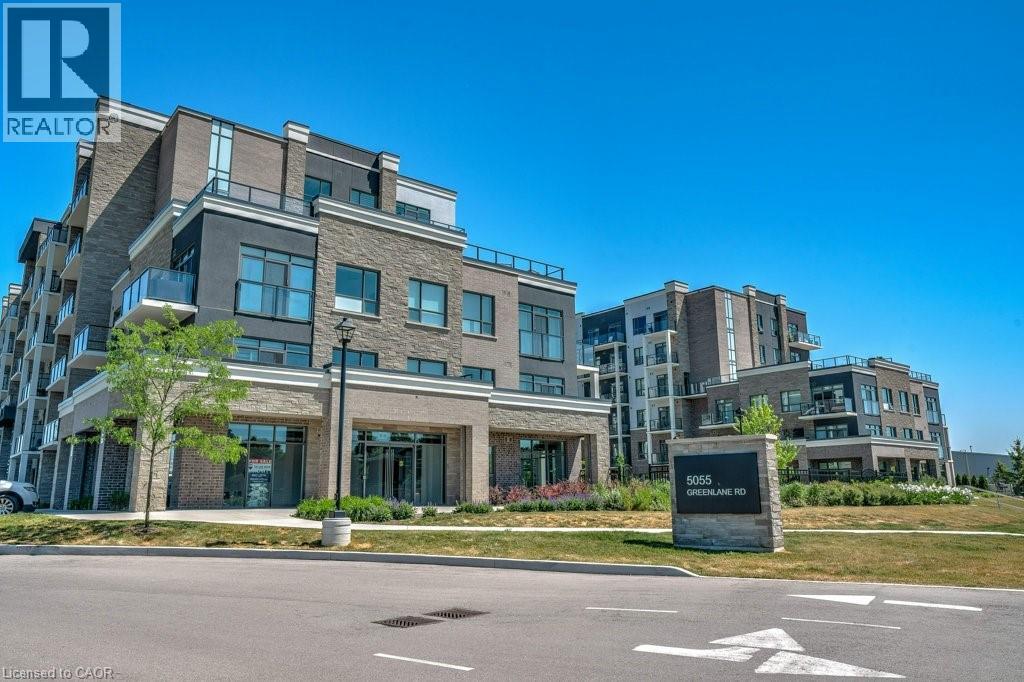
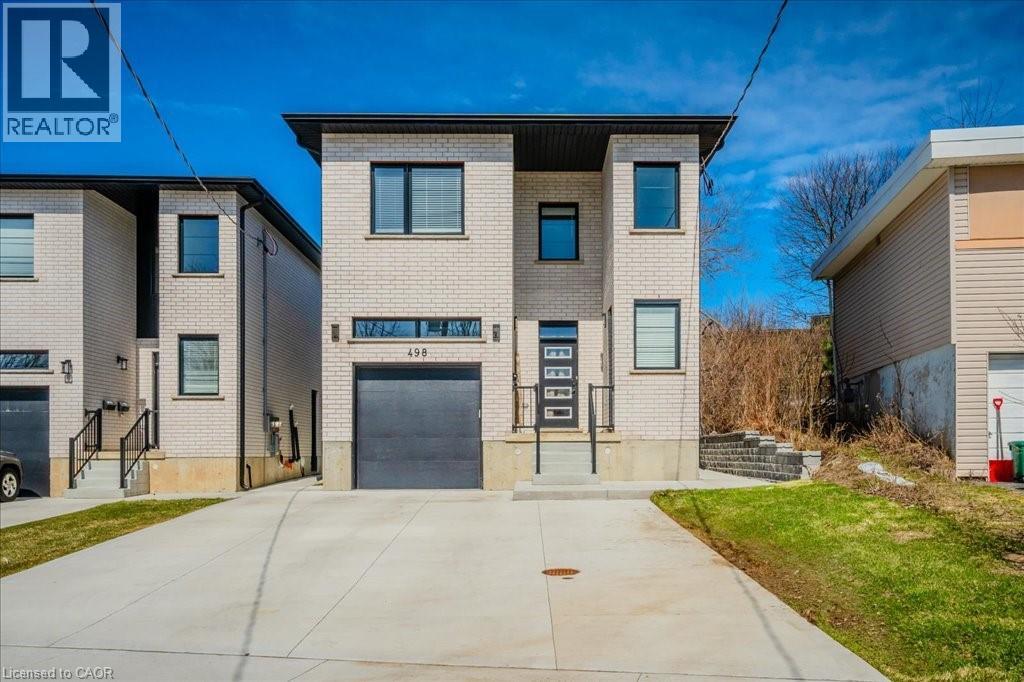
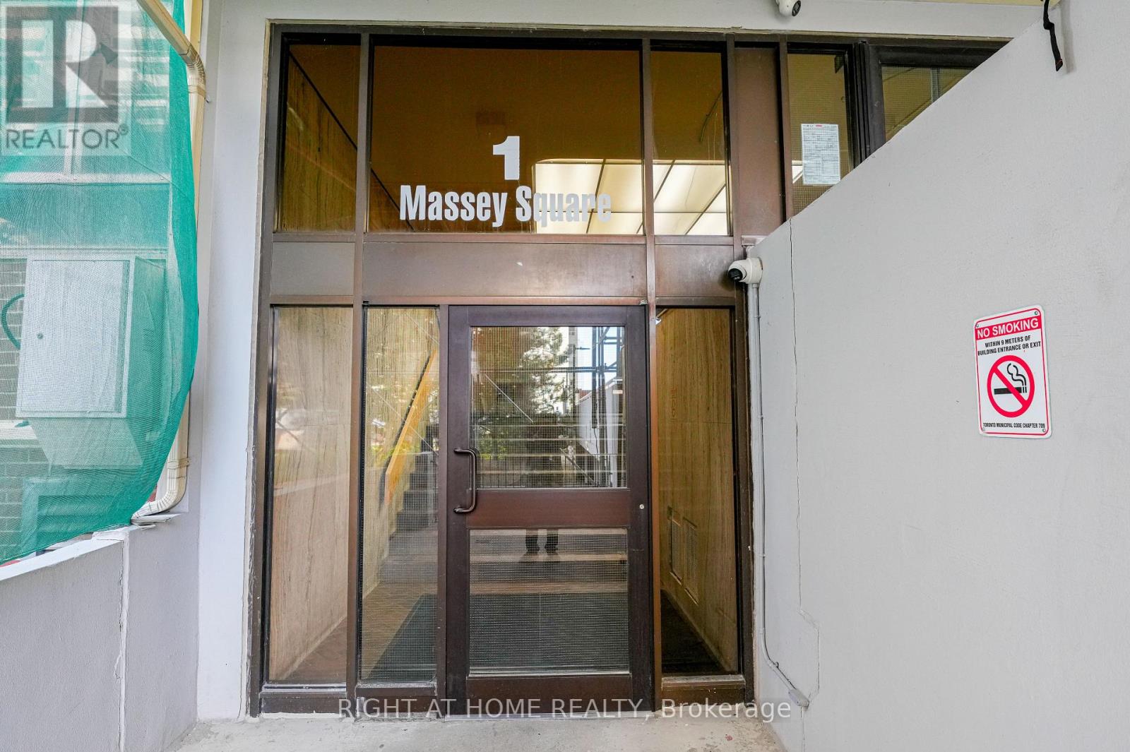
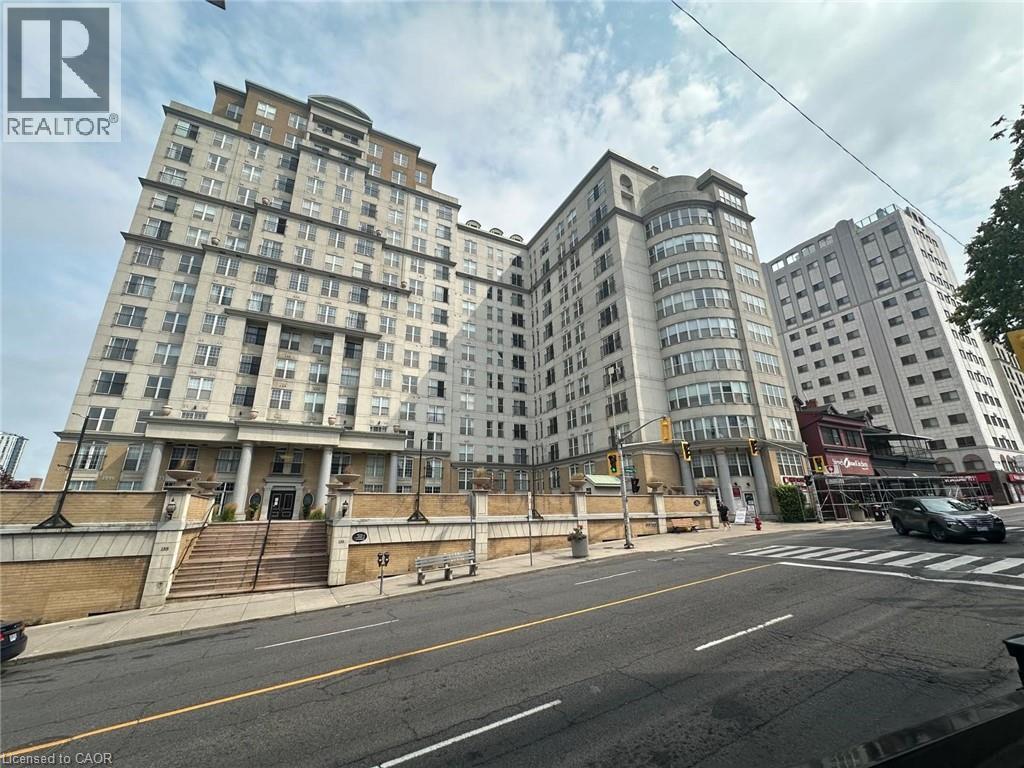
Welcome to 1808 St. Clair Ave. West, where stylish St. Clair West living meets MLS-ready standards. This south-facing two-bedroom, two-bathroom suite boasts 665 square feet of modern, open-concept living space. Thoughtfully designed with contemporary finishes, it offers a bright and functional layout perfect for professionals, couples, or small families.Enjoy easy access to downtown Toronto, major highways, and nearby parks like Earlscourt, Smythe, Cedarvale, and the Wychwood Barns. These parks are ideal for outdoor activities and recreation. Located close to Stockyards Mall, you'll find Winners, Homesense, Metro, and a variety of dining options, including Five Guys, Chatime, Chipotle, and more. Explore the trendy Junction neighbourhood with hotspots like Nodo, Luna, Deco, Rois, Junction Grill, Noctua, and other local favourites.Building amenities include a fitness centre, party/entertainment room, rooftop terrace with seating and BBQs, co-working space, and a 24-hour concierge. This modern condo offers a comfortable and stylish living experience in one of Toronto's most vibrant and connected communities. (id:15069)
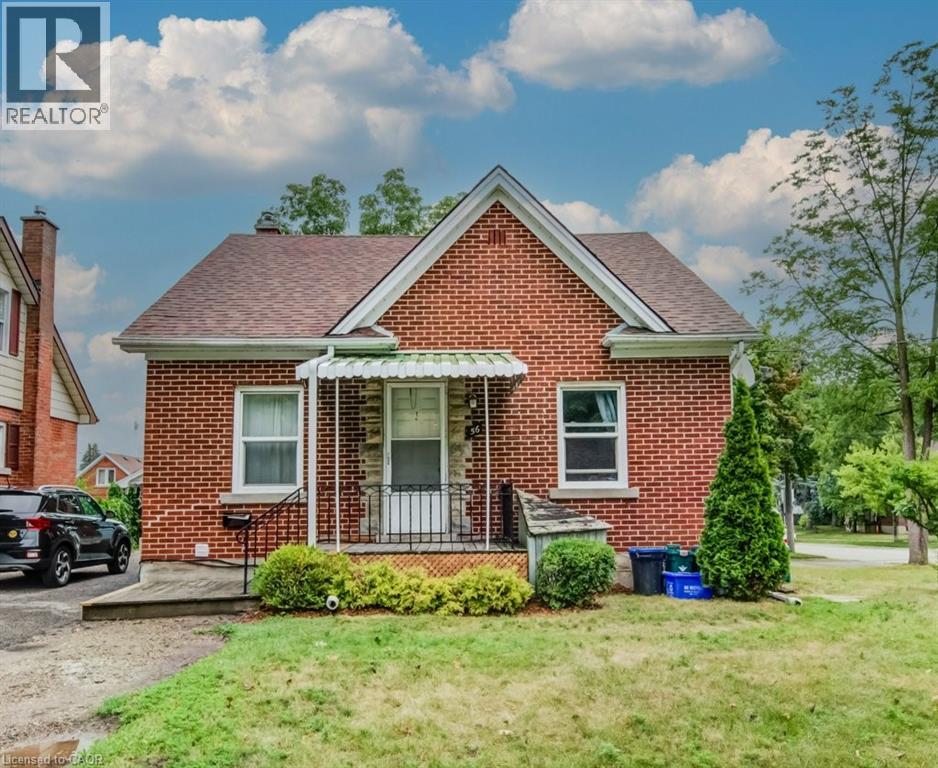
Nestled on a quiet, tree-lined street near Courtland and Ottawa, this well-kept four-plex offers both stability and potential in Kitchener’s thriving rental market. The property includes two spacious 2-bedroom/1-bath units and two comfortable 1-bedroom/1-bath units within a peaceful, non-smoking building. Current tenants are respectful working professionals, creating an ideal environment for mature renters seeking calm and comfort. Conveniently located just a one-minute walk to the Mill Street LRT station, and with bus routes close at hand, the property provides excellent connectivity to Uptown Waterloo, Downtown Kitchener, and surrounding areas. Tenants also benefit from two separate driveways with parking for seven vehicles, on-site coin-operated laundry, and a large shared yard with plenty of green space. With its prime location, strong tenant base, generous parking, and immediate upside potential, this property is a rare turnkey investment opportunity in one of Kitchener’s most desirable areas. (id:15069)
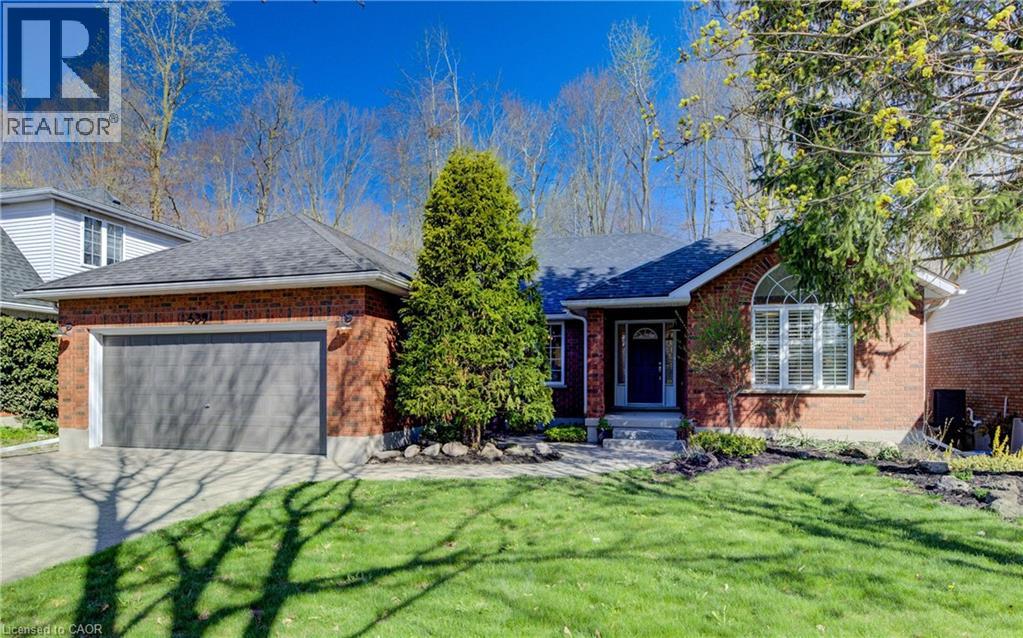
Welcome to your private sanctuary at 439 Northlake Drive. This impressive 3,000+ sq. ft. of living space perfectly blends urban convenience with a tranquil forest backdrop. Imagine walking or biking from your backyard trail directly to St. Jacobs Market! Inside, the open layout with beautiful hardwood throughout is anchored by a stunning gas fireplace and views of the surrounding greenspace. The updated kitchen is a chef’s dream with quartz surfaces and a large pantry cupboard, while the separate dining room is perfect for hosting. Retreat to a primary suite featuring a beautiful arch window and an updated 4-piece ensuite with a walk-in shower. The main floor offers two more generous bedrooms. Downstairs, enjoy a newly carpeted, massive family room offers endless possibilities for a gym, games room and/or home theatre. There is also a huge 4th bedroom with a 3-piece bath in the basement. Don't miss the ultra-convenient secondary staircase leading from the laundry room directly into the 2-car garage. (id:15069)
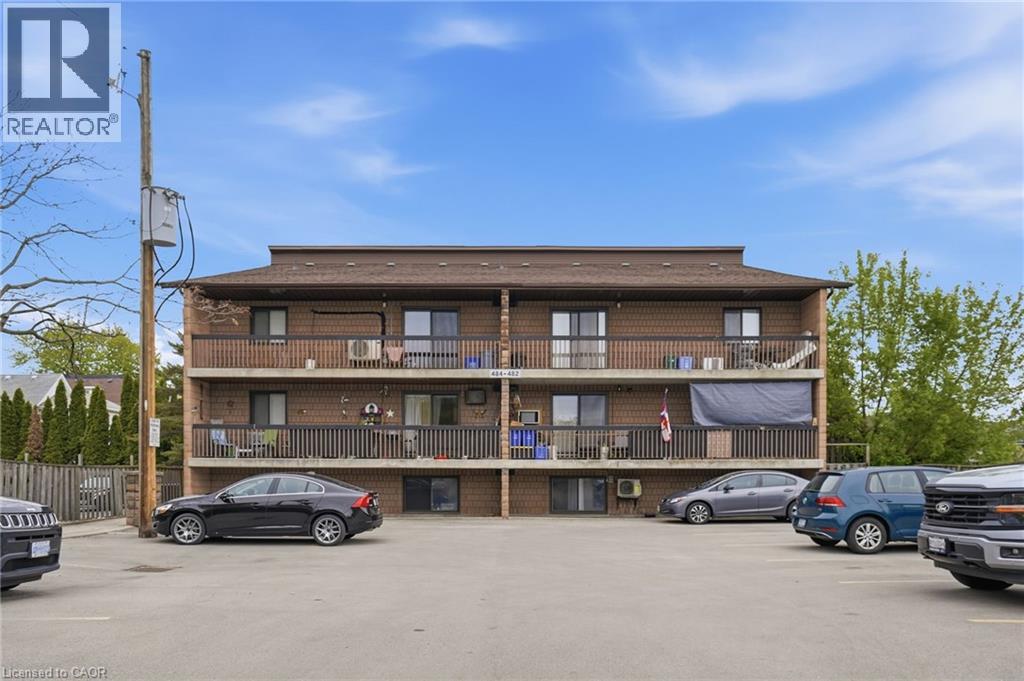
Nicely renovated and updated 2 bedroom condo located in a great location close to Pier 4 Park, Pier 8 Marina, Bayfront Park, James St. N., Harbour West Go station and downtown. Desirable small condo complex with only 12 units. Nicely updated kitchen and bathroom, the living room offers a builtin entertainment unit with electric fireplace, spacious floorplan, laundry in unit. Well finished throughout with breakfast bar and pot lights throughout. Perfect for first time buyer or someone lookig to downsize. Located close to waterfront trails, Pier 4 Park, Marina, ice rink and roller rink, Williams Cafe, James St. N. Shops and restaurants. Easy access to Harbour West Go makes to commute to Toronto or Niagara. This unit has it's own garden area to sit outside. (id:15069)
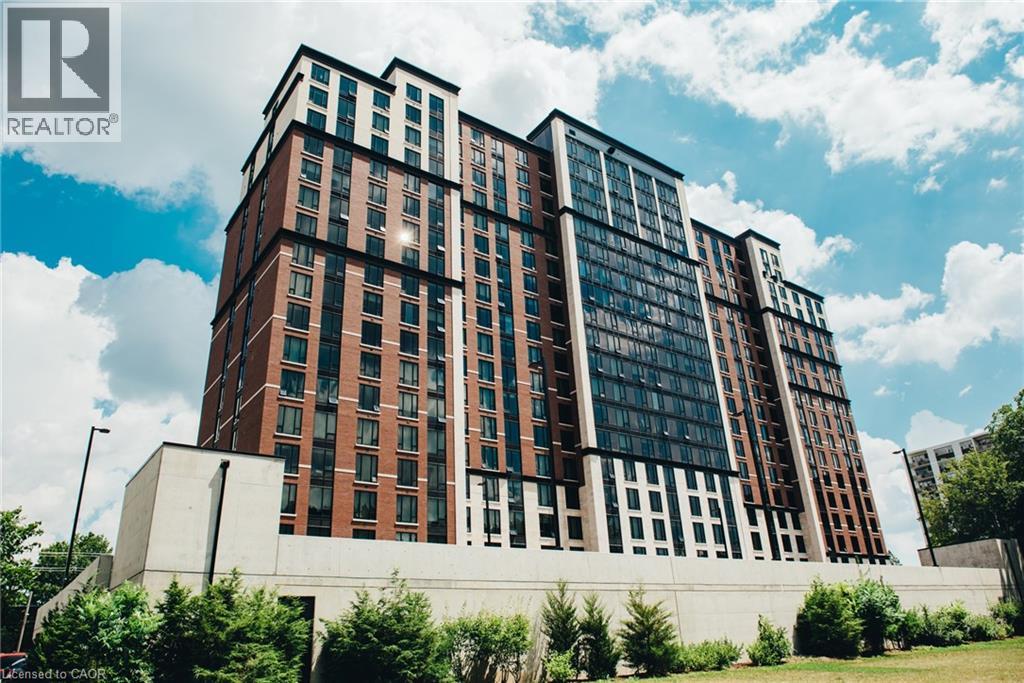
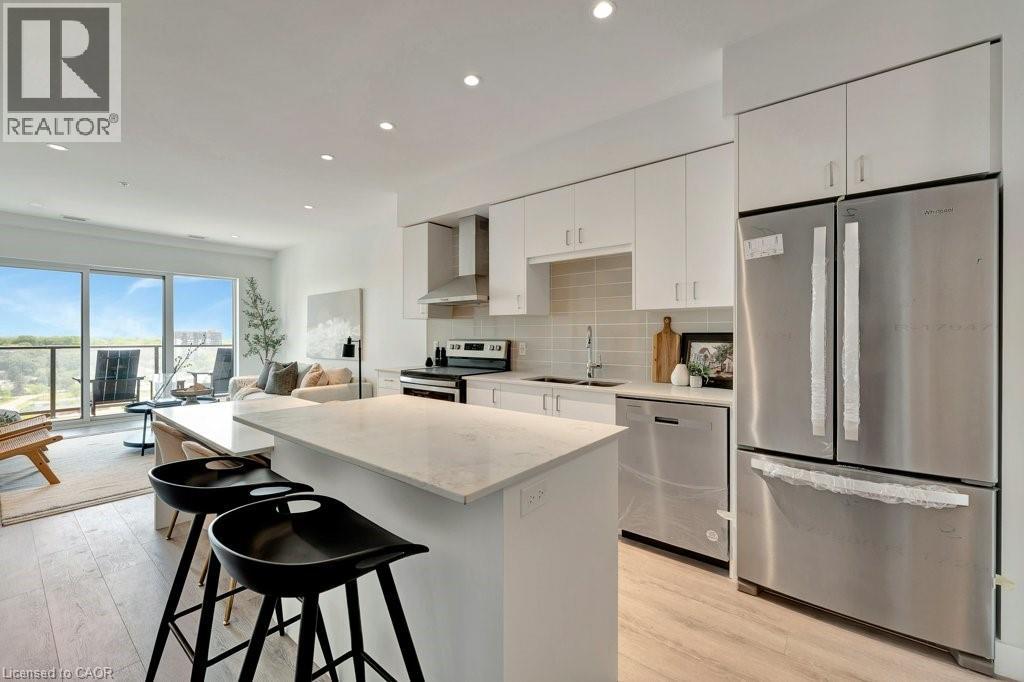
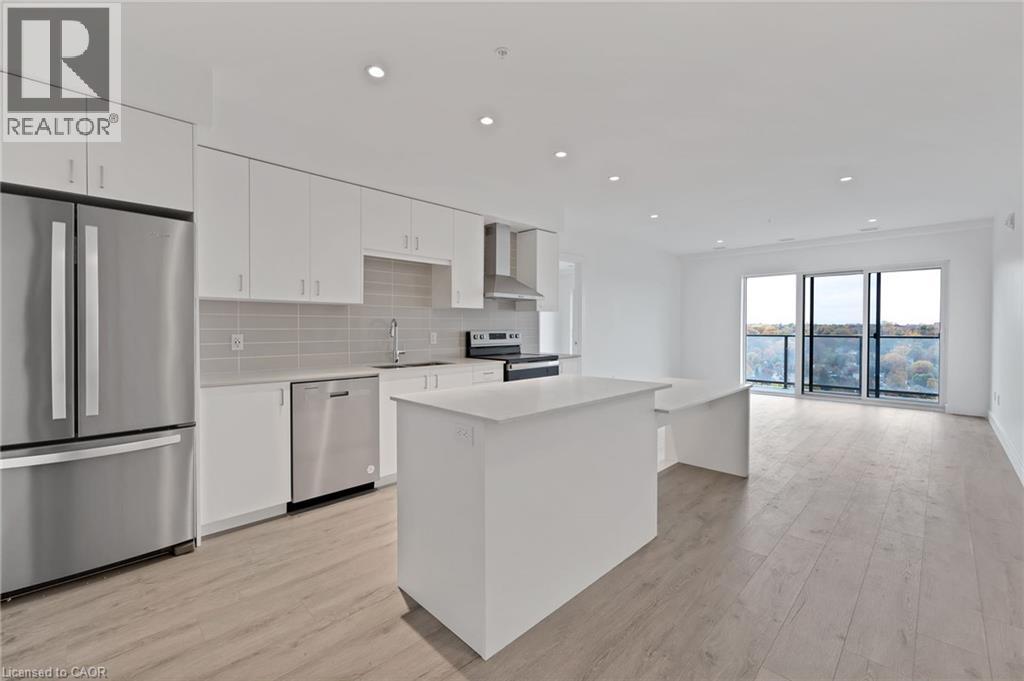
This bright and spacious open-concept 3-bedroom, 2-bathroom condo is an exceptional opportunity for students, families, or investors alike. Located in the sought-after Luxe building, the unit features a modern kitchen, generous living spaces, and contemporary finishes throughout. Residents enjoy access to premium amenities including concierge service, a fully equipped gym, spa lounge, games room, movie theatre, and dedicated study rooms. Ideally situated close to universities, transit, shopping, and dining, this property offers the perfect blend of comfort, convenience, and lifestyle. Some pictures from builder (id:15069)
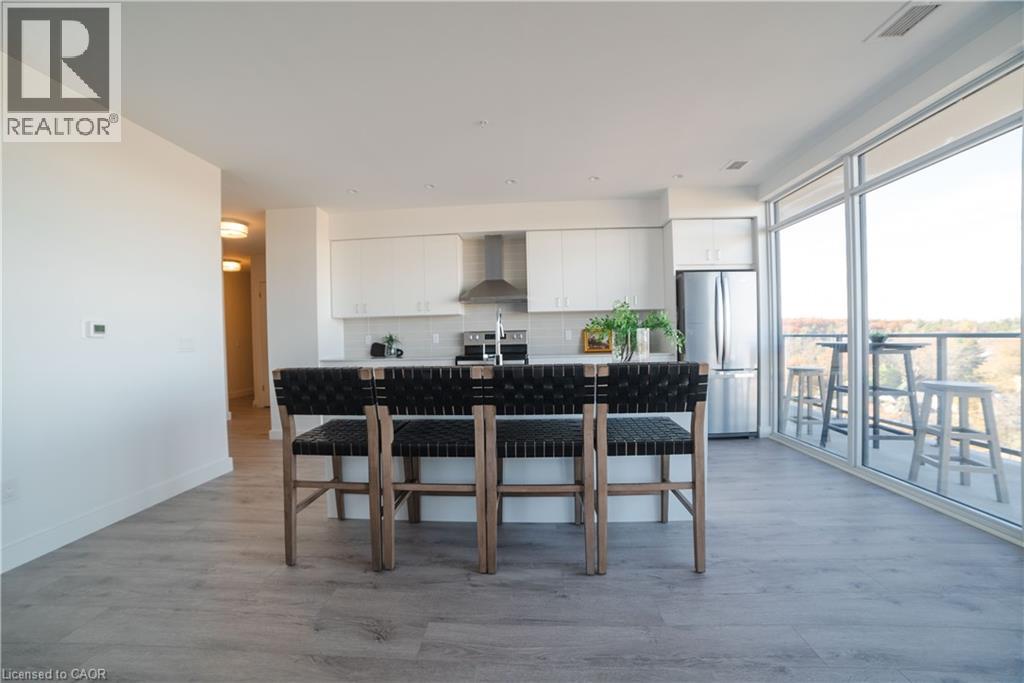
Modern and refined, this 2-bedroom, 2-bathroom condo offers 1,007 sq ft of well-designed living space in Cambridge’s highly sought-after Gaslight District - the city’s premier hub for dining, entertainment, and culture. The bright, open-concept layout features 9-foot ceilings, a contemporary kitchen, and expansive windows that fill the space with natural light. The primary bedroom includes a walk-in closet, while in-suite laundry adds everyday convenience. Enjoy a generous private balcony, accessible from both the living room and bedroom, showcasing panoramic views of the Grand River, Gaslight Square, and the surrounding cityscape. This unit also includes an underground parking space. Residents of Gaslight Condos have access to an exceptional array of amenities, including a state-of-the-art fitness centre, games room, study and library area, and an outdoor terrace with pergolas, fire pits, and BBQ areas overlooking the vibrant square below. Ideally located in one of Cambridge’s most dynamic communities, this condo offers a perfect balance of modern comfort and urban living. (id:15069)
This two bedroom, two bathroom condo is located in the heart of the highly sought-after Gaslight District in historic downtown Galt. The unit features smooth nine-foot painted ceilings, light wide plank flooring, and a bright open layout designed for everyday living and entertaining. The kitchen includes painted cabinetry with designer hardware, quartz countertops, tile backsplash, stainless steel appliances, and a functional island with an attached dining table. The split-bedroom layout offers added privacy, with the living and kitchen area separating the bedrooms. Each bedroom includes two separate closets, providing excellent storage. The primary bedroom features sliding glass doors to the balcony and a four-piece ensuite with a walk-in shower. The second bedroom is filled with natural light from floor-to-ceiling windows and is located next to a four-piece bathroom with a tub and shower combination, which also includes a linen closet. In-suite laundry adds everyday convenience. Wall-to-wall windows and a generous balcony allow natural light to flow throughout the unit. Residents of the Gaslight District enjoy access to extensive amenities including a secure video-monitored entrance, fitness area with yoga and pilates studio, games room, catering kitchen, private dining room, library-style reading area, and a lounge with an outdoor terrace overlooking Gaslight Square. Outdoor spaces feature seating areas, pergolas, fire pits, and a barbeque area, all within a vibrant community offering residential, retail, dining, arts, and culture. (id:15069)
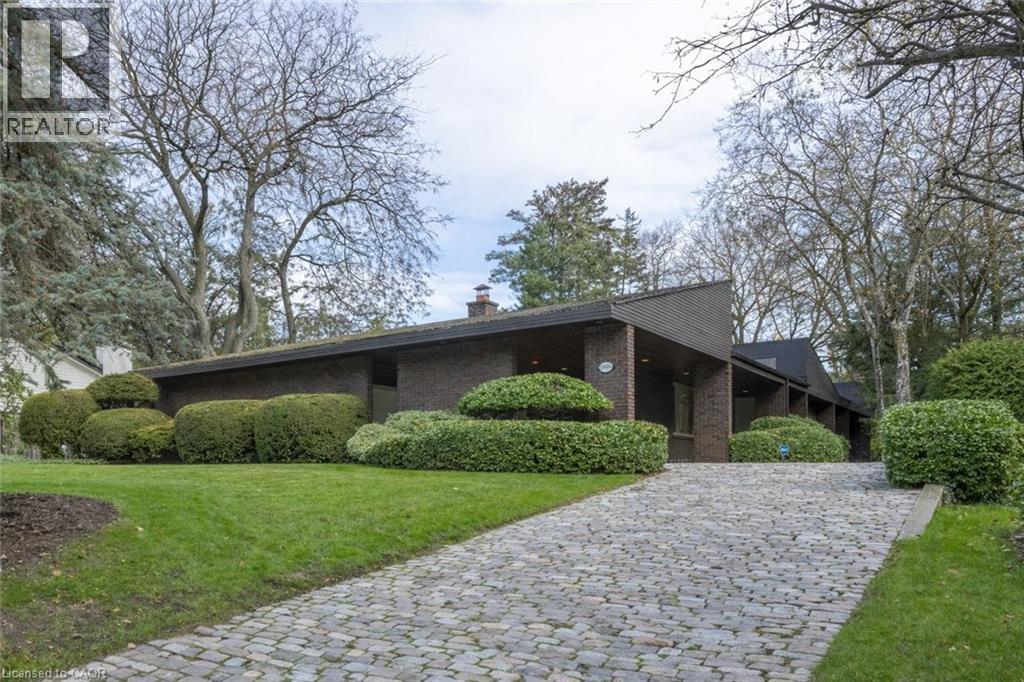
This bespoke architecturally designed single-storey residence, created in the Contemporary Shed Style, combines refined architecture with exceptional functionality and craftsmanship. Designed for sophisticated entertaining and comfortable family living, the home features dramatic interior rooms, clean lines, and seamless indoor-outdoor connections. Principal living spaces and bedrooms are positioned to maximize privacy and natural light through expansive floor-to-ceiling windows overlooking landscaped gardens. A generous foyer introduces over 3,100 sq. ft. of refined single-level living. At the heart of the home, a striking four-sided wood-burning fireplace connects the formal living and dining areas. The gourmet kitchen is equipped with premium appliances, sky-lighting, custom cabinetry, walk-in pantry storage, and built-in serving functions, while oversized glass doors open directly to the gardens and outdoor entertaining spaces. The adjoining family room is filled with natural light from extensive glazing and skylights, complemented by wide plank white oak flooring, custom millwork, and cathedral tongue-and-groove willow ceilings. The private primary suite includes a spa-inspired ensuite, walk-in closet, and direct garden access. Two additional bedrooms feature oversized windows and double closets. The lower level offers excellent versatility with a recreation room, oversized laundry and craft area, workshop, cedar storage room, and wine storage. Completing the property are a cedar shake roof, cobblestone driveway, double carport, and oversized double garage with parking capacity for up to seven vehicles, delivering a rare blend of luxury, comfort, and practicality. (id:15069)
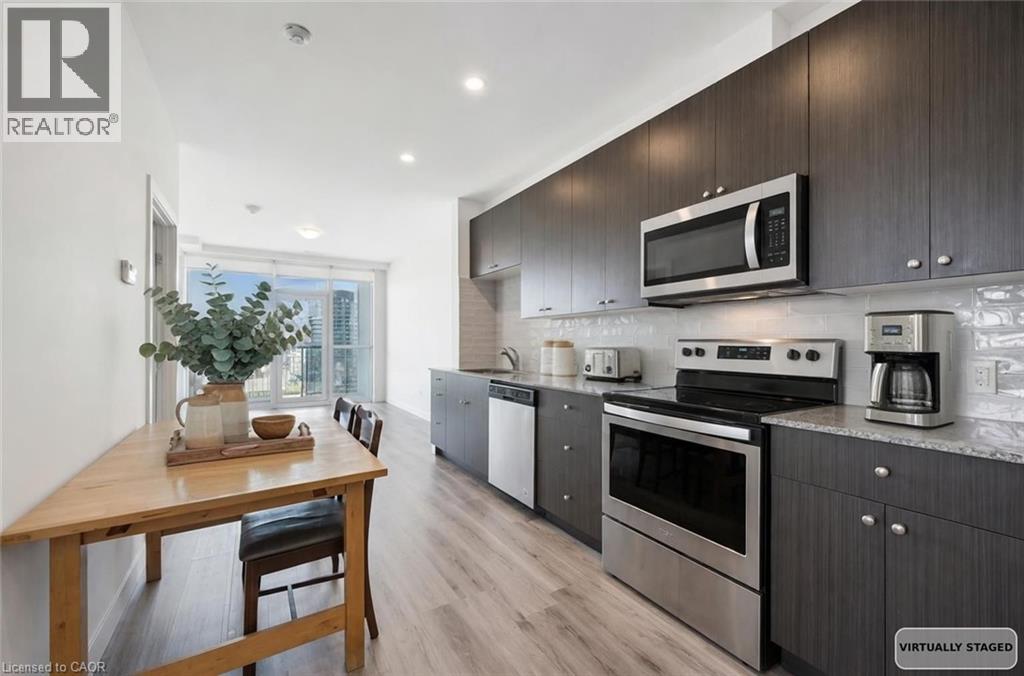
Welcome to Garment Street Lofts in the heart of downtown Kitchener! This stylish 2-bedroom, 1-bathroom condo offers 822 sq. ft. of interior living space with a bright, north-facing exposure. The open-concept layout is designed for modern living — blending functionality with comfort. Natural light enhances the clean, contemporary finishes, creating a warm and inviting atmosphere throughout. As a resident, you’ll enjoy access to outstanding amenities: Rooftop patio with BBQs, planter boxes, tables and chairs — perfect for summer evenings. Co-working space on the 3rd floor, ideal for remote work or study. Fully equipped fitness centre and theatre room on the 2nd floor. This unit also includes one underground parking space for your convenience. Located steps from the Innovation District, Google HQ, Victoria Park, LRT, restaurants, shops, and nightlife, this condo puts you at the centre of Kitchener’s vibrant downtown. Whether you’re a first-time buyer, investor, or professional seeking a low-maintenance home close to work and play, Suite 902 is a must-see opportunity. Some photos have been virtually staged. (id:15069)
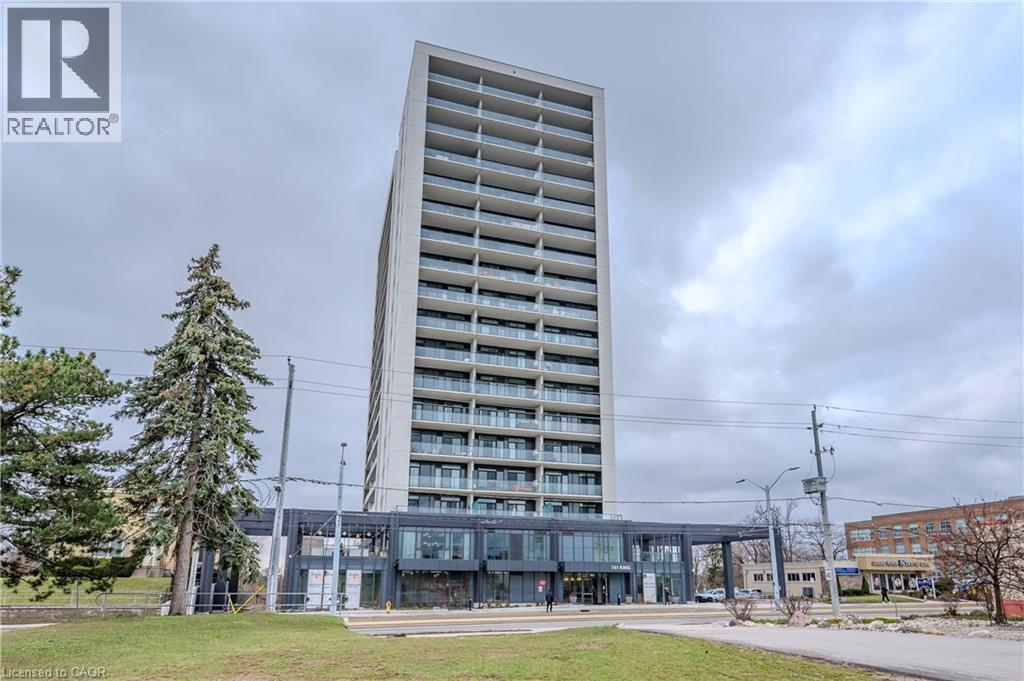
ONE PARKING SPACE INCLUDED. Welcome to 741 King Street West, this modern one-bedroom, one-bathroom condo is situated within close proximity to Canada’s fastest-growing tech hub. Ideally located within the heart of Downtown Kitchener and POSITIONED PERFECTLY near offices like Google, KPMG, Sun Life not to mention a close walk to the Waterloo Regional Health Unit (formerly Grand River Hospital). It offers unmatched convenience with easy access to many academic institutions like Wilfrid Laurier University, the University of Waterloo, & Conestoga College. Located steps from KitchenerWaterloo’s best restaurants, shopping, and entertainment, and directly along the ION LRT rapid transit line, YOU’RE SEAMLESSLY CONNECTED across Waterloo, Kitchener, and Cambridge. You are greeted into the building with a SLEEK SCANDINAVIAN DESIGN that features cutting-edge smart home technology with the “InCharge Smart Home System,” giving you full control of lighting, temperature, security, and hydro usage from a touch panel or smartphone app. Enjoy high-speed internet, a DIGITAL KEYLESS LOCK, PACKAGE DELIVERY NOTIFICATIONS, AND A PRIVATE TERRACE. The European-style kitchen features quartz countertops, built-in appliances, and generous storage options. Premium building amenities include the cozy “Hygee” LOUNGE COMPLETE WITH MODERN FURNISHINGS, A LIBRARY, CAFÉ, AND FIREPLACE SEATING AREA, TWO SAUNAS, A FIREPIT, A COMMUNAL TABLE, a kitchen and bar, and lounge areas. This unit comes complete with its OWN DEDICATED PARKING SPACE; also equipped with electric vehicle charging stations, ample visitor parking, large bike storage and repair station. This is your chance to live in one of Kitchener’s most connected and innovative buildings. (id:15069)
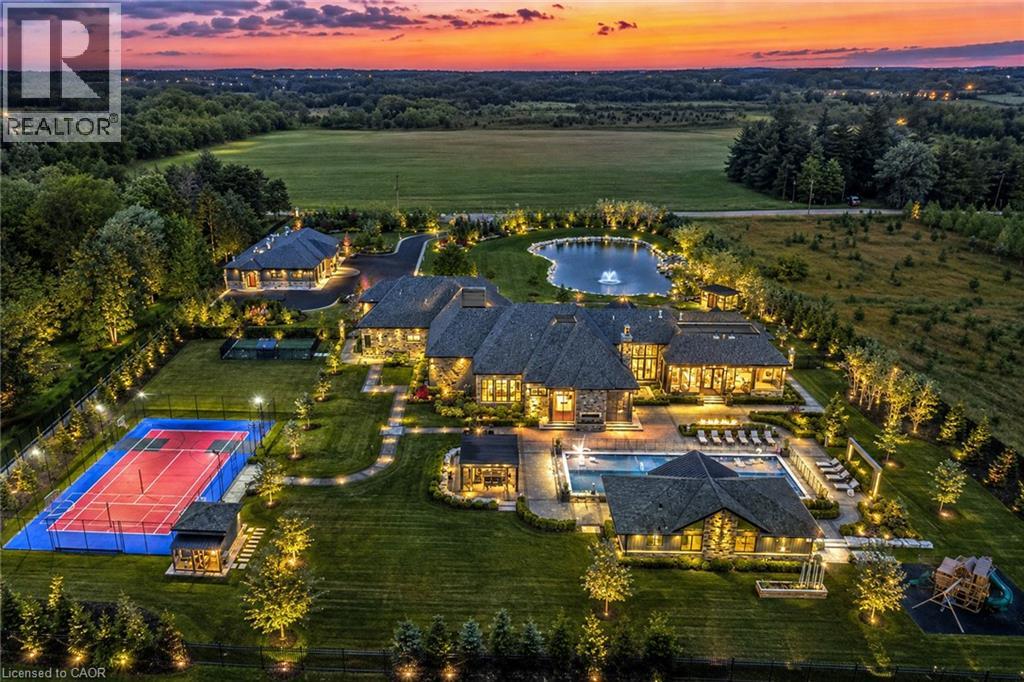
Set amidst a 5.2-acre estate, this extraordinary 32,000+ sq ft mansion offers unparalleled luxury and privacy. The gated and secured property features a stunning 1/3-acre aerated pond leading to a sprawling contemporary bungalow with lofted in-law quarters and a 5,210 sq ft detached garage with lounge, wash bay, and private gas pump—ideal for car enthusiasts.Surrounded by serene countryside, yet minutes from the heart of Ancaster, the renowned Hamilton Golf & Country Club, and Highway 403, offering both seclusion and convenience. Inside, every room showcases soaring 14 to 18-foot custom moulded ceilings, 32-inch porcelain flooring, and the highest quality materials and craftsmanship. The state-of-theart home features whole-home automation by Control4. Spacious living areas feature custom granite walls with Town & Country fireplaces. A gourmet kitchen is equipped with top-tier appliances, including Sub-Zero, Thermador, and Miele. The luxurious lanai is perfect for entertaining, with heated Eramosa flagstone, a full outdoor kitchen, 72” Woods gas fireplace, and phantom screens. The opulent primary suite includes a private patio with hot tub and an expansive dressing room. The ensuite features heated herringbone floors, a soaker tub with fireplace, towel warmer drawers and a digital rain shower. The opposite wing offers three additional bedroom suites, each with walk-in closets and ensuites. A Cambridge elevator provides access to the entertainer’s dream basement, with a party room, full bar, professional gym with sauna and steam shower, games room, and a state-of-the-art home theatre. This 24-seat Dolby Atmos theatre features a 254-inch screen, 24-foot ceiling height, and a Kaleidoscope movie server for the ultimate cinematic experience. Outdoor amenities include a 35’ x 75’ heated pool, a 14-person hot tub, and an entertainment cabana with a media area and hosting bar. A regulation-size sports court and a children’s playground complete this familyfriendly estate. (id:15069)
Located in the heart of historic downtown Galt, this beautiful condo is part of the vibrant Gaslight District—a new center for residential, commercial, retail, dining, art, and culture. Here, life, work, and leisure come together to create an unparalleled living experience. This impressive unit has nine-foot painted ceilings, wide-plank light flooring, and premium finishes throughout. The spacious kitchen features modern cabinetry with designer hardware, quartz countertops, a tile backsplash, an oversized island with an under-mount sink and gooseneck faucet, and stainless steel appliances. The open-concept design flows seamlessly from the kitchen into a generous living and dining area, ideal for entertaining. Floor-to-ceiling windows and access to a large balcony let natural light flood the space. The primary suite offers his & her closets, glass doors leading to the balcony, and a luxurious four-piece ensuite with dual sinks and a walk-in shower. A second bedroom with floor-to-ceiling windows, a four-piece bath with a tub and shower combo, and in-suite laundry complete this premium unit. This condo also includes one owned parking space for your convenience. Residents enjoy access to an array of amenities, including a welcoming lobby with seating, secure video-monitored entry, a fitness area with a spacious yoga and Pilates studio, a games room with billiards, ping-pong, and a large TV, a catering kitchen, a private dining room, and a cozy library. The lounge opens onto a spacious outdoor terrace overlooking Gaslight Square, featuring multiple seating areas, pergolas, fire pits, and a BBQ area for outdoor relaxation. (id:15069)
Experience the ultimate waterfront lifestyle at 44 Old Cut Boulevard, situated on a rare double-wide lot in the heart of prestigious Long Point. This fully winterized, year-round cottage has been meticulously renovated throughout, offering a perfect blend of modern comfort and coastal charm. The main floor features a bright, open-concept living and dining area anchored by a stunning stone fireplace, 4 bedrooms, 2 modern bathrooms, and a dedicated laundry room. The chef’s kitchen is a showstopper, boasting sleek white cabinetry, granite countertops, a matching backsplash, and five new appliances. High-end, luxury waterproof flooring flows throughout the main level, freshly painted, new light fixtures. Relax in the all-season sunroom or step through sliding doors to a large covered deck, perfect for enjoying southwest sunsets and outdoor dining. Retreat to the prodigious second-floor great room, where massive windows frame panoramic nature views and flood the massive space with natural light. Outdoor enthusiasts will prize the covered boat well, backyard fire pit, and direct water access for fishing and boating. Additional highlights include a 1.5-car garage/workshop, a paved 3-car driveway, and updated mechanicals including a high-efficiency furnace/AC and new water pump. Located just steps from Long Point Provincial Park trails and beaches, this is the perfect place to call home. (id:15069)
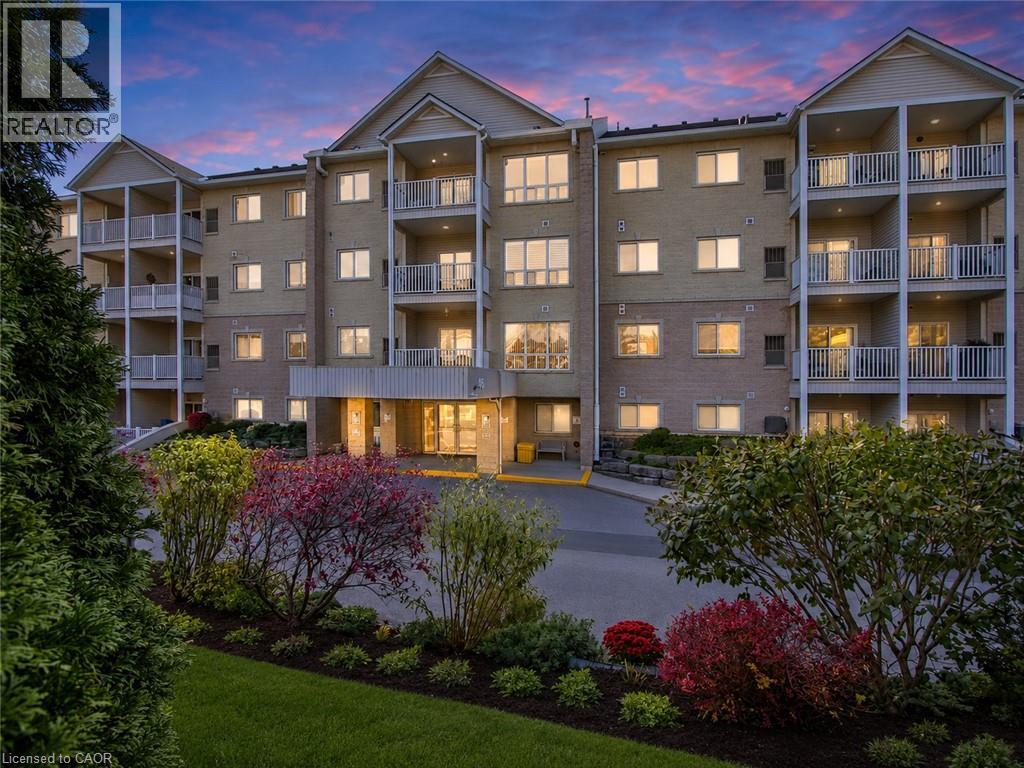
Bright and well-maintained 2-bedroom condominium overlooking beautiful Smith Pond Park in one of Ingersoll’s most desirable retirement-oriented communities. This thoughtfully designed unit offers peaceful pond views, in-suite laundry, a functional gallery-style kitchen, and high-efficiency in-unit mechanicals for comfortable, low-maintenance living. Enjoy low condo fees, quiet surroundings, and easy access to walking paths, nature, and everyday amenities. A rare opportunity to own in a highly sought-after building where units are seldom offered for sale. (id:15069)
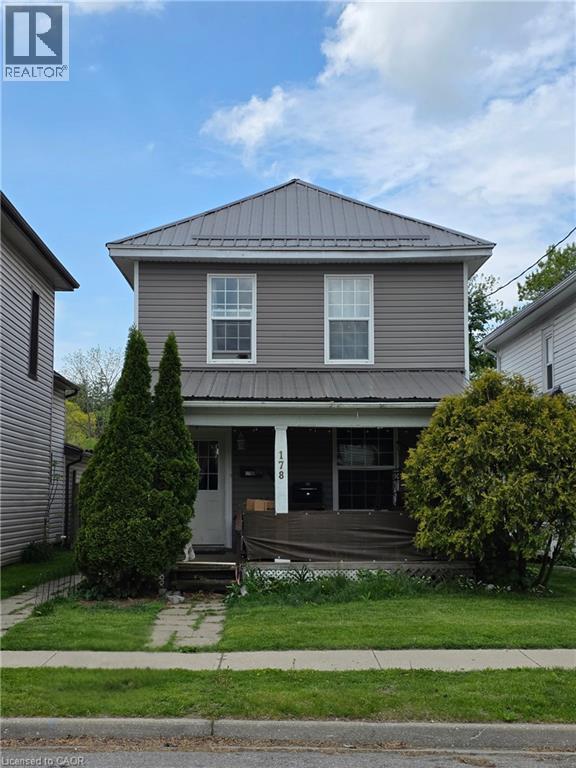
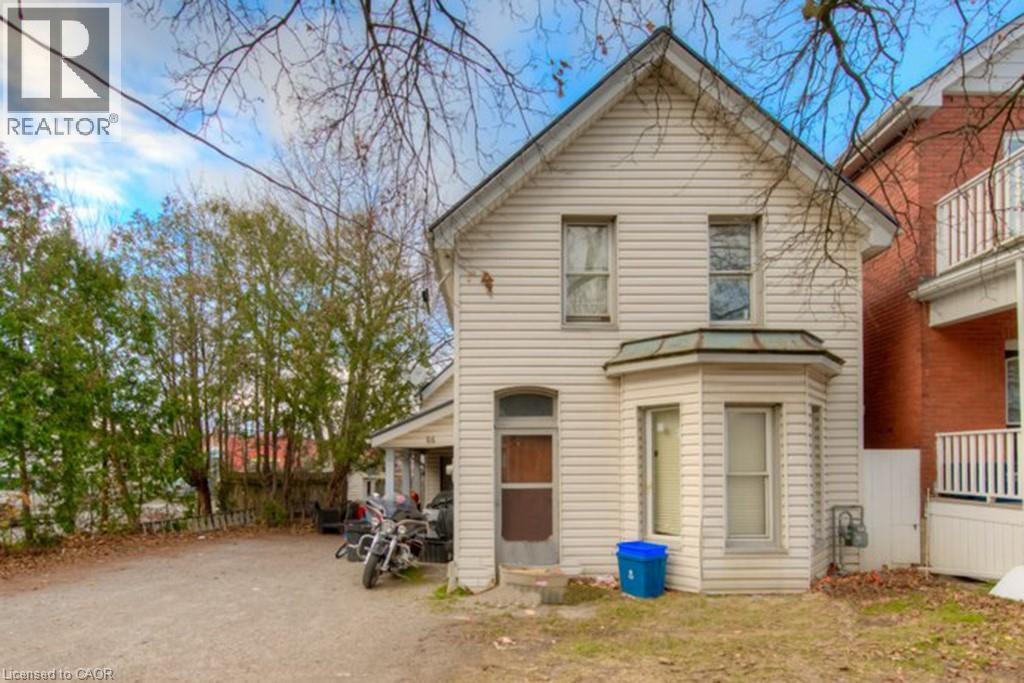
Here is the perfect opportunity for you! Whether you are a first time home buyer, investor or just wanting a new place affordable home here is your chance! This duplex offers a 2 bedroom main floor unit and a 1 bedroom upper unit, with both tenants on month to month leases. Most of the maintenance has been completed over the last few years including windows, siding, & roof. Move into one of the units and collect rent from the other or take on the tenants and collect the rent cheques! At this price point you can't afford to wait! (id:15069)
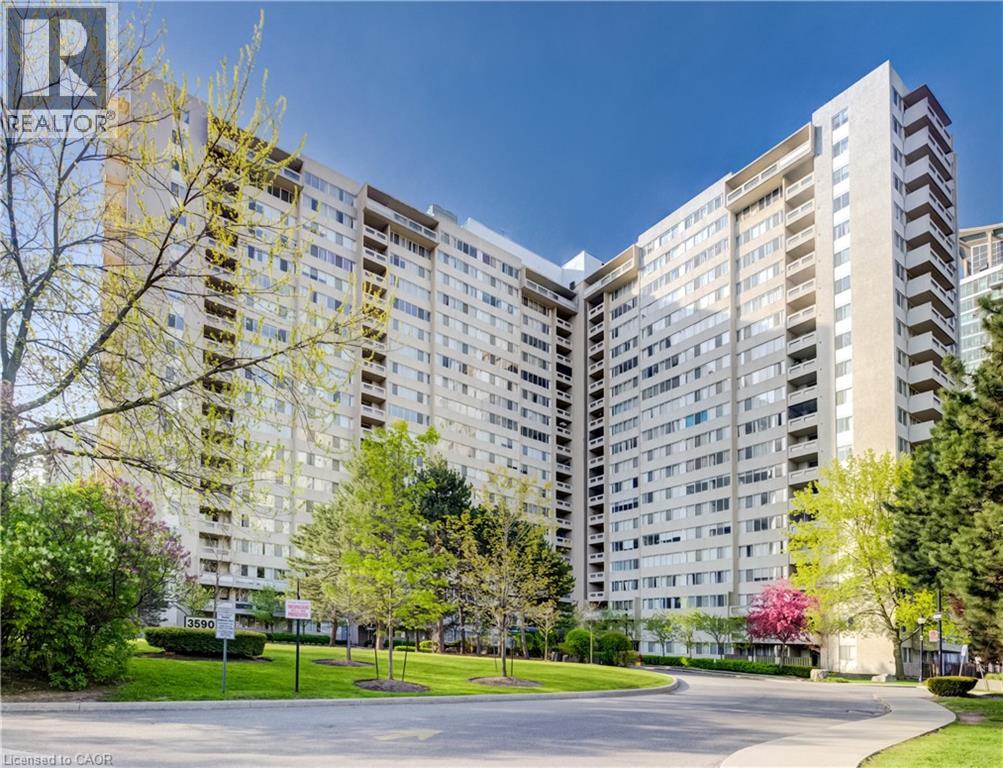
Welcome to urban living with maximum square footage at Obelisk I, located at 3590 Kaneff Crescent. Unit 2013 is a sprawling 3-bedroom, 1-bathroom condo offering an expansive 1,171 square foot layout that provides incredible value. Perfect for growing families, downsizers, or professionals seeking a dedicated home office, this high-floor unit provides the space of a townhouse with the convenience of condo living. The open-concept living and dining area serves as the heart of the home, featuring oversized windows that flood the entire space with natural light and lead out to a private balcony with elevated city views. The updated kitchen features modern finishes and plenty of counter space, making meal preparation a breeze. Each of the three bedrooms is generously proportioned with ample closet space, sharing a well-appointed central bathroom. For added convenience, the unit includes an oversized in-suite laundry room that doubles as excellent storage space, and the property comes complete with two highly coveted underground parking spots. Situated in the highly desirable Mississauga Valleys neighbourhood, Obelisk I is an established, well-managed building offering an all-inclusive maintenance fee that covers heat, hydro, and water. Residents enjoy access to premium building amenities including an indoor pool, a fully equipped gym, a sauna, tennis courts, and a party room. You are just steps away from Square One Shopping Centre, public transit, the upcoming Hurontario LRT, and major highways like the 403, offering an unbeatable combination of space and location. (id:15069)
TOP 3 REASONS YOU WILL LOVE THIS HOME: 1. LOCATION IS KEY. Nestled In A Kid-Friendly Neighborhood In The Heart Of Maple. Close To Top-Rated Schools, Grocery, Banks, Hospital, Transit, HWY, Canada's Wonderland, Vaughan Mills And Everything You Need. 2. VALUE. 3 + 1 Bedroom, 2.5 Bath Freehold End Unit Townhome. Ideal For Families Seeking Space, Security And Comfort. Convenient Garage Entry Into Home, Walk-Out To Deck, Fully Fenced Backyard With Added Storage Shed. 3. PRACTICALITY. Gotta Love The Open-Concept Living! Ample Counter Space And Moveable Kitchen Island. Spacious Primary Bedroom With Ensuite Bathroom While The Additional Bedrooms Are Excellent For Kids, Guests, Or Even A Home Office. Basement Is Finished With A Rec Room And Additional Bedrooms. Perfect Time To Buy.... Welcome Home! (id:15069)
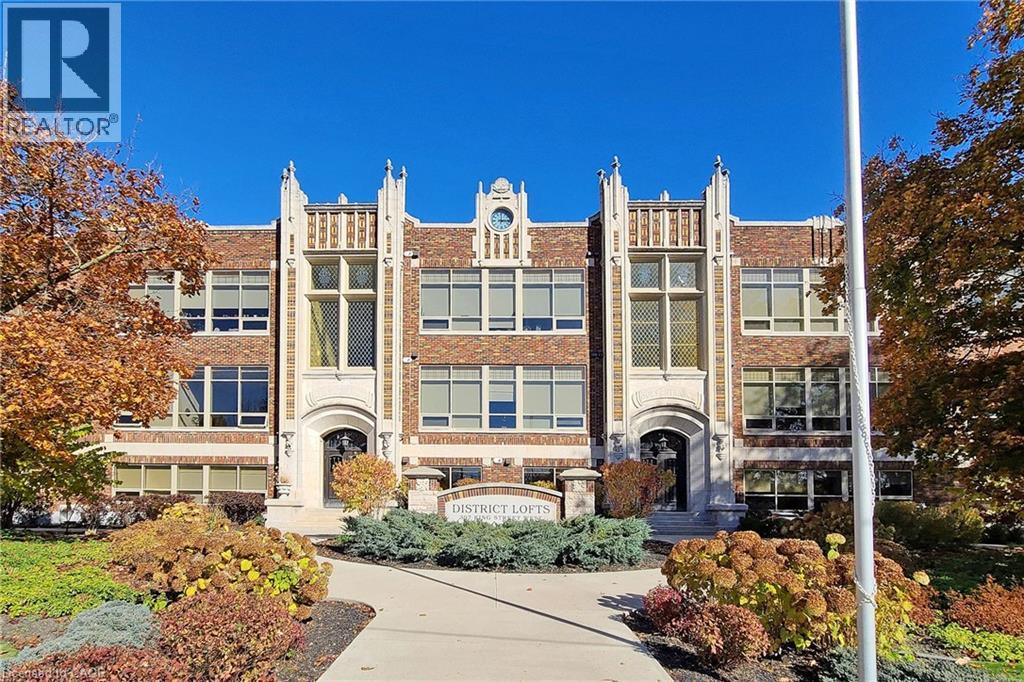
Welcome to the Dundas District Lofts nestled at the foot of the Niagara escarpment. Luxury Living at its finest! This tastefully designed 894 sq.ft stunning 1 bedroom+ den boasts heated floors, in-suite laundry, custom window blinds, quartz countertops, 12 foot high ceilings. Listen to the sounds of the waterfall nearby while you enjoy the breathtaking views of Dundas Peak and the Niagara escarpment. This historic landmark is an iconic building in the community that was meticulously restored to showcase many of its original features. Amenities include: Beautiful roof top terrace, gym, lockers & party room. Walking distance to town, coffee shops and trails. Close to multiple golf courses, curling club and Spencer Gorge conservation area. This is a must msee! (id:15069)
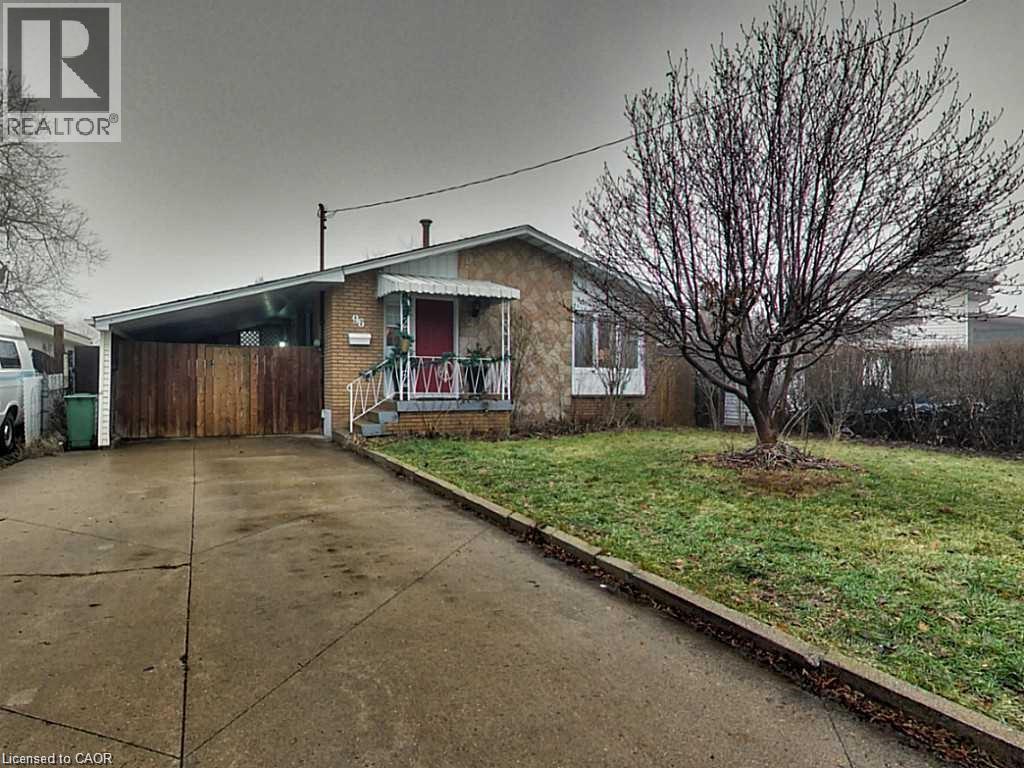
Welcome to 96 Manning Ave, this spacious bungalow is set up as a two units home with separate entrance, perfect for a large family or a turn-key investment property. This home features 3 + 2 bedrooms, 2 full bathrooms, carport with 6 parking. Conveniently located in central Hamilton Mountain, close to all amenities, highway and public transits just minute away, all daily needs are all within a short walk. (id:15069)
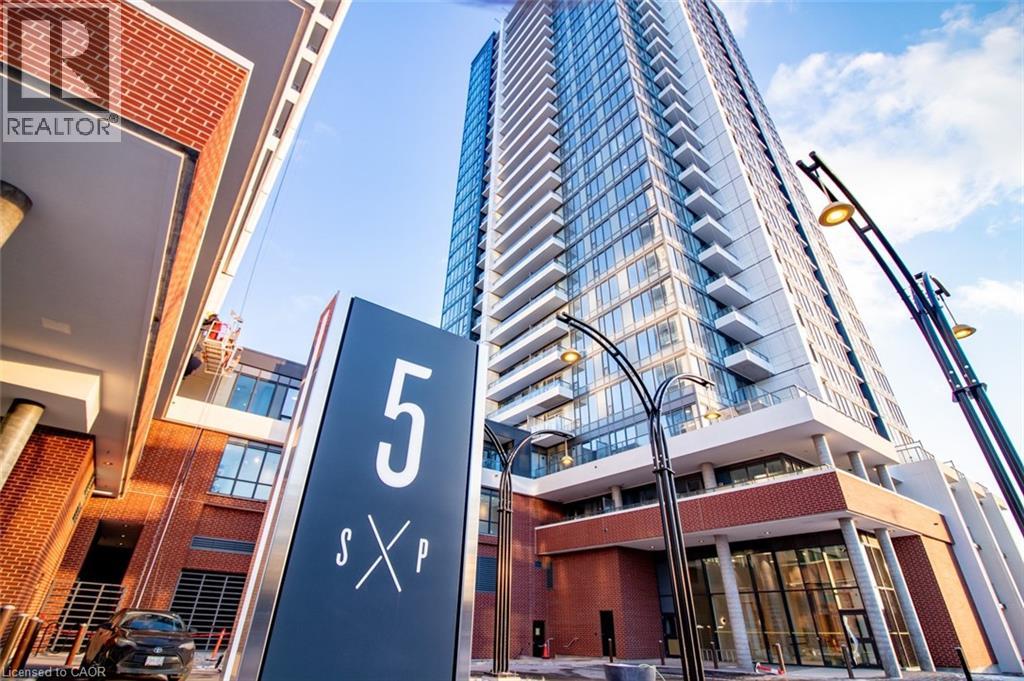
Welcome to luxury living in the heart of Midtown Kitchener. This stylish 2-bedroom, 1-bathroom podium unit at Station Park offers a rare blend of modern design, everyday comfort, and exceptional convenience — highlighted by an impressive 205 sq. ft. private terrace that extends your living space outdoors. Inside, the suite features a well-appointed layout with thoughtful upgrades throughout, including stainless steel appliances, quartz countertops, an elegant backsplash, upgraded wide-plank flooring, and high-quality window coverings. Station Park is one of Kitchener’s most exciting new communities, offering a standout collection of amenities rarely found in the region. Residents enjoy access to a two-lane bowling alley with lounge, private hydrotherapy pool, swim spa, sauna, hot tub, fully equipped fitness centre, Peloton studio, yoga and Pilates rooms, pet spa, and a smart Snaile parcel delivery system. Ideally located steps from the Tannery, Google, the University of Waterloo School of Pharmacy, Grand River Hospital, and the shopping, dining, cafés, and entertainment of Downtown Kitchener, this address places you at the centre of the Innovation District. The ION LRT is right outside your door, with convenient access to the future transit hub and the broader Region of Waterloo. An excellent opportunity to own in one of Kitchener’s most dynamic urban communities. Includes one parking space. (id:15069)
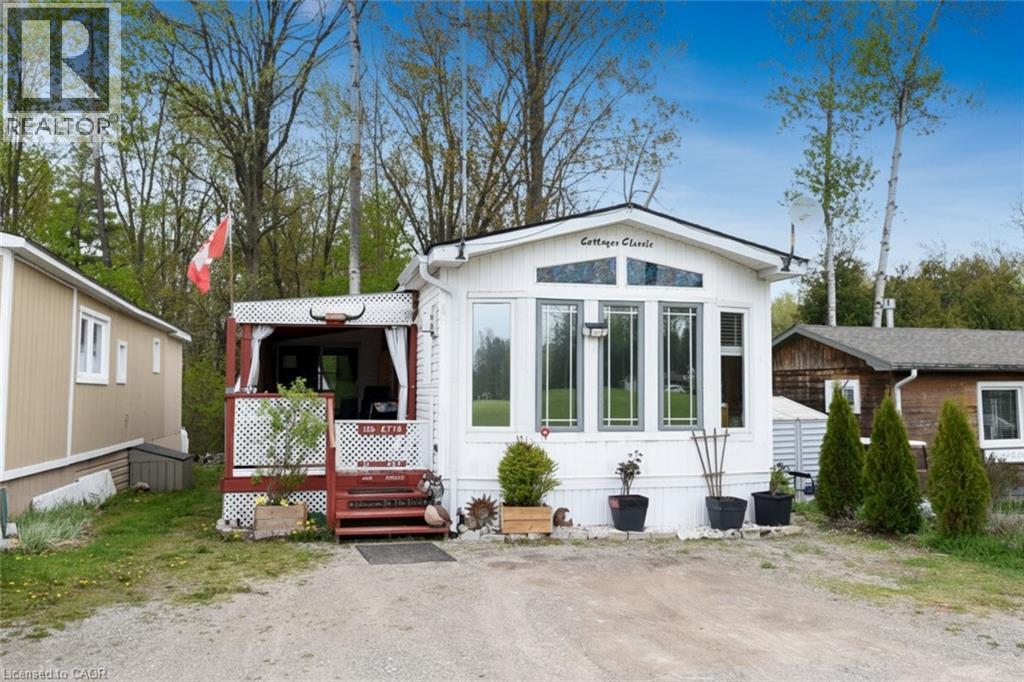
Welcome to the Ponderosa Nature Resort, a tranquil and inclusive environment for nature enthusiasts looking to relax, and enjoy recreational activities in a clothing-optional setting. This community has strict policies regarding guest conduct to ensure a comfortable and respectful environment for all. Lots of amenities including resort style indoor and outdoor pool and clubhouse, events, volleyball and tennis courts, and surrounded by conservation areas with trails. This year round, one floor home is approx 710sq ft featuring an open concept floor plan with kitchen, dining and living room family room with freestanding propane gas fireplace. Neutral decor. Sunroom was added in 2020 and has a laundry there (only washing machine). Views from the front living room window is green space and the unit also backs onto greenspace. Bonus: vinyl windows, Shed (10x10), side deck and back deck added, freestanding fireplace (2020), upgraded plumbing in kitchen & sunroom, new hot water tank (May 2026) - Fees are 1350/month & incl membership, lot fees, water, prop taxes, snow removal and buyer must be approved by the Park. (id:15069)
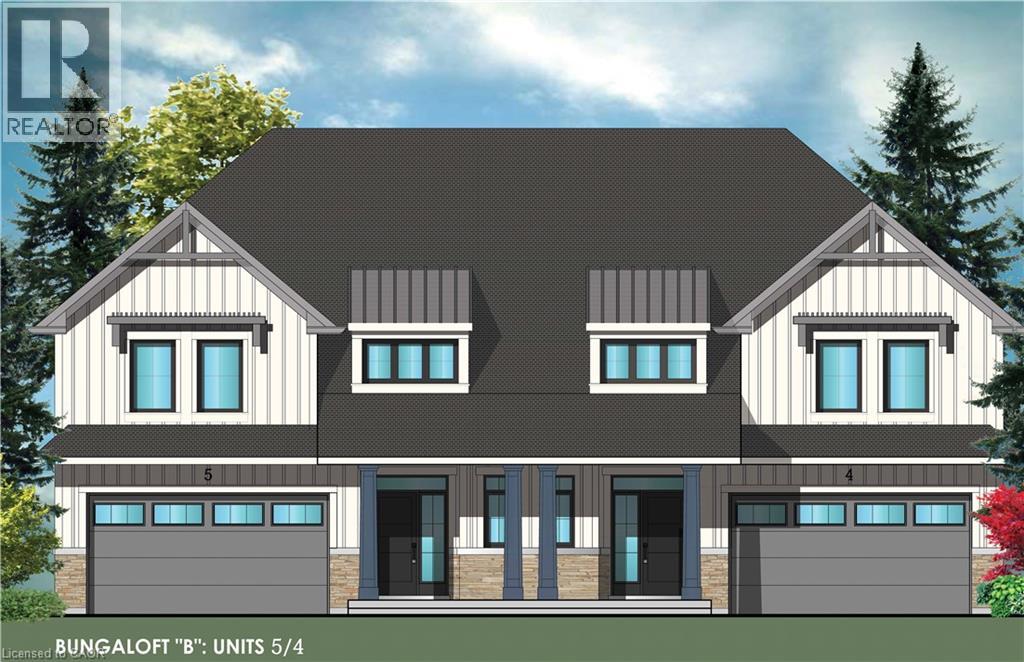
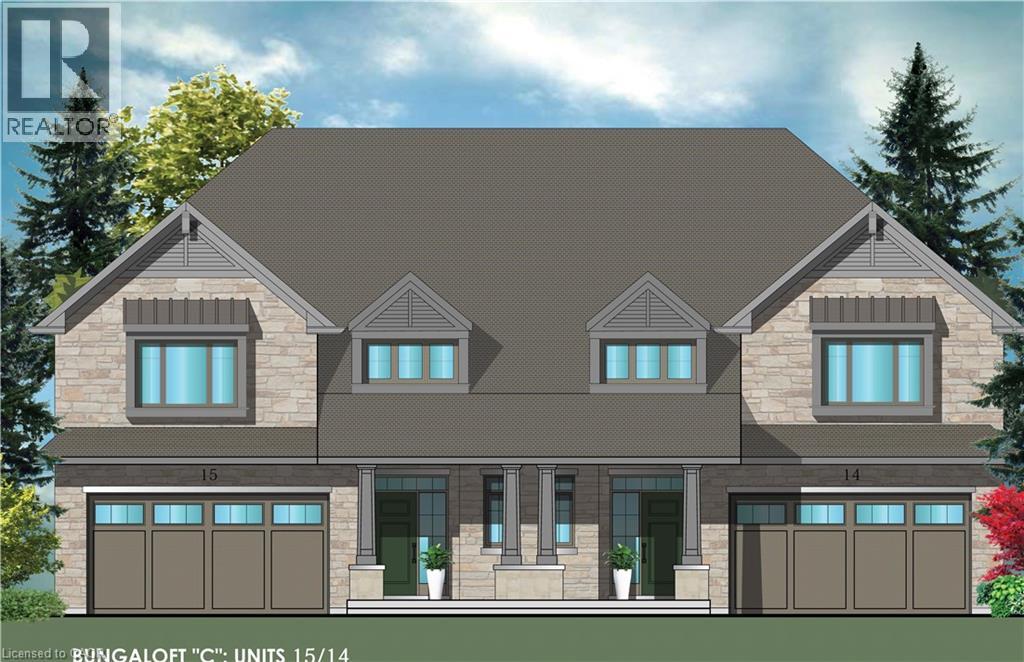
Evergreen Estates -Exquisite Luxury Bungaloft Semi-Detached: A Dream Home in the Heart of Convenience. Step into luxury with this stunning Two-Storey Semi-Detached offering 2007 square feet of exquisite living space. Featuring a spacious 2-car garage complete with an opener and convenient hot and cold water lines, this home is both practical and luxurious. The double paved driveway ensures ample parking space for guests. Inside, the kitchen is a chef's dream crafted with precision by Artcraft Kitchen with quartz countertops, the quality millwork exudes elegance and functionality. Soft-closing doors and drawers adorned with high-quality hardware add a touch of sophistication to every corner. Quality metal or insulated front entry door, equipped with a grip set, deadbolt lock, and keyless entry for added convenience. Vinyl plank flooring and 9-foot-high ceilings on the main level create an open and airy atmosphere, perfect for entertaining or relaxing with family. Included are central vac and accessories make cleaning a breeze, while the proximity to schools, highways, and future Go Train stations ensures ease of commuting. Enjoy the convenience of shopping and dining options just moments away, completing the ideal lifestyle package. In summary, this home epitomizes luxury living with its attention to detail, high-end finishes, and prime location. Don't miss out on the opportunity to call this exquisite property home. Road Maintenance Fee Approx $125/monthly. Property taxes have not yet been assessed. (id:15069)
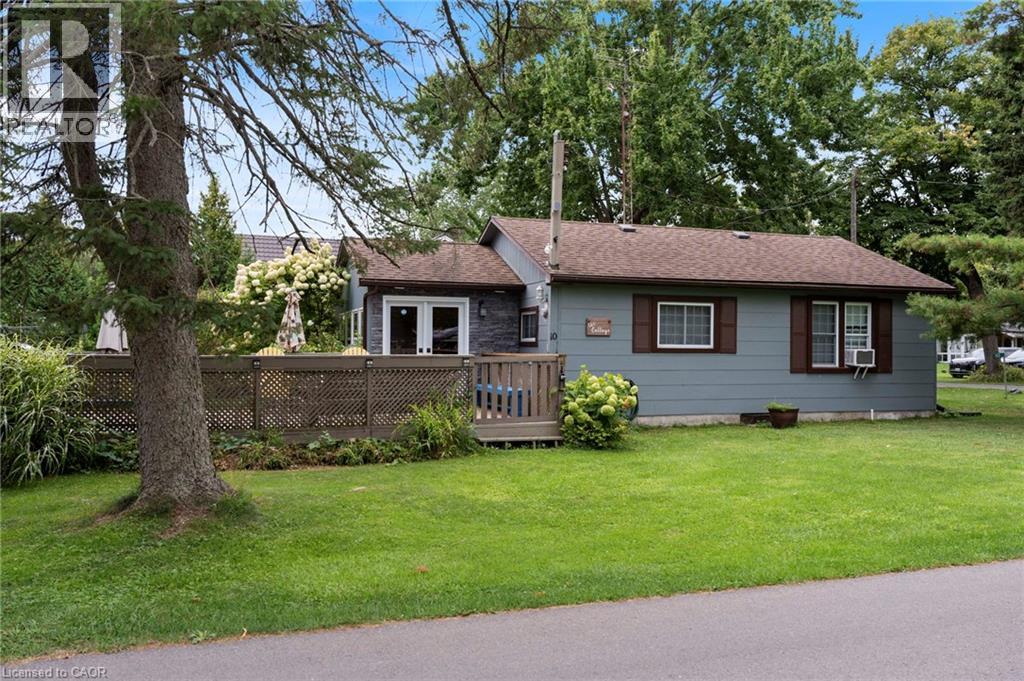
Charming Renovated Cottage Steps from the Beach! Welcome to this beautifully renovated 2-bedroom, 1-bathroom cottage located in the heart of Turkey Point. Fully updated in 2022, this turn-key getaway blends modern finishes with classic cottage charm. Tucked away in a quiet, family-friendly neighbourhood just steps from the beach, this property offers the perfect setting for relaxing weekends and making lasting memories. The thoughtful renovation includes a sleek interior, updated systems, and a fully winterized structure—giving you comfort and flexibility throughout the seasons. An added bonus is the 19.3 x 11.5 ft. auxiliary building, ideal for extra storage, a hobby space, studio, or guest overflow. The home is on a reliable septic system and sits on a low-maintenance lot. Whether you're enjoying morning coffee on the porch, walking to the beach, or entertaining friends and family, this cottage offers the perfect mix of location and lifestyle. Don’t miss your opportunity to own a slice of Turkey Point charm! (id:15069)
Attention first time buyers and investors, this property is generating $3,800/m, talk about a mortgage helper or return on investment. This duplex with 1-2 bedroom and 1-3 bedroom is a perfect one to start or add to your investment portfolio or start your new home. This property has a steel roof close to amenities don't skip a look at this one. (id:15069)
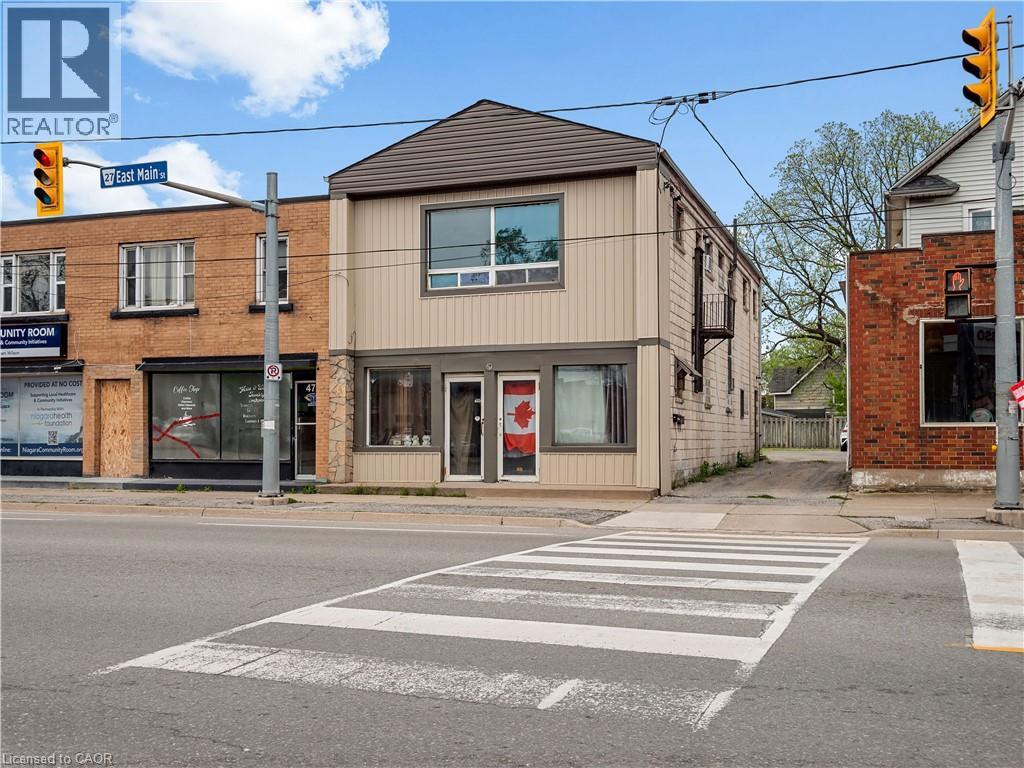
478 East Main Street offers a practical opportunity for investors, owner-occupants, or buyers looking for flexible space in a central Welland location. This approximately 2,000 sq. ft. up/down duplex features a spacious 1-bedroom main-floor unit and a renovated 2-bedroom upper unit, which is currently vacant and ready for its next use. With separate entrances and separate hydro meters, the layout provides clear separation between the two units and supports a variety of ownership options. The property also includes a private rear patio, parking for approximately 3-4 vehicles, and a roof updated in 2020. Located along East Main Street, this address offers convenient access to downtown Welland, shopping, restaurants, everyday amenities, the Welland Canal, Niagara College, and commuter routes throughout Niagara. A functional, well-positioned property with income potential, flexibility, and strong long-term value. (id:15069)
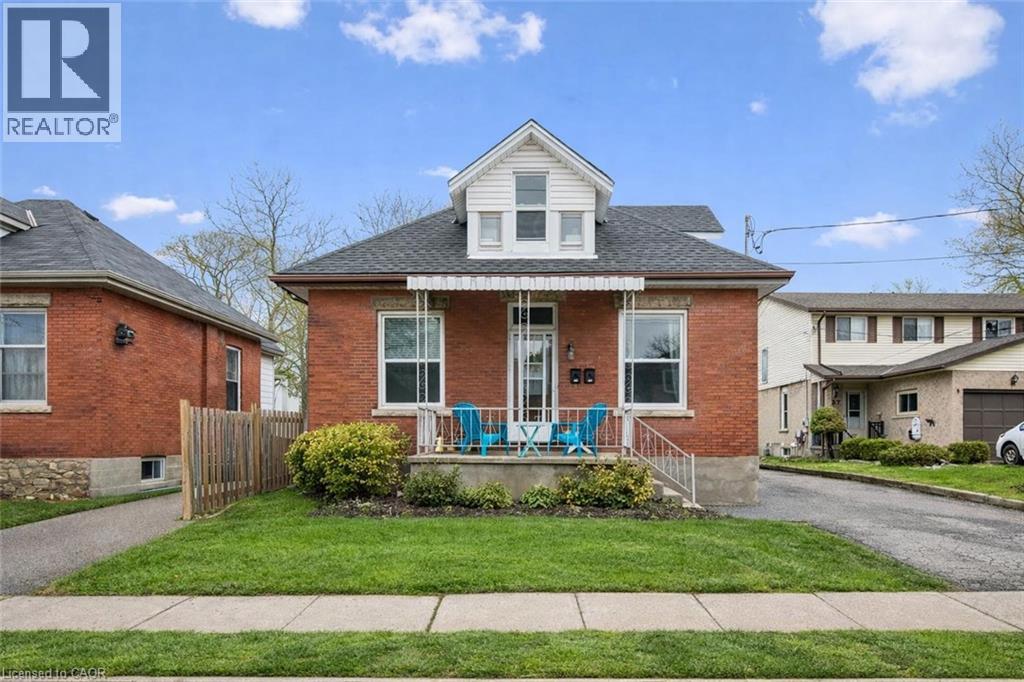
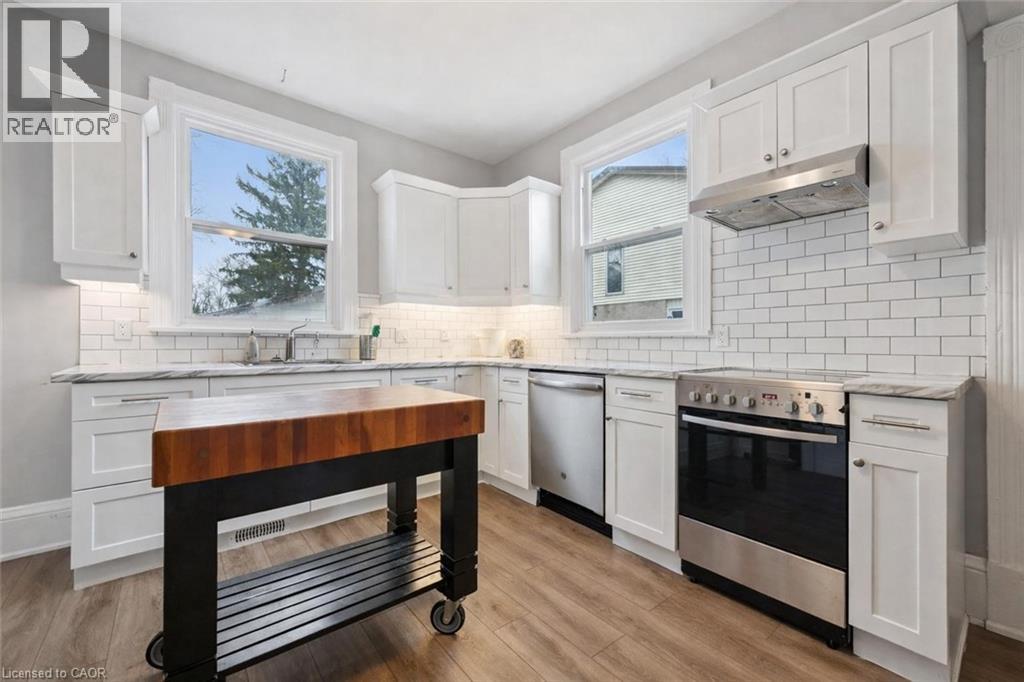
Beautifully renovated duplex set on rare dbl-deep lot W/detached 720sqft garage/shop offering exceptional flexibility, income potential & future upside! Solid red brick home has been updated & configured into 2 self-contained 1-bdrm units—W/potential to add a 3rd—making it an ideal opportunity for investors or homeowners looking to offset their mtg W/rental income. Completely renovated & generating $4,310/mth in rental income this property presents a strong turnkey opportunity for investors. Front porch leads into front unit where you’ll find an updated kitchen W/white cabinetry, backsplash & S/S appliances. This level is completed by a spacious bdrm. Upstairs a loft-style living space offers incredible versatility, perfect for living room, office or creative studio—along W/4pc bath W/oversized vanity, shower/tub & in-suite laundry. Rear unit is a well-designed 1-bdrm suite on a single level W/renovated kitchen W/white cabinetry, backsplash & S/S appliances. Living space is warm & inviting W/lots of natural light while the bdrm offers generous proportions & storage. 4pc bath & in-suite laundry add everyday convenience. Adding even more value the property has sep entrance to partially finished bsmt where you’ll find a rec room/living area, bathroom & kitchen R/I presenting a strong opportunity for a potential 3rd 1-bdrm unit. Alternatively this space can be incorporated to expand the rear unit. Home has been renovated & updated throughout the yrs: roof 2023 & windows 2019. Set on rare dbl-deep lot W/rear laneway access, this property opens the door to future possibilities—whether it’s exploring a lot severance or adding an add'l dwelling unit (ADU) subject to city approvals. Detached 720sqft garage W/hydro is ideal for car enthusiasts, hobbyists or those needing serious workspace. Steps from Sunny Acres Park & short walk to Fixed Gear Brewing. Easy reach of downtown W/shops, restaurants, nightlife & GO Station. Property that works today &offers even more for tomorrow (id:15069)
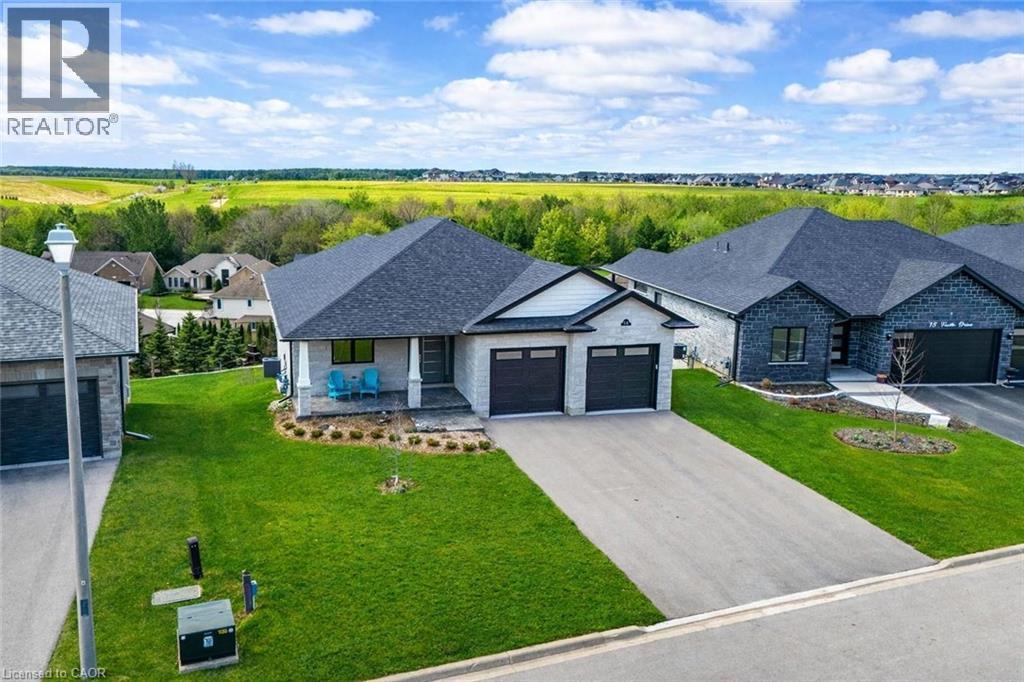
Spectacular 2-bdrm, 2-bath bungalow with W/O bsmt on oversized lot in executive neighbourhood within walking distance to downtown Drayton! Stone exterior, stamped concrete-covered front porch, 2-car garage & landscaping create a refined first impression. 9’ ceilings, open-concept layout, oversized windows & engineered hardwood set the tone for a modern interior. Chef-inspired kitchen W/custom extended cabinetry W/soft-close doors, wood accent rangehood, quartz counters & S/S appliances. Oversized island W/seating & storage with B/I spice pull-outs. W/I pantry ensures everything has its place. Living & dining area flow seamlessly anchored by 5’ electric fireplace. Wall of glass incl. 8’ four-paneled patio door invites natural light to pour in while framing beautiful views. Step out to covered composite deck W/glass railings offering seamless indoor-outdoor lifestyle rain or shine W/yr-round sunsets. Primary bdrm W/engineered hardwood, large windows & ensuite W/heated floors, floating dbl vanity, curbless glass shower & soaker tub. A 2nd bdrm & 3pc bath W/in-floor heat & glass W/I shower provide flexibility for guests & family. Completing main floor is laundry room W/folding space & storage. W/O bsmt offers incredible potential! W/sep ent, R/Is for bathroom, 2nd laundry & kitchenette or wet bar already in place, space is ready to be transformed into in-law suite, income-generating unit or custom living area. Fully graded 59’ X 167’ lot offers usable flat space W/stamped concrete covered lower patio. Every detail considered from exterior pot lights to 30yr shingles & quality construction. Enhanced insulation, high-efficiency 2-stage gas heating system, ERV system & in-floor heat supported by owned combination boiler ensures yr-round comfort & lower costs. Located in family-friendly neighbourhood you're steps to Drayton Heights PS, shops, library & more. Enjoy Drayton Festival Theatre, cafés & restaurants all within mins. Short drive to Arthur, Listowel, Elora & Fergus (id:15069)
Beautifully renovated duplex set on rare dbl-deep lot W/detached 720sqft garage/shop offering exceptional flexibility, income potential & future upside! Solid red brick home has been updated & configured into 2 self-contained 1-bdrm units—W/potential to add a 3rd—making it an ideal opportunity for investors or homeowners looking to offset their mtg W/rental income. Completely renovated & generating $4,310/mth in rental income this property presents a strong turnkey opportunity for investors. Front porch leads into front unit where you’ll find an updated kitchen W/white cabinetry, backsplash & S/S appliances. This level is completed by a spacious bdrm. Upstairs a loft-style living space offers incredible versatility, perfect for living room, office or creative studio—along W/4pc bath W/oversized vanity, shower/tub & in-suite laundry. Rear unit is a well-designed 1-bdrm suite on a single level W/renovated kitchen W/white cabinetry, backsplash & S/S appliances. Living space is warm & inviting W/lots of natural light while the bdrm offers generous proportions & storage. 4pc bath & in-suite laundry add everyday convenience. Adding even more value the property has sep entrance to partially finished bsmt where you’ll find a rec room/living area, bathroom & kitchen R/I presenting a strong opportunity for a potential 3rd 1-bdrm unit. Alternatively this space can be incorporated to expand the rear unit. Home has been renovated & updated throughout the yrs: roof 2023 & windows 2019. Set on rare dbl-deep lot W/rear laneway access, this property opens the door to future possibilities—whether it’s exploring a lot severance or adding an add'l dwelling unit (ADU) subject to city approvals. Detached 720sqft garage W/hydro is ideal for car enthusiasts, hobbyists or those needing serious workspace. Steps from Sunny Acres Park & short walk to Fixed Gear Brewing. Easy reach of downtown W/shops, restaurants, nightlife & GO Station. Property that works today &offers even more for tomorrow (id:15069)
3+2-bedroom, 2 full bathrooms, raised ranch with no rear neighbours! Separate entrance for the lower level- in-law suite potential! Great opportunity and backing on to conservation! Previously attached garage converted to more bedrooms but easily convert back. Easy access to the Lincoln M Alexander Parkway and The Redhill Valley. Minutes to shopping, schools & parks! (id:15069)

Welcome to this elegant and timeless 1890s century brick home, offering over 2,500 square feet of finished above-ground living space set on 9+ picturesque acres of gorgeous countryside. This 4-bedroom, 2-bathroom rural gem beautifully blends historic character with lots of space for families of all sizes. Exquisite craftsmanship and surpassing elegance characterize the home, from original architectural details, both inside and out, to tasteful updates throughout. The main floor features a cozy family room in addition to the formal living and dining areas, creating a warm and inviting atmosphere perfect for gatherings. Upstairs, enjoy a bonus room in addition to the 4 bedrooms - ideal for a home office, playroom, or a creative studio. Outdoors, the property truly shines with a massive barn in exceptional condition, perfect for a hobby farm, equestrian use, or a shop and storage. The detached 2-car garage also has additional storage space and the lovely private firepit area is perfect for enjoying quiet evenings under the stars. The sweeping views from the house off to the west towards Camden Lake and to the north are absolutely spectacular and add a stunning four season experience to the property. Whether you're dreaming of a peaceful family retreat or starting your own rural lifestyle venture, this property offers endless possibilities. Don't miss this opportunity to own a charming, historic estate with modern flair in a truly idyllic setting. (id:15069)
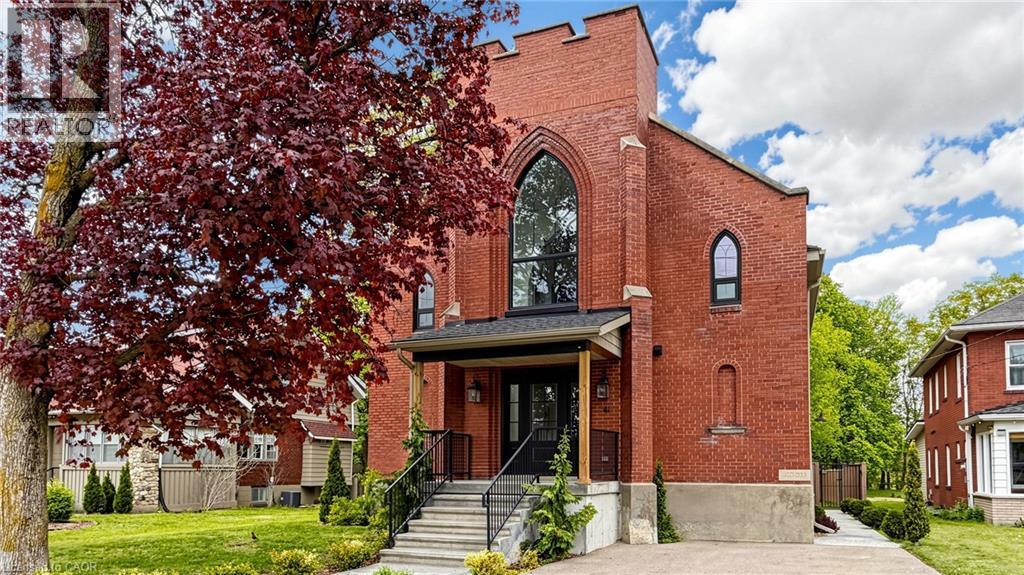
Welcome to 41 Talbot Road in Delhi, a stunning 1930s church conversion blending historic charm with modern luxury. Completely renovated from top to bottom, this one-of-a-kind home offers 3+2 bedrooms, 3.5 bathrooms, and a fully finished basement with separate entrance, ideal for in-law or multigenerational living potential. The striking exterior features new arched windows, stamped concrete walkways, new front steps, and a double-wide driveway. Inside, the impressive open-concept main living area showcases soaring 20-foot ceilings, LED pot lights, oversized windows, and a dramatic floor-to-ceiling stone gas fireplace. The custom kitchen is designed for both everyday living and entertaining, complete with warm neutral cabinetry, brass accents, live-edge shelving, designer lighting, and an oversized 10-foot island. The main-floor primary suite offers a spacious walk-in closet and spa-inspired ensuite with a soaker tub, custom glass shower, marble details, and double vanity. Upstairs, you'll find two generous bedrooms, a beautifully finished 5-piece bathroom with dual sinks and custom tile work, plus optional second-floor laundry hookups for added convenience. The fully finished basement offers excellent additional living space with high ceilings, a large recreation room, two bedrooms with egress windows, a stylish full bathroom, and separate entrance access. Step outside to enjoy the private backyard featuring a new deck, privacy fencing, and mature trees creating a peaceful setting. Extensive upgrades throughout include plumbing, electrical, HVAC, windows, and more, making this exceptional property completely move-in ready. (id:15069)
Welcome to your dream home just a short distance to town. This is your country escape with huge tree-lined expansive yard with enough space for entertaining, gardening, hosting events for all your friends and family and anything else you can imagine! Country not far from the city. This unique bright family home was originally custom built. The space of the oversized living room, dining room and kitchen are made for entertaining and encompasses much of the main level. You can walk out to the deck from the large eat in kitchen . Corner windows give a wonderful view of the entire lot. 3 large bedrooms including a massive master bedroom with electric fireplace and 3 bathrooms including an ensuite plus a den/family room complete this level. Den/family room could easily be converted to a 4 th bedroom. The fully finished basement with 2 additional bedrooms, large recroom with gas fireplace, additional bathroom, laundry area with separate shower, storage and possible unique work out/sunroom with walk out to outside complete this level. You can enter the large double garage from this level and also access the inground pool from this level. Many upgrades over the years – roof 2017, almost all windows 2018, A/C & furnace 2021, pool liner 2025, pool filter and vacuum 2022, dishwasher 2022, tankless water heat 2023, water softener 2025. (id:15069)
Evergreen Estates -Exquisite Luxury Bungaloft: A Dream Home in the Heart of Convenience Step into luxury with this stunning Bungaloft offering 2007 square feet of exquisite living space. Featuring a spacious 2-car garage complete with an opener and convenient hot and cold water lines, this home is both practical and luxurious. The double paved driveway ensures ample parking space for guests. Inside, the kitchen is a chef's dream crafted with precision by Artcraft Kitchen with quartz countertops, the quality millwork exudes elegance and functionality. Soft-closing doors and drawers adorned with high-quality hardware add a touch of sophistication to every corner. Quality metal or insulated front entry door, equipped with a grip set, deadbolt lock, and keyless entry for added convenience. Vinyl plank flooring and 9-foot-high ceilings on the main level create an open and airy atmosphere, perfect for entertaining or relaxing with family. Included are central vac and accessories make cleaning a breeze, while the proximity to schools, highways, and future Go Train stations ensures ease of commuting. Enjoy the convenience of shopping and dining options just moments away, completing the ideal lifestyle package. In summary, this Bungaloft epitomizes luxury living with its attention to detail, high-end finishes, and prime location. Don't miss out on the opportunity to call this exquisite property home. (id:15069)
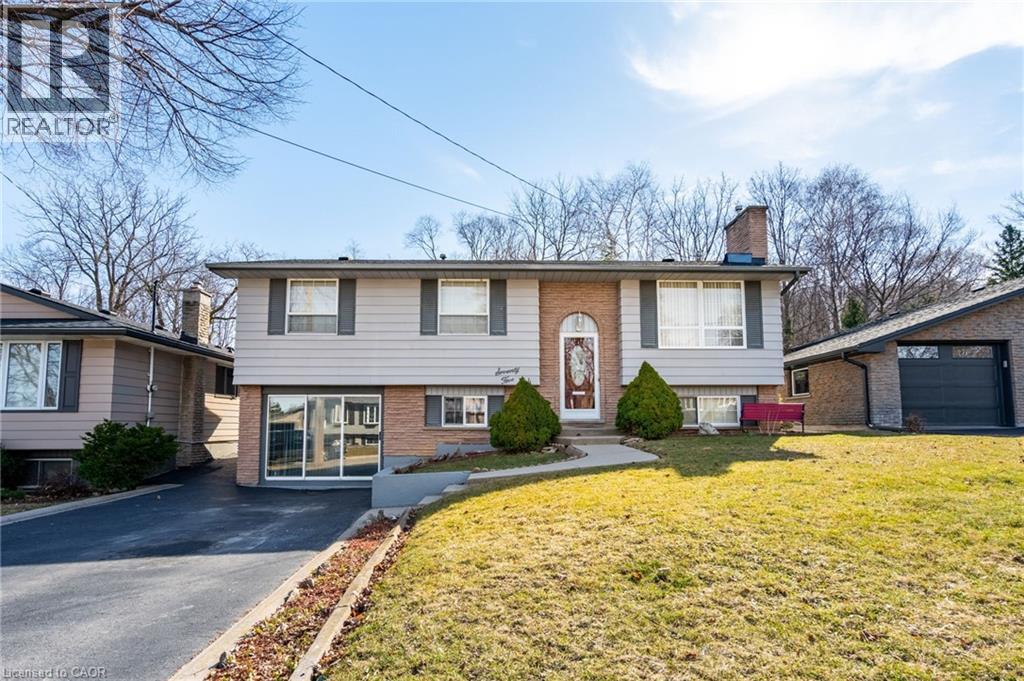
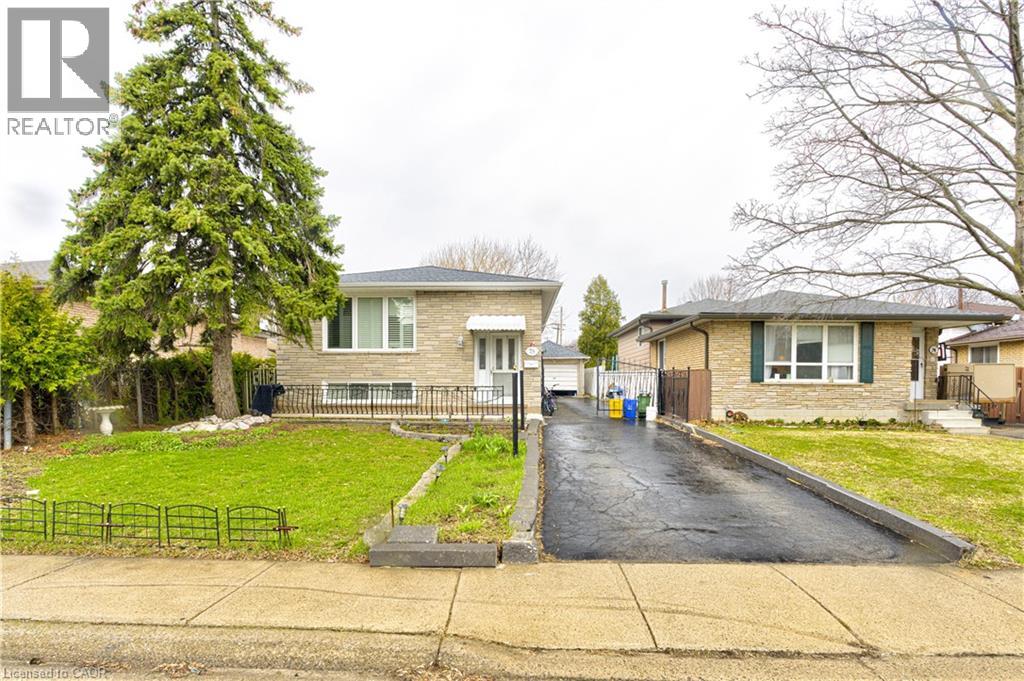
This could be your next investment opportunity: A Beautiful Raised Ranch on the East Hamilton Mountain features 3 bedrooms on the main floor. An Eat in Kitchen living room and dining room. There is potential downstairs to rent out or a in law suit what ever suits your needs. Features living room, kitchen, 2 bedrooms and laundry room. A complete separate walk out entrance. Outside has a detached garage.Near by schools, Parks, shopping and transit. This is a must see! (id:15069)
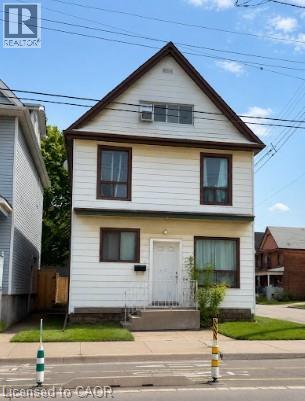
Welcome to this exceptional opportunity to own a fully tenanted 2.5-storey triplex ideally located on a prominent corner lot in Hamilton’s vibrant east end. Perfectly suited for buyers looking to break into the market with the advantage of built-in rental income, this property offers the ideal blend of homeownership and long-term financial flexibility. Whether you are looking to offset your mortgage through house hacking, build equity faster, or expand your real estate portfolio with a cash-flowing asset, this is the type of property that delivers versatility and upside. The home features three self-contained units across a spacious and character-filled layout, along with the added convenience of a side parking pad. Currently generating approximately $51,576 in annual gross income with a projected NOI of roughly $41,688 annually, the property also presents a strong conservative income profile even when accounting for management and maintenance reserves. Situated on Cannon Street East, the location provides excellent access to public transit, major routes, schools, parks, and Tim Hortons Field, while remaining close to everyday amenities and growing neighbourhood conveniences. A rare opportunity to secure an income-generating property with strong fundamentals, mortgage-support potential, and long-term value growth in one of Hamilton’s evolving communities. (id:15069)
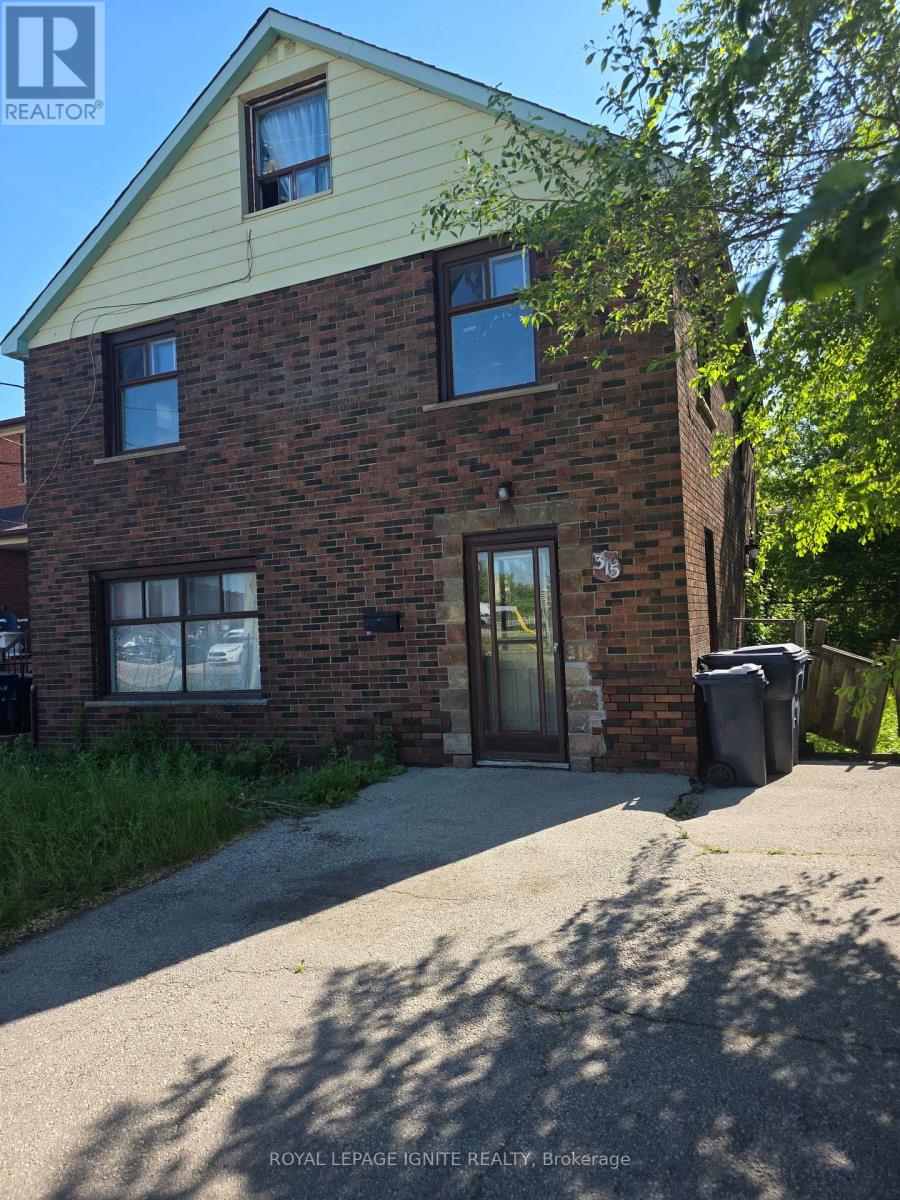
Spacious legal duplex offering over 1,600 sq ft of living space on a large 40 x 186 ft lot with separate hydro meters! Excellent opportunity for investors or end-users—live in one unit and rent the other. The upper unit is currently tenanted at $1,075/month + utilities, while the lower unit is vacant and ready for immediate occupancy or market rent potential. This property offers strong fundamentals, including updated windows (approx. 8 years) and major mechanicals already taken care of with roof, furnace, and A/C (approx. 5 years old). Enjoy a detached garage and ample parking, ideal for multiple tenants or extended family use. The deep lot provides added value and potential for outdoor space, future expansion, or additional income opportunities. A solid, income-generating property with flexibility and upside. (id:15069)
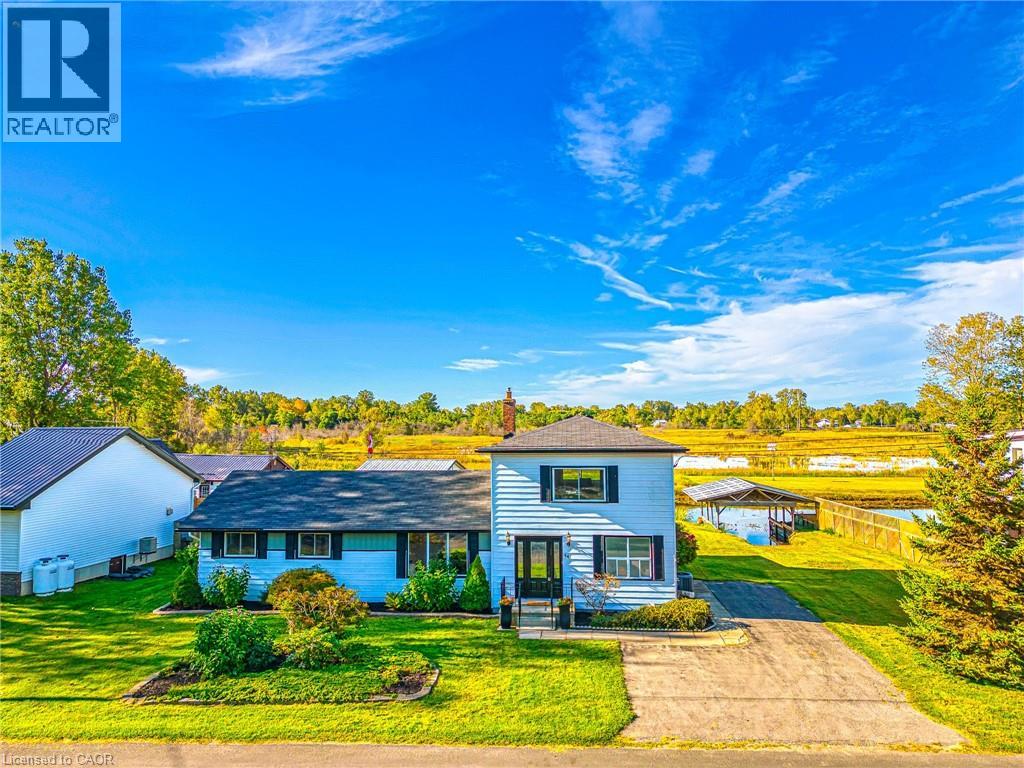
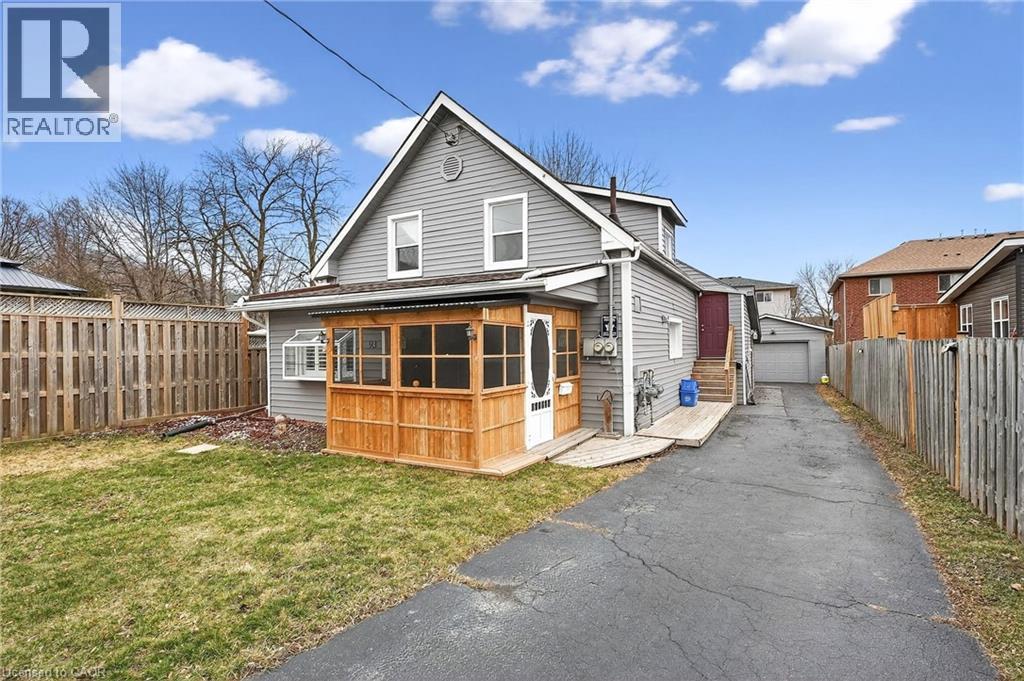
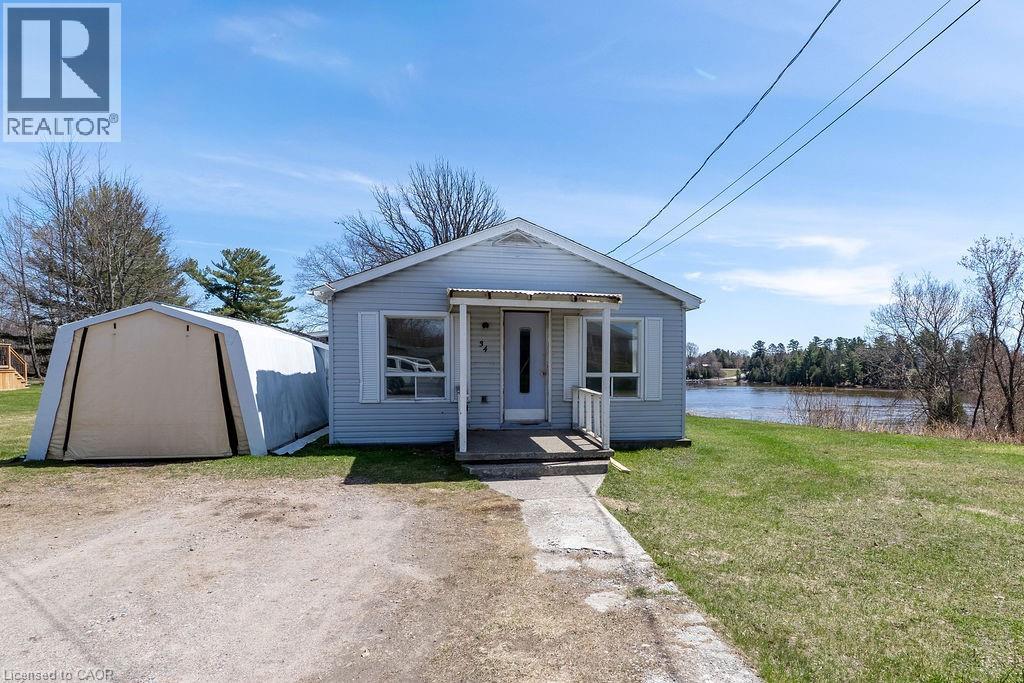
Welcome to 34 Ramsey St - a charming 2-bedroom, 1-bath waterfront home nestled along the beautiful Sturgeon River. Located in a peaceful and highly desirable area, this property offers the perfect opportunity to enjoy relaxed riverfront living with direct access to nature, boating, and all the beauty the surrounding waterways have to offer. This well-maintained home features several important updates, including new roof shingles, updated flooring completed approximately 3-4 years ago, refreshed kitchen cabinetry, and updated bathroom plumbing and fixtures. The interior offers a warm and inviting atmosphere with plenty of potential to make it your own. One of the standout features of this property is the incredible opportunity to create a large screened-in porch overlooking the river. The perfect space to unwind, entertain, and take in the waterfront views and peaceful surroundings. Whether you're looking for a year round residence, weekend retreat, or investment opportunity, this Sturgeon River property offers comfort, character, and endless potential in a beautiful setting. (id:15069)
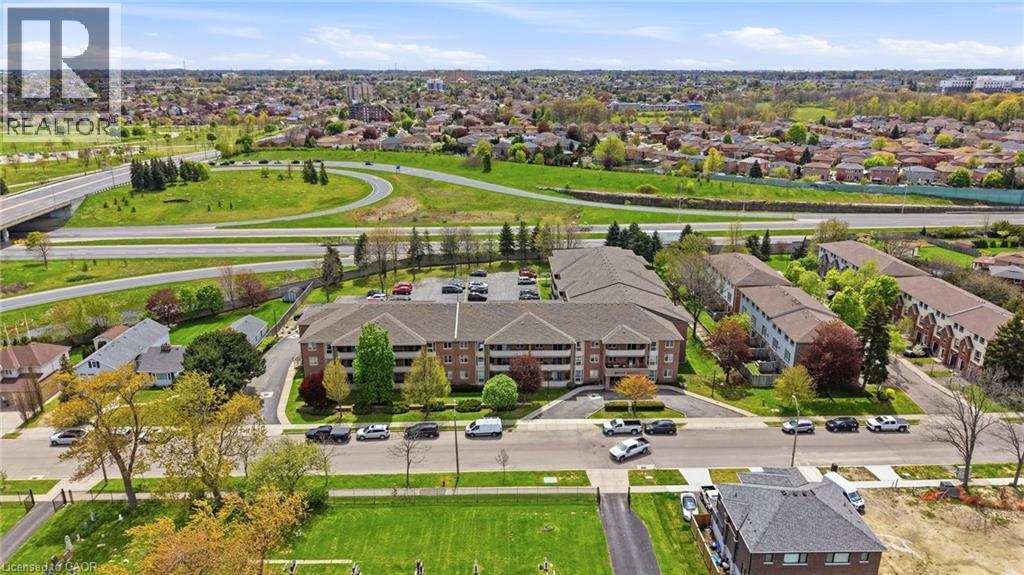
Welcome to Unit 303 at 416 Limeridge Rd E, a beautifully refreshed, move-in ready 2-bedroom, 2-bathroom condo in the heart of Hamilton Mountain's sought-after Bruleville neighbourhood. Freshly updated colour and new carpet throughout make this third-floor gem truly turn-key. Offering 1,173 sq ft of thoughtfully designed living space, this unit delivers the comfort and convenience that today's downsizer deserves. A welcoming living room greets you as you enter, opening onto a generous 22'6 x 4'11 balcony. A bright open concept kitchen and dining area complete the main living space. Both bedrooms are generously sized with walk-in closets, and the primary bedroom features its own private 4-piece ensuite. A second full bathroom, in-suite laundry, three storage lockers, and dedicated parking complete the package. Please note some photos are virtually staged. Residents of Regal Castle enjoy access to a fitness centre, sauna, and party room in a well-managed adult lifestyle building where pride of ownership shows throughout. Steps from Limeridge Mall, Fortinos, transit, parks, and everyday amenities. Quick access to The Linc and Red Hill Valley Parkway keeps the rest of the city within easy reach. Low-maintenance living at an accessible price point under $450k on Hamilton Mountain. (id:15069)
Exceptional opportunity for builders, investors, and renovators! Excellent redevelopment opportunity with an approved land severance permit already in place, offering exceptional potential for builders, developers, and investors. The seller is willing to obtain the demolishing permit if requested by the potential buyer. Situated on a desirable lot in a sought-after neighbourhood, the existing structure is being sold "as -is" condition. Ideal for those looking to rebuild, modernize, or add value in a rapidly developing area. Conveniently located close to schools, transit, shopping, and major amenities. Endless possibilities await - bring your imagination and unlock the full potential of this prime property! The property is vacant except for one tenant. Thenant is willing to stay. Please allow 24 hrs notice (id:15069)
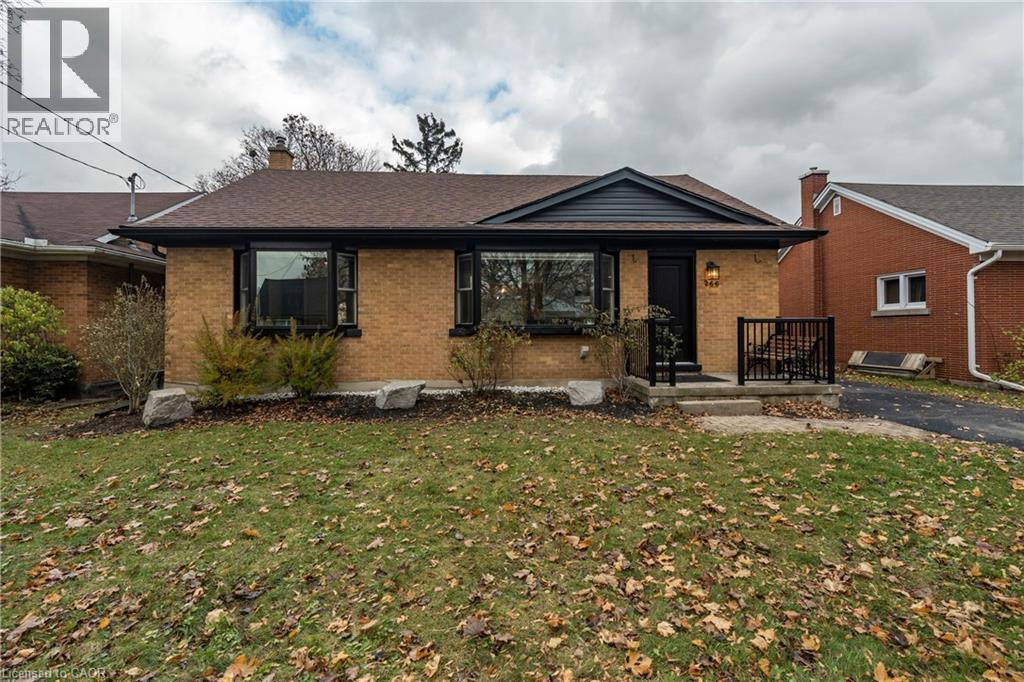
Welcome to this beautifully updated bungalow set on a generous 51' x 131' lot in Kitchener’s sought after Eastward neighbourhood. Offering a rare blend of modern upgrades and classic charm, this home is ideally positioned just minutes from the Kitchener Auditorium, major commuter routes, and a full range of amenities. The main floor showcases an airy open concept layout with two comfortable bedrooms, a fully renovated bathroom featuring an all glass walk in shower, and a stunning kitchen redesigned with contemporary finishes. Hardwood flooring, recessed lighting, and a cozy living area create an inviting space for everyday living, while the dining room opens through sliding doors to the backyard. Step outside to an impressive private yard complete with a custom composite deck, gazebo perfect for relaxing or entertaining. The property also includes a detached garage and exterior under eave lighting for exceptional curb appeal. Newly finished basement offers even more versatility, with a spacious recreation room, a second bathroom, and third bedroom, with a convenient side entrance that provides exciting potential for an in law suite or duplex conversion. This move in ready Eastward bungalow presents exceptional possibilities in one of the city’s most established neighbourhoods. (id:15069)
Enjoy effortless living in the heart of Beamsville! This beautifully maintained 1-bedroom, 1-bathroom condo offers the perfect blend of comfort, style, and convenience. Featuring upgraded appliances and a bright, open-concept layout, this unit is truly move-in ready. Step out onto your private balcony, perfect for morning coffee or unwinding at the end of the day. Enjoy the added value of assigned parking included in the purchase. This well managed building boasts fantastic amenities including a fully equipped exercise room, stylish party room, and a stunning rooftop terrace with garden, ideal for entertaining or relaxing while taking in the views. Whether you're a first-time buyer, downsizer, or investor, this is an incredible opportunity to own in a sought-after Beamsville location close to wineries, shops, and everyday essentials. (id:15069)
Large Custom Built Duplex with a third 2 Bedroom In-law Suite with separate side entrance. All units separately metered gas, water and hydro. 3985sqft of living space on 3 levels. 1x3 bedroom 1539sf, 2x2 bedroom, 1,162sf Main+ 1,284sf Lower In-law. 9ft ceilings on all 3 levels. All units have 2-full Bathrooms. 3 primary bedrooms with ensuites and walk-in closets. 3 Laundry rooms, Quarts counters and backsplash. Large windows throughout including In-Law Suite. All appliances included. 2 large decks. Quality materials and workmanship is evident throughout. Safe and Sound Insulation between all units (noise dampening). An ideal Multi Generational living set up with rental income or Airbnb and a great investment that is built to last with minimal maintenance. Parking for 6 cars. No rented equipment. In-law Suite Unit will be vacant on closing. (id:15069)
Freshly Painted and Beautiful 2 Bedroom , 1 Bath Condo for Sale. No carpet. New Laminated Flooring Throughout and new doors and brand new washer in the unit. Very easily accessible toTransit and close to Subway station. A diverse and vibrant neighbourhood with a strong sense ofcommunity and family-friendly atmosphere. Close To Schools, Daycare, Pharmacy, ShoppingCentres, And Many More. Azad Supermarket is right downstairs, and a short walk to Metro,Shoppers Drug Mart, banking services, and more. Public Transit is a 5-minute walk to VictoriaPark TTC Station. (id:15069)
Live, work, and play in the heart of Hamilton at Chateau Royale! This stunning one-bedroom unit provides the perfect blend of style and convenience, designed for the ultimate urban lifestyle. Step inside to a spacious, open layout flooded with natural light from oversized windows—your peaceful retreat high above the city. Enjoy the building's premium amenities, including a fitness center and a spectacular landscaped terrace with BBQ stations, perfect for entertaining friends. With a remarkable Walk Score of 90+, everything you need is right at your doorstep. You're just a short walk from the GO Station, St. Joseph's Hospital, and the vibrant dining, arts, and culture scene along James St. South and Augusta St. This is a commuter's dream and a perfect opportunity for first-time buyers, young professionals, or savvy investors. Don't miss your chance to own a piece of this sought-after building in one of Hamilton's most desirable locations. (id:15069)
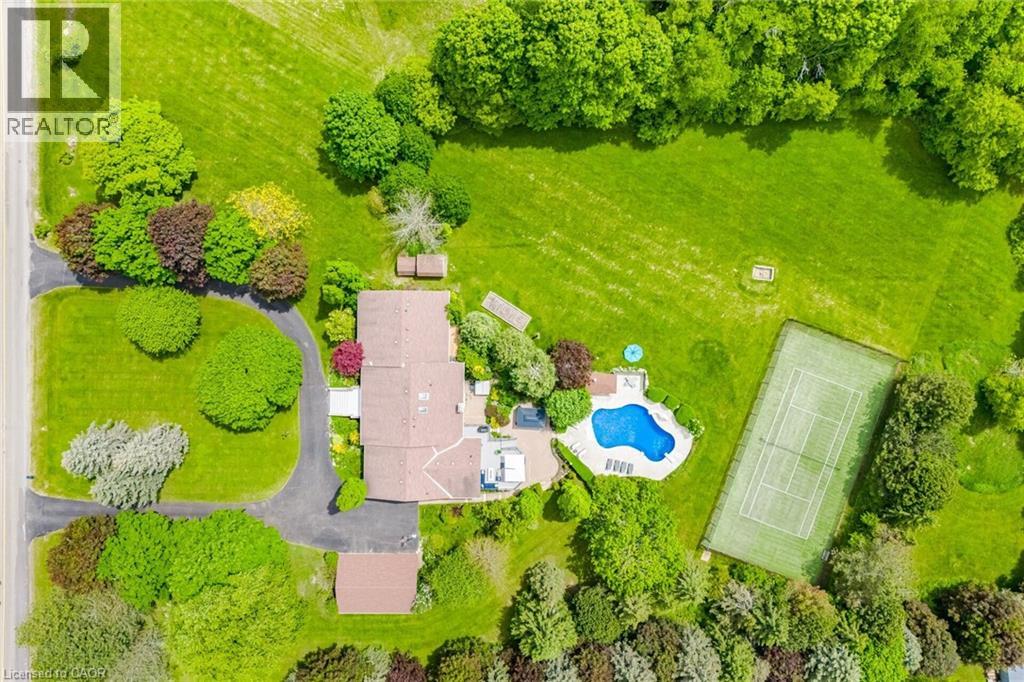
Welcome to this one-of-a-kind raised bungalow estate, situated on a breathtaking 4.5-acre manicured lot & offering approx.7,000 sqft of luxurious living space. Designed for both grand entertaining & comfortable family living, this exceptional home showcases high-end finishes, incredible amenities, & resort-style outdoor features. MAIN LEVEL offers approx.3,480 sqft with 10 ft ceilings & hardwood floors. A grand foyer welcomes you into the spacious Great Room featuring a gas fireplace & skylight. Formal Dining Room impresses with chandelier lighting, pot lights, mood lighting, and a coffered ceiling. Separate Living Room also features elegant coffered ceilings. The gourmet chefs kitchen is truly spectacular, with ceramic flooring, granite countertops & oversized islands, Sub-Zero built-in fridge/freezer, commercial-grade double oven stove, Bosch dishwasher, 3 sinks, wet bar, & walkout to a massive maintenance-free deck installed in 2024.This level also features 4 spacious bedrooms, including a luxurious Primary Retreat with walkout to a private deck, his & her closets, crown moulding & 5-piece ensuite. FULLY FINISHED LOWER LEVEL is an entertainers paradise featuring a huge Recreation Room with fireplace, wet bar, & 2 walkouts to the patio.Games Room with pool table, foosball & air hockey. Media Room with projector, fully equipped Gym with Sauna, second Kitchen with pantry & garage access. Spacious Bedroom with 2-piece ensuite, built-in shelving & W/O to patio. Cantina with B/I shelving. Geothermal heating & cooling with dual-zone controls. OUTSIDE: Enjoy your own private resort featuring a Saltwater Pool with new liner, underground plumbing & concrete surround(2023).Tennis court with artificial turf & auto ball machine. Irrigation system & beautifully landscaped grounds. 5-car garages. New epoxy floor in the attached garage. Circular driveway accommodating up to 20 vehicles. Immaculately maintained estate offers luxury, privacy & unparalleled entertainment amenities. (id:15069)
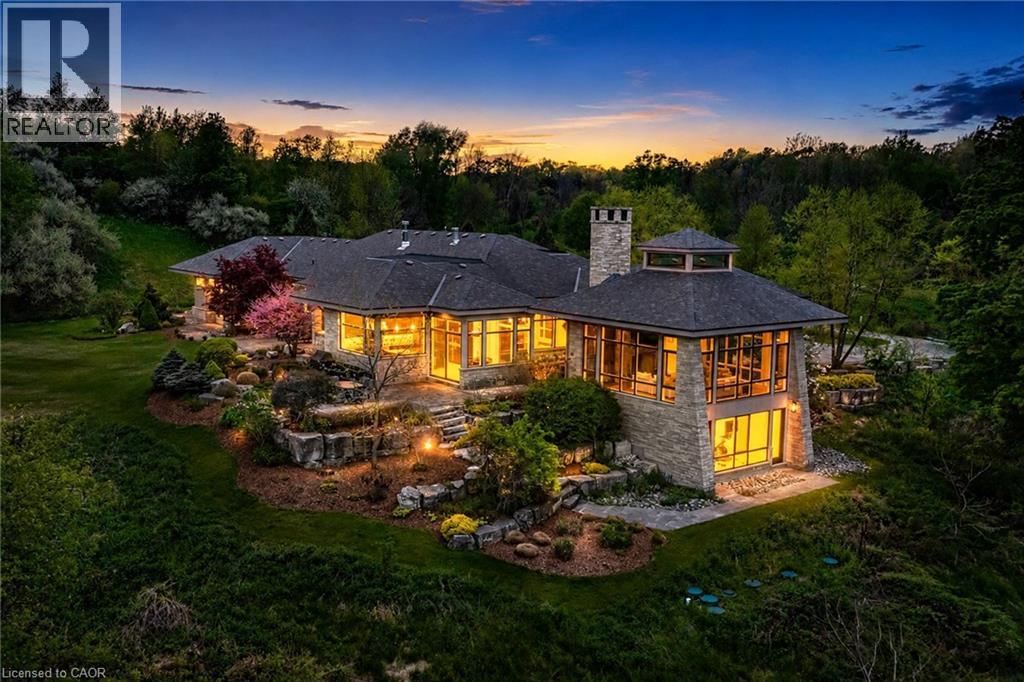
Set on nearly 40 acres of rolling hills, with an extensively maintained network of private trails and breathtaking natural surroundings, this extraordinary modern estate offers a rare combination of luxury, privacy, and architectural excellence. Designed by acclaimed architect Richard Wengle, this exceptional residence offers over 5400 sq ft of refined single-level living with soaring ceilings, clean architectural lines, and expansive walls of glass connecting the home to its spectacular setting. Beyond the stone pillars and electric wrought iron gates, a long private driveway leads to a remarkable property complete with a large spring-fed pond, professional landscaping, custom grand entry illuminated water feature, and direct access to the Hamilton-Brantford Rail Trail. Ideally located minutes to Downtown Ancaster, Dundas, HGCC, McMaster University, hospitals, and highway access. The stunning Great Room is anchored by a massive stone wood-burning fireplace and dramatic 22-foot cupola, while the gourmet eat-in kitchen features premium Thermador, Wolf, and SubZero appliances, walk-in pantry, and servery leading to the formal dining room with cherry wood paneling and gas fireplace. The primary suite offers a spa-inspired retreat with wood fireplace, cedar sauna, oversized rain shower and outdoor stone shower surrounded by nature. A separate bedroom wing features two additional suites with patios and ensuites. The study with full bath offers potential for a 4th bedroom or guest retreat. Designed for exceptional indoor-outdoor living, the home features a courtyard with wood-burning fireplace, overhead heaters, and integrated sound. The walkout lower level includes a fitness studio with panoramic views and a full bath. Additional highlights include radiant heated limestone floors, geothermal heating and cooling, four-zone HVAC, backup generator, and a rare on-site cellular tower delivering strong connectivity throughout the property. Truly a one-of-a-kind luxury estate (id:15069)
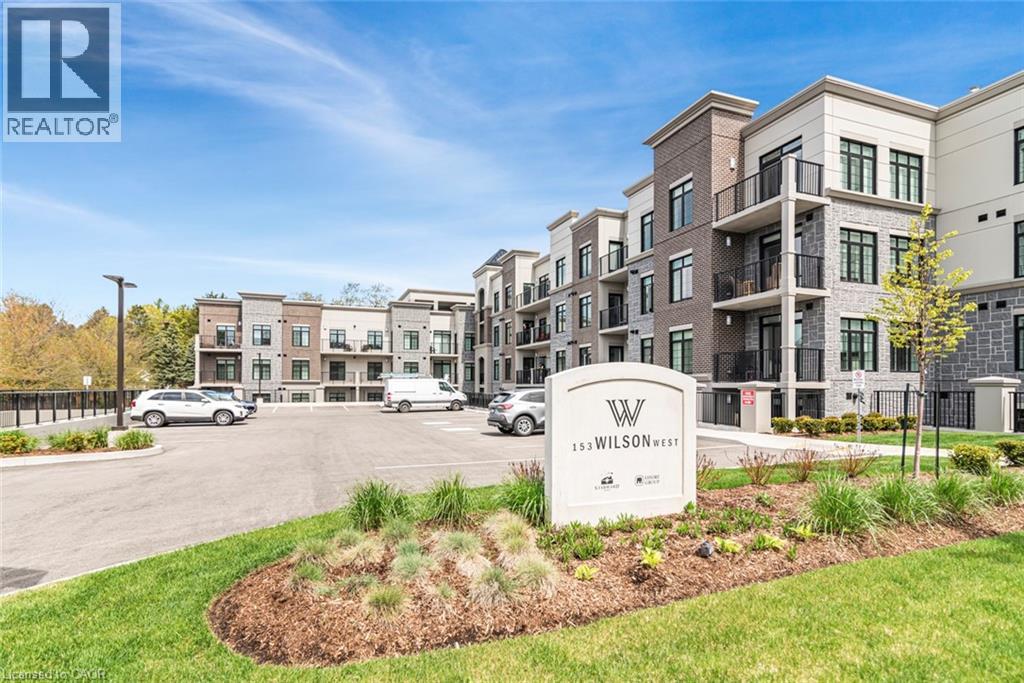
CLASSIC, GORGEOUS NEW COMPLEX IN ANCASTER’S WELCOMING VILLAGE…WALKING DISTANCE TO ALL AMENITIES YOU ARE ACCUSTOMED TO…NOT TO MENTION ALL THE BENEFITS OF CAREFREE CONDO LIVING. YOU WILL LOVE THE LARGE 180 SQ FT. PRIVATE TERRACE FROM THIS FIRST FLOOR 875 SQ FT. UNIT. SPACIOUS, BRIGHT LIVING/DINING ROOM AREA, LEADING TO THE WELCOMING TERRACE. LARGE PRINCIPAL BEDROOM WITH OPTIONAL 2ND BEDROOM OR DEN/OFFICE. 4 PIECE BATHROOM, IN SUITE LAUNDRY. CONDO AMENITIES GALORE: STEP UP TO THE ROOFTOP TERRACE WITH PUTTING GREEN, BEAUTIFUL LANDSCAPED ACCENTS WITH GAS FIREPLACE AND BBQS, ALL THE LUXURIES OF HOME AND THEN SOME. FITNESS STUDIO, PARTY ROOM, MEDIA/ENTERTAINING ROOM, PERSONAL PARKING SPOT AND LOCKER SPACE, IN BUILDING STORAGE, ALL NEW APPLIANCES. THE JOYS OF CONDO LIVING. TURN KEY PLUS++ AGENT RELATED TO SELLER. (id:15069)
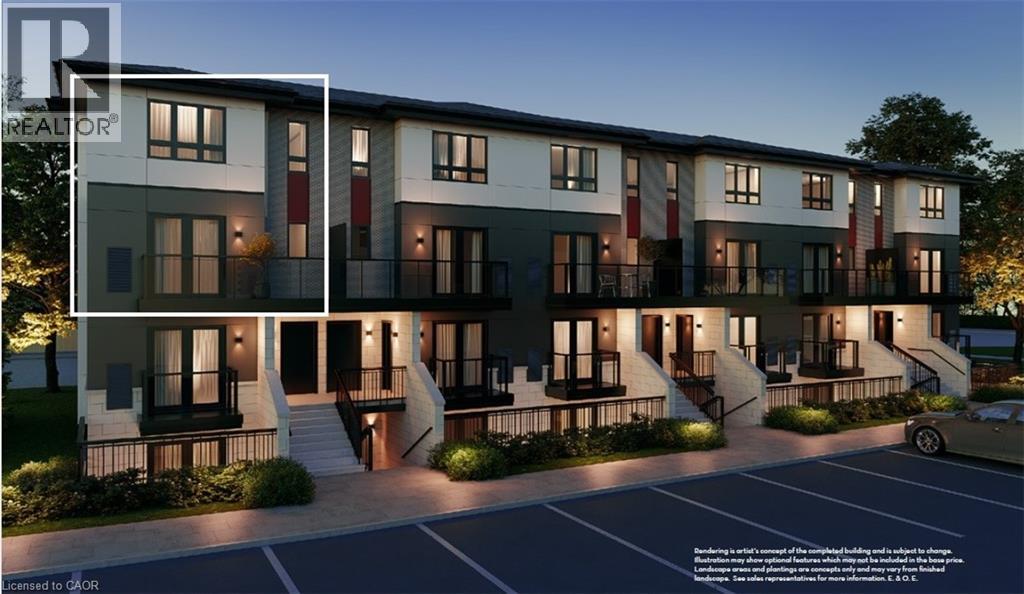
ARBOUR PARK - THE TALK OF THE TOWN! Presenting new stacked townhomes in a prime North Waterloo location, adjacent to the tranquil Laurel Creek Conservation Area. Choose from 8 distinctive designs, including spacious one- and two-bedroom layouts, all enhanced with contemporary finishes. Convenient access to major highways including Highway 85, ensuring quick connectivity to the 401 for effortless commutes. Enjoy proximity to parks, schools, shopping, and dining, catering to your every need. Introducing the Holly 2-storey model: experience 1427sqft of thoughtfully designed living space, featuring 2 spacious bedrooms + den, 2.5 bathrooms with modern finishes including a primary ensuite, and a private balcony. Nestled in a prestigious and tranquil mature neighbourhood, Arbour Park is the epitome of desirable living in Waterloo– come see why! **Adjusted price after rebate shown for demonstration purposes only and is subject to the proposed rebates coming into force prior to closing, the purchaser qualifying for the proposed rebates and the purchaser assigning the proposed rebates to the Vendor on closing. Refer to the agreement of purchase and sale for further details.** (id:15069)