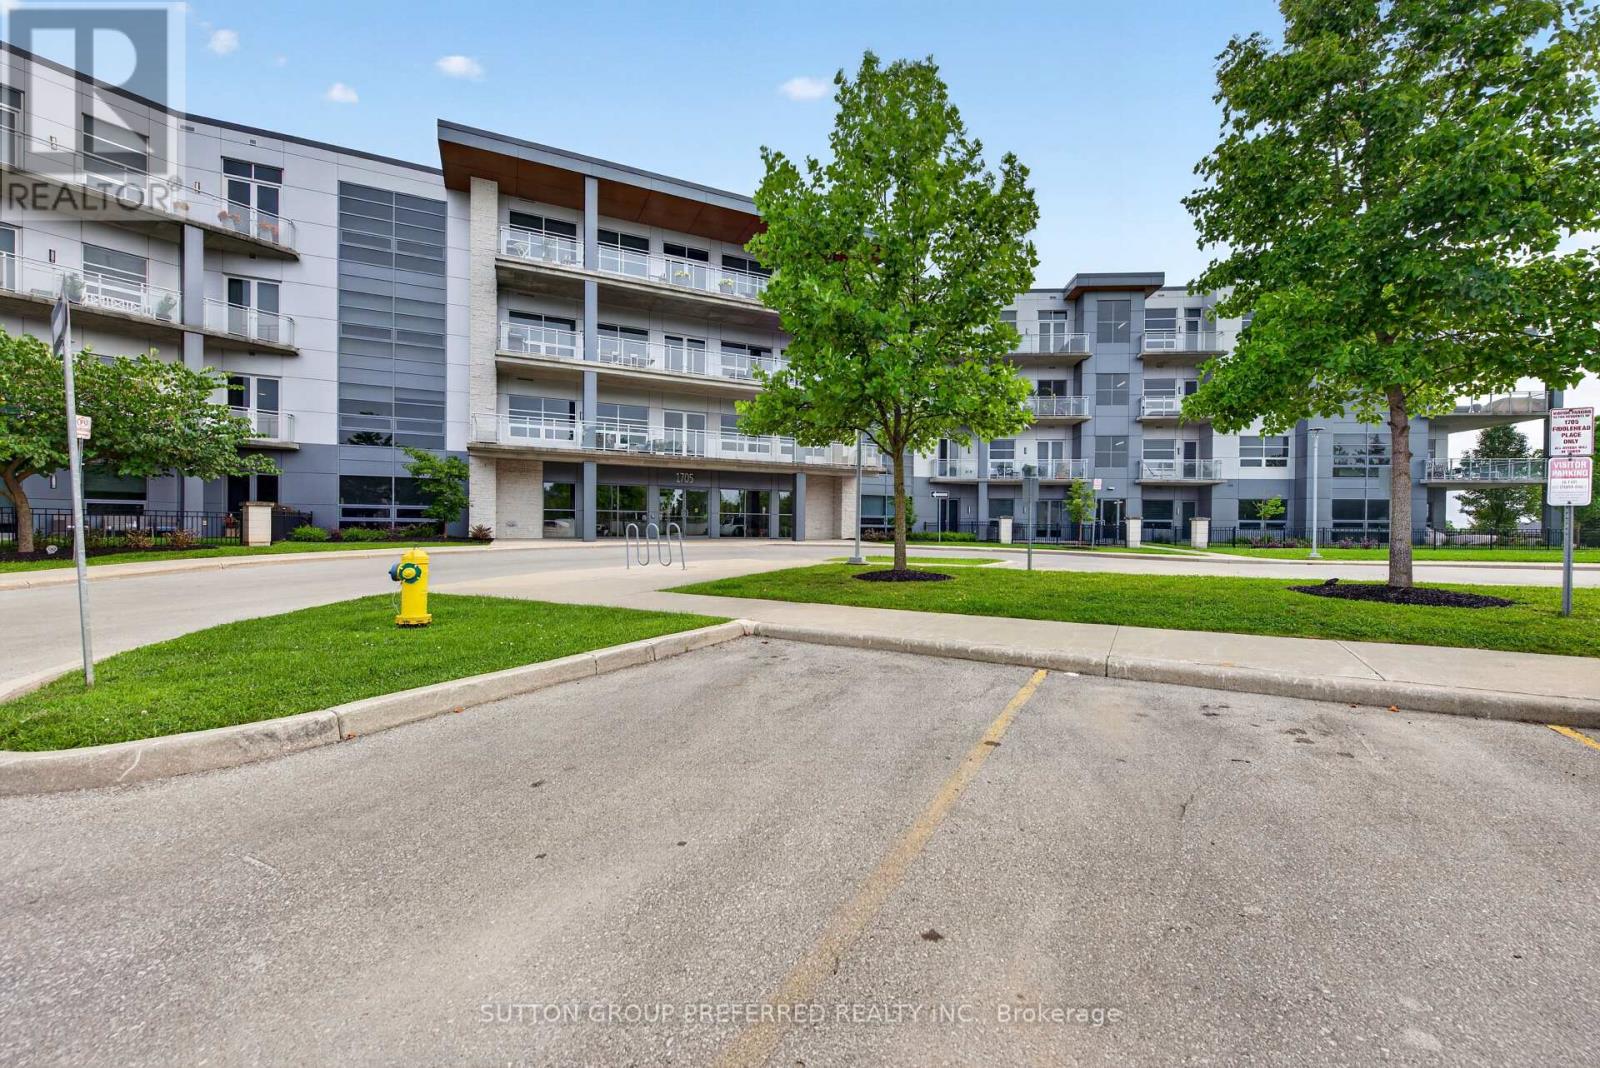
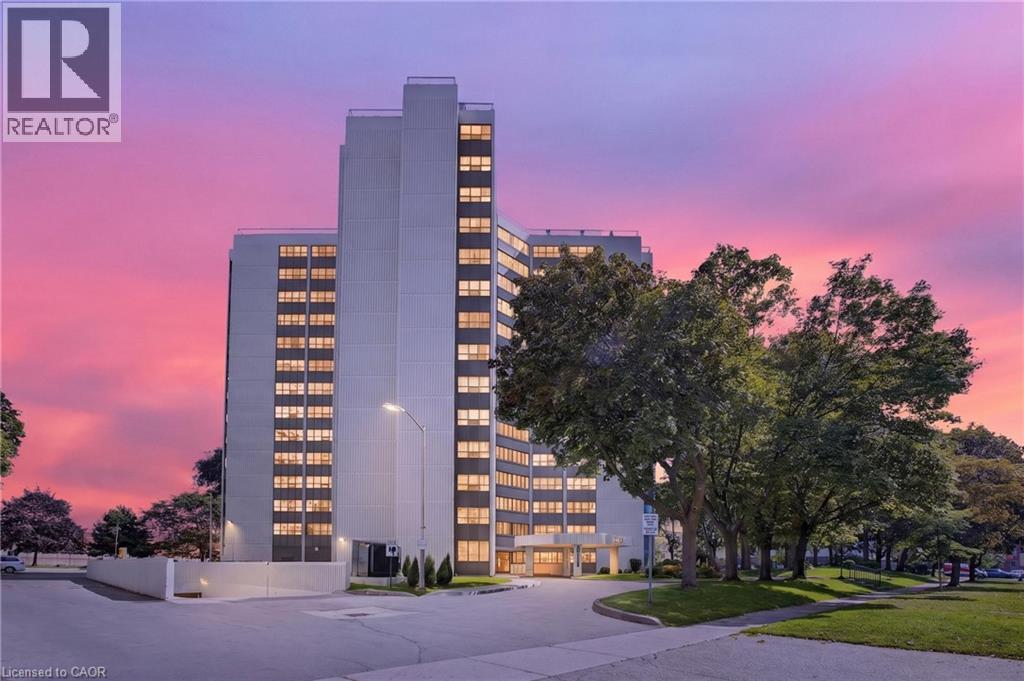
Sunrise views, subway convenience, and space you'll actually love! This bright northeast-facing corner suite offers an impressive 967 sq. ft., a large private balcony, and a smart, open layout filled with natural light. Located just steps to the subway, one stop to Yorkdale Mall, and minutes to York University, this home combines unbeatable convenience with resort-style amenities including an indoor pool, fitness centre, and steam room. Parking and locker included. A rare combination of size, location, and lifestyle! (id:15069)
Welcome to 27 Driftwood Trail, a meticulously maintained bungalow inside Ridgeway-by-the-Lake, one of Niagara's most sought-after communities, a short stroll from the shores of Lake Erie. Purchased new from the builder in 2011 and thoughtfully upgraded ever since, this is one-floor living done properly. An interlock drive, landscaped perennial beds with in-ground irrigation, and a covered porch set the tone. Inside, site-finished solid hardwood flows through a bright open-concept main level with soaring ceilings over the dining area, a custom layout that seats eight with room to spare. The kitchen features a built-in coffee bar, the main-floor primary sits beside a beautifully updated bath with custom stone vanity and heated floor, and a second bedroom makes an ideal office. Downstairs, nearly 1,000 sq ft of finished space delivers a massive L-shaped rec room, a third bedroom and 3-piece bath off their own hall, a hobby room, and clean workshop storage. The mechanicals impress: newer TempStar furnace, owned on-demand hot water, dual sump with water-powered backup and leak detection, EV-ready double garage with epoxy floor. Out back, unwind by the raised ornamental pond among mature cedar-mulched gardens. Rooftop solar array on the home (details through listing agent). And the residents-only privilege: exclusive optional membership in the Algonquin Club, the community's private 9,000 sq ft clubhouse with outdoor saltwater pool, fitness centre, sauna, library, billiards and a vibrant social calendar. Membership is reserved for Ridgeway-by-the-Lake homes, and many nearby properties, even newer ones, sit outside the community and cannot join. With Crystal Beach, golf, the Friendship Trail and quick border access minutes away, homes of this calibre rarely surface here. Algonquin Club maintenance and membership fee, $1,153/yr for 2026 (id:15069)
This extraordinary custom home offers far more than what you see from the street. With 2,513 sq. ft. living space, premium upgrades throughout, and a rare 200-foot deep fully fenced lot with no rear neighbours, this property delivers space, privacy, and luxury. Featuring 4 bedrooms and 3 full bathrooms, the home has been continuously upgraded with quality finishes designed for modern family living. The double-door heated garage includes a tandem bay, man door, hot water sink with toilet rough-in, 220V 6-gauge power, dedicated EV charger, and plenty of room for vehicles, storage, tools, or a workshop. Additional rear parking and green space beside it add even more flexibility. The luxury landscaped backyard is a true private retreat featuring a custom 19' x 26' in-ground pool with waterfall, hot tub, large kiddie shelf, firepit sitting area, a tiki bar, and a large covered lounge deck ideal for BBQs and entertaining. Inside, the main floor offers a welcoming foyer leading to a spacious formal dining room, front sitting area, quartz kitchen with island seating, a beverage bar, library area, living room, and den. Upstairs, a large 23' office provides an ideal work-from-home setup. The primary suite features two closets, including a walk-in, while the second bedroom includes it's own ensuite. A large main-floor laundry room adds convenience. The fully finished lower level includes a separate side entrance directly downstairs, a bathroom with a 5-head walk-in shower, kitchen rough-in, exercise room, media room, workshop, storage room, and bedrooms 3 and 4 - perfect for extended family or in-law potential. Located just minutes from the QEW, top-rated schools, Canada One shopping, and churches. Larger, more private, and more impressive than it first appears, this is a rare opportunity for families seeking luxury, space, and endless possibilities. This property is amazing, you have to see it to believe it! (id:15069)
Welcome to this beautifully maintained home offering over 2,150 sq. ft. of living space in a quiet, family-friendly neighbourhood. Featuring hardwood floors throughout the living and dining rooms, this home showcases a bright and functional layout perfect for everyday living and entertaining. The kitchen features granite countertops that seamlessly flow into a full-height backsplash, complemented by generous cabinetry, and opens into a sun-filled eat-in area and a cozy family room with a gas fireplace. Upstairs, the spacious primary bedroom includes a private retreat area, a well-appointed ensuite complete with a soaker tub and separate shower. Two additional well-sized bedrooms provide comfortable space for family or guests, along with a full-size bathroom The fully finished basement offers additional living space with a large recreation/entertainment room and an extra bedroom. Step outside to enjoy a 16' x 16' backyard deck and fully fenced backyard, perfect for outdoor gatherings. Conveniently located just a 2-minute walk to FreshCo, Dollarama, Tim Hortons, Little Caesars, and more. A fantastic opportunity to own a move-in ready home in a highly convenient location! Come see it today! (id:15069)
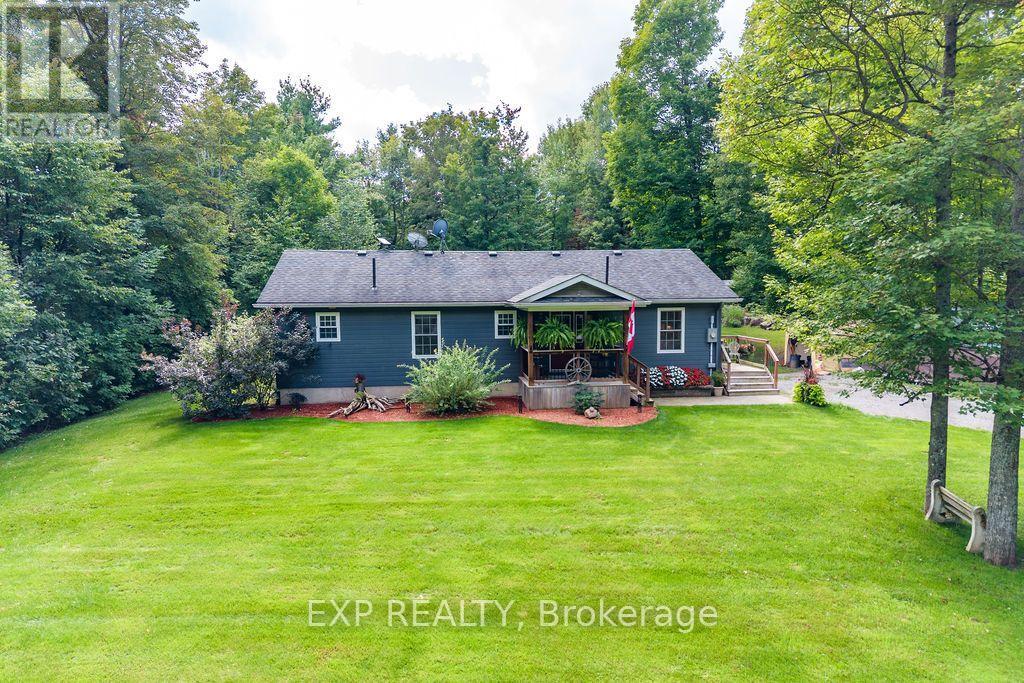
Tucked away on a quiet cul-de-sac just minutes from Renfrew and near Hurds Lake, 61 Rosebrugh Road offers the perfect combination of privacy, comfort and country charm. Surrounded by mature maple trees and beautifully landscaped grounds, the property provides a peaceful setting with plenty of space to enjoy both inside and out. Designed with easy, functional living in mind, everything you need is conveniently located on one level, making this an ideal option for those looking to avoid stairs and enjoy the simplicity of main-floor living. The bright, open- concept main living area features vaulted ceilings, beautiful solid wood doors and trim, and a warm, inviting atmosphere throughout. The home offers 2 bedrooms plus a versatile flex space currently being used as a third bedroom, but equally well suited as a family room, sunroom or home office. There are 2 full bathrooms, including a recently updated spa-like ensuite in the primary bedroom, along with convenient main-floor laundry and a practical mudroom/family entrance. Step outside to the expansive rear deck, complete with a hot tub and gazebo-an ideal space for relaxing or entertaining while overlooking the lush, private yard. A built-in surround sound system extends to outdoor speakers, making the backyard even more enjoyable. Additional features include a heated and insulated crawl space with approximately 5'10" of height providing excellent storage, a 12' x 20' rear shed with electricity, and a large driveway offering ample parking and plenty of room for a future garage. Located on a school bus route and only minutes from town amenities, this inviting property delivers peaceful rural living with the convenience and comfort of true one-level living. (id:15069)
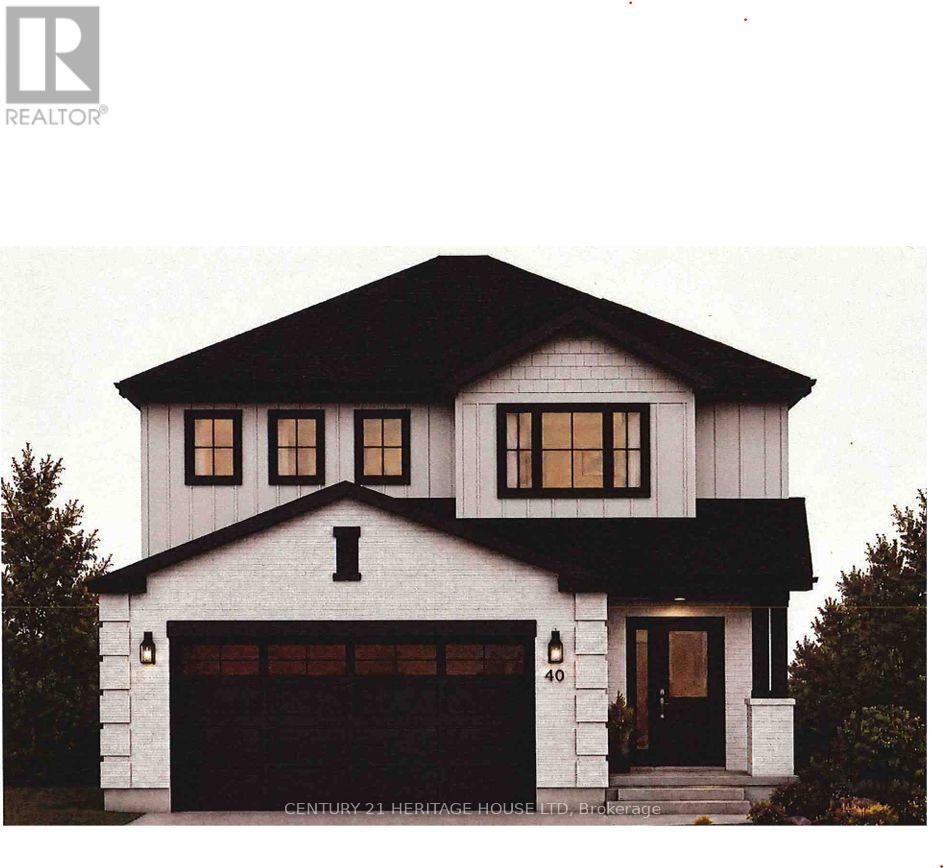
Brand-New Custom Home in Cottonwood. Welcome to this 1,939 sq. ft. custom-built home in the desirable Cottonwood subdivision. Thoughtfully designed with modern finishes, spacious living areas and the added benefit of a fully finished basement apartment-a great opportunity to help offset your mortgage. The main floor features a bright open-concept kitchen, dining and living area, plus a convenient powder room. Upstairs offers three large bedrooms, including a spacious primary suite with a private ensuite and large walk-in closet. A second full bathroom and second-floor laundry complete the upper level. The fully finished lower level features a 967 sq. ft. one-bedroom, one-bathroom apartment with a private separate entrance and in-suite laundry-ideal for rental income, extended family or guests. Both the main home and lower-level apartment include a full appliance package, featuring a stove, refrigerator, dishwasher and built-in microwave. With approximately 2,906 sq. ft. of finished living space, this home combines comfortable family living with the flexibility of a separate secondary apartment. House still under construction, Ready for Occupancy October 16 2026. ** This is a linked property.** (id:15069)
Experience luxury condo living in this exceptional two-bedroom, two-bathroom suite located in an exclusive boutique-style condominium just minutes from Masonville Mall. Designed with both style and comfort in mind, this beautifully appointed condo features rich hardwood flooring, elegant granite countertops, stainless steel appliances, custom window coverings, perimeter heated floors, and soaring 10-foot ceilings. Stunning oversized windows flood the living spaces with natural light while creating an impressive sense of openness and sophistication. An owned underground parking space adds convenience and peace of mind. Ideally located close to shopping, dining, entertainment, and amenities, this is refined, low-maintenance living in one of the area's most desirable locations. (id:15069)
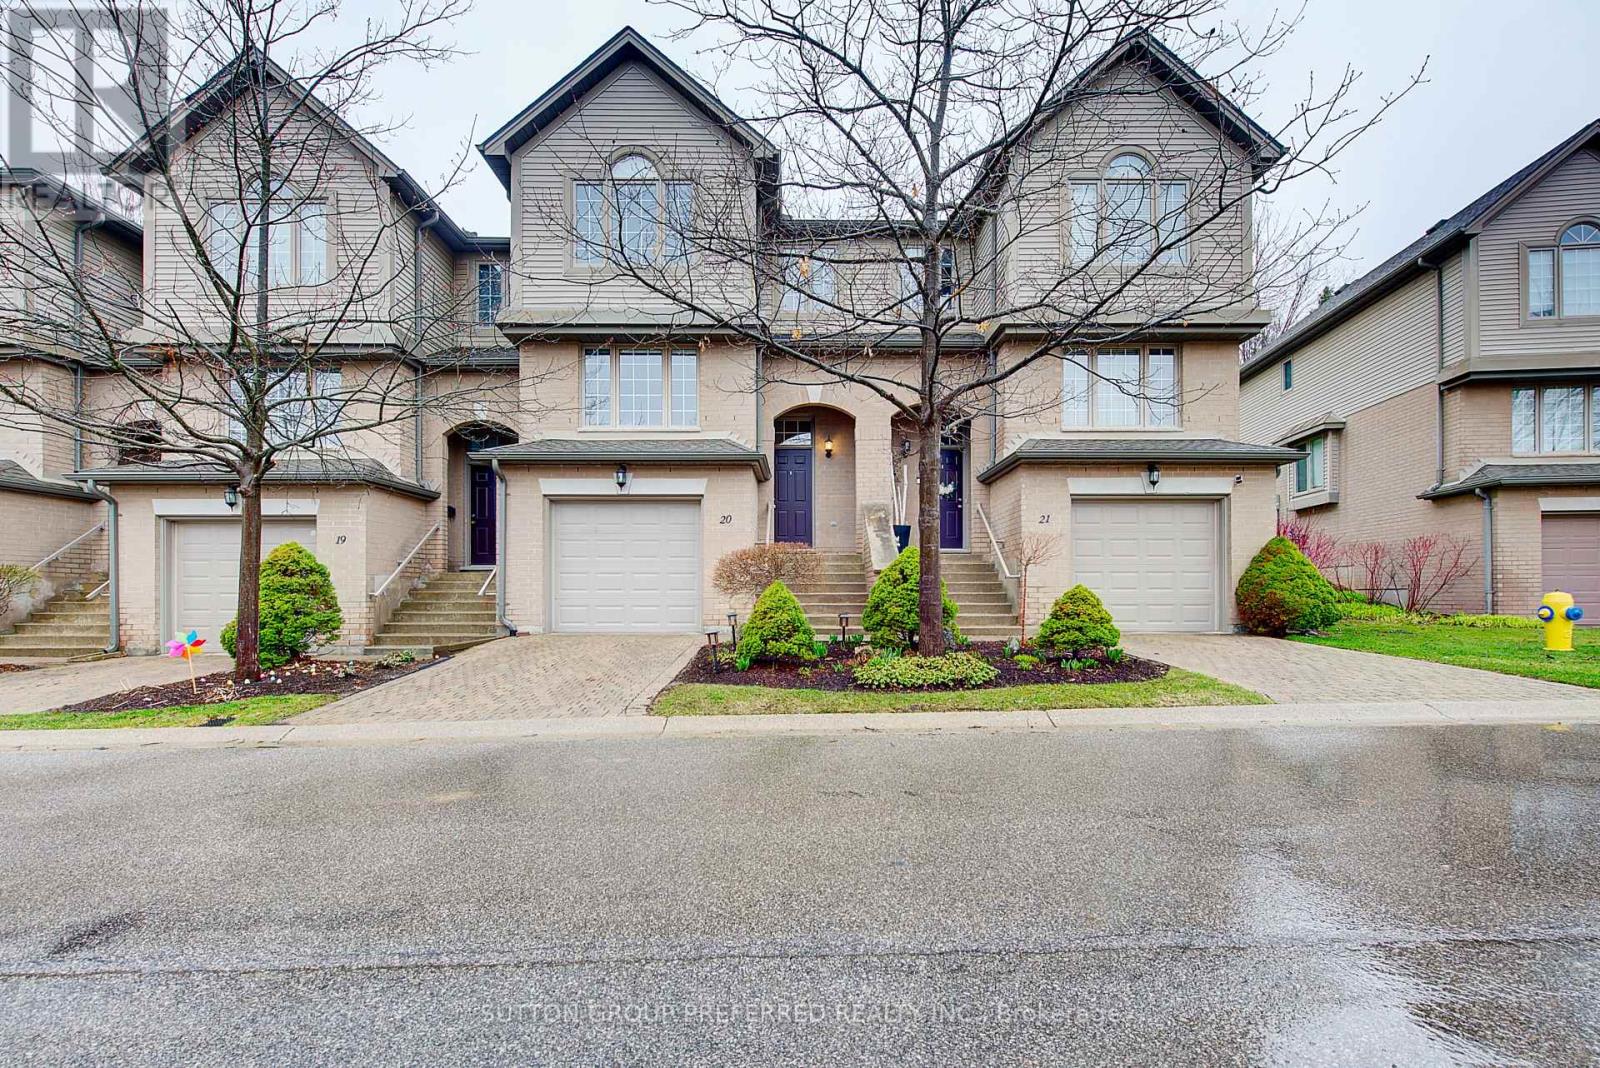
Bonus the first 3 months condo fees paid on closing. Welcome to this beautifully maintained condo townhouse in the highly desirable Masonville area-where comfort, style, and convenience come together seamlessly. This bright 3-bedroom, 3-bathroom home offers an inviting open-concept main floor, ideal for both everyday living and effortless entertaining. Expansive windows flood the space with natural light, creating a warm and airy atmosphere throughout. Step outside to your own private patio retreat-perfect for morning coffee, evening unwinding, or hosting guests in a quiet, secluded setting. Thoughtfully designed for functionality, the home also features an attached garage with additional storage space, ensuring everything has its place.Located just minutes from top amenities, shopping, and Western University, this home is ideal for professionals, families, or investors seeking a move-in-ready property in one of North London's most sought-after communities. A perfect blend of lifestyle, location, and low-maintenance living. (id:15069)
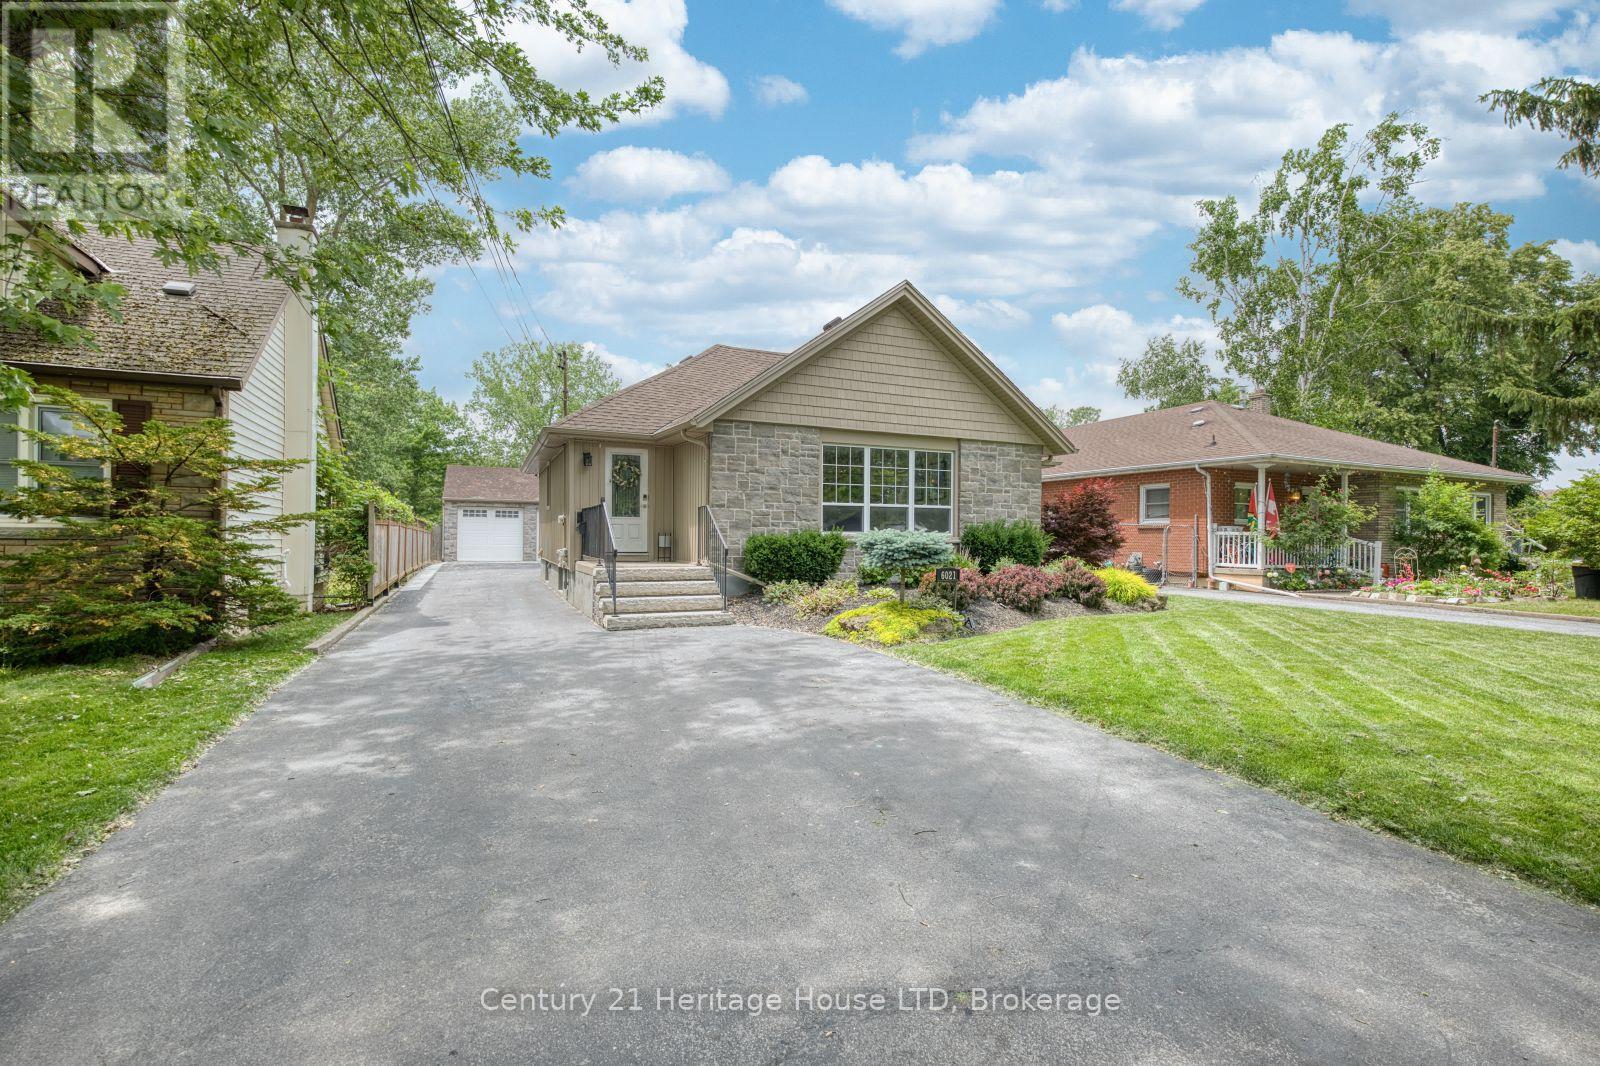
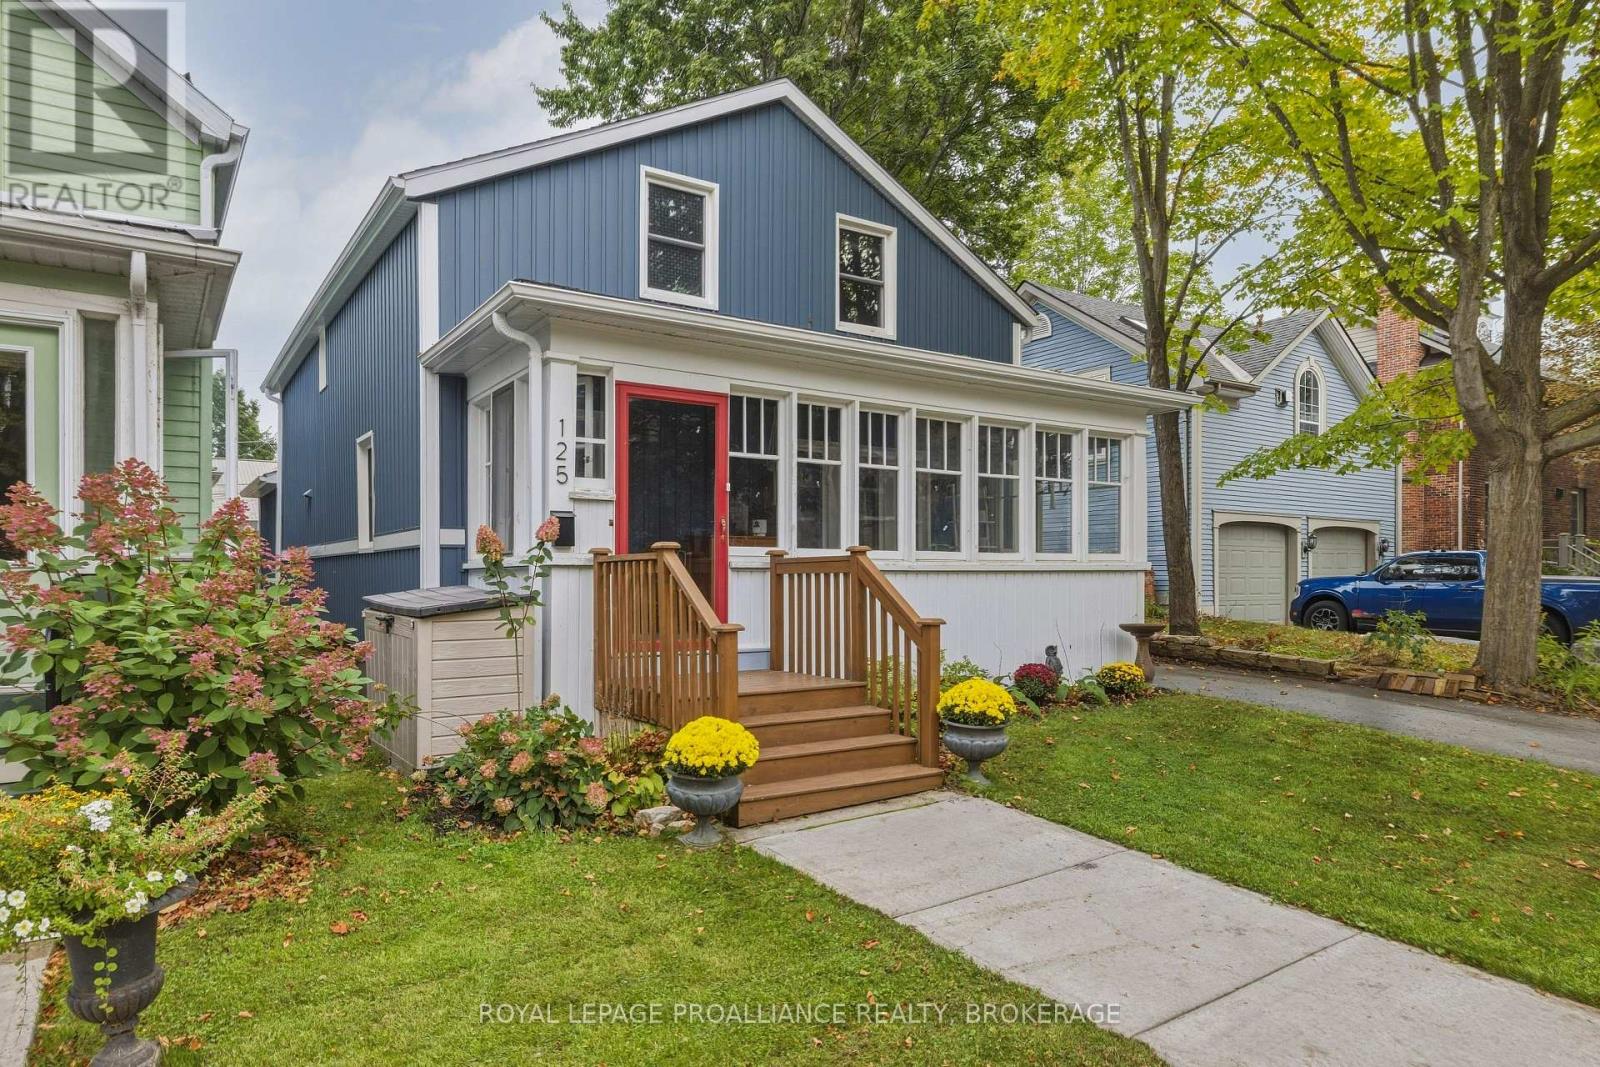
Located in the desirable South Ward on a beautiful, mature tree-lined street surrounded by charming century homes, 125 Pine presents a rare opportunity to own a property originally built in 1900 but completely reconstructed in 2021-essentially a five-year-old home. Taken down to the bare structure with only the staircase remaining, the home was fully re-engineered, professionally designed, and rebuilt with an entirely new layout and updated mechanicals including HVAC, electrical, furnace, A/C, plumbing, flooring, and finishes. The result is a thoughtfully designed 3-bedroom, 3-bathroom home, including a primary ensuite. The open, modern main floor is anchored by a large chef's kitchen featuring stainless steel appliances including a WOLF gas range, Bosch dishwasher, beverage station with bar fridge, and an oversized quartz island. Hand-scraped red oak hardwood floors run throughout, complemented by custom tile, while the original trim was carefully reinstalled to preserve the home's character. Upstairs you'll find vaulted ceilings with spray foam insulation and heated bathroom floors for added comfort. A wood-burning stove adds warmth and charm to the main living space. Outside, the property is complete with a detached oversized double garage. With a full file of improvements available, this is a home that truly needs to be toured to be fully appreciated. (id:15069)
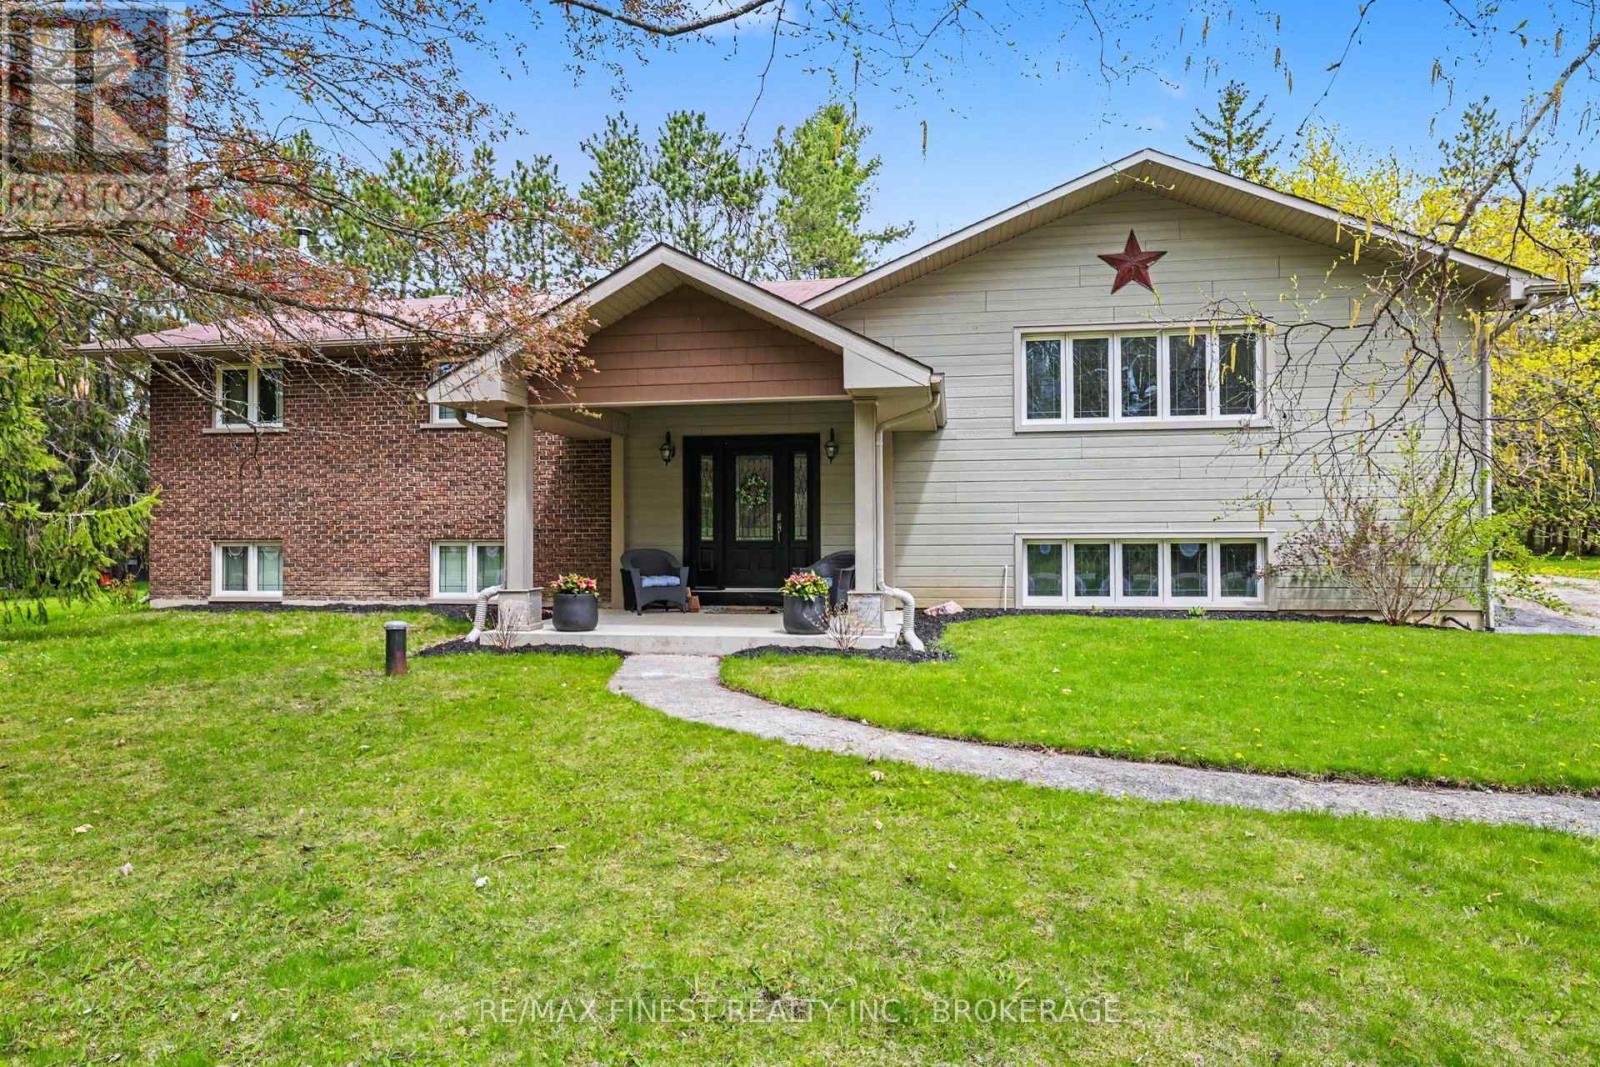
Set on a private lot just minutes from the town of Perth, this well-maintained 4-bedroom home offers ample space and a great layout for family living or entertaining. Step inside and head up to the bright main level featuring generous principal rooms including the welcoming living space showcasing a gas fireplace. Off this space you'll find the kitchen with ample cabinetry, a central island, gas stove, and flows seamlessly into the dining area, ideal for everyday meals and hosting. Down the hall, you'll find a 5-piece main bathroom and three bedrooms, including a spacious primary suite with built-in storage and a 2-piece ensuite. This level also features a newer stacked laundry set for added convenience and patio doors leading to a deck overlooking the pool. The lower level provides additional living space with a cozy wood-burning stove (WETT available), an additional bedroom, a full bathroom, walk up access to the rear yard and plenty of storage space. Outside, the private rear yard boasts an in-ground pool surrounded by decking, a patio space and greenspace with mature trees, perfect forthose evening fires. The attached oversized insulated garage offers space for vehicles or a workshop, while the detached garage provides extra storage for seasonal items and recreational equipment. An ideal combination of space, privacy, and location, this home delivers comfort inside and out. (id:15069)
Space, light, and comfort come together in this move-in-ready Mississauga condo, offering abundant natural light throughout. Hardwood floors run through the living space and bedrooms, while a versatile den provides the ideal home office or additional bedroom. The open-concept living and dining area is bright and inviting, complemented by a freshly painted kitchen with ceramic tile flooring, and an impressive amount of cabinet space. The primary bedroom features his-and-her closets and a private 2-piece ensuite. Enjoy all-inclusive maintenance covering heat, hydro, cable, internet, and insurance, plus excellent amenities including an indoor pool, gym, sauna, workshop, and party room. Prime central Mississauga location just minutes to Trillium Hospital, Hwy 403, Square One, Port Credit, and Hwy 401, with Cooksville GO and the future Hurontario LRT steps away. Walking distance to schools, parks, shopping, and restaurants. Visitor parking and pride of ownership throughout. (id:15069)
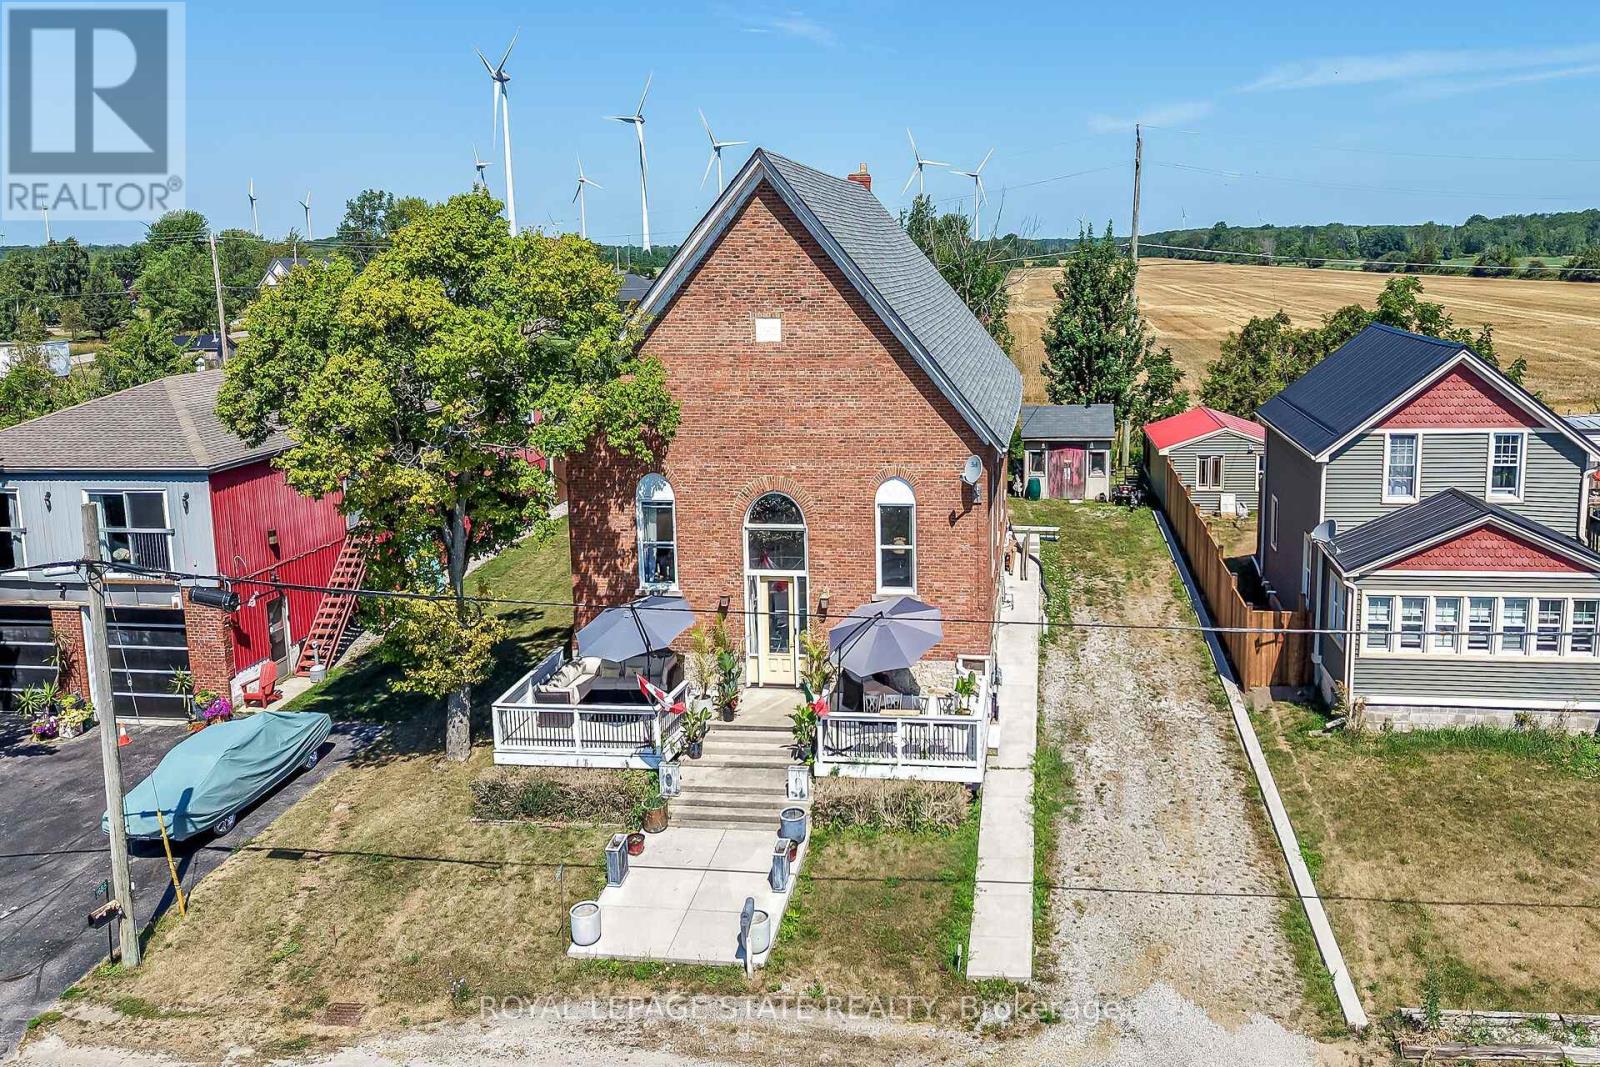
Wake up each morning looking at the stunning vistas of Lake Erie. Stunning renovated church property with a dual lot. Two bedroom with endless possibilities to add more exist in this one of a kind property. Once the local church this exceptional property is now a home to art, detail and soaring ceiling heights. Looking or something eclectic and different to host your friends and family at a waterfront destination? This is it! (id:15069)