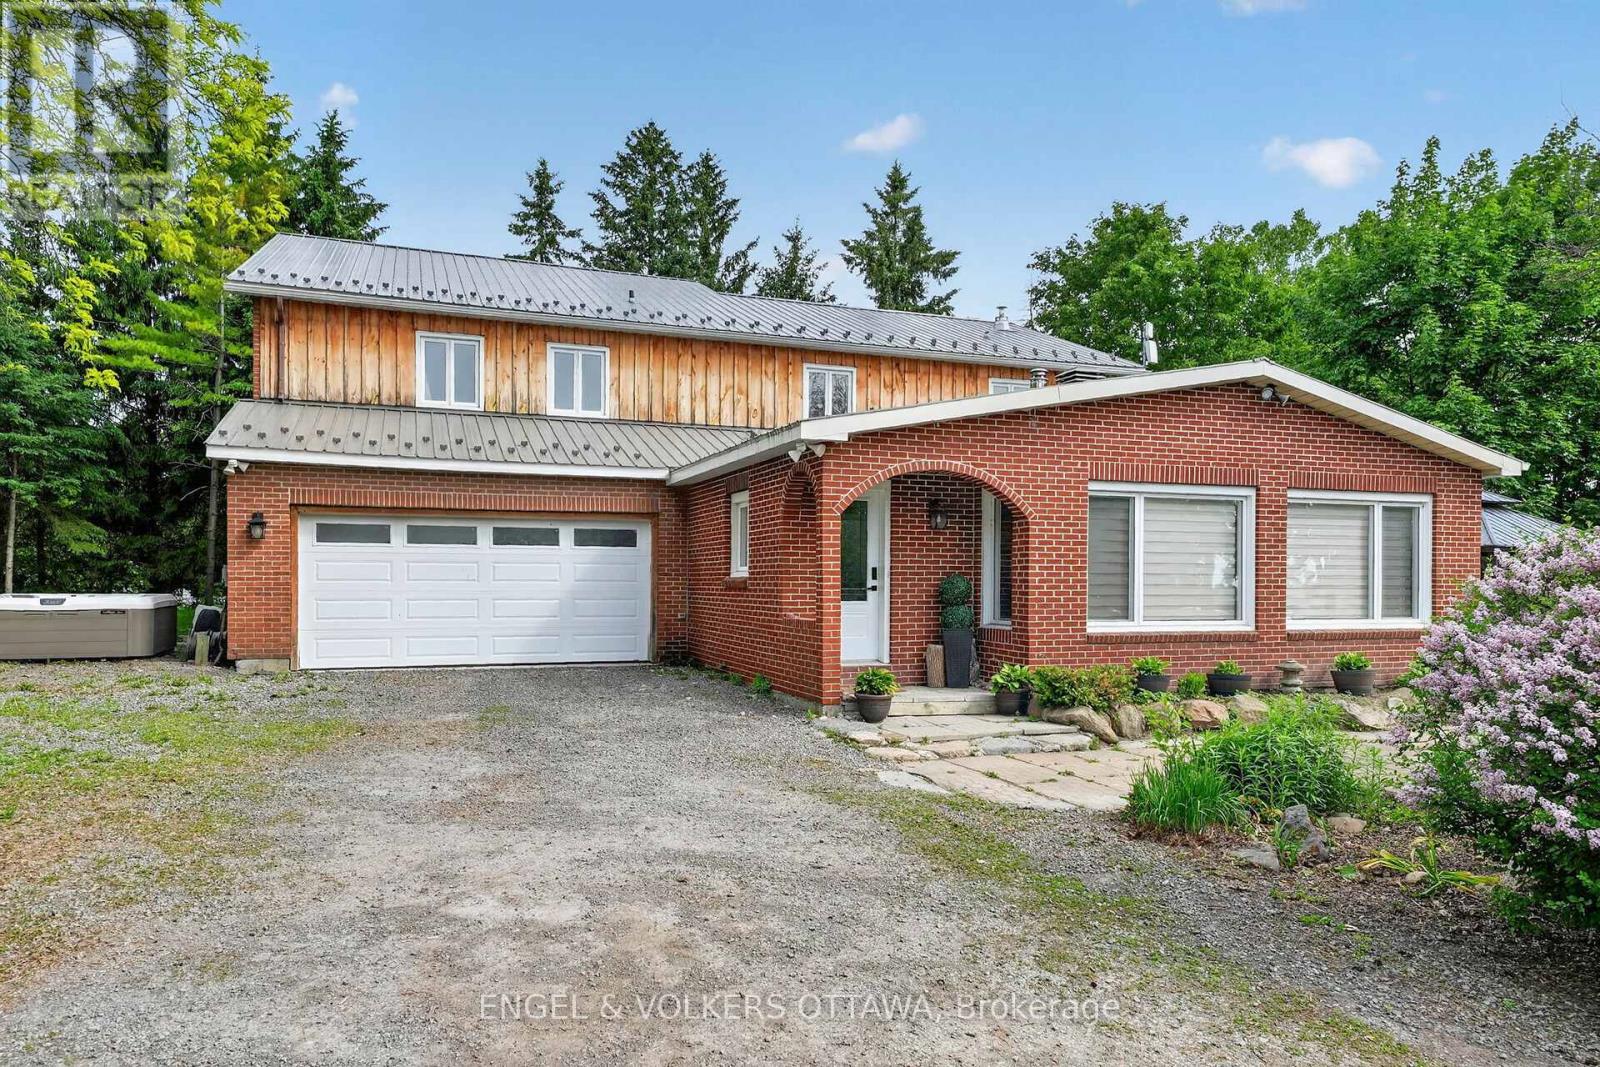
This beautifully updated 4.72-acre country property is set against a backdrop of open farmland and wide skies, offering plenty of privacy, mature trees, a chicken coop, and outbuildings. The principal residence has been extensively remodelled with over $130k in renovations and upgrades. A welcoming enclosed entry leads into an open-concept living space created by opening up the original layout to improve flow and functionality. Expansive front-facing windows, pot lights throughout, fresh paint, and updated flooring across the main level create a modern aesthetic. The brand-new kitchen anchors the home with a large quartz island, white cabinetry with brass hardware, S/S appliances, skylights, and built-in cabinetry. The kitchen connects to the formal dining area, while a separate dark-walled space is ideal as a media room. The main floor also features a full bathroom renovated in 2022 with a glass walk-in shower and contemporary finishes. Upstairs, updated flooring continues throughout. The bright primary suite offers multiple windows and a walk-in closet. Three additional bedrooms are well-sized for a growing family, while the fully renovated main bathroom features a freestanding soaker tub, separate glass shower, and double vanity. The attached garage includes an updated concrete slab, while the private deck with a gazebo overlooks the expansive yard and farmland. The attached farmhouse is sold as-is and includes 2 additional bedrooms, a full bathroom, a living room, and a kitchen across 2 floors. While new flooring, joists, and foundation improvements have reinforced the structure, the interior requires significant renovations and updates. This property offers an excellent opportunity to restore and is ideal for renovators or buyers ready to do the work to create a fully functional multi-generational home. Historic 1860s barn on property. If preferred, sellers can have the barn professionally removed and cleared out at no additional cost. (id:15069)
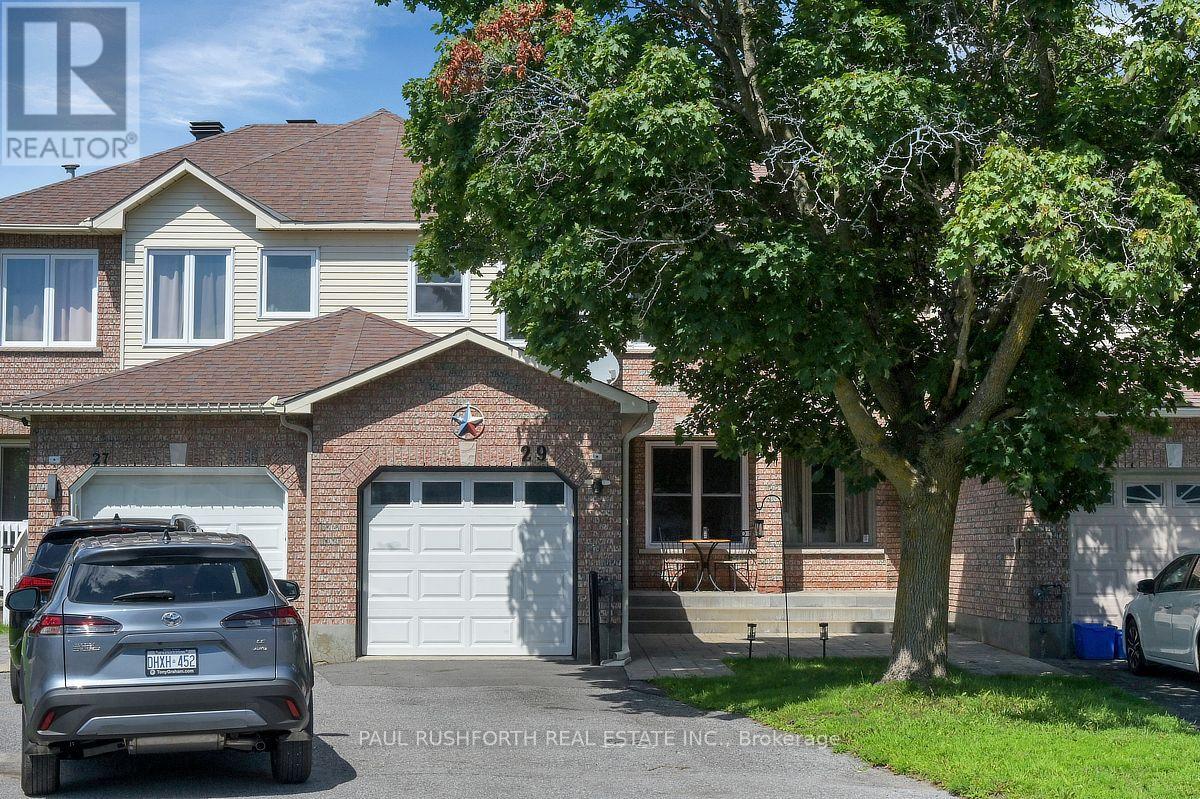
Some backyards change the way you live. Rarely found with townhouse living, this oversized, fully fenced outdoor space offers room to entertain, garden, let the kids play, or simply enjoy a quiet morning coffee in complete privacy. It's the perfect extension of the home and a standout feature you'll appreciate year round. Inside, this beautifully maintained and thoughtfully updated 3 bedroom townhome is equally inviting. The spacious eat in kitchen is designed for real life, with abundant cabinetry, generous prep space, and a convenient breakfast bar where family naturally gathers throughout the day. From there, the home flows effortlessly into the bright living and dining areas, where a striking three sided fireplace creates warmth, definition, and a welcoming atmosphere without sacrificing the open concept design. Large windows flood the space with natural light, making it ideal for both everyday living and entertaining. Upstairs, the primary suite offers a relaxing retreat complete with a beautifully updated ensuite bathroom. Two additional generously sized bedrooms provide flexible space for children, guests, or a home office, while the refreshed main bathroom completes the second level with modern style and functionality. The partially finished basement expands the home's versatility, offering the perfect space for a recreation room, fitness area, office, or playroom, while still leaving plenty of room for storage .Located in the heart of Barrhaven, this move in ready home is surrounded by everything families are looking for. Top rated schools, parks, shopping, restaurants, recreation, and everyday conveniences are all just minutes away, making this an exceptional opportunity to enjoy comfort, space, and one of Ottawa's most sought after family communities. (id:15069)
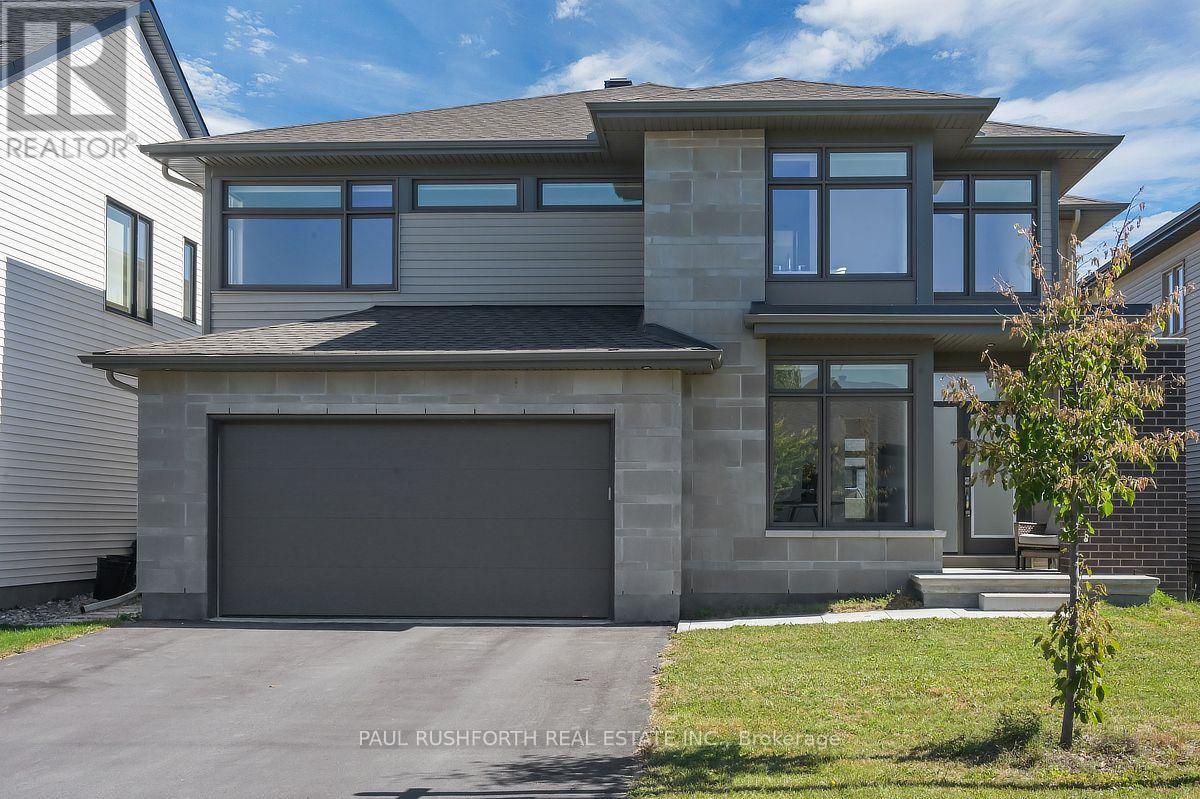
Welcome to this exceptional FOUR-BEDROOM, FOUR-BATHROOM family home featuring a thoughtfully designed layout in the highly sought-after community of Trailsedge. Showcasing GLEAMING UPGRADED HARDWOOD FLOORS ON THE MAIN FLOOR, and QUARTZ COUNTERTOPS THROUGHOUT THE HOME, this residence offers the perfect blend of contemporary style, functionality, and everyday comfort. The inviting foyer welcomes you into a bright and spacious main level featuring a private home office, ideal for working from home or a quiet study space. The impressive OPEN STAIRCASE FROM THE MAIN FLOOR TO THE SECOND LEVEL AND BASEMENT creates a striking architectural feature while enhancing the home's open and airy feel. The heart of the home is the expansive open-concept living space, where the generous living room, dining area, and kitchen seamlessly flow together, creating the perfect setting for family gatherings and entertaining. The kitchen features quartz counters, ample cabinetry, and a large walk-in pantry, while the convenient mudroom with inside access to the double garage helps keep daily life organized. A powder room completes the main level. Upstairs, the impressive primary suite offers a private retreat with a spacious walk-in closet and luxurious five-piece ensuite. A second bedroom enjoys the convenience of its own five-piece bathroom, while two additional generously sized bedrooms are serviced by a full four-piece bathroom. A dedicated second-floor laundry room adds exceptional convenience for busy families. The unfinished basement offers incredible potential to customize the space to suit your lifestyle, whether you envision a recreation room, home gym, theatre or an in-law suite. Step outside to enjoy the FULLY FENCED BACKYARD FEATURING A LARGE STONE PATIO, offering the perfect outdoor setting for relaxing, entertaining, and enjoying summer gatherings with family and friends. Located near schools, parks, trails, and amenities, this home offers MODERN DESIGN AND PREMIUM UPGRADES. (id:15069)
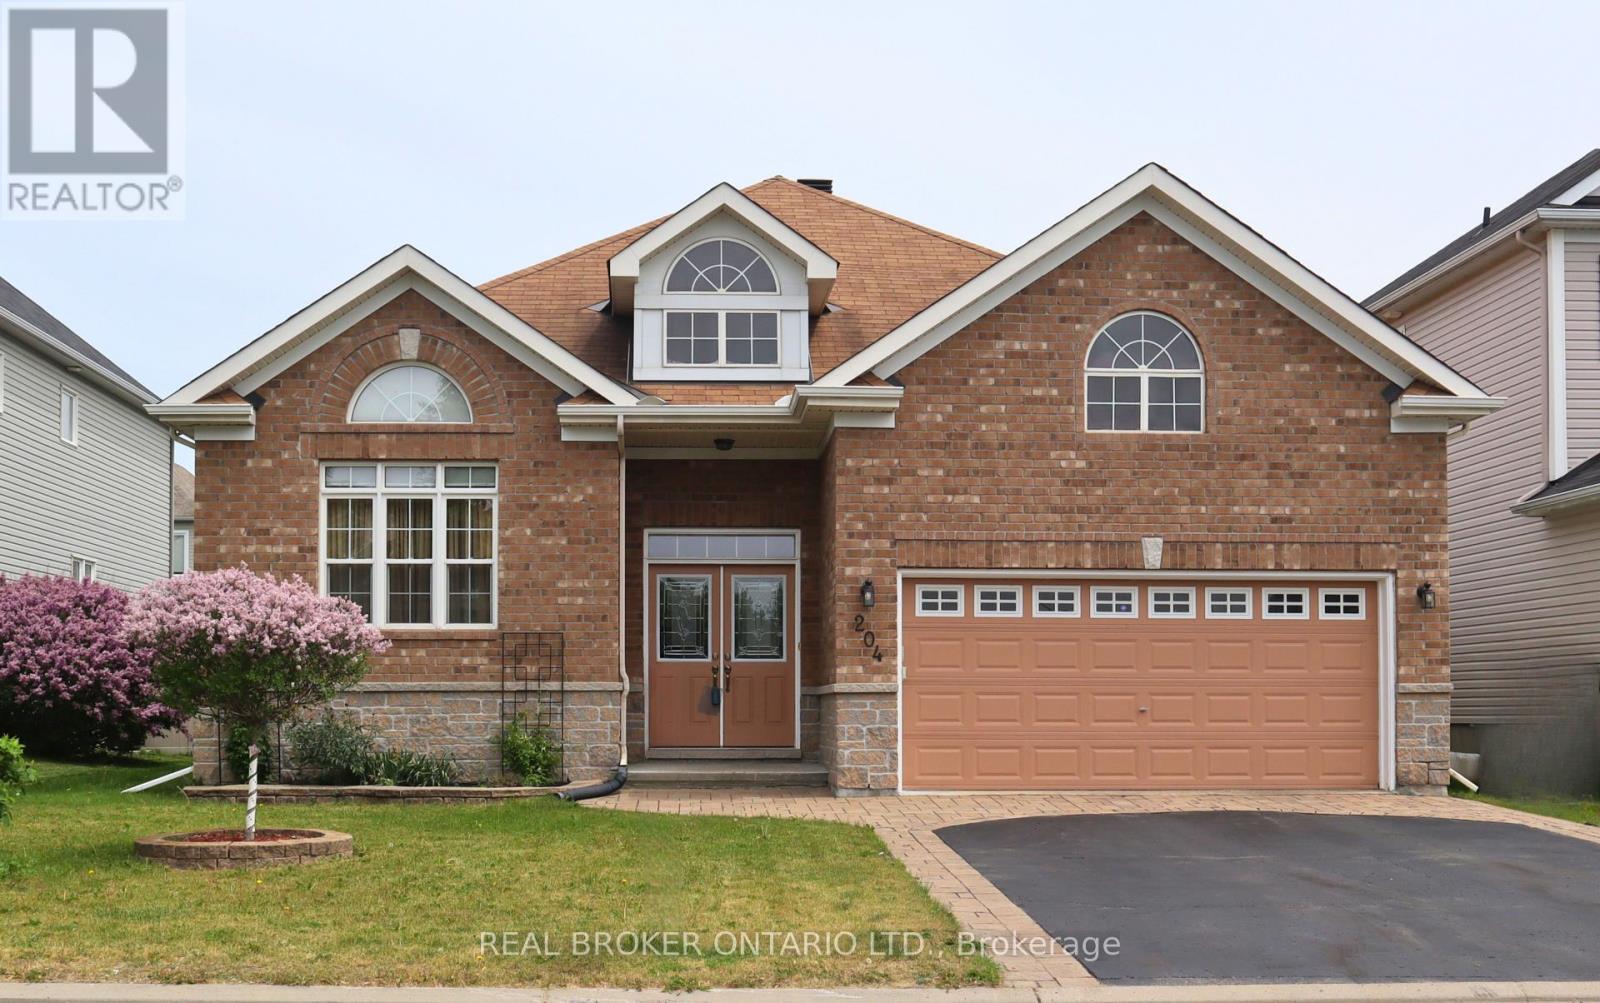
A true 4 Bedroom Bungalow built in 2009 offers 3 full bathrooms, a lovely main floor layout, fully fenced yard and a fully finished basement! The original owners have taken true home ownership pride and have maintained the home with excellence. Main level featuring Eat in Kitchen with access to the deck and backyard, Full dining room, Bonus front family room plus living room with Fireplace & Vaulted ceilings. The oversized Primary bedroom offers a private retreat with its own Ensuite bathroom, and just down the hall offers the second main level bedroom & full bath. Lower level has a large L-shaped living area/office/flex space + 2 Bedrooms & a 3rd Full bath providing space for a growing family, home office, and or guest space. Ample storage and utility/tool work area in Furnace room. The spacious 2-car garage provides convenient parking, while the well-kept lot offers room for outdoor enjoyment. Pride of ownership is evident throughout - from the meticulous maintenance. Pet free home. Full original builder floor plan with room dimensions. Updates: Roof, Furnace, Deck, landscaping and more! (id:15069)
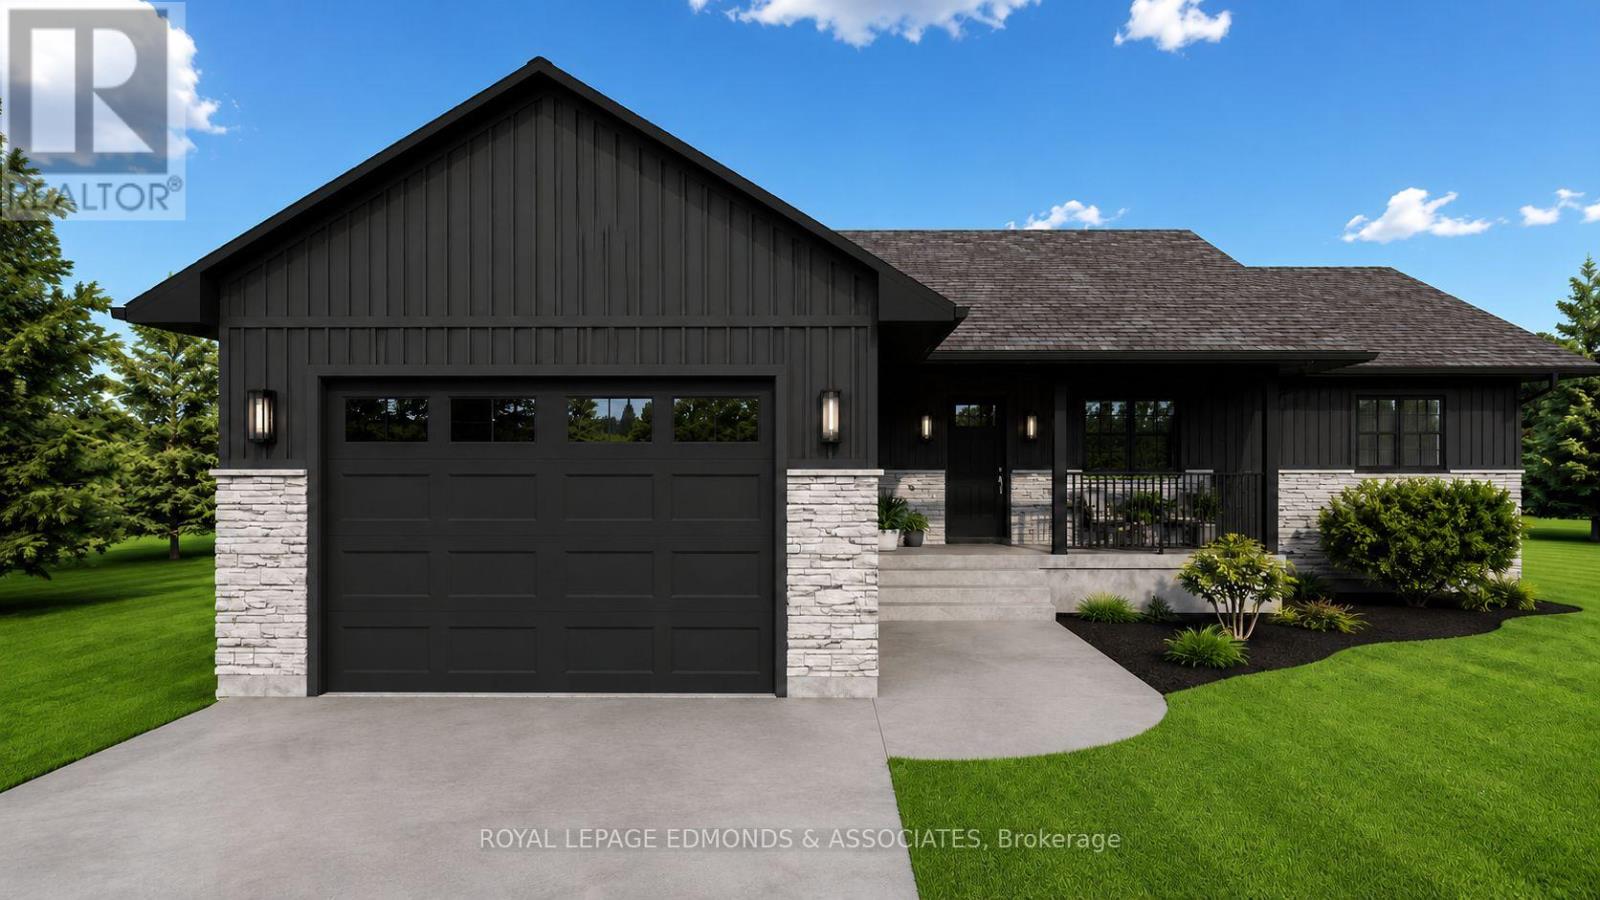
Take advantage of the limited time HST rebate! Welcome to the Scarlett model, offered by Casa Ricas Homes. Thoughtfully designed with a bright, modern layout and plenty of room to grow. The main floor offers a welcoming open concept design, creating seamless flow between the kitchen, dining, and living areas. The well appointed kitchen features quartz counter tops, convenient island, and overlooks the main living space, making it ideal for both everyday living and entertaining. Additionally the patio doors off the dining area provide easy access to the deck, overlooking the spacious backyard. The generously sized primary bedroom provides a private retreat complete with a full ensuite bath and walk in closet. Main floor laundry/mud room adds everyday convenience, with direct access to the garage. The unfinished basement offers endless possibilities and allows you to create additional living space tailored to your needs. Located in Pembroke's brand new subdivision "Eddy Estates", this new development conveniently backs onto the Algonquin Trail, and sits within walking distance to schools, parks, and the West End Mall. One of the greatest advantages of building new is the opportunity to make this home truly your own. From choosing your siding, stone, flooring, paint colours, kitchen finishes, and more, you have the freedom to personalize the details that matter most to you. With a new build, you're not simply buying a house, you're creating a home designed around your lifestyle and personal taste. New home Tarion warranty included. (id:15069)
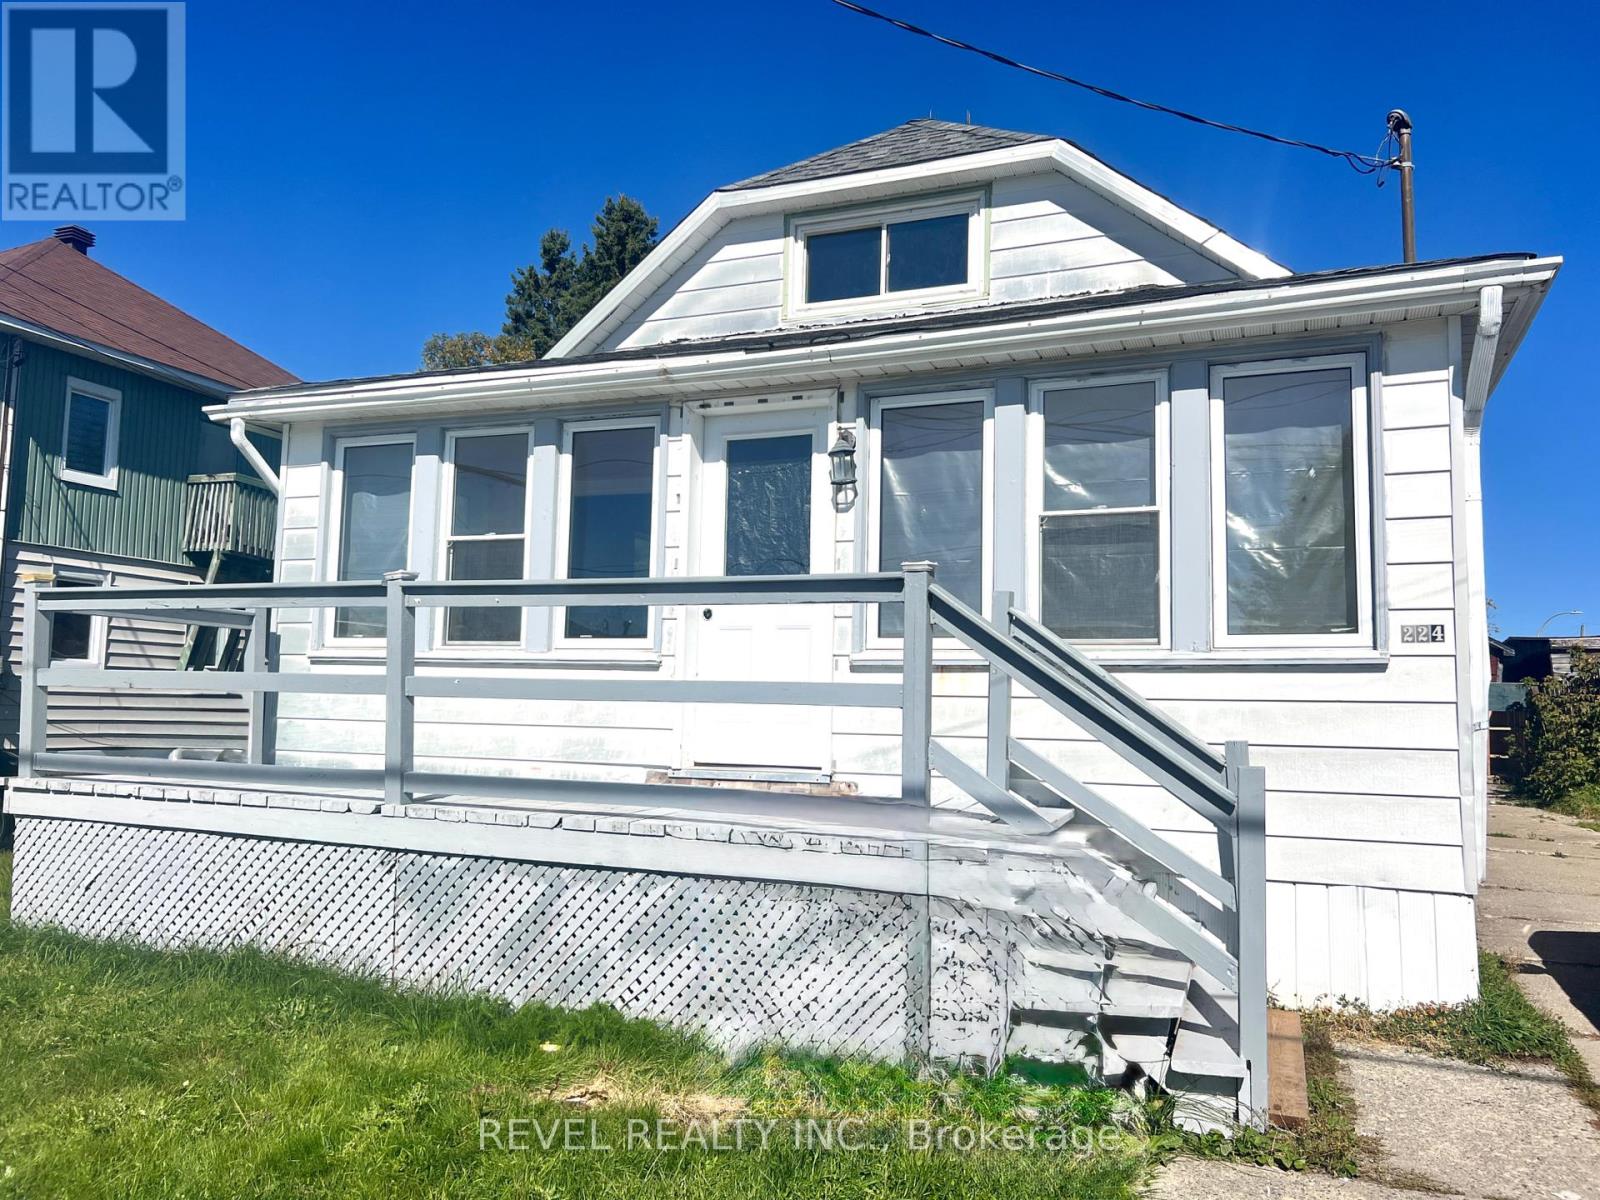
Calling all contractors and renovators! This fixer-upper is packed with potential and ready for someone with the vision to bring it back to life. Situated on a large lot with a garage, there's plenty of space to work with and endless possibilities to make it your own. A great opportunity for investors, renovators or buyers looking for their next project. Property is being sold "as is, where is." Some updates include: updated electrical, furnace (2018), roof (2021) and hot water tank (2023). (id:15069)
Welcome to 6 Gillespie, a charming and well-maintained 2-storey semi-detached home located in the sought-after Hunt Club area of Ottawa. 6 Gillespie and 8 Gillespie are both being sold separately. It is very rare that 2 semi detached homes hit the market at tyhe same time. Both properties provides a unique chance to benefit from a highly accessible and desirable location just moments from Ottawas airport and convenient access to major roadways like Hunt Club and Riverside Drive. With thoughtful upgrades throughout, 6 Gillespie features a newer kitchen complete with gleaming white quartz countertops, modernized decor switches and outlets, updated door hardware, and a freshly painted interior that brightens each room. Step outside to a refreshed backyard enclosed by a beautiful white cedar fence installed in summer 2023, with both the fence and deck freshly oil-stained to ensure long-lasting vibrance and durability.Whether you're an investor seeking efficiency or a homeowner wanting prime location flexibility, 6 Gillespie or 8 Gillespie both offer a rare find in one of Ottawas most connected neighbourhoods. Don't miss your chance to explore all the possibilities that 6 and 8 Gillespie can offer! (id:15069)
Welcome to 8 Gillespie, a beautifully updated 2-storey semi-detached home located in the heart of Ottawas desirable Hunt Club neighborhood. 6 Gillespie and 8 Gillespie are both being sold separately. It is very rare that 2 semi detached homes hit the market at the same time. Both properties provide a unique chance to benefit from a highly accessible and desirable location just moments from Ottawas airport and convenient access to major roadways like Hunt Club and Riverside Drive. Thoughtfully renovated, 8 Gillespie is move-in ready with an updated kitchen featuring quartz countertops and new flooring, a modernized bathroom with fresh tiles and a premium Moen shower fixture, and the addition of refined hardwood flooring throughout the main areas. The staircase and basement benefit from new carpeting, while the striking 10x10 deck, installed in fall 2024, provides the perfect outdoor escape. A stunning white cedar fence, added in summer 2023 and oil-stained for longevity in June 2025, enhances the privacy and curb appeal of the property. Additional standout features include a new owner-owned hot water tank (2023), a solar tube skylight brightening the stairway (installed April 2024 alongside a new roof), and upgraded decor switches and outlets for modern living. With every detail carefully updated, from interior finishes to exterior highlights, 8 Gillespie offers unparalleled versatility and value for investors and homeowners alike. (id:15069)
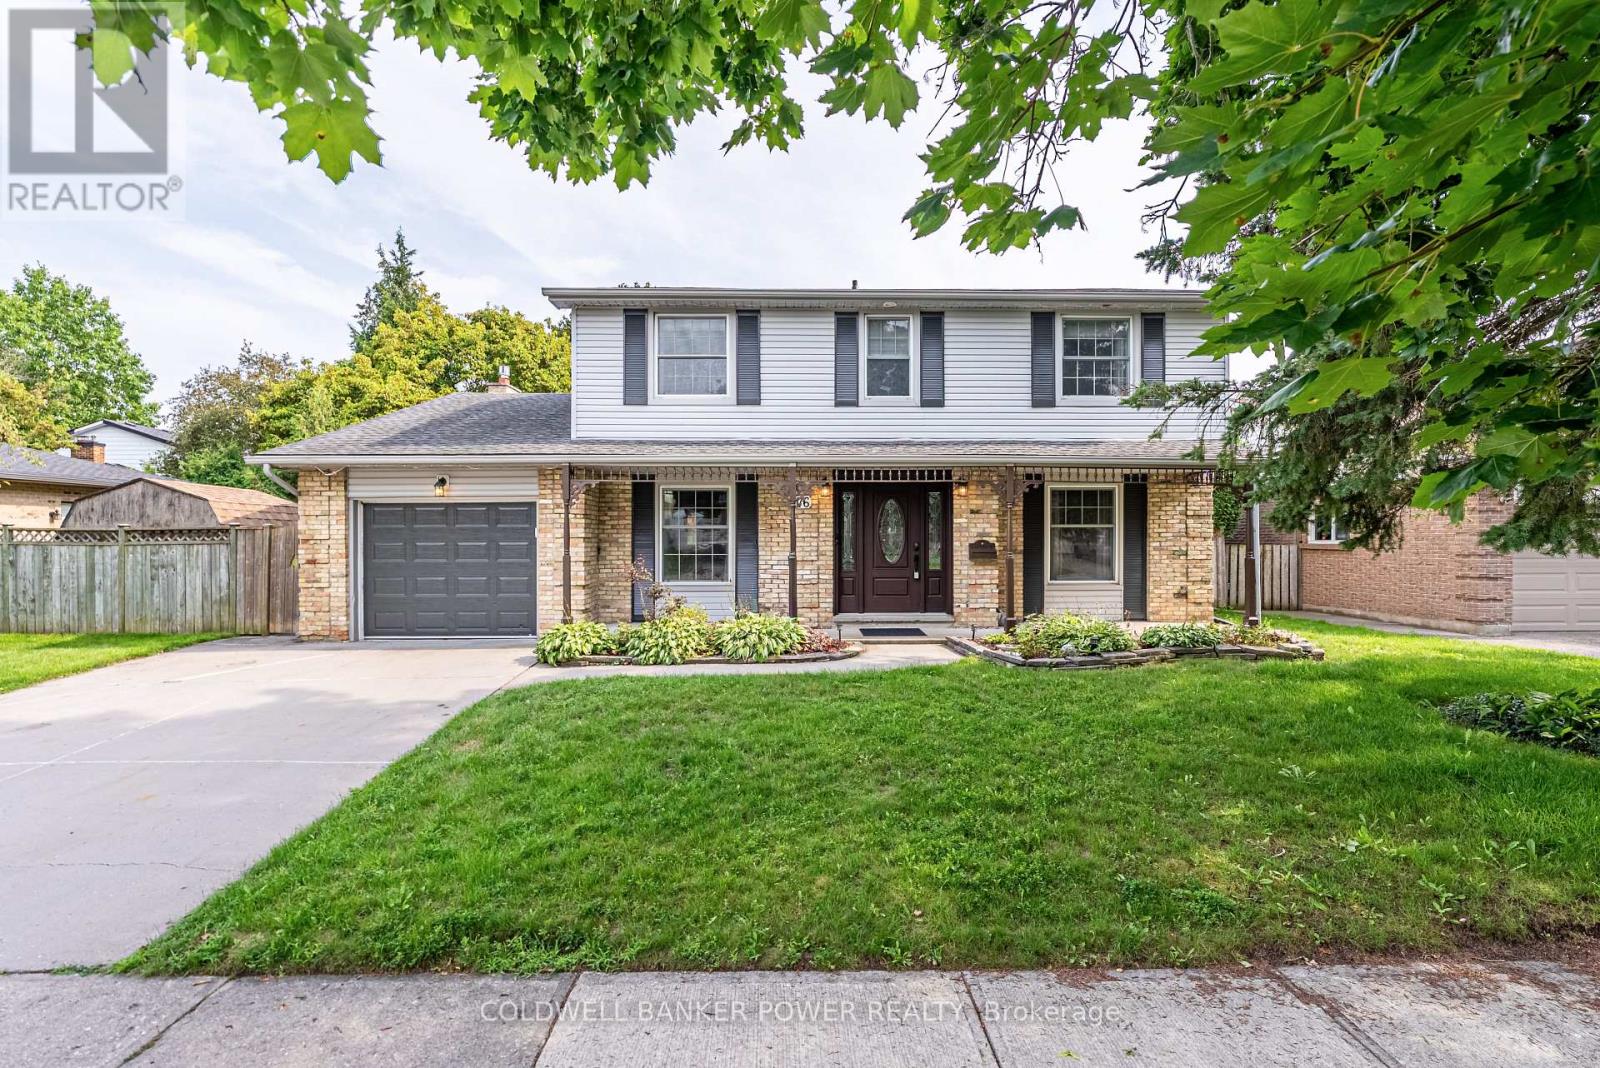
Beautifully maintained and ideally located in sought-after Stoneybrook, this 2-storey, 4-bedroom family home blends timeless charm, thoughtful updates, and an exceptional backyard designed for both everyday family living and entertaining. The welcoming exterior features a covered front porch, wide double concrete driveway, oversized garage, and brand-new roof. Inside, the spacious formal living room showcases stunning custom built-ins and crown moulding, while the inviting main floor family room offers a fireplace, bay window, and additional crown moulding. The bright kitchen overlooks the backyard and features a large island and ample cabinetry. Main floor laundry and an oversized powder room add everyday convenience. Upstairs, you'll find four generous bedrooms, including a spacious primary suite with its own 3-piece ensuite. The finished lower level provides even more living space with a large recreation/family room and full bathroom. The backyard is a true highlight-private, beautifully maintained, and highly functional, with a large covered deck, mature landscaping, storage shed, raised vegetable garden boxes, and plenty of space for kids and entertaining. A bonus workshop area with built-in workbench provides the perfect spot for hobbies or additional storage. Situated in one of North London's most established neighbourhoods, this home is just steps from Stoneybrook Public School, parks, walking trails, and the newly upgraded tennis courts at Stoneybrook Park. With mature trees, quiet streets, and exceptional access to schools, recreation, and everyday amenities, it's easy to see why Stoneybrook remains such a sought-after community. (id:15069)
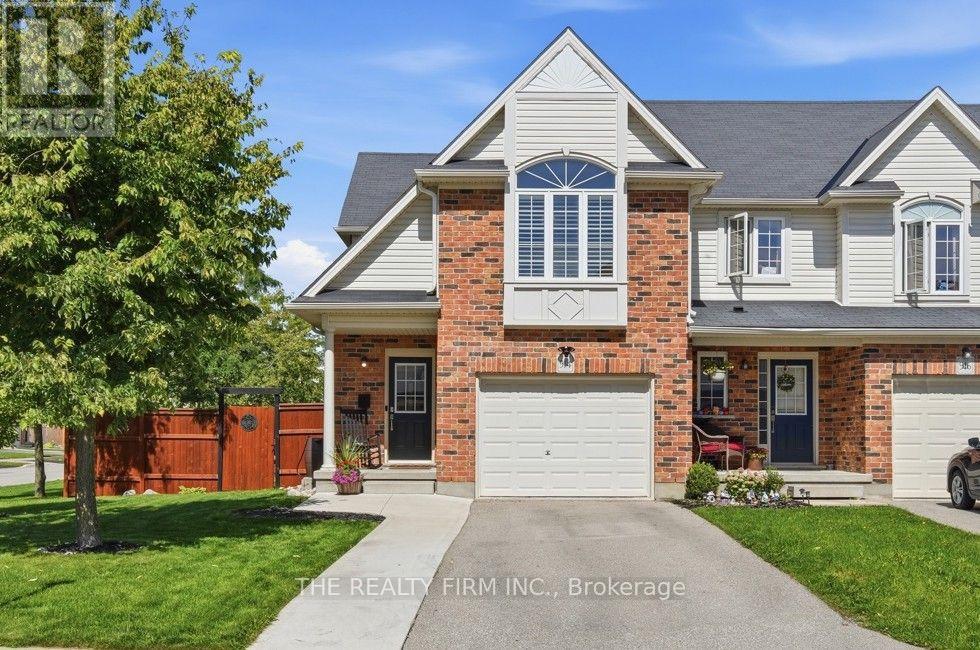
This one is a 10+! Built in 2015, this end-unit freehold row home offers 3 bedrooms, 3 bathrooms and NO condo fees. Former model home situated on a beautifully landscaped, oversized corner lot with a new concrete front walkway, stylish oversized wraparound deck with built-in planters, concrete rear patio, and convenient covered front and back porches. One of the more spacious floor plans, with additional side windows providing an abundance of natural light. The open-concept main floor features a welcoming Great Room with plenty of windows and views of the backyard, flowing into the well-appointed Kitchen with classic backsplash, stainless steel appliances, garburator and convenient breakfast bar with overhang for stools. Bright dining area offers direct access to the covered rear patio and backyard. Upstairs, the spacious primary bedroom features a vaulted ceiling, curved window, walk-in closet and ensuite. Popular second-floor laundry, California shutters, combination of hardwood and ceramic flooring, gas BBQ hookup and single garage add to the home's functionality and appeal. The lower level offers an excellent layout with great potential for future development. Conveniently located close to schools, shopping, restaurants, movie theaters, fitness facilities and healthcare. A wonderful combination of space, style and everyday convenience! (id:15069)
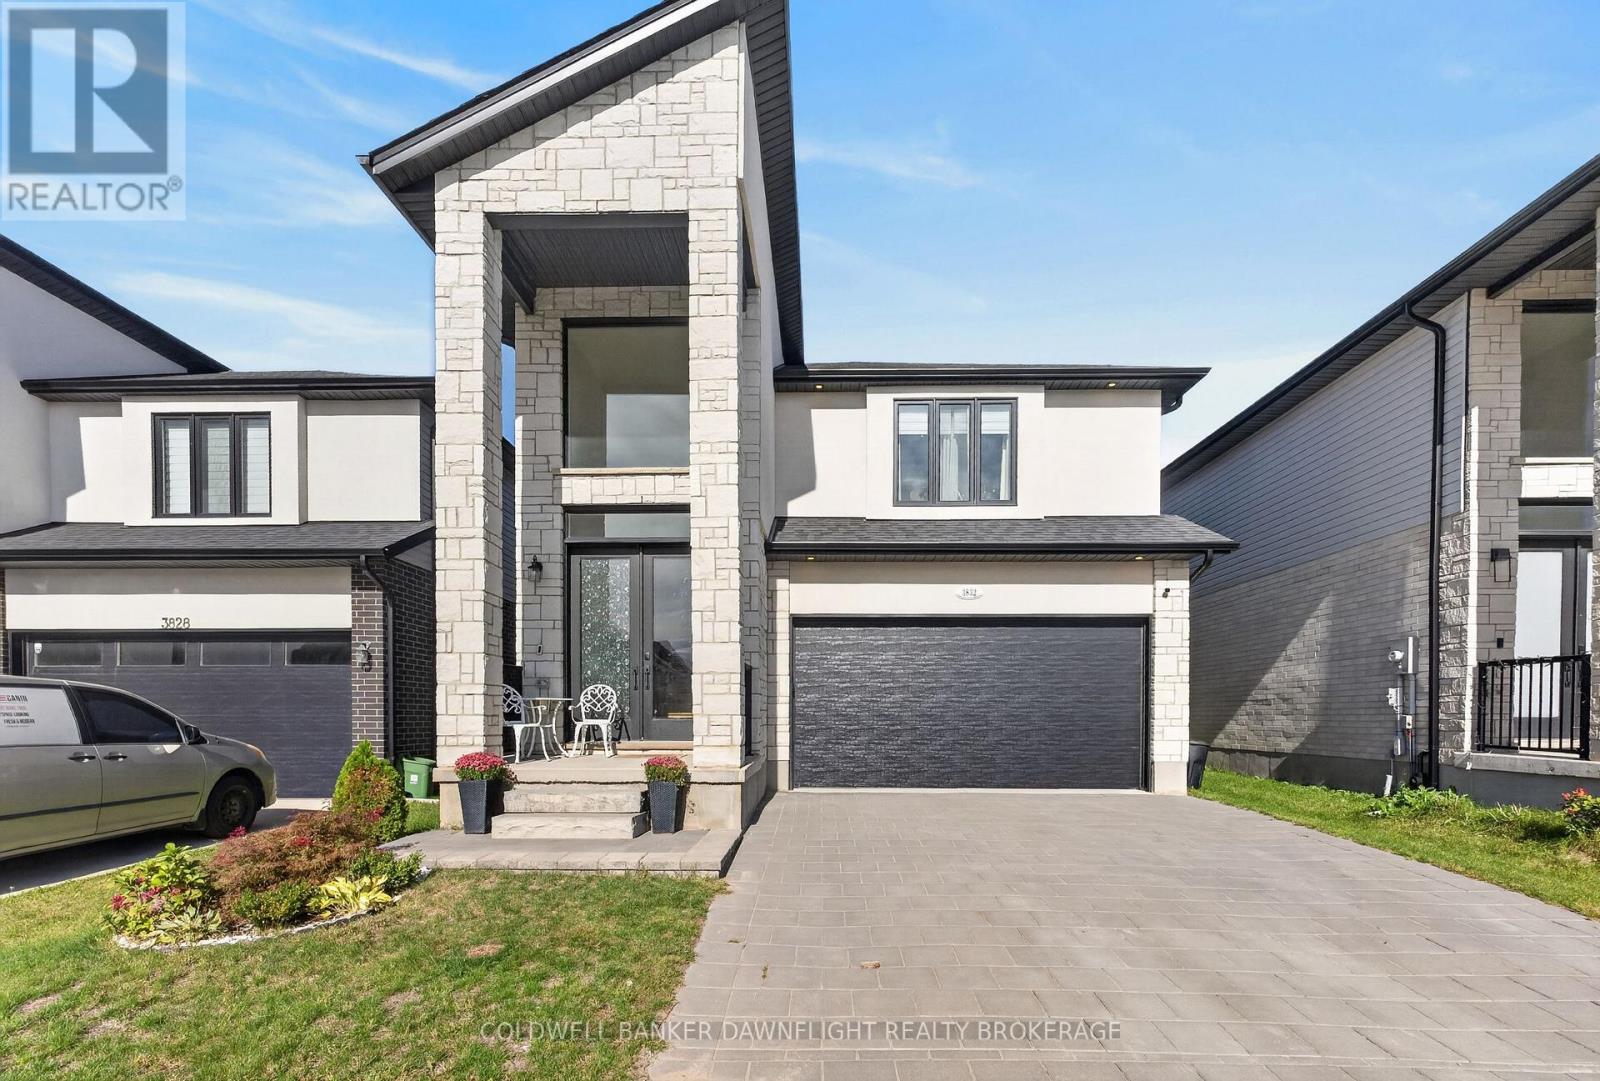
Welcome to lovely Lambeth, one of London's sought-after communities, offering a wonderful blend of neighbourhood charm, convenient amenities, parks and trails, with easy access to major routes and everything the city has to offer.Built just a couple of years ago, this stunning 4-bedroom home showcases modern finishes, beautiful natural light and a thoughtfully designed layout made for today's lifestyle. Step inside to a bright and spacious foyer where an abundance of natural light sets the tone for the stylish interior. The open-concept main floor seamlessly connects the kitchen, dining and living areas, creating a bright and inviting space ideal for everyday living and entertaining. Contemporary finishes and striking design details carry throughout the home. Upstairs, the impressive primary suite offers a private retreat, complete with a luxurious ensuite featuring a large soaker tub and separate his-and-hers private closets. A second bedroom enjoys the convenience of its own ensuite bathroom, while two additional bedrooms share a well-designed Jack-and-Jill bathroom-an exceptional layout for a growing family or guests. The unfinished lower level provides plenty of opportunity to create additional living space tailored to your needs, whether you envision a recreation room, home gym, office or additional storage. Outside, enjoy a fully fenced backyard with stamped concrete, providing a stylish, low-maintenance space for relaxing, entertaining and enjoying the warmer months. Modern, bright and beautifully appointed, this nearly new home offers the space, functionality and finishes you've been looking for-ready for its new owners and all in Lambeth. (id:15069)
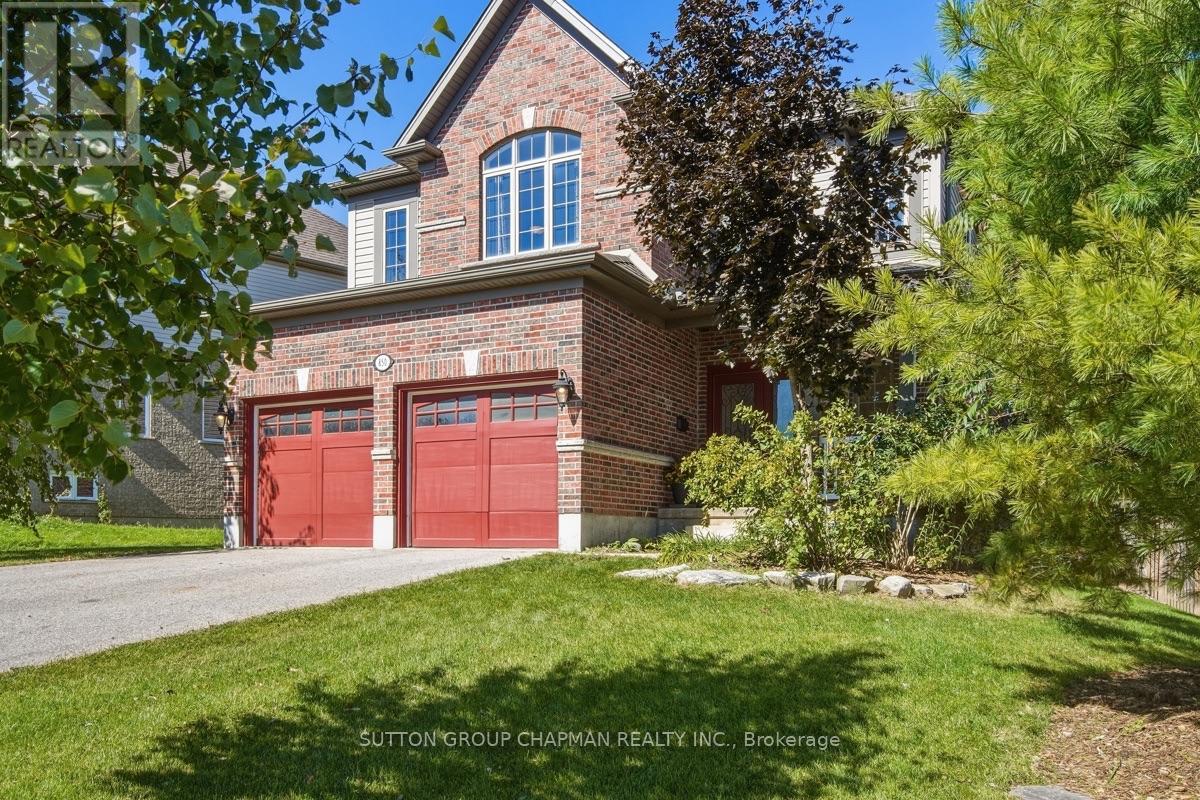
Welcome to 850 Teakwood Lane, a spacious and beautifully maintained family home situated on an impressive nearly 70' x 127' lot in desirable Northwest London. Offering approximately 2,750 sq. ft. of above-grade living space, this 4-bedroom, 3-bathroom home provides an exceptional amount of room for growing families, multi-generational living, or those looking for flexible work-from-home space. The main level features a bright and functional layout with a dedicated office, living room, and an open-concept kitchen, dining and family room designed for everyday living and entertaining. The kitchen offers upgraded floor-to-ceiling wood cabinetry, generous workspace and views of the treed backyard, with a new refrigerator and dishwasher adding everyday convenience. Step outside to enjoy the private backyard and two-level natural stone patio - an inviting setting for relaxing or entertaining. Upstairs, you'll find four generously sized bedrooms, including an expansive primary retreat with a separate sitting nook and ensuite featuring a large walk-in shower. The additional bedrooms offer excellent closet space, while the conveniently located upper-level laundry room includes a brand-new washer and dryer. The unfinished basement offers plenty of additional space and the opportunity to customize it to suit your needs, whether you envision a recreation room, home gym, additional living space or storage. Outside, the wide driveway accommodates four vehicles in addition to the attached double-car garage. Located on a quiet residential street close to Western University, schools, shopping, dining, Costco, the Canada Games Aquatic Centre, Masonville and downtown London, 850 Teakwood Lane combines space, versatility and convenience in a sought-after Northwest London neighbourhood. (id:15069)