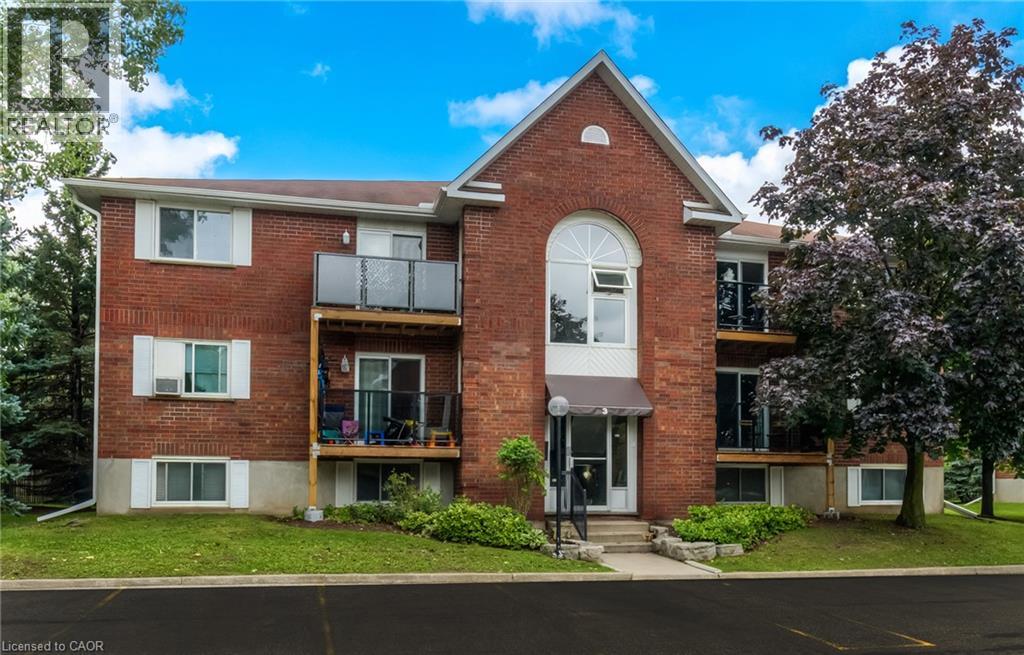
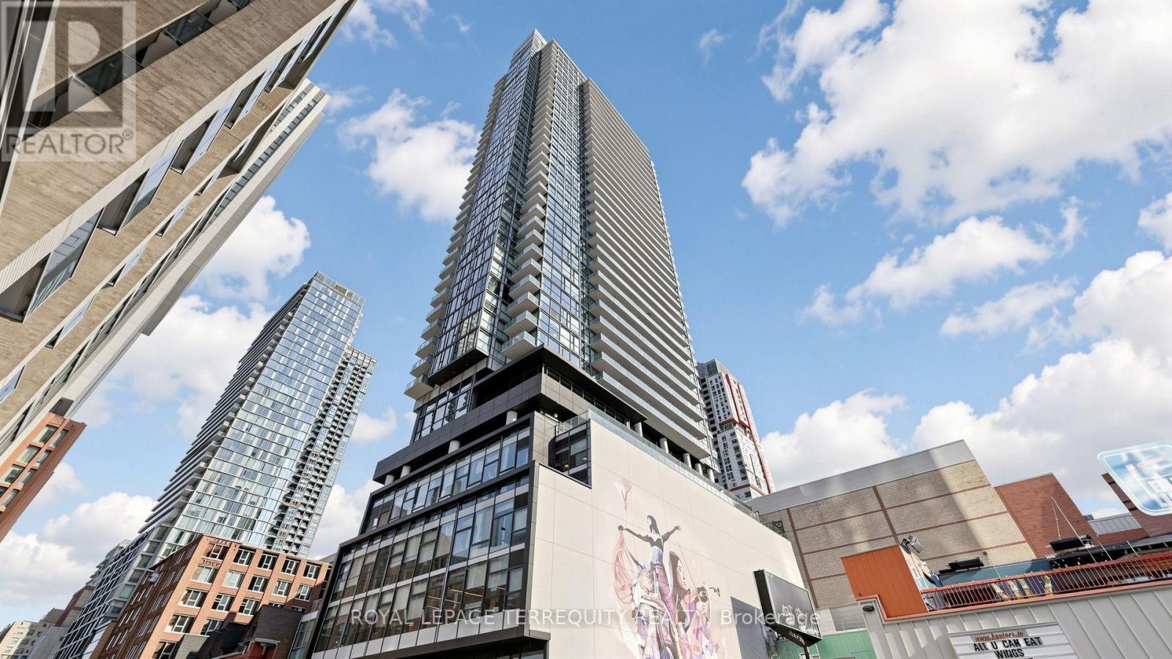
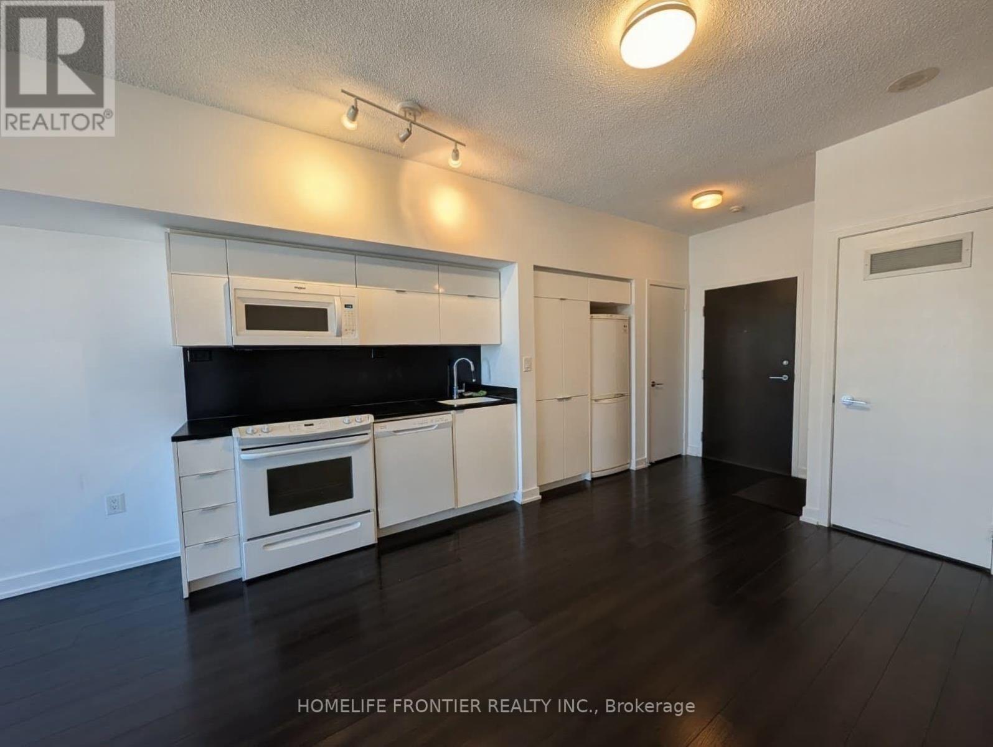
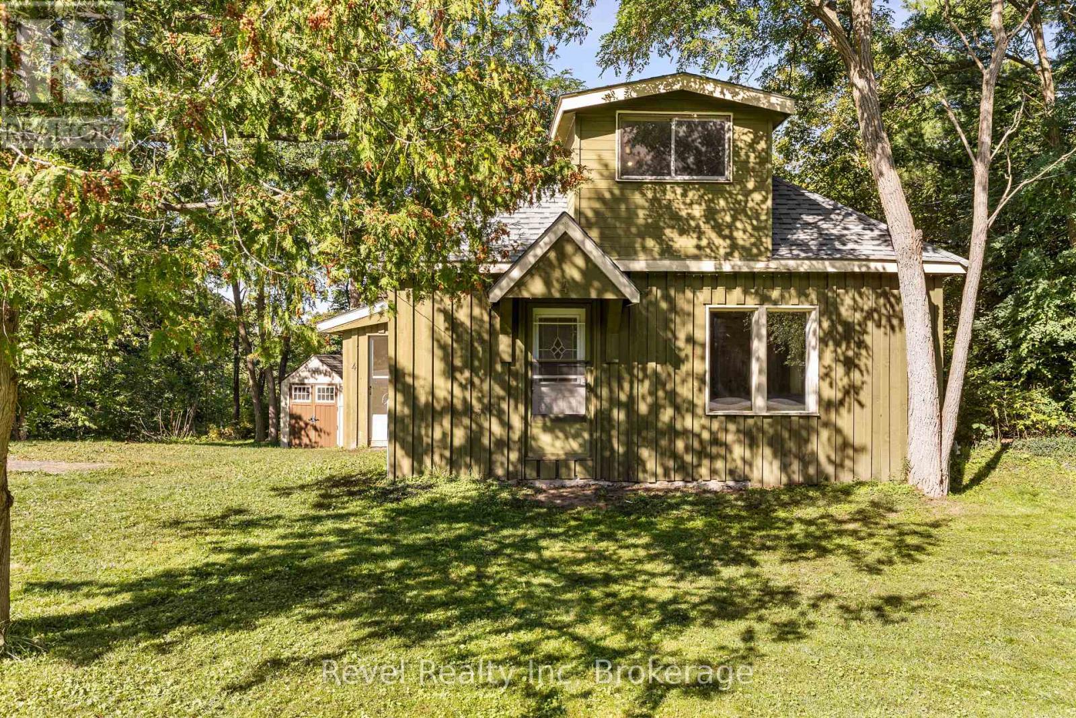
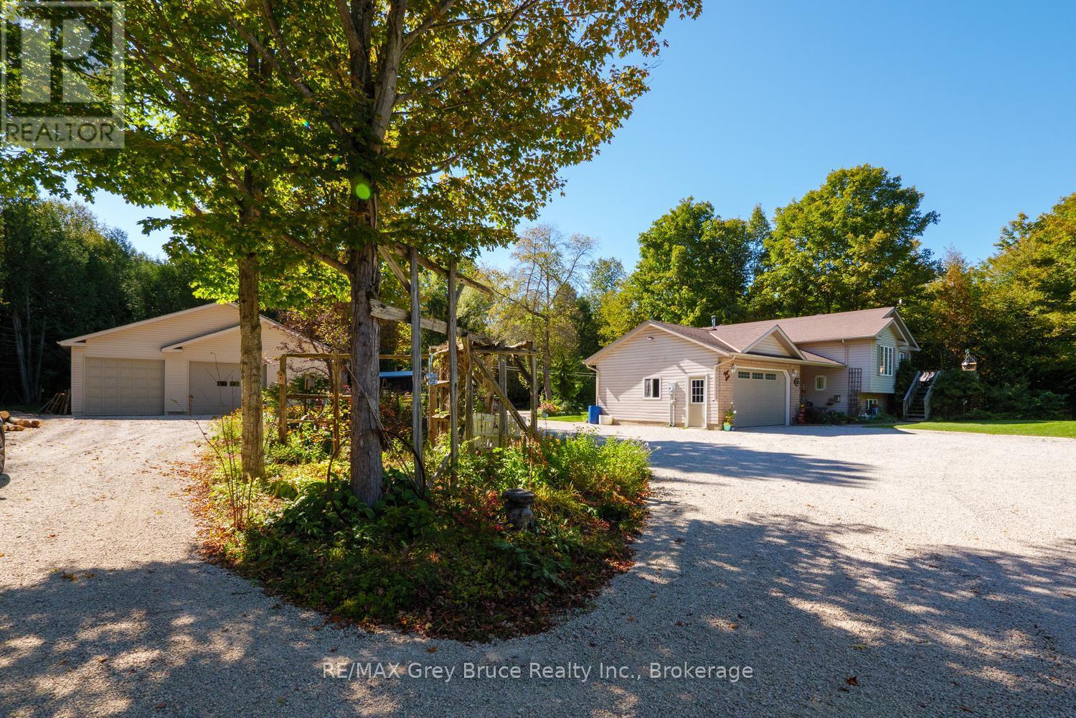
IDEAL STARTER OR INVESTMENT! Welcome to effortless living in this bright and spacious 2-bedroom, 1-bathroom West Kitchener condo, an ideal opportunity for first-time home buyers and savvy investors alike. The well-designed layout features a generous living room, a functional eat-in kitchen equipped with a fridge and stove, and a bathroom with an updated vanity. Enjoy the ultimate everyday convenience of in-suite laundry, an assigned parking space, and a private balcony complete with an exclusive exterior storage room for seasonal gear. Tucked away in a quiet, mature neighbourhood, this home offers unbeatable connectivity just minutes from Fairview Park Mall, dining, everyday amenities, public transit hubs, and seamless access to Highway 401. Combining prime location, low-maintenance living, and exceptional value, this must-see property is ready for you to move in and enjoy. Photos are virtually staged. (id:15069)
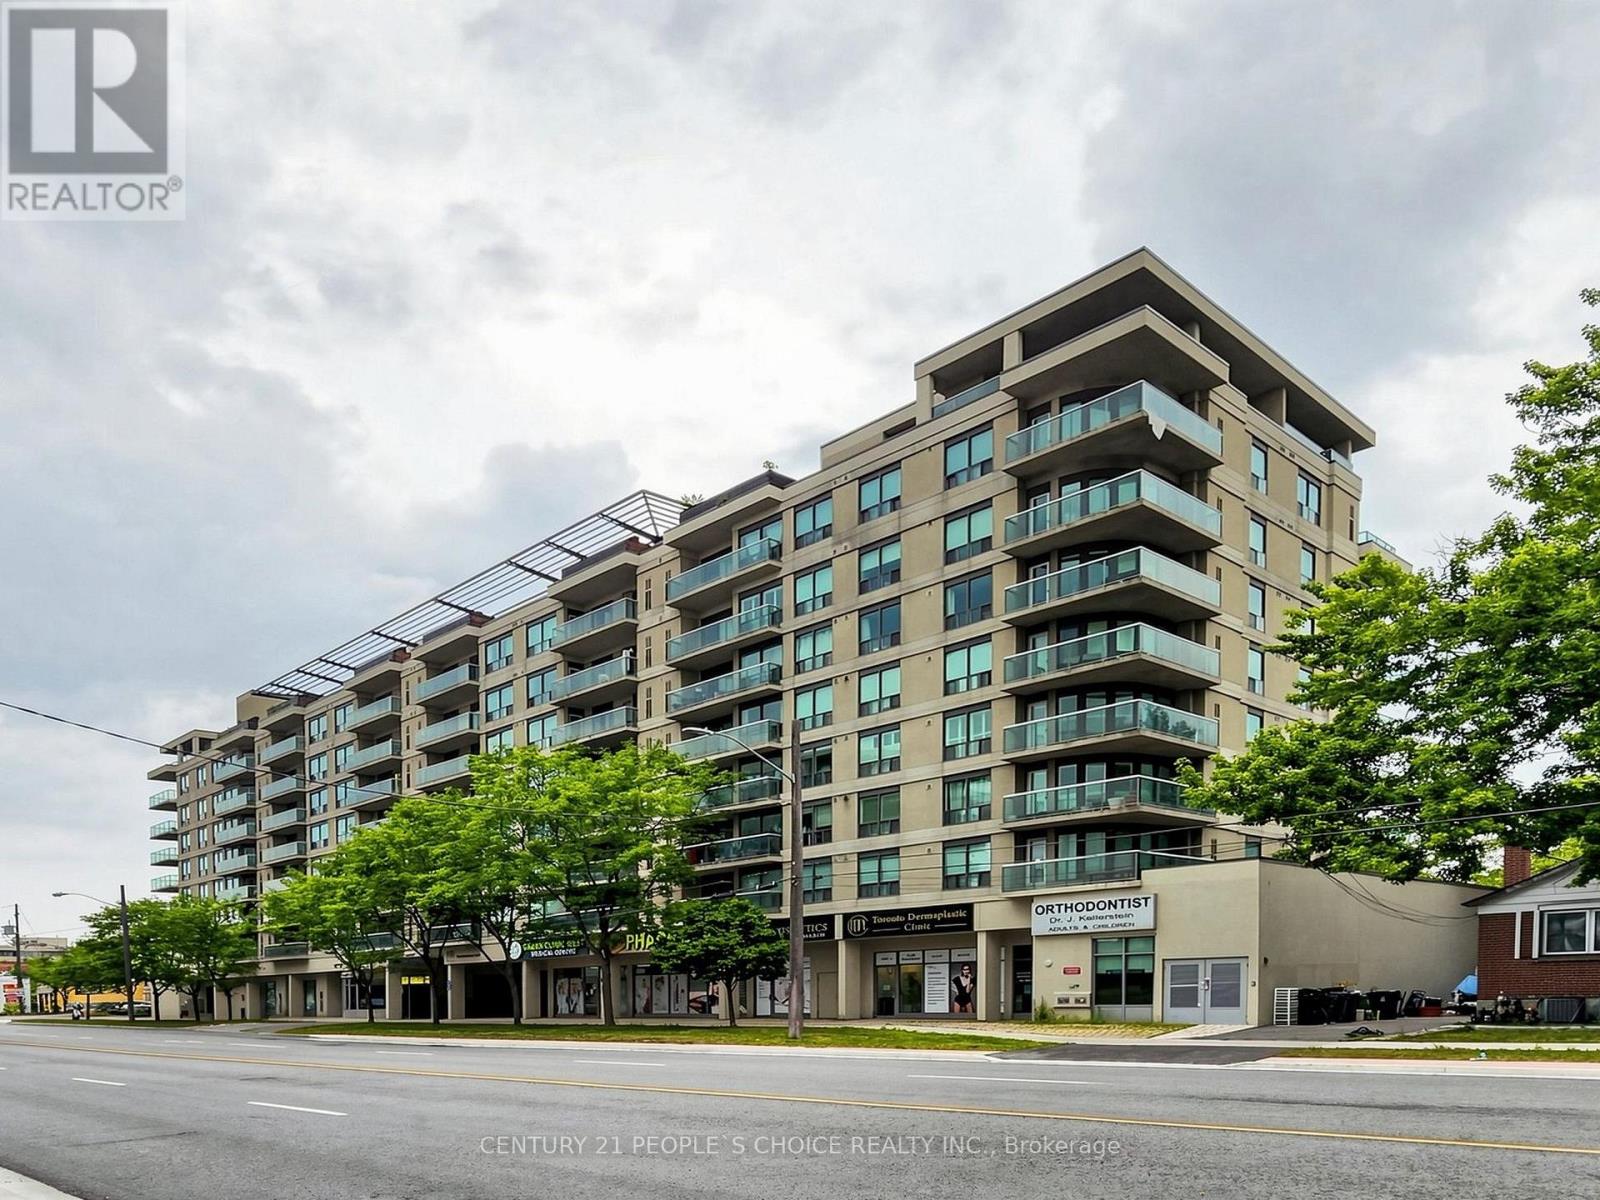
Visit the REALTOR website for further information about this Listing. Well-maintained, studio ideally located just steps from Ontario Tech University, Durham College, Costco, shopping, dining, and a wide range of everyday amenities. This thoughtfully designed unit features a functional, open-concept layout that maximizes space and comfort. Residents enjoy exceptional building amenities, including a fully equipped fitness centre, a stylish lounge, and high-speed internet, making this an outstanding opportunity for students, professionals, and investors. Offers will be presented on October 5 at 7pm. The Seller reserves the right to accept pre-emptive offers at any time. (id:15069)
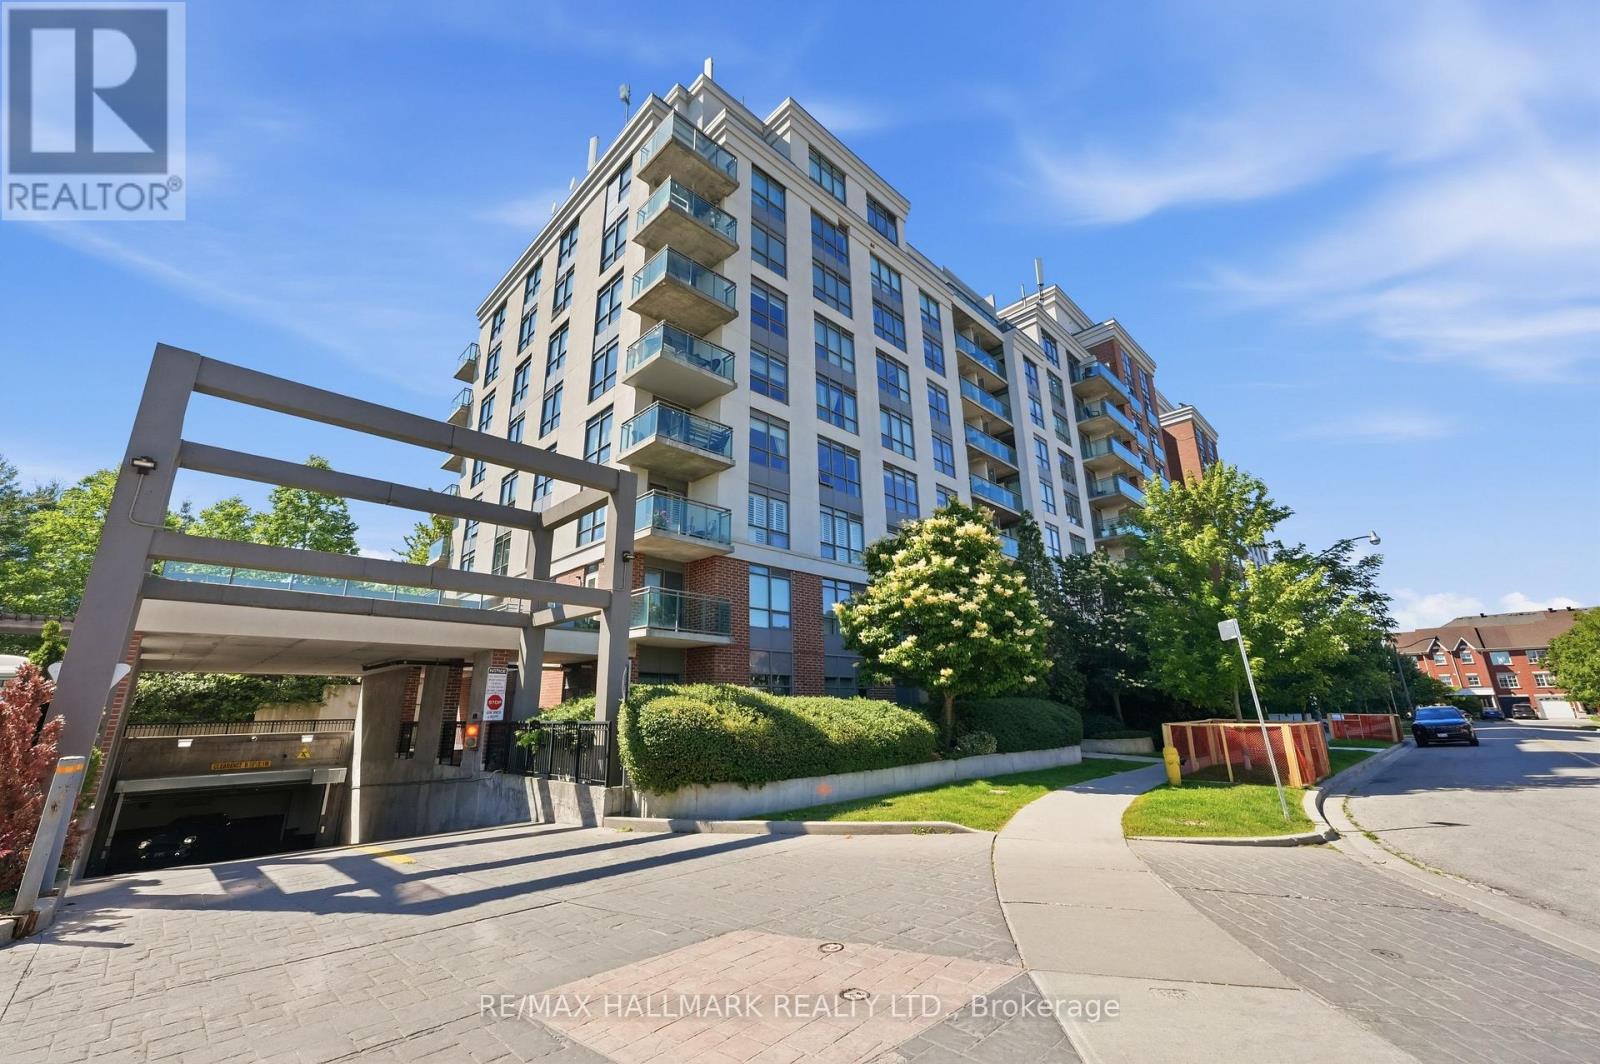
Welcome to this bright and modern condominium in the highly sought-after Don Mills community. Thoughtfully designed with an open-concept layout, this inviting suite offers comfortable living, contemporary finishes, and an unbeatable location for commuters and urban professionals alike. The modern kitchen features granite countertops, sleek cabinetry, and overlooks the spacious living area, creating an ideal space for both everyday living and entertaining. Floor-to-ceiling windows fill the home with natural light, while the south-facing Juliette balcony brings in sunny exposures and open views. The generously sized bedroom offers laminate flooring and an oversized closet for exceptional storage, complemented by a beautifully finished tiled bathroom. Residents enjoy outstanding building amenities, 24-hour concierge service, and a location that places everything within easy reach. Just minutes to the DVP, Highway 401, shopping, parks, and everyday conveniences, this is an excellent opportunity for first-time buyers, investors, or anyone seeking stylish, low-maintenance living in a connected Toronto neighbourhood. (id:15069)
Location, Location, Location! Welcome to this bright and spacious condo featuring a desirable open-concept layout with 2 bedrooms and 2 full bathrooms. The versatile formal dining area can easily be used as a den or home office, offering added flexibility to suit your lifestyle. Enjoy a well-appointed kitchen with ample cabinetry and generous counter space, along with large windows showcasing an unobstructed view of the Downtown Toronto skyline. Ideally located just steps from Sheppard West Subway Station and Downsview Park, with easy access to Yorkdale Shopping Centre, major big-box stores, Downtown Toronto, and major highways. Surrounded by shops, restaurants, cafes, and convenient transportation options, this home offers the perfect combination of comfort, convenience, and modern city living. Don't miss this fantastic leasing opportunity-welcome home! (id:15069)
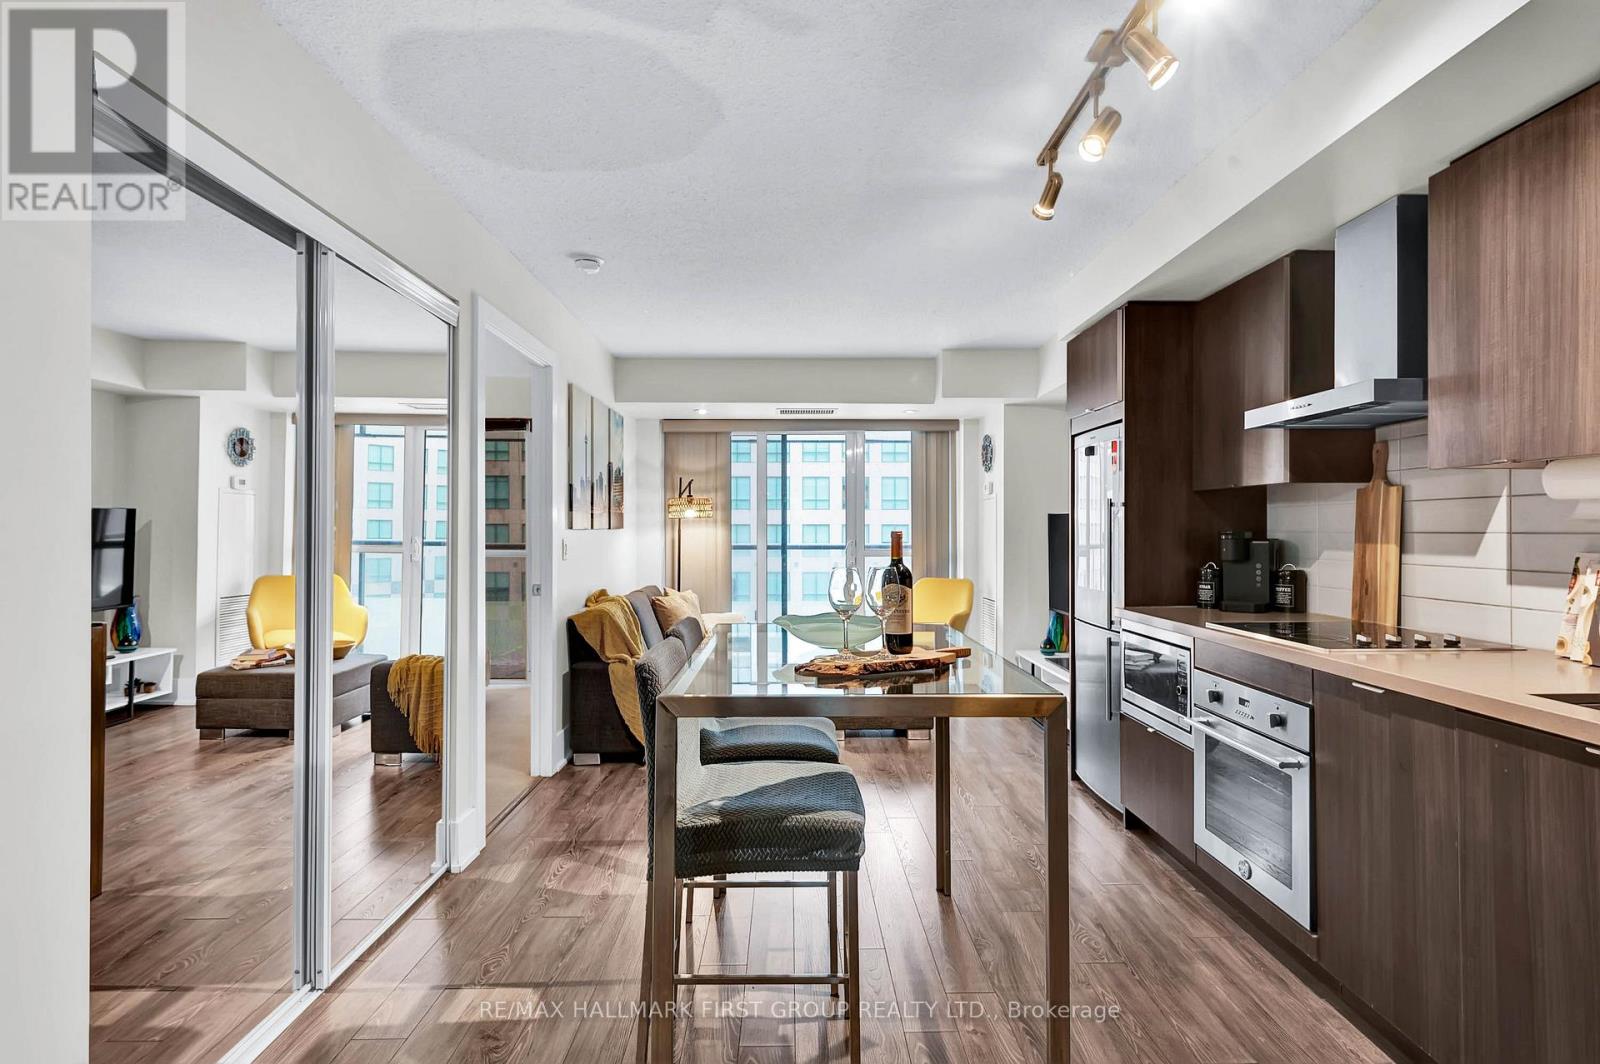
ENJOY YOUR FIRST TWO MONTHS OF MAINTENANCE FEES FREE ($910 VALUE IN SAVINGS)! Move In And Enjoy Two Months Without Maintenance Fees, Or Rent It Out And Keep More Money In Your Pocket From Day One (Furnishings, TV And Appliances Can Be Included)! Welcome To Tridel's Prestigious 300 Front Street West, Perfectly Positioned In The Heart Of Toronto's Entertainment District. This Bright And Spacious One-Bedroom Suite Features A Functional Open-Concept Layout, Floor-To-Ceiling Windows, And An Abundance Of Natural Light. The Sleek Modern Kitchen Is Complete With Stainless Steel Appliances, Quartz Countertops, Ample Cabinetry And Plenty Of Space To Entertain. The Generously Sized Bedroom Features Large Windows And An Impressive Walk-In Closet, While Ensuite Laundry And Three Total Closets Provide Exceptional Storage Throughout. Enjoy Resort-Inspired Amenities Including A Spectacular Rooftop Infinity Pool And Sun Deck, Fitness Centre, Whirlpool, Billiards Room, BBQ Area And 24-Hour Concierge. Airbnb-Friendly Building Offering Incredible Flexibility For Investors, First-Time Buyers Or Those Looking For The Ultimate Downtown Unit. Step Outside And You're Moments From The CN Tower, Rogers Centre, Scotiabank Arena, Ripley's Aquarium, King West, The WELL, Top Restaurants, Nightlife, Shopping And Transit. Live In The Centre Of It All - Or Add A Highly Desirable Downtown Toronto Property To Your Investment Portfolio! (id:15069)
Elevated Downtown Living With A View To Remember. Perched high above the city at The Bond, Suite 3512 is a sophisticated one-bedroom residence offering an extraordinary west-facing panorama across Toronto's skyline with a view to the lake. Vacant and available for immediate occupancy, this is an exceptional opportunity to move in and enjoy the downtown lifestyle. Floor-to-ceiling windows and a large private balcony creates a rare outdoor vantage point from which to take it all in. This suite is bright, open and exceptionally connected to its surroundings. The contemporary interior features 9' ceilings, sleek finishes with an open concept living space designed to maximize both natural light and the spectacular outlook. Step outside and the balcony becomes an extension of the living space-an exceptional setting for morning coffee, entertaining or watching the city transition from daylight to a glittering evening skyline. Beyond the suite, The Bond delivers an impressive lifestyle rarely matched in downtown living. Residents enjoy an outstanding collection of amenities including a rooftop pool and hot tub, landscaped rooftop terrace with BBQs and lounge areas, fitness centre, yoga studio, sauna and steam room, golf simulator, billiards and games room, residents' lounge, dining and entertaining spaces, and 24-hour concierge. And the location is quintessential Toronto. Set at Adelaide and John in the heart of the Entertainment District, you're surrounded by the city's finest restaurants, cafés, theatres, nightlife, shopping and cultural destinations, with King West, Queen West, the Financial District, PATH, TIFF Bell Lightbox, Rogers Centre and the waterfront all close at hand, Osgoode Station and St Andrew Station are just steps away. An exceptional view. An extraordinary balcony. An enviable downtown address. This is The Bond at its best. (id:15069)
Welcome to the Parade 2 City Place - downtown residence in the heart of the city. Excellent spacious layout with 9 Ft Ceilings & open balcony. Convenience at your doorstep. Walking distance to The Well Toronto Shopping Centre, restaurants, waterfront, entertainment district, city attractions, downtown financial district & TTC. Building amenities include Concierge, indoor pool, gym, BBQ area, party room, theater & more. Well maintained, professionally cleaned & move in condition. (id:15069)
Welcome to The ICON, ideally located at Blue Jays Way & Wellington Street in Toronto's vibrant Entertainment District! This fully renovated, bright and spacious 1 Bedroom + Den suite offers the perfect blend of modern comfort, style, and downtown convenience. Enjoy a desirable south-facing exposure with abundant natural light and a private balcony showcasing stunning CN Tower views. Thoughtfully designed and beautifully furnished, this turnkey residence is offered fully equipped with everything you need, including kitchenware, appliances, linens, towels, and bedding. Whether you're looking for a stylish primary residence, downtown pied-à-terre, or an excellent investment opportunity, this suite offers exceptional versatility. Just steps to Toronto's finest dining, nightlife, entertainment, sports, transit, and waterfront attractions. Maintenance fees include all utilities, adding exceptional value and convenience. Includes underground parking and locker. A rare opportunity to own a fully furnished, renovated home in one of downtown Toronto's most sought-after locations! (id:15069)
Welcome home to 176 Joicey Boulevard! Tucked away on a coveted, tree-lined street in the highly desirable Bedford Park/Cricket Club neighbourhood, this sun-filled gem offers the ideal blend of everyday comfort and easy sophistication - just steps from the lively shops, cafes and boutiques along Avenue Road. As soon as you step through the front door, you're greeted by bright, airy spaces, gleaming hardwood floors, custom-made interior and exterior railings by Bottega Del Ferro, soaring high ceilings with retractable sky light blinds, and an effortless flow. The welcoming living and dining area centres around a cozy wood burning fireplace, surrounded by oversized windows that flood the main floor with natural sunlight. The open-concept eat-in kitchen features banquet seating with storage, top-end B/I stainless steel appliances and a generous breakfast bar, seamlessly connecting to the family room. for convenience while working from home, the main floor includes a built-in desk and custom built-in cabinetry. Double doors off the kitchen open directly to a massive back deck leading down to a lower flagstone patio and a fully fenced, sun-drenched backyard with plenty of room to add a pool! Upstairs, discover four large, comfortable bedrooms, including one with a charming Juliette balcony. The primary suite features dramatic cathedral ceilings, huge windows, dual walk-in closets, and a spa-like 5-piece ensuite. For easy family living, enjoy the walk-in laundry room offering loads of cabinets and storage. The fully finished lower level features a double-door walk-out to the yard, built-in shelving, a 7-speaker surround sound system and a large relaxing sauna. An additional lower-level room works perfectly as a private home office or 5th bedroom. Complete with endless built-in storage and unmatched proximity to top-tier schools like Armor Heights, Lawrence Park C.I and Northern Secondary, plus convenient highway access - this home is ready for its next chapter! (id:15069)
Good things come to those who renovate. 4 Margaret Street is a century home in town, offering municipal water, sewer and natural gas. Traditional wood siding and concrete foundation and 4 car parking round out the essentials.Inside, the home has 1200 Sq Ft of living space with two bedrooms, a full 4-piece bathroom, and the convenience of main floor laundry. An eat-in kitchen, overlooking the green space outside a separate dining space with those charming arches and the original skinny hardwood flooring have so much potential Out back, the yard looks out over green space, which gives you a peaceful spot for morning coffee, gardening, or unwinding at the end of the day, and it's a rare view for an in-town property. The property is well suited to first-time buyers, investors, or anyone looking for a project. It's being sold in its current condition, so this is a great chance to update the home, add your own personal touch, and build equity over time. Located within walking distance of schools and downtown, 4 Margaret Street offers the charm of a century home with the convenience of in-town living. (id:15069)
WHERE HOME MEETS OPPORTUNITY! Discover the possibilities of this versatile 25-acre country property, ideally suited for families, homesteading, a home-based business, multi-generational living or a recreational retreat. Offering a 2,600+ sq.ft. home, multiple outbuildings, gardens, pond & private trails, there's room to live, work and play! The 32'x28' insulated & heated workshop features water plus a 12'x32' lean-to - ideal for hobbies, projects or a home business. A second detached garage with hydro provides excellent storage for ATVs, boats & recreational toys. The run-in shelter with hydro, raised garden beds & property trails add to the rural lifestyle. A fully finished Bunkie with hydro & heat offers flexible space for a seasonal retreat or private office. Inside, the attached garage leads to a tiled foyer, 2Pc bath & laundry with convenient dog-wash station. Upstairs, Ash flooring flows through the bright living space. The spacious dining area walks out to a deck overlooking the gardens, firepit & pond. The well-appointed kitchen features a large island, abundant cabinetry, soft-close drawers, undercabinet lighting, custom backsplash & chef-style stainless steel countertop / sink. The primary bedroom offers double closets & semi-ensuite access, plus two additional upper bedrooms. The lower level expands the possibilities with an in-law suite setup featuring a kitchenette, dining area, comfortable living space with propane fireplace, 3Pc Bath & oversized bedroom, ideal for extended family, guests or teenagers. BONUS FEATURES include net-metering Solar to help offset hydro costs, free internet through the on-site internet tower, central air, high-efficiency forced-air heating and water treatment system. Enjoy rural living with ATV trails, beaches and boat launches nearby. Centrally located between Wiarton, Owen Sound and Port Elgin for shopping, schools, hospitals, restaurants and amenities. A unique acreage property offering space, flexibility and opportunity! (id:15069)
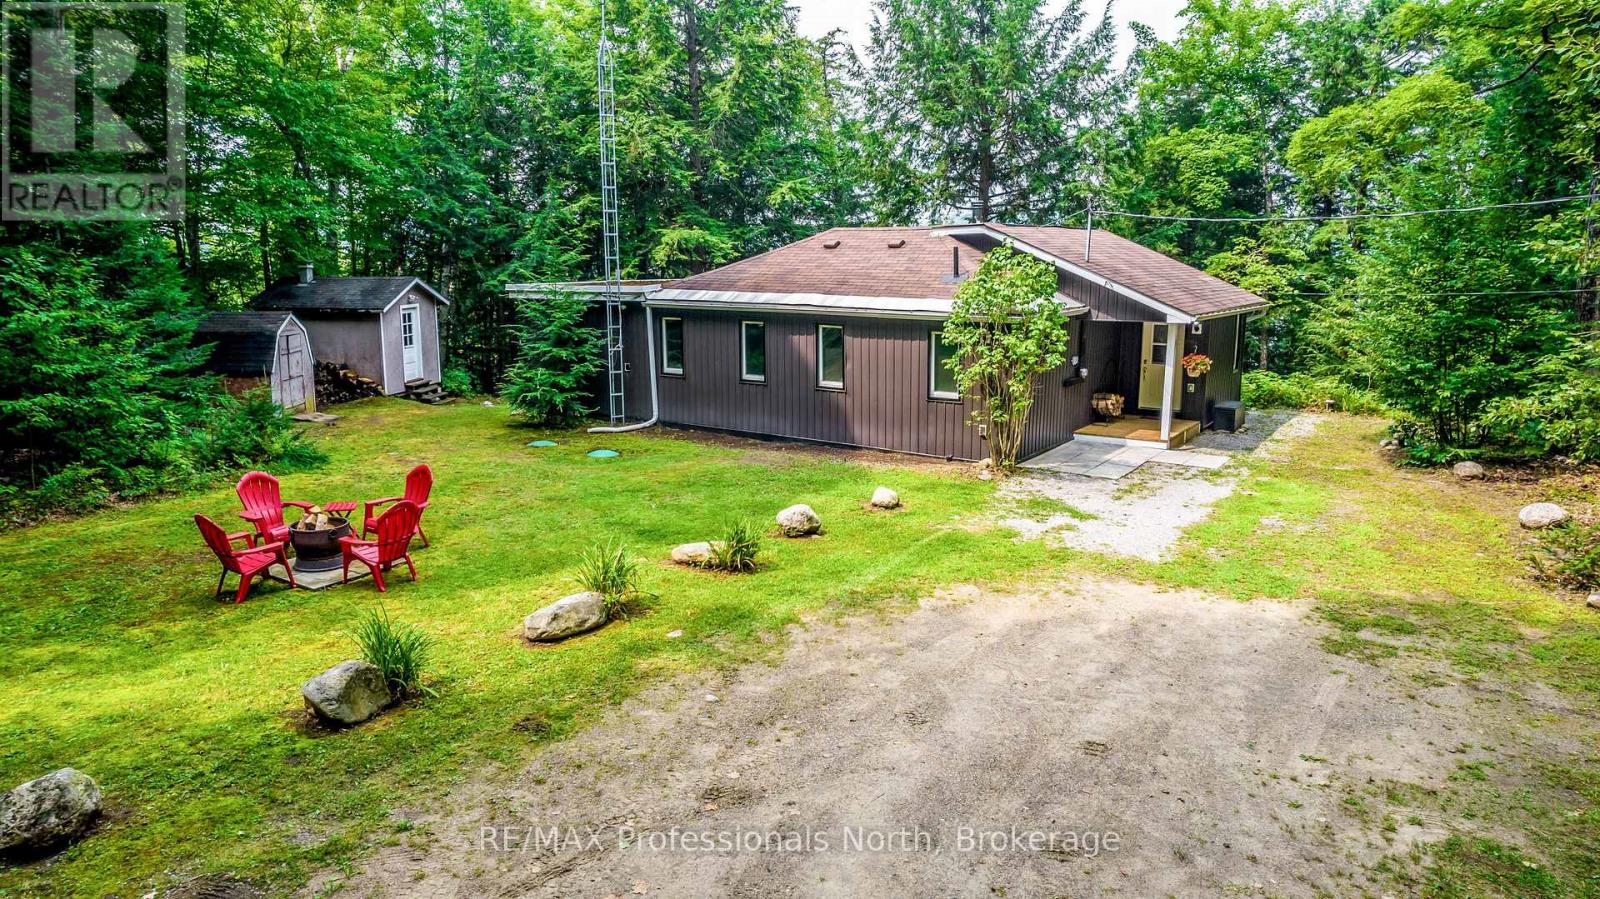
Turn key four season cottage on desirable Lake Kashagawigamog. This fully renovated cottage features 3 spacious bedrooms an open concept layout with large windows providing lake views in almost every room. Enjoy entertaining on the large deck overlooking the lake or on the large new dock. Vinyl flooring throughout, recessed lighting, spray foam insulation to keep you warm in the winter and cool in the summer, Drilled well 2016, Deck 2019, Electrical and Plumbing 2015 . (id:15069)