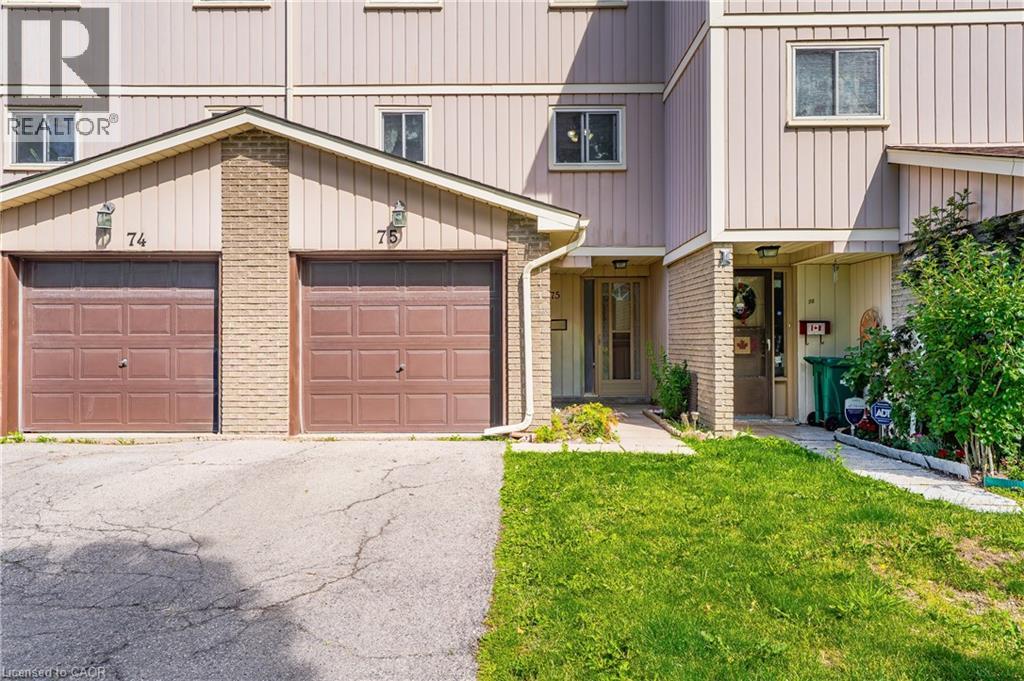
Welcome to Unit 75 at 51 Paulander Drive, a well maintained condo townhouse offering the perfect blend of comfort, convenience, and affordability. This spacious home features a functional layout with bright rooms, generous-sized bedrooms, and a finished lower level providing additional space for a home office, or recreation area. Enjoy a private outdoor space ideal for relaxing or entertaining, along with the convenience of dedicated parking. Located in a well-established community close to schools, parks, shopping, public transit, and major commuter routes, this home offers exceptional value for first-time buyers, downsizers, and investors alike. Move-in ready and situated in a family-friendly neighbourhood, this is an excellent opportunity to own a comfortable home in a convenient Kitchener location. (id:15069)
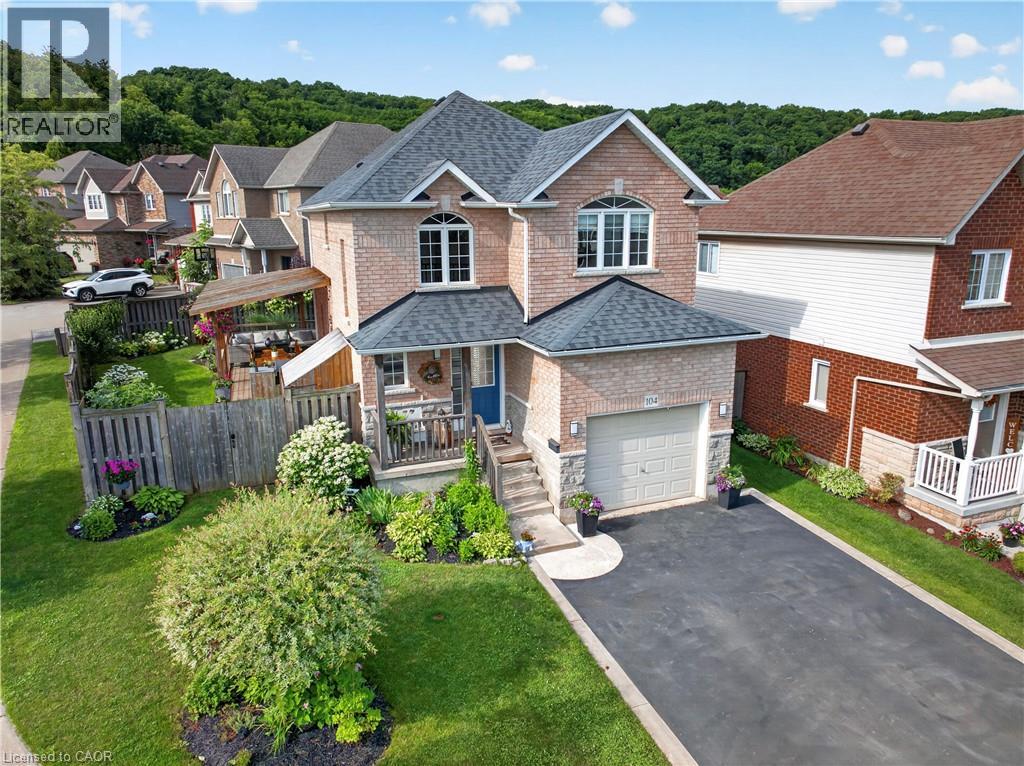
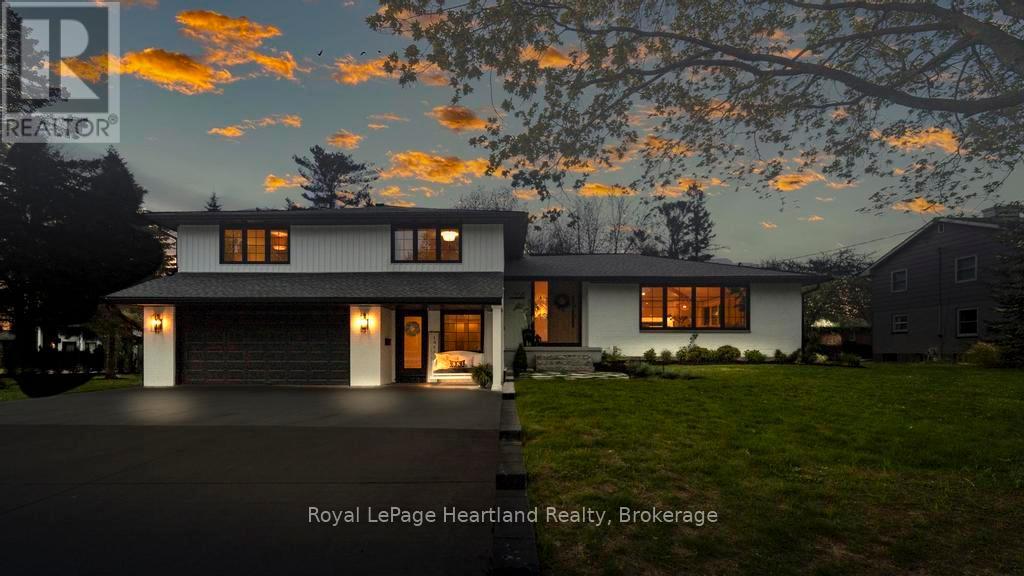
DORCHESTER ESTATES IN GRIMSBY. A BACKYARD MADE FOR SUMMER AND A HOME MADE FOR FAMILY. Thoughtfully updated inside and out, this is a home designed for easy family living and effortless entertaining. Set on a beautifully landscaped corner lot in one of Grimsby's most sought after family communities, this fully finished home offers the perfect blend of comfort, functionality, and outdoor living. Whether you're hosting friends, spending time with family, or enjoying the nearby escarpment trails, every space has been designed to be lived in and enjoyed. The open concept main floor creates a welcoming place to gather, anchored by an oversized kitchen island that naturally becomes the heart of the home for meals, homework, celebrations, and everyday conversation. Thoughtful updates throughout provide a move in ready lifestyle so you can spend more time enjoying your home and less time planning renovations. Step outside and discover an outdoor space that truly sets this property apart. The beautifully landscaped front and backyard create a private setting to relax and entertain. The expansive wraparound deck, complete with an outdoor kitchen, makes summer barbecues and evenings with friends effortless, while the hot tub offers the perfect place to unwind. The generous corner lot also provides plenty of room for kids and pets to play, along with space to grow a large vegetable garden. The finished lower level adds valuable flexibility for a family room, games area, home office, fitness space, hobbies, or overnight guests. Dorchester Estates is loved for its family friendly atmosphere and exceptional convenience. Walk to parks, schools, the YMCA, the Bruce Trail, shopping, restaurants, and the new West Lincoln Memorial Hospital, with quick QEW access making commuting simple. Beautifully updated, thoughtfully designed, and perfectly located, this is a home that offers the lifestyle today's families are looking for in one of Grimsby's most desirable communities. (id:15069)
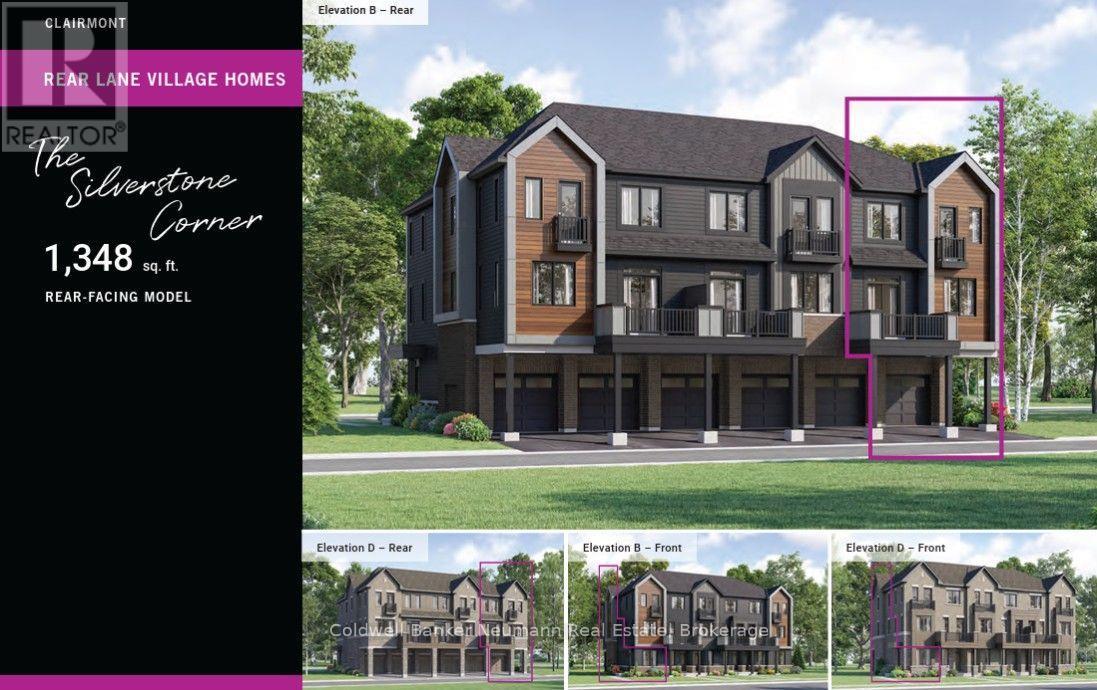
Discover the Silverstone Corner (B), Lot 1637, a brand-new end-unit townhome offering modern design, exceptional value, and low-maintenance living in one of Guelph's most sought-after south-end communities. With 1,348 square feet of thoughtfully planned living space, this three-bedroom home is an excellent opportunity for first-time buyers, young professionals, investors, or anyone looking to enjoy a stylish home in a vibrant and growing neighbourhood. A welcoming ground-level entry features a spacious foyer with convenient interior access to the garage, creating a practical arrival space for everyday living. Upstairs, the bright open-concept main level is designed to bring people together, seamlessly connecting the kitchen, dining area, and great room. The contemporary kitchen is finished with quartz countertops and modern cabinetry, while a convenient powder room and private balcony complete the space, making it equally suited for entertaining or relaxing at home. The upper level offers three comfortable bedrooms, a full bathroom, and a second private balcony, providing a functional layout with well-defined living and sleeping spaces. Whether you need extra room for family, guests, or a dedicated home office, this home offers the flexibility to fit your lifestyle. The home includes two years of complimentary maintenance fees and one year of free internet, making it easy to enjoy a truly turnkey, low-maintenance lifestyle from day one. Located in the heart of Guelph's desirable Clairfields neighbourhood, you'll be just minutes from grocery stores, restaurants, cafés, fitness centres, parks, schools, and public transit. A new community recreation centre currently under construction will further enhance the area's already impressive list of amenities, making this an exciting place to call home both now and in the years ahead. (id:15069)
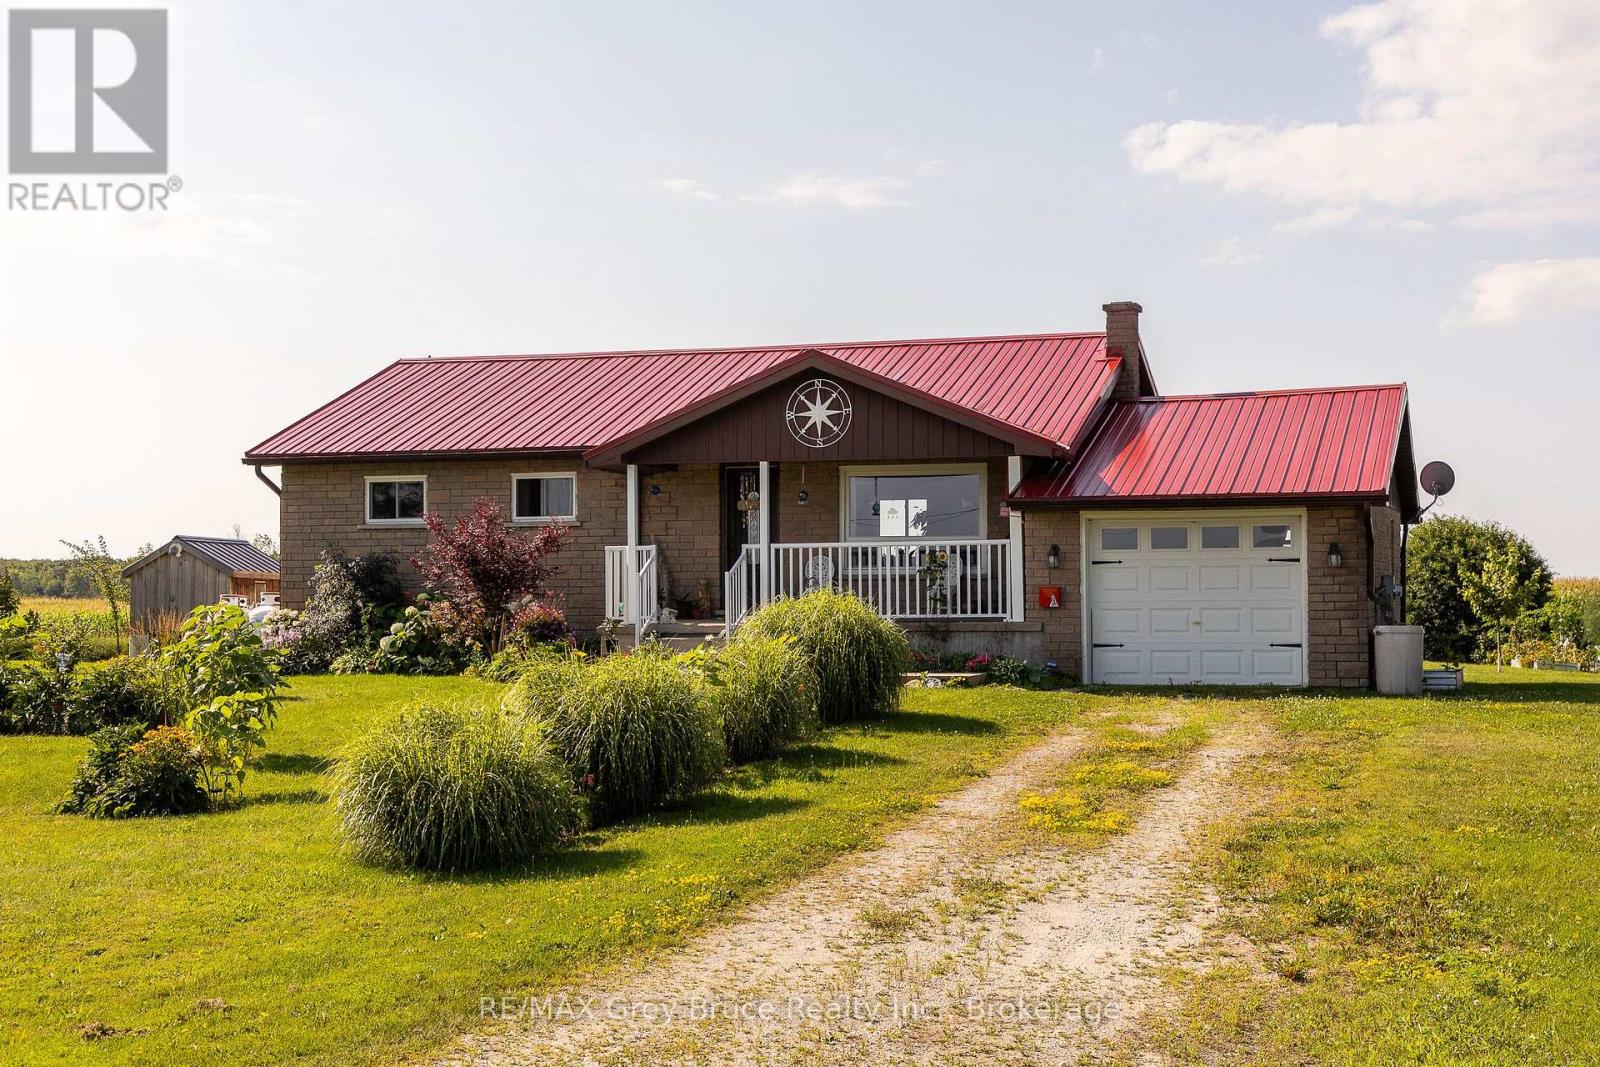
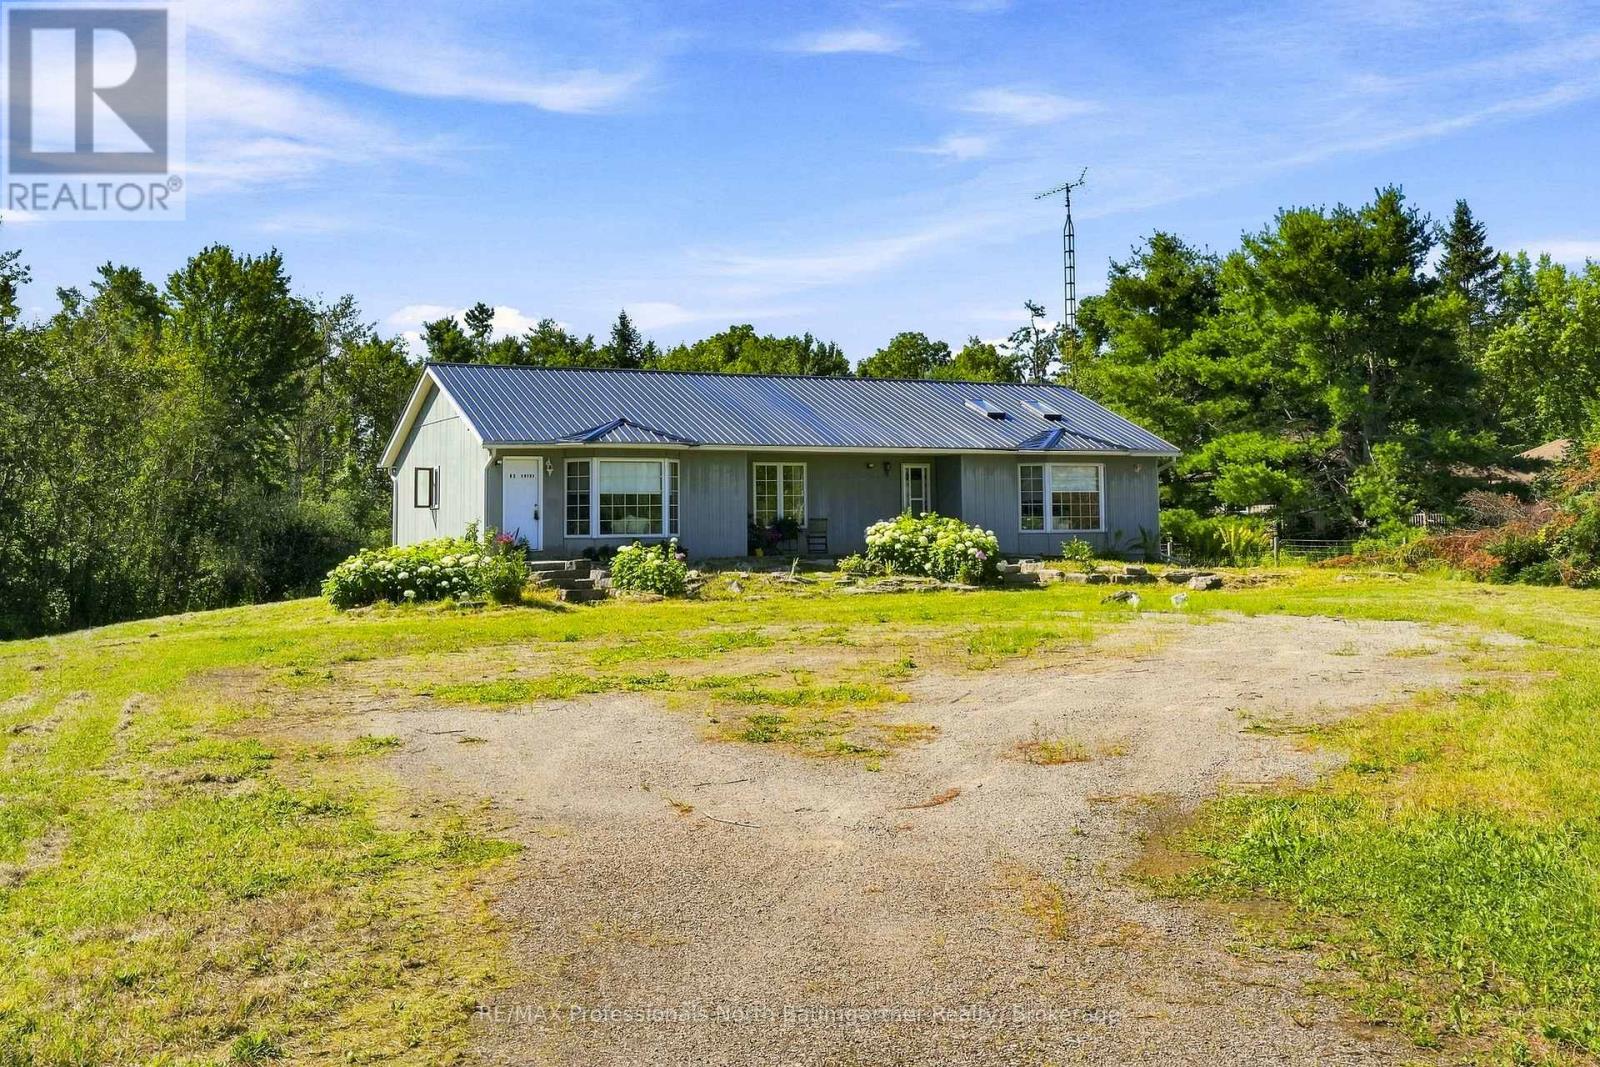
Tucked away on a half acre with farm fields behind and in front, this home offers the kind of privacy and breathing room that's hard to come by. Wander out back and you'll find a thriving veggie garden, eight perennial garden beds, two chicken coops, and a little orchard of apple, plum, cherry, and hazelnut trees. It's the kind of yard that invites slow mornings with coffee and long evenings watching the sun go down. Inside, the home offers 3 bedrooms and 1 bathroom, with a basement just waiting for someone to turn it into extra living space. And the best part? The major updates are already done for you. Windows, furnace, and the 200 amp electrical panel have all been recently replaced, along with a full set of newer appliances fridge, stove, washer, dryer and dishwasher. Steel roof was installed in 2022. This is a place for someone who wants space to grow things, room to breath, and a home where the big jobs are already checked off the list. (id:15069)
Desirable West end executive home within 5 min walking distance to all schools and a 50 m walk to beach access. A breathtaking residence that embodies modern elegance & sophisticated living. This property has undergone an extensive top-to-bottom renovation, leaving no stone unturned in its quest for perfection, with 6 spacious bedrooms and 4 meticulously designed bathrooms, including a Jack & Jill primary ensuite. This home provides ample space for both relaxation & entertaining. The heart of the home is a stunning chef's kitchen that invites culinary creativity, complete with a 10-foot quartz waterfall island, with double sided cabinets and a thoughtfully designed pantry with built-ins ensuring that everything you need is tucked away. The open-concept main floor features seamless transitions between the dining & living areas with11-foot ceilings, ideal for gatherings with family & friends. Flooring throughout is wide plank engineered oak hardwood, enhancing the home's luxurious feel. One of the bedrooms is currently utilized as a dedicated office space offering tranquility & focus. The fully finished basement boasts 8ft high ceilings, with custom built-ins for TV & toy storage providing extra room for leisure and entertainment. A private sound proofed guest suite completes the lower-level experience. Curb appeal is nothing short of stunning with an impressive 8-foot front door welcoming you to this exquisite property with beautifully landscaped grounds and the convenience of a two-car garage. Step outside to discover a large deck featuring a private gazebo & a Beachcomber 7-seater hot tub, with multi-tiered seating perfect for entertaining and enjoying peaceful evenings. This residence is designed for both grandeur & comfort - experience luxury living at its finest! (id:15069)
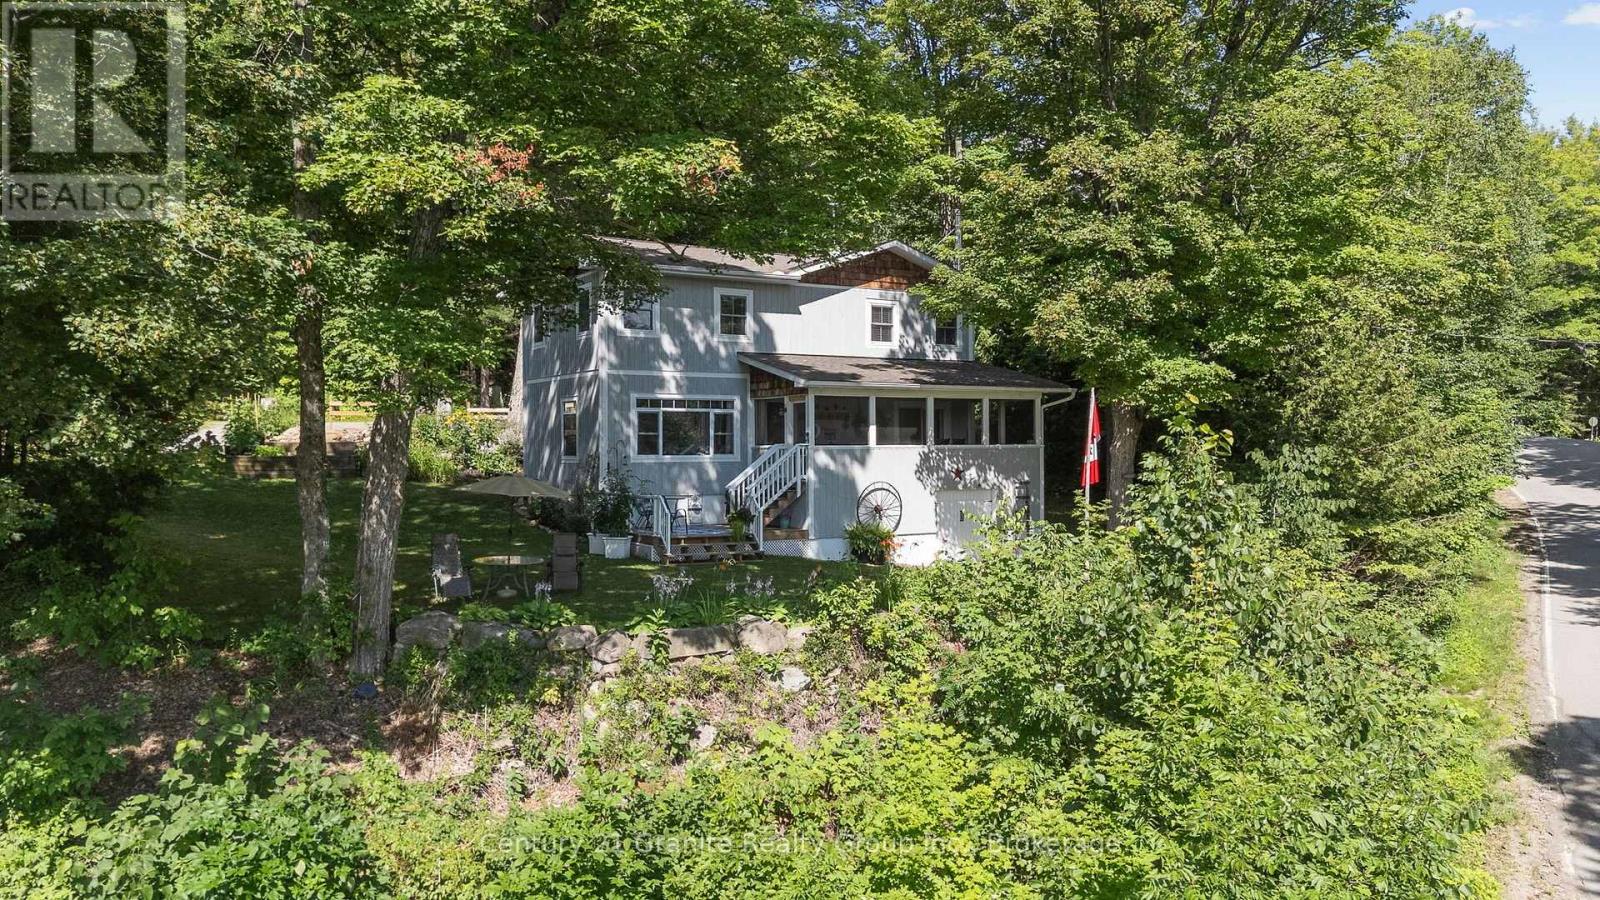
This home property is a must-see for a buyer looking for something close to perfection. Simply approaching the main entrance is a thrill, with beautifully maintained gardens and a very inviting front porch. From the front foyer, you move seamlessly into an outstanding, thoughtfully designed kitchen and dining area, both of which open to the living room with picturesque views of Grace River. Alternatively, step through the patio doors to the spacious screened-in porch and enjoy the peaceful surroundings. The main level also features a private office, a four-piece bath, and beautiful maple hardwood flooring throughout. Upstairs, you'll find three very spacious, tastefully furnished bedrooms, including the principal suite with its own four-piece ensuite. The entire home is a true showpiece. The full basement includes the laundry area, utilities, and a walkout to the front yard, along with a partially finished space ready to become an additional bedroom, family room, or recreation area. Outside, the park-like setting offers stunning views of Grace River and Dark Lake, a full canopy of towering hardwoods, and spectacular gardens throughout the property. Adding to the appeal, public and boat access to both Dark Lake and Grace Lake is located just down the road, making it easy to enjoy boating, fishing, and all that this beautiful area has to offer! Hard to fully explain, this exceptional property truly deserves a visit to appreciate everything it offers. As the saying goes, seeing is believing! (id:15069)
FOUR-SEASON | SUN-KISSED MAIN-FLOOR LIVING | BIG YARDS | DEEDED LAKE ACCESS. Create lasting memories at this thoughtfully designed bungalow set on 1.36 Acres. Blending comfort and cottage-country living, this spacious and bright 1630 sq ft home was designed with family living and entertaining in mind. A spacious living rm invites you in and draws you through the french doors to the kitchen. With room for a few cooks, the kitchen IS the heart of this home. A 2-tier deck off the kitchen expands the living space to the outdoors. Tucked away from the main living area, are: a family rm, 3 bedrms, 3 pc ensuite, 5 pc bath, and laundry. A bright unfinished lower level walkout offers great development potential. Surrounded by mature trees, the level south facing yard is a blank canvas for private outdoor enjoyment; with boating, swimming and fishing on Moore Lk enjoyed from Deeded Water Access off of back yard. Built for comfort, home features include: energy/cost efficient Geothermal heating/cooling, metal roof, drilled well with UV, and Rain Soft water system. Come experience this truly exceptional property offering spacious, comfortable, and private sun-kissed living spaces inside and out. This property will not disappoint!! (id:15069)
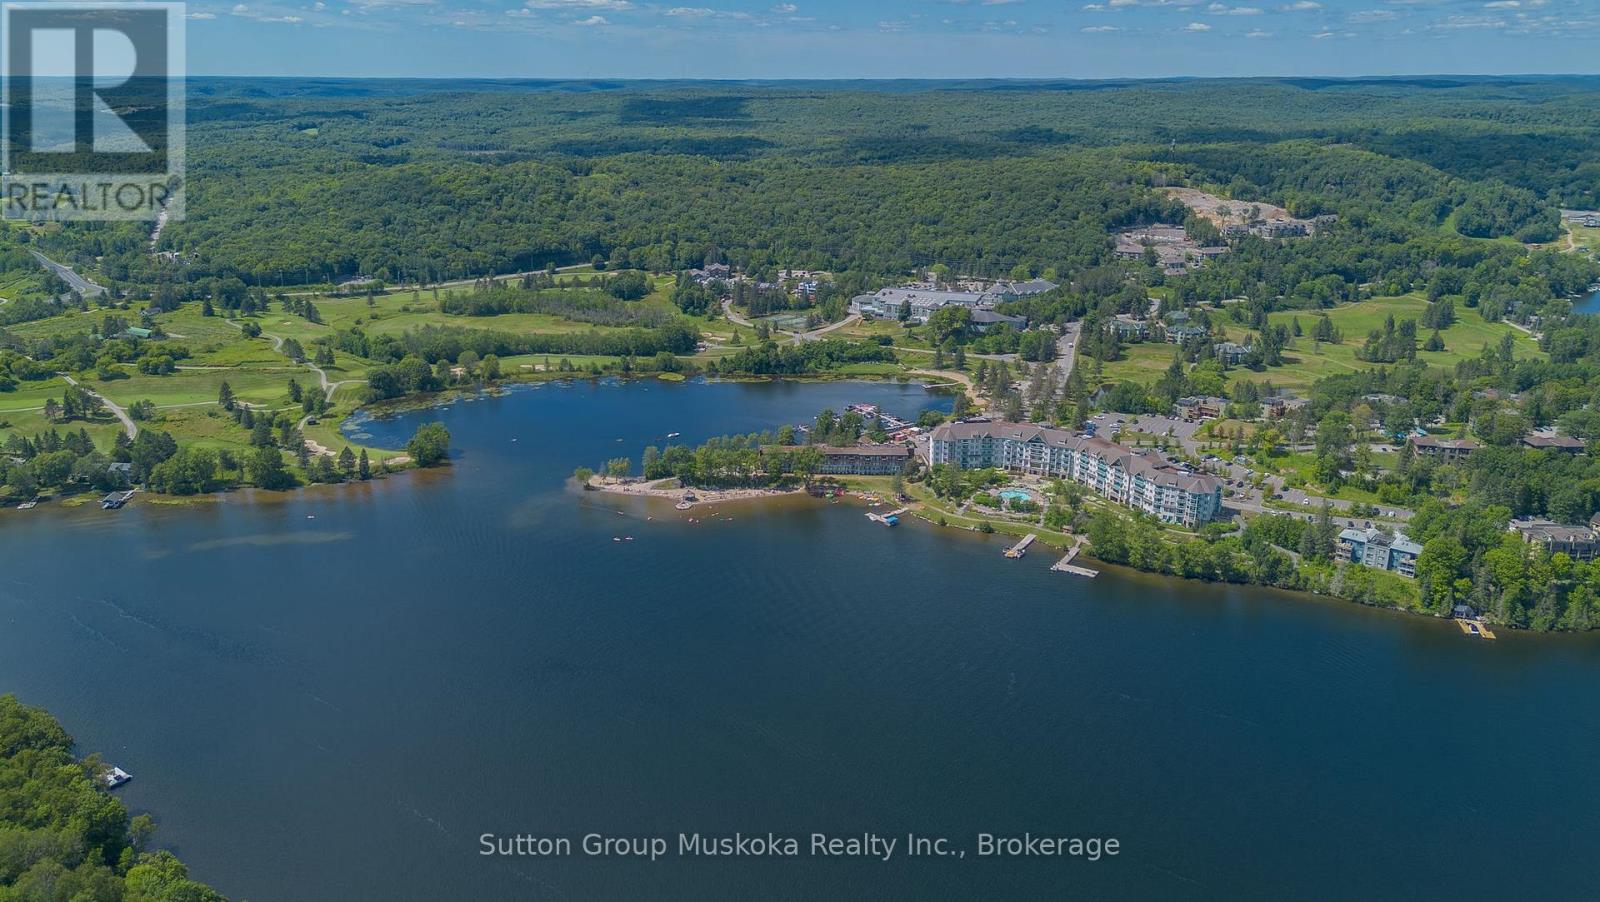
Welcome to Deerhurst Resort, Muskoka's premier four-season destination, where this beautifully renovated Bayshore condominium offers an exceptional opportunity to enjoy the resort lifestyle on the shores of Peninsula Lake. This fully renovated condominium overlooks Peninsula Lake and is just steps from the sandy beach, providing the perfect setting for your own vacation retreat and an income-generating investment. A complete custom renovation has just been completed, featuring new hard-surface flooring, no carpet, designer wall coverings, custom-built cabinetry offering abundant storage, a dedicated desk area, and a built-in bar fridge. The updated bathroom includes a stylish new vanity and modern lighting, creating a fresh, contemporary feel throughout. The unit is offered fully furnished and currently participates in the Deerhurst Resort rental program, allowing owners to enjoy personal use while earning rental income when the suite is not in use. Accommodations include two queen-size beds, a pull-out sofa, a television, a comfortable sitting area, and everything needed for a relaxing stay. The Bayshore building features elevator access for added convenience. As an owner, you'll have access to the outstanding amenities that have made Deerhurst Resort famous, including multiple restaurants, two championship golf courses, a sandy beach, indoor and outdoor pools, tennis courts, scenic walking and hiking trails, and activities for every season and every age. Hidden Valley Highlands Ski Area is just minutes away, making this an ideal four-season getaway. The vibrant town of Huntsville is only a short drive away, offering excellent shopping, restaurants, entertainment, and everyday conveniences. This is a perfect vacation escape and a turnkey investment property. Monthly condo fee $667.30 - This includes water, sewer, hydro, heat, internet, TV cable and normal condo items. Property tax $1640 per year. (id:15069)
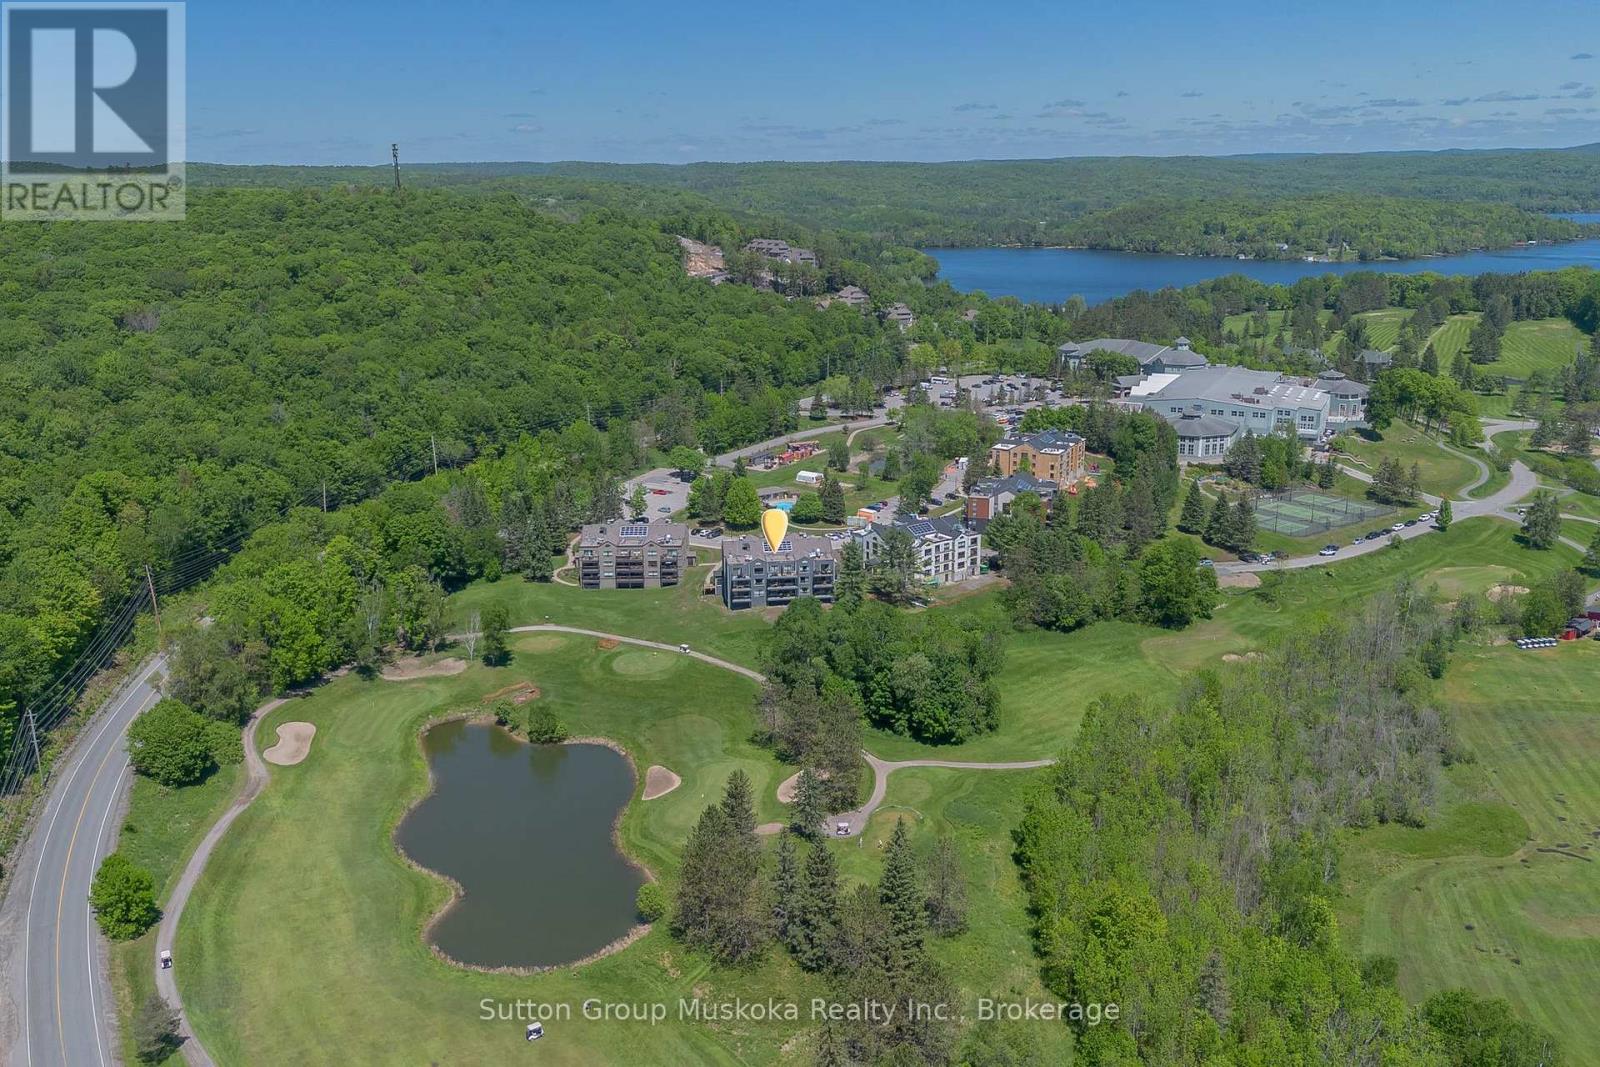
Experience resort living at its finest in this beautifully renovated one-bedroom condominium in the Summit Lodge at Deerhurst Resort, Muskoka's premier four-season destination. Situated on the shores of Peninsula Lake, you'll enjoy access to over 40 miles of scenic boating while being surrounded by championship golf, pristine natural beauty, & endless recreational opportunities. This stunning unit has been completely renovated with high-end finishes throughout. The custom kitchen features quartz countertops, premium cabinetry, an oversized peninsula ideal for entertaining, & full-sized stainless steel appliances including a refrigerator, stove, & dishwasher. Durable, high-quality solid surface flooring extends throughout the unit, creating a modern & cohesive living space. The spacious living room is warm & inviting, complete with a natural gas fireplace, additional custom built-in cabinetry for extra storage, & a large picture window overlooking the golf course. Step outside to your private balcony & relax while taking in peaceful views of the fairways & surrounding forest.The upgraded bathroom boasts a stylish glass walk-in shower, while the generous primary bedroom offers a king-sized bed, television, & custom cabinetry designed to maximize both comfort and storage. Deerhurst Resort offers an exceptional lifestyle with restaurants, two golf courses, sandy beaches, indoor and outdoor pools, tennis courts, walking trails, and activities for every season and every age. Hidden Valley Highlands Ski Area is just minutes away, & the vibrant town of Huntsville, with its shopping, restaurants, & amenities, is only a short drive. Whether you're searching for a year-round residence, a weekend retreat, or the perfect Muskoka getaway, this turnkey condominium offers the ideal combination of luxury, convenience, & resort living. Monthly condo fee $951-85 - this includes natural gas, hydro, internet, TV cable, use of recreational facilites and all other normal condo items. (id:15069)
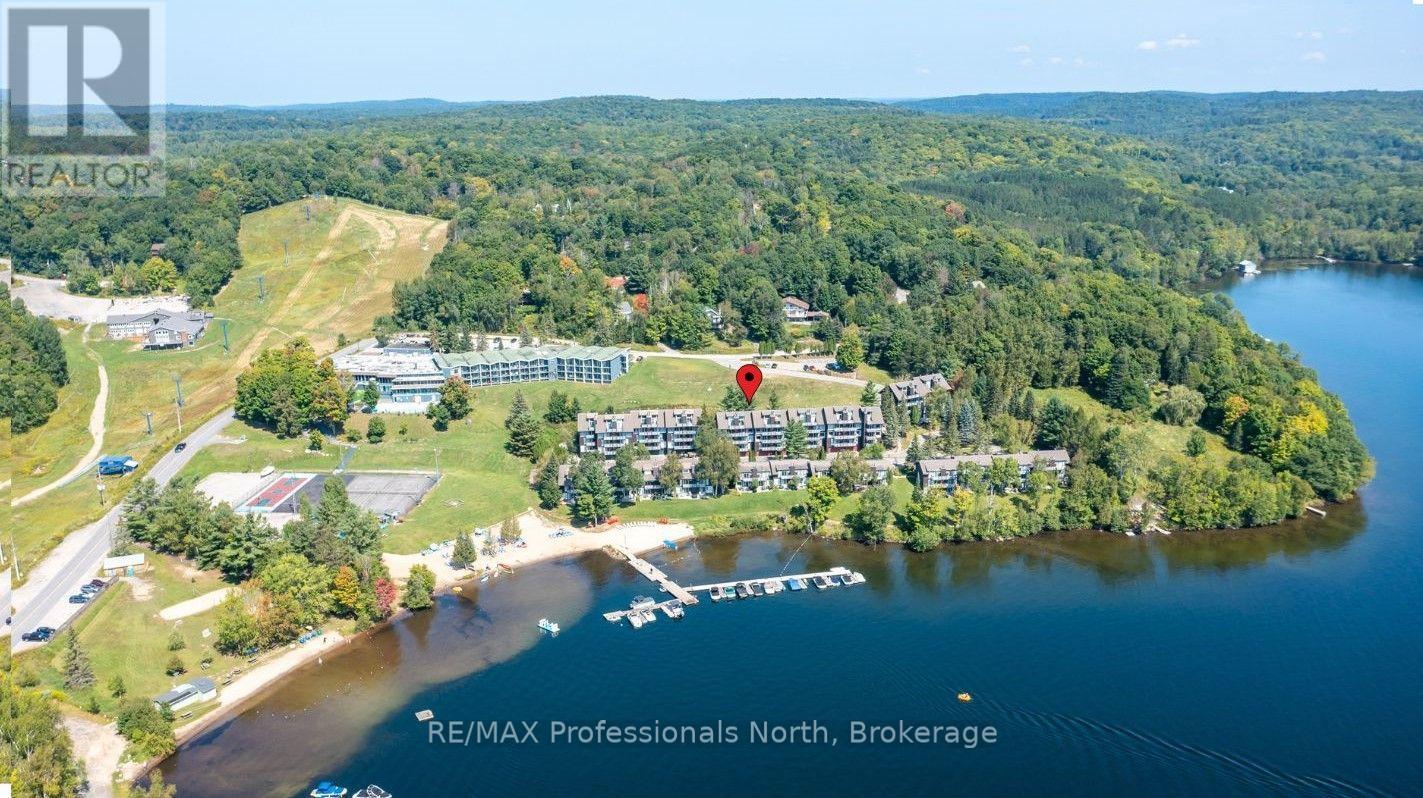
Turn-key 2 Bedroom/2 Bathroom condo at Hidden Valley; centrally located in a recreational paradise. This fabulous 2-level unit is ready for personal occupancy or to be added to your rental investment portfolio as there are currently no restrictions on renting. This end unit features 1 bedroom and a 2 piece bath on the first level, along with kitchen, living/dining room, wood burning fireplace, vaulted ceiling, and a balcony from where you can enjoy morning coffee or an afternoon beverage while watching the boats on Peninsula Lake. Upstairs is the huge primary bedroom with 4 piece en-suite bathroom, stack-able laundry, additional storage, and a private balcony to take in the water views. This unit features a shared 2-car garage (1 space each), plus a storage locker. Enjoy carefree living or vacations as you take advantage of the sand beach, clear waters, and access to select amenities of the Hidden Valley Resort next door such as the outdoor pool. When old man winter arrives, strap on the skis and slide next door to Hidden Valley Highlands Ski area with fun for all ages! Boat slips are available on a "first-come, first-served" reservation basis. Whether you are a beach goer, canoeist, hiker, skier, golfer, cyclist, boater, or just want to kick back and read a book, the opportunities abound for all. Come take a look into your future at this perfect piece of Muskoka here in Hidden Valley. (id:15069)
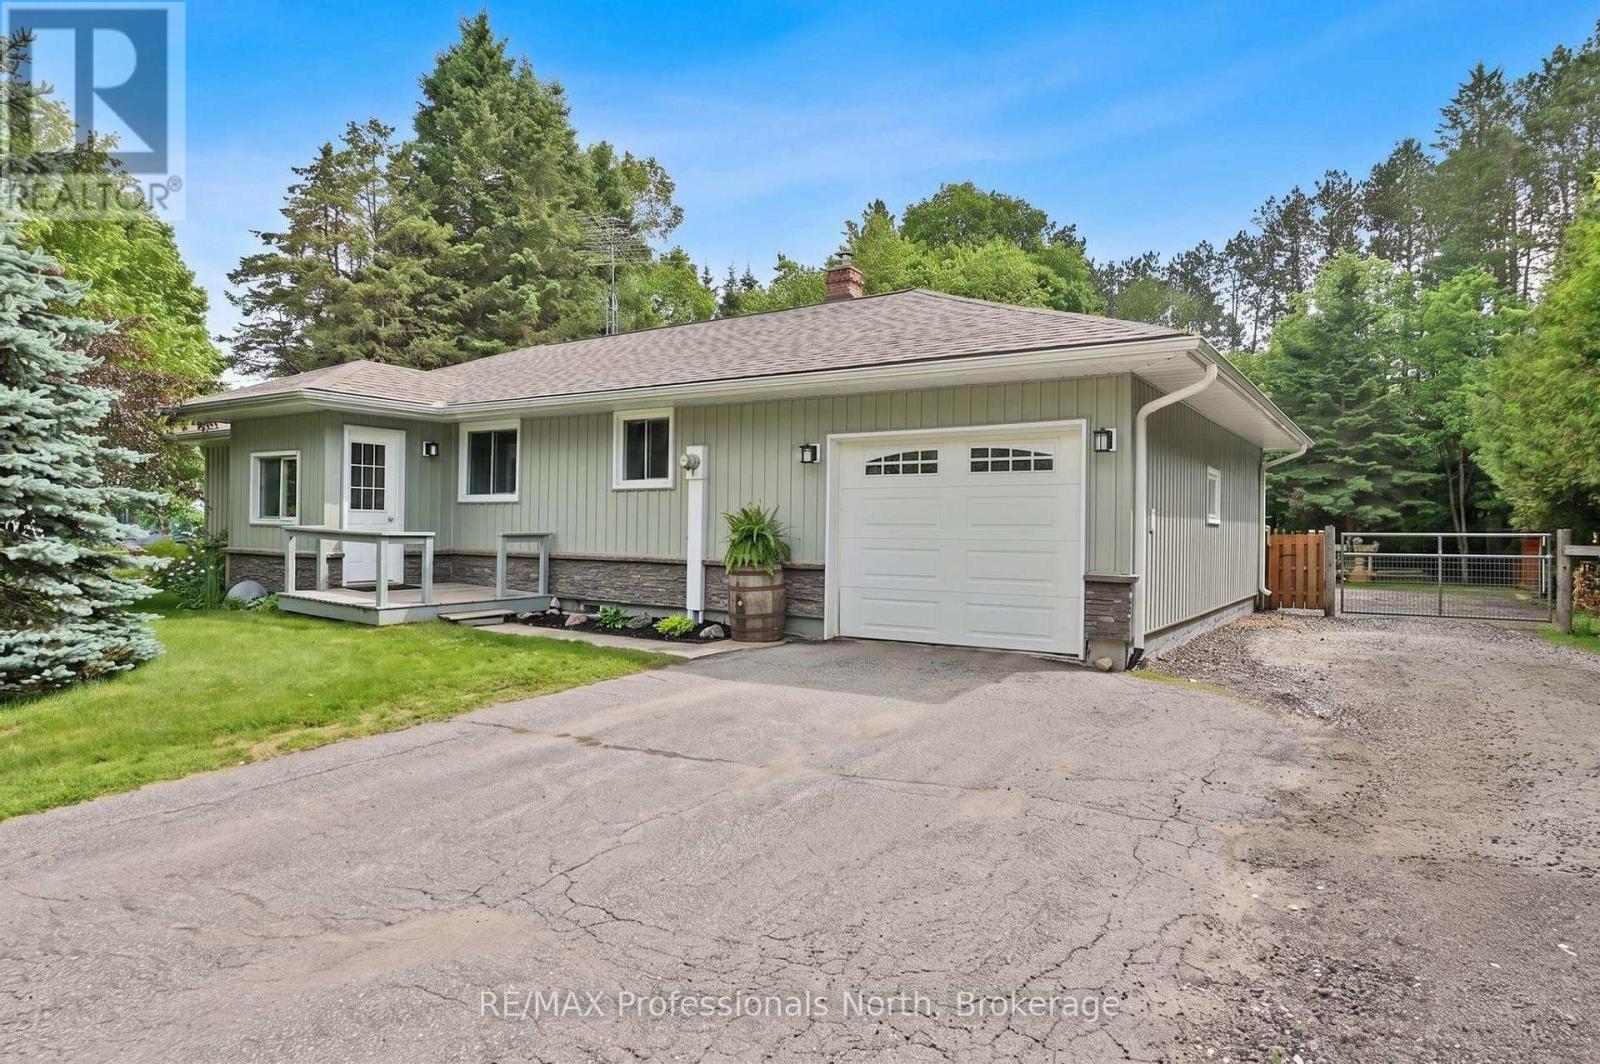
Welcome to this charming 3 bedroom, 2 bathroom home nestled in a sought after in town neighbourhood, offering the convenience of municipal water and sewer services. This well-maintained property features a spacious kitchen with rich cabinetry, perfect for cooking and entertaining. The bright and airy living room is filled with natural light, creating a warm and inviting atmosphere. Enjoy family meals in the dining room, which opens into a cozy enclosed 3 season sunroom overlooking the expansive 0.81 acre lot its an ideal space to relax and take in the peaceful surroundings. The full basement offers plenty of additional living space, with room for a family room, home gym, or recreation area. An attached garage provides convenient access from both inside and outside the home. Step into the backyard and unwind to the soothing sounds of Beaver Creek flowing along the property, creating your own private retreat at home, which also includes an above ground pool for hours of relaxation. A perfect blend of comfort, space, and location, this home is ready for you to make it your own! (id:15069)
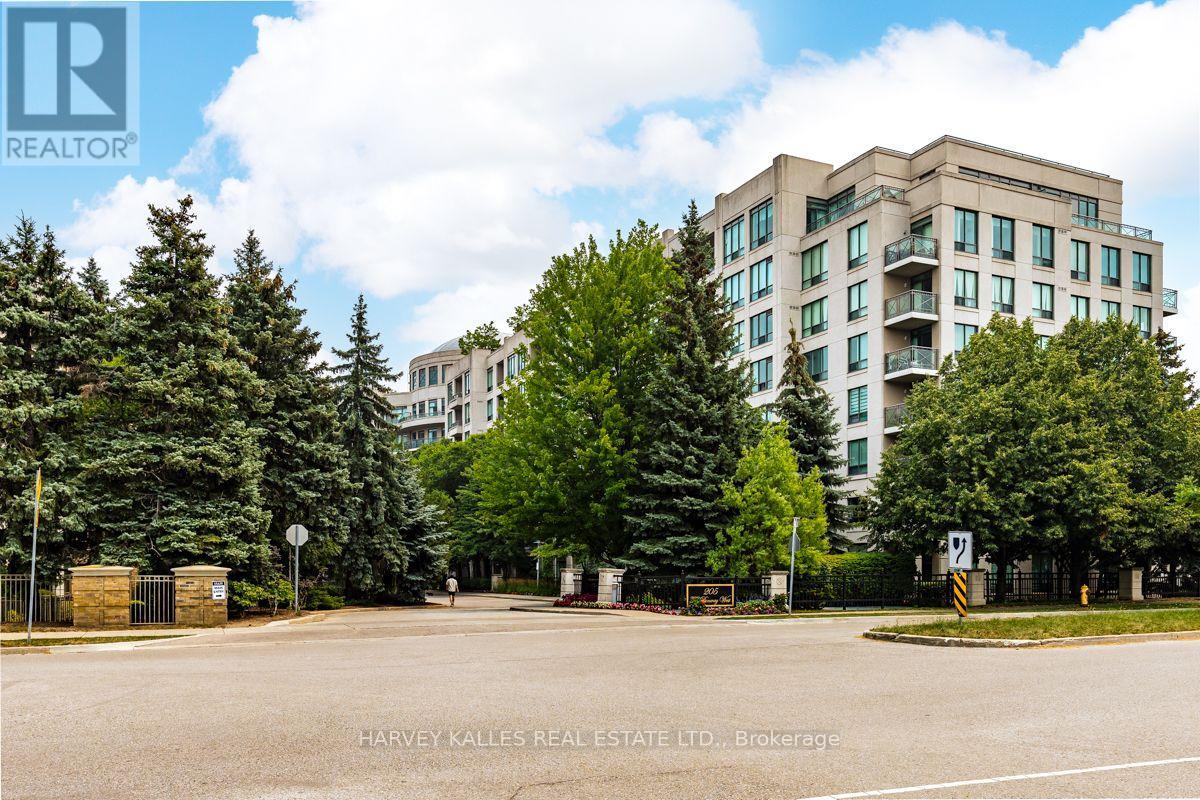
Sun-Filled In An Unbeatable Don Mills Location! Welcome to Suite 503 at 205 The Donway West, offering a highly desirable 819 sq. ft. split 2-bedroom layout with 2 full bathrooms, providing exceptional privacy and functionality. This bright and inviting suite features a 54 sq. ft. south-facing balcony with direct southern exposure, filling the home with natural light throughout the day. Beautifully updated with newer wide-plank laminate flooring, newer stainless steel kitchen appliances, modern roller shades, and a front-load washer and dryer, this move-in-ready condominium combines style and comfort. Includes 1 owned underground parking space and 1 owned locker for added convenience. Enjoy an outstanding lifestyle with first-class building amenities, including a 24-hour security concierge in the elegant lobby, indoor swimming pool, sauna, fully equipped fitness centre, rooftop terrace, and ample visitor parking. Ideally situated just steps to the scenic walking trails and natural beauty of Edwards Gardens, and moments from the exceptional shopping, dining, entertainment, and everyday conveniences at the Shops at Don Mills. Commuters will appreciate the quick access to the Don Valley Parkway and Highway 401, making travel throughout the GTA effortless. A perfect opportunity for professionals, downsizers, first-time buyers, or investors seeking a stylish, well-appointed condominium in one of Toronto's most sought-after neighbourhoods. (id:15069)