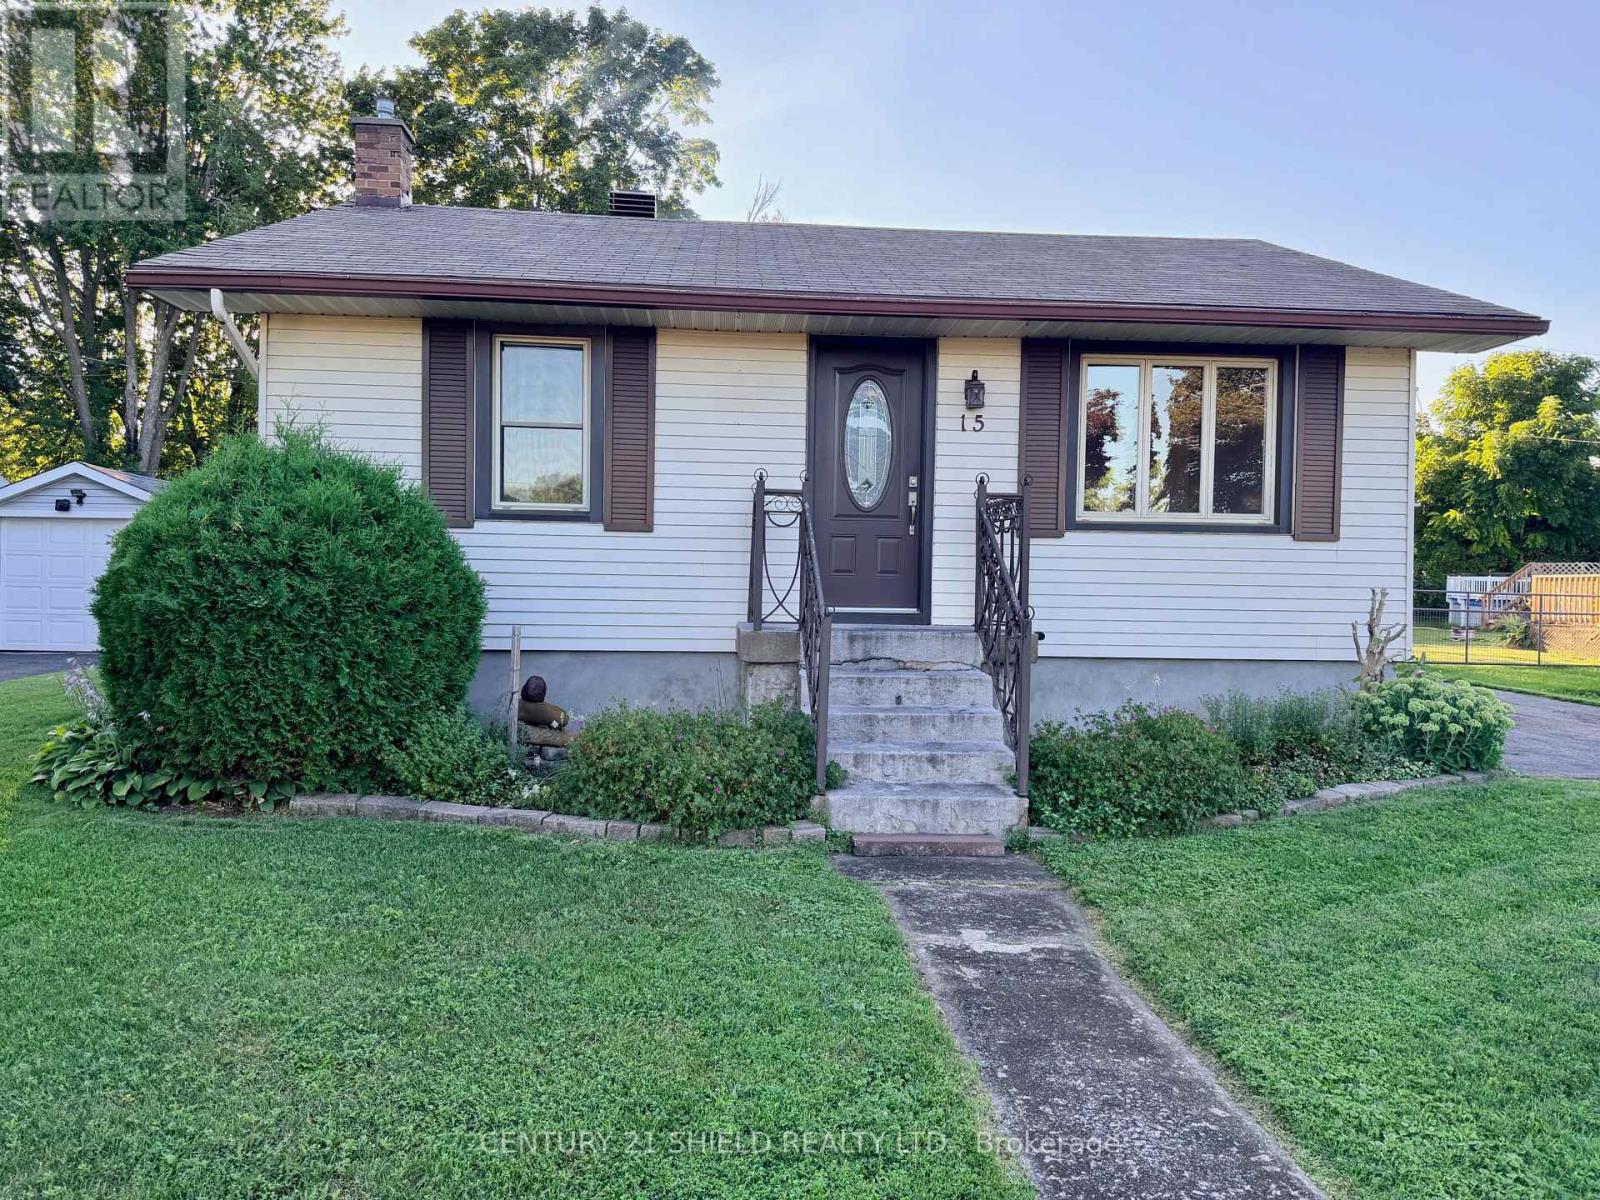
The impossible find - a bungalow in Long Sault for under $350,000 and it gets even better - immediate occupancy is available (as quick as the lawyers can close).This quaint 2+1 bedroom is on a full lot and full services.Features gas heat, central air, 1..5 bathrooms , a finished recreation room & hardwood floors in living room. A couple of the windows plus side door have roll up screens which is a very rare feature to find. The gas hot water tank is owned. and is chimney vented so if the power goes out you still have hot water. Home has been freshly painted on the main floor and had had many improvements over the last several years such as sewer lateral from road to house, gas furnace 2012, central air 2018, shingles 2024. If that's not enough to make you want to buy this home how about location. Great location near parks (including park the middle of the village) walking trails thought out the village and the bike path that runs into the Long Sault Parkway and to the City of Cornwall and lets not forget the St Lawerence River a short walk away. (id:15069)
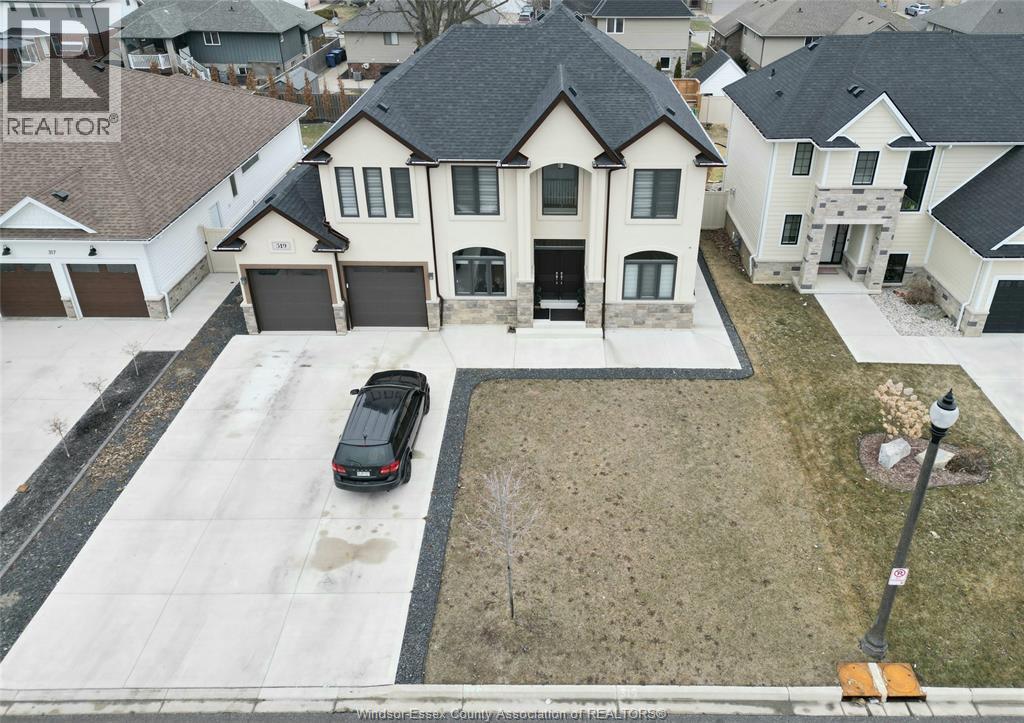
APPROX 3100 SQFT 60 FT WIDE, EXTRA DEEP 127 FT LOT,5 YEAR NEW,2 STOREY WITH PREMIUM FINISHES BUILT BY LAKELAND HOMES. BALANCE OF TARION WARRANTY. 4 BED 4 FULL BATHS SPACIOUS LAYOUT, BATHROOM CONNECTED TO ALL BEDROOMS. MAINFLR SEP LIVING,DINING,FAMILY,OFFICE CAN BE CONVERTED TO 5TH BED. DRIVEWAY FOR 6 CARS, DOUBLE GARAGE WITH DRIVE THRU DOOR TO BACKYARD. NO SIDEWALK, WALKING TO ALL AMENITIES,SCHOOL, BEACH, SHOPPING & MORE. (id:15069)
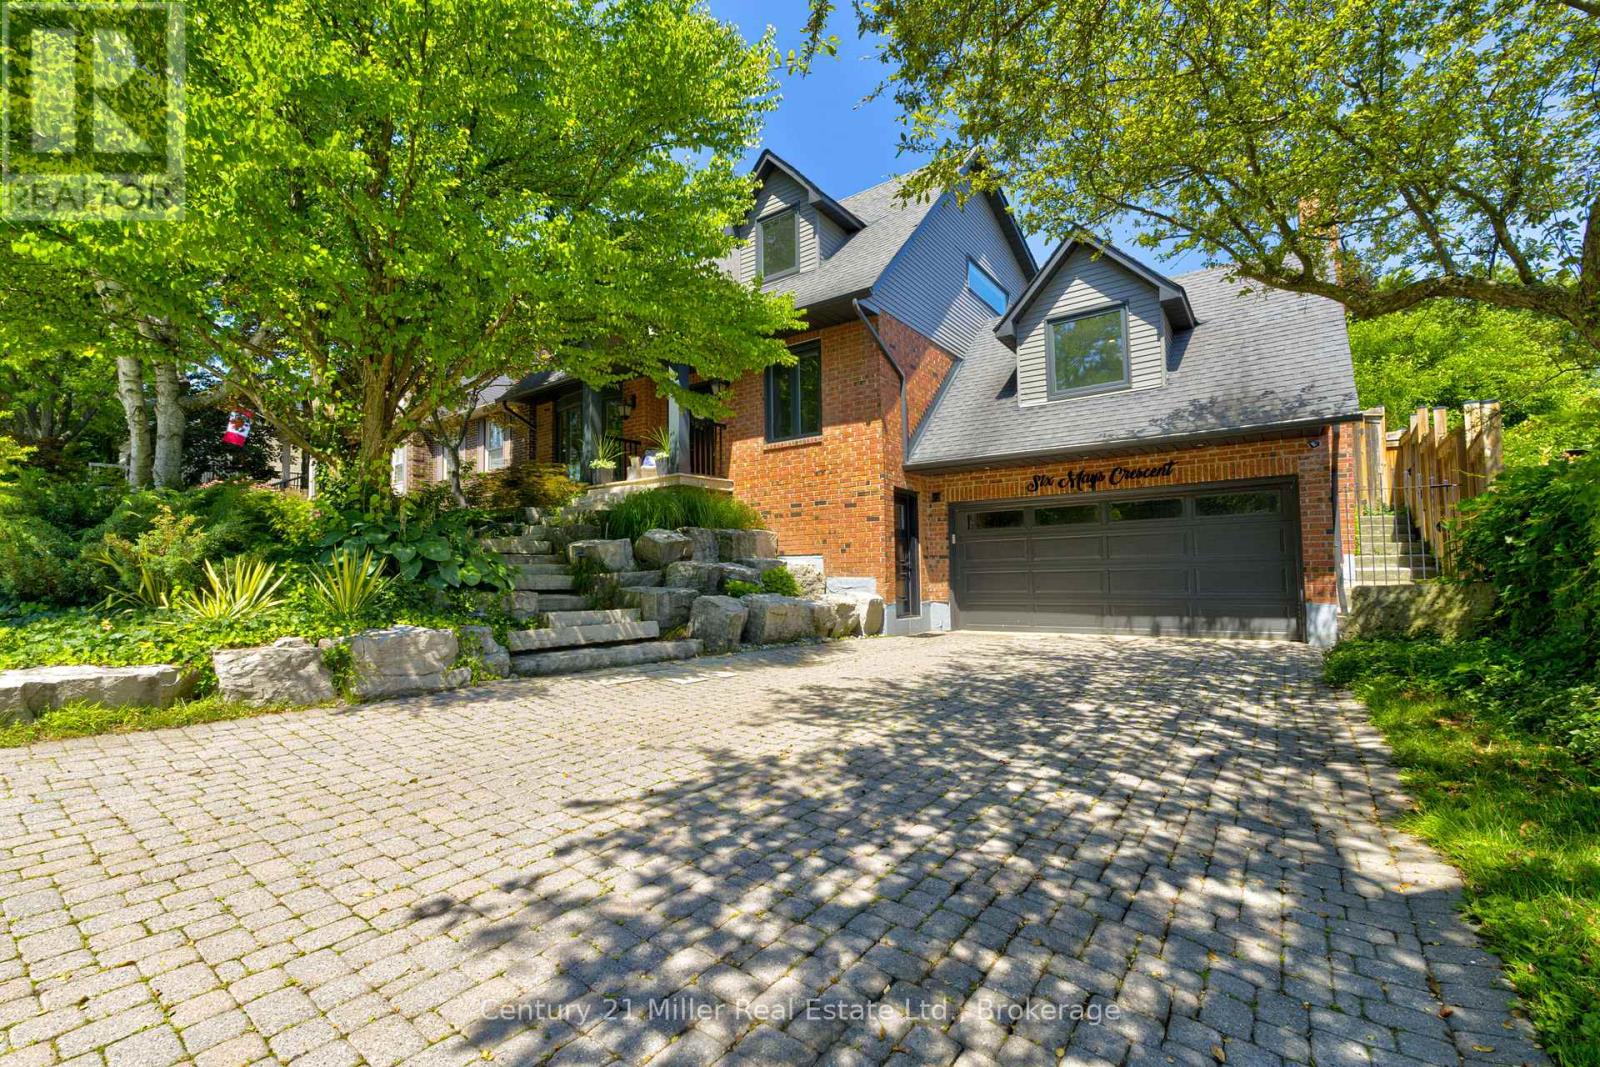
Experience refined living at 6 Mays Crescent, an exceptional home tucked away on one of Waterdown's most prestigious & sought-after crescents. Steps from charming downtown boutiques, cafés, restaurants, lush parks, & trails, offering the perfect balance of exclusivity & convenience. Set on a rare 59x150 ft professionally landscaped lot, the grounds are nothing short of spectacular. Bask in your own private oasis featuring a saltwater pool w/ safety cover, newer pool pump & salt generator, a pergola-covered al fresco dining area, natural gas BBQ hookup, expansive green space w/ charming "tree house," and smart Rainbird irrigation system w/ Rachio controller - all designed for effortless luxury living. Inside, the sun-filled, open layout is anchored by a chef's dream kitchen, w/ premium stainless-steel appliances including gas stove & B/I ovens, expansive prep surfaces & dual walkouts to the resort-style backyard. The main floor continues w/ a dedicated private office, an elegant dining area & inviting family rm complete w/ custom built-ins, a wood-burning fireplace & 3rd walkout for seamless indoor-outdoor living. A serene front living rm w/ fireplace & pool views adds comfort & elegance.The 2nd level offers 3 spacious bedrms & 2 full bath rms. The primary suite provides a private a sun filled retreat, featuring its own ensuite. The newly completed lower level '24 elevates the home even further. Dolby Atmos home theatre, hardwired indoor/outdoor speaker system, custom PAX storage, fitness space, 2pc bath, & convenient side entrance create the perfect blend of luxury & practicality. This home has been meticulously updated, including new windows '24, spray-foamed garage ceiling, freshly painted exterior siding & soffits & complete chimney rebuild w/ metal insert. From elegant gatherings to sun filled afternoons by the pool, 6 Mays Crescent offers a level of lifestyle & distinction that is truly unparalleled. (id:15069)
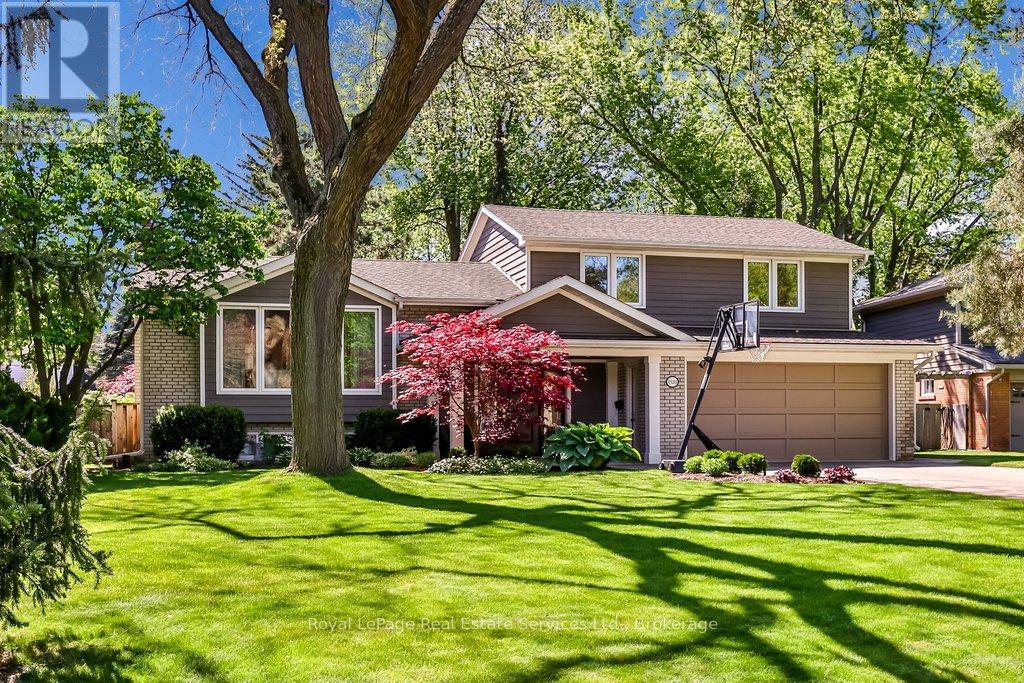
Calm, sun-filled, architectural and impeccably maintained, this exceptional Coronation Park home offers the perfect blend of timeless design & modern comfort. Extensively renovated and thoughtfully updated in recent years, the home showcases outstanding craftsmanship and attention to detail throughout. At the heart of the home is a stunning light-filled kitchen featuring stainless steel appliances, granite counters, subway tile backsplash, under-cabinet lighting, pot lights and an island with seating for 3. A cozy breakfast area overlooks the beautifully treed backyard and offers a walkout to the spacious composite deck with glass railings - perfect for entertaining or relaxing. The front foyer impresses with a custom front door and stylish slate-inspired flooring. The sun-drenched family room features a custom fireplace, B/I shelving, heated flooring and dramatic floor-to-ceiling windows with double-door access to the terrace. The dining room is highlighted by contemporary windows & architectural angles, while the living room offers a custom gas fireplace & large W/I bay window. Upstairs, 3 generous sized bedrooms are complemented by a beautifully renovated spa-inspired bathroom with a freestanding tub, oversized glass shower, marble feature wall, shaker-style cabinetry, Cambria countertops and 24" ceramic tile flooring. The partially finished lower level includes a recreation room with wood-burning fireplace & rough-in for a future full bathroom. Additional highlights include hardwood flooring, crown moulding, updated windows, roof (2012/2015), A/C (2022), siding (2012/2015), garage with updated door & flooring (2015), covered front porch with V-groove ceiling & pot lights, full irrigation system (2022) and more! South-facing lot that widens to 97 feet across the rear, surrounded by mature trees, perennial gardens & beautiful tumbled stone terrace & walkways. Quiet, established neighbourhood just steps to Coronation Park and the lake! (id:15069)
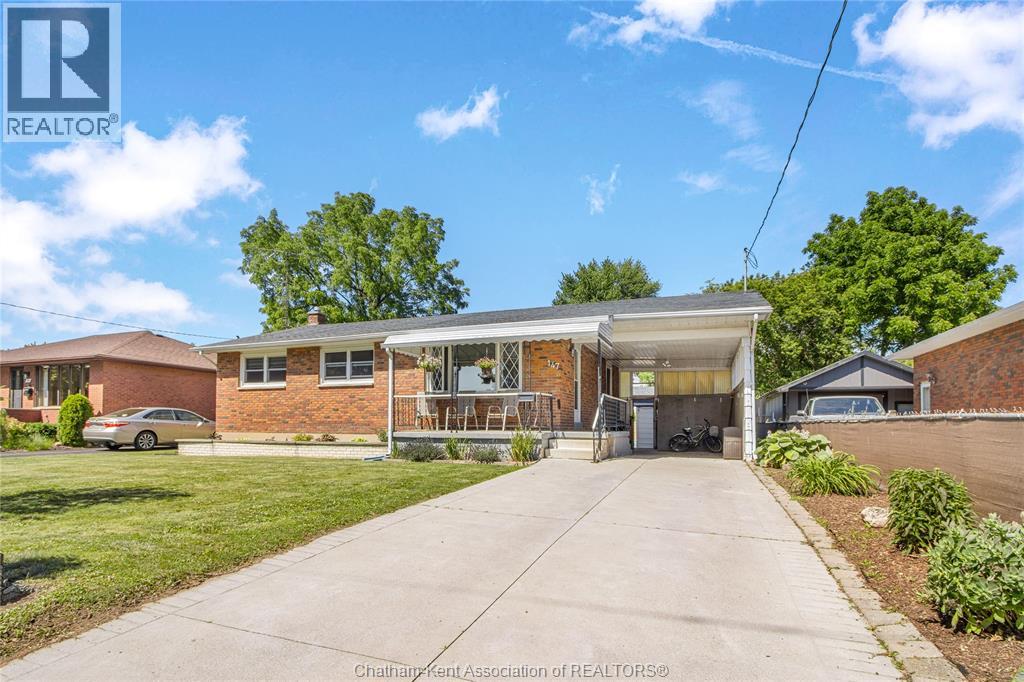
Welcome to this charming brick ranch nestled in a desirable family-friendly neighbourhood, conveniently located close to schools, parks, shopping, and everyday amenities. Offering fantastic curb appeal, a covered carport, and a large concrete driveway with access to the backyard oasis, this home is ready for its next family to enjoy. Step inside to a spacious living room highlighted with crown mouldings, creating a warm and inviting space to gather. The adjoining kitchen features ample white cabinetry, providing plenty of space for everyday living. The main floor offers three good sized bedrooms and a 4-piece bathroom with a double vanity. The finished lower level, with convenient access from the backyard, adds additional living space. Here you’ll find a generous family room perfect for relaxing or entertaining, an additional bedroom, a large laundry room complete with a utility sink, extra cabinetry, and a private water closet. A spacious utility room provides excellent storage or could easily serve as a workshop. Step outside to your own private backyard oasis. Enjoy summer days in the above-ground pool, unwind in the hot tub beneath the gazebo, or entertain family and friends on the expansive patio. The fully fenced yard also features a storage shed, raised garden bed, and plenty of green space for children and pets to play. This well-maintained home offers the perfect combination of comfort, functionality, and outdoor enjoyment in a sought-after neighbourhood. Don’t miss your opportunity to make it yours! (id:15069)
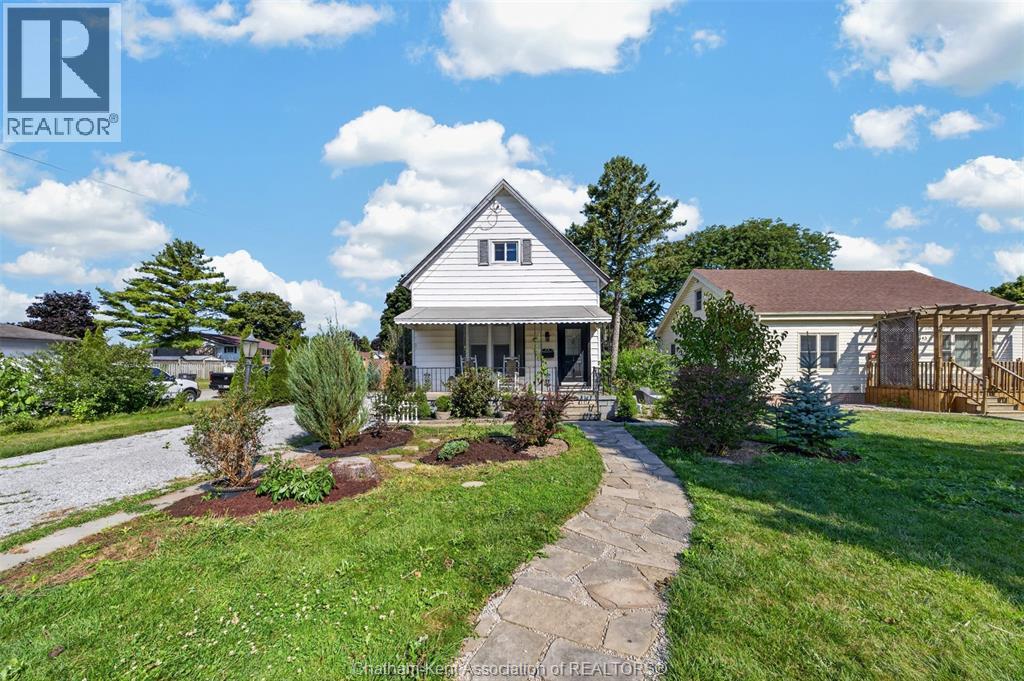
Welcome to 45 Oxley Drive, Chatham – a timeless 1½-storey home where classic character meets modern comfort. Situated on a generous corner lot, this charming 3-bedroom, 1.5-bathroom home has been thoughtfully updated over the years while preserving the warmth and elegance of its vintage design. Step inside and you'll immediately appreciate the soaring ceilings, spacious principal rooms, and abundance of natural light that create an inviting atmosphere throughout. The functional layout offers a convenient main floor bedroom, with two additional bedrooms located upstairs, making it an ideal home for families, guests, or those seeking flexible living arrangements. Outside, the beautifully landscaped yard is a true retreat. The expansive corner lot provides multiple perennial gardens, peaceful seating areas, and plenty of space to relax or entertain. Unwind in the included hot tub and enjoy your own private outdoor oasis. The home also includes all major appliances, making your move that much easier. (The rented air conditioner can be bought out by the sellers on closing if desired). Conveniently located in Chatham's north end, you'll enjoy easy access to parks, schools, shopping, restaurants, and everyday amenities, with Mid-Wood Oxley Park and recreational trails nearby for outdoor enthusiasts. If you've been searching for a home filled with personality, generous living space, and a beautifully maintained property, 45 Oxley Drive is one you won't want to miss. (id:15069)
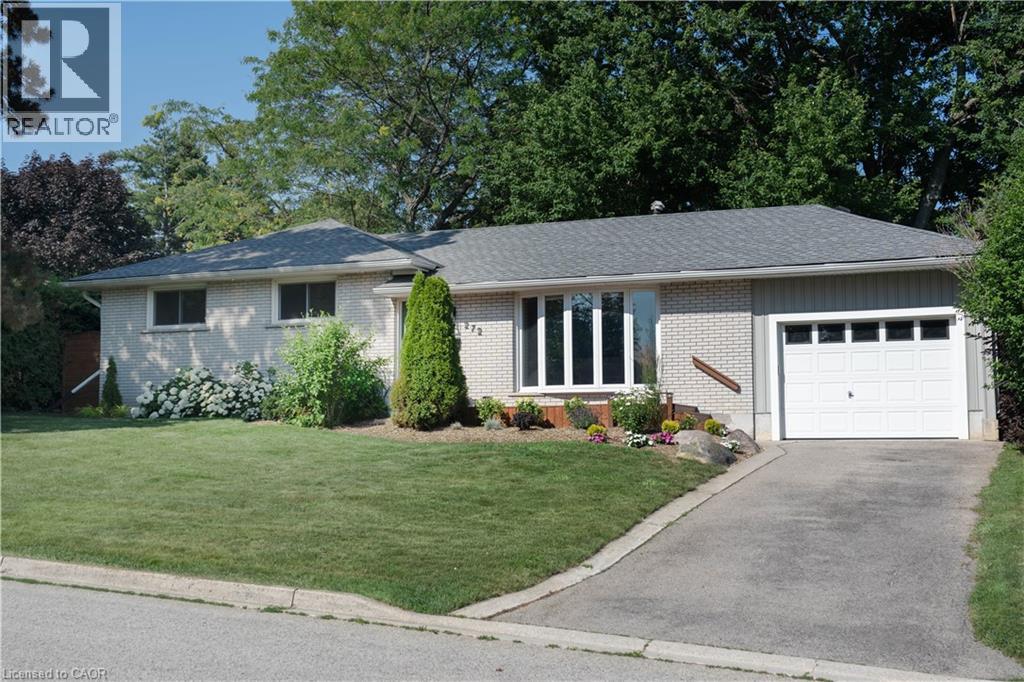
Nestled on a quiet street in desirable Ancaster, this beautifully maintained home sits on an impressive oversized lot offering exceptional privacy and outdoor enjoyment. The professionally landscaped gardens create stunning curb appeal, while the backyard provides a peaceful retreat with plenty of space to relax, entertain, or play. Inside, you'll find a freshly painted interior highlighted by timeless hardwood floors and a newly renovated bathroom that blends modern style with everyday comfort. The updated kitchen features a new gas stove, perfect for home chefs and family gatherings alike. An oversized single-car garage with convenient backyard access adds functionality and versatility for hobbyists, gardeners, or additional storage needs. A rare opportunity to enjoy a private, oversized property in one of Ancaster's most sought-after neighbourhoods—close to parks, schools, shopping, and all amenities. Move-in ready and meticulously cared for, this is a home you won't want to miss. (id:15069)
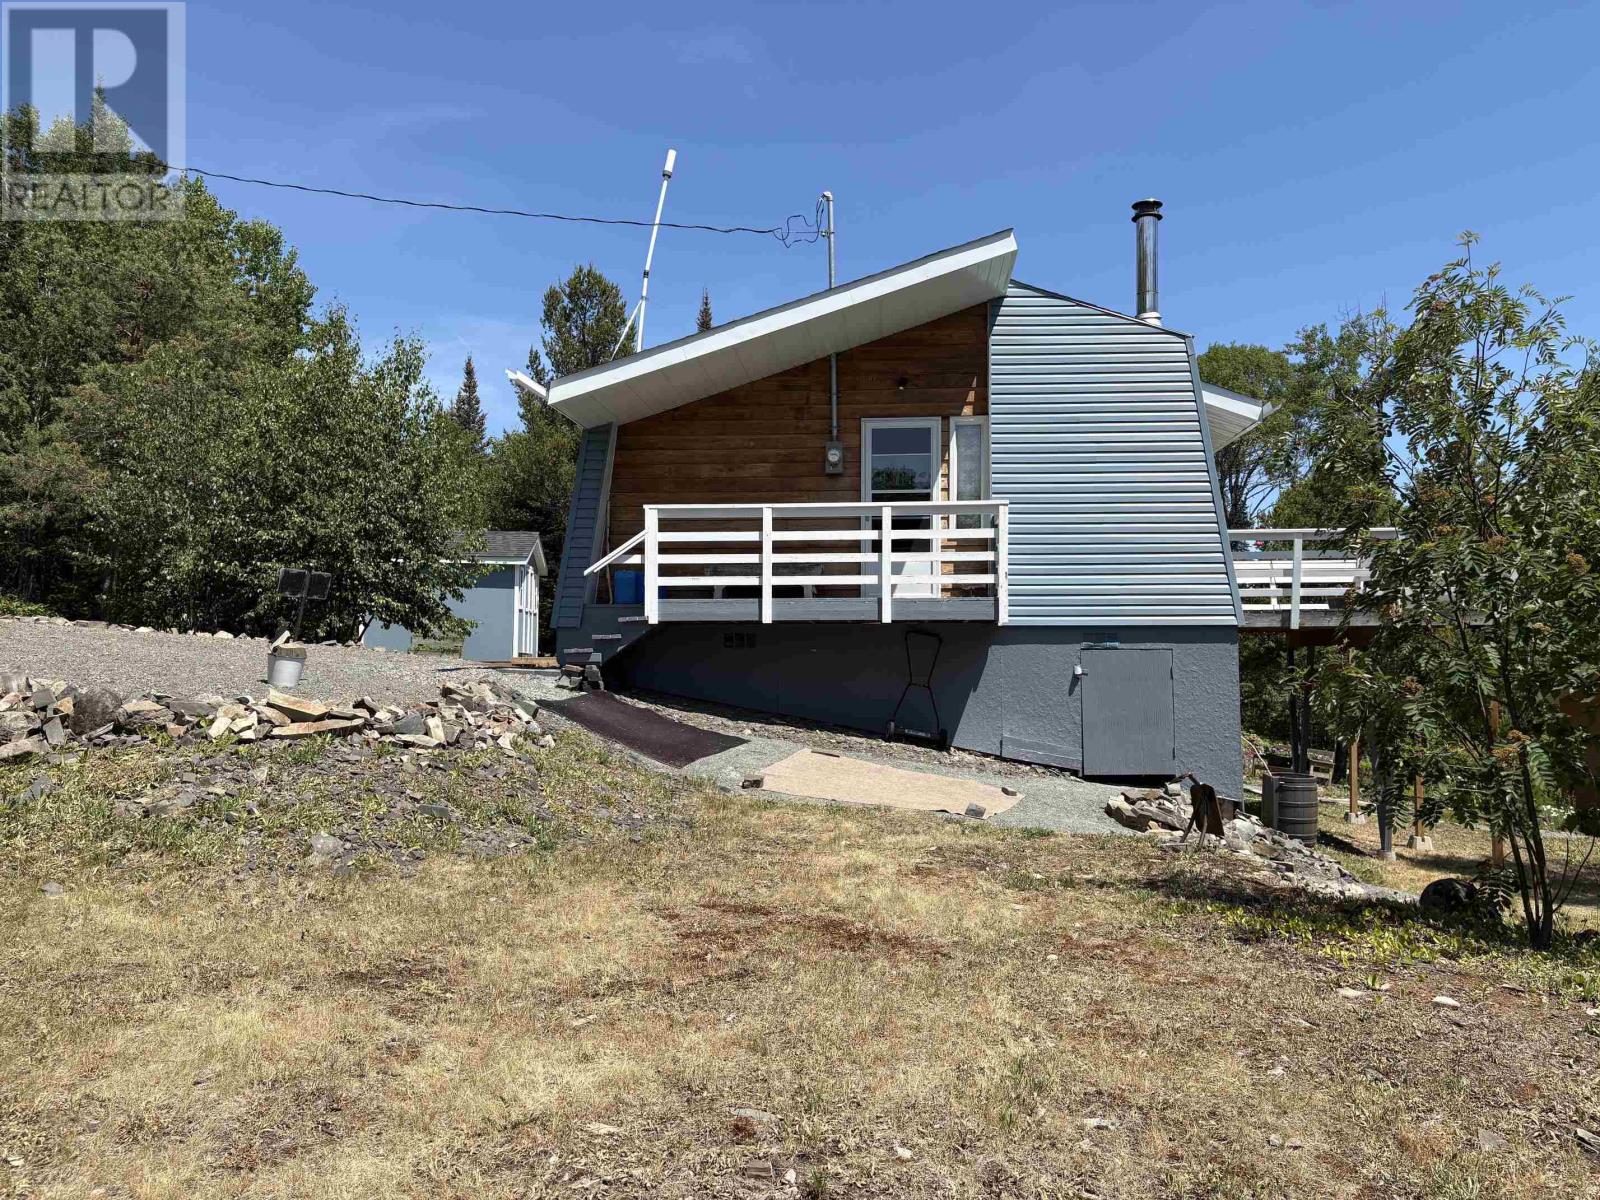
New Listing. An Affordable beautiful cottage just off the Mighty shores of Lake Superior Awaits. This cozy Pine interior cottage has 1 bedroom, a large Living/dining room for entertaining. An enormous deck is right off the living room. even A electric composting toilet is there.. A New shed with and attached deck adds to the storage which the whole building underneath is for Locked-in storage as well. Rare to see is a 90' Drill well for your use and also for ....THE SAUNA! This building has a change room and a covered and screened in Porch. Approx 150 meter walk down to the water with a place to park your boat and also A Great boat launch is literally a 1 minutes drive. you MUST look at the pictures and call you realtor Right Away! Its Approx. a 35-40 minute drive up HWY 61 (id:15069)
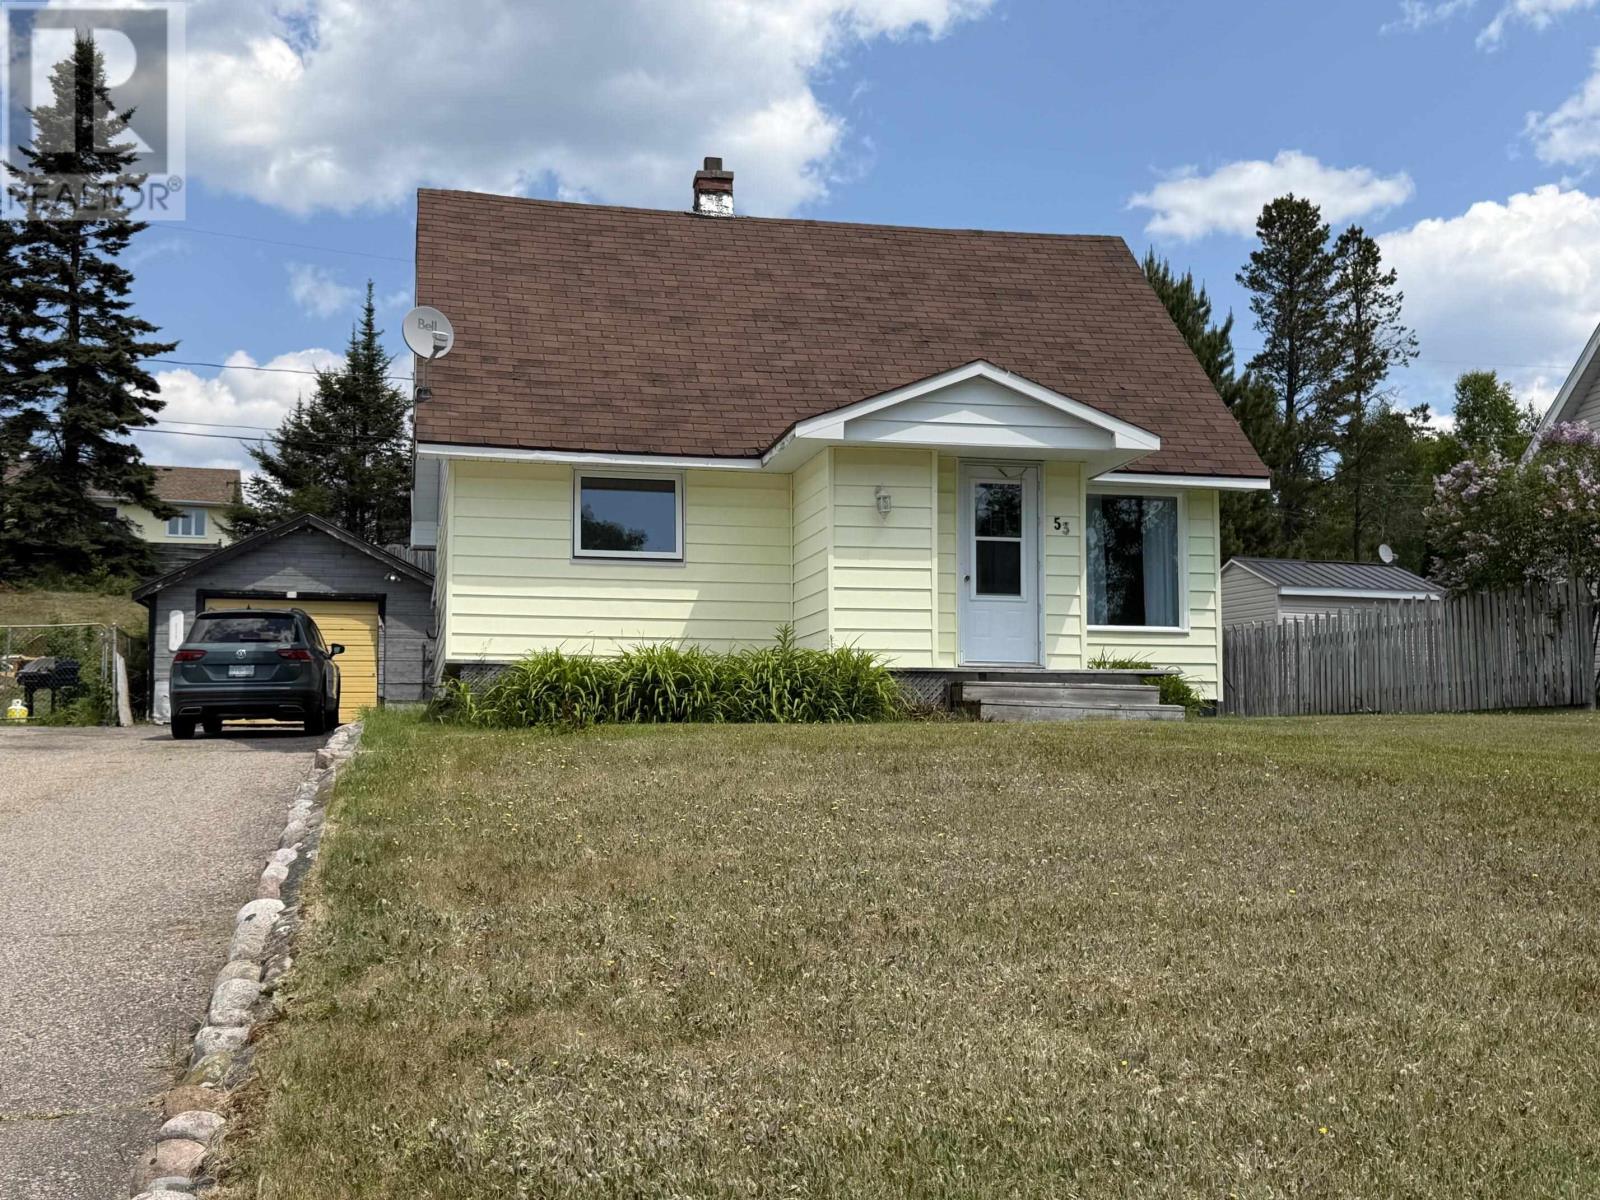
Welcome to this well maintained 2 bedroom, 1 bathroom home offering comfort, convenience and plenty of potential. Featuring beautiful hardwood floors and a propane furnace for efficient heating, this home has been lovingly cared for and is move in ready. The open, unfinished basement provides a blank canvas to create the rec room, home gym or additional living space you've been dreaming of. Outside enjoy a spacious deck, detached garage and a great location close to schools, the hospital and the golf course. Whether you're a first time buyer, downsizing or looking for an investment opportunity this clean and inviting property is one you wont want to miss! (id:15069)
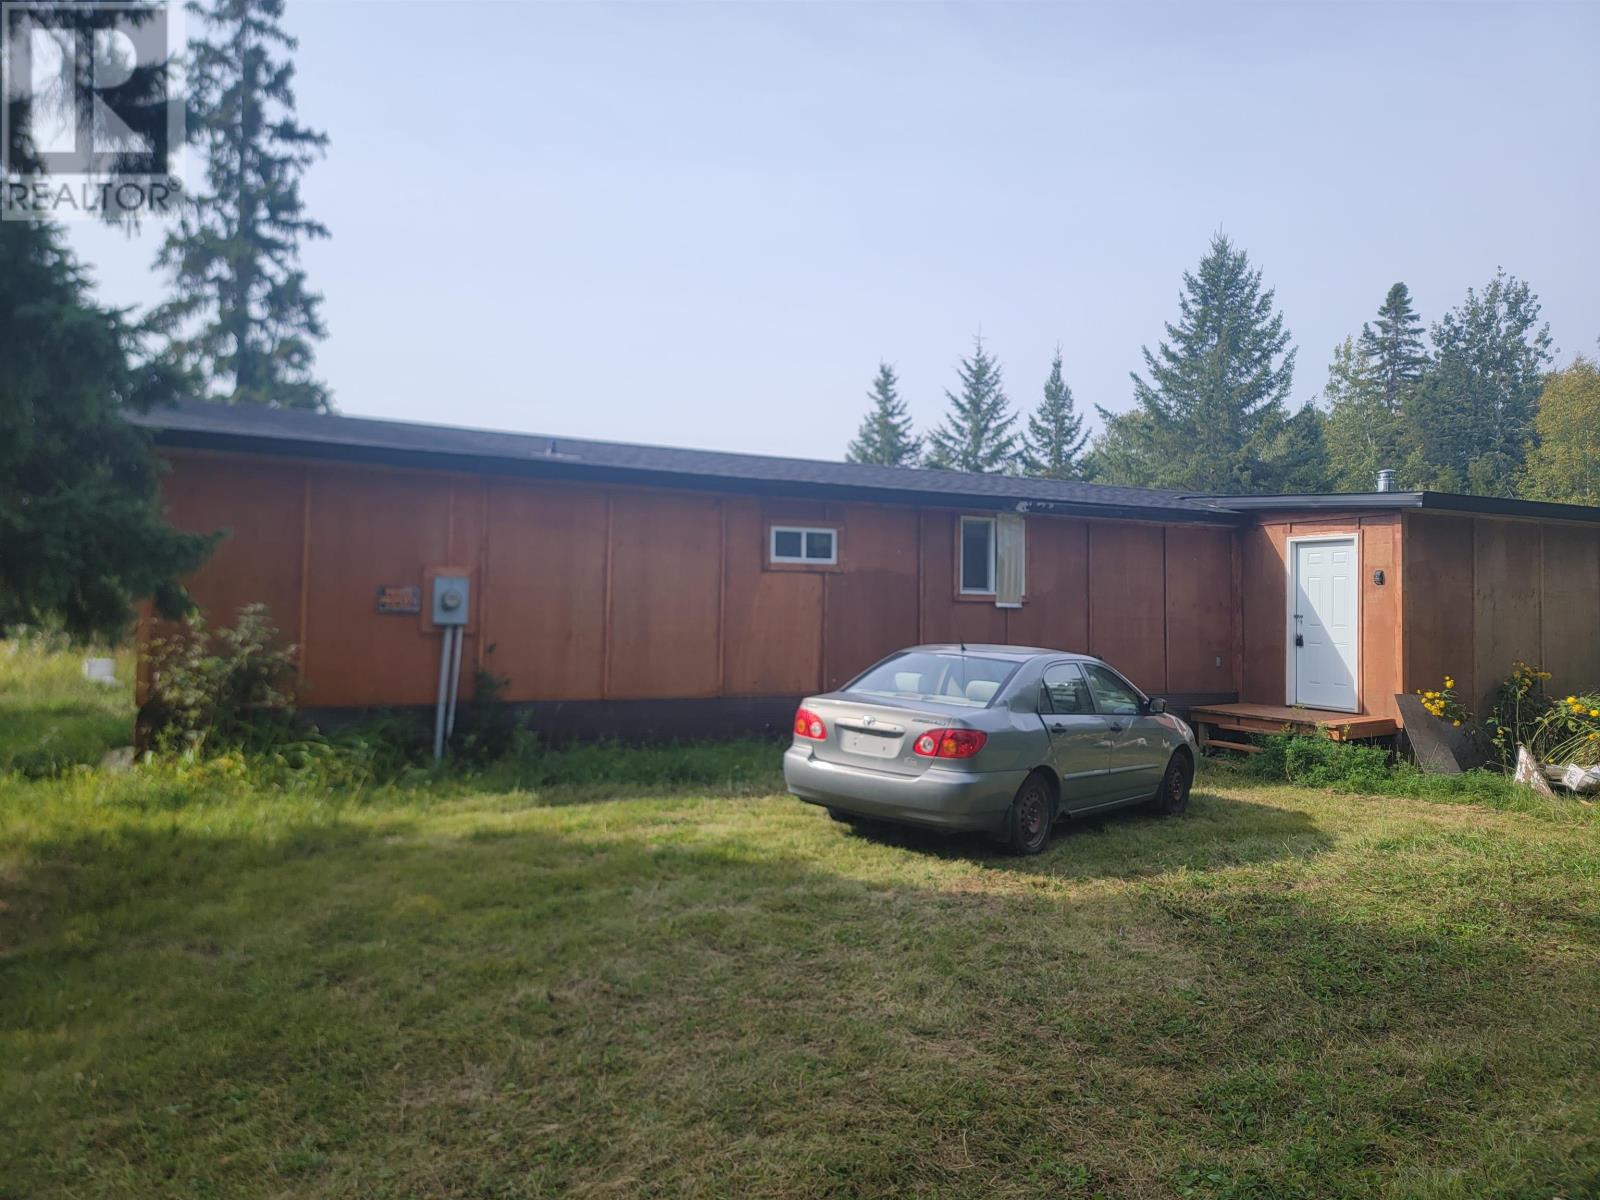
New Listing. Escape to your private retreat with this mobile home situated on over 50 acres of UNORGANIZED land. Enjoy full freehold rights—giving you complete control over the land, including mineral, tree, and air rights, as well as the freedom to hunt without a permit. Recent renovations include a brand new 8x12 bathroom, a welcoming entryway, and updated drywall throughout. Relax on the small back deck and take in the beauty of mature trees surrounding the property. Whether you're looking for a peaceful homestead, a recreational getaway, or a hunter’s paradise, this unique offering has it all. (id:15069)
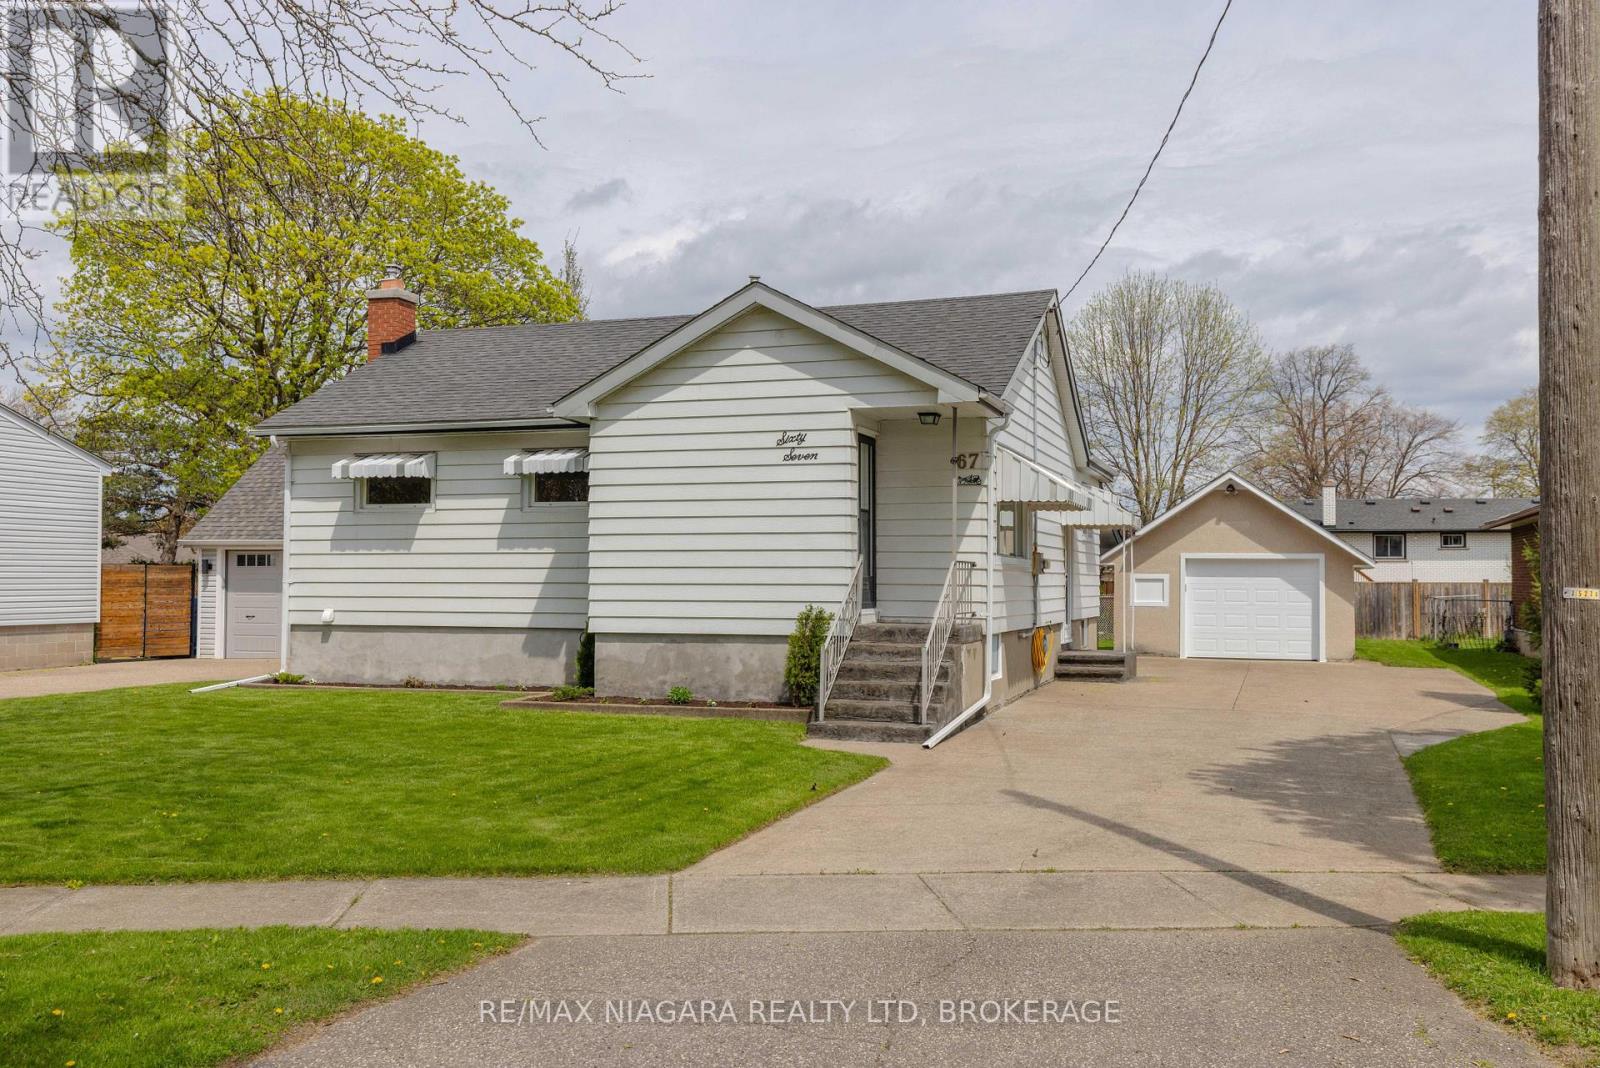
Located in the highly sought-after Vine/Linwell neighbourhood in St. Catharines' north end, this beautifully updated 1-storey detached home offers stylish, turnkey living in a prime location. Thoughtfully renovated throughout, the home features fresh paint, updated lighting and ceiling fans, along with all-new interior doors, trim, and hardware. A welcoming front entry with new flooring and closet space opens into a bright living area and a fully renovated kitchen/dining space complete with white cabinetry, under-cabinet LED lighting, quartz countertops, polished porcelain mosaic tile backsplash, stainless steel hardware, double sink, and NEW STAINLESS STEEL APPLIANCES including the fridge, stove, and dishwasher. The main floor bathroom has been fully updated with new flooring, vanity, toilet, and tub/shower combination. Downstairs, the partially finished basement offers a cozy rec room with new carpet, fresh paint, and a gas fireplace with brick surround, along with a newly added 2-piece bathroom. The unfinished area provides excellent storage space, a workshop area, and a laundry room with washer, dryer, and utility sink.Outside, the home showcases impressive curb appeal with aluminum siding, 40-year asphalt shingles, window and door awnings, and new stamped concrete steps at both the front and covered side entrance. The double concrete driveway extends to a partially covered backyard patio, creating an ideal outdoor entertaining space. The 1.5-car detached stucco garage features a brand-new insulated garage door with Wi-Fi-enabled opener and additional attic storage. Additional updates include a new owned furnace, new central air (January 2025), and an ecobee smart thermostat. The fenced backyard offers grassy space along neighbouring properties, while the attached Home Feature Sheet outlines even more improvements. A fantastic opportunity to own a move-in-ready home in one of north-end St. Catharines' most desirable neighbourhoods. (id:15069)
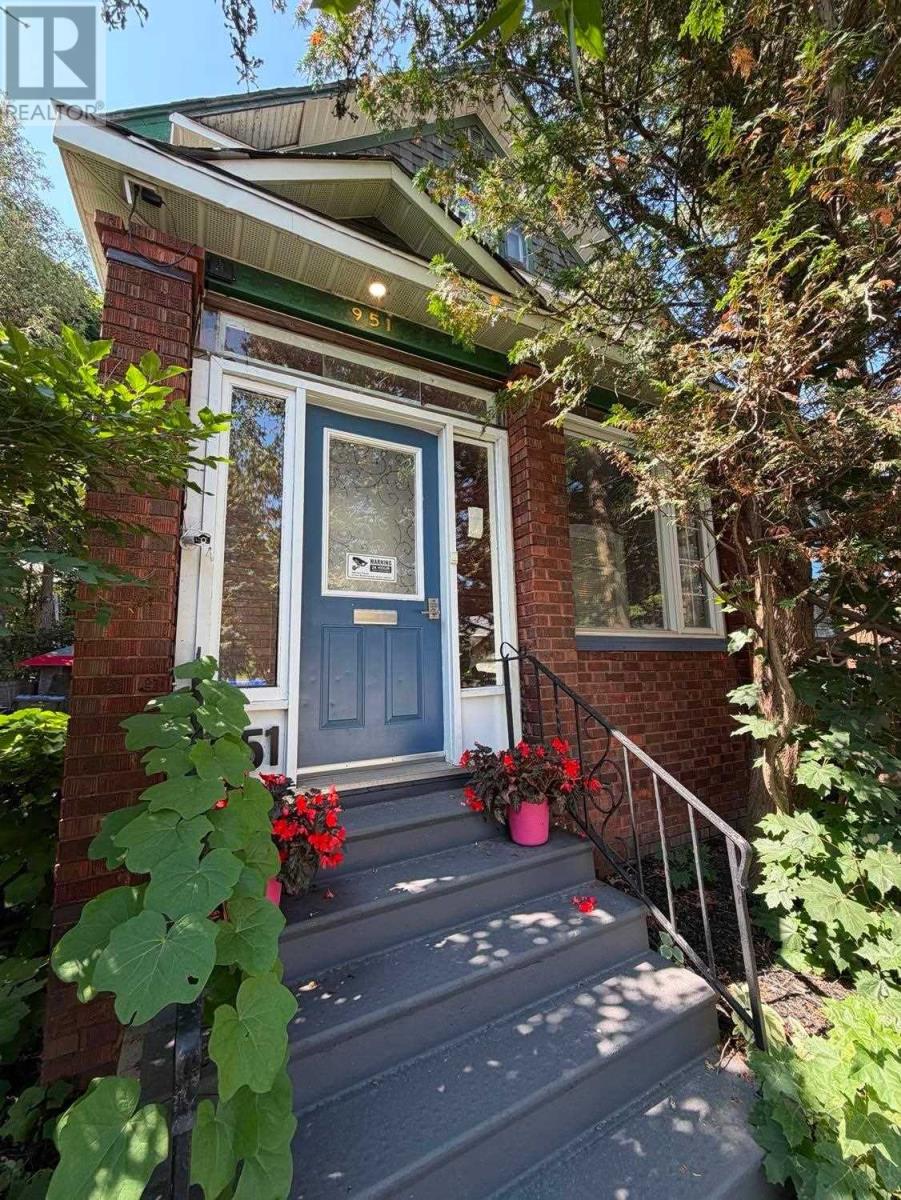
This home has been elegantly updated while maintaining its 1920s charm. Updates include the electrical, plumbing, windows, doors, and roof shingles. The on-demand hot water combi unit is also only a few years old. Originally a 5-bedroom home, it is currently 4 bedrooms but can easily be converted back to 5. The home features 2 bathrooms and a partially finished basement with a bonus room. This is a beauty! Situated on the corner of Wellington and Kohler with Driveway off Kohler, it offers a convenient location and wonderful neighbours. You'll love the front porch that leads to the spacious foyer, as well as the bright, modern kitchen featuring granite countertops and stainless steel appliances. Pocket doors add character and lead into the living room. Thi home is also equipped with a smart lock entry system and security cameras for added comfort. List of imprivements attached in docs. Come see for yourself! (id:15069)