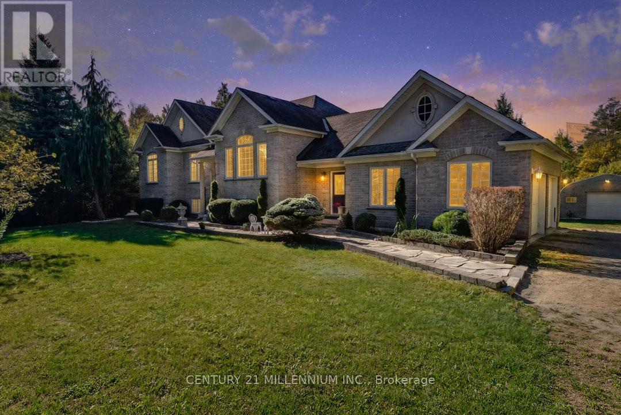
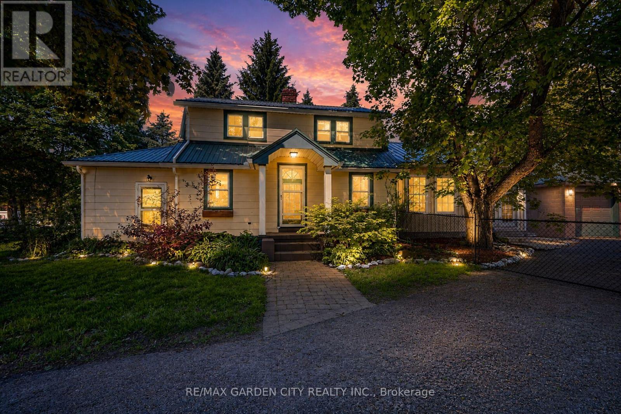
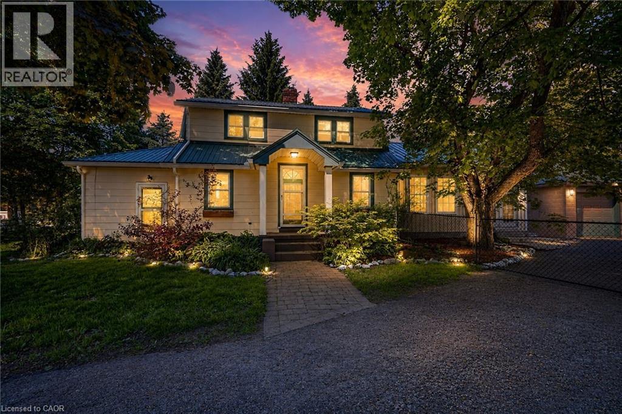
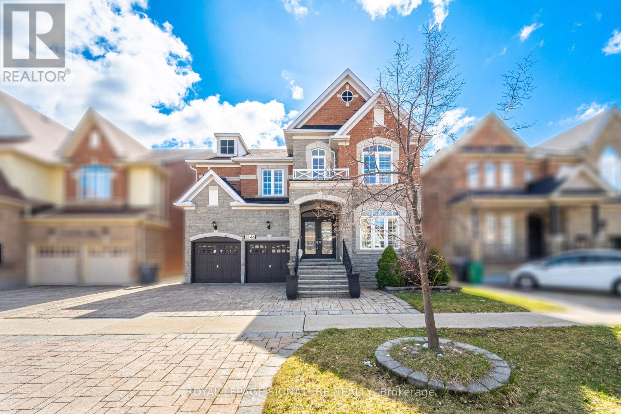
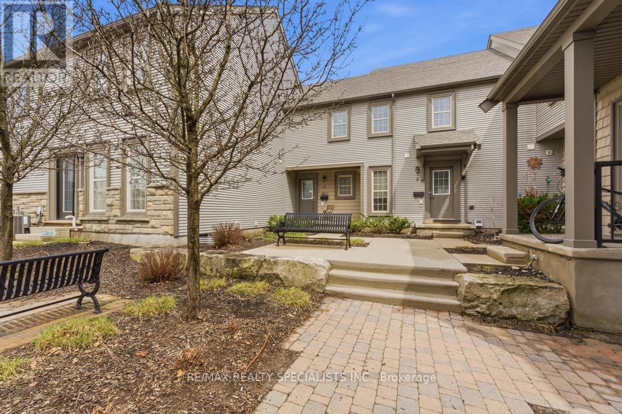
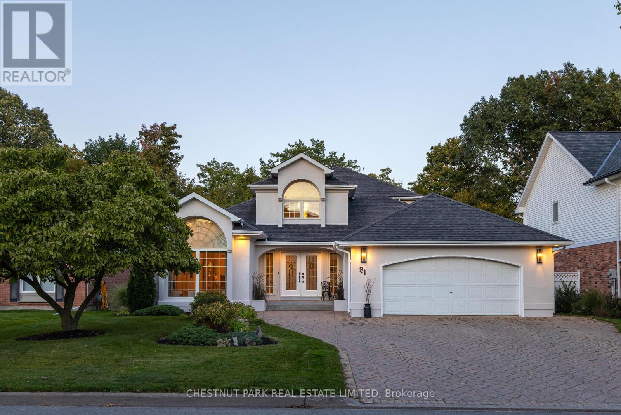
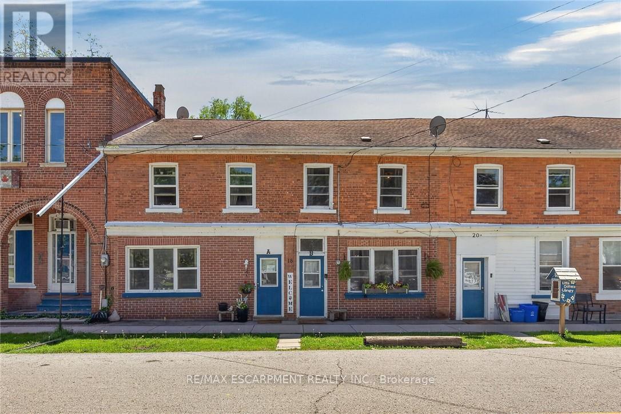
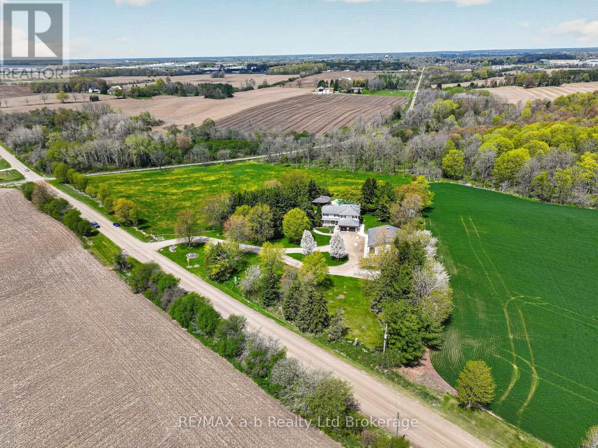
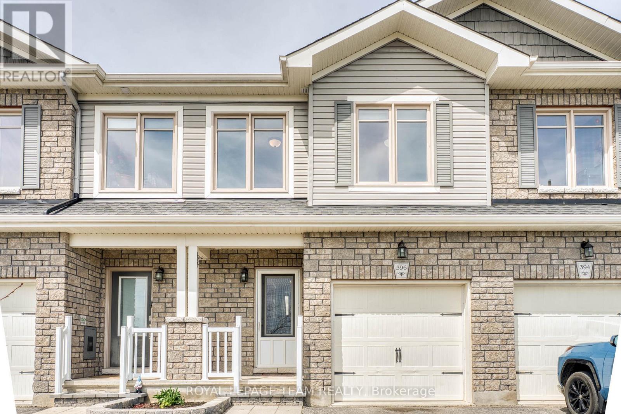
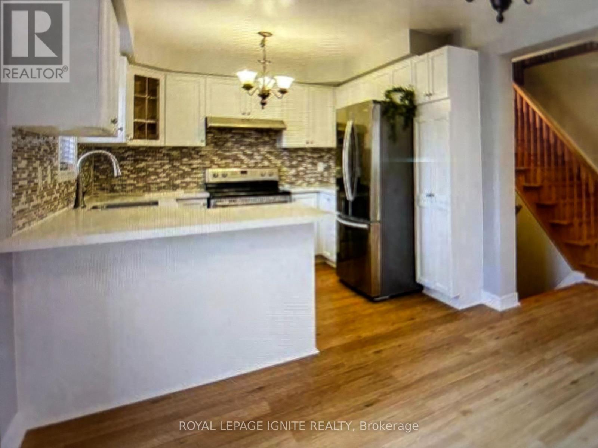
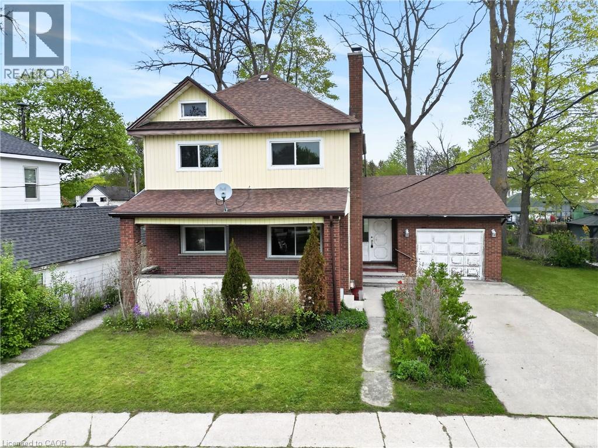
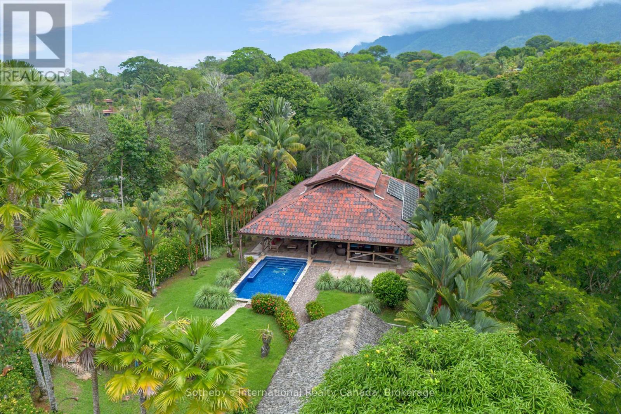
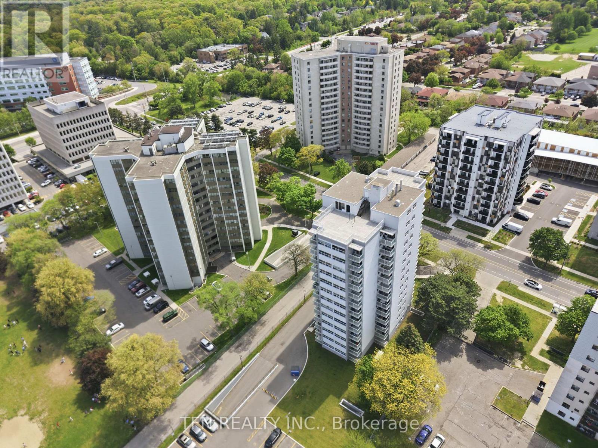
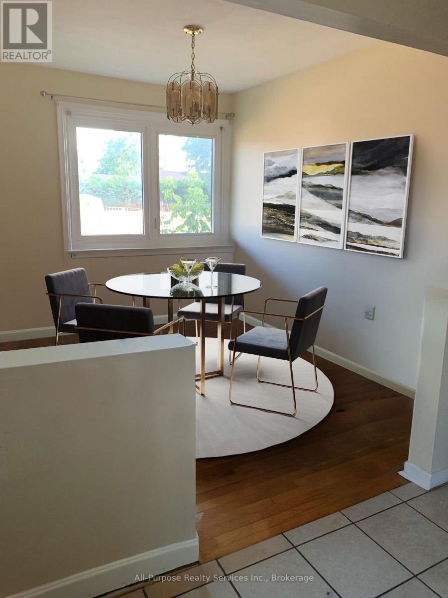
Built by Charleston Homes, this quality-constructed, 3+1 bedroom custom bungalow, is set on a mature, private, park-like 2.05 acre lot, with an ornamental pond with a waterfall feature, bush, and small stream. Hardwood and porcelain tile flooring and 9-foot ceilings are found throughout, along with transom windows, vinyl casement windows, glass inserts in the front doors, side lights and elliptical glass above the front door. Maple "Barzotti" Kitchen with centre island with breakfast bar, SS appliances, tumbled marble backsplash, open to the Living. Dining has a coffered ceiling. Sunroom features 8-person hot tub plus garden door walk-out to a tiered deck and backyard. Primary w/ large walk-in closet, 5-piece ensuite w/ double sinks, jacuzzi tub & glass shower. Bright lower level has in-law suite potential w/ sep entry, Oak Kitchenette w/ granite countertop and breakfast bar, gas fireplace and nearby 4-pc bath. 4th bedroom or office has French doors. In addition to the attached 2-car garage, a detached approx. 20 ft. x 34 ft. workshop/garage offers hydro, a 240-volt, 60-amp service. This centrally located home is 10 minutes to all shopping amenities and the hospital in nearby Orangeville, is a 5-minute drive to Highways 10, 9, and Airport Rd for easy commuting and is a 45 min drive to TO. Recent upgrades include: furnace (2024), A/C (2025), humidifier (2025), well pump (2025), water softener (2024). (id:15069)
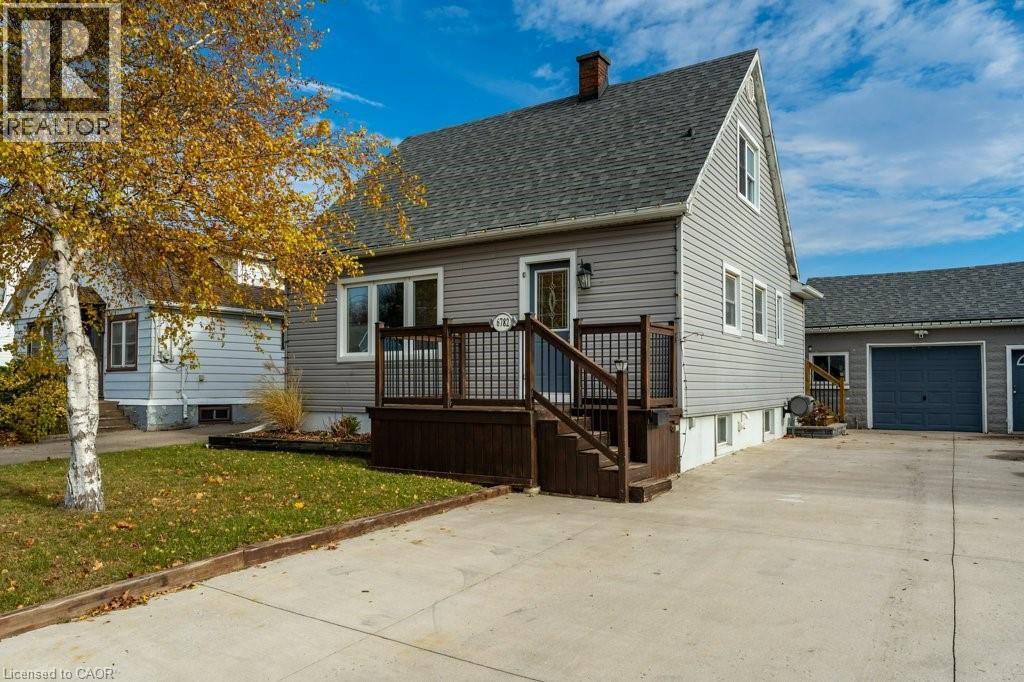
Welcome to 6782 Dorchester Road in Niagara Falls, a charming and well-kept home offering comfort, character, and a layout ideal for families and multi-generational living. The bright and inviting living room features stunning vaulted ceilings, creating an open, airy atmosphere perfect for relaxing or hosting gatherings. The main level includes a convenient primary bedroom and a full 4-piece bathroom, offering easy one-level living. The upper floor provides two spacious bedrooms, ideal for children, guests, or home office space. The lower level adds versatility with an additional bedroom, perfect for extended family, teens, or hobby space. The backyard truly feels like a private retreat with a sparkling pool, lush green surroundings, and a large covered deck that sets the stage for summer barbecues, outdoor dining, or unwinding after a long day. Whether hosting friends or enjoying peaceful moments, this space is designed for relaxation and entertaining. Located in a highly desirable area of Niagara Falls, this home is close to schools, shopping, restaurants, parks, golf courses, and everyday conveniences. Just minutes to the Falls, casino district, major attractions, and easy highway access for commuters. Experience comfort, character, and lifestyle all in one—this home has it all. (id:15069)
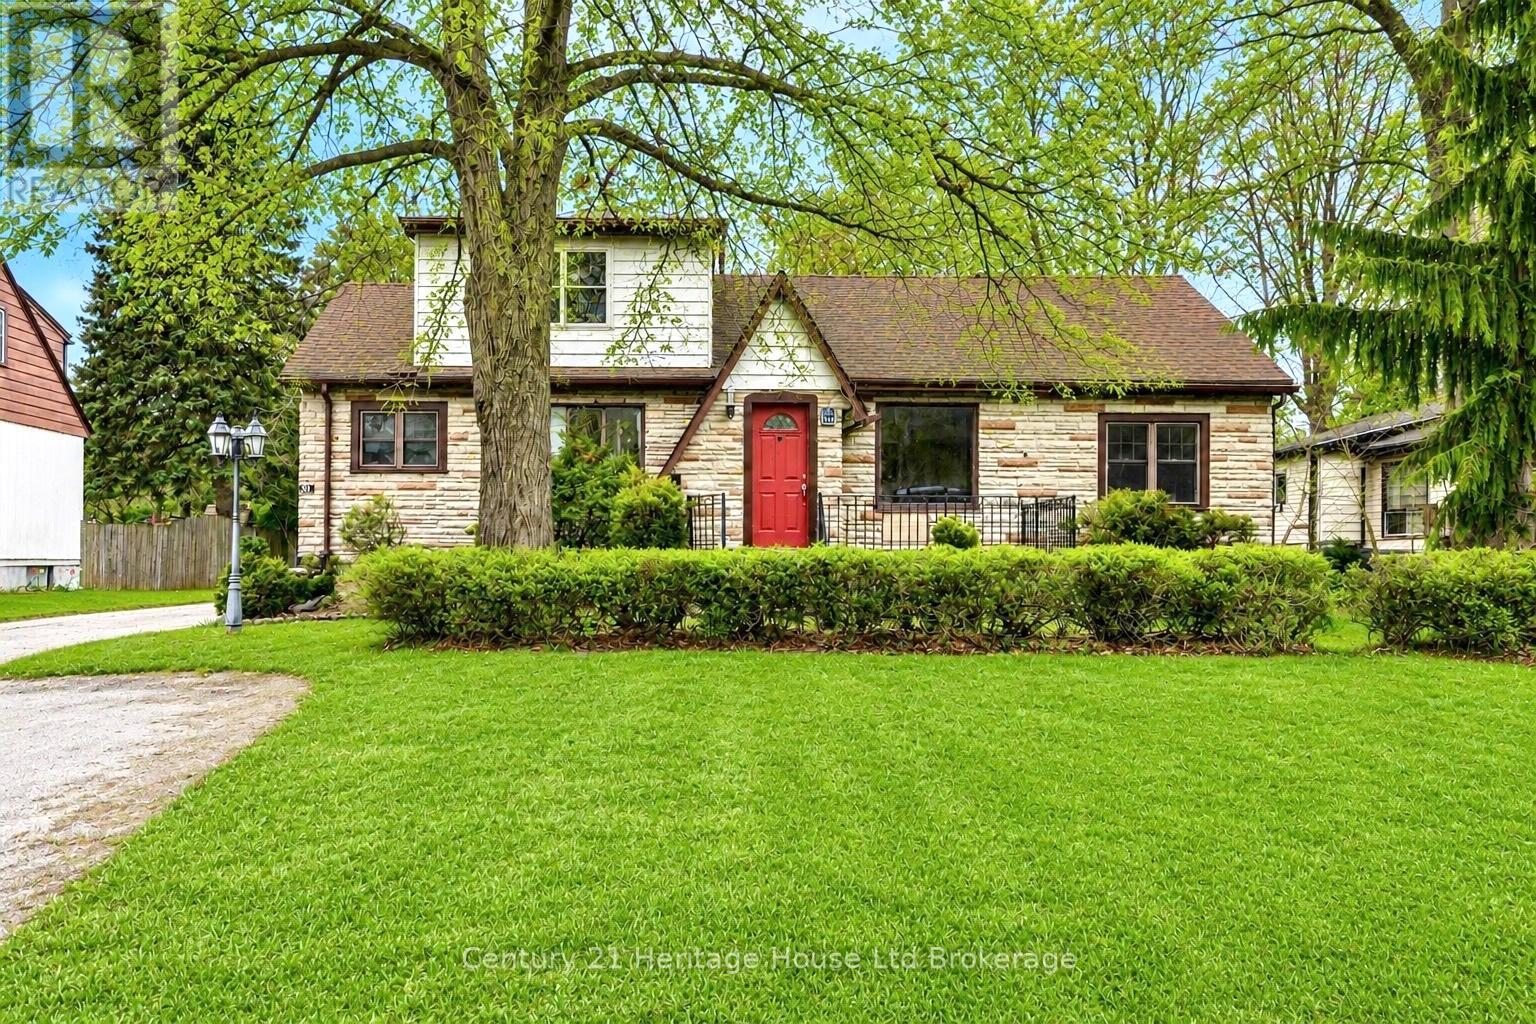
Welcome to this spacious and versatile detached home offering endless possibilities for families, multi-generational living, or those looking for mortgage-helping income potential. With 4 bedrooms, 3 bathrooms, and multiple living areas, this property provides a flexible layout that can adapt to a variety of needs. The main floor features a bright living room, an updated kitchen renovated in December 2023, two bedrooms, a full bathroom, and convenient laundry. Upstairs, you'll find an additional self-contained living space complete with two bedrooms, a kitchen, living area, and 3-piece bathroom, making it ideal for extended family, adult children, guests, or potential rental income. The basement adds even more functional space and includes a second 3-piece bathroom. One of the standout features of this property is the oversized backyard surrounded by mature trees, creating a private outdoor setting with plenty of room to relax, entertain, garden, or enjoy time with family and friends. A detached single-car garage offers additional storage, workshop potential, and parking, while the driveway accommodates multiple vehicles.Conveniently located close to schools, parks, shopping, public transit, and major routes, this property offers a unique opportunity to own a home with the space and flexibility to suit a variety of lifestyles. (id:15069)
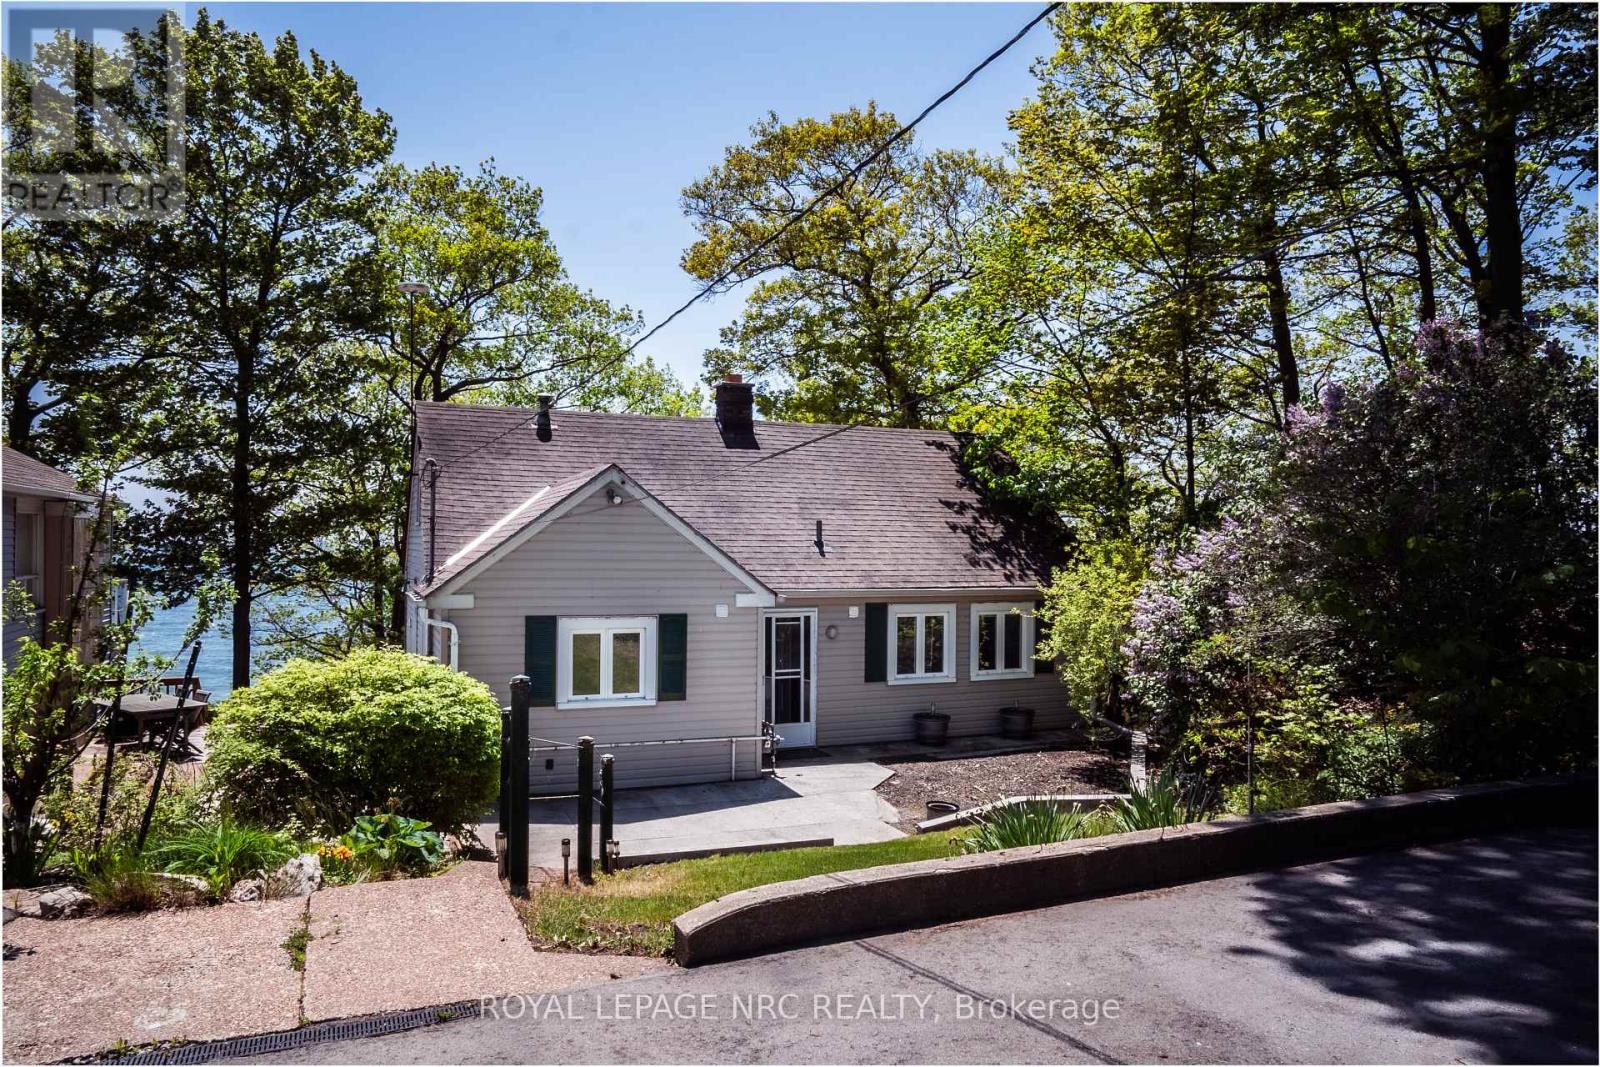
Why wait for vacation when you can live it every day? Welcome to waterfront living at its finest. This stunning 2+1 bedroom, 3 bathroom home offers breathtaking views of Lake Erie, and a white sand beach, and private beach access steps from your backdoor. Start your day with a coffee on the deck, spend sunny afternoons on the beach, and relax in the evening while taking in the peaceful sights and sounds of the lake. A charming halfway house provides the perfect spot to store paddle boards, beach toys, and all the essentials for lakeside living. Whether you're entertaining family and friends or enjoying a quiet day by the water, this property is designed to make the most of its incredible setting. Despite its peaceful, resort like atmosphere, you're just minutes from downtown Port Colborne. Explore the shops and restaurants along West Street, stroll the promenade, spend the day at H.H. Knoll Park, or launch your boat from the marina. This is more than a home, it's a lifestyle. Offering the perfect blend of beachfront tranquility and everyday convenience, it's a place where every day feels like a getaway. (id:15069)
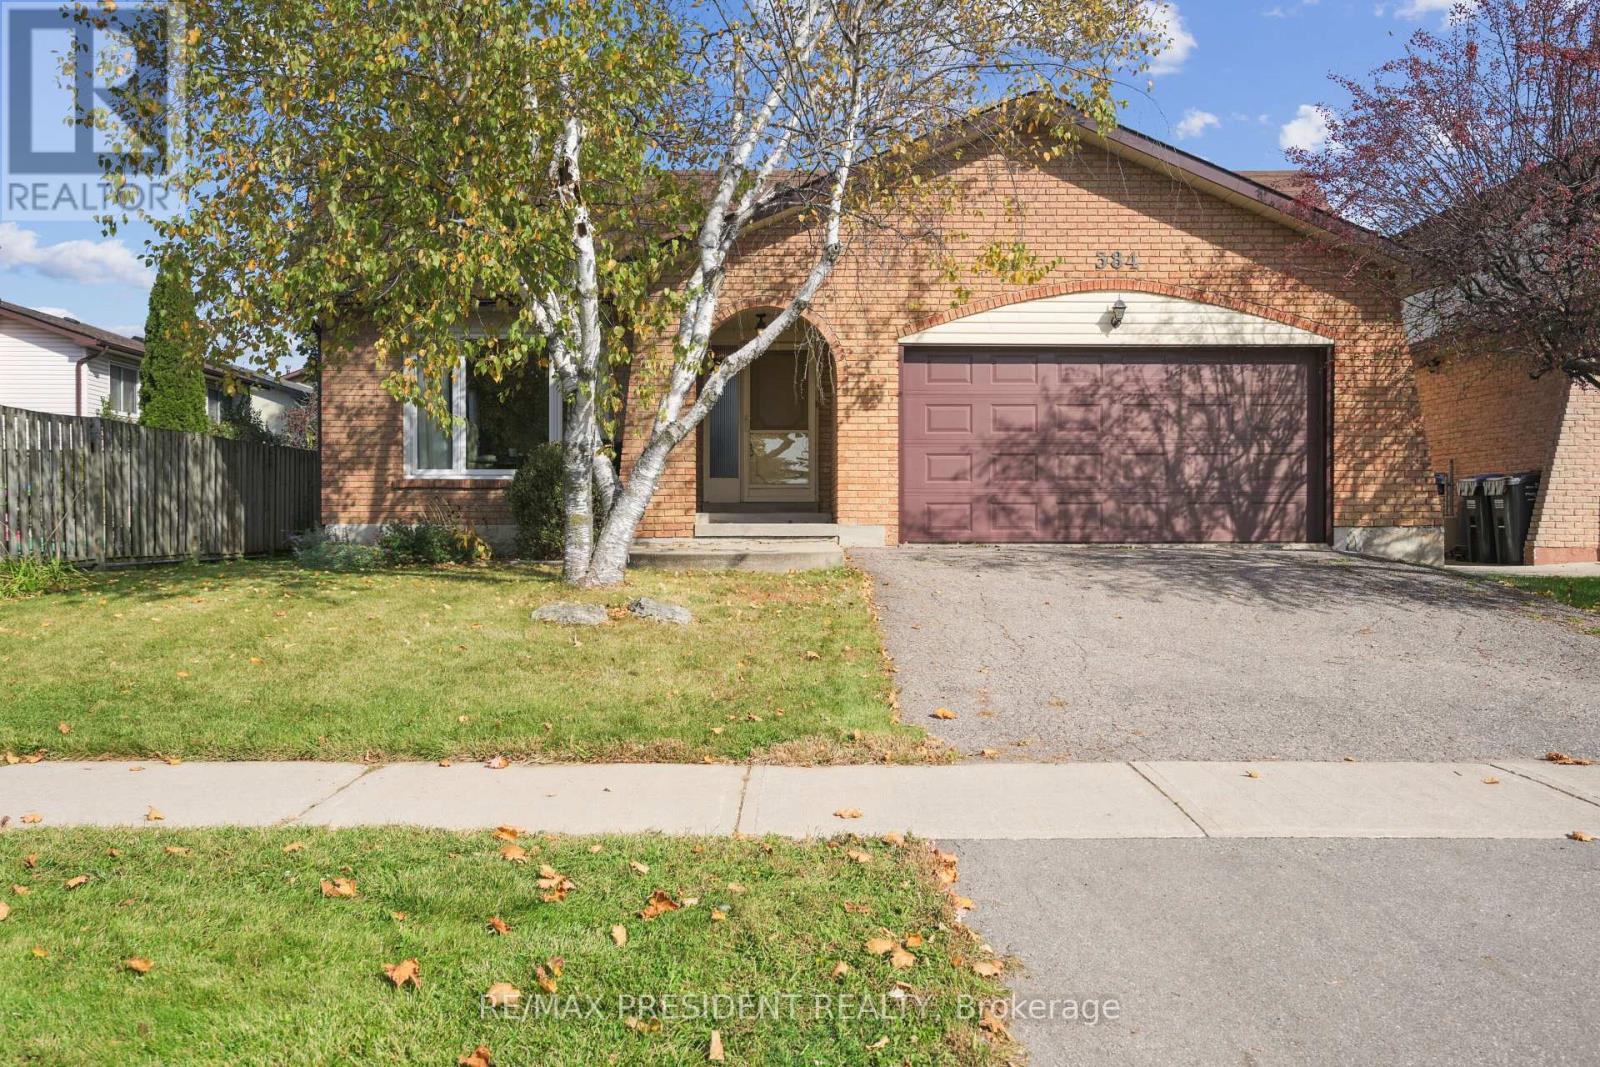
Beautifully maintained 1810 sq ft detached home in a highly sought-after Brampton neighbourhood, offering a perfect blend of space, comfort, and functionality. Features a double car garage, 4 spacious bedrooms (3 on the upper level and 1 on the lower level), and 2 full washrooms. Enjoy a bright, open-concept kitchen with patio door walk-out to a deck, ideal for outdoor dining and entertaining, overlooking a large family room with a cozy fireplace. Recently renovated washrooms and family area add a modern, move-in-ready touch. The partially finished basement provides additional living space with great future potential. Situated on a lot with a huge backyard, perfect for family gatherings and outdoor enjoyment. Conveniently located close to schools, parks, transit, and all major amenities-an excellent opportunity for families and investors alike.(please note Family room is virtually staged) (id:15069)
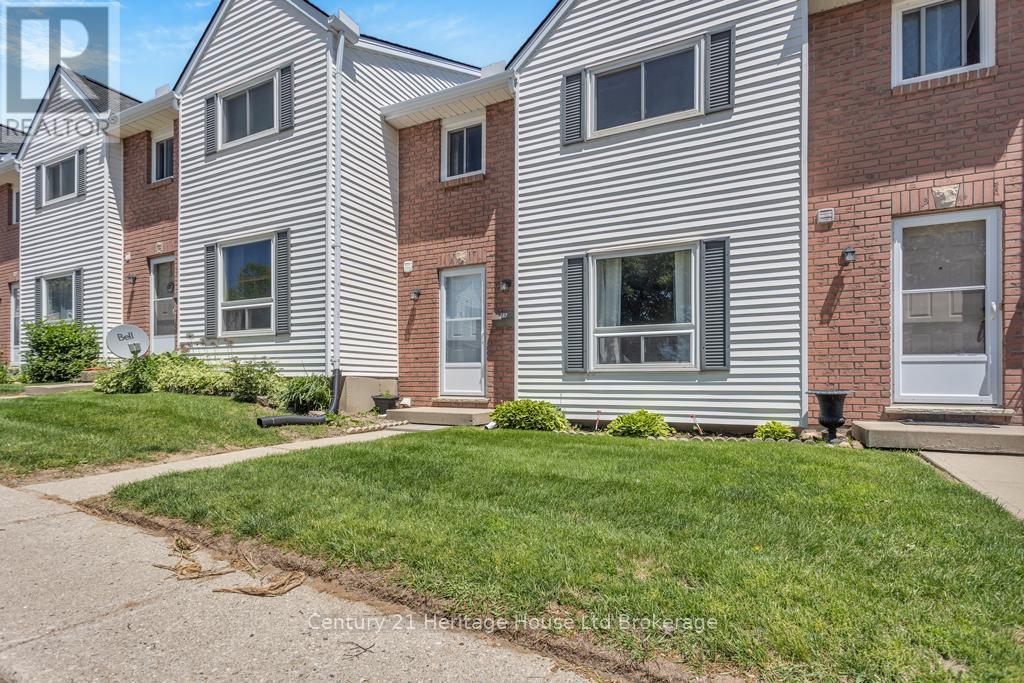
AFFORDABLE UNIT, IN WELL-RUN CONDO CORP WITH LOWER FEES!!! This Tillsonburg townhouse has everything you need! Step through the front door and find an efficient foyer, closet and 2pc bathroom. Enjoy open concept living, as a spacious eat-in kitchen looks over a large living room area. The kitchen also boasts a patio doors that walks out to rear yard and private raised deck area. Upstairs, enjoy 3 large bedrooms with ample closet space, including a sprawling master bedroom, as well as a 4pc bath. Downstairs, enjoy a finished rec room as well as a spacious utiliity area that accommodates laundry and plenty of additional storage. Some other high lights: neutral paint throughout, condo fees only $358/m, owned hot water heater, all appliances stay! This condo complex is located only steps from playgrounds and Southridge Public School. It is a commuter's dream and offers access to the 401, in under 15 minutes, without encountering a single traffic light. This condo community is quiet and comprised of a nice mix of families and empty nesters. It is responsibly ran with some of the more affordable condo fees in the area with most of the major items being completed in recent years - roof, windows, doors - OH MY! It has two assigned parking spots per unit and allows for additional visitor parking. This location also boasts plenty green common areas and pets are very welcome! Don't let this opportunity pass you by! (id:15069)
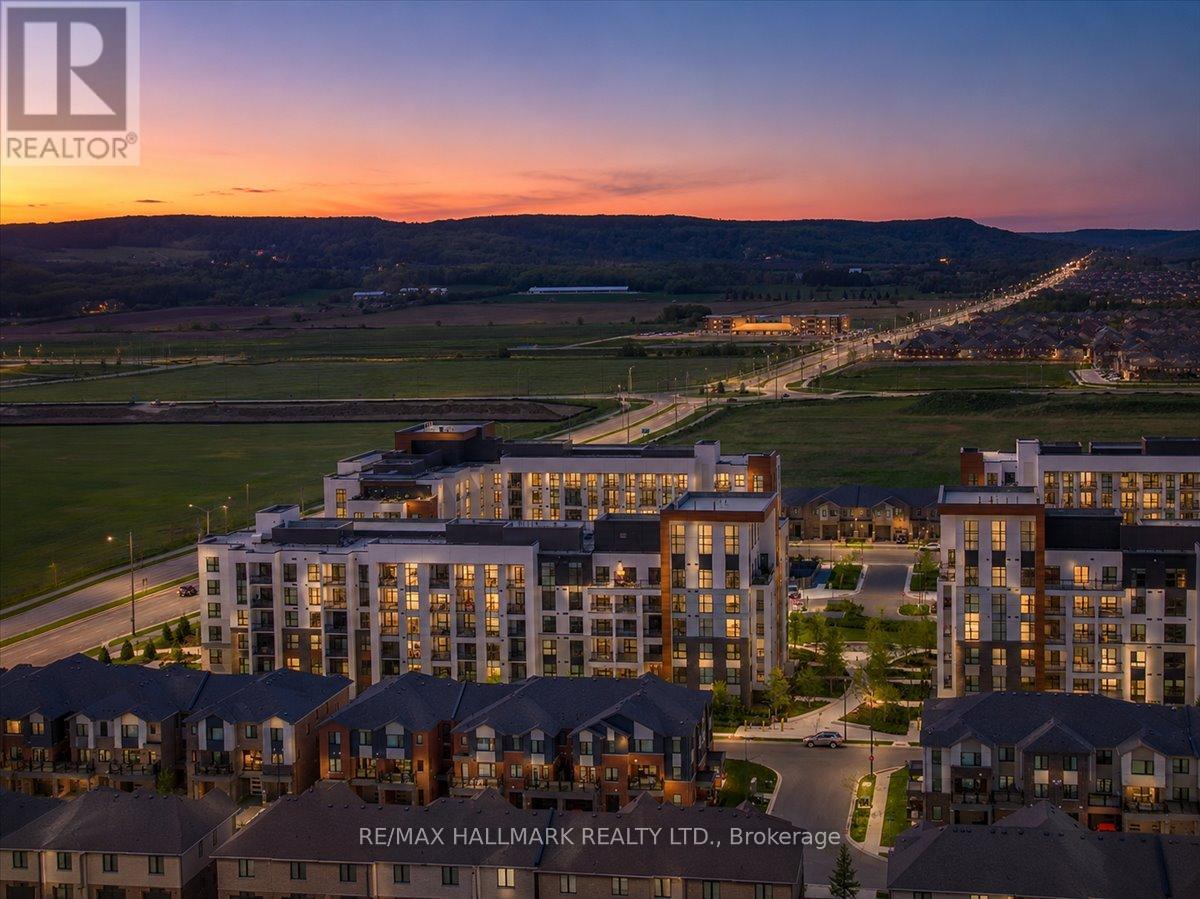
Looking for the PERFECT downsizer home (or beautiful first home)? This luxurious condo is meant for the MOST discerning Buyer with exceptional taste and appreciation for fine finishes! Welcome to Unit 216 at Soleil Condominiums - an exceptionally upgraded corner residence offering over $75k in premium builder upgrades and elevated finishes, making it one of the most refined suites in the building. Located within Mattamy's highly sought-after Soleil community, this stunning 2-bedroom + den, 2-bath suite blends modern design, upscale functionality, and energy-efficient living in one of Milton's fastest-growing neighbourhoods. Featuring soaring 9-ft ceilings, expansive windows, upgraded hardwood flooring throughout, custom roller shades, upgraded interior doors with satin nickel hardware, and an enhanced lighting package with pot lights, dimmers, pendant lighting, and upgraded fixtures throughout, every inch of this residence has been thoughtfully elevated. The chef-inspired kitchen showcases upgraded high-gloss PET cabinetry with soft-close hardware, deep upper cabinetry, fridge gables, flip-up cabinetry, under-cabinet LED valance lighting, premium quartz countertops with matching backsplash, a dramatic waterfall island, integrated pots & pans drawers, built-in waste/recycling centre, and luxury GE stainless steel appliances. The spacious living and dining area flows seamlessly to a private balcony, while the versatile den with upgraded barn door offers the perfect office, lounge, or media space. The primary suite features a walk-in closet and spa-inspired ensuite with frameless glass super shower, rain showerhead, upgraded tile extending to the ceiling, premium Moen fixtures, upgraded stone surfaces, and comfort-height vanity. The second bathroom offers matching elevated finishes throughout. Additional highlights include media wall rough-in, upgraded paint throughout, locker, and two owned parking spaces - BOTH equipped with EV charging capability. (id:15069)
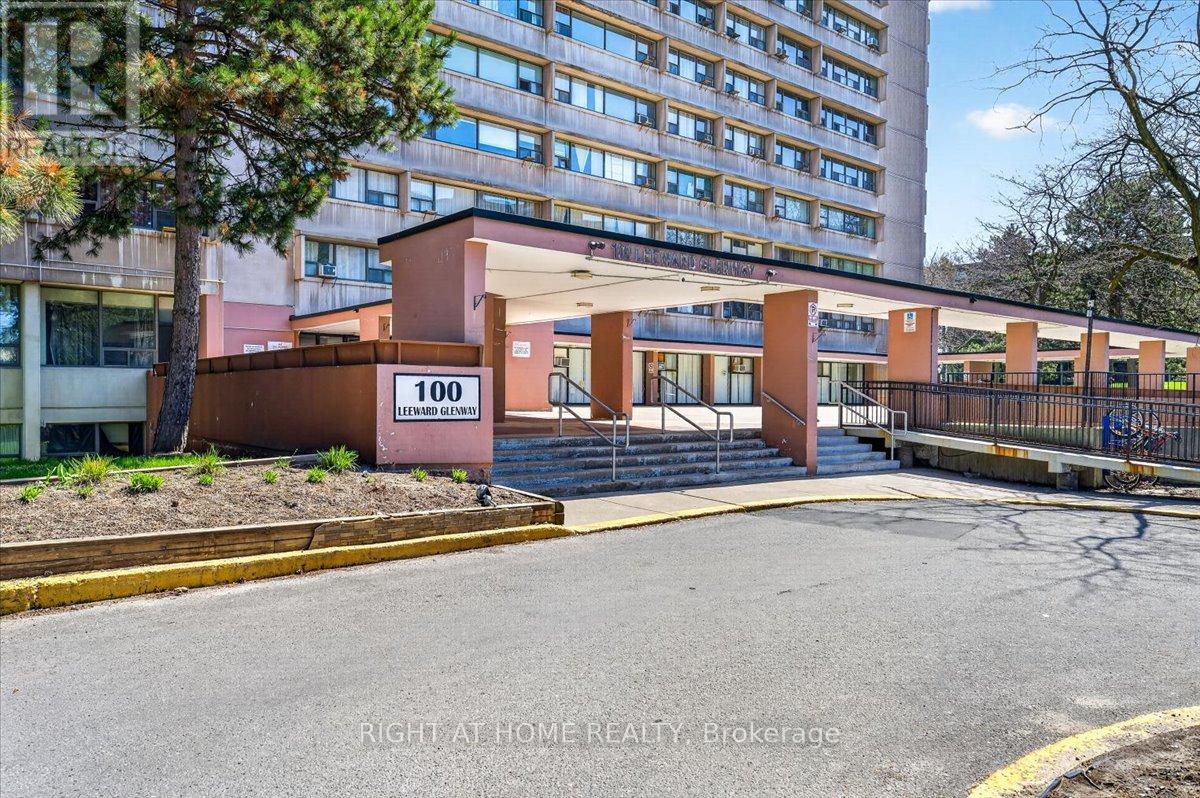
Phenomenal oversized 2 bedroom unit with fantastic principal rooms, in a highly accessible neighborhood. Bright unit with open, unobstructed view. Low taxes, inclusive maintenance fees. Steps to the Crosstown LRT and other key amenities, including grocery and restaurants. Amazing starting home or move-up at a great low price! (id:15069)
Welcome to 323 Regional 20 Rd in Pelham. This 1.5 storey home with a double detached garage sits on a 0.31 acre lot, surrounded by mature trees and landscaped gardens. This inviting home boasts a grand family room with vaulted ceilings and garden doors to the rear yard. The main level also includes an updated kitchen with an island, living and dining room with a wood fireplace, mud room and a bedroom. Walking to the upper level, you will find two additional bedrooms and a 4-piece bathroom. Step out back and discover your own private retreat, with an inground pool and spacious patio to entertain and relax. Don't miss your chance to make this your Niagara home. (id:15069)
Welcome to 323 Regional Rd 20 in Pelham. This 1.5 storey home with a double detached garage sits on a 0.31 acre lot, surrounded by mature trees and landscaped gardens. This inviting home boasts a grand family room with vaulted ceilings and garden doors to the rear yard. The main level also includes an updated kitchen with an island, living and dining room with a wood fireplace, mud room and a bedroom. Walking to the upper level, you will find two additional bedrooms and a 4-piece bathroom. Step out back and discover your own private retreat, with an inground pool and spacious patio to entertain and relax. Don't miss your chance to make this your Niagara home. (id:15069)
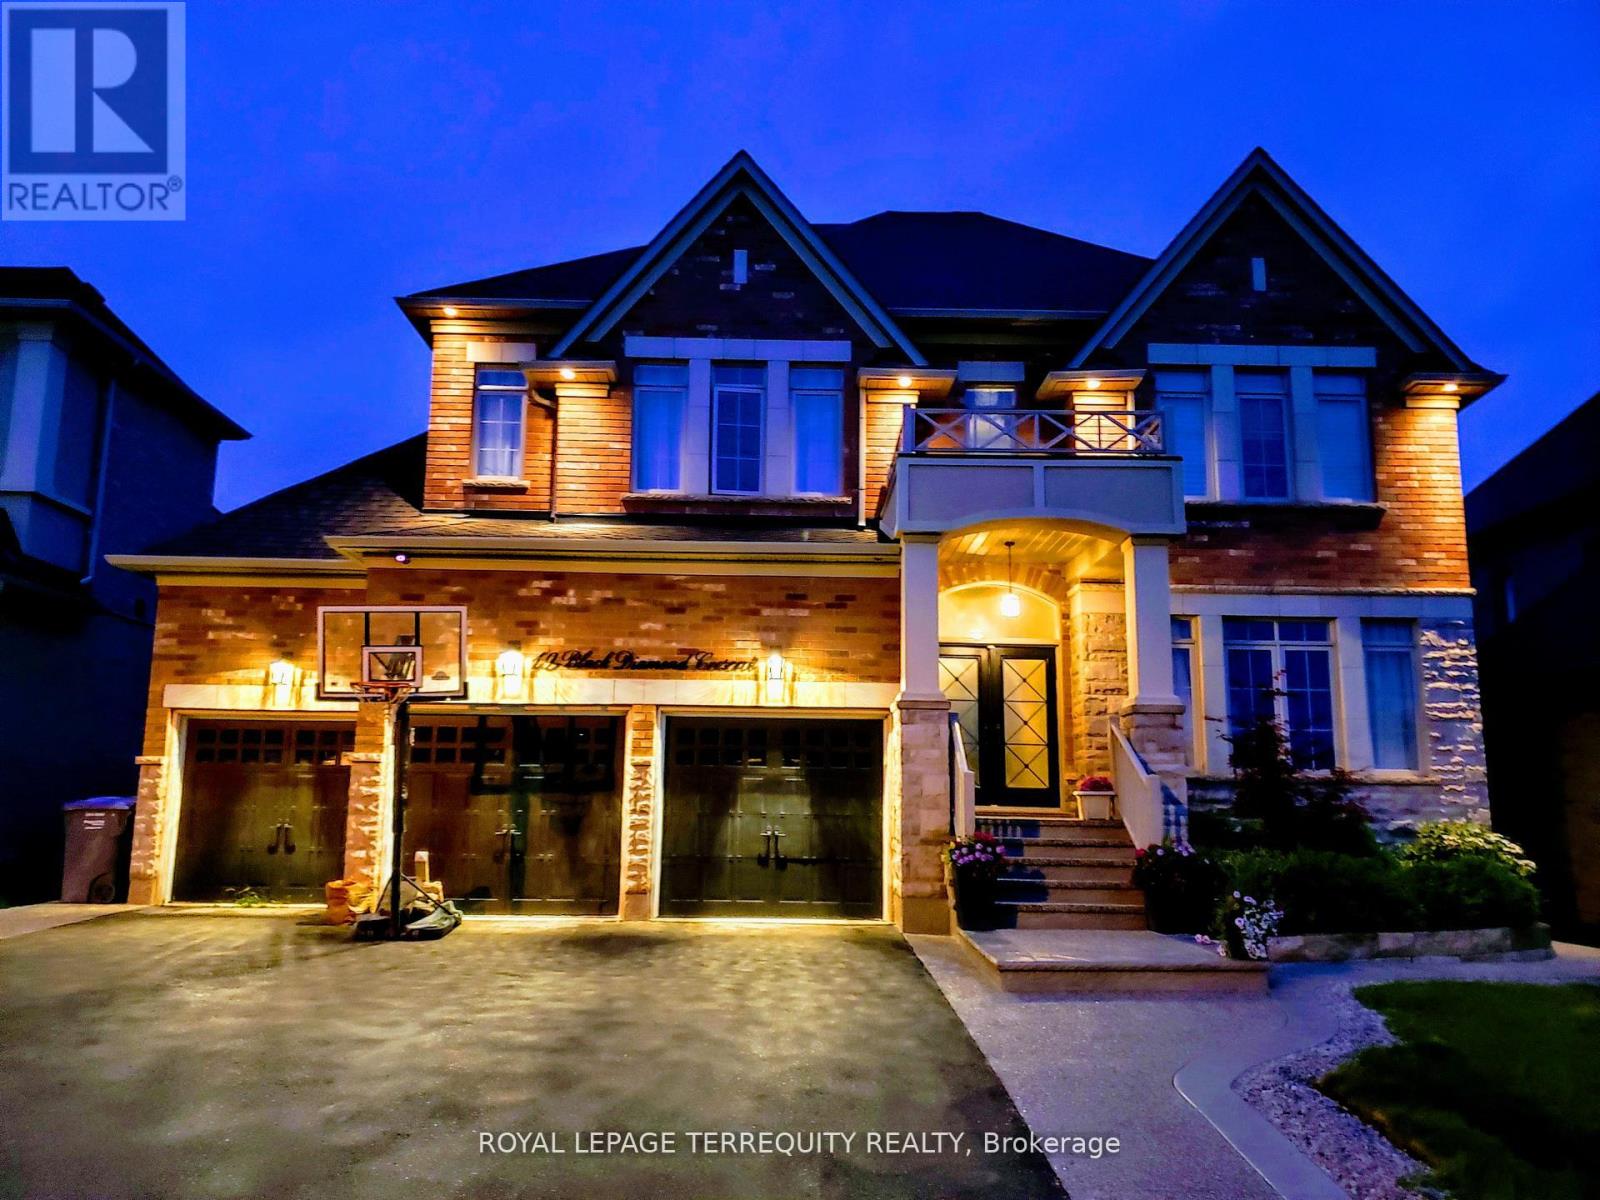
One of the Largest homes in prestigious Churchill Meadows neighborhood, 4377 Sqft As Per Mpac Plus 2100 Sq Ft Finish Basement, Double Door Entry, 9Ft Ceiling On Main Floor And Basement, Hardwood Flooring Throughout Main Floor Except Bedrooms, Custom Granite Kitchen With Upgraded Cabinet & Centre Island, B/I High Quality Appliances, Upgraded Bath With Granite Top, Upgraded Rod Iron Hardwood Stairs, , 3 Way Fireplace on main level plus a second fireplace in the main bedroom, 4*4 Skylight on 2nd floor, Office/Den on main level ((can easily converted to a ground floor bedroom with adjacent full size bath)), Amazing location, Please visit the attached 3D Virtual tour and floor plan. (id:15069)
Welcome to this spacious and beautifully designed 3-bedroom condo townhouse in the heart of Guelph, perfectly located just minutes from the highway - ideal for commuters and families alike. The open-concept main floor features a modern kitchen with quartz countertops, stainless steel appliances, and a bright breakfast area that flows seamlessly into the dining and living spaces. Large windows fill the home with natural light, creating a warm and inviting atmosphere. With three bathrooms, there's plenty of convenience for busy mornings and family life. The fully finished basement adds even more functional space, complete with an additional bedroom and open-concept layout, perfect for guests, a recreation room, or a private home office. Step outside to a huge enclosed patio, offering a safe and versatile area for BBQs, kids to play, or pets to enjoy. This property offers exceptional value - a beautiful opportunity for first-time homebuyers, growing families, or savvy investors looking for a move-in-ready home. (id:15069)
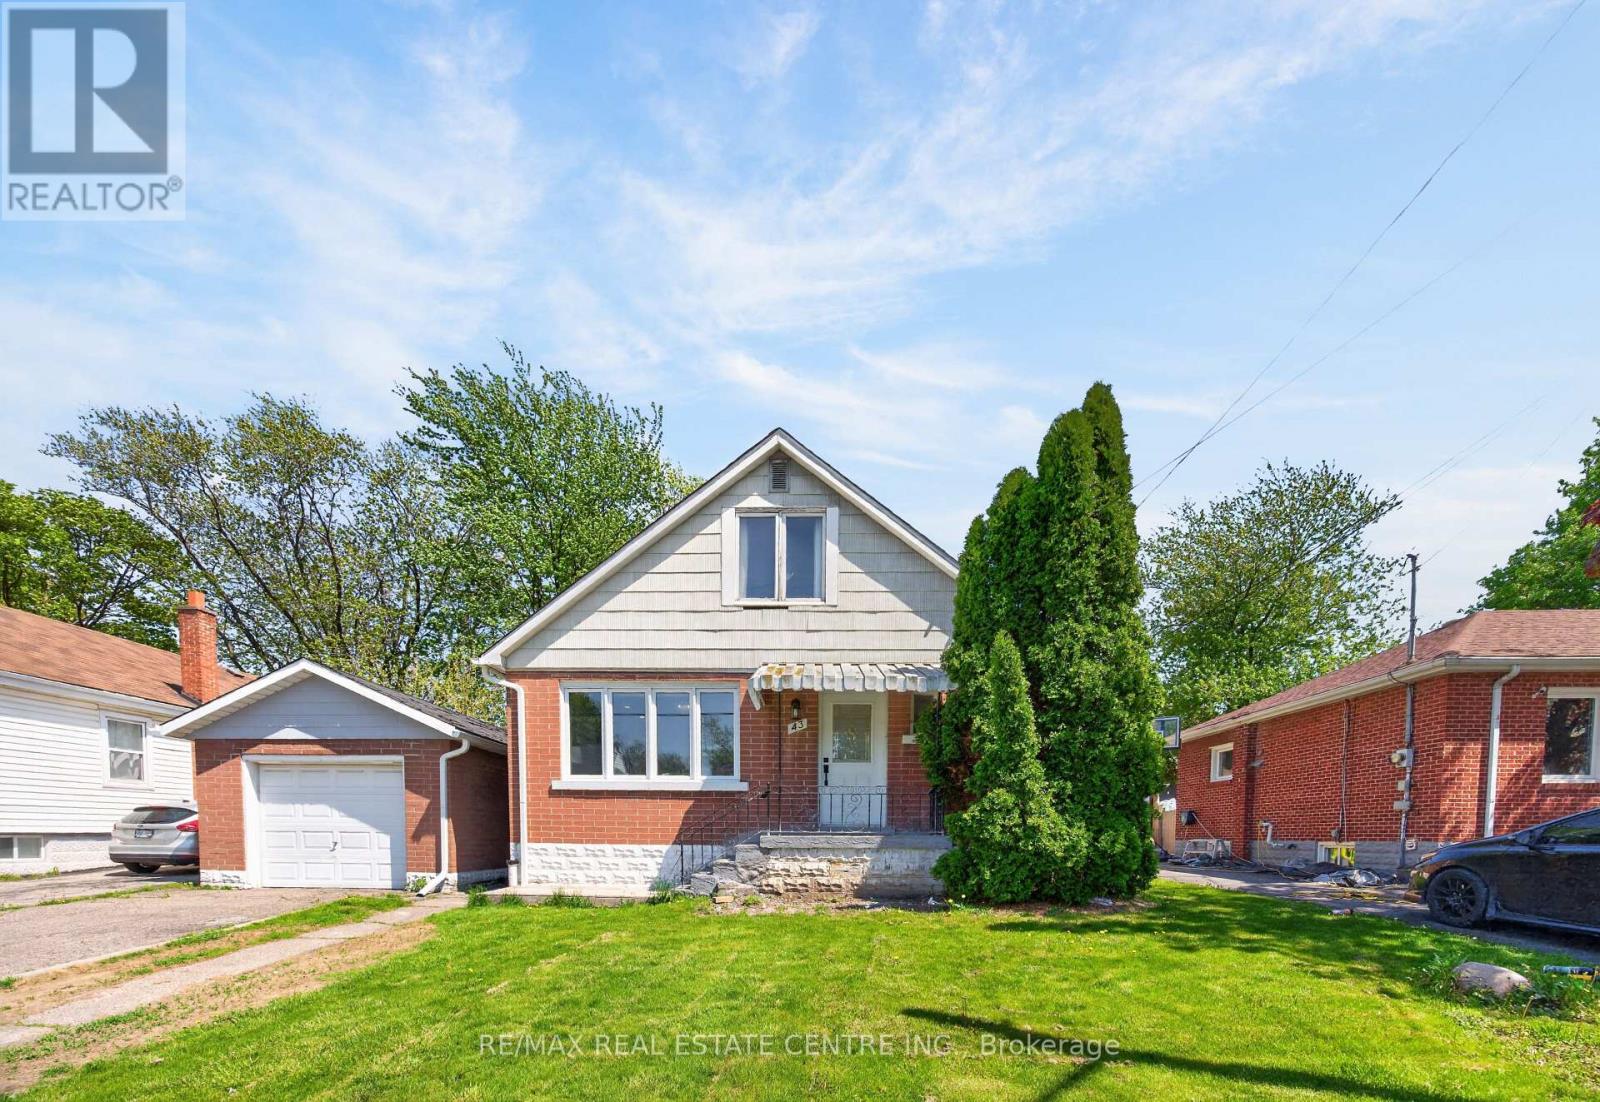
Space, Value & Location - This One Has It All! Welcome to 43 W. 1st Street, Hamilton - a rare and versatile 7-bedroom, 2 full bathroom detached home that is truly move-in ready and packed with potential. Whether you are a growing family looking for room to breathe or a savvy investor seeking strong rental income. The layout is thoughtfully designed with a separate side entrance - ideal for a self-contained in-law suite. The beautifully maintained big backyard offers a private outdoor retreat perfect for families and entertaining. Location is everything, and this home delivers: Steps to Mohawk College, Walking distance to local schools, Close to shopping, restaurants & amenities, Local transit at your doorstep - easy commuting throughout Hamilton. Established, family-friendly neighbourhood This is a move-in ready home with the bones, the space, and the location that buyers and investors are actively searching for. (id:15069)
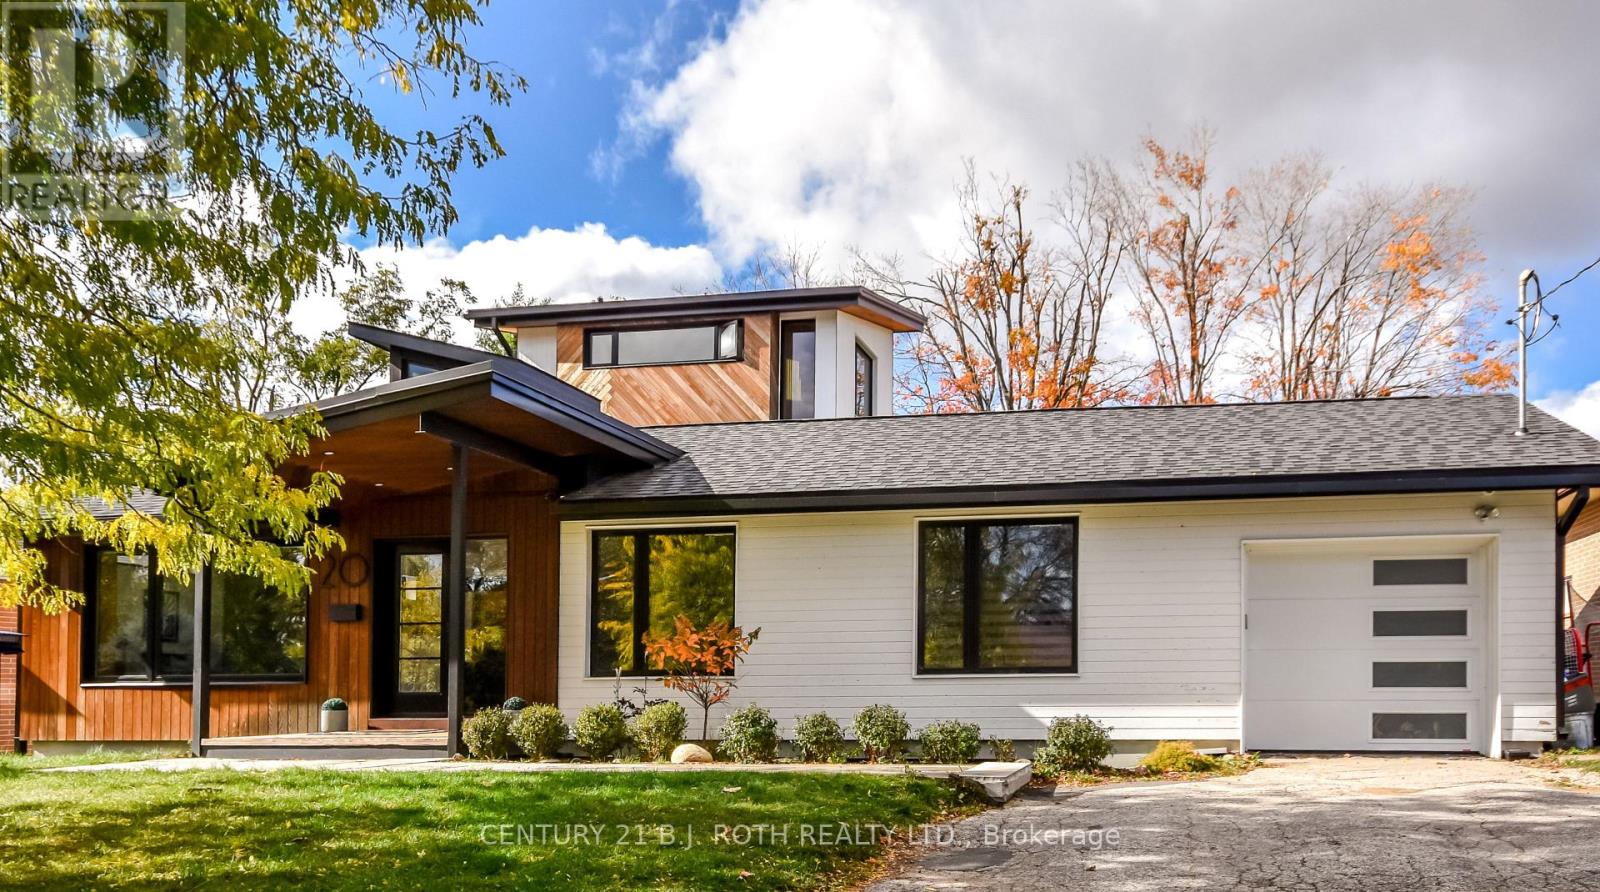
Stunning, One of a kind, Unique Masterpiece, Fully Renovated in Prestigious East End. Prepare to be impressed by the flawless execution of high end building. This home has been reimagined with a dramatic 3-storey addition creating a one-of-kind living experience that blends sophisticated, midcentury modern flair with state-of-the art comfort. From the soaring ceilings to the spa-inspired ensuite, every detail has been meticulously curated. Discover unique touches like statement brick wall and sophisticated covered low-slope front entry that enhances the homes curb appeal.Featuring Dramatic, Sun-drenched, open concept, great room with awe inspired aircraft cables and vaulted ceiling gives a sense of volume. The cupola and skylight bathe the area in natural light, highlighting the custom fluted cabinetry of the new designer kitchen and stylish slat wall feature. A true centerpiece, with gorgeous waterfall countertops and ample storage perfect for daily life and grand-scale entertaining. Ascend to your private oasis the master suite features a custom-built king size bed frame and is flooded with light from oversized windows. The lower level spa-like bathroom is a revelation, complete with luxurious stone finishes, soaker tub, custom vanity, steam shower and heated flooring. Enjoy beautiful warm days and cozy evenings on the heated, covered porch, overlooking a spacious backyard adorned with mature trees- a perfect setting for entertaining. Rest easy with a complete suite of new mechanicals, incl: new furnace, a/c, a ducted mini split for optimal climate control. The envelope is fortified with rigid interior insulation, delta wrap water proofing, insulated foundation, new sump pump, and new municipal sewer line, ensuring efficiency and peace of mind for years to come. A rare opportunity to own a bespoke architectural gem. Book your private viewing today. Owner is licensed realtor. (id:15069)
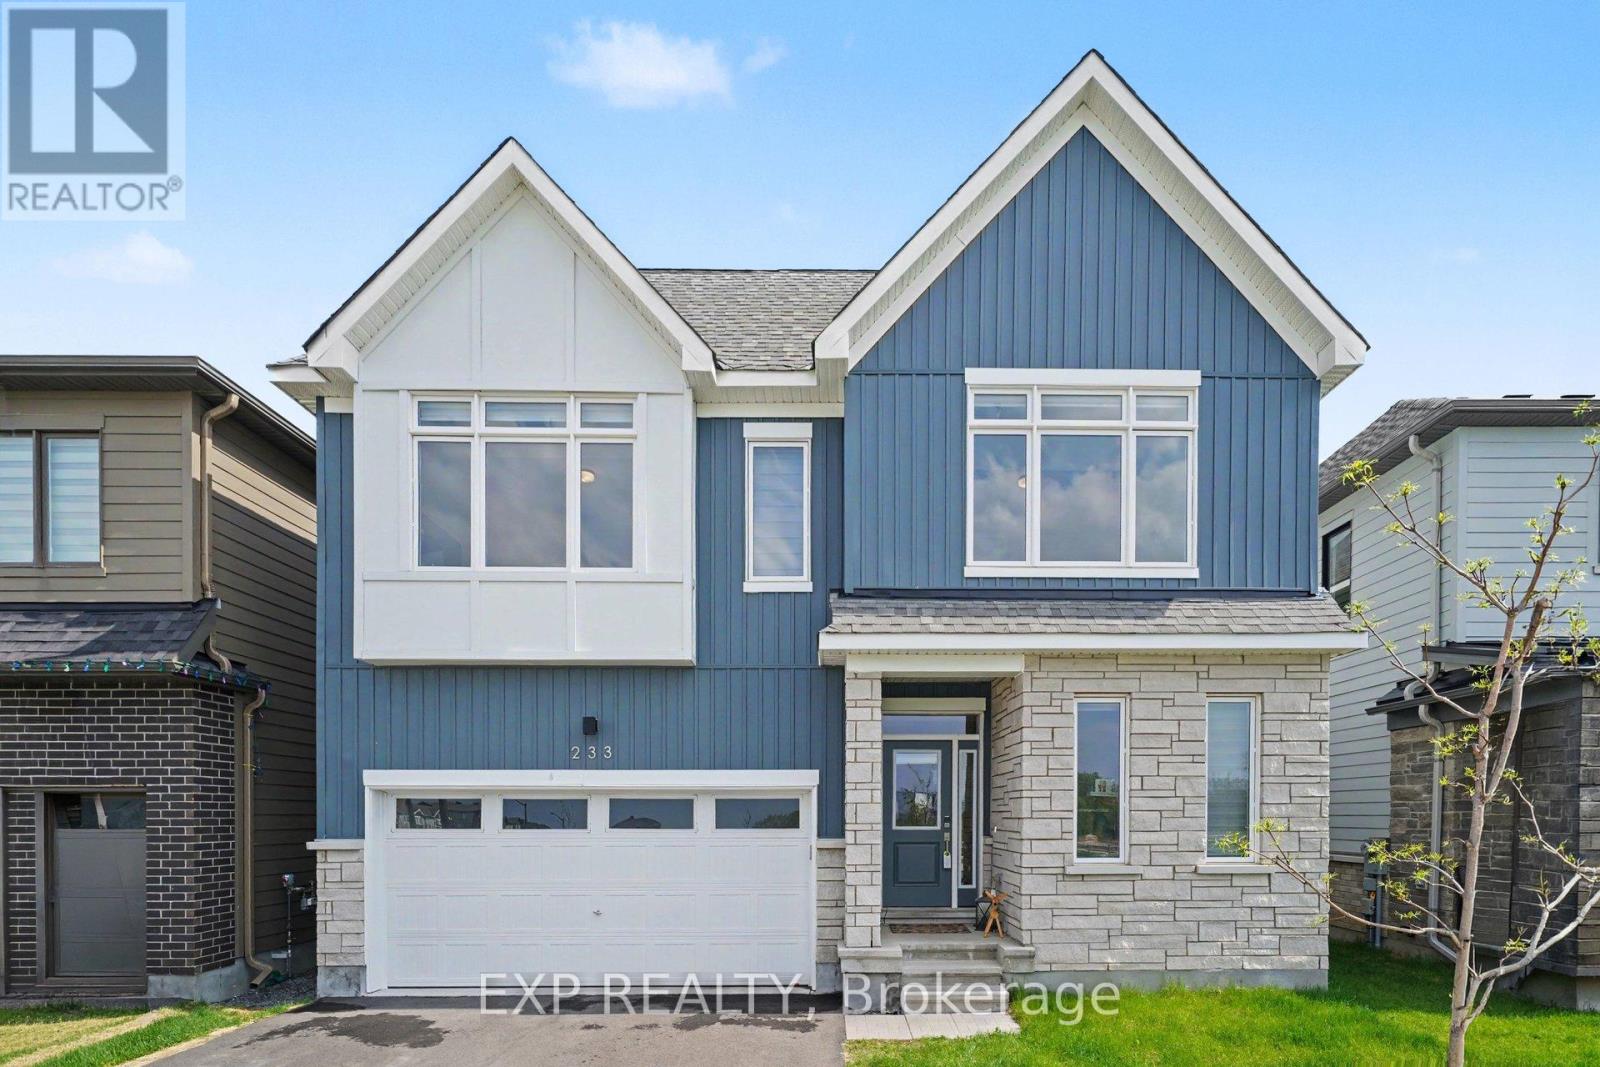
Tucked in the heart of Barrhaven, this stunning property blends modern design with everyday livability in all the right ways. The main floor sets the tone immediately with rich hardwood floors, a bright open-concept layout, and a kitchen that's equal parts gorgeous and functional. Sit-at island, sleek finishes, and storage galore. The dining area flows right out to the backyard through patio doors, because why not take the party outside? Head upstairs and you'll find four generously sized bedrooms, each with its own walk-in closet (yes, all four). The primary suite is the crown jewel with a walk-in closet that opens directly to a spa-worthy ensuite. Rounding out the upper level is a handy laundry room, two full bathrooms, and a charming sitting room with balcony access for your morning coffee moments.The finished lower level is a blank canvas ready for whatever life throws at you, perfect for a home theatre, playroom, home office, or all three. This house is cozy, upgraded, and perfectly located, making it the perfect fit for you to call home! (id:15069)
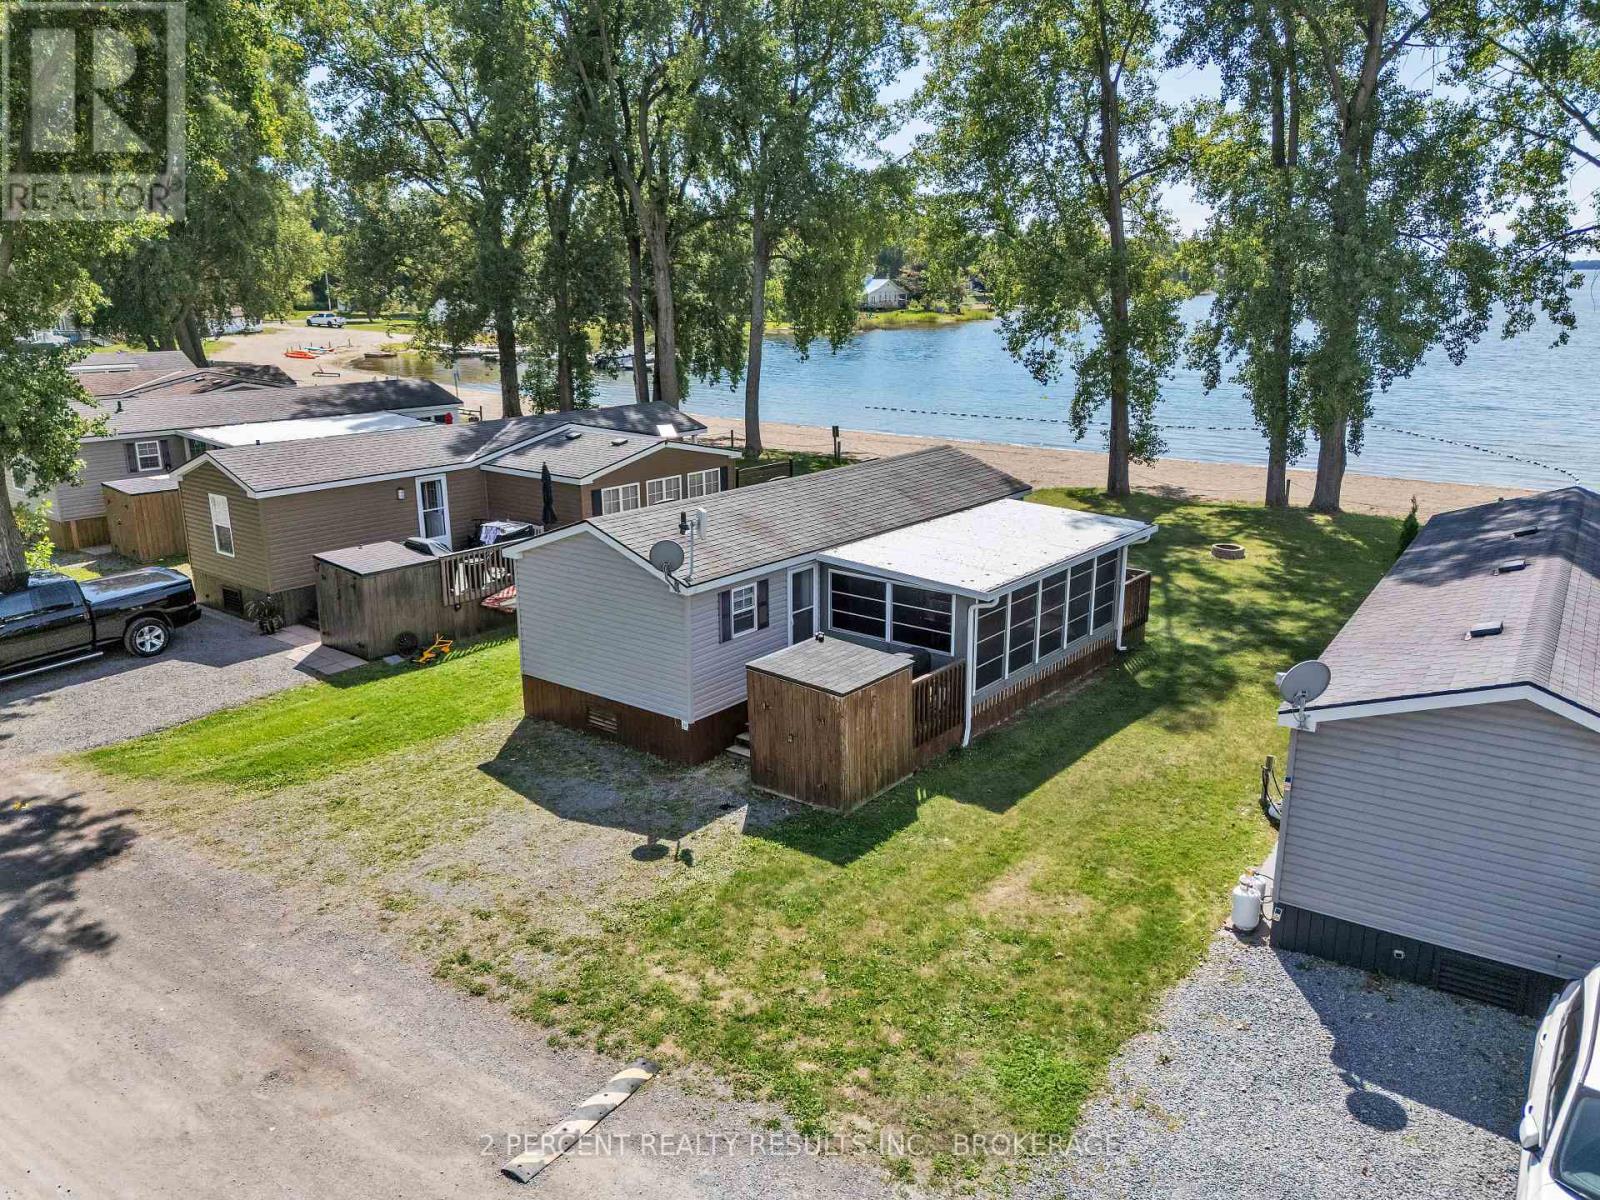
Waterfront alert! Don't miss this beautiful, turnkey, waterfront cottage for under $100k! Bring the kids, bring the extended family, perhaps even host some friends - this seasonal cottage is perfect for your family summer getaway. 23 Beachview Lane is located on the shores of East Lake, in the heart of Prince Edward County's Cherry Valley at Cherry Beach Resort. Just minutes away from the iconic Sandbanks Provincial Park, this summer oasis is sure to impress! With 3 bedrooms and a 4-piece bathroom, this 2013 model Northlander Oak boasts a large 10 x 12 sunroom, large deck, private firepit and more. The master bedroom hosts a queen sized bed, while bunkbeds (one twin/twin, one twin/double) furnish the two other bedrooms - this space efficient cottage sleeps up to 8! The open concept kitchen and living room is functional and comfortable. Equipped with a gas stove and tons of storage space, this kitchen is ready for your hosting and entertaining needs. Ready to wind down after a day of sun and fun? The spacious living room is well-lit and ready to impress with direct views of the sandy beach. With the beach right outside your door, you are only ever a few steps away from the water! Enjoy access to a variety of amenities including an inground pool, splash pad, playground, dog run and sports court. Don't miss out on this opportunity! Book your showing today! (id:15069)
A rare ravine property, custom-built in Erion Estates and framed by mature trees, offering effortless main-floor living. From the moment you step through the double front doors, you are greeted by soaring 2-storey ceilings, oversized windows, and a grand staircase. The main floor flows seamlessly, featuring a primary bedroom with a 5-piece ensuite and two closets, main-floor laundry and a convenient 2-piece powder room for guests. At the rear of the home, the kitchen overlooks the ravine, complete with an island and dining nook framed by views of your private yard and patio. The family room is bright and inviting, double-height windows showcasing the treetops and a cozy gas fireplace. The main-floor primary suite serves as a private retreat with two walk-in closets and a spa-inspired ensuite with double sinks, a soaker tub, and a shower. Additional spaces include a formal dining area, a sun-filled living room with a wood-burning fireplace, and laundry with direct access to the double-wide heated garage. Upstairs, two bedrooms and a full bath overlook both the foyer and family room. The basement features tall ceiling heights, a bedroom, and a flexible office or gym- currently used as a bedroom, both with large walk-in closets. Rough-in plumbing is in place for a bathroom or kitchenette, making it ideal for potential separate living space. The backyard is a true oasis, set on a lush, private ravine with mature gardens and an irrigation system. Properties like this, offering a ravine lot, classic design, and a main-floor lifestyle, you don't want to miss. (id:15069)
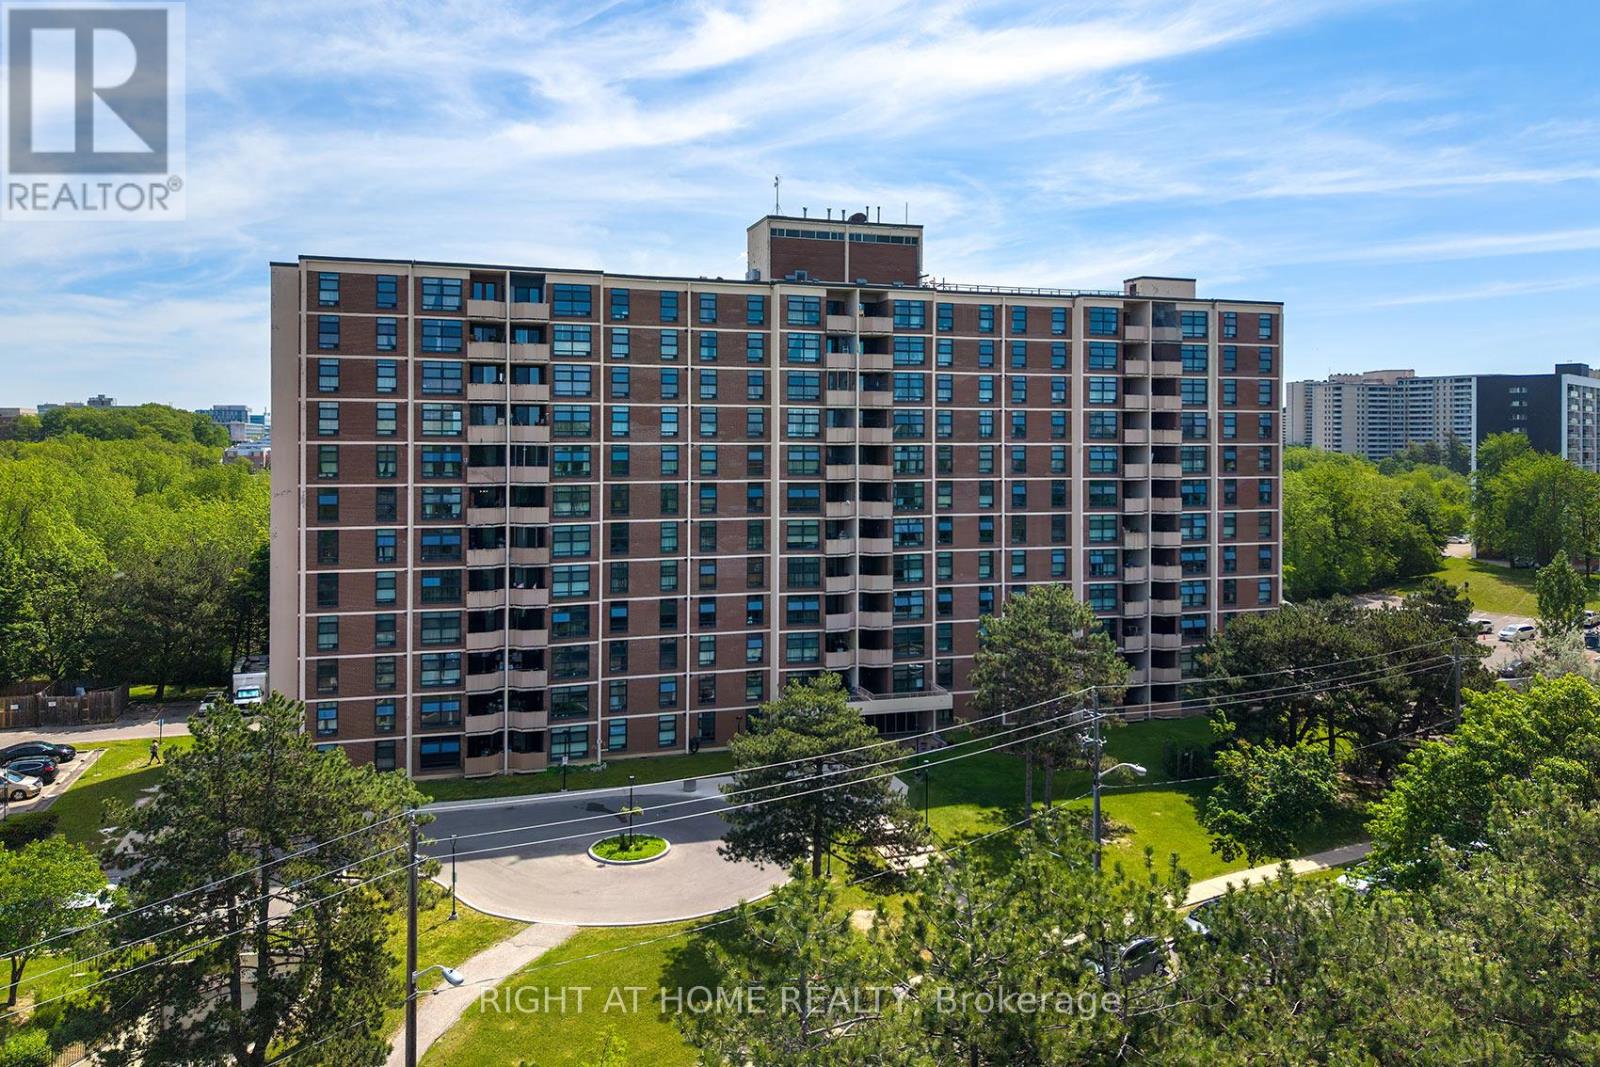
Welcome to this well-maintained 2-bedroom, 1-bathroom unit. Spacious unit with natural light. Separate eat-in kitchen with large living room space. Balcony with beautiful views. En-suite laundry with storage space. One extra long underground parking spot for 1.5 cars. All-inclusive maintenance fees. The windows and balcony doors were upgraded by Condo Management in April 2026. Ideally located near York Univerisity, major amenities, parks, and highways. Amazing option for first-time buyers or investors. (id:15069)
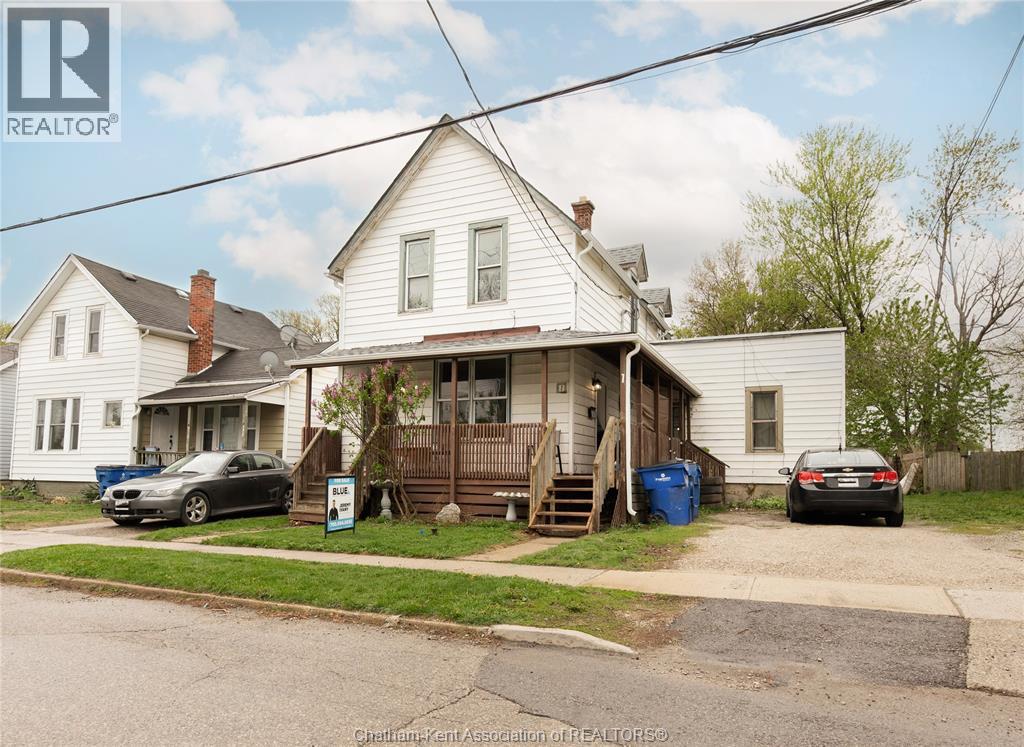
This triplex offers strong rental income and excellent flexibility for both investors and owner-occupants. The property currently generates $2,135 per month from two tenanted units, with a third unit vacant that was previously rented for $1,195 per month plus utilities, bringing the potential gross monthly income to $3,330.The building features three self-contained units, including a spacious 2-bedroom unit and two 1-bedroom units. Unit 1 is a 1-bedroom currently rented for $1,050 per month plus hydro and gas. Unit 2 is a 2-bedroom unit rented for $1,085 per month, inclusive. Unit 3 is a 1-bedroom that is currently vacant and was previously rented for $1,195 per month plus hydro and gas. The vacant unit is move-in ready, making it ideal for a buyer looking to set market rent or move in and offset their mortgage. Each unit has separate hydro and gas meters, allowing for straightforward expense management and added investor appeal. On-site laundry is available for tenant convenience. Two of the units have been thoughtfully updated, blending modern finishes with character. Key mechanical updates include a furnace and a hot water tank completed in 2023. Additional improvements include renovations to Unit 1 in 2024 and Unit 3 in 2023, a new entrance for Unit 3 completed in 2025, and sewer and drain lines that have been replaced and lined with CIPP for long-term peace of mind. The property also offers parking for two vehicles and a functional layout that continues to attract quality tenants. Whether you're expanding your portfolio or entering the market with a house hacking strategy, this is a solid income-generating opportunity in Chatham. (id:15069)
Gorgeous Luxury living awaits in this stunning high-floor 1-bed, 1-bath Condo at Square One! This sun-filled unit features a modern open layout, upgraded kitchen with quartz countertops & stainless steel appliances, ensuite laundry, and a large south-facing balcony. Enjoy world-class amenities: gym, rock climbing wall, basketball court, workspaces, party & games rooms. Prime location near UTM, Sheridan, T&T, Square One, and top dining. Easy access to 403, 401, 407, QEW, airport & transit. Don't miss this incredible opportunity! (id:15069)
Welcome to this stunning former builder's model home in the highly sought-after Credit Ridge community, offering many upgrades for an exceptional blend of luxury, space, and thoughtful design. With soaring 10-ft ceilings on both the main and second floors, the home feels bright, open, and elegantly appointed throughout. A grand vaulted marble-tiled foyer creates an impressive first impression, complemented by rich hardwood flooring and refined architectural details across the main level. The private front office shares a striking two-way fireplace with the formal living room, creating a sophisticated space ideal for both working from home and relaxing. The formal dining room features a dramatic vaulted ceiling, providing an elegant setting for hosting family gatherings and entertaining guests. The well-designed kitchen offers ceramic tile flooring, generous cabinetry, and an open concept layout that seamlessly supports both everyday living and entertaining. The upper level features four spacious bedrooms and three full bathrooms, including a luxurious primary retreat complete with its own fireplace, two walk-in closets, and a beautifully appointed 5-piece ensuite featuring marble flooring. A valuable feature of this home is the rough-in for heated flooring throughout, including the basement, offering the opportunity to add ultimate comfort and luxury in the future. Additional highlights include convenient backyard access to the garage and a prime location close to parks, trails, excellent schools, shopping, transit, and major highways. (id:15069)
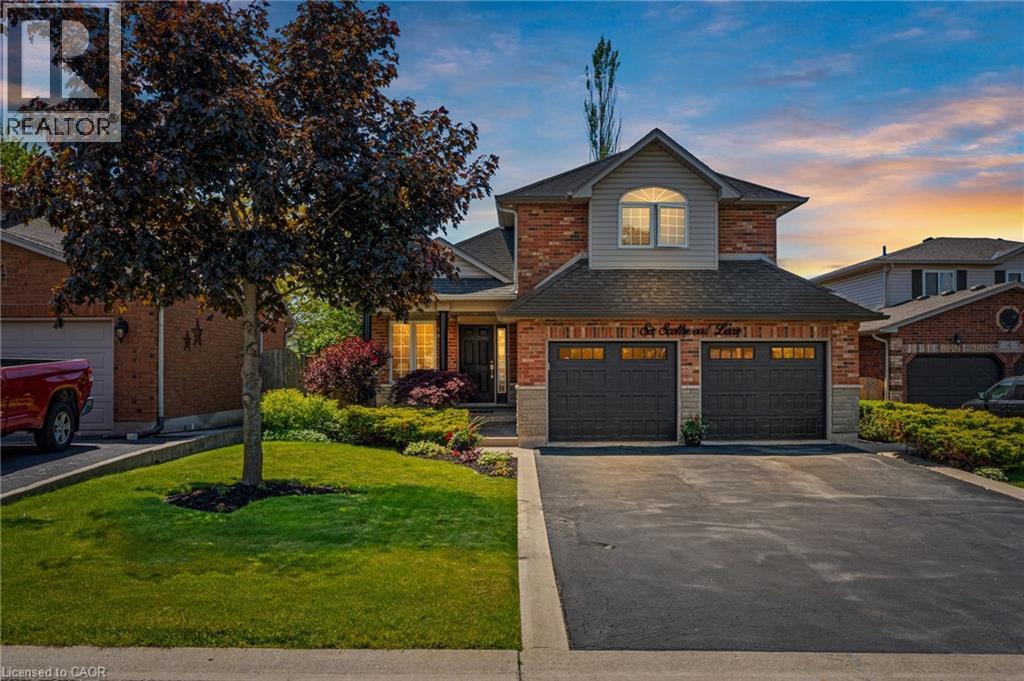
Spacious family home located in a great location of town within walking distance to all major amenities! This home will be sure to impress the moment you pull in with its great curb appeal. Main floor offers a functional open concept layout with 2 main floor living areas, vaulted ceiling, main floor laundry/mud room with custom built-ins, and spacious eat-in kitchen with pot lights that has patio door out to the large rear patio with covered gazebo - perfect for enjoying with friends and family on beautiful days overlooking the mature trees in the manicured rear yard. Upstairs has hardwood floors throughout the 3 bedrooms and includes the spacious primary bedroom suite with walk-in closet and 4-piece ensuite. Basement offers the family 1200sqft of space that can be configured however they would like or leave for the kids to enjoy as it is! Lots of rooms for the toys or indoor parking with the true 2-car garage that has updated garage doors ('19). Additional info: sprinkler system front and rear, Furnace (’20), Shingles (’16), Washer & Dryer (’22), multiple smart switches throughout home, and added pot lights. Don’t hesitate to come see this great home on a desired street in town surrounded by great neighbours! (id:15069)
This triplex offers strong rental income and excellent flexibility for both investors and owner-occupants. The property currently generates $2,135 per month from two tenanted units, with a third unit vacant that was previously rented for $1,195 per month plus utilities, bringing the potential gross monthly income to $3,330.The building features three self-contained units, including a spacious 2-bedroom unit and two 1-bedroom units. Unit 1 is a 1-bedroom currently rented for $1,050 per month plus hydro and gas. Unit 2 is a 2-bedroom unit rented for $1,085 per month, inclusive. Unit 3 is a 1-bedroom that is currently vacant and was previously rented for $1,195 per month plus hydro and gas. The vacant unit is move-in ready, making it ideal for a buyer looking to set market rent or move in and offset their mortgage. Each unit has separate hydro and gas meters, allowing for straightforward expense management and added investor appeal. On-site laundry is available for tenant convenience. Two of the units have been thoughtfully updated, blending modern finishes with character. Key mechanical updates include a furnace and a hot water tank completed in 2023. Additional improvements include renovations to Unit 1 in 2024 and Unit 3 in 2023, a new entrance for Unit 3 completed in 2025, and sewer and drain lines that have been replaced and lined with CIPP for long-term peace of mind. The property also offers parking for two vehicles and a functional layout that continues to attract quality tenants. Whether you're expanding your portfolio or entering the market with a house hacking strategy, this is a solid income-generating opportunity in Chatham. (id:15069)
Ideal Cayuga Investment Opportunity! Attractive & Affordably priced side by side Duplex in charming Cayuga downtown Corridor directly across from the Village Green park & within steps to shops, restaurants, amenities, the Grand Vista walking trail, boat ramp, & parks! Whether you choose to live in one unit and rent the other, rent both for strong Investment cash flow, or create the ideal multigenerational living setup without having your in-laws in the same home - this property features versatility to meet all your needs. Great curb appeal with brick exterior, 1 dedicated parking spot per unit, generous sized separately fenced back yards, & private covered porches. Both townhome style units include a open concept main floor layout with functional kitchen, dining area, living room, & foyer area. Upper level features 2 spacious bedrooms and primary 4 pc bathroom. The utility styles basements provide ample storage & houses the utilities. Located 30 mins South of Hamilton, 403, & QEW. Endless possibilities and opportunity galore! (id:15069)
A true country retreat designed for family living and entertaining, this exceptional property offers space, privacy, and outstanding outdoor amenities in a highly desirable location. Set on 9 scenic acres less than 5 minutes from Ingersoll and Highway 401 access, the property is surrounded by mature trees, rolling countryside views, beautifully maintained grounds, and includes a fully fenced 4.5-acre pasture ideal for hobby farming, horses, or recreational use.The property features a spacious two-storey home with over 3,200 sq. ft. of finished living space, offering 6+1 bedrooms and 4 bathrooms. The main floor includes a warm country kitchen with solid wood cabinetry and large island, open dining area with walkout to the covered deck, multiple living spaces, and excellent natural light throughout. The finished lower level includes a kitchenette, additional bedroom, bathroom, and rec room, ideal for guests, extended family, or in-law suite potential.Outdoor features include an inground pool, pool house/cabana, extensive patio stonework, landscaped pond with bridge, firepit area, covered deck, and exceptional privacy from mature tree coverage. A detached heated shop with oversized doors and concrete floors provides excellent workspace and storage for equipment, vehicles, hobbies, or home-based business use. Move in, settle down, and enjoy the lifestyle this beautiful country property provides. (id:15069)
Beautifully maintained and in move in condition. This 3 bedroom 3 bathroom row house is loaded with sunshine and space!! Open concept floor plan. Well sized foyer with tile floors. A two piece powder room, also with tile floors is conveniently located on the main floor. The kitchen has a generous supply of cupboards and counter space with easy care back splash. The island provides even more counter space plus an excellent spot for quick snacks . The open dining room and living room makes it easy to place your furniture. The living room has patio doors to your deck. The kitchen, living room and dining room have hard wood floors. On the second level you have two well sized bedrooms loaded with closet space + a full bathroom with a one piece tub/shower. The upper level provides a deluxe master suite with double doors, a HUGE walk in closet + a full 4 piece ensuite, again with one piece tub/shower for easy maintenance. . The laundry area which provides extra storage space is conveniently located close to the bedrooms. The lower level family room with easy care laminate flooring and has two massive windows to allow the sunshine to pour in. You will also find plenty of storage space in the lower level. Easy walking distance to Naismith Memorial Public School and to downtown. Located on a beautiful residential street fronting on green space. Early possession!! (id:15069)
Beautiful Detached Family Home Located in a Highly Sought-After Brampton Neighbourhood on a quiet cres. Features spacious principal rooms, a bright eat-in kitchen with granite counters combined with breakfast area and stainless steel appliances and three generously sized bedrooms& separate Laundry on the second floor for extra convenience. The primary bedroom offers a walk-in closet and a ensuite bath. Well-maintained and move-in ready, this home is ideal for families seeking comfort, convenience, and a desirable community setting. One B/R Legal basement apartment with double door separate entrance for extra income or extended families. (id:15069)
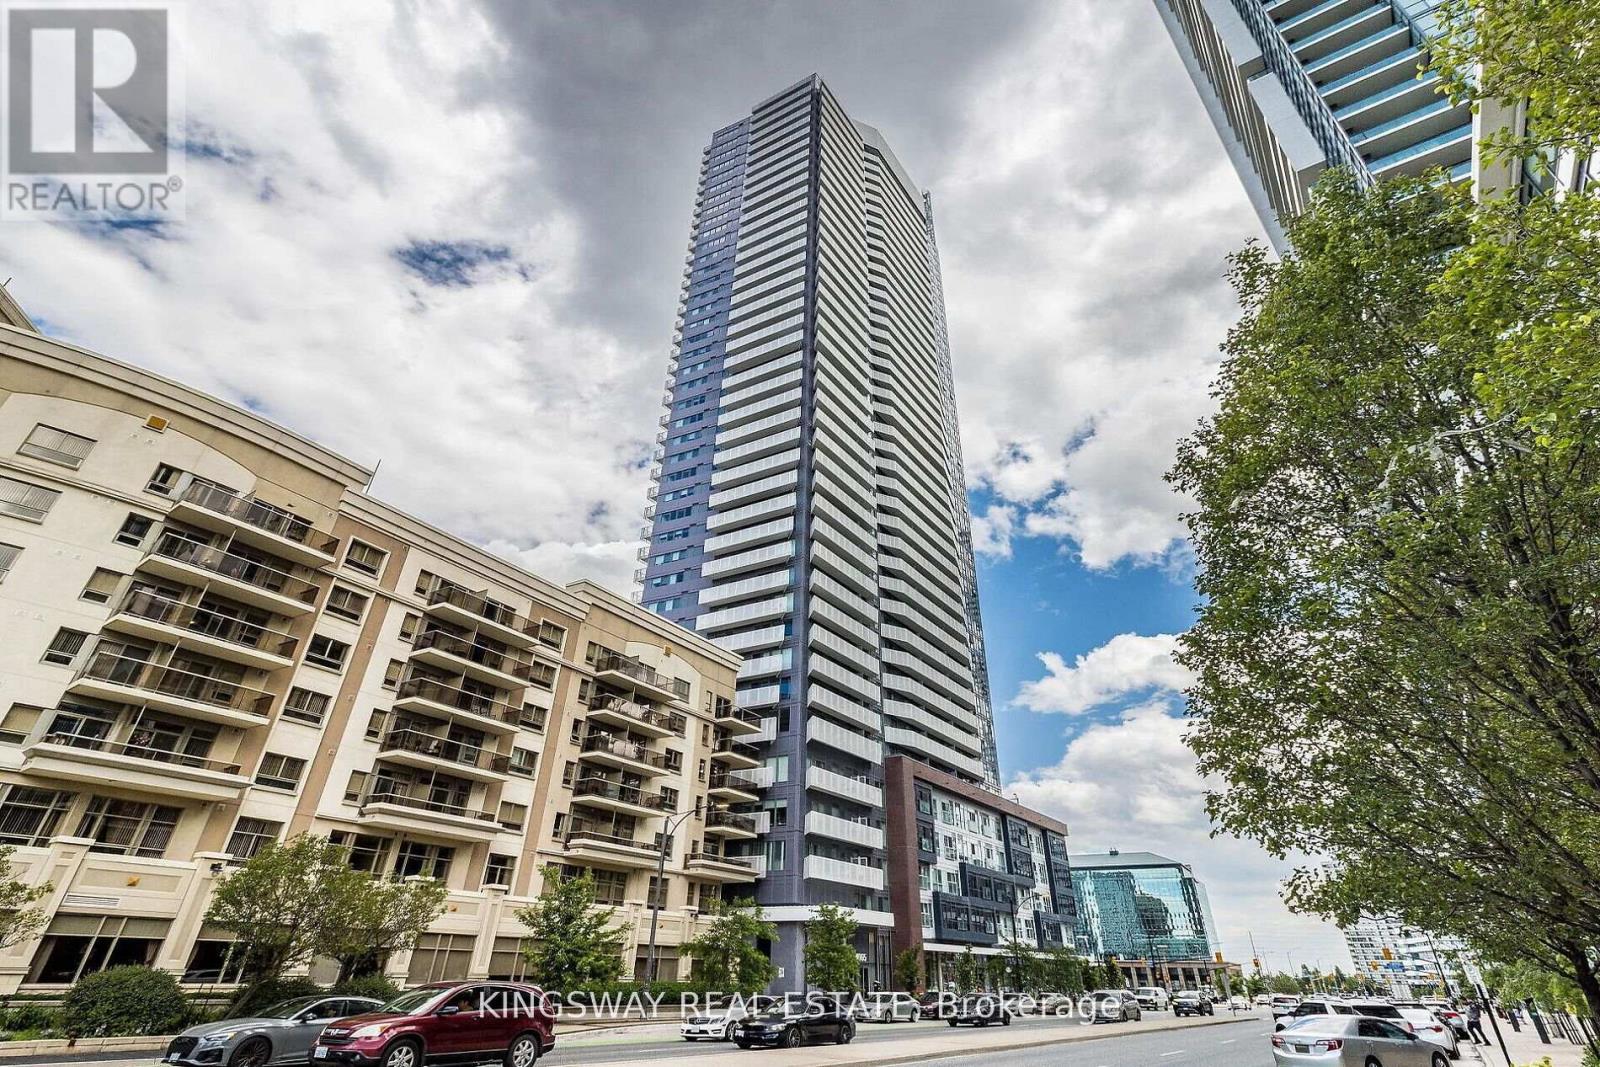
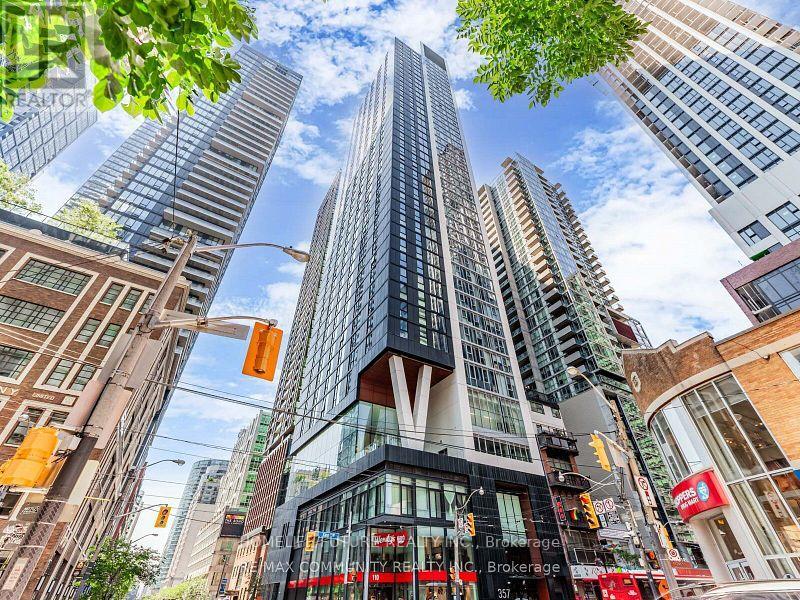
Modern and bright one bedroom plus den, one bathroom unit located in 35th floor with nine feetceiling and floor to ceiling window. Open concept kitchen with Quartz countertops, matchingbacksplash and full-size stainless-steel appliances. 42nd floor roof top terrace. 24-hourconcierge service. All the amenities are steps away. (id:15069)
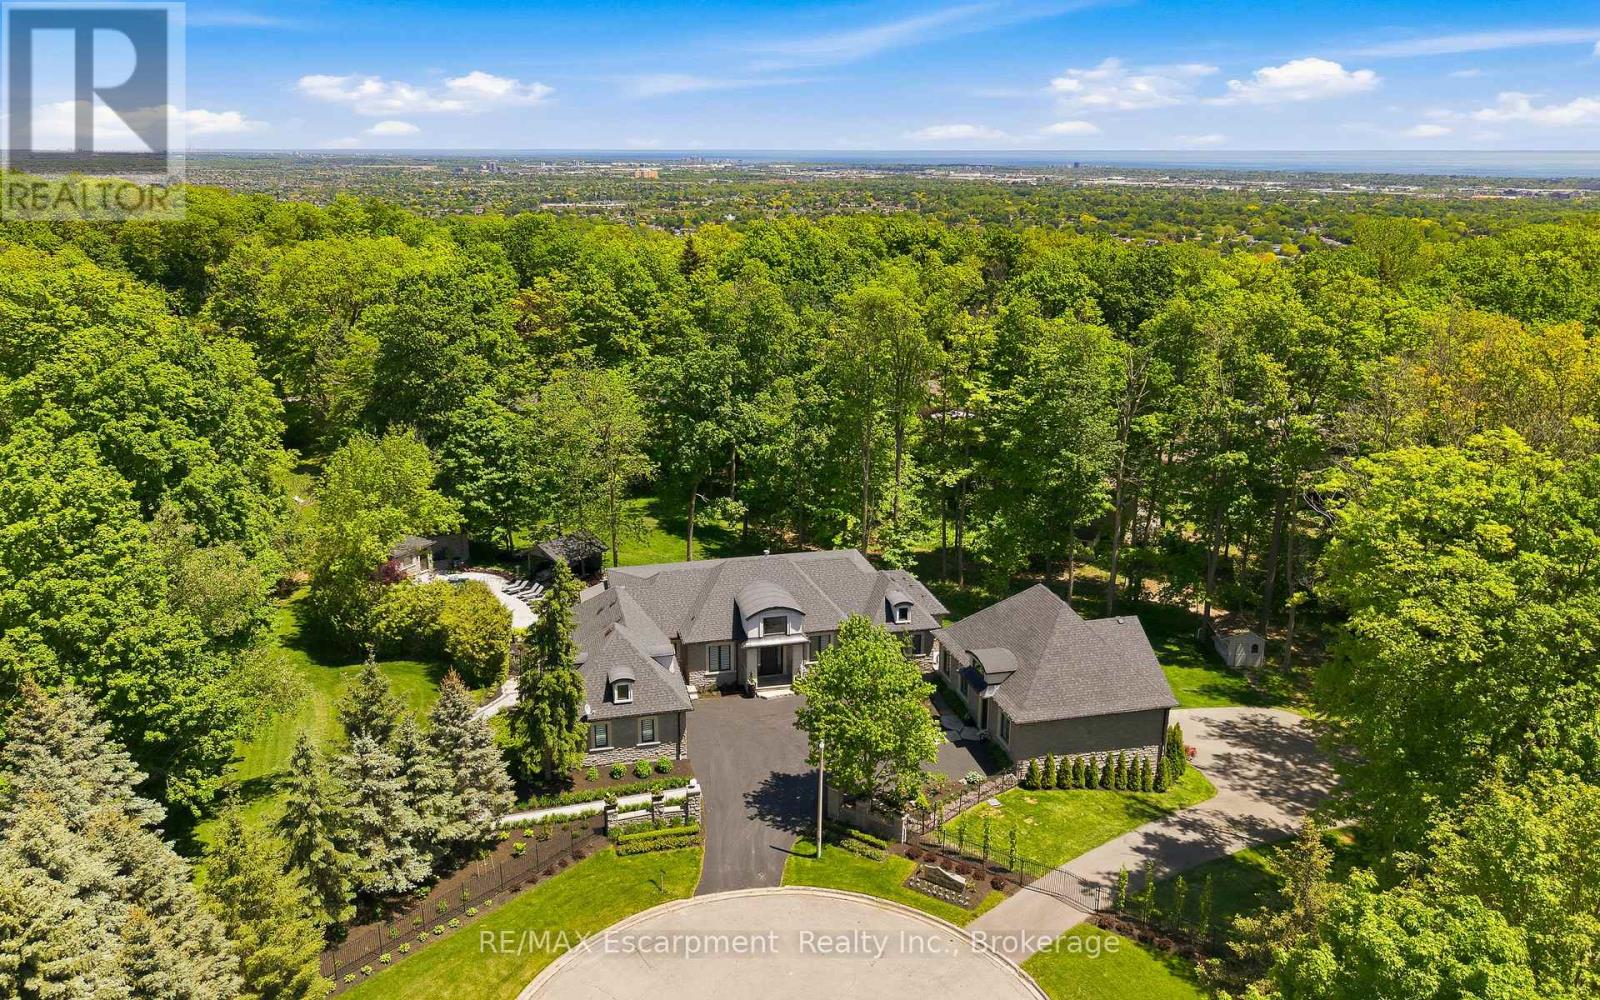
Rare offering on 2 private acres in one of Burlington's most sought after estate communities. Fully renovated bungalow with over 6,000 sq ft of finished living space, beautifully designed for everyday living, entertaining, and long term flexibility. An incredible chef's style kitchen features Wolf and SubZero appliances and a large multifunction island while the separate prep kitchen is ideal for everyday use with a direct walkout to an elevated patio overlooking the pool and landscaped grounds. The open concept living and dining areas are bright, inviting, and flow naturally for both daily life and hosting. The main level includes a beautiful primary suite with a spa-like ensuite, an additional bedroom, and a private office, creating a layout that works just as well years from now as it does today. The lower level is a standout, offering additional bedrooms, a gym, and a large recreation space with custom bar, ideal for entertaining or giving older kids and guests their own space. Outside, the property is truly special. A saltwater pool, multiple cabanas, outdoor kitchen, fireplace, hot tub, and expansive grass and treed areas create a private setting that is hard to find within Burlington. A fully separate coach house offers incredible flexibility with its own kitchen, bedroom, and bathrooms, ideal for extended family, guests, or live in support. Rare lower level garage parking for up to five vehicles, in addition to the attached garage and large driveway. A beautifully finished estate property offering space, privacy, and a level of functionality that is rarely available within the city. LUXURY CERTIFIED. (id:15069)
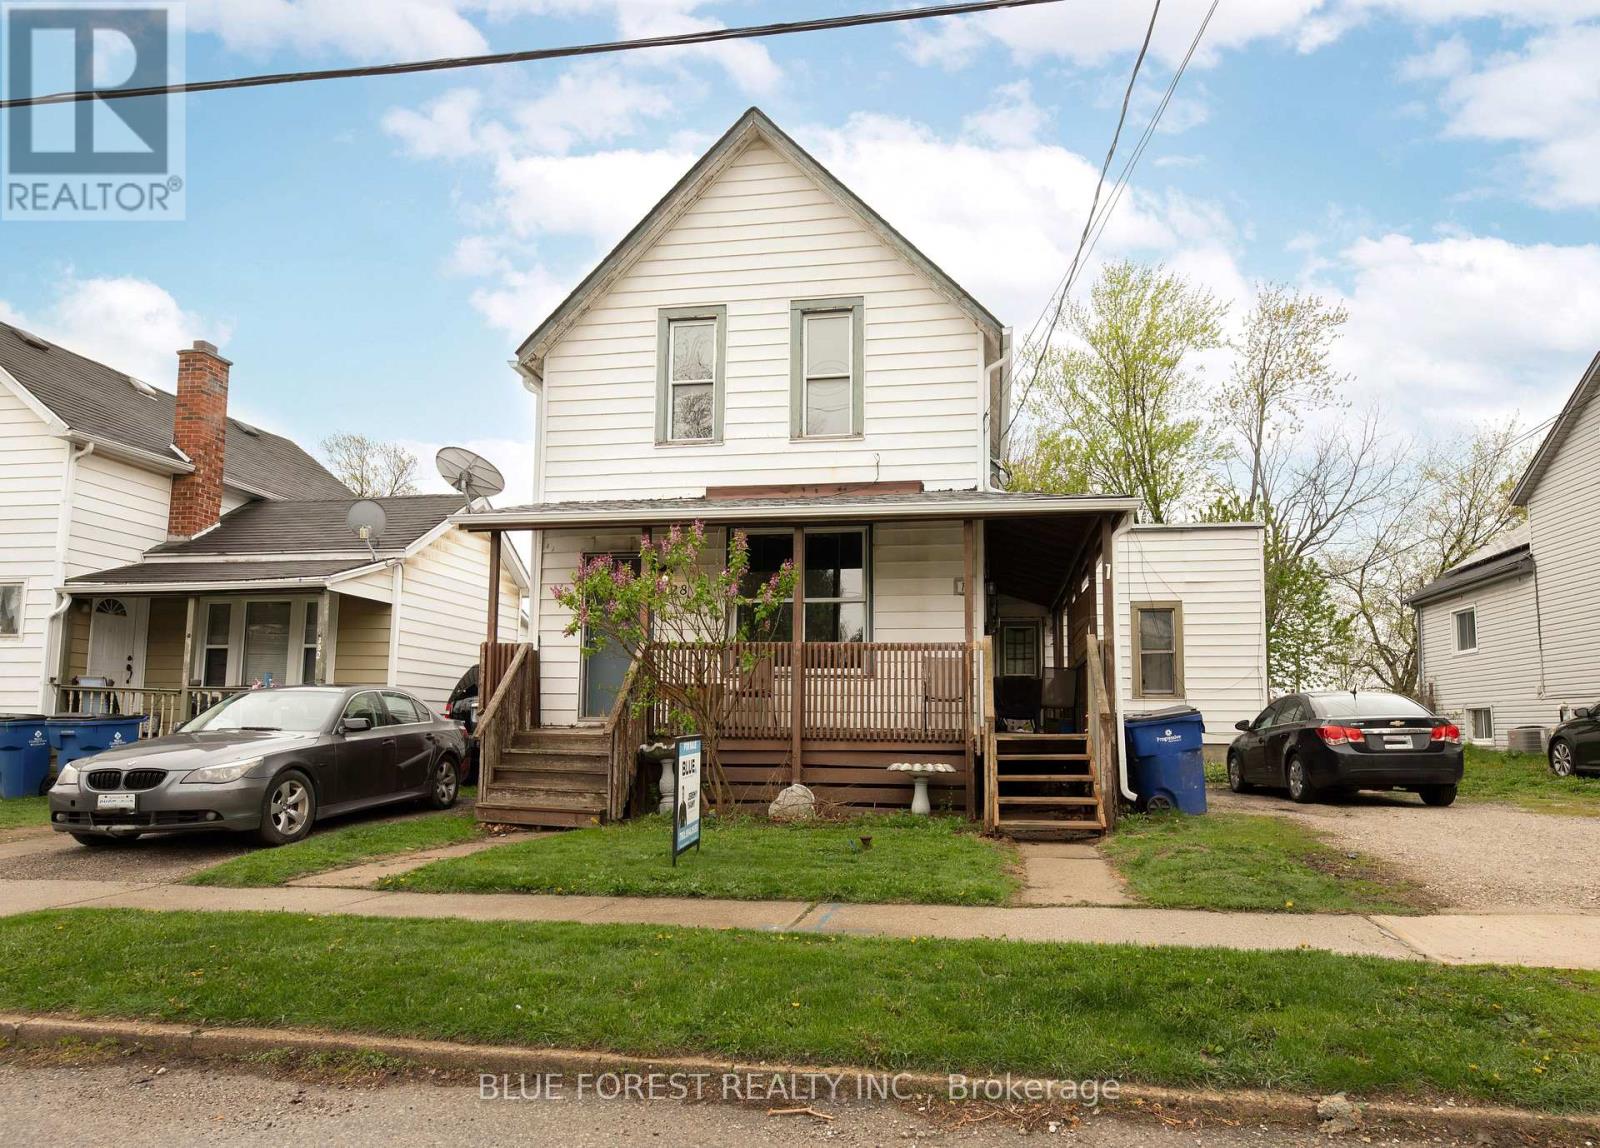
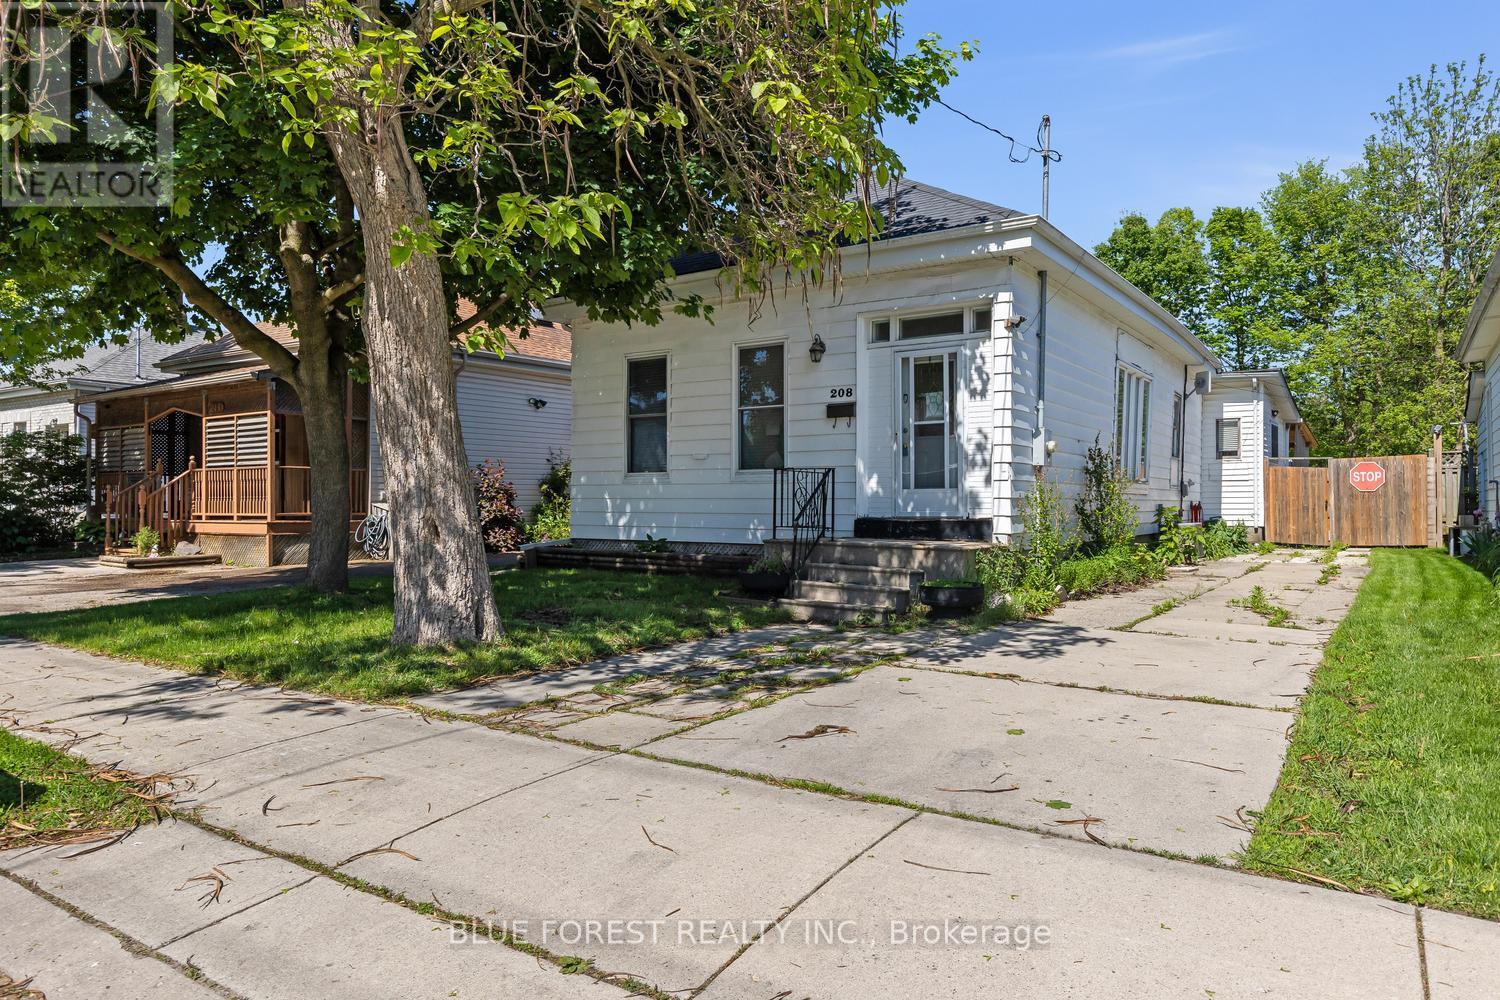
Great opportunity for first time buyers or investors! This 4 bed 1 bath bungalow has lots of light, an eat in kitchen with lots of counter space, and hardwood floors in the main living areas. Outside enjoy the sun in your fully fenced yard with a covered deck and patio space. Private driveway with room for 2 cars and close to public transit, schools and downtown. Don't miss out on this one filled with potential! (id:15069)
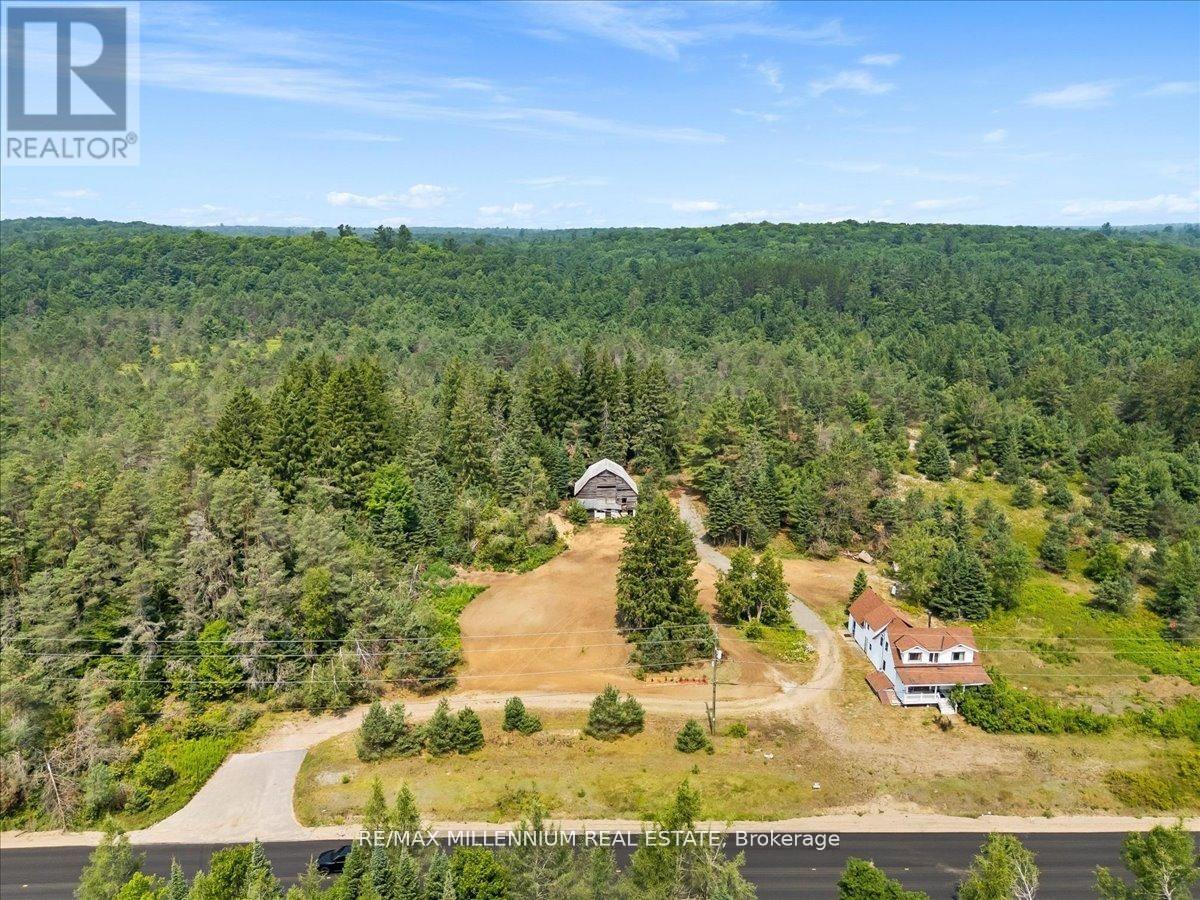
Thinking about your dream property or to set up a business or do it all? This is the place for you! With three zonings: COMMERCIAL, AGRICULTURAL, RESIDENTIAL, you can almost fulfill that dream!With a natural spring creek, fenced in garden, open land for solar panels, you can build your dream home or create your dream business! Unlimited potential awaits you! Come and see for yourself.This beautiful property offers a perfect balance of open, clear land and mature trees. With prime frontage on the road, you can establish a commercial building for your business, while the remaining space is ideal for building a residential home or pursuing agricultural projects. The possibilities are truly endless! (id:15069)
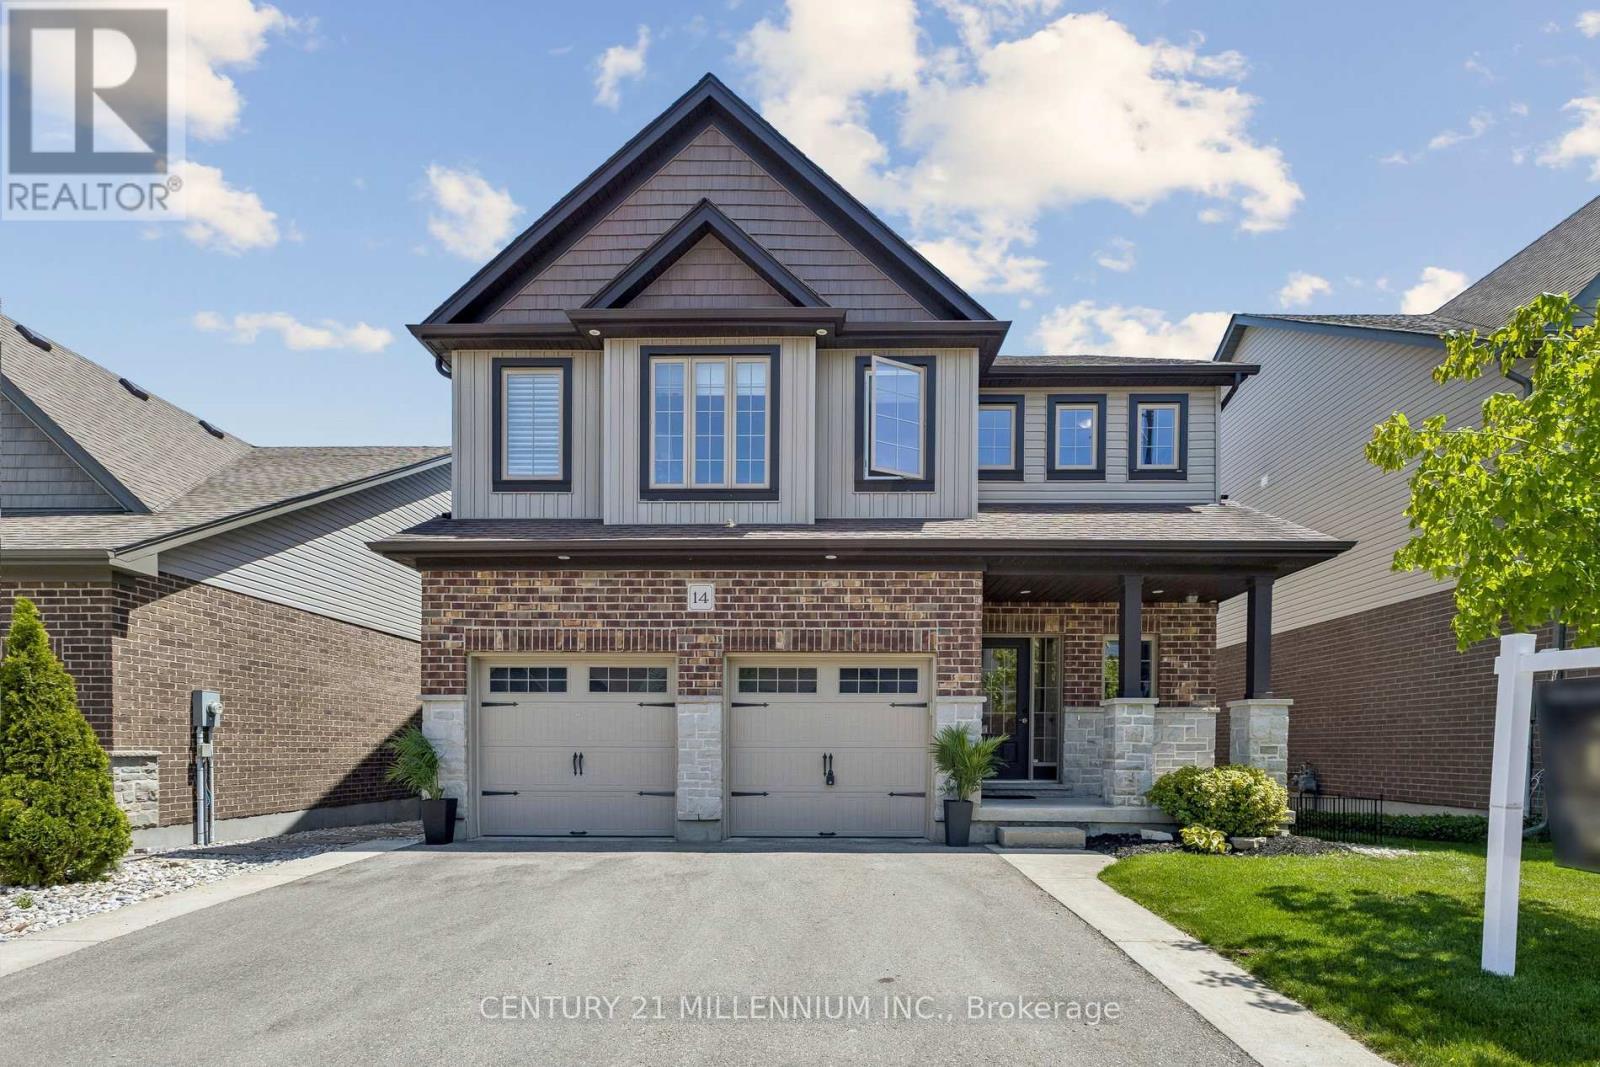
Welcome to 14 Strome Lane, a stunning family home offering over 3,300 sq. ft. of finished living space in one of Fergus' most sought-after neighbourhoods. Tucked away in a quiet enclave adjacent to parkland, this beautifully appointed residence combines modern style, functional design, and an exceptional family-friendly location. Built in 2017, the home features a bright open-concept layout with 9-foot ceilings, upgraded lighting, and spacious principal rooms designed for both everyday living and entertaining. The chef-inspired kitchen is the heart of the home, showcasing granite countertops, an oversized centre island, premium stainless steel appliances, and a gas range. The adjoining dining area and inviting living room with gas fireplace flow seamlessly to the covered rear deck through oversized patio doors, creating the perfect indoor-outdoor lifestyle. Upstairs, the spacious primary retreat features two walk-in closets and a luxurious ensuite with a glass-enclosed tiled shower and separate soaker tub. Three additional generously sized bedrooms, a full family bathroom, dedicated home office, and a convenient second-floor laundry complete the upper level. The professionally finished lower level adds valuable living space with a large recreation room highlighted by a 42-inch gas fireplace, a two-piece bathroom, and ample storage space. Located within walking distance to parks, trails, playgrounds, and schools, including French Immersion at J.D. Hogarth Public School, this home is also just minutes from Millburn Park and Splash Pad, the Centre Wellington Sportsplex, and vibrant downtown Fergus. Finished top to bottom and move-in ready, this is a rare opportunity to enjoy space, comfort, and community in an exceptional location. (id:15069)
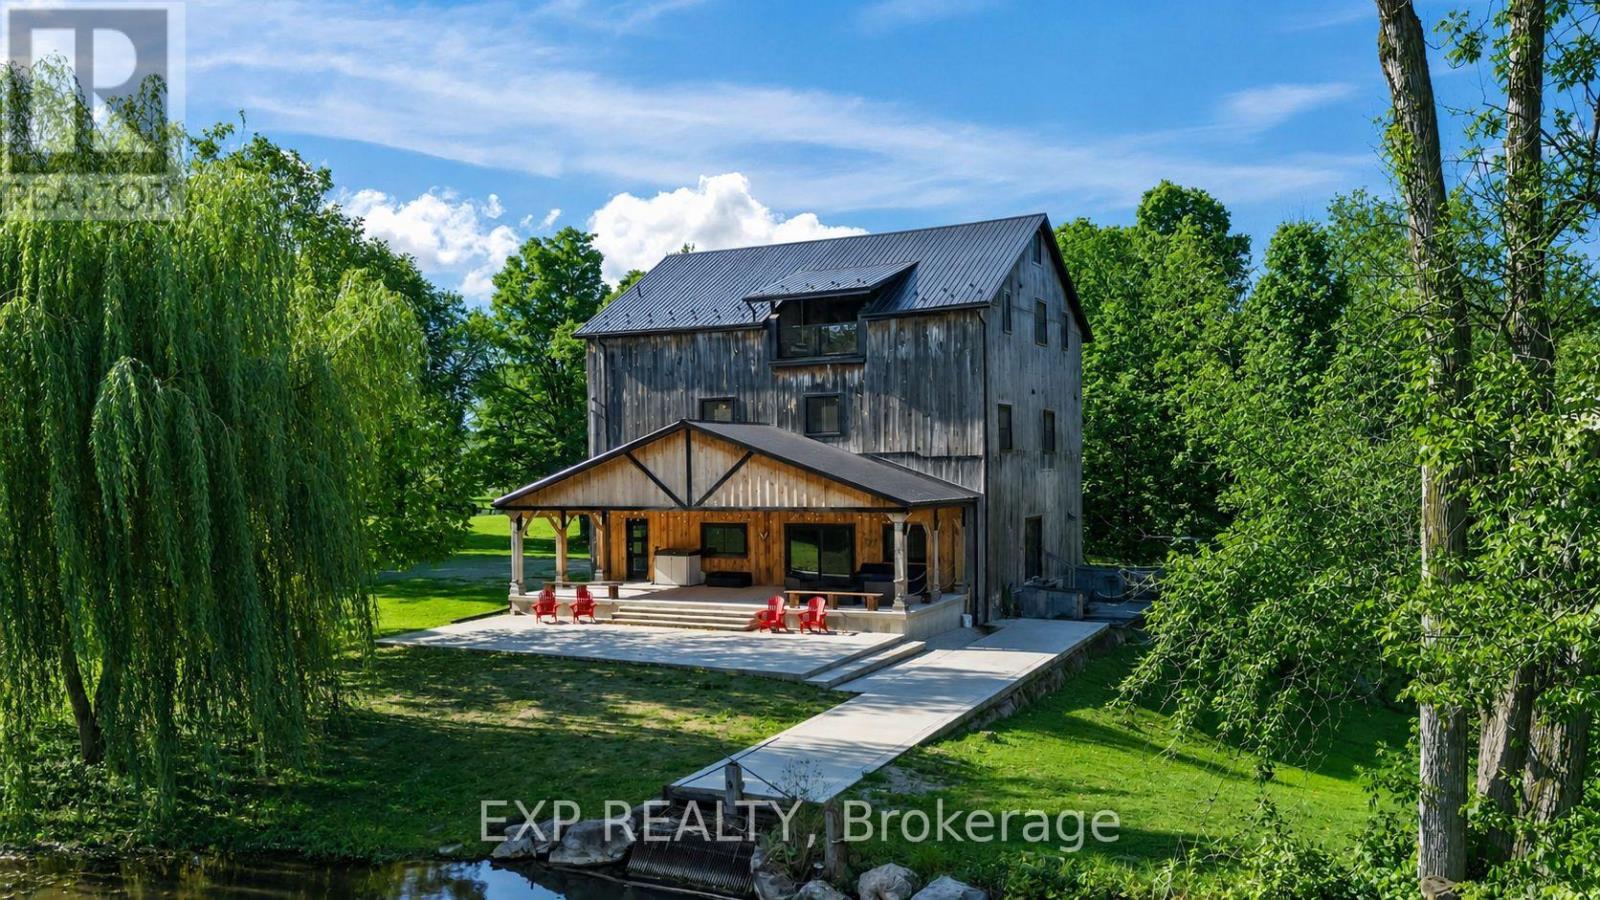
Impeccably restored 19th-century mill, secluded at the end of a quiet street. Set on a 7-acre estate and bordered by a 14-acre private pond, this property promises privacy and tranquillity. Originally built in 1888, the mill blends historic character with modern luxury, boasting over 8,000 sq ft of living space, including outdoor entertaining areas, 10 spacious bedrooms, and 8 beautifully updated ensuites. This home underwent a top-to-bottom renovation in 2021, preserving its historic charm while incorporating high-end finishes and state-of-the-art upgrades. The remodel includes all-new doors, windows, roofing, plumbing, electrical, and heating and cooling systems. Each level of the home is independently climate-controlled with its own furnace and A/C system, ensuring comfort year-round. An artesian well and water treatment facility provide premium water quality. The kitchen is designed for culinary enthusiasts, featuring a 10-foot island with quartz countertops and new stainless-steel appliances. The main floor is an entertainers paradise, offering a social area with an 18-foot wet bar. The second floor is equally impressive, housing four king-sized bedrooms, a cozy lounge area, a second wet bar, and soft cork flooring throughout. This floor also includes a family suite with two additional bedrooms and laundry facilities for added convenience. The third floor is where youll find more breathtaking viewsa private balcony offers a scenic overlook of the pond, complete with water rights to feed your own hydro-generating dam. This floor includes four additional bedrooms, two full bathrooms, and a recreational area perfect for billiards, air hockey, or simply unwinding in the lounge. A lengthy driveway and spacious parking area can easily accommodate up to 30 vehicles, while the sizeable barn and workshop provide extra storage for recreational equipment. Furnished and move-in ready, this estate offers an unmatched blend of history, elegance, and modern comfort. (id:15069)
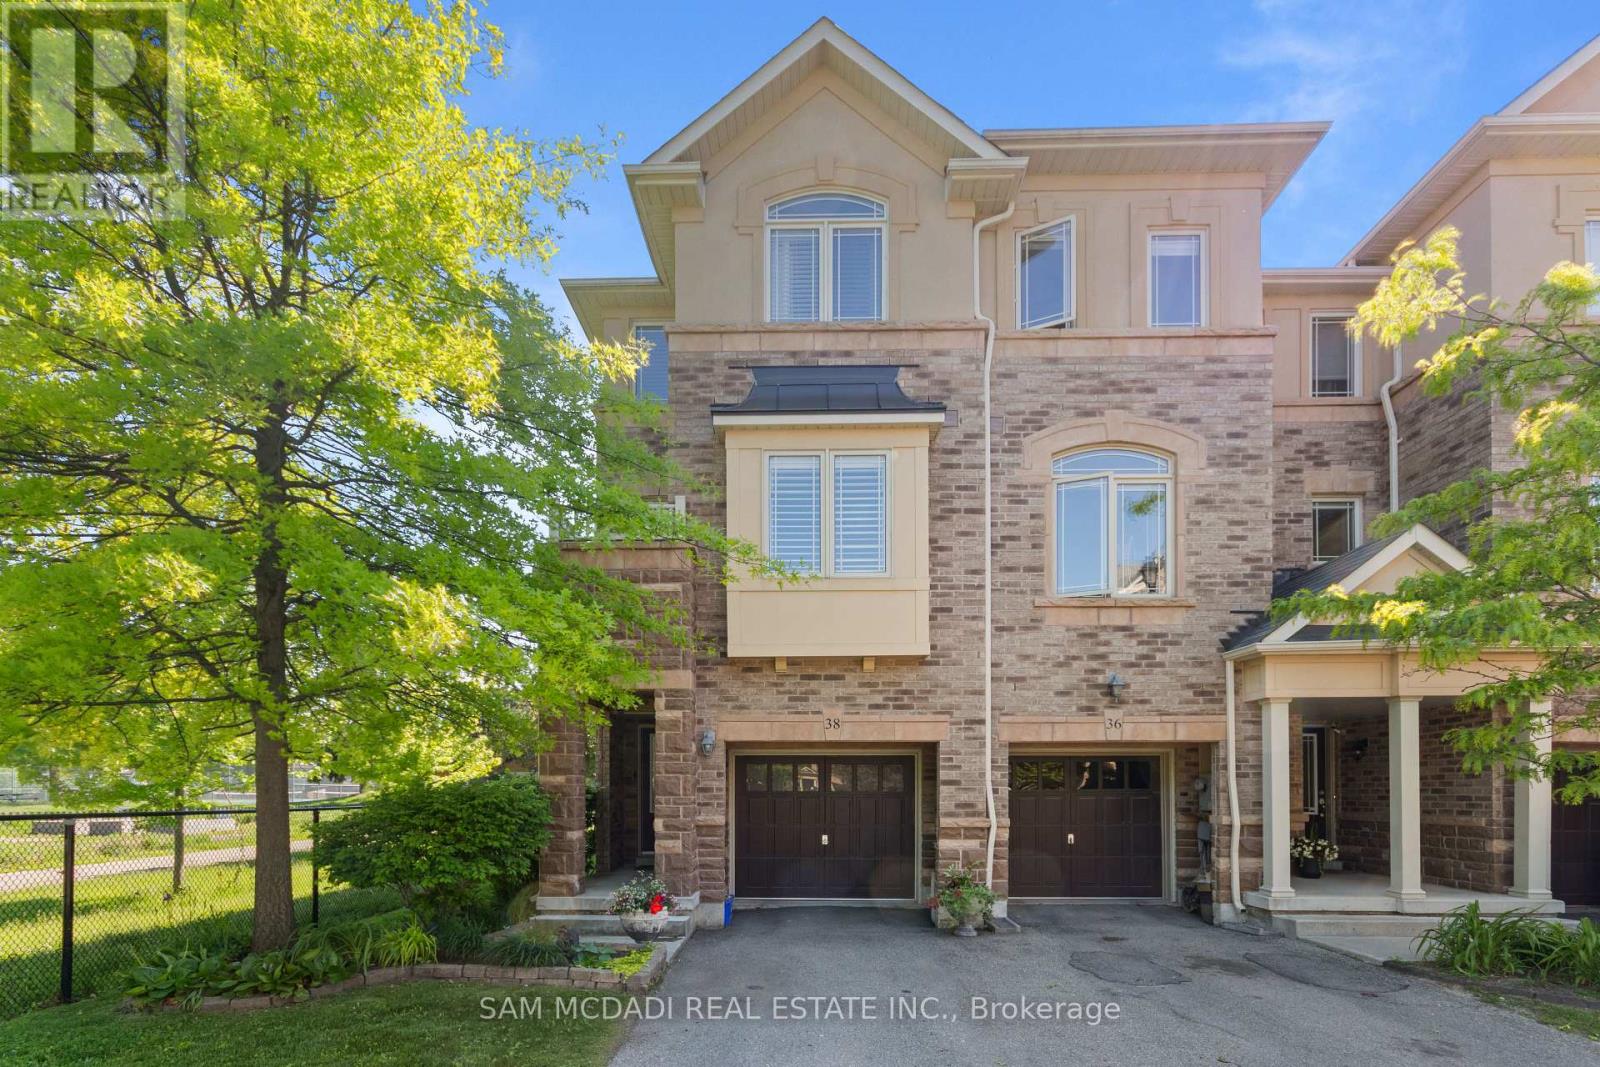
A true gem, this exceptional end-unit townhome boasts one of the most desirable locations within the complex, tucked away in a quiet, modern enclave in the highly sought-after Village of Streetsville. Offering 3 bedrooms and 3 bathrooms, this beautifully maintained home enjoys a premium setting backing onto Meadow on the Green Park, featuring four tennis courts, a baseball diamond, and a children's playground. Nature enthusiasts will appreciate being just a short walk from the scenic Credit River and its extensive network of walking and cycling trails.The bright and spacious main living level showcases an open-concept design with soaring 9-foot ceilings and windows on three sides, filling the home with natural light. The inviting living and dining areas flow seamlessly into the updated kitchen, creating the perfect space for everyday living and entertaining. The generous dining area accommodates a large family-sized table, ideal for hosting gatherings.The versatile ground-level space offers endless possibilities and can serve as a family room, home office, guest bedroom, gym, or recreation area. With approximately 1,672 square feet of thoughtfully designed living space, this home combines comfort, functionality, and style.Additional highlights include low maintenance fees, parking for three vehicles with a private garage and two-car driveway, plus ample visitor parking throughout the complex.Families will appreciate being within the highly regarded St. Aloysius Gonzaga Secondary School district, with school bus transportation available to local elementary schools and St. Aloysius Gonzaga. Known as "The Village in the City," Streetsville offers a unique blend of small-town charm and urban convenience, with historic architecture, boutique shops, cafés, restaurants, community events, and a vibrant village atmosphere-all just moments from major highways, transit, and everyday amenities. (id:15069)
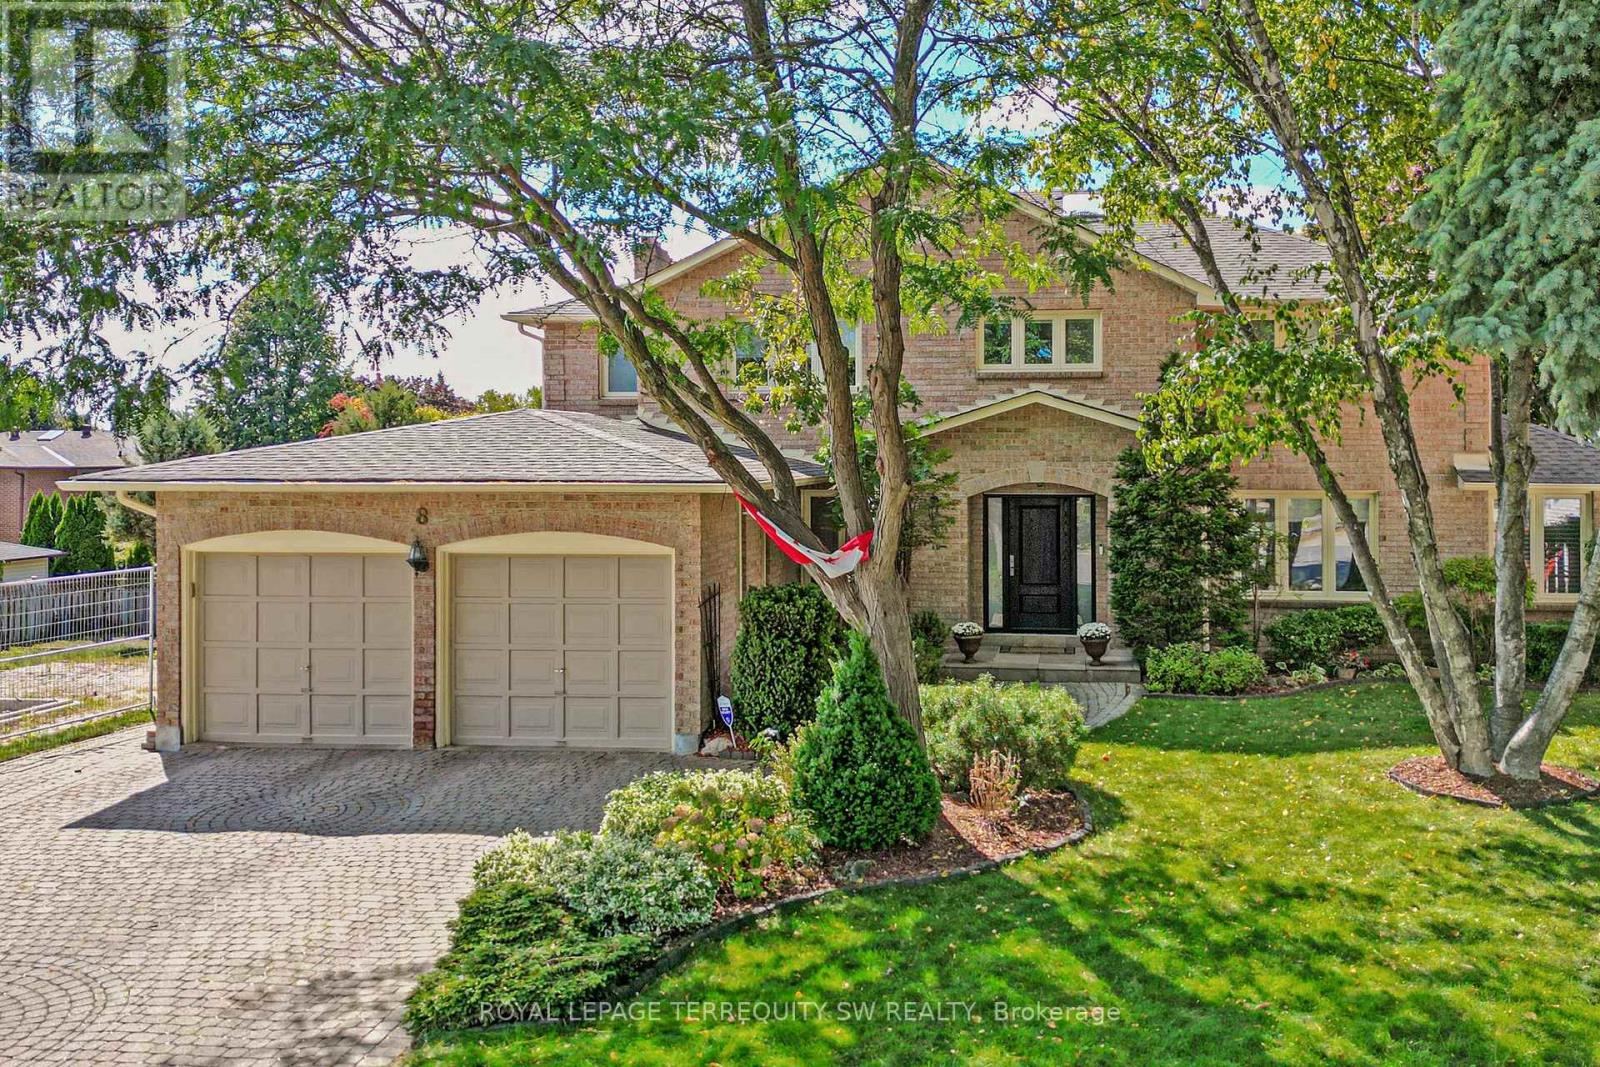
Tucked away on a quiet cul-de-sac in one of Brampton's most established enclaves, 8 Chalmers Court offers an exceptional balance of elegance, comfort, and family functionality. This detached 2 storey executive brick home sits on a mature, pie-shaped lot measuring 52 ft across at the front widening to over 130ft at the rear-surrounded by manicured gardens, mature trees, and resort-style outdoor living with a stone patio, gazebo, pristine heated in-ground pool. A gracious foyer opens to distinct principal rooms with refined finishes: formal living and dining rooms with French drs, smooth ceilings, and gleaming hardwood floors; a bright family room anchored by a gas fireplace, built-in cabinetry, and patio doors to the sun deck. The chef's kitchen impresses with granite countertops, centre island, custom backsplash, gas stove, under-mount lighting, pot lights, beverage fridge, and stainless-steel appliances. The adjoining breakfast rm-featuring a bay window and walk-out to the deck-overlooks the lush gardens, gazebo, and pool. Upstairs, the spacious primary suite (incorporating the fifth bedroom) offers a private dressing area, hardwood floors, and a luxurious 4-pc ensuite with heated floors, double sinks, glass shower, and standalone tub. Three additional bedrooms and a skylit hallway complete the level. The finished lower level adds a versatile recreation room with wood-burning fireplace, wet bar, games area, 4-pc bath with Jacuzzi, exercise space, built-ins, and a walk-out to the patio. Recent updates include roof(2023), main bath(2016), new blinds throughout, 200-amp service + pony panel, pool liner(10 yrs), pump(5 yrs), heater(10 yrs), and backyard patio (3 yrs). Additional features: central air, central vac, security system, in-ground sprinklers, landscape lighting, and gas line for BBQ/fire table. Minutes to schools, parks, and major routes (410/407/401), a beautifully maintained executive residence on a peaceful court-pride of ownership shines inside and out. (id:15069)
Classic & stately 2 storey (1312sf) in central Dunnville – walking distance to schools, the hospital, Grand River, & the vibrant town core! With R2 zoning, this house is currently configured as an up/down duplex with private side entrance. Each unit has one bedroom, living room, kitchen, & a 4pc bath. Use the rental income to offset your mortgage OR easily convert it back to a single-family home. Generously sized 66x122 lot with a scattering of mature trees, detached shed w/ concrete floor, and a covered deck & porch. Bonus: 100AMP breaker panel, f/air gas furnace, vinyl windows, full block basement, & attached 12x24 garage. Whether you're looking to build equity with a tenant or build a life in a family home, this is an affordable opportunity you can’t afford to miss! (id:15069)
USD 499,000 Perched atop a private hill at the end of an exclusive cul-de-sac in Ojochal, The Emerald Sanctuary reveals itself as a refined retreat where sustainable architecture and nature exist in perfect balance. Encircled by the gentle flow of a river, the property offers a rare sense of complete seclusion-elevated above its surroundings and shielded from neighboring sightlines. Here, privacy is not an occasional luxury, but a defining feature.Crafted from Chilean pine under the standards of Eco Maderas, the home has been intelligently designed for tropical living. Its elevated foundation encourages continuous airflow, while the natural properties of wood regulate temperature, creating a noticeably cooler microclimate throughout the year. This seamless integration of design and environment delivers a living experience where every detail is thoughtfully aligned with the jungle landscape.Inside, open-concept living spaces flow gracefully onto expansive covered terraces, inviting a lifestyle that moves effortlessly between indoors and out. Two bedrooms on the main level provide comfort and tranquility, while a spacious loft above offers exceptional flexibility for guests, family, or creative pursuits. The home is offered fully furnished, allowing for an immediate and seamless transition into refined tropical living, with each space carefully curated and appointed.Outdoors, a private swimming pool, open-air shower, and a riverfront yoga shala create idyllic settings for relaxation, reflection, and connection with nature. Despite its serene and secluded ambiance, the property is just minutes from everyday essentials, including respected international institutions such as Life Project Education and Osa Jungle Academy, as well as a vibrant culinary scene and the untouched beaches of Costa Rica's Southern Pacific. (id:15069)
Spacious and well-maintained 3-bedroom, 2-bathroom condo offering the perfect blend ofcomfort, convenience, and value. This bright unit features a functional open-concept livingand dining area that flows into the kitchen. The generous primary bedroom includes a privateensuite bathroom, while the additional bedrooms provide flexibility for family members,guests, or a home office. Located in a well-managed building, residents enjoy a peacefulliving environment with maintenance fees that include utilities. Recent building upgradesinclude updated windows, improvements to the underground parking, exterior enhancements, and anewly paved parking lot. Ideally situated in the heart of Mississauga, with public transit atyour doorstep and within walking distance to shopping, restaurants, parks, and schools. Justminutes from Trillium Health Partners- Mississauga Hospital, Cooksville GO Station, SquareOne Shopping Centre, the QEW, Highway 403, and the future Hurontario LRT. An excellentopportunity for first-time buyers, downsizers, investors, or growing families. (id:15069)
This is the property you have been waiting for! Fabulous house and location close to TTC, GO, shopping, places of worship, Hwy 401, UofT, parks, schools - all on a safe, quiet, friendly street. Original bungalow plus addition over the garage. Main floor freshly painted, new doors and handles. Brand new central vac. Driveway resealed summer of 2024. Two entrances to basement apartment. Property approved for 1290 sq foot garden suite in the backyard. Please allow 24 hours for showings. Thanks! (id:15069)
Don't miss this exceptional opportunity to own a beautifully maintained freehold end-unit townhouse that feels just like a semi-detached home! Offering approximately 2,200 sq. ft. of thoughtfully designed living space, this bright corner-unit features 3 good size bedrooms upstairs+ 1 bedroom in basement.2 kitchens,2 laundry units, huge deck, private driveway and garage.The main floor offers spacious and functional family and living, while the finished basement features its own separate entrance, bedroom, washroom, kitchen, living area, and laundry .This carpet-free home is loaded with upgrades including pot lights, backsplash lighting, stainless steel appliances, and garage door opener. Immaculately well kept and truly move-in ready, pride of ownership is evident throughout this exceptional property.Located in a highly desirable neighbourhood, close to Highways 401 & 407, GO Station, public transit, top-rated schools, shopping centres, parks, and all major amenities - making it perfect for families and commuters alike. (id:15069)
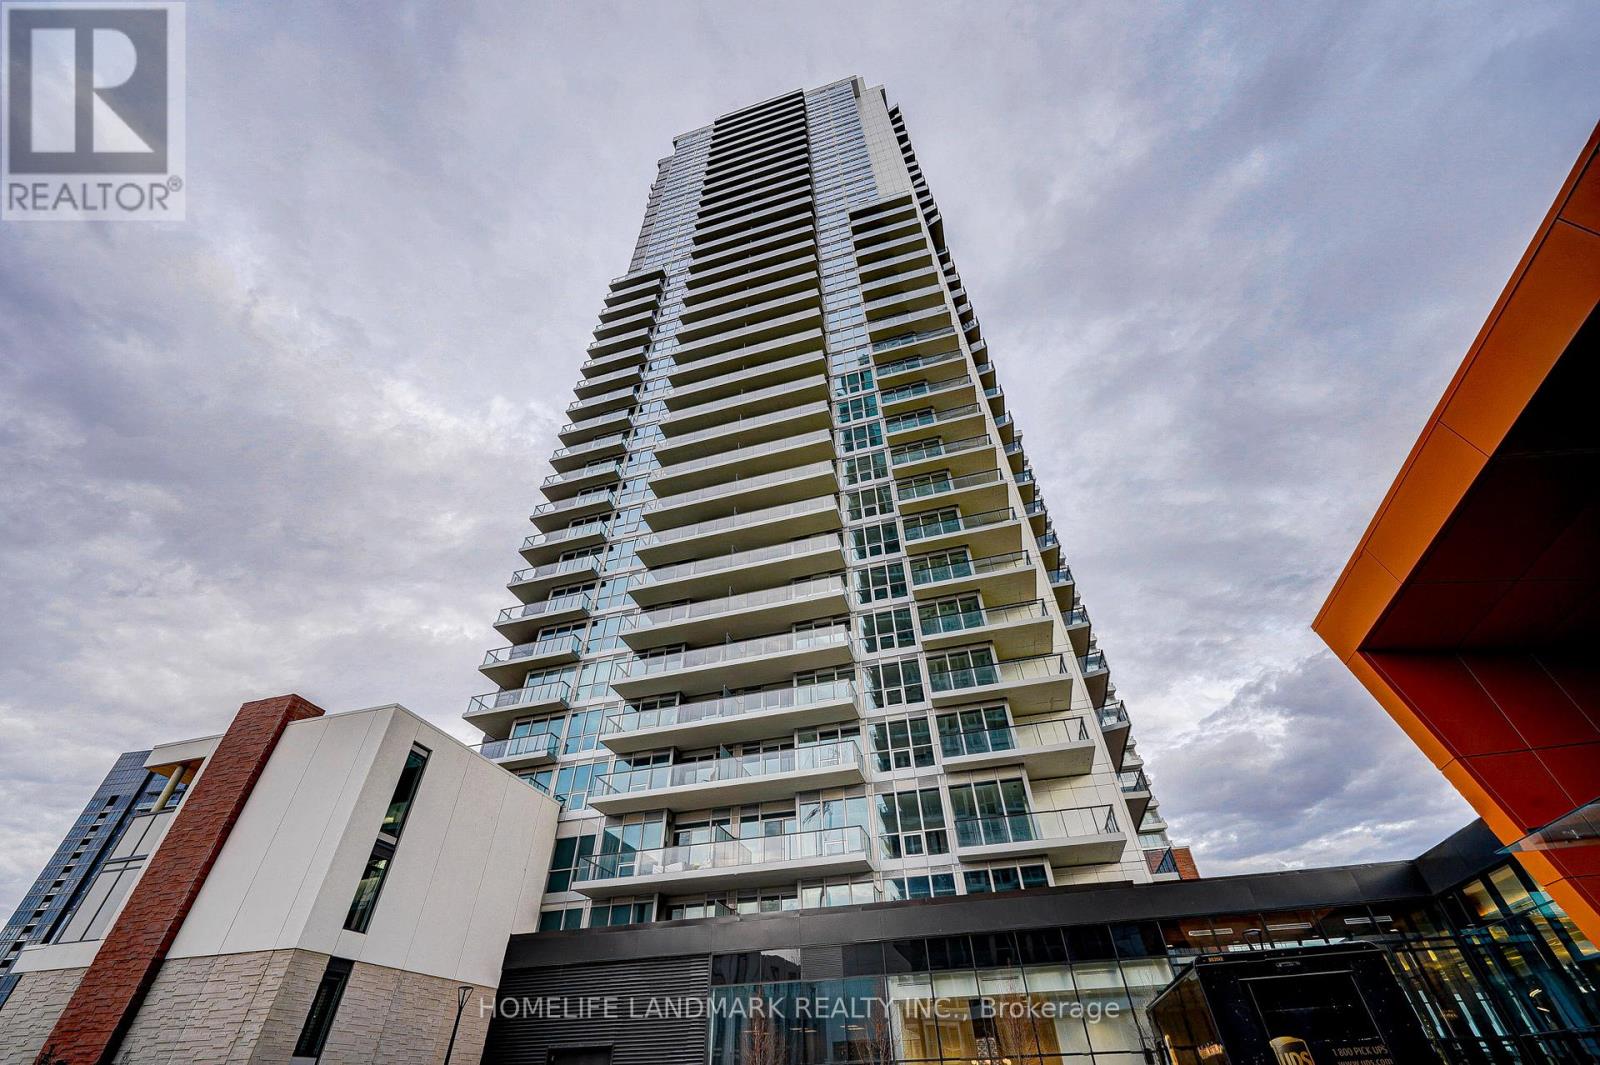
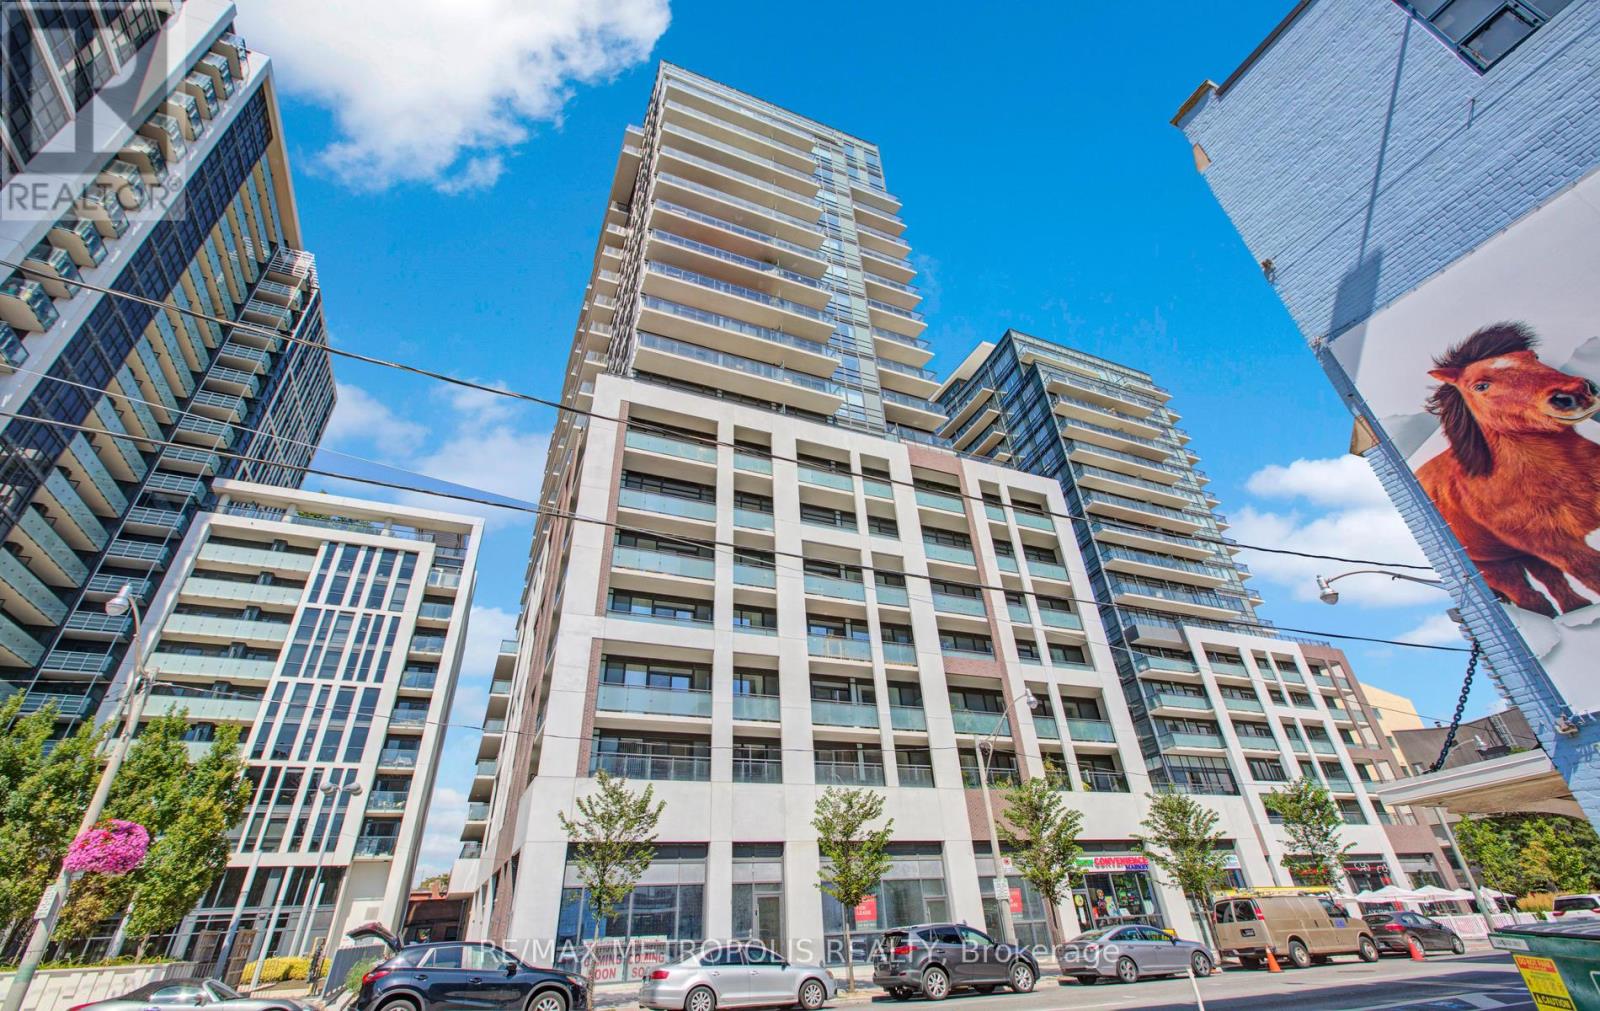
Welcome to this bright and modern 1+Den corner suite at Axiom Condos by Greenpark Homes, located in Toronto's sought-after Old Town. Situated on the 20th floor, this unit offers unobstructed south city views and excellent natural light throughout. The well-designed 662 sq ft layout features a spacious kitchen and dining area, a comfortable living room, a large primary bedroom, and an open-concept den-ideal for a home office or guest space. Enjoy 9-ft ceilings, floor-to-ceiling windows, engineered hardwood flooring, ensuite laundry, and ample storage. Step outside to a generous 125 sq ft open balcony. The modern kitchen includes stainless steel appliances, quartz countertops, a stylish backsplash, and sleek cabinetry. The bedroom offers two large closets and a 4-piece ensuite bath, with the den also providing access to the bathroom for added convenience. One storage locker is included. Building amenities include 24-hour concierge, gym, sauna, yoga room, party/meeting room, outdoor terrace, media and games rooms, pet spa, guest suites, and more. Ideally located minutes to the DVP and Gardiner, Don Valley trails, Evergreen Brick Works, Distillery District, St. Lawrence Market, and Toronto's downtown core. Easy access to transit, subway lines, waterfront, George Brown College, restaurants, cafes, and parks. (id:15069)
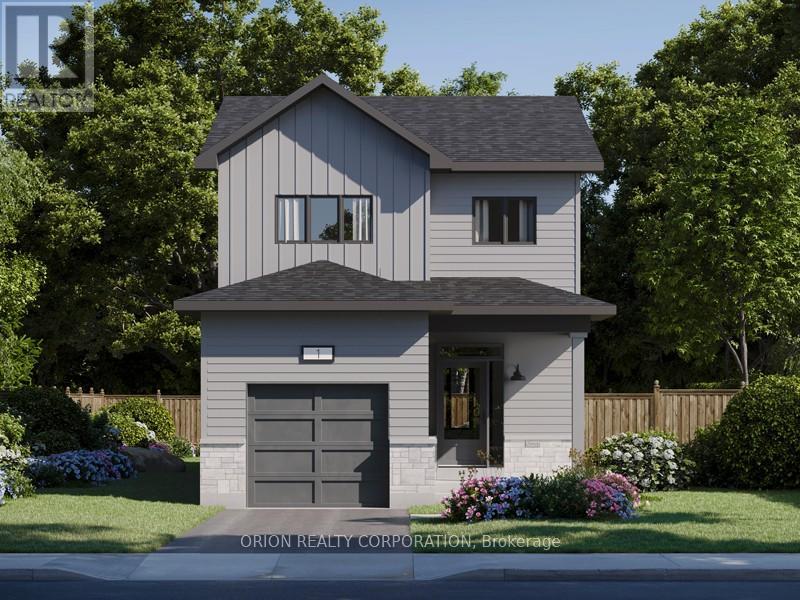
Certainly. Here is the text transcribed word-for-word from the image:> Discover the Melrose by CaraCo, part of the sought-after Cataraqui Series in Riverview Shores. A rare opportunity to secure a new construction home with an accelerated 4.5-month timeline. Pre-sited for efficiency, these homes are built to deliver speed without sacrificing craftsmanship. This newly designed home offers approximately 1,550 sq ft with 3 bedrooms and 2.5 bathrooms. The main level showcases an open-concept layout with 9 ft ceilings, Laminate flooring, ceramic tile. The kitchen is thoughtfully designed with quartz countertops, a spacious island, and a walk-in pantry. Upstairs, you'll find three well-appointed bedrooms, including a primary suite with double closets and a private 3-piece ensuite. Additional features include convenient main floor laundry, high-efficiency furnace, HRV system, and a basement bathroom rough-in. Enjoy a $10,000 Design Centre bonus to personalize your finishes and a 5 appliance package. Visit our model home Sat & Sun from 11:00 am to 4:00 pm Mon & Tues 1:00 - 6:00 pm located at 200 Eventide Wy. (id:15069)
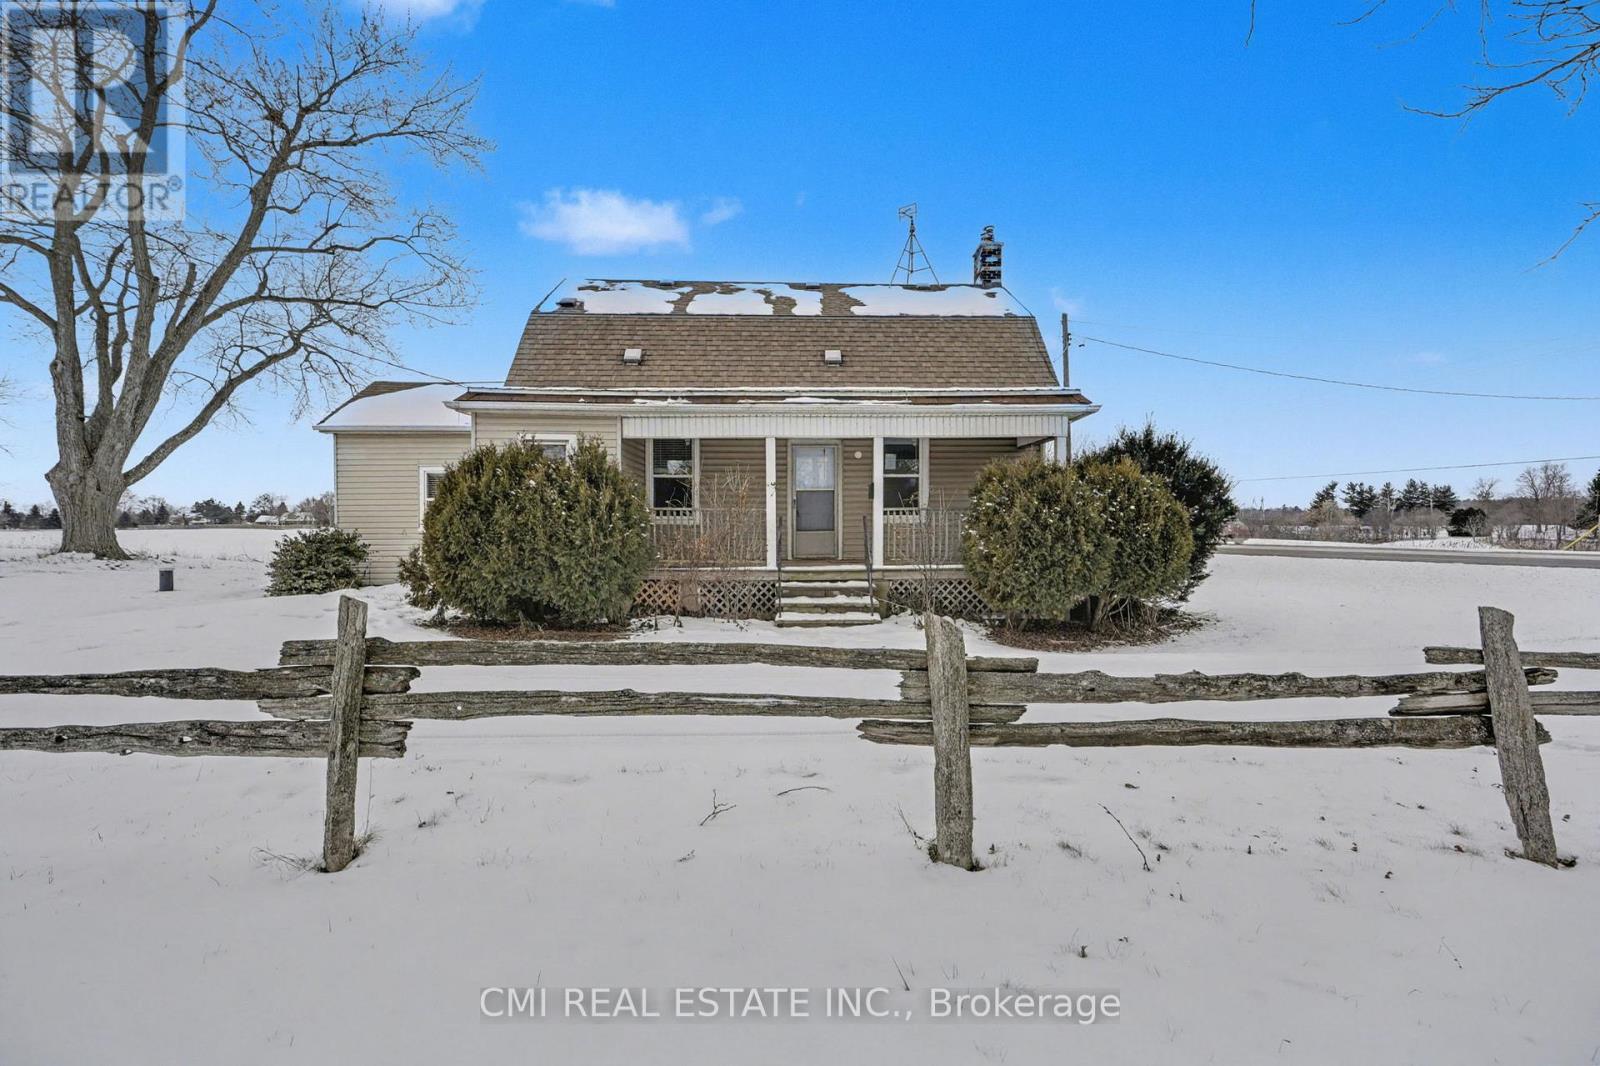
Escape to Your Private Country Sanctuary Experience the perfect blend of rustic charm and contemporary luxury in this beautifully renovated 3-bedroom, 4-bathroom hobby farm. Designed with "room to breathe," this property offers ultimate privacy without sacrificing convenience-modern amenities are just minutes away in either direction. The heart of the home features an open-concept living and dining area, ideal for hosting. The chef-inspired eat-in kitchen boasts sleek stainless steel appliances, a generous island with seating, and extensive pantry storage. For effortless living, the main floor hosts a primary retreat with a private ensuite, alongside a combined powder room and laundry center. Upstairs, you'll find two additional spacious bedrooms-each paired with its own dedicated bathroom. Outside, the expansive grounds are a blank canvas for a pool or a custom oasis, complemented by a large detached garage/workshop for the dedicated hobbyist. (id:15069)
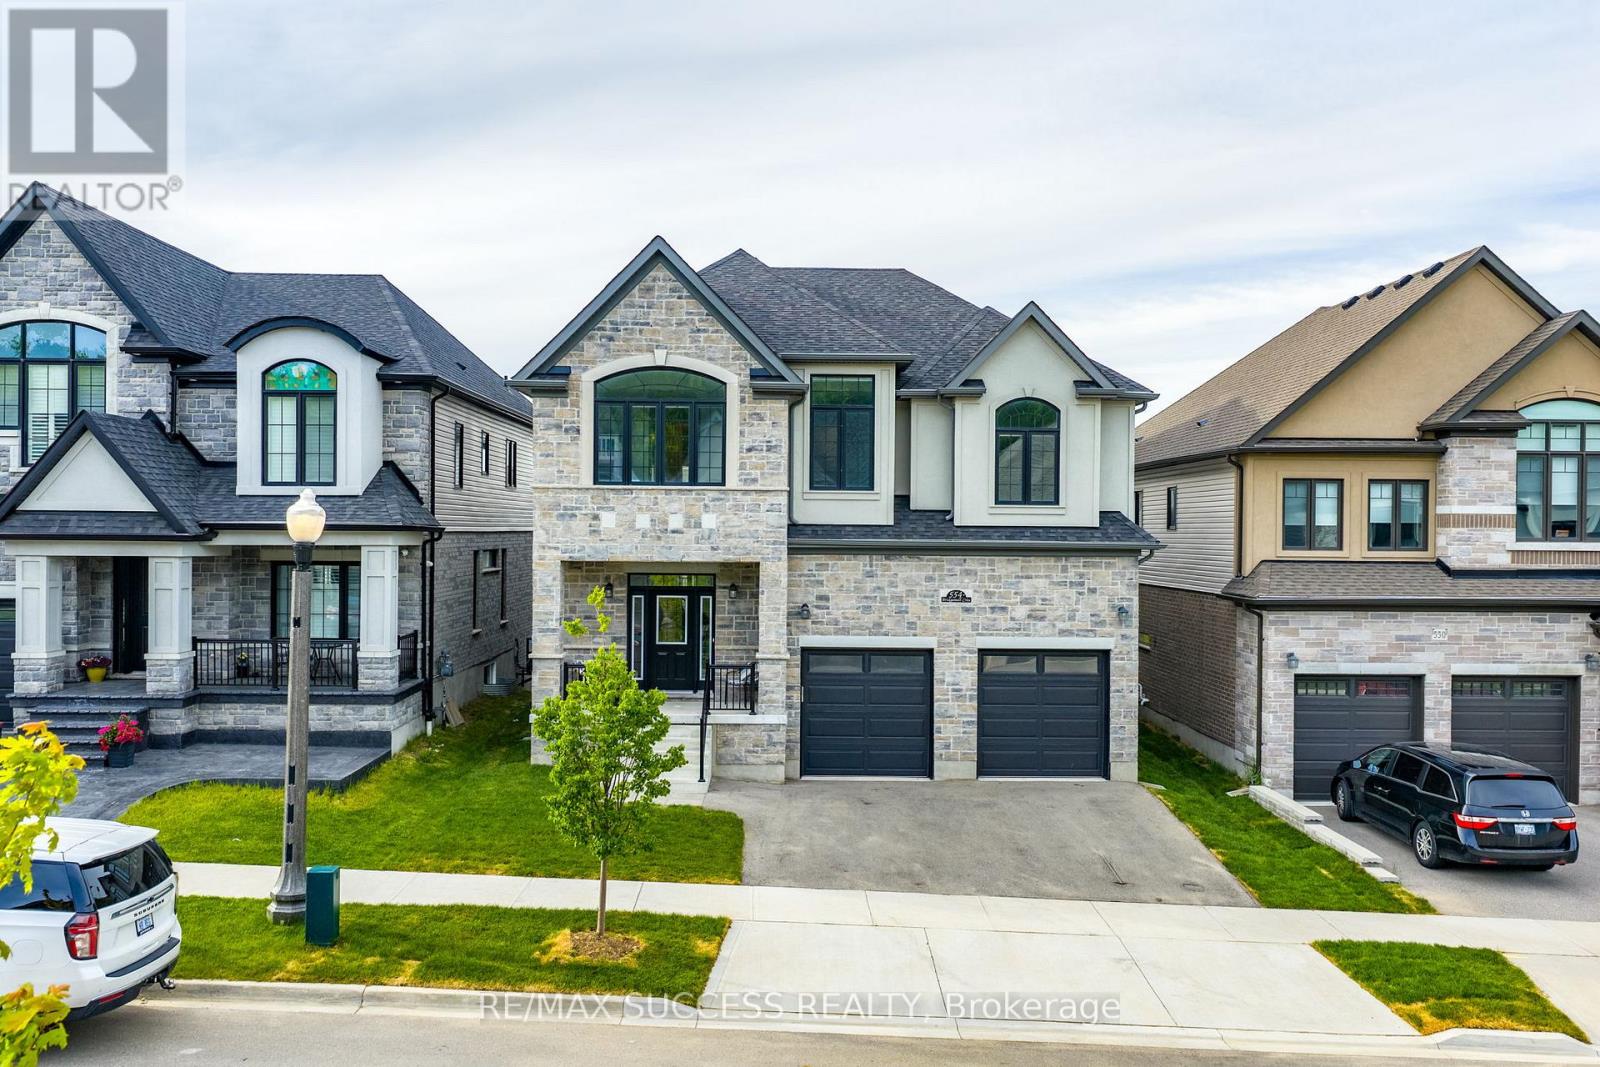
Luxury living in prestigious Lackner Woods! This exceptional 4,675 sq. ft. residence offers a rare blend of elegance, functionality, and income potential, featuring 4 spacious bedrooms-each with its own private ensuite-plus a finished walkout basement with 2-bedroom in-lawsuite.Situated in one of Kitchener's most desirable family-friendly communities, this home is just steps to top-rated schools, scenic walking trails along the Grand River, and minutes to Chicopee Ski Club, offering year-round lifestyle appeal. With extensive structural upgrades, this home is designed to impress. Enjoy 9' ceilings on all three levels, hardwood flooring throughout, and an abundance of natural light through oversized 12'patio doors. The open-concept main floor showcases a stunning transitional kitchen featuring custom Treasure Island cabinetry, premium Cambria quartz countertops, a custom range hood, and built-in Bosch appliances. The spacious living area is anchored by a striking 42" doublesided Marquis Bentley fireplace, perfect for both everyday living and entertaining.The thoughtfully designed layout includes a second-floor family room-ideal as a lounge or children's retreat-and a private main-floor office with separate garage access, perfectly suited for a home business or quiet workspace. A fully finished walkout basement adds incredible flexibility, complete with a private 2-bedroom in-law suite-perfect for multigenerational living or income potential. (id:15069)
2 BED, 2 BATH CONDO UNIT AVAILABLE IN THE HIGHLY SOUGHT-AFTER GASLIGHT DISTRICT! This 1126 sq ft residence is nestled in the heart of Cambridge's emerging dining, entertainment, and cultural hub, promising a lifestyle of unparalleled convenience and modern luxury. As you step into this thoughtfully designed unit, you'll be greeted by generous 9-foot ceilings and an open-concept kitchen and dining area equipped with top-of-the-line appliances. Large windows allow natural light to flood the space, bathing the interior in warmth and inviting ambiance. In-suite laundry adds a practical touch, and premium finishes grace every corner of the unit. The open balcony (accessible from both kitchen and one of the bedrooms) is not only spacious but also offers breathtaking panoramic views of the city. For your convenience, this unit comes with an included underground parking spot, providing secure and easy access to your vehicle. Additionally, you'll enjoy exclusive access to the new Gaslight Condos amenities, including an exercise room, games room, study/library, and an expansive outdoor terrace with pergolas, fire pits, and BBQ areas overlooking Gaslight Square. Book your showing today and explore the potential of this beautiful living space. Don't miss this exceptional opportunity to live in one of Cambridge's most vibrant and desirable locations. Step out onto your private balcony and enjoy peaceful morning coffee or evening sunsets from above the city. Residents enjoy access to first-class amenities including a fitness center, rooftop terrace, party room, and concierge service. Just steps from trails, the Grand River, restaurants, cafes, shops, and public transit, this location offers a perfect balance of nature and convenience. Whether you're looking to upsize, downsize, or invest, Unit 1702 delivers modern comfort, a prime location, and an elevated lifestyle. (id:15069)
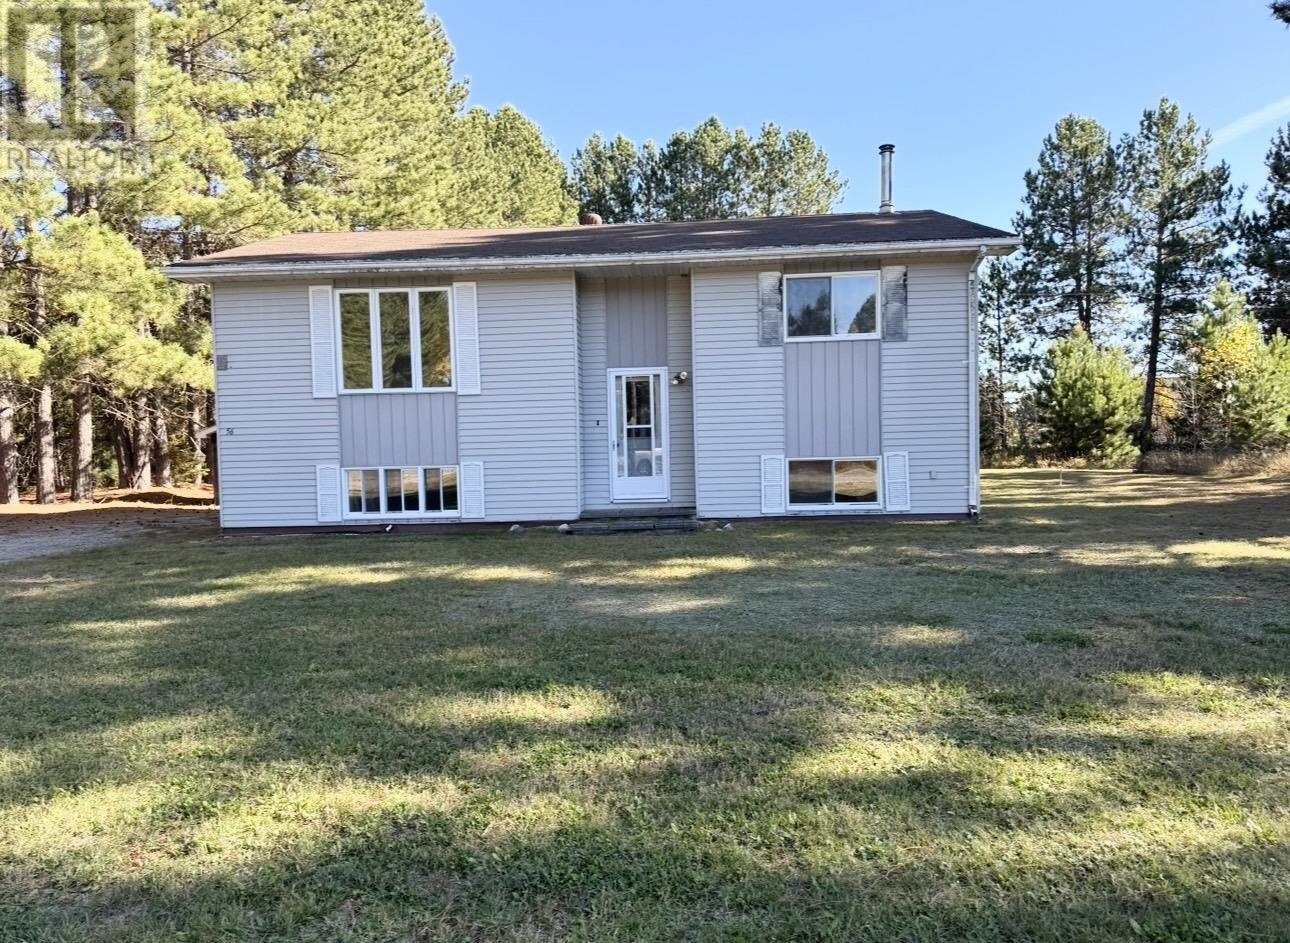
Welcome to this raised bungalow with basement, perfectly set in a quiet location within the small northern community of Gogama. Surrounded by natural beauty, this property offers an ideal setting for those seeking peace, privacy, and a connection to the outdoors. Enjoy the convenience of being adjacent to Minisinakawa Lake and just minutes from nearby trails and lakes, making it a great choice for outdoor enthusiasts, anglers, and nature lovers. Whether you’re looking for a comfortable year-round residence, a recreational getaway, or an investment opportunity, this home offers a fantastic location with the charm of small-town living. Experience the slower pace of life while still having immediate access to some of northern Ontario’s most enjoyed outdoor amenities—this is a wonderful opportunity to embrace lake-area living in Gogama. 60-day holding period prior to offers being reviewed. All measurements and lot sizes are approximate. The brokerage and seller do not guarantee accuracy. Buyers to verify independently. (id:15069)
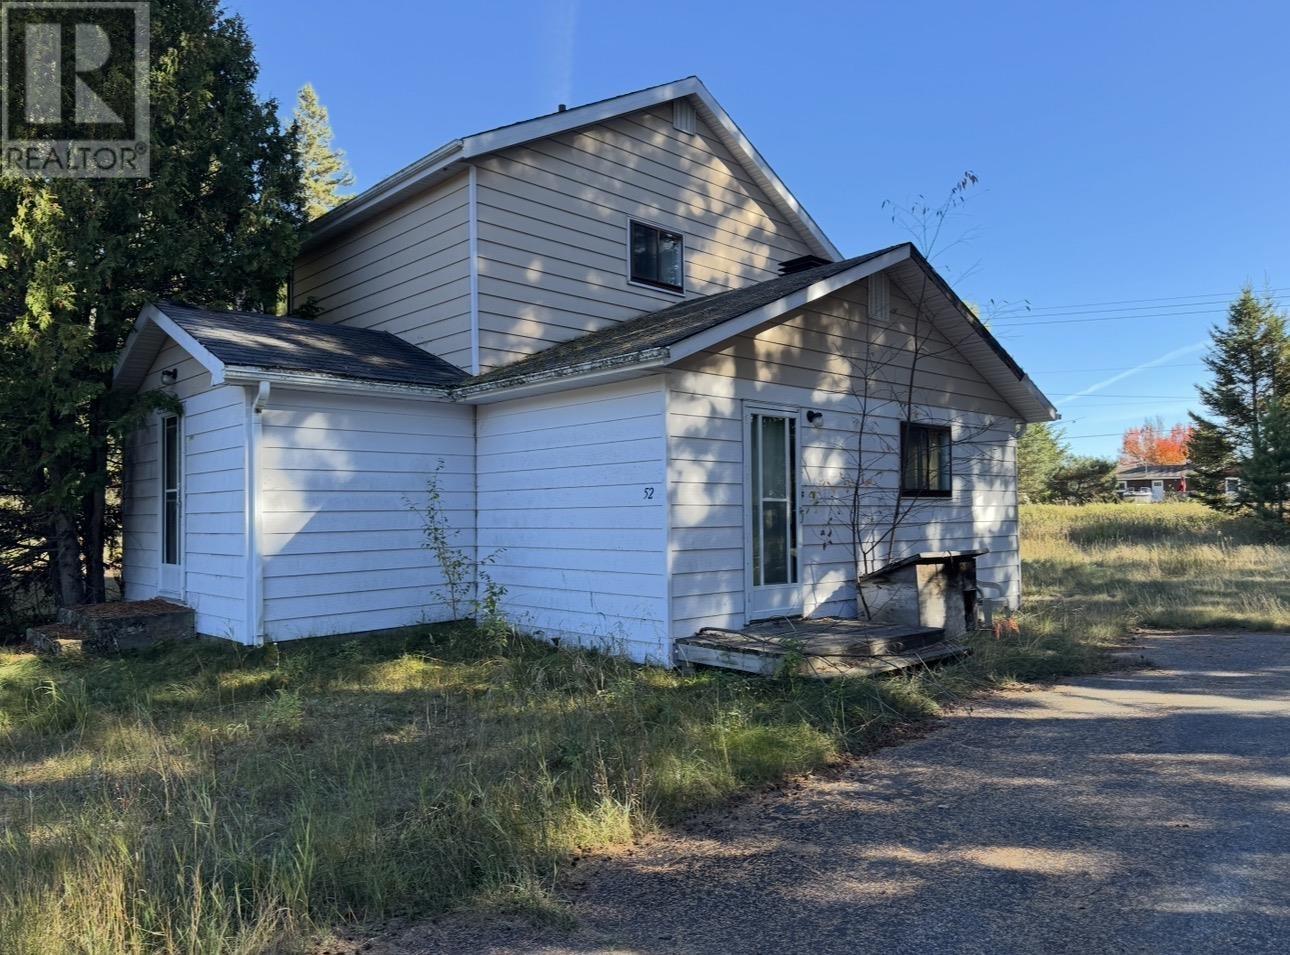
Welcome to this two-storey home with lots of potential set on a generous approximately 0.585-acre lot in the quiet northern community of Gogama. Offering plenty of space and privacy, this property features a detached garage and a peaceful setting surrounded by nature. Ideal for those seeking small-town living, a family home, or a northern retreat, the large lot provides room to enjoy the outdoors, gardens, or future improvements. Located in a friendly, laid-back community with easy access to lakes, trails, and outdoor recreation, this property is a great opportunity to enjoy the simplicity and beauty of northern living. 60-day holding period prior to offers being reviewed. All measurements and lot sizes are approximate. The brokerage and seller do not guarantee accuracy. Buyers to verify independently. (id:15069)