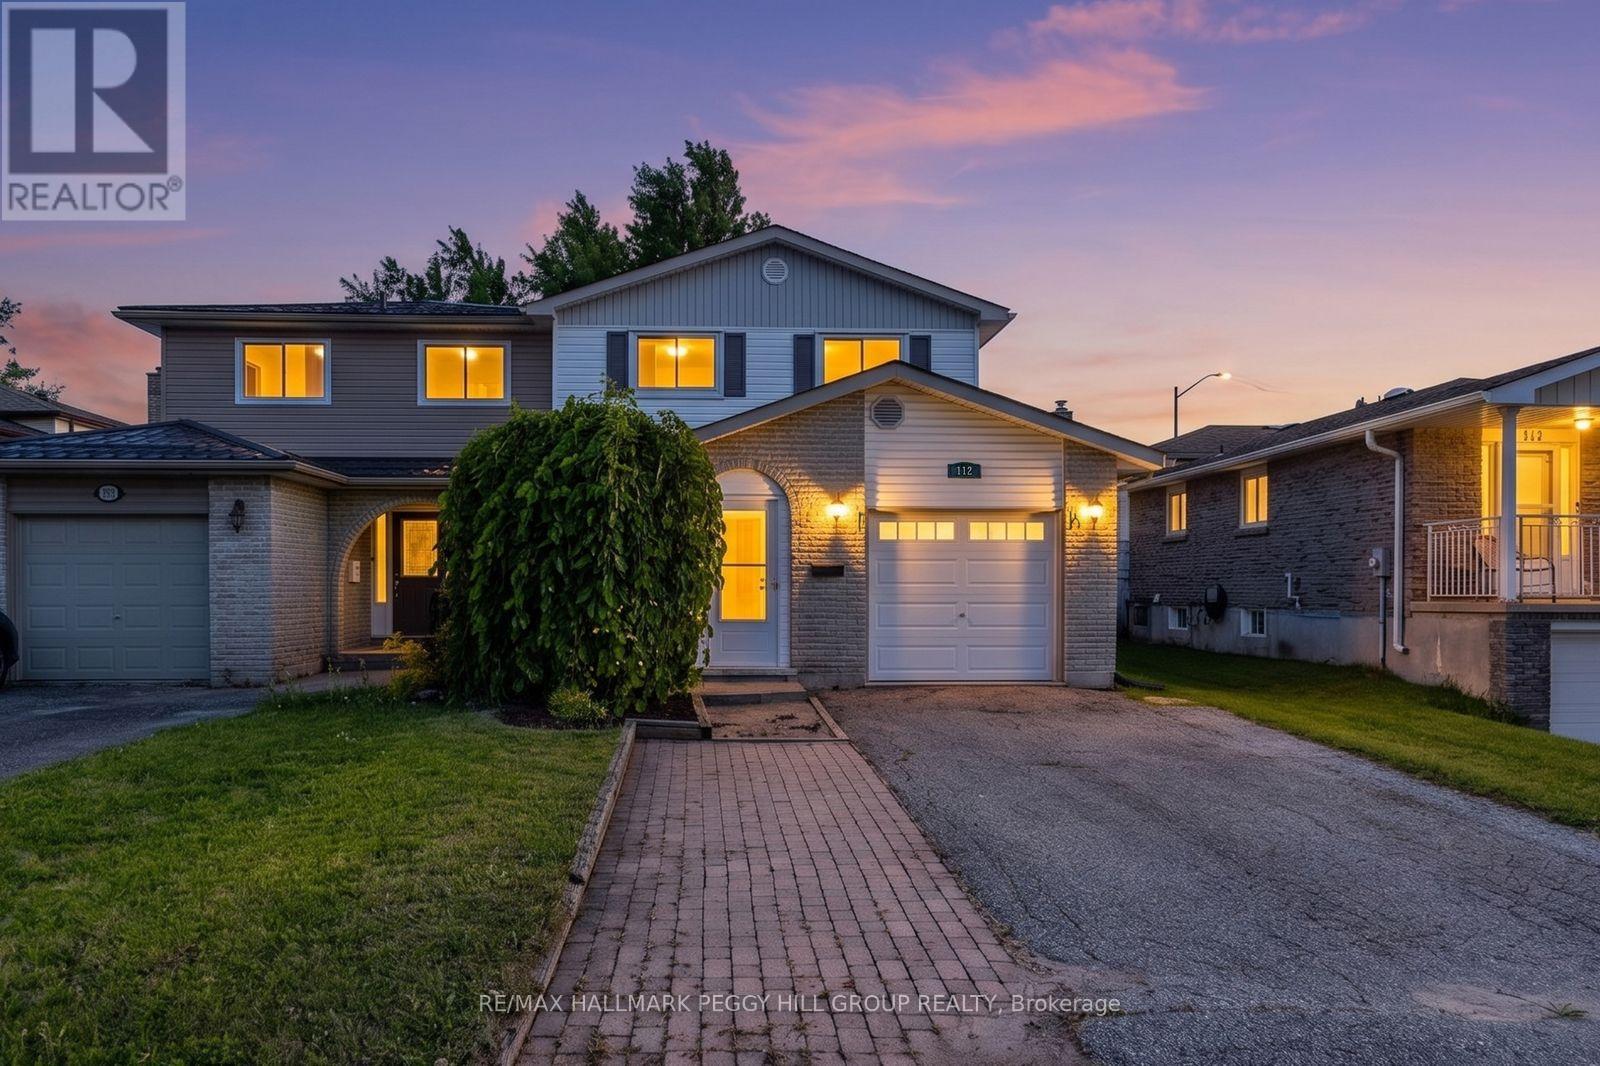
FOUR-BEDROOM SEMI-DETACHED HOME WITH NEARLY 1,500 SQ FT ABOVE GRADE, AN UPDATED KITCHEN & FENCED BACKYARD! Offering more room than many buyers expect from a semi, 112 Kozlov Street gives growing families, first-time buyers or investors a flexible four-bedroom layout in Barrie's established Sunnidale neighbourhood. An enclosed front porch opens into a well-kept interior finished with crown moulding, decorative wall panelling and easy-care flooring throughout the main living areas. The updated kitchen features white shaker cabinetry, generous counter space, a tiled backsplash, select stainless steel appliances and an eat-in nook with a walkout to the side deck. It opens to the dining room, where a garden door leads to the back deck, while a sunken den off the kitchen adds flexible bonus space for a home office, reading room, play area or hobby space. The expansive living room easily accommodates larger furniture arrangements and gives family life room to settle in, while four bedrooms and a 4-piece bathroom complete the upper level. Mature trees frame the fenced backyard, where a pergola-covered deck, stone patio, lawn and storage shed create several places to dine, play or spend time outdoors. The unfinished basement is ready to be completed around your plans, whether that means a rec room, gym, or added storage. Driveway parking for two vehicles and quick access to schools, parks, shopping, public transit and Highway 400 complete this value-packed Barrie #HomeToStay. (id:15069)
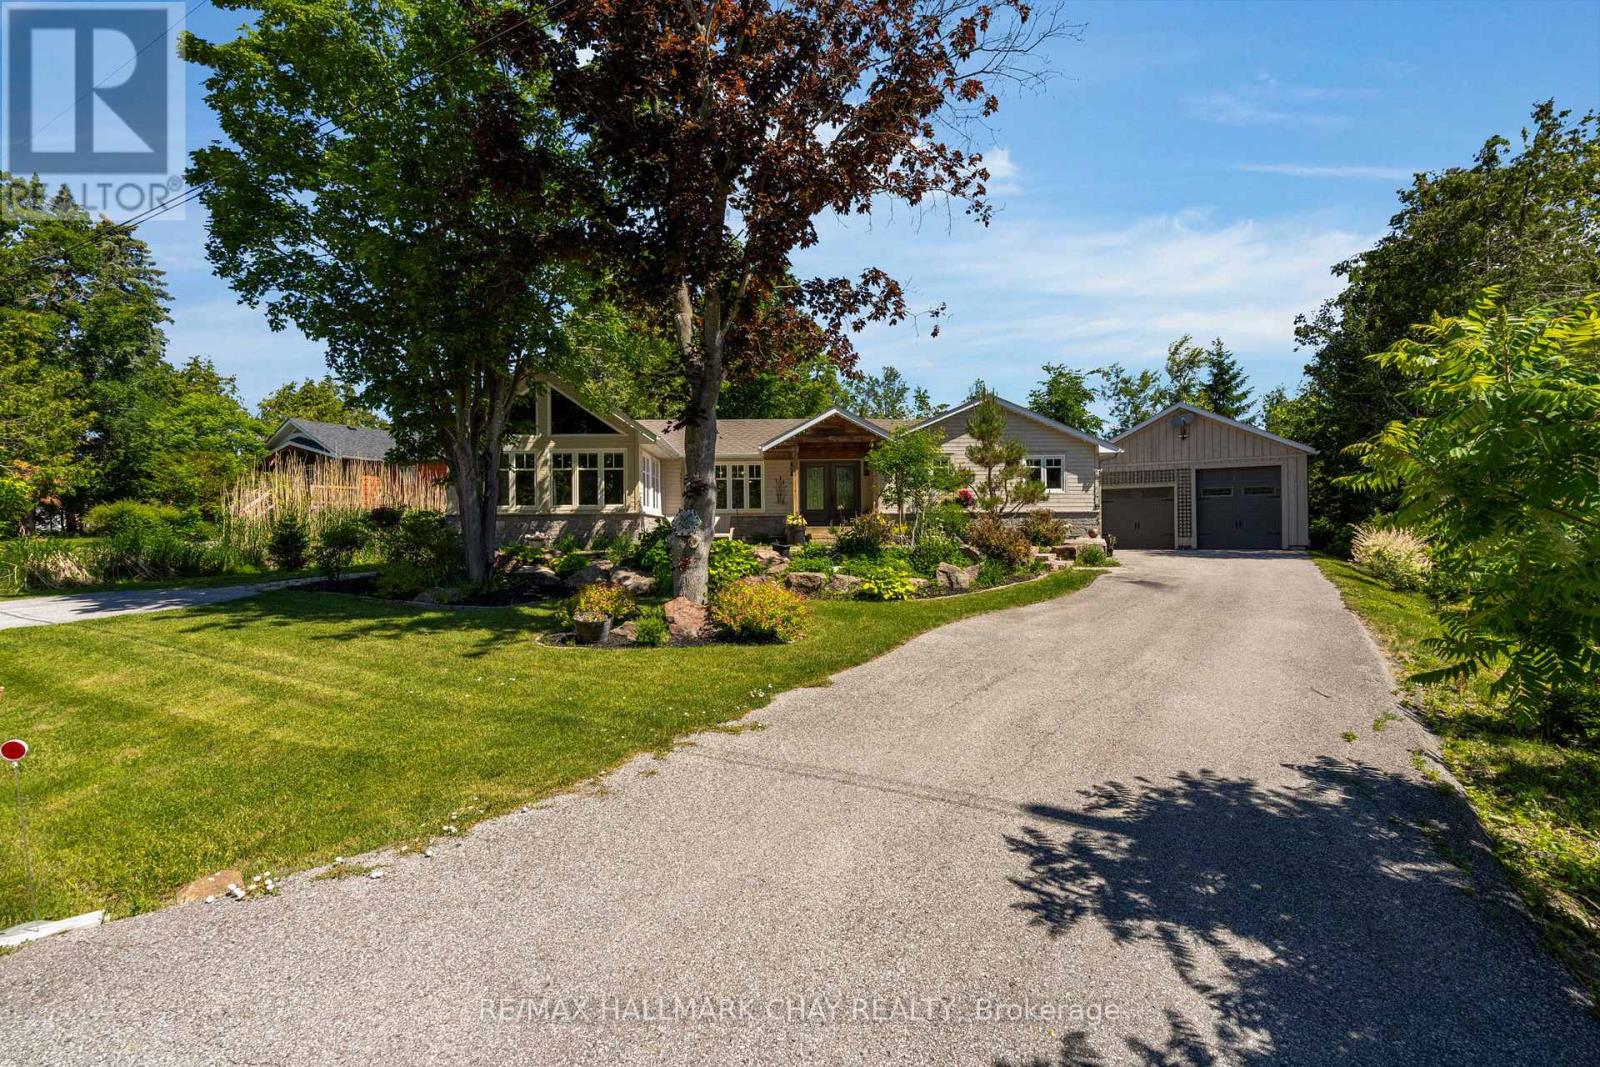
This Hawkestone bungalow delivers with an exceptional 819 sqft detached heated garage/workshop, including 642 sqft garage and separate 177 sqft workshop/storage area, with room to accommodate a cube van, vehicles, equipment, hobbies, trades, or year-round projects. Add in two driveways, RV parking potential, mature gardens, raised vegetable and flower beds, and the Lake Simcoe lifestyle close by, and this property offers a rare blend of comfort, function, and lifestyle.pen concept 3 bedroom, 2 bath bungalow offers comfortable main-floor living with two bedrooms on the main level, including primary bedroom with walk-in closet. Bright principal rooms, lovely windows, and scenic views of the mature property bring the outside in. The custom kitchen features Caesarstone counters, Café-brand appliances, an added coffee bar and storage, and walkout to backyard deck.The great room is a true feature space, with soaring ceiling detail, warm wood accents, expansive windows, and striking stone wood-burning fireplace. The lower level includes a third bedroom with ensuite bath, additional living space, and generous storage, including ample space under the family room for seasonal items.Practical features include HRV, two furnaces, drilled well, septic, and water softener. Outdoors, this property is a gardener's dream, with approximately 300 sqft of raised mature vegetable and flower beds, mature gardens, professional landscaping, granite stonework, an upgraded deck, and front and backyard auto irrigation systems set on timers for easier care and enjoyment.Close to Lake Simcoe access, Hawkestone Wharf, Hawkestone Yacht Club, Bayview Memorial Park, Trehaven Golf & Country Club, the Lake Country Oro-Medonte Rail Trail, and year-round recreation. Refer to the aerial photos to appreciate the home's proximity to Lake Simcoe access and the trail, all while enjoying a quiet setting with convenient access between Barrie and Orillia.Offers quick or flexible close (id:15069)
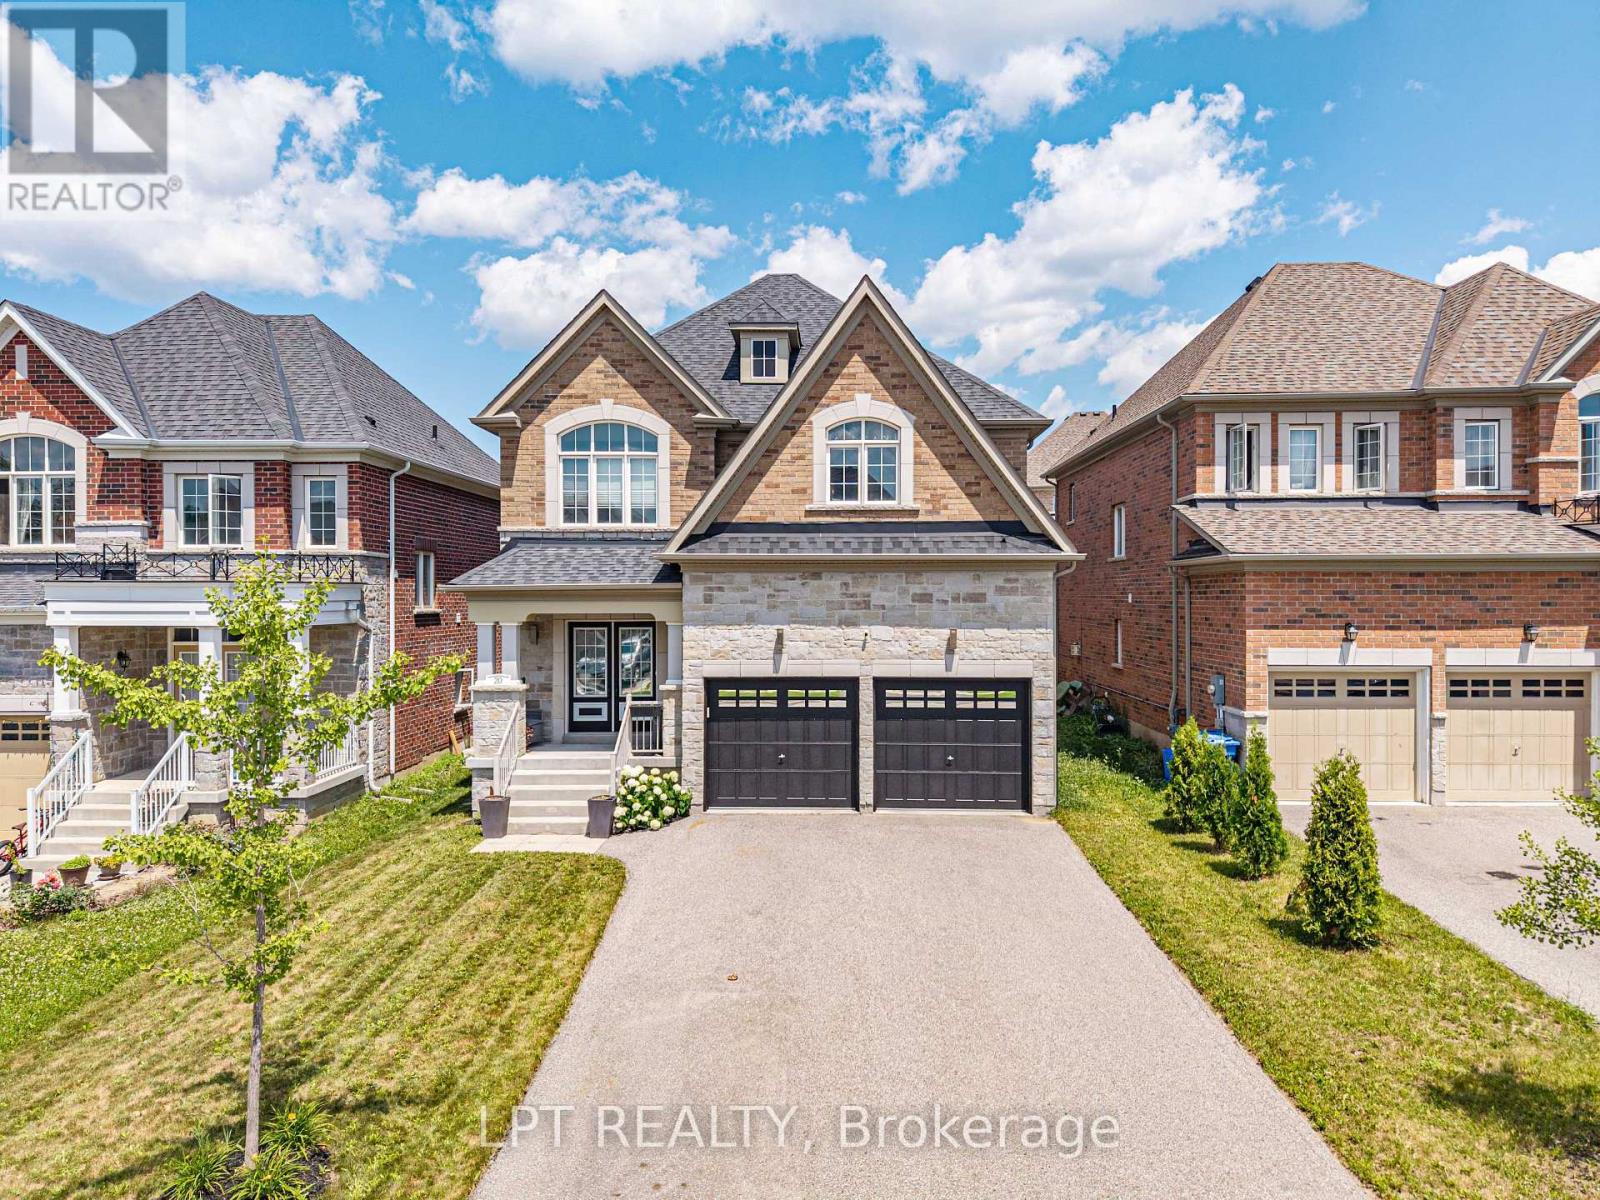
Welcome To 20 Manor Forest Road, Mount Albert. This stunning 4 bedroom, 4 bathroom family home delivers everything a buyer is looking for. Starting from the street, this home has a terrific curb appeal with its welcoming brick and stone facade, covered front porch and amazing driveway with room for 4 cars and all the families needs. Positioned in the welcoming and quiet town of Mount Albert, with parks, greenspace, and away from the hustle and bustle, its small-town charm, easy access north and south, and prime location for those looking to enjoy the waters of Lake Simcoe. This 2,615 sq. ft. 2-storey home was designed for the large family with great attention to detail and unmatched upgrades. The 9ft ceilings and the upgraded 8ft doorways on the main floor allow sunlight to pour through the windows, highlighting the hardwood floors throughout, the spacious open-concept rooms, and prime layout. The open concept, tile-free kitchen with marble counters seamlessly flows into the breakfast area and family room making this feel feel like more than home. Steps away is the nice sized yard for all your entertaining needs. The main-floor laundry, garage access and spacious living room round out this amazing main floor. Taking the updated, all-wood, stairs to the 2nd floor you will find a room for the whole family. From the spacious prime bedroom with exceptional 5-pc ensuite and walk in closet to the three other carpet free bedrooms there is something for everyone. Whether you're bringing generations together, welcoming extended family, or simply craving exceptional space to live, this home delivers it all. (id:15069)
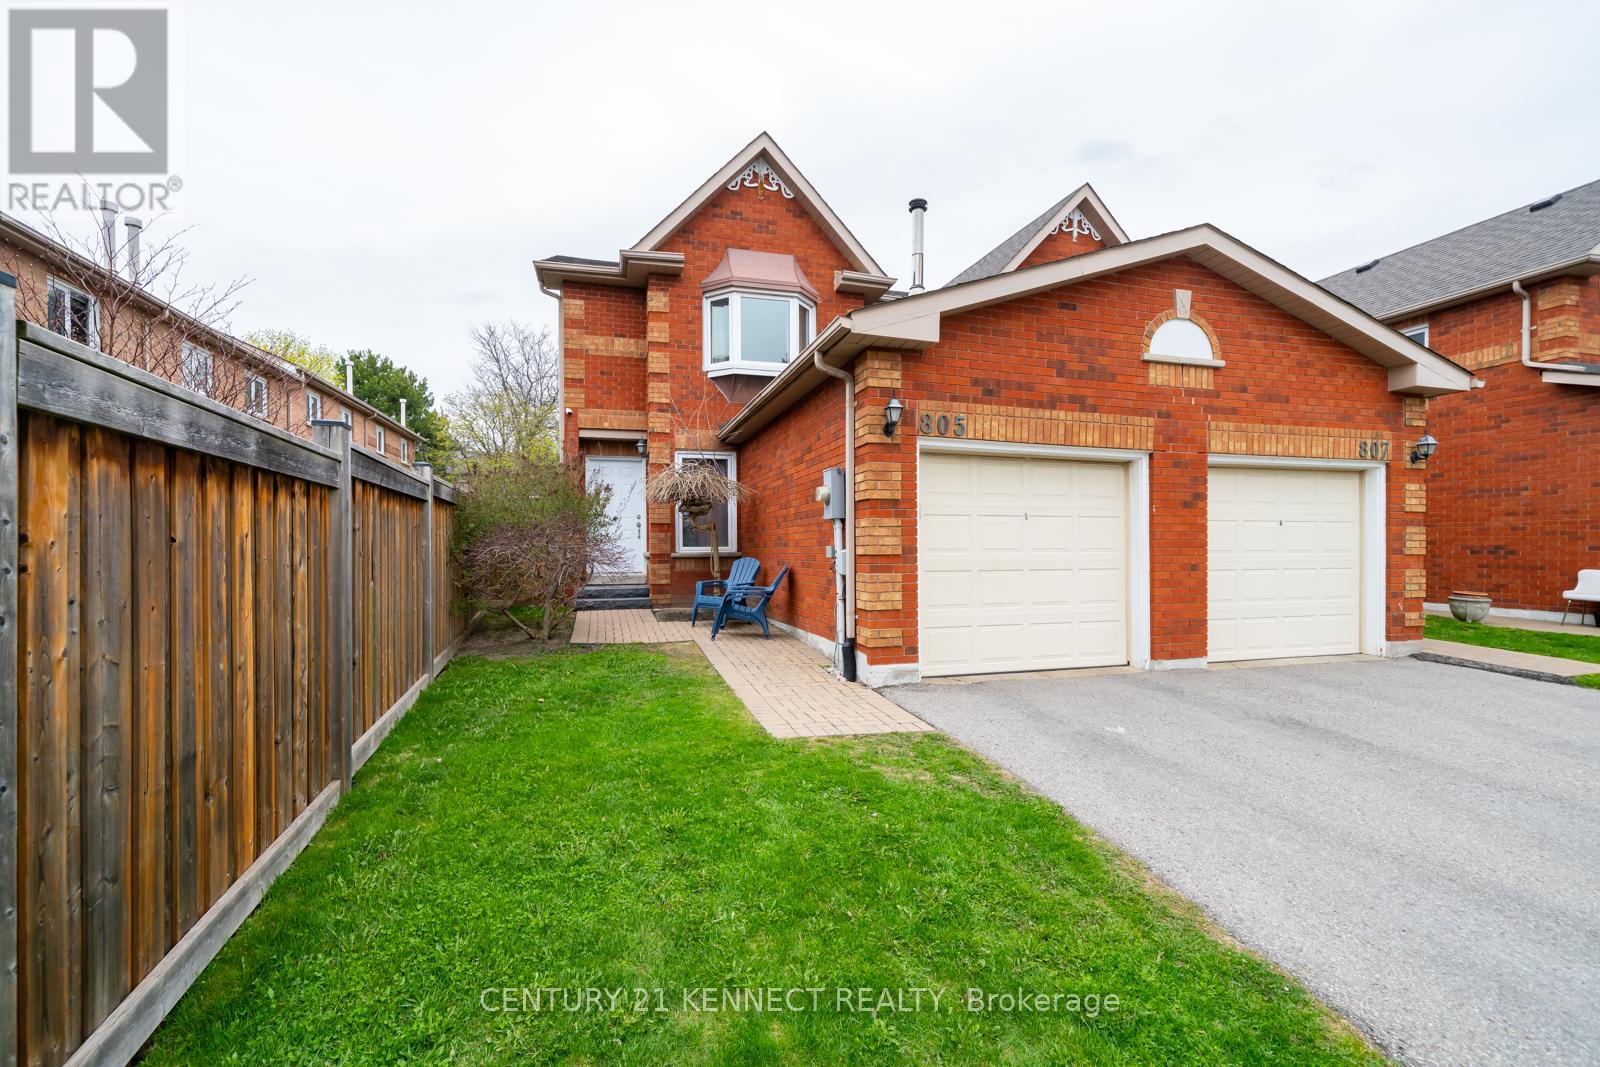
Spacious & Sunny ** End-Unit Townhouse** well maintained in the Prestigious Armitage Neighbourhood of South Newmarket. This beautifully maintained 3-bedrooms, 3-washrooms end-unit townhouse is ideal for first-time buyers or those looking to downsize. Located in a highly sought-after, family-friendly neighborhood, the home is just steps from parks, top-rated schools, public transit, and a wide array of local amenities. Enjoy a lifestyle with a functional, open-concept layout filled with natural light throughout. The modern kitchen features stainless steel appliances, and a cozy breakfast area. The spacious primary bedroom includes a 4-piece ensuite for added comfort.** Quiet, private west-facing backyard that does not back onto a street. Walking distance to shops, restaurants, and essential services. This move-in-ready home blends convenience, comfort, and charm in one of New markets most desirable communities. Recently renovated with finished basement. Bright, Beautiful, Move-In Ready, Spacious End Unit Steps To Yonge St Shops, Restaurants, Go &Public Transit, Schools, Park &More. All Bathrooms With New Vanities, One Piece Glass Sink And Counter, Soaker Tub, Rain Shower Head, Professionally Painted, Charming Front Entrance, L-Shaped Living & Dining Room, Kitchen Breakfast With Walk Out To Yard, Master With Semi Ensuite & Wall To Wall Closets, Walking Distance To Schools And Shopping, This One Won't Last. Steps Away From Yonge St, Conveniently Located For Shops, Public Transportation, Restaurants, & Etc... (id:15069)
**Welcome to this stunning 5-year-new Pembroke Model executive townhome offering just shy of 1,800 sq. ft. of beautifully upgraded living space in one of Uxbridge's most sought-after neighbourhoods.** Designed for modern living, A welcoming oversized foyer with a walk-in front closet and a striking shiplap feature wall creates an impressive first impression. This 3-bedroom, 3-bathroom home features an open-concept layout with 9-ft smooth ceilings, 7.5" hardwood flooring throughout, pot lights, and elegant designer finishes. The gourmet kitchen is the heart of the home, complete with quartz countertops, stylish backsplash, pantry, and a centre island with seating, flowing seamlessly into the bright living and dining area highlighted by large windows and a cozy gas fireplace. Upstairs, all three generously sized bedrooms offer walk-in closets and access to upgraded ensuite bathrooms, while the primary suite and second bedroom showcases a beautiful wainscoting feature wall. Convenient second-floor laundry adds everyday ease. Outside, enjoy a fully fenced private backyard with interlock patio, Gazeebo and maintenance free design. Extra-long driveway with no sidewalk, providing parking for 4 vehicles (1 garage + 3 driveway). The full basement with 200-amp service offers endless possibilities for future living space. Ideally located within walking distance to parks, schools, shops, restaurants, and everyday amenities, this exceptional home combines luxury finishes, functional design, and an unbeatable location. A rare opportunity you won't want to miss! (id:15069)
Perfect for first-time buyers or investors, this well-cared-for 2-bedroom townhouse sits on a quiet street in Angus, minutes from downtown and a short drive to Barrie. Vinyl flooring runs throughout, an easy-care, allergy-friendly choice. At just over 1,000 sq ft, the main floor offers an open-concept living room and kitchen, with a generously sized eat-in kitchen that's ideal for family gatherings. Pot lights throughout the main level keep the home bright and energy-efficient. A standout feature for a hometown: a huge rear yard backing onto Simcoe County land, offering rare privacy and space. (id:15069)
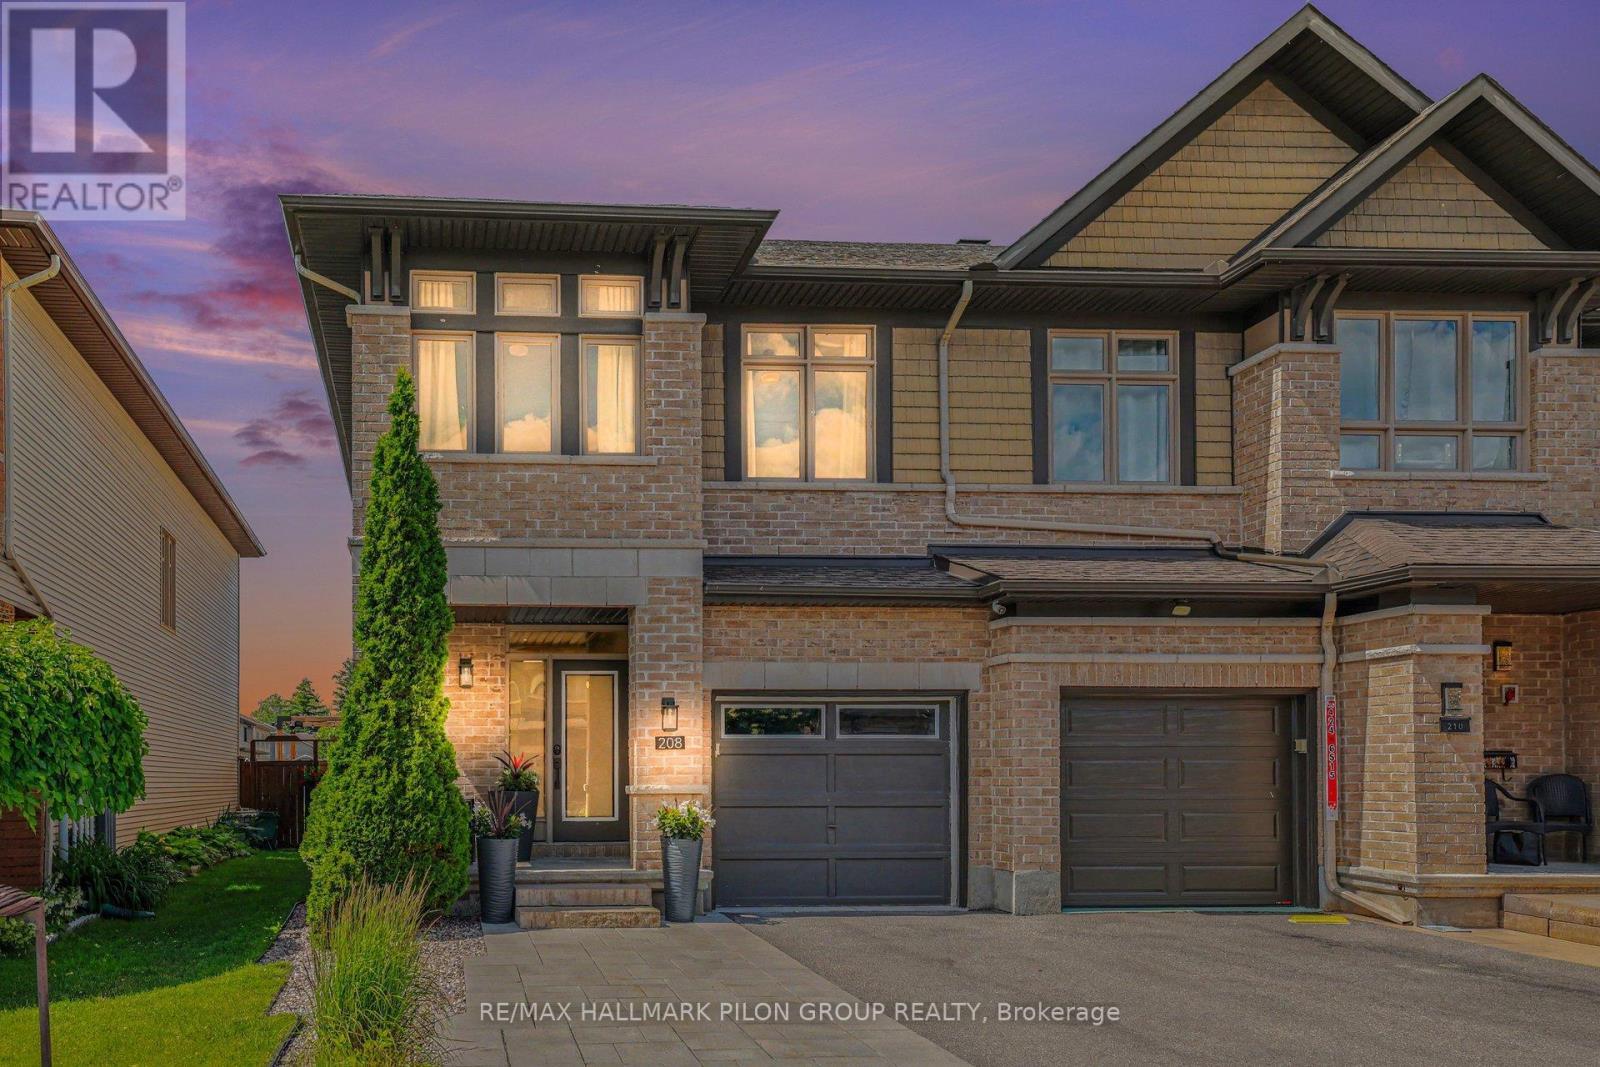
Welcome to 208 Butterfly Walk, a stunning Richcraft Addison model that perfectly blends elegant design with warm, inviting living spaces. From the moment you step inside, you'll appreciate the bright, open-concept layout that was designed to bring people together, whether you're hosting family and friends or simply enjoying a quiet evening at home. At the heart of the home is a truly spectacular kitchen that is sure to impress. Thoughtfully upgraded by the builder, it offers an abundance of cabinetry, extensive prep space, a large island, and exceptional storage, making it as functional as it is beautiful. It's the kind of kitchen where meals are shared, conversations flow, and lasting memories are made.The kitchen opens seamlessly to the spacious living and dining areas, creating an effortless space for entertaining. Just beyond, the impressive family room steals the show with its soaring ceilings, filling the home with natural light and creating a bright, airy atmosphere that feels both grand and welcoming. Upstairs, you'll find three generously sized bedrooms, including a spacious primary retreat that offers the perfect place to unwind at the end of the day. With plenty of room for a growing family, guests, or a home office, the layout is both practical and versatile. Outside, the beautifully landscaped front yard, complete with elegant interlock, creates incredible curb appeal and a warm first impression that continues throughout the home. Located in a sought-after family-friendly neighbourhood close to parks, schools, walking trails, shopping, and everyday conveniences, this exceptional home offers the perfect balance of style, comfort, and convenience. This is a home you'll fall in love with the moment you walk through the front door. Some photos virtually staged. (id:15069)
Beautifully maintained 4-bedroom, 3-bathroom detached home on a quiet crescent in sought-after Bridlewood, Kanata - close to top-rated schools, parks, shopping, and everyday amenities. A bright foyer opens onto a thoughtfully laid-out main floor: a formal dining area, a living room warmed by a gas fireplace, and a spacious kitchen built for daily life and entertaining, with stainless steel appliances, abundant cabinetry and counter space, a breakfast bar, and a walk-in pantry. Sliding patio doors lead to a large deck overlooking the private back and side yard. Upstairs, a wide landing leads to four comfortable bedrooms. The primary suite includes a walk-in closet and a bright ensuite with a soaker tub and separate shower; the remaining three bedrooms share a well-appointed full bathroom. The fully finished lower level adds a large recreation/playroom - ideal for a growing family or a dedicated media space. Move-in ready, well laid out, and in one of Kanata's most established family neighbourhoods - this is a home built for everyday living. Roof 2026. (id:15069)
DETACHED SINGLE nestled in a mature neighbourhood of Orleans Chateauneuf. This updated 3+1 bedroom, 4 bath, single family home is bright, clean, and SPOTLESS. Meticulously maintained. SPRAWLING 2nd FLOOR FAMILY ROOM with gas fireplace, large private fenced yard with deck/gazebo. Eat-in Kitchen and formal dining/living rooms...LOADS of space for everyday living and hosting family/friends. Spacious primary bedroom with 4pc ensuite.. Good sized bedrooms 2/3 and main family bathroom. FINISHED BASEMENT with home theatre/rec room, bathroom and home office/flex room. Ideal space for inlaw suite, 4th bedroom or multi-generational families. Walking distance to transit, schools, shopping, restaurants, recreation facilities. FANTASTIC NEIGHBOURHOOD AND SENSE OF COMMUNITY. Flexible/immediate move in date is possible. A MUST SEE!! SPOTLESS!! Roof ~2006, Furnace/AC/HWT ~2014, Windows ~2008. Professionally cleaned and move in ready!! Some photos have been virtually staged. (id:15069)
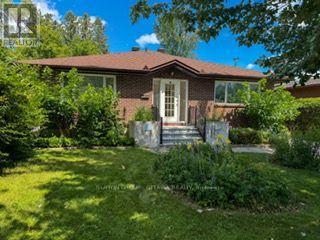
A spacious & sunlit bungalow (w/'89 addition)on a quiet tree-lined residential street (with a sidewalk)w/4 main flr bedrooms & 3 bthrms ( 2 on main flr are 4pce), with a 1989 front & rear addition on the home. Plus an oversized 51 x 122.39 ft lot. You'll find an open & friendly lvgrm with hdwd flrs & many large windows. a terrific Foyer, bright & made for greeting friends, & winter clothes. The large primary bedroom faces the front yard, with a 4-pce bathroom immediately beside it. In the other 3 main floor bedrooms, one has a skylight & the other 2 overlook the rear solarium (with a gardeners dream planting area) & backyard greenery. a functional kitchen w/upgraded fridge('20) & adjacent open diningroom. The roof itself was redone in '02 & reshingled in '16. basement features a spacious recroom, a den, and another room plus a 3-pce bthrm & utility/furnace('16) room w/upgraded dryer('25). There is a large-paver laneway for 4+cars & 1 garage spot. The home is in a quiet & peaceful nook of real estate, with, for the kids, 'Forbes Park' at the north end. Yet, close to shopping, transportation, schools and hospitals-perfect for all ages.Don't miss this opportunity! (id:15069)
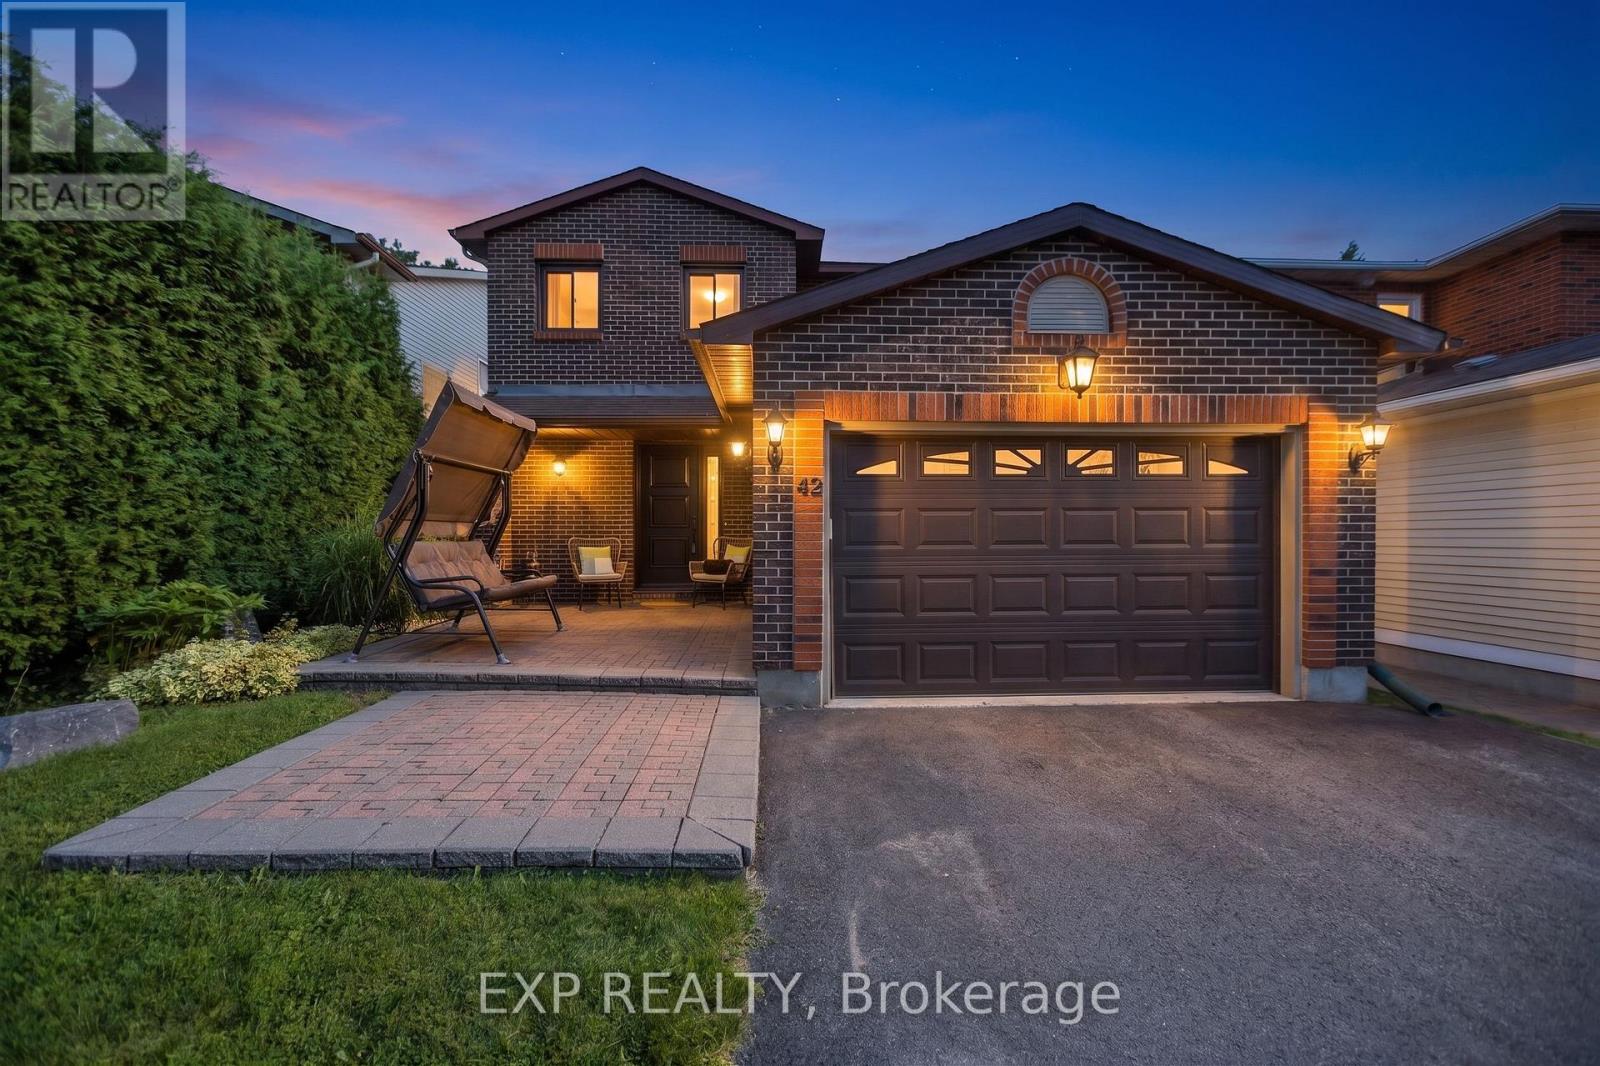
Tucked away on an exceptionally private street in Fisher Glen, 42 Valley Ridge is a turn-key, fully landscaped, south-facing gem just 15 minutes from Downtown Ottawa. An all-brick facade and custom interlock walkway deliver immediate curb appeal, opening into a sun-soaked main level outfitted with pot lights throughout. At the heart of the home, a renovated kitchen features granite countertops, stainless steel appliances, and exceptional cabinet storage, connecting effortlessly to formal living and dining spaces, a family room with a wood-burning fireplace, and a light-filled solarium. Outdoors, the property backs directly onto greenspace and Nepean Creek with access to scenic waterfront trails, surrounded by mature trees, custom interlock stone, a storage shed, and a private gazebo. Upstairs offers three spacious bedrooms-including a primary suite with a full en-suite-plus a second full bath and upper-level laundry. The finished basement expands your living space with a fourth bedroom, additional full bath, and massive storage, paired with an oversized garage featuring inside entry and built-in shelving. Everyday convenience is unbeatable: groceries, pharmacies, coffee shops, and hardware stores are all within a 5-minute drive along Merivale Road, with the Rideau Canal pathways, Nepean Sportsplex, top-rated schools, and golf courses just moments away. (id:15069)
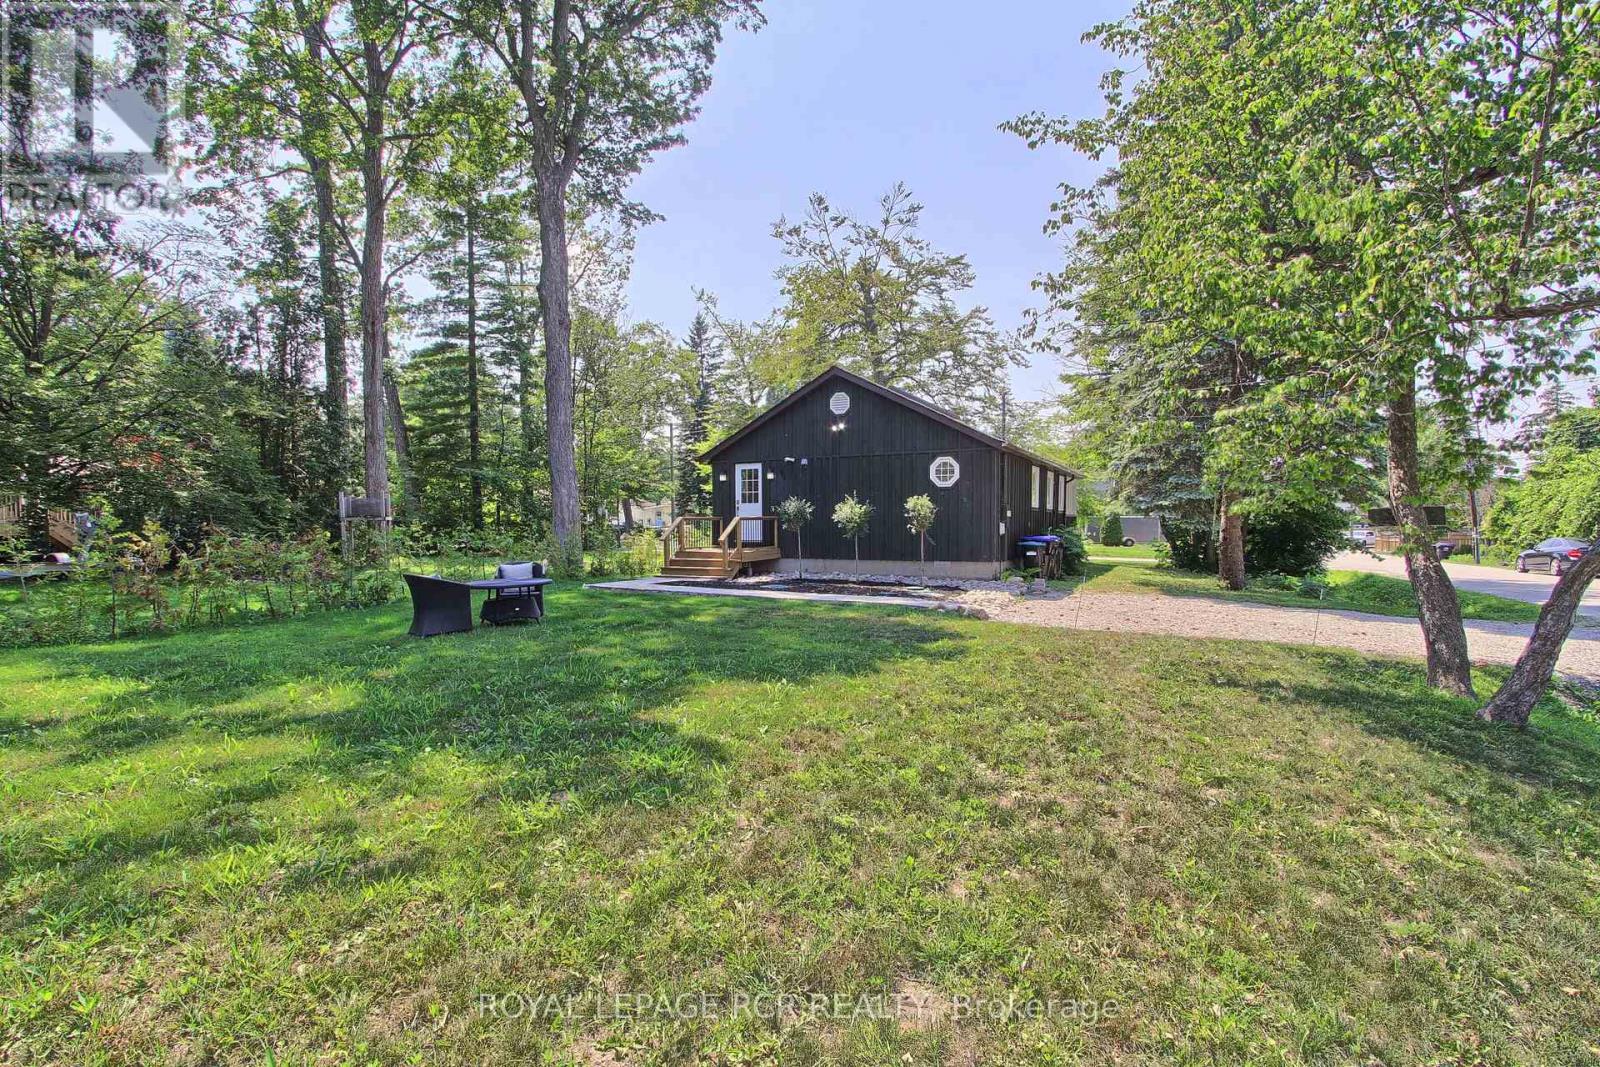
Fabulous Renovated Lake Simcoe Retreat On A Desirable Corner Lot In The Sought After Big Bay Community! Enjoy The Best Of Lakeside Living With The Beach & Small Boat Launch Just Steps Away, Perfect For Kayaks, Canoes & Small Watercraft. Situated On A Generous 64 X 150 Ft. (Slightly Irreg) Corner Lot Surrounded By Mature Trees, This Peaceful Property Is Minutes To Friday Harbour Resort, Big Bay Golf & Country Club, Marina, Trails, Restaurants & Year Round Amenities. Beautifully & Thoughtfully Renovated In 2026, Just Under 1000 Sq Ft, This Home Is Move-In Ready & Never Lived In Since Completion. Updates Incl. Waterproof & Scratch-Resistant Laminate Flooring, Feature Walls, Fresh Paint Throughout, Updated Kitchen Fixtures, Solid Doors & Hardware, New Front Entry With Keypad, Updated Landscaping, New Windows (Front Window 2016), Shingles (2025), Forced Air Furnace (2019), Ductless Split Air Conditioning (2018), Drilled Well (2016), Well Pump & Pressure Tank (2023), & A New Waterloo Biofilter Septic System ($50,000 Value - 2025). Designed With A Shallow Buried Trench System, The Septic Allows For A Flat, Usable Yard Without A Raised Septic Mound. The Bright Interior Features Vaulted Ceilings, 2 Operational Skylights, An Open Concept Living Area, Charming Pine Kitchen & A Sun-Filled Layout. The Mud Room Offers Main Flr Laundry & Pantry. The Primary Bedroom Features A Double Closet & Pot Lights, While The New Front Bedroom (Pls Note: No Closet) With A Stylish Barn Door. The Additional Flexible Room Is Ideal As A Home Office, Guest Space Or Den. Outside, Enjoy True Cedar Board & Batten Siding W/ Insulation, Recently Painted (2025) To Enhance Character & Efficiency, An Insulated 42" Crawl Space, Updated Mechanicals, & A 12' X 16' Storage Shed With Hydro, Ideal For A Workshop Or Additional Storage. The Adjacent Fully Severed Building Lot 3963 Algonquin Ave Is Also Available On MLS, Offering Added Privacy, Extended Family Use Or The Opportunity To Expand Your Lakeside Retreat (id:15069)