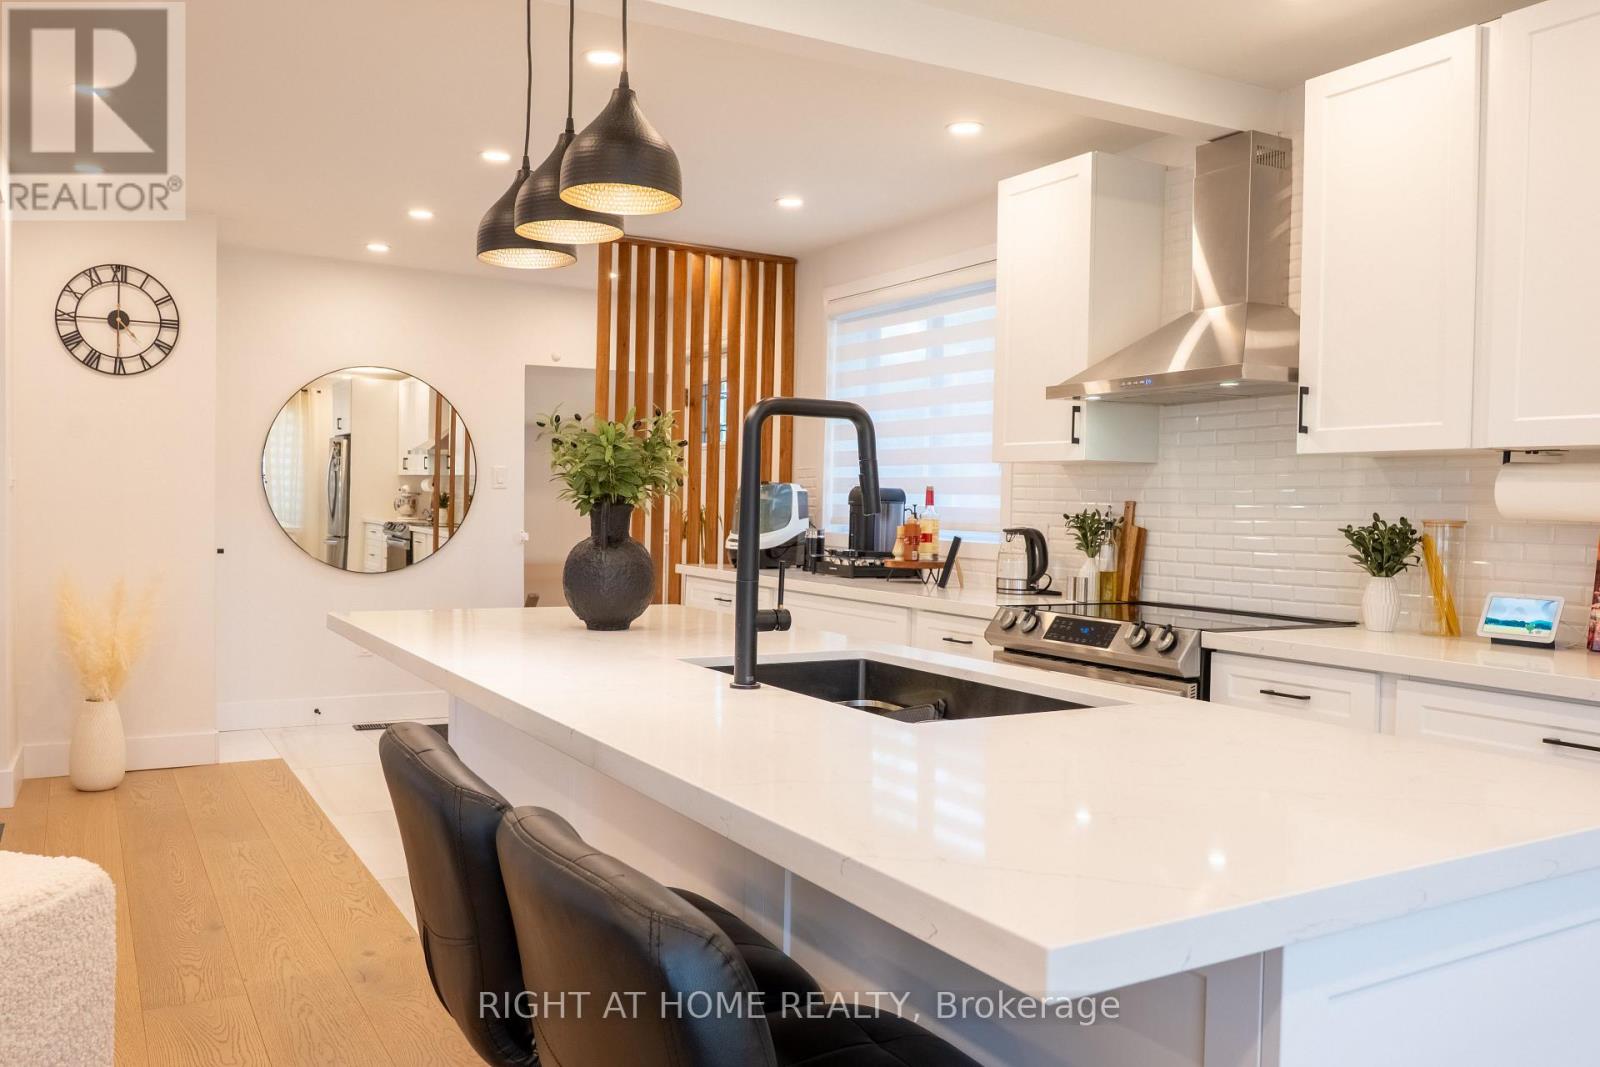
Beautiful Bright Open Concept House. Fully Renovated in 2023. Features Include: Hardwood Floors, Spacious kitchen with Large Island, Soft Close Cabinets & Drawers, Custom Closets, Custom Zebra Blinds, Custom Composite Deck, New Appliances. Driveway Fits 7 Cars. Large Fenced Backyard with Hot Tub & 2 Custom Decks with Gazebos. Close to Costco, Schools, & All Amenities. Quick Highway Access. (id:15069)
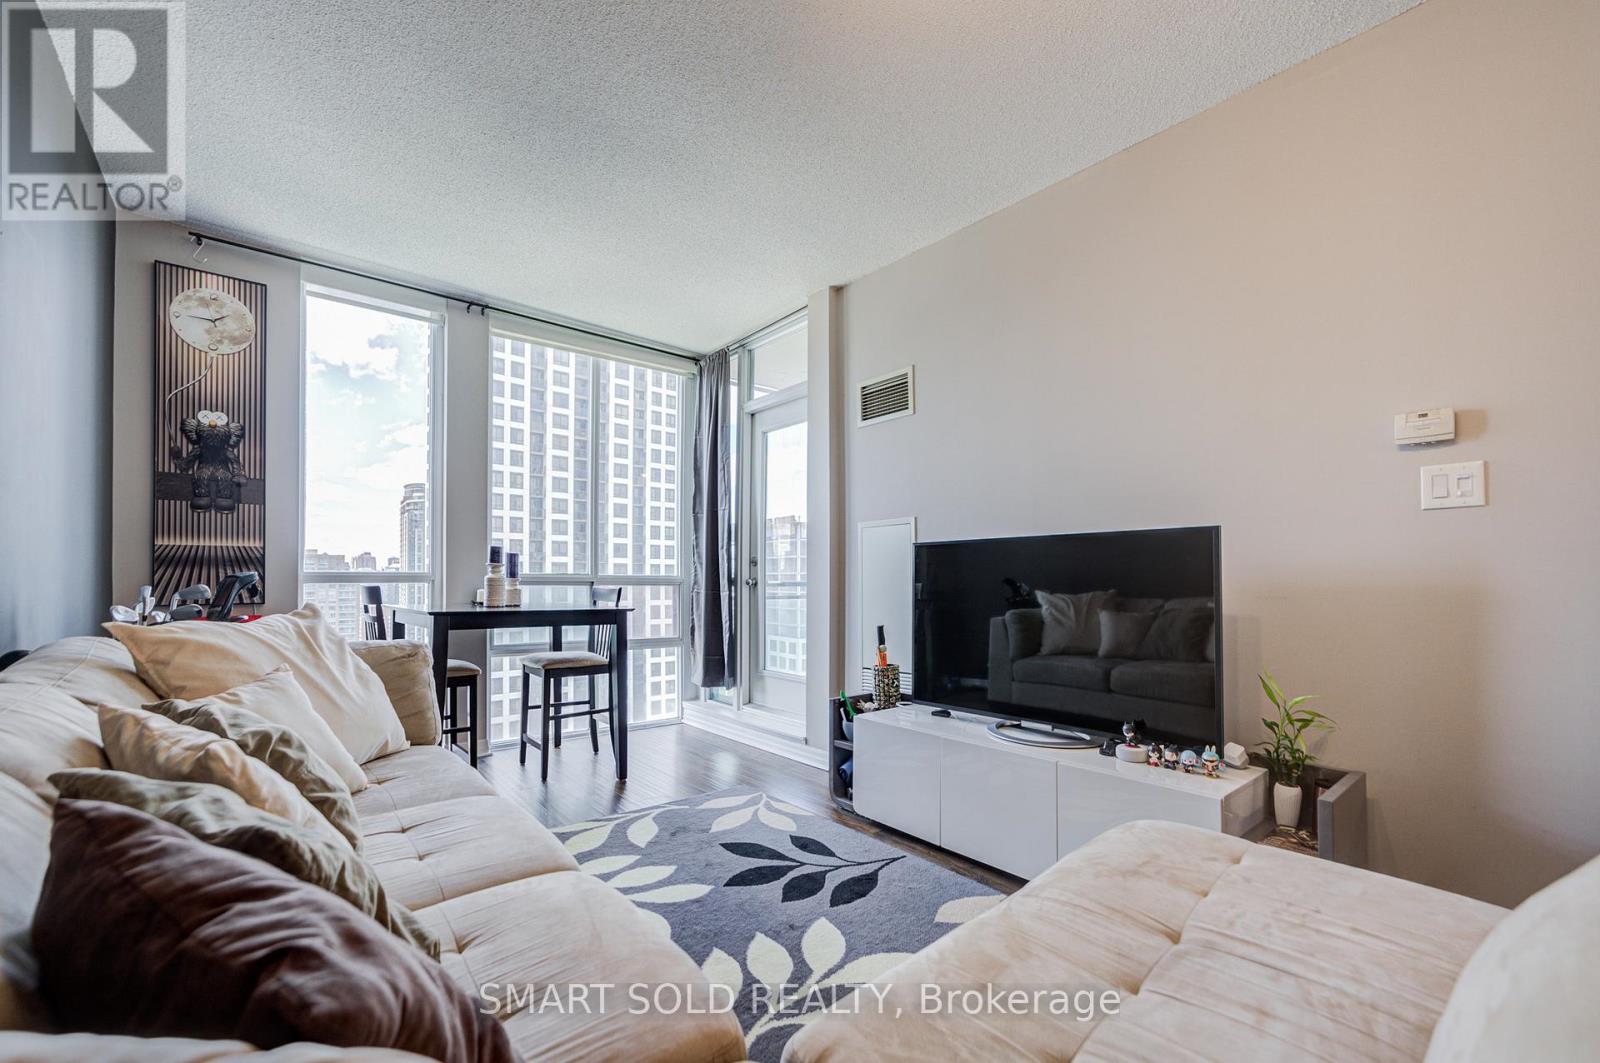
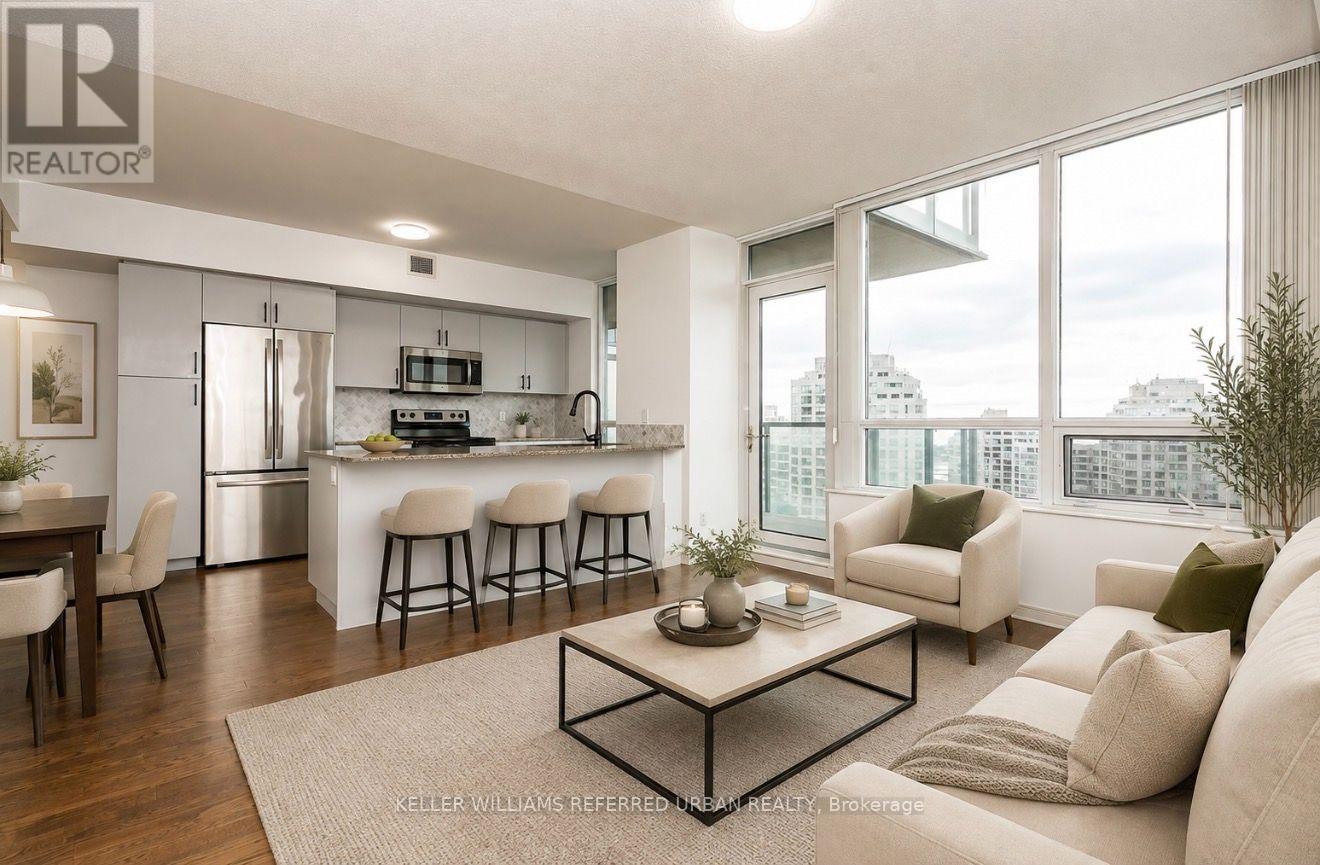
Bright and beautifully updated 1-bedroom condo in the heart of Mississauga City Centre! This move-in ready home features an open-concept floor plan with stylish flooring throughout and floor-to-ceiling windows that fill the space with natural light. The smart layout feels more spacious than many newer condos. Enjoy a functional kitchen with sleek high-gloss cabinetry, stainless steel appliances, and a breakfast bar overlooking the cozy living and dining area, which walks out to an open balcony. The spacious bedroom offers large windows, a walk-in closet, and ample storage. The modern bathroom is tastefully renovated with a new vanity, LED mirror, and glass bathtub panel. Complete with parking and locker, great amenities and an unbeatable location, just minutes to Square One, Celebration Square, transit, parks, restaurants, and major highways. Perfect for first-time buyers, downsizers, or investors seeking comfort, style, and exceptional convenience. Don't miss it! (id:15069)
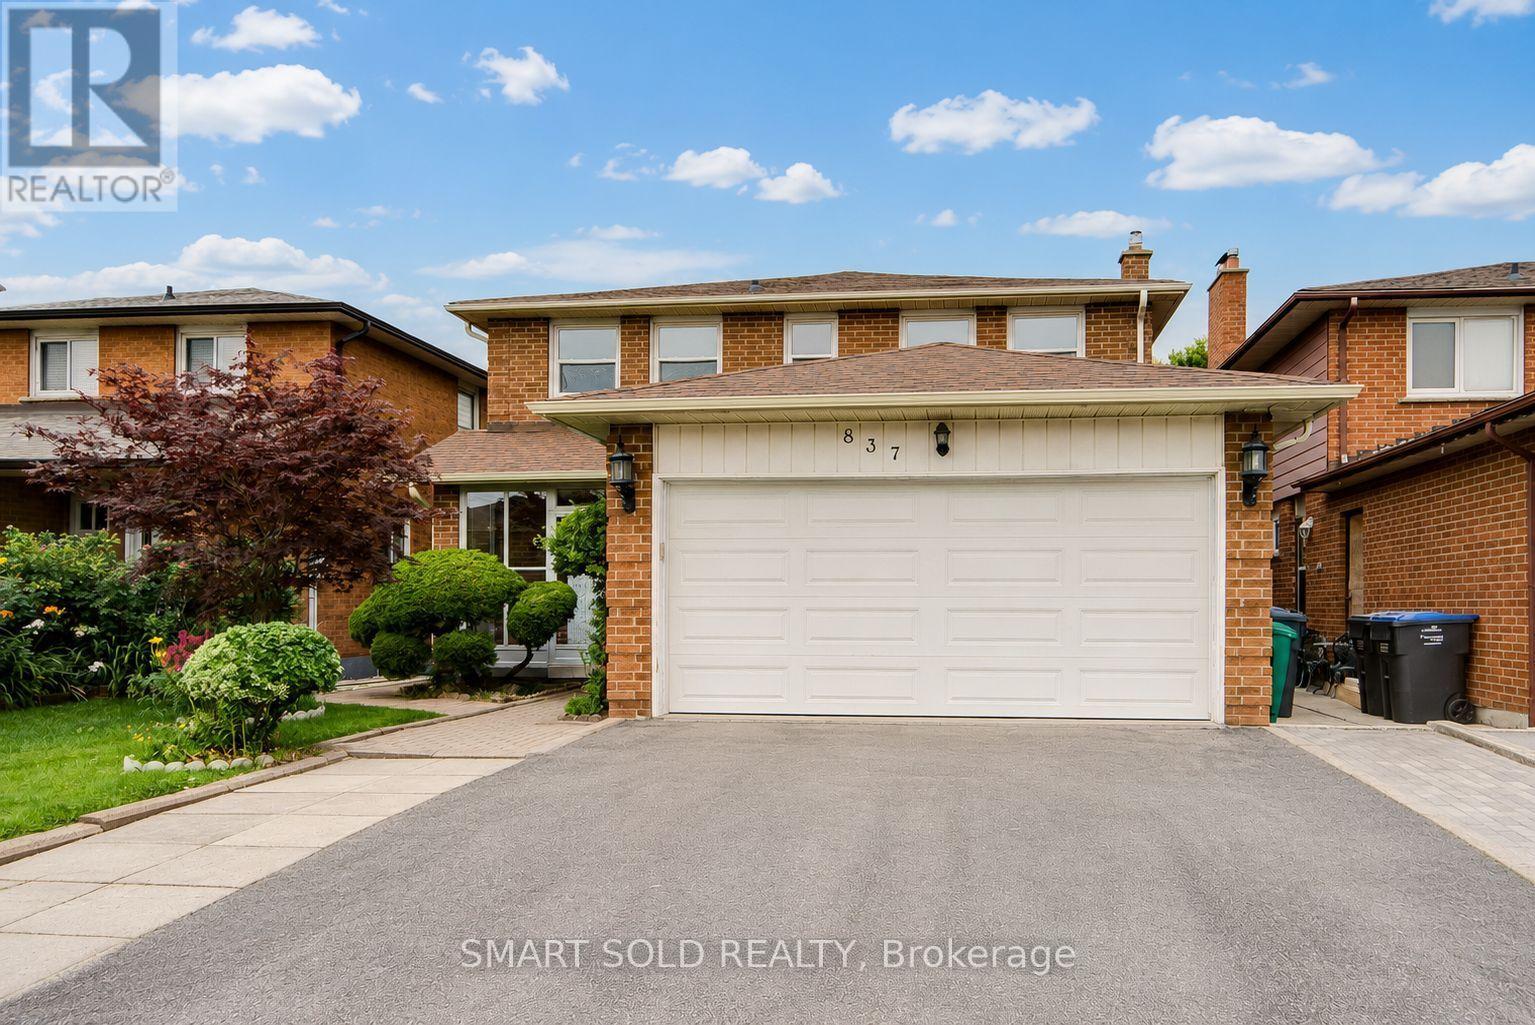
Rare opportunity! This well-maintained home offers generous space, flexibility, and income potential in the highly desirable Creditview community. Featuring a carpet-free interior and fresh paint throughout, this move-in-ready property is ideal for large or multi-generational families. The main floor includes a spacious den that can easily serve as a living room, home office, or main-floor primary bedroom. Upstairs offers four generously sized bedrooms. The primary bedroom features a Jack-and-Jill ensuite with direct access to the second bedroom, while the remaining two bedrooms share a full bathroom. The finished basement offers exceptional versatility, featuring three bedrooms, each with its own private ensuite bathroom-ideal for extended family, multi-generational living, or rental income potential. A storage shed in the backyard provides additional space for tools and seasonal storage. Heat bump (2024), Main floor eavestrough (2026). Ideally located just minutes from Square One, Sheridan College, UTM, Mississauga City Hall, restaurants, hospitals, grocery stores, Hwy 403, public transit, and more. Rare opportunity for end-users, multi-generational families, and investors alike. Don't miss this exceptional property-a must-see! (id:15069)
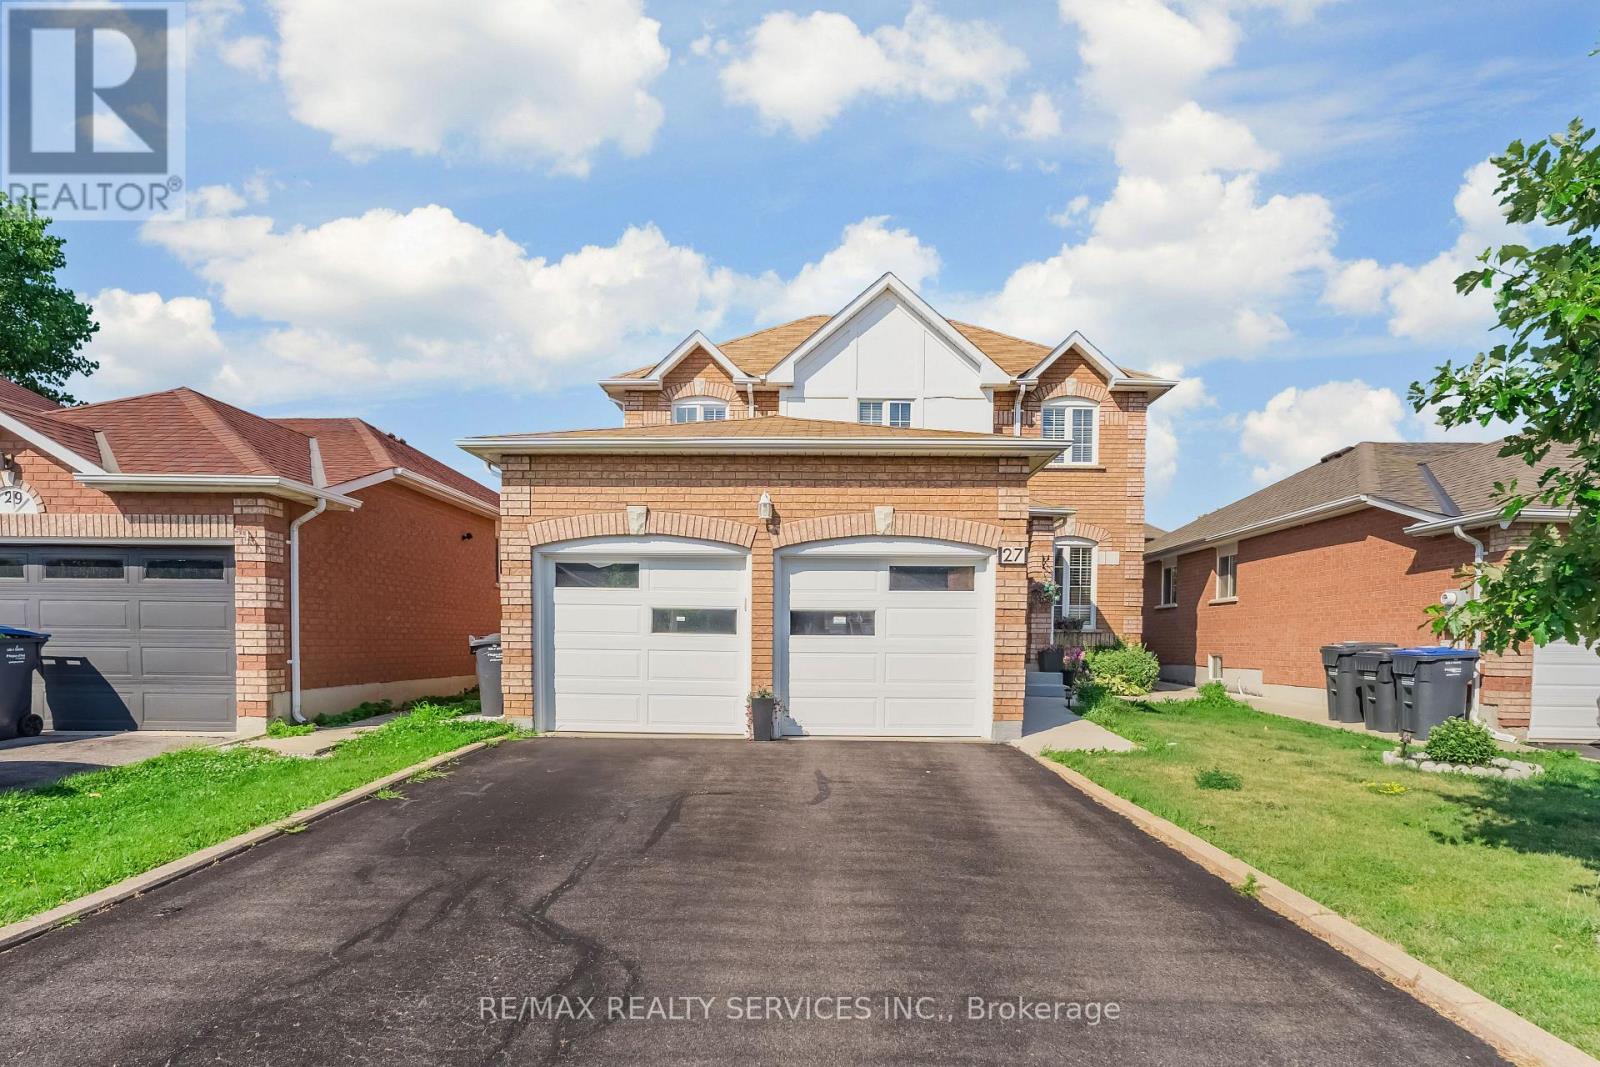
Look no further ! ! Don't miss this Gem in The Neighbourhood. Location ! Location ! Location ! Welcome to 27 Colleyville Street, this beautiful home offering a functional layout, bright living spaces, and exceptional comfort for everyday living. With spacious principal rooms and a versatile floor plan, this home is perfect for families, professionals, or investors alike. Ideally located in the highly sought-after Snelgrove community, just minutes from schools, parks, trails, Heart Lake Conservation Area, shopping, transit, and Highway 410. A fantastic opportunity in one of Brampton's most desirable neighbourhoods. (id:15069)
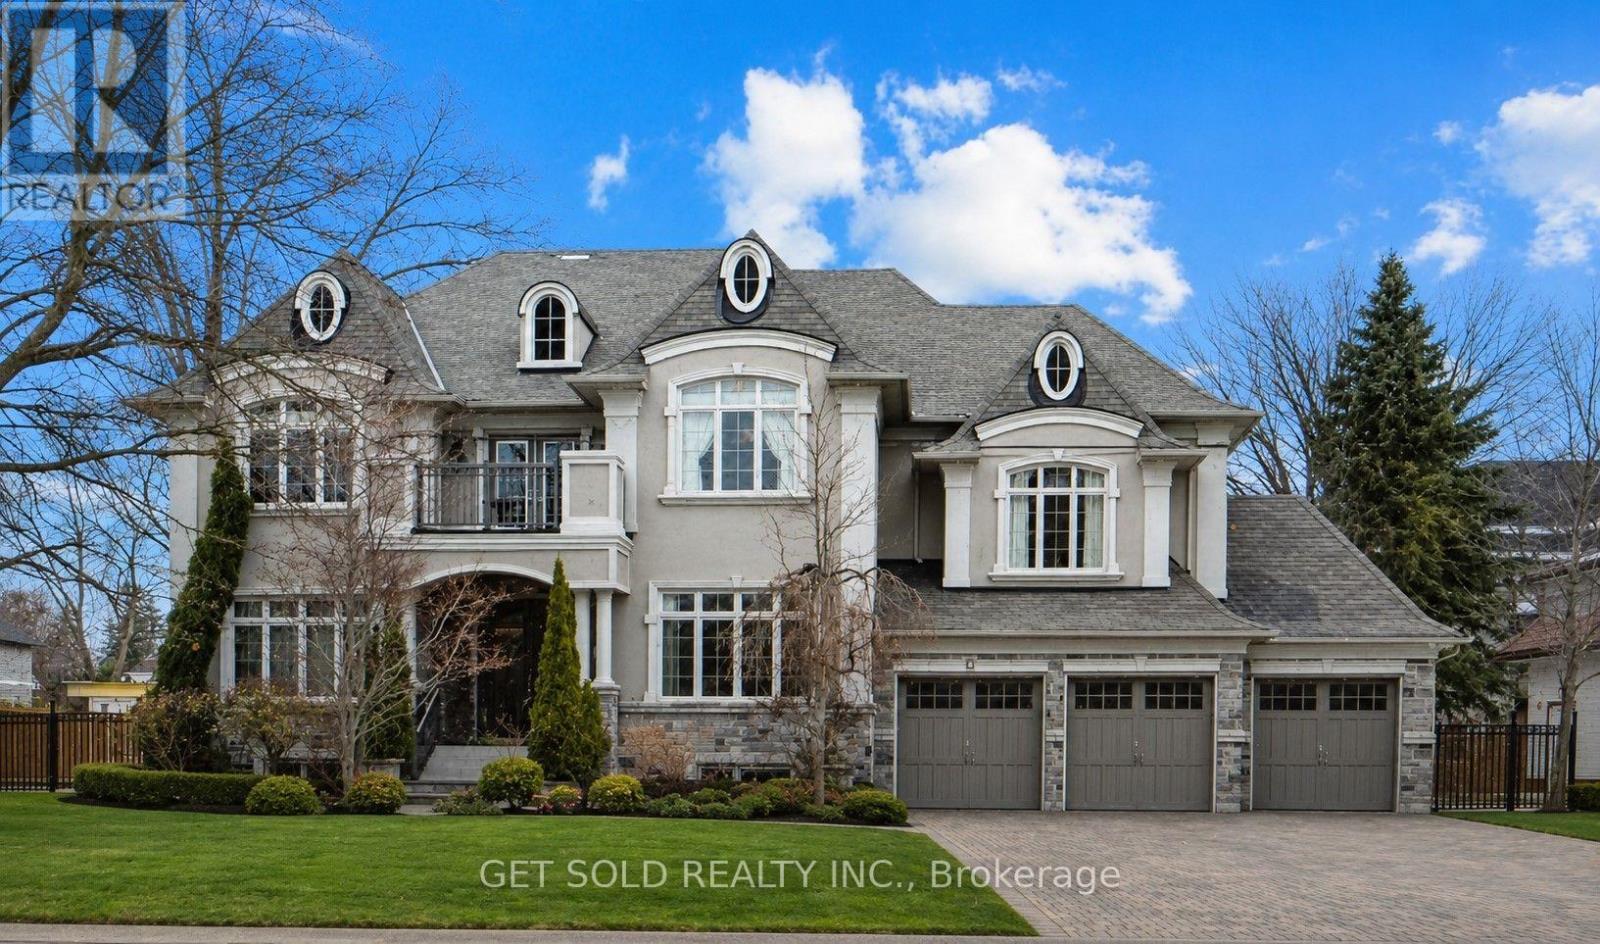
**POWER OF SALE** Welcome to this exceptional Greenpark built, Princess Margaret Home in the prestigious Uplands community, just minutes from Thornhill Golf Club. Situated on a premium 100 x 165 ft fully treed lot, this executive residence offers 6,044 sq. ft. above grade plus 2,981 sq. ft. of professionally finished basement space. Boasting 4+1 bedrooms and 6 bathrooms, this home is designed for refined family living and elegant entertaining. The main level features formal living and dining rooms, a spacious eat-in gourmet kitchen, and family room. Step Up to the Mid-Level which offers an Entertainers dream with a second family room complete with a wet bar and two-way fireplace.The expansive primary retreat offers a luxurious 6-piece ensuite, large walk-in closet, and the convenience of a secondary washer and dryer. Additional bedrooms include a private ensuite and a shared Jack & Jill bath configuration.The finished lower level is ideal for entertaining and recreation, featuring a wet bar, gym area, guest bedroom, and generous open space. Step outside to your private backyard oasis with a world-class deck and pool-perfect for summer enjoyment. Conveniently located near top-rated schools, parks, and Highways 407, 400, and 404. A rare offering combining luxury, scale, and exceptional lifestyle appeal. (id:15069)
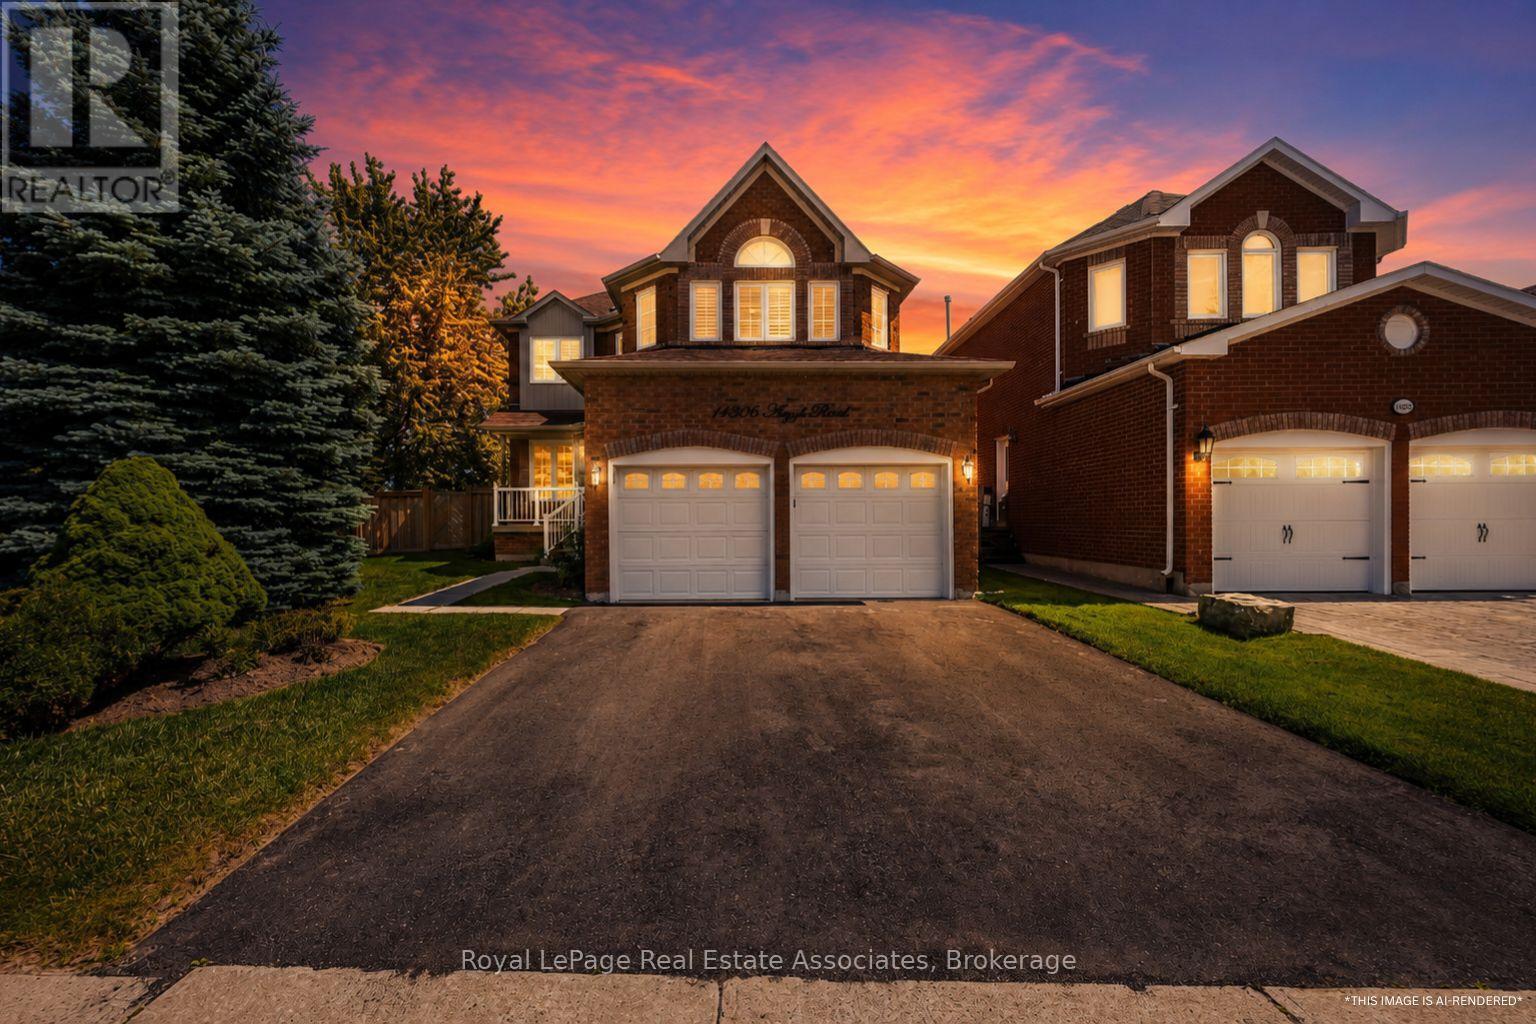
Welcome to 14306 Argyll Road in Georgetown South, a home that offers space, comfort, and a location that keeps everyday life easy. Set on a large, pool-sized lot, this property gives you room to enjoy the outdoors in a way that truly fits your lifestyle, whether that is summer entertaining, play space, gardening, or planning for future possibilities. Inside, 2384 sq ft of living space unfolds with bright, welcoming rooms and a layout designed for everyday function. The main living areas are filled with natural light, creating a comfortable setting for both relaxing and hosting.The eat-in kitchen offers space to gather for casual meals while staying connected to the heart of the main floor. From here, you have direct access to the backyard, making it ideal for summer barbecues and easy indoor-outdoor living. With 4 bedrooms and 3 bathrooms, the home provides plenty of space throughout. Each bedroom is generously sized, giving everyone room to unwind, with flexibility for guest space, work-from-home needs, or growing families. Located in Georgetown South, you are close to schools, parks, walking trails, grocery stores, and other everyday essentials. Everything you need is just minutes away, making day-to-day living simple and convenient. A bright interior, functional layout, and oversized lot come together to create a home that feels easy to live in and ready to grow with you. *Note: Some images are AI-rendered*. (id:15069)
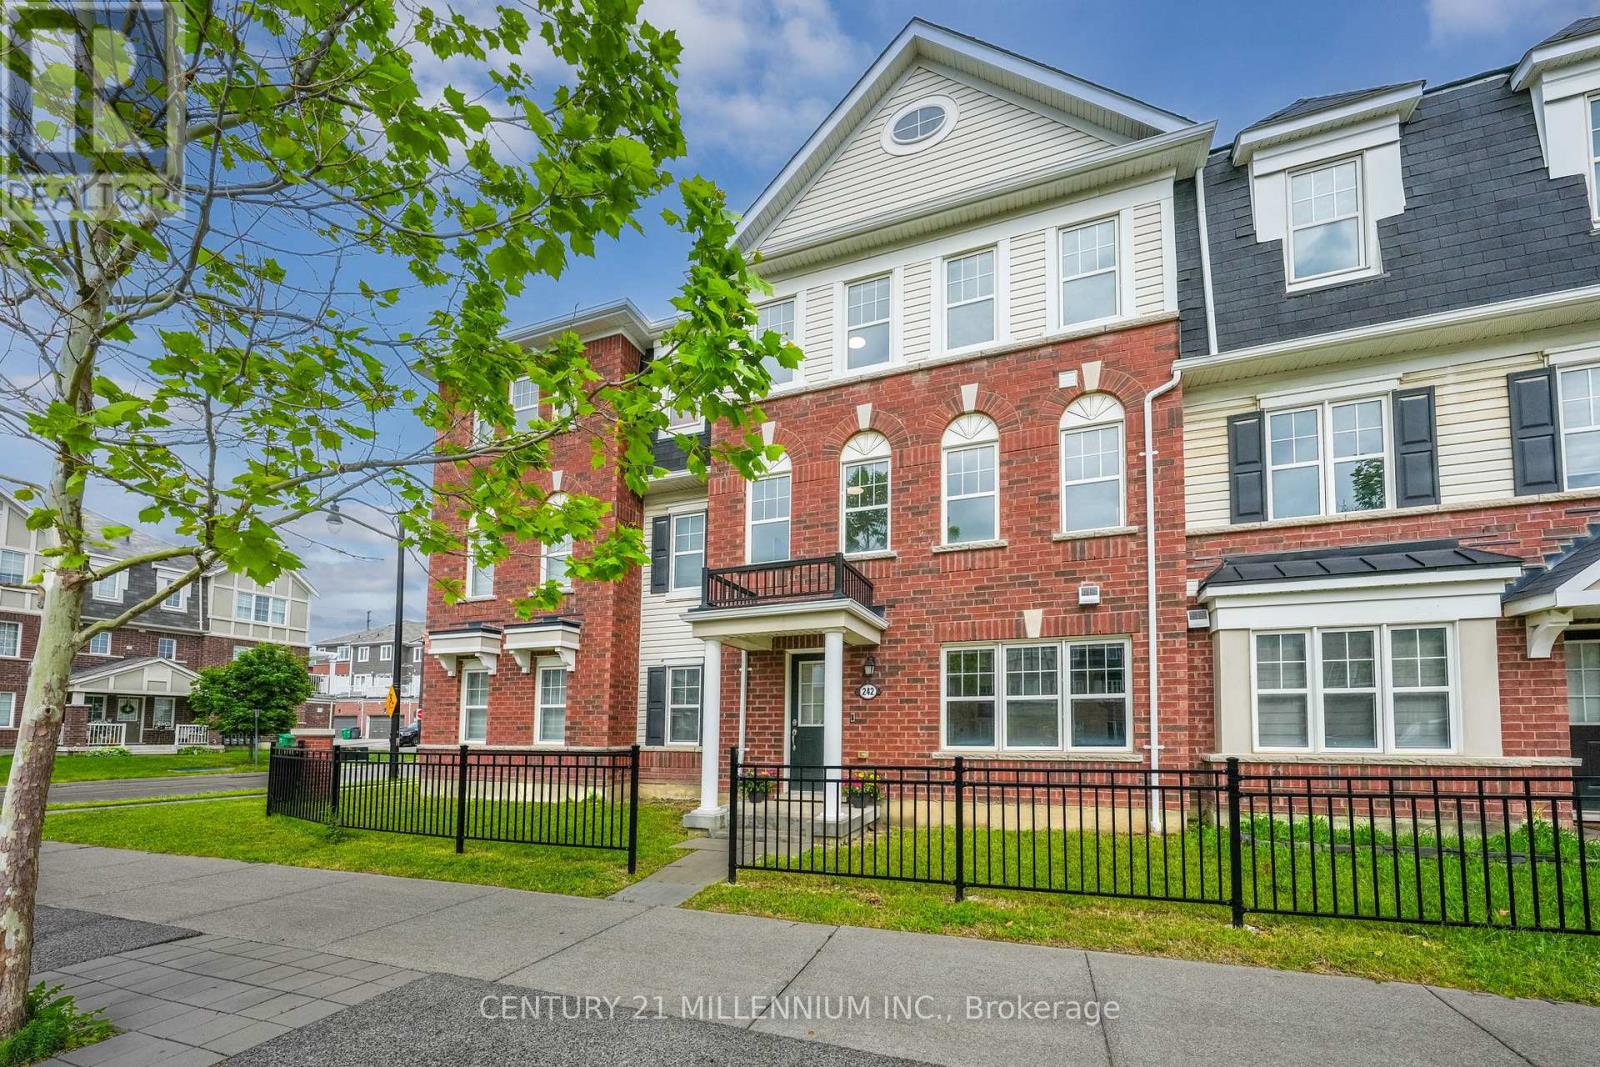
Welcome to 242 Remembrance Road! This beautiful four bedroom home offers you over 2,400 square feet of living space, a double car garage, two living rooms and four bathrooms! The main floor features a spacious bedroom with walk in closet and four piece bathroom, laundry and walk out to the double car garage. The 2nd level offers two living areas, a spacious eat-in kitchen with moveable island, a walk out to the large patio and a 2 piece bathroom. The 3rd level features 3 very spacious bedrooms with the primary hosting double door entry, lots of room for a king size bed, a walk in closet and 4 piece bathroom. And no basement to worry about. This home is move in ready and furniture is up for sale too! Just around the corner you will find a terrific park, shops and various schools! (id:15069)
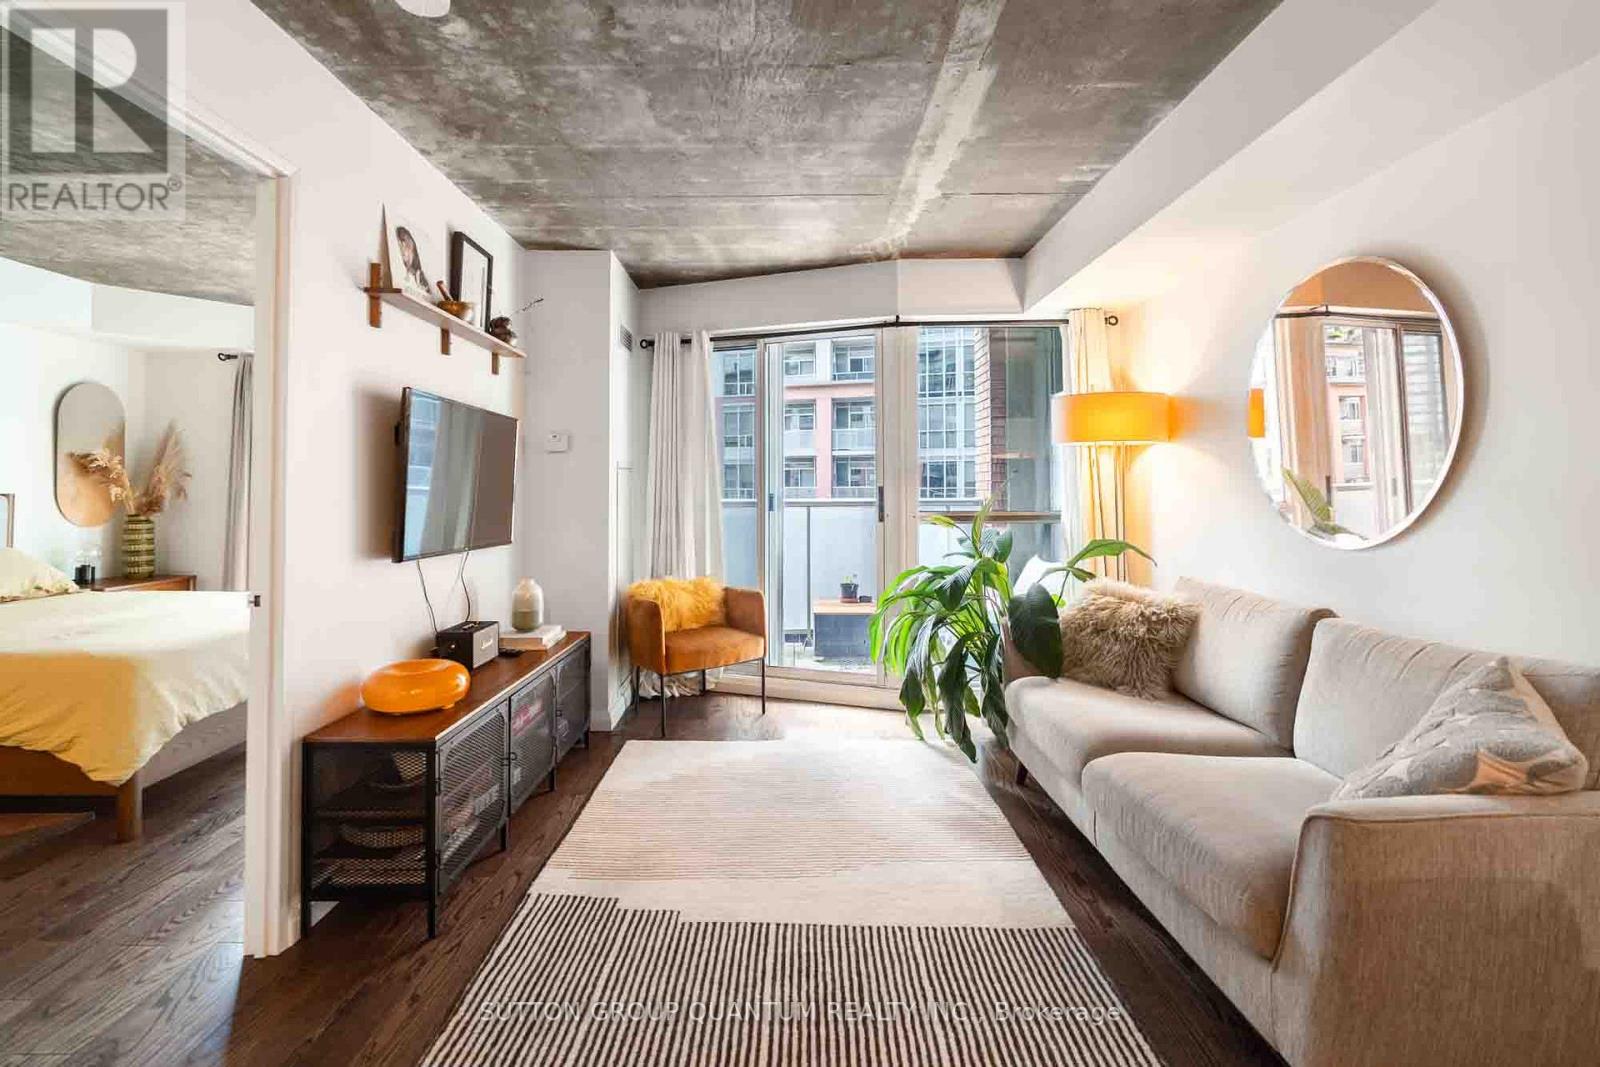
Some condos tick the boxes. This one exceeds expectations. Offering 665 sq. ft. of thoughtfully designed living space, this loft-inspired 1+den combines style, character, and functionality in all the right ways. Exposed concrete ceilings add an urban edge, while the true den offers the flexibility today's buyers are looking for-perfect as a home office or creative space. Step out onto your private balcony and take in beautiful CN Tower views-the perfect backdrop for your morning coffee or evening unwind.The oversized primary bedroom is a standout feature, comfortably fitting a king-size bed, dresser, and nightstands, complete with double closets and convenient semi-ensuite access. Thoughtfully renovated throughout with engineered hardwood floors and baseboards, new interior and sliding closet doors, renovated bathroom finishes, fresh paint, a custom solid pinewood bookcase, new balcony tiles, and a brand-new microwave, this move-in ready suite allows you to simply unpack and enjoy.Whether you're a first-time buyer, professional, or downsizer seeking authentic loft character without sacrificing space, this one delivers. Complete with an included locker (P3 #173), this is urban living with room to breathe. (id:15069)
Experience elevated waterfront living in this rarely offered stunning corner suite in the heart of vibrant Mimico, offering breathtaking panoramic views of the lake, Humber Bay Park, and spectacular evening sunsets that create an unforgettable backdrop both day and night. This bright and beautifully appointed residence features 2 spacious bedrooms, 1 full bathroom, parking, and a locker, with expansive windows that fill the suite with natural light throughout the day. The thoughtfully designed open-concept living and dining area offers an ideal balance of comfort and sophistication, creating an inviting space for both entertaining and everyday living. Enjoy refreshing cross-breezes, incredible panoramic views, and access to exceptional building amenities including a 24-hour concierge, all within a quiet, well-managed residence surrounded by parks, waterfront trails, and green space. Perfectly positioned for convenience, this sought-after location offers easy access to public transit and downtown Toronto while allowing you to enjoy the comfort of waterfront living just outside the core. Steps to local cafés, restaurants, and everyday essentials, this is city living with a more relaxed lakeside atmosphere. (id:15069)
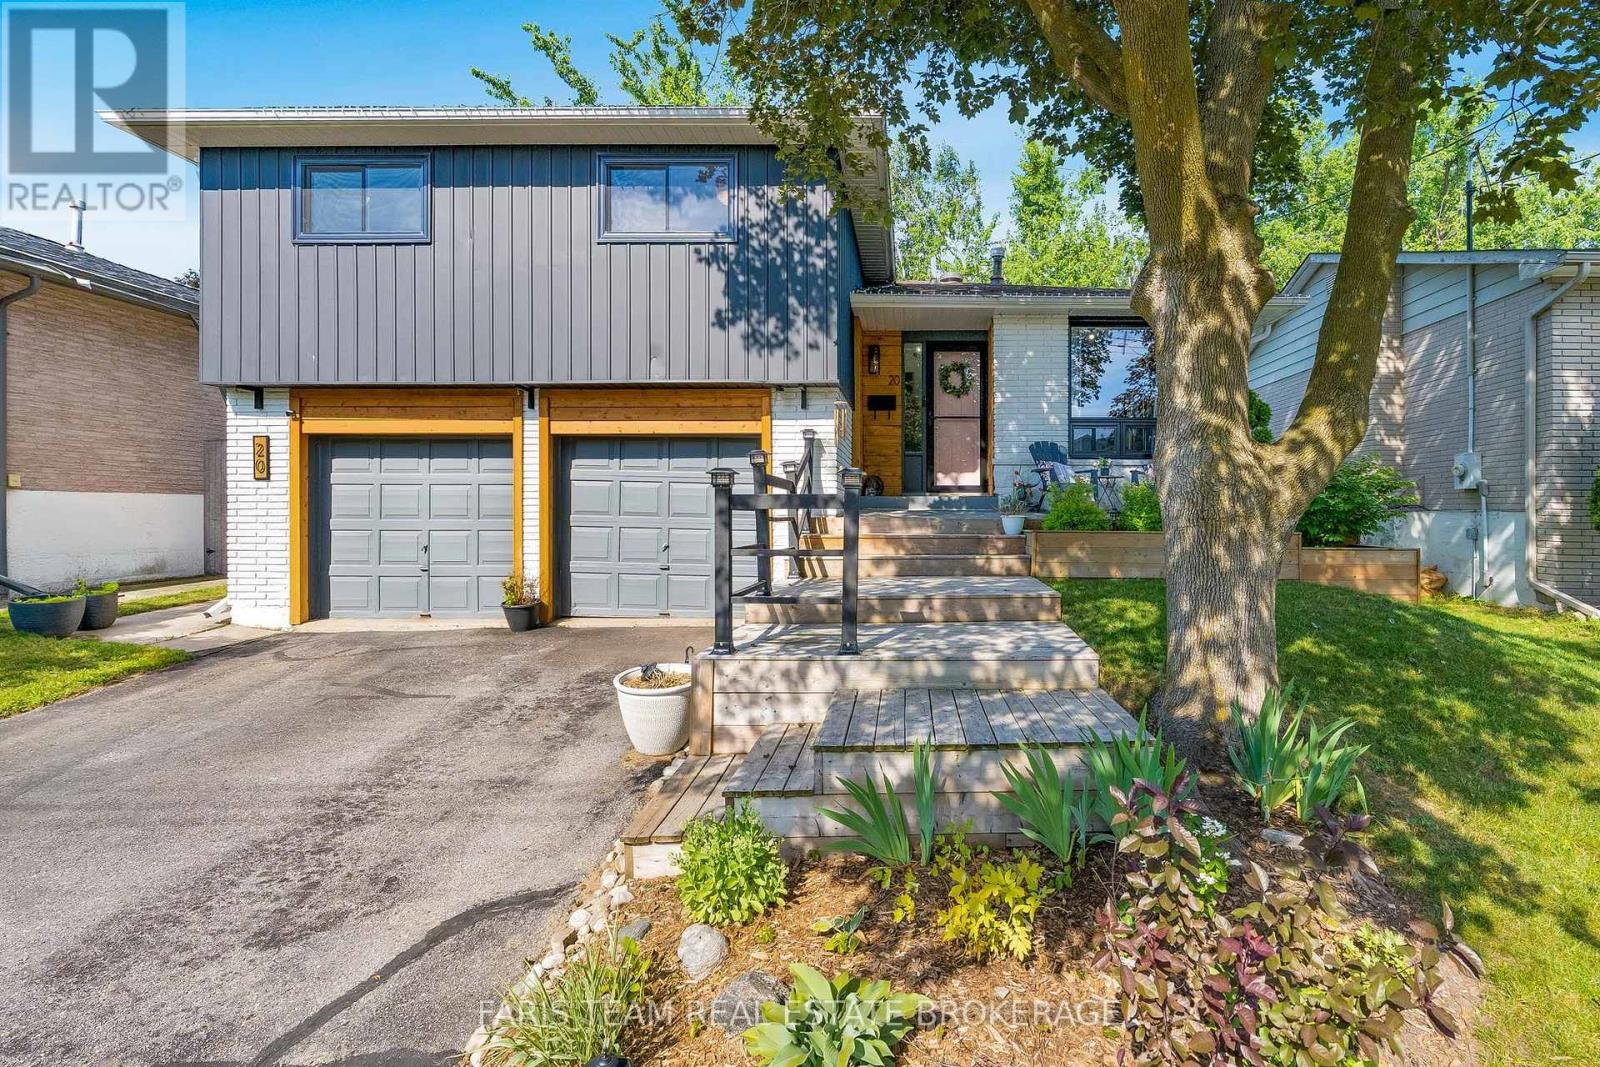
Top 5 Reasons You Will Love This Home: 1) Beautifully updated sidesplit showcasing exceptional pride of ownership with an impressive list of recent upgrades, including all new windows (2021), a new air conditioner and thermostat, quartz countertops, updated flooring, modern trim, and stylish lighting, creating a truly move-in ready home 2) Stunning custom kitchen designed to impress with shiplap accent walls, a subway tile backsplash featuring a decorative insert, antique bronze hardware, a custom wood hood vent cover, and Samsung appliances (2022), delivering the perfect blend of timeless character and modern functionality 3) Warm and inviting interior highlighted by a new electric fireplace (2024), beautiful pine ceiling hallways, custom moulding (2025), new carpeting, and thoughtfully updated finishes throughout, creating comfortable and distinctive living spaces on every level 4) Outstanding curb appeal enhanced by fresh exterior paint (2023), an updated front entry, refined woodwork, refreshed landscaping, and a newly stained deck (2025), while the fully fenced backyard provides generous greenspace for children, pets, entertaining, and everyday outdoor enjoyment 5) Ideally located in a family-friendly neighbourhood close to Allandale Heights Public School, parks, shopping, the Allandale Recreation Centre, Allandale Waterfront GO Station, and Highway 400, while offering a built-in double-car garage, parking for up to six vehicles, and exceptional convenience for commuters and growing families. 1,226 above grade sq.ft. plus a finished basement. (id:15069)
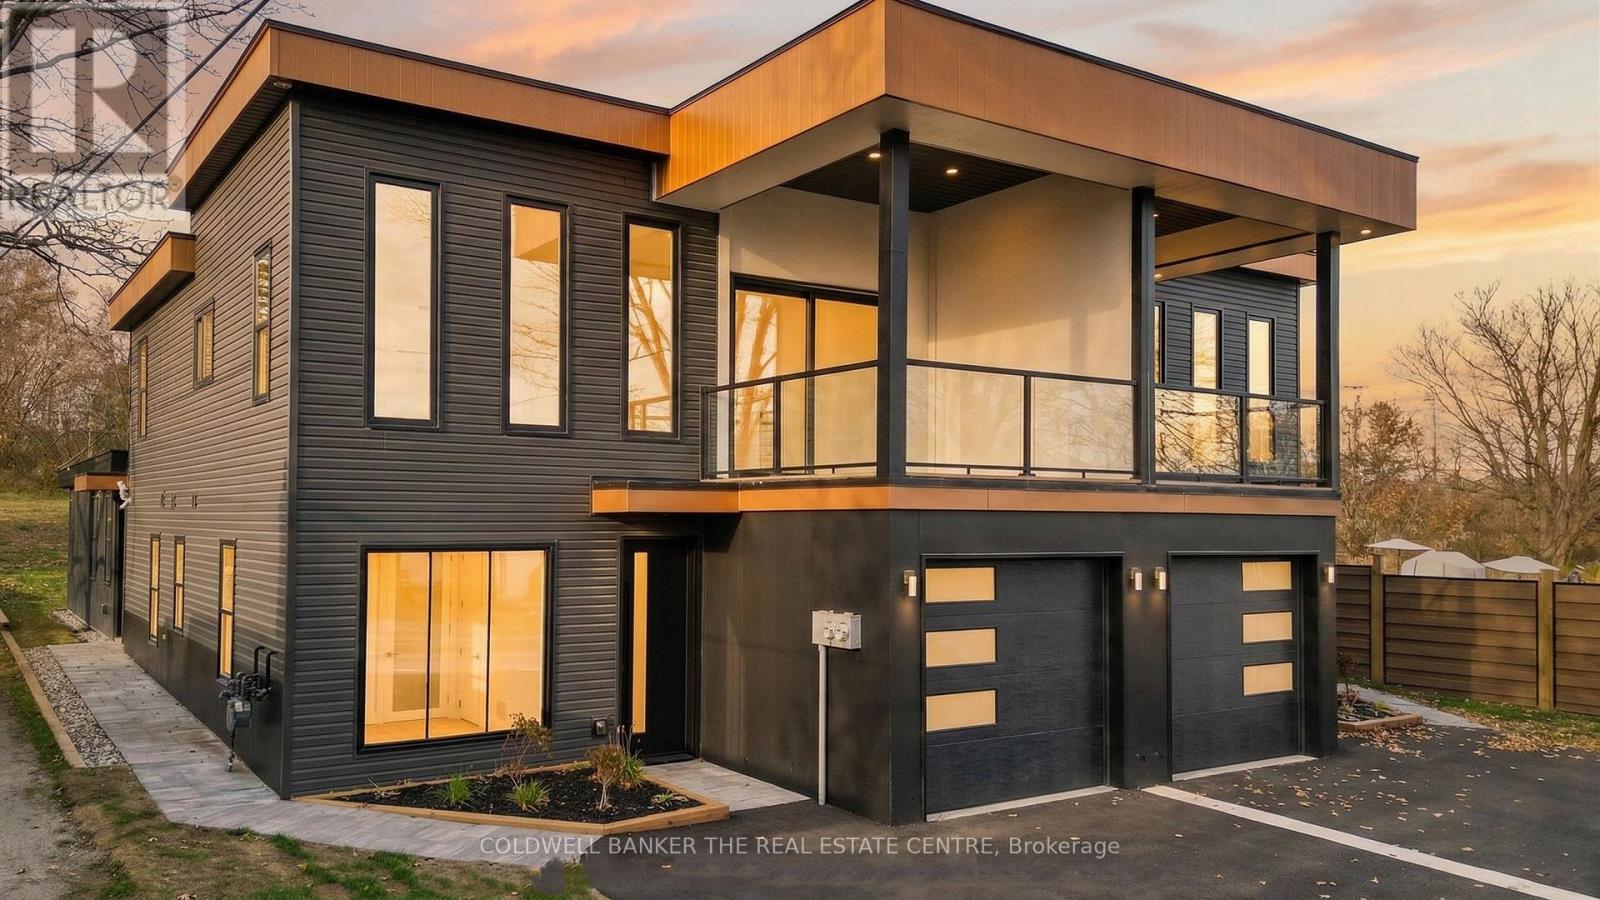
Discover modern, worry-free living in this brand-new semi-detached duplex, offering a perfect blend of luxury and financial flexibility. Fully protected by a Tarion Warranty and built with superior ICF soundproofing, the 1,718 sq. ft. main residence features a versatile 3-bedroom, 2-bathroom layout with an attached garage. Its true centerpiece is the spectacular second-floor great room, boasting soaring 12-foot ceilings, a gas fireplace, and a seamless walkout to a private covered balcony. Complementing the main home is a self-contained 800 sq. ft. legal 1-bedroom apartment-an ideal mortgage-helper or multi-generational suite-complete with its own private entrance, separate hydro meter, dedicated furnace, cozy in-floor heating, and a walkout deck. With premium finishes throughout and an unbeatable walkable location just minutes from downtown Coldwater's shops, parks, and schools, this turnkey property is completely move-in ready. (id:15069)
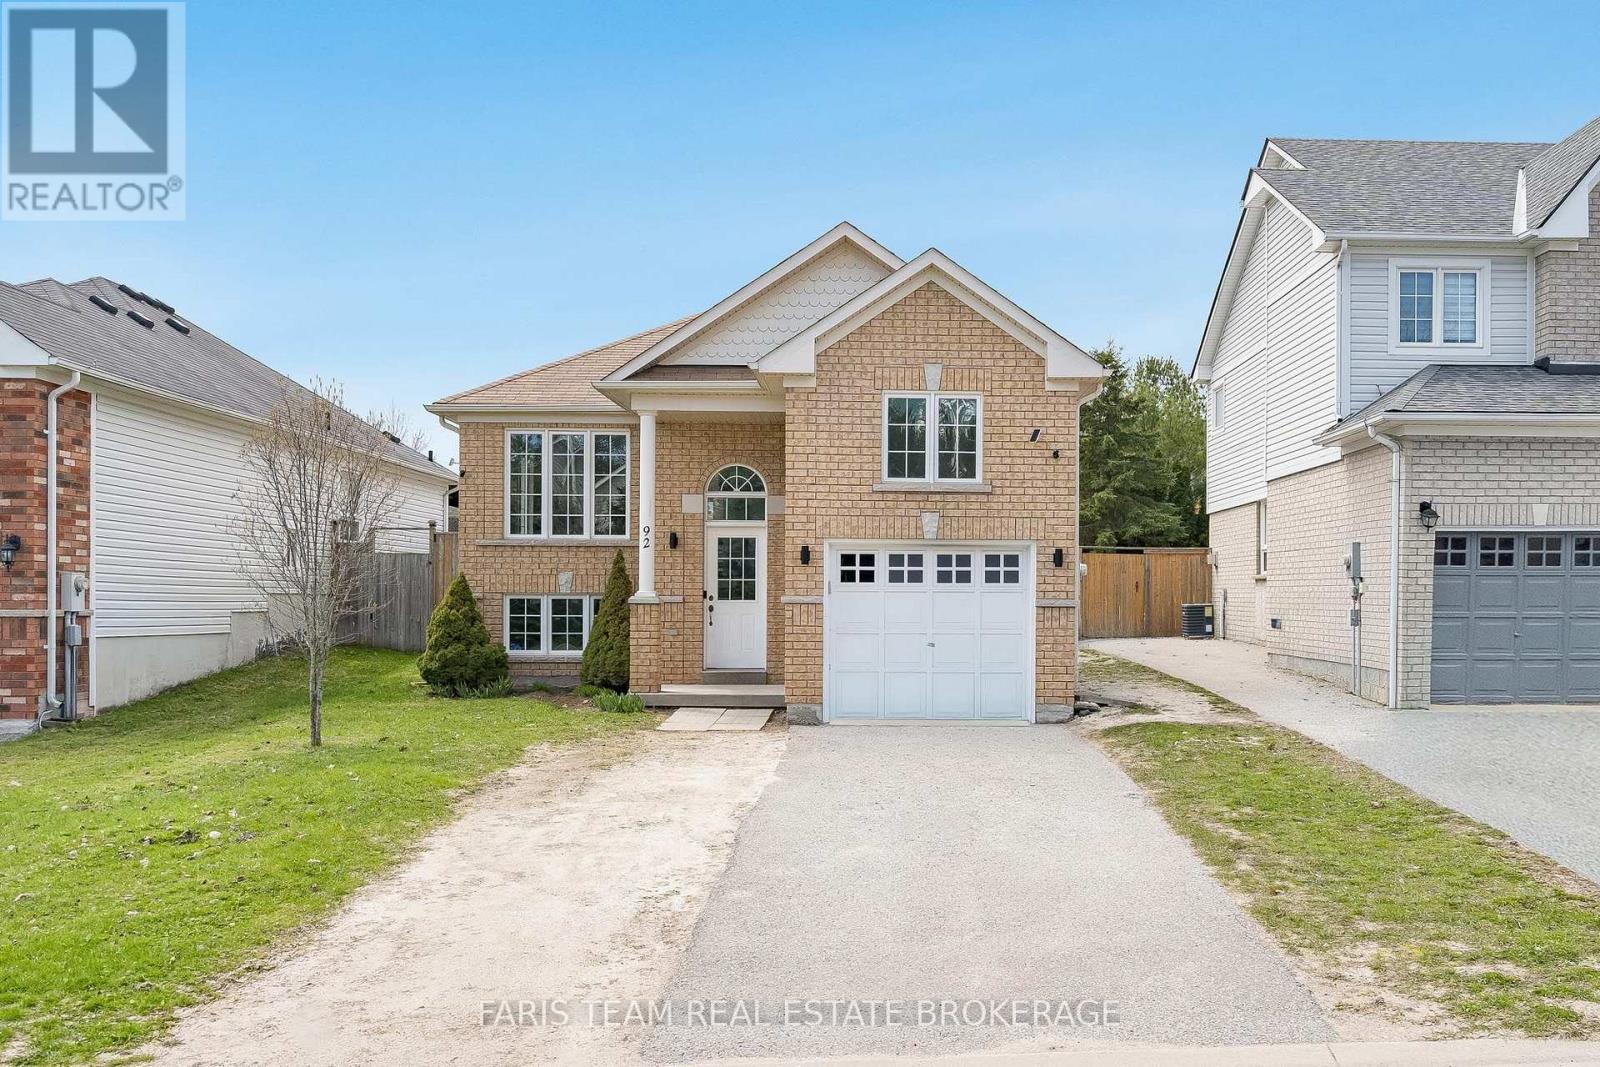
Top 5 Reasons You Will Love This Home: 1) Impeccably updated raised bungalow set in a peaceful, well-kept neighbourhood in the heart of Wasaga Beach 2) Filled with natural light, the inviting living area showcases updated flooring and fresh paint, while the kitchen with stainless-steel appliances and newer dishwasher (2024) flows into the dining space and opens through a sliding glass door to the generous backyard 3) Thoughtful upgrades include a new washer and dryer (2025), recessed lighting across both levels, and a spacious primary retreat featuring a walk-in closet and private 4-piece ensuite 4) The lower level offers versatile living space with room for relaxing, working out, or a home office, plus a third bedroom and an unfinished section with potential for a fourth bedroom and rough-in for a 3-piece bath 5) Attached garage with soaring ceiling height ideal for a car lift or overhead storage, all just a short drive to Georgian Bay sunsets, golf courses, shopping, and the vibrant dining and entertainment scene of Wasaga Beach. 1,196 above grade sq.ft. plus a partially finished lower level. (id:15069)