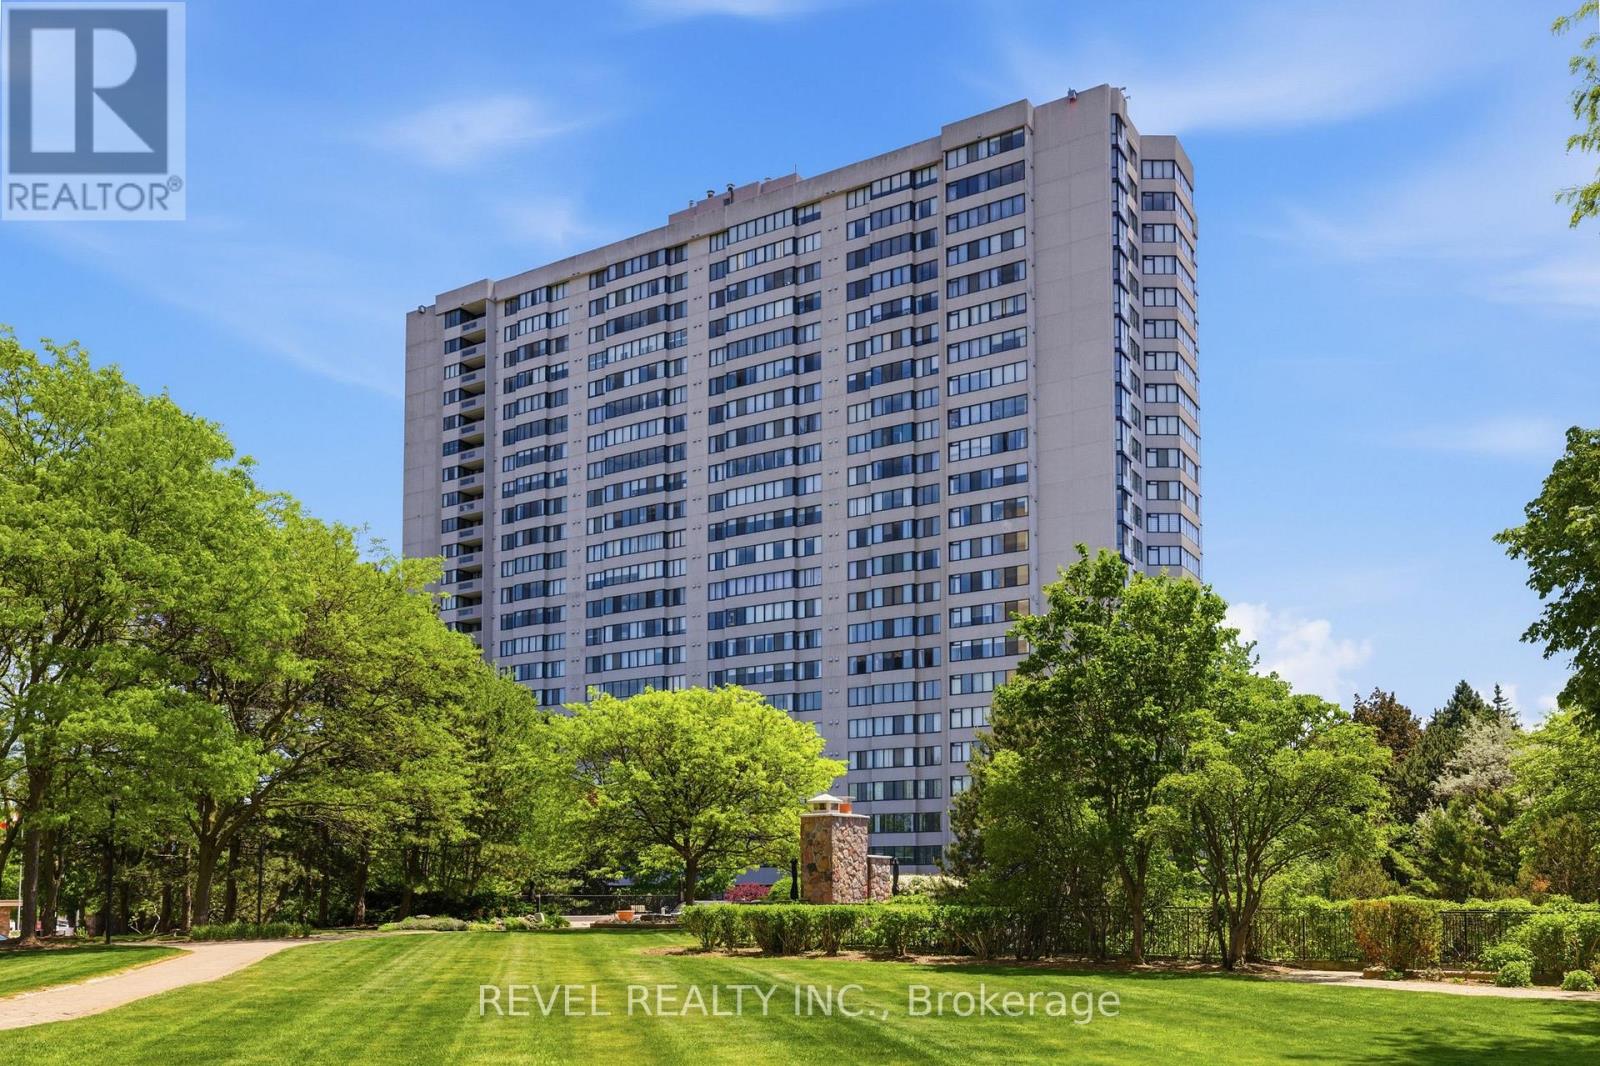
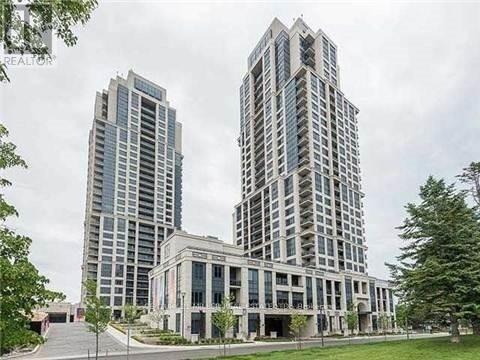

Welcome to this rarely offered Penthouse Suite in the prestigious Tridel-built Skygarden II, offering approximately 1,682 sq. ft. of bright and spacious living. This beautifully updated 2-bedroom, 2 full bathroom residence features fresh designer paint throughout, brand new flooring, a functional open-concept layout, a family-sized kitchen, and a spacious family room perfect for relaxing or entertaining. Large windows fill the suite with natural light and enhance the expansive feel of this exceptional home. Includes two owned parking spaces and all existing appliances. Maintenance fees include cable TV. Enjoy resort-style living in one of Scarborough's most sought-after gated communities featuring 24-hour security, concierge service, beautifully landscaped gardens and walking paths, indoor and outdoor swimming pools, tennis courts, billiards room, party and meeting rooms, and more. Ideally located directly across from Bridlewood Mall and just minutes to hospitals, schools, parks, TTC, Highway 401, Highway 404, and an abundance of shopping and dining amenities. (id:15069)
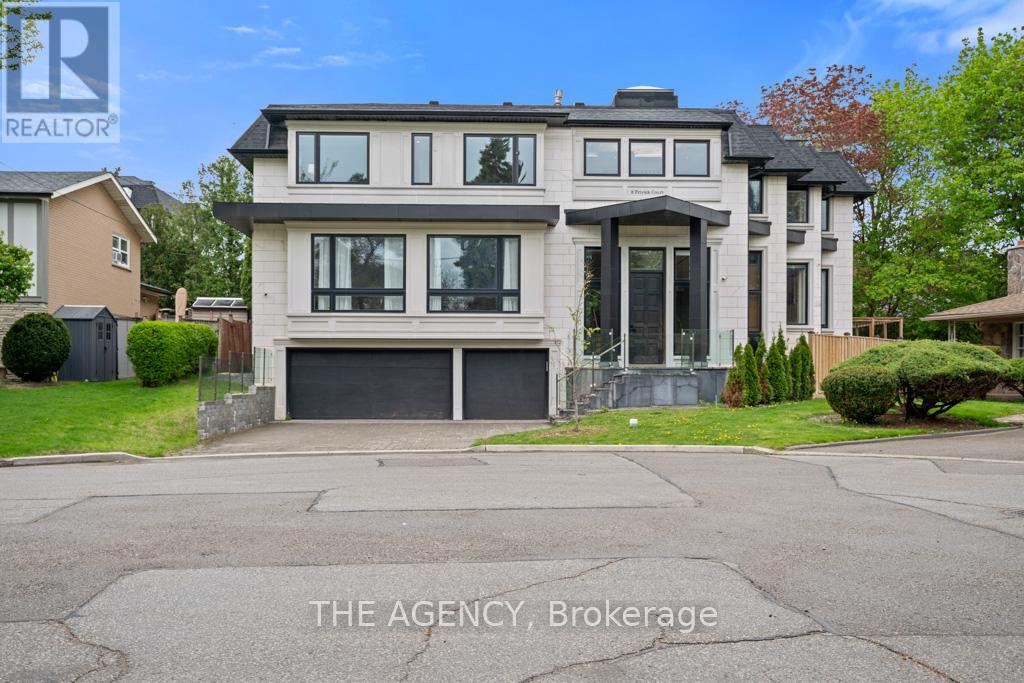
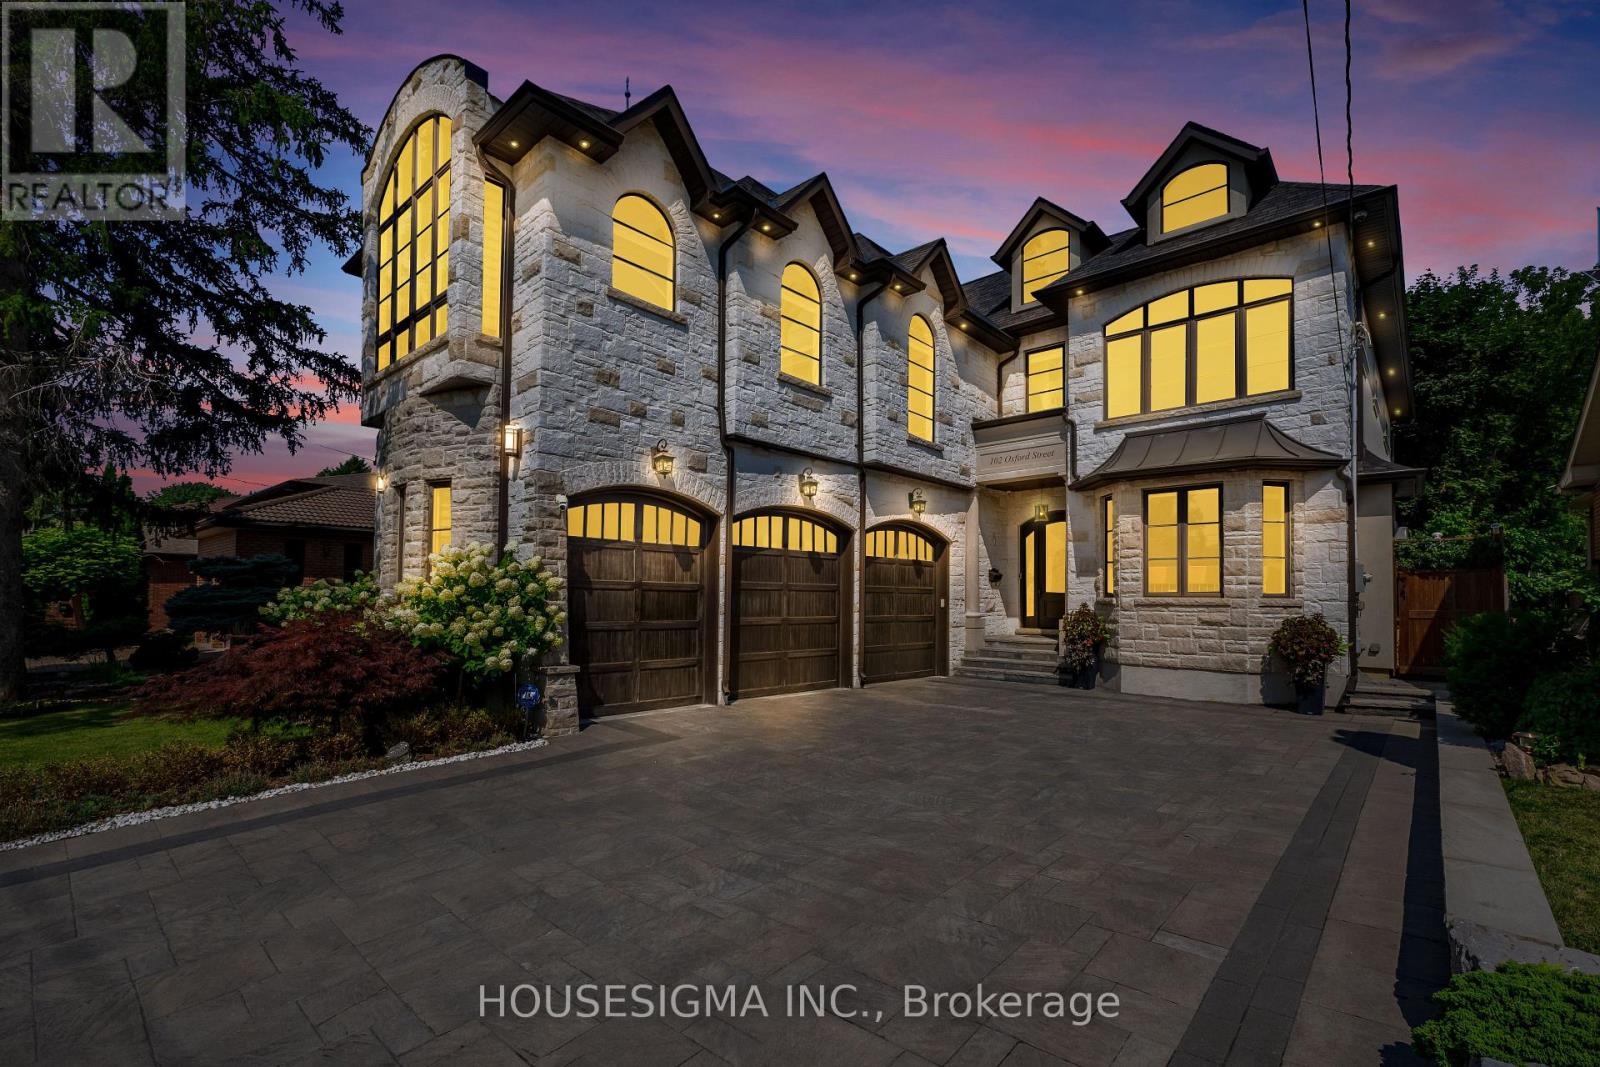
A stunning contemporary custom home in the heart of Newtonbrook, set on a 42 x 125 lot with over 5,000 sq ft of refined living space and a 3-car garage. Designed with both function and luxury in mind, the home features a chef-inspired kitchen, extensive natural stone and marble finishes, and seamless principal living areas ideal for entertaining. Upstairs, the primary suite offers a spa-like 5-piece ensuite, while a second-floor den adds flexible living space. A main floor office with backyard access, private elevator, and a fully finished lower level with radiant heated floors elevate everyday convenience and comfort. A rare opportunity to own a thoughtfully designed luxury residence in one of Newtonbrook's most desirable pockets. (id:15069)
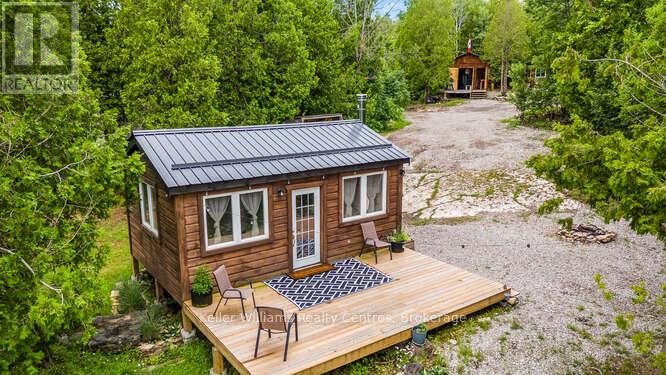
Welcome to your private lakeside getaway on beautiful Isaac Lake in South Bruce Peninsula. Set on 1.5 acres, this rare waterfront property offers the perfect setting for a peaceful summer retreat, family fishing weekends, or a cozy year-round fishing/hunt camp. Tucked away in nature, the property includes a main cabin, two sleeping cabins, a kitchen cabin, and a storage shed giving you a flexible and functional layout for entertaining, relaxing, or hosting guests. Spend your days kayaking, canoeing, fishing, or boating right from your own shoreline, and your evenings around the fire under a canopy of stars. Shower set up with hot water for after your day of activities. Conveniently located just 12 minutes to Wiarton for groceries, shops, and hospital services, 15 minutes to Ferndale for gas and restaurants, and 22 minutes to Lions Head for additional amenities. This is the kind of place where memories are made, a quiet, nature-filled retreat where the water is calm, the air is fresh, and the possibilities are endless. (id:15069)
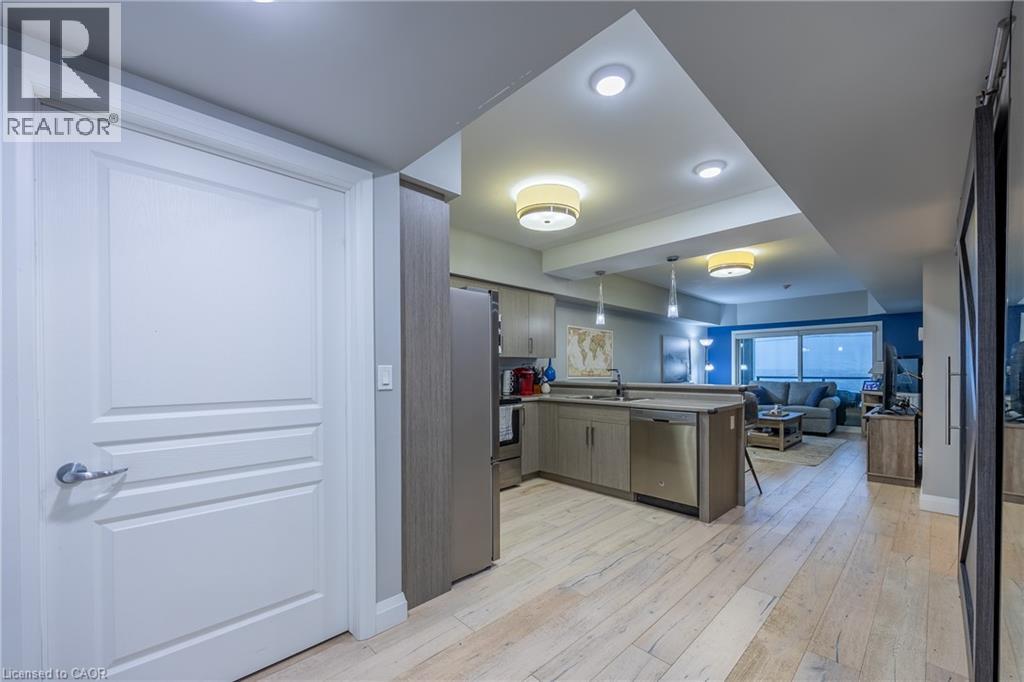
Welcome to the lake! Beautiful views of lake Erie from Unit 208 at the Beach Club. Open concept kitchen/living room area with modern finishings and designs. Kitchen features stainless steel appliances along with counter seating for breakfast or lunch. Living room overlooks Lake Erie and there is a private screened in balcony that can be accessed from both the living room and/or the primary bedroom. Primary bedroom is spacious with a 4 pc ensuite attached. Second bedroom (murphy bed included) is currently used as sitting room and could also function as dining room if desired. In-suite laundry and 3-pc bath complete the unit. The building has a secured entry system and all residents have access to a spacious roof top terrace with a common barbecue area and plenty of seating from which to enjoy the tremendous views. Endless opportunities in the area for outdoor enthusiasts and nature lovers; enjoy hiking, cycling, fishing, scenic walking trails, birdwatching sanctuaries, wineries, craft breweries, kayaking, ice fishing, camping, and even windsurfing. Conveniently located near marinas, shops, restaurants, food vendors, groceries, and pharmacies. Just 30 minutes from Port Dover, Simcoe, and Tillsonburg, and only a quick 10-minute drive to the charming lakeside town of Port Rowan. Extremely low-maintenance, whether your looking to downsize or be close to the lake and beach this property is a must-see! (id:15069)
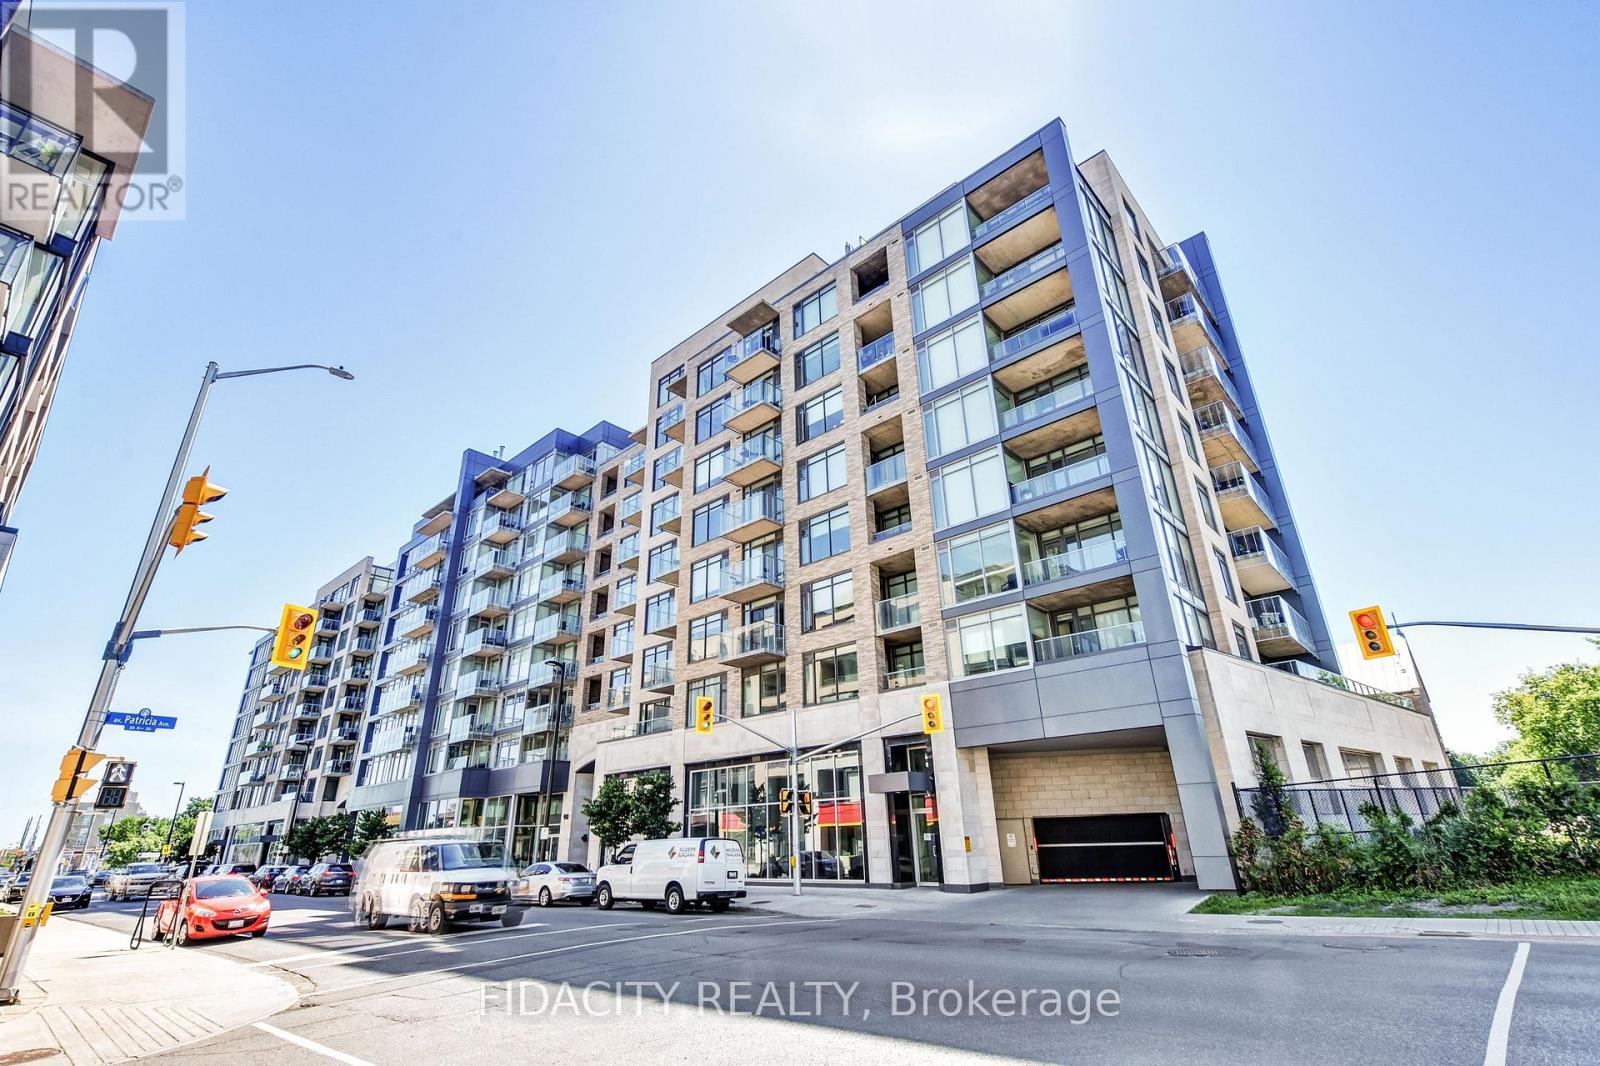
Welcome to Unit 609 at 108 Richmond Road, a spacious and stylish 1-bedroom, 2-bathroom condominium in the heart of sought-after Westboro. Perfectly positioned to enjoy one of Ottawa's most vibrant neighbourhoods, you're just steps from trendy restaurants, cafés, an outdoor market, grocery stores, pharmacies, food trucks, parks, the Ottawa River Parkway, scenic cycling paths, the O-Train, major transit routes, and countless local amenities. This is urban living at its finest. Residents enjoy an exceptional selection of building amenities, including a fully equipped fitness centre, movie theatre, rooftop terrace with stunning views, library, party room with pool and foosball tables, and a beautifully landscaped outdoor courtyard. Inside, this bright and inviting unit showcases wide-plank flooring, Hunter Douglas blinds, and a modern kitchen featuring stainless steel appliances, quartz countertops, and a large island with breakfast bar seating-perfect for everyday living and entertaining. The thoughtfully designed open-concept layout offers comfortable living space, access to a private balcony, and sliding-door entry to a generously sized bedroom, complete with its own ensuite bathroom. There is also a convenient powder room for guests, which adds to the functionality of the space. Recent updates include a new stove (2025), washer (2024), and heat pump (2021), offering added value and peace of mind. An outstanding opportunity to enjoy a turnkey lifestyle in one of Ottawa's most desirable communities. (id:15069)
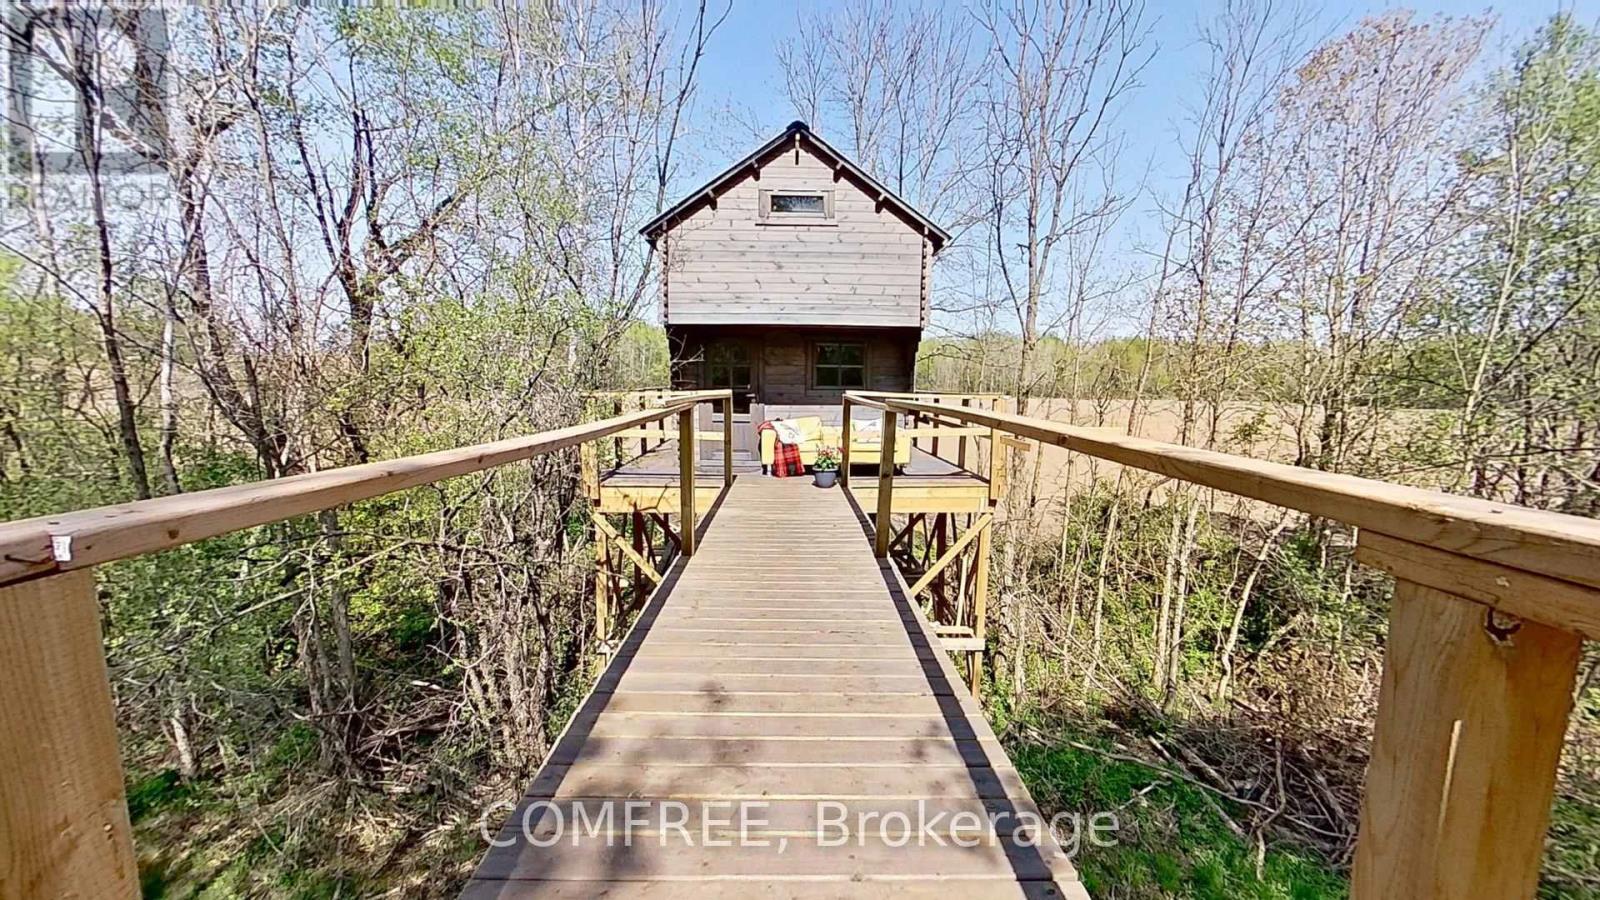
Tucked away in the heart of Southwestern Ontario, this 23-acre rural retreat blends rustic charm with modern convenience. Just 30minutes from London and 15 minutes from Woodstock, it offers the perfect balance of seclusion and accessibility.Cross the bridge over the creek, and youll be immersed in natures beauty. Towering maples, vibrant spring flowers, young fruitorchards, and freshly dug gardens set the tone for peaceful homesteading. Apple, pear, plum, and apricot trees promise a fruitfulharvest, while the large garden is perfect for vegetables, herbs, and flowers, all with creek access for easy watering.Two quaint wooden cabins provide cozy getaways, ideal for weekend retreats or guest accommodations. Whether youre relaxing on theelevated deck, birdwatching with the Merlin app, or exploring trails, outdoor bliss is everywhere. The winding creek, with its crystal-clearwaters, creates a soothing backdrop for campfires and a refreshing summer dip.Outdoor enthusiasts will love the diverse trails for ATV riding, dirt biking, mountain biking, hiking, and dog walking. In winter, theproperty transforms into a snowy playground for cross-country skiing, snowshoeing, or skating.The farm is also a birdwatchers haven, with hundreds of species stopping on their migratory path. Robins, warblers, and finches fill theair, while larger birds like blue herons and wild turkeys make regular appearances. Deer, raccoons, and rabbits also call the woods home, adding to the natural beauty.The charming village of Embro is just up the hill, offering a friendly small-town atmosphere with a grocery and liquor store forconvenience.With stunning landscapes, abundant wildlife, and endless outdoor activities, this property offers something for everyonewhetherseeking tranquility or adventure. (id:15069)
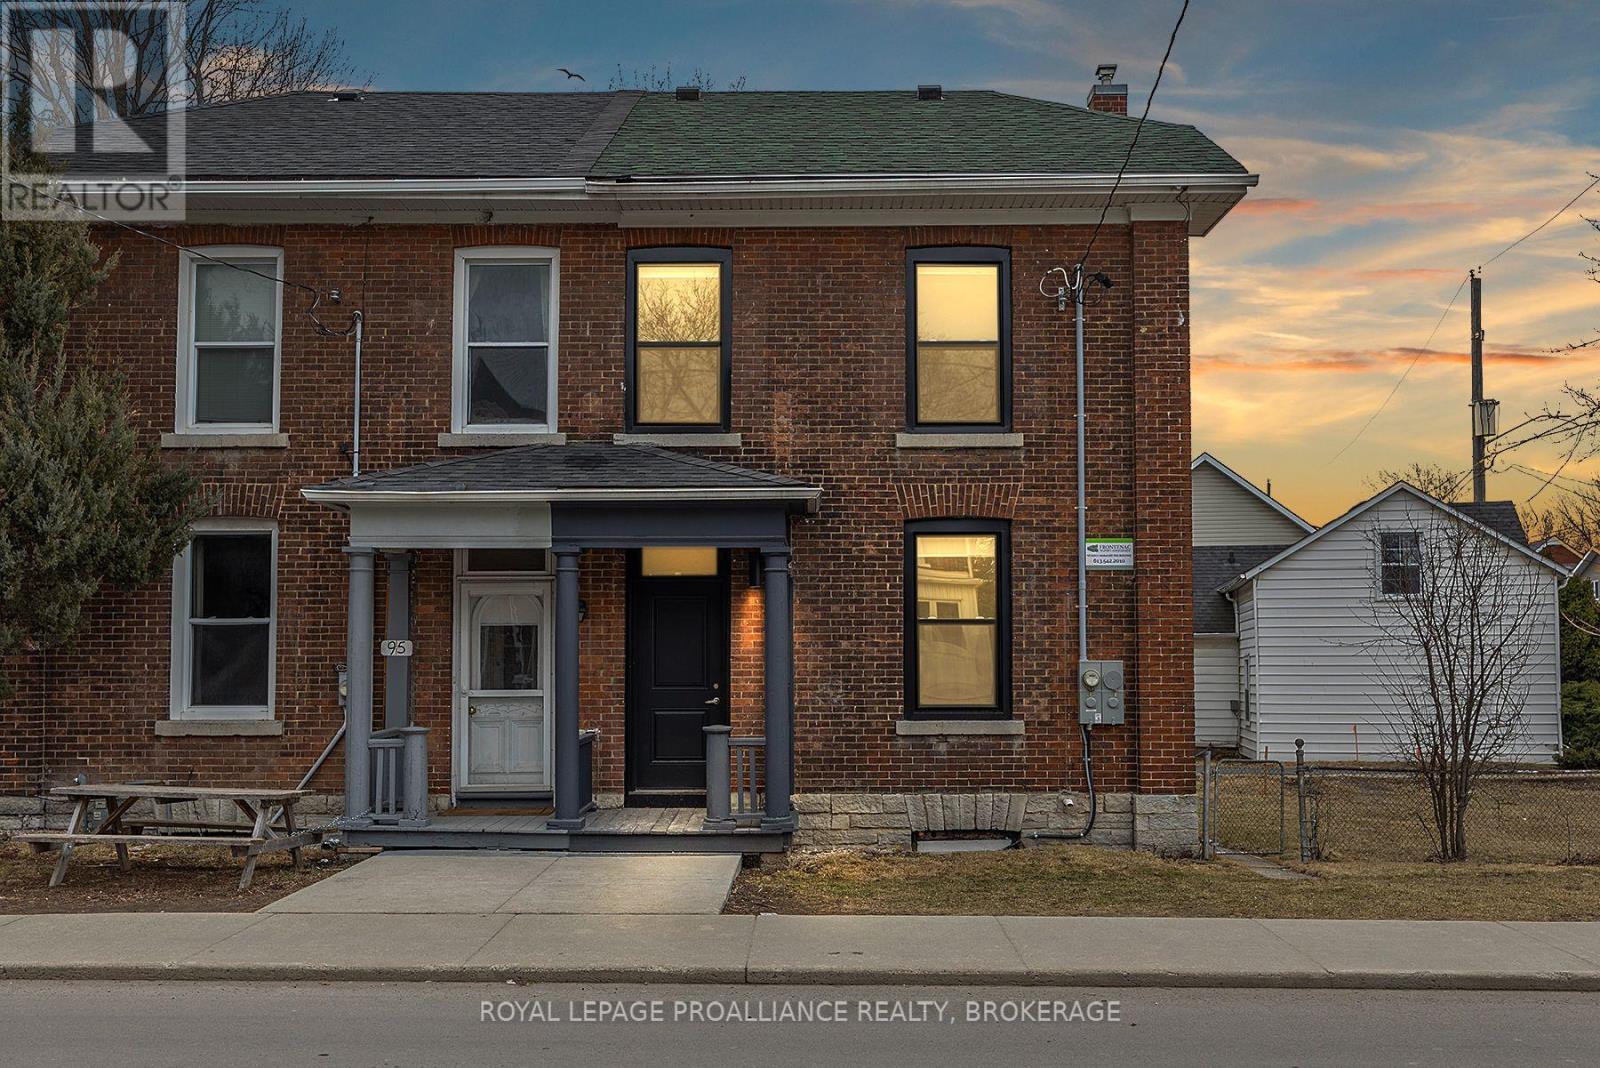
The premium downtown location steps to Queen's campus and a walk score to other great local amenities that can't be beat. An Investors dream property featuring 6 bedrooms and 2 full bathrooms with a current fixed term rental income of $7500 per month with tenants paying all utilities through to April 30,2027. A comprehensive cosmetic overhaul was completed in 2024including windows, exterior doors, paint throughout, shaker kitchen with quartz counter tops, appliances, bathrooms including vented exhaust fans, resilient vinyl plank flooring throughout, interior railings and spindles, light fixtures, switches and plugs with updated and relocated main floor electrical panel all of which dramatically mitigates most short-term capital expenditures for the future owner. Add to your portfolio with this impressive brick semidetached property with parking for 1 vehicle. 93 Division Street must be purchased together with the adjacent property 91 Division Street. (id:15069)
Discover the perfect blend of comfort and functionality on this stunning 41-acre property! Featuring a beautifully updated 4-bedroom, 2-bathroom home with a semi-open concept layout, this home boasts hardwood floors throughout the main floor, a main-floor primary suite with a walk-in closet and ensuite, and a steam shower with dual heads. The finished basement adds extra living space, while the ducted heat pump, AC, and backup propane furnace ensure year-round comfort. The property also includes a 50x48 shop addition with in-floor heat ready to connect, an ICF foundation, and an unfinished second-story living space. A second garage near the trails is perfect for your toys, and new exterior siding on both the home and shop provides modern curb appeal. Enjoy the updated bathrooms, a newer kitchen and appliances, main-floor laundry, and peaceful country living just a few minutes walk from Miller Lake. (id:15069)
Country-Sized Lot in the City!Looking for space at an affordable price? This spacious family home delivers room for everyone with 4 bedrooms plus a den, all situated on an impressive country-sized lot right in the city.The home features an updated kitchen with granite countertops, heated flooring, a formal dining room perfect for family gatherings, and a bright sunroom overlooking the expansive property. A unique main-floor man cave. 2 full bathrooms, a double-car garage with it's own separate electrical panel and parking for 8+ vehicles, there's plenty of room for family, guests, trailers, or recreational vehicles. Additional updates include an upgraded electrical panel, providing peace of mind. Whether you're a growing family, a hobbyist needing extra space, or simply looking for exceptional value, this property offers a rare opportunity to enjoy the best of both worlds-country-sized living with city convenience.Don't miss your chance to own a home where space, functionality, and affordability come together perfectly. New sidewalks and paved street will be completed this summer. (id:15069)
Perfectly suited for first-time buyers and savvy investors, this charming 3-bedroom semi-detached home is nestled in Kitchener's sought-after Stanley Park neighbourhood. Ideally located close to shopping, schools, and public transit, it offers everyday convenience for families and commuters alike. Step inside to find a bright and functional layout featuring a spacious primary bedroom and two additional well-sized bedrooms-perfect for growing families, guests, or a home office. Thoughtful updates include durable 50-year shingles, with the roof replaced in 2016, providing added peace of mind for years to come. Situated on a generous side lot, this property offers exceptional outdoor space with plenty of potential for entertaining, gardening, or future enhancements. Don't miss your chance to own in this established, family-friendly community! (id:15069)
Welcome to this beautifully upgraded family home in the desirable community of Mount Hope, offering elevated living with stunning unobstructed views overlooking Hamilton Airport. Showcasing impressive curb appeal with a modern stone exterior and elegant pot-light accents, this home perfectly blends luxury, comfort, and functionality. Step inside to discover a bright open-concept main floor featuring coffered ceilings and a seamless flow between the living, dining, and kitchen areas-ideal for both everyday family living and entertaining guests. The chef-inspired kitchen is designed to impress with granite countertops, a large breakfast island, stylish lighting, and walk-out access to the backyard. Upstairs offers 4 spacious bedrooms, 3 bathrooms, and convenient upper-level laundry. The luxurious primary retreat features a coffered ceiling, oversized windows, a walk-in closet with door sensor, and a spa-inspired 5-piece ensuite. A second bedroom enjoys its own private 3-piece ensuite, while the remaining bedrooms provide generous space for the entire family. This home is loaded with premium upgrades and smart-home features including rough-ins for central vacuum and EV charger, smart wiring throughout, soffit security camera, garage door opener, roof outlet for holiday lighting, conduit from basement to attic, occupancy sensors, and more. Nearly $120,000 has been invested in upgrades, appliances, and a professionally finished basement. The finished lower level offers exceptional versatility with 2 additional bedrooms, a spacious living area, and a kitchen setup, making it ideal for extended family, guests, or potential in-law living. Conveniently located steps to Bus Route 20, with easy access to downtown Hamilton, GO Transit to Toronto, schools, parks, shopping, and major amenities. A rare opportunity to own a thoughtfully upgraded, move-in ready home in one of Hamilton's growing and family-friendly communities-don't miss it! (id:15069)
Welcome to this spacious 3+2 bedroom, 2.5 bathroom two-storey home in the heart of Norwood, offering a functional layout and room for the whole family. The main floor features bright, comfortable living spaces, a practical kitchen, convenient main floor laundry, and a 2-piece bath. Upstairs, you'll find three well-sized bedrooms, including a primary suite with ensuite.The fully finished basement adds even more flexibility with two additional bedrooms and a large rec room, perfect for growing families or guests. Step outside to a fully fenced backyard with, deck and hot tub room. Complete with a double car garage and located in a family-friendly community just a short drive to Peterborough. A solid opportunity for buyers looking for space and functionality. (id:15069)
Legal five-plex featuring seven well-appointed apartment units, each offering 2 bedrooms and 2 bathrooms , ideally located in downtown Thorold. This fully tenanted property generates strong and stable income with an approximate 6% cap rate. An excellent opportunity for both investors and owner-occupiers seeking to offset living costs with rental income. The building has been updated with renovated units and exterior improvements, enhancing both tenant appeal and long-term value. No rental items or contractors are associated with the property, ensuring straightforward ownership and lower operating complexity. Vendor Take-Back (VTB) financing may be available for qualified buyers. (id:15069)
Welcome To Luxury Living At West Village Etobicoke. Like living in a 5 star hotel. This Beautiful 1 Bedroom Offers 9Ft Ceilings, Updated Flooring, Ss Appliances, Balcony & Open Concept Living. Prime Location; Minutes To 427, Public Transit, Sherway Gardens, Restaurants/Shops & Downtown Toronto. Amenities Include Movie Theatre, Indoor Pool, Gym, Sauna, Party Room, Terrace For Bbq, Visitors Parking, Guest Suites & 24/7 Concierge. Unit Offers 1 Parking Spot. 24 hours notice for all showings.. (id:15069)
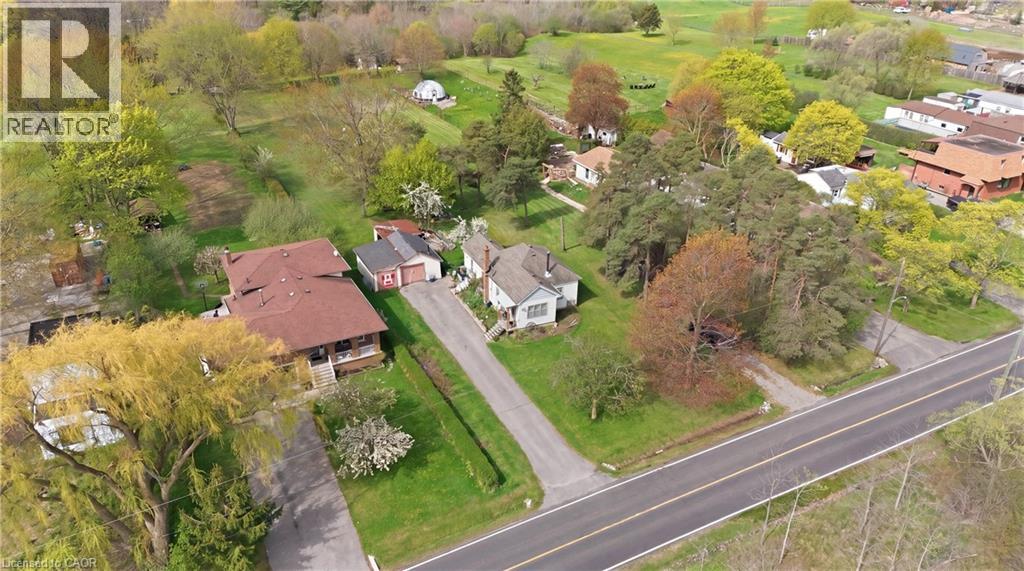
An exceptional 2 acre property within the Burlington city limits offering a rare combination of space privacy and long term potential. This expansive double lot measuring approximately 120 by 728 feet presents outstanding flexibility and is ideal for renovating the existing home building a custom estate or exploring the possibility of future severance. The sprawling backyard opens onto a serene wooded landscape complete with a private forest a gentle stream and a natural clearing creating a peaceful retreat that feels far removed from the city. Enjoy the charm of country style living while remaining just minutes from Burlington shops restaurants and convenient highway access. Properties of this size and setting are rarely available making this a truly special opportunity that is private picturesque and full of potential. (id:15069)
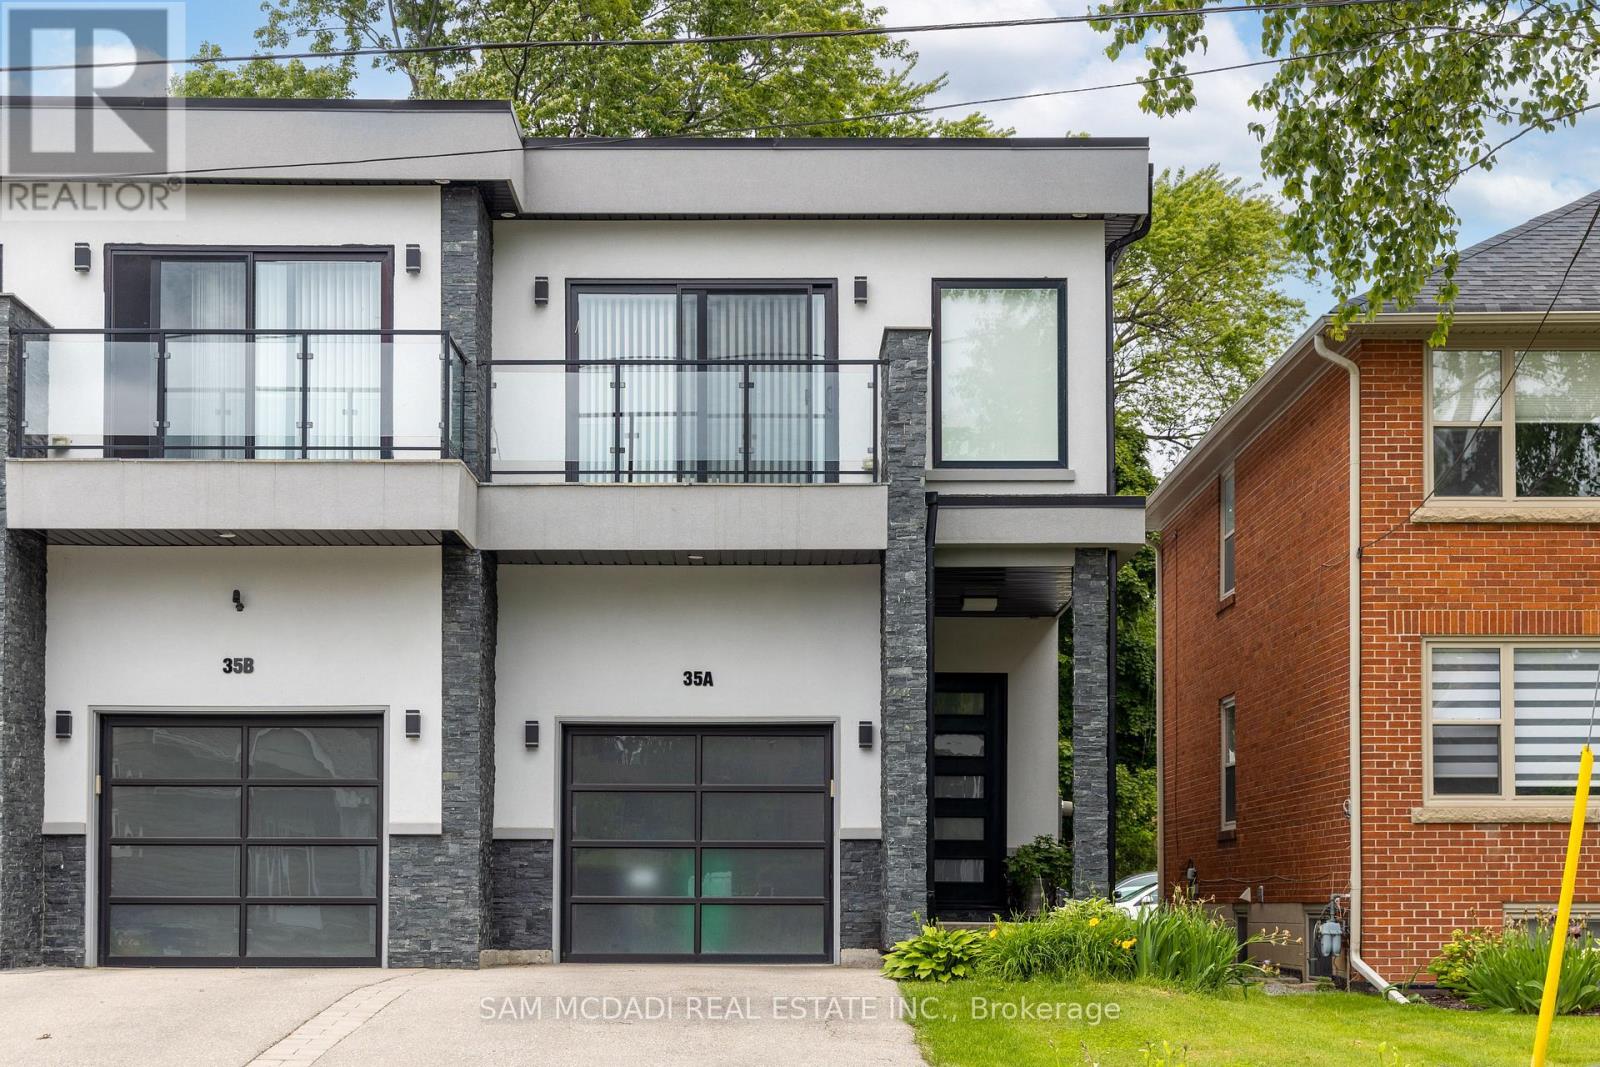
Welcome to 35A Broadview Ave, a stunning residence nestled in the sought-after Port Credit community. This beautiful home is surrounded by a plethora of amenities to enjoy, including waterfront parks and trails, unique shops, trendy restaurants + cafes, all while providing breathtaking views of Lake Ontario. As you step inside, you are met by a bright and spacious interior illuminated by LED pot lights, enhanced by hardwood flooring and large windows filling each room with an abundance of natural light. The gourmet kitchen, boasts sleek quartz countertops, ample cabinetry and state-of-the-art stainless steel appliances. It seamlessly flows into the living room, which features a cozy gas fireplace, built-in shelves and a walk out to the private backyard. This outdoor space is perfect for countless activities and gardening enthusiasts. Upstairs, retreat to your primary bedroom, complete with a walk-in closet, a 3 piece ensuite featuring a floating sink and sleek porcelain floors, and a private balcony for enjoying tranquil mornings. Down the hall, you will find 2 more generously sized bedrooms, each with its own closet and ensuite bathroom. One of these bedrooms offers access to a second private balcony, adding an extra touch of charm. The lower level of this stunning residence is designed for versatility and includes a spacious recreation room, complete with a gas fireplace, and provides the perfect space for entertaining. Additionally, there is an exercise room, a 3 piece bathroom, and ample storage spaces, making it an ideal area for accommodating extended family and guests. Do not miss the opportunity to call this exceptional residence your home! (id:15069)
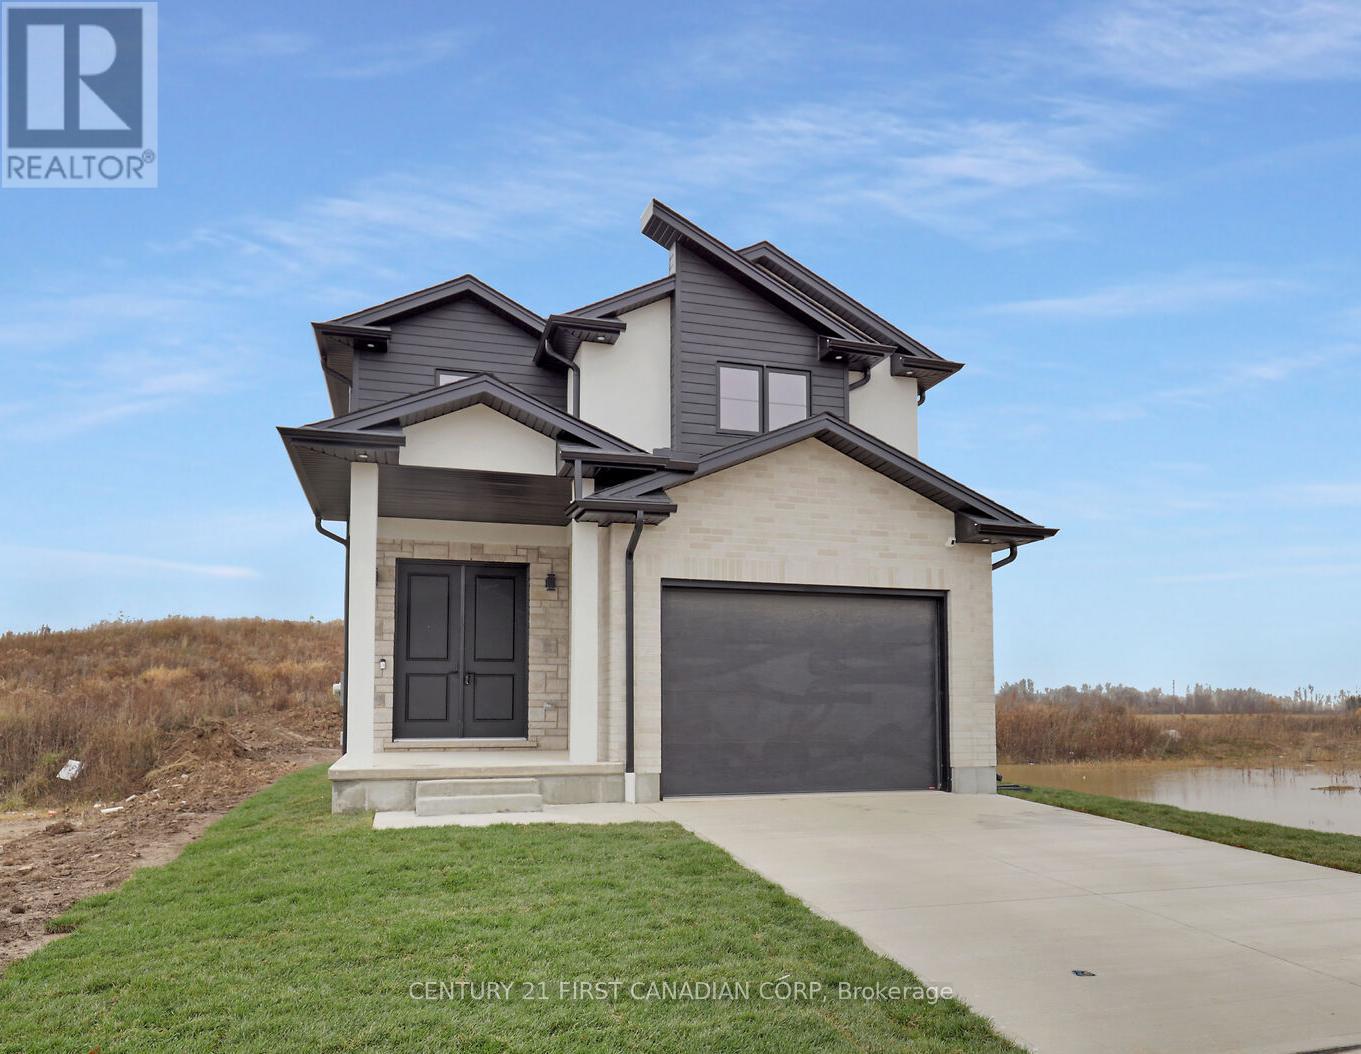
To be built in Jackson Meadows; southeast London's newest up and coming neighbourhood. This home boasts 1,750sqft of living space with 4 bedrooms and 2.5 bathrooms, as well as an option for separate entrance to the basement, providing endless opportunities for multi generational living or future rental income. Featuring 9ft ceilings on the main floor and a desirable open concept living, kitchen and dining space; with engineered hardwood flooring and elegant tile options. Complete with modern amenities and the convenience of main floor laundry. The upper level features 2 full baths, including an elegant 3pc ensuite and spacious primary retreat with a large walk-in closet; as well as 3 additional bedrooms. Ideally located with easy access to the 401 and many other great amenities; lush parks, scenic walking trails, convenient shopping centres, restaurants, grocery stores and schools. Closings available in to Spring 2027. (id:15069)
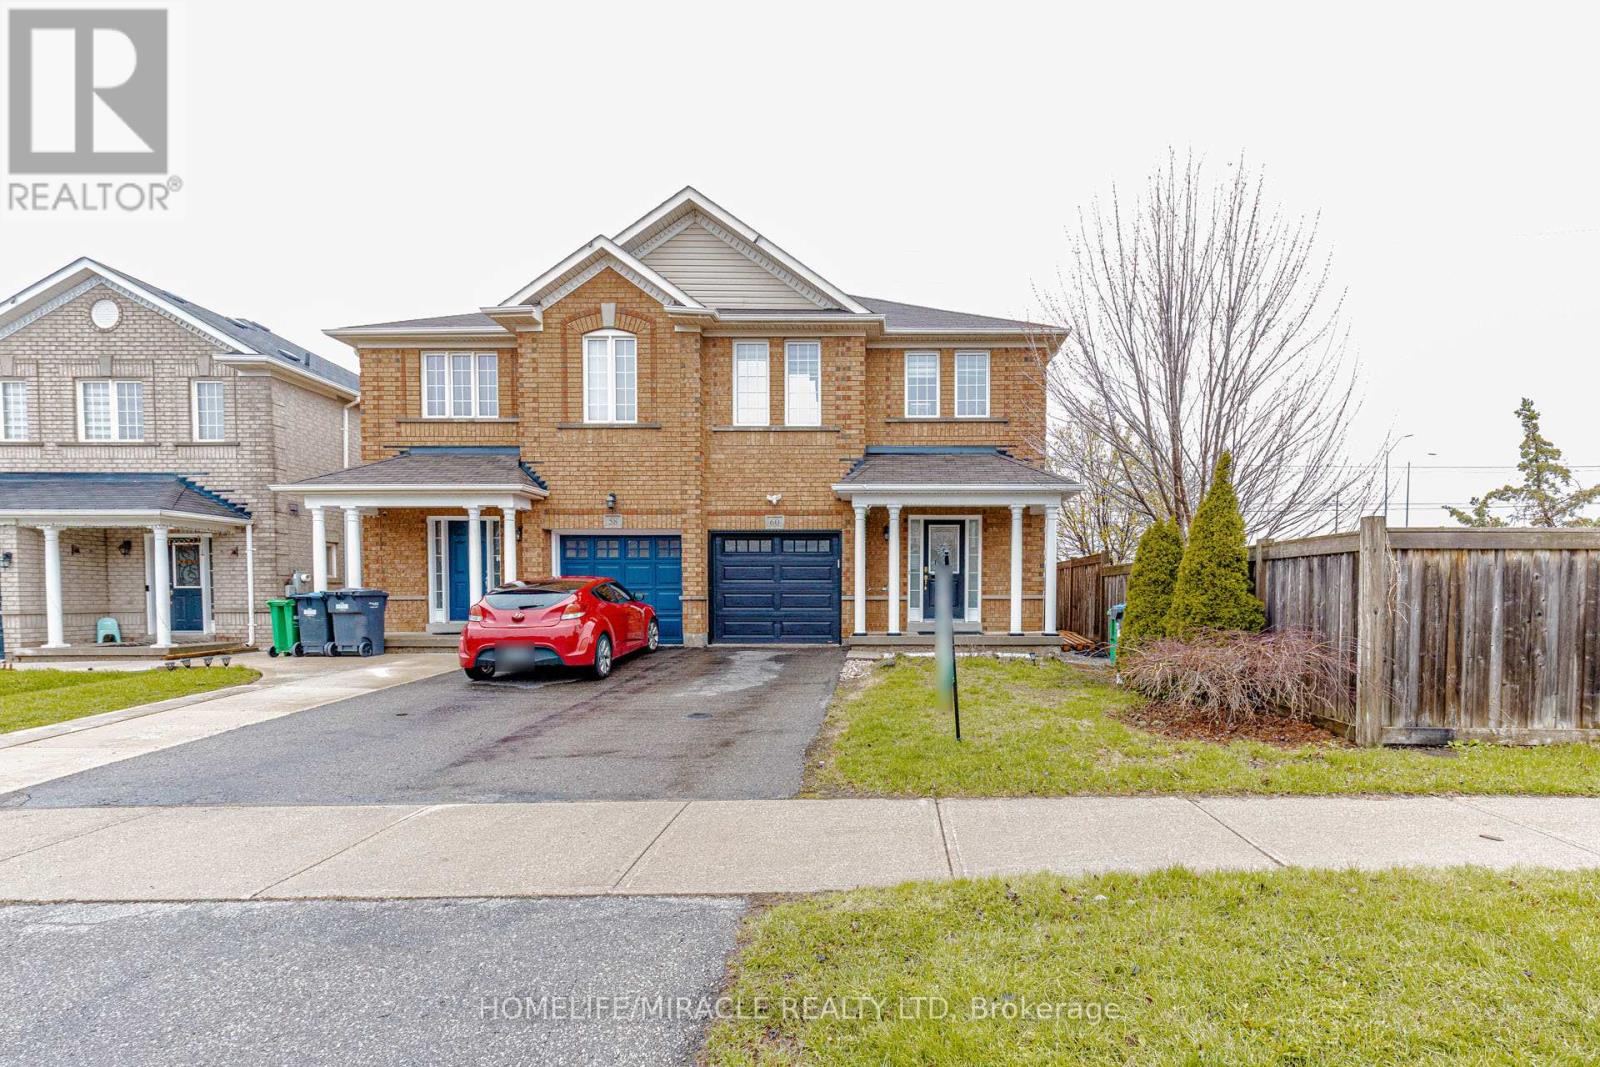
Welcome to this stunning, move-in-ready semi detach home located in the heart of Fletchers Meadow. Offering 3 spacious bedrooms plus finished basement and 4 baths, this property is perfect for growing families. The main floor features a spacious open-concept layout ideal for both daily living and entertaining, with hardwood flooring in the family room and pot-lights on the main floor that adds warmth and elegance. Enjoy cooking fully renovated modern and bright kitchen that flows seamlessly into the living area. Upstairs, the spacious primary bedroom features a private 4-piece ensuite and a walk-in closet, offering a comfortable and stylish retreat. Two additional bedrooms and another full bath completes the upper level. The Single car garage and huge driveway provide ample parking for 3 vehicles, while the large backyard with hot tub is perfect for outdoor dining, gatherings, or relaxing in the sun. The finished basement adds incredible value, includes a sitting area, a , and a modern 3-piece washroom, offering the perfect setup for guests, in-laws, or teenagers. This home is in immaculate condition and ready for you to move in and enjoy. Located in a family-friendly neighborhood close to schools, parks, shopping, and transit, this is the one you've been waiting for. (id:15069)
Rarely offered, Suite 609 is among the largest layouts in the River Hill building and offers excellent value in a well-managed, established condominium. Featuring generously sized rooms, oversized closets, and a functional open-concept living and dining area with a walk-out to a private balcony, the layout is perfect for comfortable everyday living and entertaining. The suite offers ensuite laundry rough-ins, ample in-suite storage, and a practical design that maximizes usable square footage throughout. River Hill is a boutique condominium with a full assortment of amenities including a fitness centre, party and meeting rooms, games and recreation rooms, concierge and security services, visitor parking, and a secure parking garage, with BBQs permitted. Ideally located in the Weston community at Lawrence Avenue West and Weston Road, steps to TTC transit, grocery stores, medical services, shops, and everyday amenities, with easy access to Highway 400, Highway 401, and major commuter routes. An excellent opportunity for end-users and investors alike. (id:15069)
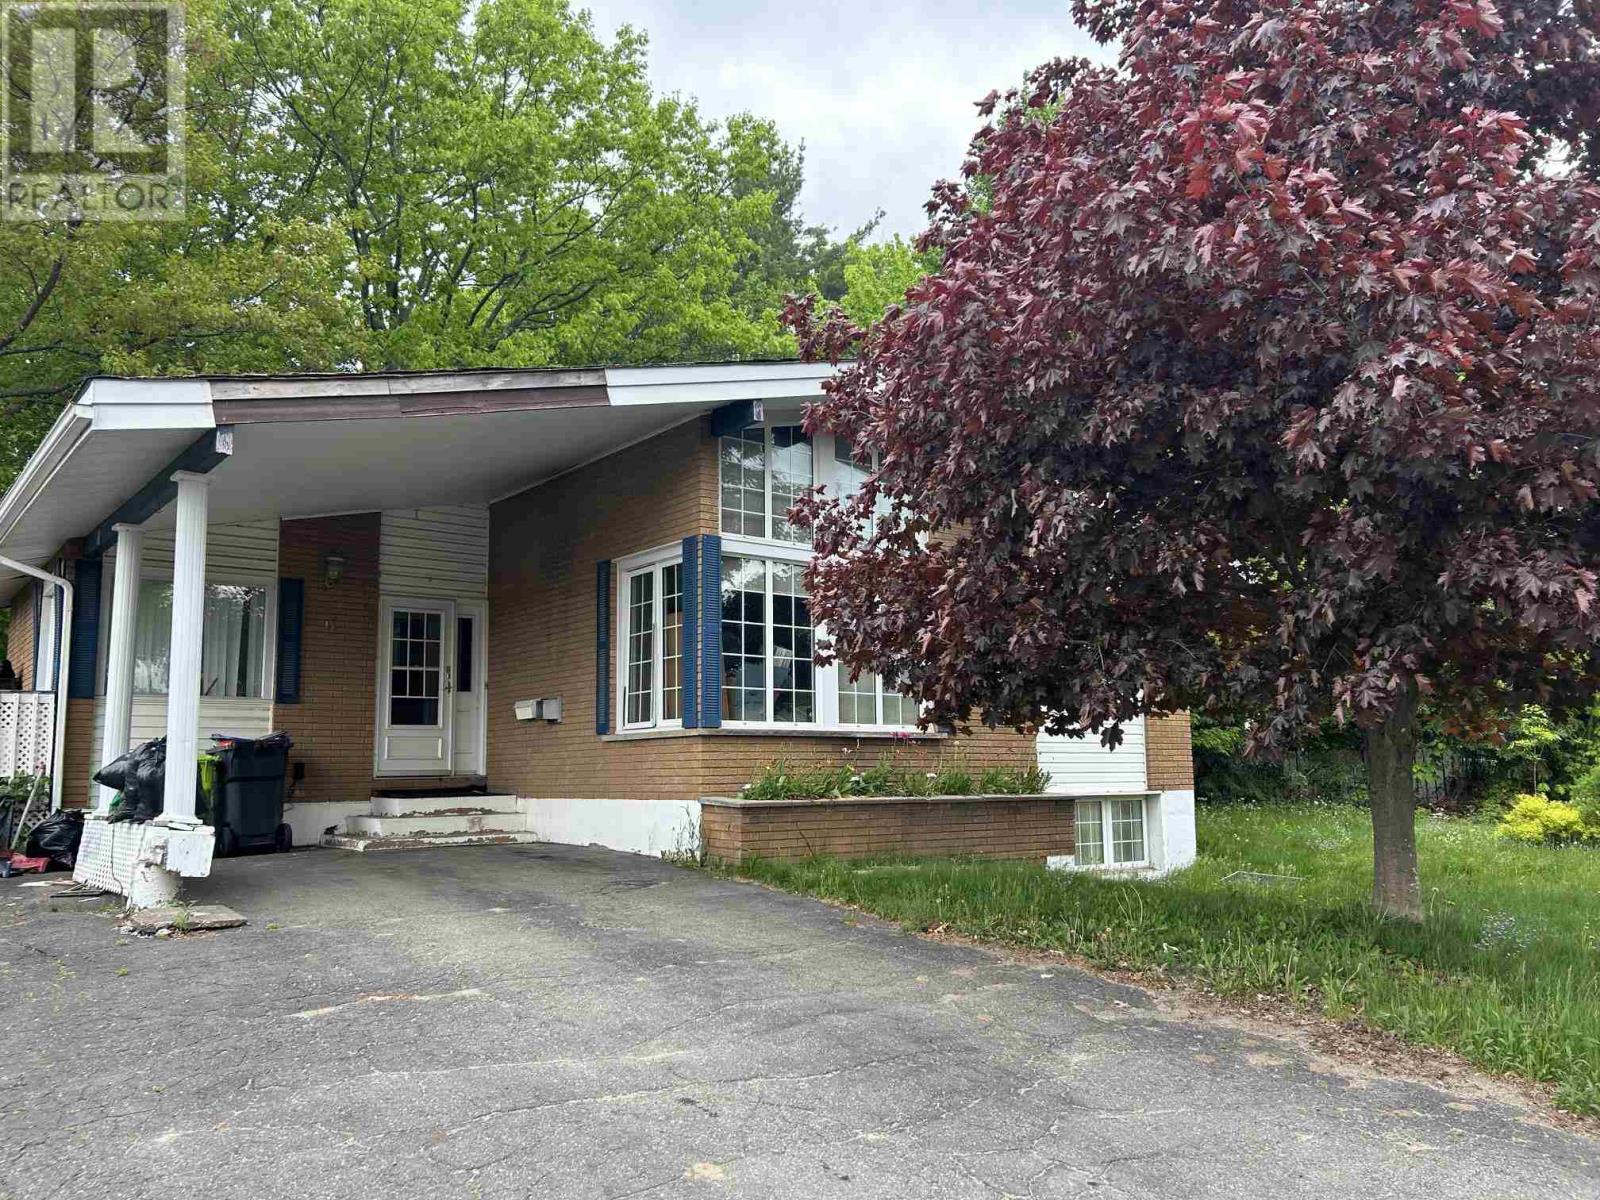
Located directly across from Sault College, this solid brick 3+2 bedroom bungalow offers excellent potential for families, investors, or those seeking rental income. Features include a large kitchen with patio doors out to a wood deck, spacious vaulted living room with large picture windows, two driveways, a detached 16' x 20' garage, and a separate rear entrance with potential for an in-law suite or student rental. Enjoy low heating costs with two gas fireplaces, a finished basement and a fully fenced backyard featuring mature apple, maple, and oak trees, along with beautiful lilacs. A versatile property in a highly desirable location—book your viewing today! (id:15069)
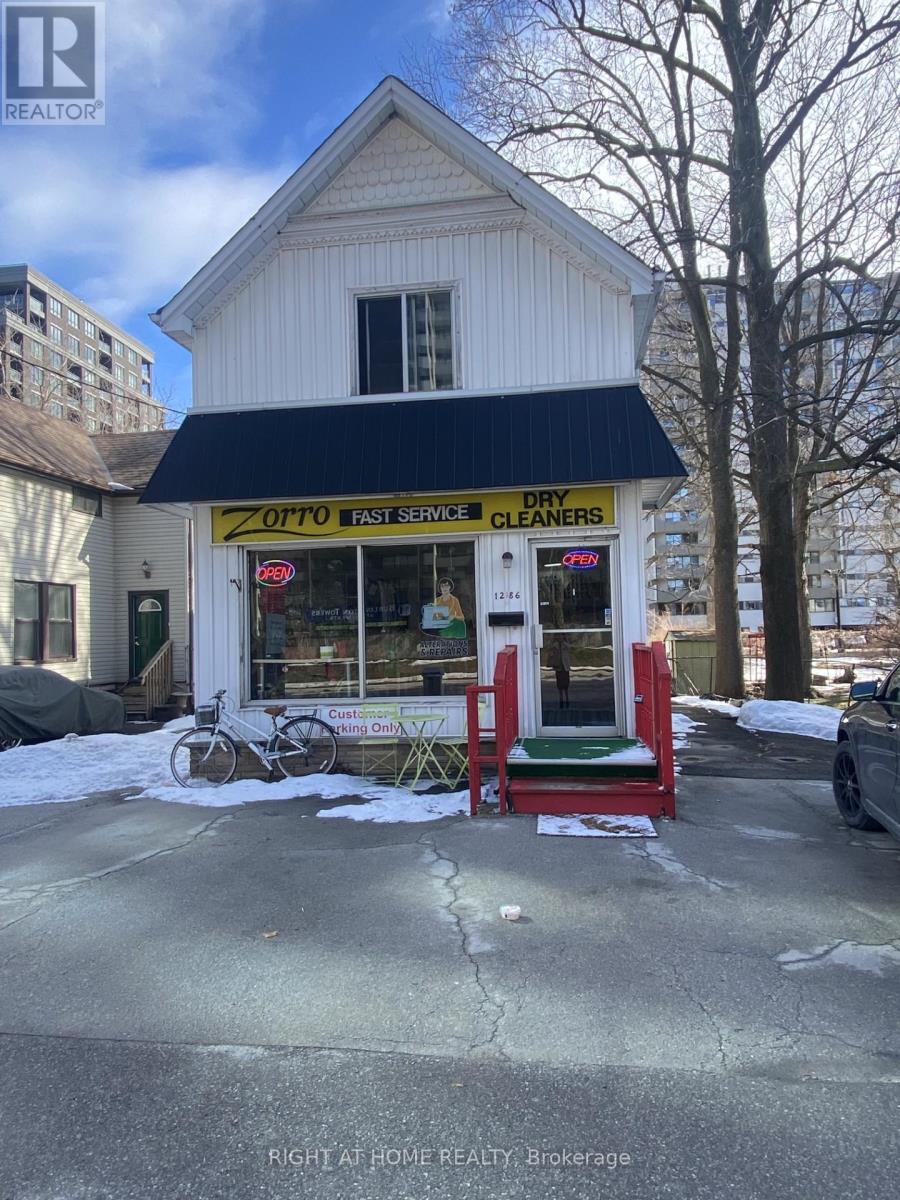
Being sold under POWER OF SALE due to mortgage default. "As is, where is". Existing use: Home-Based Business with four rooms rented out. Holding zone designation in place by the City of Burlington to allow for land assembly for future development. (id:15069)
Welcome to a stately 1911 High Park residence set on an exceptional 50 x 175 ft lot. This rare, estate-sized property offers a private backyard oasis, extraordinary depth, and parking for up to 12 vehicles via a wide paved driveway - a near-impossible find in the city. A grand early-century character home nestled in a park-like setting with mature trees and serene views, this is one of High Park's most compelling offerings. Currently configured as multiple apartments, the property presents outstanding flexibility. Options include maintaining the existing layout, redeveloping into a 6-9 unit multiplex (subject to approvals), adding a garden suite or ADU, or restoring it to a magnificent single-family residence. With its generous footprint, stately façade, and classic 1911 architectural details, the upside is exceptional. The basement was updated approximately 40 years ago, featuring higher ceilings, larger windows, and three separate entrances, offering strong potential for additional units or flexible use. The roof was replaced approximately 5 years ago at a cost of $54,000. Ideal for builders, developers, investors, or end-users seeking multi-generational living or significant rental upside in a neighbourhood where demand consistently exceeds supply. Prime Parkside location with direct access to High Park's trails, gardens, sports facilities, and the lakefront. Steps to TTC, minutes to Roncesvalles Village, and close to top-rated schools. Being sold as-is, where-is. (id:15069)
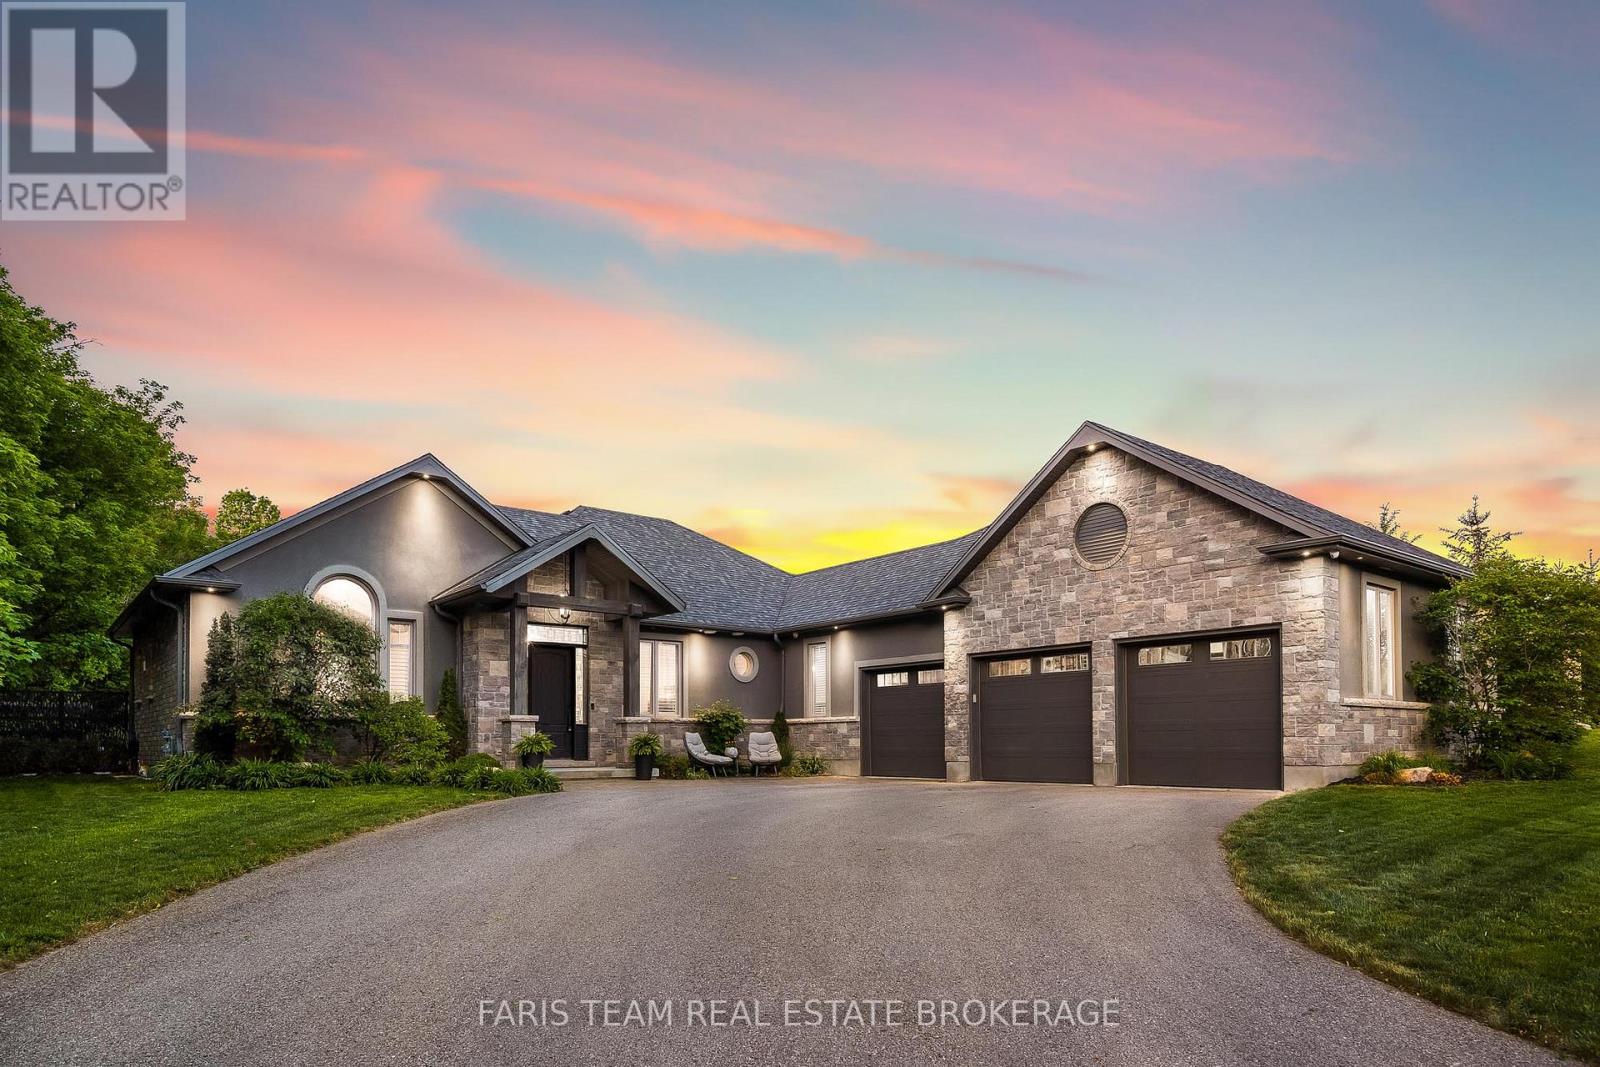
Top 5 Reasons You Will Love This Home: 1) Thoughtfully designed for both everyday living and entertaining, the main level features a chef-inspired kitchen with striking granite countertops, a spacious great room anchored by a gas fireplace and oversized walkout, a formal dining room enhanced by custom wall detailing, soaring cathedral ceilings, and sound-proofing between the bedroom wing and living area for added comfort 2) Offering exceptional versatility, the fully finished lower level is complete with a modern kitchen showcasing black stainless-steel appliances, two generously sized bedrooms, a full bathroom, a separate entrance through the oversized three-car garage, and a hidden room tucked behind a bookcase for a truly distinctive feature 3) Step outside to a private backyard oasis where more than $40,000 in professional landscaping complements the mature wooded setting, featuring a large patio with a gas barbeque hookup, a 6-zone irrigation system, meticulously maintained grounds, and a private walking trail winding through the trees 4) Music and entertainment enthusiasts will appreciate the premium whole-home audio system, seamlessly connecting interior and exterior speakers to provide high-quality sound throughout the property 5) Nestled within a prestigious estate neighbourhood, this remarkable home offers luxury and privacy while remaining conveniently close to Snow Valley, Barrie, and an abundance of recreational opportunities and daily conveniences. 4,158 fin.sq.ft. (id:15069)
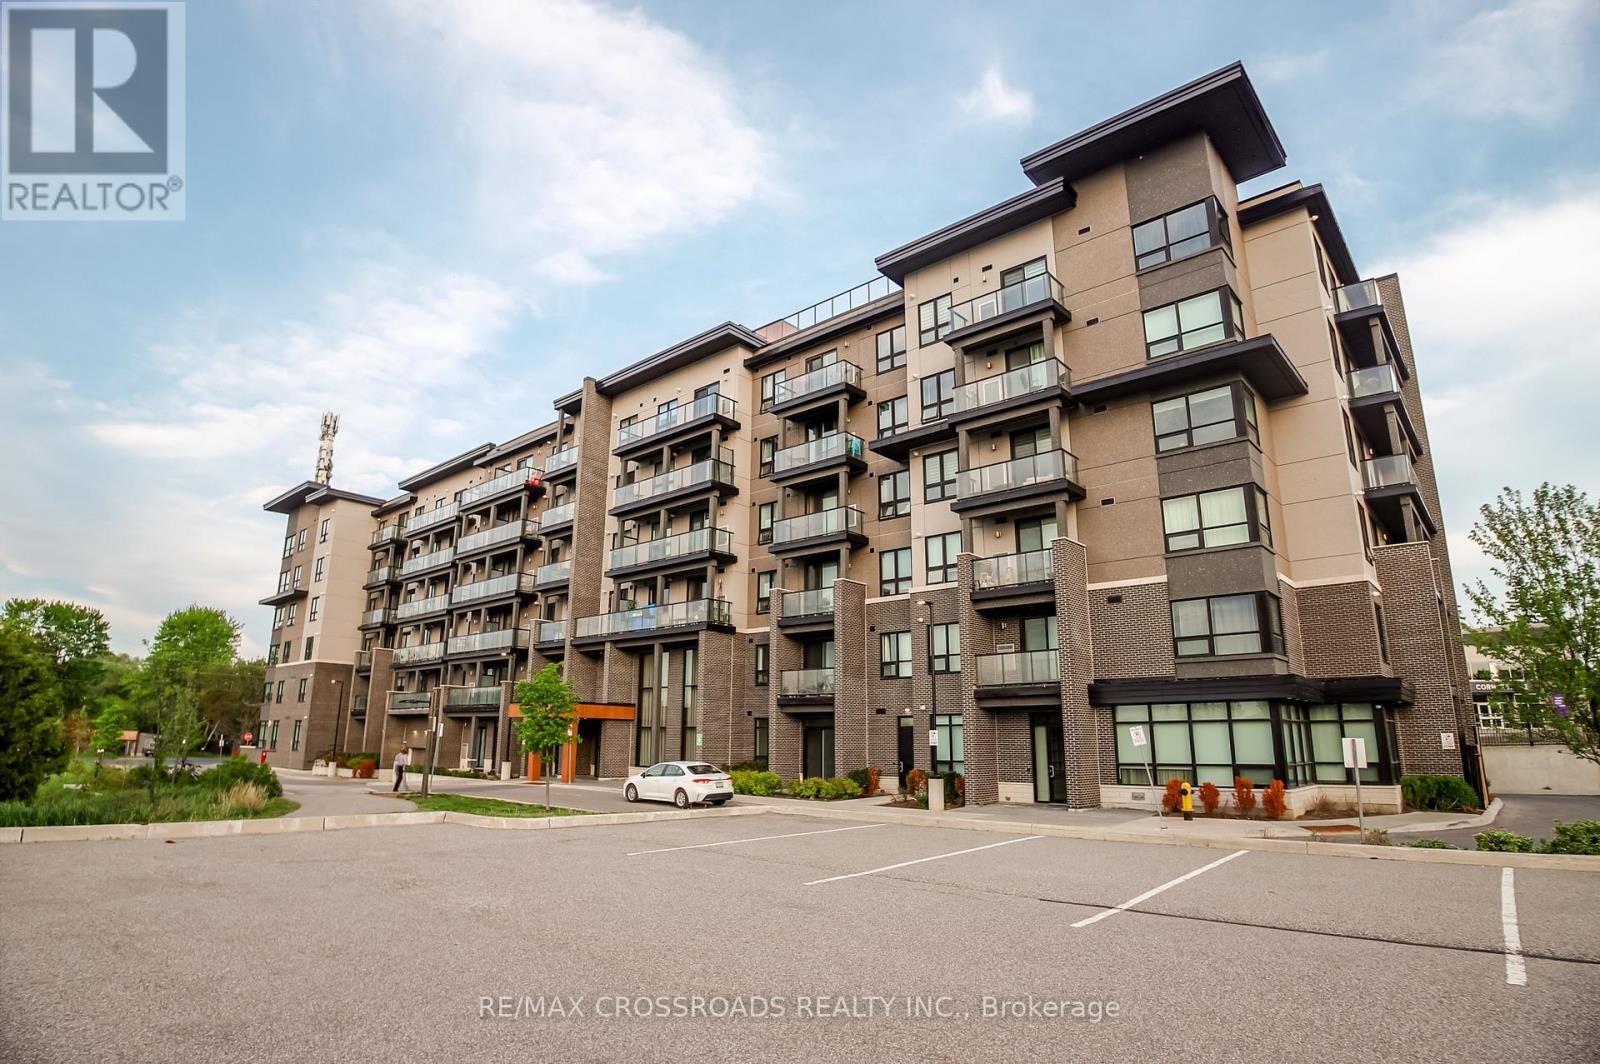
Welcome To This Stunning Penthouse 1-Bedroom Suite At Canvas On The Rouge Condos In The Highly Desirable Greensborough Community Of Markham. Featuring 9-Foot Ceilings, A Bright Open-Concept Layout, Modern Finishes, Ensuite Laundry, And Large Windows Offering Abundant Natural Light With Beautiful South Exposure. This Sun-Filled Unit Offers Plenty Of Natural Light Throughout The Day And Combines Comfort And Style With Functional Living Space Perfect For Professionals Or Couples. Comes Complete With 1 Parking Space And 1 Locker For Added Convenience. Enjoy Exceptional Building Amenities Including A Fitness Centre, Party Room, Rooftop Terrace, Guest Suites, Visitor Parking, And More. Conveniently Located Close To Transit, Parks, Trails, Shopping, Restaurants, Markham Stouffville Hospital, Mount Joy GO Station, And Major Highways. Exceptional Opportunity To Enjoy Modern Penthouse Living In A Prime Markham Location. (id:15069)
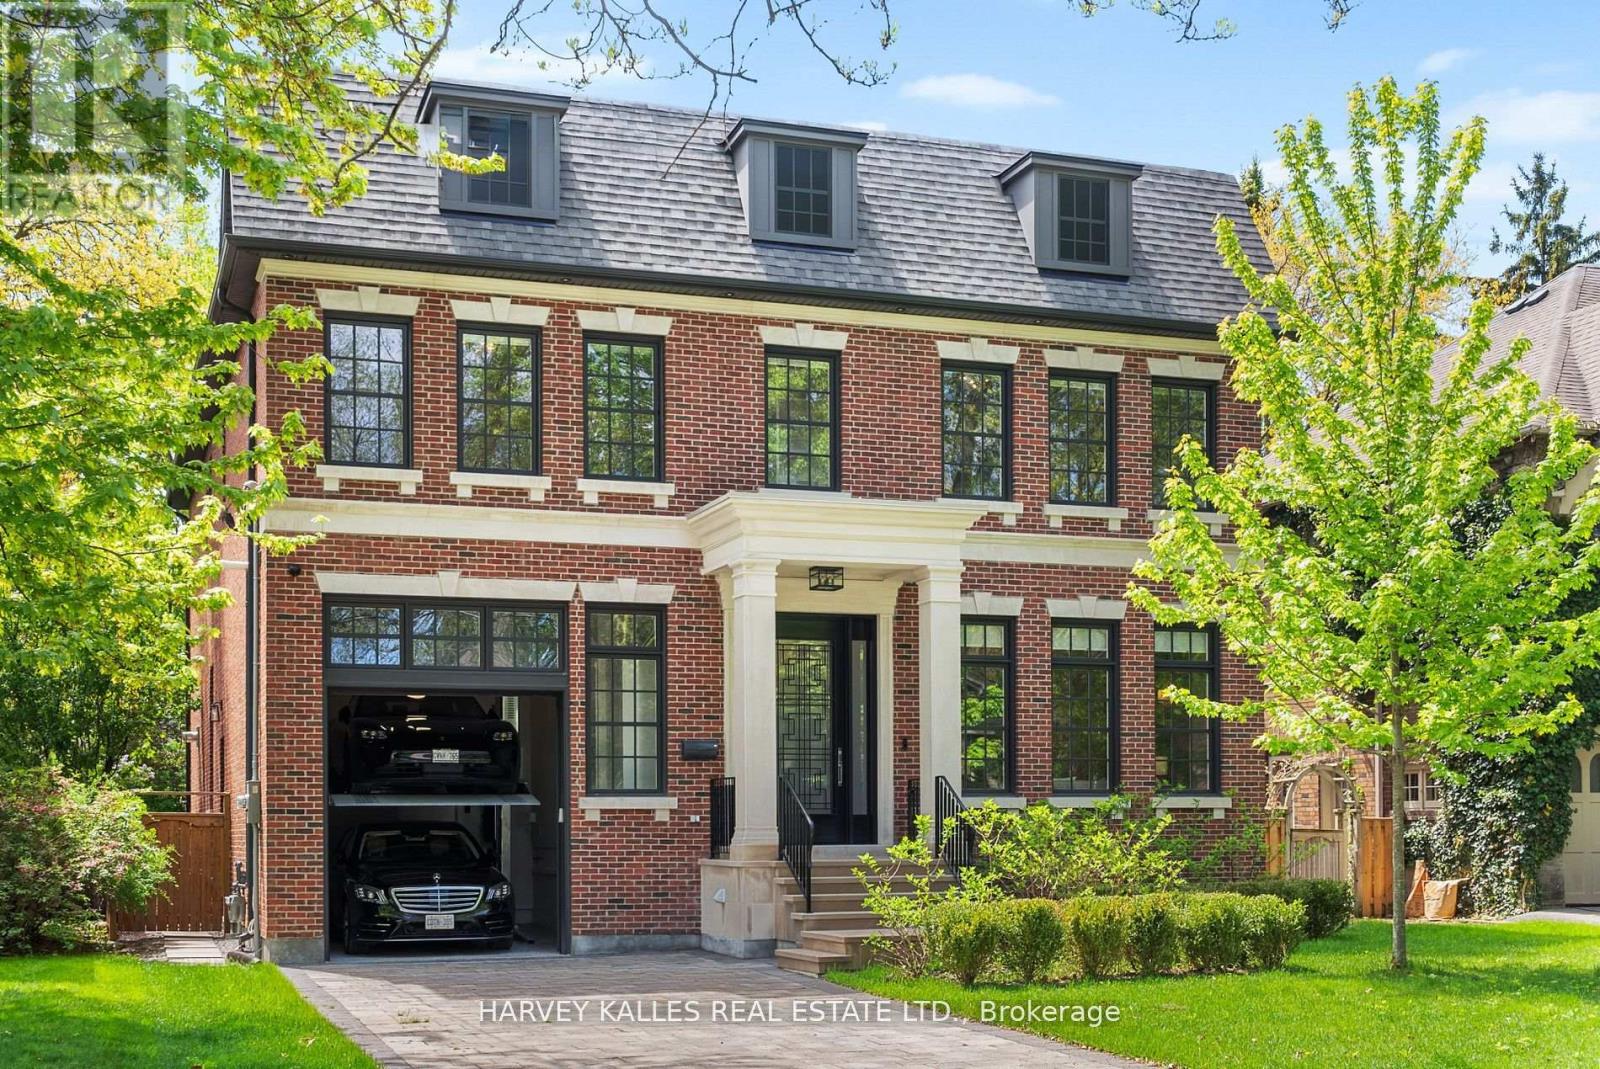
Welcome To The Finest Of Lytton Park. This Newly Built Georgian Beauty Built By Enirox Group Offers Over 6,300 Sq. Ft. Of Refined Living Space With Soaring 11-Foot Ceilings On The Main Level, Seamlessly Blending Grand Living And Dining Areas With A Designer Chefs Kitchen Featuring Custom Cabinetry, A Large Centre Island, And A Smooth Flow Into The Family Room With Walkout To A South-Facing Deck And Private Yard. Every Detail Speaks Of Craftsmanship And Care, From The Custom Millwork To The Thoughtfully Designed Layout, All Designed For Everyday Living And Entertaining At Its Finest. The Main Floor Also Includes A Sophisticated Private Study, Perfect For Work Or Relaxation. Upstairs, Discover Your Primary Suite With A Walk-In Dressing Room And Spa-Like Ensuite, Alongside Three Additional Sizable Bedrooms Each Complete With Their Own Ensuite. The Fully Finished Lower Level Is Designed For Entertaining And Comfort, Featuring A Spacious Rec Room With Wet Bar, Wine Cellar, Guest Suite With Bath, And Tons Of Space For A Gym Or Games Area, Plus A Convenient Side Entrance With Mudroom And Direct Access To An Oversized Garage With Car Lift. Steps To Schools, Parks, Yonge Street, LPCI, And The Best Of Avenue Road. Experience The Kind Of Home That's Even More Impressive In Person, One Visit And You'll See Why It Defines Lytton Park Living. (id:15069)
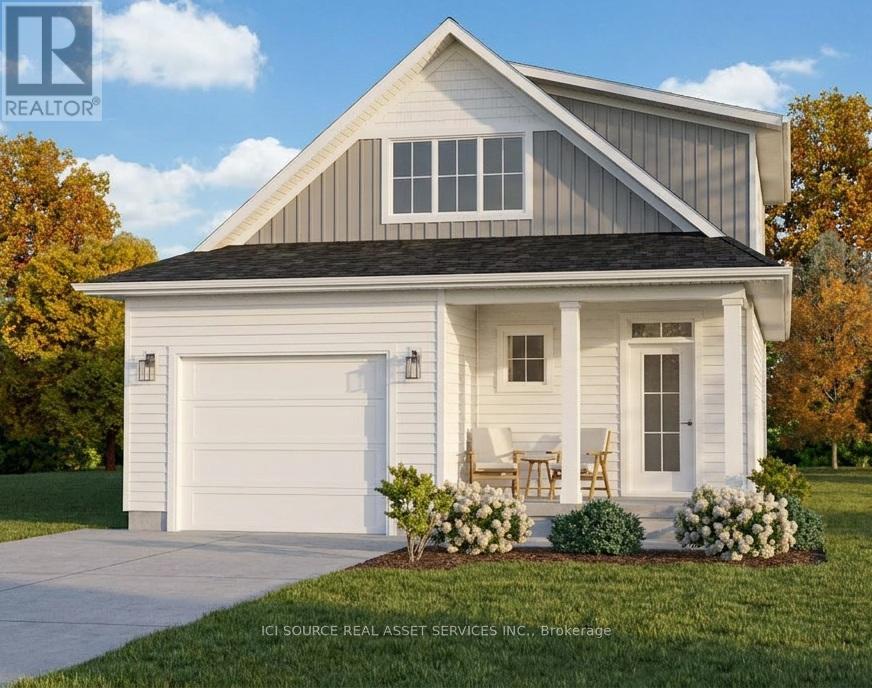
Welcome to 2 Frederick Drive, Wasaga Beach! This beautiful brand new build is a 3+1 bedroom, 4-bathroom home that offers the perfect blend of comfort, style, and functionality in one of Wasaga Beach's desirable residential neighbourhoods. Featuring an attractive modern exterior with charming covered front and rear porches, this home is designed for both everyday living and entertaining. Step inside to discover a bright and inviting layout with spacious principal rooms, a well-appointed kitchen, and plenty of room for family and guests. Upstairs, you'll find three generous bedrooms, including a comfortable primary suite with its own ensuite bath. With four bathrooms throughout the home, convenience is never compromised. The fully finished basement provides valuable additional living space, ideal for a recreation room, home office, gym, or guest accommodations with the 4th bedroom. Located just minutes from Wasaga Beach's world-famous shoreline, trails, parks, shopping, schools, and amenities, this move-in-ready home offers the perfect opportunity to enjoy a relaxed beach-town lifestyle while having all the space your family needs. Highlights: 3 Bedrooms upstairs, 1 bedroom in basement. 4 Bathrooms. Fully Finished Basement. Covered Front Porch & Rear Patio. Modern Exterior Finishes. Spacious Family-Friendly Layout. Minutes to Beach, Trails, Shopping & Amenities. *For Additional Property Details Click The Brochure Icon Below* Property taxes not yet assessed - assessed as vacant land. (id:15069)
Welcome to South Shores in Stevensville, where spacious lots and thoughtfully designed homes create the perfect setting for comfortable living. This beautifully appointed 1,451 sq. ft. bungalow offers an ideal blend of style, functionality, and outdoor enjoyment. Step inside to a bright open-concept layout where the kitchen, dining area, and living room flow seamlessly together, creating an inviting space for both everyday living and entertaining. Large windows fill the home with natural light, while the well-designed floor plan provides privacy with a secondary bedroom and full bathroom at the front of the home and a spacious primary suite at the rear featuring a private 3-piece ensuite. Quality finishes can be found throughout, including 9-foot ceilings, elegant stone accents, a brick and siding exterior, quartz countertops, custom kitchen cabinetry, porcelain tile finishes, glass shower enclosures, and convenient main-floor laundry. The basement includes a 3-piece rough-in as per builder plans, offering future potential for additional living space. Step outside and discover your own private backyard retreat. The stunning inground pool creates the perfect oasis for relaxing, entertaining, and making the most of Niagara's summer months. Whether you're hosting family and friends or enjoying a quiet evening poolside, this outdoor space is designed to be enjoyed. Ideally located just off the Niagara Parkway, this home is within walking distance of both Black Creek and the Niagara River, offering easy access to some of the region's most scenic natural surroundings. Enjoy peaceful walks, cycling routes, and waterfront views while remaining conveniently connected to everyday amenities. With quick access to the QEW, commuting throughout Niagara and beyond is effortless. A rare opportunity to enjoy quality bungalow living, exceptional outdoor space, and an unbeatable location in one of Stevensville's most desirable communities. (id:15069)
TO BE BUILT by EQ Homes in the highly desirable Equinelle Golf Course Community in Kemptville! The PAISLEY Model - Elevation B offers exceptional design and modern comfort on a 33' lot, thoughtfully crafted for today's family lifestyle. This beautifully designed single-family home features a bright open-concept main floor with spacious living and dining areas, a stylish kitchen with ample cabinetry and island workspace, and large windows that fill the home with natural light. Upstairs, you'll find generous bedrooms including a well-appointed primary retreat complete with walk-in closet and private ensuite. Functional layout, quality craftsmanship, and EQ's Essential Specification package ensure outstanding value and style throughout. Purchase price includes a $20,000 Design Studio Credit giving you the opportunity to personalize finishes and truly make this home your own. Located in the vibrant Equinelle community offering golf, trails, parks, and close proximity to shopping and amenities in growing Kemptville. New construction timeline approximately 12 months from firm agreement; closing date to be confirmed at time of sale. Secure your place in this sought-after community today! (id:15069)
Welcome to an exceptional waterfront residence that defines elegance and sophistication. Perfectly situated in the heart of Rockland, this custom-built 3,200 sq.ft. home offers an unparalleled lifestyle with breathtaking water views and sunset backdrops, all within a short distance to local amenities. Originally built in 2004, the main floor was fully remodelled in 2021, blending timeless design with fresh, contemporary finishes. The sun-drenched open-concept layout features soaring 9-ft ceilings, a flowing design, and refined touches throughout. The chef-inspired kitchen is a true showpiece, complete with granite countertops, an oversized island with seating, and seamless flow into the expansive living and dining areas. This luxurious home offers 3 generously sized bedrooms, each with its own walk-in closet, and 3 beautifully appointed bathrooms, including a spa-like ensuite in the primary suite. A separate family room provides versatile space ideal as an executive home office, library, or lounge. A convenient main-floor laundry adds to the everyday ease of living. Additional features include a spacious 25 x 26 double attached garage perfect for vehicles, storage, or a hobby space. Outside, experience true tranquility in your private, fully landscaped backyard oasis. Enjoy al fresco dining on the interlock patio, unwind beneath the elegant pavilion-style gazebo, and appreciate the privacy offered by mature cedar hedges flanking both sides of the property. A built-in lawn sprinkling system ensures your grounds remain lush and green with minimal effort. Whether entertaining or relaxing, the ever-changing waterfront views provide a stunning natural backdrop. This rare offering combines refined interiors, modern comfort, and a coveted in-town waterfront location ideal for those seeking luxury without compromise. (id:15069)
This beautifully appointed end-unit townhome delivers the perfect balance of refined design, quality craftsmanship, and effortless condo ownership. Thoughtfully finished throughout, it offers the kind of modern comfort that allows you to spend less time maintaining and more time enjoying. Bright, inviting spaces and a carefully considered layout create a home that feels as comfortable as it is sophisticated. Beyond the front door lies one of Ontario's most sought-after waterfront communities with life at Cobble Beach being defined by choice - whether that's a morning round on the Doug Carrick-designed golf course, a workout at the fitness centre, a swim in the plunge pool, or a quiet walk along scenic trails overlooking Georgian Bay. Every season brings new opportunities to stay active, connect with neighbours, or simply slow down and appreciate your surroundings. Private viewings now available, with rent-to-own opportunities available for qualified purchasers. (id:15069)
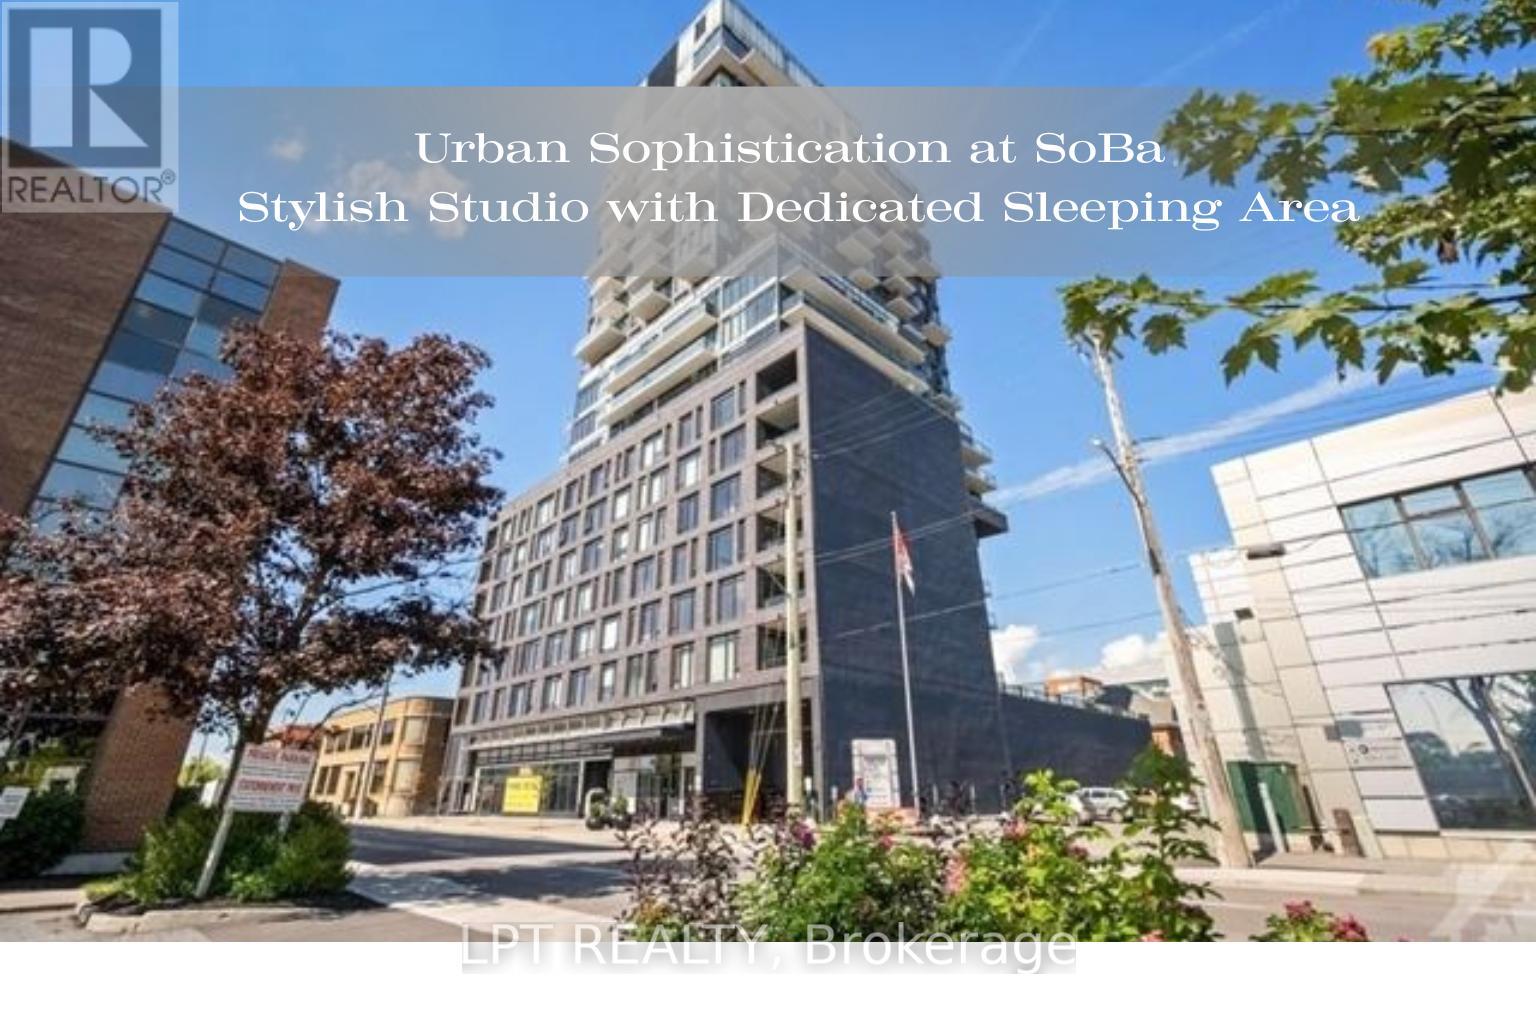
SoBa - an architecturally striking condominium located in Ottawa's vibrant Centretown. Unit 208 offers a functional studio layout with a designated sleeping area, providing separation from the main living space. 9-ft exposed concrete ceilings and engineered hardwood flooring, creates a contemporary aesthetic while floor-to-ceiling windows contribute natural light and enhance the sense of openness within the space. The modern kitchen is equipped with quartz countertops, streamlined cabinetry, and stainless steel appliances, including a gas cooktop and built-in oven. The bathroom offers clean, contemporary finishes designed for practicality and ease of maintenance. Additional conveniences include in-suite laundry and individually controlled heating and air conditioning. Residents of SoBa enjoy access to a selection of well-appointed building amenities, including an outdoor pool with terrace, fully equipped fitness centre, party and meeting rooms, concierge service, security, and secure bicycle storage. This prime location offers exceptional walkability. Residents are steps from a wide range of shops, cafés, restaurants, and everyday amenities. The neighbourhood provides easy access to the Glebe, Lansdowne Park, Elgin Street, and the scenic Rideau Canal, offering year-round recreation and entertainment. Public transit is readily available, simplifying commuting to downtown offices, Carleton University, and the University of Ottawa. (id:15069)
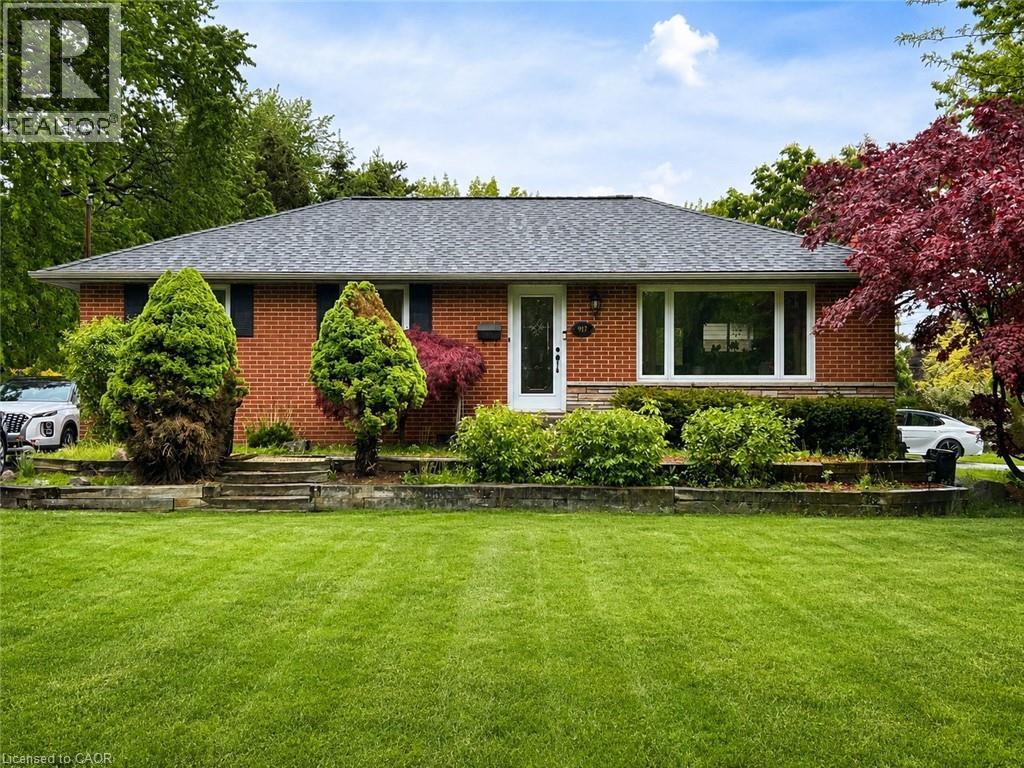
Welcome to 917 Orpha Street, a raised bungalow in a convenient Burlington location. This home offers a functional layout with a spacious main level featuring a combined living and dining area, kitchen, and bedrooms. The lower level provides additional finished living space with a separate kitchen and flexible areas that can be used for a variety of needs. Situated on a mature lot with a private backyard, the property is located close to transit, shopping, and everyday amenities, with easy access to the Burlington GO. An ideal opportunity for buyers looking to enter the market, renovate, or add value over time. (id:15069)
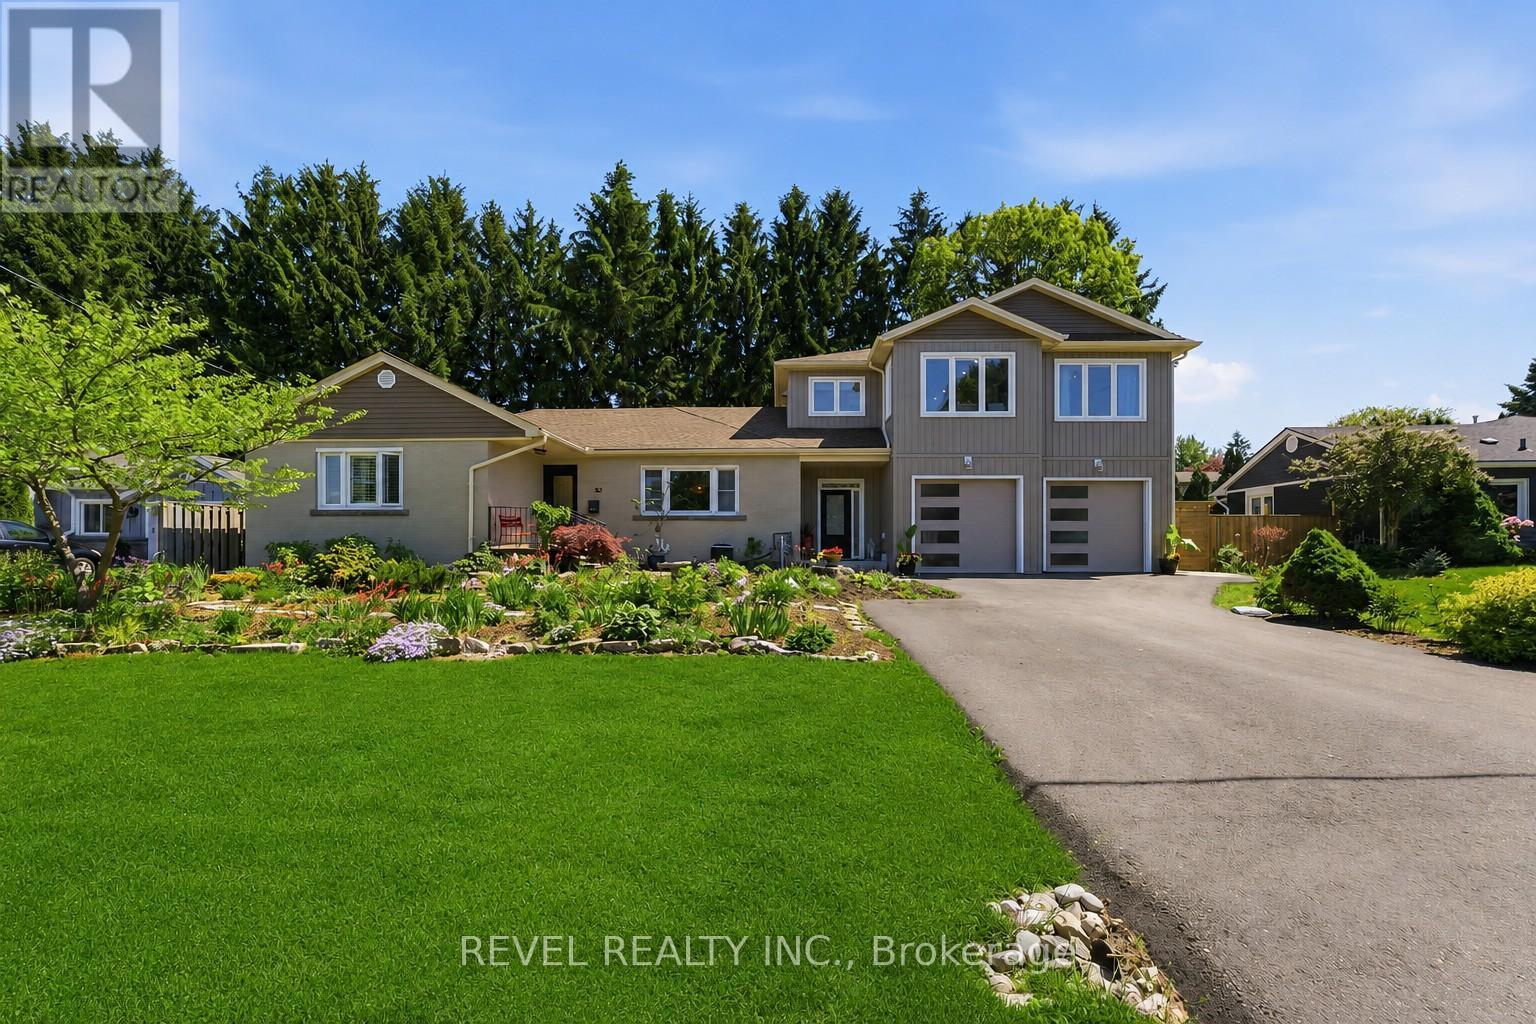
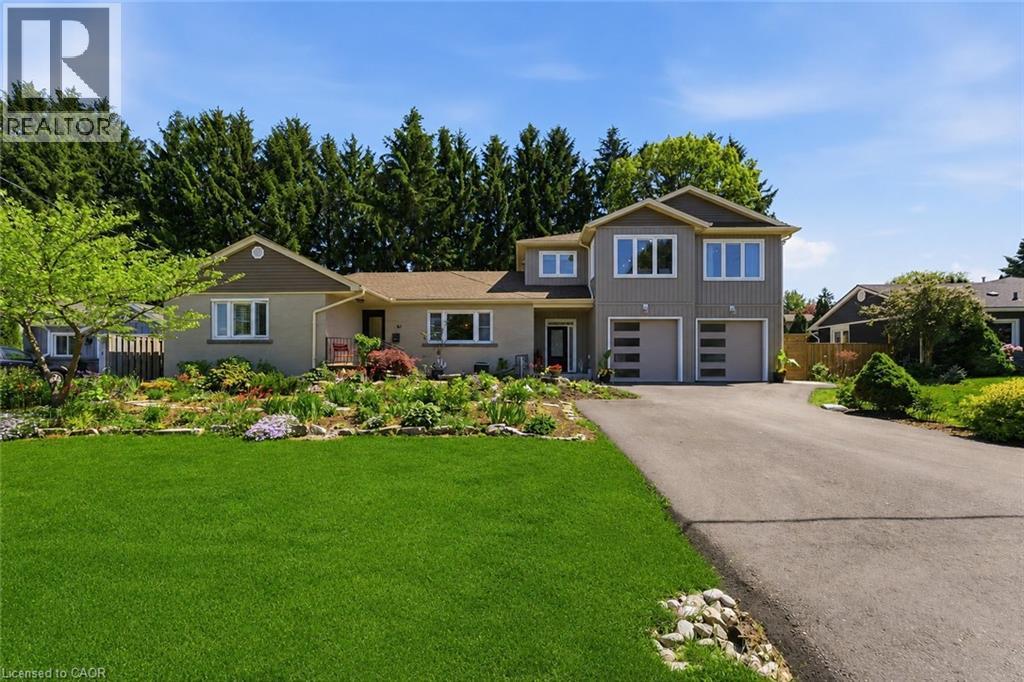
Unique offering in the heart of Ancaster, nestled on a quiet court, this exceptional multi-generational residence delivers an increasingly rare combination of space, flexibility, and lifestyle. Offering approximately 2,000 sq. ft. of thoughtfully designed living space, the home features a substantial addition and attached 2-car garage completed in 2025 by 555 Construction Management Inc., seamlessly integrating existing and new construction through a well-designed transition that creates exceptional flow and connectivity throughout the home. Designed to accommodate a variety of living arrangements, the property offers 4+2 bedrooms, 4 full bathrooms, and 3 kitchens, creating outstanding potential for multi-generational living, extended family accommodations, guest quarters, or income-generating opportunities. Situated on an expansive lot, the outdoor setting is equally impressive, highlighted by a saltwater in-ground pool, extensive landscaping, and top-flight gardening featured in Canada's Local Gardener Magazine in 2020. The private backyard oasis is complemented by numerous recent upgrades including all-new concrete walkways (2025), pool pump (2023), pool heater (2015), central vacuum system (2025), and an electric skylight (2018). Extensively updated throughout, notable improvements include a new furnace and central air conditioning (2024), roof (2020), upgraded basement with new appliances (2023), renovated main bathroom shower (2022), and select new windows, patio door, and front entry door (2022). Located in one of Ancaster's most desirable family-oriented communities, close to parks, trails, shopping, dining, top-rated schools, and major commuter routes, this is a truly unique property offering unmatched versatility, quality craftsmanship, and long-term value in a premier location (id:15069)
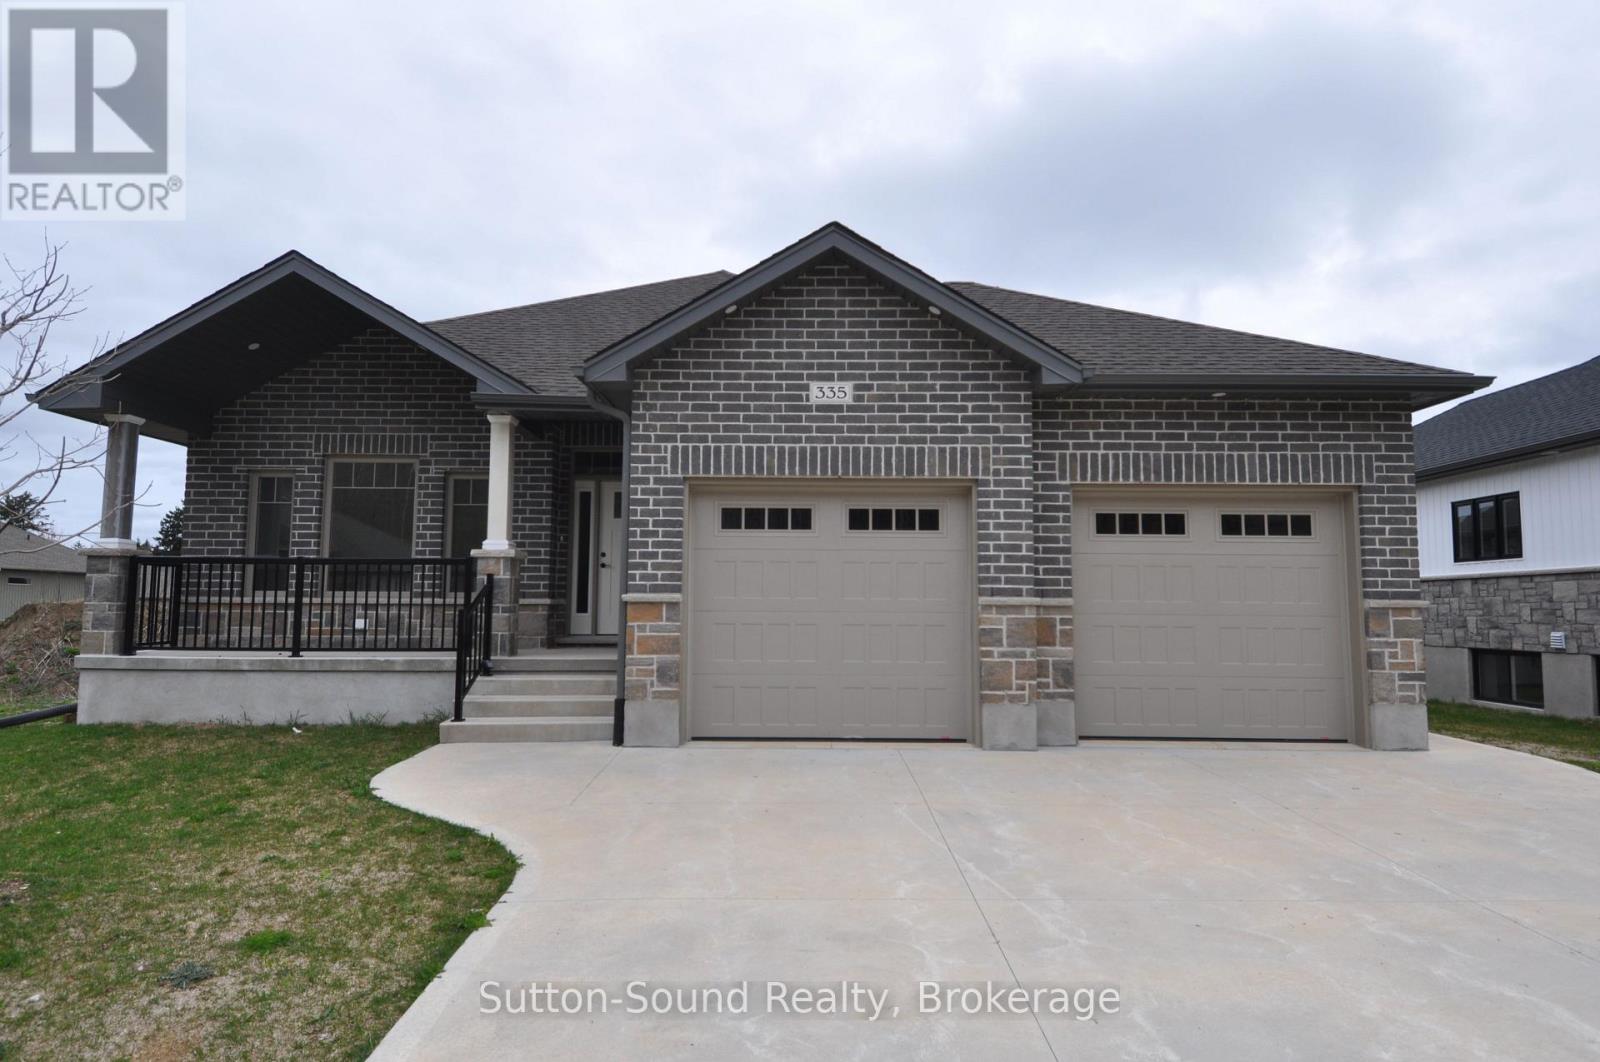
Welcome to this beautiful 4-bedroom, 3-bathroom bungalow located in the desirable Woodland Estates. Offering 1,552 square feet on the main floor, this home features 2 bedrooms upstairs and 2 additional bedrooms on the lower level. The open-concept great room boasts 9' ceilings, a gas fireplace, abundant cabinetry, quartz countertops, a large kitchen island, and patio doors that lead to a 10' x 21' partially covered deck with stairs down to the fully sodded yardperfect for entertaining. The spacious primary bedroom includes a walk-in closet and a luxurious 5-piece ensuite with quartz countertops, a tiled shower, and a free-standing tub. The main floor also offers a convenient laundry/mudroom complete with cabinets and countertop. Hardwood flooring runs throughout the main living areas, with ceramic tile in the foyer, bathrooms, and laundry room. Downstairs, the lower level features 8'6" ceilings (excluding duct areas), a large family room, two well-sized bedrooms, a 3-piece bath, and a generous utility room. The exterior showcases Shouldice Stone all around, a covered front porch, a double car garage, a concrete driveway, and a cement walkwaymaking this home as impressive outside as it is inside. (id:15069)
Welcome to this extraordinary custom-built estate, ideally situated on a premium 53 x 213 ft lot on one of Richmond Hill's most prestigious streets in he highly sought-after Mill Pond community. Designed for both grand-scale entertaining and exceptional family living, this residence offers nearly 7,000 sq. ft. of luxurious living space with 4+2 bedrooms, 7 bathrooms, and soaring ceilings throughout, including 11-foot ceilings on the main floor, 10-foot ceilings on the second floor, and 9-foot ceilings on the lower level, creating a bright, open, and elegant atmosphere. The chef-inspired gourmet kitchen is equipped with top-of-the-line appliances, a custom pantry and servery, and a spacious breakfast area overlooking the breathtaking private backyard oasis. Walk out to the oversized glass-covered patio and enjoy seamless indoor-outdoor living. Exceptional features include a private elevator servicing all levels, three fireplaces, two skylights, and a stunning primary retreat complete with a spa-inspired 5-piece ensuite and custom walk-in closet. The fully finished lower level features heated floors, two additional bedrooms, a full kitchen, open-concept living and dining areas, a fireplace, a separate walk-up entrance, and dedicated bathroom facilities-ideal for a nanny suite, in-law accommodation, or multi-generational living. Step outside to your resort-style backyard featuring an inground pool, waterfall, custom-built gazebo with wet bar, dedicated change/heating room, outdoor 3-piece bathroom, and a 10 x 10 garden shed. The heated 3-car garage includes a side entrance and is lift-ready for automotive enthusiasts. The impressive 213-foot deep lot offers exceptional future potential, including the opportunity to construct a permitted garden suite (subject to municipal approvals), making it ideal for extended family living, a private guest house, nanny quarters, or income-generating rental accommodation. (id:15069)
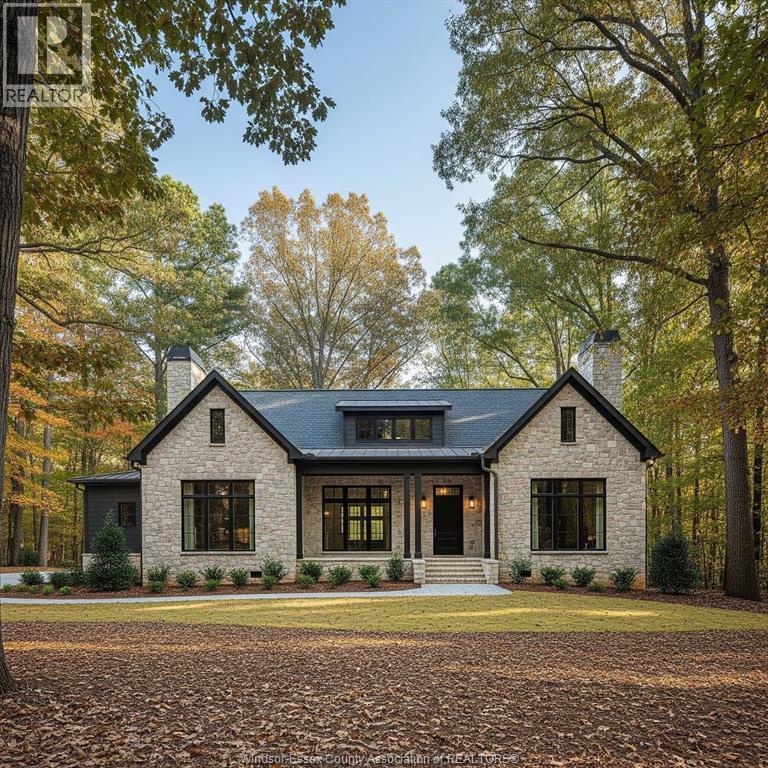
Exquisite Ranch design by DeThomasis Custom Homes, situated on a large treed 95 ft x 214.99 ft lot in prime Lasalle location. 3 bedroom +den/office design, 2.5 baths, 2.5 garage. Optional 3+Tandem garage w/grade entrance available. Minutes away from all amenities including, shopping, medical, Essex Golf & C.C and U.S. Border. Other designs and models available, contact L/S for all the details. Please Note: Asking price reflects HST Rebate for ELIGIBLE NEW HOME BUYERS FROM APRIL 1, 2026 TO MARCH 31, 2027. (id:15069)
GREAT 1 BEDROOM 1 BATH CONDO LOCATED A SHORT WALK FROM RIVERSIDE DRIVE/DETROIT RIVER, SHOPPING, ETC. BRIGHT KITCHEN, LARGE LR/DR AREA, IN SUITE STORAGE, PRIMARY BEDROOM AND A 4 PC BATH. BUILDING CONTAINS INDOOR POOL, WORK OUT AREA, PARTY ROOM WITH KITCHEN AMENITIES. ALL UTILITIES INCLUDED IN THE MAINTENANCE FEE. A MUST TO VIEW! (id:15069)
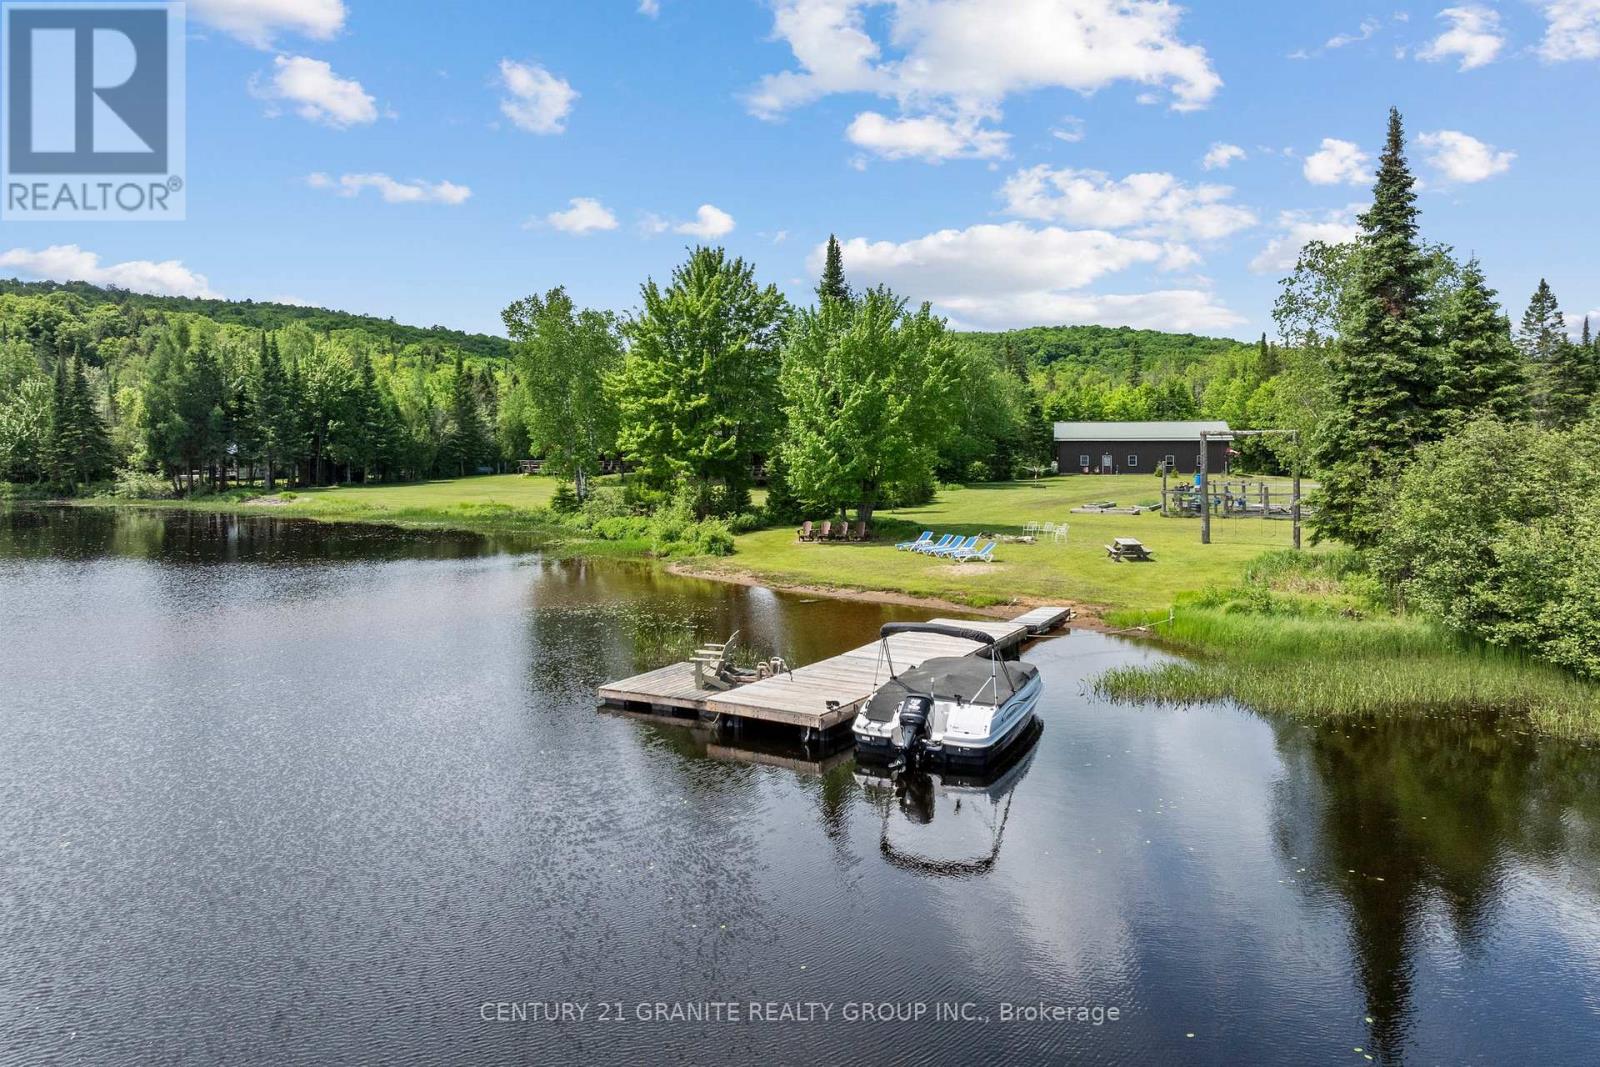
Everything you have been searching for is right here! Beautiful 38 acre waterfront property with a well constructed year round home! This barndominium style home features an impressive 777 feet of waterfront on Jordan Lake and 38.16 private acres with partial commercial tourism zoning! The mixed shoreline creates a beautiful, natural setting-complete with a private dock, great fishing, and a beach area for easy summer days. The incredible raised garden beds are fully fenced with a gravity watering system for self sufficient living and provide very prosperous vegetable harvest each year. Set at the end of a long driveway alongside a flowing creek. The home was lovingly constructed in 2004, offering 2,241 sq ft of space with soaring 12-foot ceilings and an open, airy feel throughout. With 2 bedrooms and 1 bathroom, it's comfortable with plenty of room to make it your own. A true highlight of the property is the expansive attached workspace. Featuring a 25 x 23 ft woodworking shop and a generous 36 x 17 ft tractor bay accommodating up to two vehicles, this setup is ideal for hobbyists, trades, or those seeking exceptional storage and versatility. The large level, grassy yard takes you directly to the lake but the well forested back yard leads you to wooded trails and mixed hardwood forest. Accessed year-round via a township-maintained road, the property offers both seclusion and convenience. A drilled well, septic system, and durable metal roof (approximately 16 years old) add to the home's ease of ownership. With mixed shoreline and commercial tourism zoning, the property also presents exciting potential for future use beyond residential such as a campground and tourism opportunities. With current property taxes of just $1,888 this is a truly unique opportunity to own a private waterfront retreat with exceptional space, flexibility, and long-term potential. (id:15069)
Exceptional investment and future development potential about 3.75 Acres. Property offer opportunities for rezoning or redevelopment, subject to municipal approvals and planning requirements. Purchasers are encouraged to verify all development possibilities through their own independent due diligence with the City and applicable authorities. Please come and have a look at This Fully Detached 5 Bedroom Double Car Garage with huge parking lot Approximately 4000 + Sq Ft. Home In Desirable Area Of Paris. Combined Living/Dining With Sep Family Room. Close To Schools, Parks And All Amenities. Thanks you!!! (id:15069)
Modern farmhouse bathing in natural light, backing onto a creek and set on a picturesque 1-acre lot, offering privacy, natural beauty, and a cottage-like lifestyle just outside your door. Offering privacy within minutes to Highway 401, Guelph, and Cambridge amenities. This 6-year-old custom-built home will impress every member of the family, featuring a triple detached garage with covered breezeway and a massive heated 665 sq ft workshop. You are welcomed by a grand foyer and a bright open-concept main floor filled with natural light and expansive windows, showcasing high-end finishes including coffered ceilings, pot lights, modern black hardware, floor-to-ceiling kitchen cabinetry, a large quartz island with matching backsplash, and a spacious dining area opening to a stamped concrete covered patio, deck, and hot tub. The impressive two-storey family room with stone fireplace creates a warm and inviting space ideal for entertaining. The main floor also includes a convenient office/4th bedroom, laundry, and ample storage. Upstairs offers three generous bedrooms, including a luxurious primary suite with fireplace, walk-in closet, and 5-piece ensuite. The finished lower level provides additional living space for recreation or relaxation, along with a bedroom with walk-in closet and an additional room with walk-in closet. Located close to Aberfoyle GO Station, schools with bus pickup at the driveway, and surrounded by nature, this property offers a rare opportunity to enjoy a peaceful, elevated lifestyle away from city noise while still being connected to everything you need.https://www.youtube.com/watch?v=P1L4BrJTBYg (id:15069)
Discover the perfect blend of comfort, style, and functionality in this beautifully crafted 1,394 sq. ft. bungalow, ideally situated in a sought-after neighborhood. Boasting two spacious bedrooms on the main floor and an additional two in the fully finished lower level, this home offers generous space for families, guests, or a home office setup.Step inside to be welcomed by 9-foot ceilings and elegant hardwood flooring throughout the main level, creating a warm and inviting ambiance. The cozy living room centers around a direct vent fireplace framed by a painted mantelideal for quiet evenings or entertaining guests.The kitchen, truly the heart of the home, features a stunning quartz island and flows seamlessly into a partially covered 10' x 25' back deckperfect for dining al fresco or hosting gatherings. The luxurious primary suite includes a spa-like ensuite with a tiled shower and a freestanding acrylic tub, offering the ultimate in relaxation.Additional highlights include a fully finished, insulated 2-car garage, concrete driveway, and walkways that add both function and curb appeal. The home's exterior blends designer Shouldice stone with classic vinyl board and batten siding for a timeless look.Downstairs, the lower level is a comfortable retreat, complete with two carpeted bedrooms, a spacious family room, and 8'6" ceilings. Thoughtful touches like a cold room beneath the front porch, rough-in central vacuum, and a heat recovery ventilation system show the care put into every detail.With a high-efficiency natural gas furnace, central air conditioning, and a fully sodded yard, this home offers not just a place to live, but a lifestyle of ease and elegance. Dont miss the opportunity to make this exceptional property your own. (id:15069)
Discover the comfort and stylish living in this beautifully designed 1437 square foot main floor bungalow located in the heart of a desirable neighborhood. With 2 bedrooms on the main floor and an additional 2 in the fully finished lower level, this home offers an inviting and spacious retreat for all. As you step inside, the warmth of the space is immediately apparent, complemented by 9' main floor ceilings and hardwood flooring throughout, except where ceramic tile graces the baths and laundry room. A direct vent fireplace, surrounded by a painted mantel, sets the tone for cozy gatherings. The heart of the home, the kitchen, boasts a quartz countertop island and seamlessly flows into the covered 8' x 16' back deck, providing an ideal space for both casual and formal entertaining. The master ensuite is a sanctuary with a tiled shower and a freestanding acrylic tub, offering a perfect retreat after a long day. Additional features elevate this property, including a fully finished insulated 2-car garage, concrete driveway, and walkways. The designer Shouldice stone exterior exudes curb appeal, while the thoughtful details, such as rough-in central vac and a heat recovery ventilation system, contribute to the home's overall functionality. The lower level is a haven unto itself with carpeted bedrooms, a family room, and an 8'6" ceiling height, creating an inviting space for relaxation. The practical elements, like a cold room below the front covered porch and concrete walkways from the driveway to the front porch and side garage door, showcase the attention to detail that defines this residence. This home is not just a living space; it's a lifestyle. With a high-efficiency forced air natural gas furnace, central air conditioning, and a fully sodded yard, every aspect of comfort and convenience has been carefully considered. (id:15069)
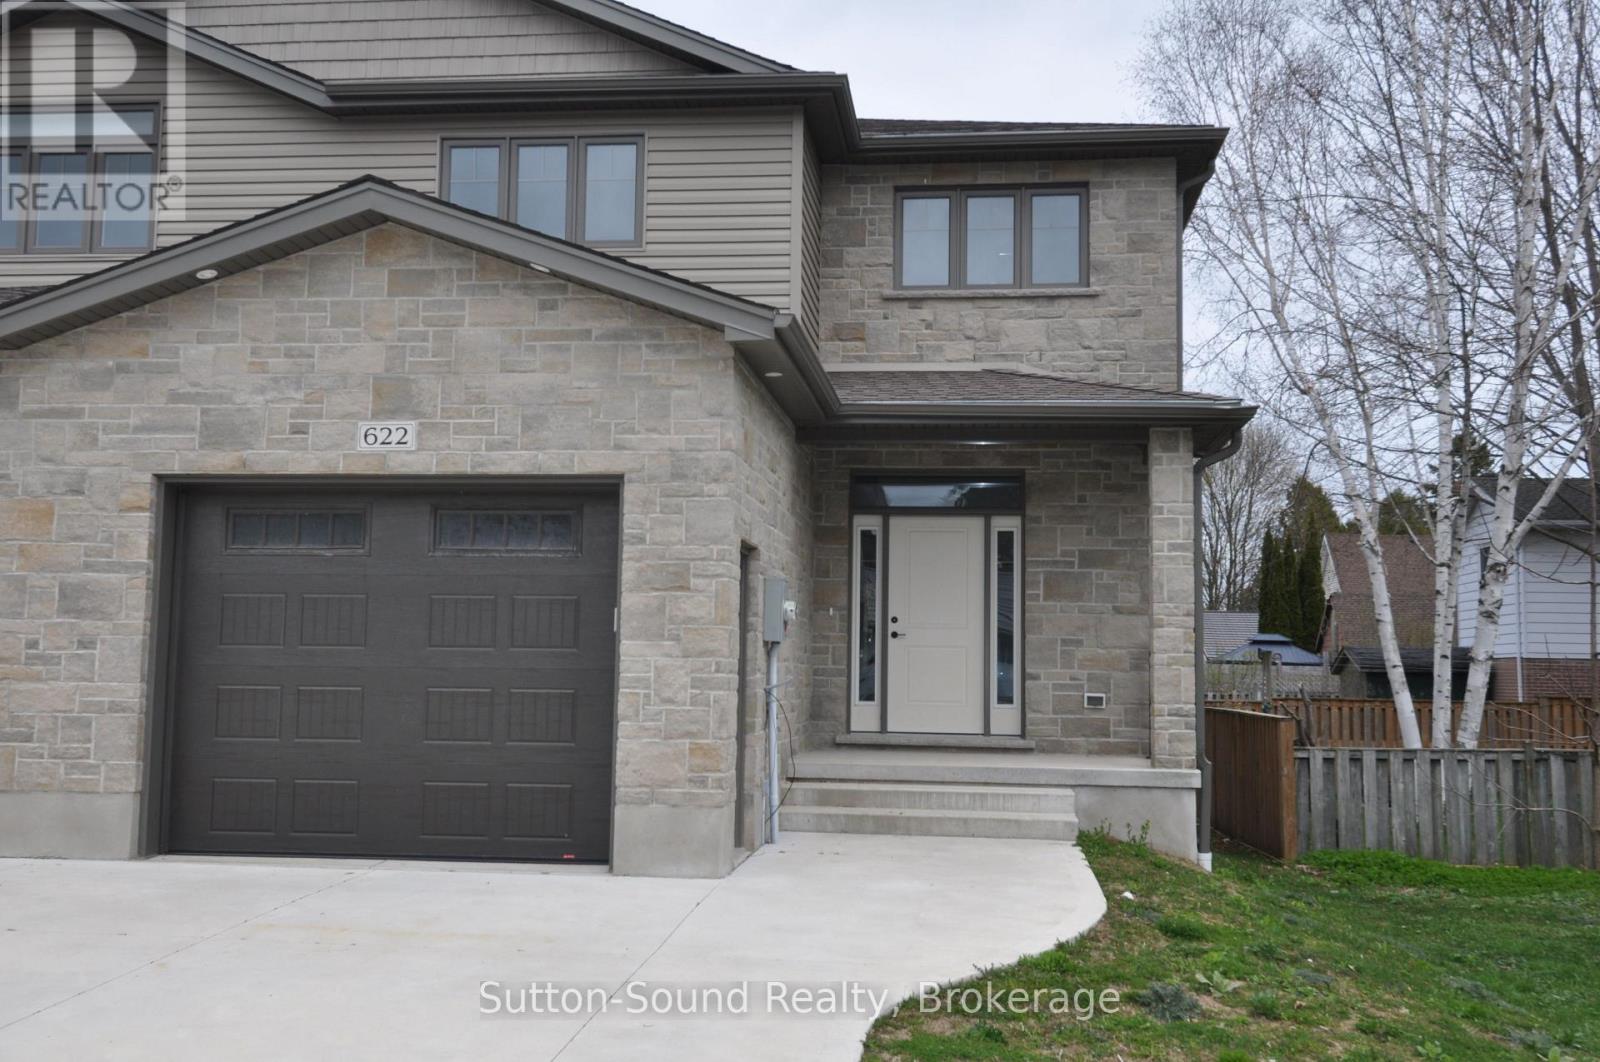
Welcome to this spacious 4-bedroom, 3.5-bathroom semi-detached home, ideally located on a quiet street just steps from Hillcrest Elementary and Owen Sound District High School. Offering over 2,500 sq ft of finished living space, this two-story home combines comfort, convenience, and quality finishes throughout. The main level features a generous great room with a cozy fireplace and walkout to a 10' x 12' pressure-treated deck perfect for relaxing or entertaining. The kitchen is a chefs delight, showcasing a large island, quartz countertops, and ample cabinetry. Hardwood flooring runs throughout the main floor and upstairs hallway, while ceramic tile adds a clean, modern touch to the bathrooms and laundry room. The primary suite includes a well-appointed ensuite with an acrylic shower and quartz countertop. The finished lower level offers a spacious family room, a fourth bedroom, and a 3-piece bathroom ideal for guests or extended family. Additional highlights include a fully covered front porch, concrete driveway and walkway, finished garage with automatic door opener, and attractive Shouldice stone exterior. Energy-efficient features include a high-efficiency gas furnace, HRV system, central air conditioning. Located within walking distance to schools, grocery stores, and other key amenities, this home truly has it all. (id:15069)
Bright and wonderfully laid out townhouse in the heart of Wasaga Beach! This well-designed home offers 3 spacious bedrooms, including a large primary retreat complete with a well-appointed ensuite featuring a relaxing soaker tub. The thoughtfully designed kitchen provides an excellent layout for cooking and entertaining, with plenty of workspace and storage. Enjoy the convenience of a two-car garage and an unfinished basement ready for your personal touch-perfect for additional living space, a gym, or storage. A fantastic opportunity to own a comfortable and functional home close to all the amenities and beaches Wasaga Beach has to offer (id:15069)
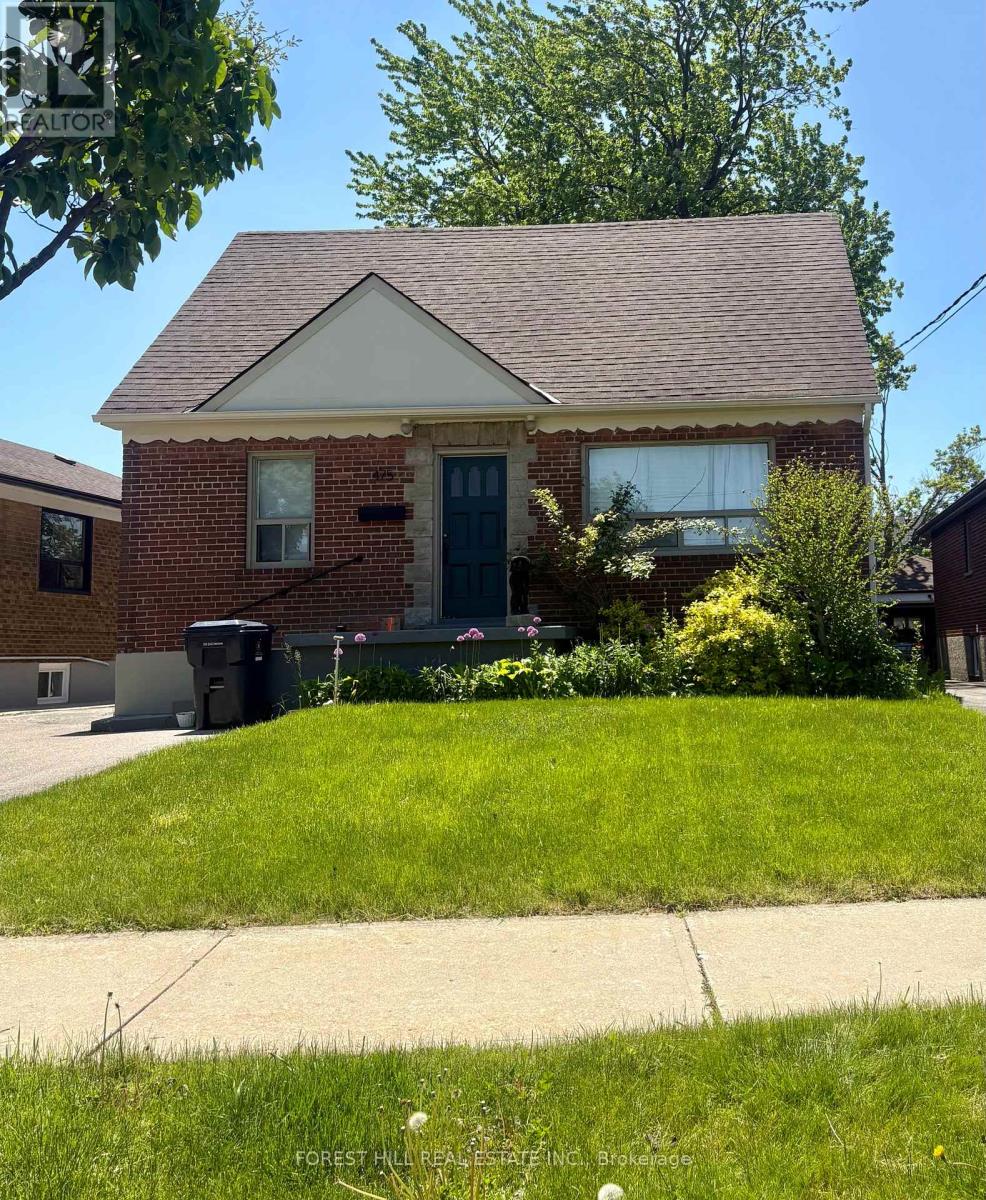
Welcome to 475 Maple Leaf Dr, located in the heart of Toronto's Maple Leaf community. An excellent opportunity to acquire a detached property in a mature, well-connected neighbourhood with strong long-term appeal. Offering a functional layout, generous parking, and excellent potential, this property may appeal to investors, renovators, or buyers seeking a long-term opportunity in an established North York pocket. Conveniently located near schools, parks, transit, shopping, highways, and everyday amenities. (id:15069)
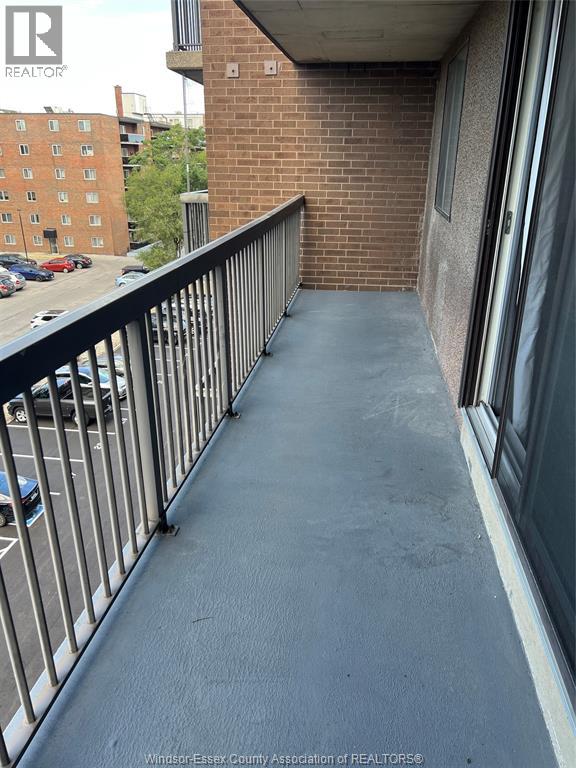
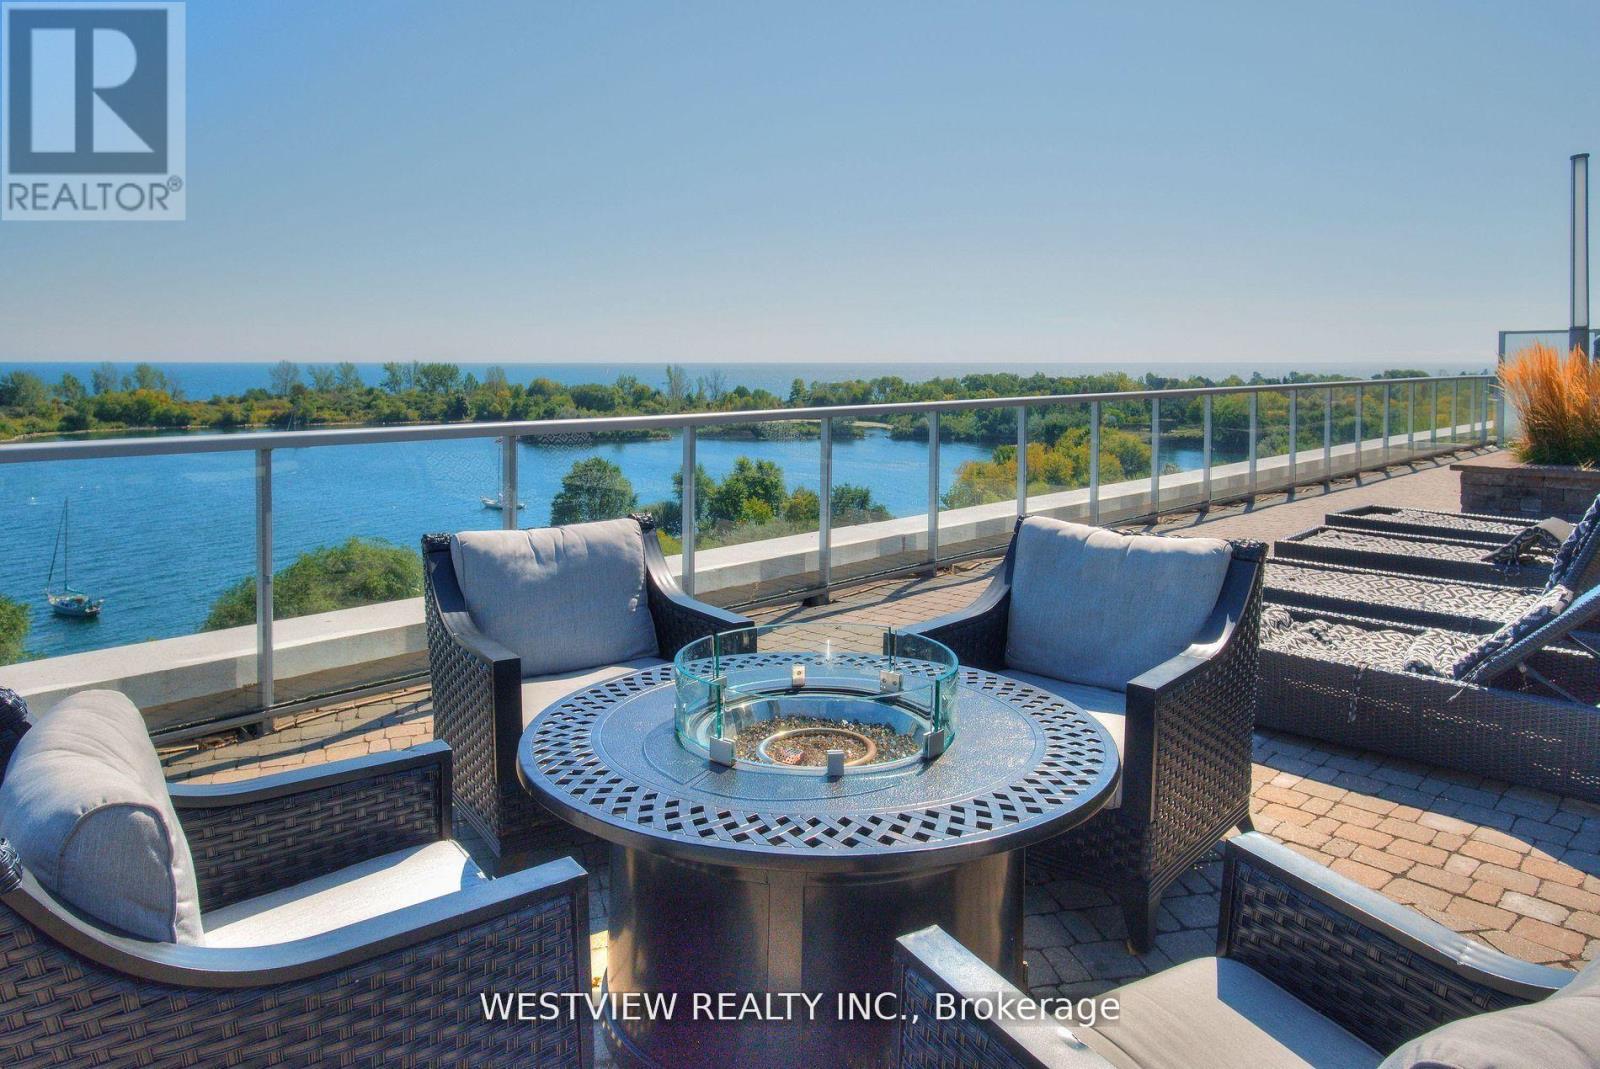
Beautifully appointed one bedroom corner unit with a large oversized Balcony (270 Sqft) with two walk-outs overlooking the colourful landscaped garden. This rare Podium level unit allows for convenient access to the five star 5th floor roof-top BBQ deck & lounge area that features cabana seating & gas fire pits overlooking the lake and city skyline. Unit Also provides for quick & convenient accessibility from the podium level elevators to the side of the building. Spacious living area allowing for you to furnish to your personal taste. Bright & clean white kitchen cabinets & granite counter-tops. The spacious bedroom features a walk-out to the balcony as well as a large window., plenty of natural light. Also includes a large double pantry space for additional storage needs. The storage locker conveniently located on the same 3rd floor, down the hall from the unit. Building offers best of amenities, steps to local coffee shops, restaurants & miles of walking and biking paths along the lake. (id:15069)
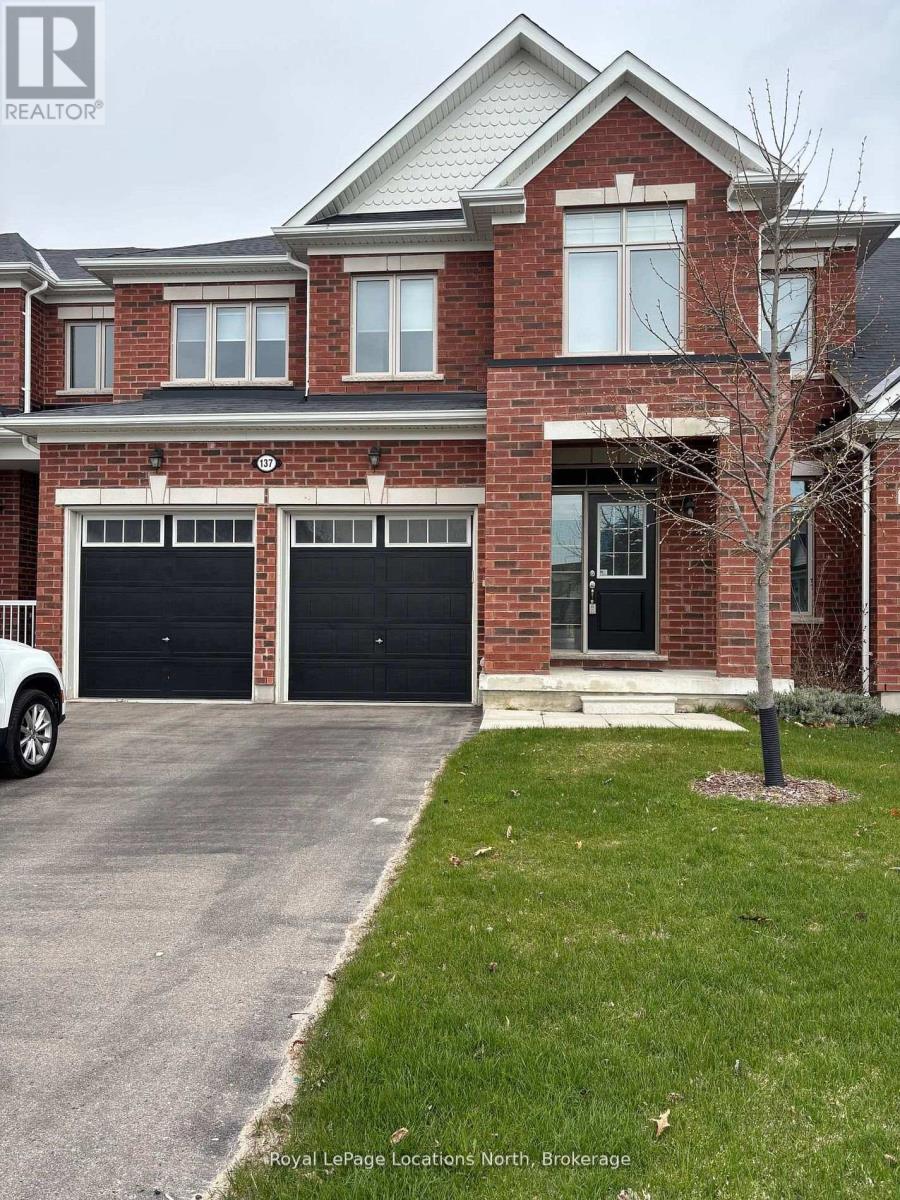
Fantastic value and versatility in this 3-bedroom, 4-bathroom semi-detached home with a finished basement in Morgan's Grant. The main floor offers separate living and dining rooms as well as an eat-in kitchen that leads to the patio. Perfect for everyday living and entertaining. Hardwood flooring flows throughout, adding warmth and charm. As well as expansive mud room that doubles as invaluable storage space. Three generous bedrooms, topped by the primary bedroom featuring its own private 5-piece ensuite. The fully finished basement expands your living space and includes a bathroom and cozy fireplace, making it ideal for guests, a home office, or a recreation area. The oversized single garage provides great storage and keeps the car warm and clean during winter. Good size backyard with a deck is great for enjoying those summer nights or building snowmen. Roof replaced in April 2024. (id:15069)
Unique offering in the heart of Ancaster, nestled on a quiet court, this exceptional multi-generational residence delivers an increasingly rare combination of space, flexibility, and lifestyle. Offering approximately 2,000 sq. ft. of thoughtfully designed living space, the home features a substantial addition and attached 2-car garage completed in 2025 by 555 Construction Management Inc., seamlessly integrating existing and new construction through a well-designed transition that creates exceptional flow and connectivity throughout the home. Designed to accommodate a variety of living arrangements, the property offers 4+2 bedrooms, 4 full bathrooms, and 3 kitchens, creating outstanding potential for multi-generational living, extended family accommodations, guest quarters, or income-generating opportunities. Situated on an expansive lot, the outdoor setting is equally impressive, highlighted by a saltwater in-ground pool, extensive landscaping, and top-flight gardening featured in Canada's Local Gardener Magazine in 2020. The private backyard oasis is complemented by numerous recent upgrades including all-new concrete walkways (2025), pool pump (2023), pool heater (2015), central vacuum system (2025), and an electric skylight (2018). Extensively updated throughout, notable improvements include a new furnace and central air conditioning (2024), roof (2020), upgraded basement with new appliances (2023), renovated main bathroom shower (2022), and select new windows, patio door, and front entry door (2022). Located in one of Ancaster's most desirable family-oriented communities, close to parks, trails, shopping, dining, top-rated schools, and major commuter routes, this is a truly unique property offering unmatched versatility, quality craftsmanship, and long-term value in a premier location (id:15069)