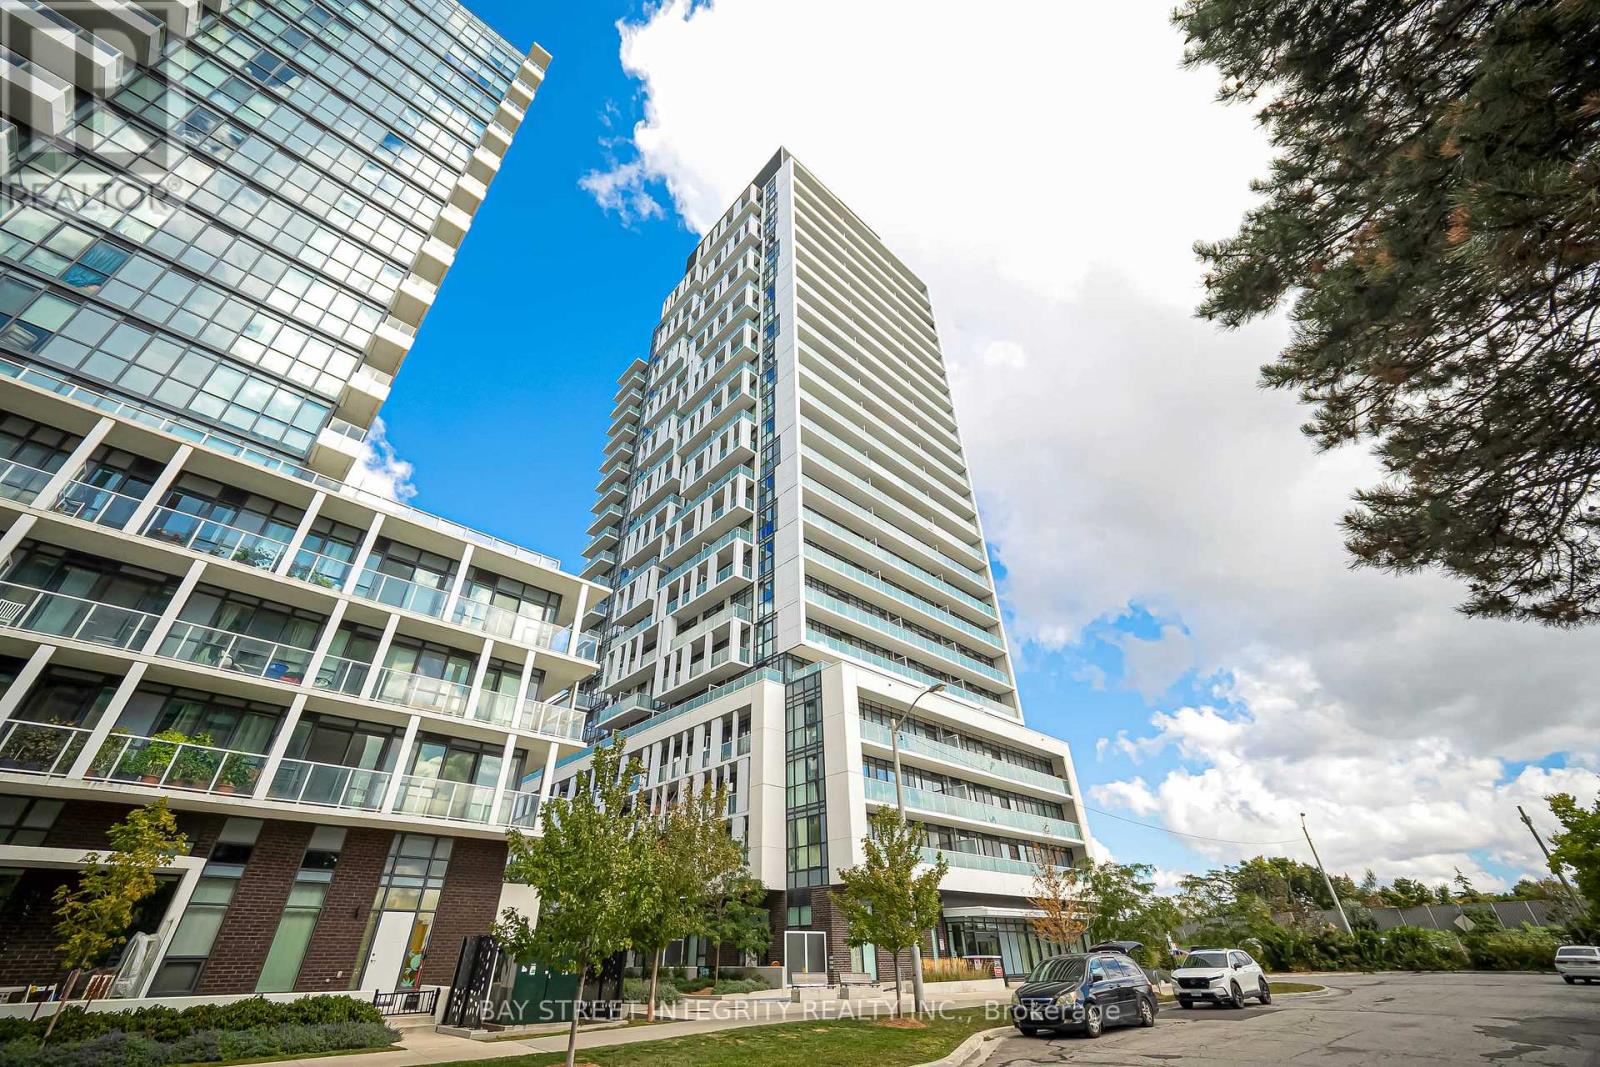
Welcome To Verde Condos In The Highly Sought-After Fairview Park Community! This Bright And Functional 1 Bedroom + Den En-Suite Offers Approx. 636 Sq.Ft. Of Well-Designed Living Space With Desirable West Exposure, Floor-To-Ceiling Windows, 9-Ft Ceilings And Laminate Flooring Throughout. Rare And Practical Layout Featuring 2 Full Bathrooms With A Highly Functional Dual-Ensuite Design-The Primary Bedroom Has Its Own Ensuite, And The Den Also Features An Ensuite Bath, Making It Ideal As A Private Home Office, Guest Room Or Flexible Second Sleeping Area. Enjoy An Open-Concept Living And Dining Area, Modern Kitchen With Stainless Steel Appliances, Quartz Countertops, Rectangle Kitchen Island And Quality Finishes. Located Steps To Don Mills Subway Station, CF Fairview Mall, T&T Supermarket, Restaurants, Banks, Parks, Library, Public Transit And Everyday Conveniences. Easy Access To Hwy 401, 404 And DVP. Building Amenities Include Concierge, Fitness Centre, Yoga Studio, Co-Working Space, Party Room, Guest Suites, Rooftop Terrace With BBQs And More. A Rarely Offered Layout Combining Comfort, Flexibility And Convenience In One Of North York's Most Connected Locations! (id:15069)
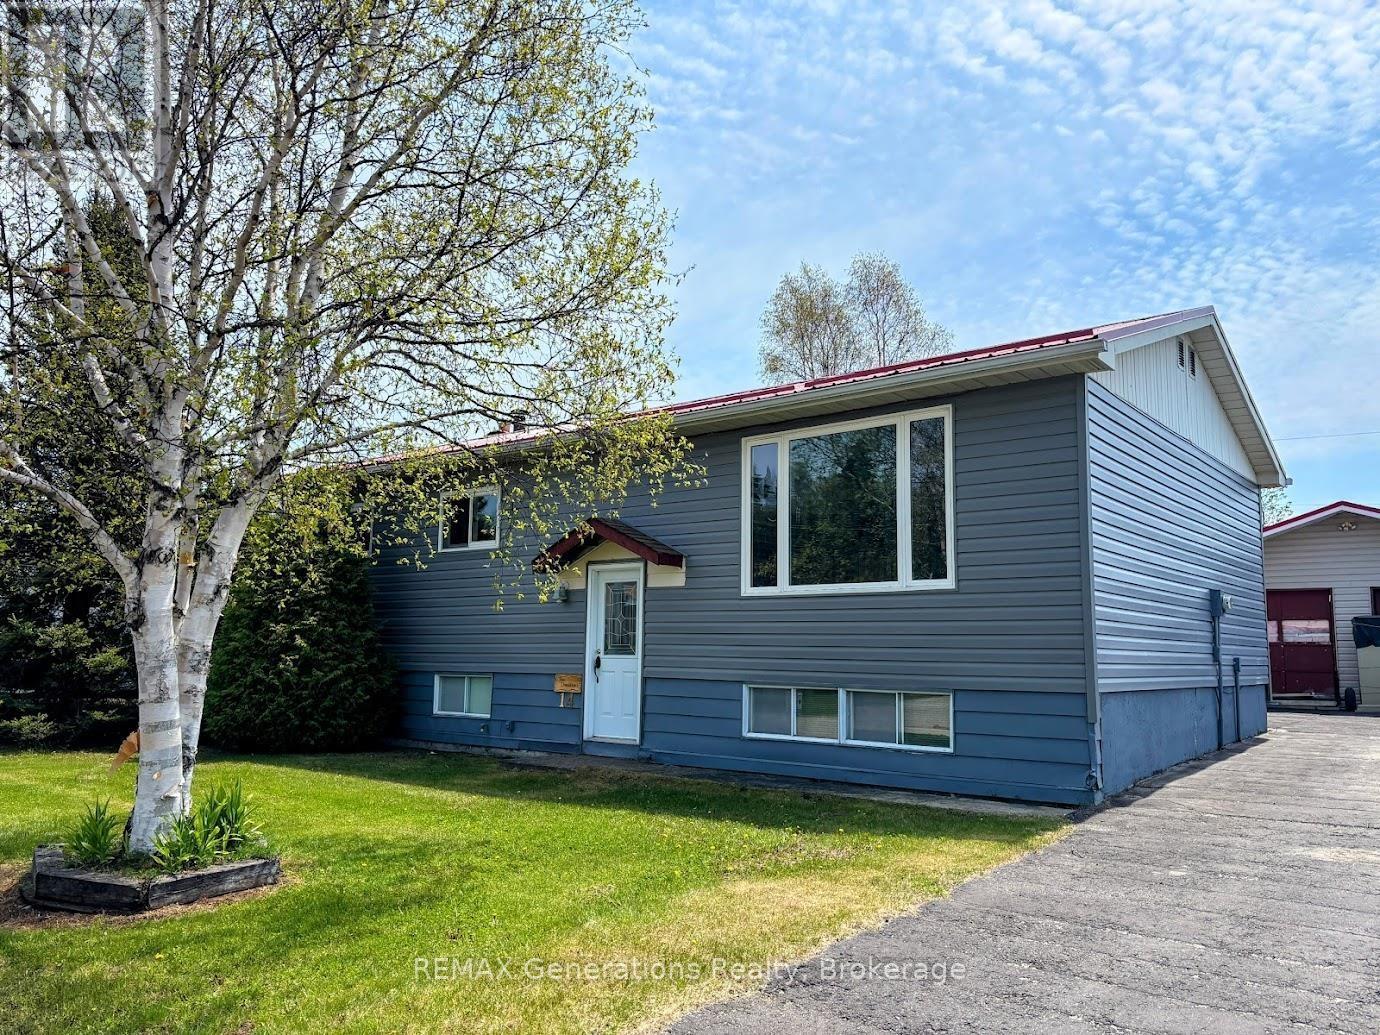
Fantastic opportunity to own a solid bi-level home in the picturesque community of Marathon, Ontario. Step inside to a custom oak kitchen featuring ample cabinetry, included appliances, and a bright breakfast area -- ideal for casual dining with guests and family. The formal dining and living rooms are filled with natural light and showcase beautiful glossy hardwood flooring, creating a warm and inviting space. The main floor offers a spacious primary bedroom with convenient ensuite access to a 3-piece bathroom. Fall in love with the stunning sunroom that overlooks the backyard -- perfect for relaxing year-round with your coffee and tea. An additional large bedroom and main floor laundry complete this level. Downstairs, you'll find a rec room, a third bedroom, another 3-piece bathroom, a utility room, and a dedicated wood storage area for your cozy wood stove. The house and two-car detached garage have a matching metal roof. Enjoy a sunny deck, private backyard, and a wood storage shed. Ideally located close to scenic hiking trails and Del Earl Park, this home combines small-town charm with access to outdoor recreation. 14 Lloyd Irwin offers the perfect balance of comfort, space, and access to nature -- ready for you to move in and enjoy. (id:15069)
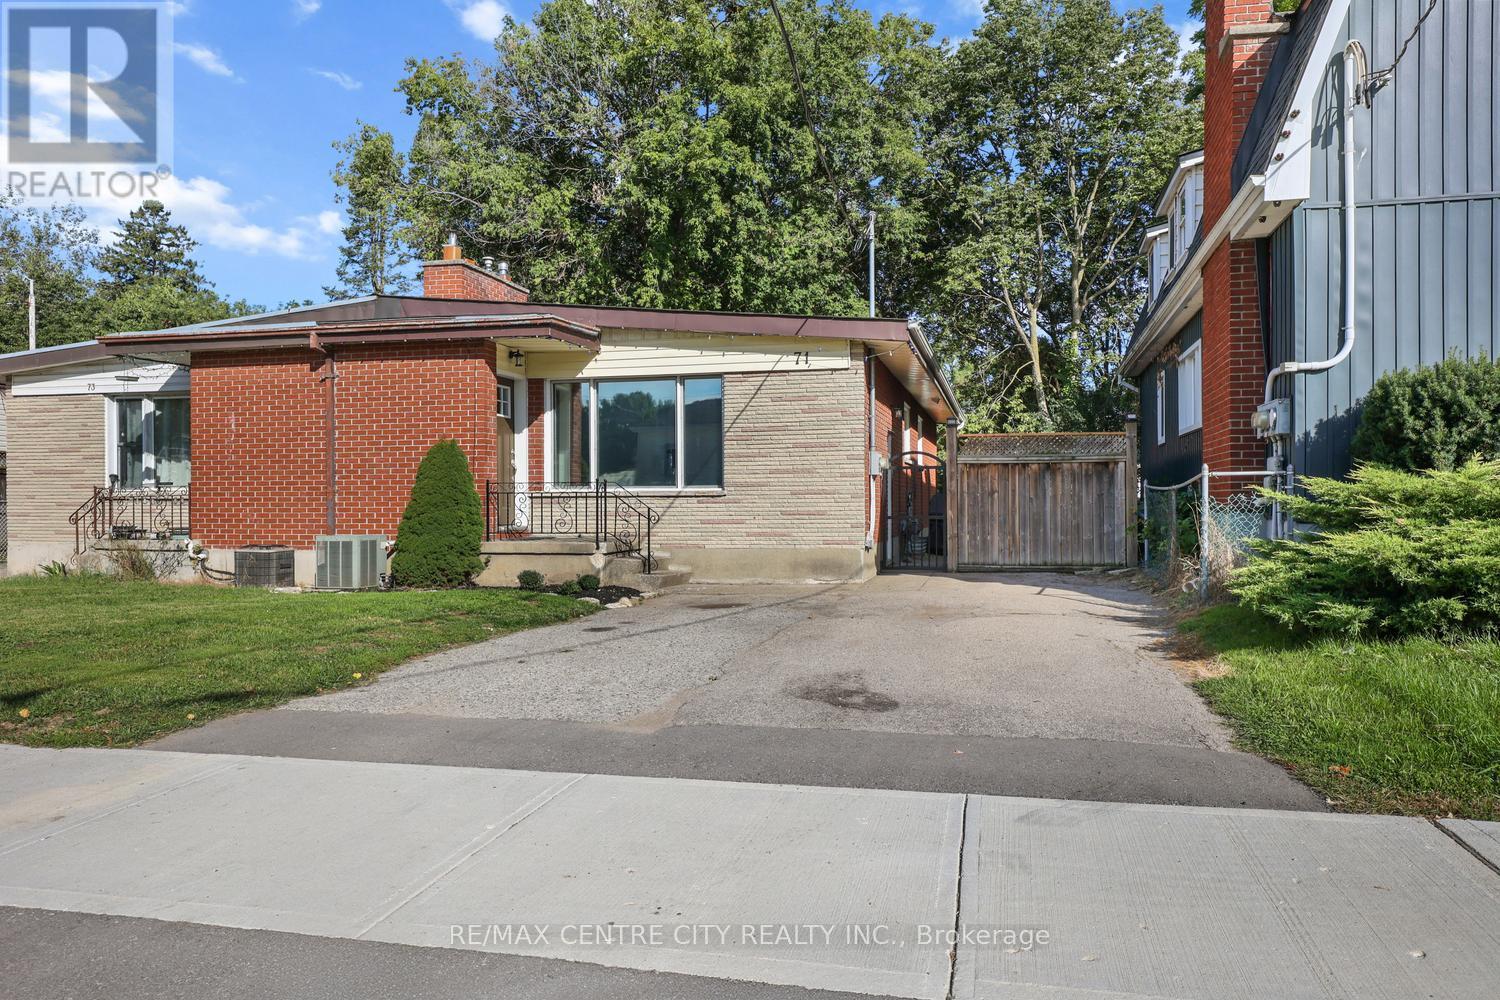
Rare opportunity to own this excellent semi-detached bungalow duplex with double paved drive for easy parking in a prime west end location conveniently located to downtown, Western University, shopping & all the west end amenities. Fully vacant and in move-in Condition!! In the same family for more than 22 years & owner occupied much of the time, this property has had extensive cosmetic & mechanical updates & features a great floor plan/layout on both floors with a superb 3 bedroom unit on main floor & an excellent 2 bedroom suite in the basement, both sharing a common area laundry room in the basement at this time but with the main floor unit having complete plumbing & electrical for its own in suite stacked laundry in bathroom on main floor if desired. Separately metered with two owned water heaters, one on each meter for easy rental or owner occupancy on either unit with supplemental income. Notable improvements include shingles in 2019, new dishwasher on main in '25 (plus portable dishwasher in lower included in purchase price).New quality kitchens, baths, front & back doors, blown in insulation in attic & exterior walls, all newer windows (except front living room window) & new furnace, all done in 2017. Brand new flooring & freshly painted main floor. Main floor features vaulted ceilings throughout for an exceptionally spacious feel & gas fireplace in living room. Central Air Conditioning. Mature & private fenced yard (132' deep lot) with side patio, rear deck & utility shed as well. Conservatively estimated $3,600 month/$43K annually gross ($2100 for upper & $1500 for lower) with tenants paying electricity costs. Some photos virtually staged. Get here quickly-exceptional value & will not last! (id:15069)
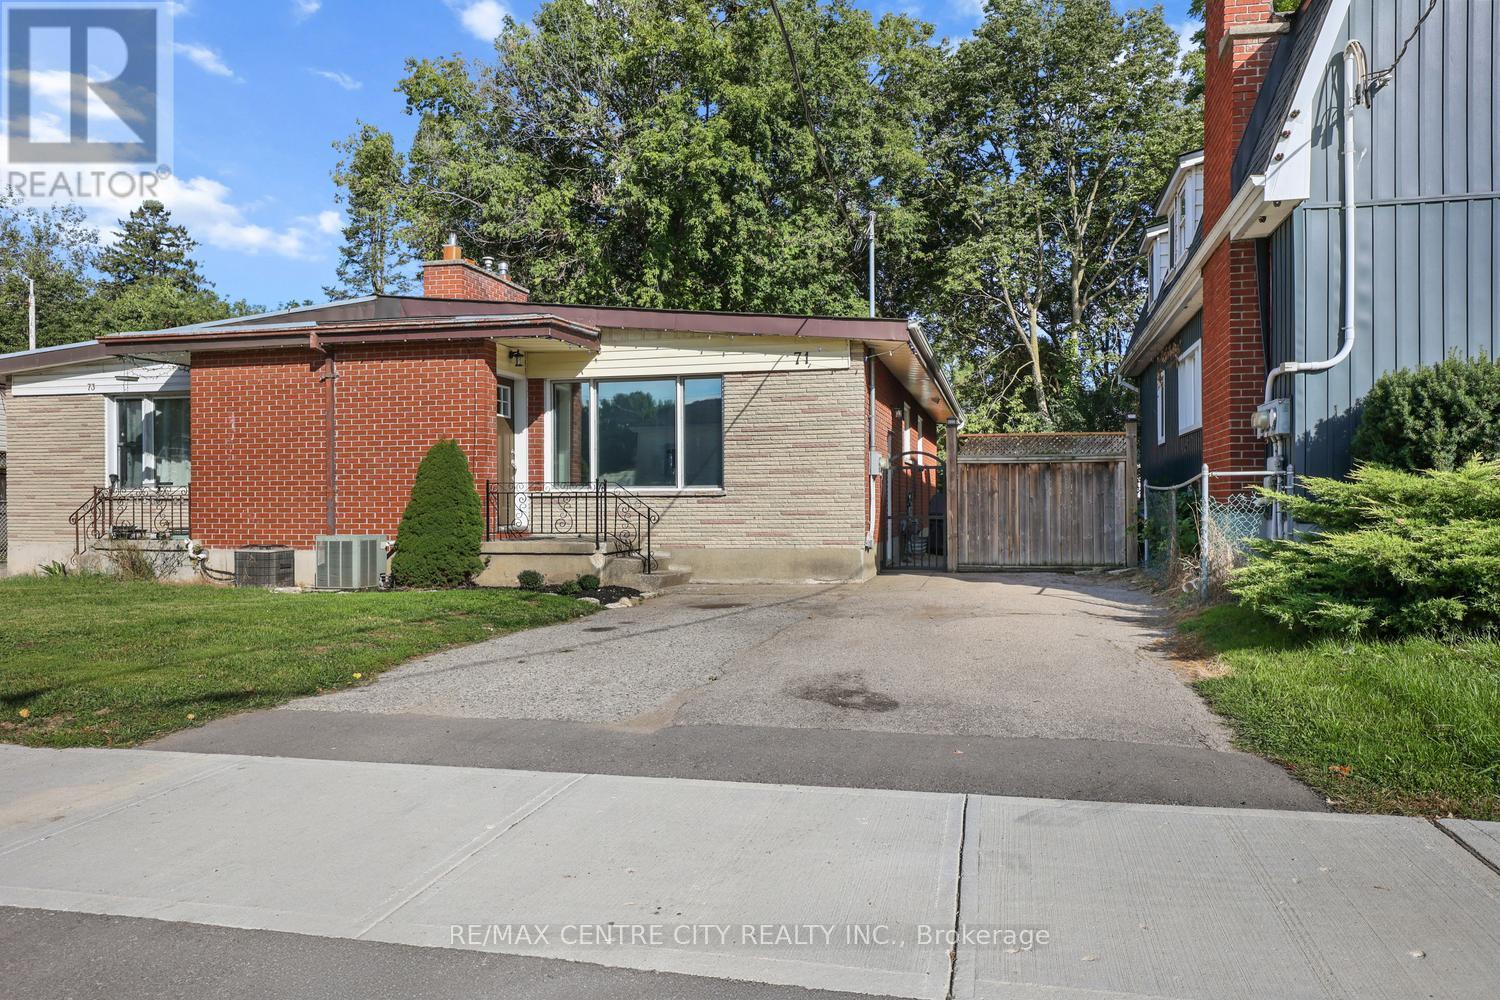
Rare opportunity to own this excellent 3 bedroom semi-detached bungalow complete with a fully self-contained 2 bedroom lower suite ideal for extended family or rental income to supplement the mortgage payments! Fully vacant & move-in condition!!! Property has double paved drive for easy parking & is in a prime west end location conveniently located to downtown, Western University, shopping & all the west end amenities. In the same family for more than 22 years & owner occupied much of the time, this property has had extensive cosmetic & mechanical updates & features a great floor plan/layout on both floors with a superb 3 bedroom unit on main floor & an excellent 2 bedroom unit in the basement, both sharing a common area laundry room in the basement at this time but with the main floor unit having complete plumbing & electrical for its own in suite laundry in bathroom on main floor if desired. Separately metered with two owned water heaters, one on each meter for easy rental or owner occupancy on either unit with supplemental income. Notable improvements include shingles in 2019, new dishwasher on main in '25 (plus portable dishwasher in lower included in purchase price).New quality kitchens, baths, front & back doors, blown in insulation in attic & exterior walls, all newer windows (except front living room window) & new furnace, all done circa 2017. New flooring & freshly painted main floor with vaulted ceilings throughout for an exceptionally spacious feel & gas fireplace in living room. Central Air Conditioning. Mature & private fenced yard (132' deep lot) with side patio, rear deck & utility shed as well. Some photos virtually staged. Get here quickly-exceptional value & will not last! (id:15069)
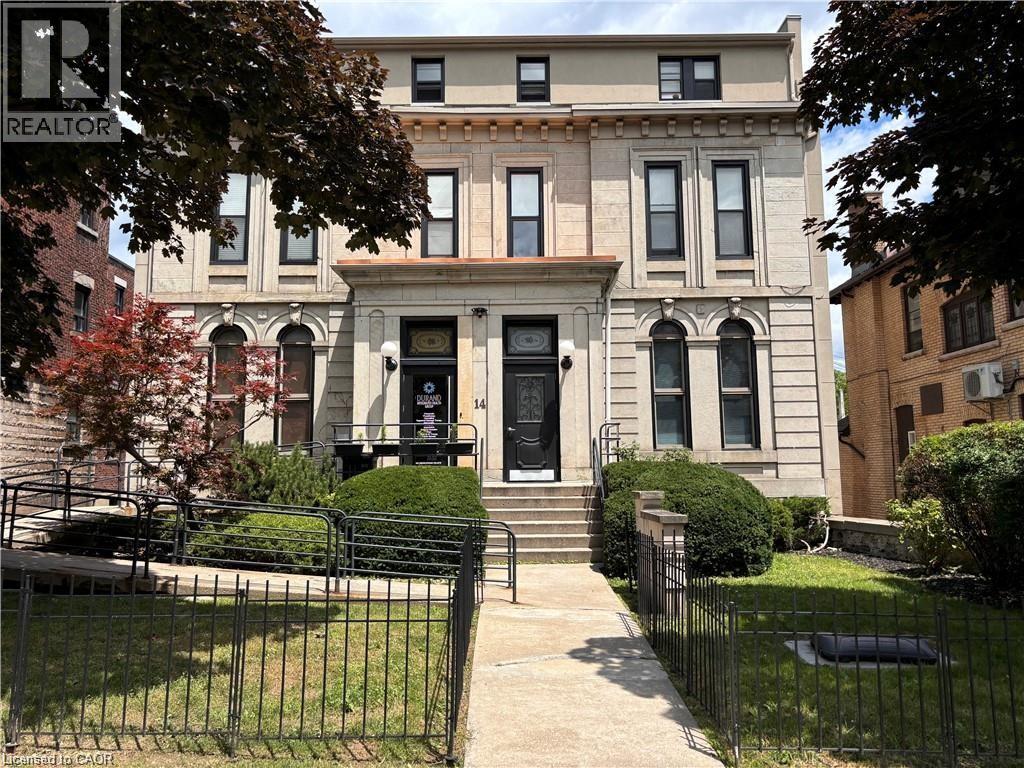
Prime Medical & Residential Investment | Durand, Hamilton Turnkey medical-residential income property in the prestigious Durand neighbourhood of Hamilton — purpose-built for healthcare and upscale urban living. This fully renovated (2019) 9,927 SF three-storey building features a ground-floor medical/health clinic (approx. 2,363 SF) currently leased to a high-end operator, with flexibility for the tenant to relocate through sublease if desired, presenting an opportunity for a dentist, medical specialist, or plastic surgeon. The space includes a former surgical suite previously used by a plastic surgeon. Above the commercial space are 10 luxury residential units — 2 bachelor, 6 one-bedroom, and 2 two-bedroom suites totaling approximately 7,203 SF of premium rental space. Situated on a 0.205-acre lot with 49.75 ft frontage and 12+1 on-site parking, the property features 12' vaulted ceilings, new fire shutters, and common laundry with industrial machines. No heritage designation. Zoned E-L with Downtown Mixed-Use Official Plan designation permitting medical, professional, multiple residential, student housing, and retirement uses — with strong value-add potential including future conversion of commercial space to additional residential units (subject to approvals). CMHC financing eligible. Located blocks away from St. Joes Hospital, near Mohawk College, McMaster, Augusta Street Restaurants, TD Coliseum — an unmatched location for medical tenants and urban residents alike. Stable (id:15069)
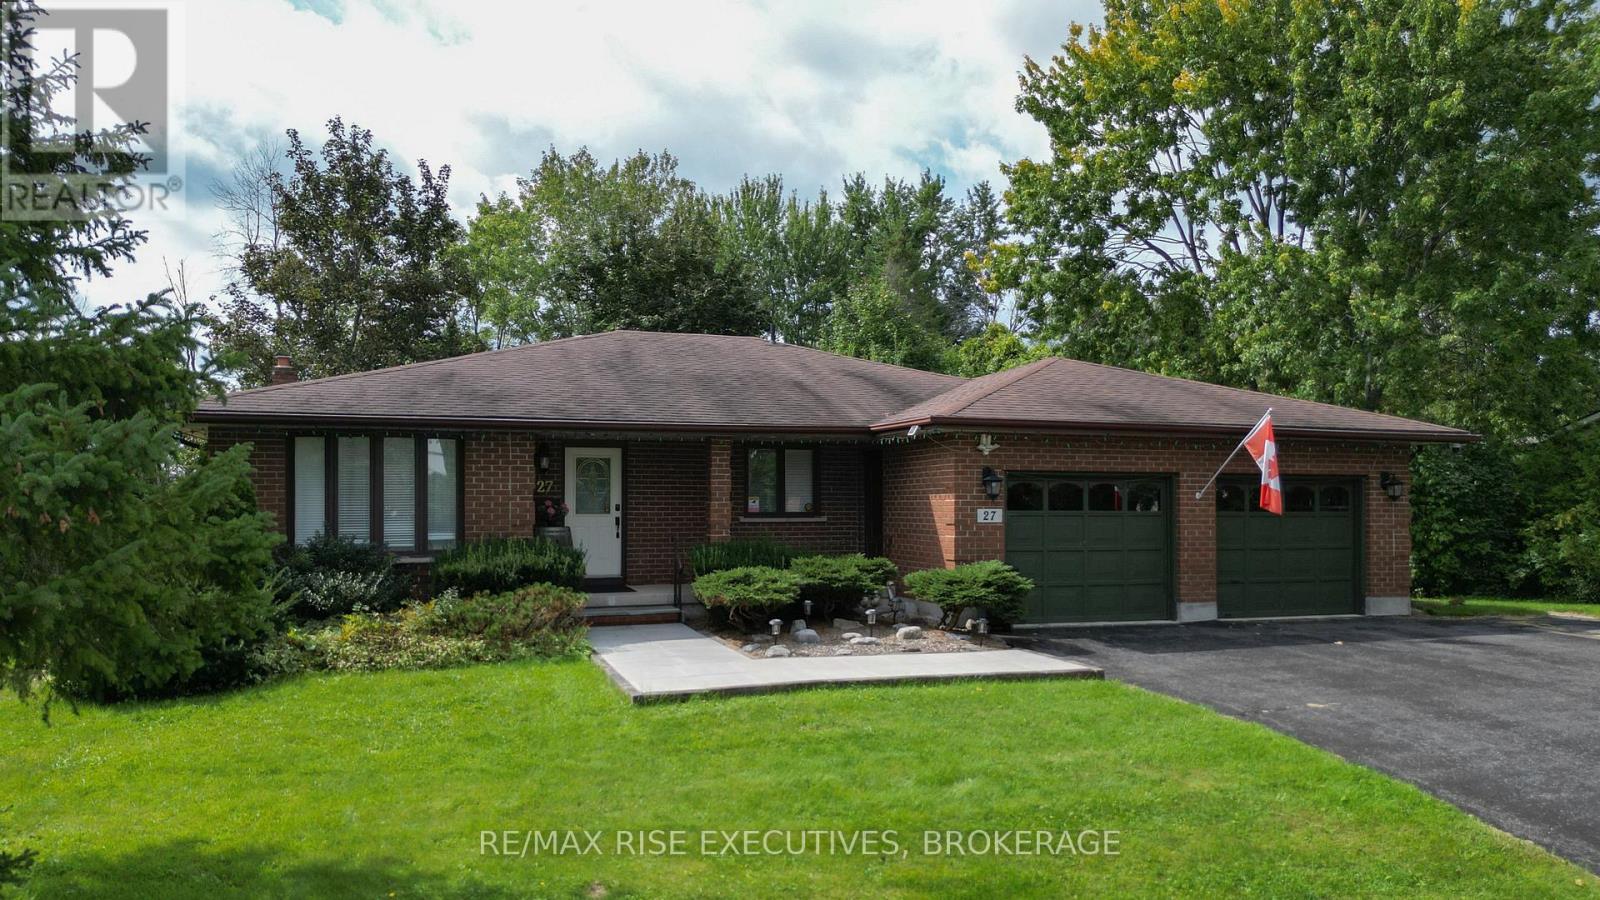
Welcome to 27 Gore-a remarkable all-brick bungalow offering space, privacy and incredible versatility, all within ten minutes of Kingston's West End. Set on a beautiful, double 120' wide, mature treed lot backing onto Babcock Mills Creek, this property delivers the peaceful atmosphere of country living while keeping shopping, services and everyday amenities close at hand. The main level offers approximately 1572 Sq.Ft.of comfortable living space. Its bright, welcoming layout provides plenty of room for daily life, entertaining and enjoying time with family and friends. One of the home's most distinctive features is its high-block ranch bungalow design, which creates an exceptionally spacious, fully finished lower level for the main house with a huge family area space with gas fireplace. This level also includes a private one-bedroom apartment with its own kitchen, dining area and generous bedroom. A convenient cheater ensuite completes the space, making it ideal for extended family, guests or anyone looking for flexible, independent living arrangements under one roof. AIRBNB would be a great money making option as well. Outside, the setting is truly special and hard to replace. Mature trees provide privacy and natural beauty, while the property's backdrop along Babcock Mills Creek creates a peaceful place to relax and enjoy the changing seasons. The double-car garage and large driveway provides excellent parking for 8 and storage, and the Generac backup power system offers additional comfort and peace of mind during an outage. With its solid all-brick construction, spacious main level, private lower-level apartment and beautiful creekside setting, 27 Gore is much more than a home-it's a unique property with possibilities for many different lifestyles. Enjoy the feeling of living in the country without giving up the convenience of the city. (id:15069)
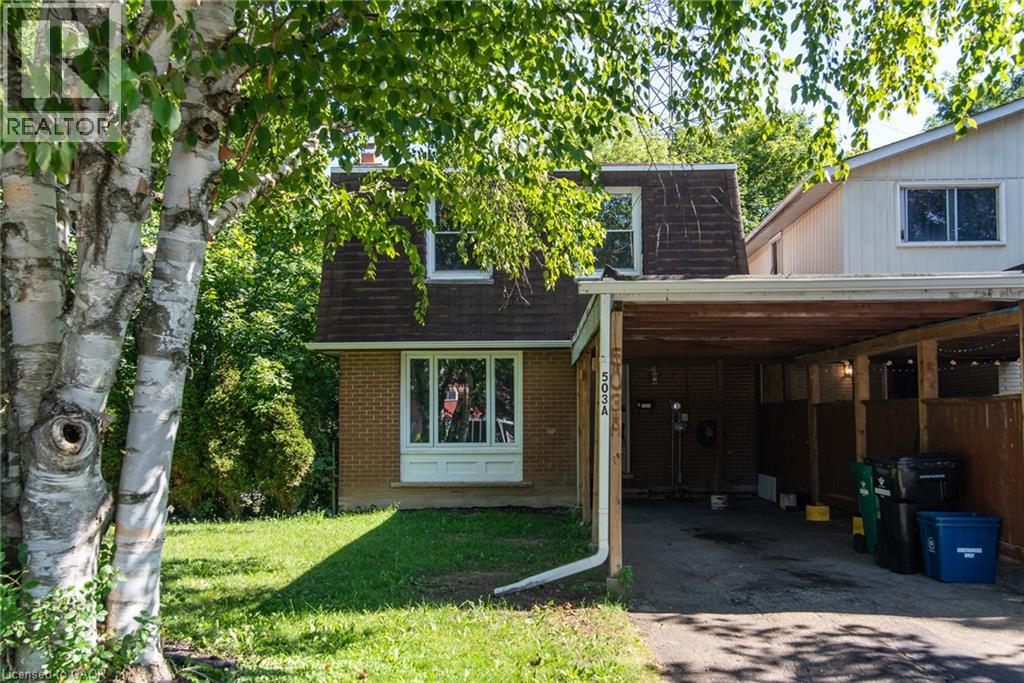
Perfect First Home or Turnkey Investment! This move-in-ready 3-bedroom, 3-bathroom freehold link home is tucked away on a quiet cul-de-sac and feels like a detached home with its own private driveway and backyard. Offering over 1,700 sq. ft. of finished living space (including a walkout basement with in-law suite potential), it features numerous updates including new flooring and paint (2026), roof and attic insulation (2021), heat pump and furnace (2023), deck (2024), and carport roof and support posts (2025/2026). Ideally located close to the universities, schools, transit, shopping, expressway, and conservation parks, this home offers exceptional convenience and excellent income potential. (id:15069)
Century Charmer on a Premier Lot in the Heart of Uxbridge. Welcome to 35 Main Street S, a Lovingly-cared-for Detached Two-storey, 3+1 Bedroom Classic, Steps from the Historic Downtown. Cherished and Thoughtfully Updated over the Years with True Pride of Ownership. Original Architectural Millwork such as Baseboards, Wainscoting, Door Casings and a Grand Front Staircase will Greet You in this Time-honoured Space. A Functional and Spacious Layout Captures Natural Light from Newer, Oversized Windows in the Elegant, Separated Living and Dining Areas. The Centrally-located Kitchen Overlooks a Bucolic Great Room, Hand-crafted in 1985. Added Conveniently Below Sits a One-bedroom Basement Apartment with a Pantry, Living Room and 3pc Bathroom. Outside, Enjoy Established Perennial Gardens Providing Both Beauty and the Joy of Homegrown History. You Can Take a Stroll down to Elgin Pond to Engage your Senses, or Visit the Swans. Follow the Peaceful, Well-trodden Path to Elgin Park, Home of Fabulous Annual Festivities Including Art in the Park, the Uxbridge Scottish Festival and the Uxbridge Fall Fair. Or Head North Past the Uxbridge Music Hall to the Vibrant Downtown Lined with Exceptional Restaurants and Shops, a Central Movie Theatre and Historic Library and Experience the Pride of this Small but Big-hearted Community. Nearly One-Quarter of an Acre in the Most Desirable Small Town since Bedford Falls. Kids can Walk to the Uxpool, Ball Diamonds, a Public, One-of-a-kind Golf Club, or Follow the Sidewalk to the Lively South Edge of Town. A Fantastic Opportunity for Investors, First-time buyers, Families or Retirees Who Can See its Potential. This R2-Zoned Property Stands to Benefit from Several Significant Public and Private Investments Currently Underway in Uxbridge, Including the Redevelopment of the Uxbridge Hospital, the Construction of the New Uxbridge Aquatic & Sports Complex, the Uxbridge-Scugog Animal Shelter and Continued Development of the Uxbridge Urban Provincial Park. (id:15069)
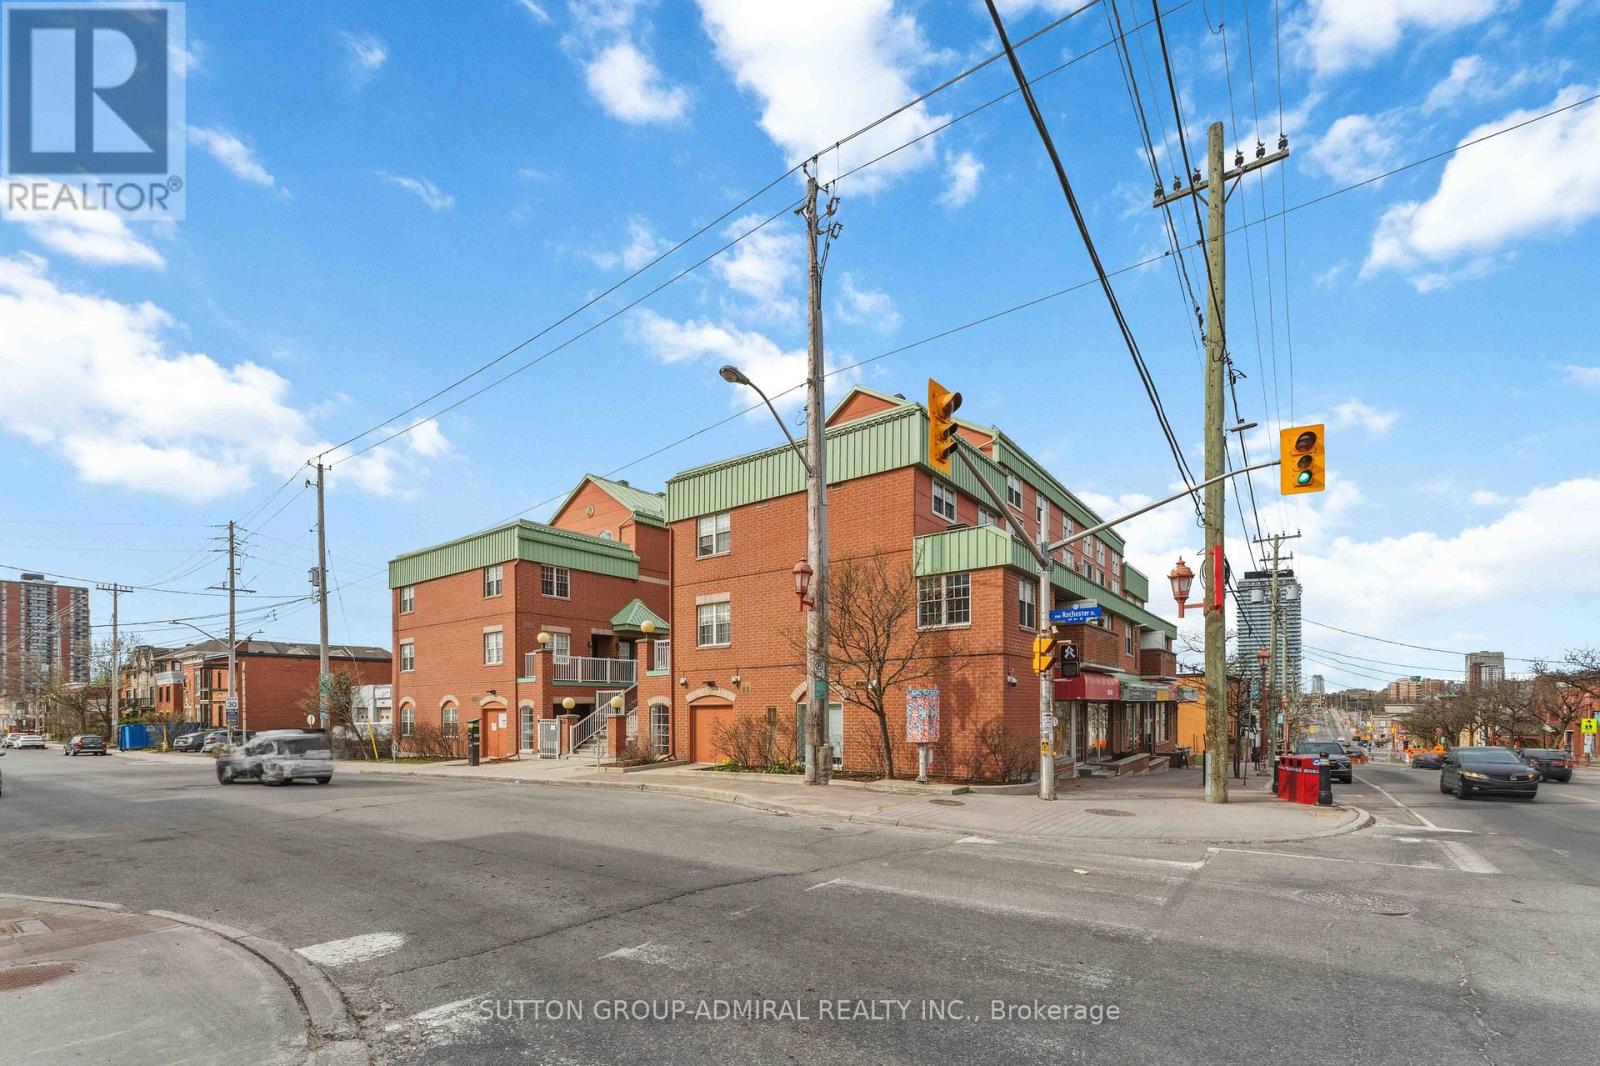
Welcome to 130 Rochester Street, Unit 9, nestled in the vibrant community of West Centretown-one of Ottawa's most sought-after urban neighbourhoods! This 1-bedroom, 1-bathroom condo offers the perfect blend of comfort, convenience, and modern upgrades-ideal for first-time buyers, investors, or professionals seeking downtown living. Thoughtfully upgraded flooring throughout the bedroom, living room, and kitchen (2020) Freshly painted interior (2020) for a clean, contemporary feel. Functional layout maximizing space and natural light Unbeatable Location: Step outside and enjoy everything urban living has to offer! Unbeatable location: less than a 10-minute walk to both O-Train lines, making it ideal for University of Ottawa and Carleton University students. Close to Little Italy, Dow's Lake, parks, shops, and everyday amenities. Minutes from the new Civic Hospital, Central Branch Library, and the Lebreton Flats redevelopment, including the planned Ottawa Senators arena (id:15069)
Welcome to this 3075 sq.ft Above Grade stunning, meticulously maintained 4+2 bedroom, 2-storey home in the prestigious Castlemore/Bram East community, near Gore Rd & Cottrelle Blvd. Offering over 4,300 sq. ft. of total living space, including a fully finished legal 2-bedroom basement apartment with separate entrance and laundry, this home is ideal for large families, multi-generational living, or rental income.The main floor features 9-ft ceilings, elegant hardwood flooring, separate living and dining rooms, and an impressive 18-ft open-to-above family room with fireplace. Freshly Painted main floor,The upgraded chef's kitchen offers a New counter top & centre island, ample cabinetry, and a bright breakfast area with walkout to the private backyard-perfect for family gatherings and entertaining.The second floor boasts 4 spacious bedrooms, including a luxurious primary suite with a 5-piece ensuite and walk-in closet. The legal basement apartment is completely self-contained with 2 bedrooms, kitchen, full washroom, separate laundry, and private entrance.Located close to top-rated schools, parks, shopping, restaurants, transit, and major highways including 427, 410 & 407, providing convenient access throughout the GTA.A rare opportunity to own a spacious, elegant, move-in-ready home with a legal income-generating basement in highly sought-after Castlemore/Bram East. Don't miss it!OPEN HOUSE:Sep 28th & 29th | Mon & Tues | 2 PM-4 PM (id:15069)
Welcome to this beautifully maintained detached house, thoughtfully designed to provide comfort & functionality. The home features four generously sized bedrooms, three-and-a-half bathrooms, and a premium lot with no sidewalk.The main level welcomes you through an elegant double-door entrance and offers impressive 9-foot ceilings, hardwood flooring, combined living and dining areas, a private den, and a spacious family room enhanced by a gas fireplace. The open-concept kitchen is appointed with a centre island and breakfast area, along with sliding doors providing direct access to the backyard. 2nd floor offers four spacious bedrooms, three full bathrooms, and the convenience of a second-floor laundry room. The primary suite includes two walk-in closets and a private ensuite bathroom. One of the secondary bedrooms is further distinguished by its own private balcony. Ideally located near schools, parks, shopping, and major highways.This move-in-ready home offers an excellent combination of space, style, and everyday convenience. Unfinished basement provides a clean, open space with excellent potential for a recreation room, home office, or additional living area, allowing the future owner to customize the space to suit their needs and preferences. No Walkway in front of house, provides additional space for car parking. (id:15069)
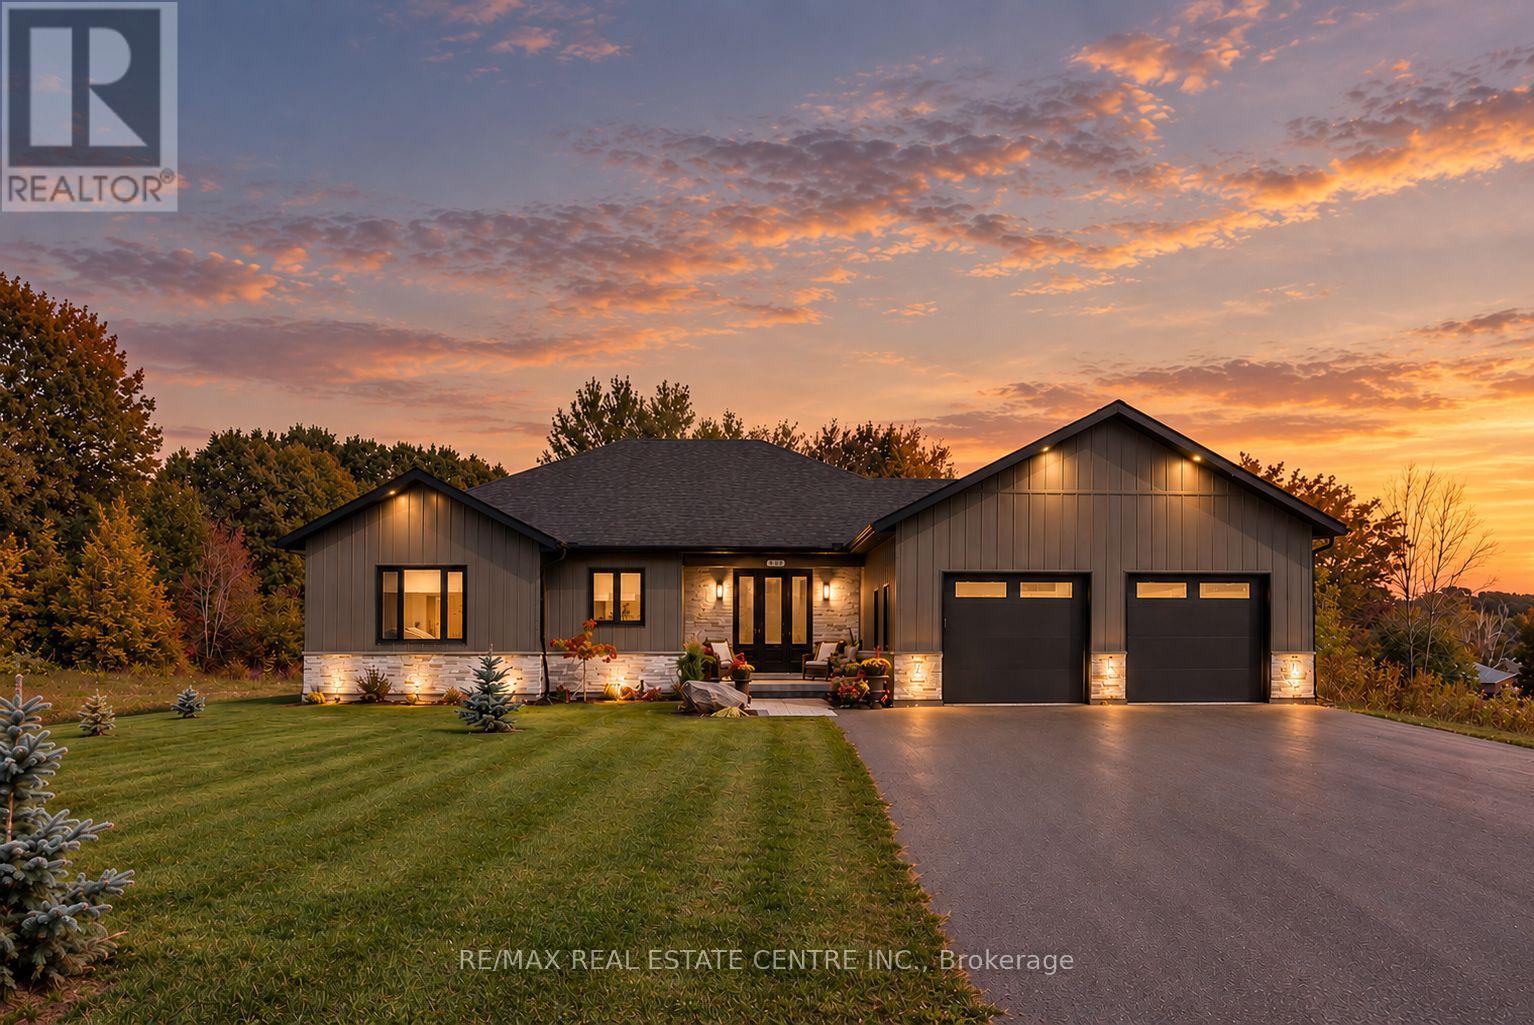
There's something about life by Georgian Bay. Maybe it's having the marina minutes away, beaches around the corner, trails out your back door and four seasons of reasons to be outside... Or maybe it's coming home to a place like this. Welcome to 289 Centennial Drive, a custom-built bungalow tucked at the end of the street in one of Midland's newer estate communities, where the neighbourhood gives way to trees, trails and a little more breathing room. Only a few years old, this home was built for the way people actually want to live. Bright, open and beautifully connected, with 3 spacious bedrooms, 2.5 baths and a primary suite that feels like its own retreat, complete with heated ensuite floors and a generous walk-in closet. The custom kitchen opens right into the dining and living spaces, making everything from Sunday morning coffee to a house full of friends feel easy....and the current owners didn't stop where the builder did. They've invested over $75,000 outside with a paved driveway, landscape stonework, irrigation, standby generator and hot tub, turning a new build into a finished home you can simply move into and enjoy. Out back, pour a glass of wine, hop in the hot tub or settle onto the patio with nothing behind you but lawn, trees and walking trails. No rear neighbours. No rooftops staring back at you. Just privacy.The oversized insulated garage has room for the cars, bikes, golf clubs and Georgian Bay toys, plus direct access into the basement. Downstairs, 9-foot ceilings and that separate garage entrance open up some pretty exciting possibilities for whatever you have in mind next...and when you do feel like leaving home? Downtown Midland, Penetanguishene, Georgian Bay, beaches, marinas, golf and skiing are all just minutes away. New enough to be easy. Finished enough to feel established. Private enough to forget you're in town....289 Centennial might just be your excuse to spend a little more time by the Bay. (id:15069)