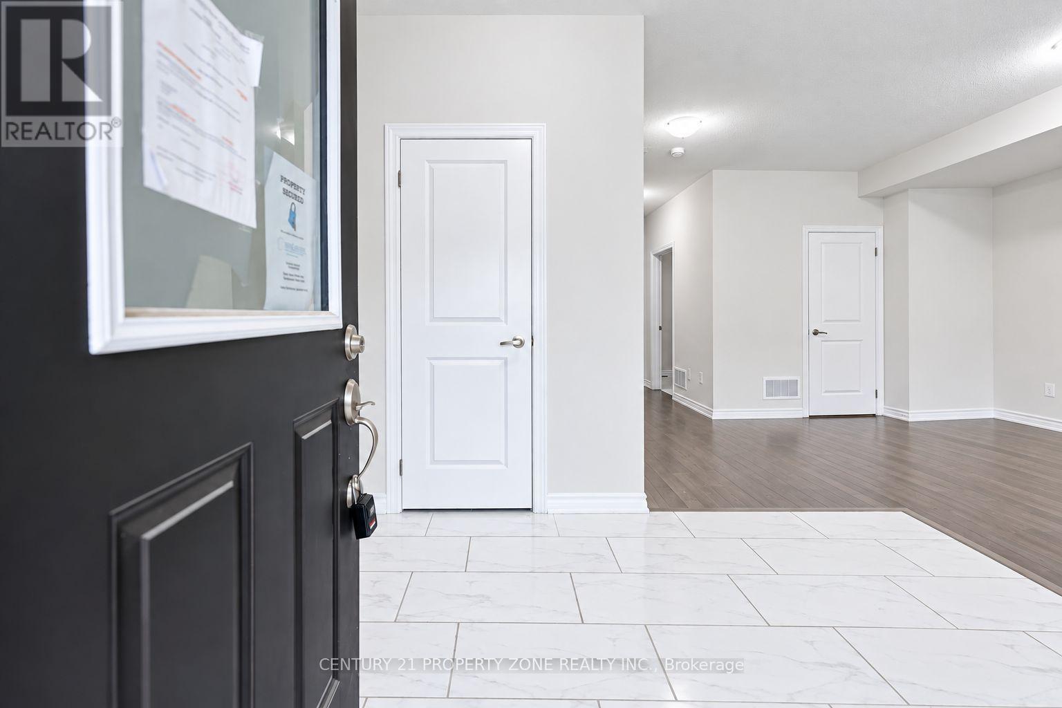
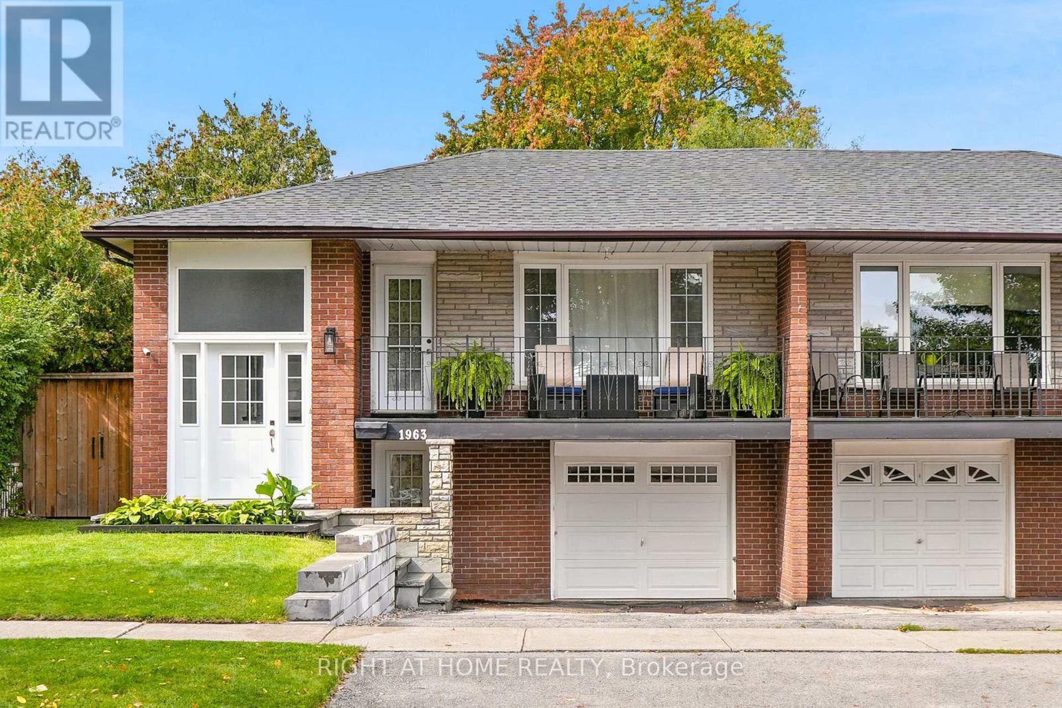
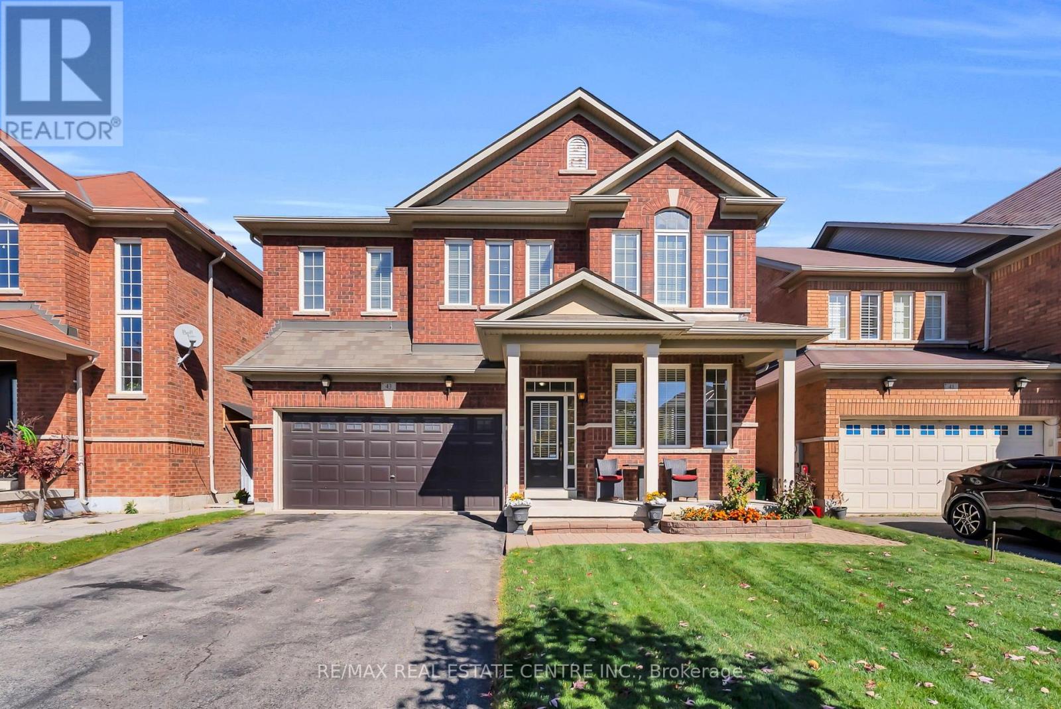
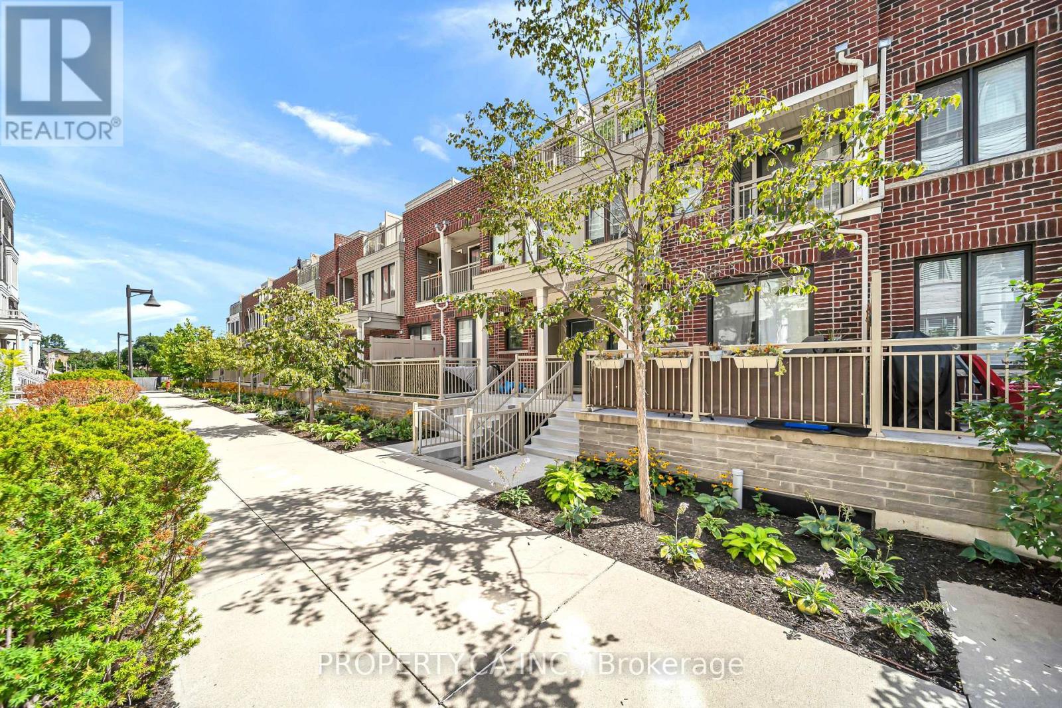
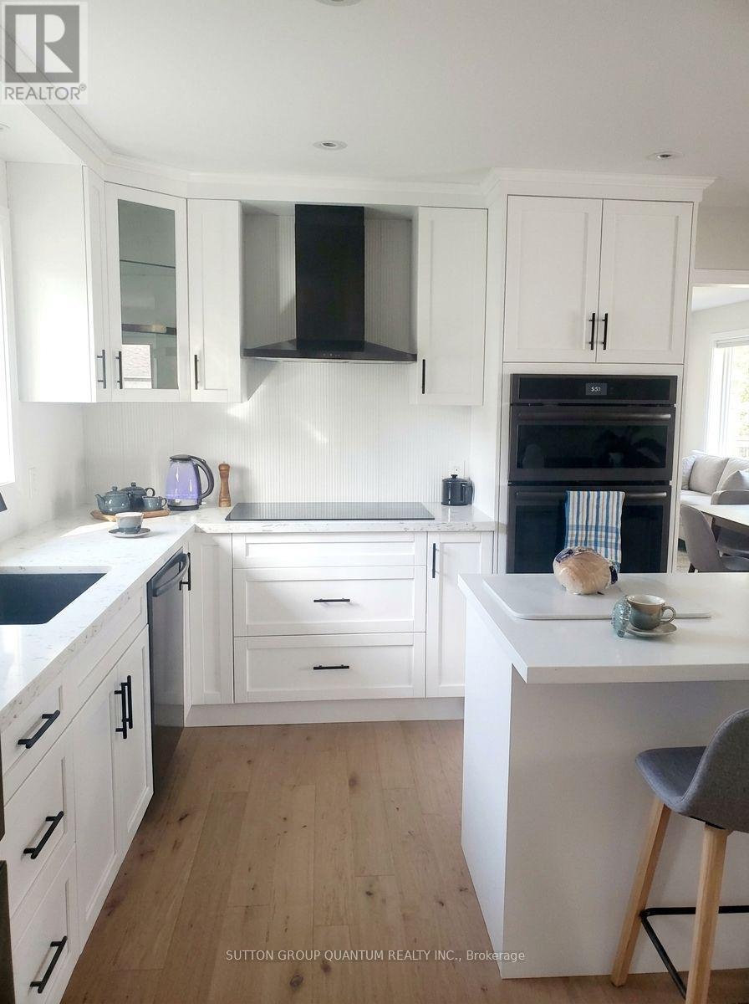
Enjoy significant savings with the New Housing HST Rebate, already credited on this over 2,000 sq ft home! Welcome to the beautifully crafted 10 Clear Valley Lane, by an award-winning builder recognized for quality construction, thoughtful design, and superior craftsmanship. This spacious home offers an open-concept layout with modern finishes, abundant natural light, and functional living spaces. Enjoy a stylish kitchen, generous bedrooms, and seamless indoor-outdoor living. Built with attention to detail and designed for today's lifestyle, this home combines comfort, elegance, and lasting value offering the perfect blend of comfort, style and community in one of the area's most desirable locations. You will love the family friendly neighbourhood, nearby parks, shopping and major routes. Don't miss this opportunity to take advantage of the HST savings and purchase a beautiful new Home. (id:15069)
Welcome to 3 Coulson Court in the Adult Lifestyle Pinnacle Community within Kanata Lakes. This two bedroom two full bathroom home is an ideal down-sizing home with out sacrificing entertainment space! Large covered porch with access to the double car garage leads to the generously sized Foyer. Huge Living Room and Dining Room with hardwood flooring and cathedral ceiling - note the dormer window for added natural light. Open Kitchen/Family room with hardwood flooring, cathedral ceiling, gas fireplace and oak cabinetry at the back of the home with access to the backyard. Primary Bedroom with walk-in closet as well as Ensuite Bathroom with shower stall and soaker tub. A second Bedroom, a Full Bathroom and Laundry Room complete the main level. The lower level features a spacious Recreation Room with large windows as well as loads of unfinished space - ideal for hobbies and storage. Beautifully landscaped with front patio, backyard deck and patio. Great location with easy access to shopping, restaurants and Highway 417. (id:15069)
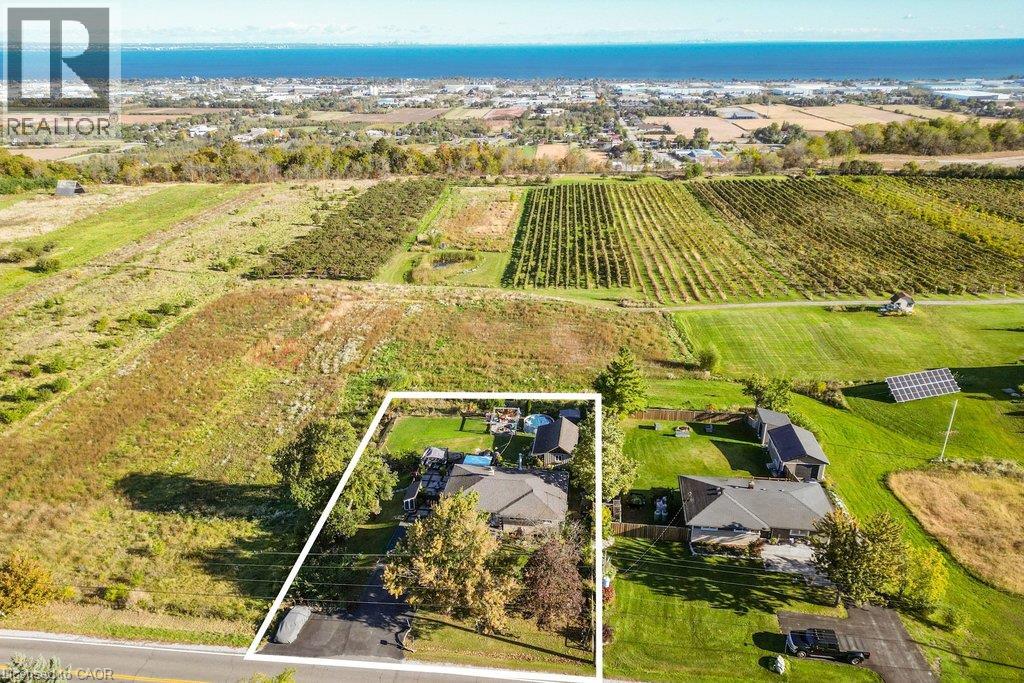
Welcome to the sought-after Ridge Rd., where million-dollar homes, breathtaking views, and country living come together! Perched atop the Niagara Escarpment, this charming solid brick and stone bungalow offers panoramic views of rolling vineyards, Lake Ontario, and the Toronto city skyline — a truly special setting where you can enjoy the best of country living with Toronto city in view. Offering 2+1 bedrooms and 1.5 baths, the home features a bright main level with two bedrooms, a dreamy spa-like full bath, and a versatile bonus space ideal for a home office or reading nook. The kitchen also takes full advantage of the spectacular lake and city views. The finished lower level adds a spacious third bedroom, 2-piece bath, laundry, recreation room, and plenty of storage. Step outside and enjoy your own private retreat on an impressive 100' x 150' fenced lot. The entertainer's deck, mature perennial gardens, bonfire area, and hot tub create the perfect setting for relaxing or hosting friends and family while taking in views of the pear orchard, grape vineyards, Lake Ontario, and city skyline. A fantastic bonus is the detached workshop/flex space — perfect for a man cave, she-shed, art studio, yoga space, workshop, or whatever inspires you! Additional features include parking for 8 cars, a 3,200-gallon cistern, an original well used for garden watering, UV filtration, and a hot tub. Updates include propane conversion for the stove (2021), windows (2021 & 2014), Shingles (2013), Concrete patio & Paved driveway (2024), Deck (2025(2026), A/C Cistern lining (2023) and septic pumped (2024). Septic is pumped approximately every two years. A rare opportunity to enjoy privacy, incredible views, generous outdoor space, and wine-country living on one of the area's most desirable roads. (id:15069)
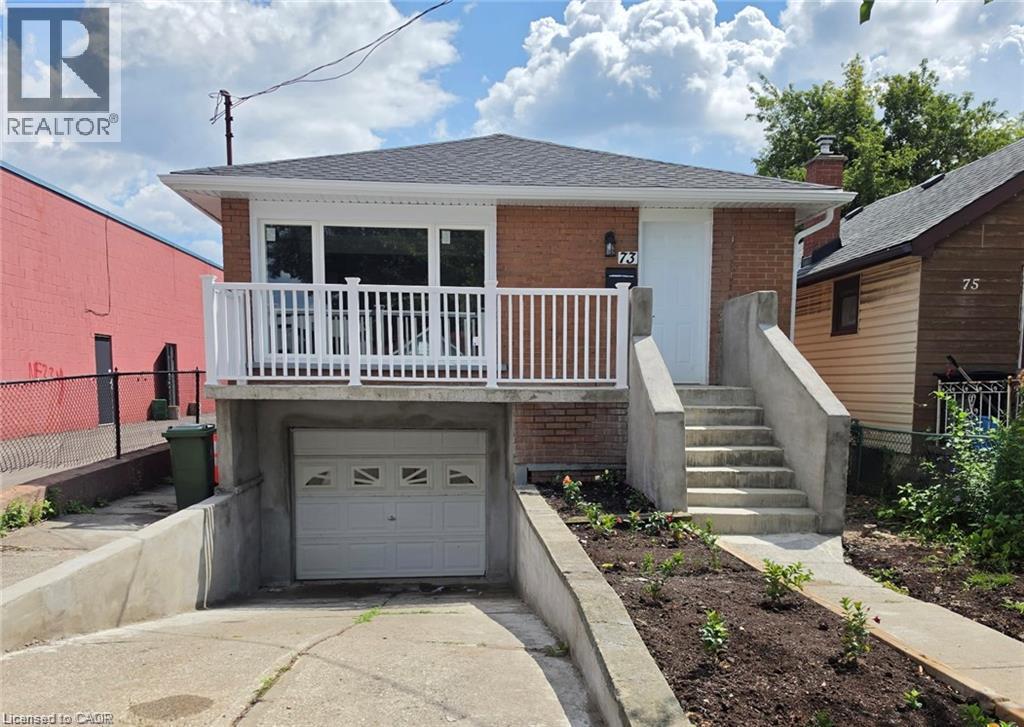
Completely renovated 2+1 bedroom detached home featuring modern finishes and new appliances. Bright and spacious layout with 2 bedrooms on the main floor and 1 bedroom in the fully finished basement. Enjoy 2 Brand new bathrooms, a spacious living area, attached garage and front-yard parking. Conveniently located close to public transit, shopping, schools, restaurants and other amenities. Move-in ready and perfect for first-time buyers, families or investors. (id:15069)
Nestled in the heart of picturesque Greensville, this charming two-storey century home offers the perfect blend of timeless character and modern comfort. Featuring 5 spacious bedrooms and 2.5 bathrooms, this home boasts soaring high ceilings, generous principal rooms, and an abundance of natural light throughout. Recent cosmetic updates, including fresh paint and new carpeting, provide a clean, move-in-ready feel while preserving the home's classic charm. Whether you're looking for space to raise a family, work from home, or entertain, this home offers endless possibilities. Situated on a stunning half-acre lot, the property is a private oasis surrounded by mature trees, beautifully landscaped gardens, and plenty of room to enjoy the outdoors. Relax under the covered sitting area, tinker in the detached garage, or take advantage of the additional storage offered by the garden shed. If you've been searching for the warmth and character of a century home with the space and setting you've always dreamed of, this exceptional Greensville property is one you won't want to miss. (id:15069)
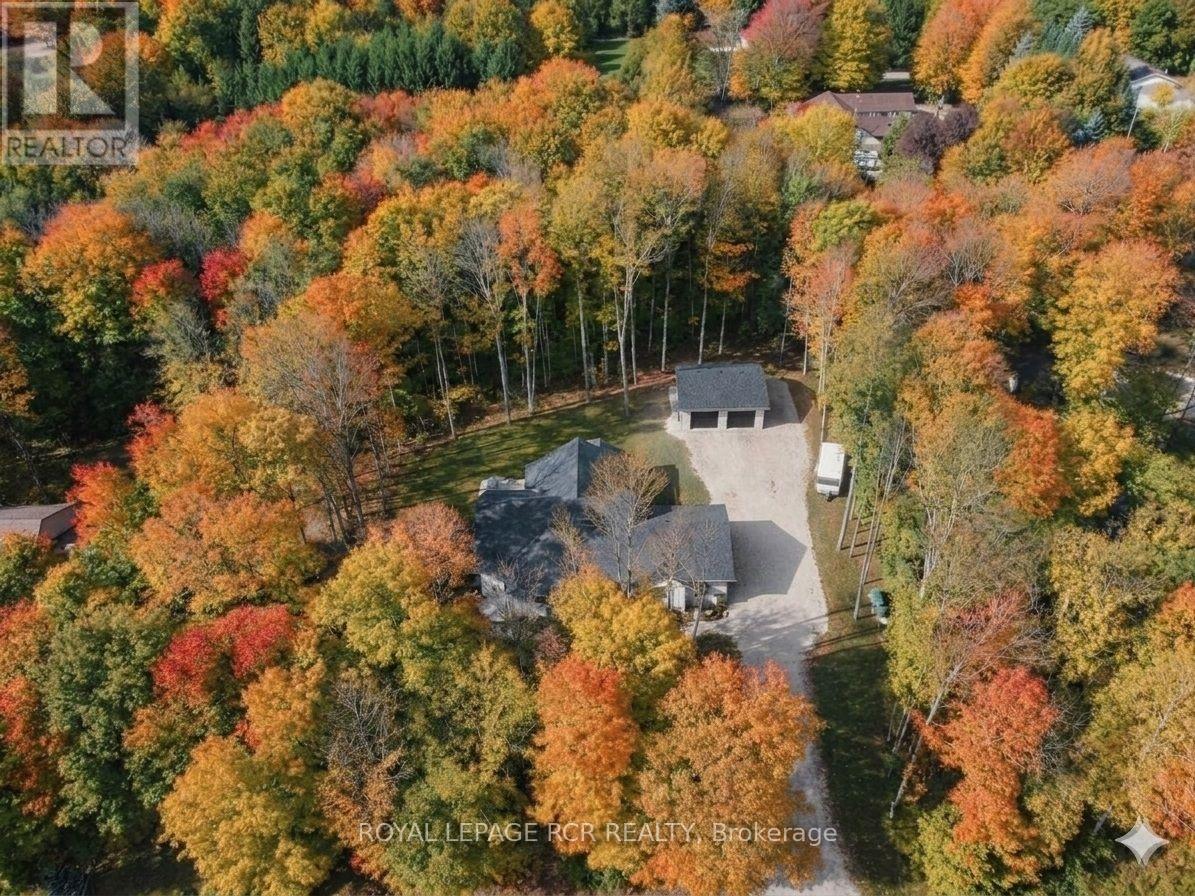
Beautifully crafted custom bungalow where timeless design meets modern luxury! An extraordinary opportunity in Grey Highlands. Freshly offered with a $50,000 price reduction, this custom-built 2025 sanctuary delivers an elevated four-season lifestyle without the delay of construction. As autumn paints the surrounding canopy, step into a refined retreat tailored for crisp days, effortless entertaining, and impending winter ski weekends. Set on a private 0.86-acre wooded parcel moments from Lake Eugenia and Beaver Valley Ski Club, the residence showcases architectural Shouldice stone, rich timber-frame accents, and 3,400+ sq ft of finished living space (4 Bed / 3 Bath) backed by a full Tarion Warranty .MAIN LEVEL: Great room boasting cathedral ceilings and a focal Napoleon gas fireplace. Executive chef's kitchen with quartz surfaces, custom cabinetry, integrated Bosch appliances, walk-in pantry, and direct walk-out to a covered timber-frame deck. Primary retreat featuring a generous walk-in closet and a spa-inspired 5-piece ensuite with heated porcelain floors and a deep soaking tub. Separate main floor laundry room and a spacious mudroom directly off the double garage. LOWER LEVEL & GUEST SUITE: High-efficiency ICF construction paired with full in-floor radiant heating throughout. Secondary staircase leading directly from the double garage-offering ultimate privacy for guests or multi-generational living. 8.5' ceilings, oversized light-filled windows, two additional bedrooms, dedicated office space, and family room. DETACHED WORKSHOP: Insulated 30' x 26' shop equipped with 240V power & 30A RV connection-ideal for gear storage, vehicle collections, or a dedicated studio. Parking accommodation for 12+ vehicles. LIFESTYLE: Paddle Lake Eugenia, tee off on nearby fairways, hike the Bruce Trail, carve down Beaver Valley slopes, or stroll through the charming shops and cafés of Flesherton and Kimberly - your four-season escape awaits! (id:15069)
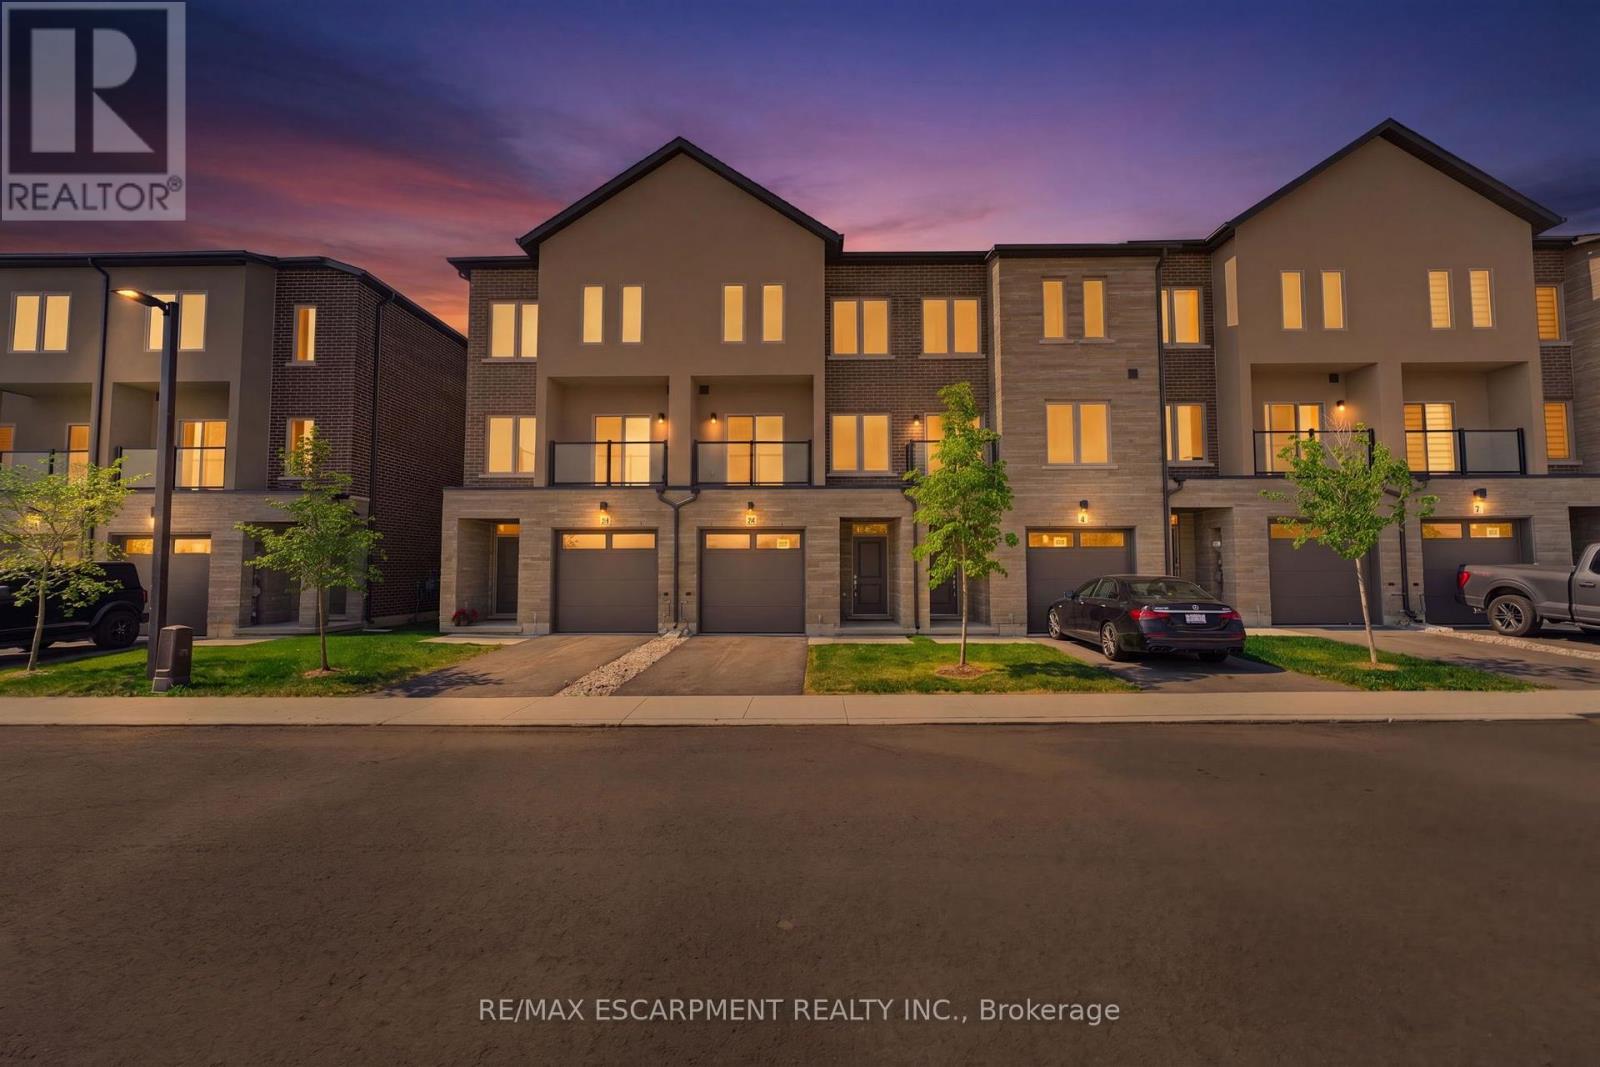
Modern 3-Bed, 4-Bath Townhouse in Caledon! Over 2,000 sq ft of bright, open living space featuring a kitchen with island, High ceilings & hardwood floors. Double garage driveway fits 4 cars. Private terrace for outdoor enjoyment. Family-friendly area near Hurontario & Mayfield with easy Hwy 410 access schools, parks & shopping. (id:15069)
Welcome home to this updated residence showcasing contemporary design. The main level features an open-concept living/dining area hardwood floors and modern light fixtures. The Kitchen has been renovated, offering stylish two-tone cabinetry (blue lower/white upper), quartz countertops, subway tile backsplash, and a functional island. A versatile den/office with built-in storage provides flexibility. The main bathroom is updated with a clean white vanity and tub/shower.The finished lower level is a self contained apartment, presenting additional living space, a second kitchenette with appliances and two bedrooms with bright laminate flooring. Exterior amenities include a charming front balcony and a private backyard oasis. This outdoor retreat boasts an expansive interlock patio, green space, and a relaxing hot tub. This property offers adaptable indoor/outdoor living. (id:15069)
An Exceptional Family Home Offering Space, Comfort & Versatility. Welcome to 43 Delphinium Way, an impressive all-brick home offering approximately 2,750 sq. ft. above grade, 5+2 bdrms, 4 bath rooms, and an abundance of thoughtfully designed living space. With its timeless curb appeal, inviting covered front porch, and beautifully proportioned interior, this home offers an ideal balance of elegance, comfort, and everyday functionality. Step inside to discover a bright and welcoming interior featuring rich hardwood flooring, a graceful staircase, and generous principal rooms designed for entertaining and family living. The formal living & dining rooms provide an elegant setting, while the spacious family room offers a warm & comfortable retreat, complete with a cozy fireplace and an abundance of natural light. At the heart of the home, the generous sized kitchen features ample cabinetry, expansive counter space, a convenient breakfast bar, and a sunlit dining area, creating the perfect setting for everything from casual mornings to family meals. Upstairs, five well-appointed bdrms offer exceptional space and flexibility for growing families. The spacious primary suite provides a peaceful escape, featuring a walk-in closet and private ensuite with a relaxing soaker tub. Four additional bedrooms and a full bathroom complete the upper level, ensuring plenty of room for family members, guests, or a dedicated home office. The fully finished bsmt extends the home's possibilities, offering 2 additional bedrooms, full bath, a second kitchen, and generous recreation and dining spaces. Thoughtfully arranged for comfort and practicality, this level is perfectly suited for extended family, multi-generational living, or additional space to accommodate changing family needs. Outside, enjoy a private, fully fenced yard with a spacious lawn & room to relax, entertain, or play. Attached dbl car garage & generous driveway parking add further convenience to this exceptional property. (id:15069)
Welcome to Unit 7 at 135 Long Branch Ave, a thoughtfully updated 3-bed, 3-bath multi-level town home in the heart of Long Branch, with no neighbours directly above or below. The open-concept main level features 9-ft ceilings, pot lights and new flooring (Apr '25), flowing from the kitchen and dining area to the living space and private patio. The kitchen offers quartz counters, breakfast-bar seating, gas stove, under-cabinet lighting, Samsung fridge (Feb'24) and LG QuadWash dishwasher (Jan '25), plus an updated powder room. The second level features two well-proportioned bedrooms, new flooring (Nov '23), custom closet storage, bedroom-level laundry and an updated 4-piece bath with new vanity, tile and tub/shower with glass enclosure. One bedroom also opens to a private balcony. The entire upper level is dedicated to the primary retreat, featuring a wood-fluted feature wall, custom walk-in closet, hanging bedside lighting and private turf-lined terrace. The renovated ensuite (Nov '23) includes a walk-in shower with built-in niche, double vanity, dual mirrored medicine cabinets and generous storage. Enjoy three private outdoor spaces, plus direct access from the home to underground parking, with your parking space right outside the entrance and an oversized private storage room immediately adjacent. Steps from the waterfront, parks and trails, with groceries, cafes, restaurants, shops and everyday essentials within an easy walk. Long Branch GO, TTC and MiWay are nearby, with quick access to the Gardiner and Hwy 427. Sherway Gardens, Costco and IKEA are just minutes away. Thoughtfully updated, functional and move-in ready, with exceptional storage, outdoor space and privacy for condo-town home living. Some pictures are virtually staged to showcase the layout & true potential of the property. (id:15069)
Unbeatable opportunity in the prestigious Lakeview community! Surrounded by million-dollar homes, this updated 3-bedroom detached property sits on a large, irregular lot. Perfect for first-time buyers, downsizers, or savvy investors. The main floor features a fresh renovation with new flooring, a cozy fireplace, a new powder room, 6 new windows, and a modern kitchen with a built-in oven and cooktop. Upstairs boasts a renovated main bath and updated closets. Move in and enjoy today, renovate further, or hold as a prime future building lot. Endless possibilities await! Photos coming. (2025) Water Heater/Furnace Combo Unit, (2025) Wall AC, Flooring (2022), Kitchen (2023) (id:15069)
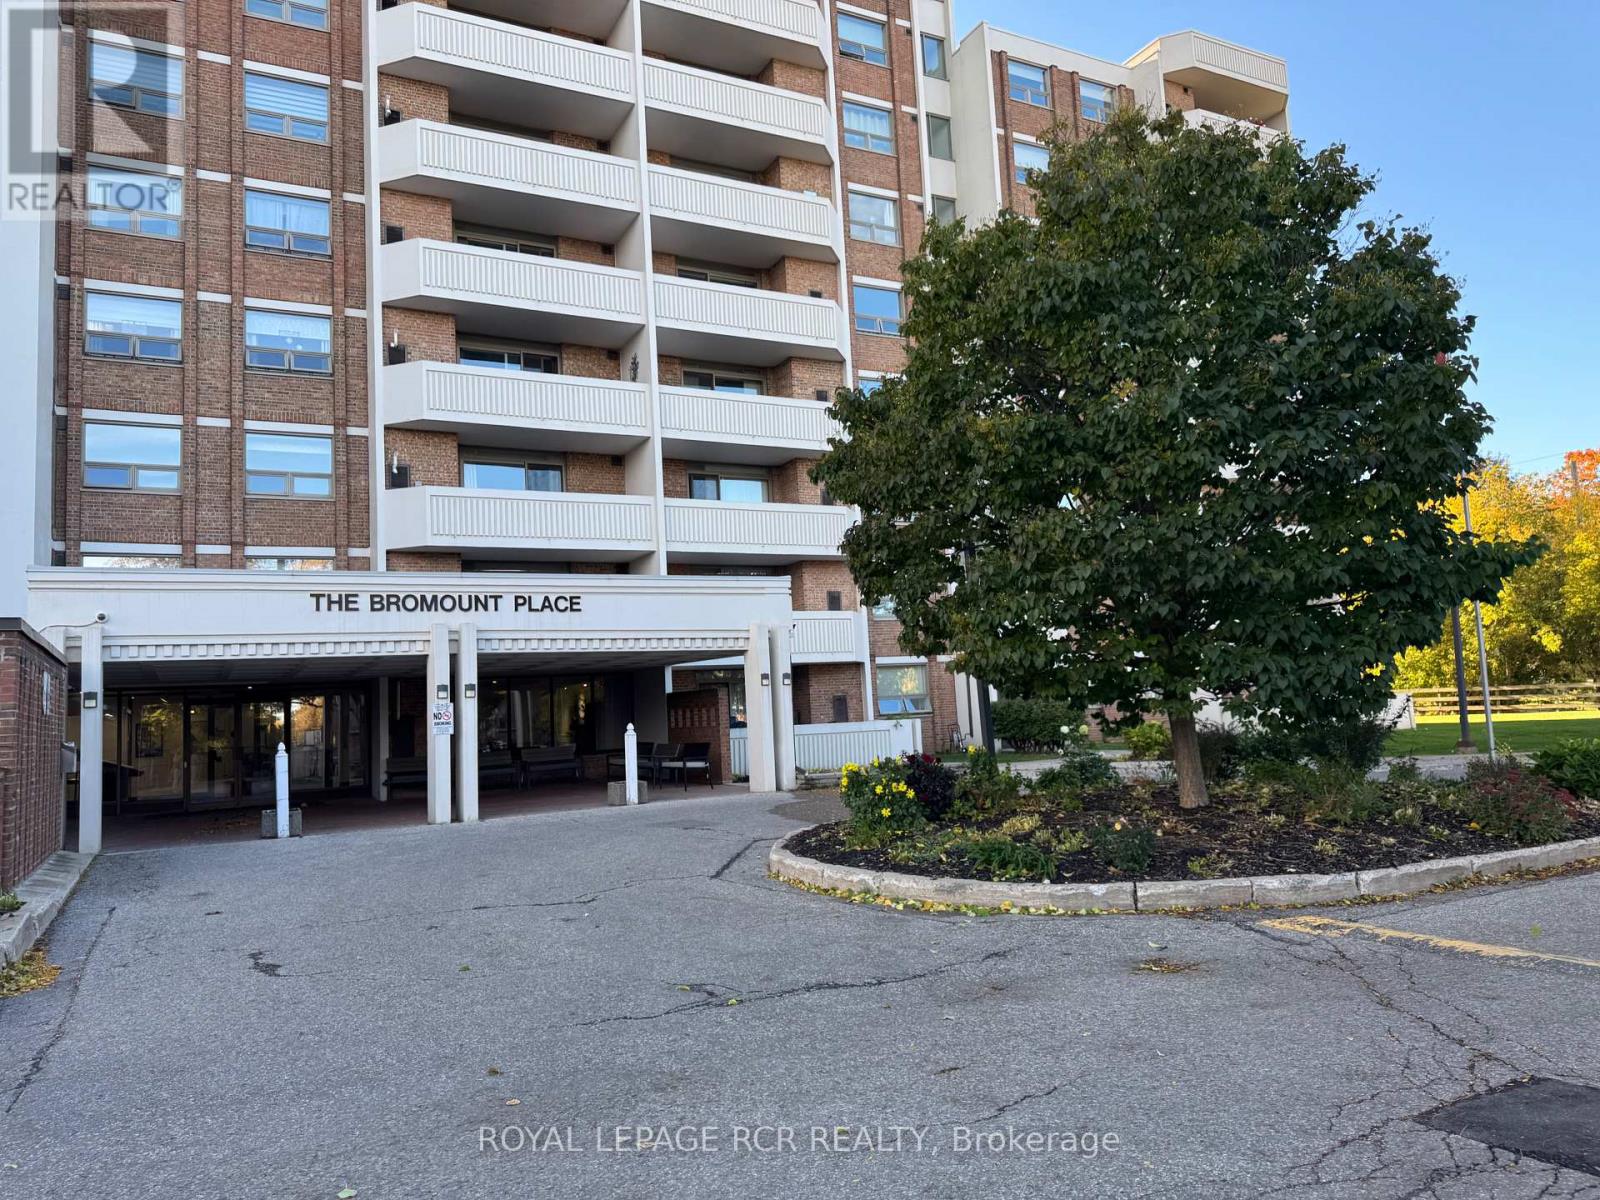
A fresh start awaits at beautiful Bromount Place, one of Orangeville's most desirable condo buildings! Welcome to Suite 300 at 8 Fead Street, a move-in ready two-bedroom, one-bathroom suite offering refreshed interiors and a wonderful location just steps from downtown. Enjoy the convenience of walking to Orangeville's vibrant downtown, where local restaurants, unique shops and community events bring the town to life. Whether you're meeting friends for dinner, browsing your favourite stores or taking part in seasonal festivities, it's all close to home. Nearby parks and schools add to the appeal of this established location. Beautifully maintained, Bromount Place makes a memorable first impression with its impressive front lobby-a welcoming gathering space where residents can sit, chat and enjoy a sense of community. More than a lovely entrance, it's a place to connect with neighbours and feel at home. Inside Suite 300, new vinyl flooring throughout and fresh professional painting provide a bright, refreshed backdrop for your furnishings and personal style. A newly installed furnace and central air conditioning offer year-round comfort, with these important updates already taken care of. Simply unpack and begin enjoying your new surroundings. Two bedrooms provide comfortable space and flexibility, whether you're accommodating family, welcoming overnight guests or creating a home office. For first-time buyers, downsizers or anyone seeking the convenience of condo living, this inviting suite combines valuable recent updates with the appeal of a well-maintained building and a walkable downtown lifestyle. Fresh and ready for its next owner, Suite 300 is ready for your next chapter! (id:15069)