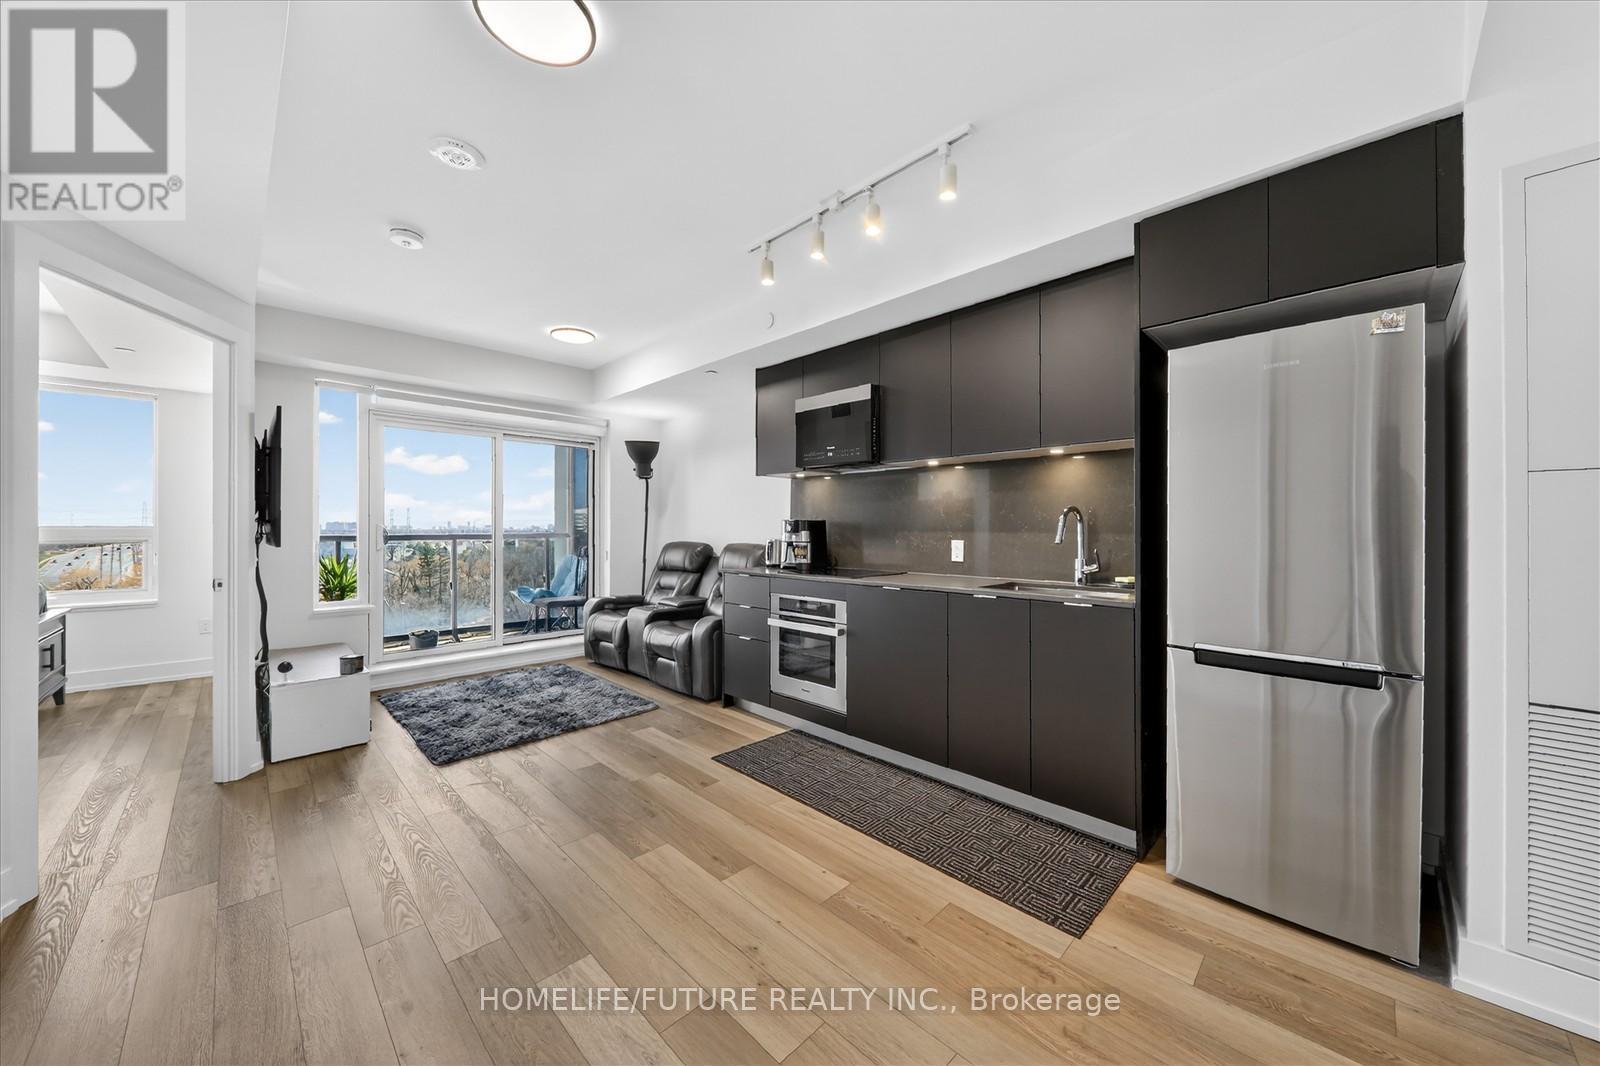
Sun-Filled South-Facing 1+1 Suite With Stunning Unobstructed Views In Downtown Markham. Bright And Spacious 1+1 Bedroom Condo At The Luxury Vendome Condos With 2 Full Baths And Premium Finishes. Bright & Spacious Open Concept Layout. Stylish 620 Sqft Condo With Functional Den Can Be Used As 2Nd Bed Or Home Office. Modern South-Facing Suite Featuring Quartz Kitchen, S/S Appliances, Under Mount Sink, Backsplash And Balcony Offering Stunning Views. 5 Star Amenities 24Hrconcierge, Gym, Party Rm, Guest Suites & More! Steps Away From Public Transit, Shopping, Restaurants, Markham Civic Center. Close To Hwy 404/407. Don't Miss It!! (id:15069)
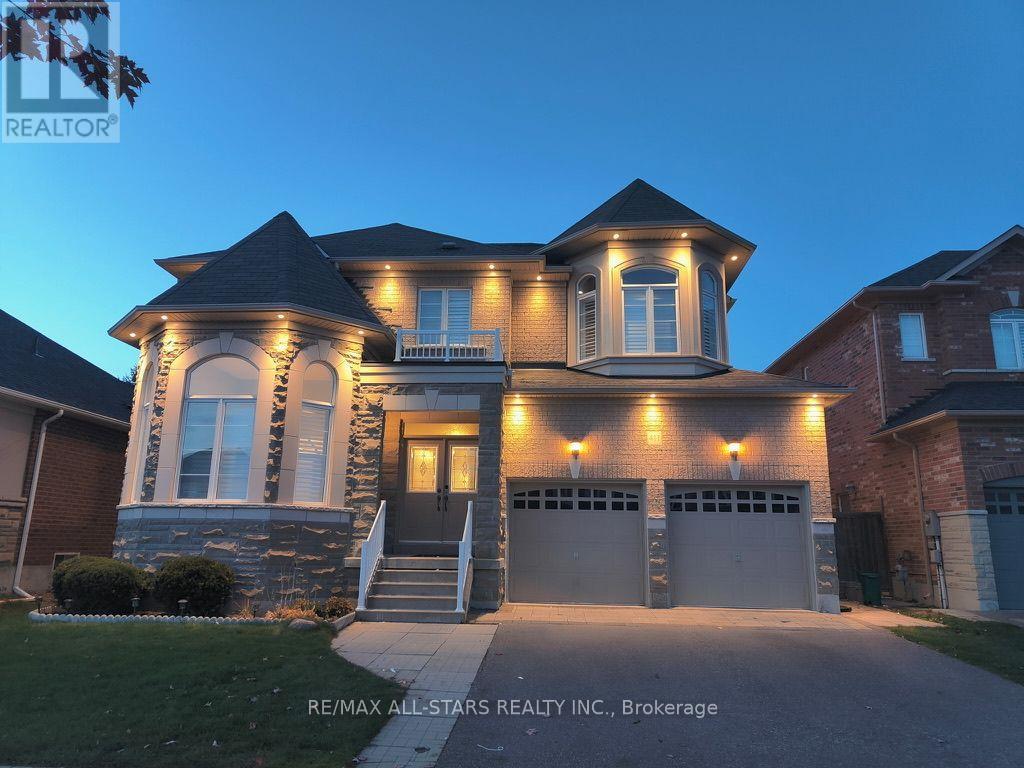
Welcome to this beautifully maintained luxury 4+2 bedroom, 5-bathroom detached home situated on a 49 x 112 ft. lot. featuring a double-car garage and extended driveway with parking for up to 4 vehicles. This spacious home offers exceptional comfort and functionality for the growing family. The homeowners invested well over $100,000 in high-quality upgrades and renovations throughout the home in 2024.The main floor features 9-ft ceilings, hardwood flooring, California shutters, double-door entry and main floor laundry with direct garage access. Large-format tiles were installed throughout the entrance, main hallways, kitchen, breakfast area, bathrooms, mudroom and basement landing. The upstairs hardwood floors were sanded and refinished to match the main floor, creating a seamless look throughout.The fully renovated kitchen features professionally painted cabinetry, new quartz countertops, sinks and faucet, plus brand-new high-end stainless steel appliances, including refrigerator, stove, & dishwasher. The powder room was updated with new vanity, quartz countertop, mirror and light fixture. The primary ensuite was completely renovated with a new walk-in shower, bathtub, floor and wall tiles, toilet, vanity, quartz countertop, cabinetry, mirror, modern lighting and LED strips. Additional upgrades include new quartz countertops and faucets in the two bathroom ensuites with a double-sink vanity in the connecting ensuite, New dining room light fixture, interior family room pot lights, smooth ceilings replacing the original popcorn ceiling, new exterior pot lights and a new roof. The professionally finished basement offers a great room, recreation area, two additional bedrooms and a 3-piece bathroom. Outside, enjoy the fully fenced backyard with interlocking stone, exterior pot lights and shed. Close to schools, parks, the community centre and GO Station. An exceptional opportunity to own a spacious, extensively upgraded home in a highly desirable Stouffville. (id:15069)
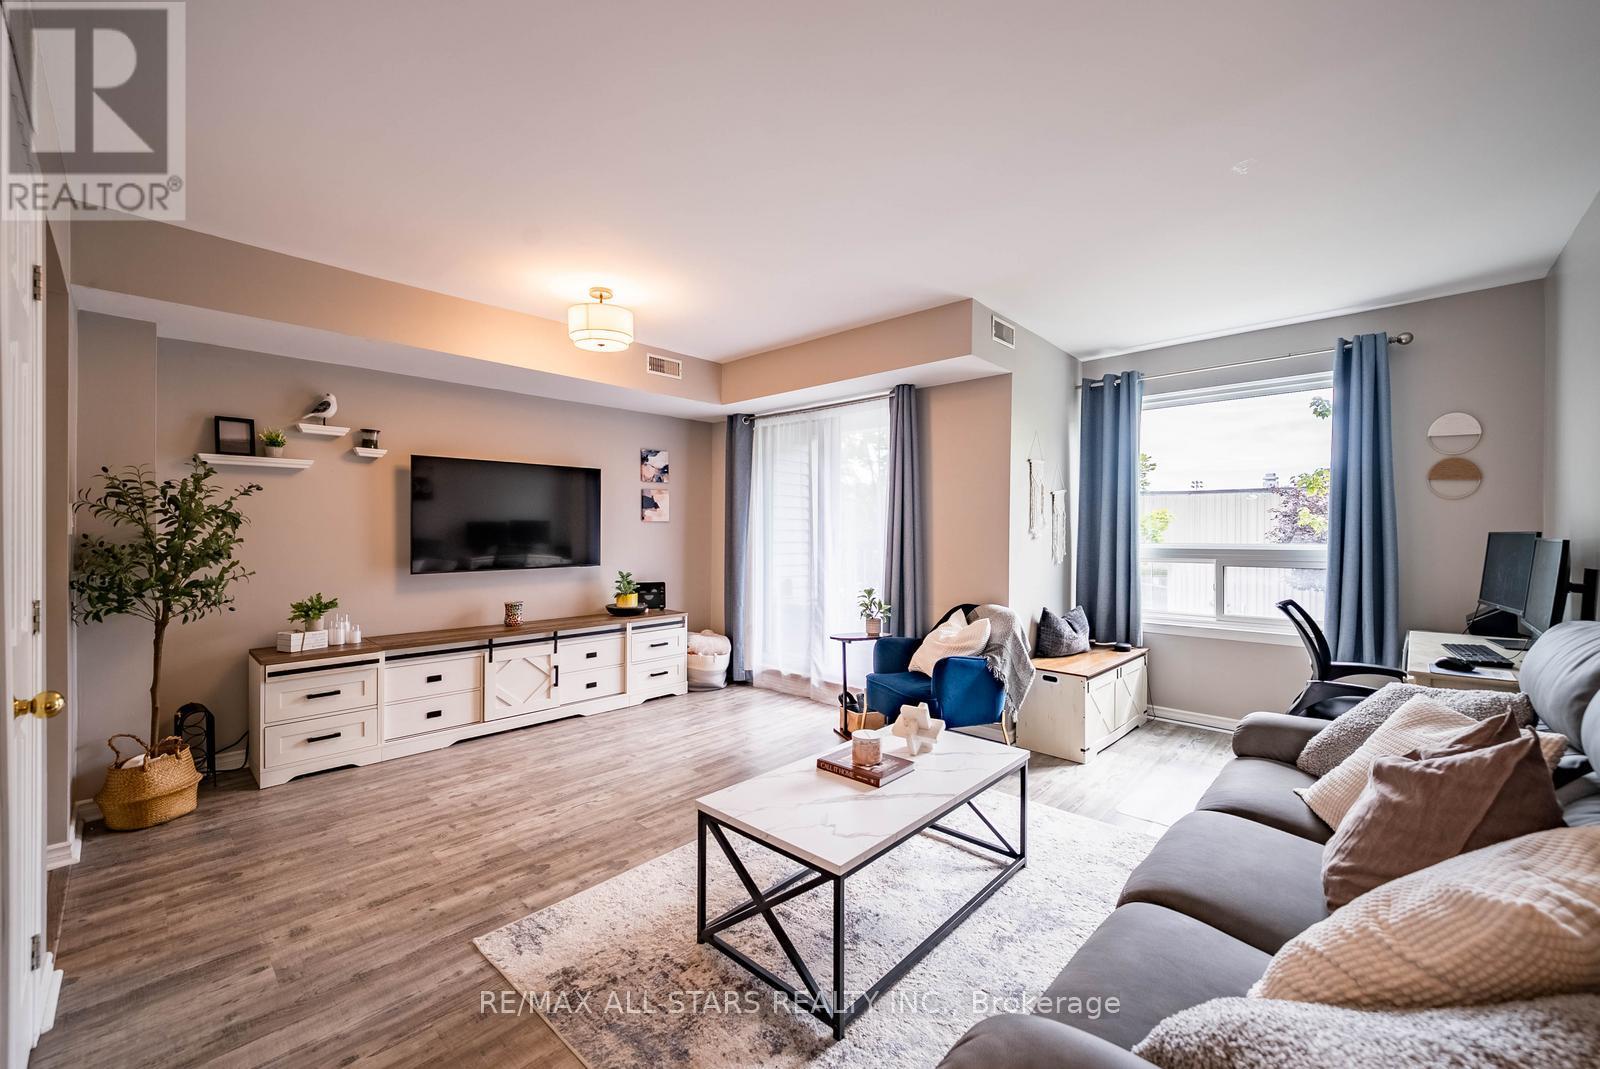
Don't miss this incredible opportunity to own a beautifully maintained condo townhouse in one of Stouffville's most desirable communities. Bright and spacious, this 2 bedroom home offers a functional open concept layout designed for comfortable everyday living and effortless entertaining.The inviting living and dining area features a walk out to a private balcony, creating the perfect space to relax or enjoy your morning coffee. The updated kitchen offers ample cabinetry, sleek countertops, tile backsplash, and included appliances, combining style and practicality. The spacious primary bedroom features a walk in closet and its own walk out to the balcony, providing a peaceful retreat. Ideal for first time buyers, downsizers, or investors, this home offers exceptional value in a family friendly neighbourhood. Conveniently located just minutes from schools, parks, public transit, shopping, restaurants, and everyday amenities. Enjoy the benefits of low maintenance living with maintenance fees that include exterior maintenance and landscaping. A wonderful opportunity to own a home you'll be proud to call your own. (id:15069)
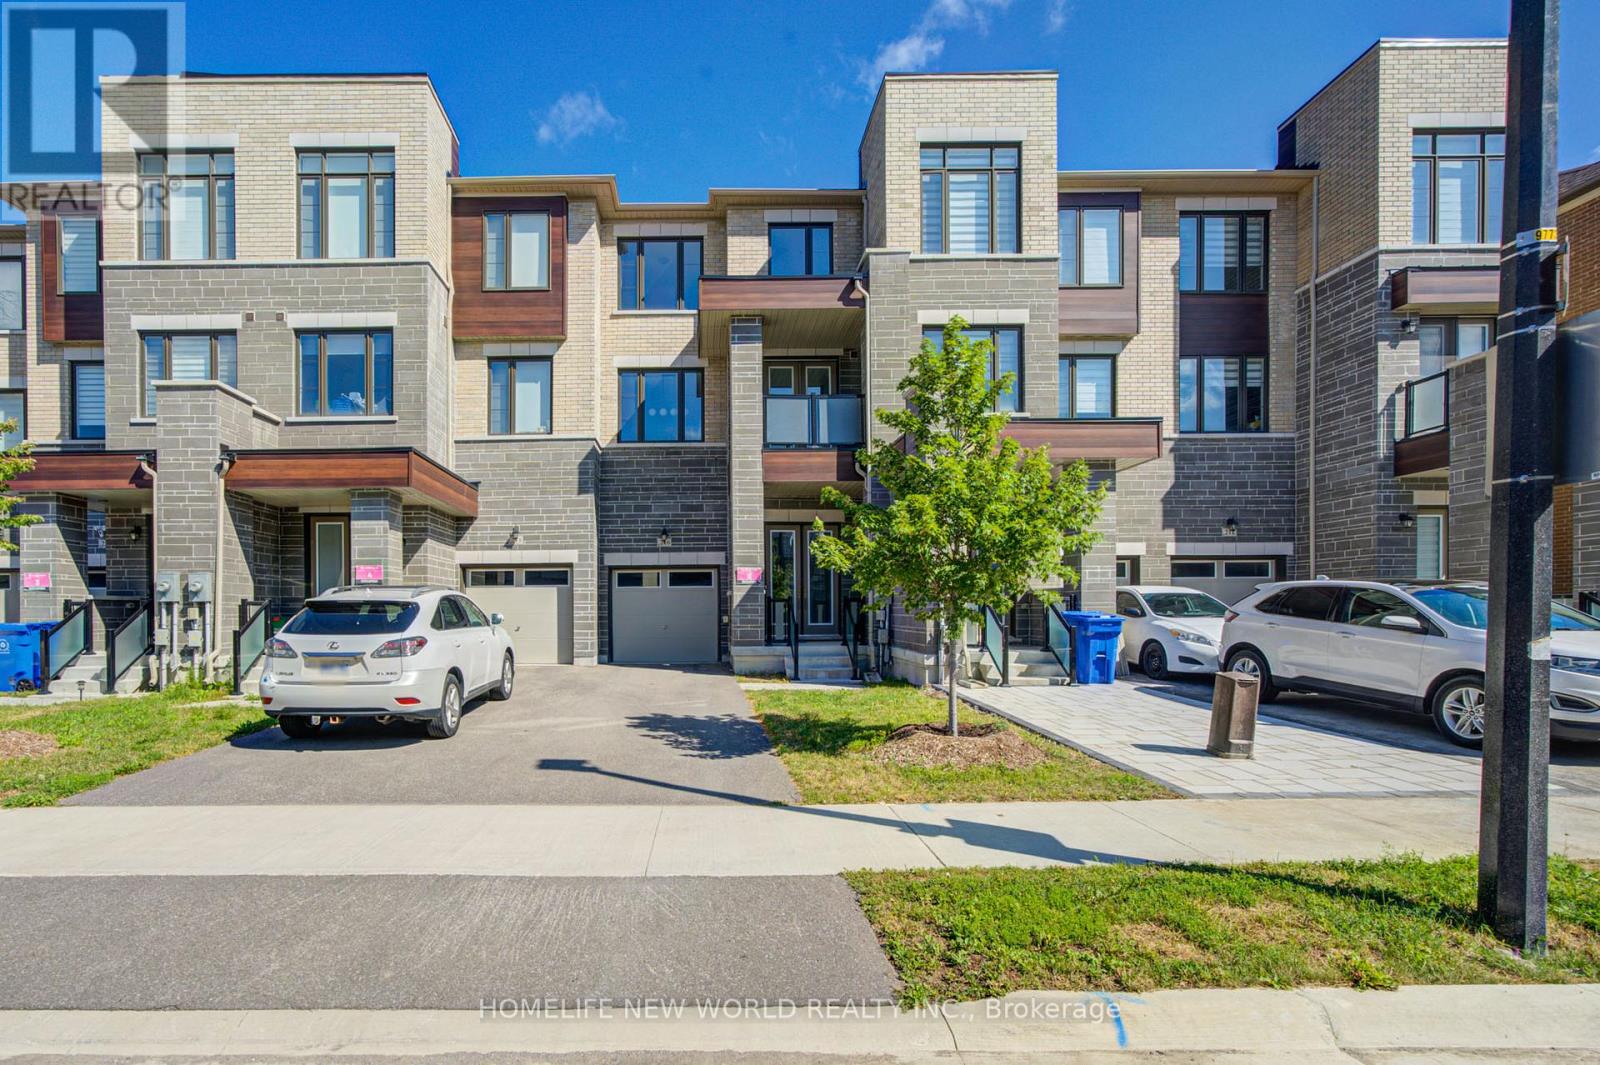
3 Years New Luxurious Freehold Townhome Approx 1949 Sqft Above Grade + Basement. No POTL Fees. 9'' Smooth Ceiling on All 3 Levels and Boosted 8'' Basement. Upgraded Engineered Hardwood Flooring and Upgraded Tile Throughout. Open Concept Kitchen, Center Island, Quartz Countertop And Backsplash. With 5 Premium SamSung Appliances. Gas Bbq Line On Main Floor Balcony. Full Size Laundry on Main Floor With Balcony. Primary Bedroom Includes 4pc Ensuite And Walk-In Closet. Upgrade EV Charger Outlet In The Garage. Conveniently access the backyard through the built-in garage, offering both ease and practicality for daily living. Located in a highly desirable community close to top-rated schools, parks, shopping Mall and transit. Minutes To St. Andrew's College And St. Anne's Private School. (id:15069)
Welcome to this stunning 4-bedroom detached home offering over 3,300 sq. ft. of beautifully designed living space in one of Bradford's most desirable family-friendly neighbourhoods. Boasting one of the area's most functional layouts, this bright and spacious home combines luxury finishes with exceptional comfort. The main floor features 9-ft ceilings, elegant hardwood flooring throughout, and a cozy gas fireplace that anchors the spacious living area. The gourmet kitchen is designed to impress with granite countertops, ample cabinetry, and generous workspace, making it perfect for both everyday living and entertaining. Upstairs, the expansive primary suite serves as a private retreat, complete a luxurious 5-piece ensuite. Three additional generously sized bedrooms provide plenty of space for the whole family. A standout feature is the bright look-out basement offering oversized windows that fill the space with natural light and exceptional potential for an in-law suite, recreation area, or future income opportunity. The home also features a long driveway with no sidewalk, providing parking for up to 4 vehicles on the driveway in addition to the attached garage. Ideally located just steps to Catholic and public schools, parks, restaurants, shopping plazas, supermarkets, the community centre, library, and GO Train, with quick access to Highways 400 and 404 for effortless commuting. Combining generous living space, quality upgrades, an unbeatable location, and outstanding future potential, this exceptional home is a rare opportunity to own in one of Bradford's fastest-growing and most sought-after communities. (id:15069)
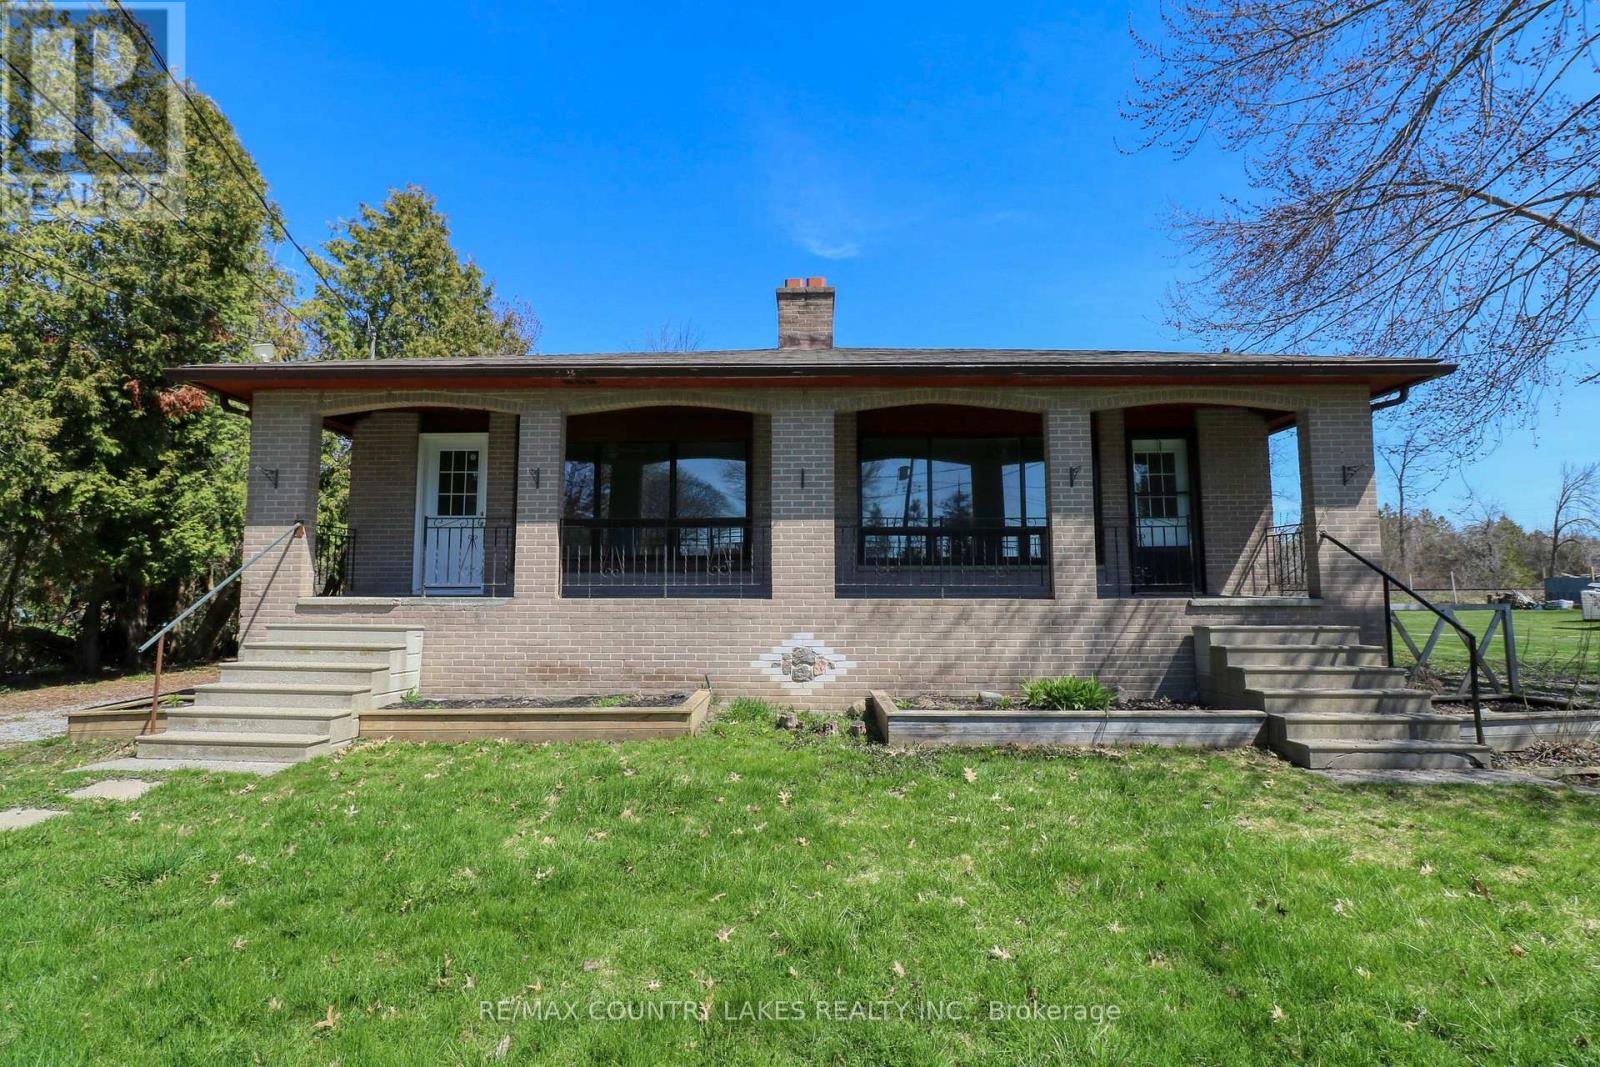
Attention All Investors!! Legal Duplex on Beautiful Maple Beach Rd in a Desirable Lakefront Neighborhood Just South of Beaverton, Both Units are Vacant and Ready to Go! Establish Market Rents from the Get Go! This Legal Duplex Offers Two Separate Driveways, Gas Meters, Hydro Meters, and Each has a Covered Front Verandah, Large Living Rooms, Eat-In Kitchens, 3 Bedrooms Up in Each Unit, 1 Bath in Each Unit, Separate Septic Systems and Wells, Live in One Side and Rent the Other, Rent Both or Renovate and Use the Entire Structure for Yourself! Lake Simcoe Access a Short Walk Away, Close to Lakeridge Rd for Easy Commute to the City, 30 Mins to the 404, Discover the Benefits of Such a Beautiful Lakeside Neighborhood! (id:15069)
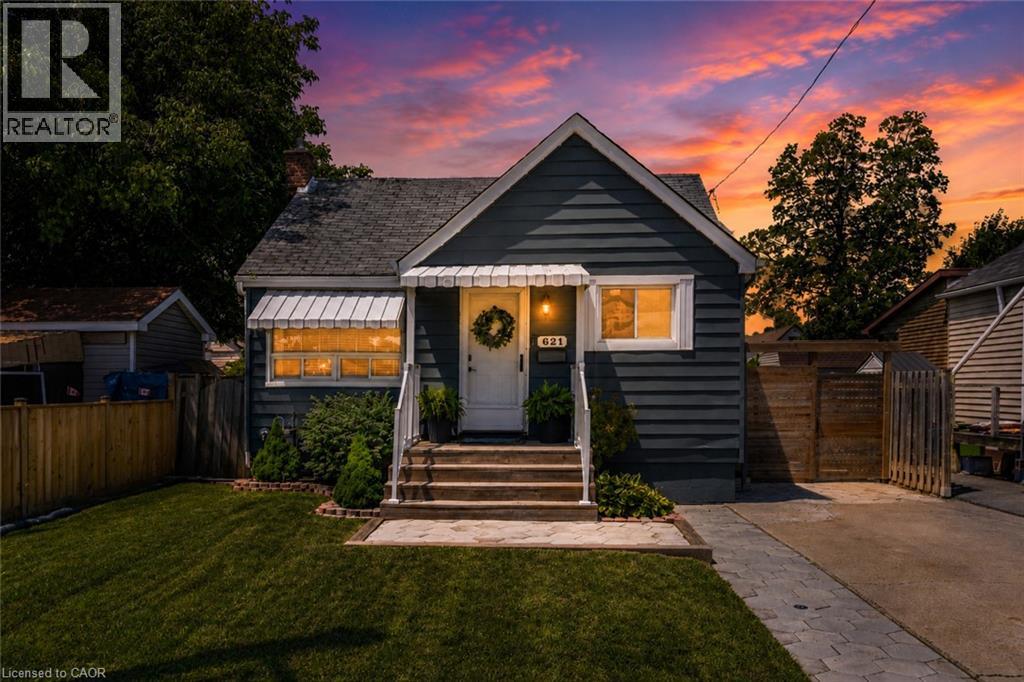
Start your homeownership story in East Hamilton's Parkview neighbourhood. This updated raised bungalow gives first-time buyers a home where the big-ticket work is already done: kitchen and both bathrooms updated in 2020, all new appliances including an induction stove, air conditioning replaced in 2021, and full basement waterproofing with a sump pump completed in 2022. The main floor offers two bedrooms, a 4-piece bath, and a bright living space. The finished lower level adds real flexibility with its own separate side entrance, an open rec room, an office or den, a 2-piece bath, and laundry. Outside, the fenced 39 x 109 ft lot is ready for hosting, with a covered patio, green space, and a shed for storage. A private concrete drive parks two cars. Close to transit and minutes to the QEW, Red Hill Valley Parkway, schools, and shopping, the location keeps commutes short and weekends easy. Move in, unpack, and enjoy. (id:15069)
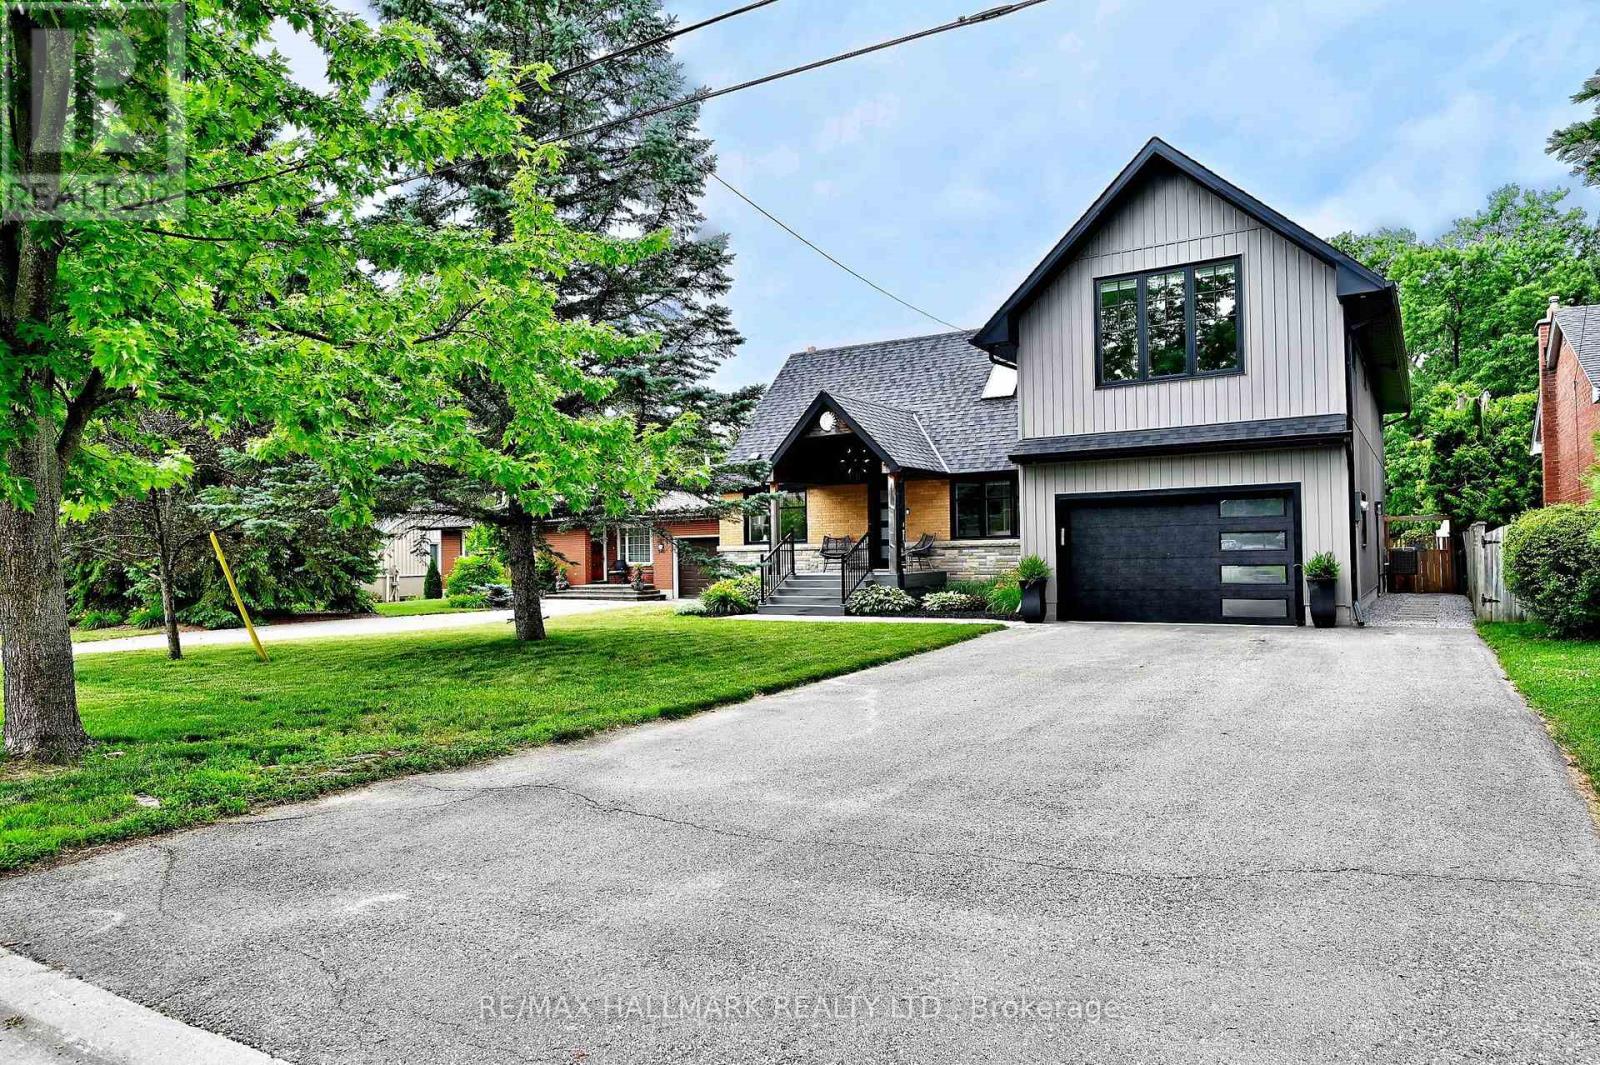
Why buy a cottage when you can have one at home? Serenity | Tranquility | & Peace come to mind when you explore this Stunning Property. Welcome to Sought after Stewart Street, just steps to downtown Newmarket. Wake up in Multiple Bedrooms that face this expansive and luxurious backyard with a Firepit & the Soft Sounds of a river running past the furthest end of the property. This Quiet, Desirable home not only has the advantages of a dead end & cul-de-sac with next to no traffic but the feeling of escape with an amazing atmosphere associated with this magnificent backyard Oasis. A Large Walk-out to Sun-deck & Salt Water Pool. In 2021, an Amazing 2 Bedroom addition was completed to this already Decadent home, featuring a front pool facing room for Entertaining, an Upper Laundry Room and a lovely new Garage. Two A/Cs and two Furnaces were also done for added comfort. New flooring throughout, Pots, Closet Organizers, floor to ceiling window and so much more. A gorgeous Finished basement with Gas Fireplace, a single bedroom and entertainment area. This potential in-law suite also has a 2 piece Bath and a Separate Walk-up entrance to the Backyard. All Beautifully landscaped. New windows in 2019, New Roof in 2021. Exhale & Enjoy! (id:15069)
Exceptional luxury residence in prestigious Bayview Hill offering outstanding space, quality, and value in one of Richmond Hill's most sought-after communities. Built by renowned Georgian Homes, this impressive residence is situated on a premium 66' x 147' lot featuring a private, tree-lined backyard with mature deciduous and evergreen trees that provide exceptional privacy and a peaceful, park-like setting. Designed for comfortable family living and entertaining, the elegant centre hall floor plan offers generous principal rooms, a sun-filled living room with large windows, formal dining room, private main floor library/office, spacious family room with fireplace for cozy evenings, and a large eat-in kitchen with abundant cabinetry, centre island, and breakfast area overlooking the backyard with walkout to the garden. Upstairs features four generous bedrooms, including a spacious primary suite with a sitting area, fireplace and ensuite bath, complemented by three additional well-sized bedrooms. Separate walk/In linen closet. Lovingly maintained by the original owner, this quality-built home offers the opportunity to move in and enjoy as is, or renovate and customize to your own style. The unfinished basement includes rough-ins for a fireplace and 3-piece bathroom, providing outstanding potential for future living space. Recent upgrades include R60 attic insulation, full perimeter basement insulation (R28), high-efficiency Bryant furnace (2026), owned hot water tank (2026), and roof, gutters, and downspouts (2022). Located within the boundaries of Bayview Hill Elementary School, Bayview Secondary School (IB Program), and Adrienne Clarkson Public School (French Immersion), with access to gifted and specialty programs. Enjoy nearby parks, the community centre, shopping, and convenient access to major highways. A rare opportunity to own a quality-built executive home in one of Richmond Hill's premier neighbourhoods. (id:15069)
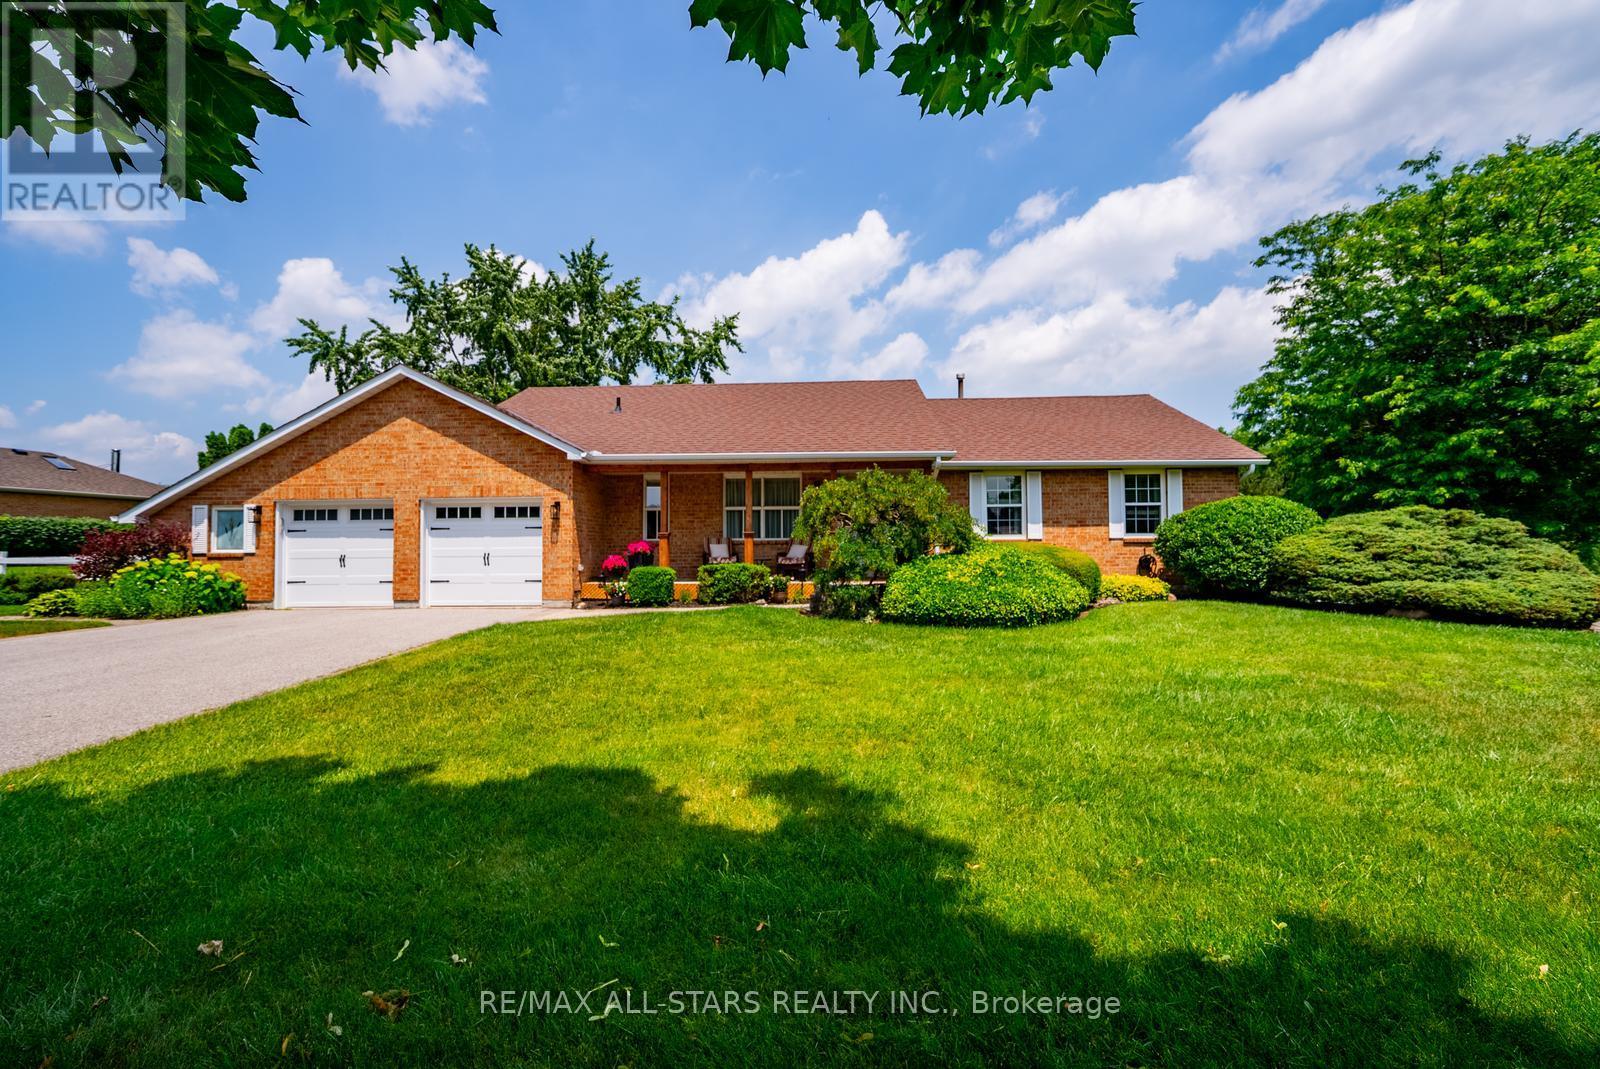
Proudly owned by one family for over 40 years, 245 Cam Fella Boulevard is a stylishly maintained ranch style bungalow nestled in the prestigious Westfield Estates community, just a short walk to Main Street Stouffville. Set on nearly three quarters of an acre with western exposure and mature trees framing every view, this park like property is the kind that simply does not come available this close to town. The main floor offers thoughtfully designed living space with 3+1 bedrooms and 3 bathrooms, including a private 4 piece ensuite in the primary suite. The renovated kitchen features timeless finishes and flows comfortably into the main living areas. A standout feature is the Muskoka room, seamlessly connected off the main living area and overlooking the private backyard, a beautiful space to enjoy the peaceful yard through the seasons. The primary bedroom also offers direct access to a private deck, the kind of spot made for quiet mornings and slow evenings outdoors. The fully finished lower level extends the living space beautifully, with a recreation room, TV room, additional bedroom, 2 piece bathroom, and flexible rooms ready to become whatever the next owner needs, a home office, gym, playroom, or guest suite. Outside, the nearly three quarter acre lot delivers genuine privacy, mature trees, and two decks, with an attached 2 car garage complete with workshop space, two sheds, and total parking for 8 vehicles. The major components have been thoughtfully maintained and updated over the years, including the roof, furnace, garage doors and so much more. Stouffville offers that rare combination of small town warmth and real everyday convenience. A walkable Main Street lined with local shops, cafes, and restaurants, beautiful parks and trails throughout the community, top rated schools, and easy access to two GO stations for commuters. It is the kind of town people move to and never want to leave. A rare opportunity to own on one of its finest estate streets. (id:15069)
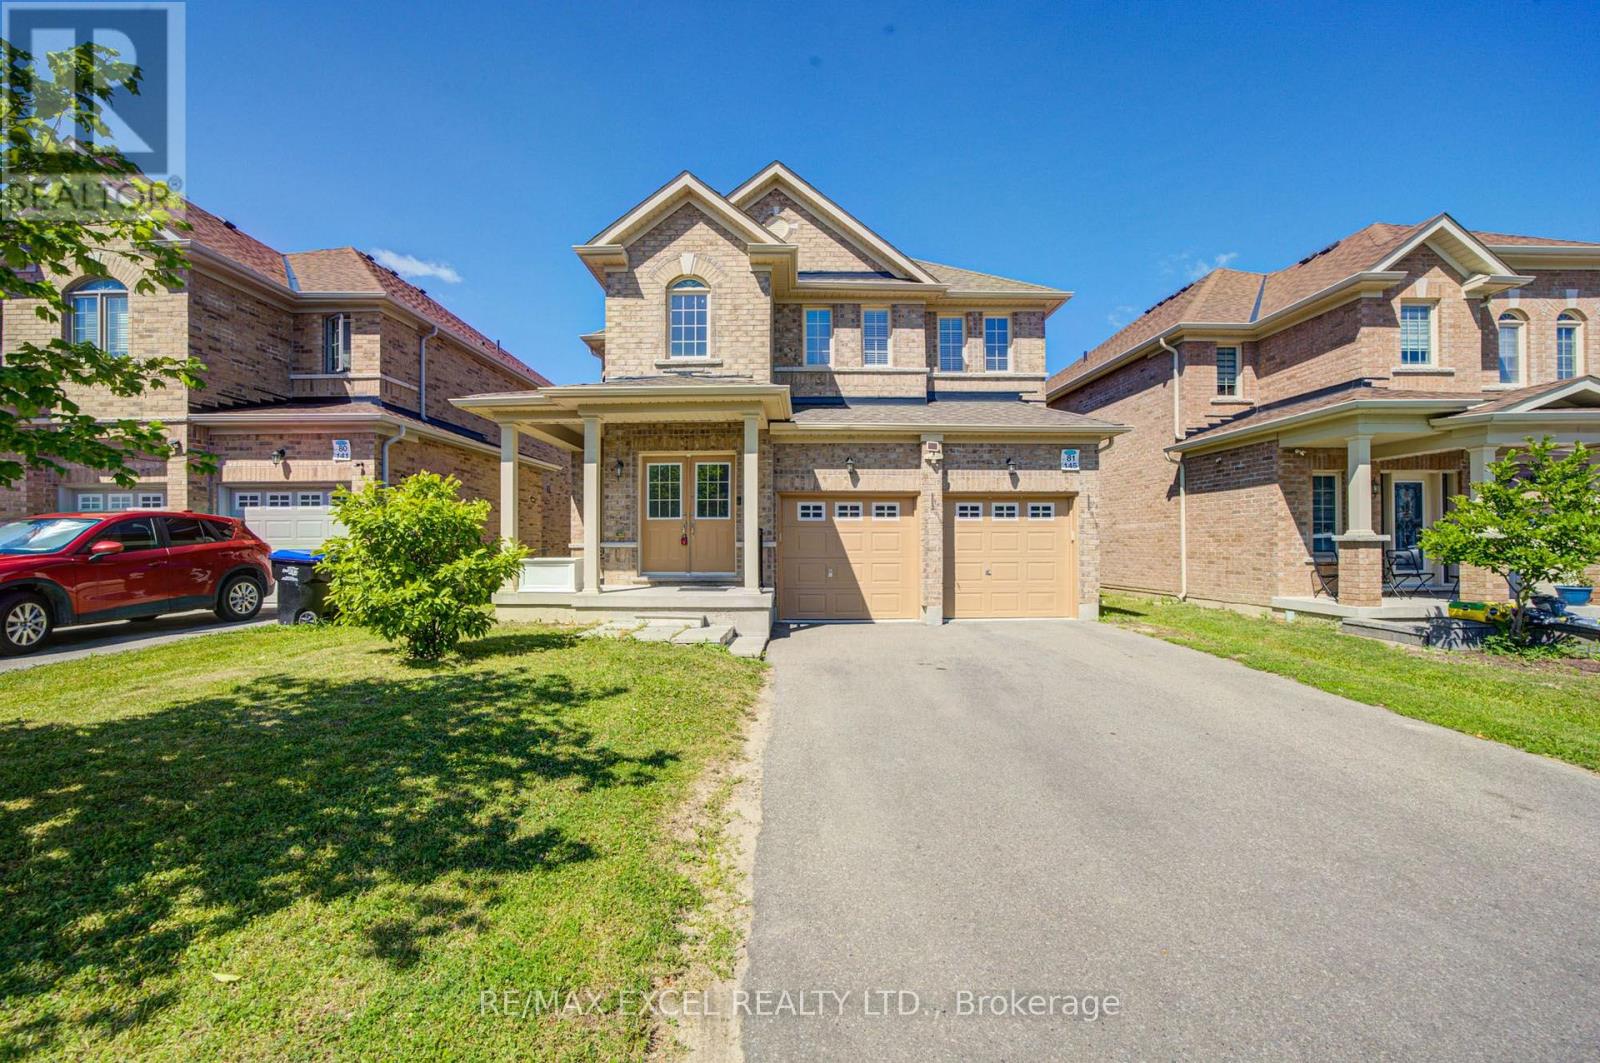
Welcome to this beautifully maintained 4+1 bedroom, 4-bathroom open-concept home nestled in the heart of this sought-after family-friendly community. Featuring 9-ft ceilings, hardwood flooring on the main level, an elegant staircase, pot lights, and California shutters. The kitchen offers quartz countertops, a centre island, and an under-mount sink, with plenty of space for everyday family living and entertaining. The finished basement provides additional living space with a recreation room, bedroom, kitchen and entertainment area. Conveniently located close to schools, parks, walking trails, GO Station, Main Street shopping, restaurants, and all amenities. An exceptional opportunity to own a spacious home in a welcoming neighbourhood perfect for growing families. (id:15069)
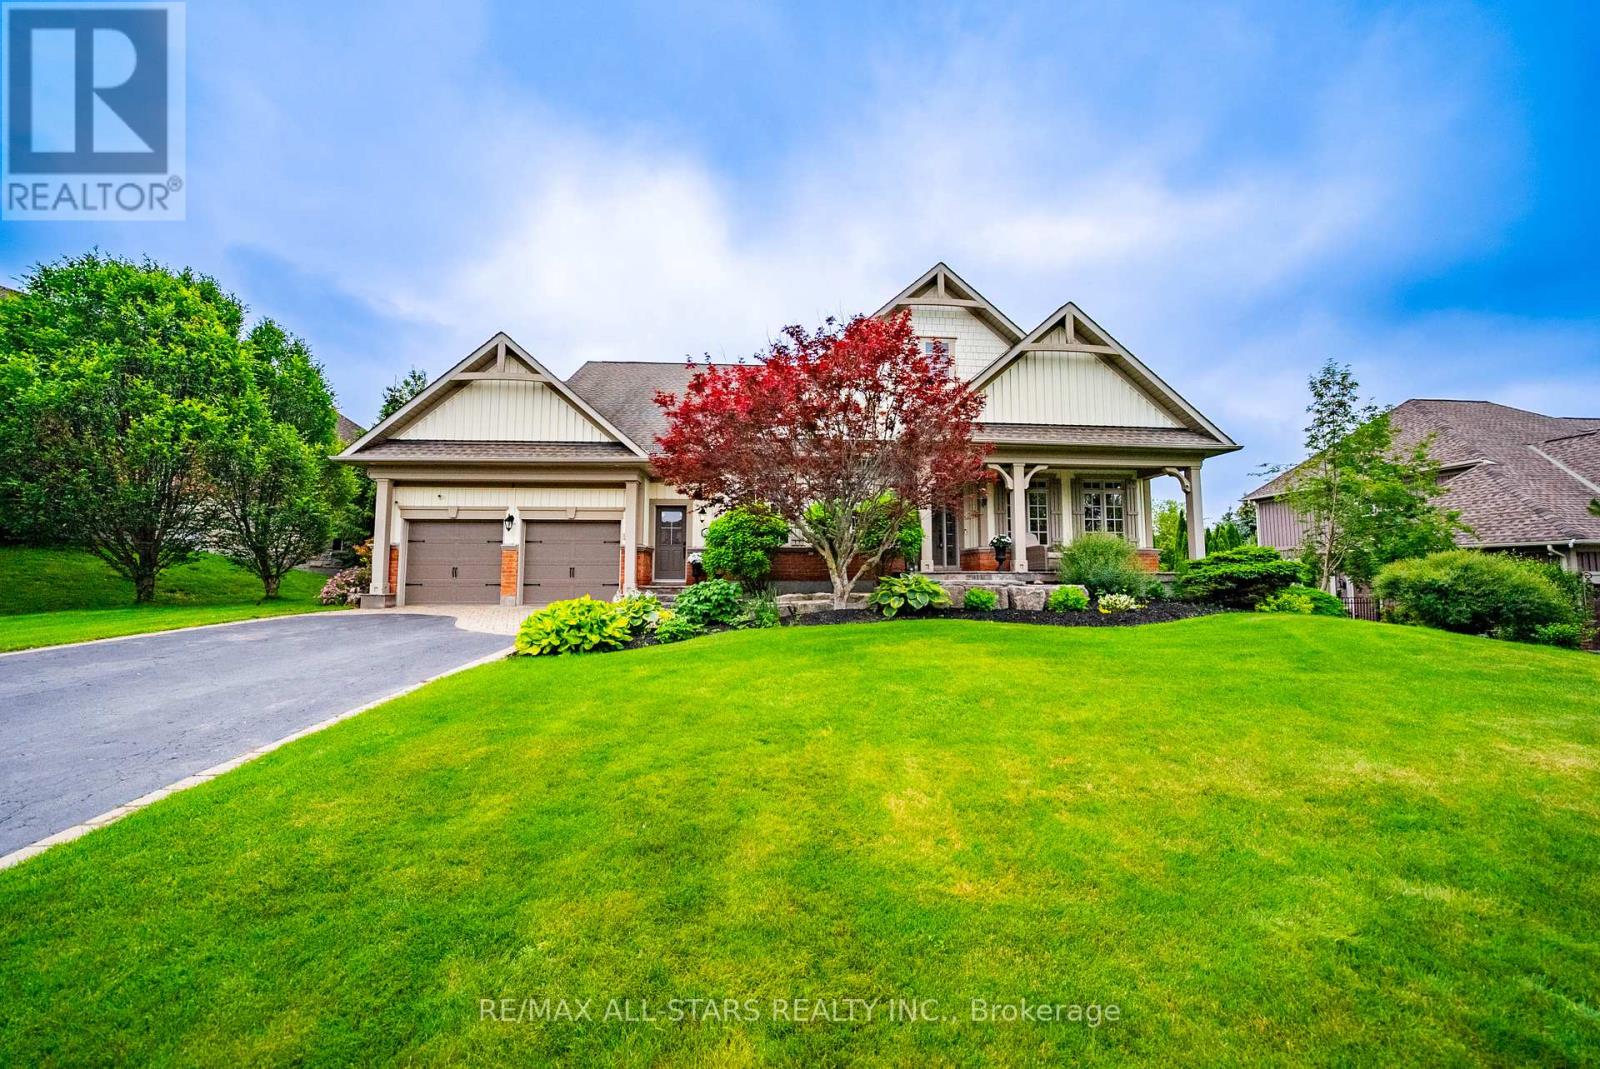
Welcome to 8 Forestgreen Drive, an executive bungaloft by award winning Empire Communities, located in the gated Estates of Wyndance on the Oak Ridges Moraine and backing onto a ClubLink golf course with deeded membership included. This sought after community offers mature landscaping, tennis and basketball courts, and a scenic pond with year round enjoyment. This Aberdeen model offers over 4000 sq ft of finished living space on a premium lot with 112 ft frontage and 195 ft depth. Featuring a 3 car tandem garage, 4 plus 1 bedrooms and 4 bathrooms, plus a private backyard oasis with saltwater pool and spa.The main floor features hardwood flooring, a formal living room with coffered ceiling and gas fireplace, and a dining room with waffled ceiling connected to the kitchen through a butler's pantry. The chef's kitchen includes granite counters, stainless steel appliances, gas range, centre island and walkout to the yard. The two storey great room offers large windows, hardwood floors and a gas fireplace.The primary suite includes a coffered ceiling, walkout to a covered courtyard, a 5 piece ensuite and walk in closet. The second bedroom is on the opposite side of the main floor and has access to a 4 piece bath. Additional main floor space includes a laundry and mudroom with side door as well as direct garage access. The basement includes 9 foot ceilings, a rec room, additional bedroom, den, 3 piece bath, home gym and ample storage. Mature trees and beautiful landscaping complete the home. Located in Goodwood, just minutes to Uxbridge and all amenities with easy access to the GTA. (id:15069)