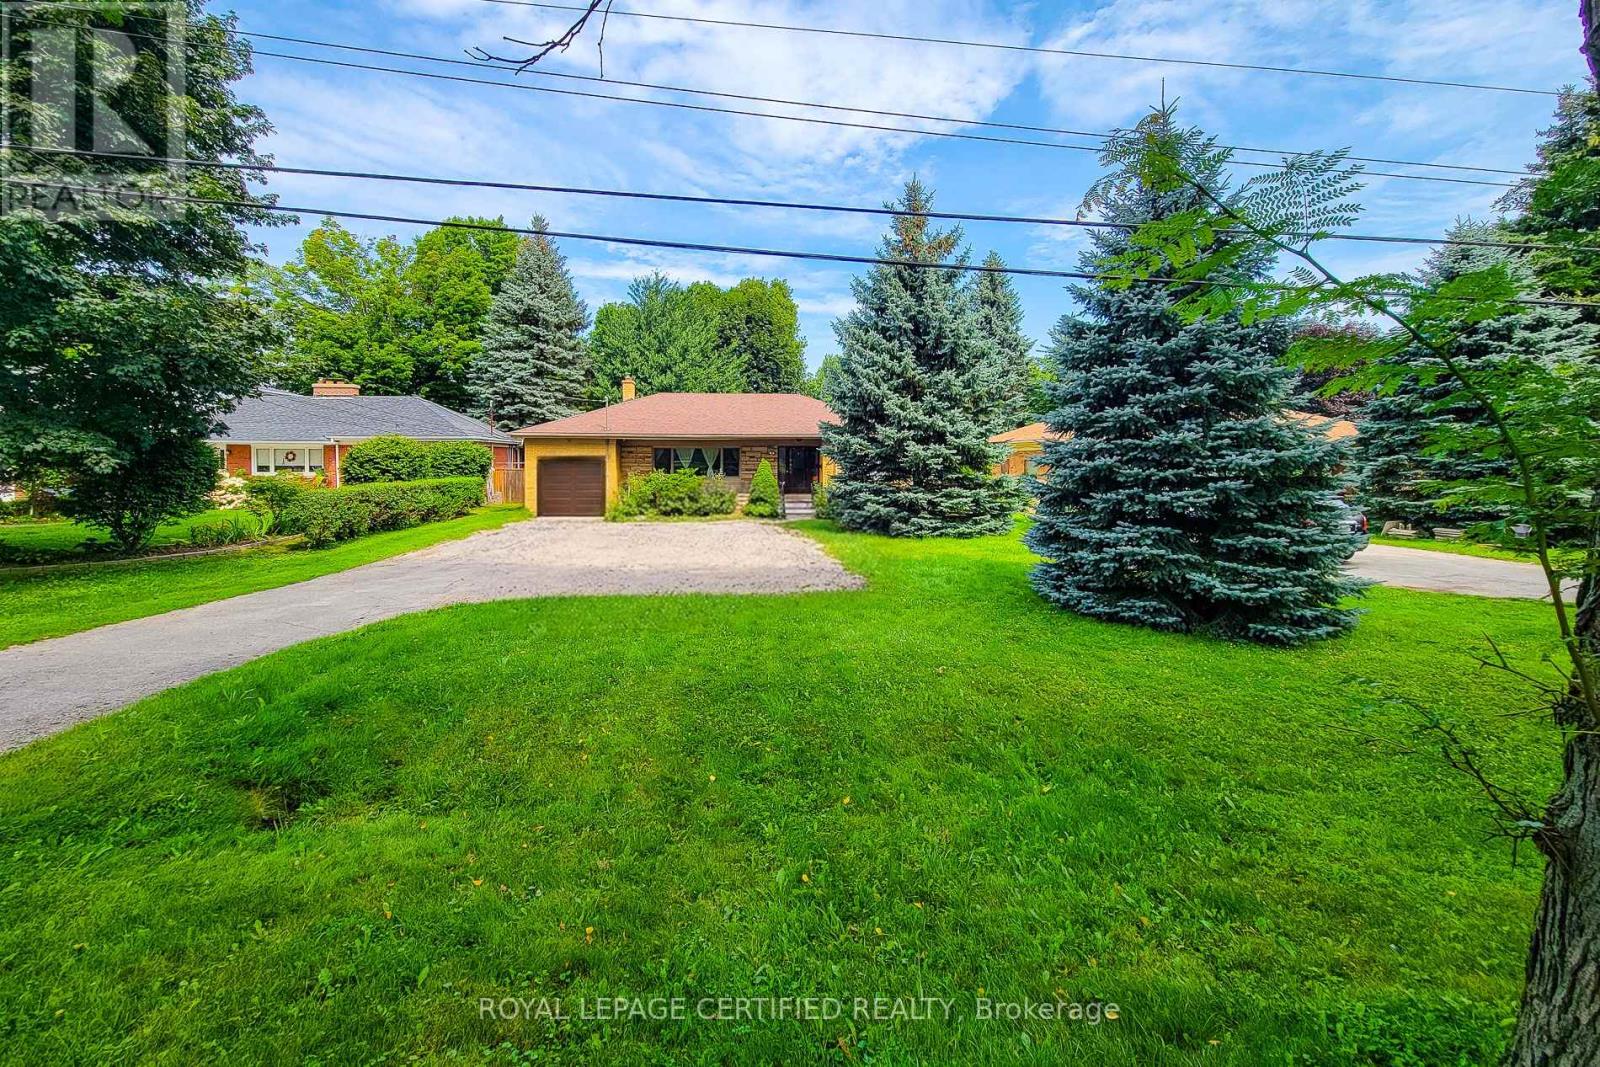
Tremendous potential on a hard-to-find 75' x 200' lot in Ancaster! Enjoy main-level living with 3 bedrooms, a massive living room, kitchen, 4-piece bath, and 2-piece powder room. The basement features a separate entrance leading to 2 flexible living areas, each complete with kitchen, bedroom, and bathroom facilities, plus shared laundry. Commuter's dream located steps from public transit, right around the corner from Hwy 403, minutes to Downtown Ancaster shopping, and Hamilton Airport. Perfect for buyers seeking layout versatility on an expansive lot. 24 hours notice required for all showings. (id:15069)
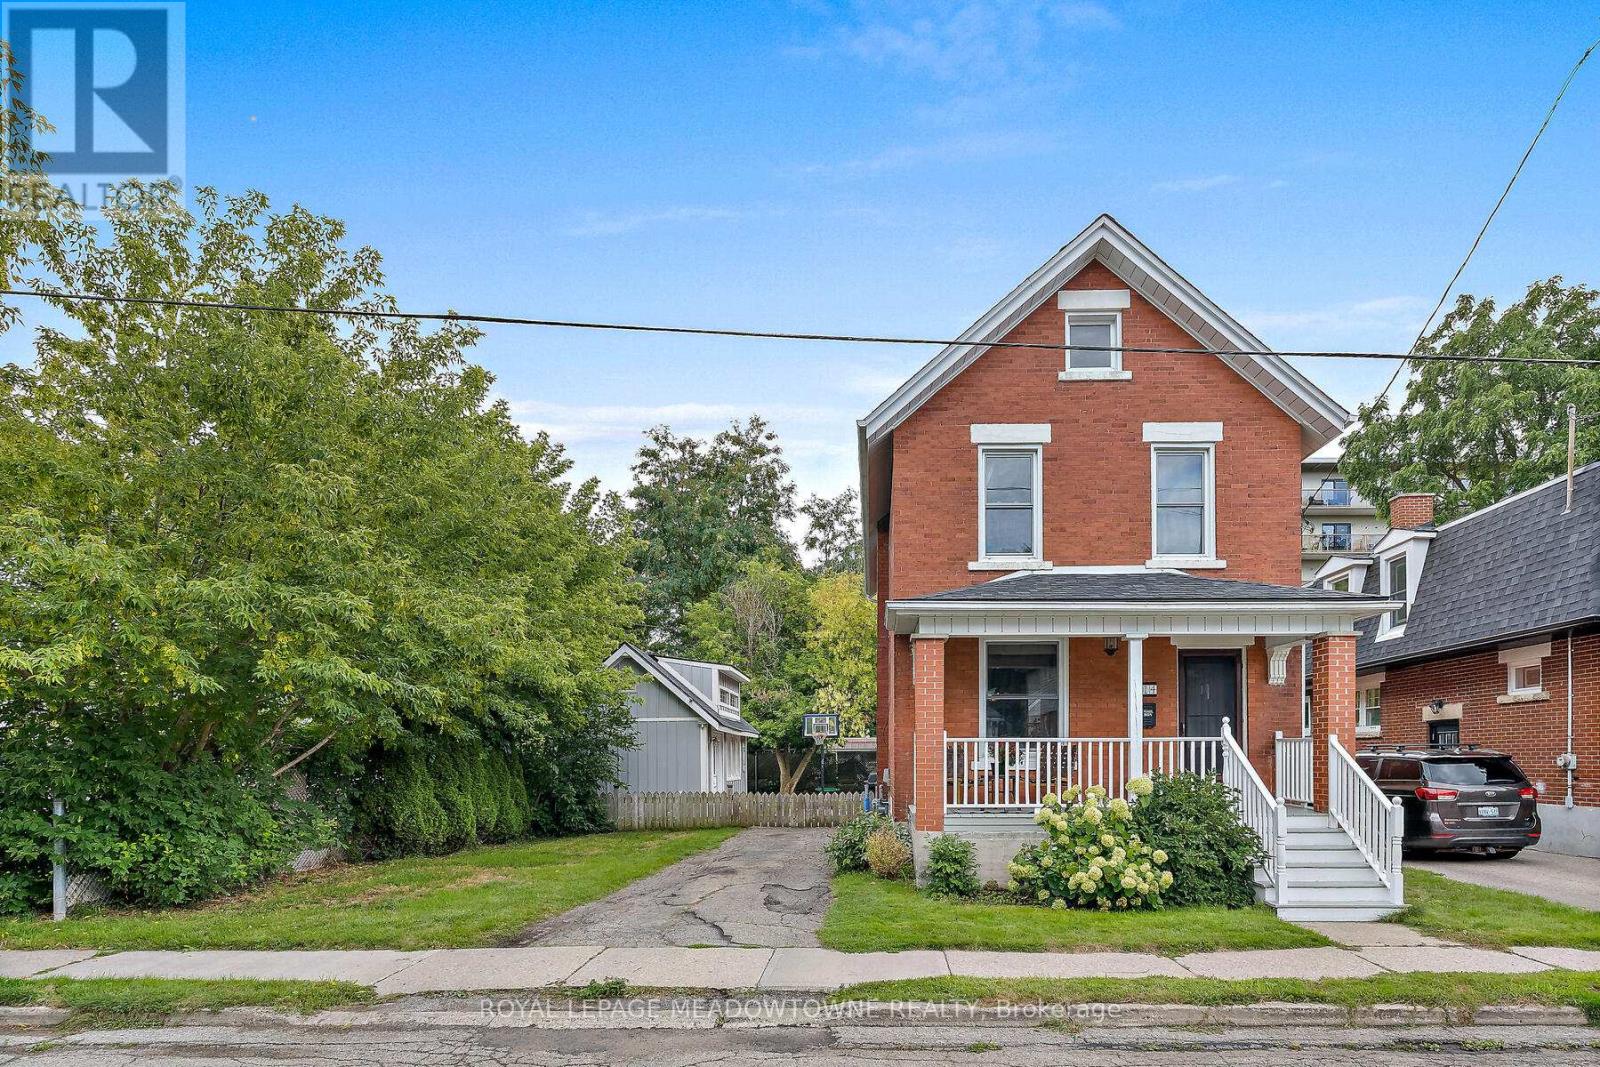
Location = Lifestyle! Steps to Exhibition park and in the Victory School catchment. Enjoy short walk or bike to Riverside park or Downtown shops/dining& nearby trails along the Speed River. This is your chance to be a part of this charming & welcoming community. Big in heart & history. Charming home (with workshop) features high ceilings, beautiful trim, baseboards, oak hardwood on main and pine upstairs. New doors and handles. Windows through-out have been replaced. Kitchen with island, farmhouse sink & island installed in 2012 is now the hub of the home with centre island & open concept floor plan. So much storage is provided by the long pantry wall . Special care was made with consideration to provide character in keeping with the home. The 50 ft lot and 3 car parking are unique to the street. With it's extra width; there is potential to widen the driveway even further for additonal parking. Private yard for play and entertaining. The oversized 12x20 WORKSHOP with loft and power 2018( same size as a single car garage!) Note: it has been framed to add a garage door if desired to convert to a garage. 100 amp panel 2003, high efficiency furnace Nov 2022 , bathrooms renovated in 2019, shingles June 2017, softener owned-June 2023, The basement has been partially fiinished offering a recreational space for play/ TV/Office opportunity. Look no further than 14 Verney to start your next chapter. (id:15069)
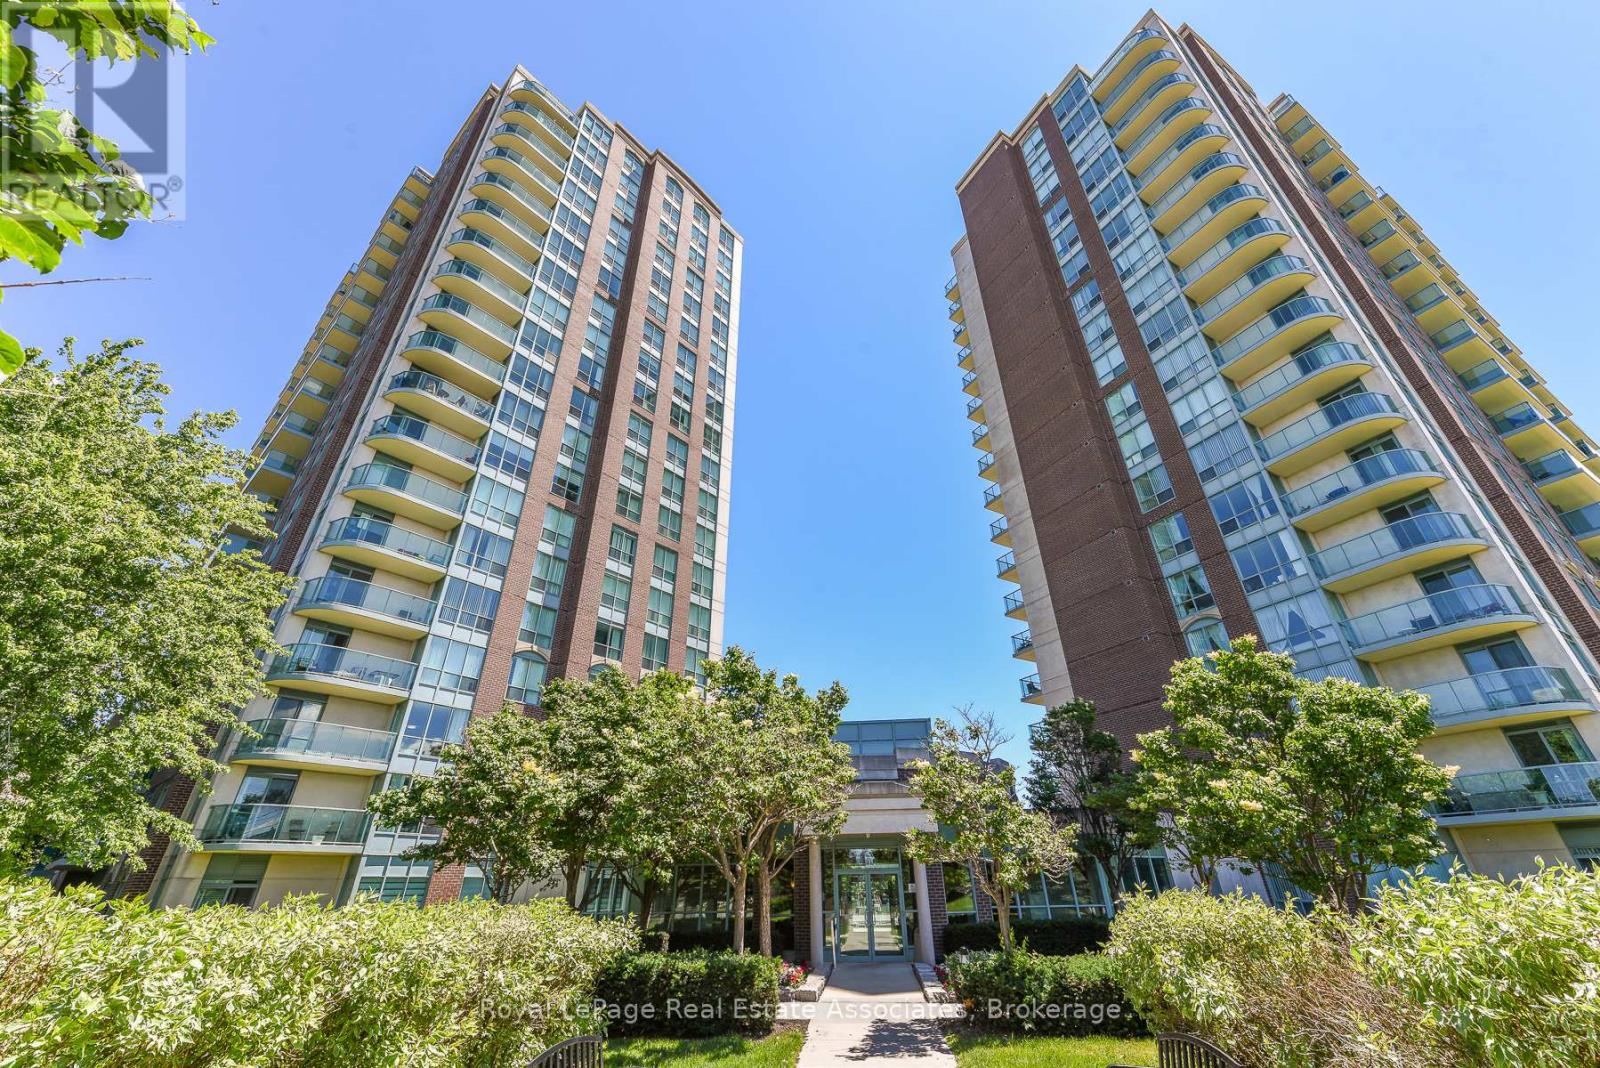
Welcome to Papillon Place I - Great Value and Location! Perfect for first time buyer, or retiree/downsizing - or savvy investor. Freshly Painted and ready to move in. This bright 1 bedroom + spacious den includes 1 parking spot and 1 storage locker. Kitchen has open concept to living/dining room and has upgraded countertop, and tile flooring. Spacious living/dining area with walk- out to balcony with unobstructed northeast views. Large bedroom with Picture window and sizeable closet. The Den would be perfect for a daybed - nursery or office or extra storage! Let your imagination go wild. Amazing All year round Amenities Club House includes: Exercise Room, Virtual Golf, Billiards, Rooftop Terrace, Party Rooms (2) Terrace BBQ area, Indoor Pool. Across from Erin Mills Town Centre, Restaurants, Theatre, Hiway 403, GO Station and Bus, and 2 Blocks from Credit Valley Hospital. Everything at your doorstep or steps away. (id:15069)
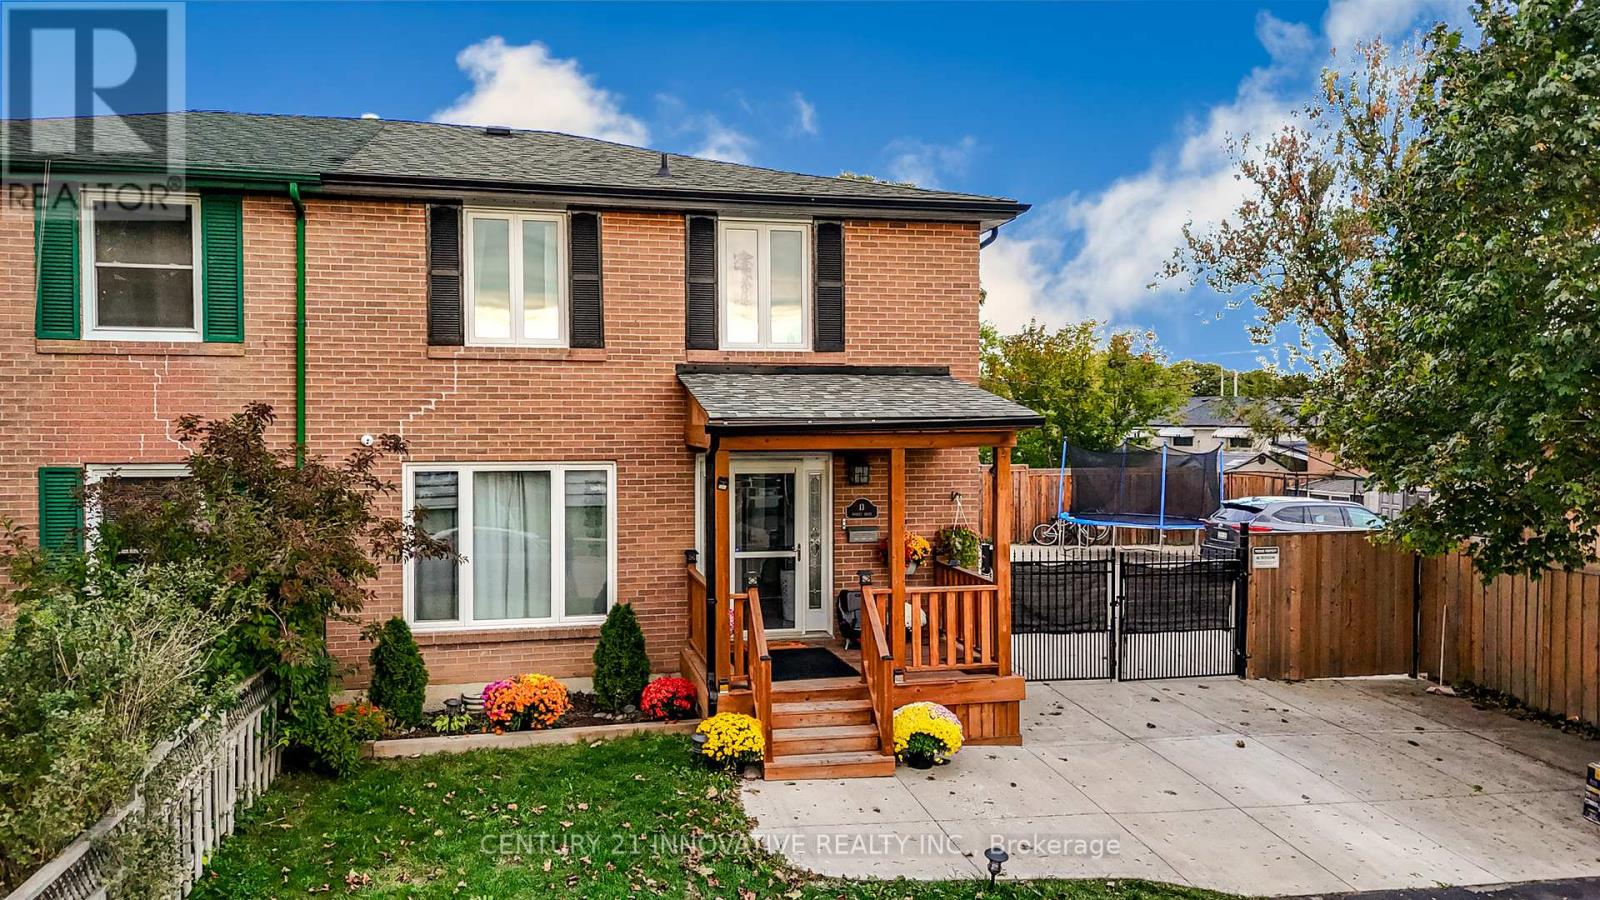
Beautifully upgraded 4+1 bedroom family home on a rare, oversized 42 x 136 ft lot with a fullygated backyard! Located in a prime area near the GO Station & Hwy 407. $$$ spent on upgradesthroughout! Features formal living & dining rooms, plus a modern eat-in kitchen with newstainless-steel appliances and granite counters, walking out to an expansive, fully-fenced sideyard with an oversized concrete patio, hot water tank, perfect for entertaining, with room for extra parking, aplay area, and outdoor dining and lounge space. The fully finished basement now offers its ownseparate entrance with a self-contained layout, kitchen, in-suite laundry, bedroom, bathroom,and family room, ideal for extended family or income potential. Extended, gated double drivewaywith parking for 6 vehicles. Professionally landscaped front and back yards complete thisexceptional offering. Close to schools, parks, and all amenities. (id:15069)
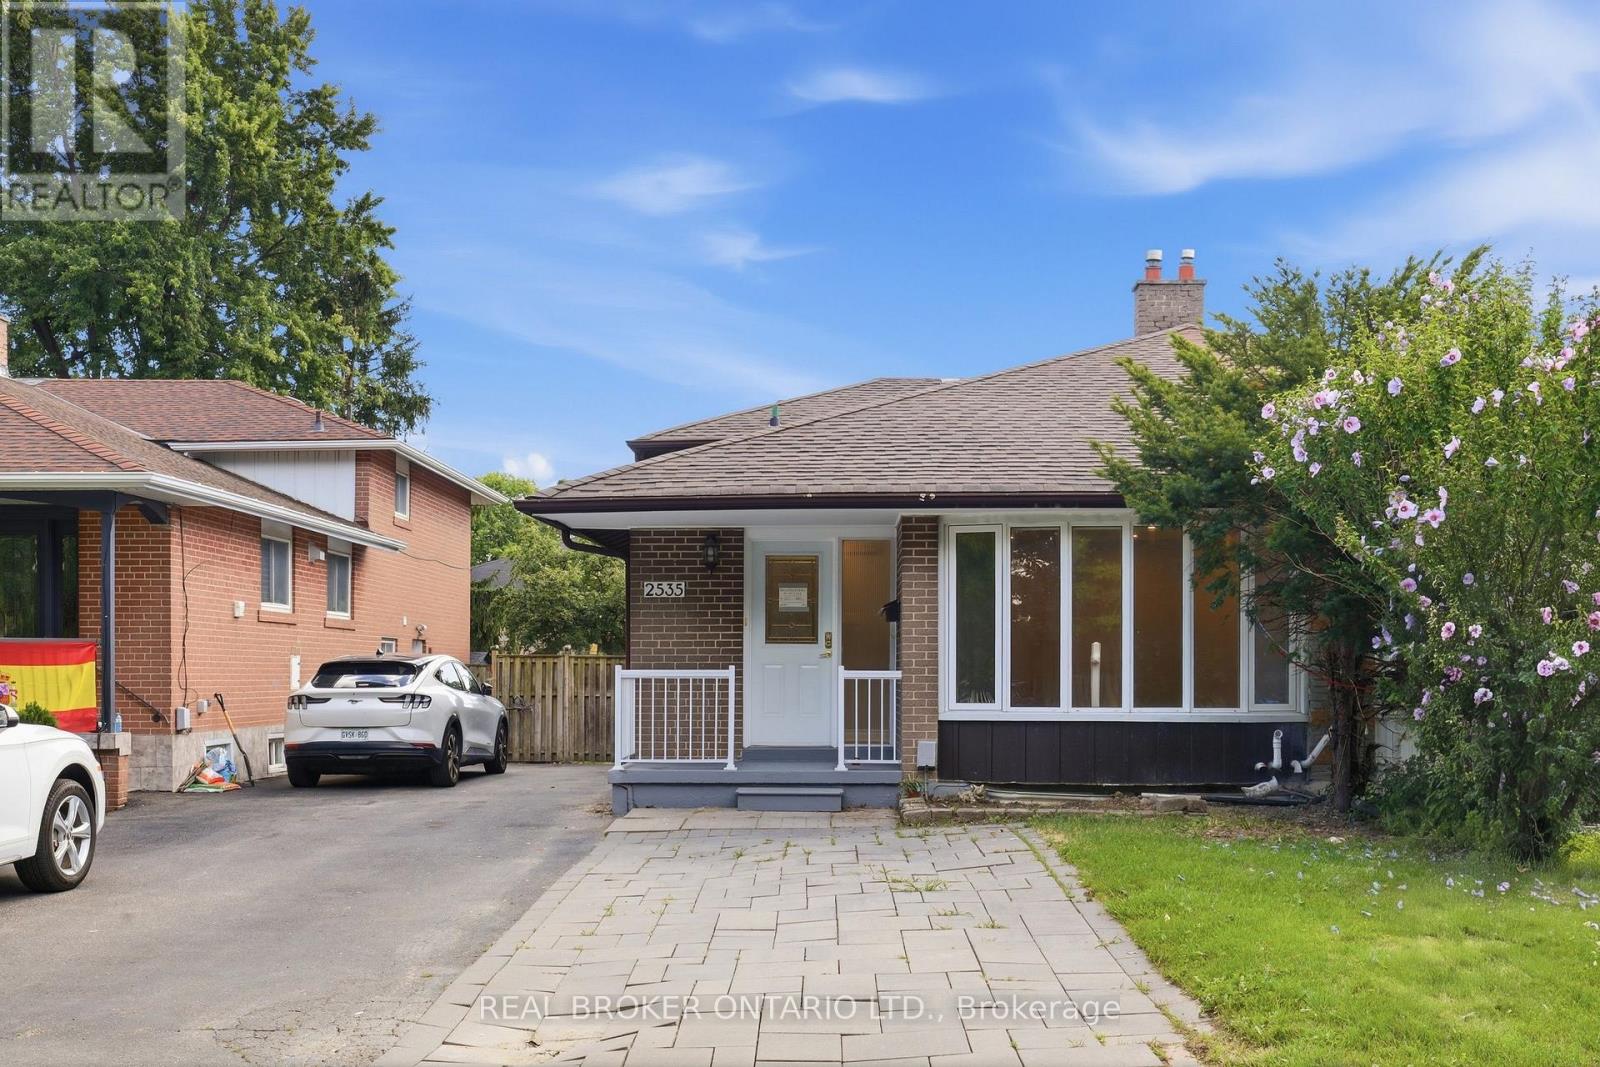
Attention investors and smart buyers! This fully renovated semi-detached home offers a rare opportunity with strong income potential and flexible use. The legal basement apartment, never lived in, provides immediate rental income to help offset your mortgage from day one. If not needed, this extra income can support your future retirement plan. For investors, the main unit plus the 3-bedroom basement unit can carry the property on its own, with positive cash flow from rental income.The main level features 2 spacious bedrooms and 2 updated full bathrooms. The modern kitchen includes stainless steel appliances, elegant finishes, and hardwood flooring throughout- no carpet. Freshly painted with new blinds throughout. Bright, well-designed, and move-in ready.A separate entrance leads to the legal basement apartment: 3 bedrooms, 1 bathroom, with its own ensuite laundry, separate from the main unit's laundry. Brand new and ready for a tenant on day one.Enjoy a private backyard with sheds, plus a driveway for 4 cars. Absolutely outstanding property, close to Clarkson GO Station, the QEW, bus stops, transit, shopping, schools, parks, and all amenities in desirable Clarkson, near Mississauga and Oakville.A turnkey property combining comfortable living with excellent income potential. House is virtually staged. (id:15069)
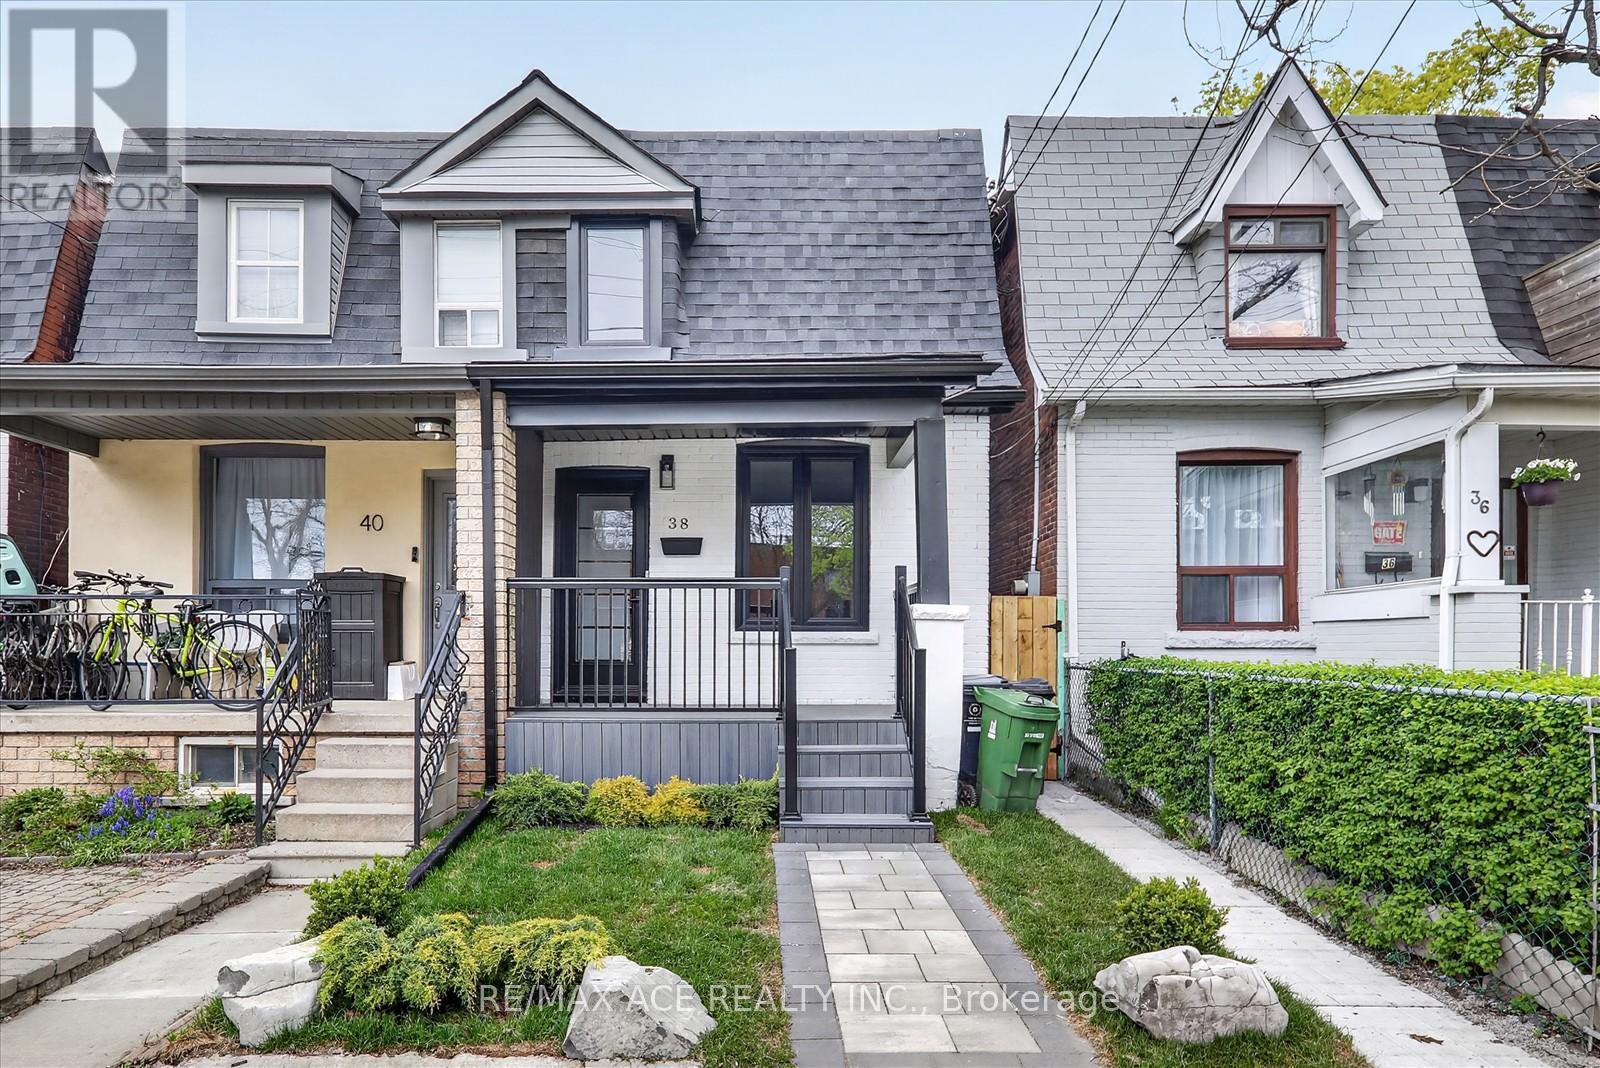
***Stunning, fully renovated from top to bottom with premium finishes throughout!, this exceptional semi-detached two-storey home presents a rare opportunity for first-time buyers and growing families alike. *Ideally located with excellent transit access, including the TTC 512 St. Clair streetcar and nearby GO Transit connections, commuting across the city is seamless and convenient. ***Families will appreciate the strong local school options, including the highly regarded Charles-Sauriol Elementary School, a French-language school ranked 9.3/10 and among the top 2% of schools in Ontario-just steps from your door. *Enjoy an active lifestyle with Earlscourt Park and West-Pellam Park only moments away, offering playgrounds, splash pads, sports courts, and scenic walking trails.*Blending urban convenience with a warm, family-friendly neighbourhood atmosphere, this beautifully updated home is truly move-in ready. *Opportunities like this don't last-book your showing today. Street parking permits are available through the City for a low monthly fee. (id:15069)
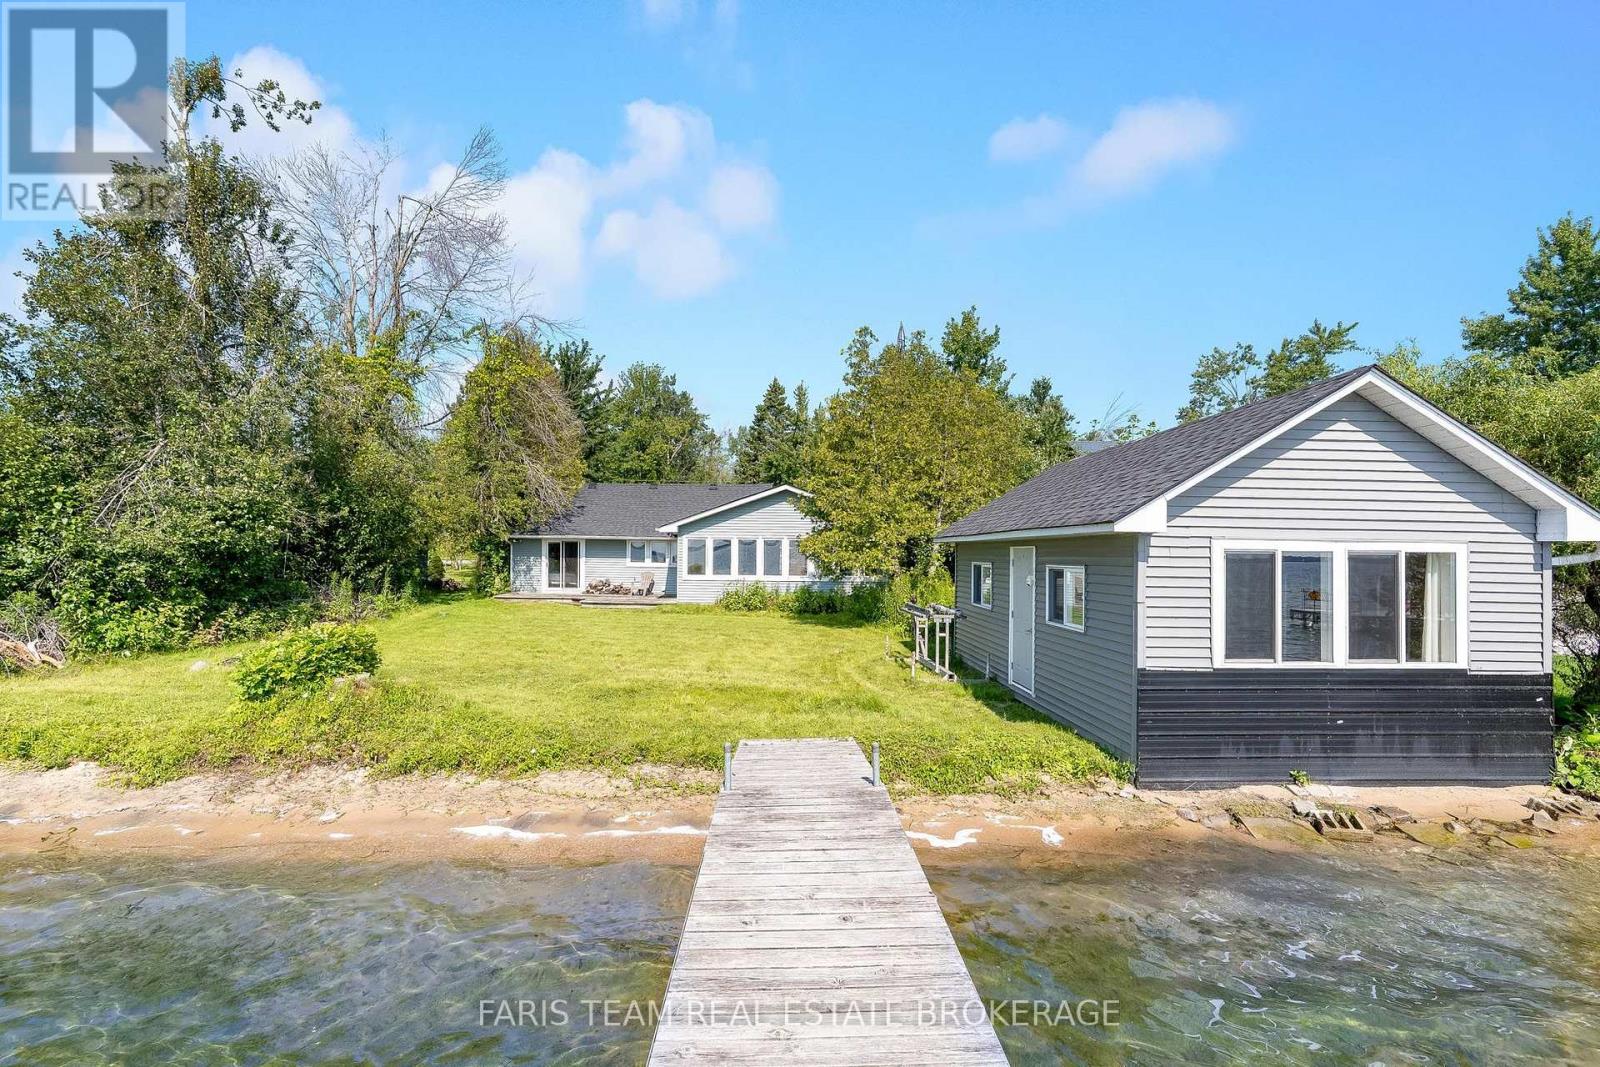
Top 5 Reasons You Will Love This Home: 1) Four bedroom, 1.5 bathroom four-season bungalow nestled along the highly sought-after west shores of Lake Couchiching on the scenic Trent-Severn Waterway, offering a bright open-concept layout and breathtaking lake views, delivering year-round comfort and unforgettable waterfront living 2) Expansive waterfront property boasting approximately 80' of pristine shoreline, highlighted by a rare sandy beach with a shallow, gradual entry, creating the perfect setting for swimming, family fun, and making lasting memories at the water's edge 3) Beautifully maintained cedar home offering nearly 1,500 square feet of comfortable living space, enhanced by durable vinyl siding, a dramatic vaulted living room, and a welcoming wood-burning fireplace with a Napoleon insert that creates a warm and inviting atmosphere 4) Packed with exceptional value and functionality, the property features a brand-new roof on both the home and detached garage (2026), an upgraded 200-amp electrical panel (2023), a drilled well with a heated water line and UV water filtration system, and updated attic insulation (2020), while a charming waterfront bunkie with hydro and a lakeside bedroom provides additional space for guests, complemented by a spacious L-shaped dock ideal for boating and swimming and a detached garage/workshop offering generous additional storage space 5) Located minutes from Orillia, Millennium Trail, and Orillia Soldiers' Memorial Hospital, with nearby golf and ski options, this Severn Township property provides reasonable taxes and an exceptional lifestyle in a highly desirable waterfront community. 1,439 fin.sq.ft. (id:15069)
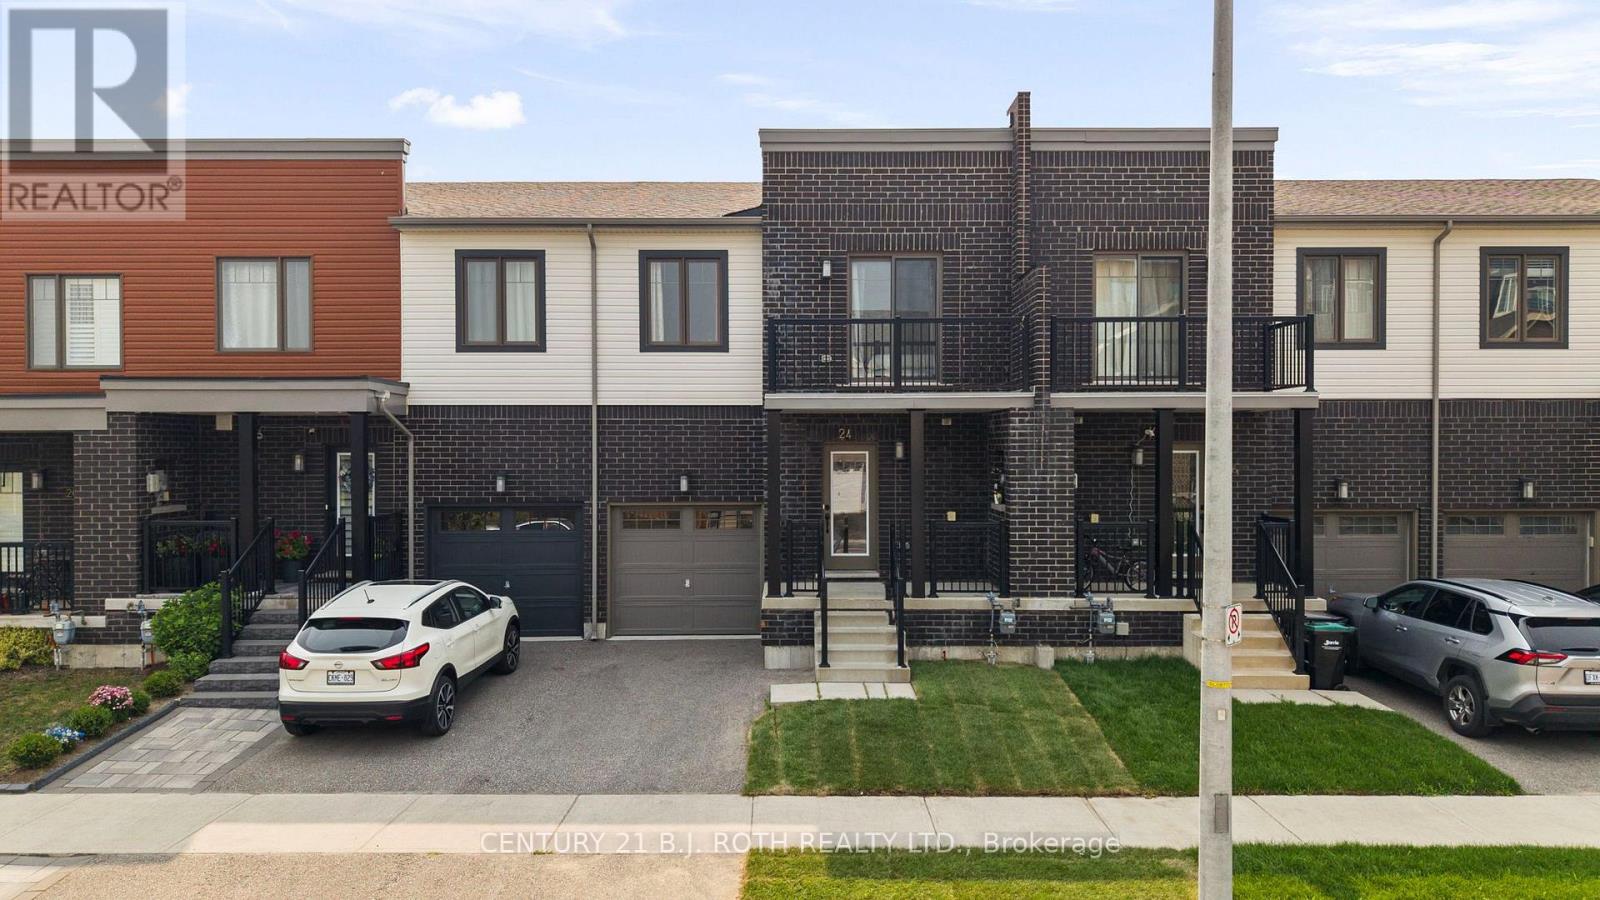
Welcome to 24 Brown Bear, located in the Bear Creek Ridge community in South Barrie. This freehold townhome offers over 1,500 sq. ft. of finished living space, plus a fully finished basement, providing plenty of room for the growing family. The main floor features a welcoming foyer with a walk-in closet, a dedicated study, a spacious living and dining area, an open-concept kitchen, and a convenient 2-piece powder room. Upstairs, you'll find four bedrooms, two full bathrooms, and a versatile flex space that is ideal for a home office or reading nook. One of the bedrooms also offers sliding doors leading to a private balcony. The fully finished basement expands your living space with a large recreation room, an additional bedroom, and a full bathroom, perfect for guests, extended family, or a teenager's retreat. Quality finishes throughout include 9-foot ceilings, high-end laminate flooring, an oak staircase, white shaker kitchen cabinetry, stainless steel appliances, and a stylish tiled backsplash. Step outside to enjoy a private backyard with no rear neighbours, offering a peaceful outdoor setting. Conveniently located with quick access to Highway 400 via Mapleview Drive or Innisfil Beach Road, and just minutes from shopping, grocery stores, parks, and excellent schools. (id:15069)
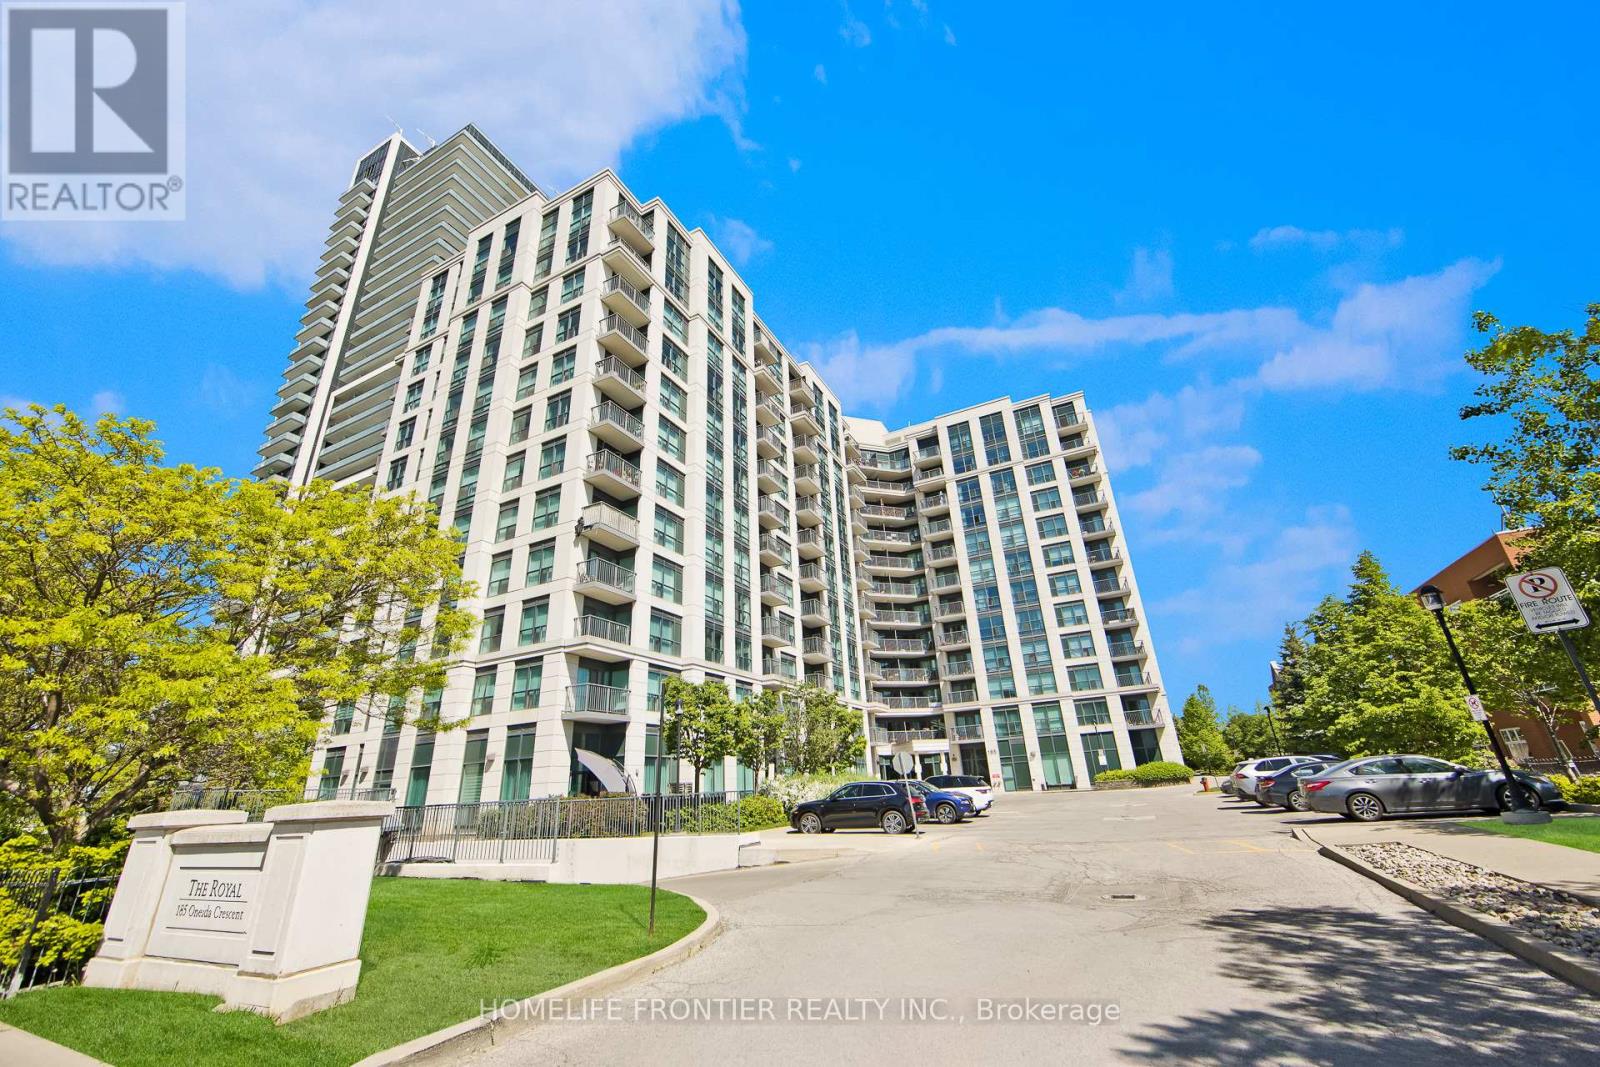
Sensational Corner Suite! Experience nearly 1,000sqfeet of immaculate, sun-drenched open-concept luxury with 180 Degree Unobstructed Views of the City. Ideal Split Bedroom Layout: This bright & private layout features two spacious bedrooms, each with its own Full Baths. Enjoy breathtaking, unobstructed sunrise views from your cornered balcony, premium finishes, & a modern kitchen with a breakfast bar. Spotless, freshly painted, & steps from top-rated schools, transit, & shopping. Fantastic Amenities & a convenient Parking spot right by the elevator. The Royal in Richmond Hill! (id:15069)
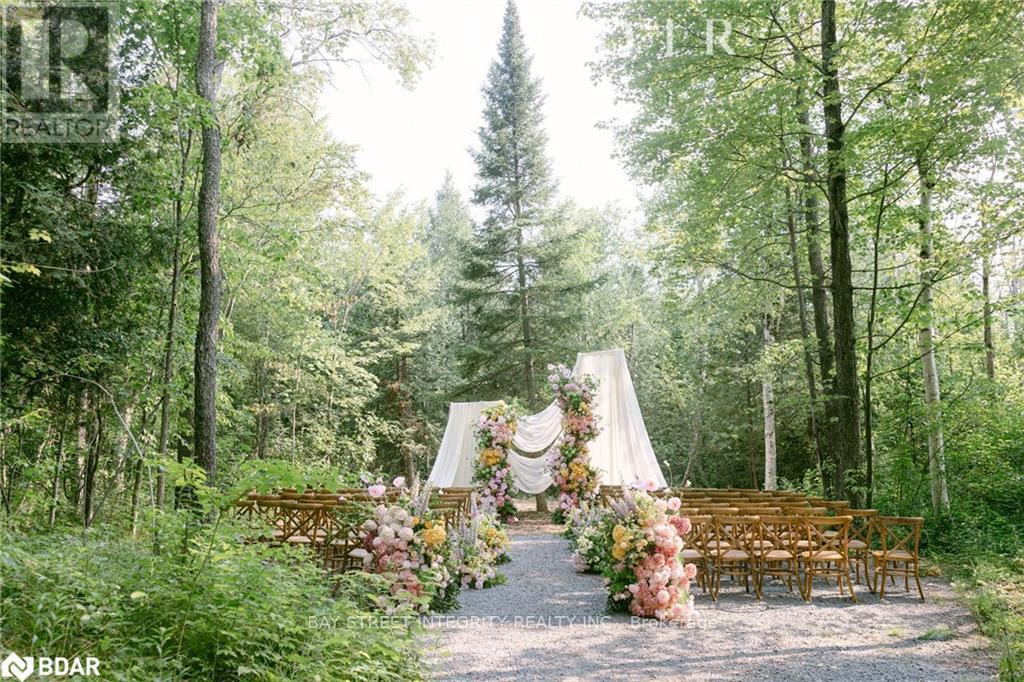
Country living without the country compromises:18 ACRES OF PRIVATE FOREST, 20 MINUTES EAST OF NEWMARKET. Two ponds. Your own loop trail through the woods. A century barn with 24-foot ceilings, rebuilt as a space that holds a ceremony, a banquet, or a party of a hundred. 1). THE HOUSE: 4 bedrooms, 3 baths, renovated top to bottom, turnkey. 2). THE STORAGE: 3-car garage plus a separate shelter, room for the boat, the ATVs and the tractor. 3). THE LAND: Hike, bike, paddle, swim, ATV, snowmobile, pick mushrooms, all inside your own property line. 4). THE PRIVACY: Neighbouring estates are also approximately 18 acres. You will never see them. 5). THE LOCATION: East Gwillimbury next to Newmarket, easy run to Toronto. Municipal services, school bus pickup, weekly garbage collection, two Costcos within 20 minutes. 6.) THE RARITY: Acreage, an event-ready barn, and this proximity to the GTA almost never appear together. (id:15069)
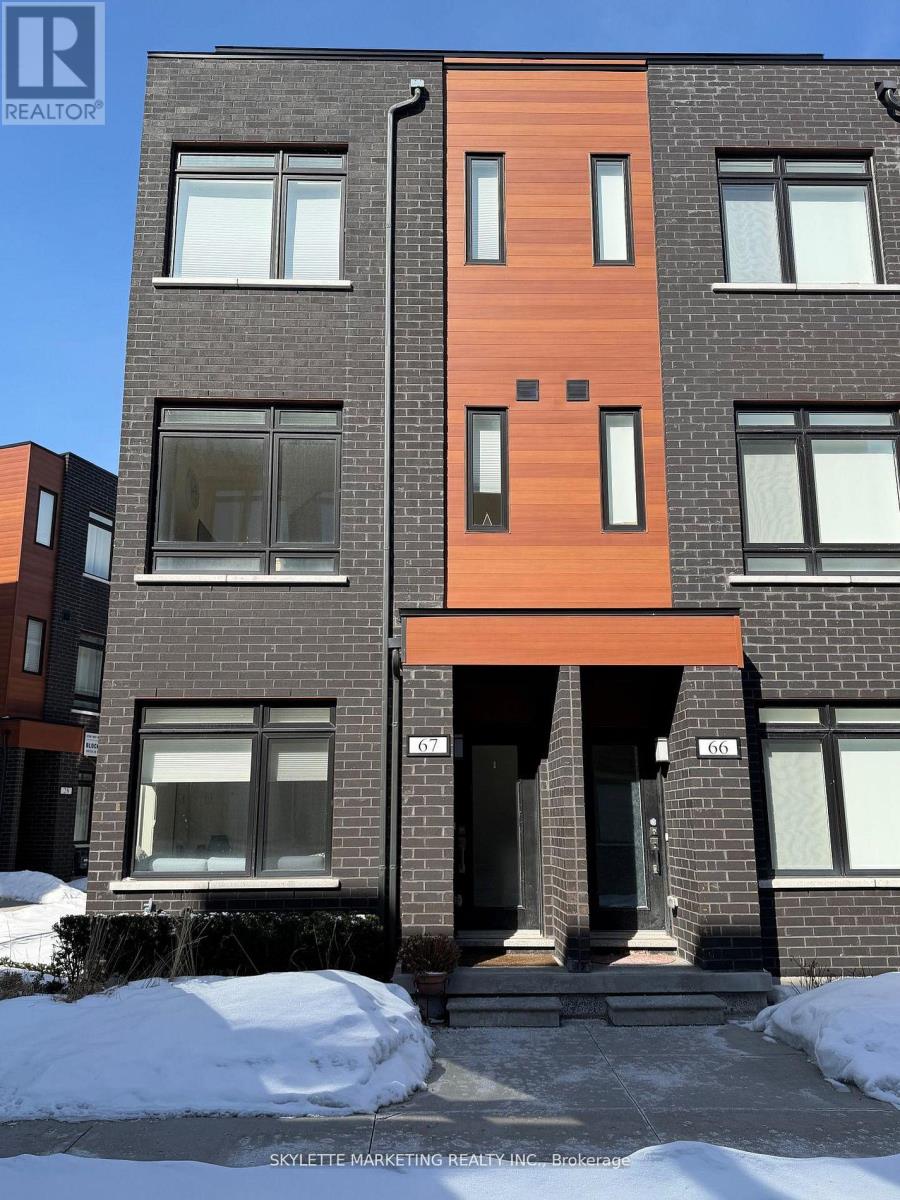
INVESTOR ALERT! Location! Location! Luxurious and Modern, One of the Best End Unit, Lots of Windows & w/ Private Roof Top Terrace in Richmond Hill , Unit Close to Parking Garage Entrance , Beautiful Custom Made Window Blind , Upgrade Flooring, Fresh Paint with 9' ft ceiling Throughout. Bedrm door Swing out to increase Space inside Bedrm, 3 bedrooms + 2 Washrooms Townhouse, Located on Yonge and 16th Ave.1,395 Sq ft + 123 Sq ft Roof Top Terrace, Receiving for $3,000 Monthly Income from Tenant, Great School such as St John Paul Li & St Robert Cath/ School .Close to Viva Transit , Langstaff Go, Shopping, Community Centre. Min to 404/ 407 & Much More. Page Listing Agent to find out more. (id:15069)
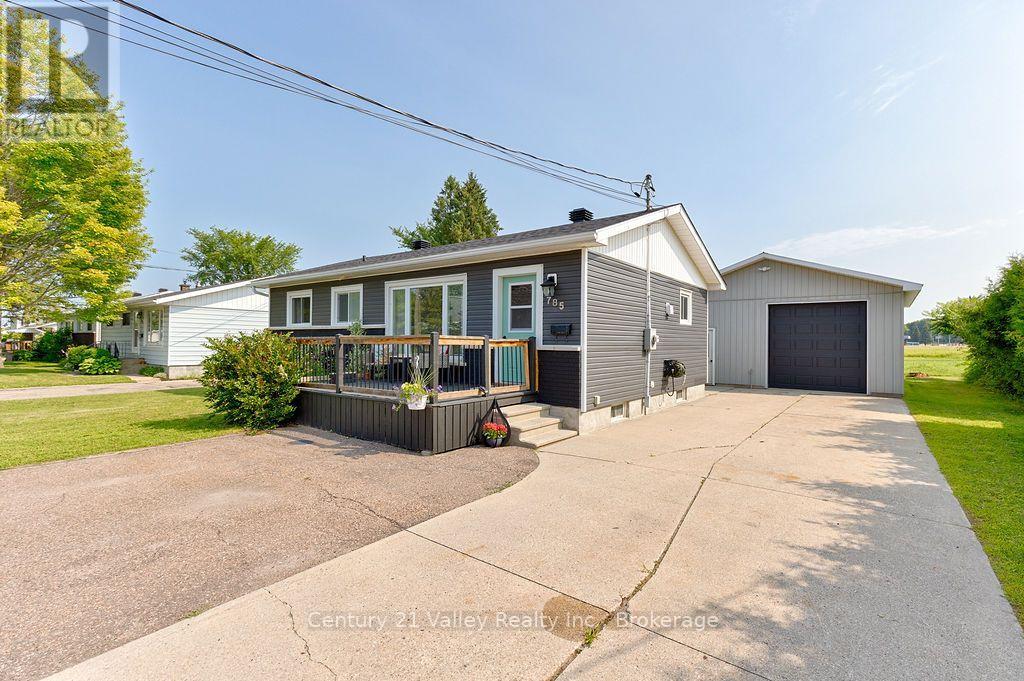
This appealing bungalow truly is the full package and offers so much. Situated in a prime location, the home is close to shopping, schools, and the highway for commuters, and it is just a short walk to the Millennium recreational trail.An expansive front deck welcomes you into a bright interior filled with natural light, featuring large windows throughout the combined living and dining area. The main floor offers three bedrooms, a full 4-piece bathroom, a kitchen equipped with a convenient breakfast bar, and a spacious, bright mudroom. Just off the mudroom, garden doors lead to a private, fully fenced backyard perfect for children and pets, complete with a patio and gazebo for year-round entertaining.The lower level provides additional living space, including a spacious family room, an extra room used as a bedroom/exercise room, separate utility and laundry rooms, and a newly updated second full bathroom. As a rare in-town find, the property features a massive, fully insulated and heated garage with its own 100-amp service, providing ample space for vehicles, storage, or a professional-grade workshop, along with an enclosed lean-to behind the garage that serves as an excellent garden shed or additional storage for all your toys. Renfrew is an exceptionally supportive community that offers an array of excellent services to accommodate your needs, whether you are just starting out or winding down. Upgrades include Furnace 2019 Center Bay window, Fence , Hydro upgrade 200 amp, Front Deck, Lean- to enclosed , Mudroom roof all in 2020 Overhead Garage door - 2021 Garage heater - 2021, House Roof - 2023, Hot water heater -owned - 2025, Complete basement Bathroom Reno - 2026 , Upstairs Bathroom window - 2026 - Foundation parging 2026 24hr irrevocable on all offers. (id:15069)