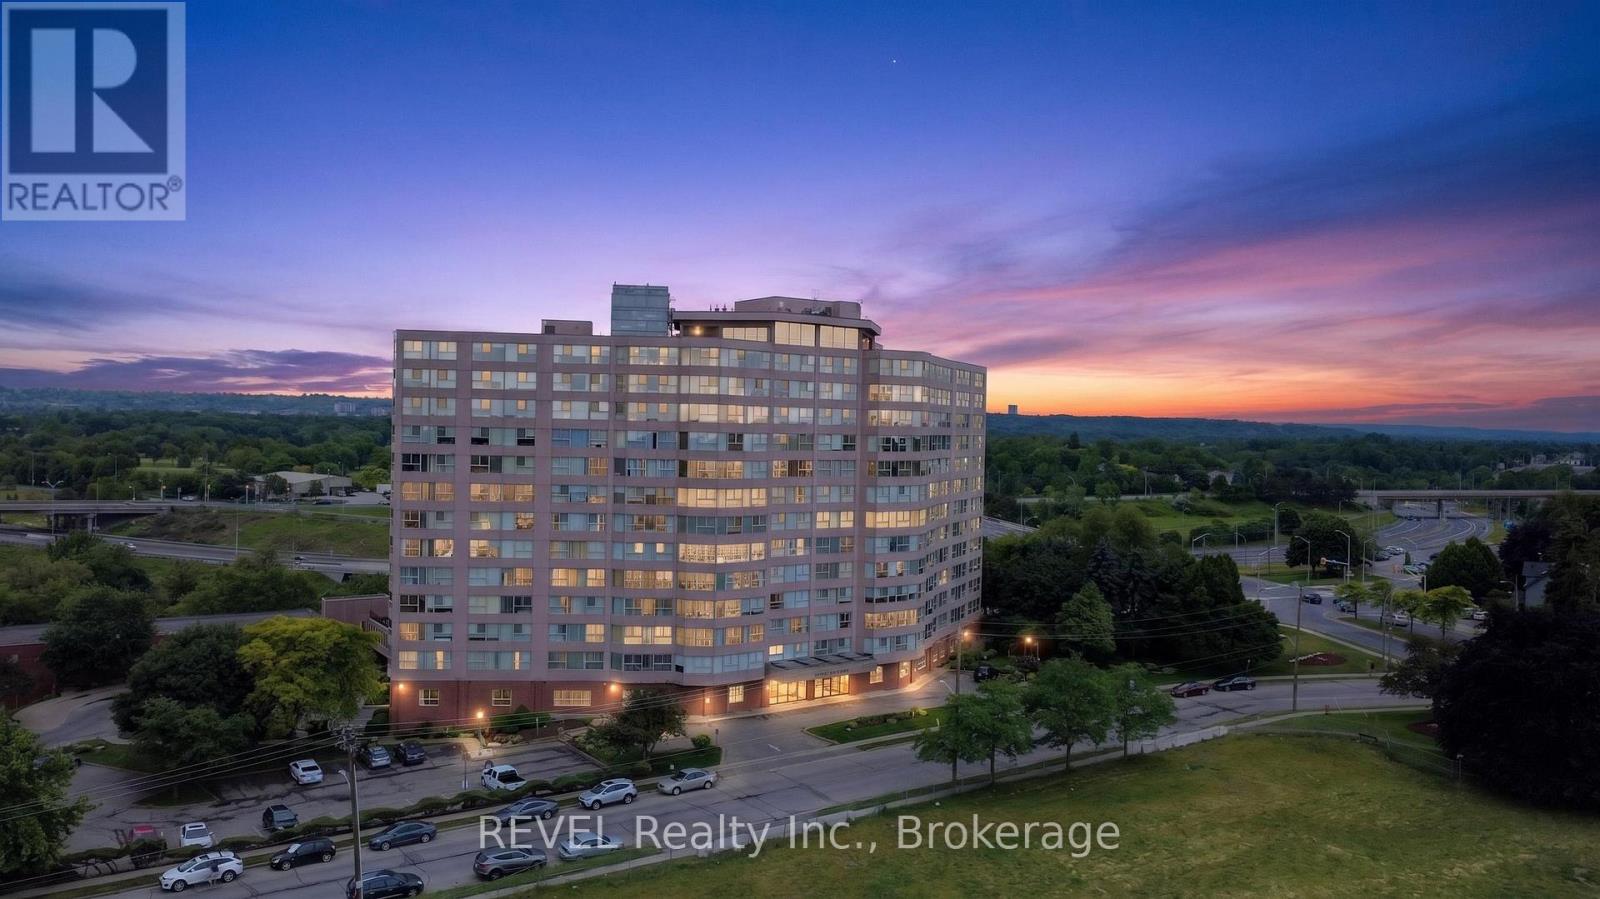
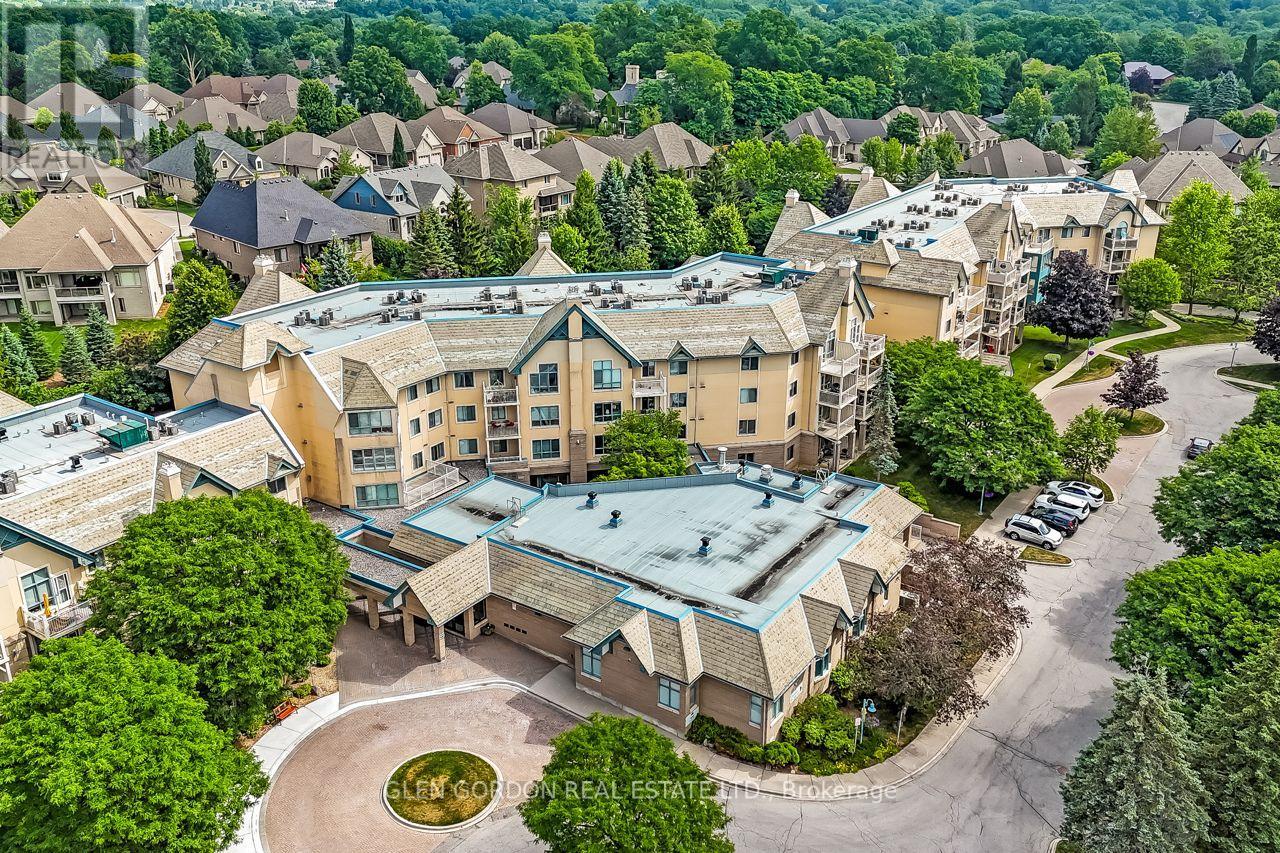
Check out this amazing condo featuring 2 good-sized bedrooms and 2 bathrooms - perfect for a small family, roommates, or even just to have that extra space for guests. One of the standout features of this unit is its private deck, which is one of only four in the entire complex. Imagine sipping your morning coffee or winding down after a long day on your own little outdoor oasis. The location of the unit is a huge plus, too, as you'll be right beside the indoor pool and just a short stroll to the elevator. The amenities are fantastic! You'll have access to an indoor pool, fitness room, games room, reading lounge, and workshop. Condo fees cover heat, hydro, water, Bell Fibe internet and use of facilities. The convenience of in unit laundry. There' something for everyone to enjoy. If you're looking for a comfortable living space in a great community, this condo is worth checking out. (id:15069)
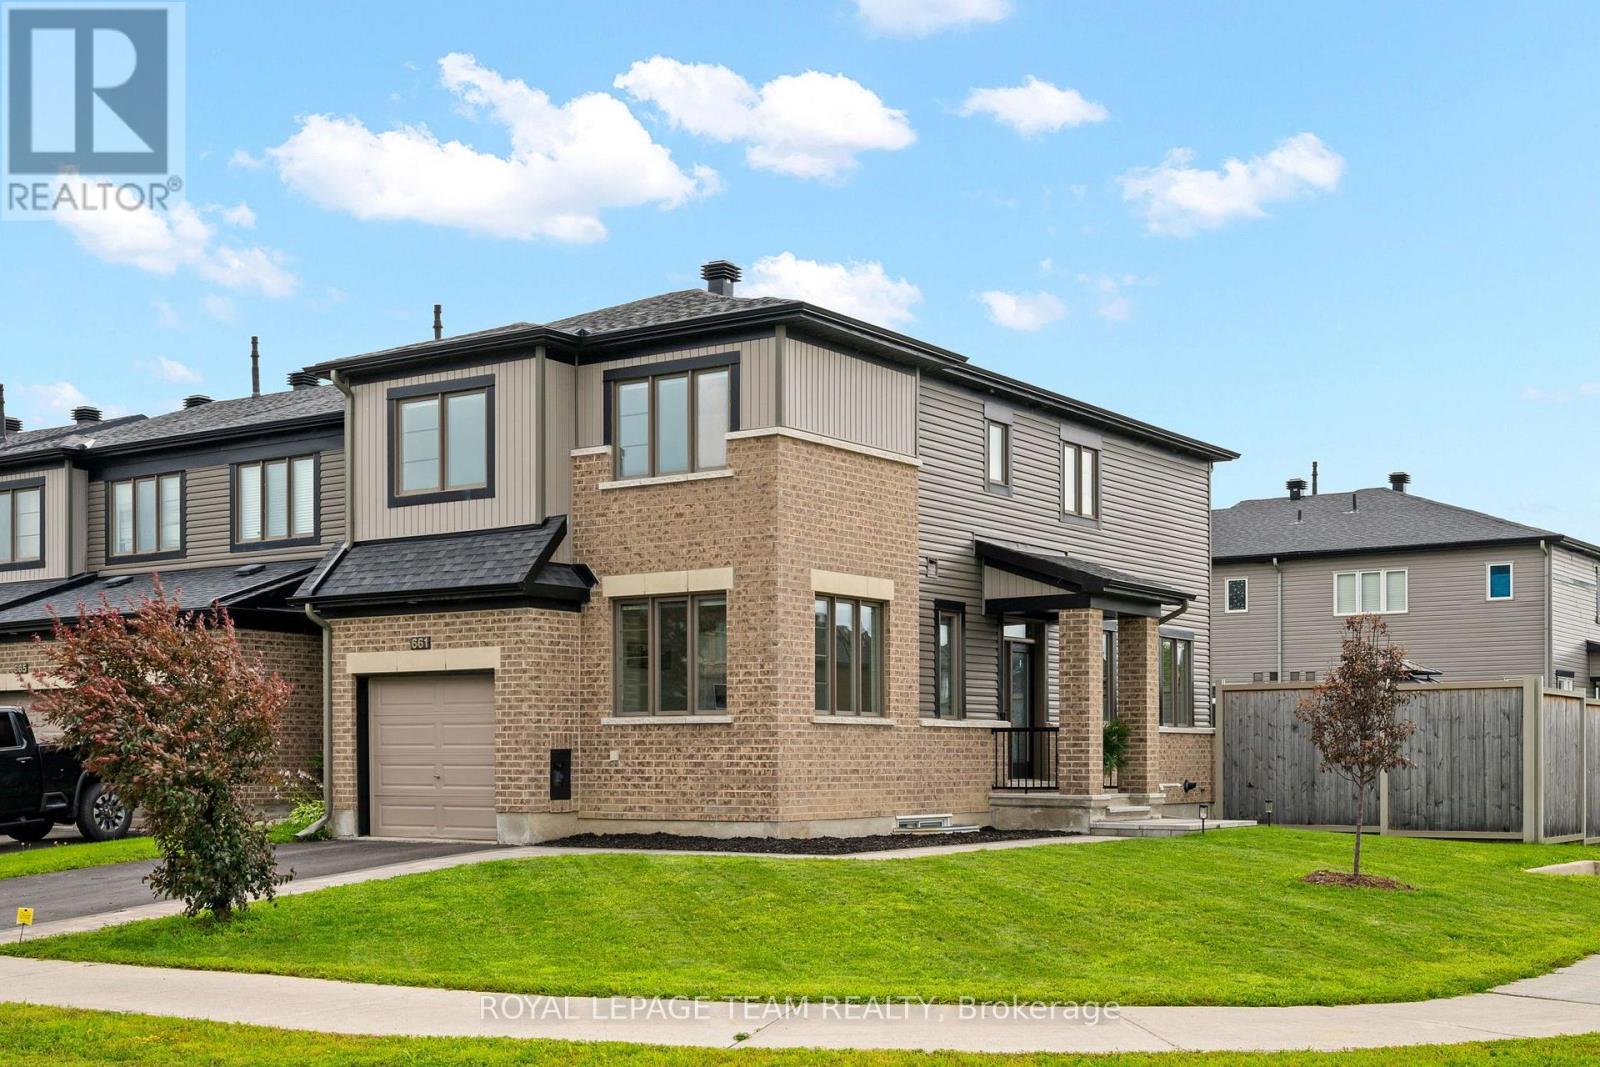
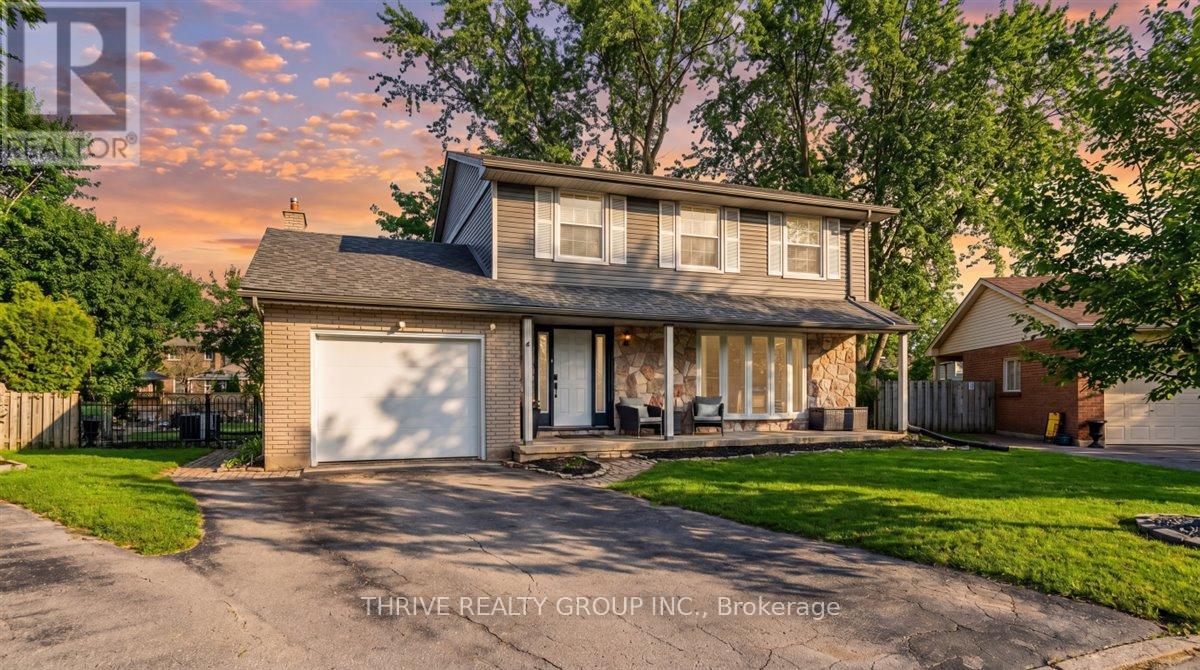
Welcome to this beautiful family home situated on a large corner lot! Step inside to a spacious and inviting foyer with elegant ceramic flooring. The bright, open-concept main floor features a seamless flow between the family room, dining room, and kitchen, with numerous windows providing an abundance of natural sunlight. The beautifully upgraded kitchen is designed for both everyday living and entertaining, featuring quartz countertops, stainless steel appliances including a gas stove, plenty of cupboard space, and a large island providing additional seating. Patio doors off the kitchen offer convenient access to the backyard and make outdoor entertaining a breeze. Beautiful hardwood flooring enhances the family room and dining room, while a bright main-floor office provides the perfect space for working from home. The second level offers 4 spacious bedrooms, including a generous primary retreat complete with a walk-in closet and a luxurious 4-piece ensuite featuring double sinks and a beautiful walk-in shower. Three additional bedrooms and a 4-piece family bathroom provide plenty of space for the entire family. The conveniently located second-floor laundry adds to the home's functionality. The finished lower level provides even more living space with a spacious recreation room, 4-piece bathroom, and an additional room that could be used as a bedroom, home office, gym, or hobby room. Enjoy the privacy of the fully fenced corner lot, complete with two patio areas perfect for relaxing, entertaining, and enjoying the outdoors. Ideally located close to numerous schools, parks, and everyday amenities, this wonderful home offers the perfect combination of space, comfort, and convenience. (id:15069)
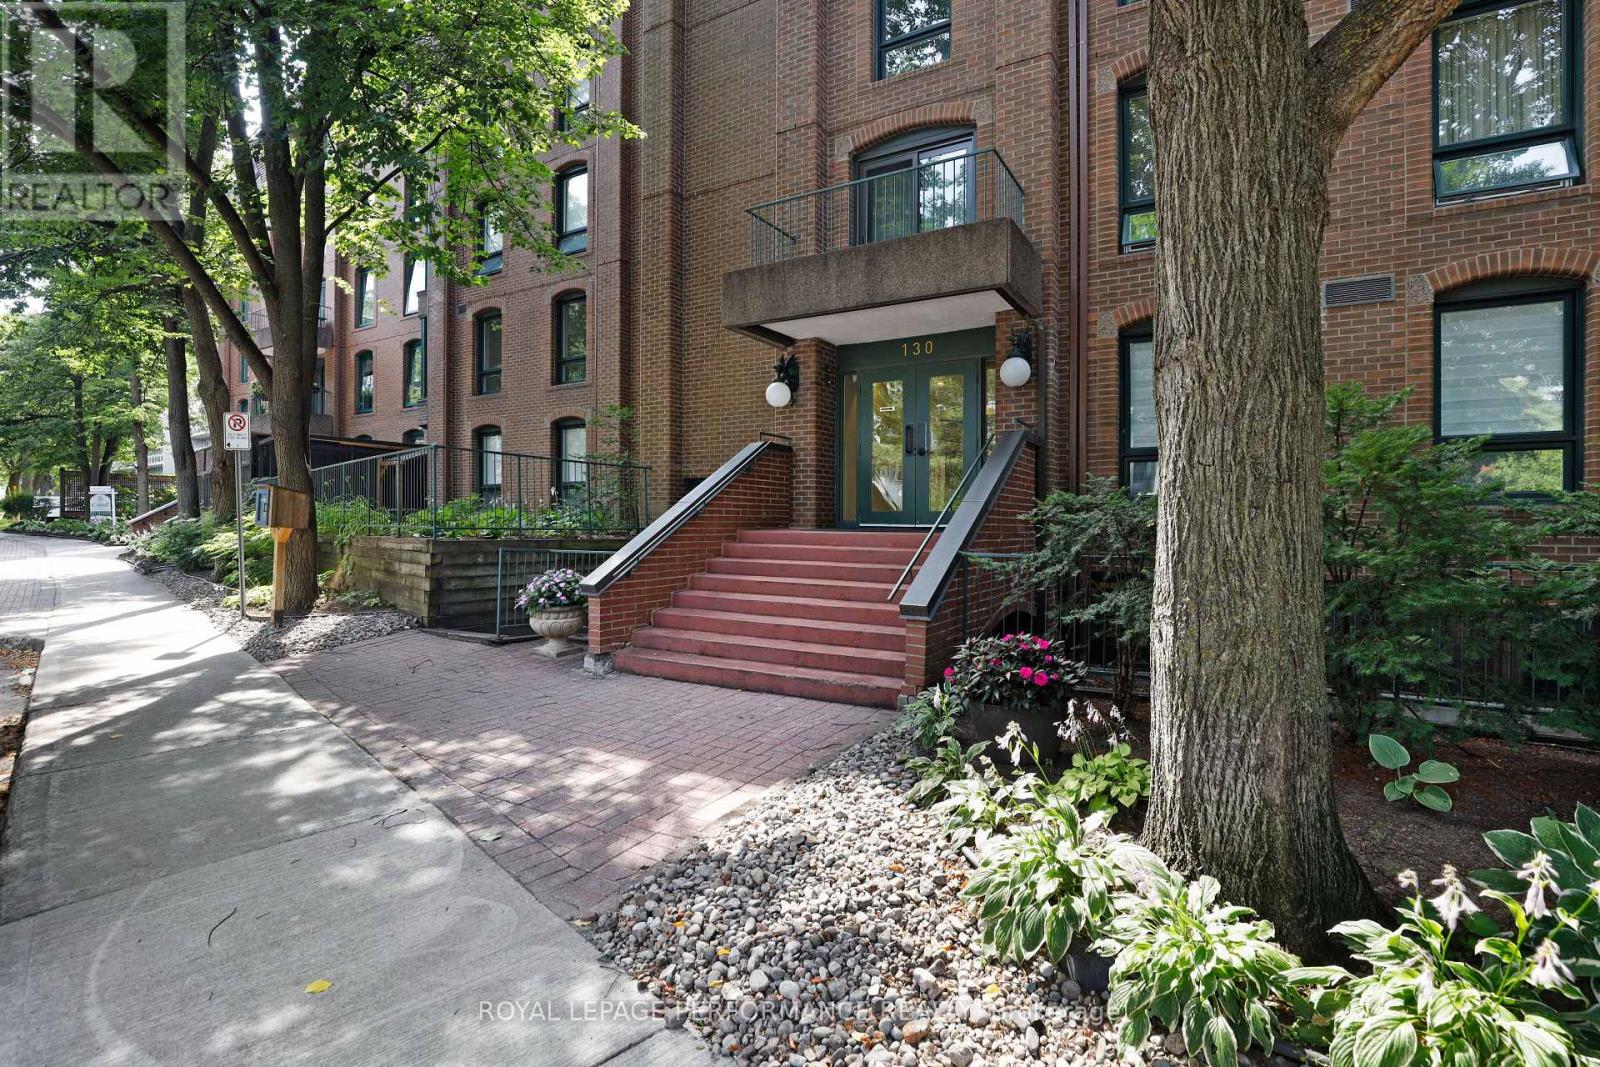
Welcome to sought after Lindenlea! One of the larger units in the building, this nicely updated two bedroom + den second floor apartment offers a spacious, thoughtful layout, perfect for those looking to downsize from a single-family home yet still wanting formal living spaces and room to breathe. Light hardwood floors throughout, plus a wood-burning fireplace in the living room, and updated white kitchen with ample cupboard space, lowered workspace counter, and a separate breakfast nook. Windows on both sides of the unit lend an airy feel, offering a fresh cross breeze and northern and southern exposure. Situated next to the living room is the south-facing den/home office, fitted with a wall of built-in bookshelves. This room could also function well as a guest room. The spacious primary bedroom features built-in closets and a 5-piece ensuite bath with two sinks and a linen closet. Most of the unit, including the living & dining rooms, the bedrooms, both bathrooms, and interior doors, have been freshly painted. Single covered parking space plus a separate storage locker. This conveniently located condo enjoys very close proximity to Beechwood Avenue with a varied selection of shopping, service, and dining options. Area amenities include the Lindenlea Community Centre, private & public schools, numerous parks, the Ottawa and Rideau rivers, Global Affairs Canada, Rockcliffe Park & the Rockeries, downtown, and so much more. 24-hour irrevocable on offers. (id:15069)
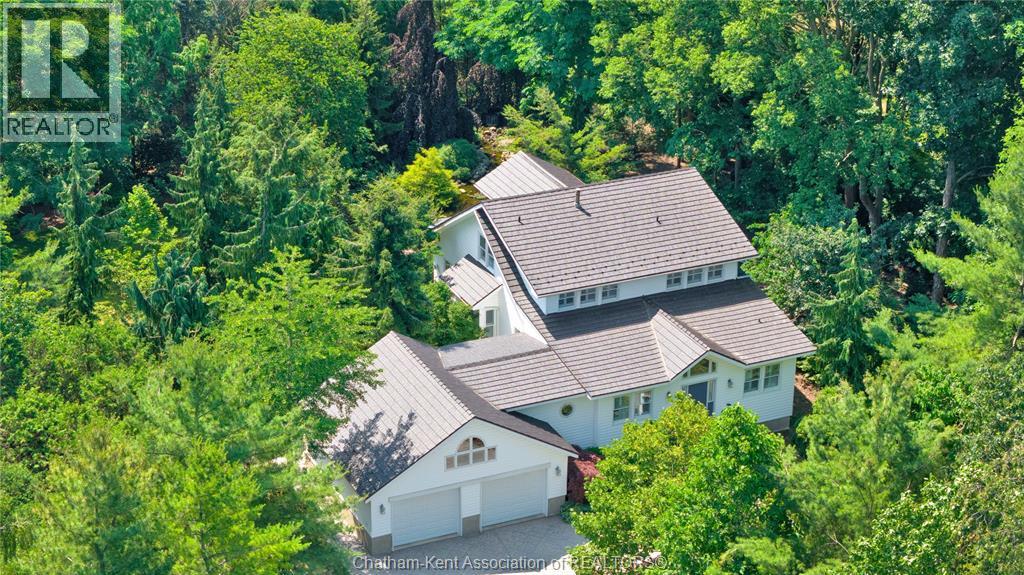
This elegant, one-of-a-kind custom built home sits on one of the most gorgeous lots in all of Chatham-Kent. Perched high upon ""Vinegar Hill"" at the edge of the esteemed Sleepy Meadow Subdivision and featuring 4 bedrooms, 3.5 bathrooms, an oversized 2 car attached garage and a full basement. Lets set the scene outside and work our way in: the hilltop lot features over 700 trees and shrubs which were moved to the property 25 years ago and have matured into a practical sanctuary of nature and serenity. Enjoy peace and quiet on the covered back porch while you overlook the truly splendid Aquascape pond that features both a waterfall and a brook. Go for nature walks right in your own back yard or make the short trip to one of many local beaches to catch some sun and cool off in the lake. When you get back home, you'll feel welcomed by the oversized entrance foyer with extra closet space. The main floor continues with a custom kitchen with new granite counters, an enchanting dining room with built-ins and a lovely bay window, the living room with a vaulted ceiling, gas fireplace and access to the back porch, main floor laundry and a half bathroom. The primary suite is also located on the main floor and offers loads of closet space and a full ensuite including a jacuzzi tub for a spa-like experience to relax and unwind. The upper floor features a fantastic design with a balcony that overlooks the main floor living room and boasts 3 bedrooms, lots of closet space and another full bathroom with a jacuzzi tub. The basement is partially finished and offers extra living space, a spare bedroom, a full bath with both a tub and a shower, and a utility room. This property has countless extra features such as stamped concrete paths and driveway, Anderson windows, a steel roof, Trane high efficiency heating and cooling, 200 amp service, California shutters, Trex decking, central vac...the list is nearly endless! Its magnetic energy must be seen and experienced in person. Call now! (id:15069)
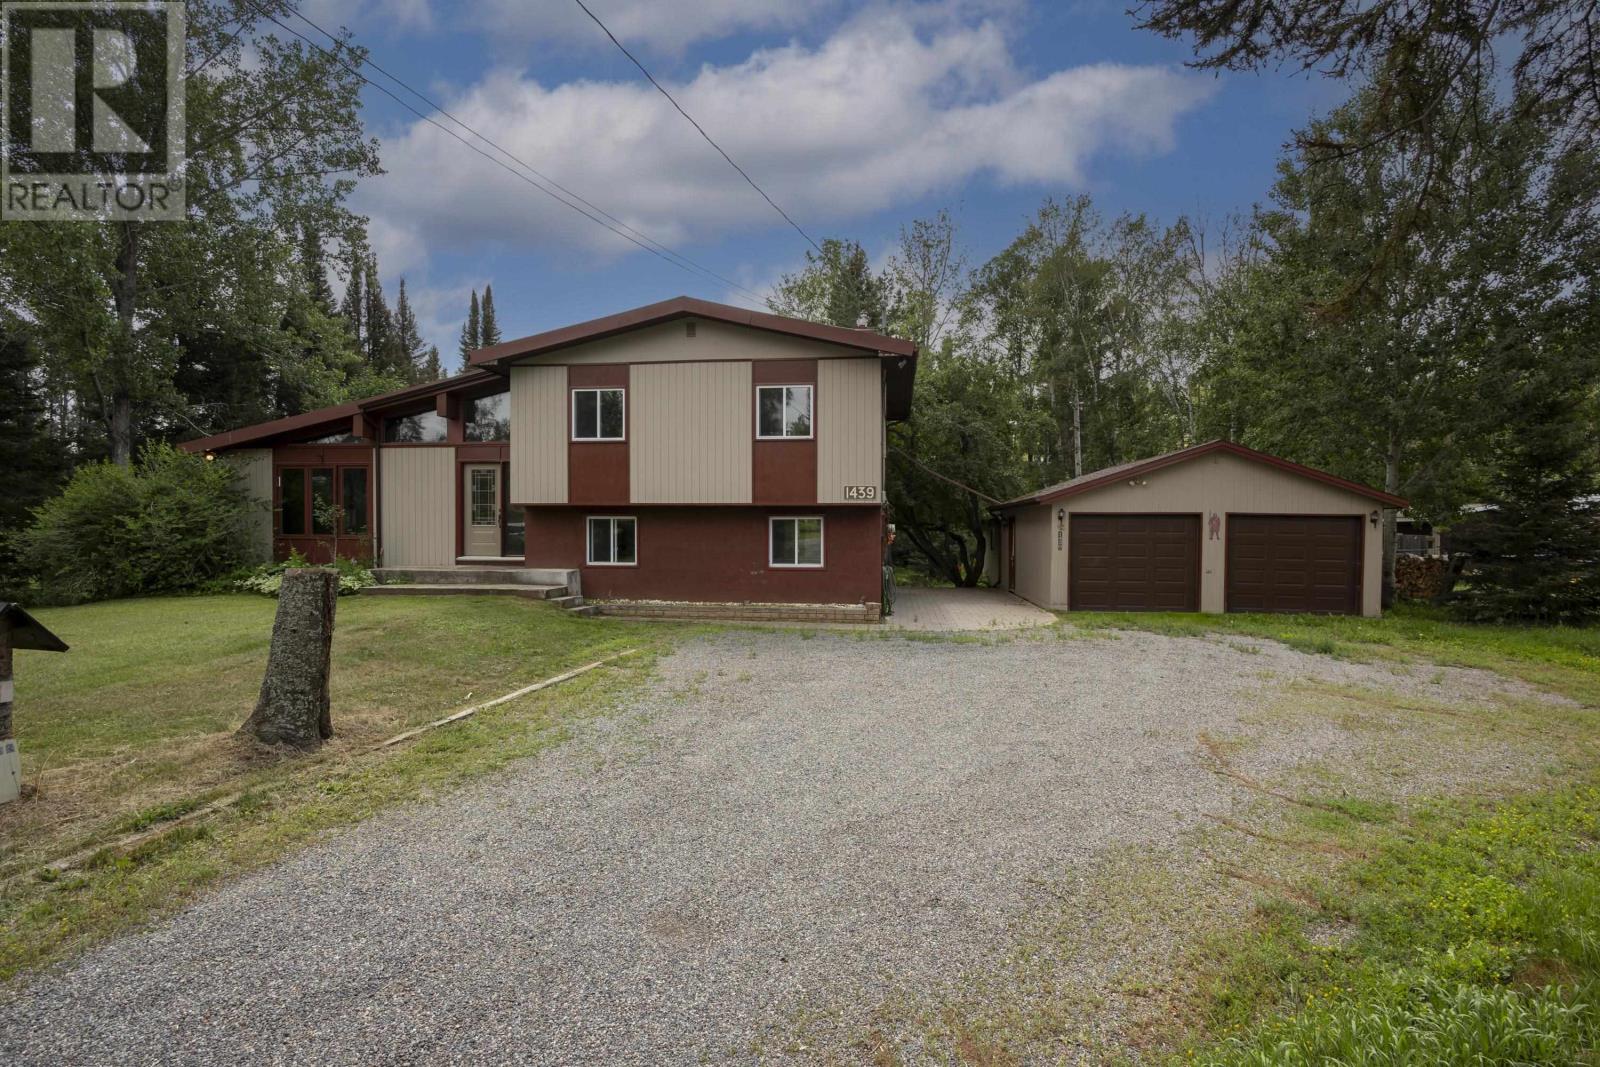
Welcome to 1439 Louis Street, where semi-rural living meets city convenience. Situated on just under an acre of beautifully treed property only minutes from the city, this spacious 2,255 sq. ft. side split offers the perfect balance of privacy, comfort, and convenience. Warm and inviting, the main floor showcases beautiful wood flooring throughout the living room, dining area, and kitchen. Beautiful wood ceilings with exposed beams and a stunning brick feature wall add timeless character and charm, while large windows fill the home with an abundance of natural light and provide peaceful views of the surrounding property. The functional layout makes everyday living and entertaining effortless. The upper level features 3 spacious bedrooms and an updated 4PC bathroom, providing the perfect space for family living. Just a few steps down, you'll find a generous rec room centered around a cozy natural gas fireplace, creating the ideal space to relax, entertain, or enjoy family movie nights. A convenient 2PC bathroom is also located on this level. The basement level offers a fourth bedroom and a utility room, providing additional flexibility for guests, a growing family, or a home office. Step outside onto the back deck and enjoy your own private retreat surrounded by mature trees and nature. Whether you're enjoying your morning coffee, watching the seasons change, or hosting family and friends, this property offers the tranquility of country living while being just minutes from city amenities. Adding exceptional value to this property is the massive detached garage complete with an addition, offering endless possibilities for a workshop, hobbies, recreational vehicles, storage, or all of the above. With just under an acre of land to enjoy, there's plenty of room to roam while enjoying the privacy that's becoming increasingly difficult to find. If you've been dreaming of more space, more privacy, and a peaceful setting without sacrificing convenience this is it! (id:15069)
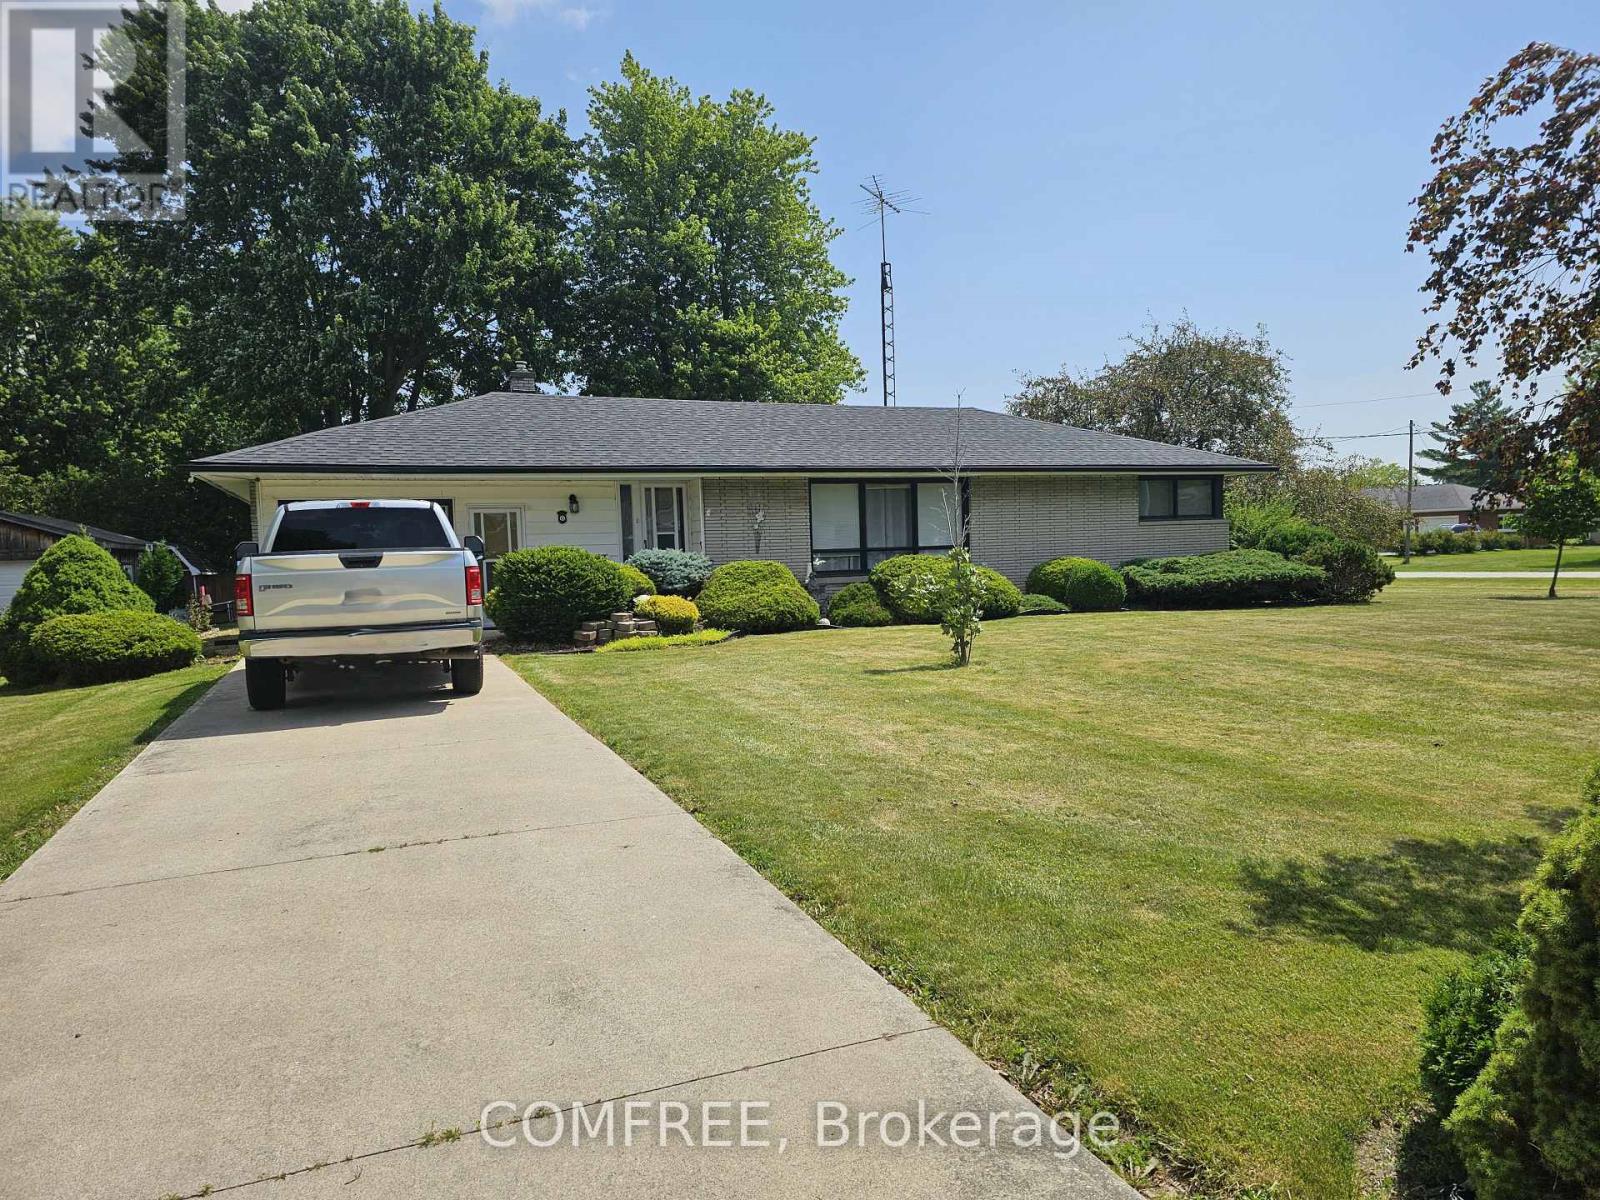
Welcome to this charming custom-built brick ranch, ideally situated on a spacious approximately 130' x 154' corner lot in the quiet, family-friendly community of Merlin, Ontario. Conveniently located just minutes from Highway 401, approximately 10 minutes to Tilbury and 15 minutes to Chatham, this inviting home offers peaceful small-town living with easy access to nearby amenities. Merlin features a community park with a splash pad, baseball field and running track, along with a café on Main Street, an ice cream shop, a local restaurant near the Legion and a school within walking distance. Built in 1960 and updated throughout the years, the home offers two bedrooms and one four-piece bathroom, a bright and spacious family room with plenty of natural light and a cozy fireplace, garden doors leading to a 12' x 20' deck, a galley-style kitchen, generously sized dining room and a front living room with ample space for family gatherings. Additional features include a 16' x 24' workshop, concrete driveway, upgraded hydro panel, installed Generac generator and wrapped crawl space, while the furnace, air conditioning system and hot water tank are owned. Come experience this welcoming home and discover the relaxed country feel that makes Merlin a wonderful place to call home. (id:15069)
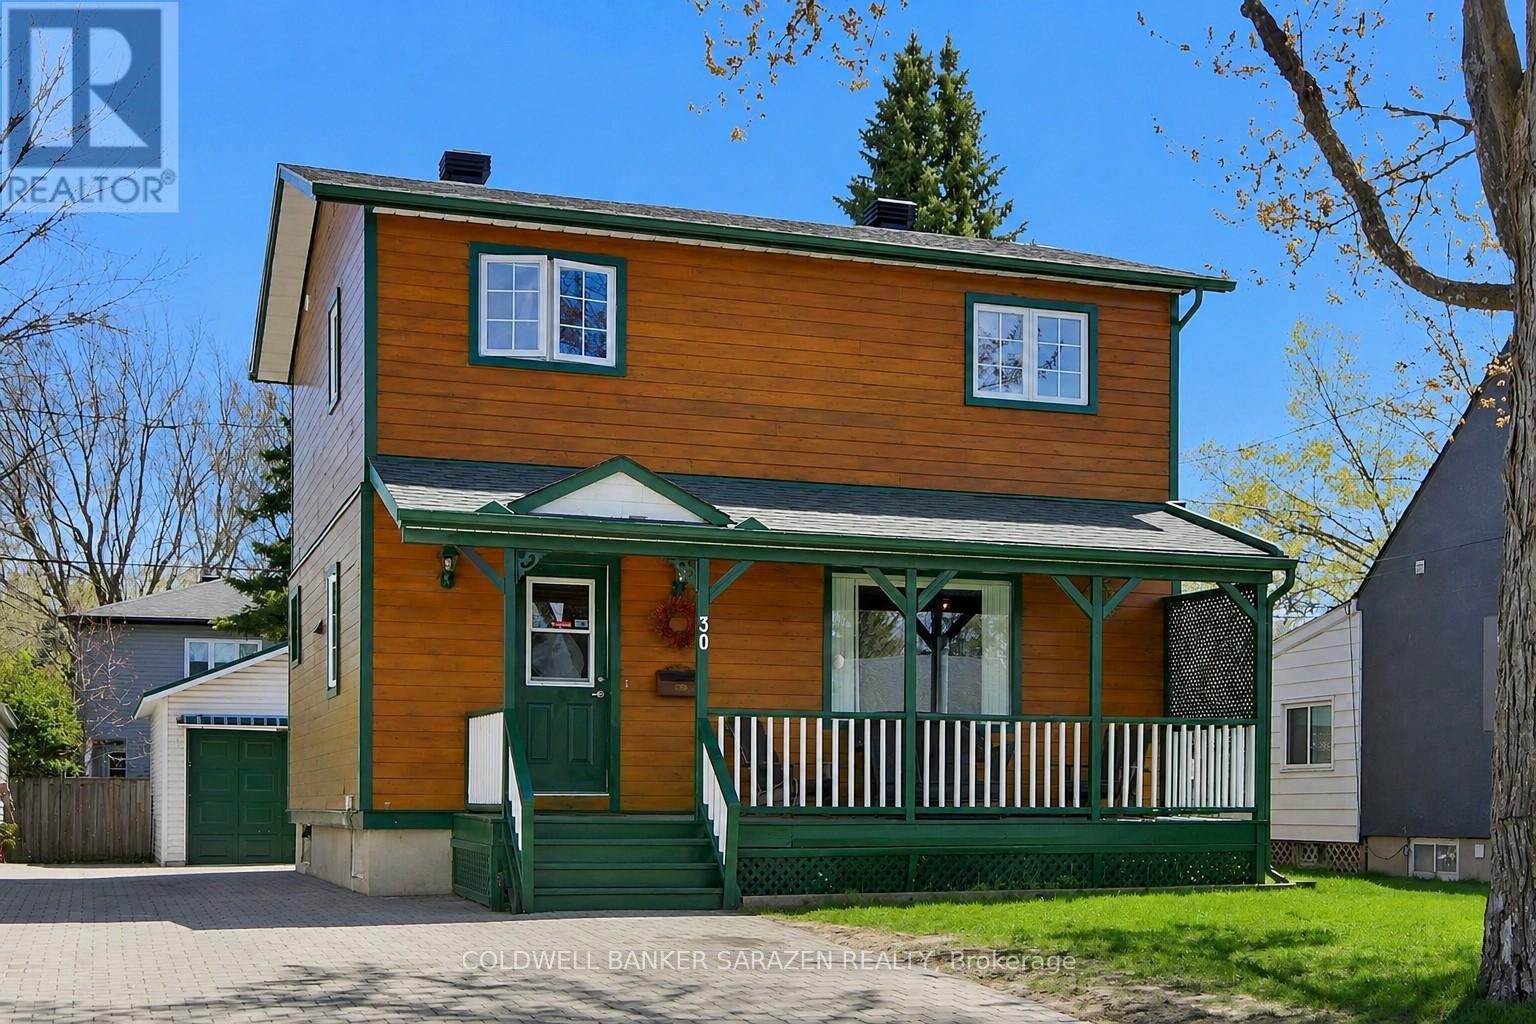
Welcome to 30 Harrold Place, a well-maintained & updated 3-bedroom home nestled on a PICTURESQUE CUL-DE-SAC in Ottawa's VETERANS' VILLAGE! This area retains its charm and historical significance, built for families after WWII. You'll find THREE SPACIOUS BEDROOMS, a FULL BATH ON EACH LEVEL, & hardwood & tiled flooring throughout. Enjoy an updated eat-in kitchen with a cozy breakfast booth, & a stainless fridge & stove (2024). The separate dining area is ideal for entertaining, while the adjacent living room overlooks the green spaces & playground at Harrold Place Park. The main level includes a FOUR-SEASON SUN ROOM with an UPPER DECK for sweeping sunsets and seasonal vistas. Solid oak staircases and quality MAPLE FLOORING on the main level elevate the space. The FINISHED BASEMENT (2022) features a large RECREATION ROOM, a full 4-piece bath, laundry, and ample storage - ideal as a play space, teen hangout, or home-based business. Savvy investors can convert the basement to a SECONDARY UNIT for multi-generational family living or rental as an extra income stream. Park two cars on the INTERLOCKED DRIVEWAY. The GARAGE and carport (metal roofs, 2022) offer extra hobby & STORAGE space. Cedar siding, casement windows, improved insulation, excellent attic ventilation, and a NEW FURNACE & AC in 2021 provide comfort and efficiency. Harrold Place is a LOW-TRAFFIC STREET that is perfect for families - supervise play from your covered verandah overlooking the park, the green spaces, and the playground at Harrold Place Park, close to schools, hospitals, shopping, and essentials. Commuting is easy with great transit and driving routes. MOVE-IN READY! Call to view. (id:15069)
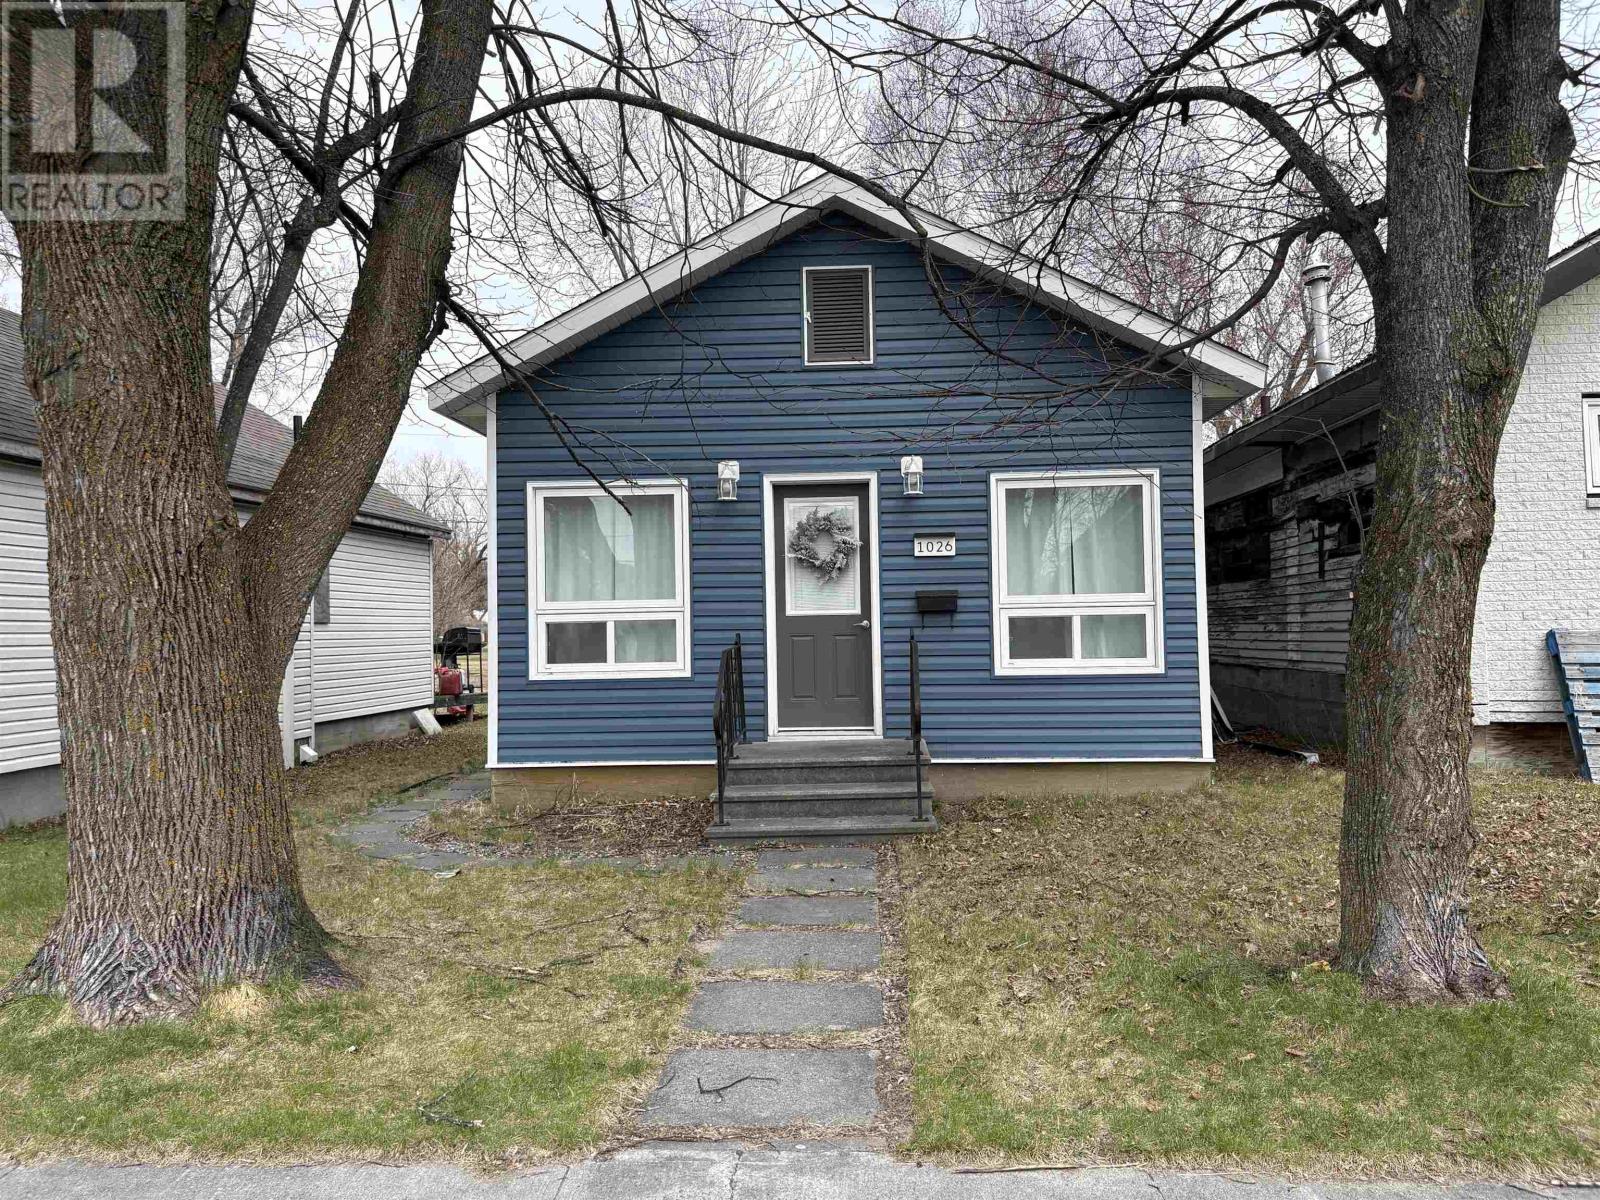
JUST MOVE IN / STUNNING, MODERN AND IMMACULATE - This home is for the fussy Buyer!!! Meticulously designed, modernized and updated, this entire home was renovated in ~2022 and is ready for you to move right in to and enjoy! COMFORTABLE LOCATION: Low-traffic location, quiet and desirable eat-end neighbourhood within walking distance to the riverwalk and a short drive from Robert Moore School, Parks, Arena, Library and More! INSIDE: Modern, clean and comfortable finishings are abundant in every room, starting with the cozy living room with built-in electric fireplace and mantel offering the perfect spot for your big-screen TV. Fully updated kitchen with barstool seating area, ample counter space, pantry, built-in dishwasher and all Black-Stainless Steel Appliances INCLUDED! Wonderful full bathroom, practical side entrance, main floor laundry and LARGE main level bedroom. UPSTAIRS: Partial second floor dedicated entirely to your MASTER SUITE with cathedral ceilings, huge windows for TONS of natural light, 3-piece ensuite bathroom and of course, privacy from the rest of the home! OUTSIDE: lower-maintenance yard with back deck, and 1-car garage with back lane access for storage and convenience. JUST MOVE IN!! (id:15069)
Tucked away on a quiet cul-de-sac, this gorgeous split-level/high-ranch bungalow with a separate entrance apartment offering additional income or space for an at-home-based business, flexibility, and a fantastic location just a couple of minutes from Highway 417, schools, essential amenities, and beautiful Larose forest. Carefully renovated, the apartment offers tasteful finishes and comfortable living space, while the upgraded metal roof adds lasting value and peace of mind. The main level welcomes you with a bright, spacious living room and a convenient kitchen featuring lovely finishes, ample cabinetry, an island for extra prep space, and an eat-in dining area. Patio doors lead to the backyard, offering the perfect canvas for BBQs, relaxing, and creating your own outdoor retreat. The main floor includes a generous primary bedroom, a versatile office/den that could serve as a playroom or games room, an additional well-sized bedroom, a 4-piece bathroom, and the convenience of laundry. The lower level adds even more usable space with 2 extra rooms to make it your own, ideal for a gym, family room, or recreation area, plus a 3-piece bathroom. A separate entrance leads to the apartment, completed with a comfortable kitchen, a generous living room, a decent-sized bedroom, a 3-piece bathroom, and its own laundry. Outside, enjoy the calm countryside feel and a storage shed for your extras. A wonderful opportunity in a sought-after Limoges location. (id:15069)
There is simply no better value in Stoneybrook. This beautifully updated 5 bedroom family home is completely move in ready, offering the perfect combination of space, style, and an exceptional location in one of North London's most desirable neighbourhoods. Tucked away on a quiet court with lovely neighbours, this home is just a short walk to highly sought after Stoneybrook Public School and an extensive network of scenic trails for walking, biking, and enjoying the outdoors. Inside, you'll find spacious, light filled living areas, thoughtful updates throughout, and plenty of room for a growing family to live, work, and entertain with ease. Step outside to a large, fully fenced backyard that's perfect for children, pets, summer barbecues, or simply unwinding at the end of the day. Low maintenance landscaping and beautiful perennial gardens provide year after year of curb appeal without the work. Just minutes from Masonville Place, Western University, parks, restaurants, shopping, and every everyday convenience, this is a rare opportunity to own a turnkey family home in one of North London's most coveted communities. Offering incredible space, outstanding value, and an unbeatable location, this is a home you won't want to miss. (id:15069)
You'll enjoy living in this community! The GAINSBOROUGH IS UNIQUE! It is a Life Lease Community for adults 55+, allowing affordable & worry-free retirement living! Situated on approximately 5 acres of beautifully landscaped grounds. This unit is the "Windsor" plan with bonus special features: Vaulted ceiling in the living/dining rooms with 'Transom-like windows that let the Natural Light dance throughout the spacious living space. The private balcony faces north overlooking the lovely park-like gardens! This plan has 2 generous size bedrooms, 1 bath, convenient in-suite laundry & storage room. The kitchen is graced with lovely oak cupboards & lots of counter space. The pass-through window opens to the dining area letting in natural light. All 6 appliances included (the kitchen appliances are newer). Some rooms have been virtually staged. Located in a prestigious neighbourhood with easy access to local shops, groceries, restaurants, drug stores, medical offices, public transit & walking trails! It's a wonderful place to live for a social & active lifestyle! This building offers a library and fireside lounge, billiards and ping pong room, Chapel, guest suite, exercise room, workshop, outdoor patios & sitting areas & more! Each unit includes an underground storage locker. There is a car wash station. Grade level open space common parking included. Underground parking available for $50/month - subject to availability. TERRIFIC LOCATION...within walking distance to Sherwood Forest Mall, Aquatic Centre, Lovely nature & bike trails. Close to University Hospital. NOTE: This is a no-pet, cash only community with No Mortgage Options available for Life Lease. This Life lease buildings cannot be mortgaged. For adults 55+, maximum 2 adults per unit, upon approval. No pets or renters allowed. Cash purchase only. (id:15069)
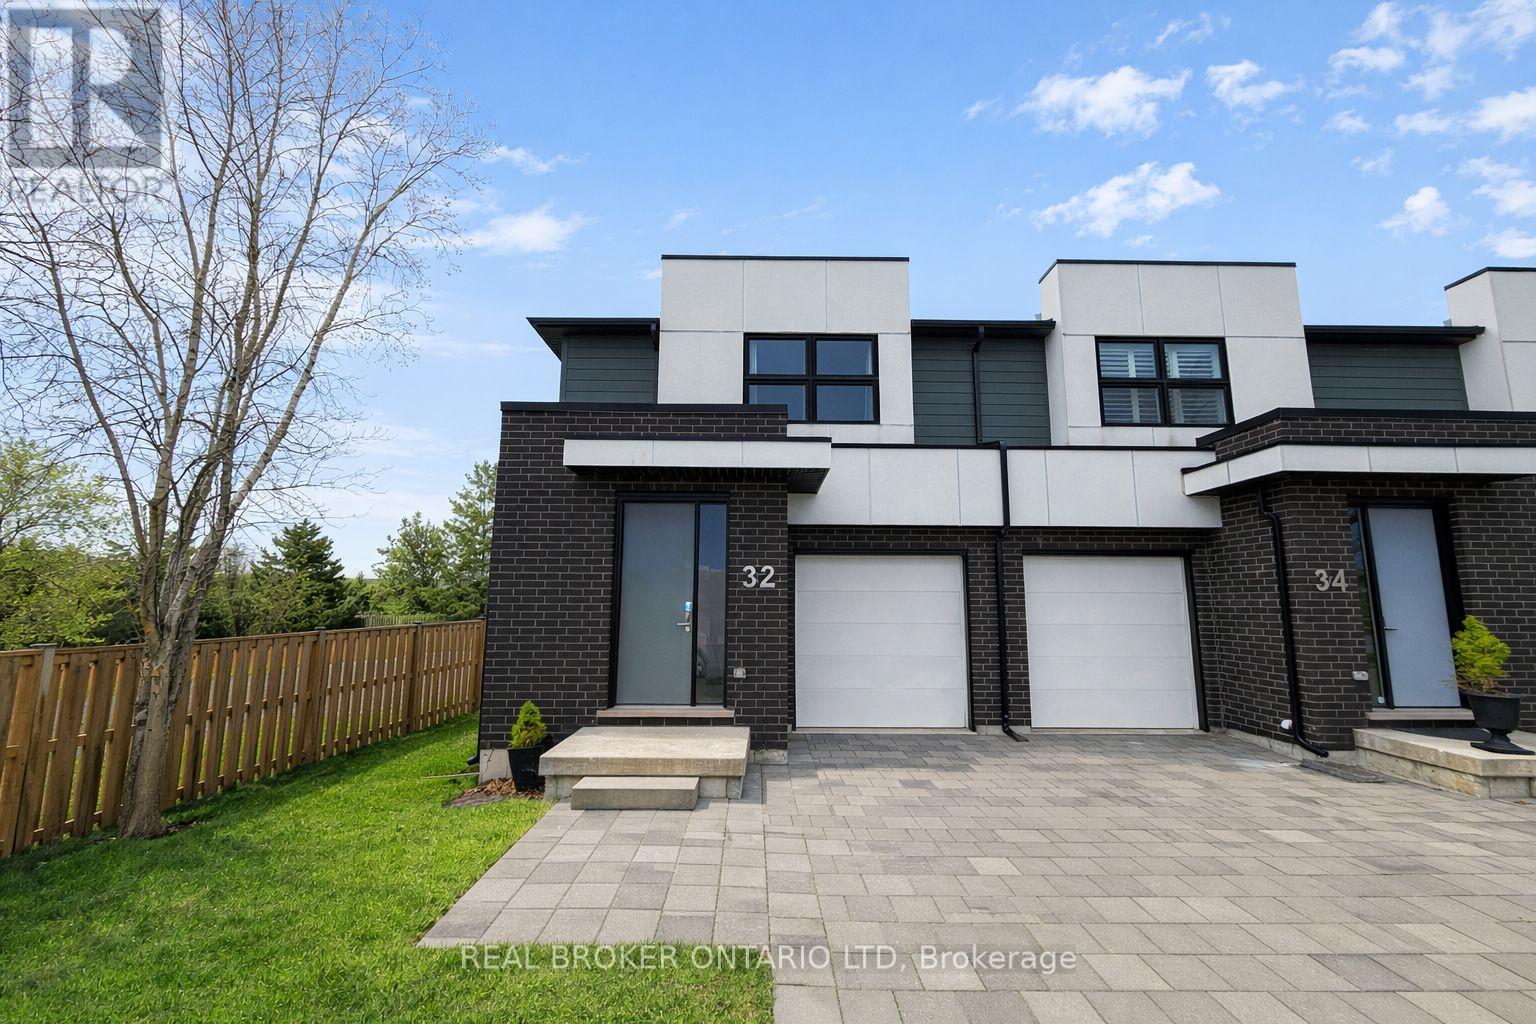
Set in a newer North London complex, this end-unit townhouse delivers the kind of space that's hard to find in condo living, with over 1,600 sq ft above grade plus a fully finished basement for even more room to spread out Inside, the main floor offers a modern kitchen and an open-concept living area anchored by a gas fireplace_ Sliding doors lead to the deck, giving you an easy spot for morning coffee, summer dinners, or a quiet place to unwind_ Upstairs, the layout checks all the right boxes with a spacious primary bedroom featuring a walk-in closet and private ensuite, plus two additional bedrooms, a full bathroom, and the convenience of second-floor laundry. The finished basement adds serious versatility, with a large rec room and a 3-piece bath that work beautifully for guests, a home office, teen hangout, fitness space, or extended family living. A built-in garage, driveway parking for two, and end-unit privacy add even more value. Condo fees include building insurance, parking, and common elements, making day-to-day ownership that much easier. Located close to Hyde Park shopping, schools, and everyday essentials, this is a smart choice for buyers who want more square footage, more flexibility, and more function than the average townhome in this price range. Let's get you through the door and see what this one offers in person. (id:15069)