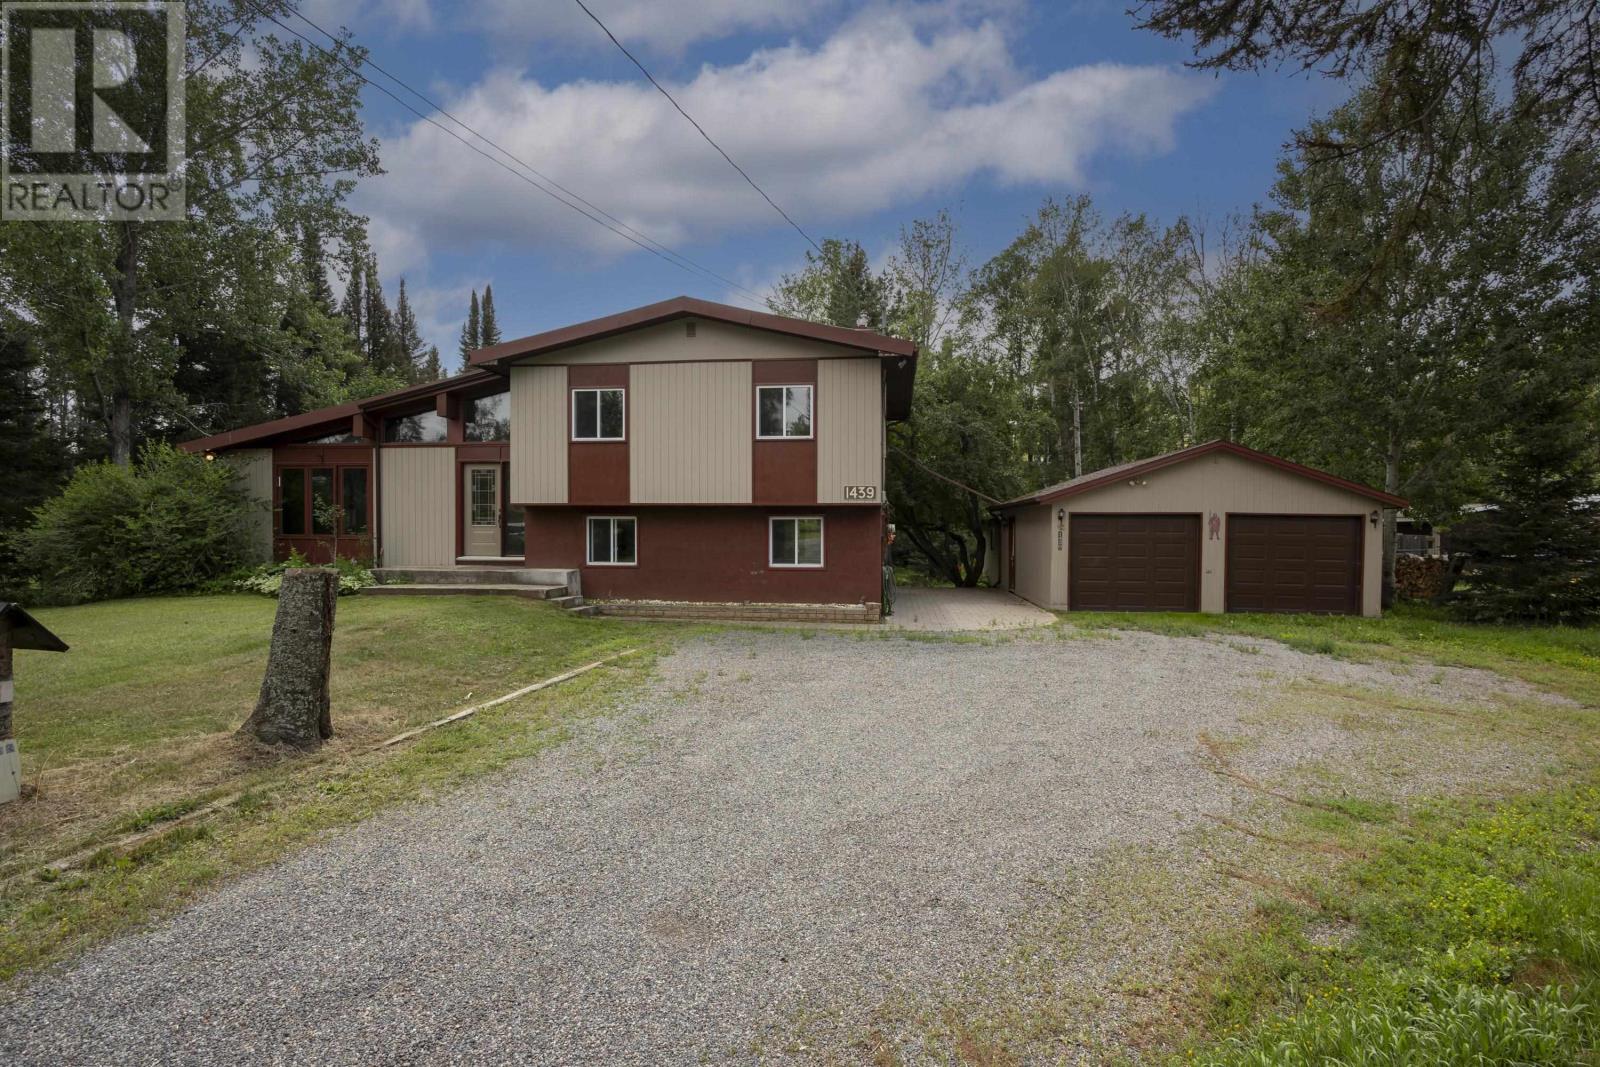
Welcome to 1439 Louis Street, where semi-rural living meets city convenience. Situated on just under an acre of beautifully treed property only minutes from the city, this spacious 2,255 sq. ft. side split offers the perfect balance of privacy, comfort, and convenience. Warm and inviting, the main floor showcases beautiful wood flooring throughout the living room, dining area, and kitchen. Beautiful wood ceilings with exposed beams and a stunning brick feature wall add timeless character and charm, while large windows fill the home with an abundance of natural light and provide peaceful views of the surrounding property. The functional layout makes everyday living and entertaining effortless. The upper level features 3 spacious bedrooms and an updated 4PC bathroom, providing the perfect space for family living. Just a few steps down, you'll find a generous rec room centered around a cozy natural gas fireplace, creating the ideal space to relax, entertain, or enjoy family movie nights. A convenient 2PC bathroom is also located on this level. The basement level offers a fourth bedroom and a utility room, providing additional flexibility for guests, a growing family, or a home office. Step outside onto the back deck and enjoy your own private retreat surrounded by mature trees and nature. Whether you're enjoying your morning coffee, watching the seasons change, or hosting family and friends, this property offers the tranquility of country living while being just minutes from city amenities. Adding exceptional value to this property is the massive detached garage complete with an addition, offering endless possibilities for a workshop, hobbies, recreational vehicles, storage, or all of the above. With just under an acre of land to enjoy, there's plenty of room to roam while enjoying the privacy that's becoming increasingly difficult to find. If you've been dreaming of more space, more privacy, and a peaceful setting without sacrificing convenience this is it! (id:15069)
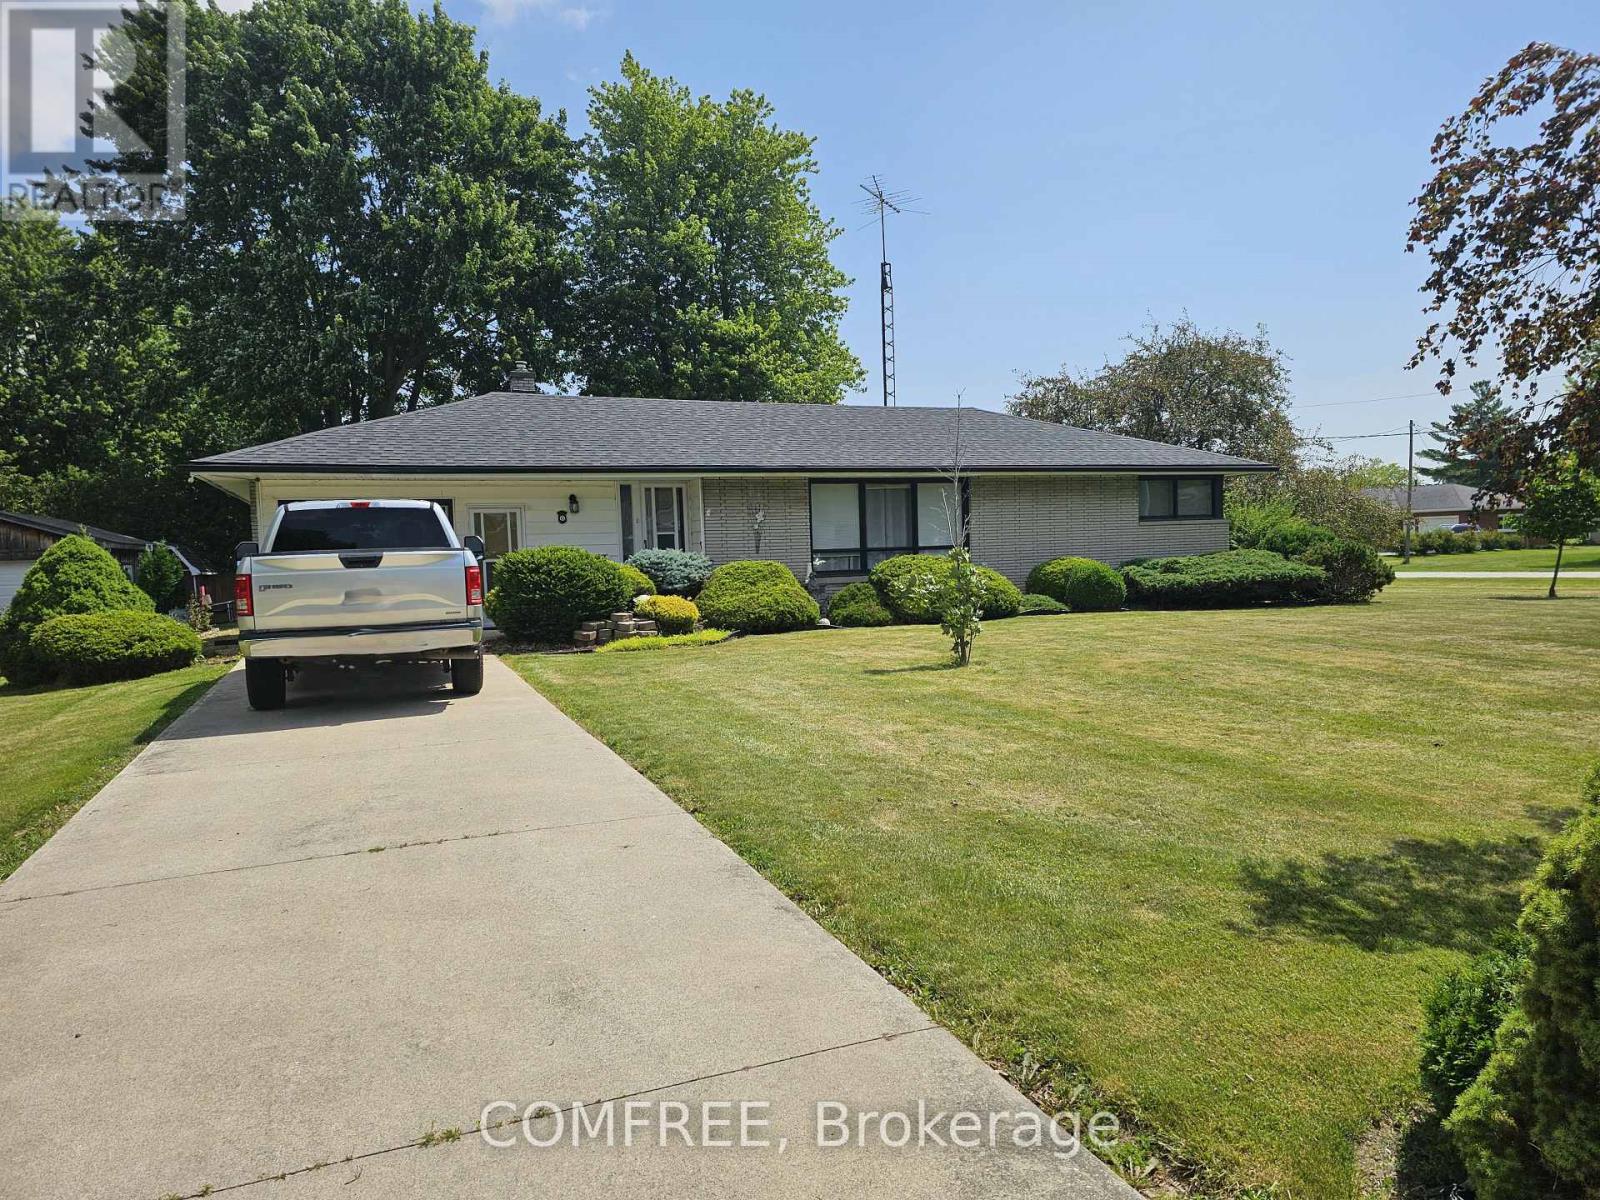
Welcome to this charming custom-built brick ranch, ideally situated on a spacious approximately 130' x 154' corner lot in the quiet, family-friendly community of Merlin, Ontario. Conveniently located just minutes from Highway 401, approximately 10 minutes to Tilbury and 15 minutes to Chatham, this inviting home offers peaceful small-town living with easy access to nearby amenities. Merlin features a community park with a splash pad, baseball field and running track, along with a café on Main Street, an ice cream shop, a local restaurant near the Legion and a school within walking distance. Built in 1960 and updated throughout the years, the home offers two bedrooms and one four-piece bathroom, a bright and spacious family room with plenty of natural light and a cozy fireplace, garden doors leading to a 12' x 20' deck, a galley-style kitchen, generously sized dining room and a front living room with ample space for family gatherings. Additional features include a 16' x 24' workshop, concrete driveway, upgraded hydro panel, installed Generac generator and wrapped crawl space, while the furnace, air conditioning system and hot water tank are owned. Come experience this welcoming home and discover the relaxed country feel that makes Merlin a wonderful place to call home. (id:15069)
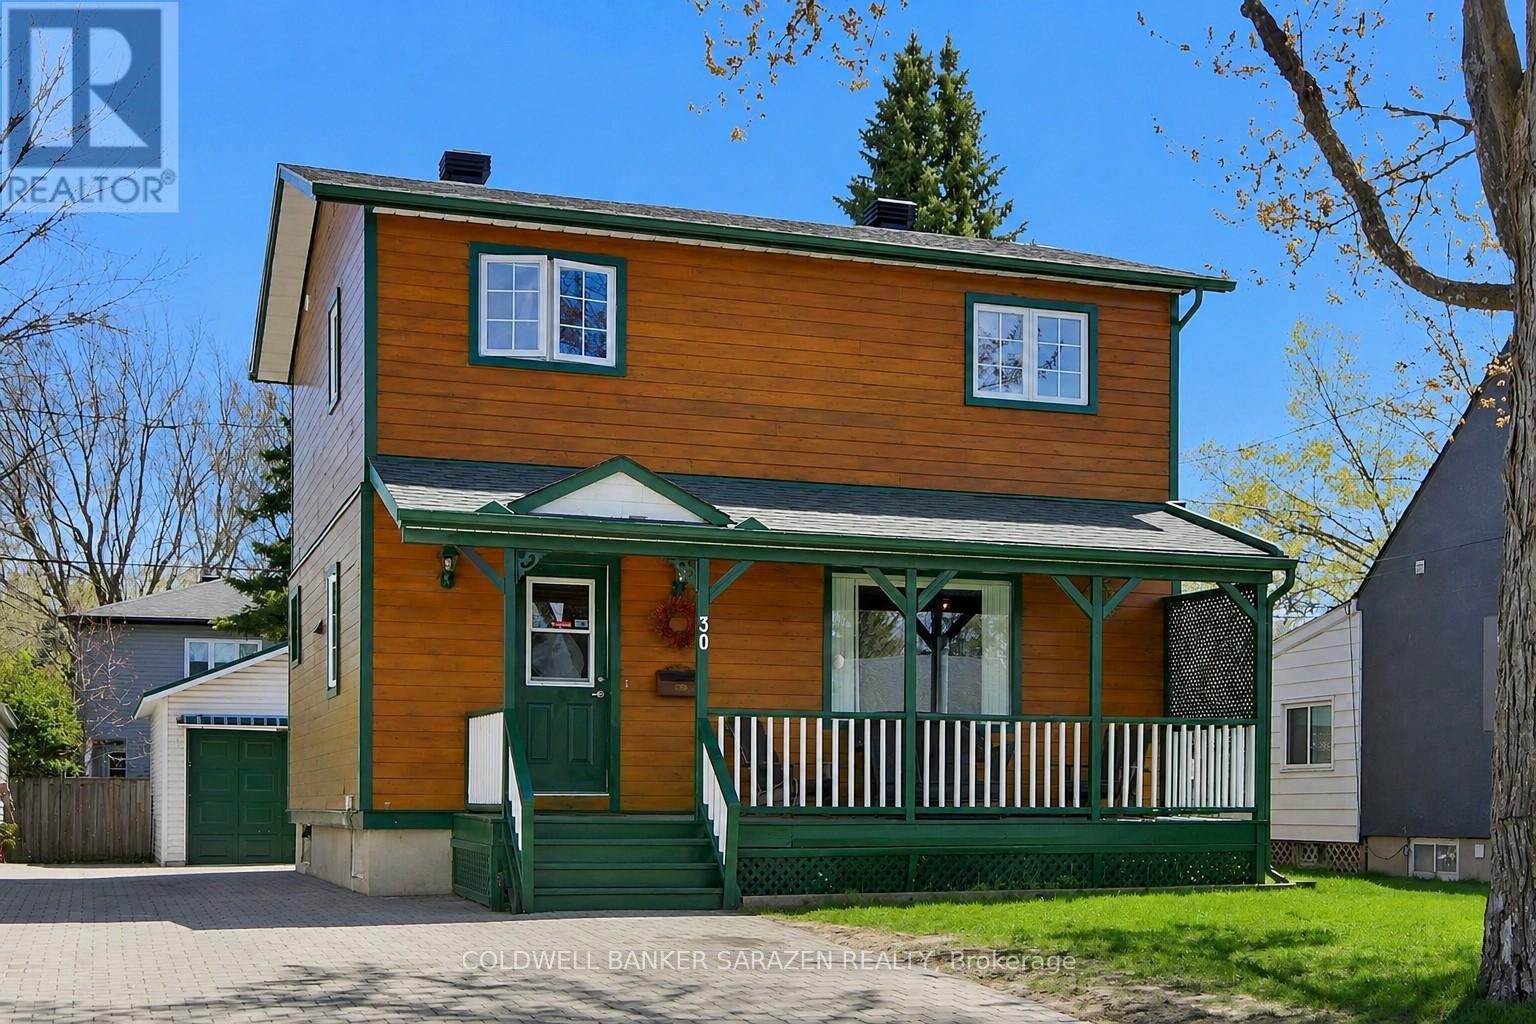
Welcome to 30 Harrold Place, a well-maintained & updated 3-bedroom home nestled on a PICTURESQUE CUL-DE-SAC in Ottawa's VETERANS' VILLAGE! This area retains its charm and historical significance, built for families after WWII. You'll find THREE SPACIOUS BEDROOMS, a FULL BATH ON EACH LEVEL, & hardwood & tiled flooring throughout. Enjoy an updated eat-in kitchen with a cozy breakfast booth, & a stainless fridge & stove (2024). The separate dining area is ideal for entertaining, while the adjacent living room overlooks the green spaces & playground at Harrold Place Park. The main level includes a FOUR-SEASON SUN ROOM with an UPPER DECK for sweeping sunsets and seasonal vistas. Solid oak staircases and quality MAPLE FLOORING on the main level elevate the space. The FINISHED BASEMENT (2022) features a large RECREATION ROOM, a full 4-piece bath, laundry, and ample storage - ideal as a play space, teen hangout, or home-based business. Savvy investors can convert the basement to a SECONDARY UNIT for multi-generational family living or rental as an extra income stream. Park two cars on the INTERLOCKED DRIVEWAY. The GARAGE and carport (metal roofs, 2022) offer extra hobby & STORAGE space. Cedar siding, casement windows, improved insulation, excellent attic ventilation, and a NEW FURNACE & AC in 2021 provide comfort and efficiency. Harrold Place is a LOW-TRAFFIC STREET that is perfect for families - supervise play from your covered verandah overlooking the park, the green spaces, and the playground at Harrold Place Park, close to schools, hospitals, shopping, and essentials. Commuting is easy with great transit and driving routes. MOVE-IN READY! Call to view. (id:15069)
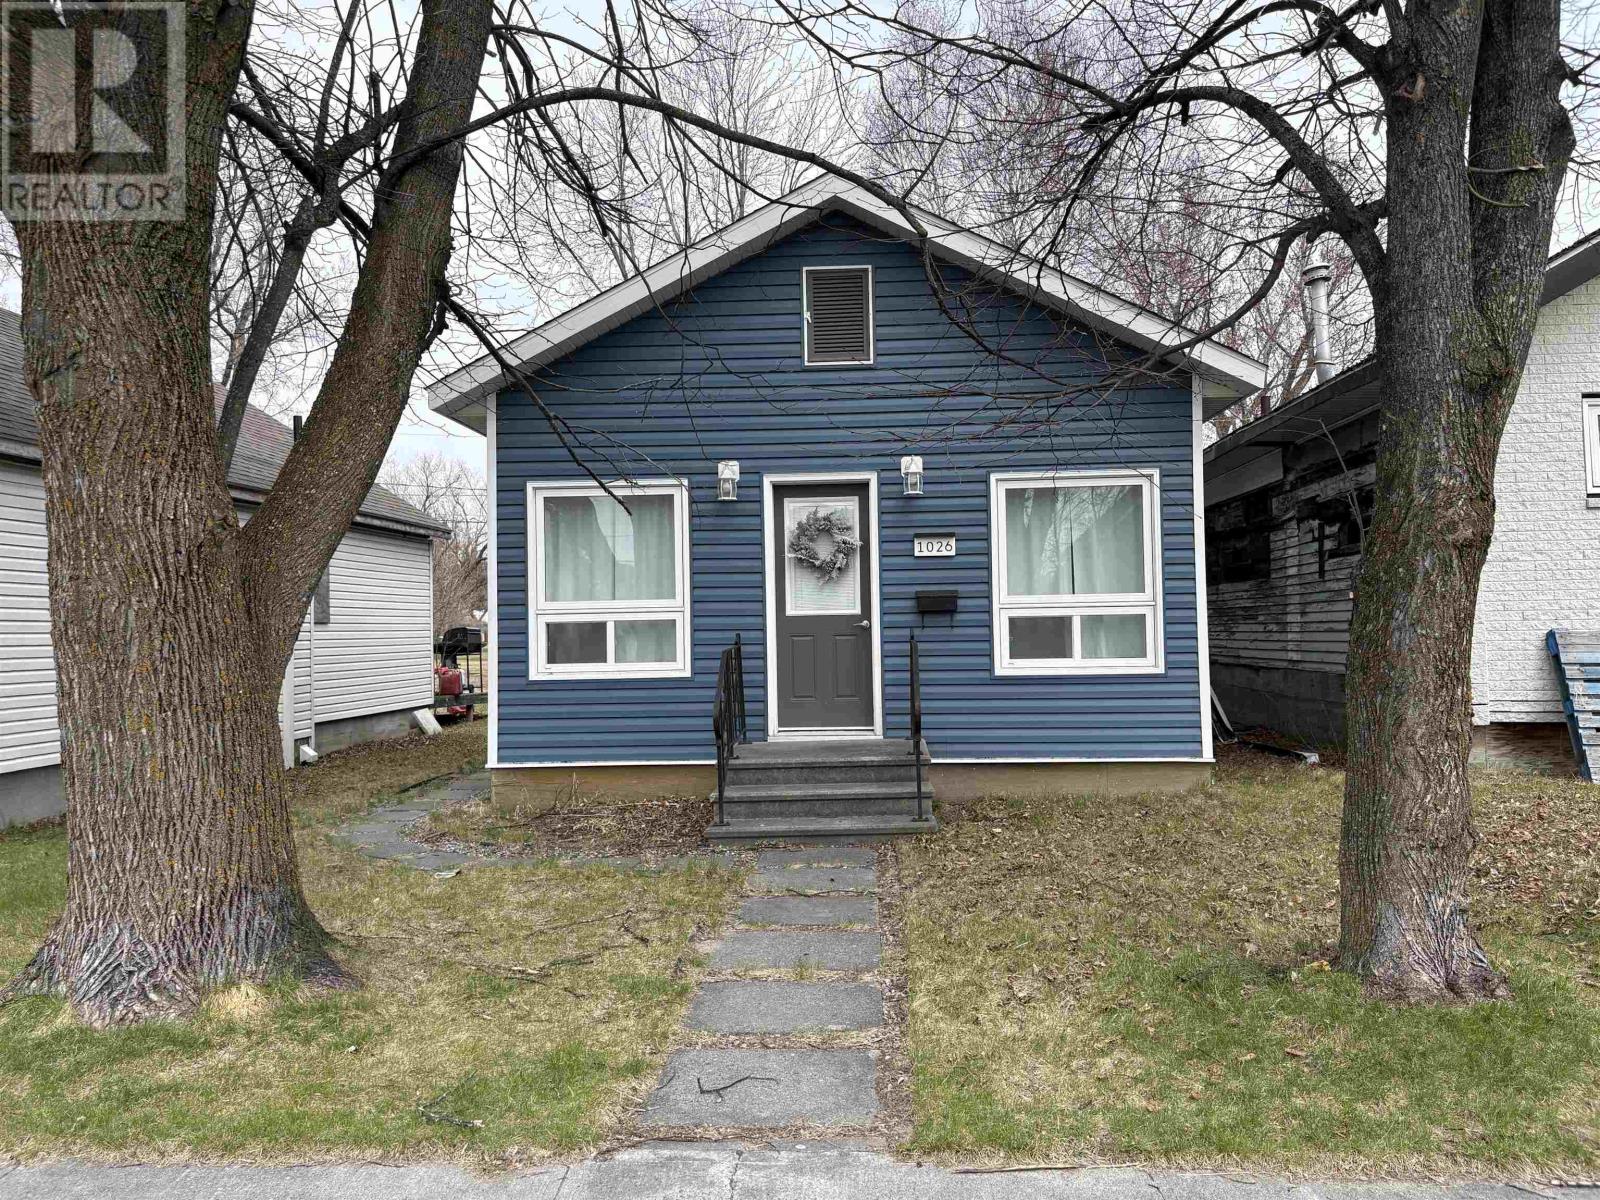
JUST MOVE IN / STUNNING, MODERN AND IMMACULATE - This home is for the fussy Buyer!!! Meticulously designed, modernized and updated, this entire home was renovated in ~2022 and is ready for you to move right in to and enjoy! COMFORTABLE LOCATION: Low-traffic location, quiet and desirable eat-end neighbourhood within walking distance to the riverwalk and a short drive from Robert Moore School, Parks, Arena, Library and More! INSIDE: Modern, clean and comfortable finishings are abundant in every room, starting with the cozy living room with built-in electric fireplace and mantel offering the perfect spot for your big-screen TV. Fully updated kitchen with barstool seating area, ample counter space, pantry, built-in dishwasher and all Black-Stainless Steel Appliances INCLUDED! Wonderful full bathroom, practical side entrance, main floor laundry and LARGE main level bedroom. UPSTAIRS: Partial second floor dedicated entirely to your MASTER SUITE with cathedral ceilings, huge windows for TONS of natural light, 3-piece ensuite bathroom and of course, privacy from the rest of the home! OUTSIDE: lower-maintenance yard with back deck, and 1-car garage with back lane access for storage and convenience. JUST MOVE IN!! (id:15069)
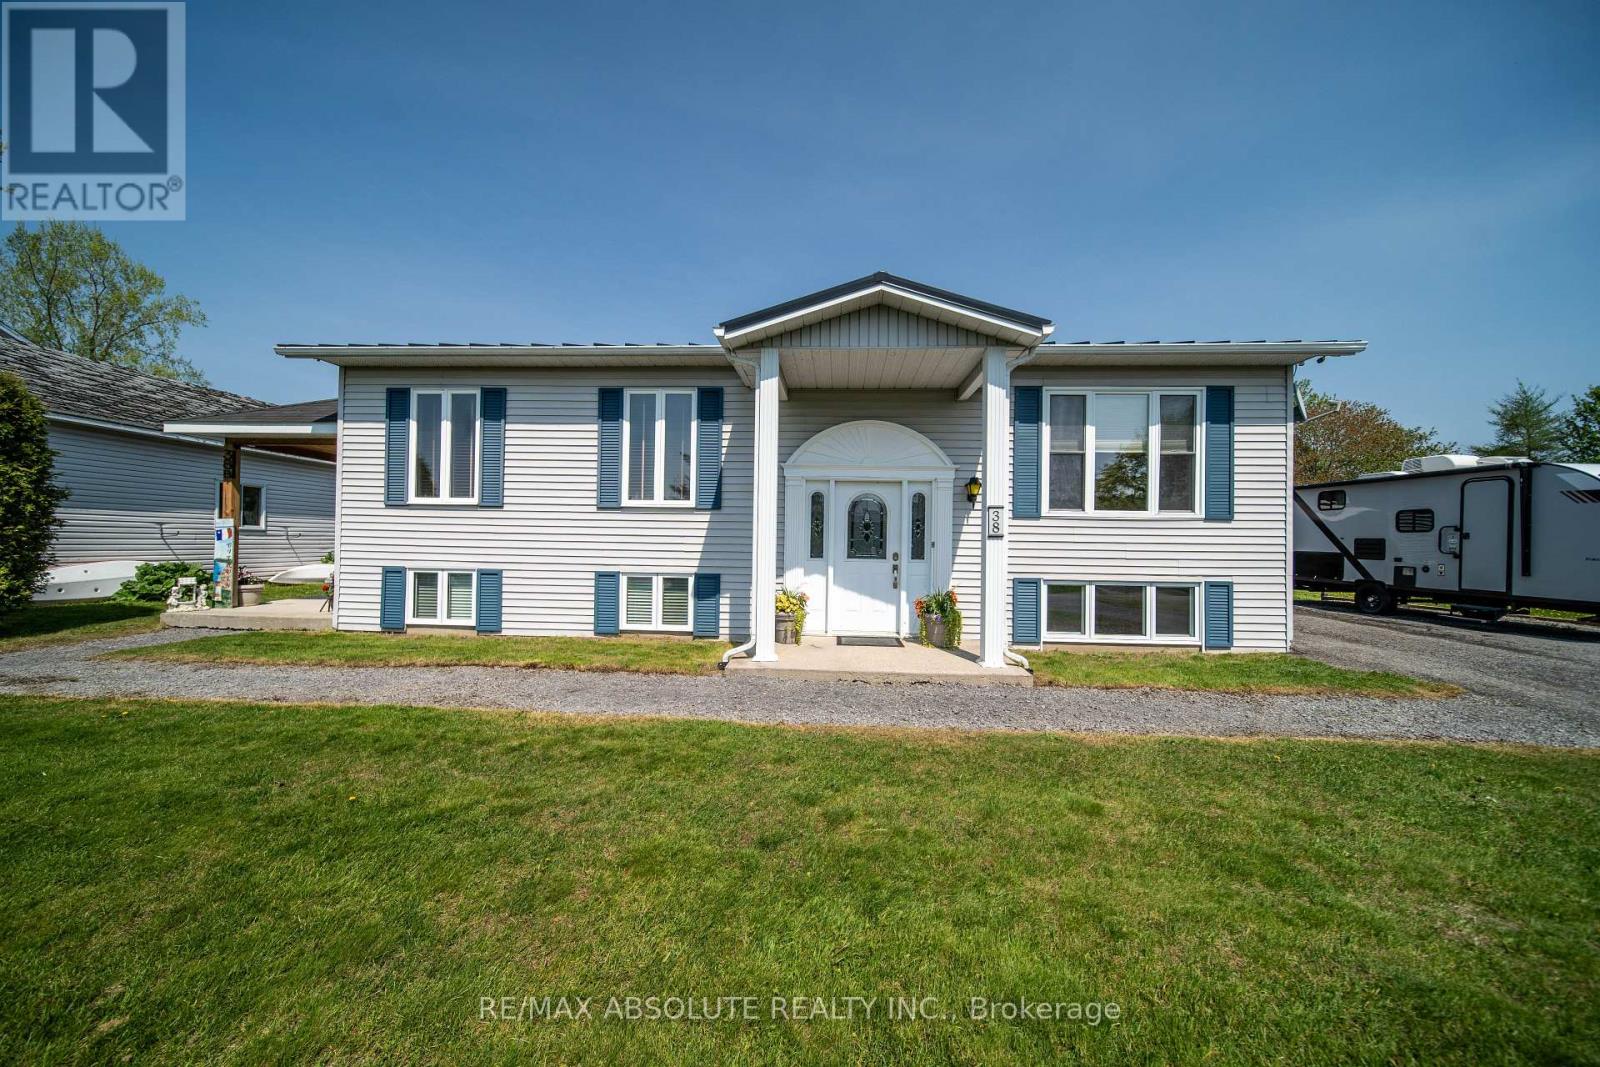
Tucked away on a quiet cul-de-sac, this gorgeous split-level/high-ranch bungalow with a separate entrance apartment offering additional income or space for an at-home-based business, flexibility, and a fantastic location just a couple of minutes from Highway 417, schools, essential amenities, and beautiful Larose forest. Carefully renovated, the apartment offers tasteful finishes and comfortable living space, while the upgraded metal roof adds lasting value and peace of mind. The main level welcomes you with a bright, spacious living room and a convenient kitchen featuring lovely finishes, ample cabinetry, an island for extra prep space, and an eat-in dining area. Patio doors lead to the backyard, offering the perfect canvas for BBQs, relaxing, and creating your own outdoor retreat. The main floor includes a generous primary bedroom, a versatile office/den that could serve as a playroom or games room, an additional well-sized bedroom, a 4-piece bathroom, and the convenience of laundry. The lower level adds even more usable space with 2 extra rooms to make it your own, ideal for a gym, family room, or recreation area, plus a 3-piece bathroom. A separate entrance leads to the apartment, completed with a comfortable kitchen, a generous living room, a decent-sized bedroom, a 3-piece bathroom, and its own laundry. Outside, enjoy the calm countryside feel and a storage shed for your extras. A wonderful opportunity in a sought-after Limoges location. (id:15069)
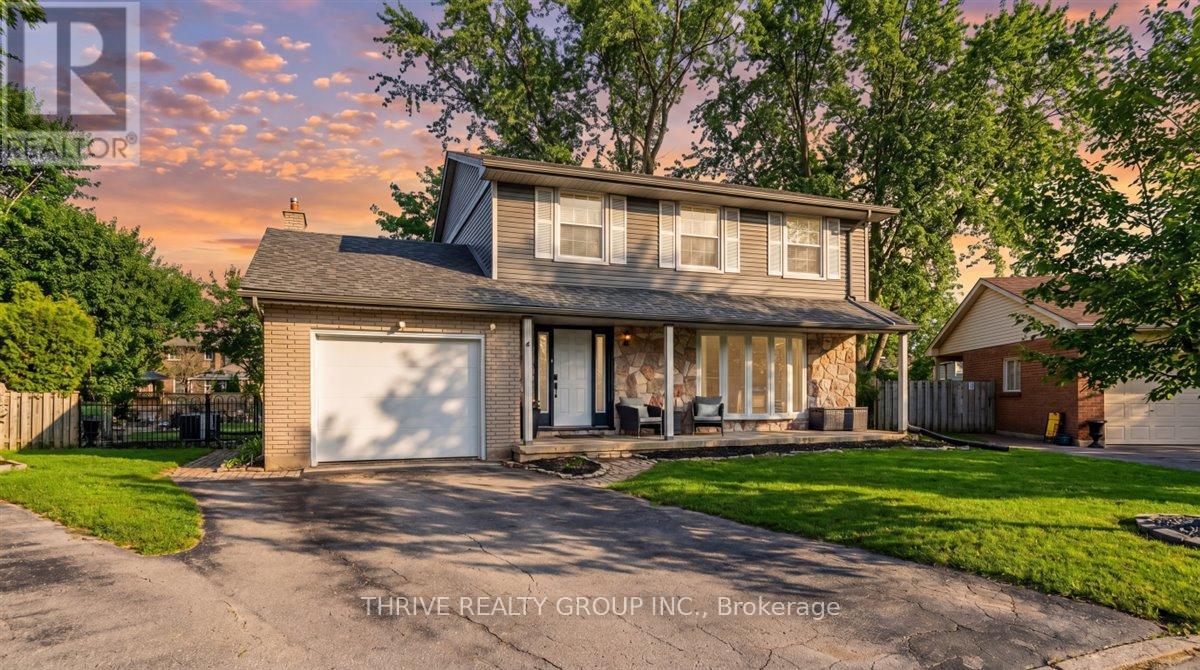
There is simply no better value in Stoneybrook. This beautifully updated 5 bedroom family home is completely move in ready, offering the perfect combination of space, style, and an exceptional location in one of North London's most desirable neighbourhoods. Tucked away on a quiet court with lovely neighbours, this home is just a short walk to highly sought after Stoneybrook Public School and an extensive network of scenic trails for walking, biking, and enjoying the outdoors. Inside, you'll find spacious, light filled living areas, thoughtful updates throughout, and plenty of room for a growing family to live, work, and entertain with ease. Step outside to a large, fully fenced backyard that's perfect for children, pets, summer barbecues, or simply unwinding at the end of the day. Low maintenance landscaping and beautiful perennial gardens provide year after year of curb appeal without the work. Just minutes from Masonville Place, Western University, parks, restaurants, shopping, and every everyday convenience, this is a rare opportunity to own a turnkey family home in one of North London's most coveted communities. Offering incredible space, outstanding value, and an unbeatable location, this is a home you won't want to miss. (id:15069)
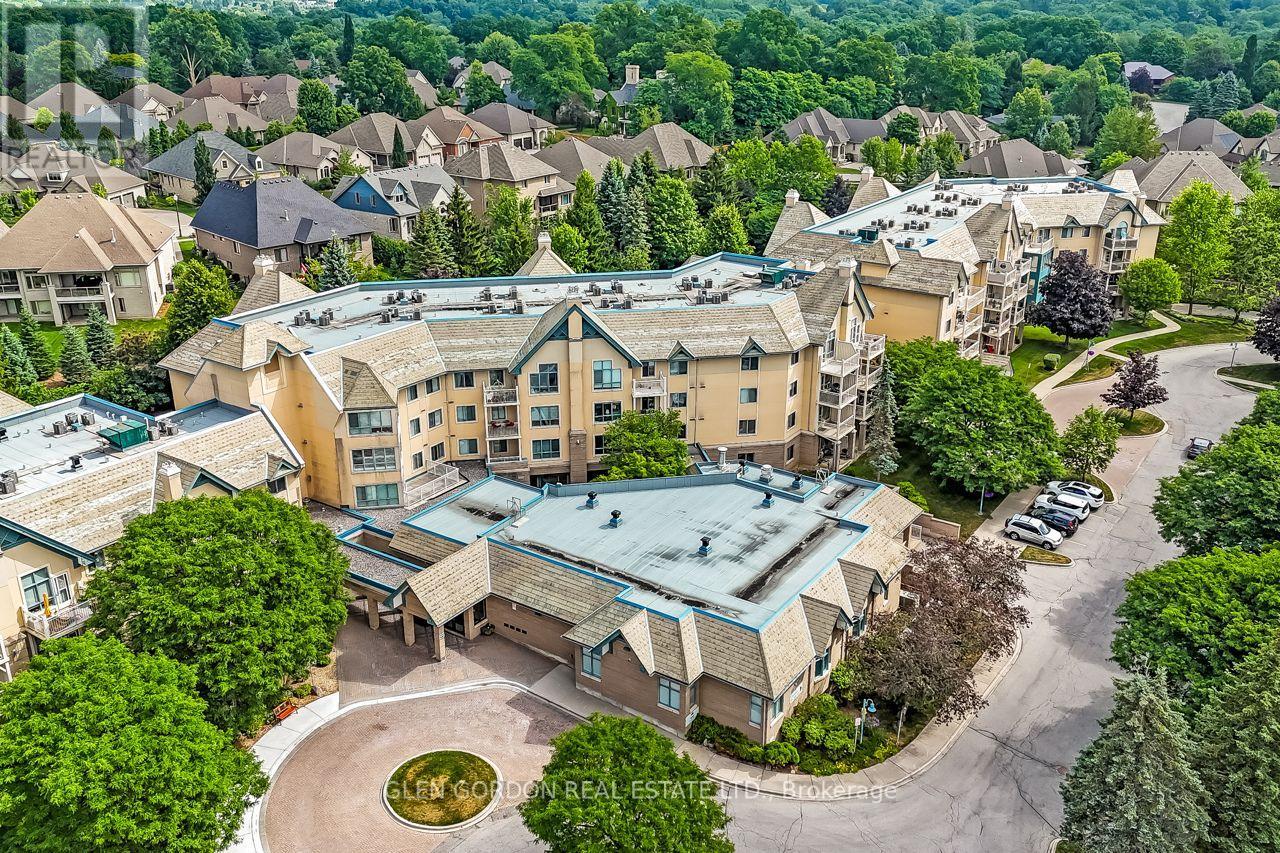
You'll enjoy living in this community! The GAINSBOROUGH IS UNIQUE! It is a Life Lease Community for adults 55+, allowing affordable & worry-free retirement living! Situated on approximately 5 acres of beautifully landscaped grounds. This unit is the "Windsor" plan with bonus special features: Vaulted ceiling in the living/dining rooms with 'Transom-like windows that let the Natural Light dance throughout the spacious living space. The private balcony faces north overlooking the lovely park-like gardens! This plan has 2 generous size bedrooms, 1 bath, convenient in-suite laundry & storage room. The kitchen is graced with lovely oak cupboards & lots of counter space. The pass-through window opens to the dining area letting in natural light. All 6 appliances included (the kitchen appliances are newer). Some rooms have been virtually staged. Located in a prestigious neighbourhood with easy access to local shops, groceries, restaurants, drug stores, medical offices, public transit & walking trails! It's a wonderful place to live for a social & active lifestyle! This building offers a library and fireside lounge, billiards and ping pong room, Chapel, guest suite, exercise room, workshop, outdoor patios & sitting areas & more! Each unit includes an underground storage locker. There is a car wash station. Grade level open space common parking included. Underground parking available for $50/month - subject to availability. TERRIFIC LOCATION...within walking distance to Sherwood Forest Mall, Aquatic Centre, Lovely nature & bike trails. Close to University Hospital. NOTE: This is a no-pet, cash only community with No Mortgage Options available for Life Lease. This Life lease buildings cannot be mortgaged. For adults 55+, maximum 2 adults per unit, upon approval. No pets or renters allowed. Cash purchase only. (id:15069)
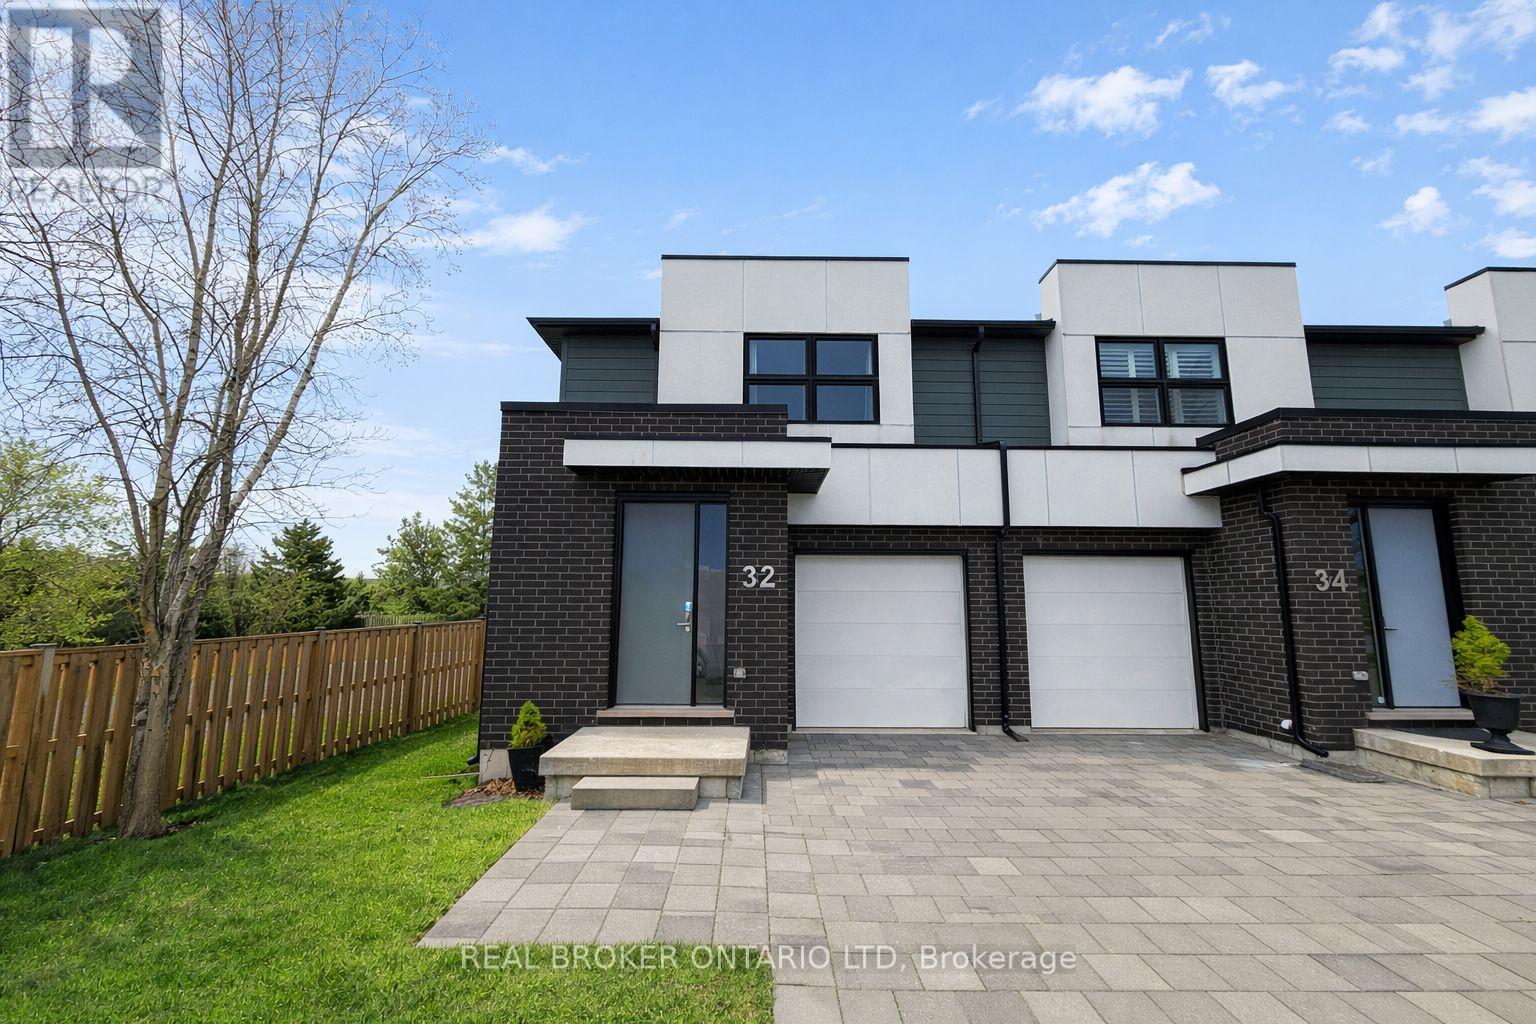
Set in a newer North London complex, this end-unit townhouse delivers the kind of space that's hard to find in condo living, with over 1,600 sq ft above grade plus a fully finished basement for even more room to spread out Inside, the main floor offers a modern kitchen and an open-concept living area anchored by a gas fireplace_ Sliding doors lead to the deck, giving you an easy spot for morning coffee, summer dinners, or a quiet place to unwind_ Upstairs, the layout checks all the right boxes with a spacious primary bedroom featuring a walk-in closet and private ensuite, plus two additional bedrooms, a full bathroom, and the convenience of second-floor laundry. The finished basement adds serious versatility, with a large rec room and a 3-piece bath that work beautifully for guests, a home office, teen hangout, fitness space, or extended family living. A built-in garage, driveway parking for two, and end-unit privacy add even more value. Condo fees include building insurance, parking, and common elements, making day-to-day ownership that much easier. Located close to Hyde Park shopping, schools, and everyday essentials, this is a smart choice for buyers who want more square footage, more flexibility, and more function than the average townhome in this price range. Let's get you through the door and see what this one offers in person. (id:15069)
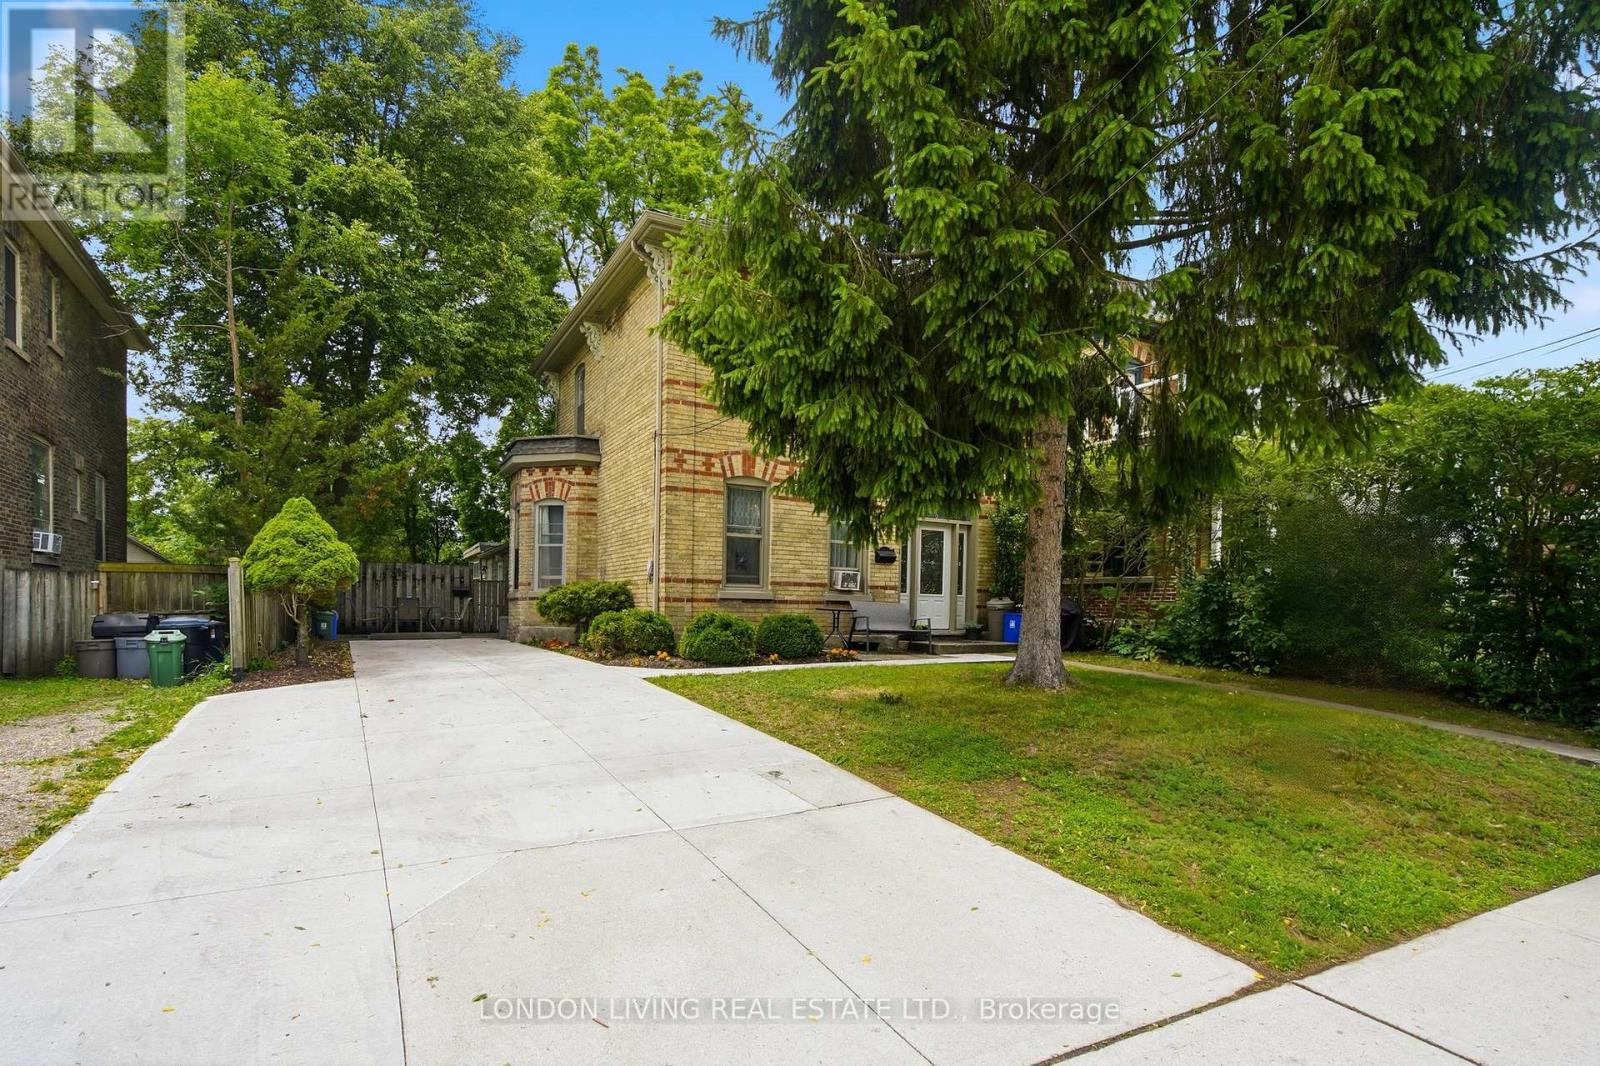
Old East Village, well maintained triplex with long term tenants. Separate meters, ample parking with access to more parking in the rear. Updated electrical and plumbing, front concrete driveway replaced 2025. Opportunity for live-in with income. (id:15069)
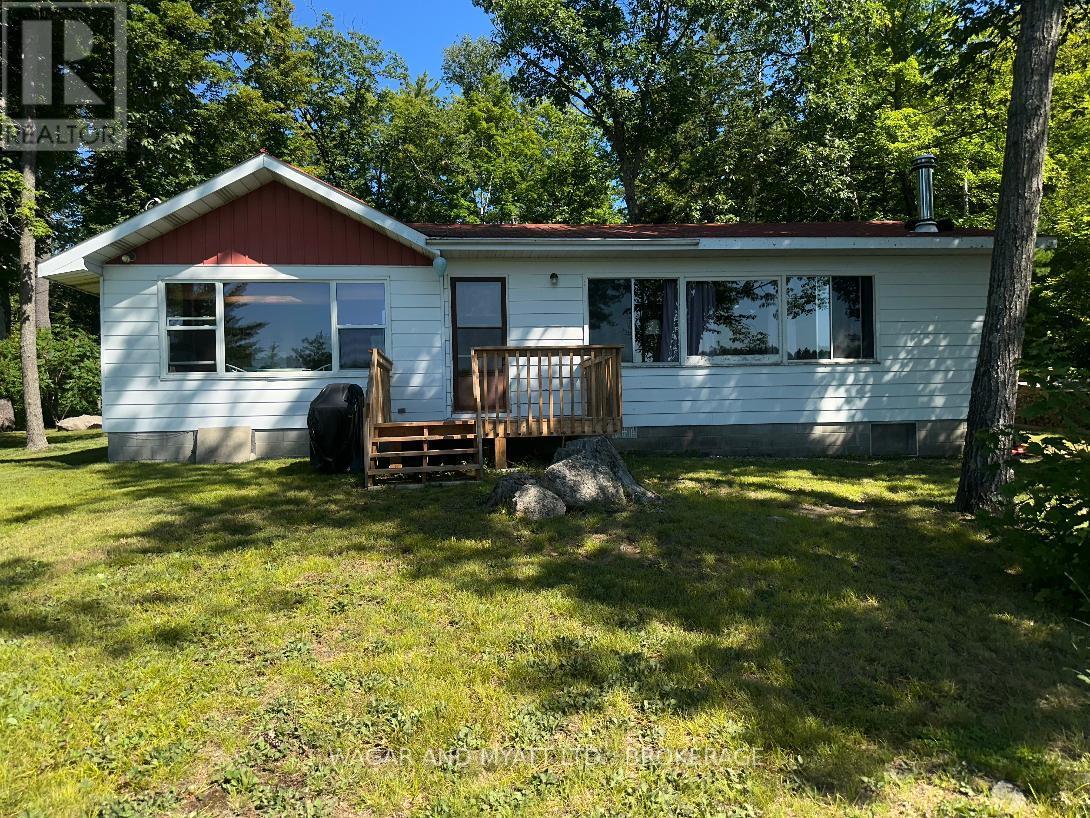
A charming lakeside retreat, 186 Sheldrake Lake Rd. is now available for purchase. This two bedroom, open concept cottage sits privately on 1.13 acres of useable waterfront property surrounded by nature. The interior features wall to wall windows, providing an unobstructed view of Sheldrake Lake. Enjoy your separate eat-in kitchen and the spacious open concept living-dining area with a wood burning fire place for cozy fall evenings. This property currently offers 2 separate bedrooms and 2 bathrooms. Explore the opportunity of expanding and improving this property, there is plenty of room. The exterior is private, filled with mature trees providing privacy and shade. The main feature of this property is the 195 feet of useable waterfront. Sheldrake Lake is clean and excellent for fishing/swimming/water sports. It's a little piece of paradise that could be yours to enjoy today or for years to come or consider the potential for income. (New Septic in 2015) (id:15069)
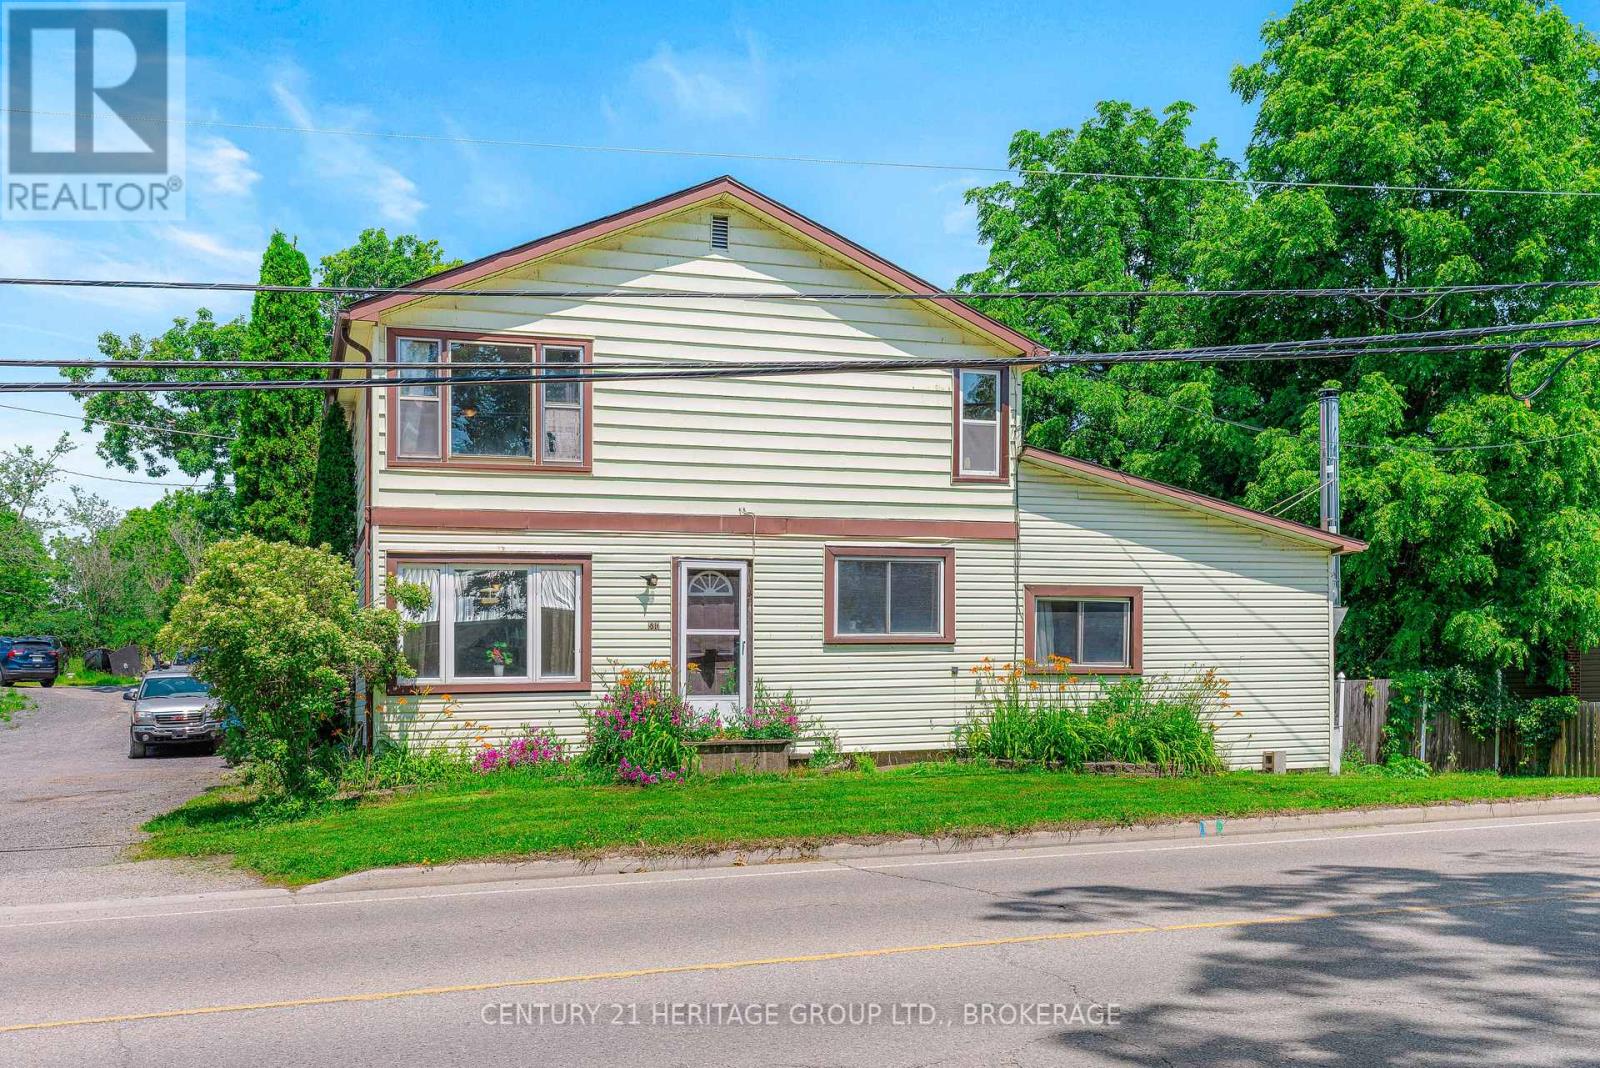
Investment opportunity/large family home! Opportunity, flexibility, and long-term value come together at this exceptional Gananoque property. Situated on an oversized in-town lot, this spacious five-bedroom home offers endless possibilities for investors, multi-generational families, or buyers seeking a property that can evolve with their needs. With its generous footprint and versatile layout, the home presents exciting potential for those looking to explore a duplex or triplex conversion, create an in-law suite, or maximize rental income. Whether you're expanding your investment portfolio or searching for a property with future upside, the possibilities are worth exploring. The expansive country-style kitchen serves as the heart of the home, while multiple living areas provide the flexibility to accommodate changing lifestyles or future reconfiguration. Outside, the fully fenced yard and impressive 27' x 30' detached garage offer even more versatility, providing ample space for vehicles, a workshop, storage, or hobby space. Conveniently located just minutes from downtown Gananoque, the St. Lawrence River, marinas, shopping, restaurants, schools, and Highway 401, this property combines everyday convenience with outstanding long-term potential. Whether you're searching for a spacious family home or an investment with room to grow, 580 King Street West presents an exceptional opportunity in one of the Thousand Islands most desirable communities. (id:15069)
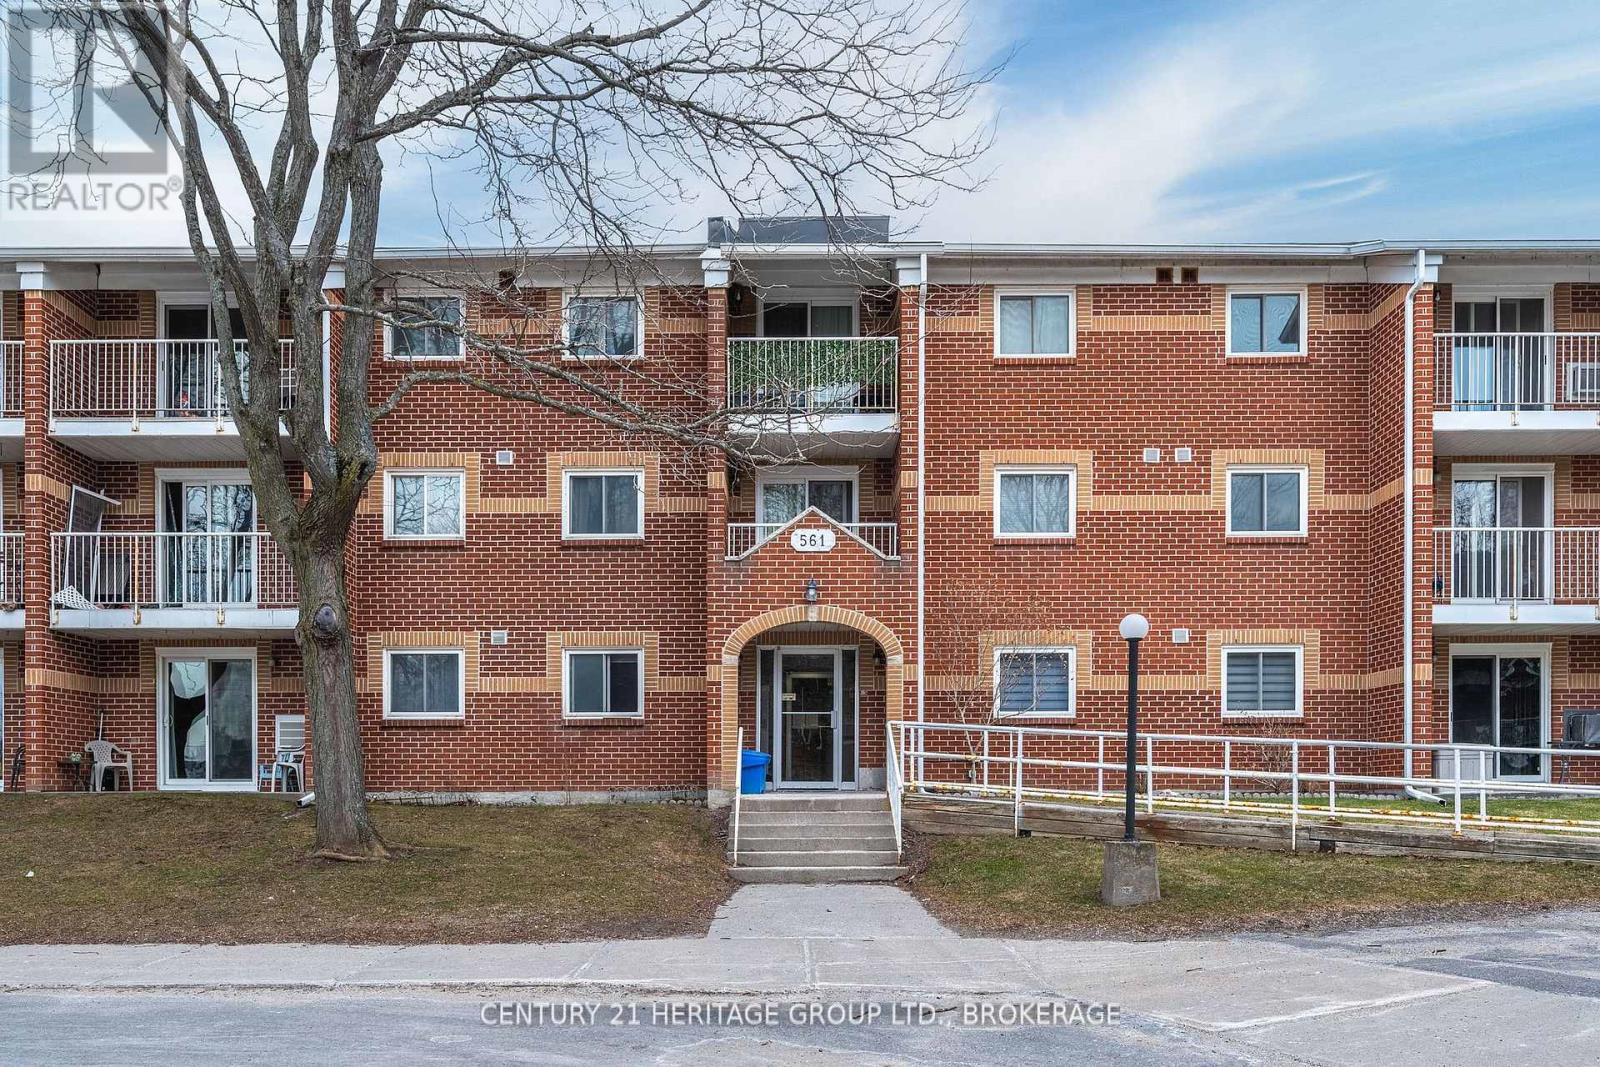
Welcome to a condo that will truly feel like home. With 3 bedrooms and 2 baths, there is enough space to not only start your home ownership journey, but to truly grow into the space long term. With newly installed tile flooring and fresh laminate throughout, you will notice that prime updates are taken care of and all you need to do is unpack and settle in! The entire living room has had the popcorn ceiling removed, fresh paint through the whole unit, and beautiful new baseboards to really make this property ready for your furnishings! A unit sure to impress and a location that will make your day to day living exceptional! Restaurants, groceries, retail and transit are just mere steps away, making this unit a delicate balance of charm and practicality (id:15069)