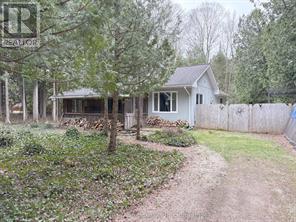
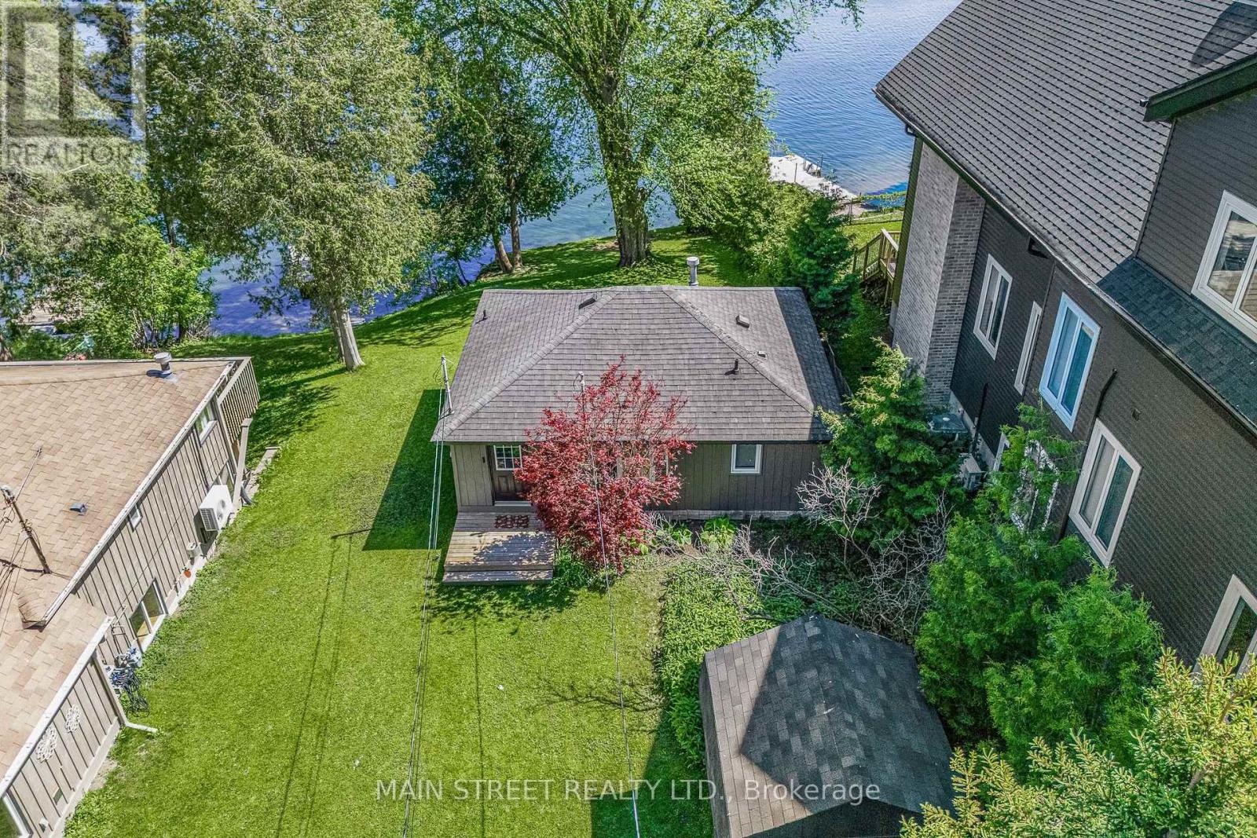
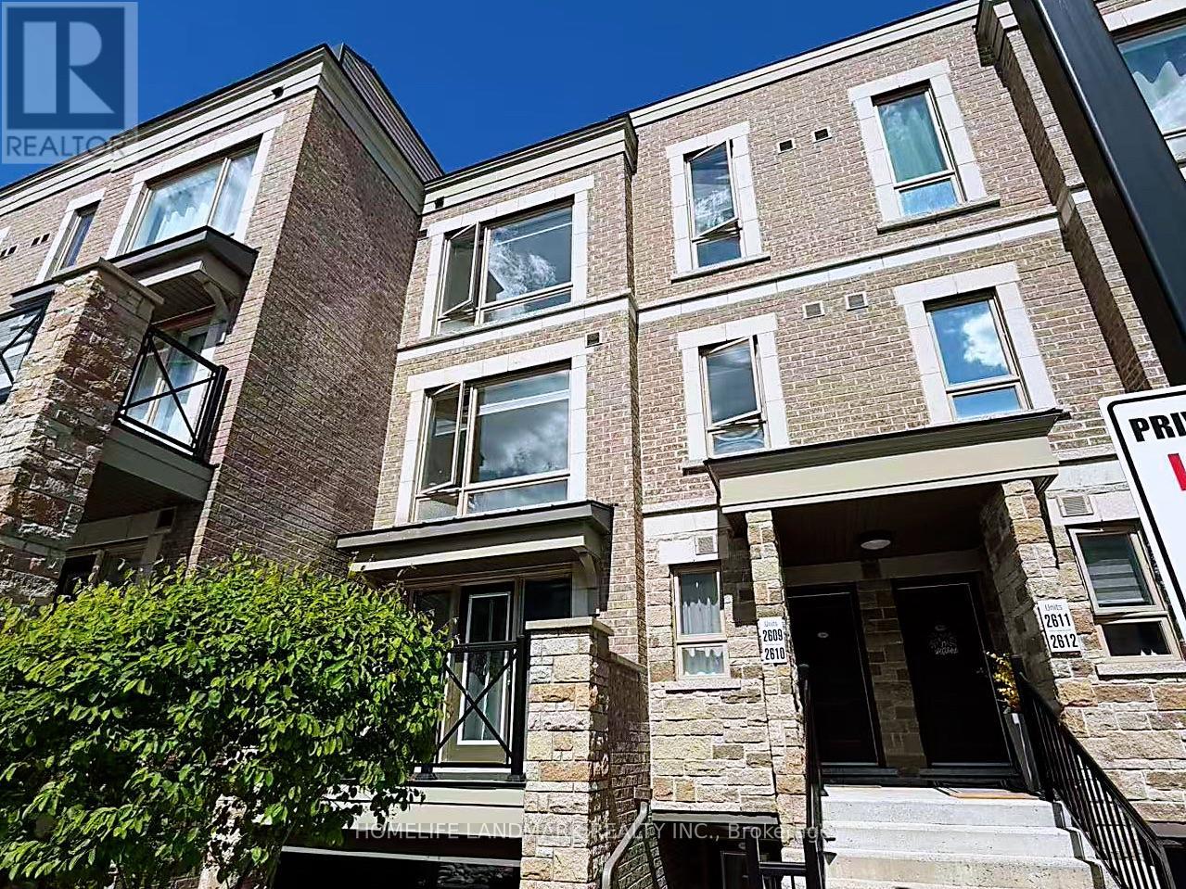
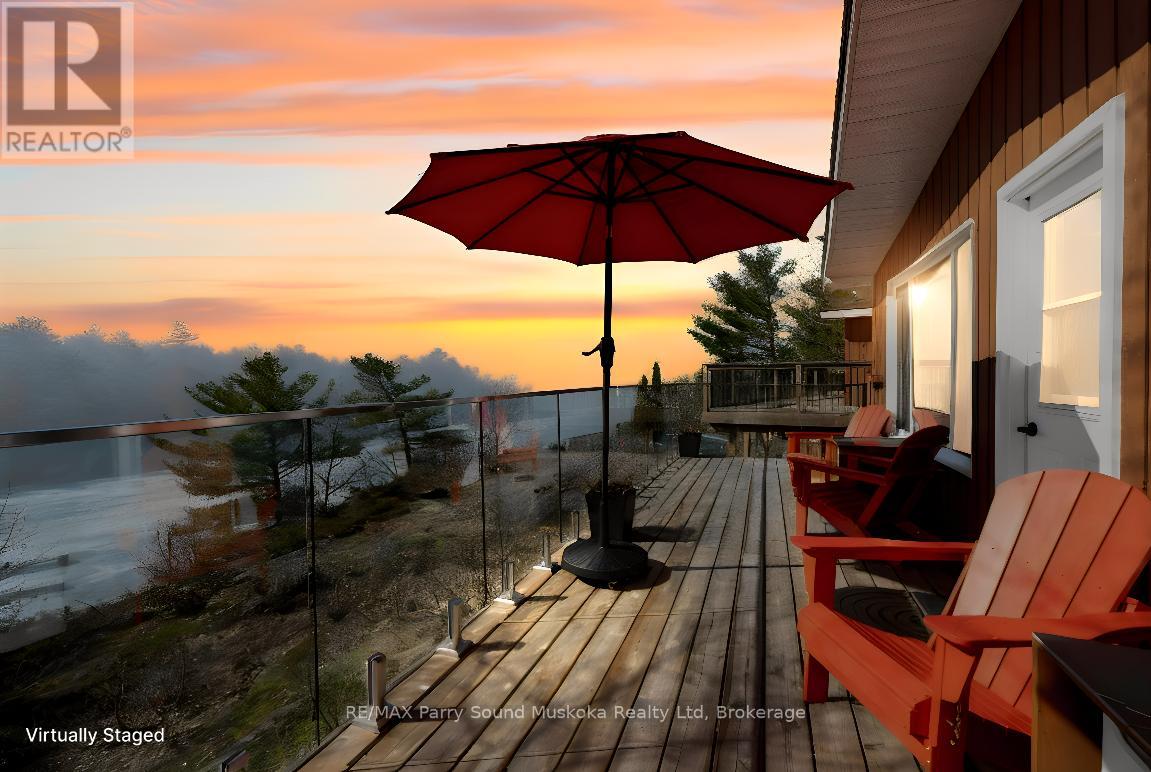
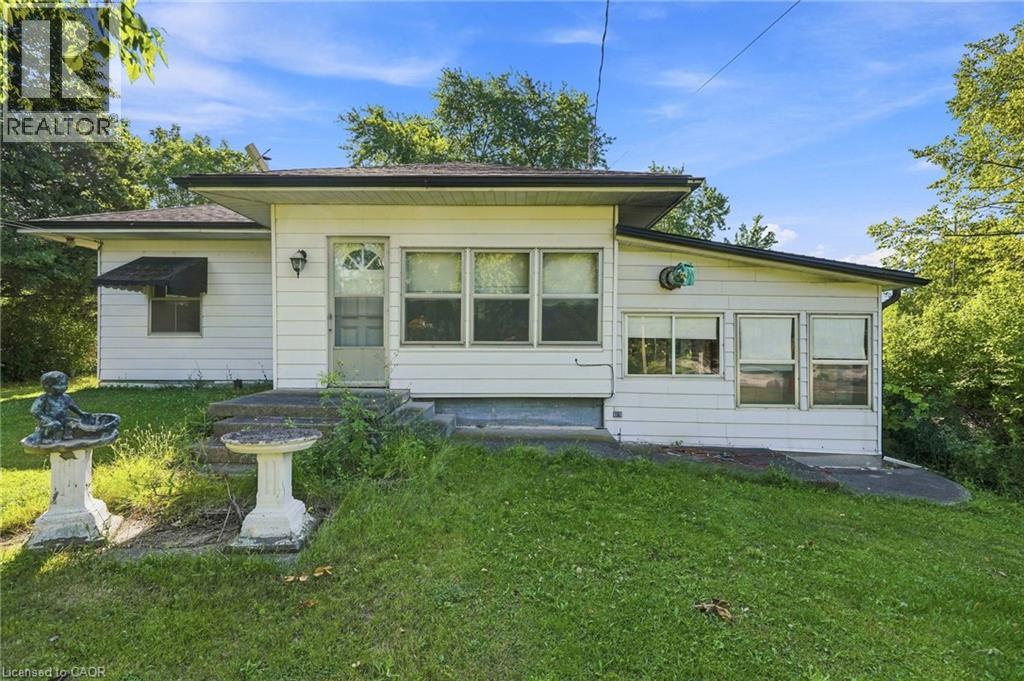
Your Cottage Life Starts Here. Just a short stroll from the sandy shores of Lake Huron, this furnished 2-bedroom home or year-round cottage, with additional loft sleeping space, offers the relaxed Oliphant lifestyle so many buyers are looking for. The bright, open-concept interior features soaring ceilings, a modern kitchen, wood stove and propane fireplace, with plenty of room for family and friends. A screened-in porch, spacious side deck, private treed yard and firepit area make it easy to enjoy summer days and evenings outdoors.While the home does need some TLC, its functional layout and beautiful setting provide a great canvas to update and make your own. Please note: moisture-related concerns have been identified in the crawl space, and remediation will be required. The work required creates an excellent opportunity for a handy buyer to add value while making this appealing property their own. Located approximately 300 metres from the water, this could be the perfect place to create lasting family memories for years to come in one of the Bruce Peninsula's favourite cottage communities. (id:15069)
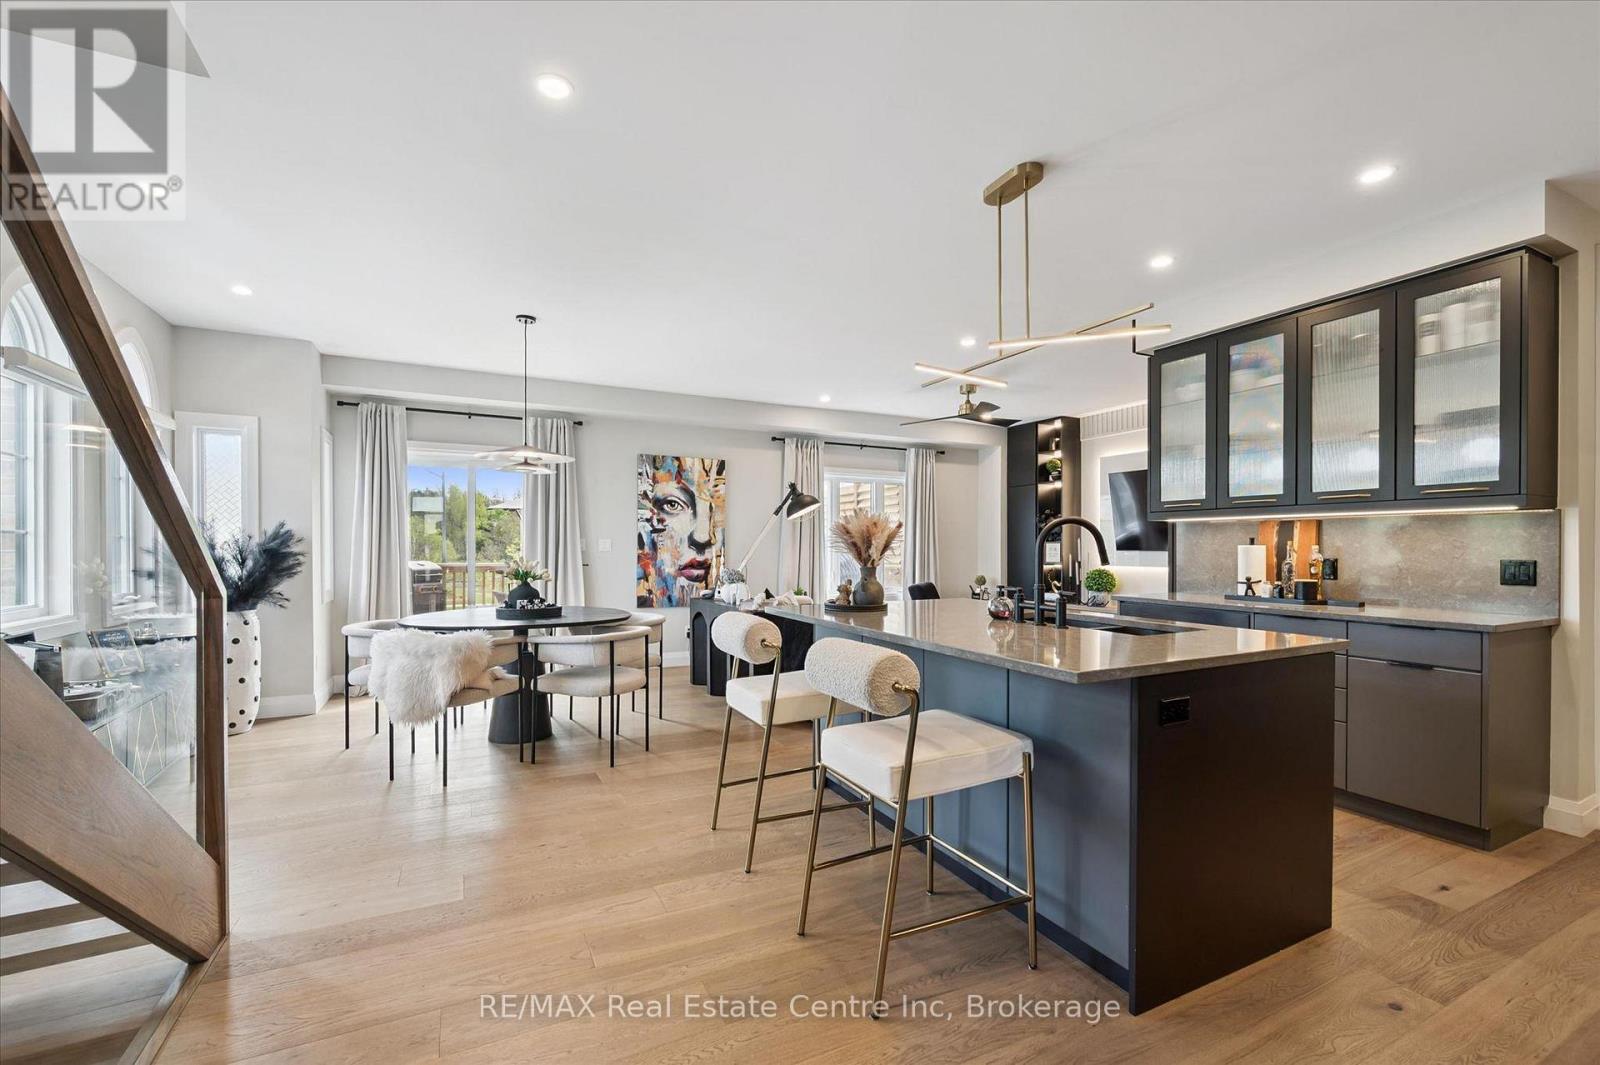
Spectacular 3+1 bdrm executive FREEHOLD end-unit townhome in sought-after Westwood Village community! Turnkey home offers perfect blend of luxury, style & functionality W/peace of mind that comes W/owning a nearly new home. Originally designed as the model home every detail was finished to exceptional standard W/premium upgrades & designer touches throughout. All-brick exterior, stone, board & batten accents & concrete driveway create incredible curb appeal. Inside 9ft ceilings, wide-plank floors, custom feature walls & stunning finishes throughout feels straight out of a magazine. Great room with B/Is & open-concept layout. Dining area is perfect for hosting guests. Kitchen W/custom cabinetry, quartz counters, centre island W/seating, top-tier appliances & high-end finishes. Sliding doors lead to outdoor space & provides perfect setting for BBQs & relaxing. 2pc bath completes main level. Open staircase W/wood treads & glass railings creates architectural focal point while allowing natural light to flow btwn levels. Upstairs primary bdrm W/feature wall & raised ceiling detail W/arched window. Ensuite W/dual vanities, soaker tub & glass shower. 2 add'l bdrms W/large windows & closet space. Modern main bath W/contemporary vanity. 2nd-floor laundry for convenience. Upper landing provides flex space for reading nook or sitting area. Finished W/O bsmt W/wide-plank floors, recessed lighting &oversized windows, perfect to entertain, relax or multi-generational living. Kitchenette W/custom cabinetry, quartz counters, S/S appliances, open shelving & storage. Rec area offers room for media lounge, games area or family space. An add'l bdrm offers space for guests, teens & extended family. Bathroom W/glass W/I shower & B/I bench seating. A flex space currently functions perfect as office or work area. Located near Devil's Creek Trail, Victoria Park & Highland PS. Mins from Downtown Galt where you can enjoy Cambridge Mill, restaurants, breweries, cafes, shops & riverfront trails (id:15069)
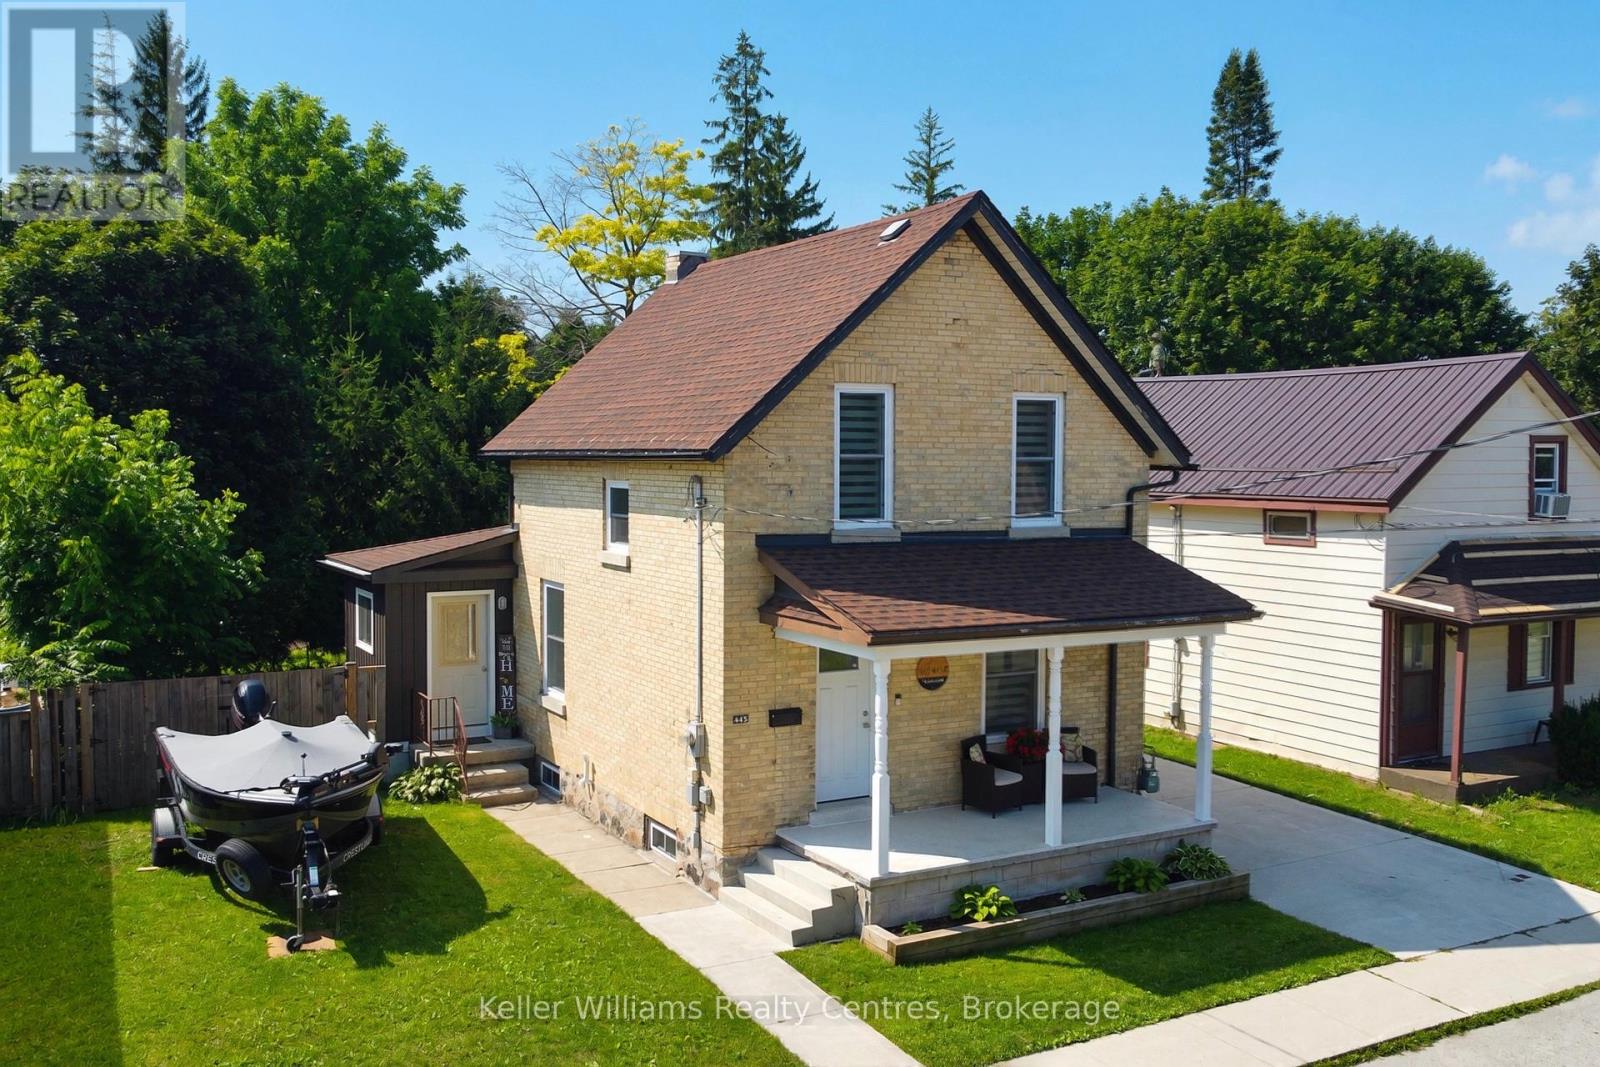
Welcome to this charming and well-maintained home in a convenient Hanover location, close to local amenities, shopping, dining, and everyday essentials. Featuring 3 bedrooms and 2 full bathrooms, with one bathroom on each level, this home offers a practical layout. The interior has seen numerous cosmetic updates, creating a fresh and inviting feel throughout. The main level offers an open concept kitchen and living space + rear laundry/mudroom with a walkout to the back deck. The yard is partially fenced with mature trees along the back, providing great privacy, and the new patio (2025) presents another great space to entertain.Out front, the covered front porch spans the width of the house, and the concrete driveway leads to a detached garage with hydro. Additional updates include new eavestroughs (2026), furnace (2021), central air (2022), windows & doors (2021), and a 2022 water heater. Simply move-in and enjoy! (id:15069)
Discovering an extraordinary 10-acre private oasis with luxurious contemporary living at its finest. Enchanted forest surrounds massive table land, providing breathtaking greenery views and ideal setting for outdoor entertaining and large gatherings. Both the primary and secondary buildings are beautifully situated with lush landscapes. With easy access to Uxbridge equestrians, golf courses, ski resorts, fine dinings, optional groceries and shoppings, and fine schools. It also enjoys Markham and Toronto offerings within a 30-min drive. An immensely deep driveway sets seclusion apart from public roads. The tree lined lane and a circular landing gracefully leads an impressive arrival experience. Extensive renovations in 2017 and 2021. (Building #1) Main residence boasts appx 6,500 sf of total living incl 4,400 sf above grade. Main 9 foot ceilings. Popular ground level bedroom with full bath. Plus lower In-law suite. Enormous library/office. Fully updated Kitchen, Baths & Laundry. Lavish stone counters, slab surfacing & hardwood floorings. Premium millwork & cabinetry system. A complete set of upscale appliances. Splendid lighting fixtures & chandeliers. Newer Roof. Plenty of newer windows. Main attached garage park appx 6 cars. (Building #2) Detached standing alone additional garage/ workshop building. Appx 2000 sf interior & high appx 15 ft ceilings. An enclosed room, separate furnace, AC, ventilation, moisture barriers, coated flooring, newer roof & drywall, 6 large windows 3 bay doors, 270 AMP/240V e-panels. Ideal for car collectors, workshop pros & man cave champions. The enormous workshop opens to the magnificent outdoor spaces for a wealth of versatile and user friendly possibilities. Private walking trails end with charming gazebo and enlarged decks, inviting relaxing suburb retreats and gorgeous sunset views. For those seeking a perfect blend of tranquility, luxury, and amenity conveniences, this serene sanctuary cultivates endless mindfulness & family growth. (id:15069)
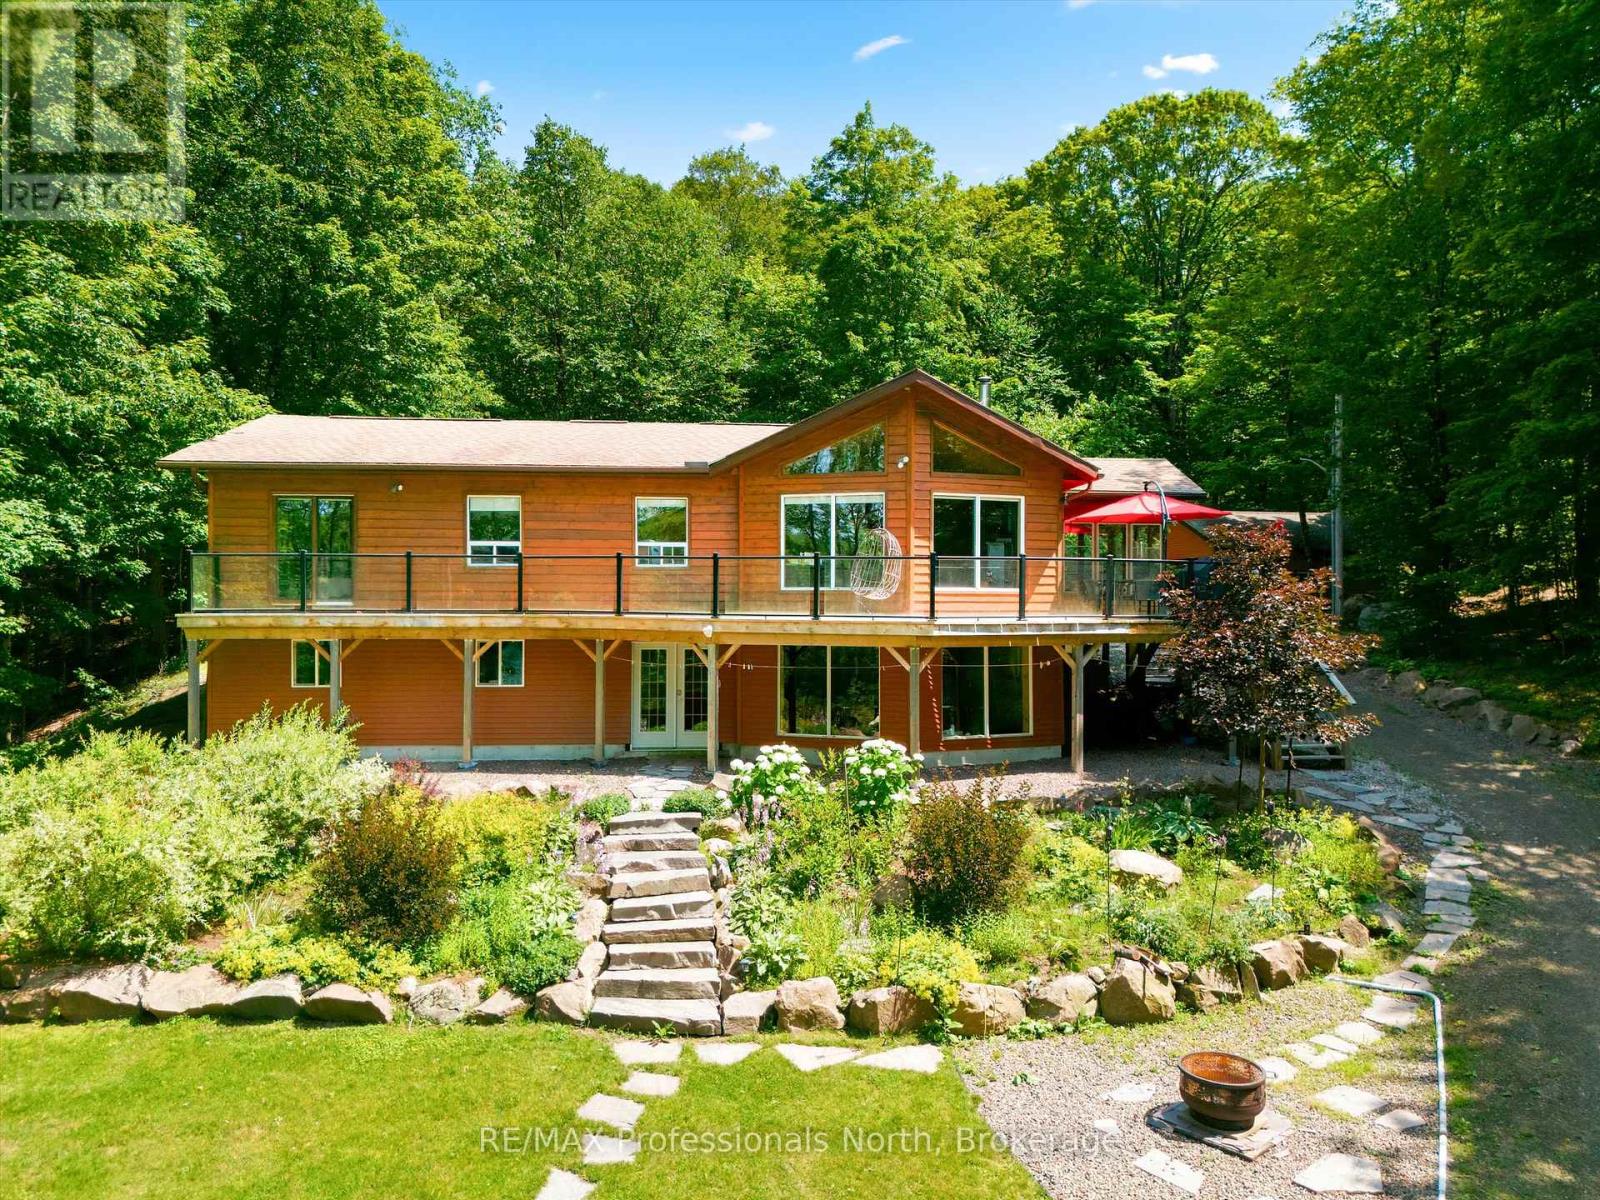
Welcome to this spacious four-season waterfront home or cottage on the pristine shores of beautiful Bird Lake. Offering 3 bedrooms and 2.5 bathrooms, this well-appointed property is designed for comfortable year-round living and unforgettable lakeside getaways.The bright, open-concept Great Room is the heart of the home, featuring soaring tongue-and-groove pine finishes, hardwood flooring, and a stunning wall of windows that frames breathtaking lake views. Multiple walkouts lead to the full-width lakeside deck, side deck, and inviting Muskoka Room, creating seamless indoor-outdoor living.The generous kitchen is perfect for entertaining, complete with an oversized island, abundant workspace, and plenty of room for family and friends to gather.The mostly finished walkout lower level provides exceptional additional living space, featuring a large family/recreation room, a 3-piece bathroom, laundry area, and direct access to the waterfront.Outside, you'll appreciate the gently sloping lot leading to a level, sandy shoreline with both shallow entry for swimming and deeper water off the dock for boating and water sports. The property is well equipped with a detached garage, storage shed, drilled well, high-efficiency propane furnace, and an automatic 11 kW Generac backup generator, offering comfort and peace of mind in every season.Whether you're looking for a year-round residence or the perfect Muskoka retreat, this exceptional Bird Lake property offers the ideal combination of space, comfort, and waterfront enjoyment. (id:15069)
Welcome to 73 Cedarvale Boulevard - a rare opportunity to own a beautiful direct waterfront retreat on sought-after privately owned Musselman's Lake. Offering nearly 40' of breathtaking south-facing shoreline this charming board and batten lake house captures unobstructed panoramic views and endless possibilities for year-round enjoyment, investment, or future expansion. Inside the thoughtfully updated 1-bed, 1-bath home exudes chic lakeside charm with vaulted ceilings, an open concept layout, and sun-drenched living spaces designed to maximize the breathtaking water views. The spacious main living area seamlessly flows to a large waterfront sun deck creating the perfect setting for entertaining, relaxing with your morning coffee, or taking in spectacular sunsets over the lake. Ensuite laundry adds everyday convenience while recent upgrades provide peace of mind including PEX plumbing, updated drywall/insulation, owned gas instant hot water tank and an updated 100AMP breaker panel. The property is serviced by municipal water and features a legal non-conforming septic system - offering added practicality for waterfront living. This exceptional property comes fully complete with a detached 28' x 14' garage equipped with 100AMP power and electric heat presenting incredible potential for a workshop, studio, home-based business or future in-law-suite conversion, and 2 additional 10'x10' sheds for all your storage needs. Whether you love swimming, boating, fishing, kayaking, cycling, skating, or snowmobiling, outdoor adventure awaits right in your own backyard. Immerse yourself in the natural beauty, wildlife and vibrant tucked-away community of Musselman's Lake while enjoying the flexibility to live comfortably as-is, renovate and expand, rebuild your dream waterfront home, or capitalize on an exceptional short-term rental opportunity.The views are truly spectacular, the lifestyle is unmatched, and the possibilities are endless at this one-of-a-kind waterfront property! (id:15069)
Welcome to this absolutely charming 1 1/2 storey home with a Cape Cod feeling where pride of ownership is evident from the moment you arrive. Beautifully updated throughout, this move-in-ready home offers stylish finishes, thoughtful updates, and exceptional indoor and outdoor living spaces. The bright, updated kitchen features quartz countertops and ample workspace, while the dining room provides the perfect setting for family meals and entertaining. Step out to the covered deck overlooking a private, partially fenced backyard. This outdoor oasis is perfect for relaxing or entertaining, complete with a BBQ hut with a gas hookup and concrete patio area along with raised garden beds, beautiful flower gardens, and plenty of space to enjoy the peaceful surroundings. The spacious living room is filled with natural light and features a cozy sit-in bay window with a full lift up with storage underneath, the perfect spot to enjoy your morning coffee or unwind with a good book. A convenient two-piece powder room completes the main level. Upstairs, you'll find three comfortable bedrooms and a beautifully updated five-piece bathroom. The finished lower level provides even more living space with a welcoming family room, a versatile den or home office, a laundry room, and a three-piece bathroom, offering flexibility for today's lifestyle. Outside, the curb appeal is second to none with a newer concrete walkway leading to the entrance, a double-wide paved driveway, and an immaculate single-car garage complete with attic storage. Every inch of this property has been meticulously maintained, making it a true turnkey home. An absolute treasure offering comfort, quality, and privacy. This is a home you'll be proud to call your own. Please be sure to ask for the complete list of updates and features to this home. (id:15069)
Rarely Offered 3 +1 Beds & 3 Washrooms In A Great Location In Markham. This Spacious And Bright Townhouse Is Perfect For A Large Family.Large Den Can Easily Be A 4th Bedroom. Very Functional Layout With 1637 Sq.Ft. Laminate Floor Thru-Out. Living Space Plus Amazing RooftopTerrace With Great Views. Close To Schools, Go Station, Shopping, Hwy. 407, Parks. Don't Miss Out This Lovely And Cozy Home. (id:15069)
AFFORDABLE GEORGIAN BAY! GORGEOUS Waterfront Views! Desirable Sandy Beach, Memorable Western Sunsets! This 3 Season, 2 bedroom Cottage Condominium Waterfront is 'Turnkey', Enjoy Designated Dock Slip, New Custom fully equipped kitchen, Features soapstone counters, Farmers sink, Stainless appliances, Includes Quality Furniture & contents, Everything you need to enjoy Cottage Life! Just bring your suitcase! Updated 4 pc bath w heated floors, Large Private sundeck with new glass railings to enjoy the Bay Views & Breezes, Spiral staircase off deck for convenient 2nd access, Easy level entry to your Cottage Bungalow, No need to worry about grass cutting or property maintenance. Only $366.14 per month includes Dockage, Property Maintenance, Water & sewer, Internet & TV, Families of all ages will love the Private Sandy Beach, Fire pit areas, Swimming pool, New PICKLE BALL courts, Tennis Courts, Gym, Great fishing & swimming, Protected waters & bay views, (Rental income potential; Opportunity to rent through Pleasant Cove Resort & help pay expenses), All while enjoying your own Waterfront Condo on Georgian Bay, Explore the 30,000 Islands, Ojibway Club, Pointe au Baril Station Restaurant & amenities, Liquor store, Nurses station, 25 mins to Parry Sound, 2.5 hours to the GTA, INVEST TODAY & MAKE YOUR COTTAGE DREAM A REALITY! (id:15069)
Opportunity awaits! Situated on a beautiful lot in a great location, this property offers exceptional potential for buyers looking for their next renovation project. The existing home requires updating and renovations and is being sold in as-is where is condition. The property is located within Niagara Escarpment Commission (NEC) and Conservation Halton jurisdiction. Don’t be TOO LATE*! *REG TM. RSA. (id:15069)
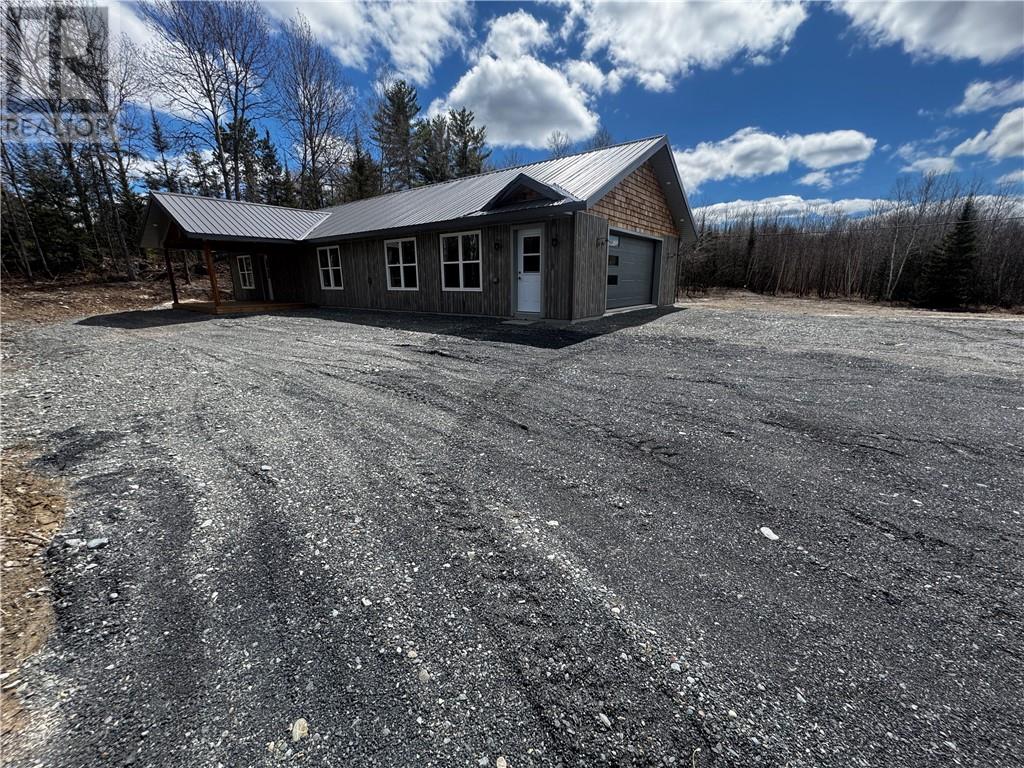
Welcome to this beautifully custom built, slab on grade home, offering effortless one-level living in a peaceful natural setting. Only 45 minutes from Sudbury, designed with comfort and style in mind, this open concept layout features a cozy gas fireplace, perfect for relaxing or entertaining. The home offers 2 spacious bedrooms and 2 full bathrooms, with in floor heating throughout house and garage for year long comfort. Enjoy the elegance or tile and engineered hardwood floors, combining durability with modern design. Surrounded by crown land, this property delivers exceptional privacy and a true connection to nature. With outstanding neighbors - including her majesty the Queen - this is a location fit for those who value tranquility, space and prestige. Note Taxes currently reflect vacant land and are subject to reassessment after complete construction Note Garage area because it has infloor heating Lots of windows.Separate door.etc This area can easilly be converted to living area. Like Maybe extra bedroom ?Living room? Inlaw suite? Ect (id:15069)
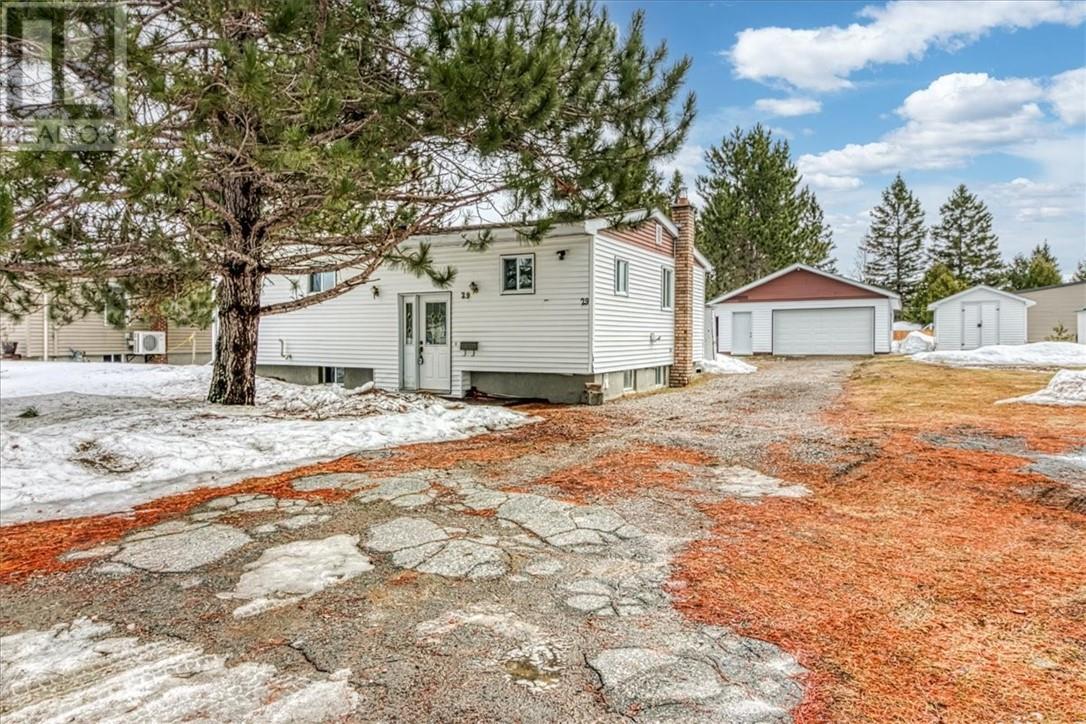
Welcome to 29 Arlington Dr, E in Dowling. This 3+1-bedroom home sits on a double lot situated on the corner of Arlington and Emile Cres. A quiet street in a desirable family community, within walking distance schools. Located less than 30 minutes north of Downtown Sudbury along Highway 144. This open-concept home features a split entrance overlooking the kitchen, which opens to the living room with sliding doors leading onto a large, solid deck, overlooking a large private back yard. Perfect for family gatherings: The unfinished basement features a huge family room centered by a natural gas fireplace, a large bedroom, and a 2-piece bathroom in the laundry room. The double gravel driveway parks 4+ vehicles and leads to the double detached garage, 2 large sheds provide ample outdoor storage. Can be a fast close. (id:15069)