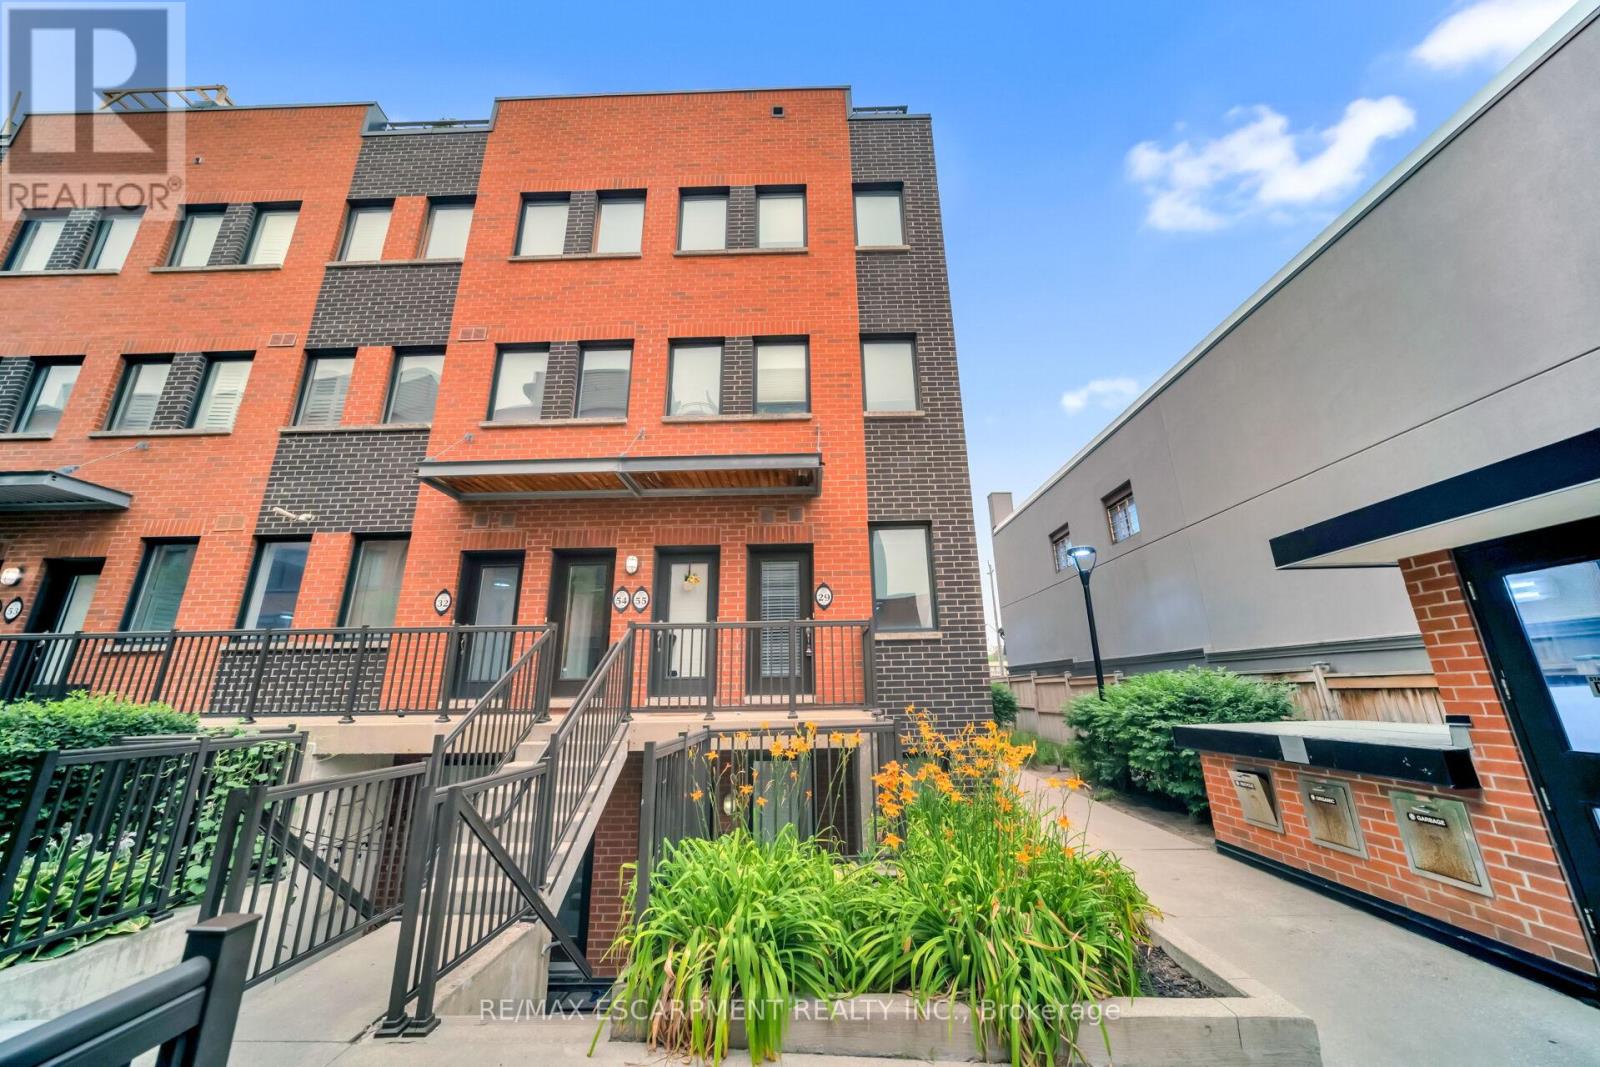
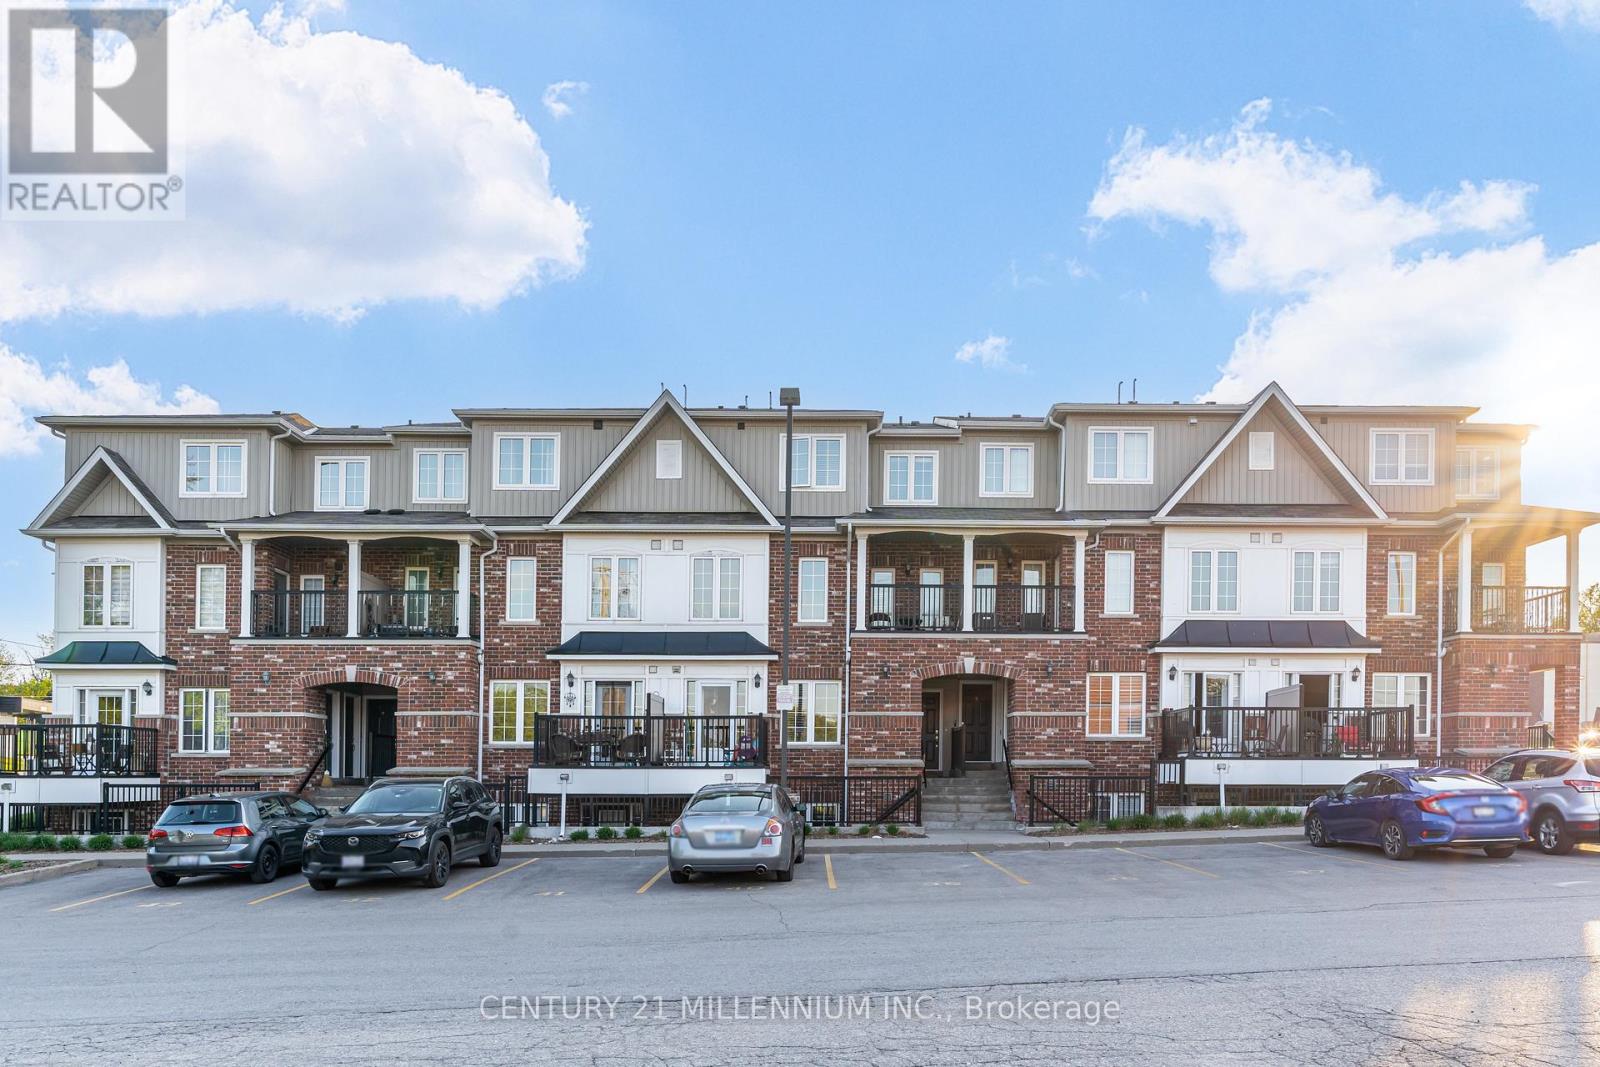
Spacious 1+1 bedroom stacked townhouse offering bright, functional layout with all appliances included. Located close to schools, shopping amenities and everyday essentials. (id:15069)
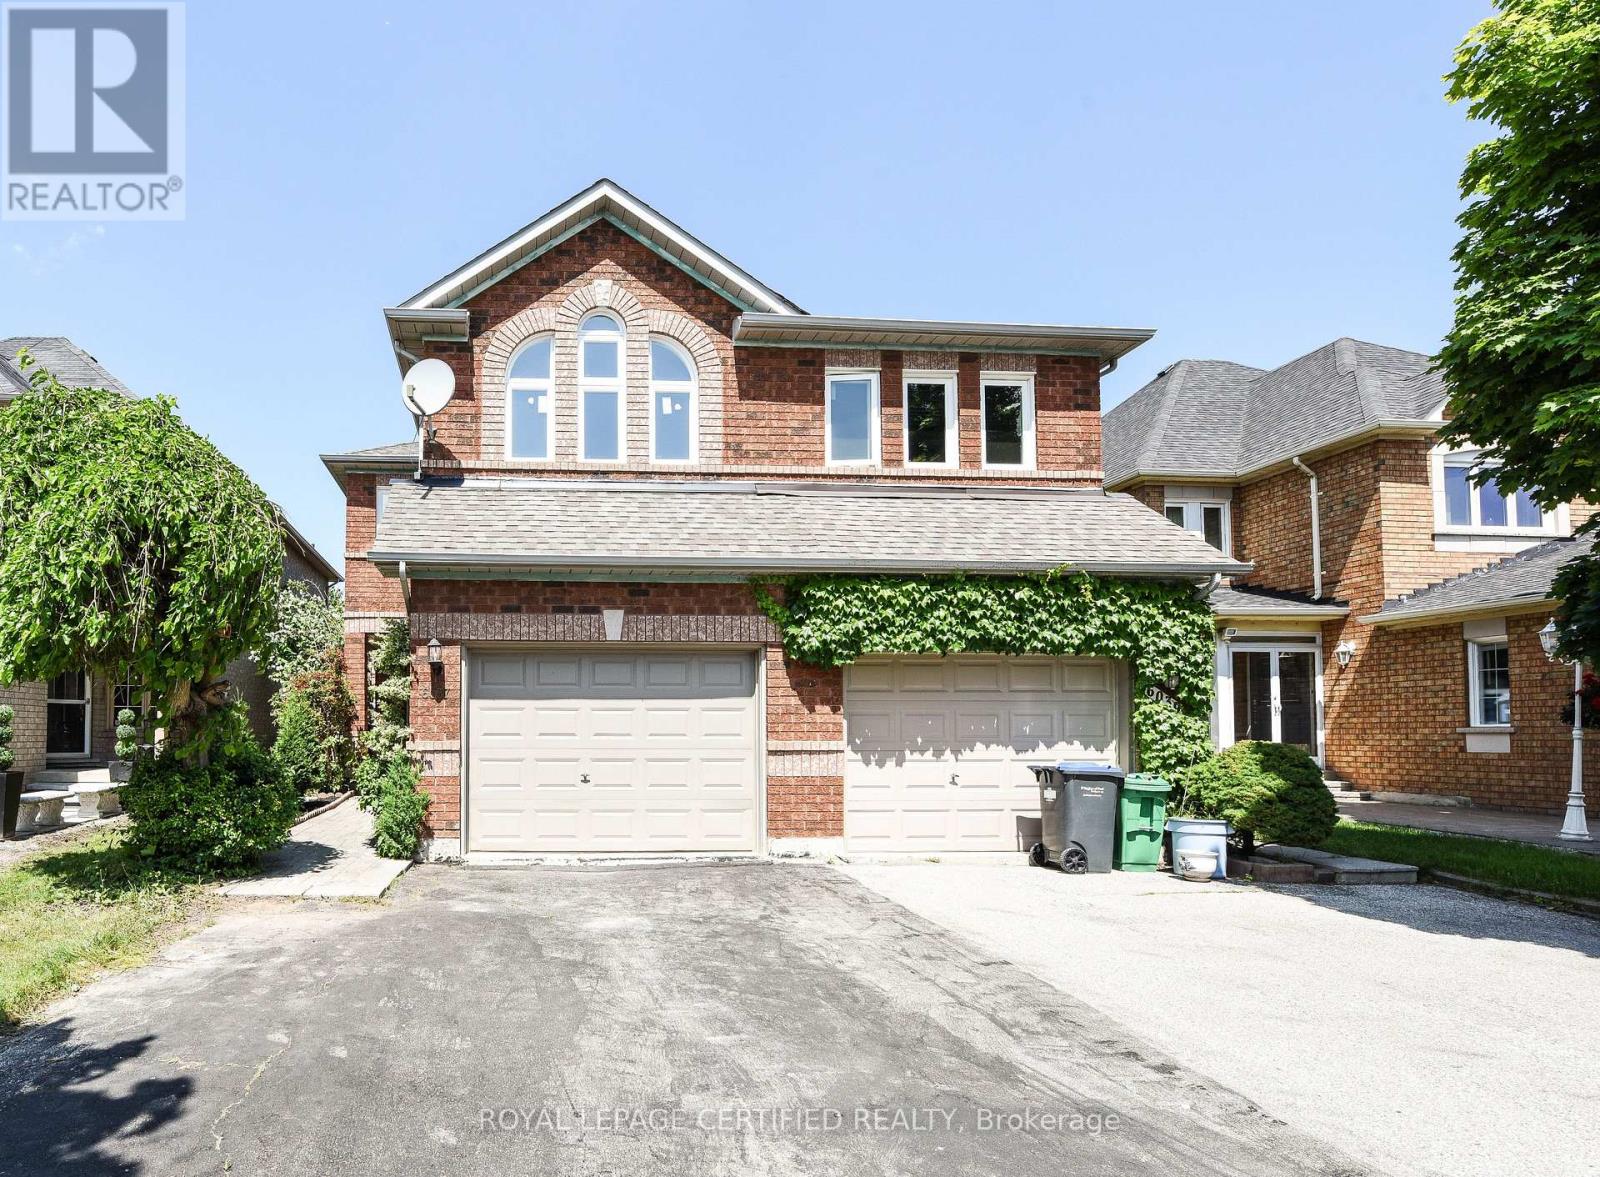
Close to Mall, High Way 401,403,407. Hardwood Floor including stair, all bedroom, New Zebra Blind, Windows in Family and Prime Bedroom 2024. Main floor Laundry, Open Concept Family Room with Cathedral Ceiling, New Modern Kitchen 2023.This is One of Biggest and Nice Home with very Attractive Floor Plan, Many Upgrades, Pro. Finish basement with Cold Room & 3PC bath. Very Nice Street. (id:15069)
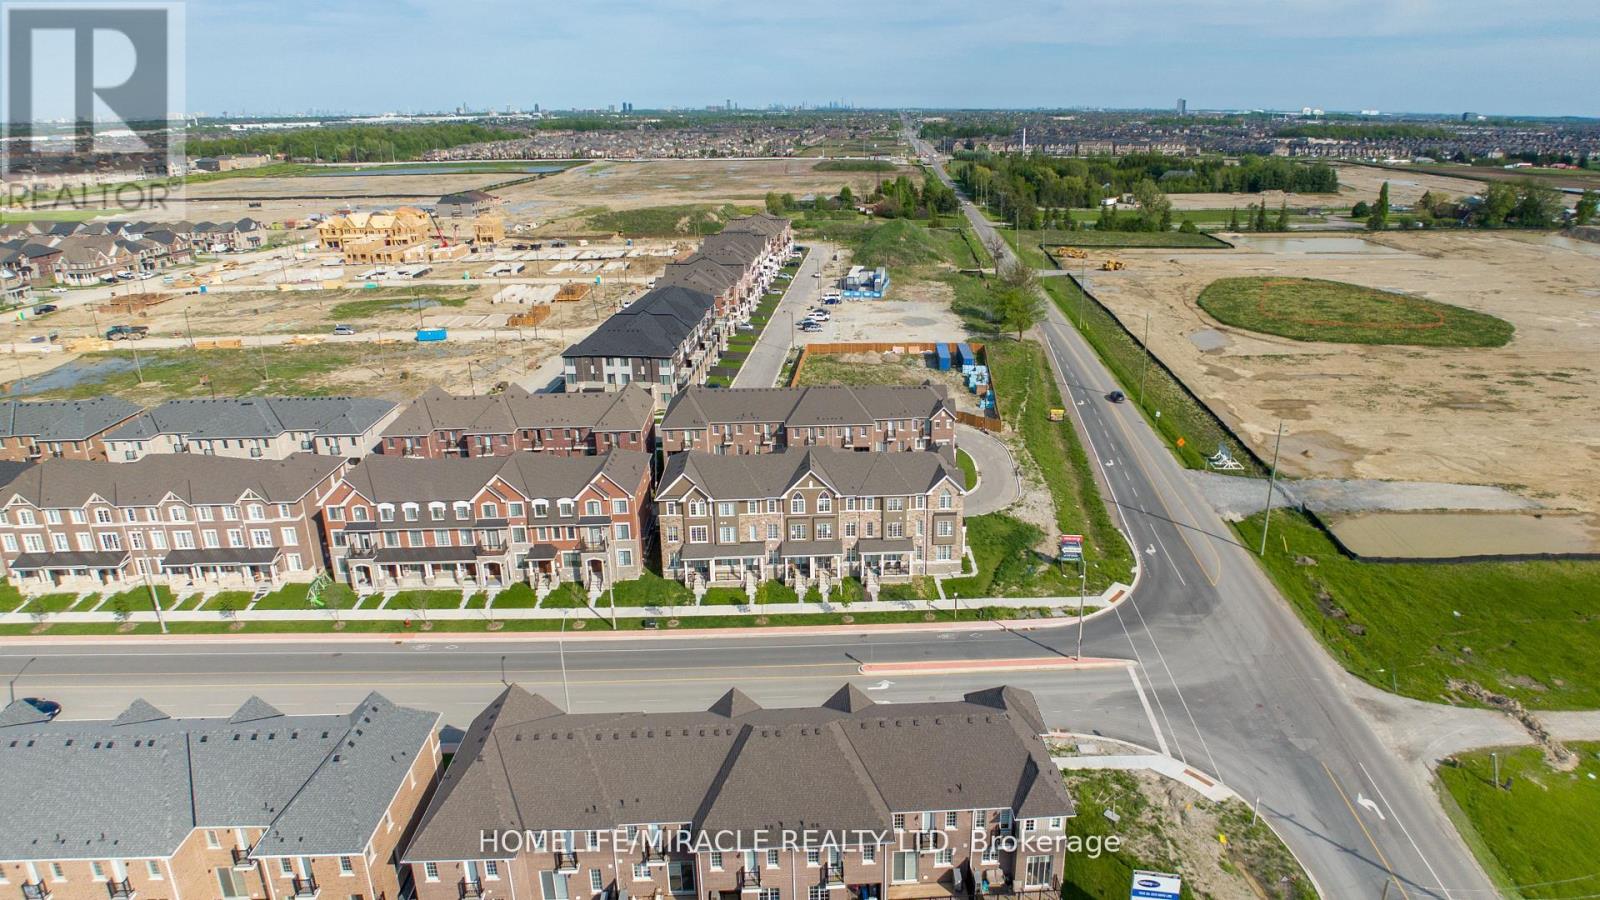
Experience Luxury & Convenience In Prime Caledon! This Stunning Freehold Townhome Offers Over 2,000 Sq. Ft. Of Modern Living Space With A Functional And Elegant Layout. Featuring A Double Door Entry, Double Car Garage, Ground Floor Guest Suite With Full Ensuite Bath, And 4 Spacious Bedrooms With 4 Bathrooms. Enjoy Premium Upgrades Throughout Including Quartz Countertops, Upgraded SPC Flooring, Stained Oak Staircase, Smooth Ceilings On Main Floor, And 9 Ft Ceilings On Ground & Main Levels. The Designer Kitchen And Primary Ensuite Showcase Quartz Counters, While The Primary Ensuite Features Double Sinks As Per Plan. Additional Highlights Include Two Large Balconies, Tankless Water Heater (No Rental), Air Source Heat Pump for efficient heating and cooling, 200 AMP Service, Energy Star Certification, Smart Thermostat, EV Charging Rough-In, And Stainless Steel Fridge, Stove & Dishwasher. Ideally Located Close To Major Highways, GO Stations, Transit, Shopping, Restaurants, Grocery Stores, Banks, Libraries, And Places Of Worship. A Perfect Blend Of Style, Comfort & Convenience! Interior painting will be completed before closing. The Loose Dishwasher Fitting Will Be Secured Prior To Closing (id:15069)
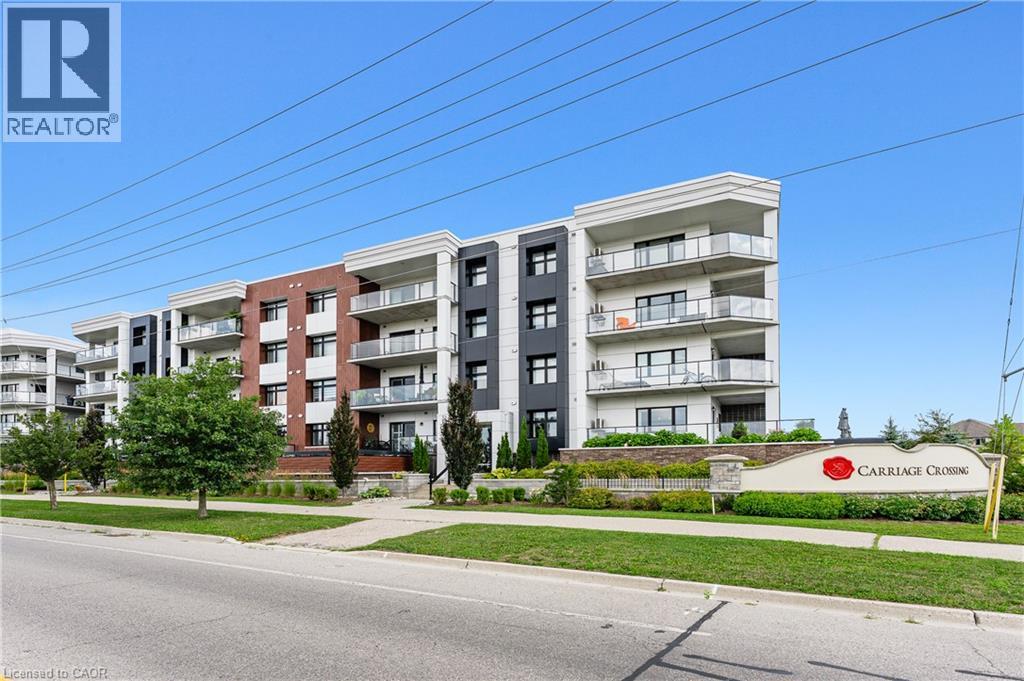
Welcome to 201-245 Grey Silo Road at Trailside at Grey Silo Gate, offering elevated condo living in Waterloo’s prestigious Carriage Crossing neighbourhood. Immaculately maintained, beautifully finished & filled with natural light, this 1,363 SF, 2-bedroom, 2-bathroom suite offers a premium layout with generous principal rooms & a bright, open-concept kitchen, dining & living area. Hardwood flooring runs throughout the main living space. The kitchen features extensive cabinetry, granite countertops, tiled backsplash, premium stainless steel appliances, reverse osmosis drinking water & a large island with seating for three. The spacious living room features large sliding glass doors opening to a private balcony. The primary bedroom offers a tray ceiling, walk-in closet & 4-piece ensuite with a large tiled glass shower & built-in bench. A generous second bedroom is located near the second 4-piece bath. Additional features include Hunter Douglas window coverings, in-suite laundry & excellent in-unit storage. One underground parking space is included, along with an exceptionally large storage locker directly behind it. Residents enjoy an impressive rooftop terrace with a pergola-covered lounge, multiple seating & dining areas, BBQs, fire table, landscaped planters & expansive views. The location offers an exceptional combination of walkability, recreation & everyday convenience. Levetto restaurant, a pharmacy, animal hospital, dental office & other neighbourhood amenities are just steps away at Carriage Crossing Plaza, while RIM Park, Grey Silo Golf Club & the Walter Bean Grand River Trail are close by. St. Jacobs Market, Conestoga Mall, the universities & major commuter routes are only minutes away. Set within a quiet, newer four-storey building, this is effortless condo living in an exceptional setting. (id:15069)
Welcome to this beautifully laid out 2-bedroom, 2 bathroom stacked condo townhouse in the heart of Orangeville. Perfectly positioned just steps from Broadway, you can enjoy the convenience of being close to local restaurants, boutique shops, the Farmers' Market, Blues & Jazz Festival, and all the charm and energy of downtown Orangeville. The main floor offers a bright and inviting open-concept layout with an abundance of natural light. The functional kitchen features stainless steel appliances and flows seamlessly into the living and dining area, creating a comfortable space for everyday living and entertaining. Step out from the kitchen to your private balcony overlooking the beautiful courtyard, an ideal spot for morning coffee, fresh air, or a quiet moment at the end of the day. A convenient 2-piece bathroom, stackable washer and dryer, and thoughtful layout complete the main level.Upstairs, the spacious primary bedroom features a walk-in closet and generous window, creating a comfortable and peaceful retreat. The second bedroom is also well-sized and includes a double closet, making it perfect for guests, a child's room, home office, or hobby space. A 4-piece bathroom completes the upper level. A wonderful opportunity for first-time buyers, empty-nesters, or investors seeking a stylish, low-maintenance home in a highly walkable downtown location. (id:15069)
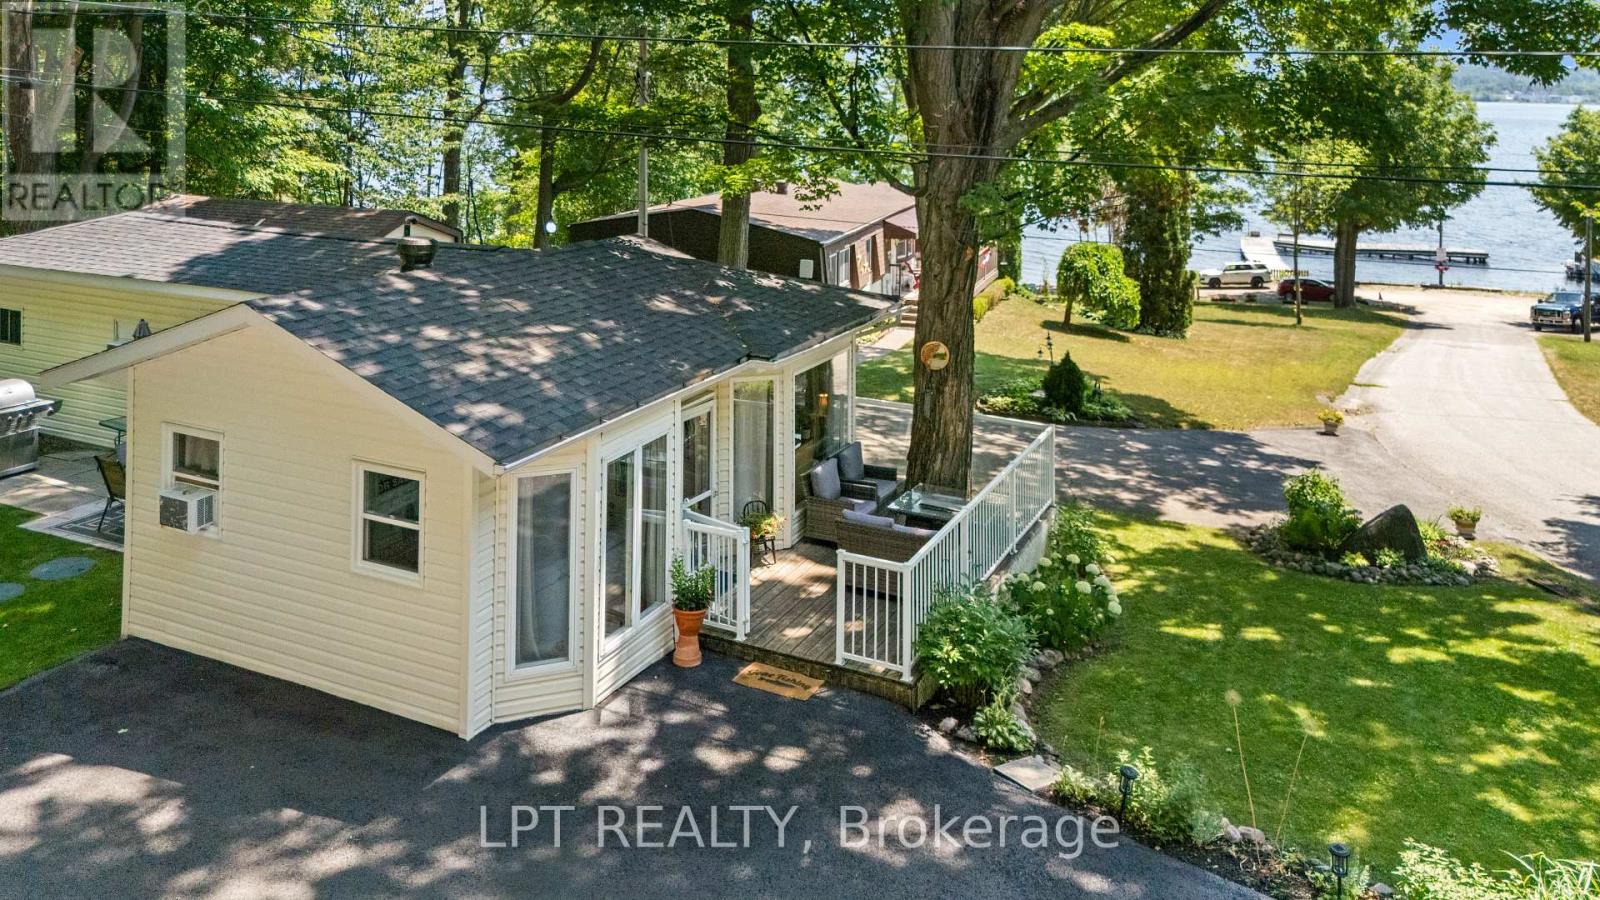
Welcome To Carefree Waterfront Living In The Desirable Lee Shore Estates, A Well-Maintained 55+ Community. This Charming 1-Bedroom, 1-Bathroom Home Offers 741 Sq. Ft. Of Thoughtfully Designed Living Space, Just Steps From The Water. Beautifully Maintained Inside And Out, The Property Features Immaculate Gardens, Tasteful Finishes, And Picturesque Views That Create A Peaceful Setting To Enjoy Every Day. An Added Sleeping Area Provides Extra Space For Visiting Family And Friends, Making It Easy To Host Overnight Guests. Enjoy All The Benefits Of Waterfront Living Without The Maintenance. Residents Of Lee Shore Estates Have Access To A Private Beach And Dock, While Being Just Minutes From Shopping, Dining, And Everyday Amenities In Town. Whether You're Looking To Downsize, Retire, Or Simply Embrace A Relaxed Lakeside Lifestyle, This Move-In-Ready Home Offers Comfort, Convenience, And An Exceptional Location. (id:15069)
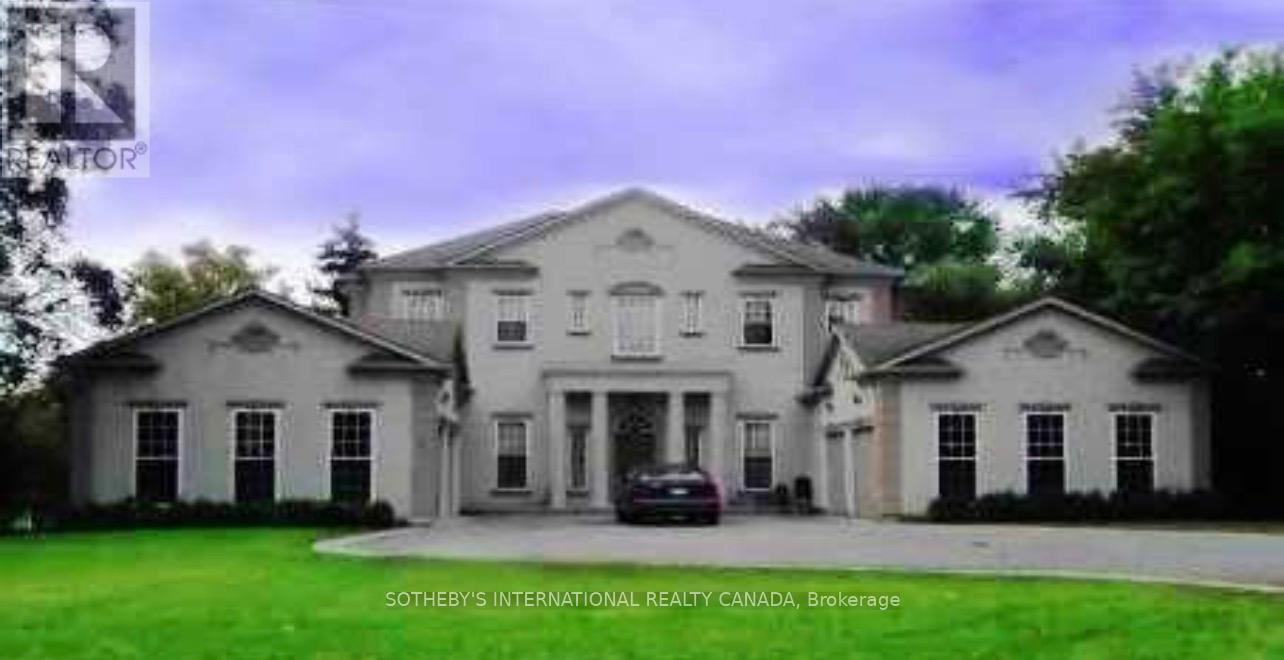
Power of Sale! Rare luxury buying opportunity on one of Thornhill's most prestigious andsought-after streets. This grand French-European custom estate sits on an expansive, premium100 x 165 ft lot with a sunny, south-facing backyard, located just moments from the UplandsGolf & Country Club. Boasting striking architectural design, the home features soaring 10-ftceilings on the main level and 9-ft ceilings throughout. Open-concept layout flooded withabundant natural light. Chef's kitchen features custom antiqued cabinetry and granitecountertops. Sprawling 4-bedroom, 6-bathroom blueprint completed by a 4-car attached garage.Property is sold under Power of Sale in "as-is, where-is" condition. No representations or warranties of any kind by the lender. (id:15069)
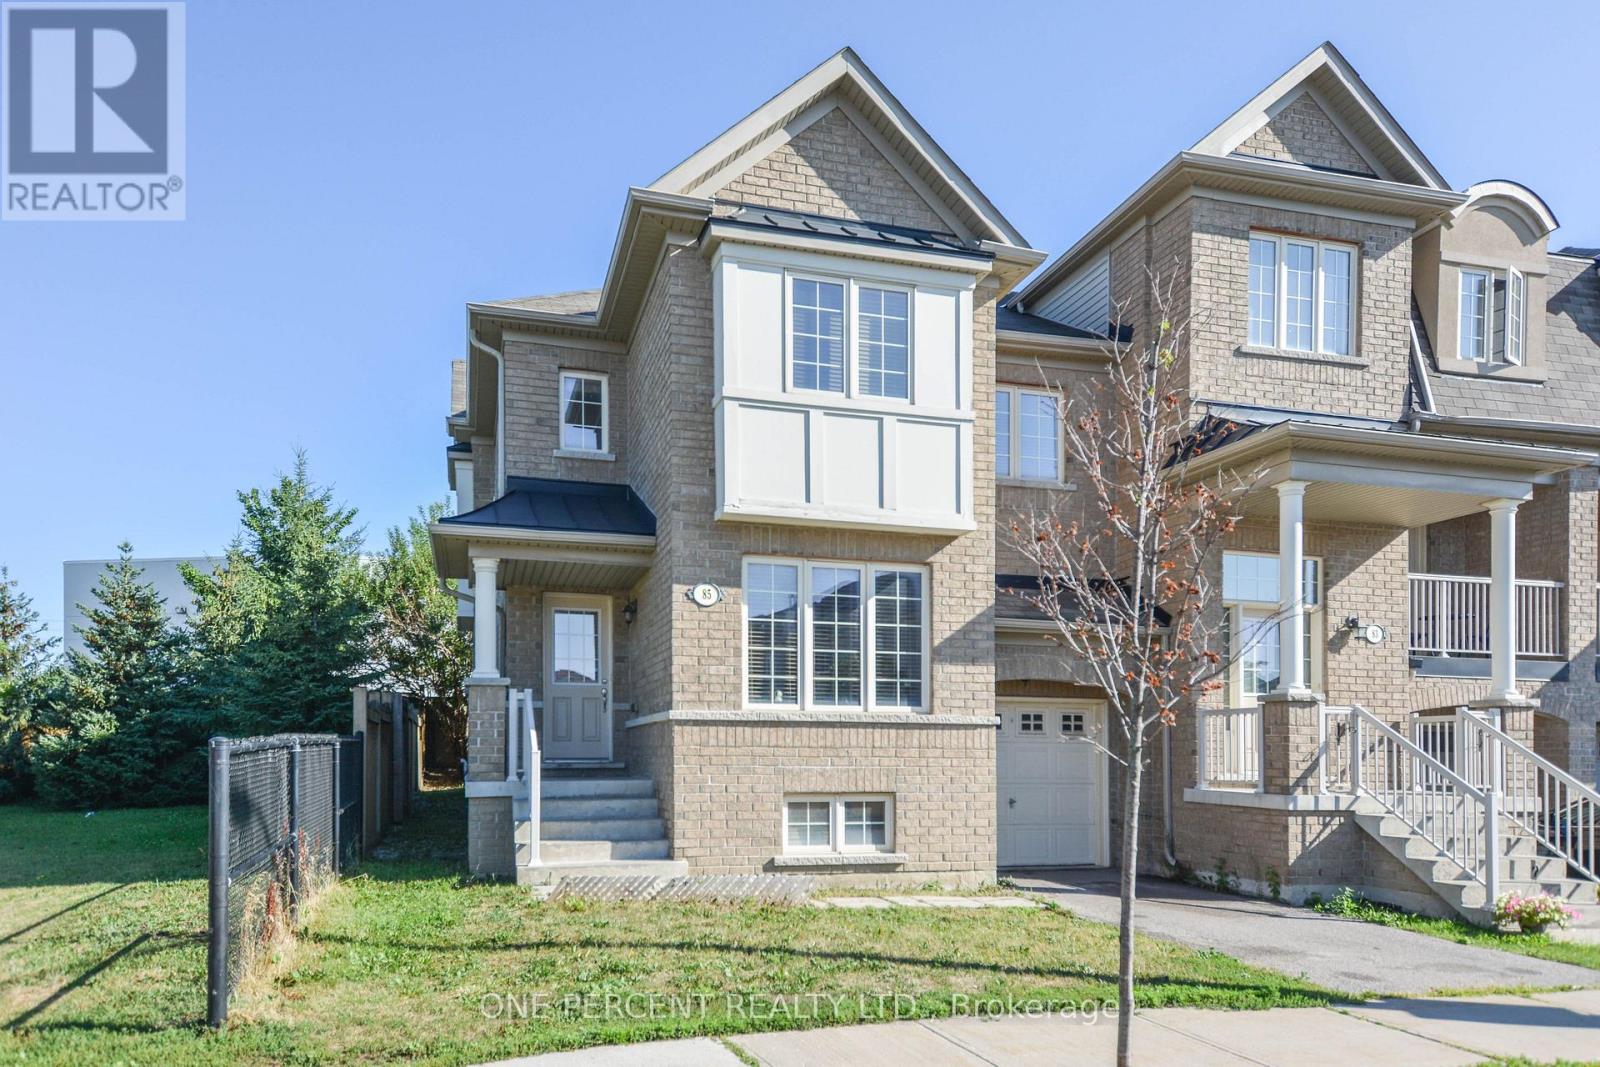
Premium End Unit on an Extra-Wide Lot Adjacent to a Parkette! This bright and spacious 1,913 sq. ft. townhome offers the comfort and functionality of a detached home with an exceptionally efficient layout and minimal wasted space. The versatile main-floor library can easily serve as a fourth bedroom, making it ideal for multi-generational living, guests, or a private home office. The thoughtfully designed second floor features a large family room/home office, perfect for today's work-from-home lifestyle. The generous primary bedroom boasts a walk-in closet and private ensuite. The well-appointed kitchen offers abundant cabinetry, a breakfast bar, and overlooks the backyard-ideal for both everyday living and entertaining. The approximately 800 sq. ft. full unfinished basement provides outstanding potential to create additional living space, a recreation room, gym, or in-law suite (subject to approvals).Enjoy the benefits of an end-unit location with extra windows, an extra-wide lot, and a parkette right next door. Conveniently located within walking distance to schools, shopping, YRT transit, and just minutes to Rutherford GO Station for an easy commute. A rare opportunity to own a spacious, functional family home in one of Vaughan's most convenient neighbourhoods. Don't miss it! (id:15069)
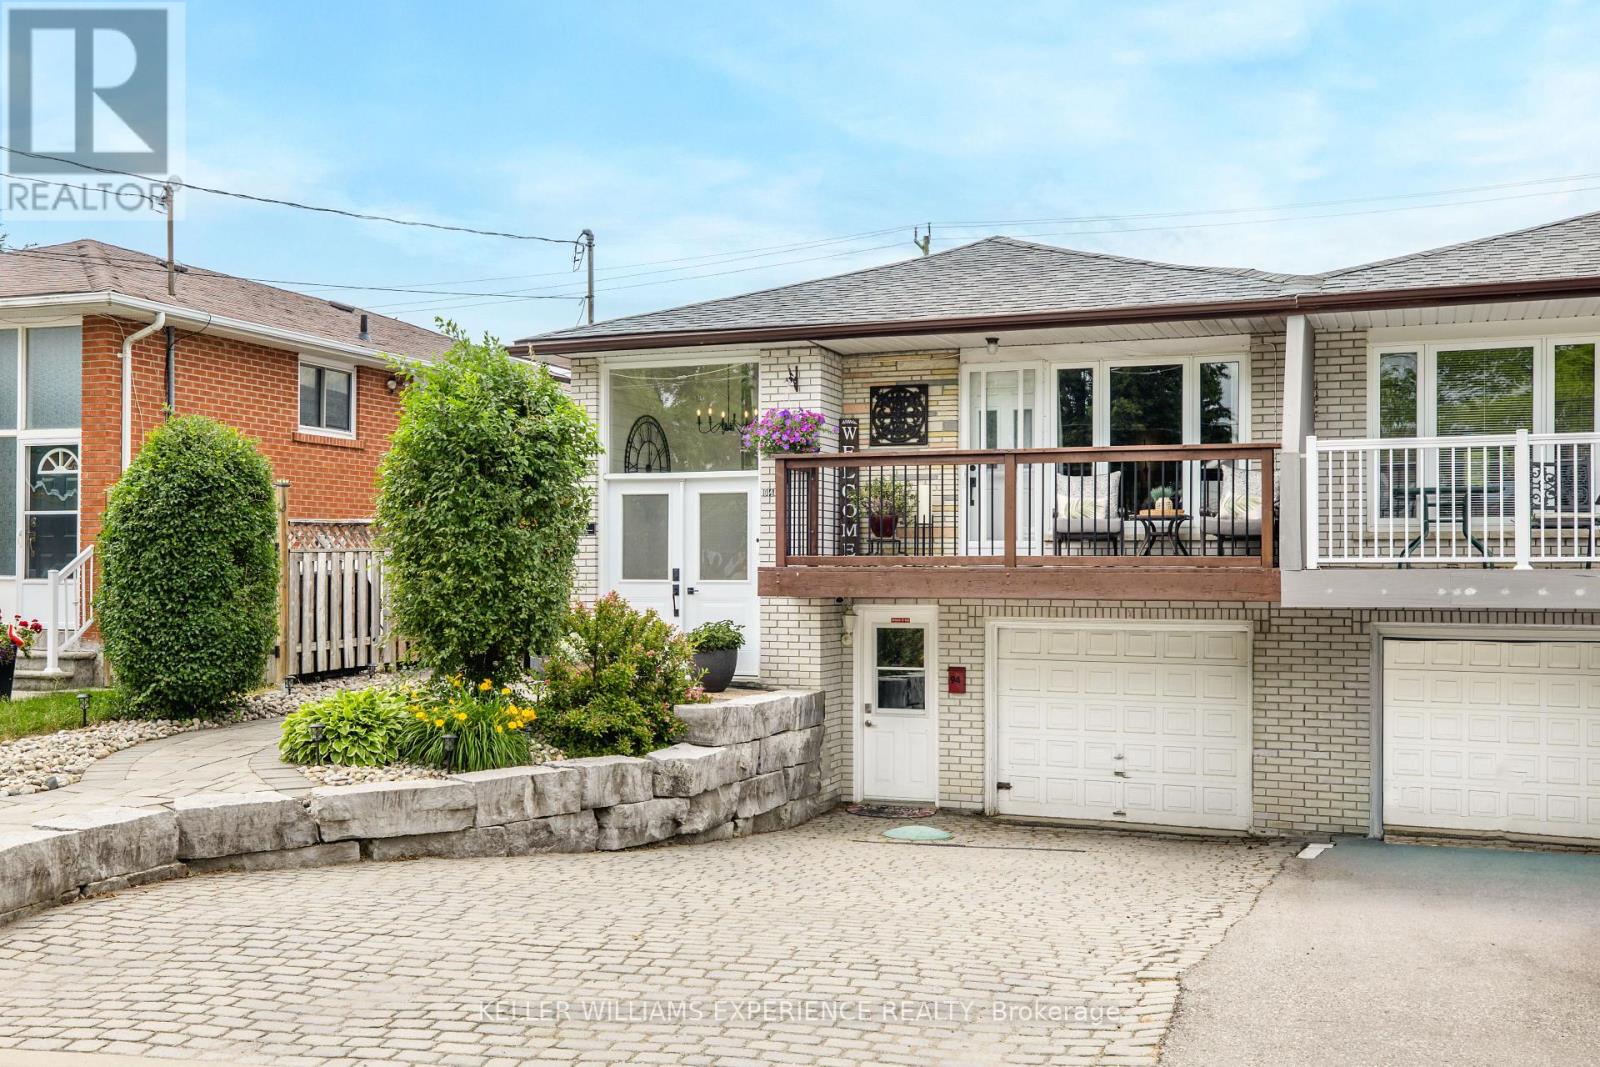
Welcome to 94 Back Street, a beautifully updated low maintenance home offering exceptional flexibility for families, multi-generational living, or those seeking additional living space. The main level features 3 spacious bedrooms, a stylish 3-piece bathroom, and a bright, inviting layout that has been thoughtfully updated throughout. The finished lower level offers 2 additional bedrooms, a full bathroom, and a second kitchen, creating an ideal in-law suite or extended family living space.This home has been meticulously maintained and shows beautifully, with modern finishes, neutral decor, and move-in ready appeal. Step outside to enjoy a private backyard complete with both front and rear decks - perfect for relaxing or entertaining.Ideally located in the heart of Bradford, you're just a short walk to coffee shops, parks, and the GO Train, making commuting and everyday living incredibly convenient. (id:15069)
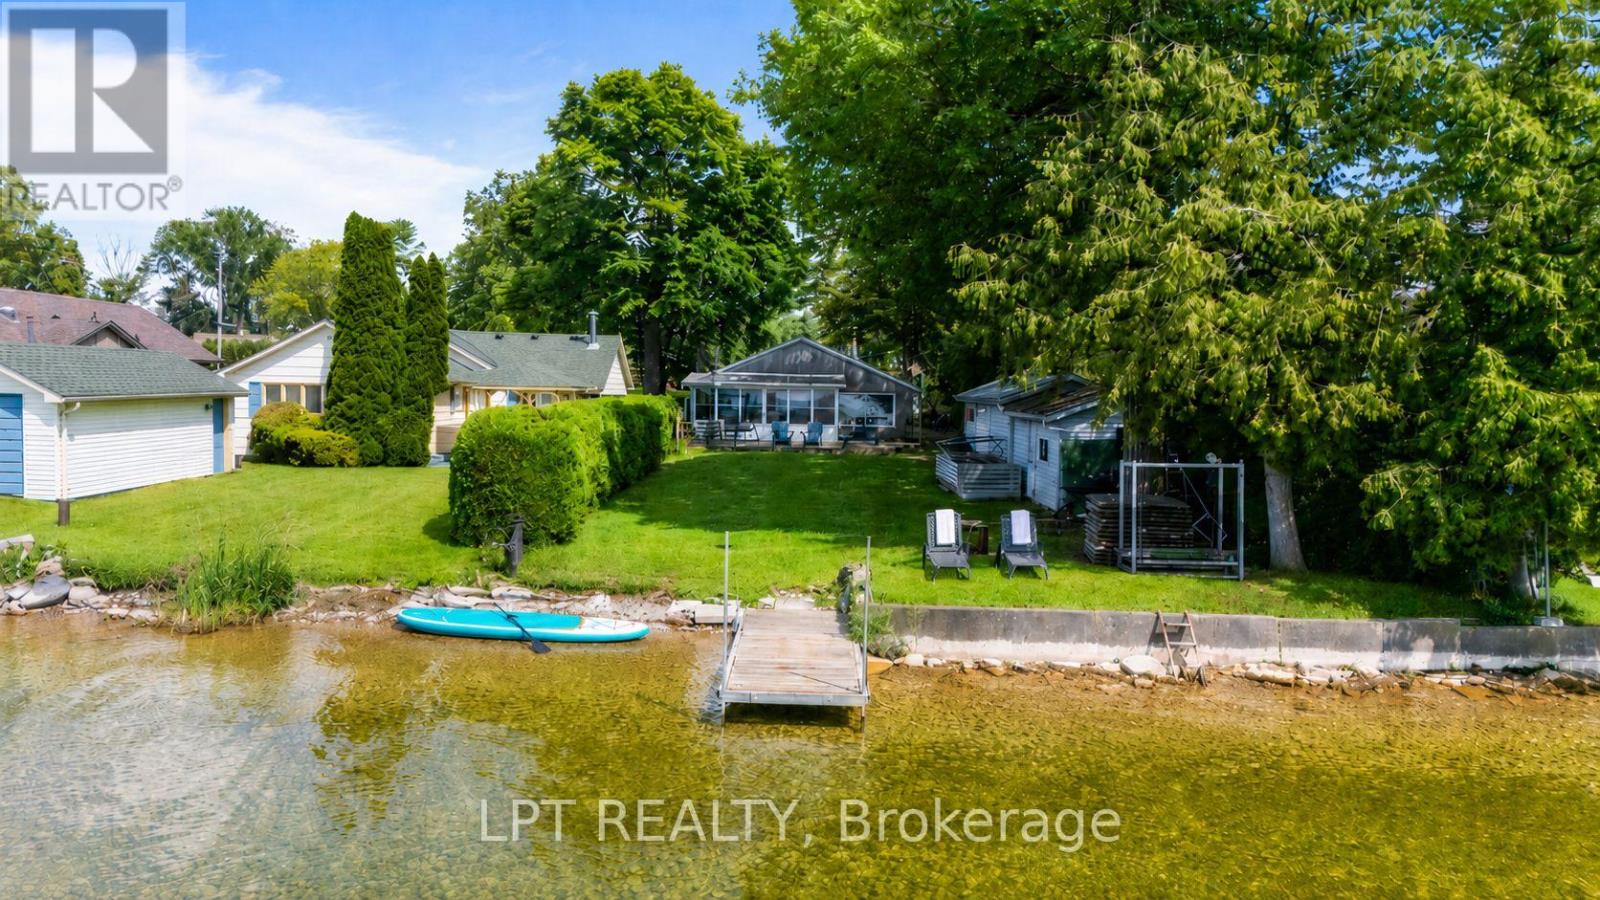
Rare Opportunity To Own A Spectacular West-Facing Waterfront Retreat On Prestigious Duclos Point, Just 1 Hour And 15 Minutes From Toronto. Enjoy Breathtaking Sunset Views Every Evening, Crystal-Clear Water, And Gentle Entry Into The Lake, Perfect For Swimming, Paddling, Boating, And Creating Unforgettable Family Memories. This Charming 3-Bedroom, 2-Bathroom Cottage Offers A Bright Open-Concept Layout With Spacious Living And Dining Areas, An Entertainment-Sized Kitchen Featuring Large Breakfast Island, And Private Primary Suite Complete With Walk-In Closet And 3-Piece Ensuite. The Stunning Sunroom Spans The Rear Of The Cottage, Offering Panoramic Lake Views And The Perfect Place To Enjoy Your Morning Coffee Or Unwind At The End Of The Day. Outside, The Fully-Hedged Lot Provides Exceptional Privacy And Features A Dry Dock Boathouse, Making This An Ideal Waterfront Escape For Family And Friends. Located In The Highly Sought-After Community Of Duclos Point, This Exceptional Property Offers The Perfect Blend Of Tranquility, Recreation, And Convenience. Whether You're Looking For A Weekend Getaway Or A Year-Round Waterfront Retreat, This Is A Rare Opportunity To Own A Piece Of One Of The Area's Most Desirable Lakefront Communities, Where Every Evening Is Capped Off By A Spectacular Sunset. (id:15069)
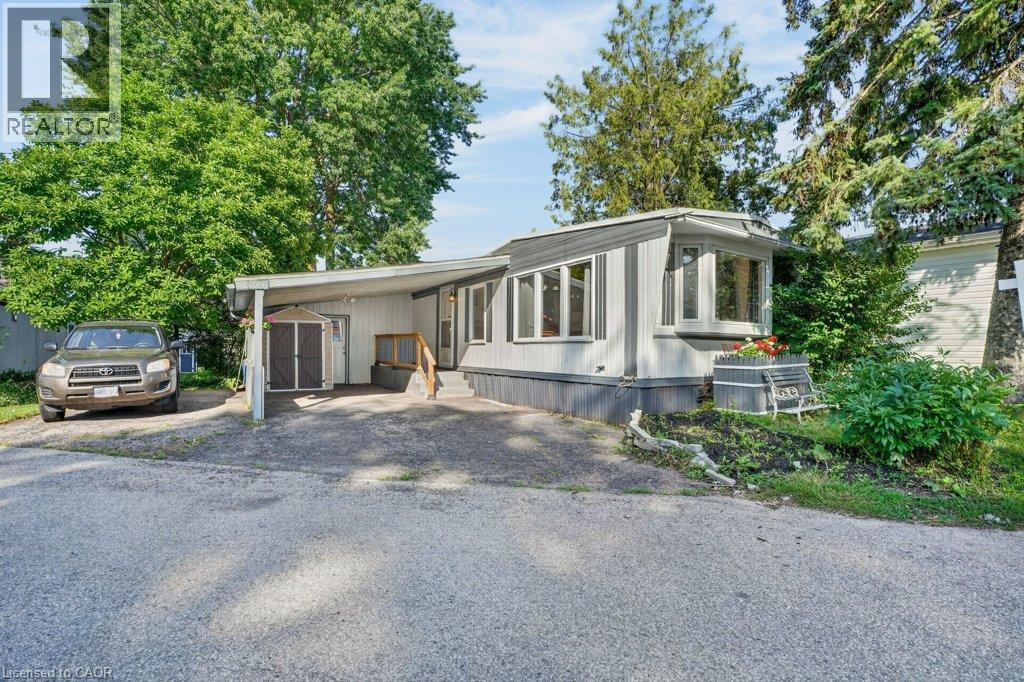
Welcome to Martin Grove Village, a friendly year-round community offering affordable living just minutes from Kitchener, Waterloo and the Village of St. Jacobs. This spacious 2-bedroom, 1-bathroom home offers close to 1,000 square feet of comfortable living space with a functional layout, generous living room and plenty of storage throughout. While ready for your personal touches, several important updates have already been completed since 2018, including windows, custom blinds, an updated electrical panel, water softener, roof, and a beautifully renovated barrier-free shower with built-in seat and grab bars, offering added comfort and accessibility. Outside, you'll appreciate the generous lot with plenty of space for gardening, outdoor living or simply enjoying the peaceful surroundings. Existing garden beds and a storage shed provide the perfect canvas for someone with a green thumb to create their own backyard retreat. Located just minutes from the renowned St. Jacobs Farmers' Market, you'll enjoy easy access to fresh local produce, artisan shops and local attractions. Shopping, restaurants, recreation centres, hospitals, public transit and other everyday amenities are all within easy reach. Whether you're looking to downsize, purchase your first home or invest in a property with great potential, this is a wonderful opportunity to enjoy the welcoming lifestyle Martin Grove Village has to offer. NOTE: Fees include Lease/taxes $828/month. Family friendly. (id:15069)
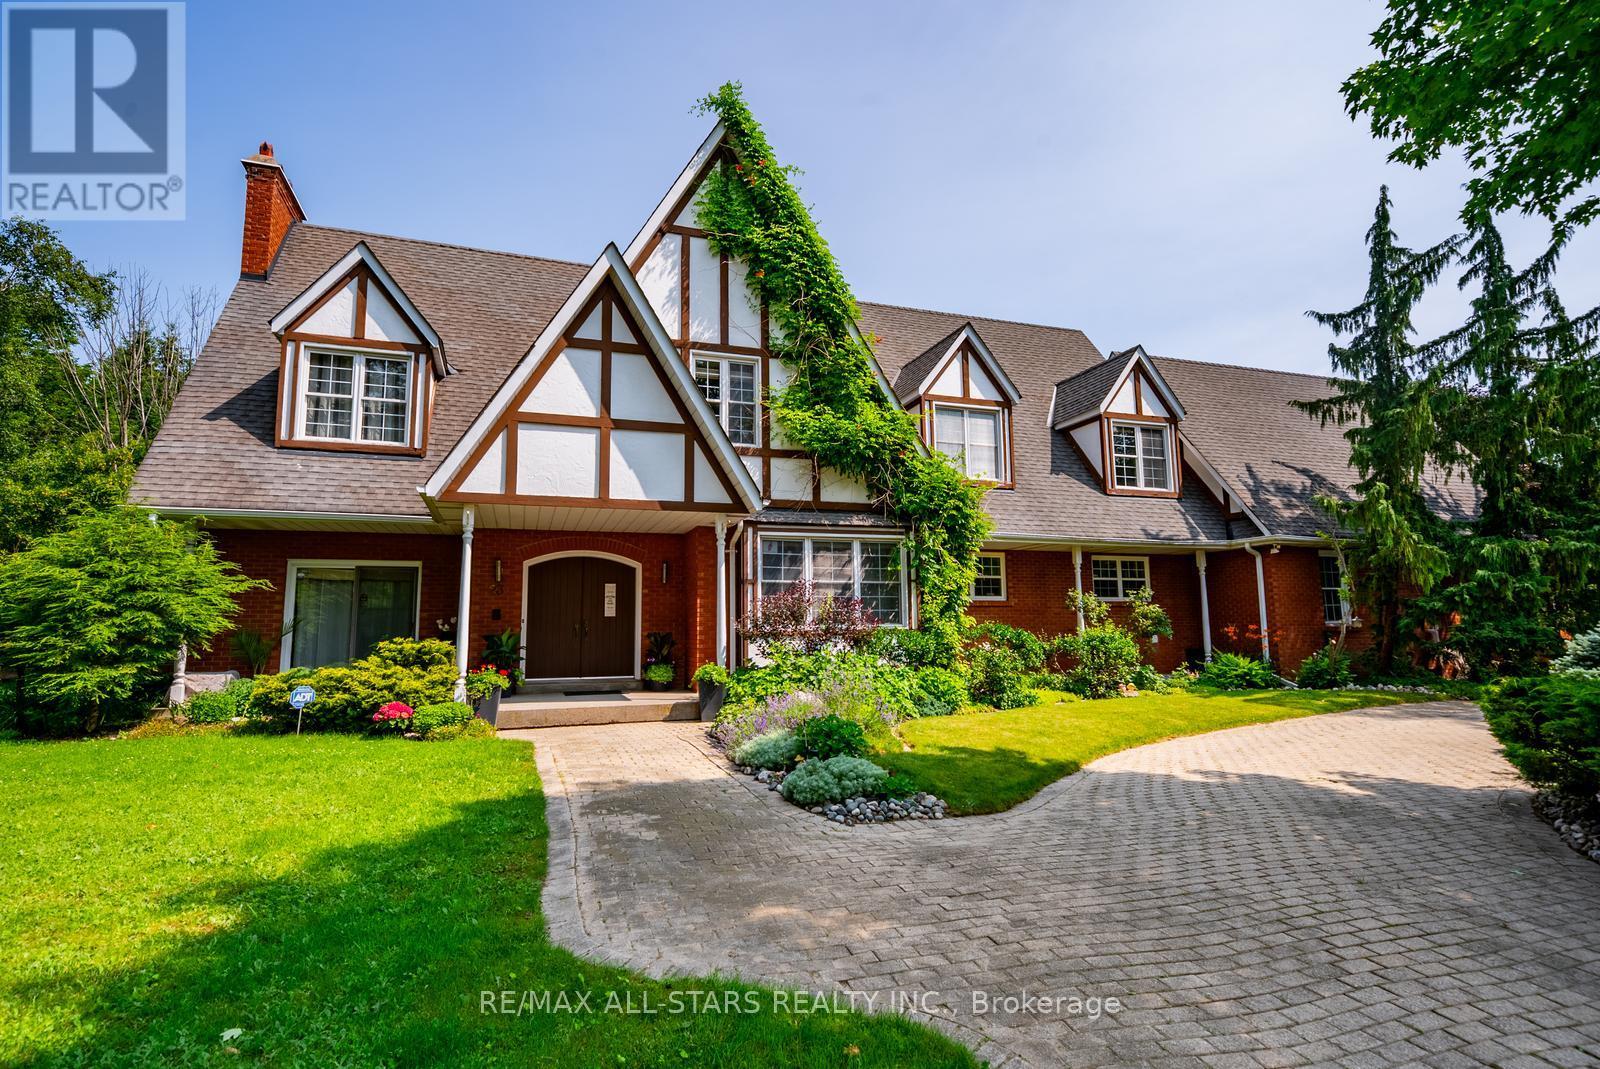
Nestled at the end of a quiet rural cul-de-sac, this exceptional estate property offers an incredibly rare opportunity to own approximately 1.5 acres of complete privacy backing onto a mature forest. Set on a picturesque pie-shaped lot, this charming custom-built home offers approximately 4,000 sq. ft. above grade with an open-concept layout and endless potential to update, redesign, or simply enjoy its timeless character. The main level features hardwood flooring, a formal dining room, elegant sitting room, and a spectacular family room with soaring floor-to-ceiling windows, sliding doors overlooking the lush backyard, a striking centre brick fireplace, built-in bar, and a winding staircase. There is a main floor laundry room. Upstairs offers four spacious bedrooms with hardwood flooring and beautiful windows that fill each room with natural light. Two bedrooms share a semi-ensuite powder room. There is another 4 pc bathroom on this floor as well. The private primary retreat features its own sitting area, built-in makeup vanity, walk-in closet, and ensuite bathroom.The finished lower level which can be accessed by two staircases, adds additional living space, abundant storage, and endless possibilities for recreation, hobbies, or multi-generational living.Surrounded by nature, the breathtaking property offers complete backyard privacy in one of Rural Stouffville's most desirable estate communities. Ideally located in Musselman's Lake Community, just 10 minutes to both Aurora and downtown Stouffville, with convenient access to Fishbone By The Lake, Lolli & Pops, Ballantrae Plaza, golf courses, parks, and everyday amenities. Situated on school bus routes for both public and Catholic schools, this family-friendly location offers the perfect balance of peaceful country living and urban convenience. A truly special property with exceptional space, privacy, and endless possibilities. (id:15069)