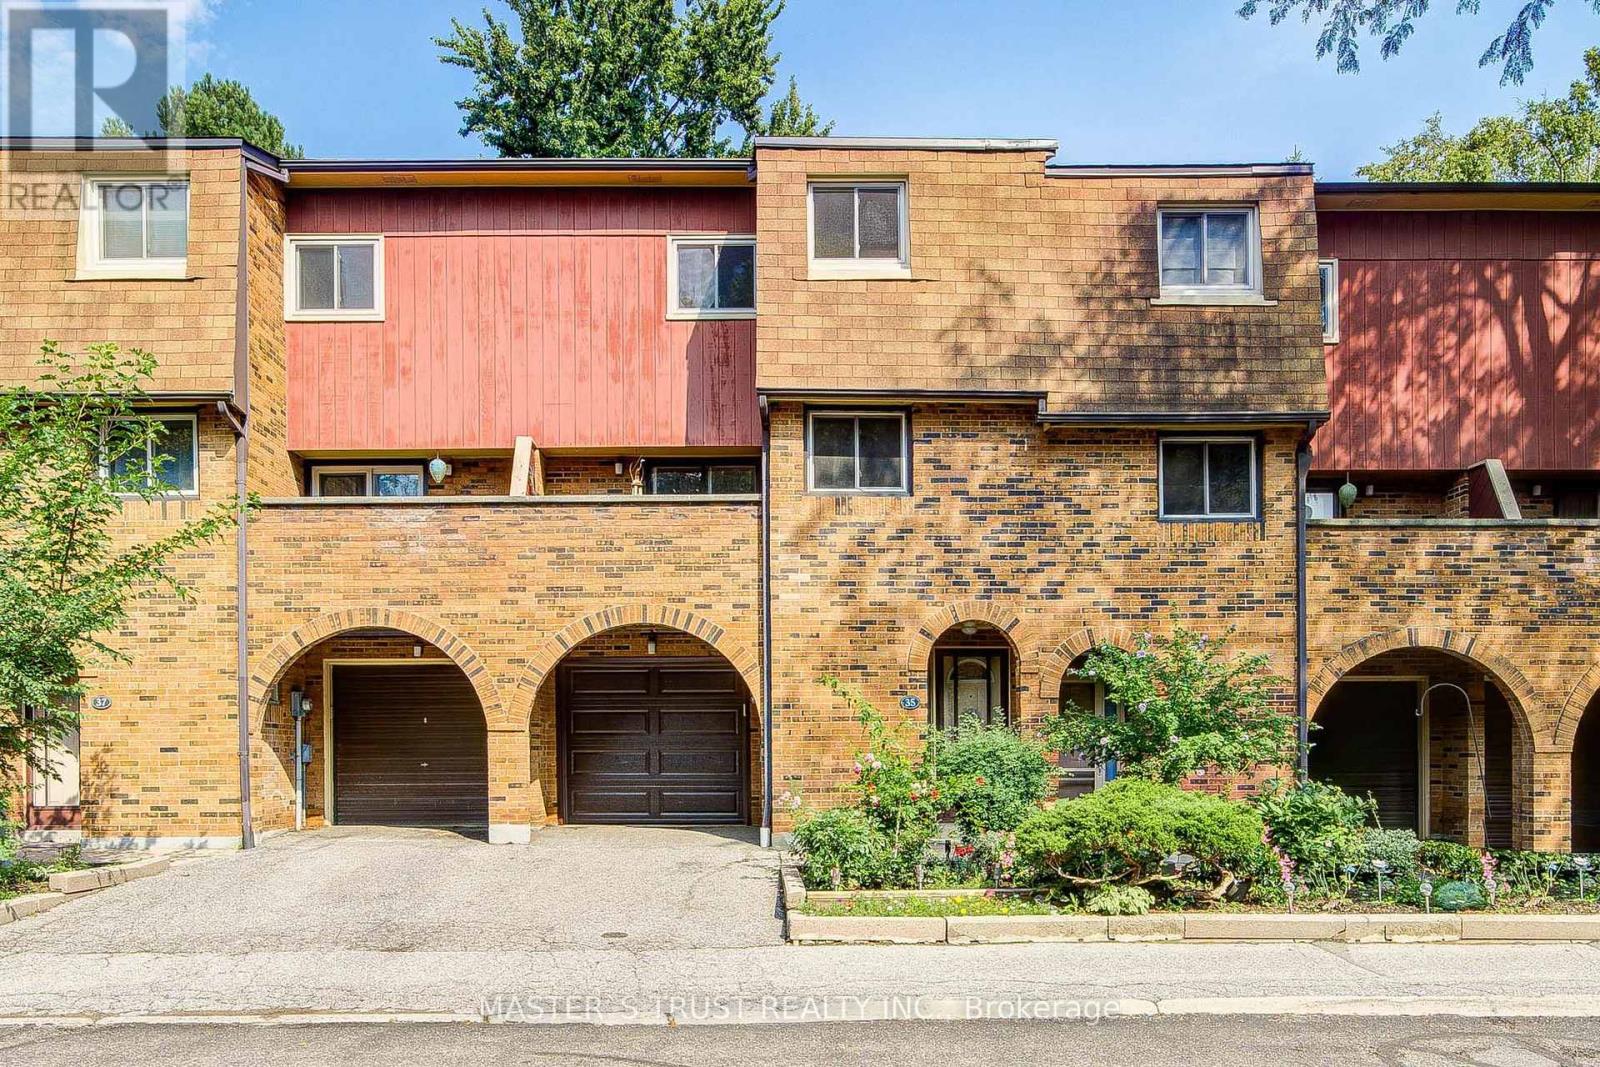
Welcome to 35 Bards Walkway, a beautifully maintained and light-filled 3+1 bedroom, 2 full bathroom home situated in a well-managed, family-friendly neighborhood,steps to quiet parkland. Freshly updated, this home features modern paint and lighting throughout (2026), a new hood fan (2026), a new garage door (2026), stainless steel appliances Fridge (2025),Dishwasher (2025) with 2 years extended warranty, Stove , as well as a newer garage door remote (2024), and an upgraded electrical panel (2024), newer furnace (2021).The exceptionally functional multi-level layout begins on the main floor with soaring ceilings and a versatile fourth bedroom featuring a 3-piece ensuite and an office or den direct walkout access to a private backyard. The second floor offers a sleek modern kitchen with new polished floor, Solid Wood Cabninets with granite coutertops/Stainless appliances, next to the kitchen a spacious/bright dinning area offers an ideal setting for family dinners and hosting guests. Beyond the dinning, a warm living/family room centered around a cozy wood-burning fireplace, complemented by two oversized walkout balconies with sliding glass doors for easy indoor-outdoor flow. The third level boasts three generously sized bedrooms offering comfort and privacy for the entire family.Enjoy a truly stress-free lifestyle with low-maintenance living. (**Maintenance fees include Bell 1.5 Gbps fibre optic internet, Bell Cable TV, water, outdoor pool access, and visitor parking also include all exterior elements, including the roof, windows, doors, garage door, snow removal, and grass cutting.) Located in a prime North York location, you are within walking distance to top-rated schools (Muirhead PS and Brian PS French Immersion), Fairview Mall, grocery stores, and restaurants. Effortless commuting is guaranteed with easy access to Don Mills Subway Station, TTC, Hwy 401, DVP, and the LRT line. A rare move-in-ready opportunity and a turn-key investment opportunity! (id:15069)
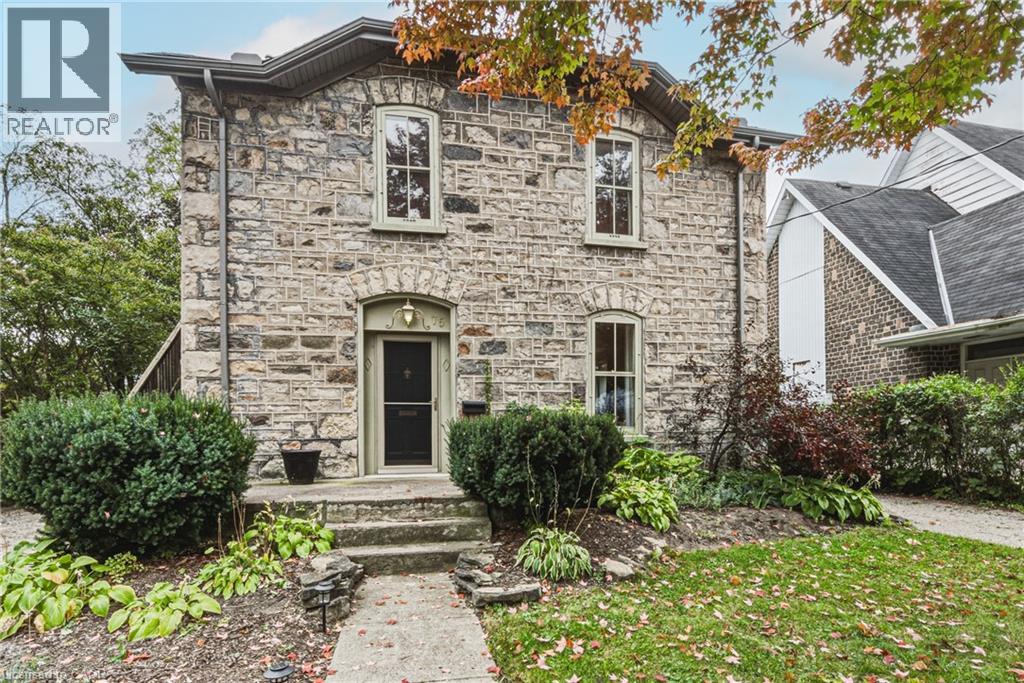
Built in 1888 and standing beautifully for nearly 140 years, 75 Pollock Avenue is a remarkable home where history, character and thoughtful updates come together. Its impressive granite exterior hints at the craftsmanship of another era, while inside, care has been taken to preserve the warmth and architectural character that make a home of this vintage so special. Today, this distinctive property offers two spacious, self-contained living spaces, each with its own personality and wonderful outdoor area. The main-floor unit is generous in scale, featuring a large living room with gas fireplace, formal dining room, beautifully updated kitchen, spacious bedroom and ensuite bathroom plus an additional bathroom for guests. A full basement provides dedicated laundry, utilities and additional storage, while a private deck extends the living space outdoors for summer dining and entertaining. The upper unit is equally inviting, with a comfortable living room, separate dining room, bedroom with separate office area and an exceptionally spacious bathroom/laundry combination. Its large private deck feels like an outdoor living space of its own. A peaceful place to dine, relax and enjoy the surrounding mature trees. And then there is the backyard. A gardener’s dream, it offers established gardens, two sheds and a hidden courtyard tucked away from view. The perfect setting for evenings gathered around the fire. Set on a beautiful tree-lined street surrounded by historically significant homes, this is more than a stately historic gem,. It is a piece of Cambridge history that has stood the test of time, offering the character and craftsmanship of 1888 together with the comfort and versatility of today. Homes like this simply aren’t built anymore. This home is listed as historically significant however it's not on the registry. (id:15069)
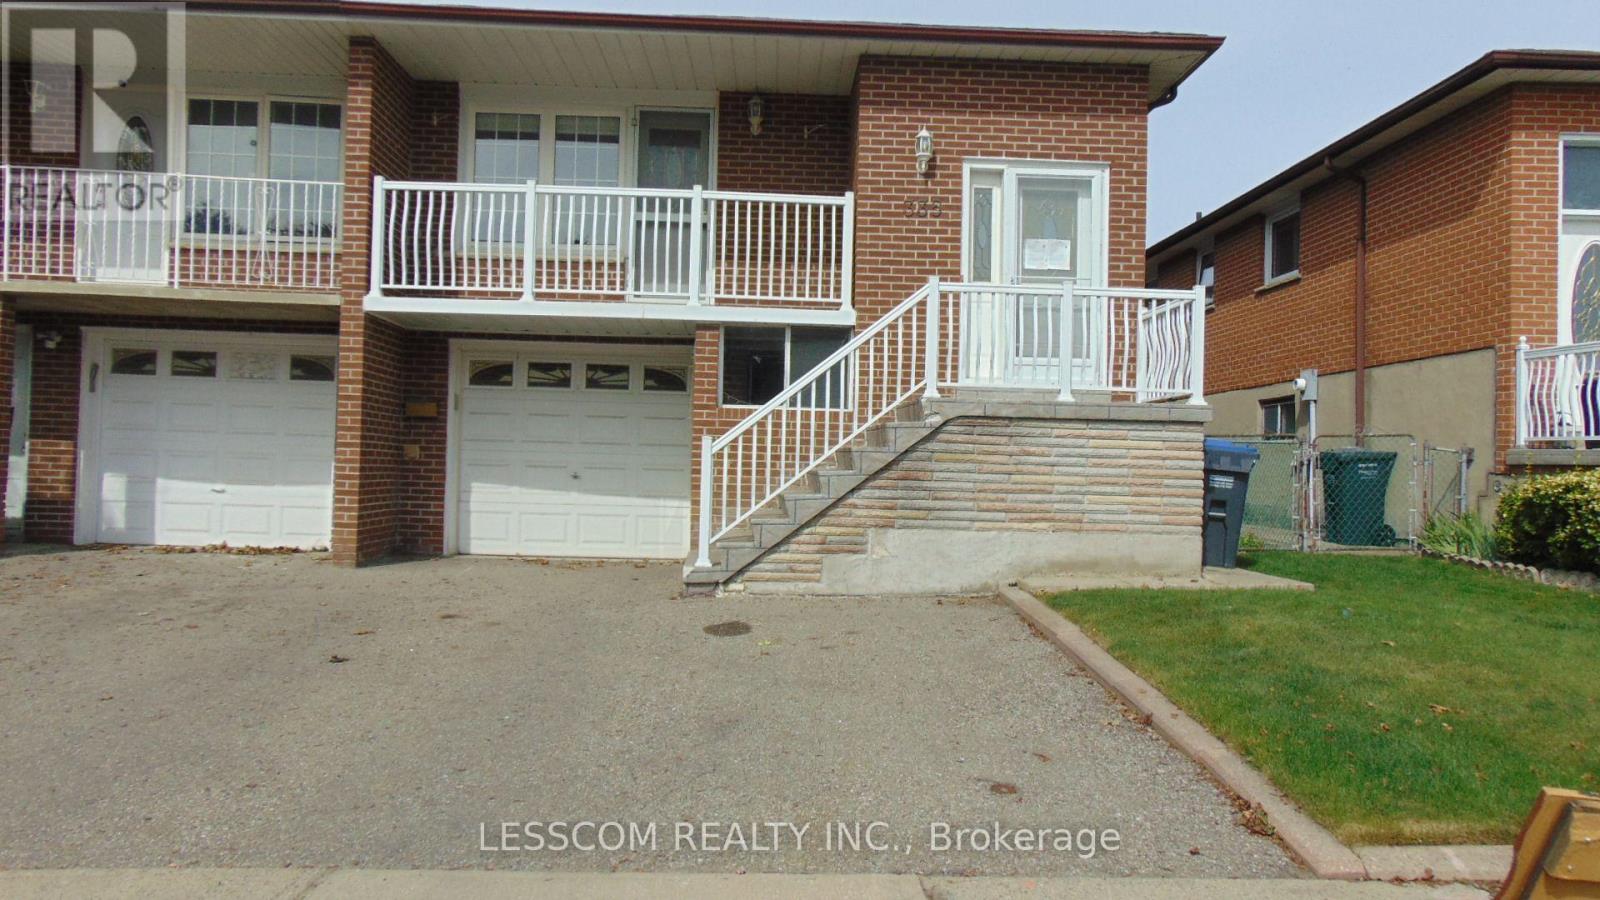
***LEGAL BASEMENT APARTMENT*** Very well kept Semi-Detached 5 level home in a desirable Brampton neighbourhood. Situated close to schools, community centre, parks, shopping centres, public transit, and Highway 410. The home features 4+1 bedrooms and 3 full bathrooms. The main level offers a good size open-concept combined living and dining rooms. Walk out to a spacious balcony from Living room. Kitchen with pot lights, window and combined breakfast area. The family room with sliding doors walkout to the backyard. The ***LEGAL BASEMENT APARTMENT*** features a ground level seperate entrance. Good size kitchen combined with dining room. In the basement One bedroom, a spacious sitting ares and full bathroom. ******Roof, Windows, Exterior doors, A/C and Furnace were changed. Electrical panel is upgraded to 200 Amps.****** (id:15069)
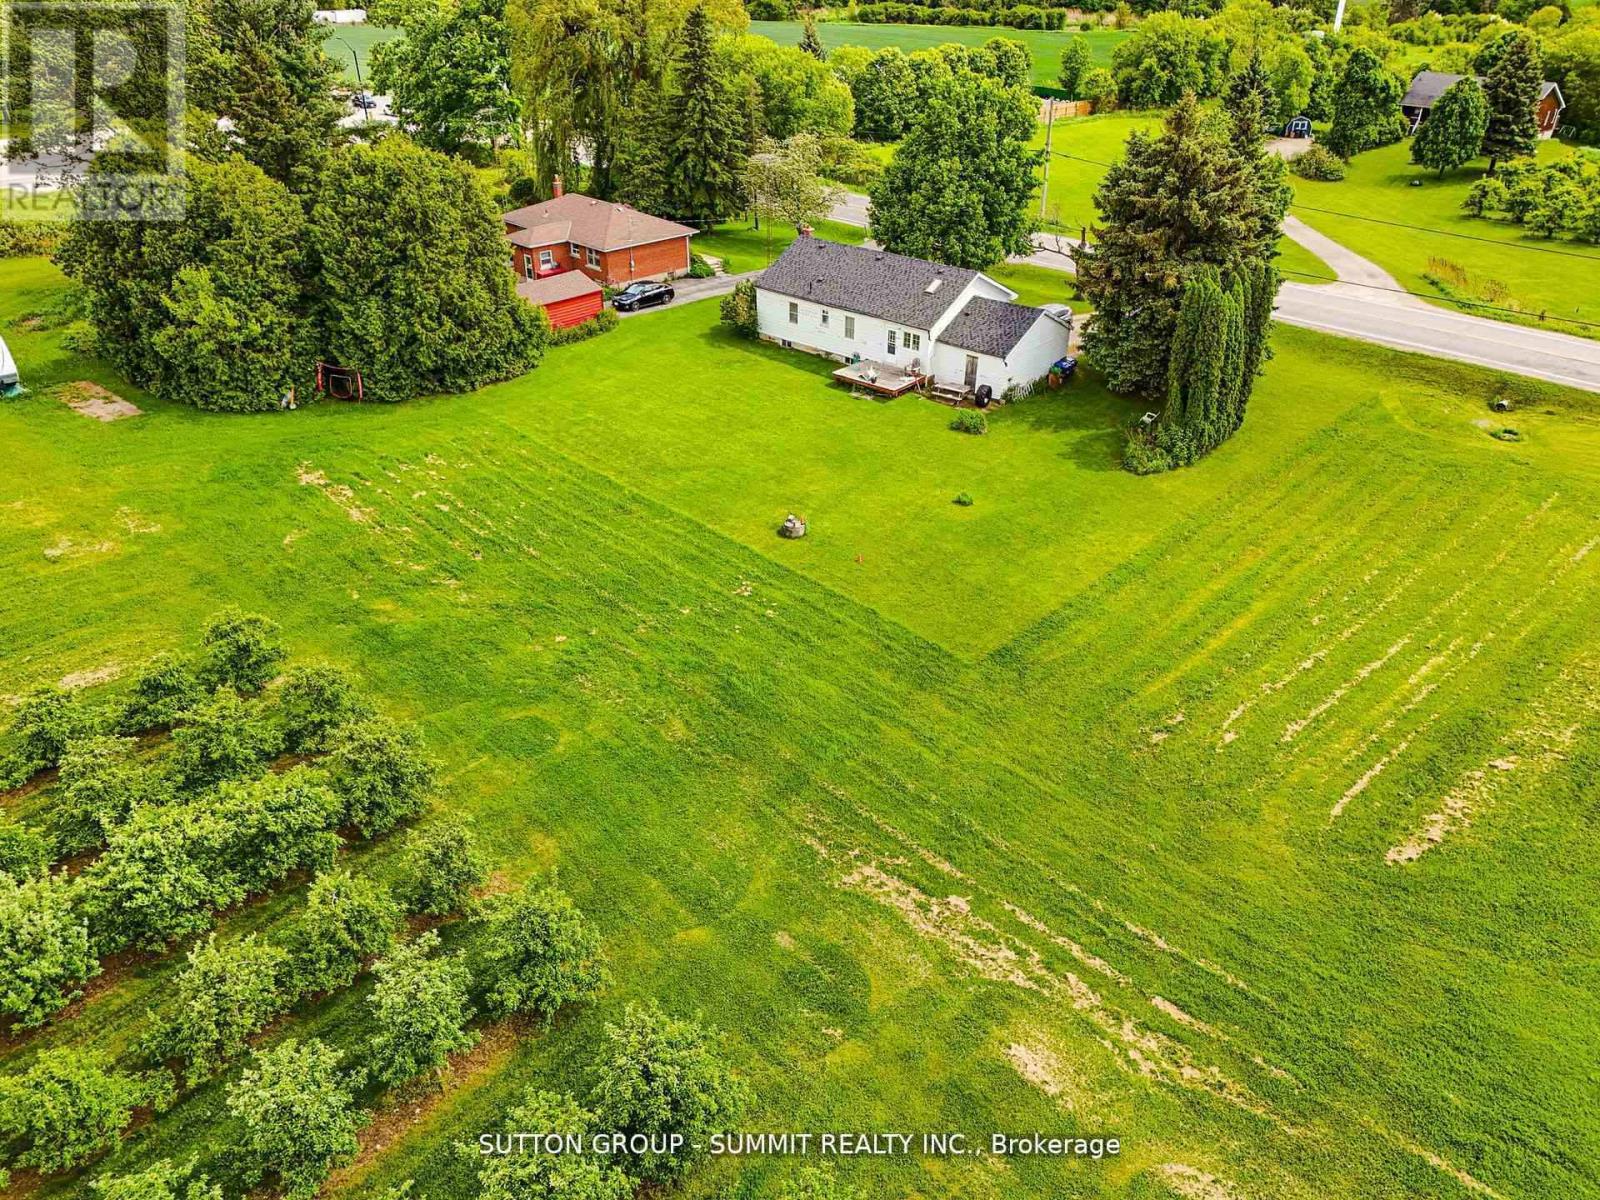
ZONED A1 RESIDENTIAL/ FARM/LAND/2 ACRE, 8555 HERITAGE RD, BRAMPTON - RARE INVESTMENT OPPORTUNITY! A ONCE-IN-A-LIFETIME CHANCE TO OWN HALF AN ACRE A1 /RESIDENTIAL ZONED PROPERTY ON THE BORDER OF BRAMPTON AND MISSISSAUGA! THIS INCREDIBLE HALF-ACRE LOT OFFERS ENDLESS POTENTIAL FOR INVESTORS, DEVELOPERS, OR PROFESSIONALS SEEKING A PRIME LOCATION. THE PROPERTY FEATURES A 2 BEDROOM BUNGALOW THAT NEEDS SOME UPDATING, BUT KEY IMPROVEMENTS ARE ALREADY COMPLETE, INCLUDING A NEWER ROOF, FURNACE, AND WINDOWS. SURROUNDED BY MAJOR DEVELOPMENTS, CLOSE TO TRAFALGAR OUTLET MALL, PARKS, SCHOOLS, AND JUST MINUTES TO HIGHWAYS 401, 407, AND 410, THIS LOCATION OFFERS UNMATCHED EXPOSURE AND ACCESSIBILITY-PERFECT FOR A DOCTORS OFFICE, DENTAL CLINIC, OR HOME-BASED BUSINESS. RARE HALF ACRE LOT. COMMERCIAL/RESIDENTIAL ZONING, NEWER ROOF, FURNACE & WINDOWS IDEAL FOR MEDICAL/PROFESSIONAL USE. HIGH-GROWTH AREA - BORDER OF MISSISSAUGA & BRAMPTON? MINUTES TO HWYS, SHOPPINGF AND AMENITIES. DONT MISS THIS EXCEPTIONAL OPPORTUNITY TO INVEST IN ONE OF THE GTA'S MOST STRATEGIC LOCATIONS. UNLOCK THE POTENTIAL OF 8555 HERITAGE RD TODAY! (id:15069)
Welcome to this beautifully maintained townhouse, thoughtfully designed for comfortable family living in a highly sought-after Markham location. Offering approx1547 sq. ft. of well-planned living space, this bright and inviting home combines everyday comfort with the ease of truly move-in-ready living. The main floor welcomes you with 9-ft ceilings, a bright open-concept living & dining area, a spacious kitchen featuring ample cabinetry and a centre island perfect for busy mornings, family dinners and entertaining friends. A cozy fireplace adds warmth and character to the living space. Upstairs, the spacious primary bdrm offers a private ensuite and walk-in closet, while two additional bright and comfortable bdrms provide plenty of space for children, guests or a home office. A renovated full bathroom with custom built-in shelving adds both style and practical storage. The professionally finished bsmt extends warm living space and gives the family room to spread out - whether you envision a cozy family room, home office, gym, play area or recreation space. Step outside to your private, fully fenced backyard a welcoming space for morning coffee, summer dinners, playtime and relaxed evenings with family and friends. The home has been thoughtfully maintained and enhanced with numerous updates, offering the peace of mind that that is clean, bright and ready to enjoy. Updates include a professionally finished bsmt (2021), bathroom upgrades (2022), refrigerator and range (2022), attic insulation (2022), hardwood flooring, as well as a replacement roof & an energy-efficient hot water tank. Located in a desirable and safe community with a welcoming, family-friendly atmosphere and access to excellent, highly regarded schools, this is a neighbourhood where young families can settle in and grow. Fresh, comfortable and inviting, this is more than a well-maintained house -it is an easy to love home that has been cared for and is ready for its next family. Simply move in & enjoy! (id:15069)
Lovingly Maintained 4-Bedroom Home Featuring A Spacious, Modern Renovated Kitchen, New Flooring, and New Wrought Iron Railings. The Inviting Centre-Hall Layout Offers A Bright, Functional Flow With A Large Chef Kitchen And Pot Lights Throughout. Enjoy The Professionally Landscaped, Fully Fenced South-Facing Backyard, Complete With New Interlocking And A Covered Patio - Perfect For Entertaining Or Relaxing Outdoors.The Finished Basement Is The Complete Package: It Features A Separate Entrance, 3 Bedrooms, 2 Bathrooms, And A Kitchen, Offering Excellent Potential For Extended Family, Guests, Or Additional Living Space. Ideally Located Within Walking Distance Of A Water Park, Bellbury Tennis Club, Community Centres, Parks, Schools, And The Subway Station. Conveniently Close To North York General Hospital, Fairview Mall, And A Wide Variety Of Shopping And Amenities. Just Steps From The Brand-New Divine Mercy Catholic School And Surrounded By Other Highly Regarded Schools. With Easy Access To Highway 401, Don Valley Parkway, 404, And 407, This Home Offers An Excellent Location For Commuters Travelling Throughout The GTA. (id:15069)
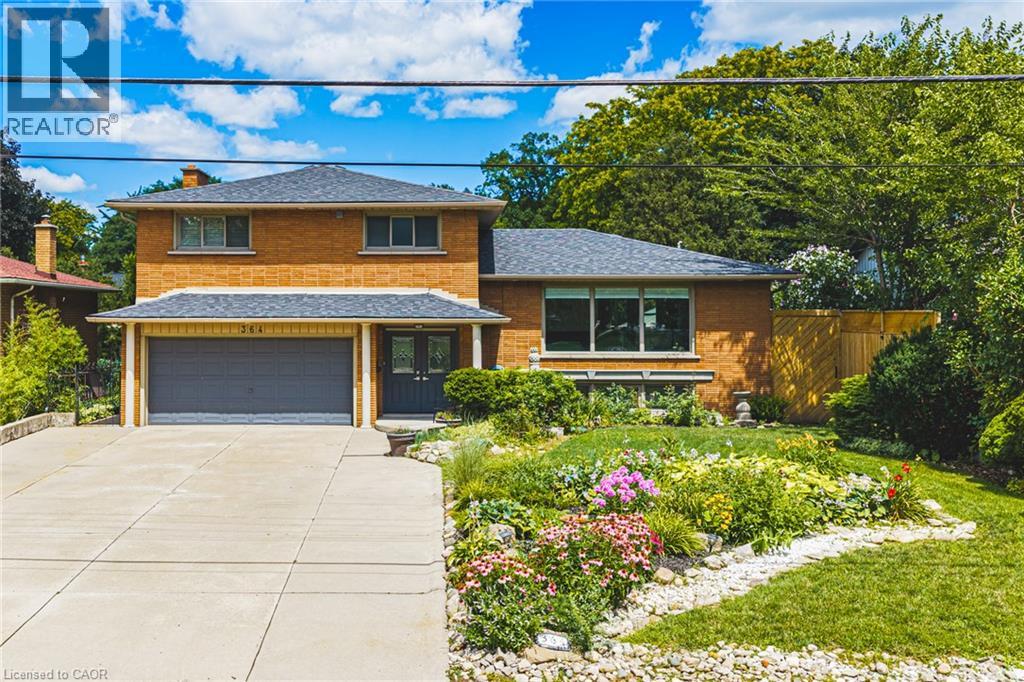
Beautifully renovated, freshly painted 5-level sidesplit offering over 3,000 sq. ft. of finished living space, ideal for multi-generational families or an in-law setup. Prime Hamilton Mountain location directly across from Hillfield Strathallan School and park. This spacious home features 2 kitchens, 4 bedrooms, 3 bathrooms, and separate laundry on both the main and lower levels. The renovated white kitchen boasts extensive cabinetry, granite countertops, a large island, and walkout to a private backyard. Enjoy peaceful park views from the bright living room, while the main floor family room features a cozy gas fireplace and walkout to the yard. The upper level offers 3 generous bedrooms, including a primary bedroom with ensuite privilege to a spa-like 5-piece bathroom. The bright lower level includes a large recreation room, fourth bedroom, 3-piece bath, second kitchen, and separate laundry, perfect for extended family or guests. Step outside to a private, low-maintenance backyard oasis featuring a gazebo-covered deck, concrete patio, landscaped gardens, and an above-ground pool. A detached hobbyist garage with hydro provides excellent workshop or storage space, while the attached double garage and oversized driveway accommodate parking for up to 8 vehicles. Conveniently located near the Mountain Brow, parks, schools, shopping, transit, and highway access. A rare opportunity to own a move-in-ready home offering exceptional space, flexibility, and location. (id:15069)
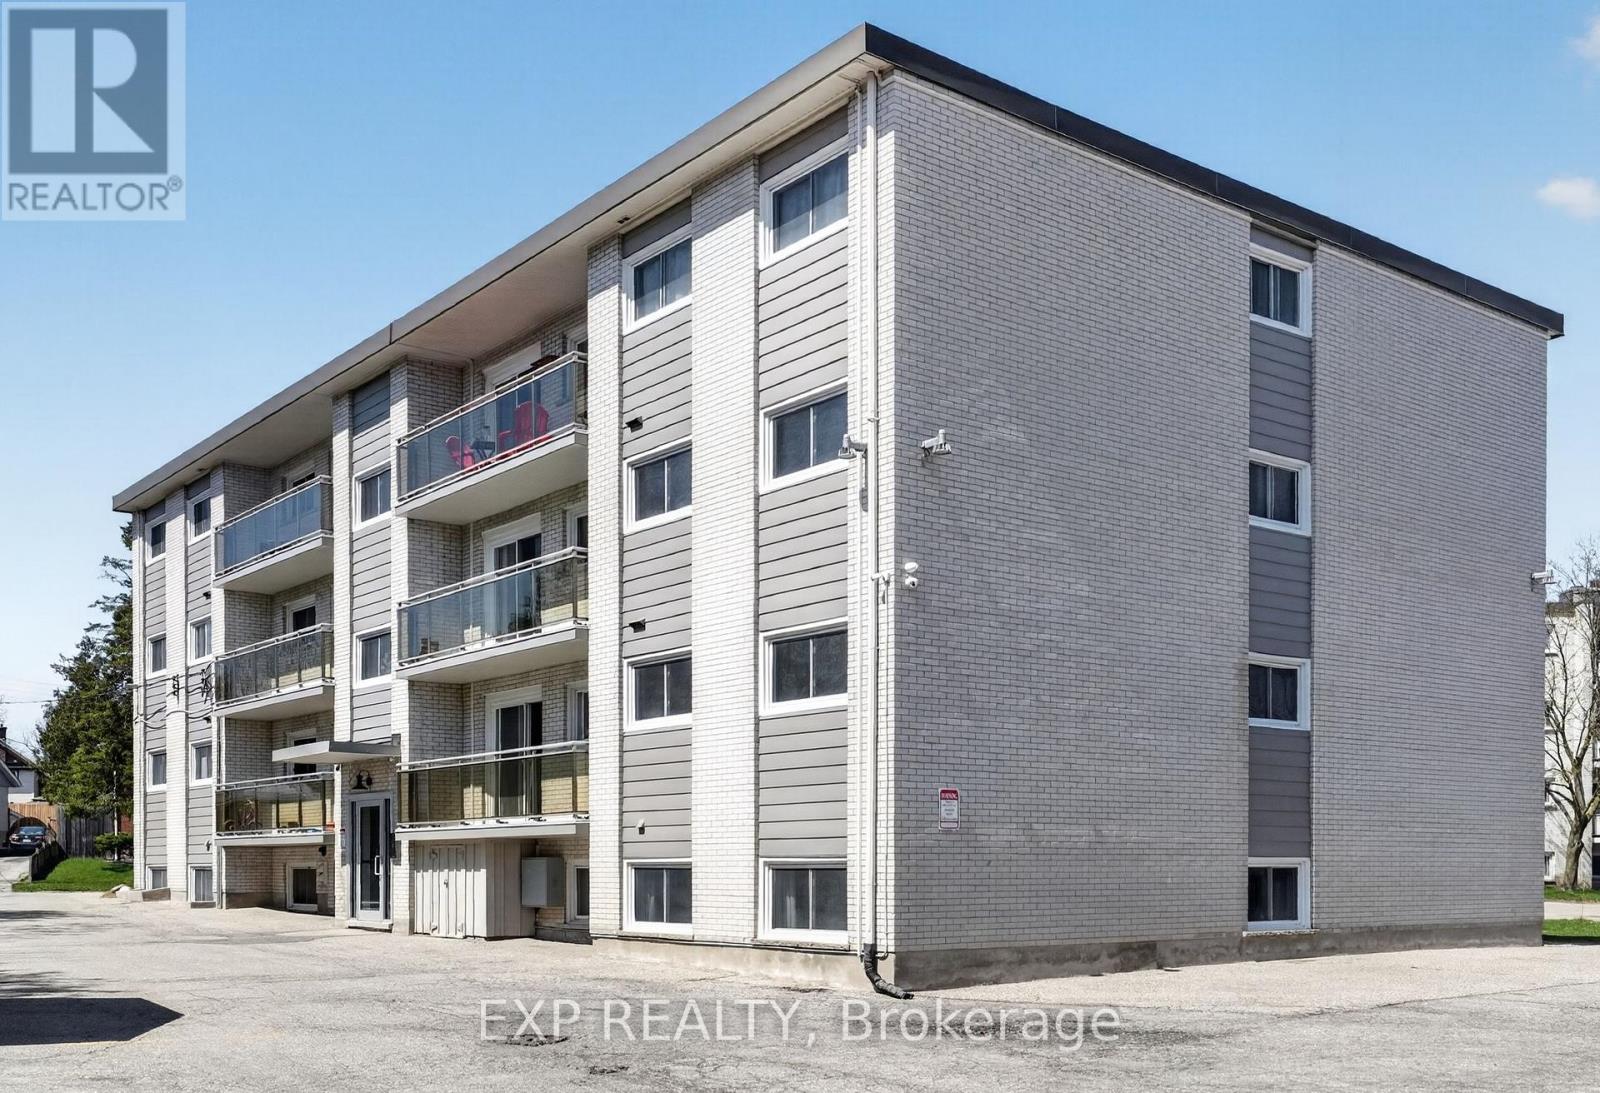
Opportunities of this calibre rarely come to market. For investors seeking a genuinely turnkey multifamily acquisition with minimal near-term capital exposure, proven stability and long-term positioning in the heart of Kitchener-Waterloo, one of Ontario's most dynamic rental markets-81 Kenwood Drive stands apart. Offered at a compelling 5.6% CAP RATE, 81 Kenwood Drive is an exceptionally well-cared-for 16-unit apartment building where capital has been proactively deployed, nothing has been left to chance and the pride of ownership is evident. The building combines the character and oversized layouts of a 1960s-built asset with the confidence and ease of modern, proactive ownership. The desirable mix of 2x1bd, 8x2bd and 6x3bd suites provides remarkably spacious, open-concept layouts that cannot be economically replicated in most new construction, helping drive strong demand and consistent occupancy. Set on almost half an acre, the property features 28 parking spaces with potential for up to 32-approaching an extraordinary 2:1 ratio. What truly distinguishes this asset is its exceptional condition, including extensively renovated suites, completely rebuilt balconies (2022), new exterior door systems (2025), upgraded common areas with slip-resistant tile and rubber stair treads, modern security with intercom, keyless entry and high-resolution cameras, copper plumbing and electrical throughout, and diligently maintained life-safety systems. Equally impressive is the building's operating history: strong tenant satisfaction, a smoke-free environment and, according to ownership, no rental non-payment, LTB proceedings or tenant disputes throughout their tenure. 81 Kenwood represents a rare combination of scale, stability, quality and long-term upside-a truly dialled-in, institutional-quality multifamily investment in one of Canada's fastest-growing technology and post-secondary markets. (id:15069)
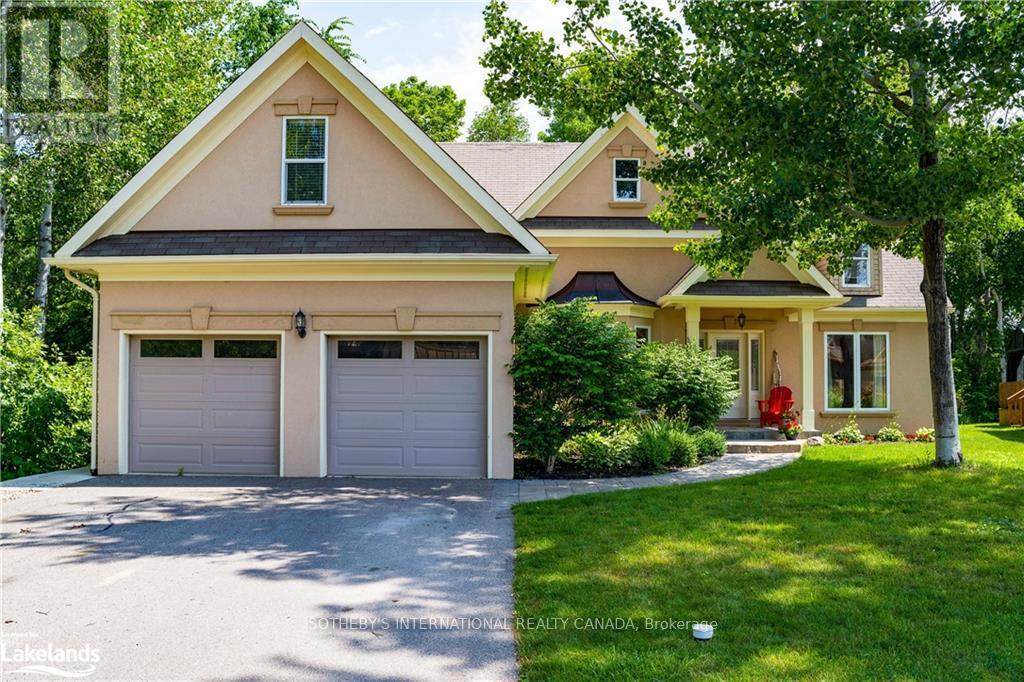
Welcome to an exceptional four-season retreat in the heart of Blue Mountain, where winter takes centre stage. Walking distance to Blue Mountain Village, ski hills, golf, trails and amenities, this custom-built chalet is perfectly positioned for year-round adventure. Spend winter days skiing, snowboarding or snowshoeing, then unwind in your private hot tub beneath the stars. Just two hours from Toronto Pearson Airport, this inviting home is ideal for weekend escapes or full-time living. Soaring vaulted ceilings, dramatic wood beams and an open-concept layout capture the warmth of a classic mountain home. Spacious kitchen, dining and living areas create a welcoming gathering place overlooking the private backyard and peaceful greenspace. The main-floor primary suite features a spa-inspired ensuite and walk-in closet. Two additional bedrooms accommodate family and guests, while a charming loft offers space for children's sleepovers, reading or relaxing. A standout feature is the fully self-contained two-bedroom lower-level suite with its own separate entrance, kitchen and living space. Ideal for extended family, adult children or guests, it offers privacy and flexibility. An oversized recreation room adds space for movie nights, games or a home gym. When warmer weather arrives, enjoy the screened-in gazebo and Georgian Bay, just five minutes away, for swimming, boating, sailing and paddleboarding. Golf, hiking and cycling give way to spectacular autumn colours along the Niagara Escarpment. Nearby Thornbury offers boutiques, cafés and exceptional dining, while Collingwood provides everyday conveniences. From winter on the slopes to summer on Georgian Bay, embrace the Blue Mountain lifestyle-with the added versatility of a self-contained two-bedroom suite. (id:15069)
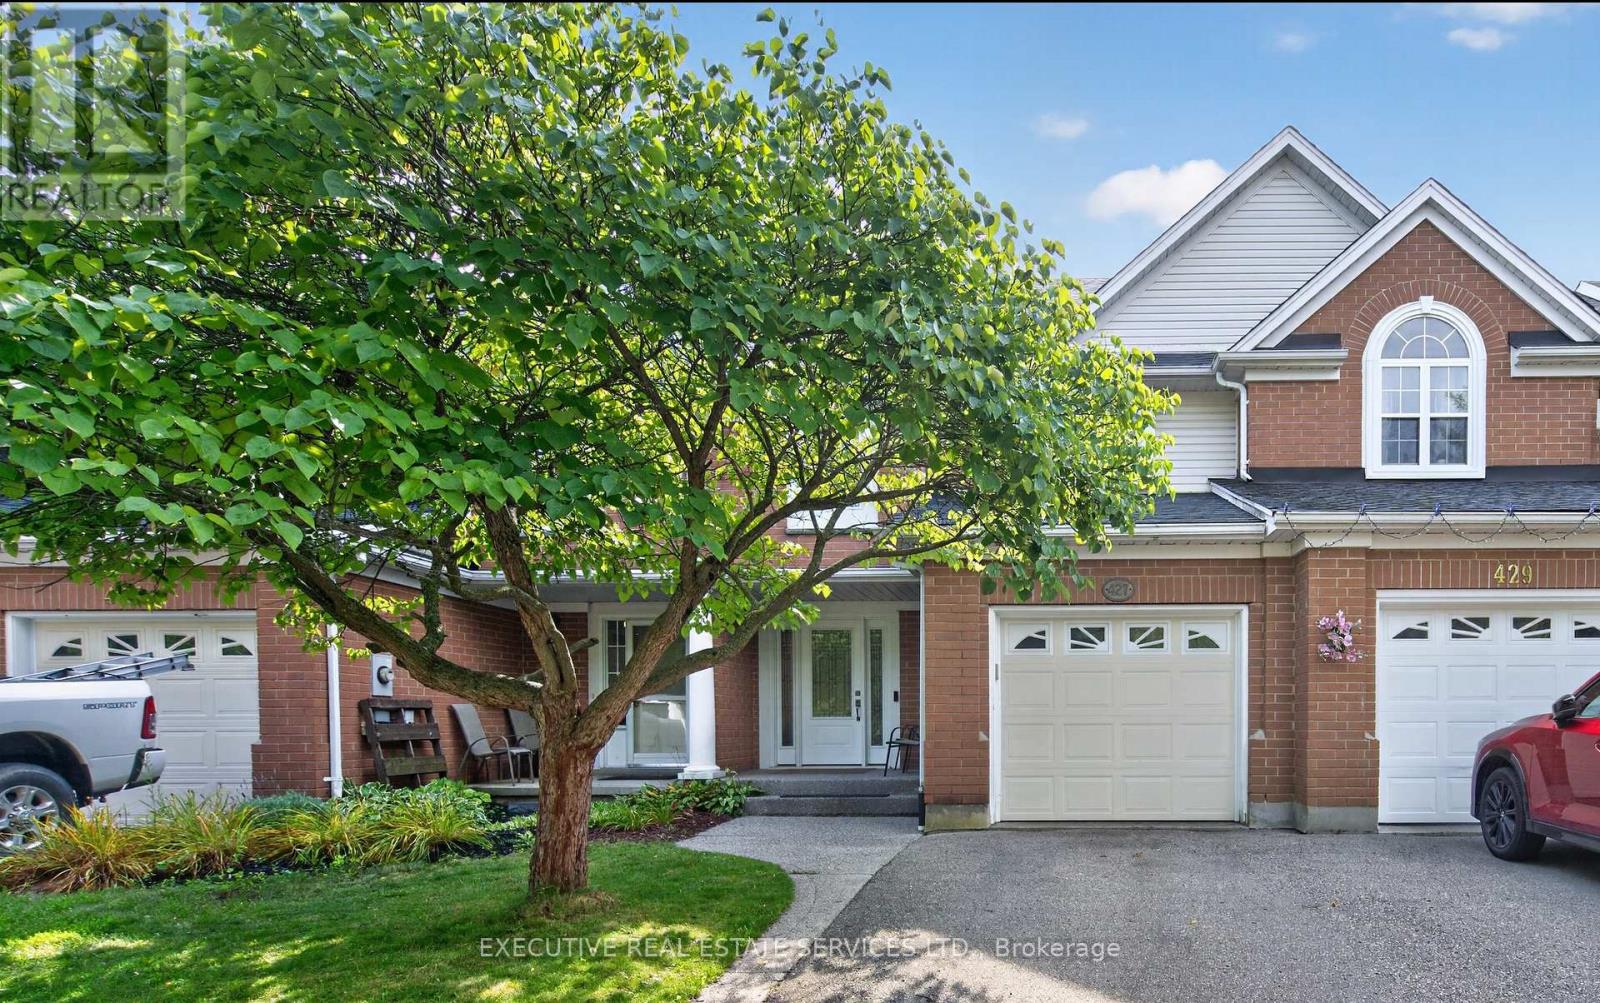
Welcome to 427 Beaver Creek Road, set in one of Waterloo's most sought-after family neighbourhoods, overlooking Laurel Creek Conservation Area and within the desirable Laurelwood school district. This executive townhouse is attached to the neighbouring home on one side and connected only at the garage on the other, offering the privacy and natural light of a semi-detached home.Natural hard sugar maple flooring extends throughout the main level, leading to a fully renovated kitchen with quartz countertops, a full-height backsplash, and high-end stainless steel appliances. Pot lights, upgraded fixtures, California shutters throughout, and fresh paint create a welcoming, move-in-ready home.Vinyl flooring continues up the staircase and throughout the second level. The spacious primary bedroom features pot lights, dual closets, and a three-piece ensuite. Two additional generous bedrooms and a four-piece bathroom complete the upper floor.Outside, a mature shade tree, mulched garden beds, and an exposed aggregate walkway create an inviting approach to the covered front porch. The fully fenced backyard offers a covered patio with exposed aggregate concrete and an overhead skylight, providing a bright, sheltered space for relaxing or entertaining.Notable updates include a furnace installed in 2022 with warranty coverage to 2042, an owned hot water tank and water softener installed in 2022, a roof replaced in 2017, vinyl windows and doors, and an EV-capable electrical panel. An attached garage and private driveway add everyday convenience.Enjoy easy access to Laurel Creek trails, the University of Waterloo, Wilfrid Laurier University, The Boardwalk, and Highway 85. (id:15069)
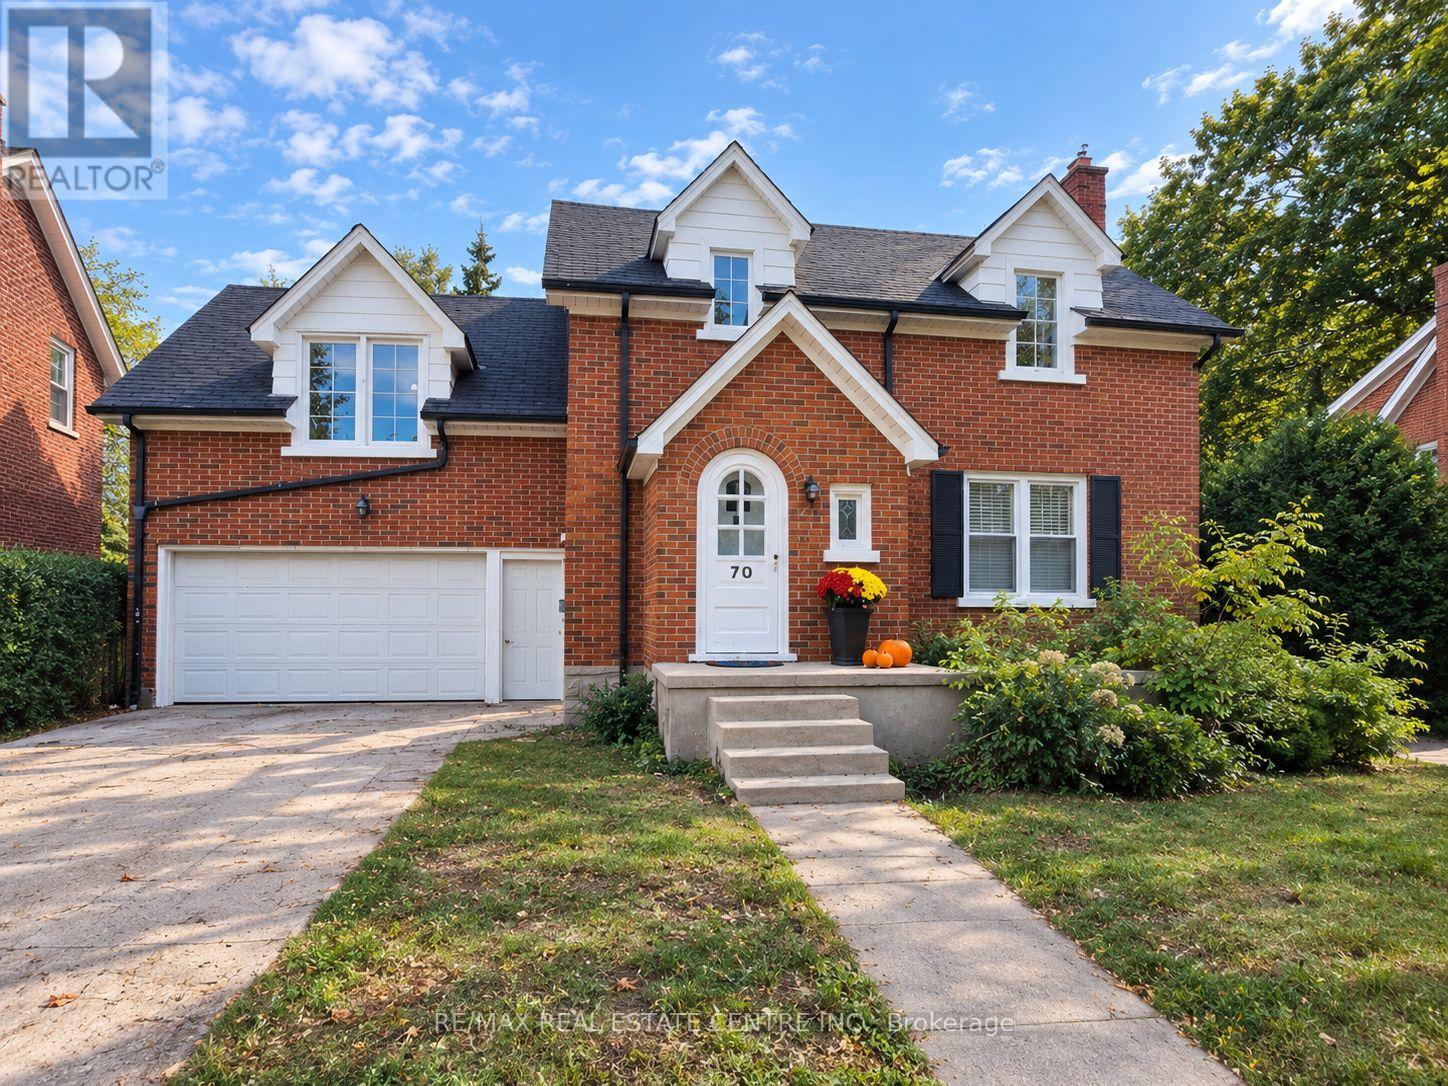
Welcome to 70 Jackson Ave, Kitchener - a charming 1947 home offering character, generous living space and thoughtful updates. The bright and inviting living room is filled with natural light, creating a warm and comfortable setting for everyday living and entertaining. The living and dining rooms feature brand-new vinyl flooring installed in 2026, while the home was freshly painted in September 2026, including the walls, ceilings, baseboards and door trim (excluding the family room and primary bedroom). The dining room is complemented by a new light fixture, also installed in September 2026.A standout feature of the home is the spacious additional family room, measuring approximately 15'8" x 26'10". This versatile space offers plenty of room for a large family room, recreation area, home office or entertaining space. The kitchen provides ample storage and convenient workspace, while central air conditioning adds comfort throughout the warmer months.The partially finished basement offers additional usable space, storage and a wine/cold cellar. Outside, enjoy the brand-new back deck - perfect for relaxing or entertaining - along with the convenience of a two-car garage.A wonderful opportunity to own a spacious Kitchener home that combines classic character with generous living areas and several recent 2026 updates. (id:15069)
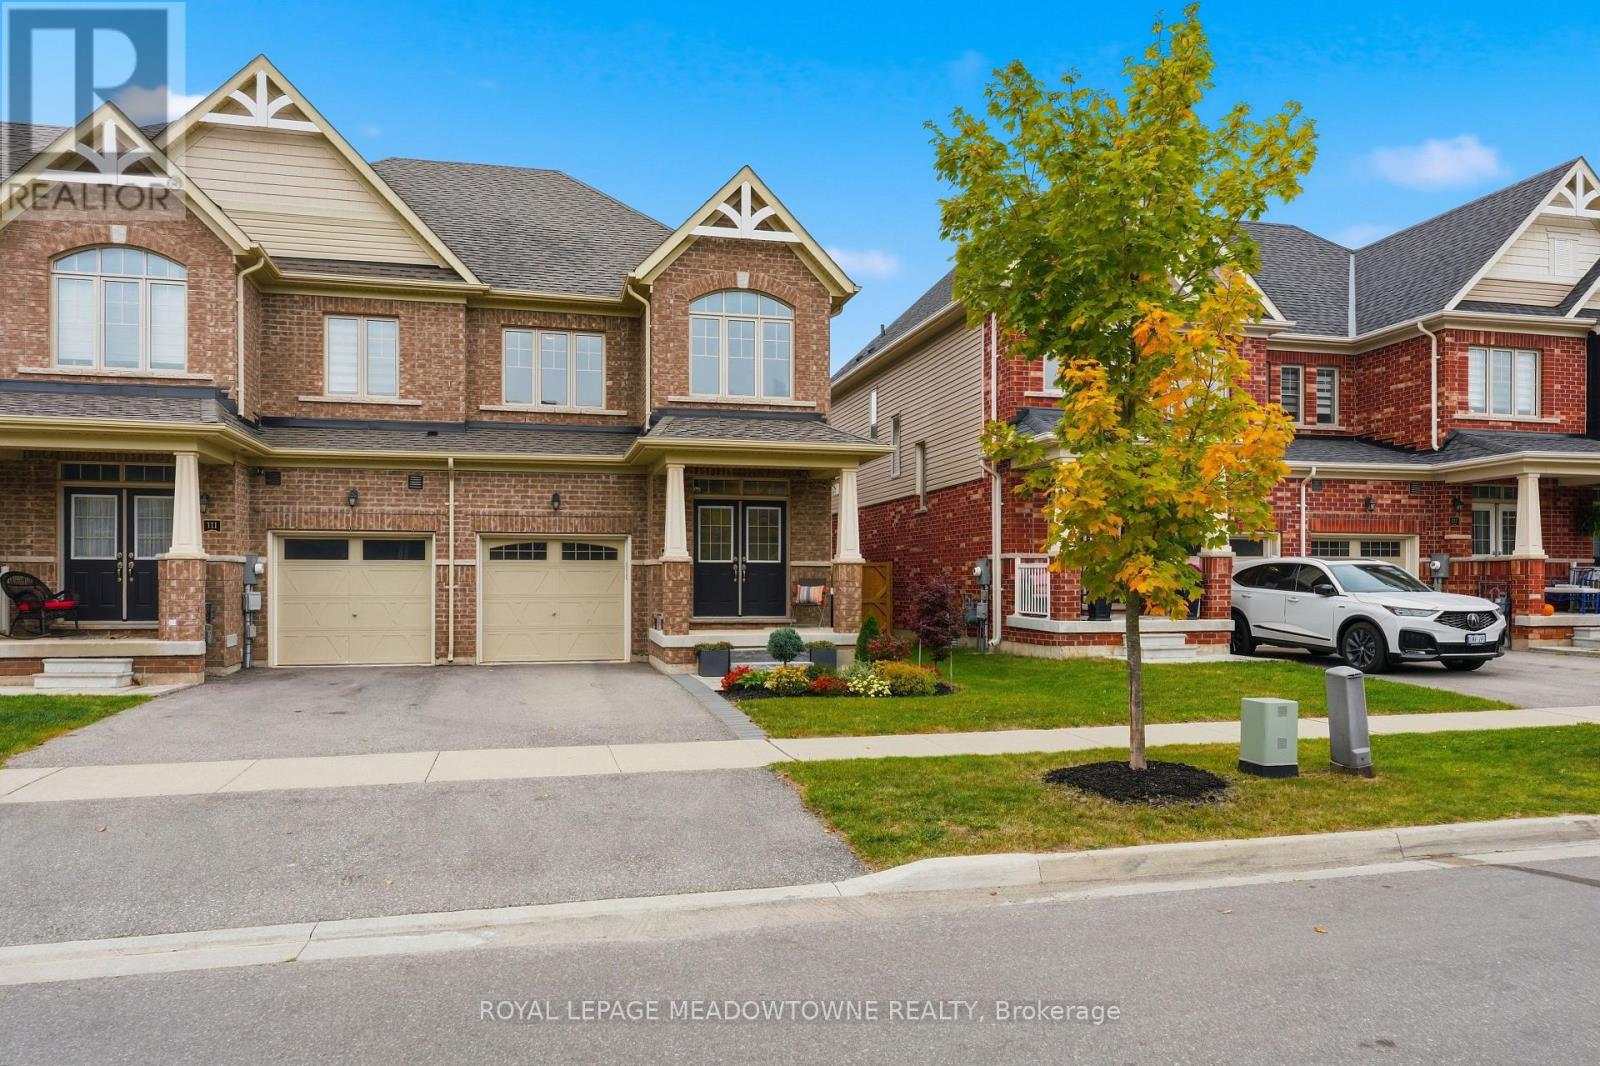
Fernbrook quality meets stylish, family-friendly living in the heart of Rockwood! This beautifully finished Rockwell Estates freehold end unit townhome offers approx 2000 sqft with 3 bedrooms, 3 bathrooms, and an inviting open-concept layout designed for everyday living and entertaining. Rich hand-scraped hardwood flooring, 9-foot smooth ceilings, pot lights, elegant crown moulding, and refined finishes create a warm, sophisticated feel throughout the main level. The stunning chef's kitchen features a gas stove, granite countertops, tall upper cabinetry, pantry, valance lighting, a breakfast island with seating for three, and a bright eat-in area with walkout to the backyard. The spacious living room overlooks the rear yard, creating a seamless connection between indoor and outdoor living. A practical mudroom off the garage includes a walk-in closet for exceptional convenience. Upstairs, the impressive primary retreat offers two walk-in closets with custom organizers and a luxurious 5-piece ensuite with a frameless glass shower, double sinks, and relaxing soaker tub. Two additional bedrooms, a main bath, and upper-level laundry complete the second floor. Step outside to a fully fenced backyard with attractive hardscaping and a streamlined patio with integrated umbrella mount, ideal for dining, entertaining or relaxing. The low-maintenance design means more time enjoying the space and less time maintaining it. Front landscaping is complete, and two garden sheds add valuable utility. The garage provides ample storage and includes an EV charger. The unspoiled basement offers endless possibilities for a recreation room, home gym, office, or additional living space. Ideally located steps from Sacred Heart Catholic School, Drexler Sports Field, Rockmosa Mini Fields, the Dog Park, and Rockmosa Community Centre, this home puts recreation, schools, and everyday amenities at your doorstep. Beautifully finished. Thoughtfully designed. Simply move in and enjoy! (id:15069)
A home that feels bright, private and effortlessly inviting. This beautifully maintained freehold townhouse is perfectly positioned directly across from a future park, offering an open outlook with no front neighbours and a lovely place to enjoy your morning coffee from either of the home's two walkout balconies. Sunlight pours into every room, creating a warm and airy atmosphere throughout. The spacious layout features 3 bedrooms and 2 bathrooms, with generous living spaces designed for everyday comfort. The cozy living room features a fireplace and walkout to a private balcony, while the primary bedroom offers its own walkout balcony plus a massive 6' x 5' walk-in closet. The stylish kitchen features a contemporary backsplash and tall cabinetry, offering both function and visual appeal. Freshly painted throughout in light, on-trend colours, this home has been meticulously cared for and showcases true pride of ownership. The elegant exterior facade adds to its curb appeal, while the direct interior entry from the garage provides everyday convenience, especially in the colder months. Bright, beautifully maintained and ideally positioned across from a future park, this is a freehold townhouse that offers the space, privacy and lifestyle you've been looking for. (id:15069)
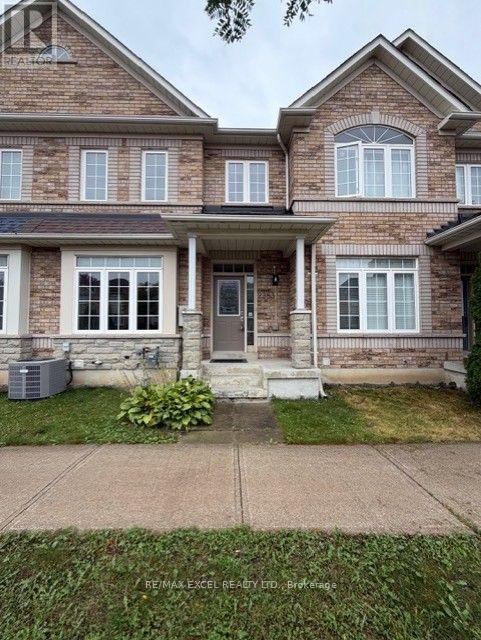
Spacious 3-Bedroom Townhouse in a Desirable Family-Friendly Neighbourhood! This Freehold Home Features No Maintenance Fees, with Plenty of Room for the Whole Family. This Bright Home Offers a Functional Layout with a Separate Dining Room, a Dine-In Kitchen with Walkout to a Private Balcony. Recent Updates Include the Roof (April 2026), 2 year old paved driveway (sealed Aug, 2026), Freshly painted throughout, Powder room remodeled (new vanity and toilet), Upstairs bathroom (new vanity and trim), New flooring, New kitchen cupboards, some new baseboard heaters with controls, New windows in the living and laundry room, new outdoor carpet. Testing was done on electrical and Fireplace was cleaned and tested by professional. Enjoy a Private Fenced Yard, No Sidewalk, One-Car Garage, and Convenient Proximity to Schools, Parks, Shopping, Transit, and All Amenities. Bring your own style and unlock the full potential of this home! (id:15069)
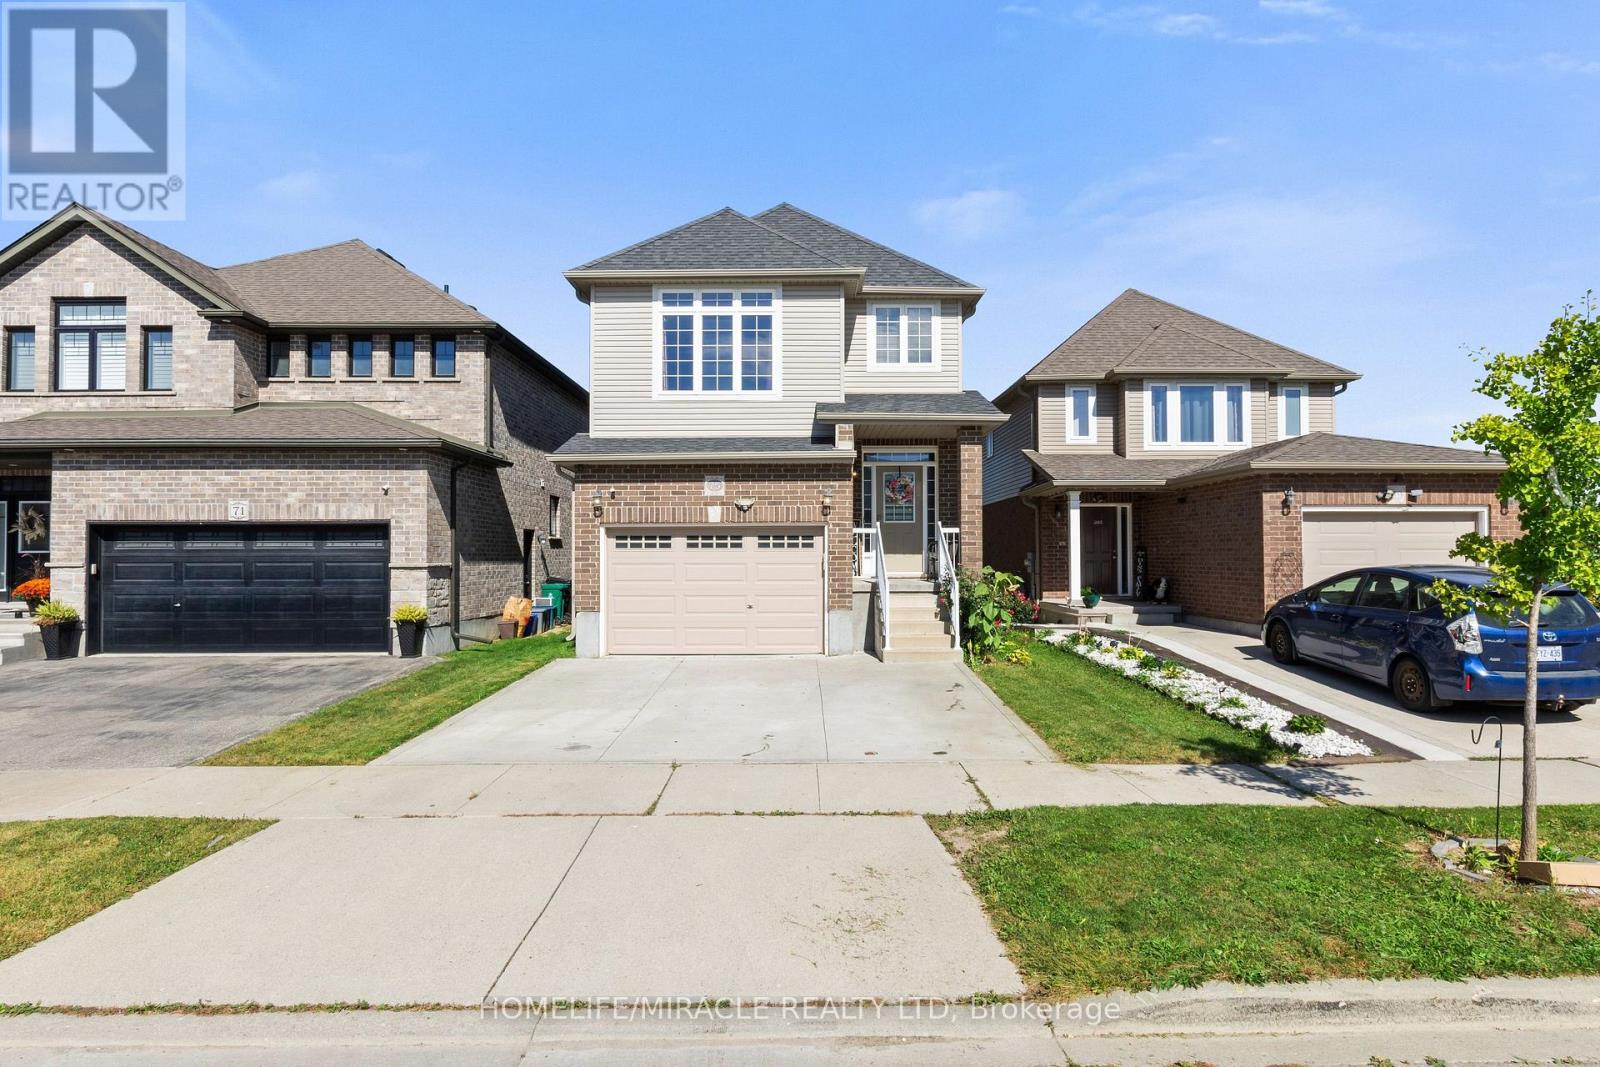
Welcome to 75 Sparrow Avenue, a spacious and versatile 3+1 bedroom, 4-bath detached home offering 1,843 sq. ft. of above-grade living space plus a fully finished walk-out lower level. The main floor features a bright, functional layout with a spacious great room, dining area and kitchen, creating an easy flow for everyday living and entertaining. Upstairs, the primary bedroom features a walk-in closet and private 3-piece ensuite, accompanied by two additional bedrooms, another full bathroom and a generous second-floor family room - perfect for movie nights, a home office, play area or additional lounge space. The finished lower level significantly expands the home's versatility, offering an additional bedroom, kitchen, 3-piece bathroom, separate laundry, living area, separate entrance and walk-out access to the fenced backyard. This flexible layout is particularly well suited to extended or multigenerational families seeking additional private living space. A 1.5-car attached garage and private driveway provide convenient parking and storage. Ideally located close to schools, parks, shopping, everyday amenities and major routes, 75 Sparrow Avenue delivers an exceptional amount of functional living space across three finished levels. (id:15069)
PREMIUM QUIET LOCATION IN SOUGHT-AFTER SOUTH LONDON'S SUMMERSIDE NEIGHBOURHOOD! Welcome to this stunning 3+1 BEDROOM, 3-BATHROOM FAMILY HOME, beautifully designed for comfort, style and everyday living.Step inside to GLEAMING HARDWOOD FLOORS, bright windows and a COZY GAS FIREPLACE that creates a warm and inviting atmosphere. The spacious GOURMET KITCHEN features GRANITE COUNTERTOPS, a stylish glass-tile backsplash, abundant cabinetry, a WALK-IN PANTRY and a convenient BREAKFAST BAR-perfect for busy families and entertaining.The bright eating area opens through patio doors to a STAMPED CONCRETE PATIO, ideal for morning coffee, outdoor dining or relaxing in the evening. Enjoy the added convenience of a LARGE CUSTOM SHED WITH POWER, offering excellent storage and workspace.The OVERSIZED PRIMARY BEDROOM is a true retreat, featuring a VAULTED CEILING, spacious walk-in closet, convenient ensuite bath and an elegant PALLADIAN WINDOW that fills the room with natural light.The FULLY FINISHED LOWER LEVEL offers a FOURTH BEDROOM, a HUGE RECREATION ROOM-perfect for children's playtime or family movie nights-plus plenty of additional storage.Complete with a DOUBLE-CAR GARAGE WITH DIRECT INSIDE ENTRY, this exceptional home is conveniently located close to SHOPPING, TOP-RATED SCHOOLS, PLAYGROUNDS, MAJOR HIGHWAYS AND LONDON HEALTH SCIENCES CENTRE. (id:15069)
Welcome to 300 Westmount Road East, a fully renovated bungalow in Kitchener's sought-after Forest Hill community. Fresh and modern from top to bottom, this legal duplex is fully vacant, so you can move in upstairs and choose your own tenant, or set both units up exactly how you want. With a heated garage, parking for 6 cars, and a beautifully finished walkout basement unit, it's ideal for owner-occupied investment, growing families, or multi-generational living. The light-filled, open-concept living room is made for entertaining, with panoramic windows, a built-in reading bench, and a convenient office nook. The bright, stylish kitchen features a centre island, quartz countertops, an undermount sink, stainless steel appliances, and plenty of storage. The main floor is complete with three bedrooms, including a generous primary, and a 4-piece bath. Downstairs, the newly renovated walkout basement unit offers its own eat-in island kitchen, bedroom, and 4-piece bath. It's bright, private, and move-in ready. Each unit has its own water softener, gas meter, and water meter for easy separation of utilities. The big-ticket items have already been taken care of, with a newer roof (2016), furnace (2019), and air conditioner (2022). Car enthusiasts and hobbyists will love the heated, fully insulated 14' x 38' garage. And for families, it doesn't get more convenient: Forest Hill Public School (JK-Grade 6), an award-winning EcoSchool, is right across the stree (id:15069)
Welcome to 264 Britannia Avenue, a fully renovated, move-in-ready home in Hamilton's sought-after Homeside neighbourhood! This property has been updated top to bottom, featuring a renovated kitchen, refreshed bathrooms, new flooring, and fresh paint throughout. The main floor offers a comfortable bedroom, while upstairs you'll find a huge primary bedroom all to itself. The lower level impresses with two additional bedrooms, a full bathroom, a kitchenette, a second living room, its own laundry, and a private separate entrance. Perfect in-law or multi-generational potential for the right buyer. Major systems have been well maintained, including an upgraded 180-amp electrical panel (2016), and a newer roof (approx. 2022). The front porch received new fencing and railing just last summer. Set on a corner lot with a driveway and a detached garage with its own dedicated power, this home also comes with a hot tub, available to negotiate. Close to schools, shopping, and transit, a rare opportunity in this price point (id:15069)
Welcome to 4 Cheltenham Mews! Located in the Victoria Commons community, this unit is move-in ready and has many note-worthy upgrades. Step inside - the front entrance is bright thanks to the inset glass in the front door that offers extra light. The custom maple coat rack and bench are a welcome addition to this space, as is the convenient entrance to the garage. This unit is carpet-free except for new carpet on the stairs leading to the second and third levels. The kitchen/dining/living space has 9 foot ceilings and hardwood flooring. The kitchen features quartz counters, stainless fridge, gas stove, dishwasher, and plenty of storage in the custom pantry and island. There is a walkout to the deck which overlooks the park. The living room features an electric fireplace (wall-mounted TV included). There is a 2-pc powder room on this level. Upstairs there is a convenient laundry closet. The upper level has newly upgrade luxury vinyl plank flooring in the hallway and both bedrooms. There is lots of storage space with large closets in both bedrooms. The primary bedroom features a 3-pc ensuite. The 4-pc main bath and ensuite both have ceramic flooring. This unit has a single garage with a bonus room that has space for utilities and also a rough-in for another bathroom. This could be a great space for an office, workout space, storage, or possibly even another bedroom. Very reasonable condo fee of $230 per month. The location is amazing - close to the ION LRT, Kitchener GO station, Tannery District, Google, quick drive to highway 7/8, great amenities close by (shopping, restaurants), and Breithaupt Park and Community Centre. Don't delay - book a showing today! (id:15069)
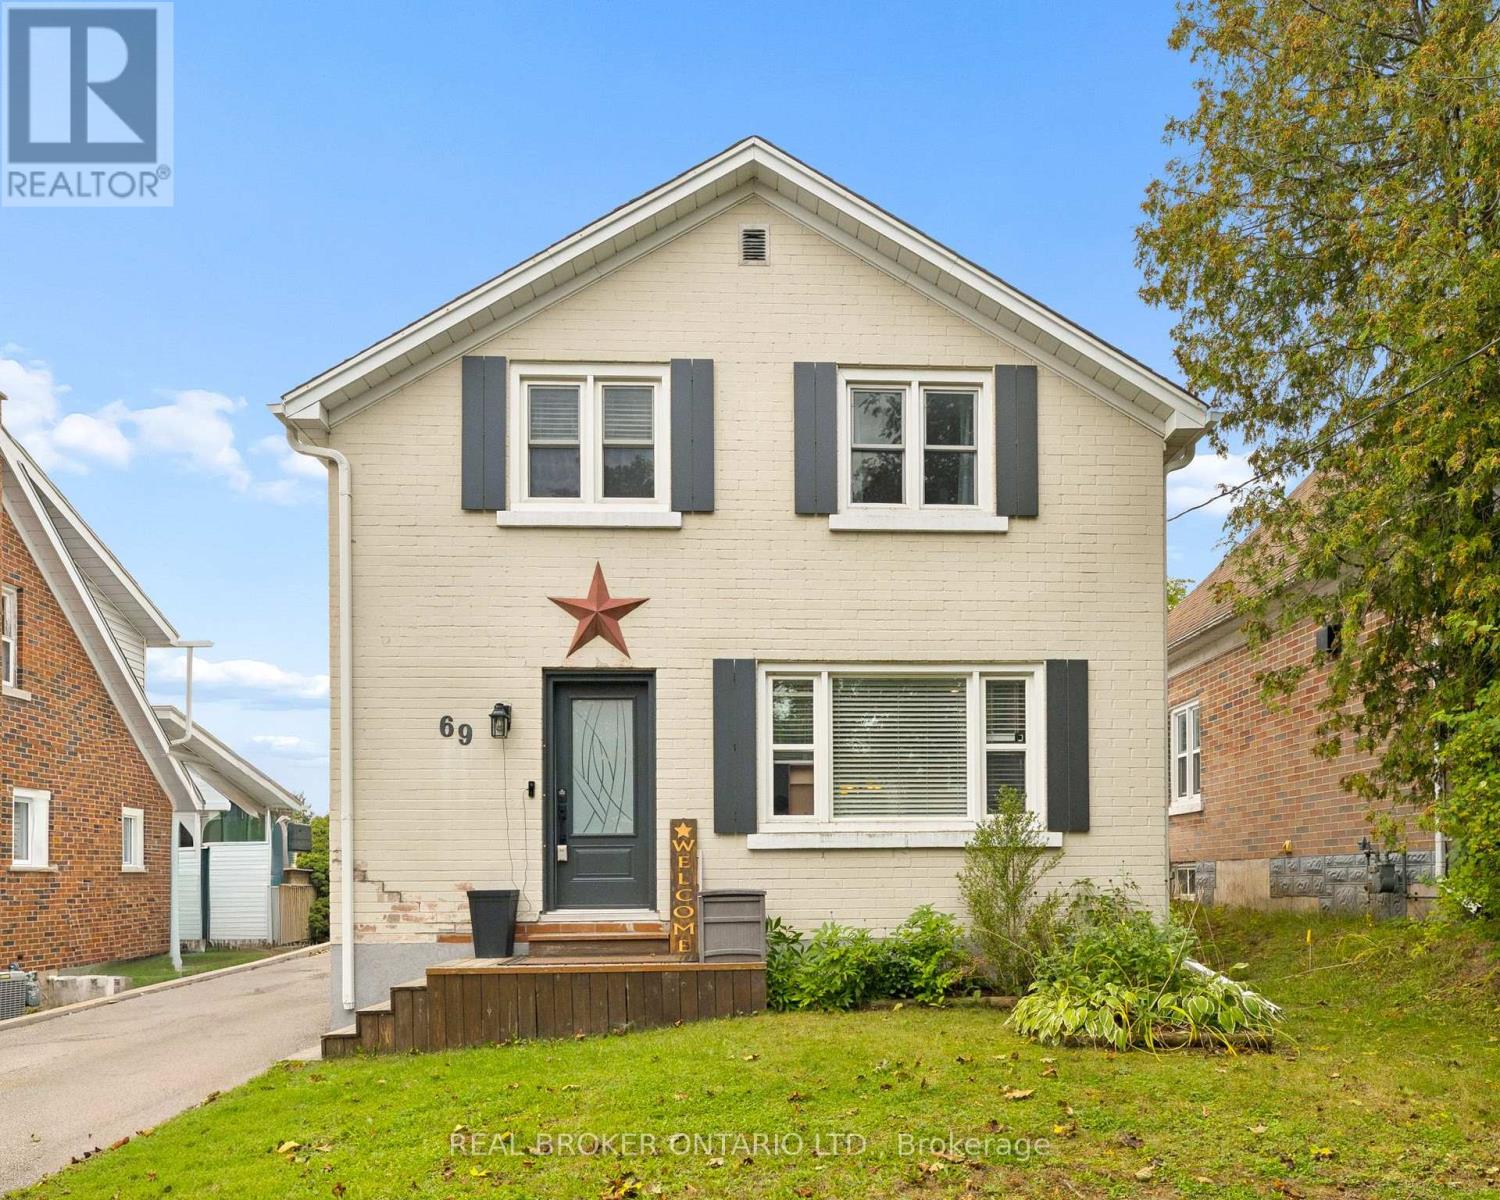
Welcome to 69 Talbot Street, where pride of ownership is evident throughout. Offering 3 bedrooms, 2 full bathrooms, a finished basement, a separate side entrance, and an insulated garage, this move-in-ready home delivers the perfect blend of comfort, functionality, and thoughtful updates. The updated kitchen is the heart of the home, while newer windows and doors provide added comfort, efficiency, and peace of mind.The finished basement offers valuable additional living space, and the separate side entrance adds versatility to suit a variety of lifestyles and future needs. Step outside to your own backyard retreat, complete with a fully fenced yard, beautiful gazebo and plenty of space to relax, entertain, or enjoy warm summer evenings. Whether you're hosting family and friends or unwinding after a long day, this outdoor space is sure to become a favourite. Ideally located close to schools, parks, shopping, restaurants, transit, and everyday amenities, you'll love the convenience of having everything you need just minutes away. Beautifully maintained, thoughtfully updated, and move-in ready (id:15069)
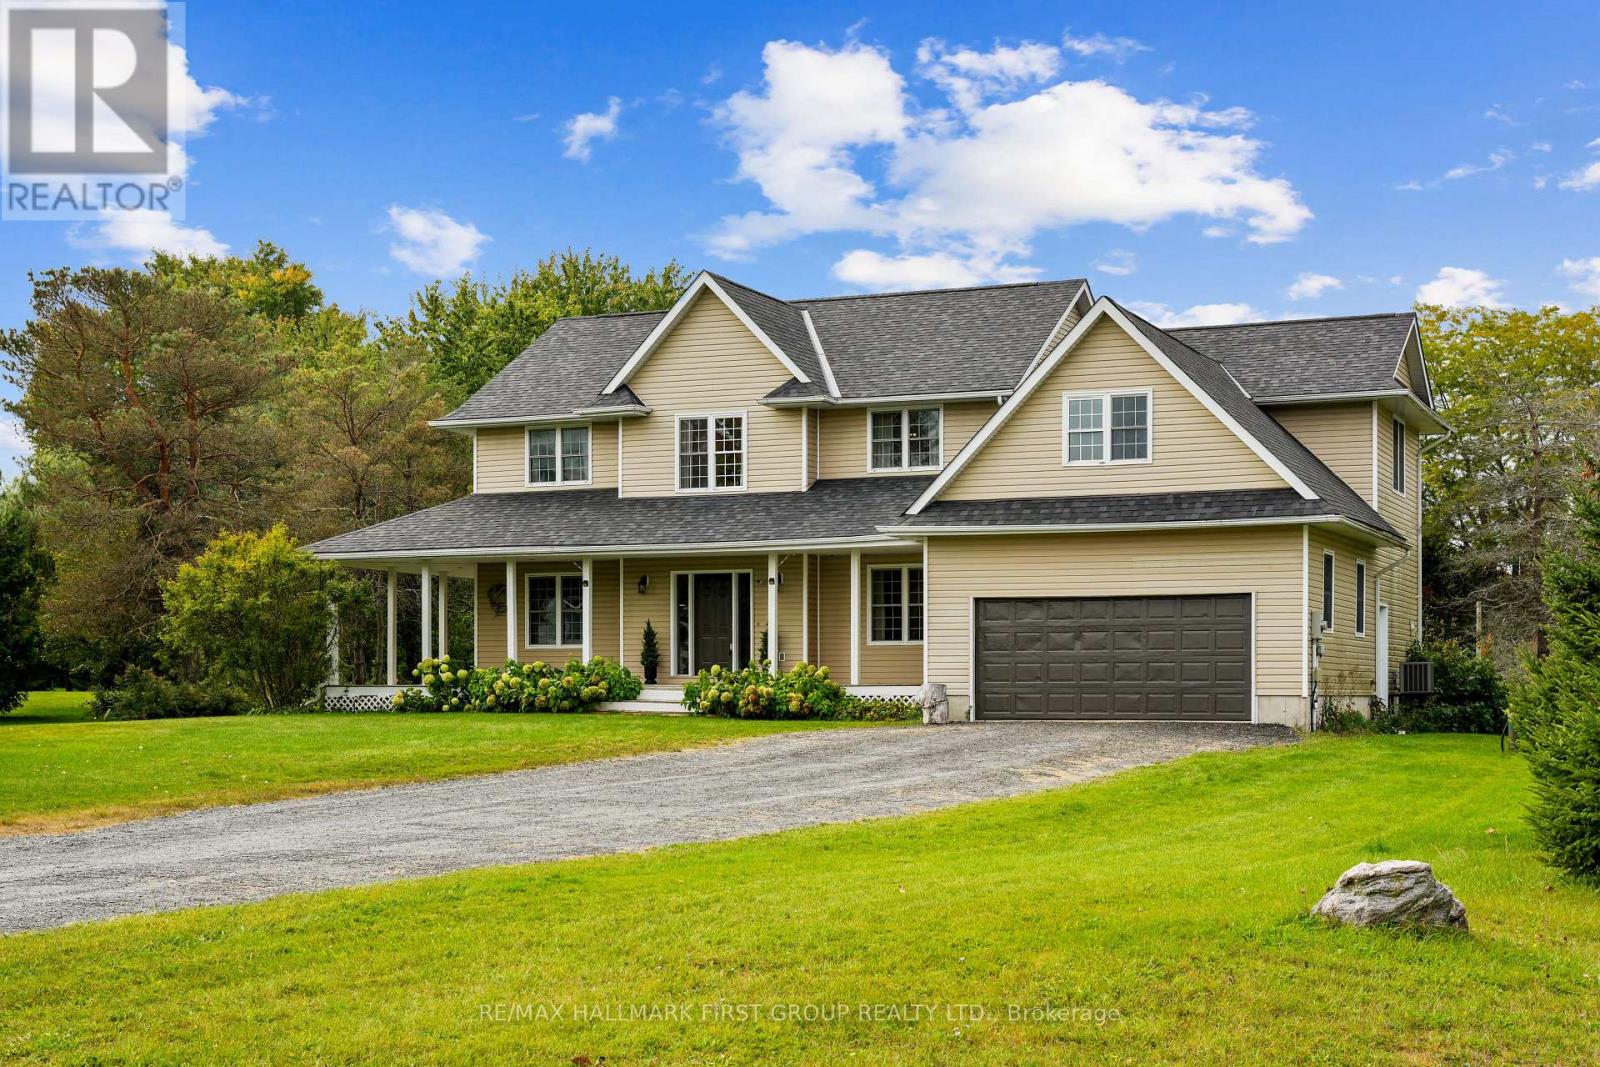
Situated just north of Port Hope, this classic family home offers timeless curb appeal on just under an acre. A charming wrap-around porch, perennial gardens, and attached garage create a welcoming setting. Inside, the spacious foyer features wainscoting trim detail and leads into the carpet-free principal living space. The generous dining room is filled with natural light from a large window and flows seamlessly into the kitchen, creating an inviting space for family meals and entertaining. The well-appointed kitchen offers stainless steel appliances, ample counter and cabinet space, open decorative shelving, a centre island, walk-in pantry, and a built-in desk ideal for homework or recipe prep. A walkout provides easy access for outdoor entertaining and al fresco dining. Open to the kitchen, the spacious living room features recessed lighting, a stove-style fireplace, and a large window framing the beautiful views beyond. The main floor also offers a versatile bedroom or home office, guest bathroom, and convenient laundry room with a walkout and direct access to the attached garage. Upstairs, a spacious landing provides room for a cozy sitting or reading area. The primary bedroom features a walk-in closet and private ensuite bathroom, while three additional bedrooms, including a large room with striking peaked ceilings, provide plenty of space for family and guests. A full bathroom completes the second level. The lower level offers abundant storage and plenty of potential to create the additional living space your family needs. Outside, enjoy the deck, generous green space, and mature trees, all while remaining conveniently close to the amenities of Port Hope and surrounding Northumberland County. A wonderful setting for family life, entertaining, and putting down roots in the country. (id:15069)
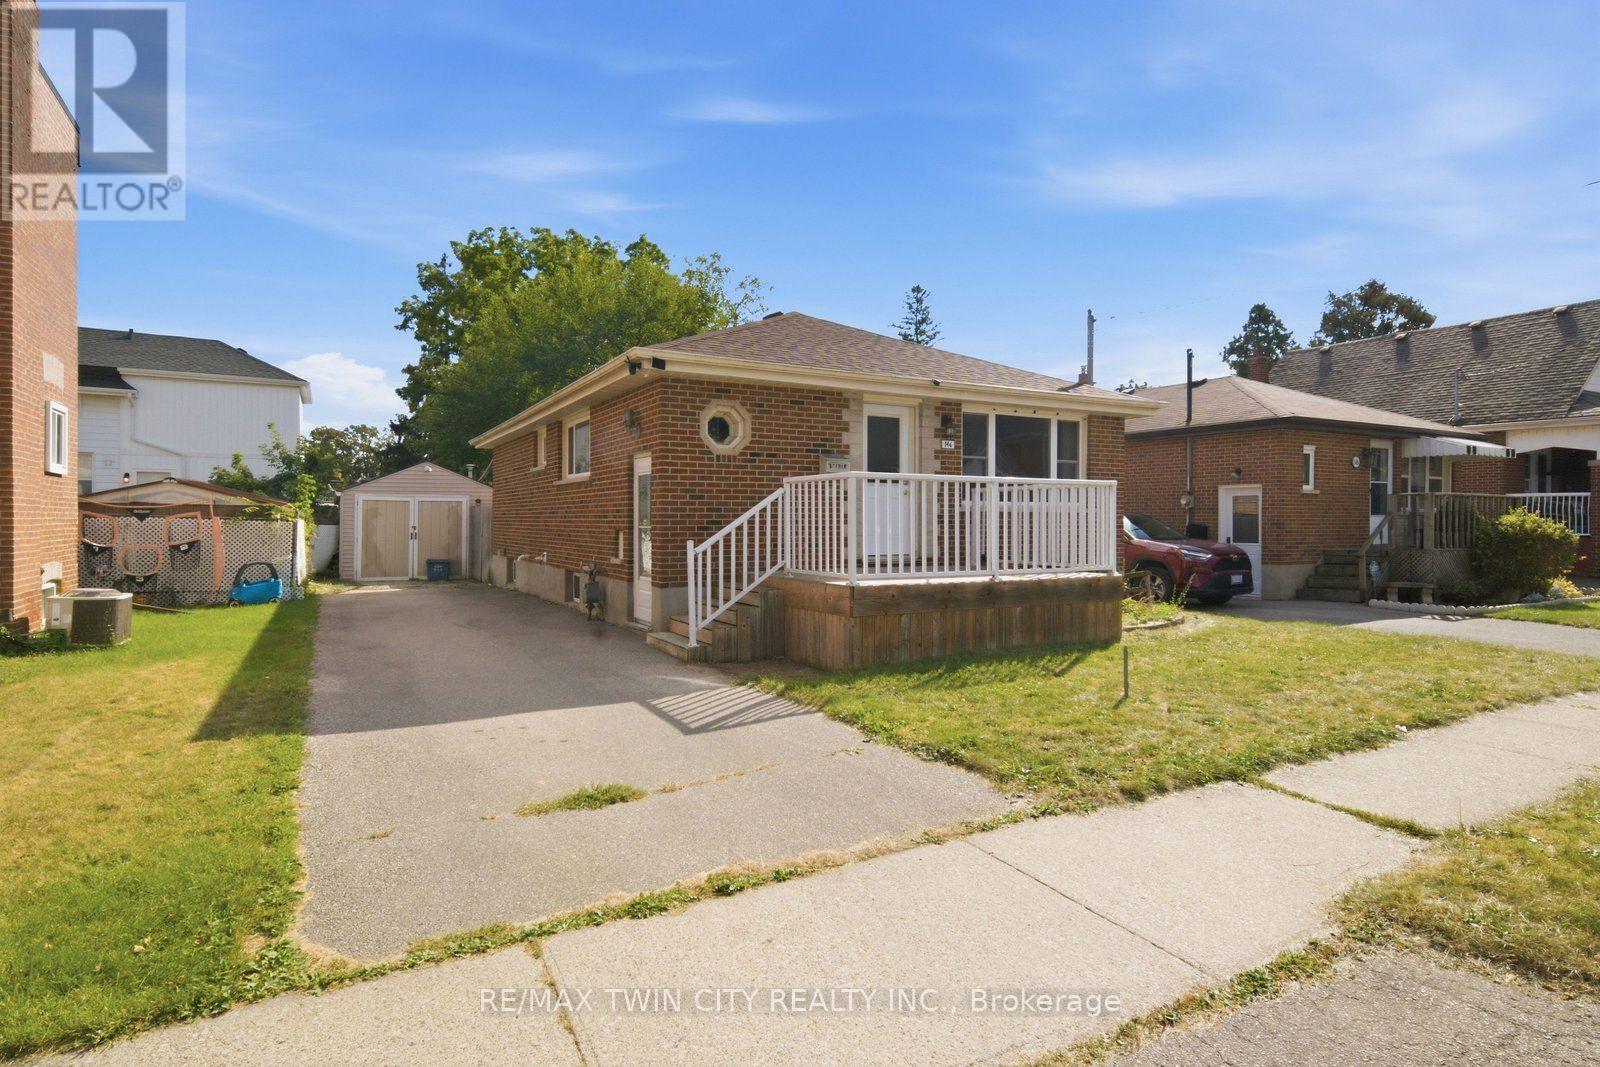
Welcome to 146 Superior Street in Brantford! This versatile 3-bedroom, 2-bathroom home offers two kitchens and a convenient side entrance, providing excellent flexibility for a variety of living arrangements. The property features a private backyard and a spacious driveway with parking for up to 3 vehicles. A great opportunity for buyers seeking functional living space, convenient parking, and additional flexibility. Don't miss the opportunity to make this property your own! (id:15069)
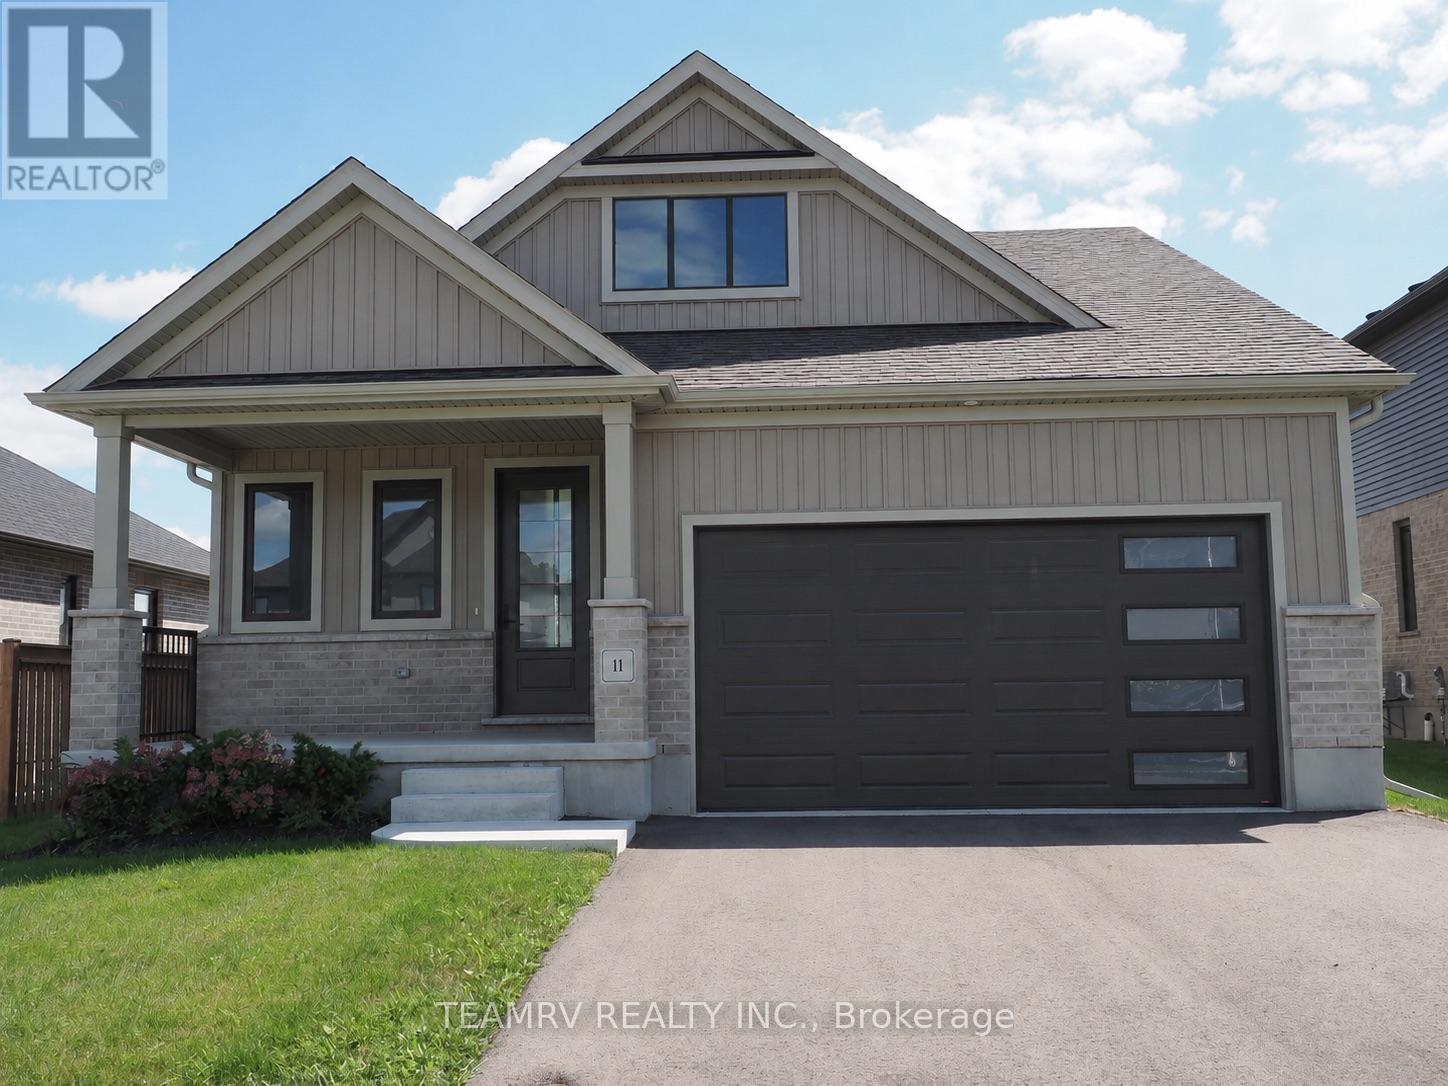
Discover the perfect blend of luxury, comfort, and value in this stunning custom bungalow by renowned quality builder Trevalli Homes, offering 2,236 sq. ft. of total finished living space & situated on a spacious 52' wide lot in one of Tillsonburg's most prestigious new-home subdivisions. This move-in-ready home features a welcoming covered front porch, 9' ceilings, and beautiful hardwood flooring throughout the great room, kitchen, dinette, and main hallway. The gourmet kitchen offers a good size island with breakfast bar, backsplash, granite countertops, and ample cabinetry. The spacious primary bedroom features a walk-in closet & private ensuite with double sinks and a glass-enclosed shower. The basement offers a spacious recreation room, two bedrooms, and a 4-piece bathroom, providing additional living space ideal for family, guests, or a home office. Thoughtfully designed with quality finishes and functional living space, this home is priced to sell - don't miss this exceptional opportunity! ****Prices are shown net of applicable HST rebates for qualified purchasers, subject to purchaser eligibility. Open House every Saturday & Sunday from 1-4 PM at the builder's model home in Tillsonburg, 1-4 PM.**** (id:15069)
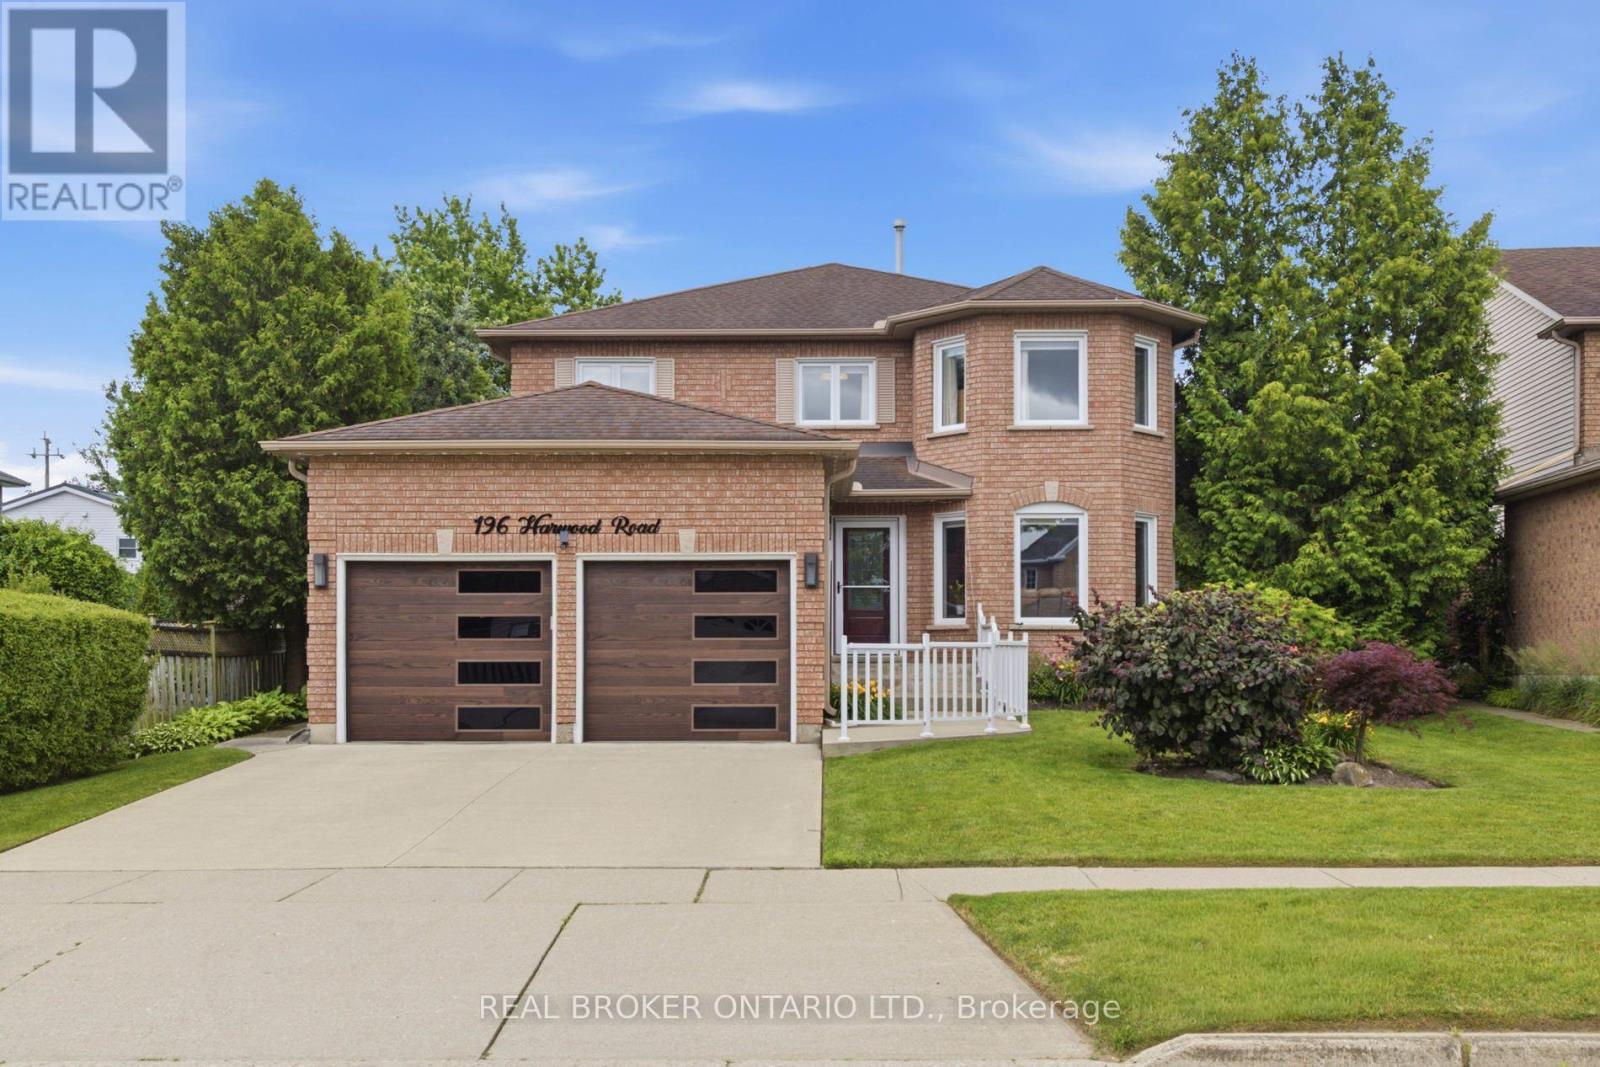
Welcome to 196 Harwood, a beautifully updated 4-bedroom, 4-bathroom home, perfectly situated on a quiet, family-friendly street and set on an impressive pool-sized lot. Thoughtfully maintained and extensively updated, this home features a beautifully updated kitchen that serves as the heart of the home, a convenient main floor laundry room, a dedicated home office, and a warm, inviting family room-offering functional spaces for today's busy lifestyle. The fully finished basement with 3 piece bath provides exceptional additional living space for growing families, entertaining, or relaxing. Step outside to your own private backyard retreat, complete with a covered deck, hot tub, and mature landscaping that creates a peaceful, private setting to enjoy year-round. Offering the perfect blend of space, comfort, thoughtful updates, and privacy, this move in-ready home is one you won't want to miss! Notable updates include: Windows (2018,2026), Kitchen 2020, Basement 2023, Furnace 2019, AC2022, roof 2017 and many more! (id:15069)