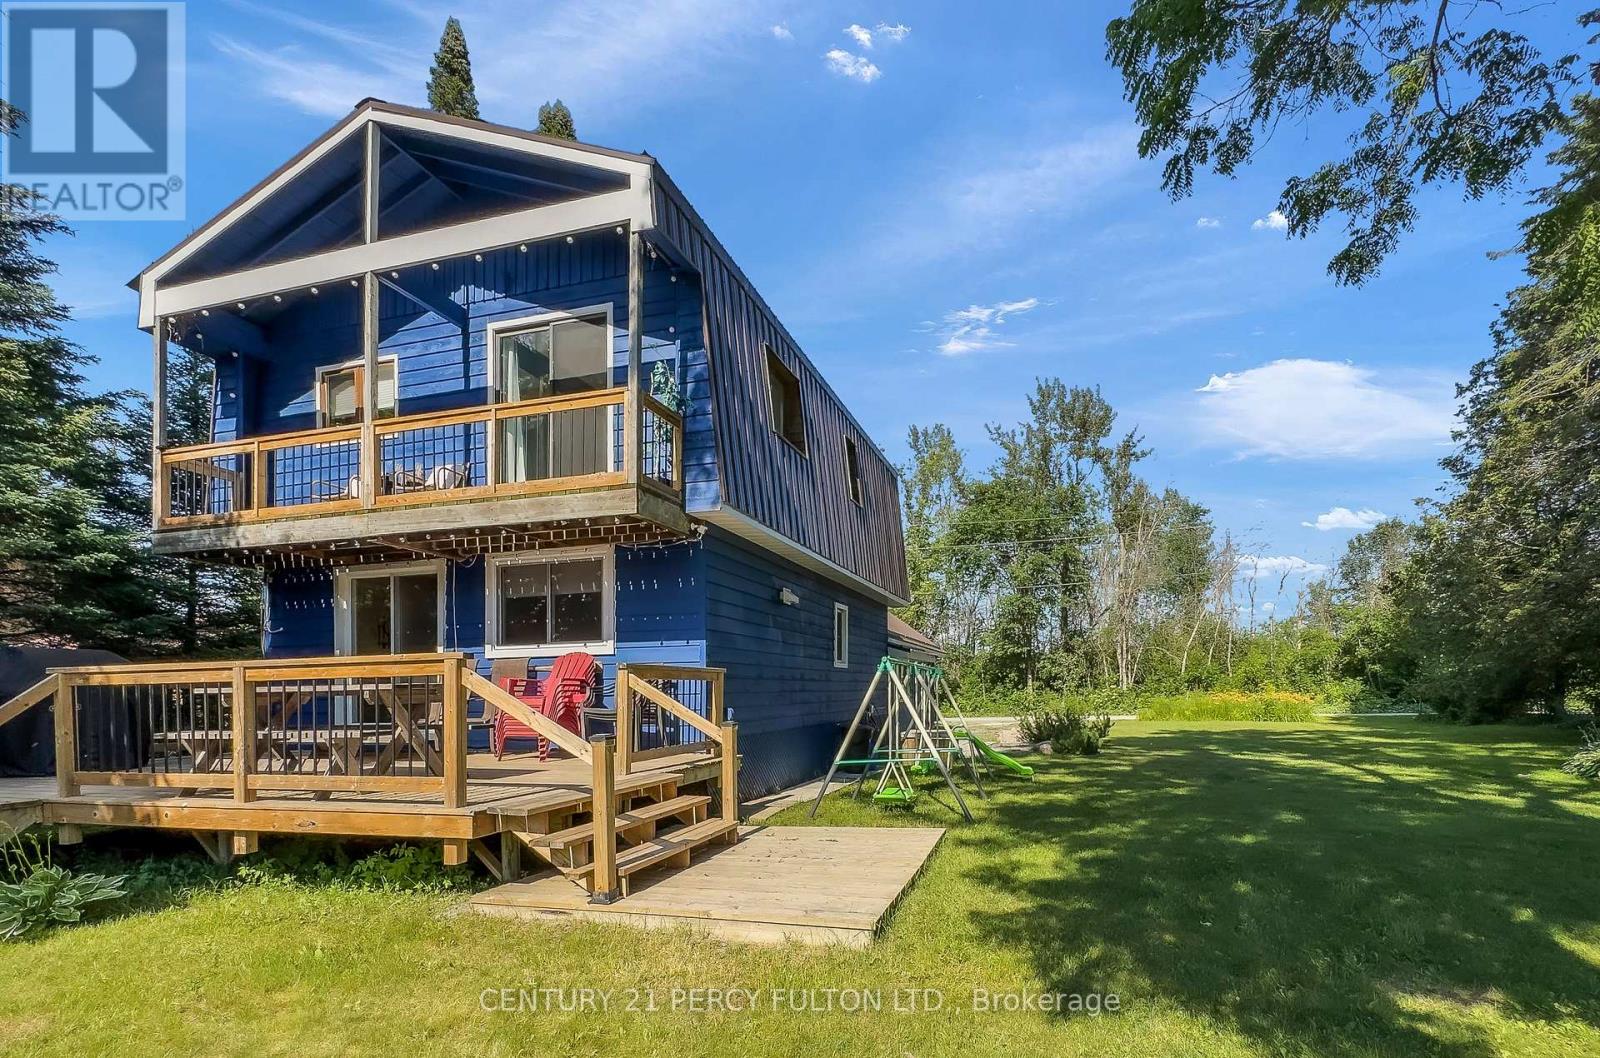
Welcome to 79 Brook Road, a beautifully appointed 3-bedroom, 2-bathroom home offering spectacular river views and the perfect blend of comfort and outdoor living. The bright, open-concept main floor features a modern kitchen overlooking the spacious living area, complete with a cozy built-in fireplace. Upstairs, the primary bedroom boasts a private balcony where you can enjoy peaceful water views, along with the convenience of second-floor laundry. Step outside to an exceptional outdoor entertaining space featuring a generous yard, fire pit, and a multi-level deck with armour stone steps leading to the river for easy access. Ideally situated close to snowmobile and ATV trails and just minutes from the charming shops, restaurants, and amenities of Fenelon Falls, this property offers year-round recreation at your doorstep. Whether you're searching for a full-time residence, a weekend retreat, or an excellent income-generating investment, 79 Brook Road is a rare opportunity to enjoy waterfront living in the heart of the Kawartha Lakes. (id:15069)
Experience Luxury Family Living In This Stunning Almost 3,500 Sq. Ft. Detached Home. Ideally Situated On A Premium Oversized Pie-Shaped Lot, Under 4 Years Old And Showcasing Over $250,000 In Builder Upgrades. This Exceptional 6-Bedroom, 6-Bathroom Residence Offers The Perfect Blend Of Style, Space, Privacy, And Functionality. Highlights Include 10-Foot Ceilings On The Main Floor, 9-Foot Ceilings Upstairs, Smooth Ceilings Throughout, Tall Doors And Windows, Upgraded Hardwood Flooring On Both Levels, And A Main-Floor Bedroom With A Private 4-Piece Ensuite. The Spectacular Extended Kitchen Features A 10-Foot Waterfall Island, A Gourmet Jennair Kitchen, And A 48-Inch Refrigerator, Making It Ideal For Entertaining And Everyday Family Living. The Primary Retreat Boasts An Architectural Tray Ceiling, His-And-Hers Closets, And A Spa-Inspired 6-Piece Ensuite, While The Additional Bedrooms Offer Private Ensuite Or Jack-And-Jill Bathroom Access. Complete With Upgraded Quartz Countertops, Modern Finishes, Premium Tile Work, And A Builder-Provided Side Entrance To The Basement, This Remarkable Home Is A Must-See. (id:15069)
Welcome To Newport Beach Where Waterfront Living Is At Its Finest. This Bright And Inviting 2-Bedroom 2-Bath Corner Suite Is Located In One Of Humber Bay Shores' Most Established And Sought-After Buildings. Designed For Those Who Appreciate Room To Stretch Out, This Thoughtfully Configured Unit Comfortably Accommodates Full-Sized Living Room Furniture-A Rare Find in Today's Market! Enjoy Effortless, Worry-Free Living With All-Inclusive Maintenance Fees Covering Heat, Hydro, Water, Central A/C And Common Elements-No Monthly Utility Surprises! The Open-Concept Living And Dining Area Flows Seamlessly To A Spacious Kitchen With Stainless Steel Appliances, Brand New Range, Granite Counters and Slate Floor. The Primary Bedroom Boasts A Double Closet And A 4-Piece Ensuite With A Soaker Tub. Additional Features Include Crown Molding, Expansive Windows And A Walkout To A Refreshed Private Balcony To Enjoy Quiet Evening Sunsets. Beyond Your Private Suite, Newport Beach Delivers An Elevated Waterfront Lifestyle With Exclusive Amenities, Including 24-Hour Concierge & Security, Fully Equipped Fitness Centre & Sauna, Private Party & Events Lounge, Guest Suites, Visitor Parking, Bicycle Storage And Library. Enjoy Direct Access To Parks, Waterfront Trails, Cycling Paths, Trendy Cafes and Fine Dining. TTC Transit At Your Doorstep And Quick Access To The Gardiner Expressway, Downtown & Both Toronto Airports. Move In and Discover Everything The Community and City Have to Offer. (id:15069)
Stunning Semi-Detached Home | 5 Bedrooms | 4 Washrooms | 2 Kitchens Discover this beautifully upgraded semi-detached gem g featuring an incredible layout with spacious living areas and generously sized bedrooms. The chef's delight kitchen boasts premium stainless steel appliances and elegant porcelain flooring, while rich hardwood floors grace the living room and bedrooms for a warm, luxurious feel. Enjoy the legal 3-bedroom basement apartment with 2 washrooms and separate entrance perfect for extra income or extended family. Step outside to your gorgeous private backyard with swimming pool and custom metal fencing, ideal for relaxation and entertainment. ideal for relaxation and entertainment Don't miss this rare opportunity! (id:15069)
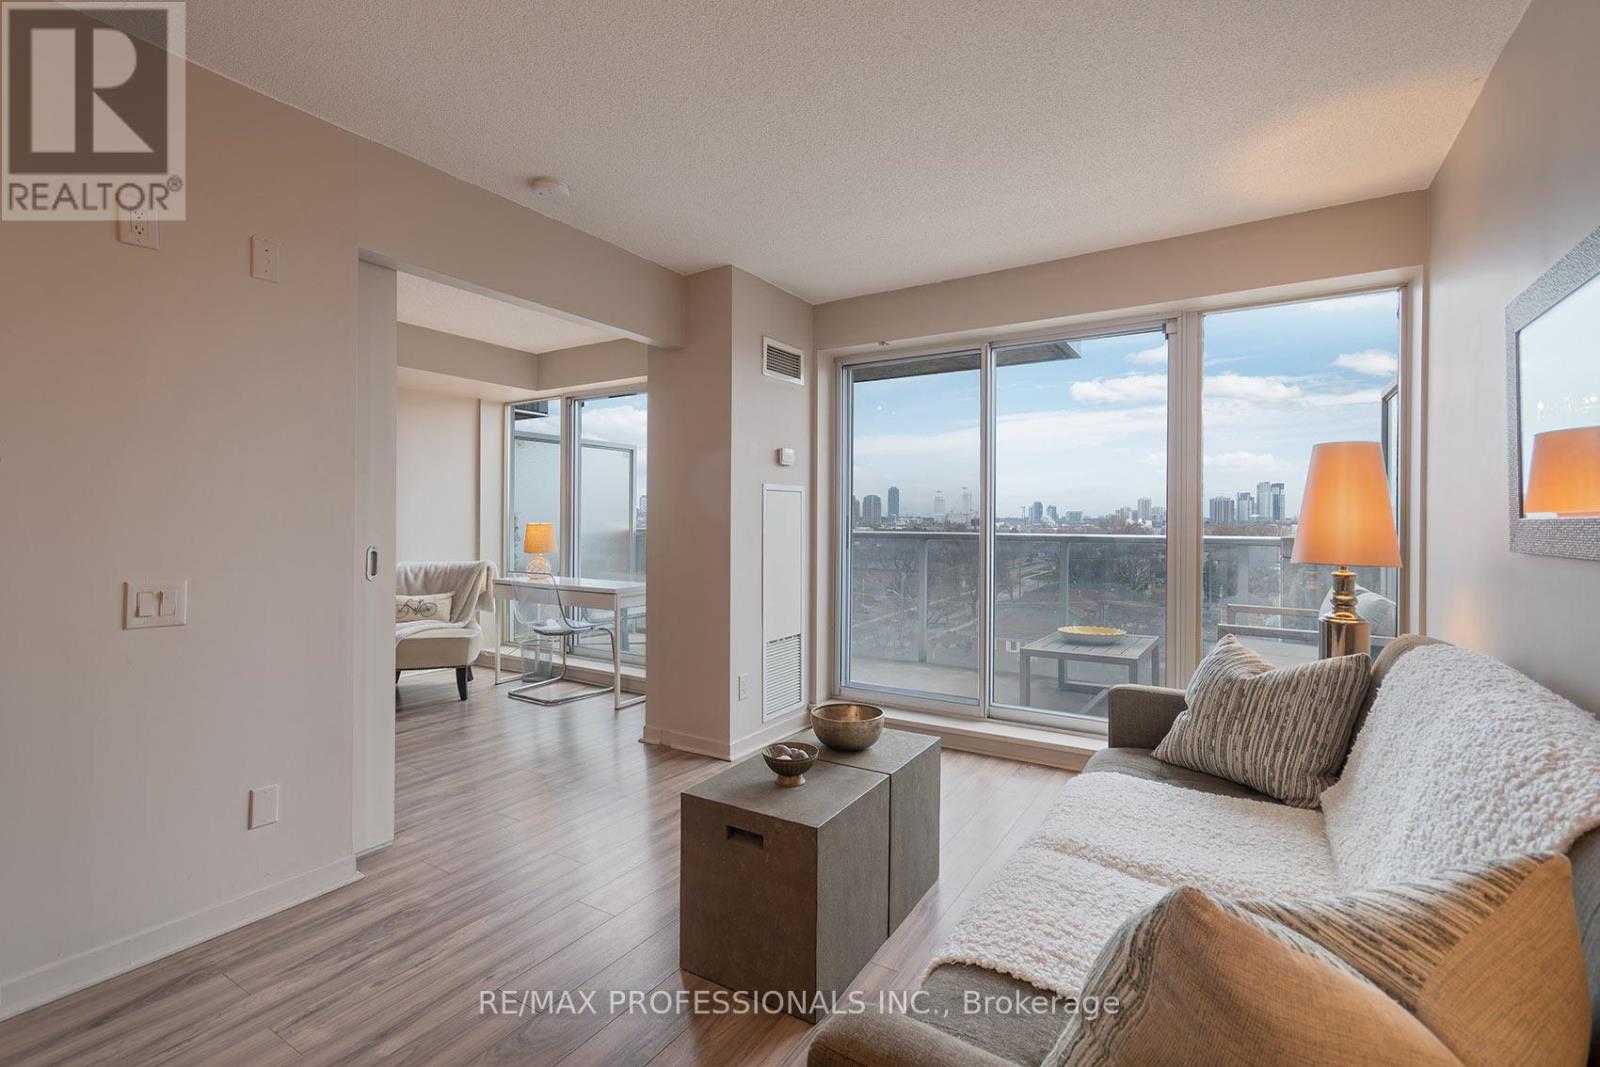
Fabulous Loggia Condominiums In An Excellent Location!! Oversized One Bedroom, High Demand Open Concept Layout Facing Residential Area. Quiet Side Of The Building with Never-Ending Views! Close To Qew, Walk To Public Transit! Easy Commute Downtown + Pearson Airport. Close to Sherway Gardens, Restaurants, Cineplex Movie Theatre, Schools and More. This Updated One Bedroom One Bath Suite Includes One Parking and One Locker! Extra Wide Private Balcony Includes Two Walkouts. Great Value. Building Amenities Include Gym, Lap Pool, Sauna, Party Room, 24 Hr Security, and Visitor Parking. Click on the Virtual Tour Link for more photos. video and floor plan. (id:15069)
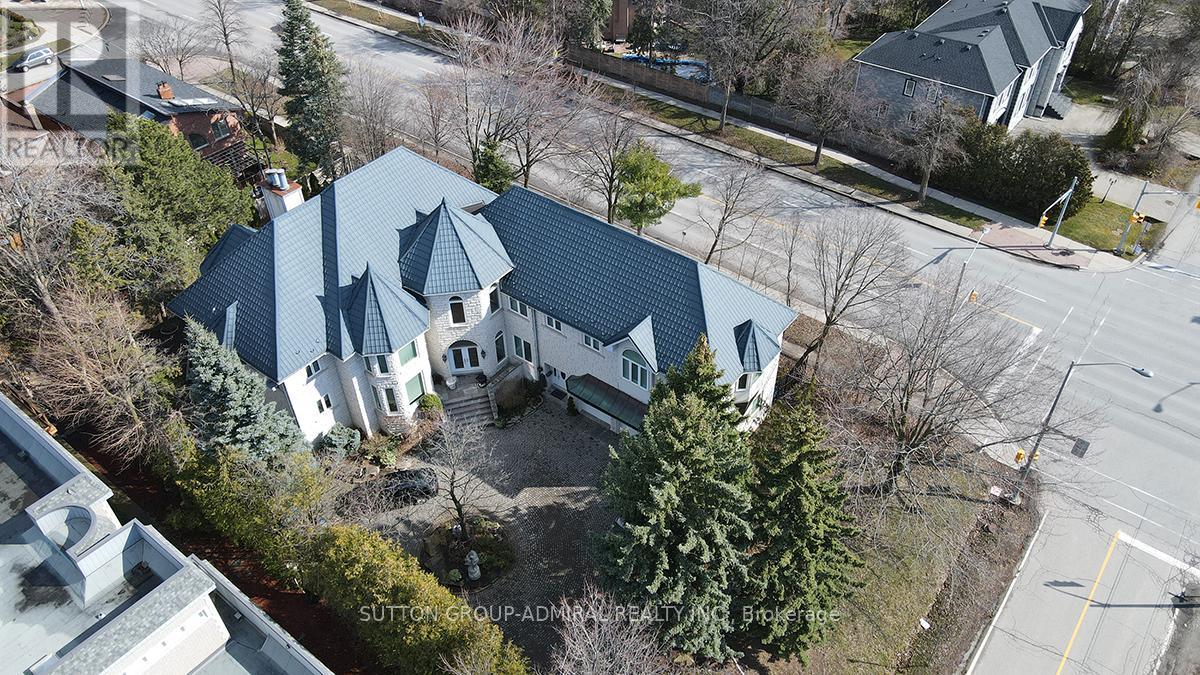
**Welcome to Luxury on Arnold Avenue, Thornhill's Prestigious Street!**This stunning 2-storey custom-built estate offers over 6,600 sq. ft. plus an additional 2,700 sq. ft. walk-out Basement. Set on a magnificent 100 x 178 ft lot, this home provides the ultimate luxury living. Perfect for intimate and large-scale entertaining, the grand formal rooms, high ceilings, and elegant crown mouldings create a truly sophisticated atmosphere. The chef-inspired kitchen is a showstopper, featuring stainless steel appliances, granite countertops, and ample space for meal preparation and gatherings. The oversized formal dining and living rooms are perfect for hosting, while the finished walk-out basement offers additional living and recreation space with direct access to the backyard. Designed with attention to every detail, this home boasts hardwood floors throughout, a grand staircase with an overlook, and a 3-car garage with a circular driveway. Outside, enjoy the tranquillity and privacy of one of Thornhill's most sought-after streets, surrounded by multi-million dollar estates. Located in an ideal spot with easy access to transportation, top-rated schools, parks, and upscale shopping, this property is a must-see for those seeking luxury living. It's A true gem in one of Thornhill's most prestigious neighbourhoods. Make this extraordinary estate yours!**Virtual Staging in the Family room, Dining room, and Living Room (id:15069)
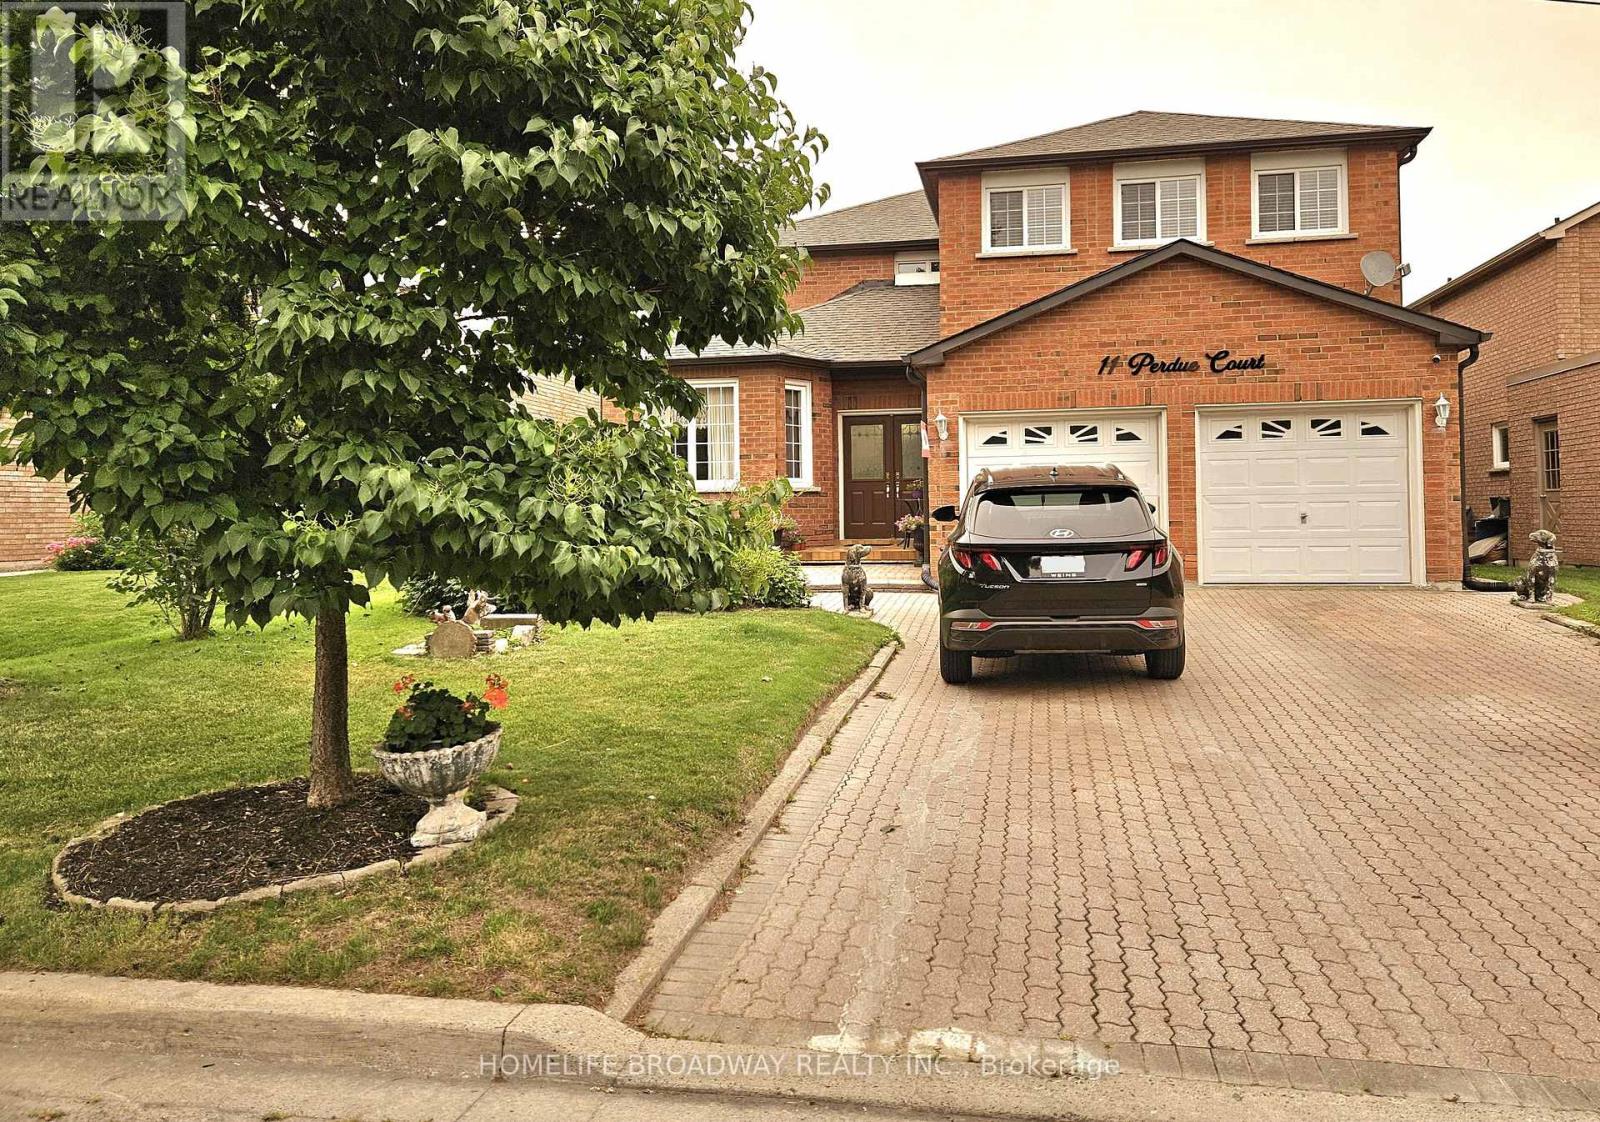
Welcome to 11 Perdue Court - a beautiful family home nestled on a quiet, sought-after cul-de-sac in the heart of Milliken Mills East. Offering over 3,200 sq. ft. of total living space, this spacious residence blends comfort, functionality, and an unbeatable location. From its impressive curb appeal and no-sidewalk lot with parking for total of six vehicles, to its warm hardwood floors, inviting fireplace, and walk-out deck, every detail is designed for comfortable family living and effortless entertaining. The fully finished basement with a separate entrance, second kitchen, two bedrooms, 3-pc bathroom and living space offers exceptional flexibility for multi-generational living or fantastic in-law suite potential. Enjoy peace of mind with major updates, including a new roof and eavestroughs (2023), plus a new refrigerator, stove on main floor and central vacuum system (2026). Ideally located just minutes from top-ranked International Baccalaureate (IB) schools, including Milliken Mills High School, Father Michael McGivney Catholic Academy, and NOIC Academy, this is a rare opportunity to own a move-in-ready home in one of Markham's most desirable family communities. (id:15069)
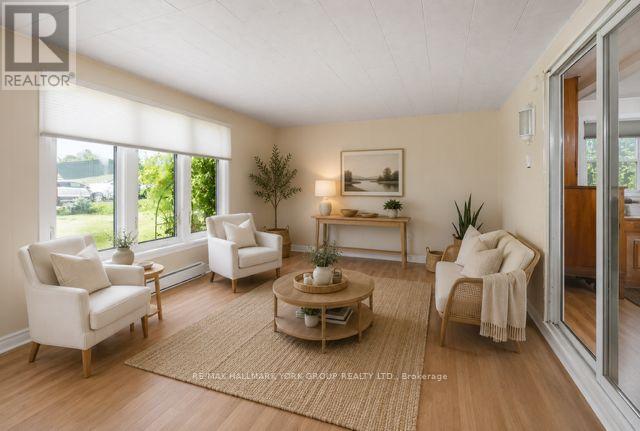
Welcome to 120 Roxanna Drive! Nestled in the highly sought-after 55+ adult living community of Sutton By the Lake, this warm and charming 2-bedroom, 2-bathroom Sutton Model offers just over 1100 sq ft, the perfect blend of comfort, convenience, and community, all on a large lot providing peace, privacy and picturesque views right from your backyard! Step inside and discover a meticulously maintained home with significant recent upgrades, including both bathrooms, back porch and patio and front porch. Sutton By the Lake provides a vibrant and engaging adult living experience, boasting a strong sense of community and an abundance of amenities including: an outdoor pool, game nights and plenty of events to attend. Nearby amenities include golf courses, parks, churches, and easy access to Lake Simcoe's waterfront. Your opportunity to be a part of this wonderful community awaits! Please note that this is a LANDLEASE in an Adult Community; Occupancy Max is 2 Persons. (id:15069)
Nestled within one of the Scarborough Bluffs' most exclusive enclaves, this architect designed residence sits on an extraordinary estate-sized lot surrounded by mature evergreens, natural landscaping and exceptional privacy. Inspired by the timeless principles of Frank Lloyd Wright, this custom home offers approximately 4,000 sq. ft. of thoughtfully designed living space where soaring ceilings, expansive windows and skylights create a seamless connection between architecture and nature. The chef inspired kitchen features premium stainless steel JennAir appliances, dual wall ovens, a walk-in pantry with twin refrigerators and an island complete with a built-in gas cooktop and prep sink, designed for everyday living and effortless entertaining. The flexible floor plan offers five bedrooms, multiple family living spaces, and a spectacular primary retreat, a walkout in-law/nanny suite easily accommodating growing families, multi-generational living or work from home lifestyles. Step outside to your own private resort featuring a heated saltwater pool, hot tub, sauna, and beautifully landscaped grounds that evoke the tranquility of a luxury cottage retreat without ever leaving Toronto! Located just moments from the Scarborough Bluffs, lush waterfront trails, beaches, marinas, golf courses and excellent schools, this is an exceptional opportunity to own an architecturally significant home with timeless character and endless potential to personalize and build a lifestyle in one of Toronto's most coveted neighbourhoods! (id:15069)
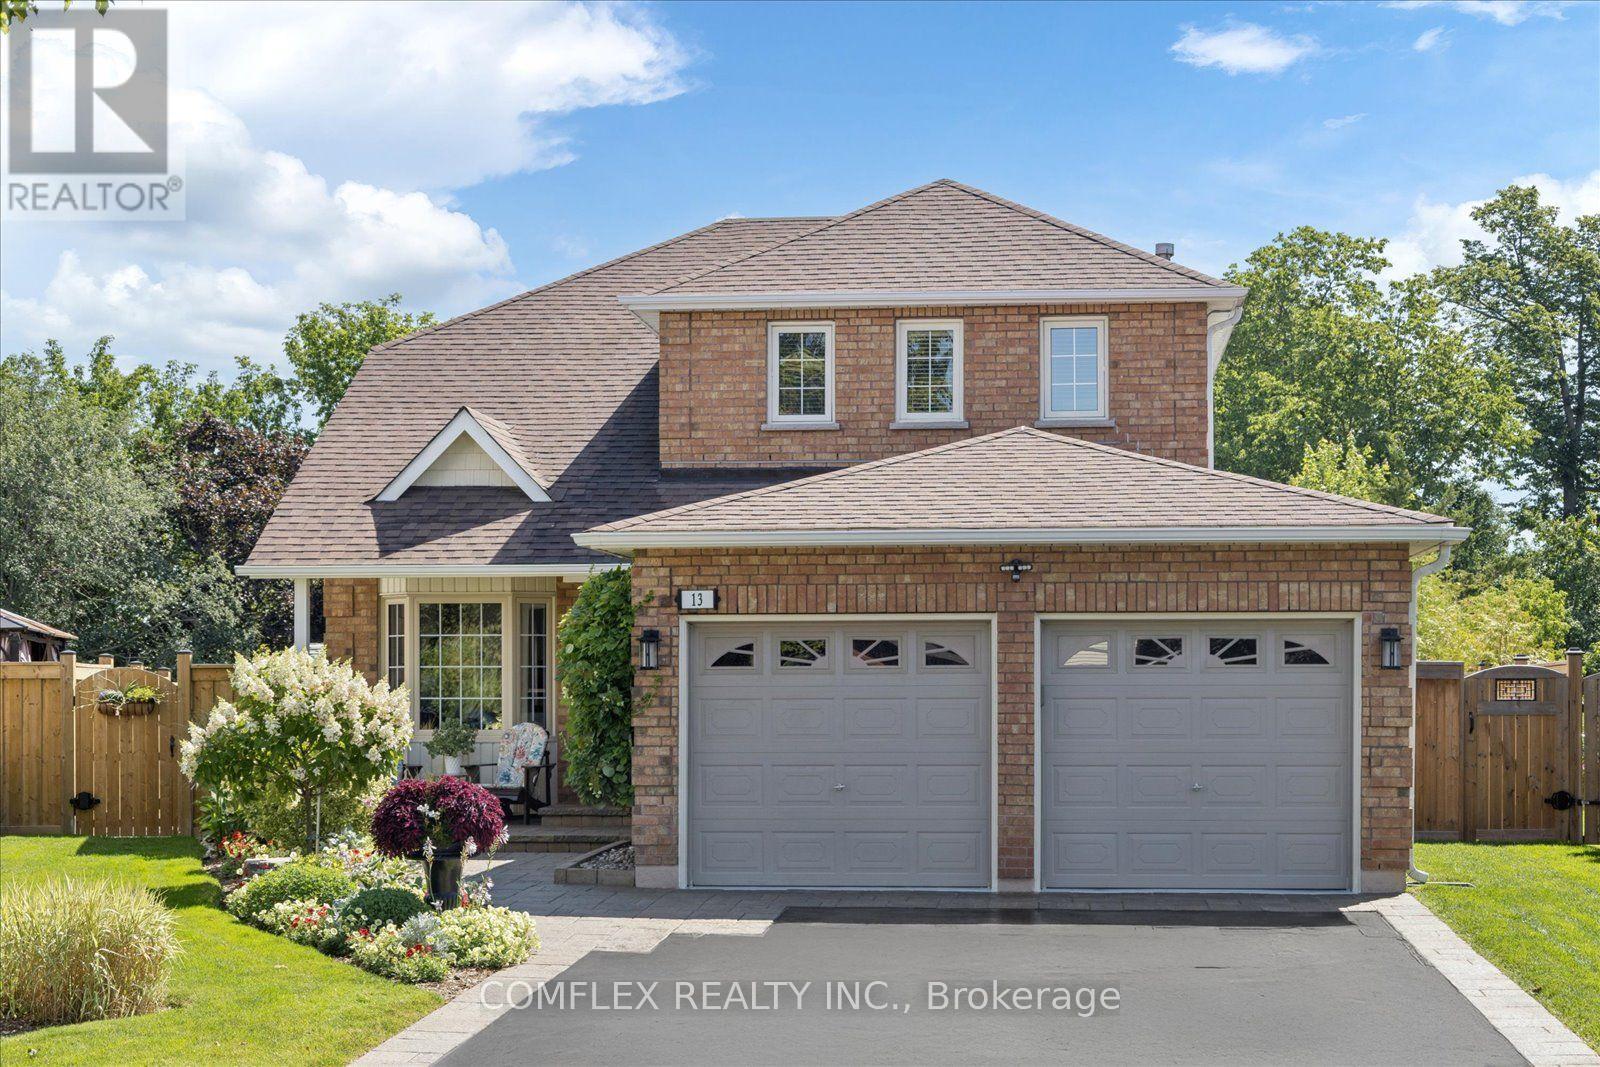
Welcome to 13 Audrey Court, an immaculately maintained 3-bedroom home tucked away on a quiet court with no sidewalks, in central Courtice. Backing onto municipally owned and environmentally protected greenspace, the property is situated on a large pie-shaped lot measuring approximately 44ft across the front, up to 152ft deep and 70ft wide across the rear, offering excellent privacy and outdoor space. The bright and spacious main floor features hardwood flooring, a living room with large natural gas fireplace, a formal dining room with vaulted ceiling and a separate den/home office. The updated open-concept kitchen offers quartz countertops and overlooks a generous breakfast area. An updated 2-piece bathroom and renovated laundry room with cabinetry, utility sink, exterior access and inside entry from the garage complete the main level. Upstairs, the oversized primary suite reflects a model originally offered in either a 3- or 4-bedroom configuration and includes an updated 4-piece ensuite with freestanding tub and separate shower. Two additional bedrooms share an updated 5-piece main bathroom. The finished basement provides extensive recreation and games space, along with a dedicated workshop. The private backyard retreat is a true highlight, featuring a 18ft x 12ft natural-gas-heated on-ground pool, composite decking, a fully screened gazebo, pool change room, extensive gardens, newer fencing, a storage shed and gated access to the greenspace beyond. Additional features include a double car garage with epoxy flooring and a heavy-duty, 3-inch compressed asphalt driveway accommodating up to five vehicles. Attic insulation was upgraded last year. Pool features auto-chlorinator and timer for pool pump. The furnace, central air conditioner and hot-water tank are all owned, with no rental equipment. Ideally located close to schools, shopping, everyday amenities and Highway 401 and 407. (id:15069)
Luxury 2-bedroom, 2-bathroom condo offering a functional layout with parking and a locker. The spacious primary bedroom includes ample storage, while the updated kitchen features granite countertops and a stylish backsplash. Located in a well-maintained, gated community with 24-hour security, excellent amenities, and abundant green space, this home offers comfort and convenience. Ideally situated close to Highway 401, shopping, transit, schools, medical centres, and libraries. (id:15069)
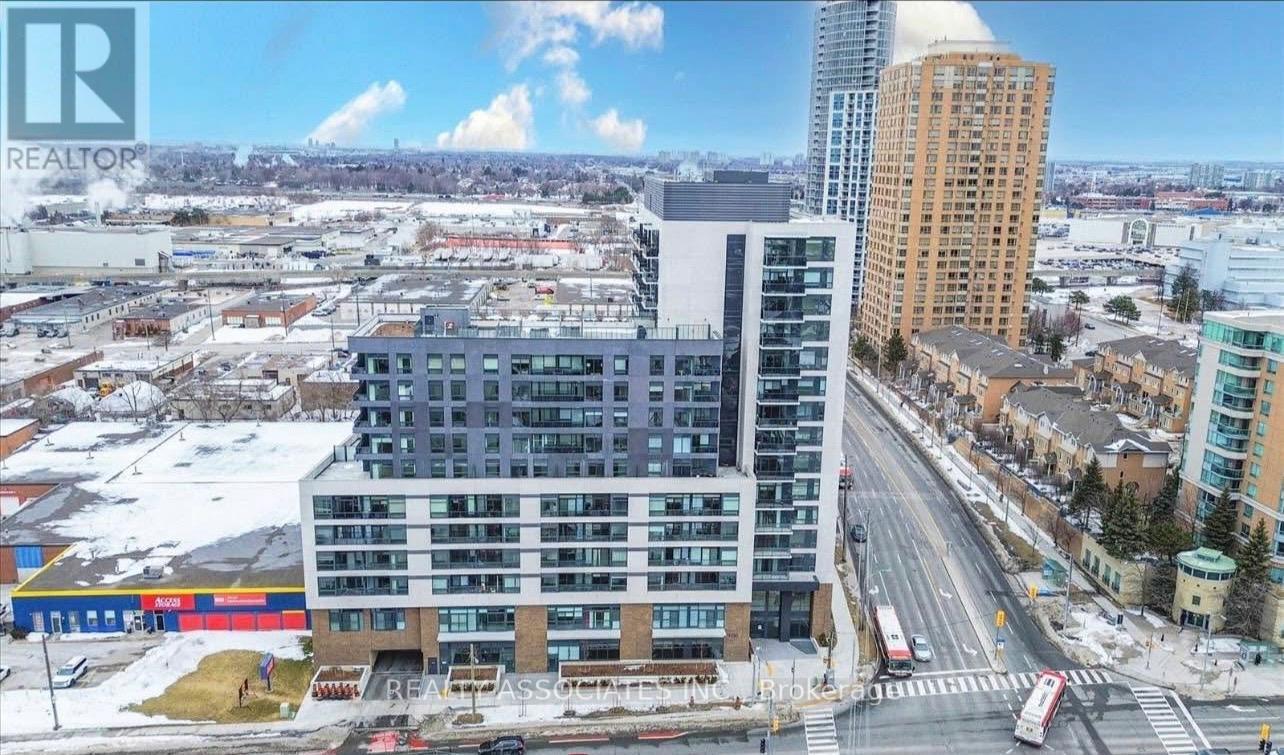
Welcome to this beautiful, brand-new suite! This one-bedroom condo features a lovely open-concept layout with premium appliances and stunning floor-to-ceiling windows. Residents will enjoy peace of mind with the Tarion Warranty and access to fantastic building amenities. The location is ideal for professionals and first-time buyers, Conveniently located just minutes from Ellesmere Station, providing direct access to TTC transit, and 2 min drive to Scarborough Town Centre for shopping, dining, and everyday amenities. Quick access to Highway 401 makes commuting throughout the GTA seamless. (id:15069)