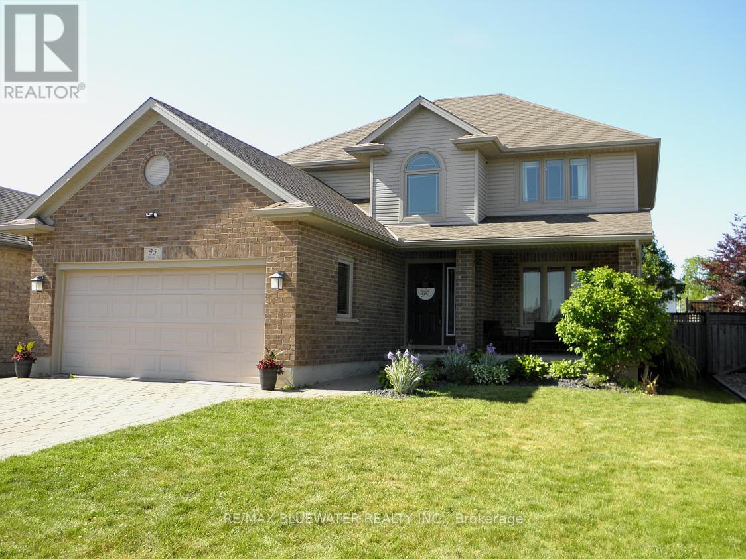
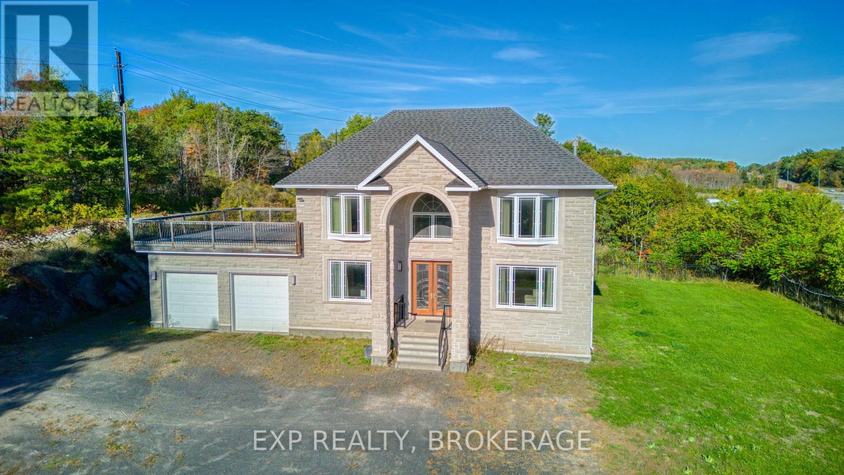
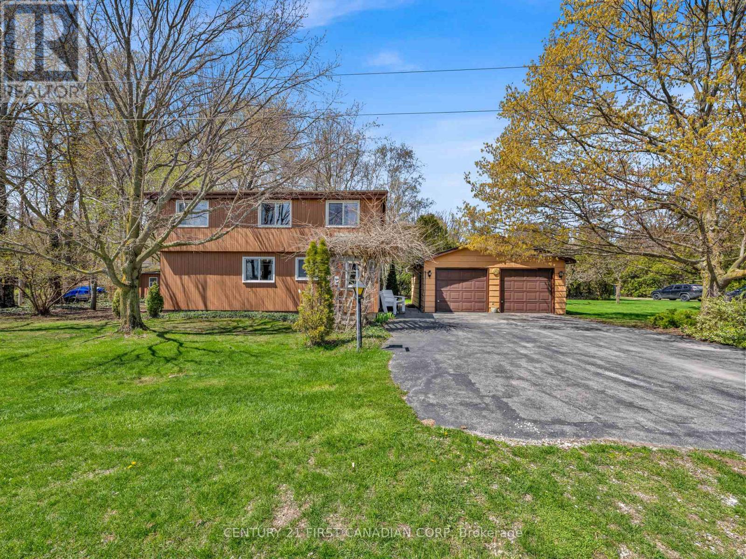
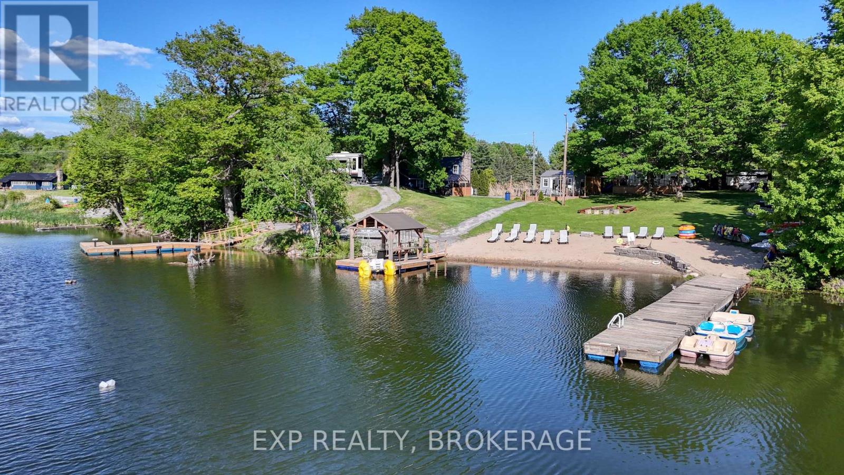
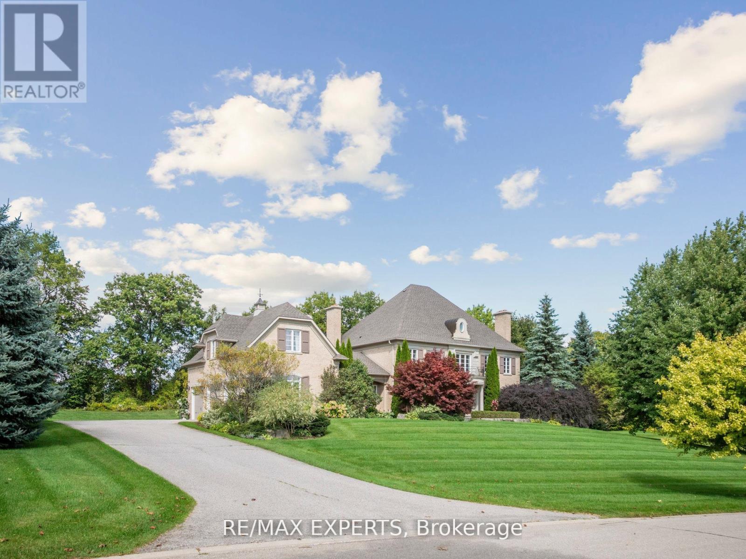
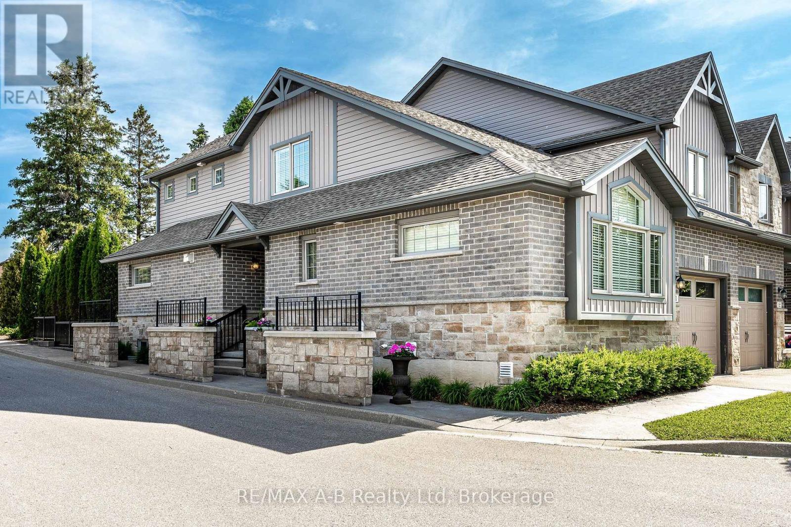
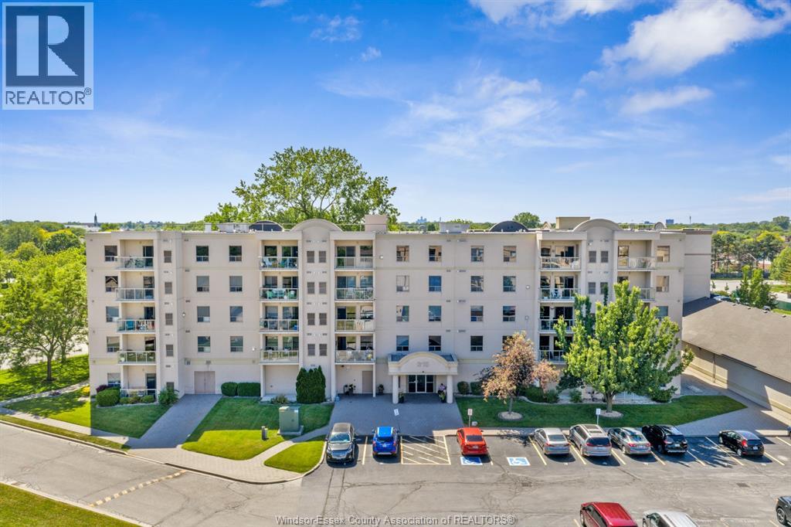
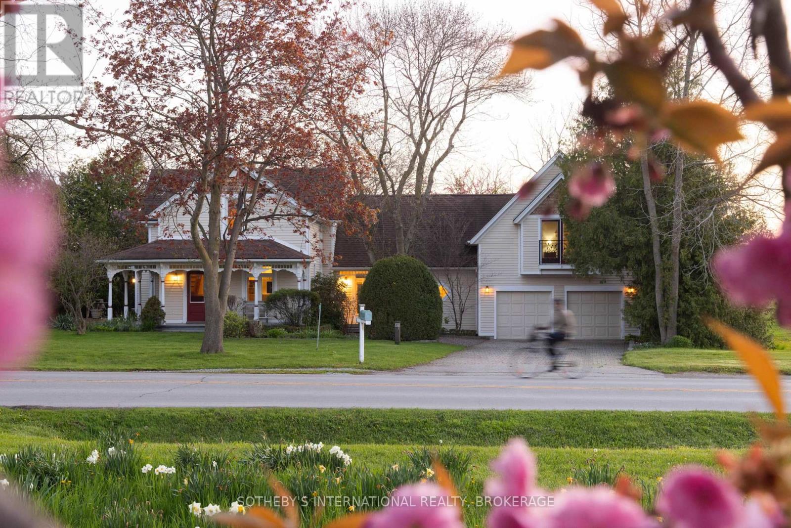
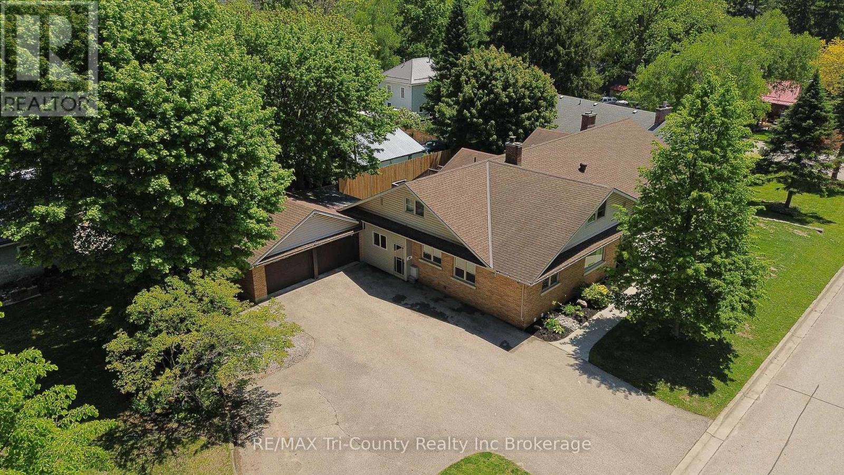
LOCATION, LOCATION!!! Fabulous two-storey home with double car garage, privacy fenced yard is located in Strathroy's prestigious north end close to conservation area, schools, recreation facilities and 402. Home features hardwood, crown mouldings, 3 large bedrooms, 2 1/2 baths, gas fireplace. Life Breath Air Exchange, spacious eat in kitchen, ceramic floors, double garage, 21' x 12' 6" rear deck with gas hook-up for bar-b-que, landscaped grounds, covered front entry and covered front 13' x 8' porch, paver stone double driveway. This home shows pride of ownership inside and out (id:15069)
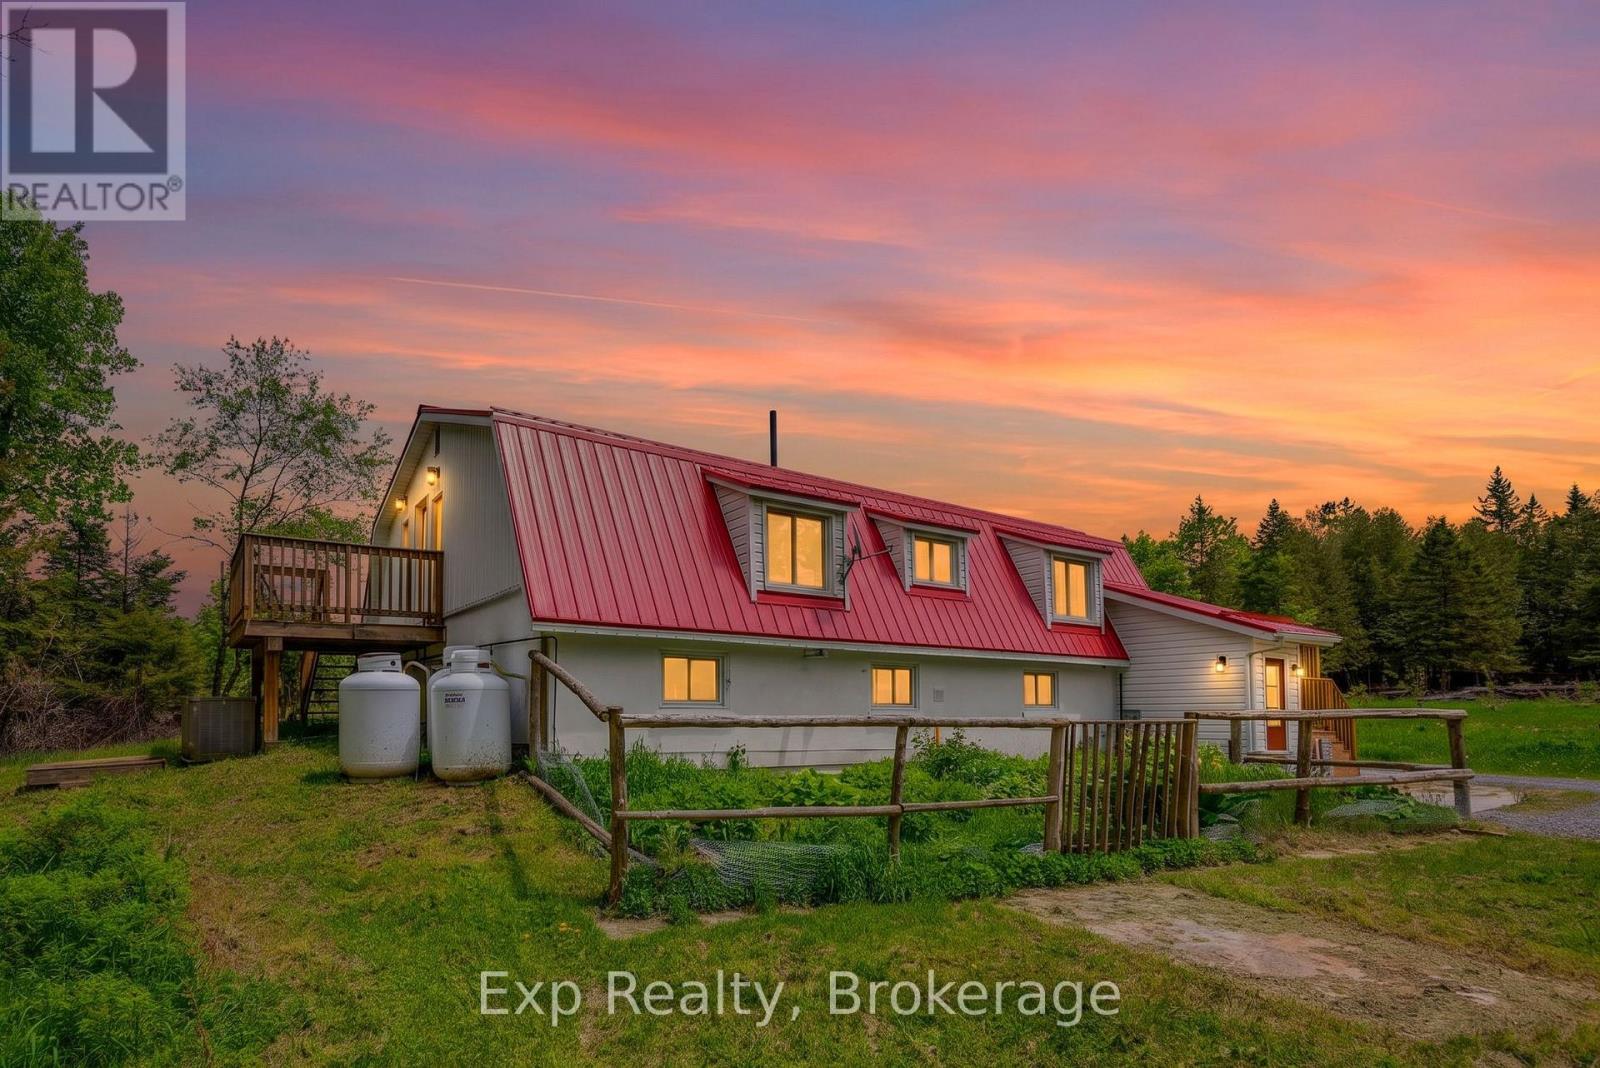
Discover country living and own this peaceful 14.9 acre property in Port Colborne. This versatile property offers exceptional opportunities with peaceful rural landscapes, while living close to local conveniences, close to highway access and water activities. Minutes to the Welland Canal, St. Catherine's, Niagara Falls, Niagara on the Lake and its vineyards, this location is perfectly positioned to enjoy country living and yet still be close to everything. Zoned A1 agricultural, this almost 15 acre property offers exceptional opportunities for a possible live/work scenario. This property has two detached residential buildings. The cozy newer bungalow home on the property offers contemporary finishes, a wrap around deck, carpet free living, a metal roof and an attached garage. The older farmhouse could be an opportunity for a potential restoration project or possible tear down and bring your dream home vision to life. Property is being sold as is where is. Seller and Seller representatives make no warranties or guarantees. (id:15069)
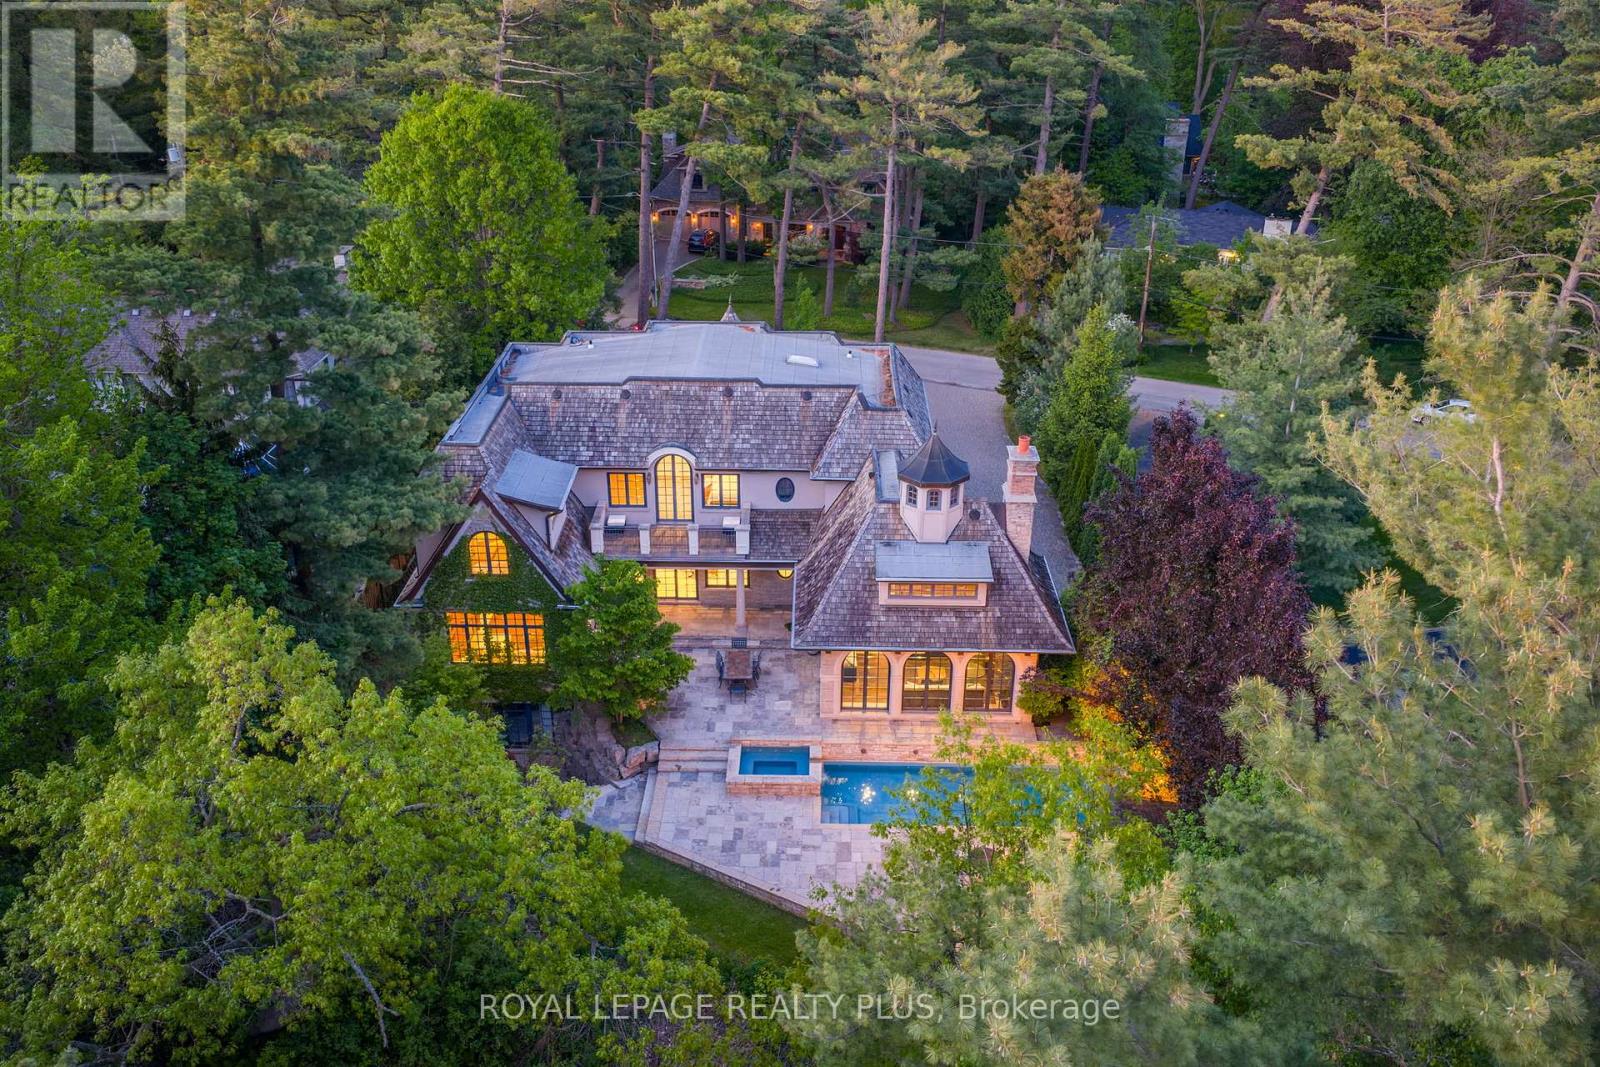
An exceptional custom residence in the heart of Mineola, designed by David Small and set on a spectacular 105 x 348 ft ravine lot - an incredibly rare opportunity in this highly sought-after neighborhood. This home offers soaring 10' ceilings, vaulted architectural details, heated travertine marble floors, floor-to-ceiling windows, and multiple fireplaces throughout. The gourmet kitchen features heated floors, a large center island, premium buil0in appliances, built=in speakers, and overlooks the breathtaking backyard. The primary bedroom features a coffered ceiling, private balcony, walk-in closet, and a luxurious 6-piece ensuite with heated floors, jacuzzi tub, and steam shower. The lower level is complete with a wine room, gym, wet bar, and dedicated gold simulator room. An additional bedroom with a walkout to the backyard offers the perfect space for guests or extended family. Step outside to your own resort-style backyard featuring an in-ground pool, jacuzzi, mature trees, professional landscaping, and complete privacy with stunning ravine views. A truly rare offering combined luxury, privacy, and timeless design in one of Mississauga's most sought-after neighborhoods. (id:15069)
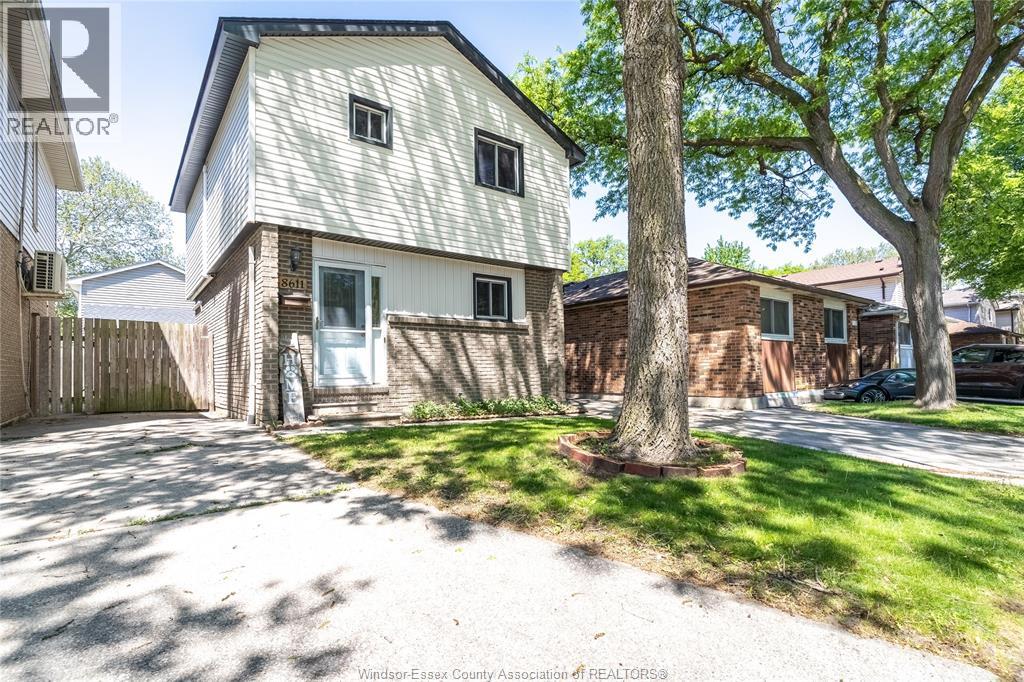
Welcome to 8611 Darlington This 3-bedroom 2-bathroom gem is an outstanding deal in this highly sought-after east neighborhood. Recently renovated from top to bottom & is a walking distance to the Riverfront, WFCU, McHugh Park & Aspen Lake. This move-in home is ready for its next owner & features numerous updates throughout including newer roof, windows, doors, flooring, kitchen, lighting, paint & ac/heater combo units. Exclusive front driveway for you convenience. (id:15069)
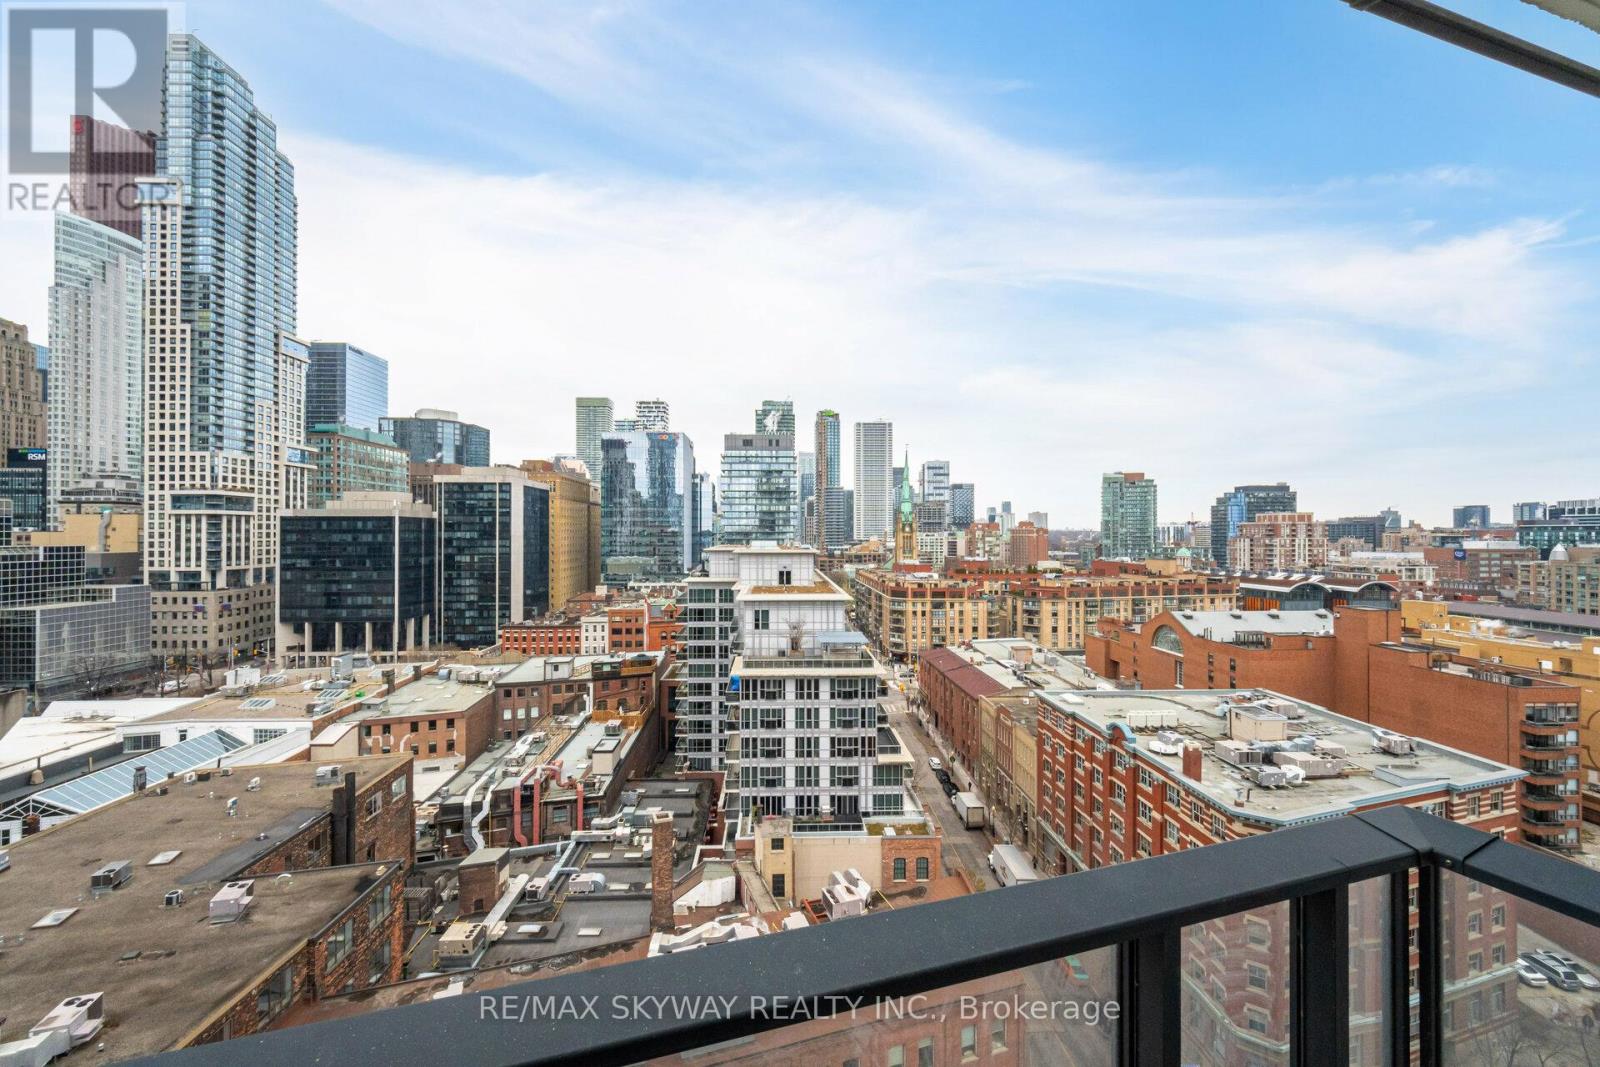
Rare Full-Floor Residence with Spectacular 360 City Views at Yonge, Avenue & St. Clair.An exceptional opportunity to own a full-floor suite in one of Toronto's most established and coveted neighbourhoods. Private direct elevator access opens into approximately 1,823 square feet of beautifully appointed living space, surrounded by breathtaking panoramic views stretching across the city skyline in every direction.Designed for both elegant entertaining and comfortable everyday living, this unique residence features 2 spacious bedrooms, 2.5 bathrooms, and a versatile den/sunroom perfectly suited as a home office, reading lounge, or tranquil retreat. Encased in floor-to-ceiling windows, the sunroom offers a remarkable vantage point from which to enjoy the ever-changing cityscape.Expansive principal rooms are enhanced by rich parquet flooring, custom built-in bookcases, pot lighting, and walls of glass that flood the suite with natural light. The renovated kitchen is both stylish and functional, featuring granite countertops, quality appliances, and generous workspace.The primary suite offers a beautifully appointed 5-piece ensuite and ample closet space. A spacious second bedroom enjoys its own private 3-piece ensuite, providing comfort and privacy for family or guests.With just one suite per floor, residents enjoy an unparalleled level of privacy and exclusivity. Additional features include ensuite laundry, one underground parking space, and an out-of-suite locker.Ideally located steps to Yonge & St. Clair's vibrant collection of shops, restaurants, cafés, parks, transit, and some of the city's most respected schools. A rare offering that combines sophisticated urban living, exceptional privacy, and unmatched convenience.Some photographs have been virtually staged. (id:15069)
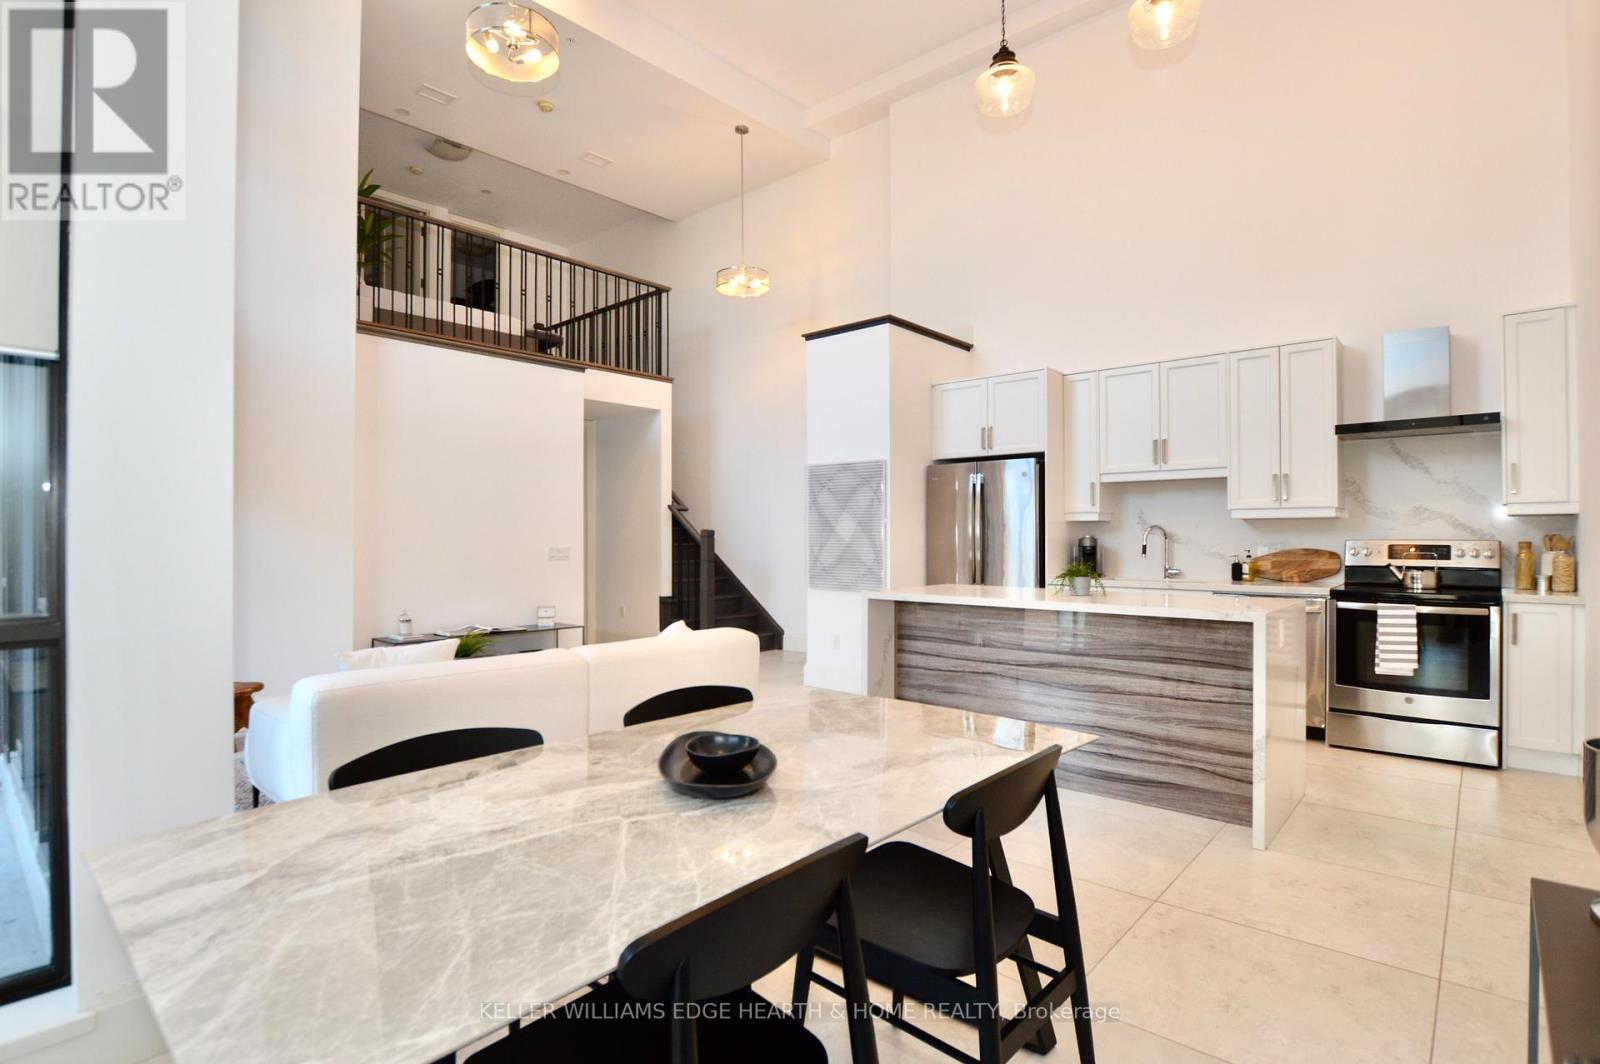
An incredible opportunity to call this iconic landmark building Home! Introducing the unrivalled penthouse level luxury suite. This exceptional loft-style suite showcases grand living with thoughtfully curated, high-end finishes throughout. Featuring dramatic 18- foot ceilings, dual balconies, and an open concept kitchen, living room and dining area framed with soaring windows. The space feels both dramatic, expansive and inviting. Large format flooring tiles compliment the sleek quartz counters, matching backsplash and completed with the waterfall edge on the centre island. The kitchen is fully equipped with stainless steel fridge, stove, dishwasher, and hood vent. Spectacular 2 storey windows create a dominate architectural focal feature and walk out to 2 balconies- one off the living room and one from the primary bedroom. A den creates a working space right off the kitchen and in suite laundry with stacked units. The primary bedroom is breathtaking for the shear height of the ceilings and windows but also the size! The private balcony offers a respite for slow mornings and coffee. The ensuite is pure luxury with a separate glass shower and soaker tub. Generous walk in closet. Into the loft for the raised 2nd bedroom with its own ensuite bath and walk in closet. The encompassing perspective from above shows the elegance of the design. Pinnacle living for those who appreciate the drama of architecture and appeal unique bespoke finishes. (id:15069)
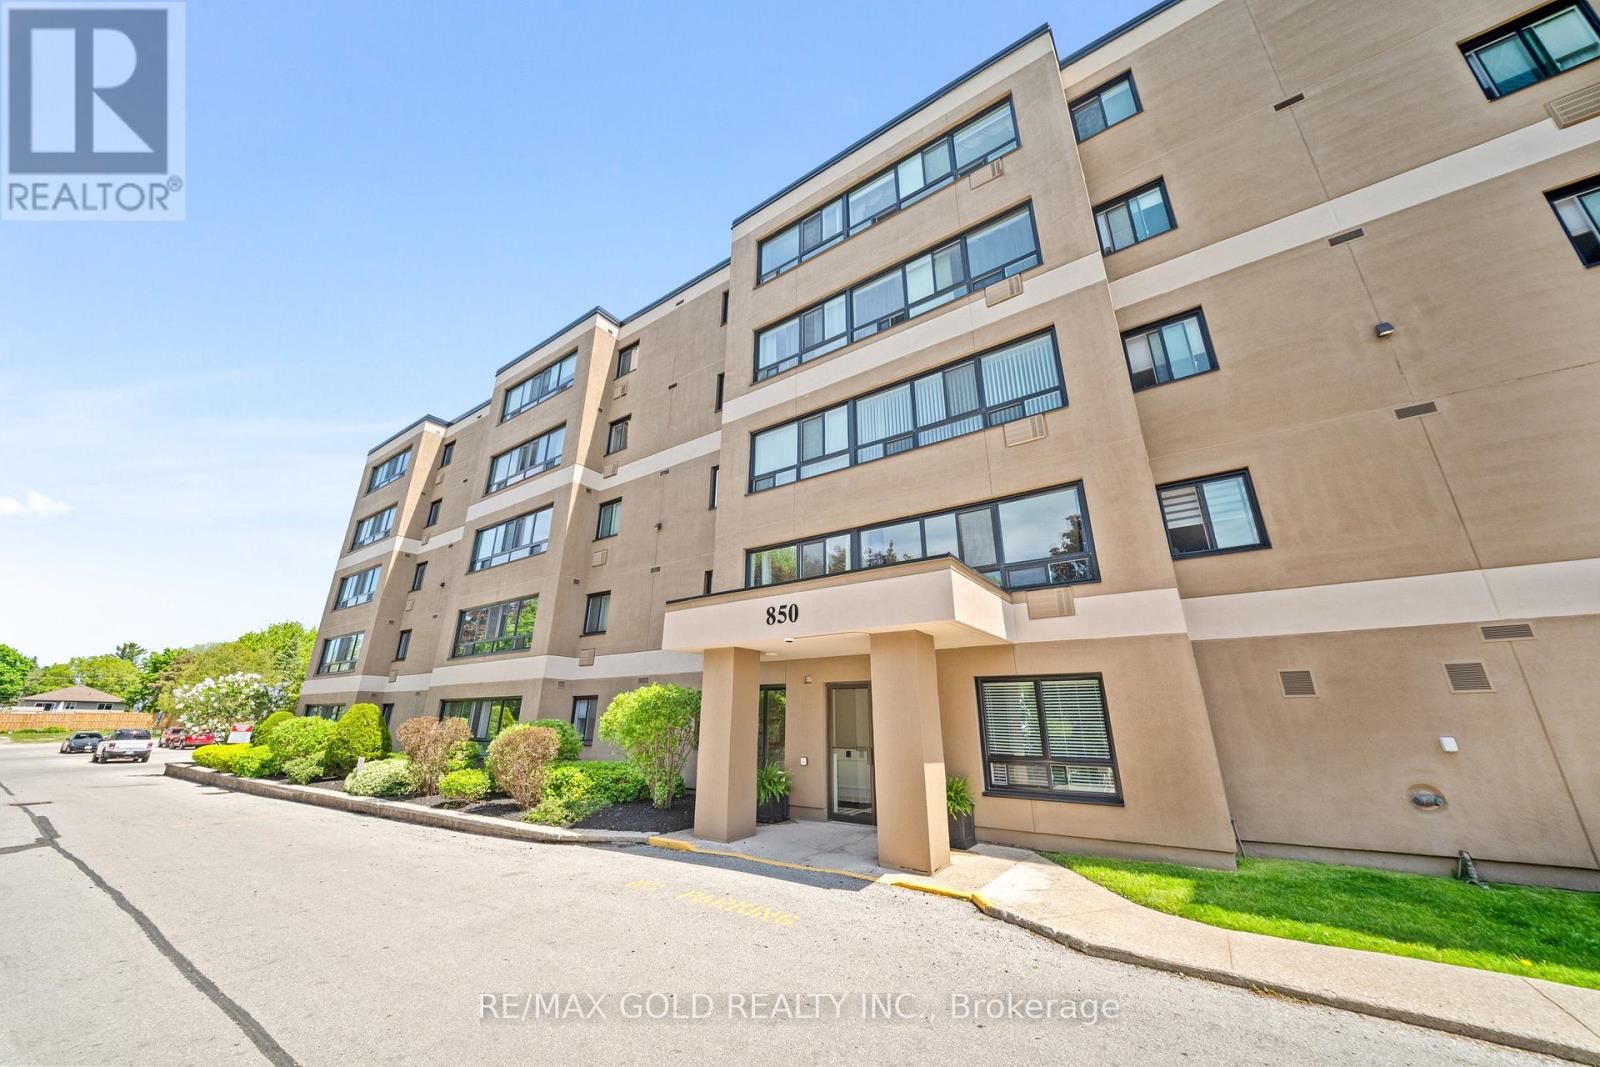
Wow, This Is an Absolute Must-See Condo , Priced to Sell Immediately ! This One (1) Bedrooms One ( 1) Washroom Sundrenched Unit In The Heart Of Owen Sound !! Step Into A Beautifully Designed Unit That Exudes Elegance And Functionality. The Kitchen Offers Ample Storage Space, Appliances !! An Open Concept Living And Dining Area Creates A Modern And Welcoming Atmosphere . Bedroom Is Spacious Retreat With Closet And Lots Of Light. A Luxurious 4-Piece Bathroom, Ensuring Comfort And Convenience ! The Unit Comes With One Surface Parking And Ensuit Laundry Room Conveniently Located Inside The Unit !! This Well Maintained Building Offers Game Room And Ample Visitor Parking !! The Building Is Situated Close To The Hospital, YMCA, Grocery Stores, Shopping Centre, and Georgian College, All While Being A Short Distance To Downtown. This Location Truly Has It All. Enjoy The Hassle Free Condominium Living !! (id:15069)
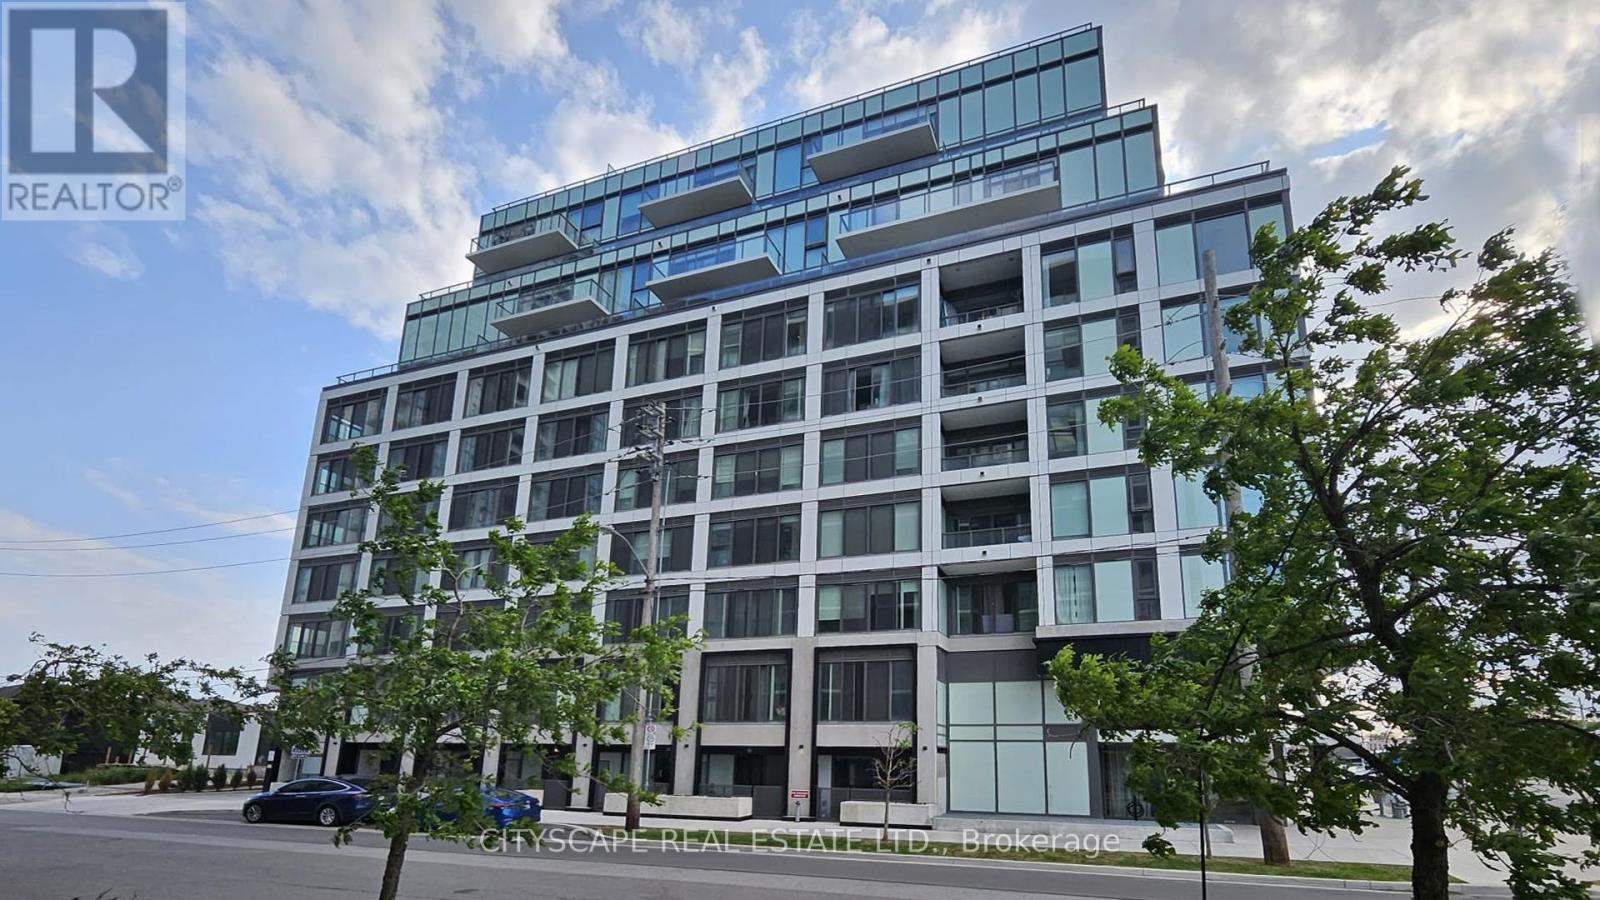
Offer date June 15, 2026 - 6:00 PM! Spacious and bright 2+1 bedroom, 2-bathroom luxury condo in a prime Etobicoke location. Features an open-concept layout with a walkout to a private balcony, 9-foot ceilings, quartz kitchen countertops, energy-efficient appliances, and sleek laminate flooring. This modern unit includes a parking spot equipped with an EV charger. Conveniently located near Mimico GO Station, Highways 427, QEW, and Gardiner Expressway, with public transit just steps away. Enjoy a short, easy commute to downtown. (id:15069)
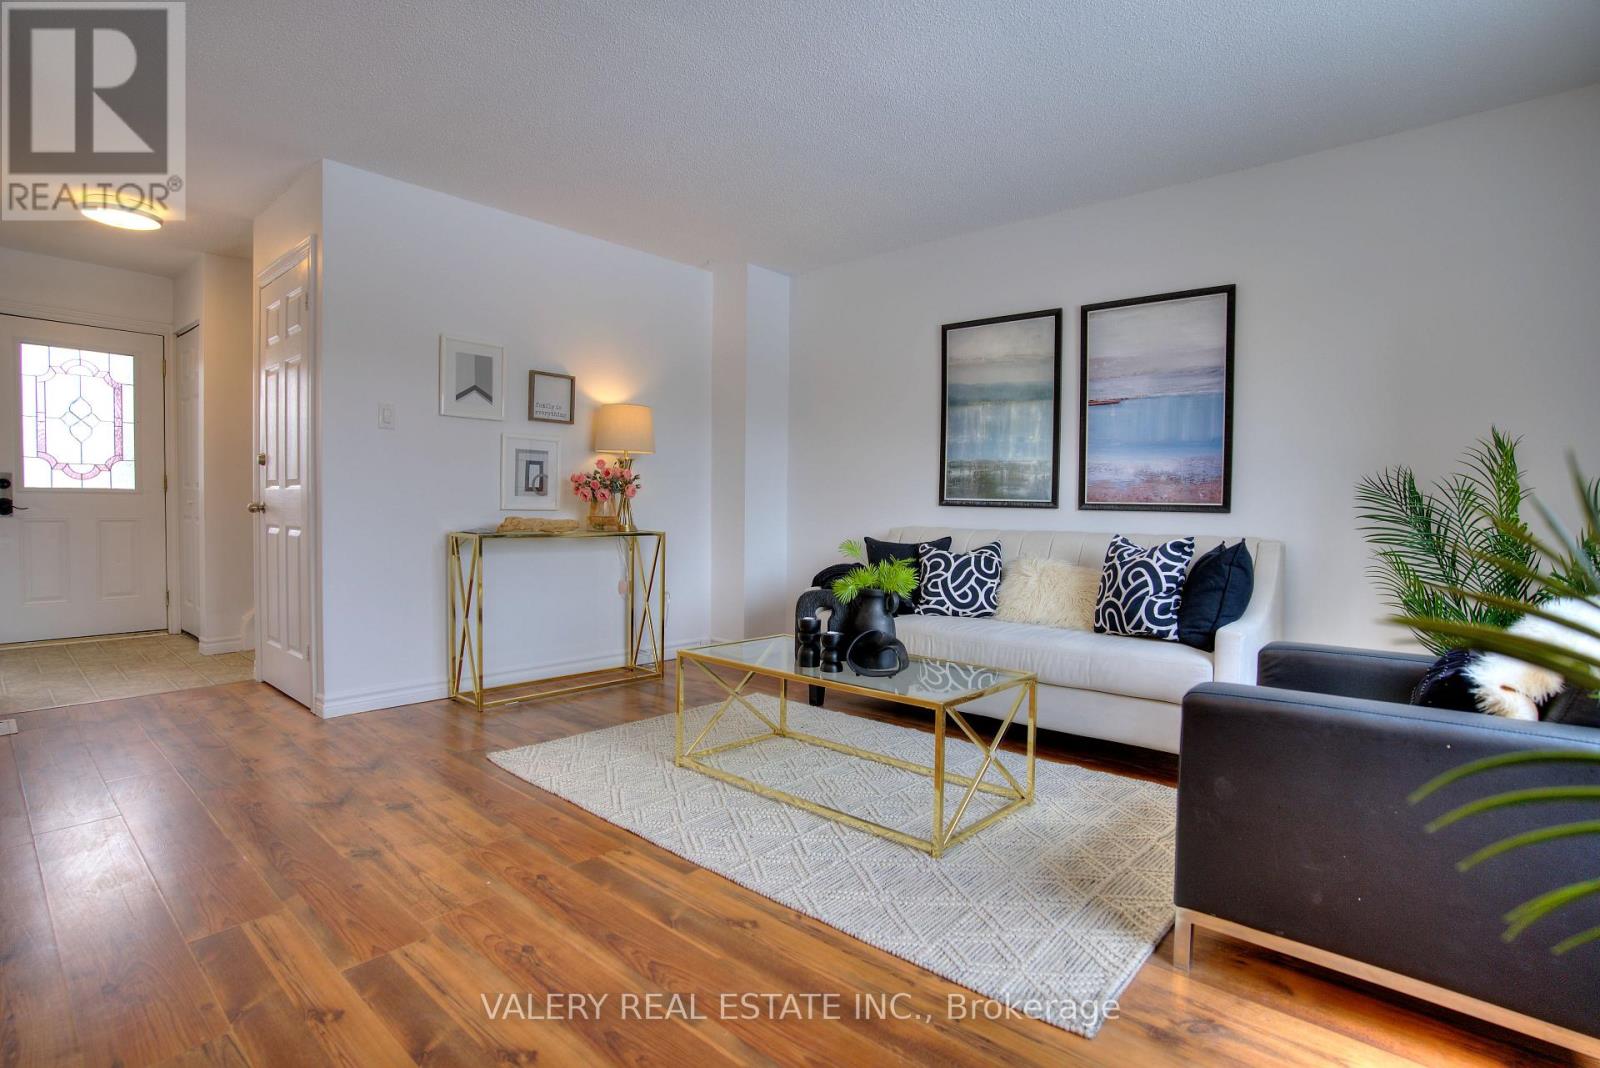
Move-in ready and fully updated, this freehold townhome in Barrie's Letitia Heights is a smart fit for first-time buyers and investors alike. With no monthly maintenance fees and a brand new electrical panel, plus a long list of items already addressed, you can buy with confidence and skip the surprises.Charming stucco and brick exterior with soffit potlights gives great curb appeal. Inside, stylish laminate flooring runs throughout an open-concept living and dining area that walks out to a large deck, ideal for summer entertaining. The bright eat-in kitchen offers stainless steel appliances and plenty of cabinetry. Upstairs you will find 3 well-sized bedrooms and an updated modern bathroom. The partially finished lower level adds a rec room, a 2-piece washroom and a rough-in for a future shower, ready for your personal touch.Step outside to a fully fenced backyard, a safe and private space for kids and pets. You are directly across from Lampman Lane Park with splash pads and a community centre, with schools, shopping and quick access to Hwy 400 all just minutes away.A clean, affordable entry into freehold ownership in an established, family-friendly neighbourhood. Book your showing today. (id:15069)
Dream home steps to the beach on a rarely offered 32.5 ft wide lot on one of the most prestigious streets in the Beaches one block east of Kew Gardens.Detached 2 & 1/2 storey, 2 X 2 bedrooms units. Front yard parking/mutual drive. Williamson Rd Junior school district.This home represents the best of elegant beach living. Wake up and enjoy a morning coffee on your east facing circular pillared veranda before you take a few steps to the boardwalk for a morning stroll or scenic bike ride. This home has been tastefully converted to a legal Duplex with separate Hydro meters. This would help a co-purchasing or income generating opportunity or easily convert back to a grand single-family home. The main floor is a two-bedroom unit with Chefs kitchen, and walk out to the back deck and garden. The 2nd & 3rd floor is a two storey, two-bedroom suite with an oversized west facing sundeck. Radiant heating and A/C split wall units. Two wood burning fireplaces (primary and second floor). Hardwood floors throughout.Steps from the historic Leuty lifeguard tower, the idyllic Kew Gardens, Beaches library, lawn bowling, Paddle board and kayak rentals, basketball court, baseball diamond, gazebo for intimate theatre productions, ice rink, tennis courts, playground, ice cream parlor and snack bar. Close walk to the best of dining, shops and entertainment on Queen Street. Home is virtually staged. (id:15069)
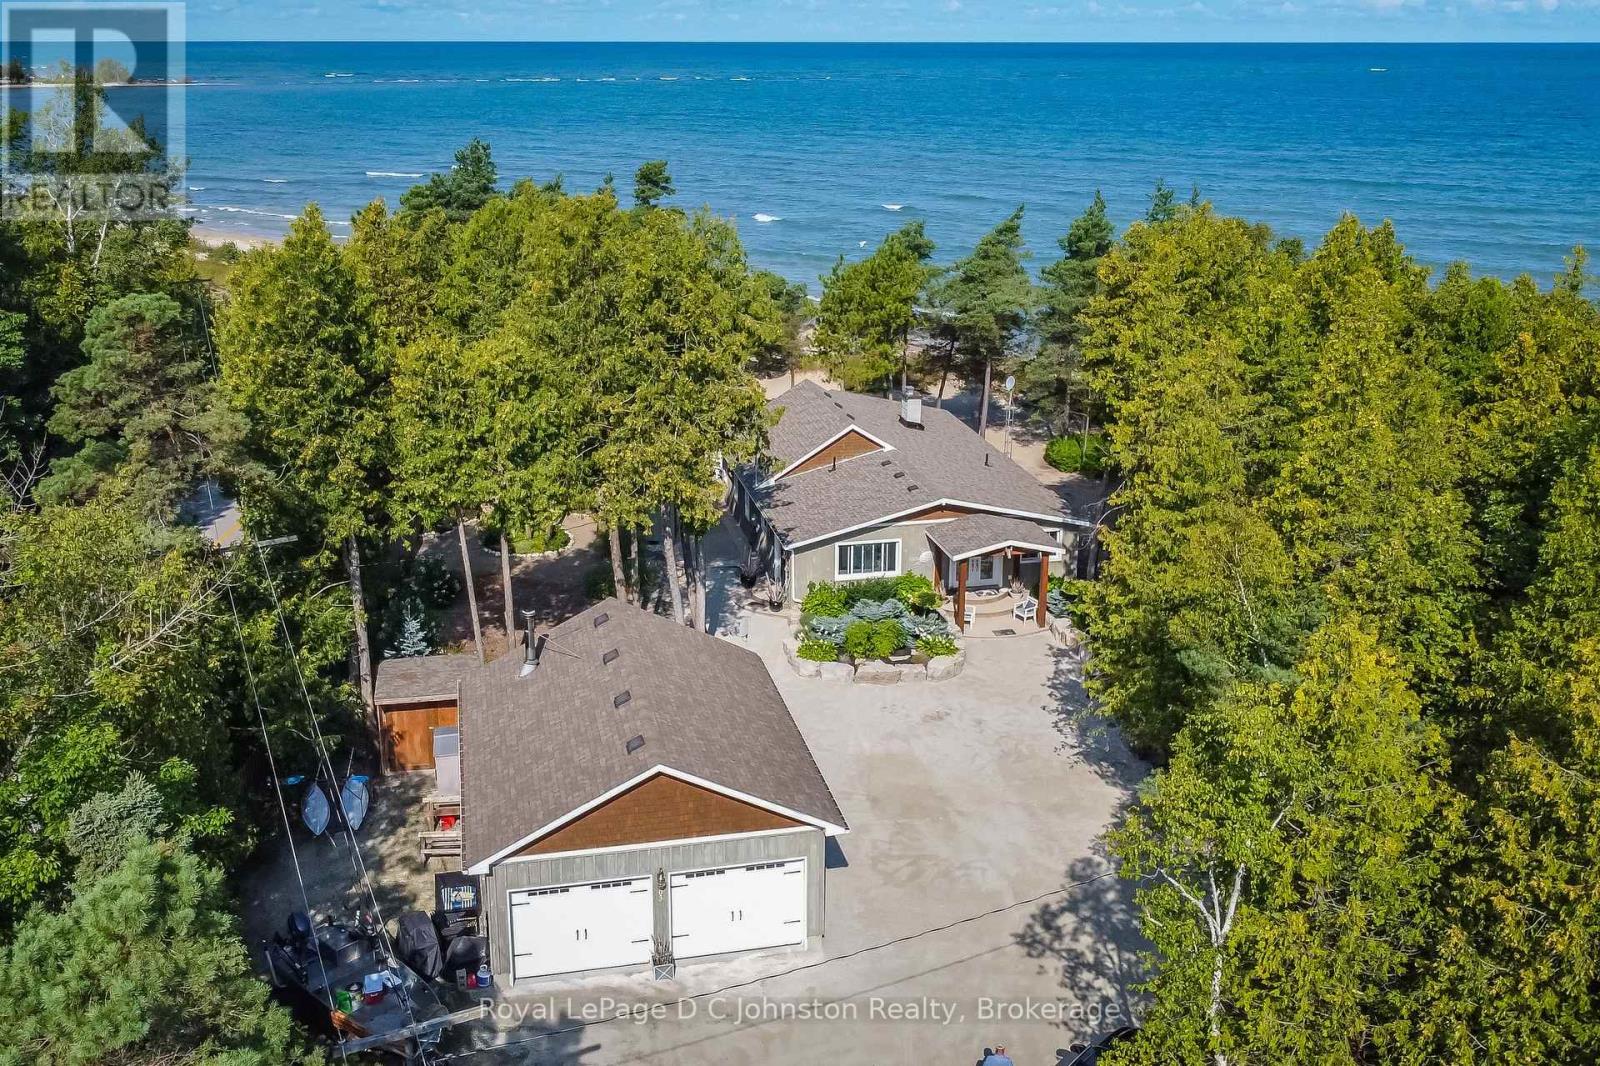
Dream Beachfront Retreat in Port Elgin. This is an unparalleled opportunity to own a piece of Saugeen Beach Road's coveted shoreline, nestled in the trees along the enclave known locally as Eidt's Grove. This property boasts a generous 111 foot frontage of sandy Lake Huron shoreline, offering spectacular panoramic views and sunsets. The large, private lot is a natural oasis, featuring a charming babbling stream that meanders through the property. The fully renovated 1,800 square foot year-round home or vacation hideaway (fully updated in 2010) is designed for comfort and style. Inside, the home is anchored by a rustic stone fireplace in the main living area, complemented by engineered hickory wood floors and a bright, functional kitchen featuring whitewashed poplar cabinetry, a large island, and stainless steel appliances. With three bedrooms, a large entrance foyer, and a main-floor laundry room, this home is as practical as it is beautiful. Step outside to exceptional outdoor living spaces, including stunning exposed aggregate concrete walkways and patios that lead directly to the white sand beach. The property is complete with an oversized, detached 24 x 30 foot insulated garage/workshop, a woodshed, a 7 x 11 foot bunkie, and a refreshing outdoor shower, making this a truly turn-key lakefront gem. (id:15069)
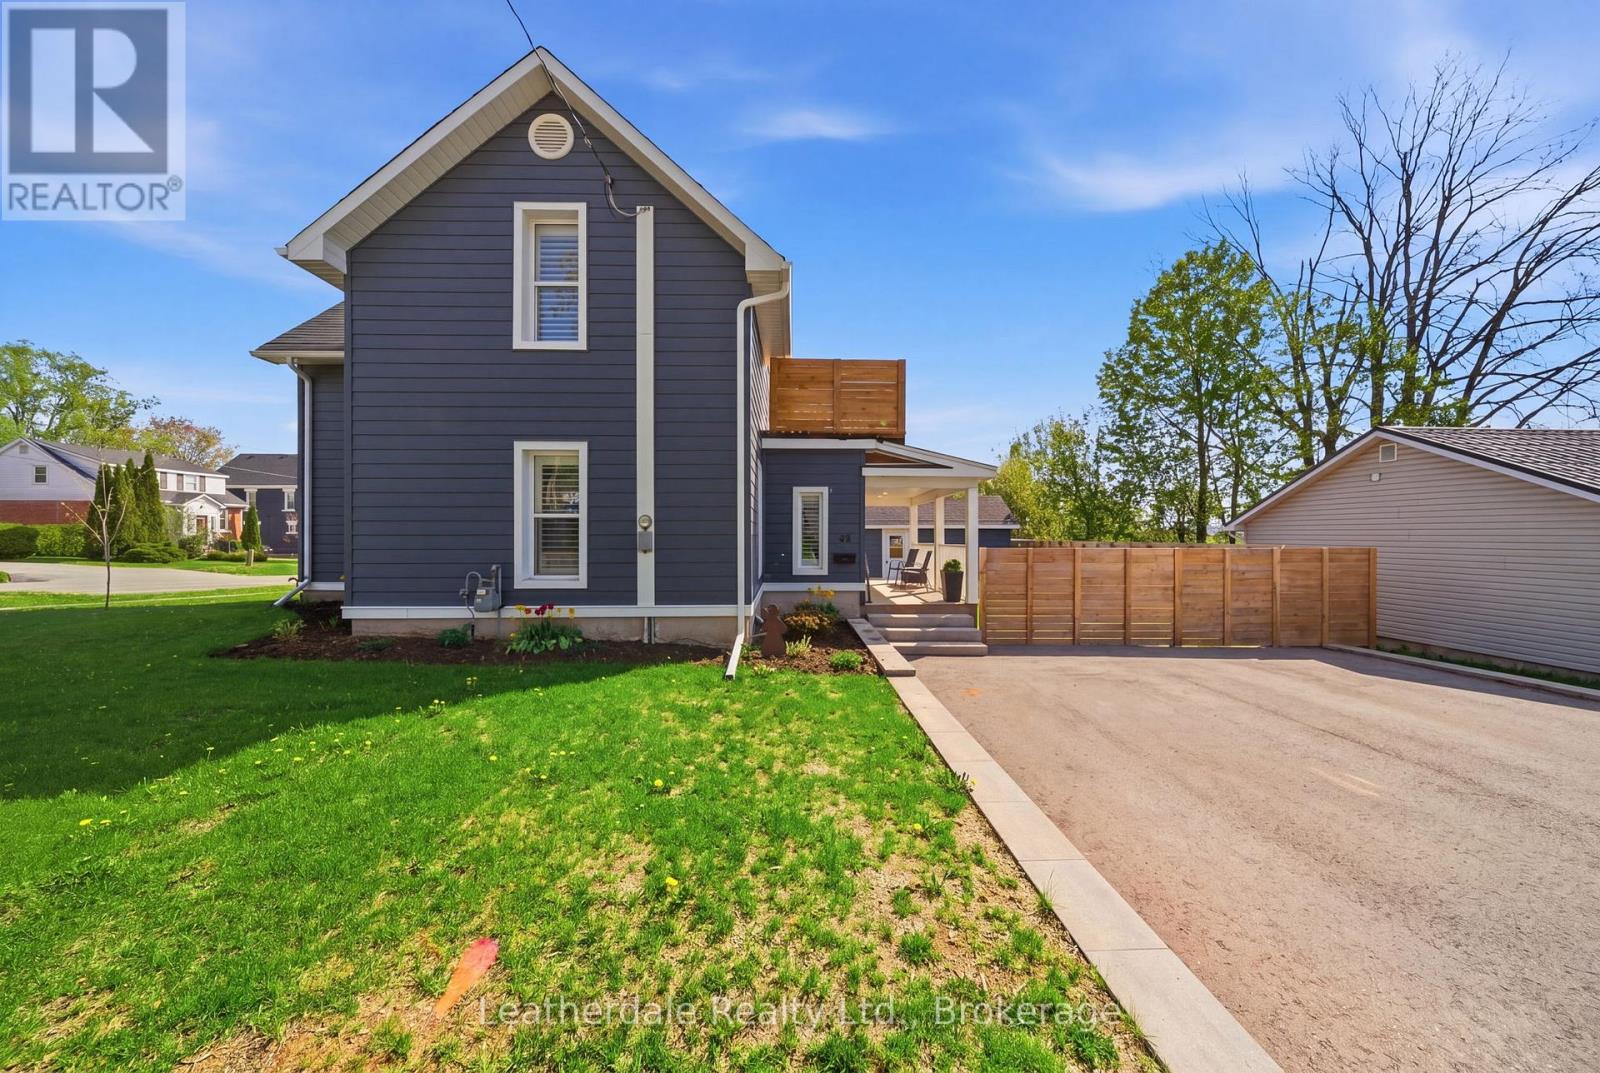
Well Here It Is!!! Renovated 2 storey home with separate unit and 2 driveways.Great location 1 block west of hospital and close to downtown. Home offers large kitchen, living room and separate dining room. Upper level has 2 bedrooms and laundry room. Walkout from master bedroom to private deck for morning coffee. Upgrades in last 4 years include new siding, extensive landscaping (retaining wall and fencing), pavement, furnace, central air, water proofed walk out basement and stone work. Includes appliances, newer washer, dryer and dishwasher, window blinds and insulation. Addition could be used for professional office space, bachelor apartment and more. Unit has separate driveway and private entrance. (id:15069)
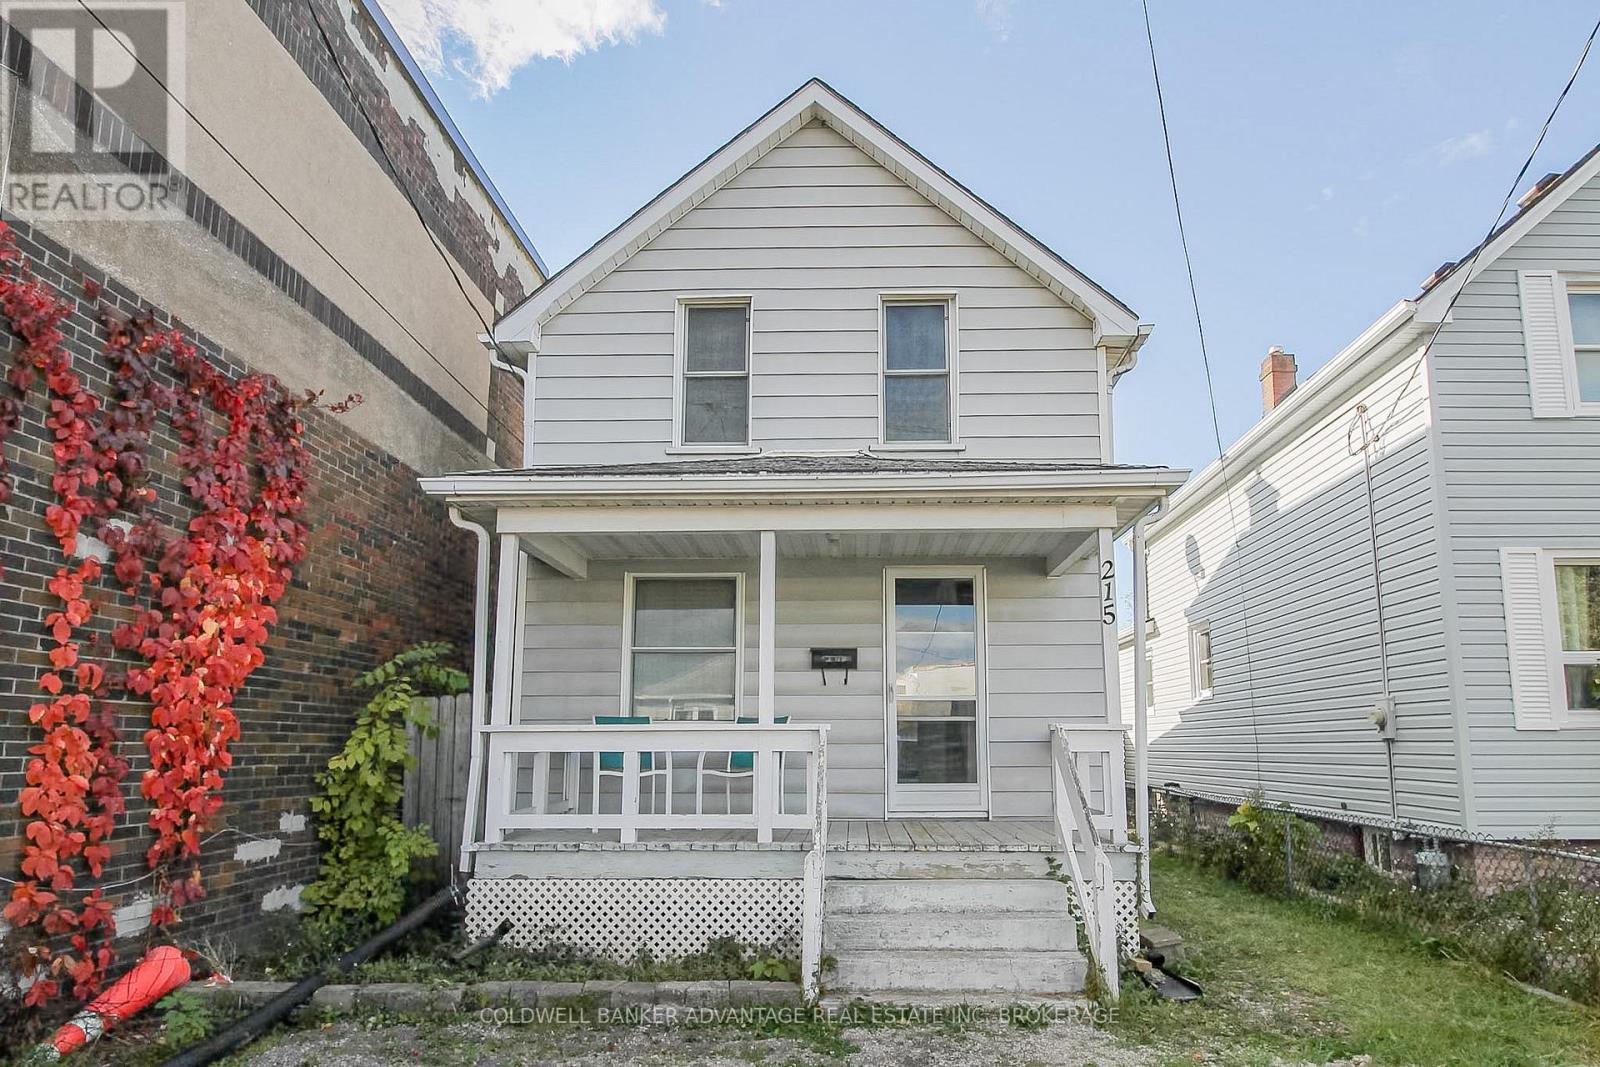
Cozy 2 bedroom, 2 bathroom home in the heart of Welland. This two-storey home sits on a deep lot (25'x152') backing onto a laneway for bonus access. Double wide driveway & covered front porch. This house has lots of updates within, and is ready for the next owner to move right in. The entire house has been repainted, new flooring (luxury vinyl plank), and modern trim. Brand new white kitchen with brand new appliances. The kitchen has eat-in functionality with a patio door leading to a huge covered back deck. 2-piece bathroom conveniently located on the main floor as well. Second floor features two good sized bedrooms with closets, and a 3-piece bathroom - featuring a tiled, walk-in shower. Basement is unfinished, great for storage and space for laundry. Brand new laundry appliances. 100AMP breakers. Electrical roughed-in for hot tub in the backyard. Property sits next to an old light industrial building, which provides excellent privacy for the yard. Bonus lower deck newly build last year, as well as metal garden shed for storage. The property is presently tenanted. For an investor looking to build their portfolio, this is turnkey. For a first-time home buyer, this is the perfect starter home at an affordable price. Don't miss out on this amazing property! (id:15069)
Welcome to your own private country escape on approximately 10.5 acres. Set in a peaceful rural location, this charming home offers privacy, space, and a whimsical country feel. The main level features a bright kitchen, cozy living room with fireplace, beautiful glass railings, a spacious bedroom, and full bath. The lower level offers two additional bedrooms, a rec room, full bath, and separate entrance into a large mudroom with updated flooring and great storage. Outside, enjoy plenty of parking, a chicken coop, solar panels, generator, water softener, hot water on demand, and drilled well. A lovely opportunity for those seeking quiet country living with room to grow. (id:15069)
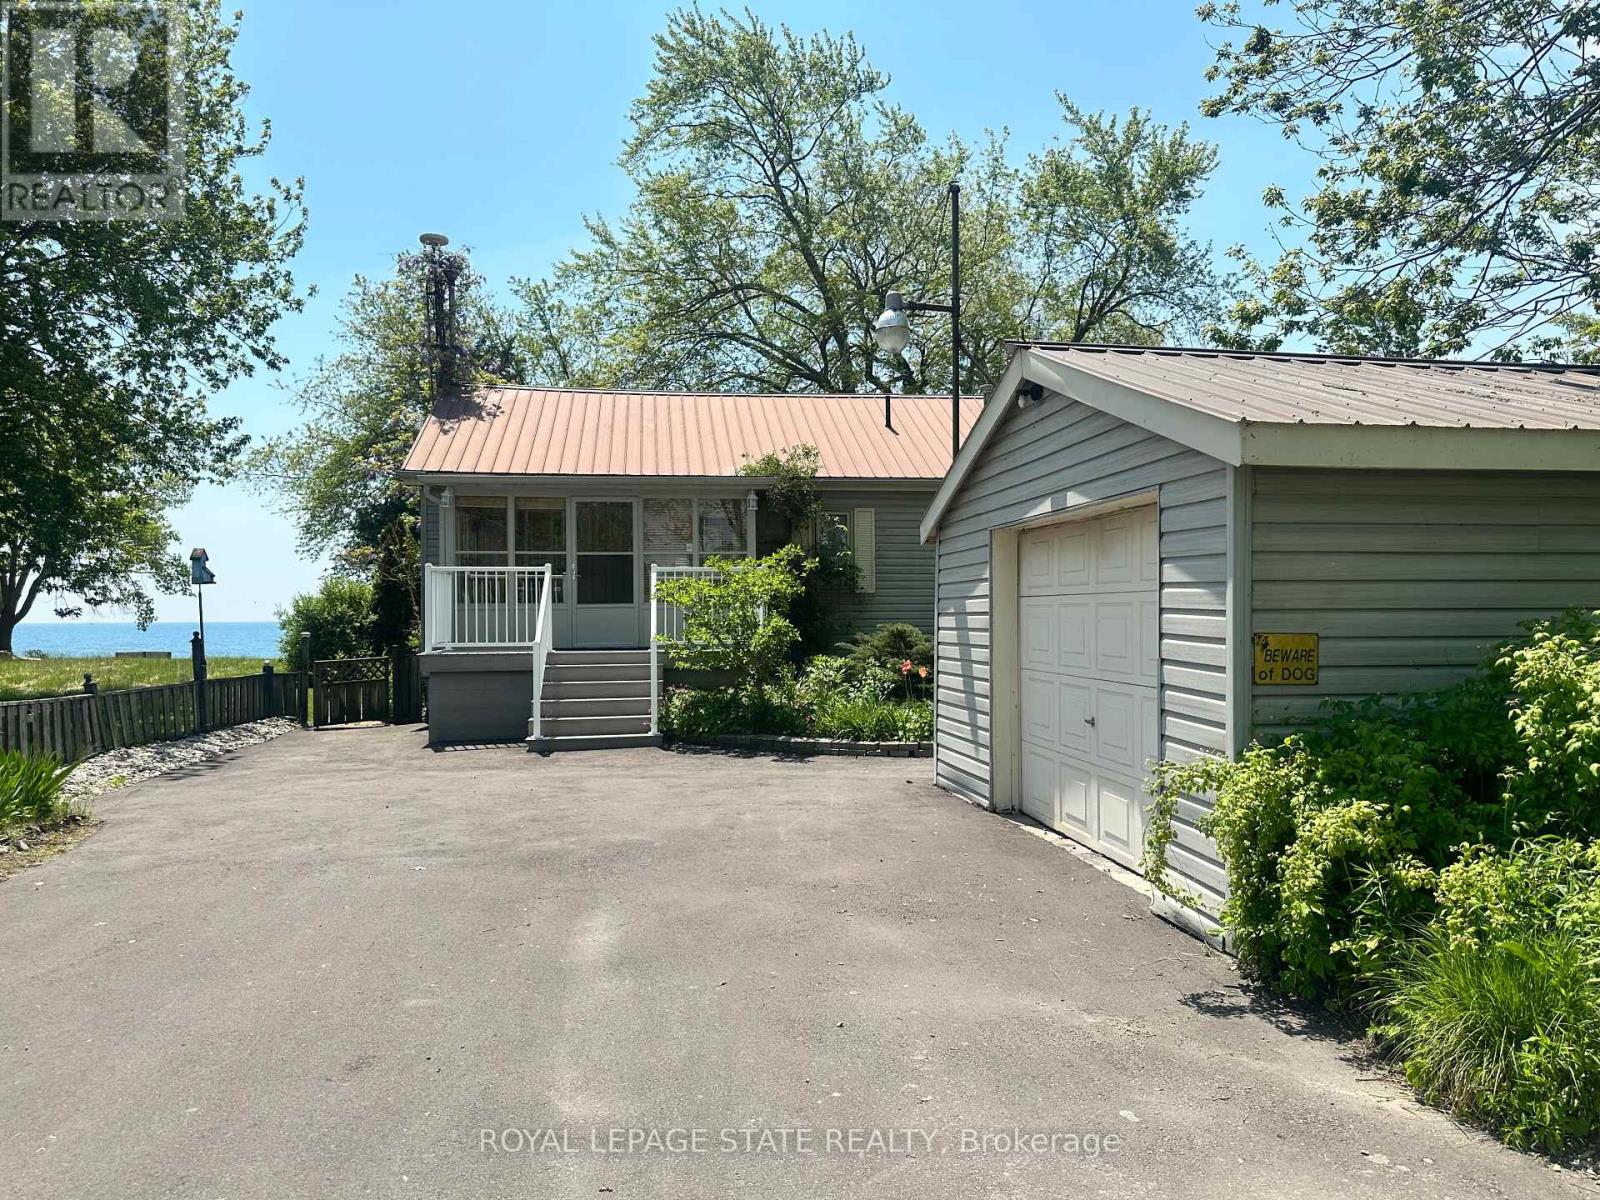
Welcome to the lake! This spacious year round home is nestled on a deep lot and features sandy beach waterfront - perfect for making summer memories. Relax on the concrete patio at the break wall, with metal stairs leading to the soft sand and sparkling water - the gentle slope into the water and sandy beach / bottom make this an ideal location for swimming or launching your paddle board or kayak. Inside the open concept living area is perfect for entertaining friends and family. The kitchen features stainless steel appliances, loads of storage and counter area, and a bright dinette and sunroom spaces to soak in the lake views. The large basement recroom is complete with a cozy fireplace and an additional den or bedroom, an ideal retreat for movie nights or game days. This home boasts thoughtful upgrades including an "Omni" basement system for peace of mind, a durable metal roof, and 1.5 car garage. The paved driveway easily accommodates up to four cars. Step out onto the upper-level deck for your morning coffee, enjoy alfresco dinners on the lower patio, and find serenity at the patio overlooking the lake. Here, every day is a vacation-summer fun, relaxation, and cherished moments await you at the lake! Laundry to be hooked up prior to closing. (id:15069)
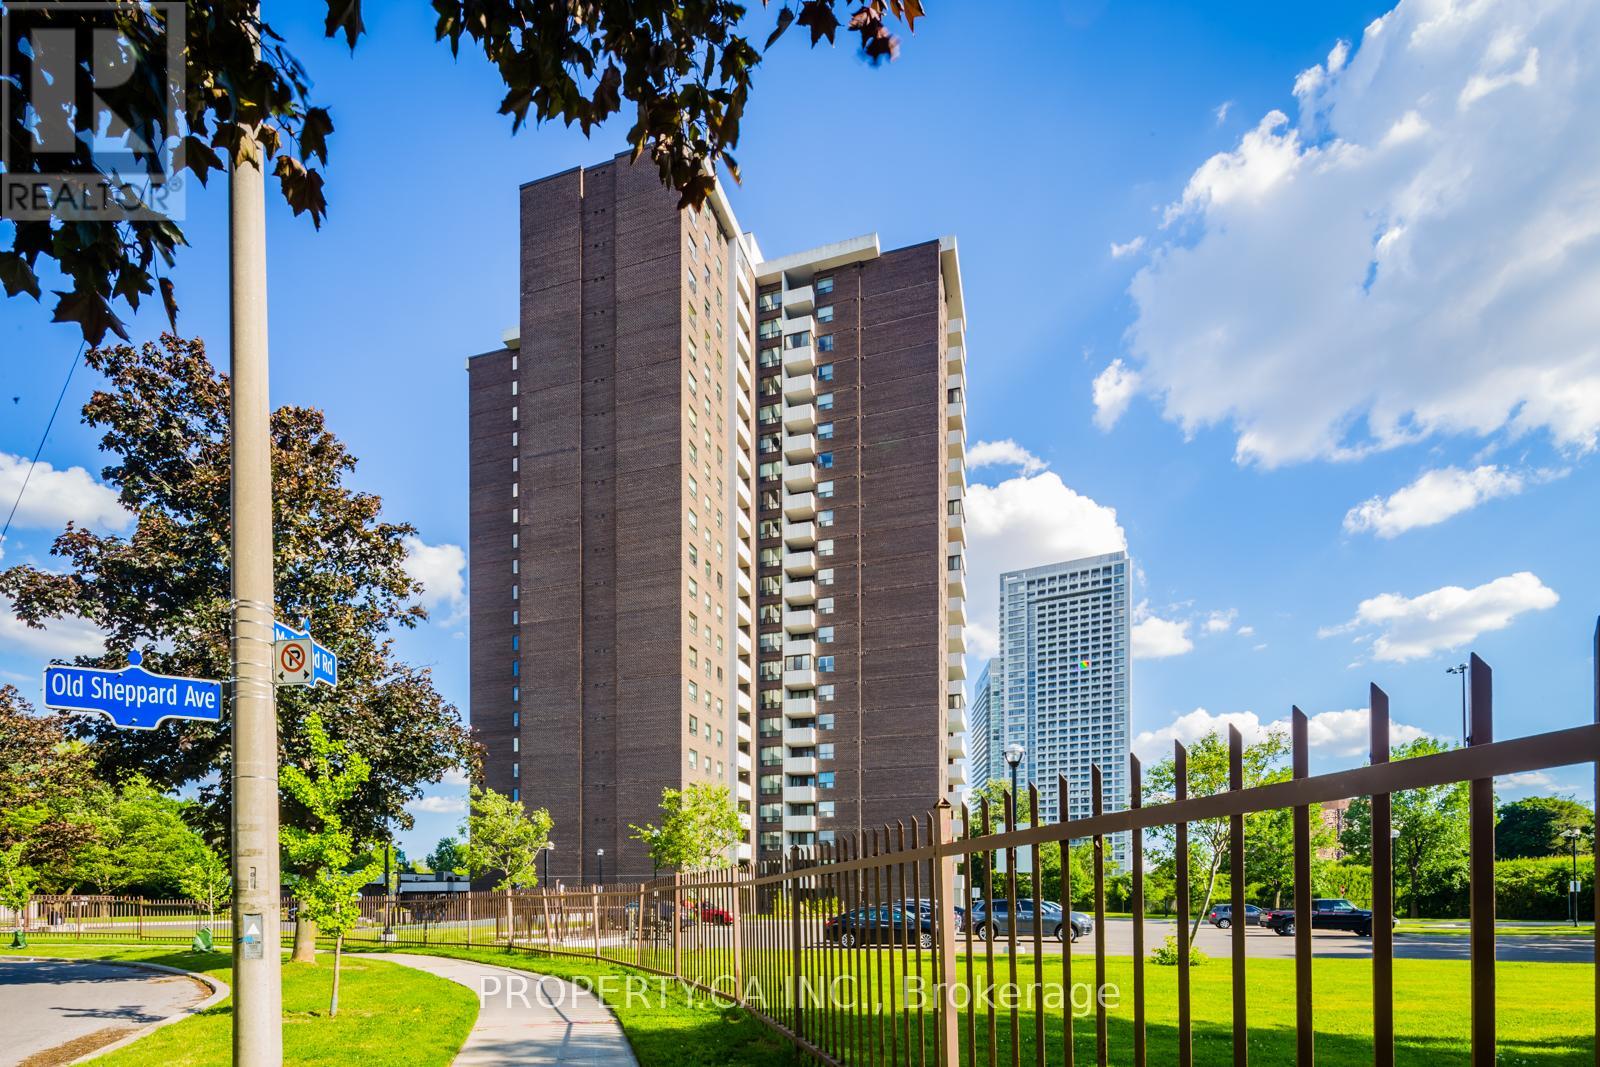
Offering one of the lowest price-per-square-foot opportunities in the area, outstanding space, convenience, and exceptional value for families. 2+1 bedroom features a large open-concept layout, modern kitchen, dining area, and den that can easily serve as a 3rd bedroom, nursery, or home office. Resort-style amenities large indoor pool, full-size gymnasium, weekly fitness classes, multiple exercise rooms, squash court, dance studio, games room, Tennis Courts and more. Fan coil system replaced in 2023. Located steps to Fairview Mall, T&T Supermarket, subway, parks, and schools, quick access to Hwy 401, DVP, and 404. All-inclusive maintenance fees cover hydro, gas, water, air conditioning, cable TV, and parking (id:15069)
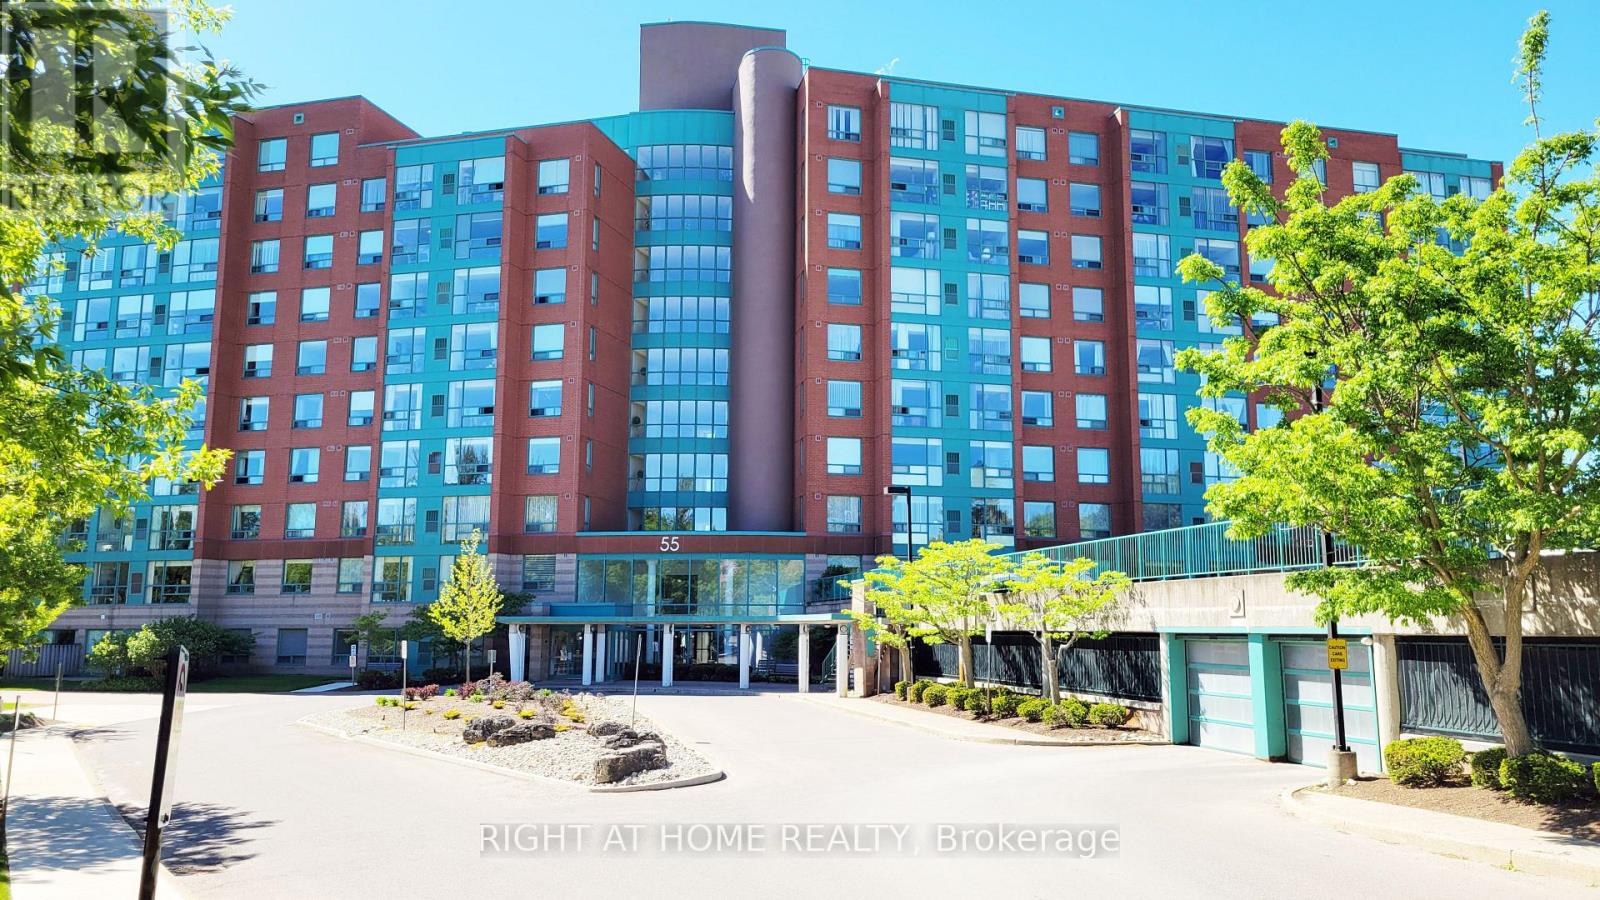
Welcome to "The Atriums" - condo living at its best! Tucked away at the end of a quiet cul-de-sac and surrounded by scenic walking trails, ponds, and lush green space, this location offers a peaceful and serene lifestyle. This exceptionally spacious 1,156 sq. ft. unit is highly recommended for seniors and downsizers seeking comfort and convenience on a single level. Featuring 2 generously sized bedrooms and 2 full 4-piece bathrooms, the functional layout provides a large living room designed for relaxation and ease of movement. Large windows throughout the home allow for incredible natural light to fill the space. The building and unit offer excellent wheelchair accessibility, featuring a secure elevator, wide common areas, step-free access from the secure underground parking space to the unit, and an owned storage locker for easy utility. This well-managed building provides a fantastic array of amenities tailored for a vibrant community lifestyle, including a cozy library, a giant party room with a kitchen, a games room, a guest suite for overnight visitors, a rooftop terrace with amazing views, and plenty of visitor parking. For ultimate convenience, the unit includes in-suite laundry and central air conditioning. Ideally situated in a prime urban location within walking distance to groceries, shops, and restaurants, and just minutes to Uptown Waterloo and Conestoga Mall. This address also offers unbeatable access to the expressway, transit, local schools, and major universities. Flexible possession is available! (id:15069)
Spectacular waterfront location with stunning lake views that stretch for miles. This fabulous property is nestled among mature towering oak trees, providing natural shade and ultimate privacy. Located on a quiet dead-end road this spacious 4-bedroom home offers the perfect retreat from city life. The bright and airy open concept living area features a wall of windows that captures spectacular water views from the main living spaces. Outside, enjoy a large private lot with plenty of room for children and pets to play, armour stone break wall protection, and steps leading down to the shoreline. Just steps away from Freedom Oaks Golf Club's semi-private 18-hole course and restaurant, and only minutes to town, this property offers an exceptional blend of recreation, relaxation, and natural beauty. Bonus detached garage located on the south side of the road provides additional storage for vehicles, water toys, or workshop space. (id:15069)
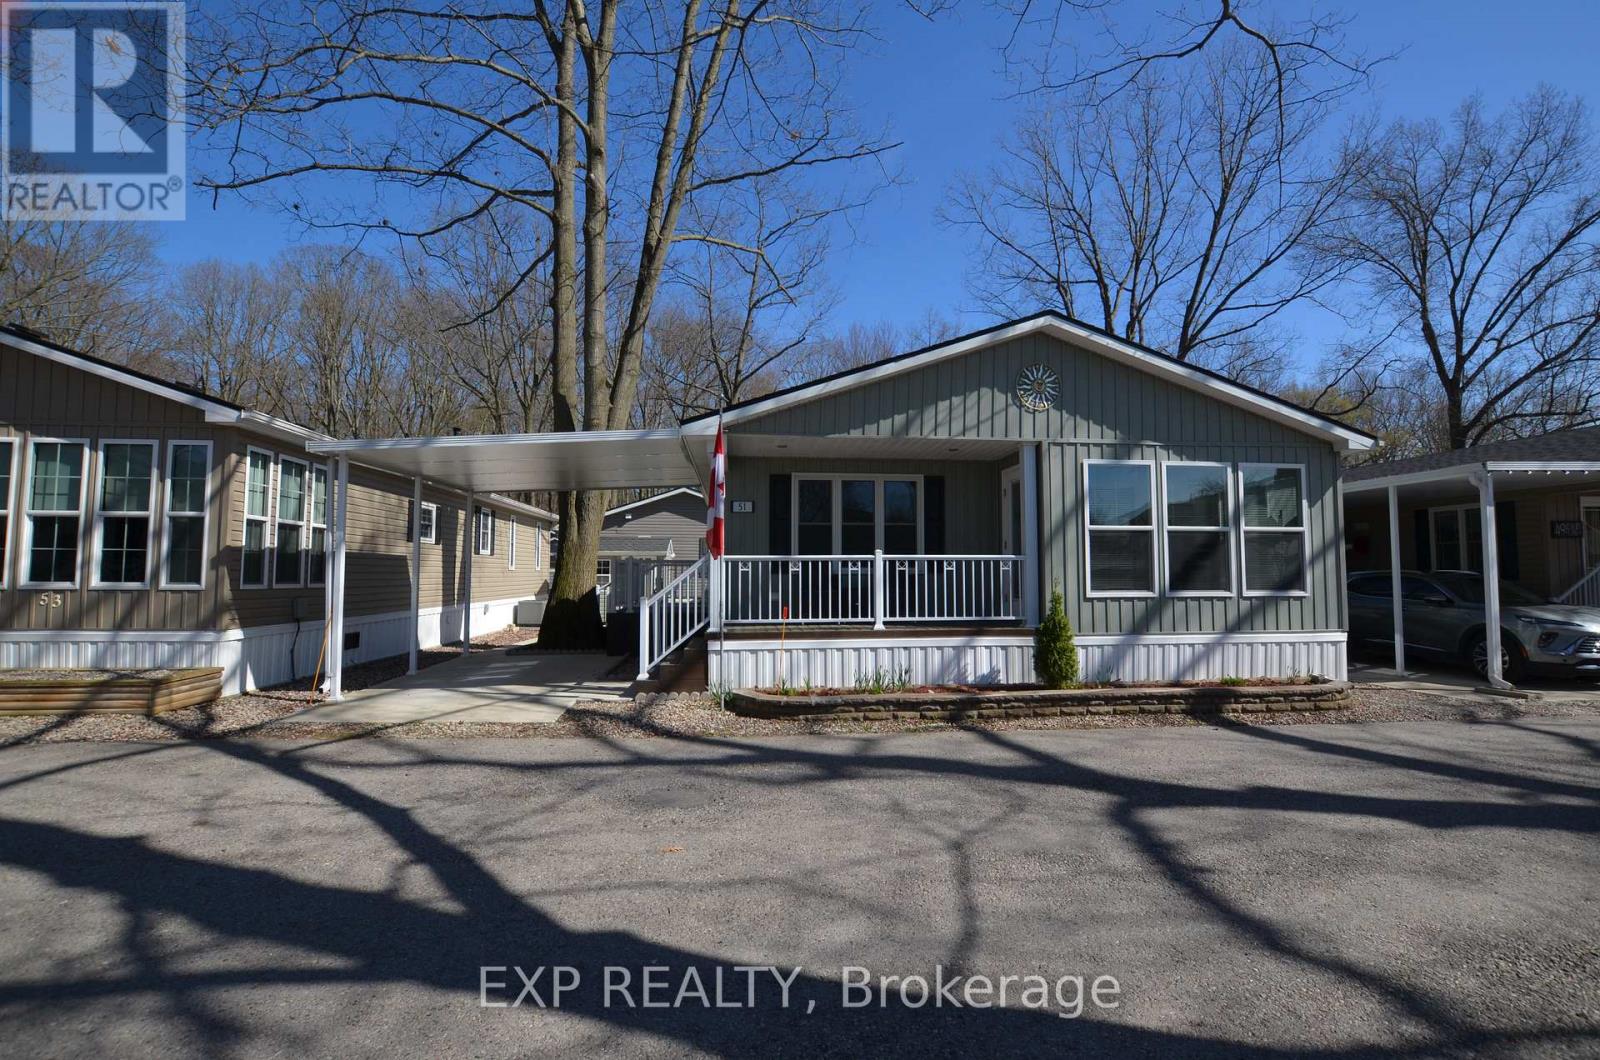
PRICED TO SELL - Don't Miss This Opportunity! Exceptional value in Oriole Park Resort, Komoka's premier year-round gated 55+ community, perfect for retirees or those seeking to downsize while maintaining comfort and lifestyle. This bright and spacious 1,103 sq. ft. bungalow-style modular home features cathedral ceilings, an open-concept kitchen with island and gas stove, a separate dining area/sunroom, and a cozy living room with fireplace. Additional highlights include a versatile den/office, convenient 2-piece powder room, in-suite laundry, and a generous primary bedroom complete with a 3-piece ensuite. Brand new furnace installed for added peace of mind. Enjoy outdoor living with a covered front porch, side deck, large patio ideal for entertaining, carport, two storage sheds, and a concrete walkway. Residents benefit from dedicated on-site management and an outstanding selection of resort-style amenities, including a clubhouse with salon and spa, golf simulator, fitness centre, pickleball court, library, licensed bistro/bar, and dog grooming services. Beautifully maintained grounds feature koi ponds, landscaped gardens, shuffleboard, an off-leash dog park, inground pool, and shared BBQ/firepit areas. A welcoming and vibrant community offering pride of ownership, convenience, and an active lifestyle. (id:15069)
5 THINGS YOU'LL LOVE ABOUT THIS HOME : 1) THE BASEMENT- The massive finished basement offers incredible versatility and space for multi-generational living. Complete with its own full kitchen, a 3-piece bathroom, and multiple bedroom-sized flex spaces, its can easily accommodate a home gym, office, guest quarters, and playroom. With abundant storage and direct access to the garage, it's as functional as it is spacious. 2) THE GROUNDS - Set on 7.2 picturesque acres with sweeping views of Rice Lake, this property is your private, year-round playground. Stargaze from the hilltop, host summer bonfires under the open sky, enjoy winter tobogganing adventures, or bring your projects to life with the expansive workshop. Whether relaxing or exploring this outdoor oasis offers endless opportunities in every season. 3) THE IN-LAW SUITE - Designed for comfort and independence, the private in-law suite provides a self-contained living space complete with bedroom, a 3-piece bathroom with its own laundry, a full kitchen, and direct access to the back deck. Ideal for extended family, guests, or potential rental income. 4) THE KITCHEN - This thoughtfully designed custom kitchen perfectly blends style, function, and accessibility. Featuring abundant cabinetry, expansive counter space, several drawers, and an oversized pantry, you'll never run out of storage. Sleek stainless steel appliances, and a smart layout make everyday cooking and entertaining effortless. 5) THE PRIMARY BEDROOM - Retreat to a spacious primary suite designed with comfort in mind. Enjoy a generous walk-in closet, a bright and airy private ensuite, and direct access to the back deck. Perfect for quiet mornings with coffee or unwinding at the end of the day. (id:15069)
Experience carefree waterfront living at Vyas Villa in this beautifully updated ground-floor condominium overlooking the scenic Napanee River. Offering a spacious and functional design, this three-bedroom, two-bathroom condo combines modern finishes with the convenience of single-level living. Recent improvements include two tastefully renovated bathrooms completed in 2023, along with updated appliances including a stove (2023), refrigerator (2024), washer and dryer (2024), and dishwasher (2021).The bright, open living and dining area is designed to maximize both comfort and the stunning river views, with large windows inviting natural light throughout the home. Patio doors lead to a newly refreshed private patio (2024), creating the perfect setting to enjoy the peaceful waterfront surroundings. Adding to the convenience, your designated parking space is located directly outside the patio entrance, providing easy access to the unit. The well-appointed kitchen offers plenty of storage and workspace, making meal preparation both practical and enjoyable. The generous primary bedroom features its own updated ensuite, while two additional bedrooms provide flexibility for guests, family members, or a dedicated home office. Residents of this well-cared-for building enjoy secure entry, in-suite laundry, attractive landscaped grounds, and easy access to the riverside walking path. Located within walking distance of downtown Greater Napanee's shops, restaurants, parks, and amenities, and only a short drive from Highway 401, this property offers an ideal balance of convenience and tranquility. Whether you're looking to downsize, simplify your lifestyle, or enjoy the beauty of waterfront living, this move-in-ready condo presents an exceptional opportunity in one of Napanee's most desirable locations. (id:15069)
Expansive 11 Bedroom, 7 Bathroom Custom Stone Estate | Multi-Generational Living Sprawling custom - built two-storey home with ICF foundation on 1.4 acres, offering over 5,500 sq.ft above grade plus 2,700 sq.ft on the lower level. The main floor features large living and dining areas, an oversized kitchen, 3 bedrooms (including 2 with ensuites), laundry and a 2-pc bath. The second level provides 4 additional bedrooms, a spacious games room, and 2 more ensuite bathrooms-ideal for extended family or hosting guests. The finished lower level includes 4 bedrooms, a 3-pc bath, second kitchen, and media/living areas, providing exceptional space and flexibility. Additional highlights include an attached 2 - car garage, drilled well, septic, oil forced air heating, central air, and year-round municipal access. A rare opportunity to own a large multi-generational estate in Addington Highlands. (id:15069)
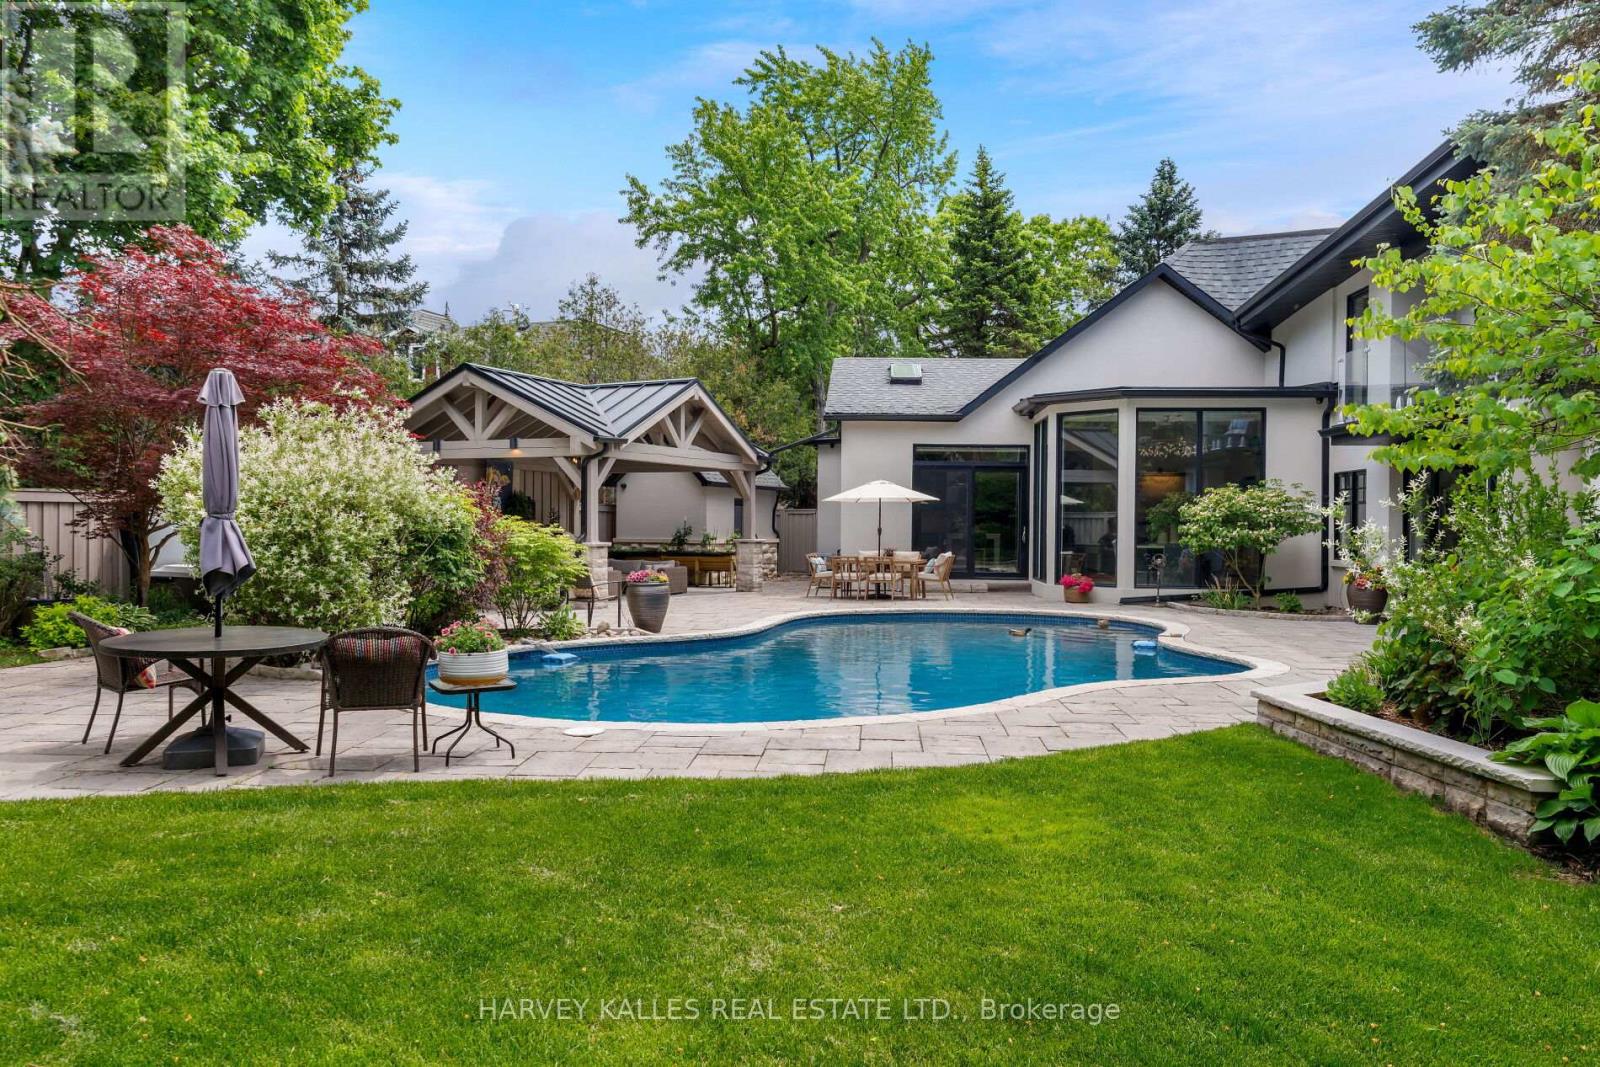
Set far back from a quiet, residential road, 66 Thorncrest Road is a fully-renovated home offering an exceptional lifestyle blending luxury and the utmost privacy on a lavish, 95ft x 200ft lot. Surrounded by lush trees and meticulous landscaping, this stately residence feels like it's nestled in the quiet countryside rather than in the heart of Thorncrest Village, one of Etobicoke's most sought-after and exclusive neighbourhoods. From the grand foyer with 20' ceilings to the rustic, warm, and welcoming family room complete with authentic timber beams, this completely custom built, architecture-designed home feels modern yet classic, perfect for homeowners seeking an everlasting stylish abode with an endless array of modern amenities. The home boasts seamless flow for contemporary living with a sprawling, open-concept floor plan. Sophisticated touches like the fully customized kitchen suitable for a Michelin-Star chef and top-of-the-line appliances add to the quality and depth of this exquisite family home. Wall-to-wall, floor-to-ceiling windows stream natural light all day long while giving you views of the professionally re-done landscaping, renovated saltwater pool, and outdoor living space. Every bedroom boasts its own en suite, providing a spa-like environment for everyone in your house. The primary suite upstairs is like nothing you have ever seen with beautiful details and luxurious finishes throughout. 66 Thorncrest is not only an aesthetic marvel. Having been renovated right down to the brick, the home boasts new insulation, new electrical, mechanical, security features, and more. See official feature sheet for full details. (id:15069)
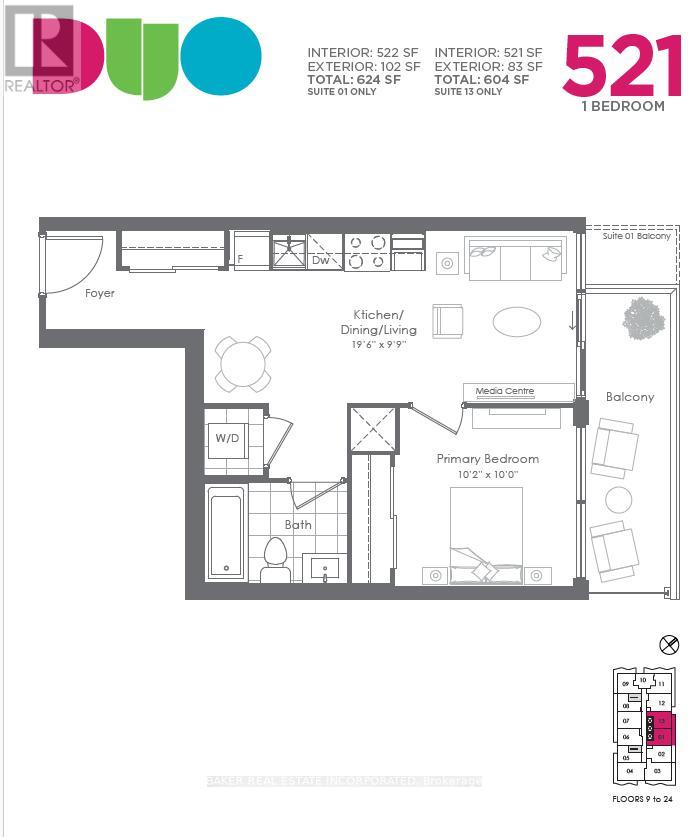
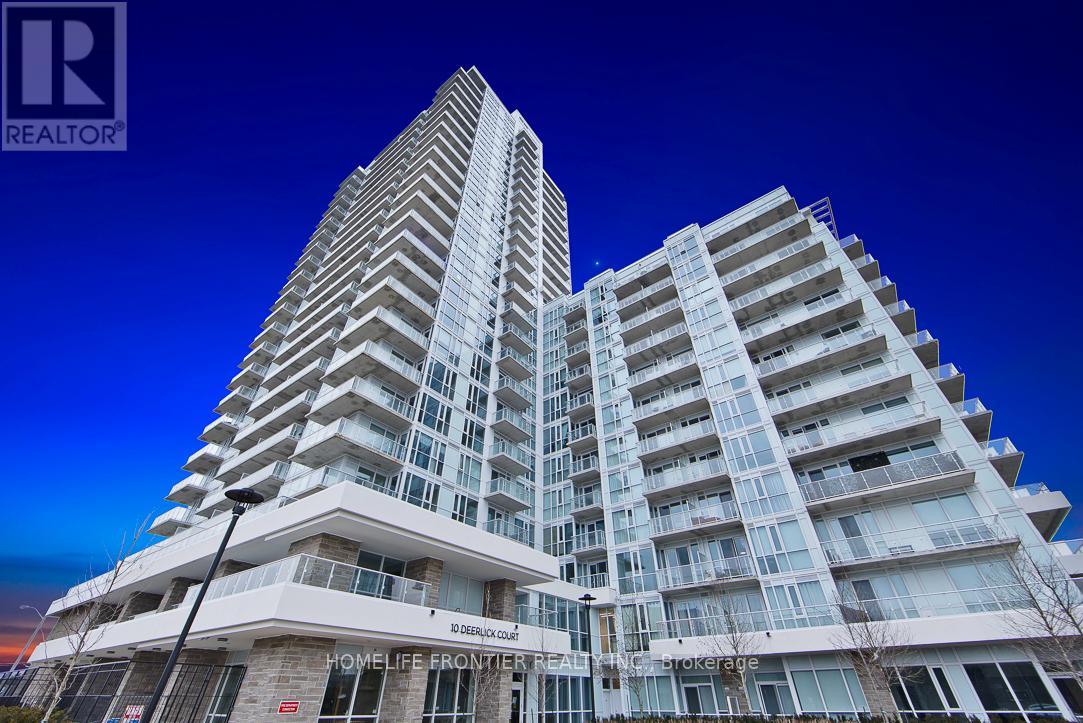
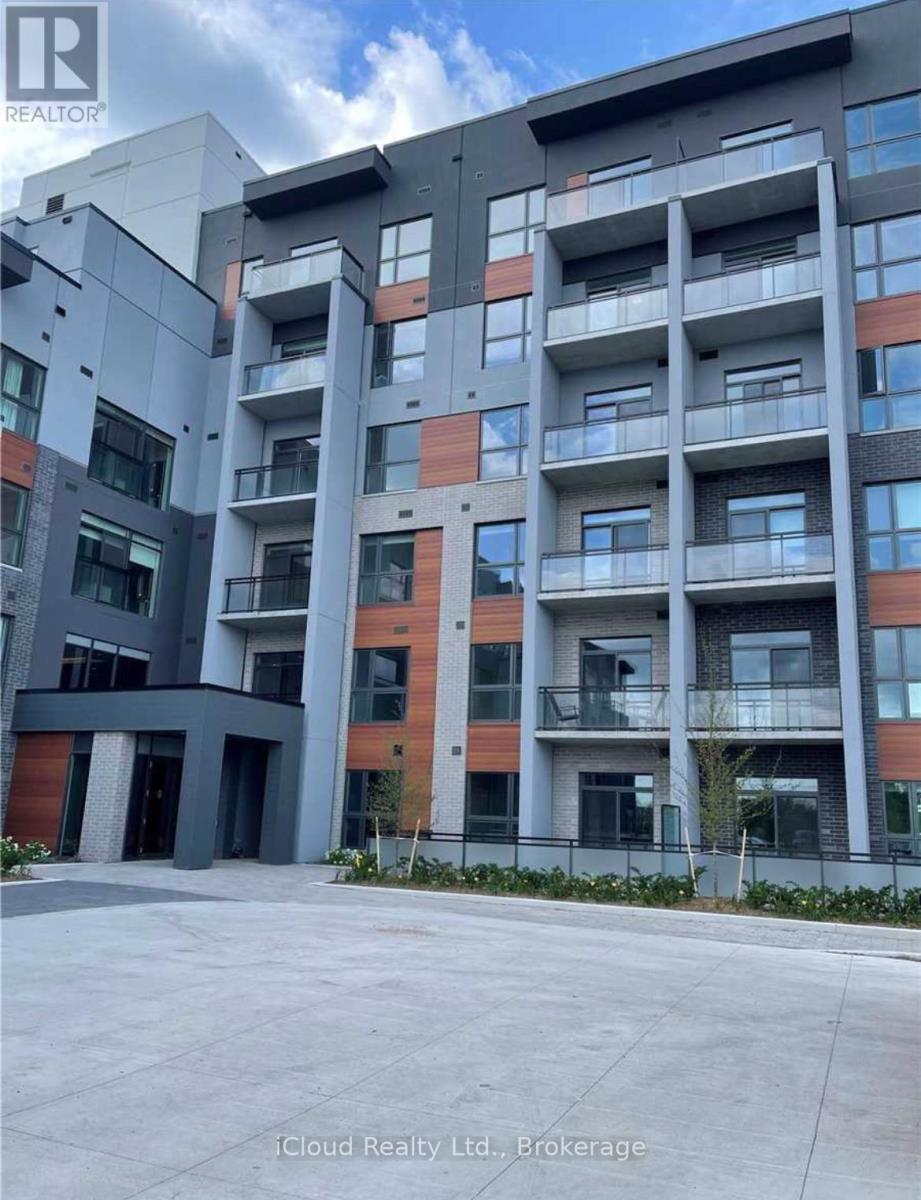
Fantastic Living In The Brand New Duo Condos. 522 sqft + 102 sq ft Balcony, 9' ceiling, wide plank HP Laminate Floors, Designer Cabinetry, Quartz Counters, Back splash, Stainless Steel Appliances. Amazing Amenities ready for immediate Use. Rooftop Patio with Dining, BBQ, Garden, Recreation & Sun Cabanas. Party Room with Chefs Kitchen, Social Lounge and Dining. Fitness Centre, Yoga, Kid's Play Room, Co- Work Hub, Meeting Room. Be in one the best neighbourhoods in Brampton, steps away from the Gateway Terminal and the Future Home of the LRT. Steps to Sheridan College, close to Major Hwys, Parks, Golf and Shopping. (id:15069)
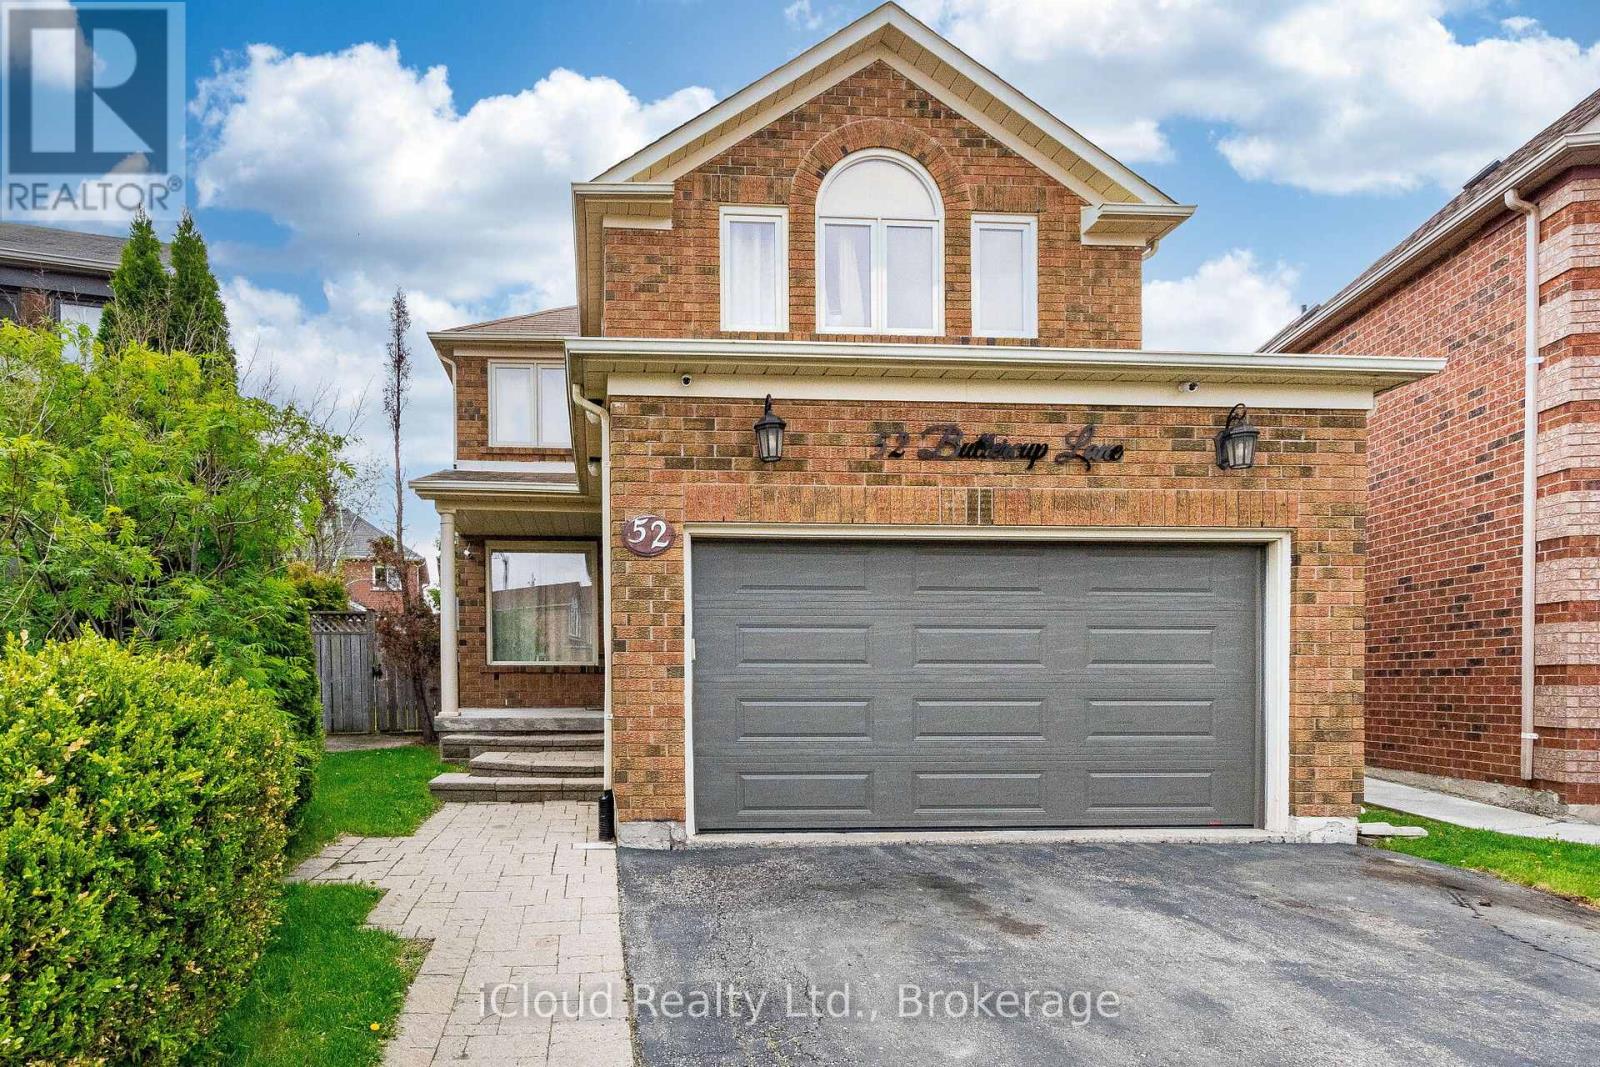
Welcome to 52 Buttercup Lane! This beautifully maintained home offers comfortable living space on a large lot in a highly desirable, family-friendly neighborhood. Featuring a double-wide private driveway with parking for up to 5 vehicles, this property combines convenience, functionality, and charm. The updated kitchen is perfect for everyday living and entertaining, while the professionally finished basement adds exceptional value with its own kitchen and 3-piece bathroom-ideal for extended family, guests, or additional living space. Additional features include central vacuum and plenty of storage. Step outside to enjoy the private backyard oasis, complete with a covered deck, two storage sheds, and beautifully landscaped grounds-perfect for relaxing or hosting family and friends. Conveniently located close to schools, places of worship, the hospital, shopping at Trinity Common Mall, and easy access to Highway 410, this home offers everything you need in a prime location. Don't miss your opportunity to make this exceptional property your own! (id:15069)
Welcome to Ravine Condos! This beautifully maintained 1 Bedroom + Den suite is completely move-in ready and showcases exceptional pride of ownership. The enclosed den offers the flexibility of a private home office, guest room, or additional living space. A custom-built kitchen island provides extra storage and serves as a stylish dining area, maximizing both functionality and design. Featuring soaring ceilings and unobstructed west-facing views, the suite is filled with natural light throughout the day. Modern finishes include granite countertops, upgraded cabinetry, and elegant fixtures that create a sophisticated and inviting atmosphere. Professionally painted and meticulously cleaned, this home is ready for its next owner to enjoy from day one. Residents enjoy access to an impressive selection of amenities, including a state-of-the-art fitness centre, party room, games room, rooftop sun deck, children's playroom, dog wash station, and 24-hour concierge service. A rare opportunity to own a thoughtfully designed and exceptionally well-kept suite in one of the area's most desirable condominium communities. A must-see! (id:15069)
Experience urban living at its finest in this stylish 1-bedroom, 1-bathroom condo located in Toronto's vibrant Waterfront Communities. This suite features an open-concept layout with floor-to-ceiling windows, a modern kitchen with sleek appliances, and a cozy bedroom with ample closet space. The beautifully designed 3-piece bathroom boasts contemporary fixtures for a spa-like feel. Step onto your private balcony to enjoy stunning views of the city. Resident shave access to premium amenities, including a gym, pool, concierge service, and an outdoor terrace. Situated steps away from the waterfront, Union Station, parks, and world-class dining, this condo offers the perfect blend of convenience and sophistication. (id:15069)
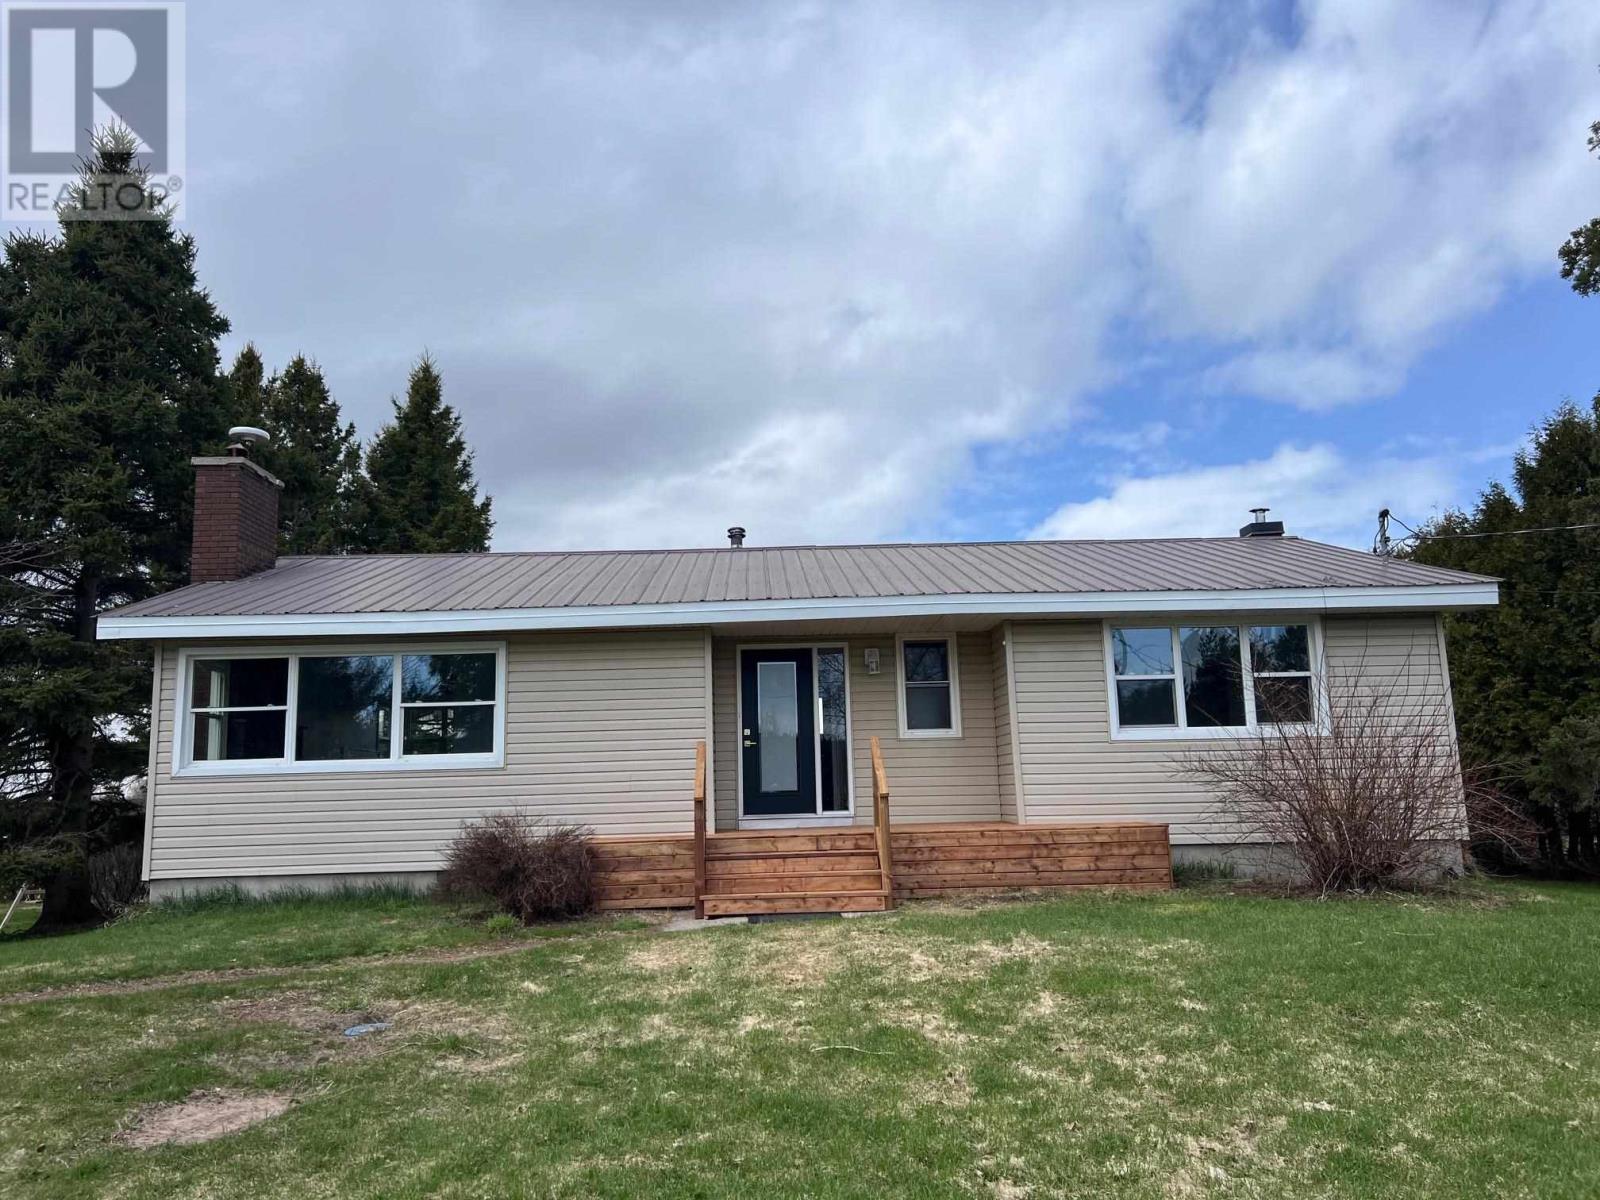
Excellent opportunity to live in the country on St. Joseph island. This 3 + 1 bedroom bungalow is over 1300 sqft plus a full basement. Freshly painted, new trim and interior doors, updated flooring, new light fixtures and electric baseboards. Basement has 4th bedroom and cold room. 2 acres of flat land with oversized garage with attached storage shed. Less than 15 minutes to the bridge and 5 minutes to Kentvale. 45 minutes from Sault Ste. Marie. Seller will consider all offers. (id:15069)
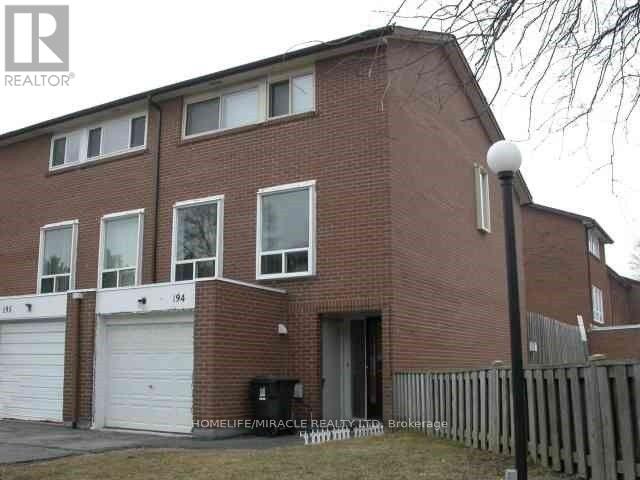
Welcome to 6444 Finch ave W Albion Rd #194,a multi-level condo townhome in North Etobicoke, ideally located at the corner of Finch and Albion. Offering unmatched convenience, this home is just steps to TTC, Albion Mall, schools (elementary & secondary), Humber College, parks, community centres, places of worship, grocery stores, restaurants, and Etobicoke General Hospital.This well-designed layout provides excellent separation of living spaces, perfect for families. The main level features a spacious kitchen and dining area, along with a bright, oversized living room ideal for everyday living and entertaining.Upstairs, you'll find three well-proportioned bedrooms, including a generously sized primary bedroom with ample closet space.The home also offers a versatile finished basement with separate kitchen and bedroom with a 3-piece washroom and storage making it ideal for extended family, a home office, or additional living spacing a highly convenient location.e.Additional features include an updated 100-amp electrical panel with breakers and A/C . A rare chance to own a condo townhome with a private garage (id:15069)
Welcome to a truly exceptional country property where lifestyle, privacy, and future potential come together on an incredible 32-acre waterfront parcel. Boasting approximately 866' of WF along a wide, scenic section of the Napanee River, this rare offering provides breathtaking views, endless recreational opportunities, and the possibility of severance for those looking to maximize the property's investment potential. Pride of ownership is evident, Beautifully landscaped grounds feature stunning perennial gardens, expansive green space, a picturesque pond, and an abundance of wildlife, creating a peaceful setting that is increasingly difficult to find. Relax on the classic wraparound porch with your morning coffee, spend warm summer afternoons enjoying the pool, or host family and friends on the spacious back deck overlooking the countryside. Inside the naturally bright, carpet-free main floor offers a warm and inviting layout featuring spacious living and dining areas and a beautifully appointed kitchen with rich cabinetry and ample workspace. The main level includes two generous bedrooms a luxurious bathroom complete with a relaxing soaker tub. The fully finished lower level provides additional living space with two more bedrooms, newly renovated 4pc bath, large rec room, and a versatile office area that can easily be customized into a home gym, games room, hobby room, or additional family living space. The home has been thoughtfully maintained and updated, offering peace of mind for years to come. Recent improvements include a new propane furnace and roof (2022), hot water heater, water treatment system, and 200-amp electrical panel update (2026). Additional features include a detached single-car garage and an outdoor wood furnace providing an efficient heating source. Combining waterfront living, acreage, natural beauty, hobby farm potential, and future development opportunities, this remarkable estate offers a rare opportunity with endless possibilities. (id:15069)
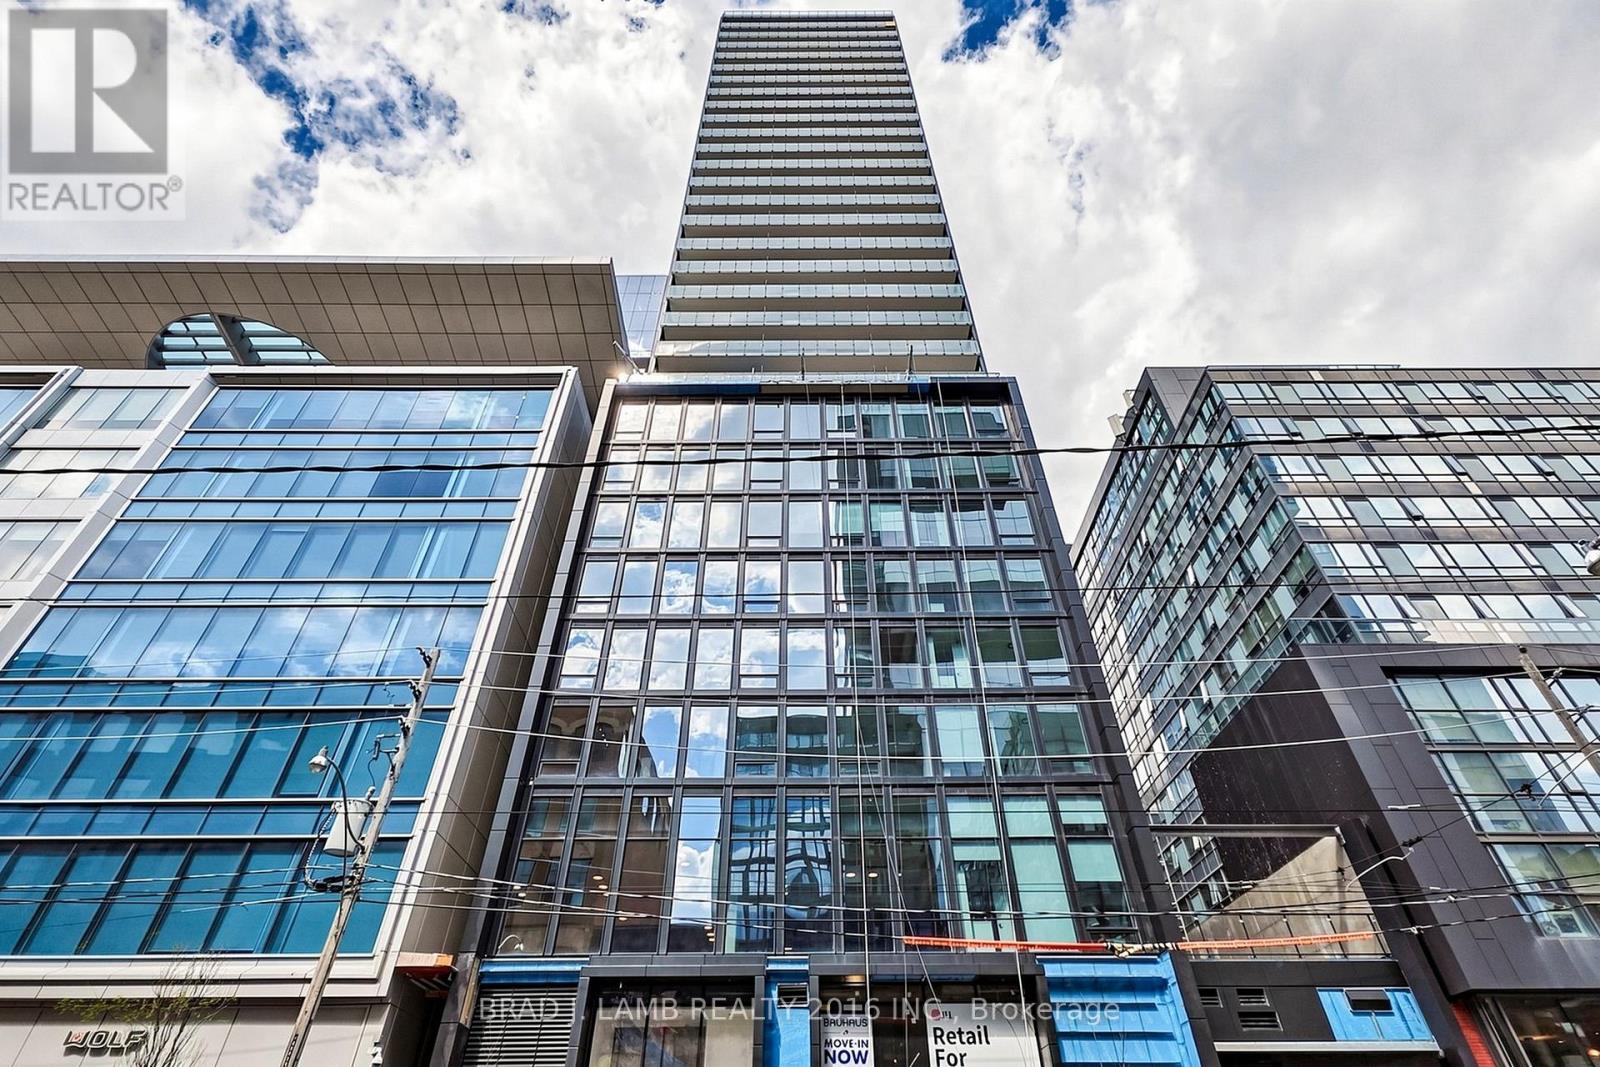
Brand New, Never Lived In At Bauhaus! Perfect 1,042 sqft. Two Bedroom Floorplan With Soaring 9 Ft High Ceilings, Gas Cooking Inside, Quartz Countertops, Ultra Modern Finishes. The Ultra Chic Building will feature a fully equipped gym, party room, makers room, children's playroom, barbecue area, bocce court, and pet grooming station. Actual finishes and furnishings in unit may differ from those shown in photos. The Unit is newly constructed and previously unoccupied. New Build Property Taxes not assessed. The Purchase Price set out herein includes HST. The Purchaser will irrevocably assign to the Vendor any and all rights, title and interest in any HST rebate. (id:15069)
Welcome to The Atriums – condo living at its best! Tucked away at the end of a quiet cul-de-sac and surrounded by scenic walking trails, ponds, and lush green space, this location offers a peaceful and serene lifestyle. This exceptionally spacious 1,156 sq. ft. unit is highly recommended for seniors and downsizers seeking comfort and convenience on a single level. Featuring 2 generously sized bedrooms and 2 full 4-piece bathrooms, the functional layout provides a large living room designed for relaxation and ease of movement. Large windows throughout the home allow for incredible natural light to fill the space. The building and unit offer excellent wheelchair accessibility, featuring a secure elevator, wide common areas, step-free access from the secure underground parking space to the unit, and an owned storage locker for easy utility. This well-managed building provides a fantastic array of amenities tailored for a vibrant community lifestyle, including a cozy library, a giant party room with a kitchen, a games room, a guest suite for overnight visitors, a rooftop terrace with amazing views, and plenty of visitor parking. For ultimate convenience, the unit includes in-suite laundry and central air conditioning. Ideally situated in a prime urban location within walking distance to groceries, shops, and restaurants, and just minutes to Uptown Waterloo and Conestoga Mall. This address also offers unbeatable access to the expressway, transit, local schools, and major universities. Flexible possession is available! (id:15069)
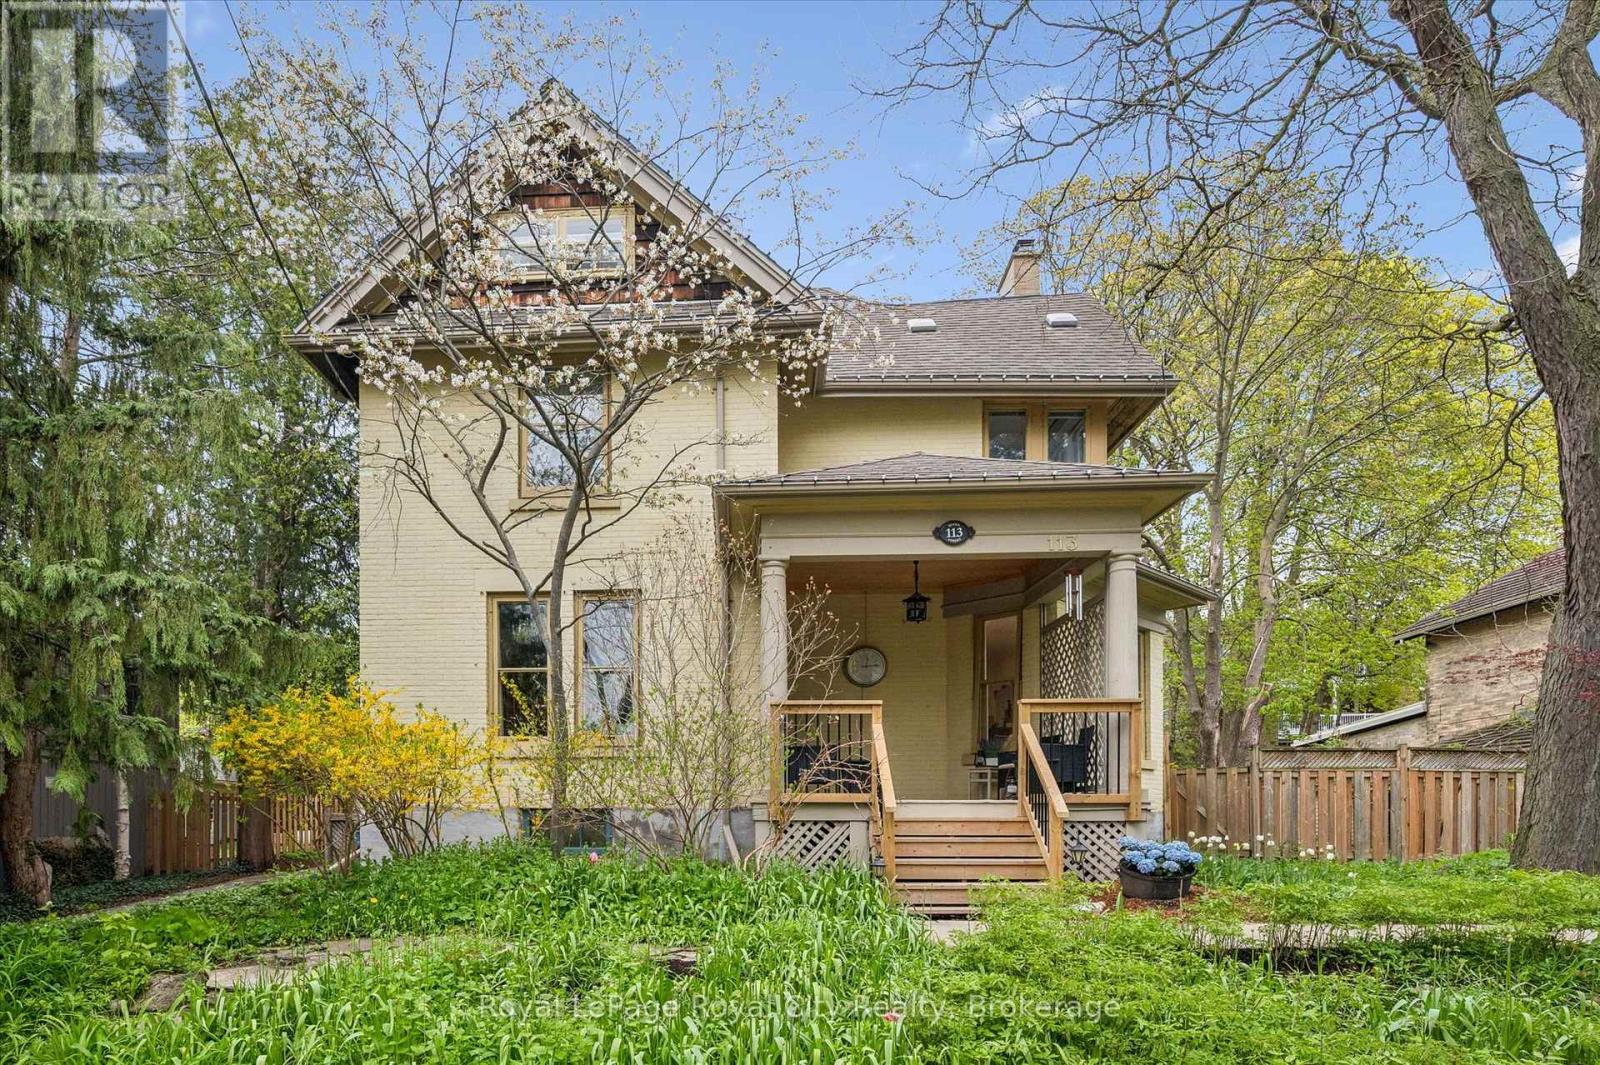
Set on a beautiful 72x110 lot in the well-sought-after neighbourhood, St. George's Park/General Hospital, this distinguished six-bedroom, three-bathroom residence offers over 3,000 sq ft of living space defined by timeless character, impressive scale, & exceptional versatility. The expansive front porch, mature trees, & lush gardens create a striking first impression with unmistakable curb appeal. Inside, a grand foyer showcases a stunning wood staircase & leads to rich, warm interiors with architectural detail. The oversized living room is bathed in natural light by a magnificent bay window. The formal dining room provides an exceptional setting for entertaining, holiday gatherings, and memorable celebrations. The beautifully redesigned kitchen is both refined & highly functional, featuring expansive prep areas, a coffee station, a breakfast bar, & outstanding walk-in pantry. Designed to accommodate everything from busy family mornings to large-scale entertaining, it serves as the true heart of the home. The upper two levels offer six spacious & beautifully appointed bedrooms, providing remarkable flexibility for families, guests, home offices, studios, or additional living space. The finished attic level, complete with its own three-piece bathroom, offers an ideal separate area for teenagers, guests, a lounge, or a playroom. Freshly painted with restored floors & newly added potlights, the home seamlessly blends historic elegance with thoughtful modern updates. The basement level, currently used for storage & laundry, features a separate entrance and excellent potential for future customization. Outside, the grounds are equally impressive, with perennial gardens, stone patio areas, and expansive decking perfectly suited for outdoor entertaining and peaceful evenings at home. Located on a welcoming, family-friendly street, within walking distance of downtown, schools, parks, and the hospital, offering a rare opportunity to own a truly exceptional home. (id:15069)
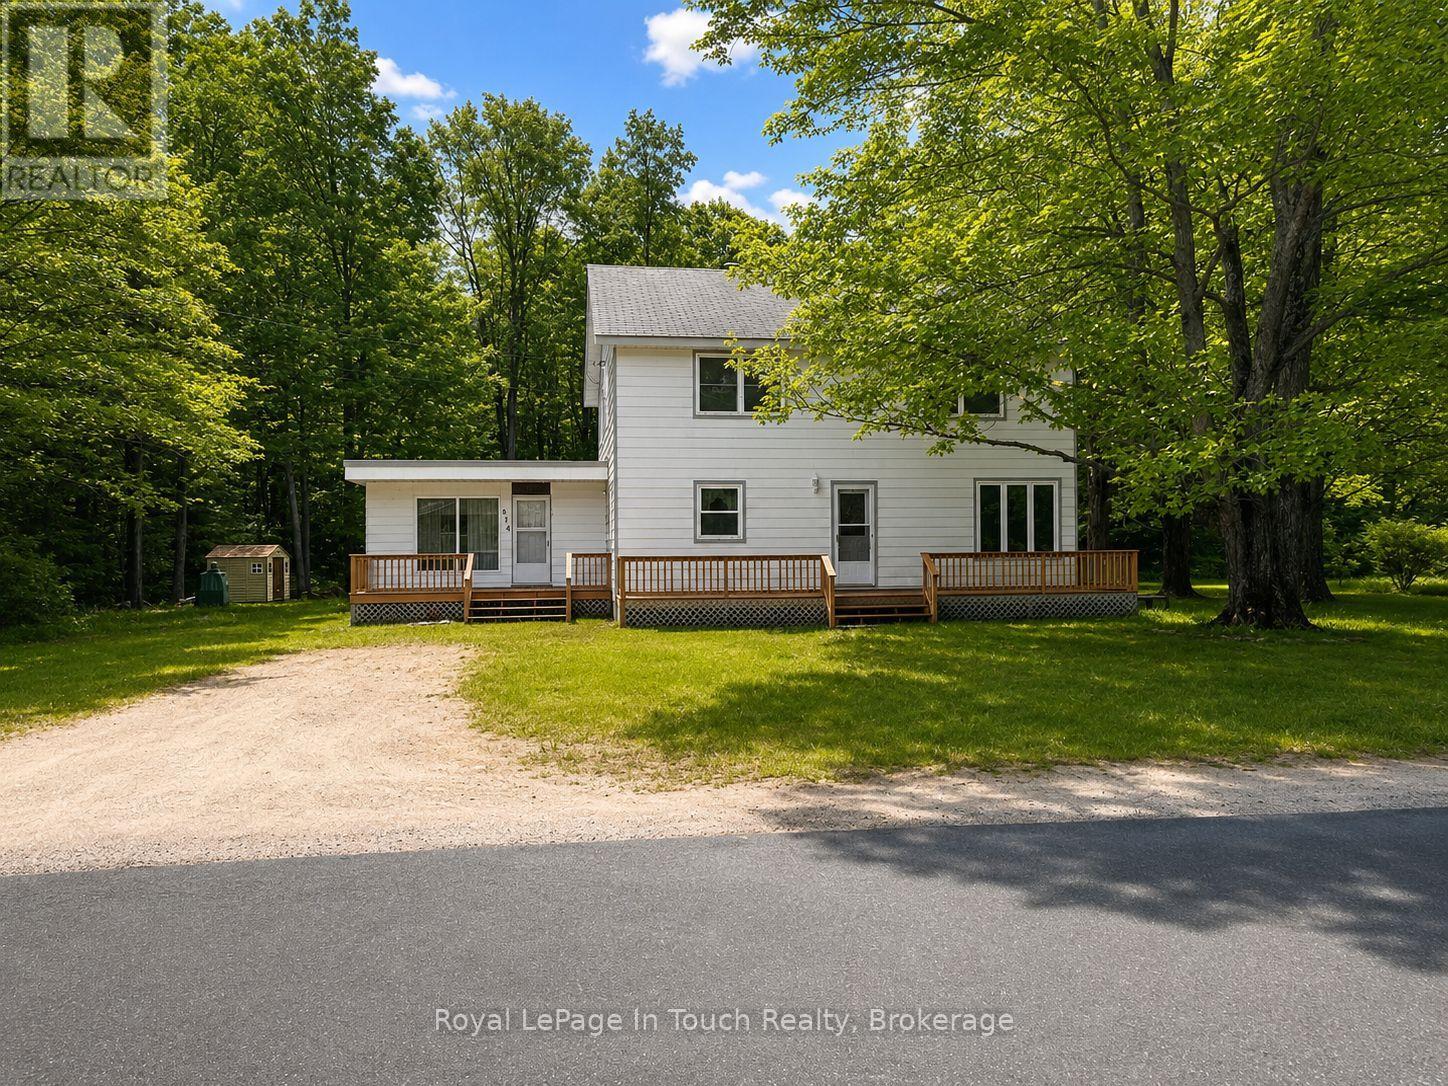
Brimming with Character and Country Charm! This timeless two-storey home offers the perfect combination of space, warmth, and opportunity. Featuring 5 bedrooms, 1.5 bathrooms, and multiple living spaces, including a welcoming living room, a cozy sitting room, and a spacious family room, there's plenty of room for large families, guests, or those who love to entertain. Situated on a picturesque 1-acre lot in sought-after Tiny Township, this property provides a peaceful setting with plenty of space to enjoy the outdoors. Mature surroundings and a generous lot size create a sense of privacy, while the convenient location keeps you just minutes from the area's beautiful sandy beaches. Filled with character and endless potential, this is a wonderful opportunity to own a charming country home. Whether you're looking for a year-round residence or a place to create lasting family memories, this property is ready to welcome its next chapter. (id:15069)
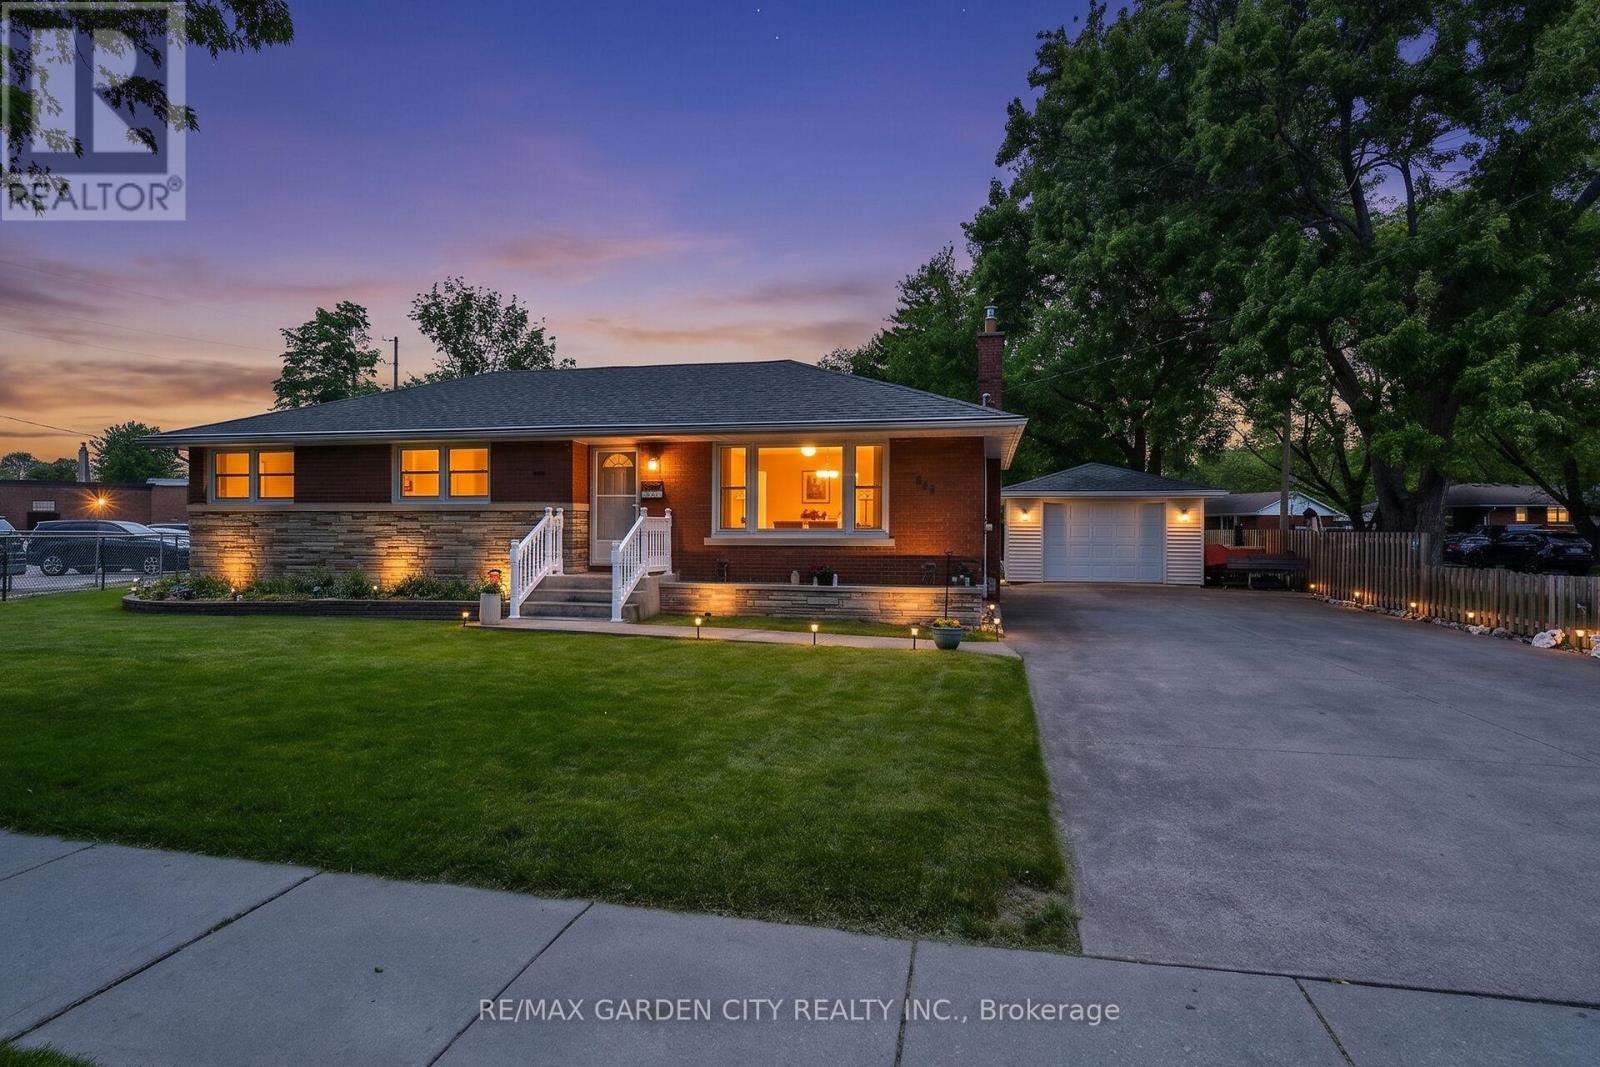
Amazing ready to move in 3 bedroom, 2 bath bungalow in a great North End neighborhood. Low maintenance landscape, huge concrete driveway, finished detached garage and a large covered patio are a few of the great exterior features of this home. Inside there are three bedrooms on the main floor, updated 4 pc bath, nice size living room and dining room/kitchen. Basement is finished featuring large windows, family room with gas fireplace, fourth bedroom, laundry and utility room. the lower level has great potential for in-law suite or income apartment. Many updates have been completed including new windows, furnace and A/C, roof and interior finish of the garage. Home is located next to a reputable school and playground making this home ideal for families with young children. This home truly has it all. It's Time To Make This Your Niagara Home! (id:15069)
Escape to this charming retreat just moments from the shores of Lake Huron. Tucked among mature trees, this peaceful property offers deeded beach access and a setting that makes it easy to unwind. Whether you're searching for a weekend escape or a full-time residence, this home delivers comfort, privacy, and potential. Inside, you'll find 3 bedrooms, 1 full bathroom, and an open-concept dining and living area centered around a cozy gas fireplace-perfect for relaxing after a day at the lake. A durable metal roof adds long-term value and peace of mind. This Large property offers endless possibilities-whether it's entertaining, gardening, or enjoying evenings by the fire. The property offers a detached two-car garage, a detached Insulated Heated workshop with hydro, and a separate insulated shed with hydro -ideal for hobbyists and storage. Here you can enjoy one of Ontario's most beautiful sunsets just moments from your doorstep, adding to the lifestyle this location offers. A rare opportunity to own near one of Ontario's most beautiful coastlines-offering the perfect balance of nature, privacy, and lifestyle. Set just off Centennial Road, the property feels private and quiet, yet you're only a short drive to Bayfield, where you can enjoy local shops, restaurants, and lakeside charm. *Garage 22ft x 24ft, Workshop 16ft x20ft, Shed 12ft x12ft (id:15069)
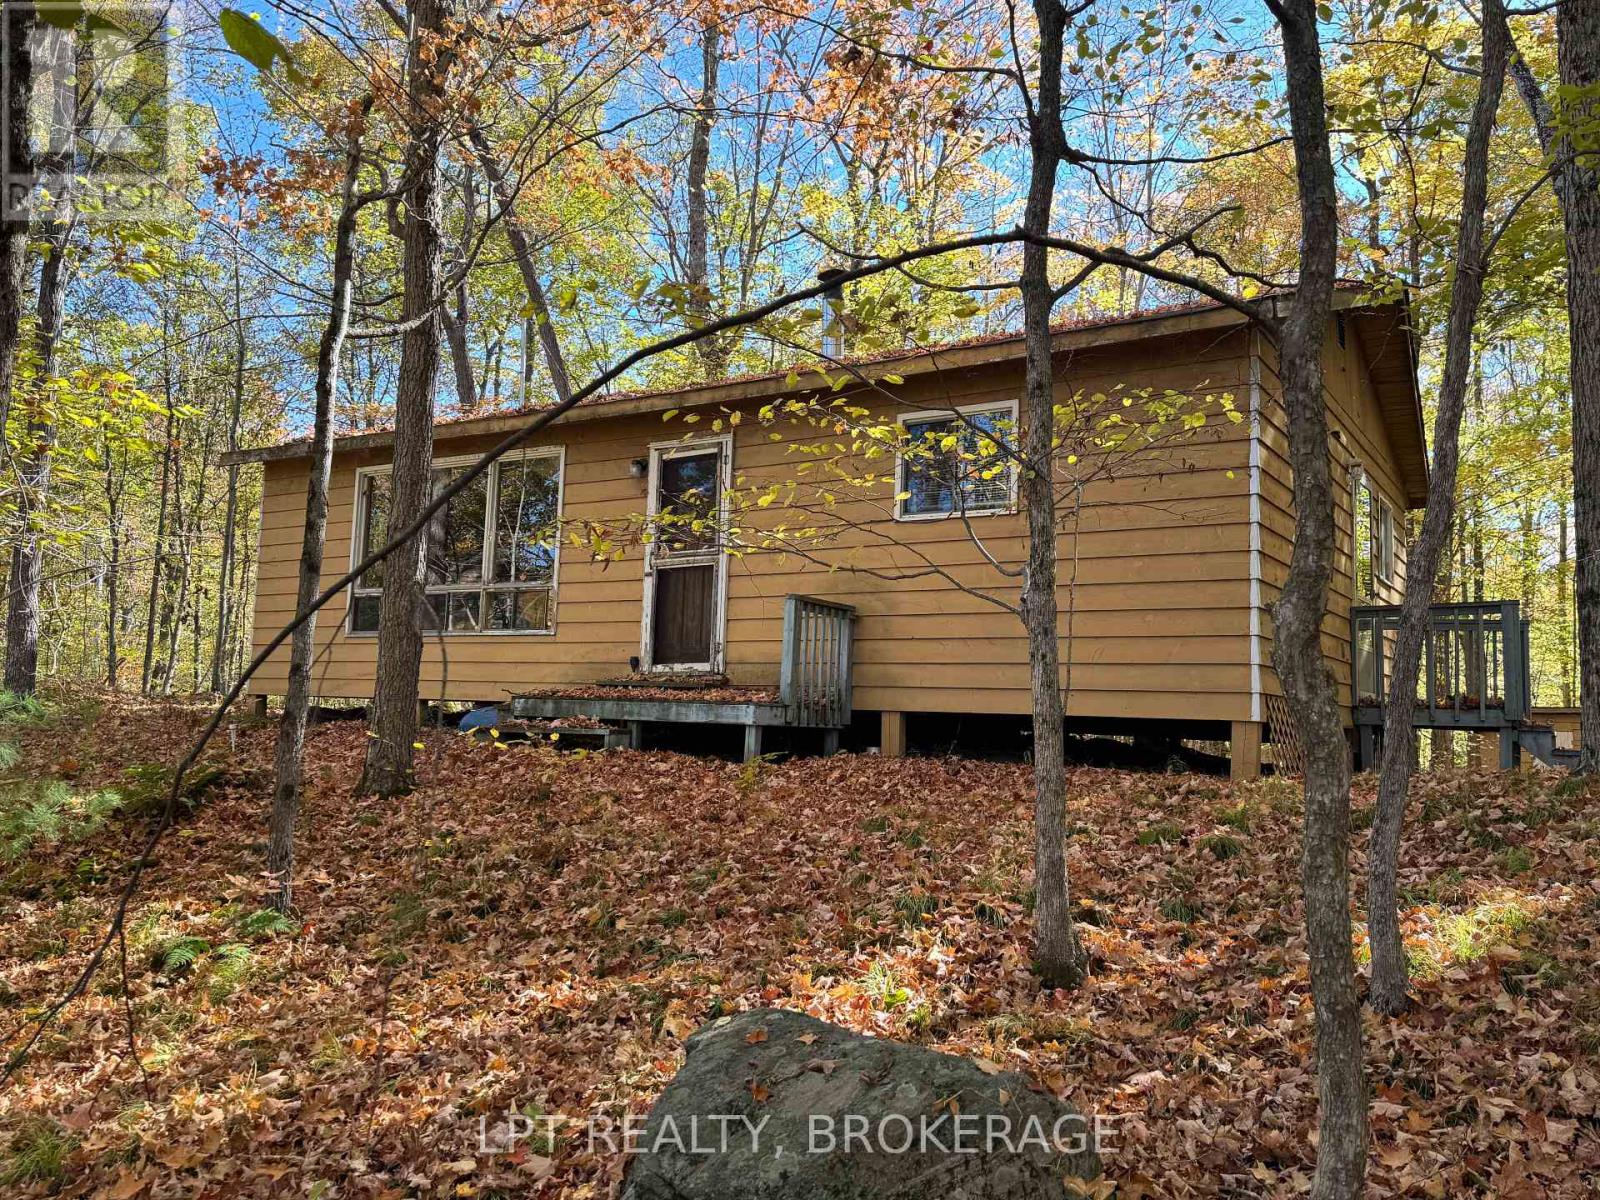
RUSTIC COTTAGE RETREAT ON CROSBY LAKE; Welcome to the perfect blend of rustic charm and lakeside fun. This 3-bedroom, 4-piece bath seasonal cottage isn't just a getaway it's the launchpad for your family's best memories yet. Private Lake Access on the stunning, spring-fed Crosby Lake. Morning paddleboard? Sunset swim? Wood stove warmth meets classic cottage vibes, cozy evenings with board games, hot cocoa, and that unbeatable wood-burning smell. Year-round road access. Thanksgiving dinner with the leaves on fire outside and panoramic views from the gazebo. A place where your kids learn to fish, with great pickerel fishing, your friends gather for late-night fires, and every season brings something unforgettable. Start making memories. Start living the lake life. (id:15069)
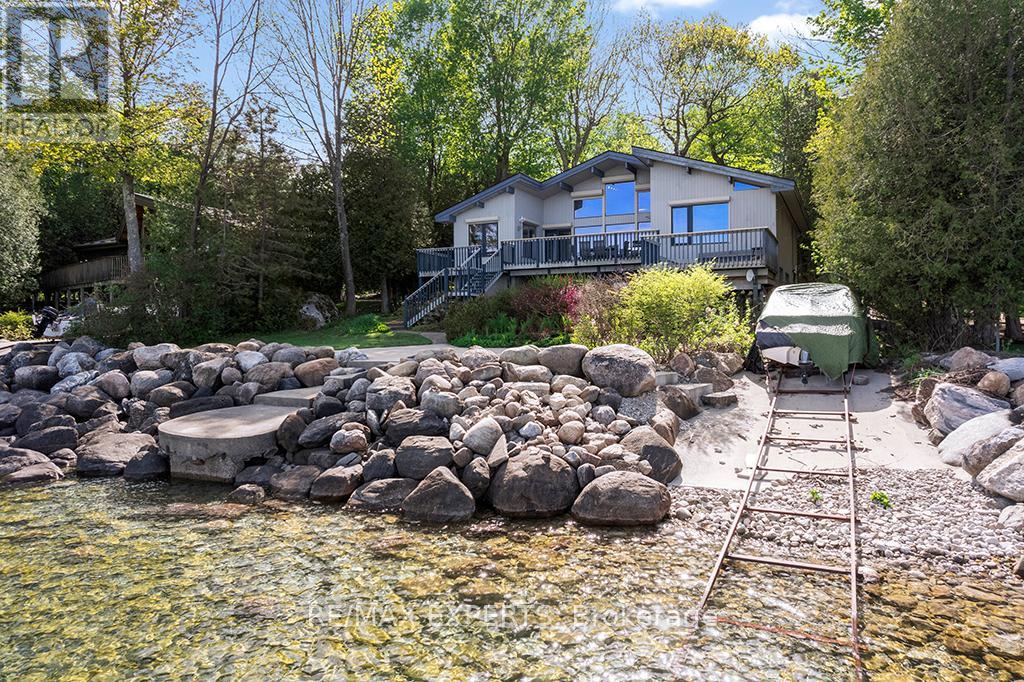
Experience the beauty of Georgian Bay waterfront living with over 90 feet of private shoreline and breathtaking panoramic views. Wake up to spectacular sunrises from the comfort of your primary bedroom, while expansive water views from the living and dining areas create a truly unforgettable setting year-round. Designed for relaxation and entertaining, the spacious waterfront deck features a hot tub overlooking the bay, providing the perfect place to unwind and take in the scenery. Enjoy direct access to the water with your own private boat launch and waterside patio, ideal for boating, swimming, fishing, paddleboarding, or simply enjoying life on the shore. Every season brings endless opportunities for recreation and adventure. Spend your summers exploring Georgian Bay by boat, and in the winter, take advantage of nearby skiing, snowboarding, and year-round activities at Blue Mountain. Hiking, cycling, and scenic lookouts are all within easy reach, while the charming nearby communities of Meaford, Thornbury, and Collingwood offer boutique shopping, exceptional dining, local markets, and vibrant waterfront experiences. Whether you're seeking a year-round residence, a weekend retreat, or an investment property with excellent vacation rental potential, this rare waterfront offering delivers the perfect blend of lifestyle, recreation, and natural beauty in one of Ontario's most sought-after four-season destinations. (id:15069)
Exceptional 3.95-acre waterfront property on beautiful Dog Lake, part of the Rideau Canal System, renowned for excellent boating and exceptional year-round fishing. Offering approx. 750 feet of shoreline, half natural and half landscaped, this unique estate features a 40-foot sandy, gradual-entry beach and an impressive array of residential, recreational, and income-generating structures. Truly turnkey and ready for year-round enjoyment or business use. The property features three year-round vacation homes, three fully serviced RV sites, two seasonal trailers, a tuck shop, and extensive docking facilities. Outbuildings and amenities include 35x60 ft 4-bay garage; 10x16 ft seasonal tuck shop with patio; 70-foot dock, 30-foot dock, and two 16-foot docks; two16x16-foot floating gazebos; private boat launch; fish cleaning hut withwater & electricity; gated entry (automatic openers included but not yet installed); advanced UNIFI Wi-Fisystem throughout the property; security system; 3 septic systems with raised lids (all new in 2012); one drilled well & one dug well; and two 200-AMP electrical service panels. Located on a well-maintained municipal road with weekly garbage/recycling pickup. Fibre-optic internet scheduled for 2026 (currently using StarLink). Ideal uses include a turnkey year-round cottage rental business, a multi-generational family compound for seasonal or full-time living, long-term rental investment, and a huge 4-bay garage, a rare opportunity; all the hard work has been done. Schedule your private viewing today. (id:15069)
Welcome to this Exquisite, Luxury Custom Built Residence in Prestigious Fairfield Estates. This Stunning Home with ****** Over 6, 5 Thousand SQ.FT. Finished Living Space ****** is Situated in One of the Best Known & Highly Demanded Neighborhoods in Ontario! Sophisticated Golf Courses, Top-Rated Schools Such as the Country Day School, Conservation Areas, Great Restaurants, Major Highways (400,407, etc.) Making this Community More Feasible. This Upscale Manor Style House is Boasting High End Finishes and Large Picturesque Green Grass Grounds of 2.032. Acres. Beyond the Dramatic Curb Appeal You will Find Impeccably Designed Home Showcasing Finishes Throughout. Such As: Grand Two -Story Foyer with Soaring Elegant Chandelier, Hardwood Flooring All Over the House, the Gourmet Chefs Kitchen is Open to Breakfast Area with Walkout to Cozy Patio and Welcoming Huge Backyard. 3pauiuus Elegant Family Room with Coffered Ceilings, Wood Fire Place and Large Picturesque Window is Ideal for Family Members. On the Main Floor of the House you will Enjoy such Primary Retreats as Office/Library with French Door, Living and Dining Rooms with Pot-lights, Fireplace, Molded Ceilings and Large Picturesque Windows. On the Second Floor of the House you will Come Across of 4 Spacious Bedrooms with 4 Upgraded Ensuite (1x5, 1x4, 1x3,1x3) The Additional Feature of this House is NUNNY's LARGE ROOM on the Second Level of the House with Separate Entrance , Separate Laundry Room, Separate Kitchen with S/S Appliances. The Lower Level is Ideal for Entertaining and Relaxation with a Recreation Room, Pool Table, Home Theatre, Wet Bar, Guest Room with 4PC Ensuite, Sitting Room with Sauna. High End Engineering Flooring, Pot-lights and Large Additional Room Can be Use as a Storage or Gym Room. The Private Oasis of Sophistication and Family Comfort of this House is Offering the Ultimate Refine Living in One of the Most Coveted Locations In King City! (id:15069)
Enjoy a simplified lifestyle in this well-maintained end-unit townhouse condominium located in Stratford's Verona Village. The thoughtfully designed main floor offers an open-concept kitchen and dining area with direct access to the rear deck, where you can relax and enjoy views of mature trees and green space. The primary bedroom features a walk-in closet and ensuite, while main-floor laundry, a convenient powder room, and an attached garage add to the home's practicality and comfort on the main level. Upstairs, you'll find a versatile loft-style space that includes a second bedroom, a full 4-piece bathroom, and additional room space for a home office, reading nook, or hobby area. The recently finished basement expands the living space even further with a spacious recreation room, another full bathroom, and plenty of storage. Additional recent updates include new flooring throughout much of the home along with fresh paint and gas hookups to the stove, dryer and BBQ, creating a bright, refreshed, and move-in-ready feel. For a modest monthly condo fee, enjoy low-maintenance living with common area upkeep, garbage and recycling collection, snow removal on private streets, and grass cutting all taken care of for you. Click on the virtual tour link, view the floor plans, photos and YouTube link and then call your REALTOR to schedule your private viewing of this great property! (id:15069)
Welcome to Unit 505 at 315 Village Grove Dr - a bright and spacious 2-bedroom, 2-bath condo that blends modern comfort with resort style living. Cook in the sleek kitchen overlooking the open-concept living/dining area-perfect for engaging with guests while you prep. The primary bedroom features a private ensuite, and the second bedroom offers flexible space ideal for guests, a home office, or hobby retreat. Hardwood floors flow throughout, and in-suite laundry adds everyday convenience. Step out onto your private balcony for a breath of fresh air. Also enjoy building amenities like a rec room, tennis court, and outdoor pool. Plus, you're steps from many local conveniences: Riverside's Riverfront Festival Plaza and scenic bike trails, East Riverside Park, gyms, community centres, cafes, shops, and more! (id:15069)
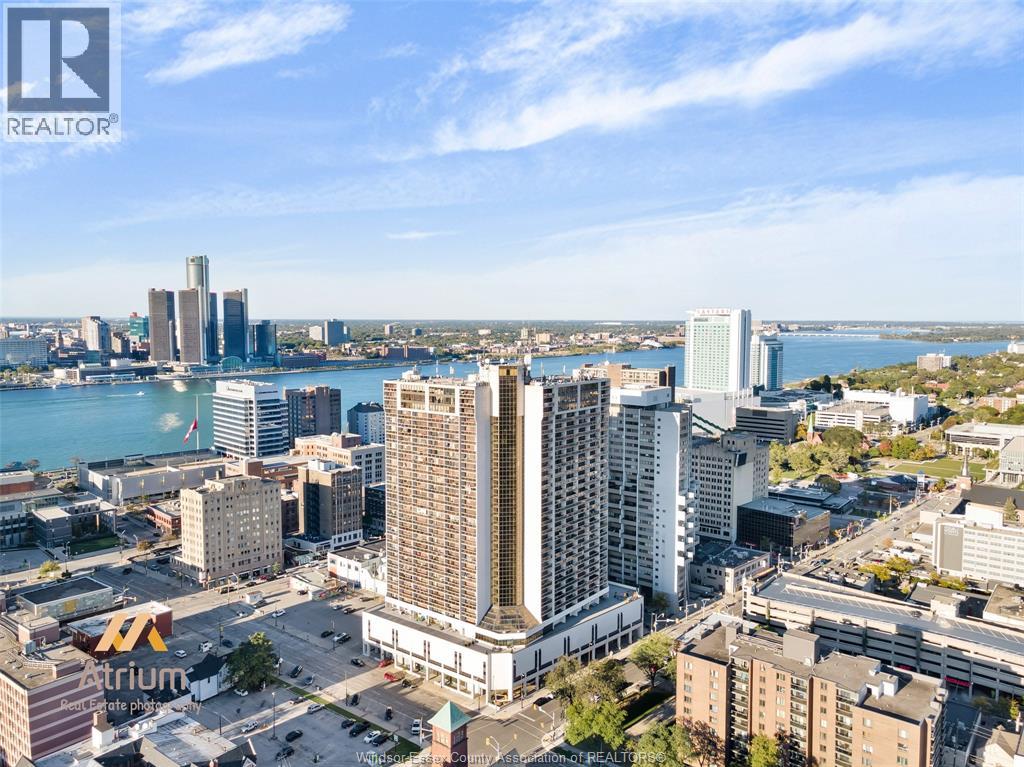
One of a kind! Professionally Designed! Waterview Condo! Located downtown Windsor! Five minute drive to tunnel to USA. Aprox.7 Minute drive to Windsor University! Very functional layout! On entry you will be greeted with a nice foyer with closet, straight ahead a very modern kitchen with custom two toned kitchen cabinets and sleek appliances opening up to dining room which then opens up to very large living room with patio doors to balcony, living room has a feature wall with a 60inch electric fireplace with remote. Tucked away down the hall you'll find a Spacious bedroom with its own Private Balcony located beside the stunning 3 piece bath with glass shower, extended height in shower, lite heated mirror. Marble flooring in foyer and bathroom. Previous Seller said in their remarks ""unit was completely renovated and updated interior with over $70,000 in upgrades"". (id:15069)
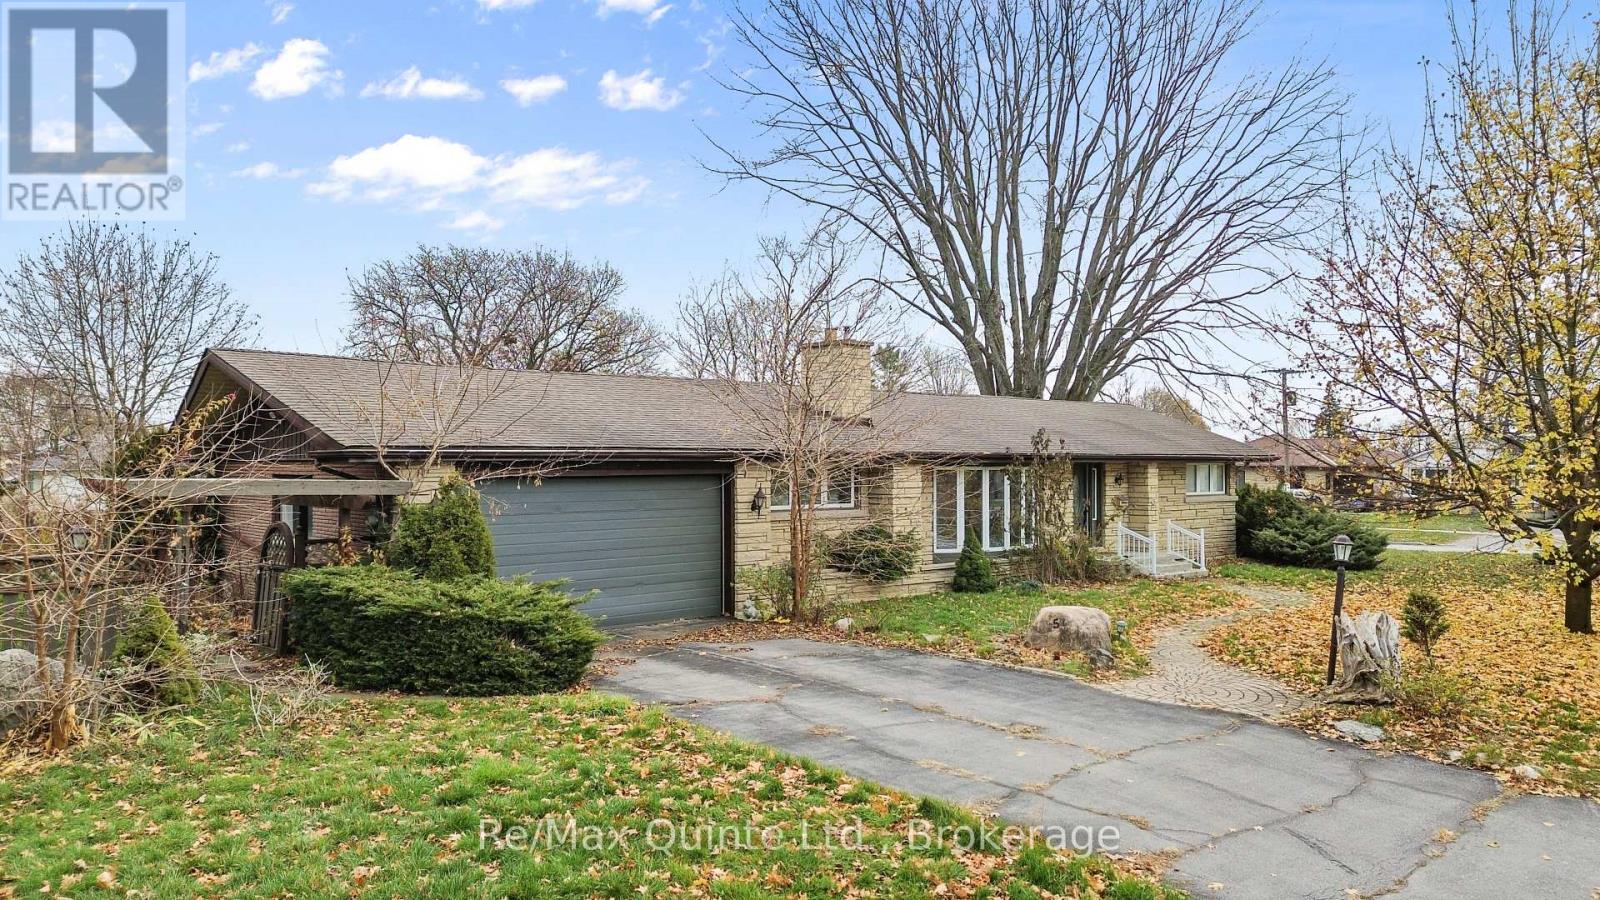
This spacious stone and brick bungalow sits on a prime corner lot in Belleville's desirable Stanley Park neighbourhood, offering exceptional potential with an additional driveway and carport-ideal for extra storage or future ADU possibilities. The main floor includes multiple living spaces, 3 bedrooms, 3 bathrooms, 2 gas fireplaces, and a walkout to the rear deck. The lower level adds even more versatility with 2 additional bedrooms and 2 bathrooms, creating ample room for extended family or guests. Set in a quiet East End pocket close to schools, parks, and everyday amenities, this property combines space, flexibility, and an excellent location-making it a standout opportunity in one of Belleville's most sought-after neighbourhoods. (id:15069)
Welcome to 5 North Built by Mattamy - This Stunning 3 Bedroom and 2 Full Washroom Unit, Upgraded Kitchen with Private Terrace Condo in Uptown Oakville, Lots Of Upgrades - Laminate Flooring Thru-Out - Upgraded Kitchen with Layout and Upgrades in Cabinets, Quartz Countertops, Upgraded Bathroom, Vanity and Tiles, Bedroom Mirrored Closets, Ensuite Laundry, Southview With Lots of Natural Light, Large Covered Terrace, Perfect for Entertaining. Lots of Amenities including Party Ropm, Social Lounge, Gym, Rooftop Terrace with BBQ, Close to Public Transit, Schools, Parks, Plazas, Oakville Place, Shopping Mall - 3 Highways, - (407, 403 and QEW) GO Station, Groceries (Walmart, Canadian Tire, Canadian Superstore) Sheridan College - Just Minutes Away from Home. (id:15069)
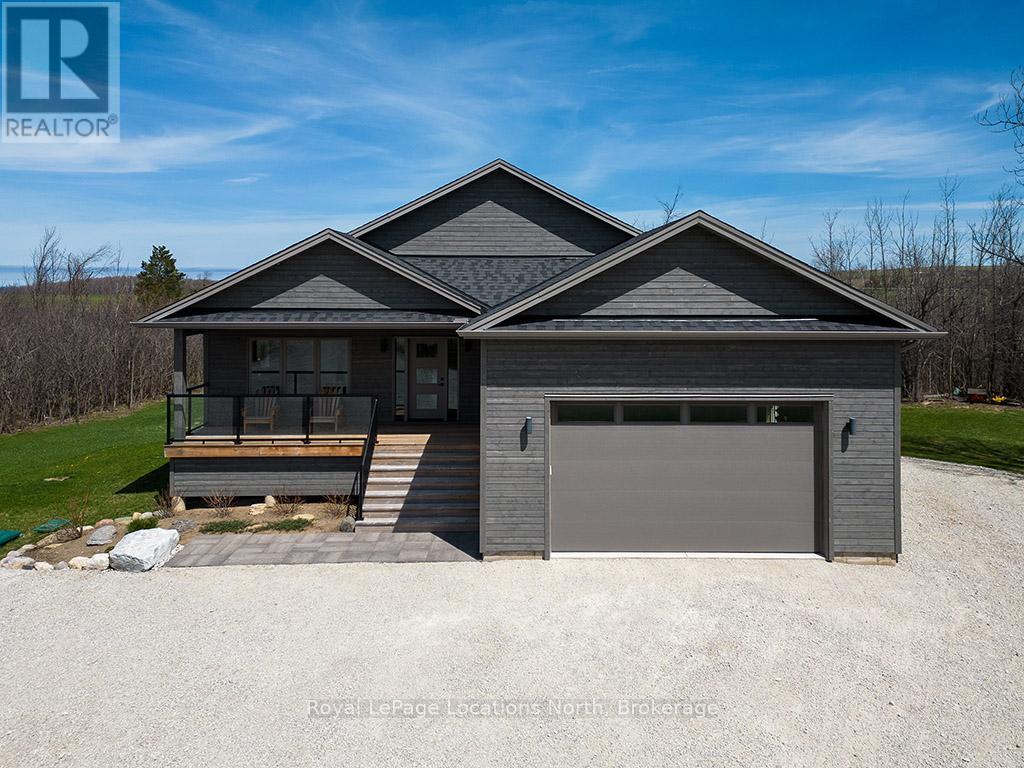
Welcome to 145 St. Vincent Crescent, a custom-built raised bungalow nestled in the heart of Meaford's serene countryside on a picturesque lot bordered by a tranquil creek. This home offers a seamless blend of privacy and functionality, defined by expansive windows that capture the full arc of the day from quiet sunrises to breathtaking, magical sunsets. The main level features large principal rooms that flow onto a stunning wrap-around patio, providing the ultimate stage for entertaining or taking in the surrounding landscape. The upper level includes three spacious bedrooms and two 5-piece bathrooms, highlighted by a serene primary ensuite. Downstairs, the fully finished lower level provides outstanding versatility with two additional bedrooms, two full bathrooms, and two separate walk-outs, making it an ideal setup for an in-law suite, guest quarters, or potential rental income. Complete with a double car garage and ample storage, this peaceful retreat captures the essence of rural living while remaining just minutes from the town of Meaford, Georgian Bay, and local amenities, offering a one-of-a-kind property with unmatched potential. (id:15069)
Set along the prestigious Niagara River Parkway in the heart of Niagara-on-the-Lake, this exceptional residence offers an elegant blend of privacy, scale, and timeless sophistication, perfectly suited for discerning buyers from across the province seeking a refined full time residence or luxurious weekend retreat.Spanning over 3,900 sq. ft., the home is thoughtfully designed with distinct living quarters that balance grand entertaining with comfortable everyday living. The main level features expansive principal rooms including a welcoming foyer, formal dining room, and a beautifully appointed kitchen centred around a large island ideal for gathering. Multiple living spaces provide flexibility for entertaining, quiet relaxation, or work from home functionality, while the attached two car garage and dedicated laundry room add convenience to daily living.A standout feature of the home is its intelligently designed second level, offering two private bedroom wings. The south wing hosts four spacious bedrooms and a full bathroom, creating the ideal setup for children, guests, or multigenerational living. Privately separated, the north wing is dedicated entirely to the primary suite, a serene retreat featuring a generous primary bedroom, spa inspired ensuite bath, walk in closet, and an elegant private living room anchored by a gas fireplace and balcony access.The beautifully positioned property offers picturesque river views from the generous front veranda, while the expansive rear deck overlooks vineyard sunsets and an impressive backyard with ample space for a future pool and outdoor entertaining area.Combining sophisticated design with exceptional functionality in one of Niagara-on-the Lake's most coveted settings, this is a rare opportunity to own a residence that effortlessly accommodates both grand entertaining and relaxed luxury living. (id:15069)
This stunning lakeview property offers exceptional flexibility with three fully self-contained living spaces - each featuring its own kitchen, living room, bathroom, laundry, and private entrance. With approximately 6,000 sq. ft. of finished interior space (~2,450 sqft main level, ~1,250 sqft second level, and ~2,300 sqft lower level), there is room for extended family, multi-generational living, guests, or potential income possibilities. The impressive main level has been extensively renovated with quality finishes throughout, featuring a custom kitchen with oversized island, granite and quartz countertops, engineered flooring, fully updated bathrooms, custom staircase detailing, professional paintwork, upgraded trim, enhanced insulation, and modern lighting. Three generous bedrooms are located on the main floor, including a beautifully redesigned primary retreat with a luxurious 4-piece ensuite. A bright, spacious, and inviting living room is warmed by a natural gas fireplace, while the dining area captures peaceful views of mature trees and open waters of Lake Lisgar. Outside, the paved driveway offers abundant parking, and the oversized double garage provides excellent additional space for vehicles, storage, hobbies, or workshop use. Special R-1 zoning permits in-home care clients, adding even more versatility to this unique property. This is an exceptional opportunity that must be seen to be fully appreciated. (id:15069)