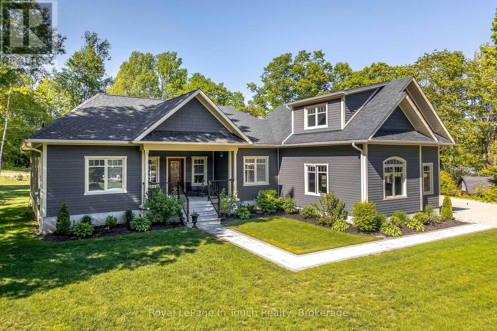
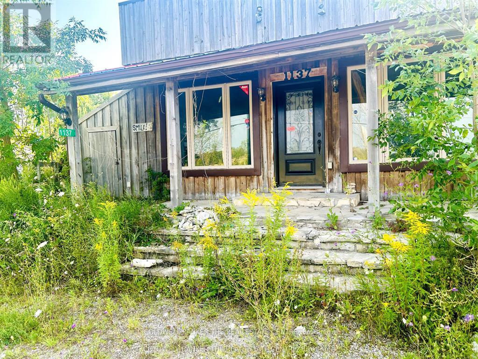
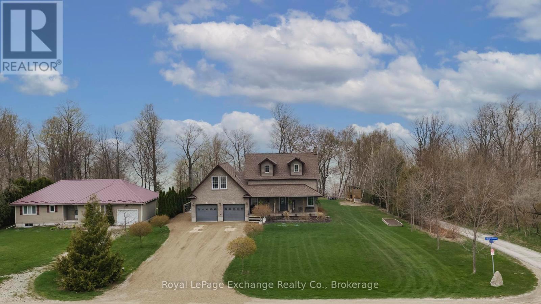
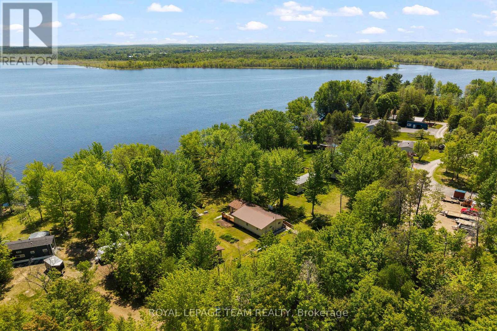
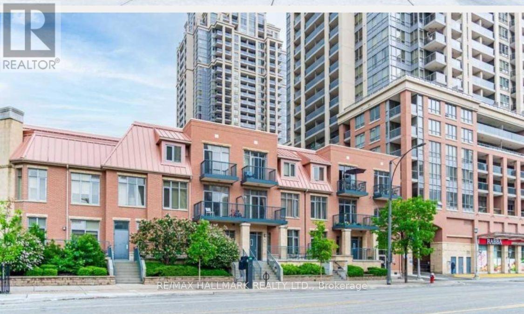
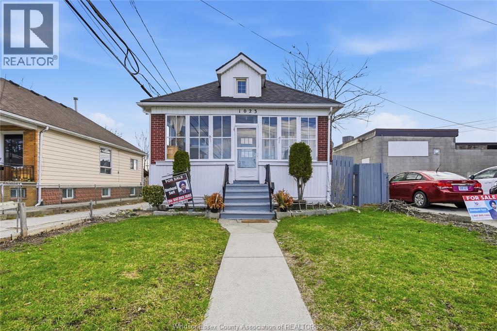
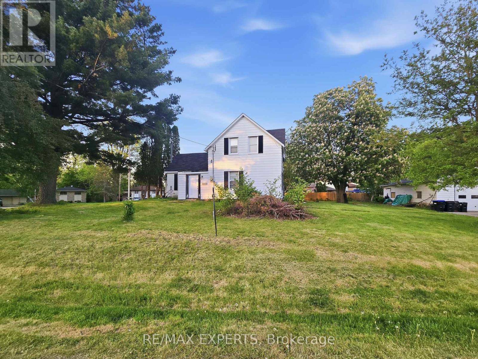
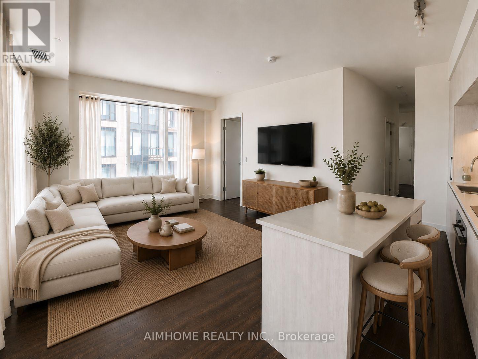
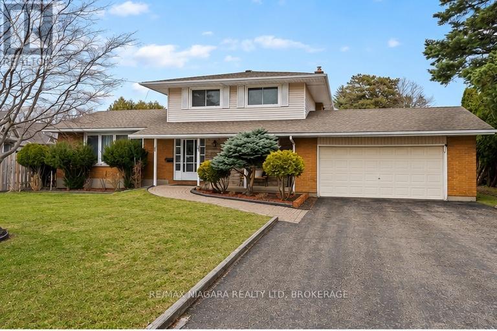
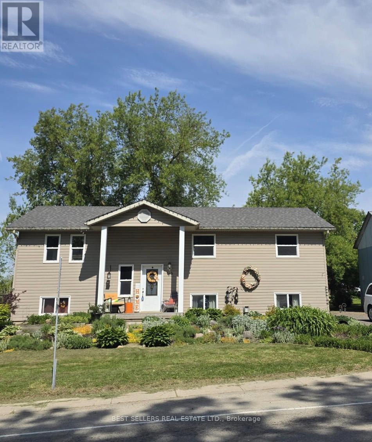
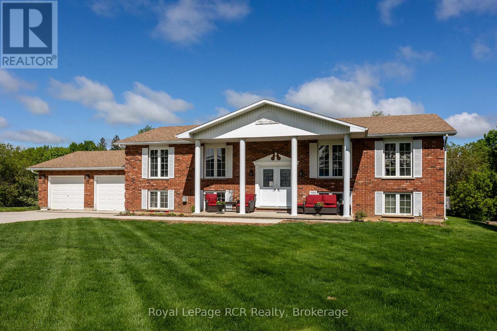
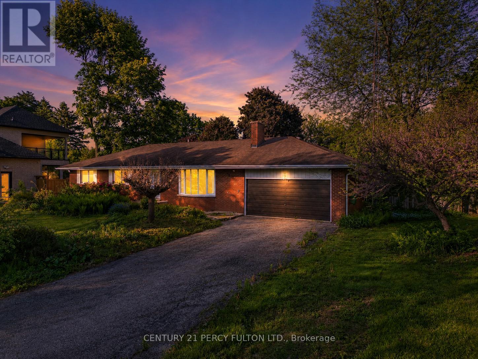
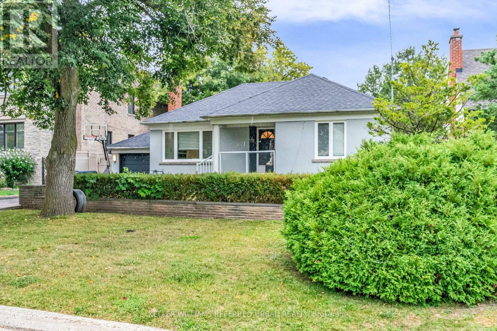
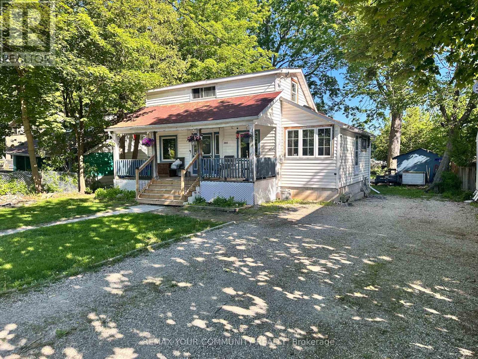
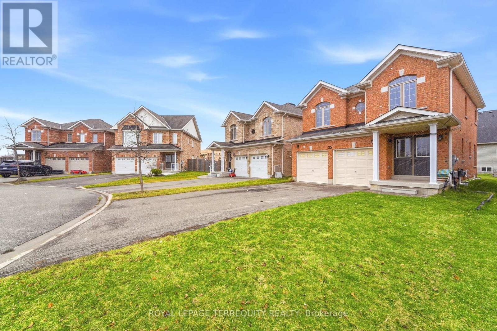
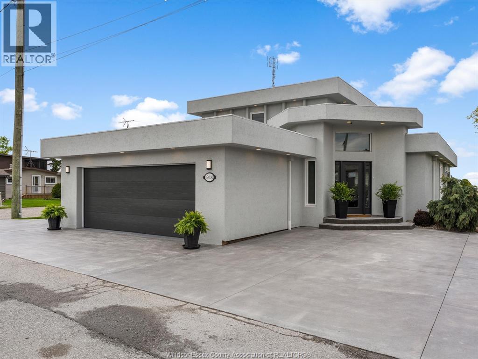
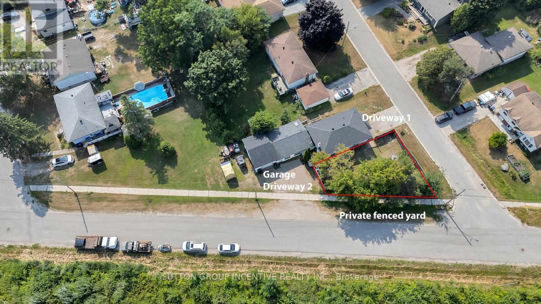
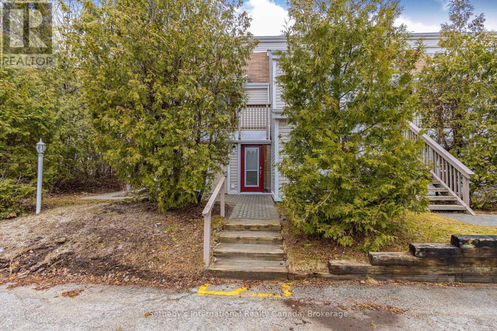
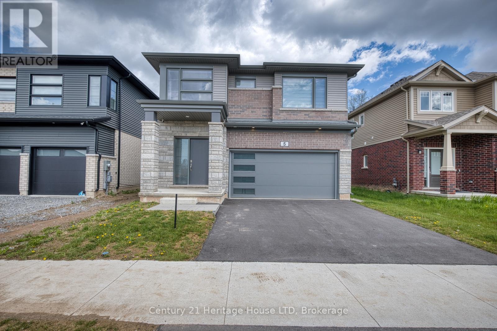
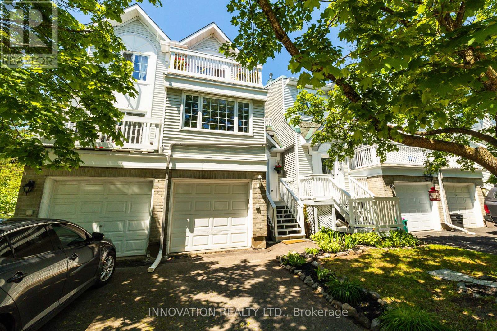
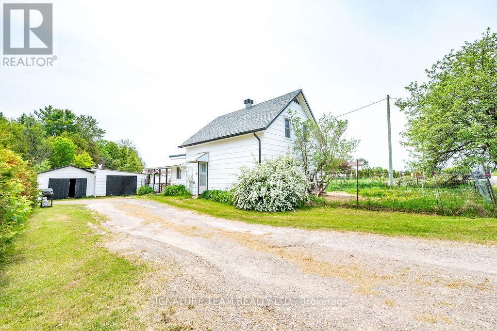
Modern Elegance meets nature's doorstep with this stunning 4-bedroom, 3-bathroom custom-built home with 2293 sq feet of living area nestled in the heart of Tiny Township's most desirable enclave. Designed with the outdoor enthusiast in mind, this property offers an unparalleled lifestyle balance-acting as a peaceful sanctuary just moments from the pristine waters of Farlain Lake, the shores of Georgian Bay, and across from the expansive Toanche Park.Light-filled main level featuring a brilliant open-concept layout, complete with hardwood floors and a cozy gas fireplace that serves as the perfect anchor for crisp evenings. The chef-inspired kitchen seamlessly flows into the dining and living spaces, making entertaining a breeze. Upstairs, a versatile 2nd-floor loft offers a massive, flexible space ideal for a home office, media room, or a private guest wing. For the adventurer, the location is unbeatable. Spend your days exploring the legendary hiking and biking trails of nearby Awenda Provincial Park or hitting the water at local beaches and marinas. Back at home, the impressive oversized 2-car garage provides extensive space for vehicles, boats, and all your outdoor gear. Your dream Georgian Bay lifestyle starts here. Don't miss the chance to live where you play! (id:15069)
Welcome home to 40 Shamrock Crescent. With Angus nearby, this 'almost' new, quality constructed modular home offers affordable, low-maintenance living in a peaceful community setting. This bright and modern 2-bedroom, 1-bathroom home features approximately 960 sq. ft. of thoughtfully designed living space with an open-concept layout, contemporary finishes, and abundant natural light throughout. Situated on a generously sized leased lot, the property includes a quality shed for additional storage, plus two spacious decks ideal for relaxing, entertaining, or enjoying the outdoors. The functional floor plan offers comfortable bedrooms, a stylish kitchen with ample cabinetry, and a welcoming living area perfect for everyday living.An excellent opportunity for downsizers, retirees, first-time buyers, or anyone seeking turnkey living close to amenities, recreation, and commuter routes. Move-in ready, and you can enjoy the benefits of a near-new home without the maintenance concerns of older properties. Monthly Fees $561.52/Month include taxes, land lease, water, and road maintenance. (id:15069)
Welcome to a home that feels comfortable the moment you arrive. Lovingly maintained and cared for over the years, this inviting semi-detached home reflects true pride of ownership. Every detail speaks to a property that has been cherished, creating a warm and welcoming atmosphere that's increasingly difficult to find. Sunlight fills the main living spaces, highlighting the beautiful hardwood floors and creating an easy flow for everyday life. Whether you're enjoying a quiet morning coffee, preparing dinner, or gathering with family and friends, the home feels both functional and inviting. One of the features you'll appreciate most is how the home balances convenience with comfort. Located on one of Hawkesbury's main thoroughfares, you'll enjoy quick access to shopping, services, recreation facilities, and the Hawkesbury General Hospital. Commuters will appreciate the easy connection to Highway 417, making travel to Ottawa, Montreal, the Laurentians, and the Quebec border straightforward and convenient. Yet despite its central location, the spaces where quiet matters most are tucked away at the rear of the home. Both bedrooms and the spacious lower-level family room overlook the backyard, creating peaceful retreats where you can unwind, relax, and leave the day's pace behind. The cozy natural gas fireplace makes the family room an ideal spot for movie nights, reading, or simply enjoying a quiet evening at home. Outside, the private backyard offers just the right amount of outdoor space to enjoy without becoming a burden to maintain. The patio is perfect for summer barbecues, morning coffee, or relaxing with friends, while the attached garage, garden shed, and generous parking provide practicality for everyday living. This is the kind of home that simply feels good to be in-comfortable, cared for, and ready to welcome its next owners. 433 Tupper Street is a place you'll be proud to call home. (id:15069)
Don't Wait Another Summer!! Escape to your own slice of Paradise on Buckham's Bay! With 100 feet of gorgeous Ottawa River shoreline, this cozy 2 bedroom bungalow is the perfect year round getaway. Dock your boat with ease, dive into deep, clear water or simply relax on the wrap around deck while soaking in the incredible views. Inside, the home radiates warmth with pine flooring, an open layout and a charming woodstove that makes winter nights magical. The kitchen's breakfast bar flows into a bright dining area and a living room framed by a bow window overlooking the water. The Primary Bedroom opens right onto the deck-ideal for morning coffees or peaceful evenings. Updates include a metal roof, landscaping, retaining wall, pine flooring, propane furnace and more. Appliances, dock and some furnishings are included, making this retreat move in ready. Whether you love boating, fishing, water sports, or simply unwinding by a bonfire under the stars, this property delivers. All this tranquility is just a short drive from the city, Kanata's tech hub, and the DND campus-privacy and convenience in perfect harmony. (id:15069)
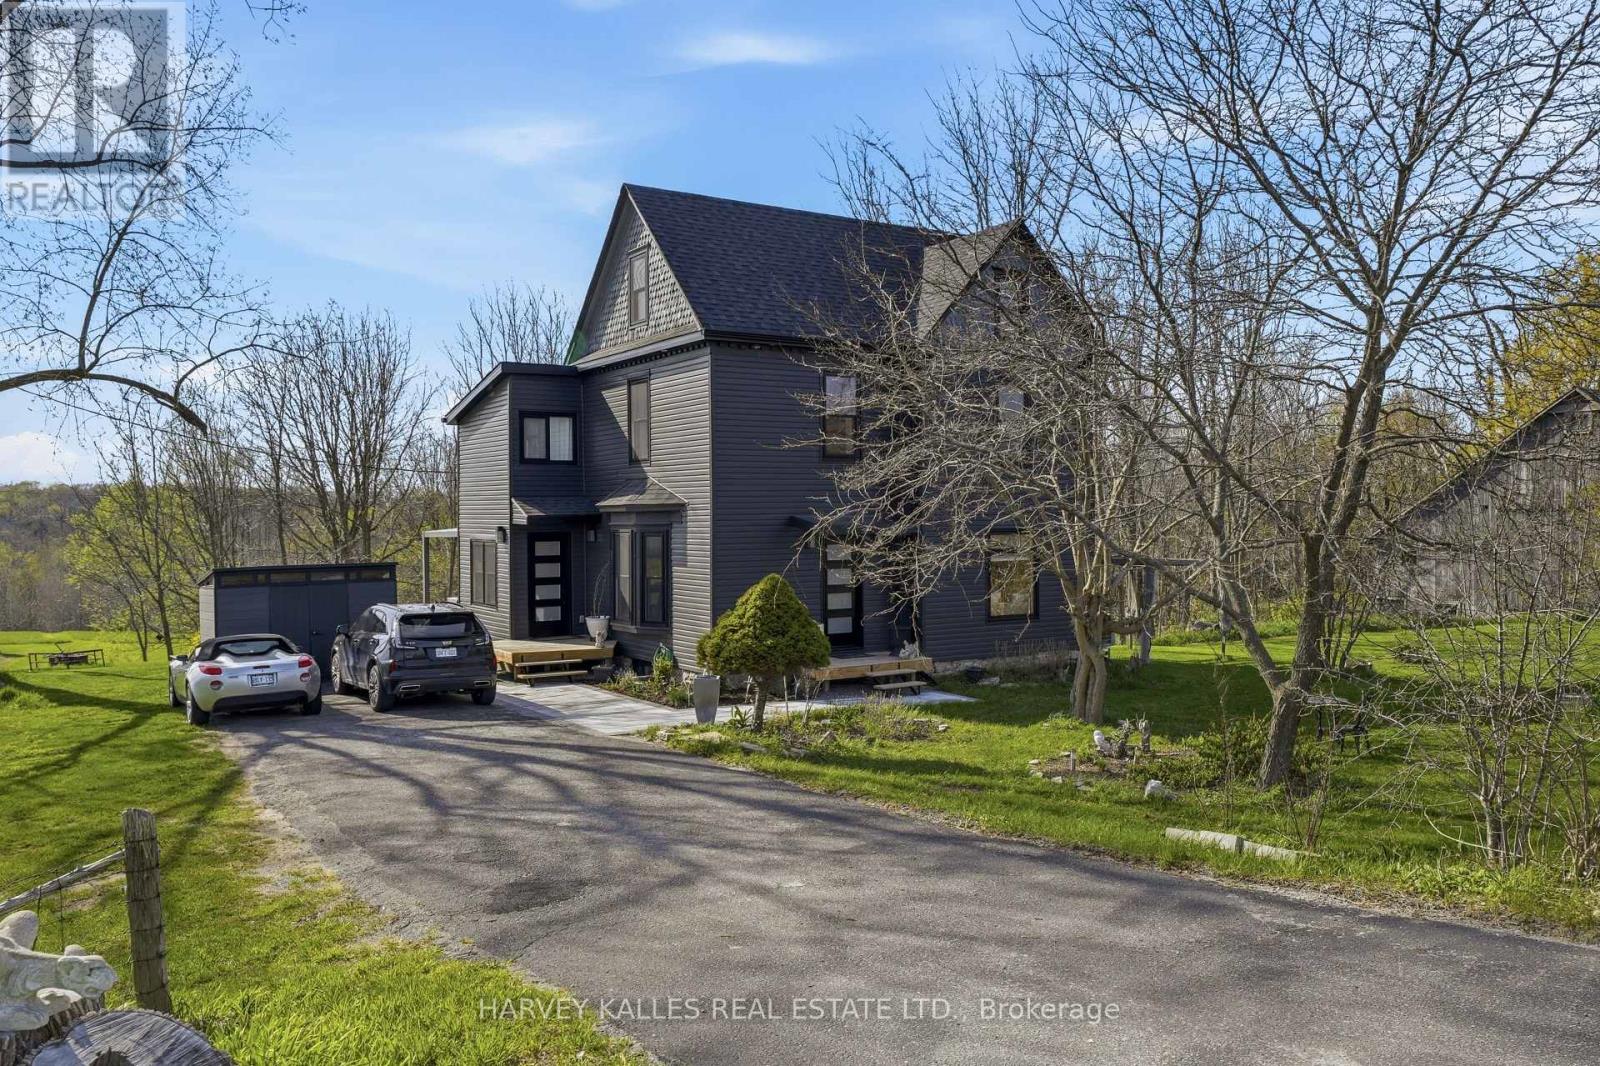
Set on over 11 picturesque acres just minutes from the heart of Picton, this beautifully restored circa 1912 two-storey home offers an exceptional blend of historic charm, modern luxury, and sought-after County living. With approximately 2,000 sq ft of thoughtfully redesigned living space, this remarkable residence features 3 bedrooms (+1 linked bedroom), 2 bathrooms (1 full, 1 half) and has been extensively renovated from top to bottom with premium finishes throughout. No detail has been overlooked. Significant upgrades include 200-amp electrical service, updated plumbing and wiring, roof, siding, doors, windows, drywall throughout, spray foam insulation, heat pumps, central air conditioning, and heated slate flooring. At the heart of the home is a stunning custom kitchen showcasing upgraded cabinetry, quality countertops, and sleek black matched set of stainless steel appliances - beautifully designed for both everyday living and entertaining. Privately positioned in an outstanding location just 2 minutes to Picton, and moments to Bloomfield, Wellington, Base 31, world-class wineries, and Sandbanks Provincial Park, this property captures the very best of Prince Edward County lifestyle. The expansive acreage offers privacy, space to roam, and endless possibilities for recreation, hobby farming, or simply enjoying a peaceful rural setting close to amenities. A rare offering where heritage character meets modern sophistication on a spectacular 11+ acre setting - a property that must be experienced to be fully appreciated. (id:15069)
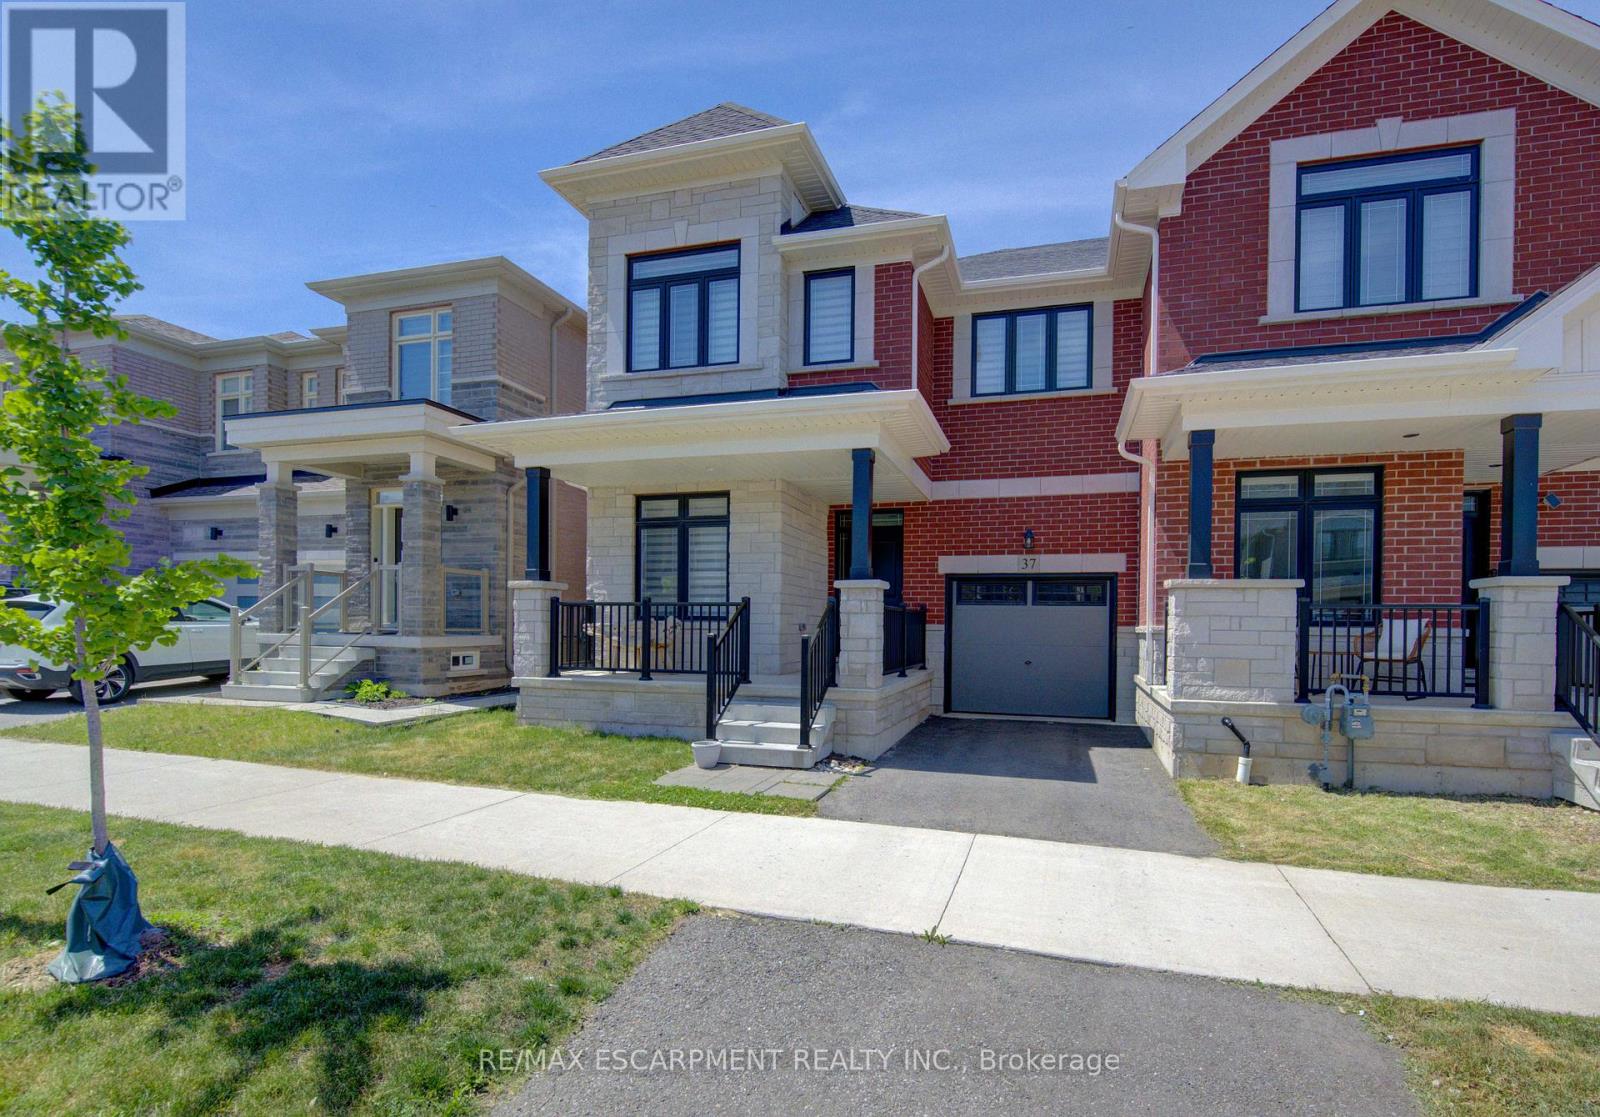
Welcome to this exceptional end-unit townhouse in the heart of Waterdown, offering approximately 2,400 sq. ft. of beautifully finished living space. Located in one of Waterdown's most desirable family-friendly neighbourhoods, this home combines the spacious feel of a detached property with the convenience of low-maintenance townhouse living.The thoughtfully designed main floor features stylish laminate flooring, an open-concept layout, and abundant natural light throughout. The inviting family room showcases a custom built-in wall unit, creating a stunning focal point for everyday living and entertaining.The upgraded kitchen is both functional and elegant, featuring Caesarstone countertops, ample cabinetry, modern finishes, and generous workspace. Seamlessly connected to the dining and family areas, it is ideal for hosting family and friends.Upstairs, you'll find four spacious bedrooms, including two with private ensuite bathrooms. The primary suite offers a luxurious retreat with a well-appointed ensuite and plenty of closet space. A convenient second-floor laundry room adds everyday practicality.The fully fenced backyard provides a private outdoor oasis for children, pets, entertaining, or relaxation. As an end unit, the property benefits from extra outdoor space, enhanced privacy, and additional natural light.Ideally situated close to top-rated schools, parks, shopping, restaurants, trails, recreation facilities, and major commuter routes, this home offers easy access to Burlington, Hamilton, and Toronto.Combining generous living space, premium finishes, a functional family-friendly layout, and an outstanding location, this rare Waterdown offering is one you won't want to miss. (id:15069)
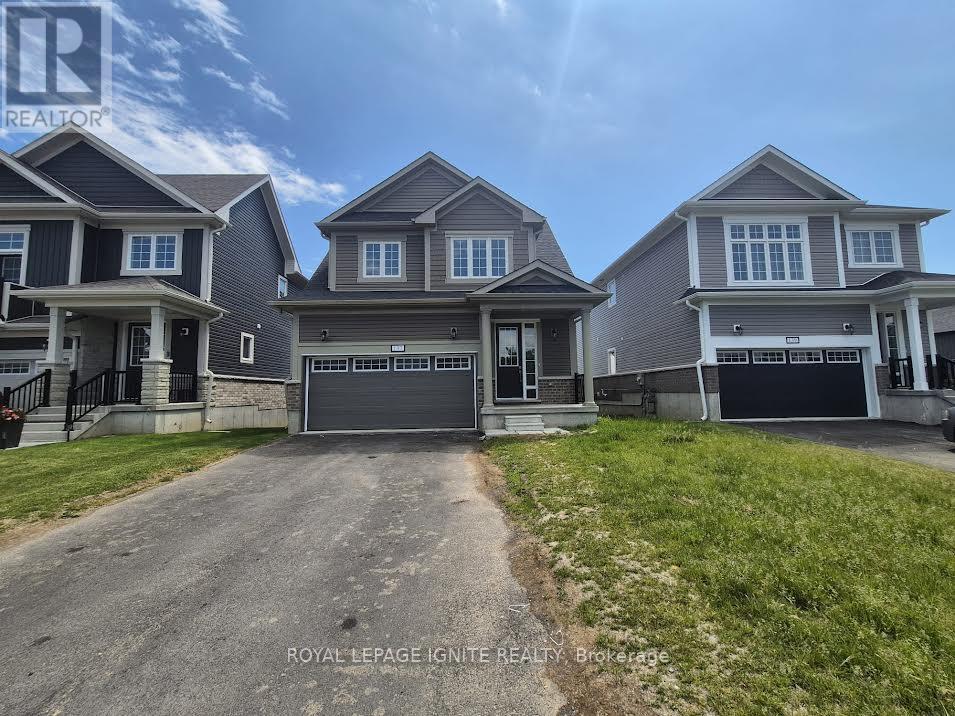
Welcome to 137 Gildersleeve Boulevard in the sought-after Aura By the Lake community in Bath!This stunning 2-year-old detached home offers the perfect blend of style, comfort, and functionality. Featuring a bright open-concept design with 9-foot ceilings on the main floor, this home is filled with natural light and designed for modern family living. The spacious living and dining area provides an ideal setting for both everyday living and entertaining. The chef-inspired kitchen boasts extended cabinetry, quartz countertops, a large centre island, and abundant storage space, making meal preparation and hosting a pleasure. Gleaming hardwood flooring enhances the great room, while elegant oak stairs lead to the second level. Upstairs, you'll find four generously sized bedrooms, including a spacious primary retreat complete with a walk-in closet and a private ensuite bathroom. The thoughtful layout offers plenty of room for growing families, guests, or a home office. Enjoy added privacy and picturesque views with no rear neighbours. Additional features include a double-car garage and convenient access to parks, walking trails, schools, shopping, and other local amenities. Located in one of Bath's most desirable waterfront communities, this move-in-ready home presents an exceptional opportunity to enjoy modern living in a peaceful and family-friendly neighbourhood. Don't miss your chance to make this beautiful home your own! (id:15069)
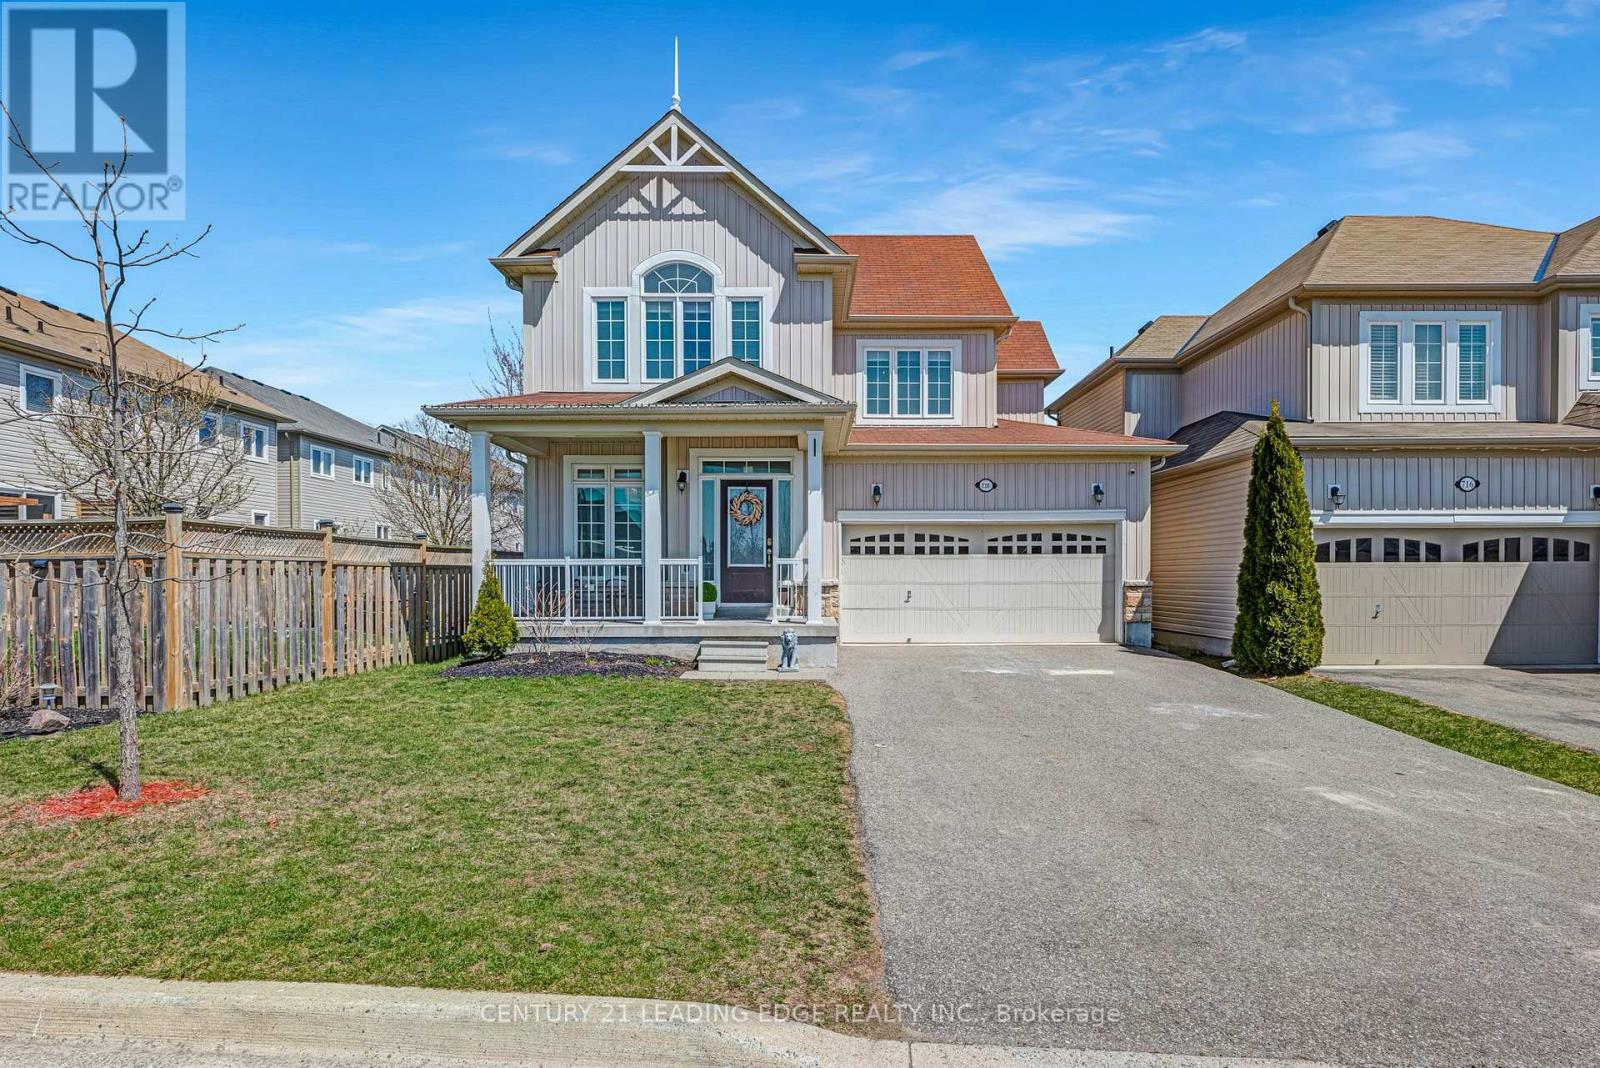
Honey Stop The Car! Welcome to 720 Fisher Street, nestled in the highly desirable West Park Village! This stunning property features three spacious bedrooms and three bathrooms, making it perfect for families and those who love to entertain. Step inside to discover soaring high ceilings that enhance the airy feel of the open-concept living space, adorned with beautiful hardwood floors throughout. The heart of the home is the inviting open-concept kitchen, ideal for culinary enthusiasts and gatherings with loved ones. The primary bedroom is a true retreat, boasting a luxurious five-piece en-suite bathroom complete with a beautiful jacuzzi and an extra-large walk-in closet that offers ample storage. The Basement Is ready for you to add your personal touches.Located in a tight-knit community, this home provides a warm and welcoming atmosphere. Plus, you'll be just a short distance from Cobourg Beach, making it a perfect spot for outdoor activities and relaxation. Don't miss your chance to own this exceptional property; its a must-see that you wont want to pass up! (id:15069)
INVESTOR ALERT! Prime 1+ acre lot with provincial highway frontage offering excellent exposure and consistent traffic. Mixed zoning permits retail/commercial use at the front with potential residential component (buyer to verify). Possible severance, subject to municipal approvals. Priced well below market value due to seller circumstances. Significant upside for investors or developers. Sold "as is, where is." Property is subject to a Provincial Officer's Order; estimated required study costs approx. $30,000. Buyer to complete all due diligence regarding zoning, severance, permits, and intended use. Rare, high-potential opportunity-act fast! (id:15069)
Welcome to 84189 Upper Rd, Lakeland Estates, an exceptional lakeside property offering impressive Lake Huron views and some of the best west coast sunsets the shoreline has to offer, all paired with a seamless blend of modern upgrades and timeless charm and character. This 2 storey home features 3 bedrooms, 3 bathrooms, a double car garage, finished walkout basement, and an in-ground saltwater pool. The bright, open-concept main floor is designed for both everyday living and entertaining, with large windows capturing stunning lake and countryside views. The kitchen offers quality finishes, ample storage, and a large island, flowing seamlessly to the dining and living areas. Step out to the elevated deck overlooking the pool and Lake Huron, an ideal outdoor setting. Upstairs offers 3 spacious bedrooms and a 4-piece bath, while the primary bedroom features built-in storage and a private balcony with incredible sunset views. The finished walkout basement provides additional versatile living space, along with walk out access to a covered hot tub area for year-round relaxation. A standout feature is the large unfinished bonus space above the garage, ready for your vision and offering elevated lake views. Deeded access just steps away to a private beach, offering effortless enjoyment of Lake Huron's shoreline completes this lifestyle package. A rare opportunity to own a refined lakeside home with space, privacy, and endless potential. (id:15069)
If you've been dreaming about owning a waterfront property, this one is worth a look! Set on approximately .5 acres on a private road surrounded by mature trees, this well cared for property is ready for its next chapter. Whether you're looking for a full-time waterfront home, weekend getaway, or potential AirB&B investment, the setting here is hard to beat. Features include wheelchair accessibility, a detached garage, and a layout with great bones ready for your personal touch. The neighbourhood is a great mix of both seasonal and full-time residents, offering a quiet and welcoming setting while still being located right off Highway 60 for an easy commute. Bonus for dog owners Magen's Marvellous Mutts is located right at the top of the road, for grooming after a long day of swimming! Great spot, private setting, waterfront, and tons of potential all wrapped into one. (id:15069)
Welcome to The Garden Villa, a 3 level bulding, Residents of the Garden Villas enjoy a dedicated private entrance, along with separate parking access exclusive to this building, independent from the main building entrance.- Suite 318 On Third Floor No Units Above (No Noise, Footsteps Etc.. From Above) with a 10-foot ceiling in the heart of Mississauga's vibrant City Centre. Open concept living and dining areas provide a functional layout ideal for both everyday living and entertaining. The well-appointed kitchen includes ample cabinetry and a built-in dishwasher, while the ensuite laundry is equipped with a stacked washer and dryer for added convenience. Comes with a parking (one level down) and a locker. Easy access to the car as the Garden Villa has its own parking garage. Residents enjoy full access to an impressive array of amenities, including:Indoor pool, whirlpool hot tub & saunaFully equipped fitness centre, cardio room & yoga studioSports lounge with virtual golf, billiards, foosball & air hockeyMedia room for movie nights or presentationsParty room with outdoor patio accessMuskoka themed lounge4th floor recreation room and outdoor spaces with BBQ facilitiesGuest suites ($), concierge service & visitor parkingSituated in a highly walkable neighborhood with direct access to major transit, Square One, Celebration Square, Sheridan College, and countless restaurants and entertainment options, this suite offers the perfect blend of luxury, comfort, and convenience. (id:15069)
WELCOME TO THIS FANTASTIC 3-BEDROOM 2-BATHROOM PROPERTY. THIS WELL KEPT HOME IS PERFECTLY SUITED FOR FIRST-TIME HOMEBUYERS OR INVESTORS! UPDATES INCLUDE NEW KITCHEN, FLOORING, A HOT WATER TANK (2024), and a roof (2022 THE KITCHEN FEATURES A GRADE ENTRANCE FOR POTENTIAL INCOME GENERATION. 1.- 2 -CAR Back yard. walking shops & market A DESIRABLE NEIGHBORHOOD, THIS PROPERTY OFFERS THE ULTIMATE comfort. (id:15069)
Exceptional development opportunity in the heart of Alliston! This rare property offers incredible potential for builders, investors, and developers alike. Preliminary planning work suggests exciting redevelopment possibilities with future residential development potential. Situated on a quiet established street in a rapidly growing community, the property is ideally located close to schools, parks, shopping, restaurants, and major commuter routes. Whether you're looking to explore infill opportunities, build new homes, or secure a valuable land holding in one of Simcoe County's fastest-growing areas, this property presents exceptional upside.Existing home on property being sold in "as-is, where-is" condition. Buyer to complete their own due diligence with the Town of New Tecumseth regarding future use, severance, zoning, servicing, and development potential. A rare opportunity to secure a prime redevelopment property in a thriving market. (id:15069)
Best price for a 2 Bedroom plus Den AND 2 parking spots that perfectly blends style, comfort, and convenience. This spacious 2-bedroom + den (which can easily function as a third bedroom with its large window and ample space) offers 928 square feet of thoughtfully designed living space, plus an expansive 150-square-foot balcony that opens from the kitchen, living, and dining areas, providing breathtaking, unobstructed views. With sleek modern finishes throughout, this home features a large kitchen island, quartz countertops, and engineered wood flooring. Natural sunlight fills every corner, creating a warm and inviting atmosphere. Additional highlights include 2 bathrooms, 1 locker for extra storage, and 2 underground parking spots perfect for families with multiple vehicles. Located just moments from Costco, Home Depot, shopping malls, restaurants, and quick access to Highway 404, this unit offers unbeatable convenience. The building itself boasts a suite of exceptional amenities, including a music room, hobby room, theatre, business center, private dining room with a catering kitchen, gym, lounge/kitchen, and a dedicated dog wash area, making it the ultimate place to call home. (id:15069)
Welcome to 4 Tanner Circle, a beautifully maintained family home tucked into a quiet, established neighbourhood in St. Catharines, where comfort, space, and everyday functionality come together seamlessly. From the moment you arrive, the home offers fantastic curb appeal with a classic brick façade, manicured landscaping, and a double-car garage with parking for 6 cars in the driveway. Step inside to a warm and inviting main floor designed for both everyday living and entertaining. The bright family room is filled with natural light from large windows and features a cozy fireplace-perfect for relaxing evenings at home, access from the garage and a 2pc bath. A spacious living room provides even more room to gather, open to the dining room, perfect for hosting friends or family dinners. The updated kitchen is crisp and modern, offering ample cabinetry, sleek finishes, and Quartz countertops . This home offers a main floor bedroom ideal for growing families or those needing flexible space for a home office or guest room. Upstairs, you'll find 3 generous bedrooms and 5pc bathroom. The finished basement adds incredible versatility, featuring a second kitchen setup-perfect for in-law potential, extended family, or additional space for a teen hangout, as well as 2 large rooms and a 3pc bath. Additional highlights include main floor laundry for everyday convenience, ample storage throughout, and a layout that balances openness with defined, functional spaces. The fenced in yard offers interlock brick patio and garden. Set in a desirable, family-friendly pocket of St. Catharines, you're a 5 minute walk to Lake Ontario, top-rated schools and grocery shopping. A 5-minute drive to the shops & restaurants in Port Dalhousie, as well as access to QEW highway, makes commuting easy. Updates include furnace, ac, shingles and vinyl replacement windows. This is the kind of home that grows with you, offering space, flexibility, and a welcoming feel from the moment you walk in. (id:15069)
Amazing custom & elegantly designed bungalow boasts up with many upgrades and finished basement located in a highly desirable neighborhood in Forest Brook Estates. Professionally renovated spacious kitchen with new granite counters, stainless steel appliances and lovely upgraded cabinets. Main floor has a Primary bedroom, with an exceptional custom En-suite never been seen before,2 big bedrooms and dining/office, laundry room. Spacious lower level has a Rec room includes game and gym areas, a dry bar/drink fridges great for events or parties. Oversized heated double garage with access to basement.2.4 acre lot, comes with its own outdoor kitchen, private pond/volleyball court, great party room fully equipped with 14 seat table. Close to many amenities including golf, shopping, schools, restaurants etc. Only 10 min away from Kanata. Furnace changed from oil to Propane 2016, roof 2021, Hardwood 2022, Paint 2022, Kitchen renovated with new granite counter top, backsplash and upgraded kitchen cabinets 2022. Note that photos were taken before the tenant moved in. (id:15069)
NO CONDO FEES. Vacant possession will be provided. Exceptional value in this 2018 built freehold townhouse located in the highly desirable Huron Heights neighbourhood. This 2-storey Wastell-built home offers 3 spacious bedrooms, 2.5 bathrooms, and a built-in garage, making it ideal for families, professionals, or investors alike. The open-concept main floor features stylish solid-surface laminate flooring and a contemporary kitchen complete with quartz countertops and appliances included. The second level offers a spacious primary bedroom with a walk-in closet and a private 4-piece ensuite, along with two additional generously sized bedrooms and a second full bathroom. Perfectly situated within walking distance to Fanshawe College and just minutes from Western University, major hospitals, shopping centres, restaurants, parks, and recreation facilities including Stronach Community Centre & Outdoor Pool and the North London Optimist Community Centre. Residents will appreciate the convenience of nearby amenities while enjoying the welcoming atmosphere of the sought-after Huron Heights community. This is an outstanding opportunity for homeowners and investors alike - don't miss your chance to own this exceptional freehold property. You would get this lovely house painted afresh before possession! (id:15069)
Location! Location! Location! Built in New Upgraded Double Door Entry, Large spacious And very Bright, Separate Living, Dinning And Family Room, Main Floor Laundry, Computer Loft Floor, Hardwood Floor through out Huge Open Concept 4 Bdrms, Double Car Garage Detached , in the Prime Location Of Churchill Meadows The Most Desirable Location Of Erin Centre Blvd Walking Distance To Top Schools, Library, Erin Mills Town Centre Mall, Credit Valley Hospital, Close To Major Hwys 403.No Carpet,9 Ft Ceiling on Main. ************* Please Click On Virtual Tour to View the Entire Property *********** The MPAC, Report has been Attached on this MLS. (id:15069)
Welcome to Chestnut Manor in historic Schomberg! Don't miss this one! Two bedroom, two bath condo with den. Walk out to a South facing balcony. Spacious unit measuring over 1200 sq ft. Bright unit with one underground parking spot and storage locker (beside parking). Ensuite laundry. Shows pride of ownership. All mechanicals owned except for the hot water heater. Short walk to restaurants, coffee shop, library, bank & more! Quiet building with multipurpose room, mini-gym, library and a guest suite. Quaint village atmosphere is great for walking cycling etc. Balcony is 10 feet x 5 feet (irregular) (id:15069)
Welcome to this absolutely stunning home in the highly sought-after New Seaton community in Pickering. Offering 4+2 bedrooms and 6 bathrooms, this impressive residence boasts approximately 3,331 sq ft. Designed with a perfect blend of modern elegance, comfort, and functionality, the home features a beautifully upgraded kitchen with premium countertops and ample storage space. Gleaming hardwood floors flow throughout, complemented by soaring 10-foot ceilings on the main floor. The inviting family room showcases a custom-built accent wall with a cozy fireplace-perfect for relaxing or entertaining. The second floor offers Media room, with the option to easily convert into a fifth bedroom. Situated on a premium ravine corner lot, this fully upgraded home delivers exceptional privacy and curb appeal. Don't miss your opportunity to own this extraordinary property! (id:15069)
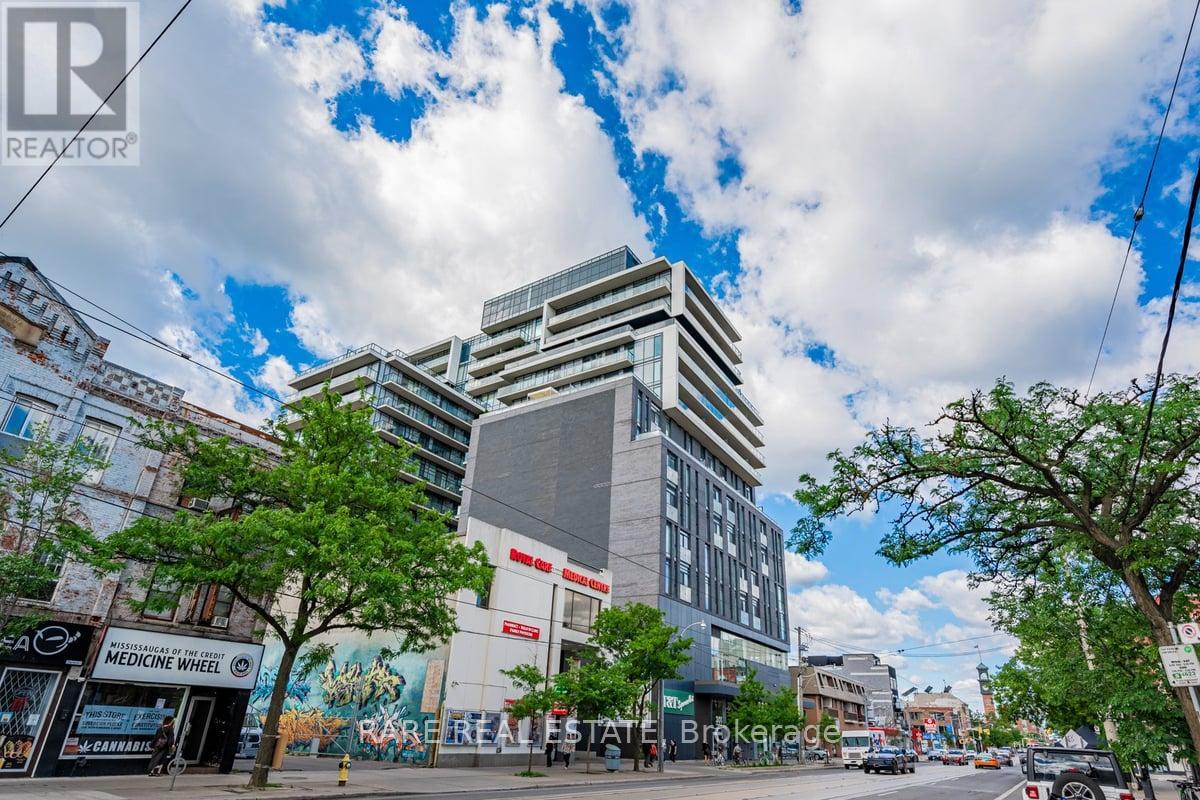
PH5 Is A Truly One Of A Kind Fully Custom 1 Bedroom+Den. Featuring Wide Plank White Oak Chevron Floors, White Oak Hardwood Ceilings. Buster & Punch Light Fixtures Though Out. Stone Tile Blonde Marble Floor To Ceiling In The Bathroom. Kitchen & Bathroom Hardware By Gingers. Italian Brown Vein Marble Fire Place, Kitchen Back Splash And Entire Custom Bar. The Bedroom Features A White Oak One Piece Custom Millwork King Size Bed With A Built In Desk. Amazing Building w/ even Better Amenities surrounding the area, Kensington Market - Come View This Unit Today As It Won't Last Long!! (id:15069)
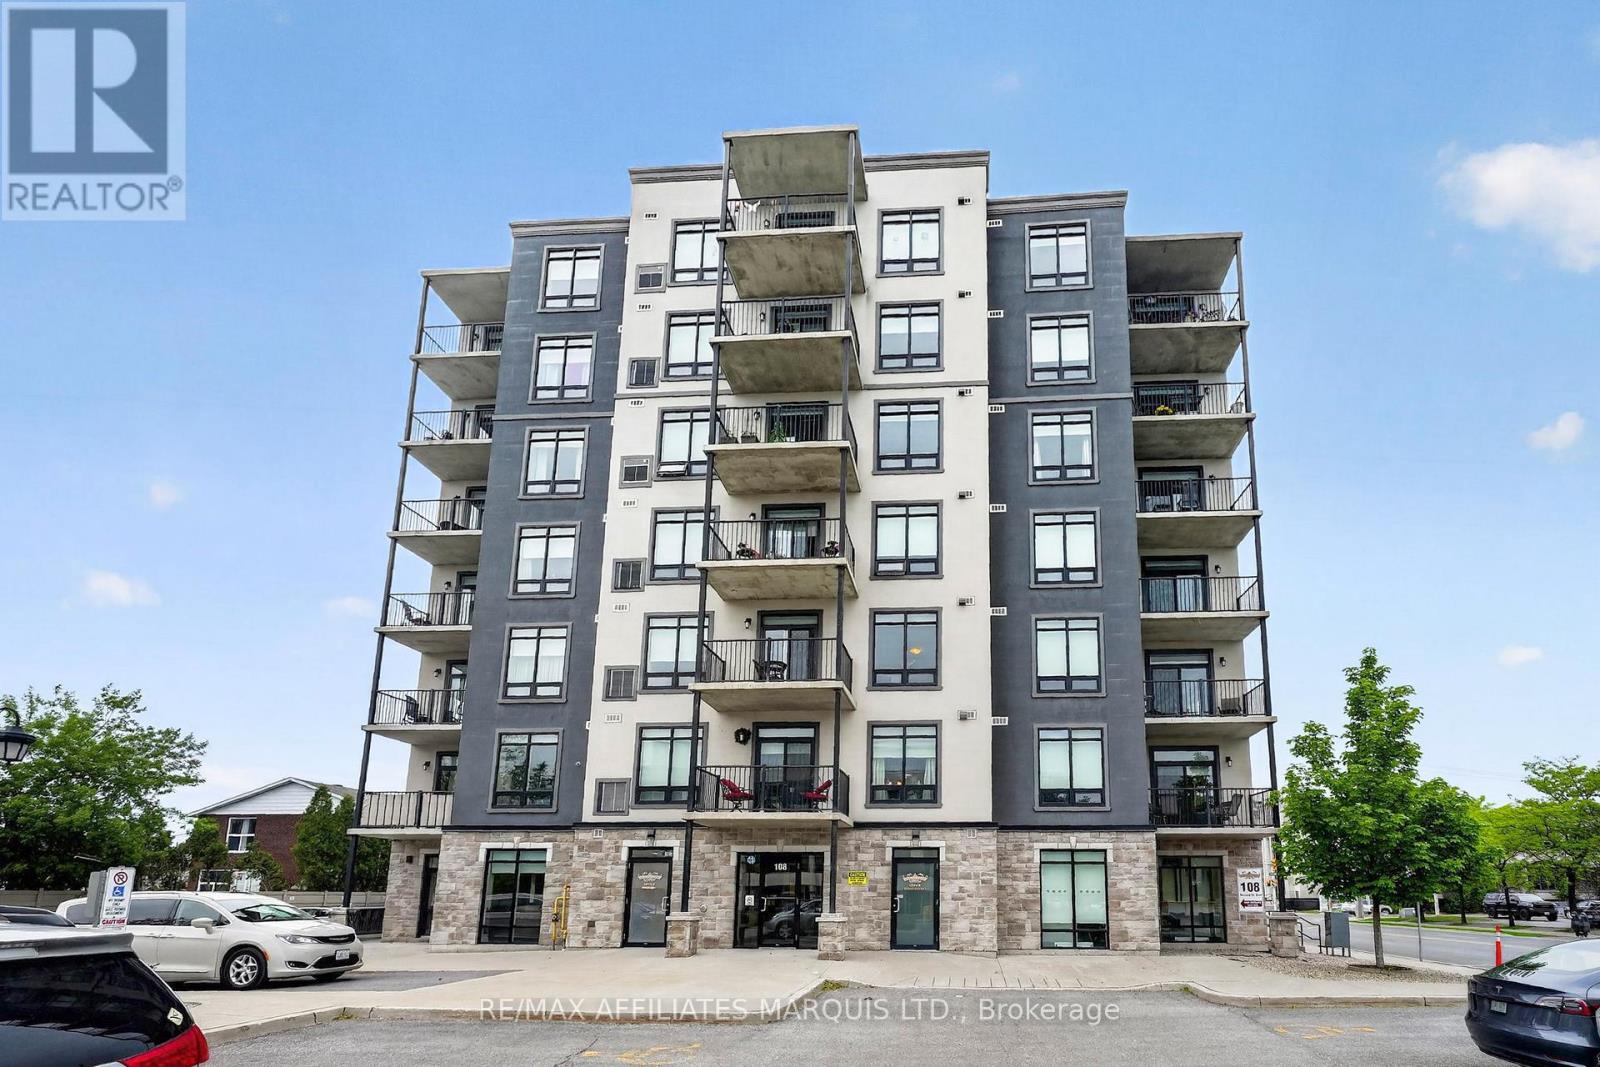
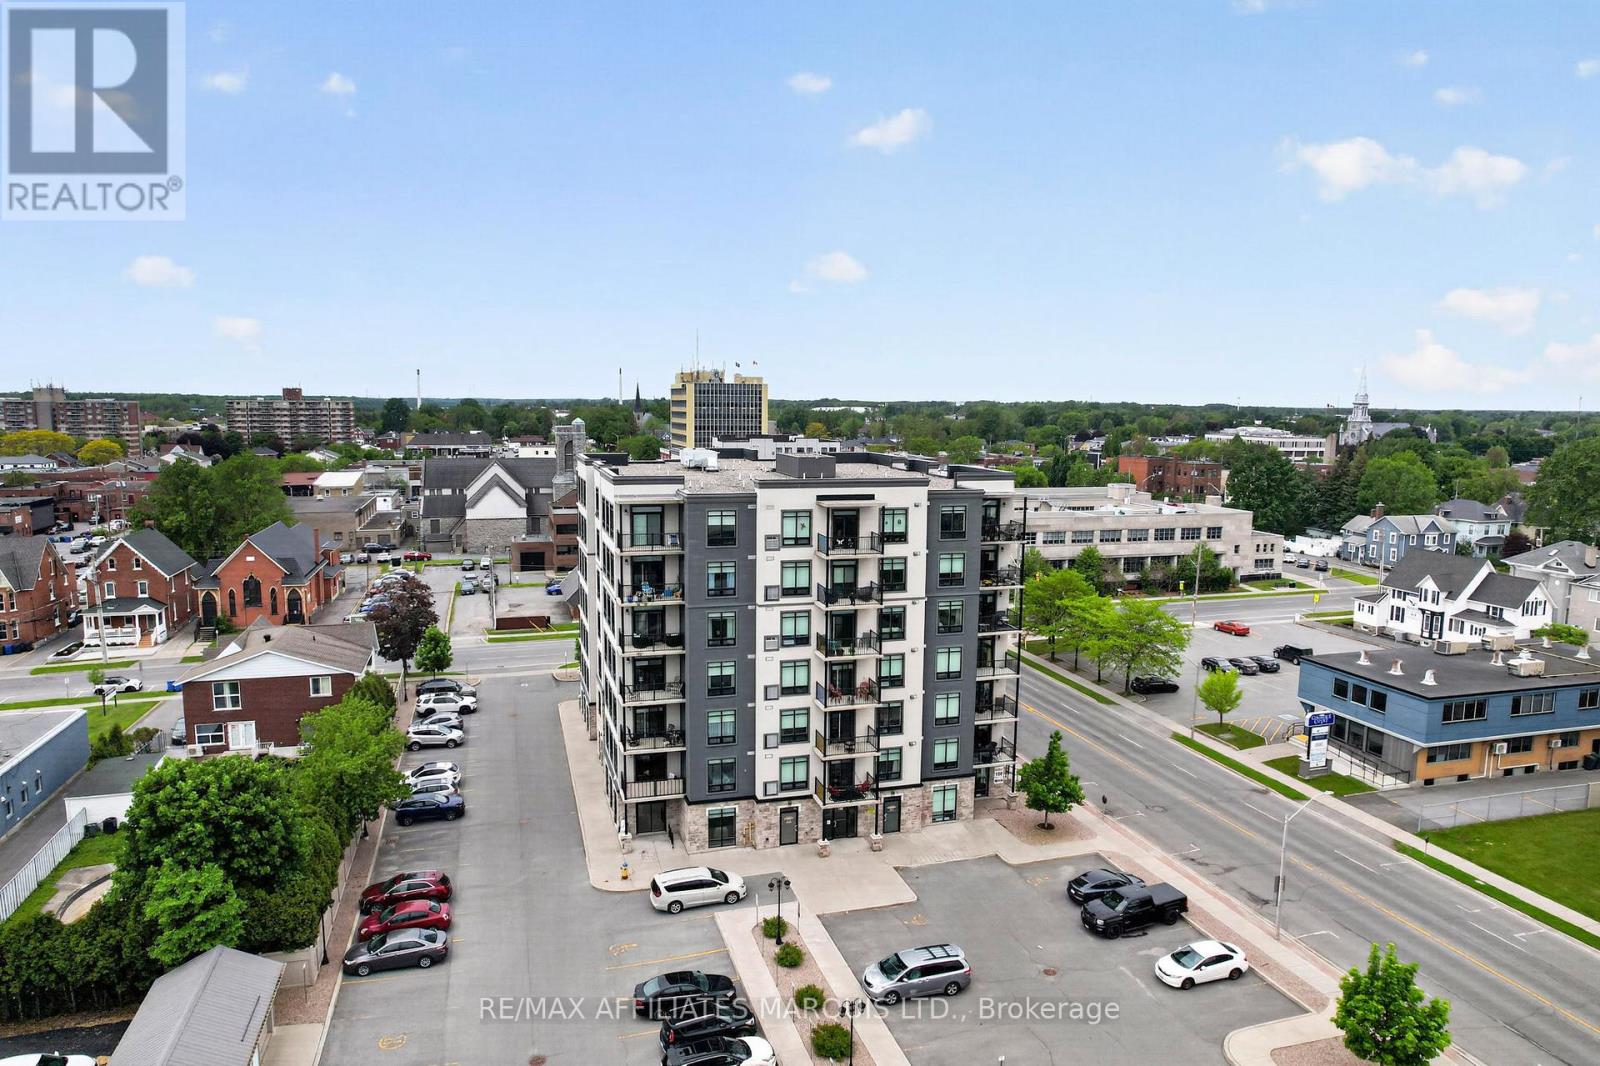
Welcome to 108 Second Street East, where spacious condo living meets the convenience of Downtown Cornwall. Built in 2015, this modern condominium building offers an easy, low-maintenance lifestyle in a central location close to public transit, shopping, dining, professional services, Cornwall Square, Lamoureux Park, the St. Lawrence River, and the city's main downtown core. This impressive 1,578 sq. ft. unit offers one of the most generous layouts in the building, with 2 bedrooms, 2 full bathrooms, & a bright open-concept design that feels both comfortable & practical. The main living area features a spacious living/dining room combination, large windows, & access to a private balcony, creating an inviting space to relax, entertain, or enjoy your morning coffee. The kitchen is well designed with ample cabinetry, plenty of counter space, & a breakfast bar for casual meals. An additional office or reading area offers valuable flexibility, whether you need a quiet work-from-home space, a hobby area, or a cozy sitting nook. The primary bedroom is generously sized, easily accommodates a king-size bed, &or also offers a walk-in closet and a private ensuite bathroom. A large second bedroom, second full bathroom, and in-unit laundry complete the functional floor plan. Appliances are included, along with one parking space. Residents can also enjoy a range of shared building amenities, including a communal room with a billiard table, exercise equipment, two elevators, visitor parking, a storage shed for bicycles and golf clubs, and a communal BBQ/picnic table area for everyone's use. Set in the heart of Downtown Cornwall, this condo offers the benefit of walkable urban living with nearby parks, waterfront amenities, recreation, restaurants, shops, and everyday services. A wonderful opportunity for downsizers, professionals, investors, or anyone looking for extra space without the maintenance of a detached home. Other units and layouts available. Reach out for the full list. (id:15069)
Downtown living at its best! Modern 2-bedroom, 2-bathroom condo located in the heart of Downtown Cornwall at 108 Second Street East. Built in 2015, this attractive condominium building offers the perfect blend of comfort, convenience, and low-maintenance living, with public transit, shopping, dining, Cornwall Square, Lamoureux Park, the St. Lawrence River, and other downtown amenities all nearby. This spacious 1,328 sq. ft. unit features a bright open-concept living and dining area, a well-appointed kitchen with breakfast bar, and large windows that fill the space with natural light. The generous primary bedroom offers ample space for a king-size bed, plus a walk-in closet and a private ensuite bathroom. A second bedroom provides excellent flexibility for guests, a home office, or additional living space, while a second full bathroom adds everyday convenience. Additional features include in-unit laundry, a private balcony, modern finishes, included appliances, and one parking space. The building also offers excellent shared amenities, including a communal room with a billiard table, exercise equipment, two elevators, visitor parking, a storage shed for bicycles and golf clubs, and a communal BBQ/picnic table area for residents to enjoy. Enjoy easy condo living in a central, walkable downtown location close to Cornwall's waterfront, parks, recreation, and commercial core. A fantastic opportunity for downsizers, professionals, investors, or anyone seeking a convenient and carefree lifestyle in one of Cornwall's most accessible locations. Other units and layouts available. Reach out for the complete list. (id:15069)
Here is your chance to own a well maintained detached raised bungalow situated on a premium corner lot in the desirable community of Moorefield. This spacious home offers 4 generously sized bedrooms, including a primary bedroom with ensuite, and 3 washrooms, providing comfort and functionality for the entire family. Featuring a separate entrance and two complete kitchens, this property offers excellent rental or in-law suite potential, making it an ideal investment opportunity. The large heated detached garage is perfect for storage, a workshop, or an outdoor business or hobby. Recent upgrades include a new roof (2025) and driveway...200-amp electrical service, forced-air heating, central air conditioning, and NATURAL GAS. The home is serviced by septic and well, offering significant savings on water consumption. Situated on an impressive 132 ft x 132 ft lot, the property provides tremendous future potential and ample outdoor space. A children's playground, gazebo, and peaceful surroundings make this home perfect for relaxing evenings and family enjoyment. A rare offering that combines location, space, many snowmobile trails and income potential - this is a must-see! (id:15069)
Welcome to this bright and Move-in-READY townhome nestled in one of Mississauga's most sought-after neighbourhoods. Impeccably maintained, this stunning residence offers a functional and inviting layout featuring 3 generously sized bedrooms, 2 bathrooms, and a fully finished basement, perfect for a family room, entertainment space, home office, or growing family needs. The tastefully renovated kitchen is a true highlight, showcasing quartz countertops, a stylish backsplash, pot lighting, stainless steel appliances, an electric fireplace, and a built-in TV-delivering both style and comfort with quality finishes throughout. The open-concept living area walks out to a private, maintenance-free balcony, ideal for BBQs, entertaining guests, or relaxing with family and friends...an added outdoor retreat for everyday enjoyment. Conveniently located just minutes from Highways 403 and 401, public transit, GO Stations, Square One Shopping Centre, Heart Lake, fitness centers, banks, cafes, restaurants, and all essential amenities. This home offers the perfect blend of comfort, style, and unbeatable convenience. A true gem in a prime location, THIS IS a MUST-SEE property you won't want to miss! (id:15069)
Welcome to Unit 2007 - A Rare, One-of-a-Kind Corner Suite!. This bright and spacious 2-bedroom + den, 2-bathroom unit offers stunning panoramic views of the city through floor-to-ceiling windows. Featuring 9 ft ceilings, a modern open-concept kitchen with quartz countertops and stainless steel appliances.. Located near the elevator for extra convenience. Enjoy natural light throughout, sleek finishes, and a den perfect for a home office or additional living space. Comes with two side-by-side parking spots and one locker which are also close to elevator. Ideally situated near Highways 401, 403, and 410, and just steps to the upcoming Hurontario LRT. Only minutes from Square One Shopping Centre, top-rated restaurants, shops, entertainment, and more! Lovingly maintained by the original owner - this is luxury living in one of Mississauga's most sought-after communities. Includes excellent in-house amenities such as a 24-hour concierge, indoor swimming pool, Gym, Yoga Room, Hot tub, Party Room, Billiards, Kids' room, Theatre room, Outdoor Terrace with BBQ Area, Library & much more! Don't miss this incredible opportunity! (id:15069)
This 3-bedroom home is aggressively priced and offers over 1,400 sq. ft. of living space and is situated on the southbound lanes of Highway 11 in Severn. Features include a spacious family room with cathedral ceilings and cozy wood stove, a 4-piece bathroom. There is no basement, but the crawlspace basement (5'11 in height) excellent storage space. An adjoining 52-acre parcel is also available for purchase ($499,500) Both properties are on separate pins and presents a rare opportunity to own a substantial amount of land together with the home. The acreage is well-treed, mostly flat, and offers endless possibilities for recreation, privacy, or future use. Purchase the home on its own or combine it with the adjoining 52 acres for the ultimate country property. (id:15069)
Priced to sell! This approximately 1,200 sq. ft. home sits on a half-acre lot and is being offered together with an adjoining 52-acre parcel. This older home features 3 bedrooms, a 4-piece bathroom, a spacious main-floor family room with cathedral ceilings and a wood stove, plus a front livingroom and TV room. Sliding doors lead to the backyard, providing easy access to outdoor living space. New shingles installed this May. The basement consists of a 5'11" high crawlspace, offering excellent walk-around storage. The adjoining 52-acre parcel is well-treed, dry, and includes a large heated insulated 3-car work-shop. This beautiful acreage offers endless possibilities and may be ideal for a future second home, subject to all required approvals. A rare opportunity to own a home, shop, and 52 acres of land in one package. (id:15069)
1480 square foot brick bungalow in a coveted Flesherton location. Spacious living areas on the main level feature a living room with natural gas fireplace, dining room and an updated kitchen with bow window and walkout to back deck. There is an oversized main bathroom and 3 bedrooms, including one with a 3 piece ensuite. The lower-level family room is 26x26 with another natural gas fireplace, great windows and a kitchenette/bar area. There are 2 more bedrooms, a full bathroom and a dedicated laundry and utility room with lots of storage. Extremely functional layout on both levels with the bonus of an insulated heated, attached double garage that is 24x24. Great curb appeal and low maintenance exterior with concrete driveway, walkways and front patio. Ideal location on a low-traffic street that is steps from the arena, ball diamond, library and a short walk to both elementary and secondary schools. (id:15069)
PRICED TO SELL!! MOTIVATED SELLER!! This bungalow on a full treed lot with privacy features 3+1bedrooms, a basement with a separate entrance, and an amazing kitchen overlooking the serene backyard - ideal for both everyday living and entertaining. The private outdoor oasis is complete with an inground concrete pool and stylish bar, creating the perfect setting for summer gatherings. A large driveway provides ample parking, and the location offers quick access to Brampton and Mississauga while being within walking distance to banks, grocery stores, and restaurants. Whether you choose to move in as is, renovate and personalize, or explore future development potential, the existing home is in excellent condition and presents a fantastic opportunity for homeowners and investors alike. Custom House or Future development Opportunity.You WONT be able to find a premium 3/4 acre lot with a 125ft front right in the city, directly across from the approved Southeast Georgetown Secondary Plan community. This oversized parcel offers exceptional potential -whether you're an investor seeking a future development opportunity in a rapidly growing corridor, or an end user looking to build a stunning custom house on one of the few large lots remaining on the street. With major residential growth, parks, trails, andmixed-use development planned across the road, this property also presents strong long-term upside and potential for multi-residential or redevelopment possibilities (subject to approvals). A strategic land hold or a showcase custom home site - the choice is yours. (id:15069)
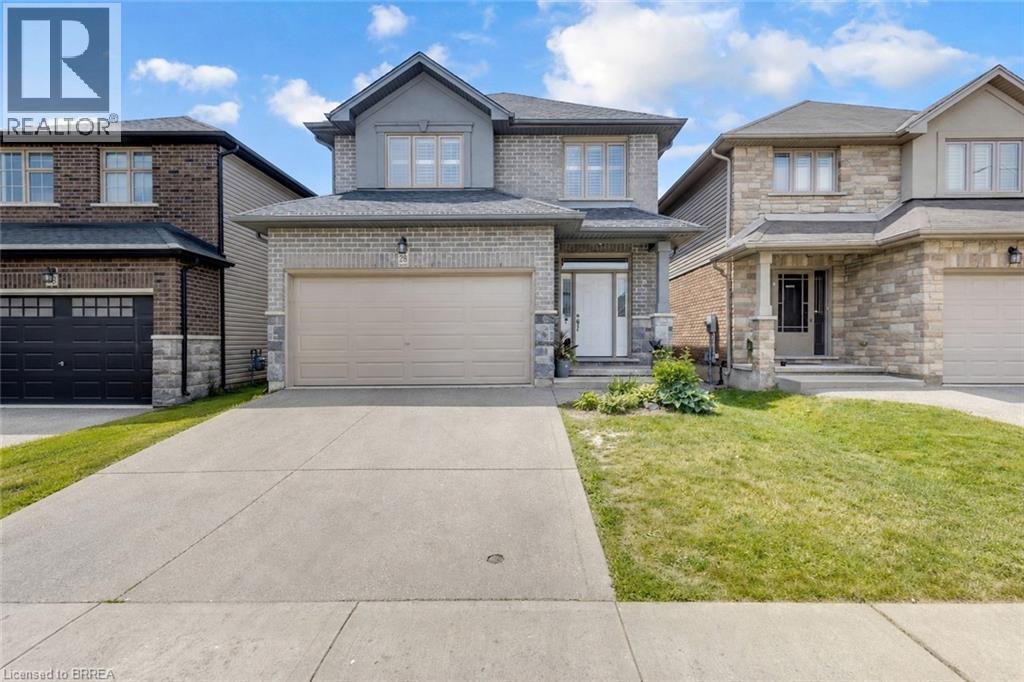
Welcome to 28 Banks Street, a well-maintained family home located in the highly sought-after Holmedale neighbourhood of Brantford. Larger than it appears, this spacious home offers 5 bedrooms and 4 bathrooms with a functional layout designed for modern family living. The bright and inviting main level features an open-concept living room, dining room, and kitchen, creating the perfect space for everyday living and entertaining. Patio doors lead directly to the large rear yard, where you'll find a spacious deck and gazebo—an ideal setting to relax, entertain, and enjoy warm summer days while watching the kids play. The generous backyard offers plenty of room for family gatherings, pets, and outdoor activities. Upstairs, you'll find generously sized bedrooms, including a spacious primary retreat complete with an ensuite bath and walk-in closet. The finished lower level provides additional living space with a recreation room, bedroom, and full bathroom—ideal for guests, teens, or multigenerational living. Situated on a quiet street in one of Brantford’s most desirable neighbourhoods, this home is just steps from the Grand River, scenic river trails, parks, schools, shopping, restaurants, and everyday amenities, with convenient access to major highways for commuters. Move-in ready and offering exceptional space both inside and out, this is a fantastic opportunity to call Holmedale home. Book your private viewing today! (id:15069)
Income Potential!!!! Cashflow Positive!!!! Turnkey Opportunity!!!! Great Investment In Heart Lake! 5 Level Backsplit! 4 + 2 Bedrooms And Basement With Separate Front Entrance! 3 Kitchens And 2 Sets Of Washing Machines! 3 Full Bathrooms! Modern Kitchen W/ Granite Counters-B/I Desk Area, Pantry, Backsplash & Porcelain Floor! Don't Miss This Opportunity! Garage convert into the Bedroom, upstairs is only 3 bedrooms rented($1800), Back portion Was rented($2200), Front portion Rented($1500) (id:15069)
Welcome to this versatile, charming, detached bungalow. Ideally positioned on a coveted street surrounded by multimillion-dollar homes.This property offers an extraordinary opportunity to build your dream residence on an expansive 60 by 140-foot lot or enjoy the comfort of a beautifully renovated home.Thoughtfully updated,featuring modern amenities and stylish finishes. It provides a welcoming and move-in-ready option, with a spacious interior designed for contemporary living.For those interested in maximizing the property's potential, the basement includes a separate entrance, allowing the possibility of creating a distinct apartment or in-law suite.Step outside and discover a true backyard oasis. The highlight of the exterior is an impressive concrete 18x36 inground pool, providing both elegance and a touch of luxury to your outdoor living experience. The lush, mature trees that surround the space create a serene, private retreat, ideal for relaxation or entertaining guests.Enjoy the versatility of two distinct outdoor patios, each offering a unique setting for dining, lounging, or simply soaking in the tranquil ambiance. Whether you're envisioning a grand renovation or dreaming of a new build, this property provides the perfect canvas for creating your ideal home. (id:15069)
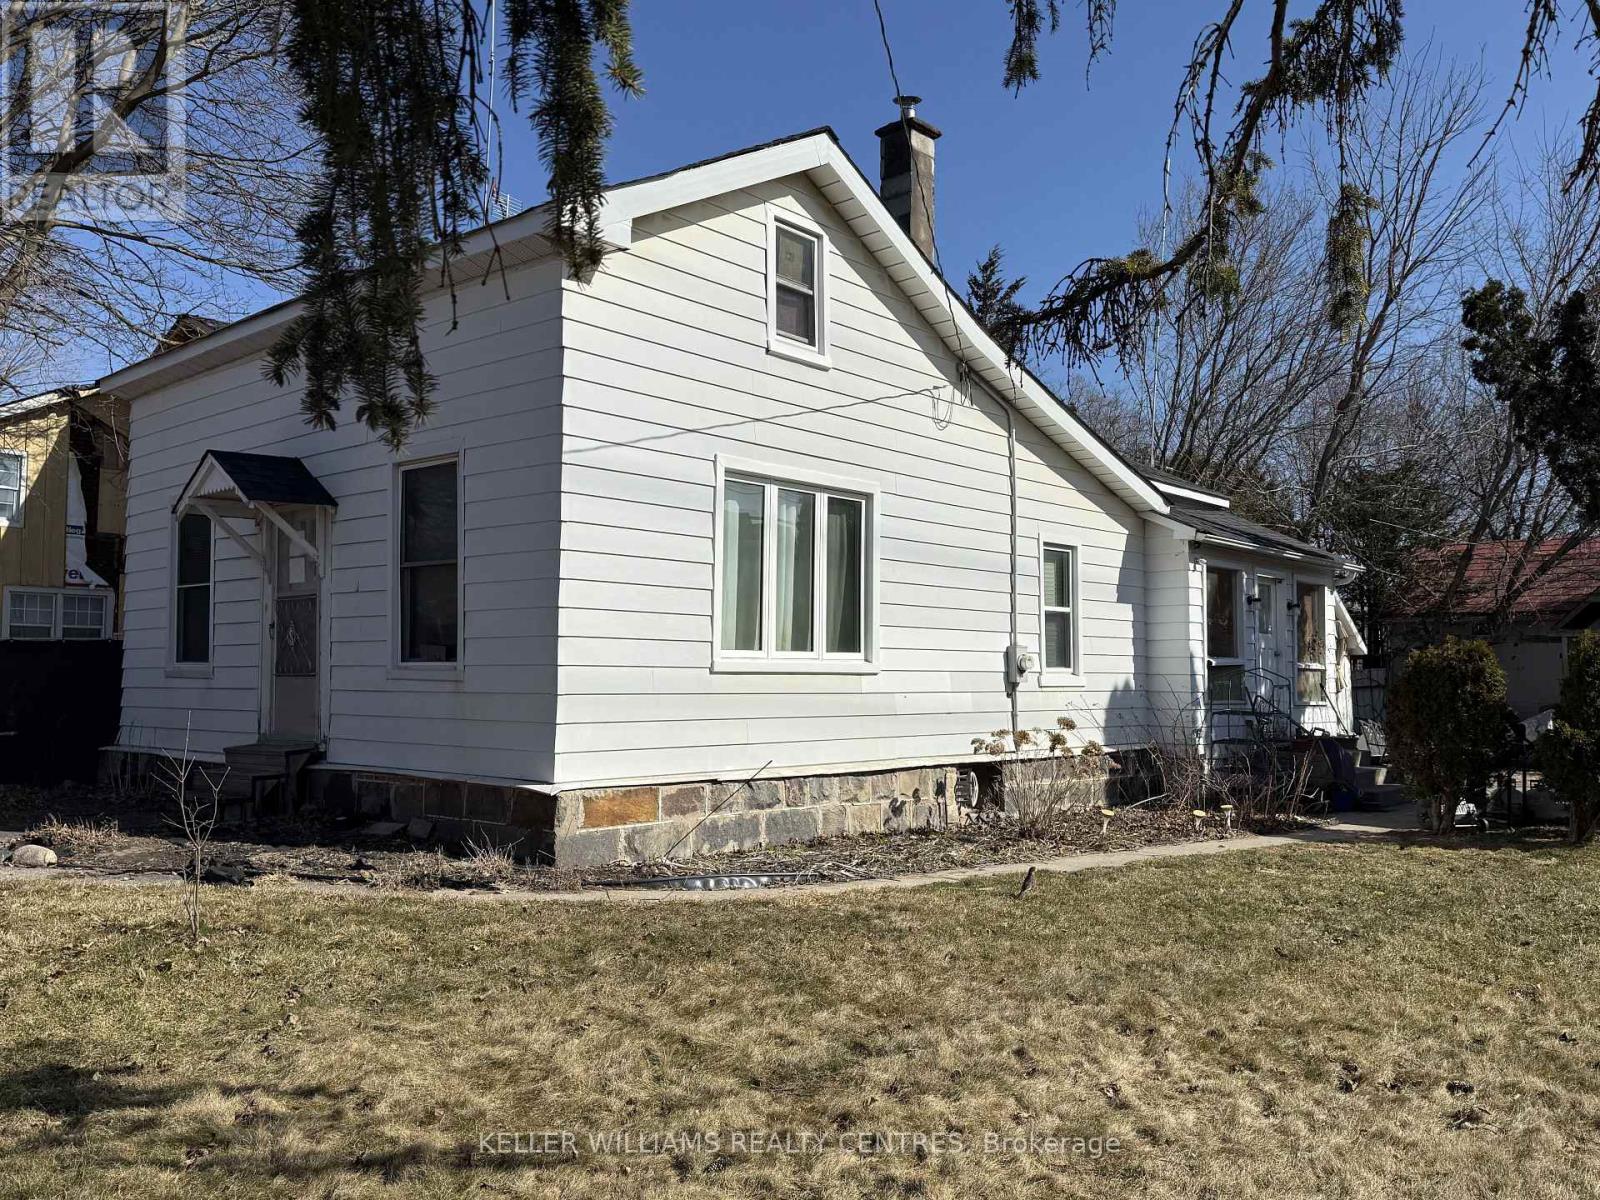
This is more than a home - it's a decision. A move. An opportunity that doesn't come twice. Steps from the shimmering shores of Lake Simcoe, tucked into one of Ontario's most charming lakeside communities, this 3-bed, 1-bath 1-1/2 story property is the kind of find that makes smart buyers stop scrolling. Live here. Rent it. Build it. The choice is yours. A long-term tenant is already in place - so from day one, this asset is working for you. First-time buyer ready to plant roots? Move in and make it your own. Seasoned investor? Collect rent in a high-demand lakeside market. Contractor with vision? A generous 61x147 lot, solid poured concrete pad, crawl space, block foundation, and a workshop out back give you everything you need to elevate and capitalize. Walk to the marina. Stroll to the Ramada Resort, Tee time at the Briars Golf Course, and the shops that make Jacksons Point a year-round destination. Municipally serviced. Solid bones. Real upside. In real estate, timing is everything - and the time is now. This isn't just a property. It's your next great move. (id:15069)
Welcome to your next dream home-where comfort, space, and convenience come together beautifully for the perfect family lifestyle. This stunning property offers three generously sized bedrooms, each filled with natural light to create a warm and inviting atmosphere. The spacious master bedroom is a true retreat, featuring a large walk-in closet and a luxurious 4-piece ensuite washroom. The two additional bedrooms are equally bright and share a well-appointed common bathroom, making it ideal for families. The thoughtfully designed layout includes a conveniently located and spacious laundry room right next to the bedrooms, adding ease to your daily routine. As you enter, you are greeted by a grand foyer with a large closet, offering both style and practicality. At the heart of the home is a beautiful, expansive kitchen with a cozy breakfast area, perfect for family meals and morning coffee. The adjoining living and dining areas provide ample space for entertaining or relaxing with loved ones. The unfinished basement presents endless possibilities, allowing you to customize the space to suit your needs, whether it's a home gym, entertainment area, or additional living quarters. This home also features a double garage and a driveway that can accommodate up to four additional small vehicles, ensuring plenty of parking for family and guests. Ideally located just minutes from shopping, dining, and entertainment, including St. Catharines Outlet Mall, Niagara Falls, and Niagara-on-the-Lake, this property offers both tranquility and accessibility. A beautiful home, ready for a beautiful family to move in-don't miss this incredible opportunity! (id:15069)
This is the waterfront lifestyle your family has been waiting for. From the moment you step inside, the care, pride of ownership, and warmth in this beautifully maintained home are impossible to miss. Wake up to breathtaking open water views of Lake St. Clair, enjoy sunrise coffees by the water, and end your evenings watching the sunset melt into the horizon. Located in the heart of Lighthouse Cove, this stunning 2-storey waterfront home sits on a 60-ft irregular lot with a private canal, boat dock, and direct lake access—perfect for boating enthusiasts and families who love life on the water. Offering 4 bedrooms and 3 full bathrooms, the bright open-concept main floor features a gorgeous granite kitchen with backsplash, built-in oven, and five-burner gas cooktop with centre griddle, flowing seamlessly into the warm family room with gas fireplace. A formal dining area sits just off the kitchen, perfect for entertaining. The spacious primary suite offers its own gas fireplace, beautifully renovated ensuite, and peaceful water views. Additional bedrooms provide flexibility for family, guests, or office space, with Murphy beds included in select rooms. Outside, enjoy a wooden sun deck, outdoor hot tub, gazebo, updated steel breakwall, dock shed, concrete driveway, and fully renovated double garage (2025). Additional features include in-ground sprinklers, encapsulated crawlspace, tankless water heater, brand new furnace and heat pump (2026), plus extensive updates since 2019 (full list available). Lighthouse Cove offers more than a home—it’s a peaceful waterfront lifestyle in a close-knit community. (id:15069)
Opportunity, Lifestyle, and Versatility all in one! Nestled in the charming waterfront community of Port McNicoll, this spacious raised bungalow offers exceptional flexibility for families, multi-generational living, first time buyers, retirees, or investors. 3 separate living spaces, 6 bedrooms, 3 kitchens and 3 bathrooms this opens the door to endless possibilities. Steps to Georgian Bay beaches, trails, swimming & fishing. Garage is complete with a car hoist! Private fenced yard and endless potential to customize. Direct access to Trans Canada Trail/Simcoe Country Loop. Just 12 minutes to Midland and approximately 25 minutes to Hwy 400. A location that blends nature, recreation and convenience. Exceptional lifestyle opportunity waiting to be realized. (id:15069)
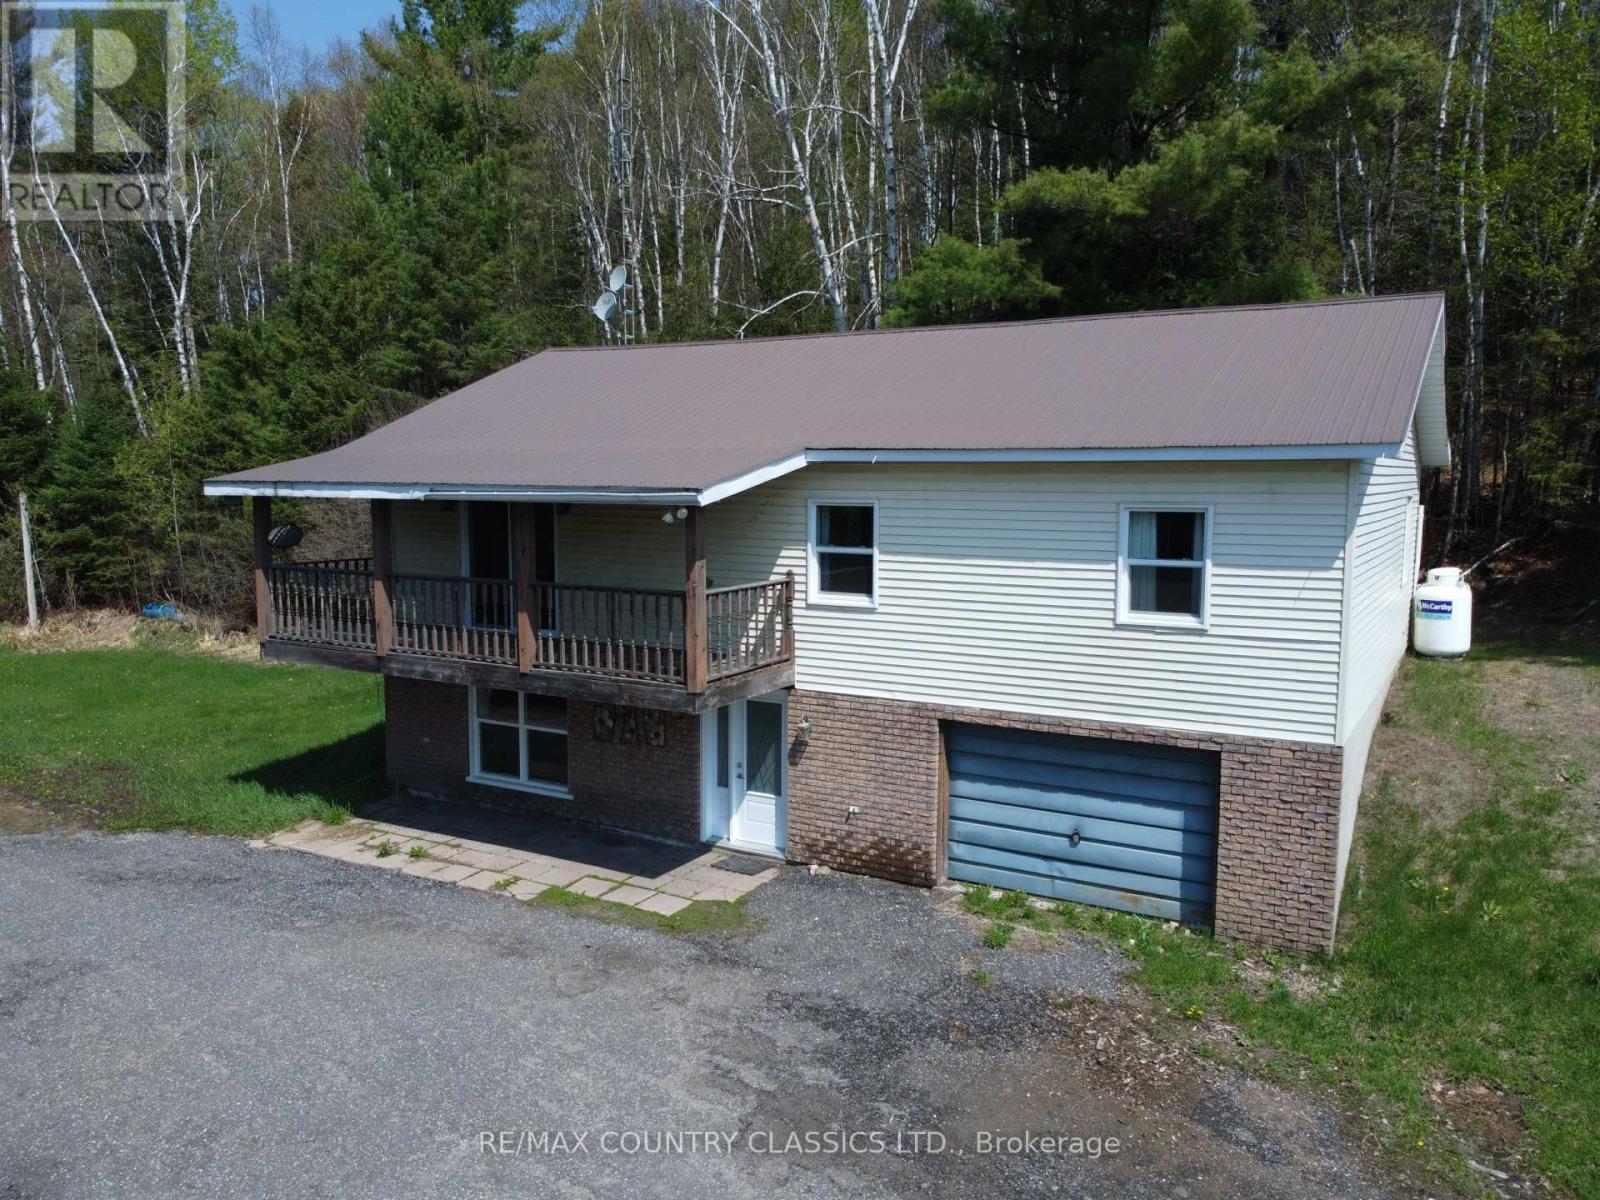
Barry's Bay. Spacious 2-storey, 3-bedroom family home situated on 14 acres . Set on a hillside with a desirable south-facing view, the property offers level areas around the home with excellent space for gardening and outdoor enjoyment. Features include an attached 2-car garage and a detached storage shed.The home has solid bones and presents an excellent renovation opportunity for buyers looking to create a fabulous country residence on a beautiful parcel of land. A rare chance to combine privacy, acreage, and potential in a sought-after rural setting. All new windows and entrance door in 2025, as well as furnace in 2025 (id:15069)
Investors, builders, first-time homebuyers, and developers: this is an opportunity not to be missed. Secure a prime detached property in the heart of Brooklin in Whitby set on a rare and expansive 70 ft x 90 ft lot, just off Highway 7 (Winchester Road East). Ideal for renovation, redevelopment, or the creation of a custom dream home, this property offers outstanding potential in one of Whitby's most desirable communities. Enjoy the convenience of walking to shops, parks, and top-rated schools, the lifestyle you've been waiting for is right at your doorstep. An exceptional chance to build, invest, or grow in a highly sought-after neighborhood. (id:15069)
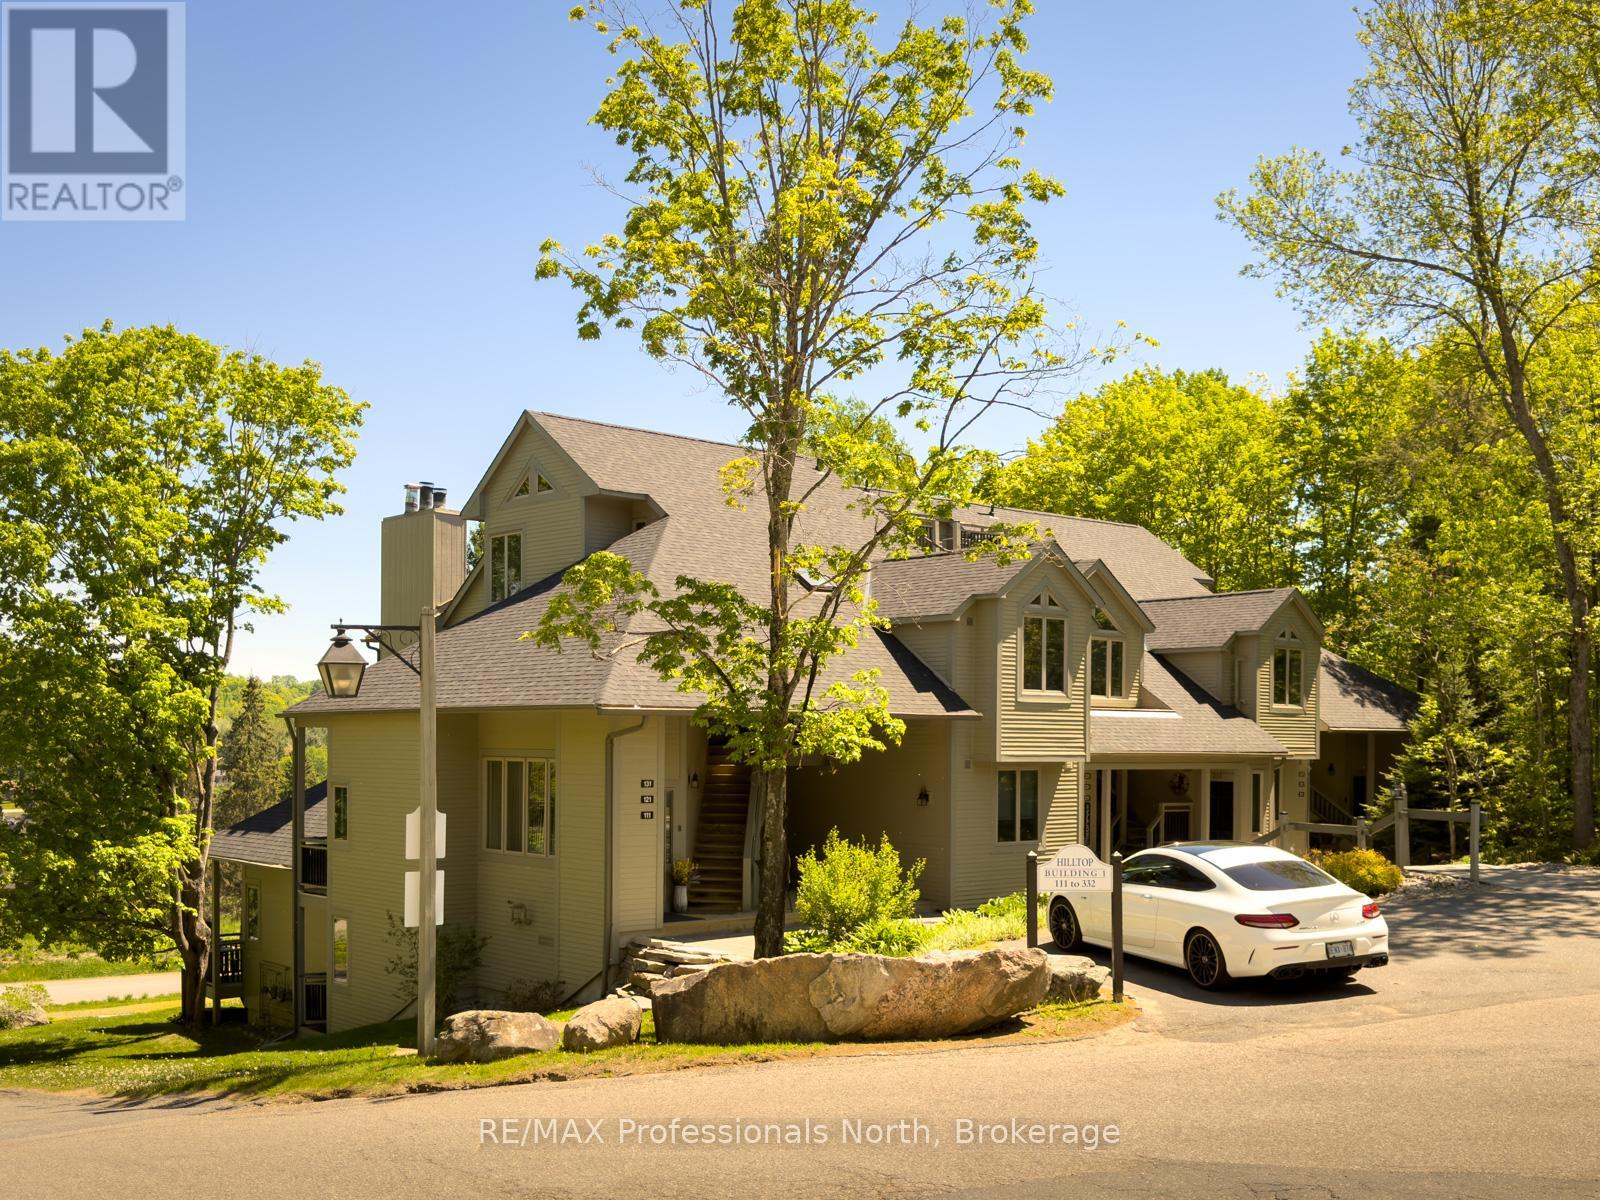
Rarely offered ground-floor condominium at Grandview! Step directly into this beautifully appointed 2-bedroom, 2.5-bath suite offers the perfect blend of comfort, convenience, and Muskoka lifestyle. Featuring warm pine trim and cabinets, solid wood doors, and a feature wood-burning fireplace, the open-concept living, dining, and kitchen area with new stainless appliances, is definitely inviting. Both spacious bedrooms feature private ensuites, with the primary suite boasting a walk-in closet, separate jetted tub and shower, and its own private deck. Separate powder room as well, for guests. Large windows capture panoramic views of rolling fields, mature trees, and the lake, while a separate walkout balcony off the dining area provides the perfect place to relax and enjoy the scenery. Located just minutes from downtown Huntsville, this sought-after Grandview community offers access to a prestigious golf course and is conveniently close to Hidden Valley skiing, Deerhurst Resort, and a short drive to world-famous Algonquin Park. Whether you're seeking a year-round residence, vacation getaway, retirement retreat, or investment property, this versatile unit checks all the boxes. Sold fully furnished with immediate occupancy available, you can start enjoying everything Muskoka has to offer this summer. With no stairs and no exterior maintenance to worry about, carefree living has never looked so good. How soon can you move? (id:15069)
Fully Renovated ground floor 2 bedroom, 2 bathroom condo. Enjoy a short stroll to the shores Georgian Bay and the Collingwood Trail system. Walk or ride directly to Downtown Collingwood from your front door. Minutes away from area ski clubs and golf resorts and shopping. Features included beautiful new open plan kitchen cabinetry, counters and new flooring throughout the whole unit. Both bathrooms benefit from new cabinetry and floors. Baseboard heaters have been upgraded throughout the whole unit. New front door replaced in 2023. Freshly painted, this spacious condo offers an open plan concept featuring dining area and living space with cozy gas f/p and doors to private patio. This unit features a good sized second bedroom which could also double as an office/den. In unit laundry makes this an ideal full time home or fantastic weekend retreat with allocated parking right outside front door. (id:15069)
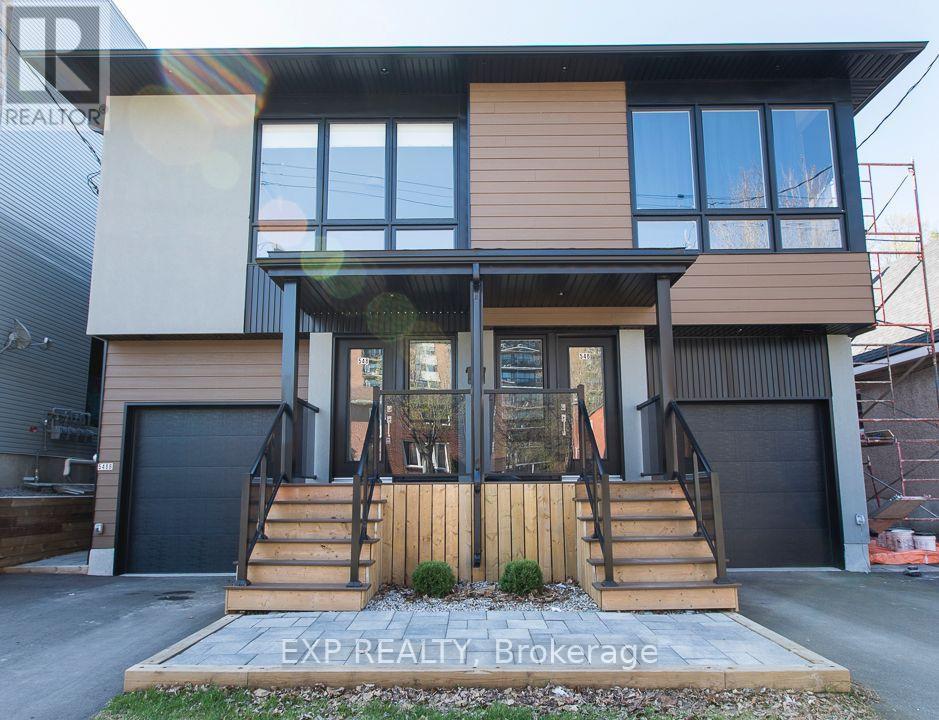
Welcome to 546 Guy Street. Custom built and thoughtfully designed by award-winning Colizza Bruni Architecture, this stunning 4 bedroom, 3 bathroom two-storey home offers modern living in the heart of Castle Heights. Less than 6 years old, this home showcases exceptional craftsmanship, a smart layout, and high-end finishes throughout. The main level features beautiful hardwood flooring and a bright, open-concept design ideal for both everyday living and entertaining. The chef-inspired kitchen is equipped with top-of-the-line stainless steel appliances, complemented by quality cabinetry and functional workspace. A spacious living and dining area creates a warm and inviting atmosphere. Upstairs, you'll find generously sized bedrooms designed for comfort and practicality, making this home ideal for growing families. A standout feature is the thoughtfully designed lower level, offering a separate entrance to a self-contained 1 bedroom, 1 bathroom suite. This property is a legal duplex, providing excellent potential for multigenerational living, rental income, or added flexibility. Located in the established and evolving Castle Heights neighborhood, the area offers a mix of character homes and newer infill developments, attracting families, first-time buyers, and investors alike. Enjoy close proximity to parks, schools, shopping, and everyday amenities, including the St. Laurent Shopping Centre, grocery stores, and convenient transit options. The neighborhood is known for its welcoming, multicultural community and practical lifestyle appeal. An excellent opportunity to own a newer, custom-built home in a central location. Also available: 548 Guy Street, which can be purchased together for added investment or multigenerational potential. (id:15069)
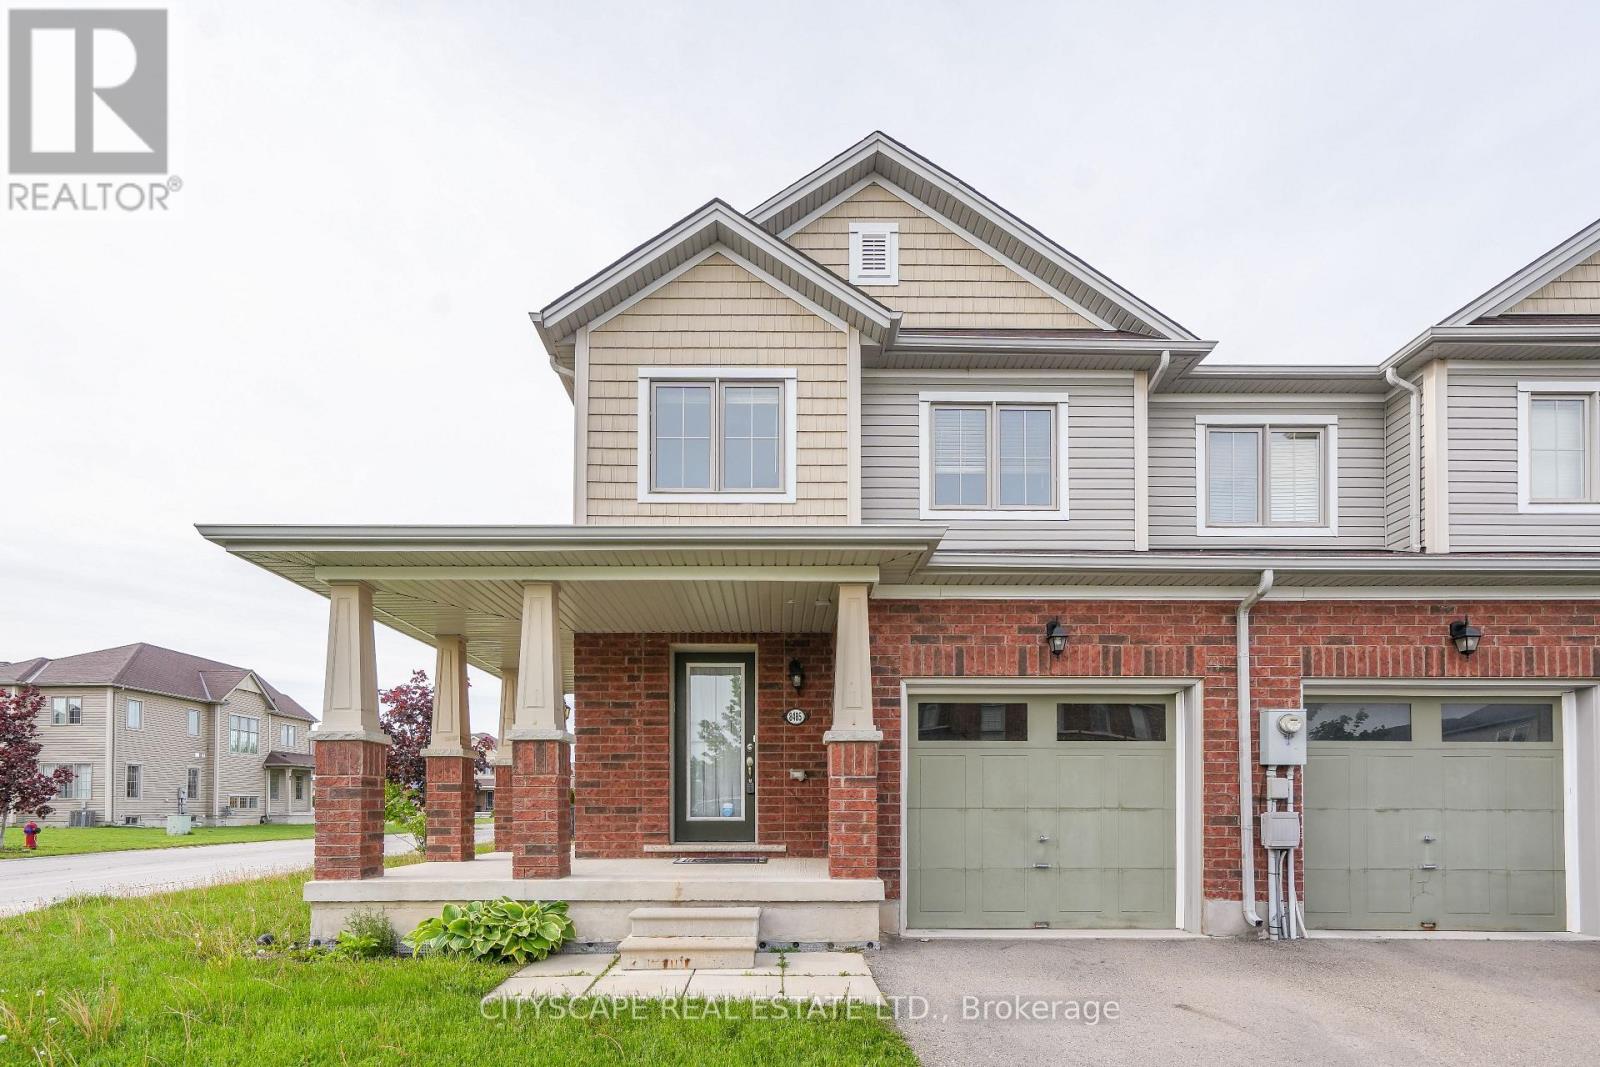
Welcome to this beautifully updated 2-storey end-unit freehold townhouse, nestled in the highly desirable south end of Niagara Falls! Situated on an extra premium lot backing onto a serene green space and park, this home offers exceptional privacy and peaceful views-perfect for relaxing or spending quality time with family. Boasting 3 spacious bedrooms and 2.5 bathrooms, this home is ideal for growing families or those seeking additional space. As an end unit, it features extra windows that flood the home with natural light, creating a warm and inviting atmosphere throughout. Recent upgrades include brand new vinyl flooring in all bedrooms, stunning brand new hardwood stairs with elegant iron pickets, and fresh paint throughout, giving the home a modern, move-in-ready feel. The open-concept layout is perfect for entertaining, while the tasteful finishes and thoughtful upgrades add style and sophistication. this is a true freehold property. Ideally located just minutes from the QEW, top-rated schools, shopping centres, the YMCA, Niagara Falls attractions, and the U.S. border, this home perfectly blends comfort, style, and convenience. Whether you're a first-time buyer, growing family, or investor looking to own in one of Niagara's most sought-after neighbourhoods, this property checks all the boxes. Don't miss your opportunity to make this beautiful home yours! (id:15069)
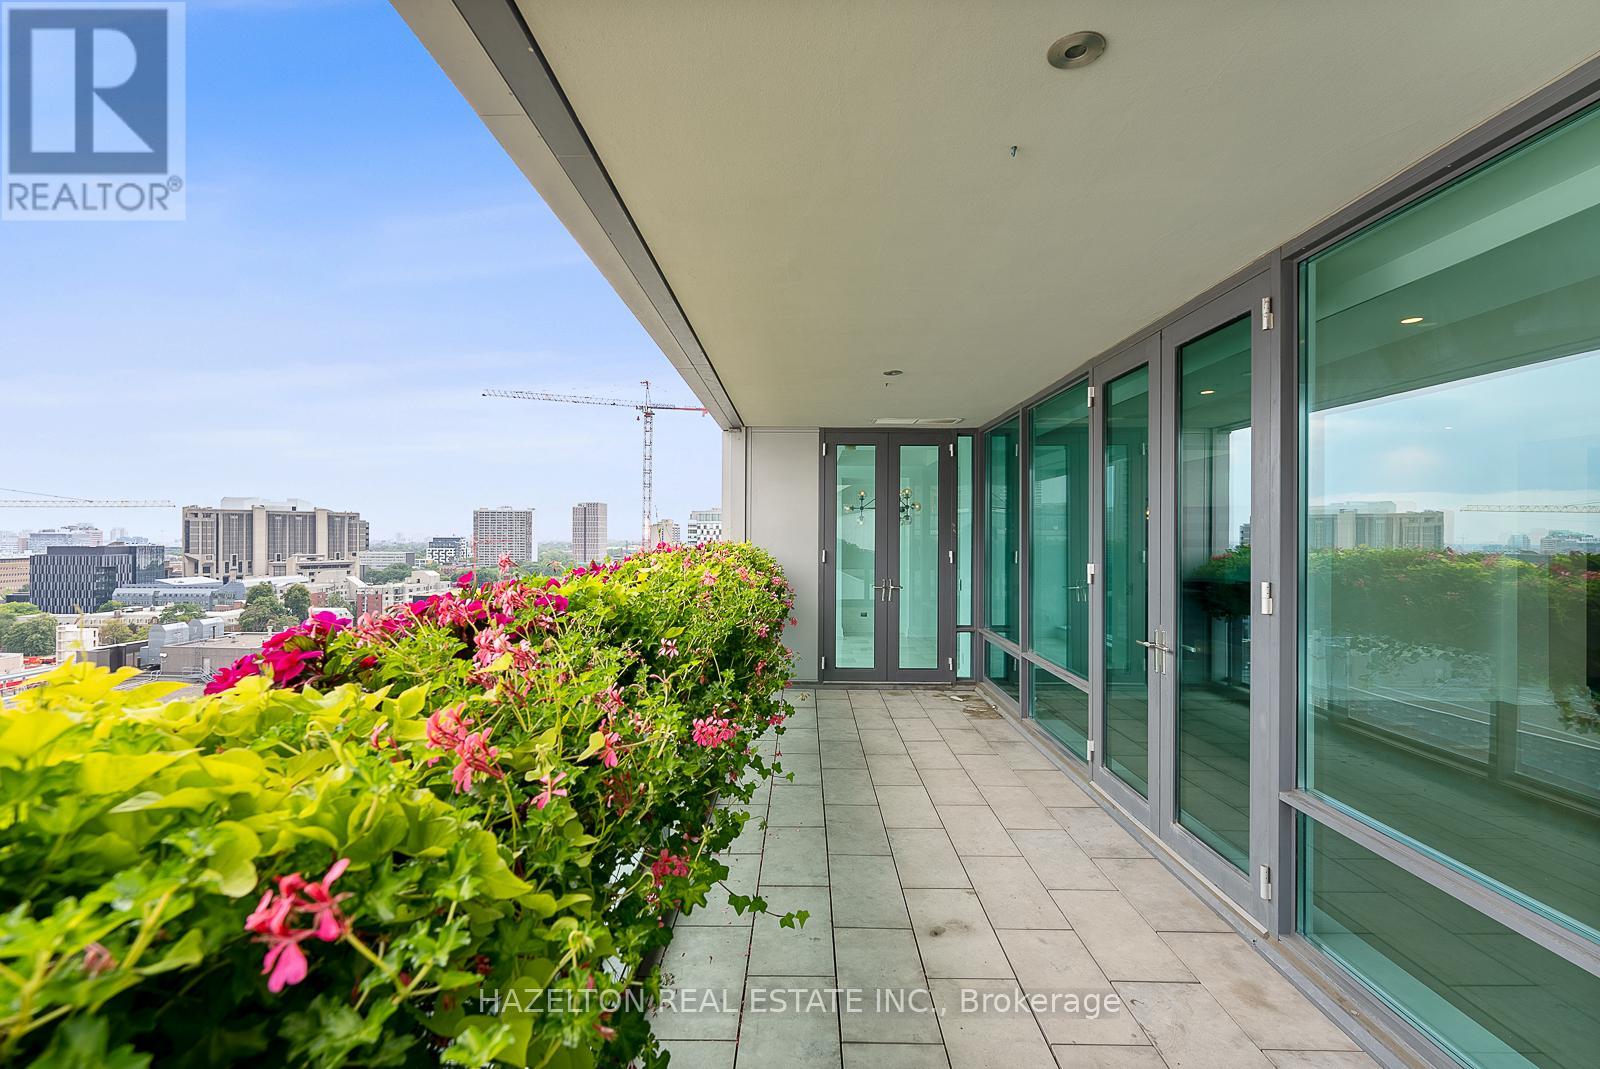
South facing Perfection on Bloor in the exquisite Museum House. This is a boutique building that is discreetly positioned on Bloor St, west of Avenue Rd. with great security and privacy. A wonderful opportunity for those wanting a smaller building with a sense of community. Opposite the ROM, this bright south facing residence looks over Philosophers Walk and the whole downtown skyline...simple spectacular views Almost 2550 sq ft of well defined living space including an open living/dining room, huge eat in kitchen with a breakfast area flooded with sunshine from floor to ceiling glass, an oversize family room plus a separate home office/library. Two fireplaces for romantic snowy evenings. Two bedrooms, both with spa like marble ensuites and generous closet space. Direct elevator access into your own foyer, newly refinished hardwood floors throughout. Sensational large terrace extends your living space. This is a triple A, full service building including valet parking (2 parking spots included) ,and 24 hour concierge service. This suite is exceptionally well priced, perhaps the best opportunity in the Yorkville area for a south facing suite. (id:15069)
Beautifully designed and move-in ready, this impressive 4-bedroom, 2.5-bathroom home with a double garage is located in the peaceful and sought-after Towpath Estates community. The main floor features a bright, open-concept layout with soaring ceilings, rich hardwood flooring, a welcoming foyer, a formal dining area, and a spacious kitchen complete with stainless steel appliances, a large centre island, ample cabinetry, and a dinette with walkout to the backyard. There is also a mud room area leading to the garage. Upstairs, you'll find four generously sized bedrooms, including a stunning primary suite with a walk-in closet and a spa-like ensuite showcasing double sinks, a soaker tub, and a separate shower. Four further bedrooms, a full bathroom and versatile loft space-perfect for a home office or cozy lounge- and laundry room complete the upper level. The unfinished basement offers endless possibilities for future living space tailored to your needs. Currently the property backs onto tranquil green space with no rear neighbours, this home provides exceptional privacy and a peaceful setting. Conveniently located just minutes from schools, Brock University, shopping, dining, and all that Niagara has to offer, this is a rare opportunity to enjoy comfort, style, and convenience in one of the region's most desirable new communities. (id:15069)
Ideal for First-Time Buyers & Investors! Situated in a quiet enclave, this condo townhome offers comfort, convenience, and rare green space views with no rear neighbours! The main floor features an open-concept living and dining area filled with natural light, plus a kitchen overlooking the backyard. The extra-large primary bedroom offers two generous closets, while the second bedroom includes its own private balcony-perfect for warm summer mornings.The lower level adds versatile space with a cozy rec room and walkout to the backyard, ideal for relaxing or hosting BBQs, with convenient inside access to the single garage. Located in popular Hunt Club, you're steps from schools, parks, walking/biking trails, Shopping Centre, transit, and all everyday amenities. Low condo fees make this a smart and affordable choice. A wonderful opportunity to own a home backing onto peaceful parkland in a well-connected neighbourhood. Balcony professionally sealed and waterproofed. (id:15069)
Country Home Just Minutes from Eganville. Located on the outskirts of Eganville, this well-maintained home offers the perfect balance of country living and convenience, with all amenities just a short drive away. Situated on a generous half-acre lot, the property features a large side yard ideal for a future outbuilding, children's play area, or expansive garden. A single detached garage, garden shed, and large storage shed provide plenty of space for hobbies, a workshop, or storing recreational toys and equipment. The unique layout includes two driveways, allowing easy drive-through access across the property. Inside, the home offers a spacious eat-in kitchen, bright and inviting living room, convenient main-floor laundry room, and a full bathroom. The second level features two bedrooms plus a large additional space that would make an excellent den, home office, or potential third bedroom. Laminate flooring throughout most of the main floor, newer shingles on the main home, and a durable metal roof over the kitchen addition. Whether you're a first-time homebuyer, looking to downsize, or seeking an affordable property with room to grow, this home is well worth a look. Book your showing today! (id:15069)