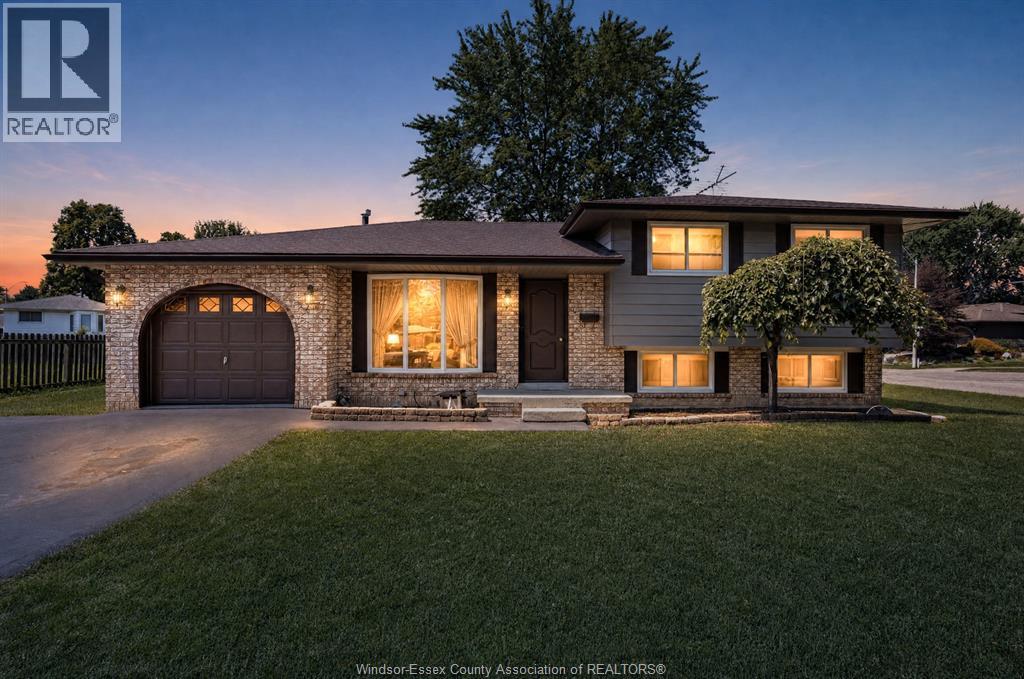
This is the one you've been waiting for! Welcome to this spacious 4-level side split with an attached garage, ideally situated on a large corner lot in the highly sought-after Estate Park community. Enjoy an unbeatable location just a short walk to the new Beaton Elementary School, a stroll to Beach Grove Golf & Country Club, or hop on your bike and head to Urban Surf for a day on the water. This is a neighbourhood you'll love coming home to. Offering 3+2 bedrooms and 2 full bathrooms, this home presents an incredible opportunity for buyers looking to add their own style and updates. With great bones, a functional layout, and endless potential, it's ready to become your dream home. The main floor features a spacious eat-in kitchen with patio door access to a large wood deck complete with a natural gas BBQ hookup, a formal dining room, and a bright living room highlighted by a large picture window. The cozy family room offers a gas fireplace, while the unfinished fourth level provides abundant storage, a laundry area, and excellent potential for additional finished living space. Outside, the expansive yard offers plenty of room for kids, pets, entertaining, or simply relaxing outdoors. Being sold in ""as is"" condition. Priced to sell, this is an exceptional opportunity to invest in one of the area's most desirable neighbourhoods. (id:15069)
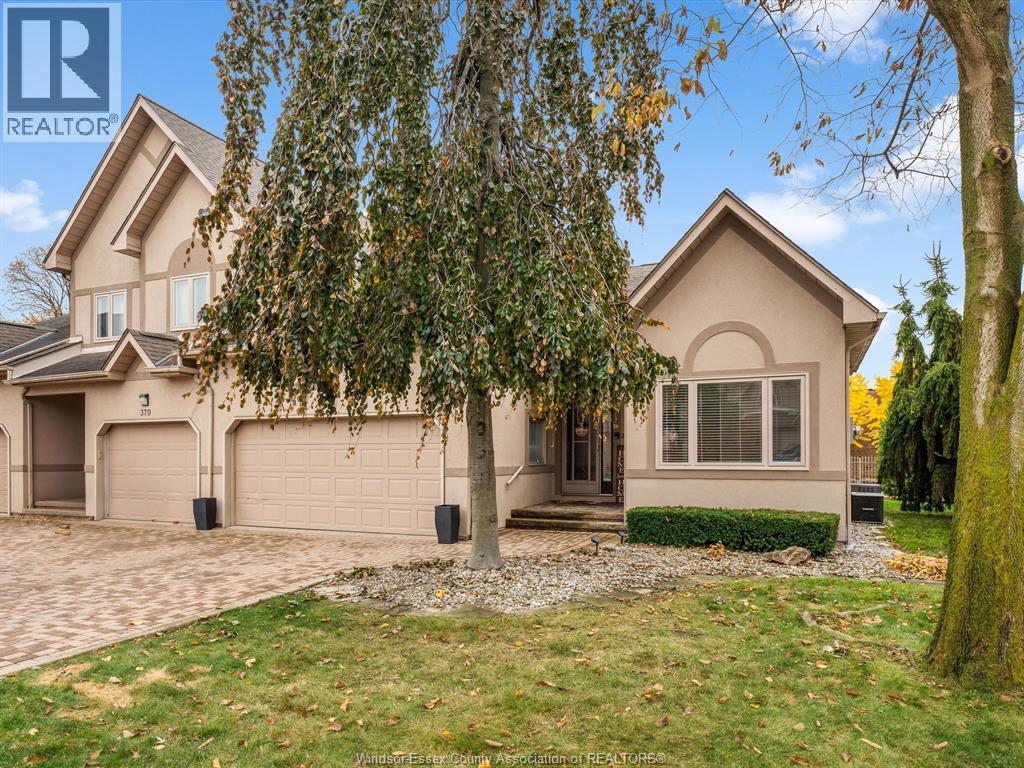
Welcome to Tuscany Crescent, nestled in the heart of St. Clair Beach. This fully updated one-floor townhome offers effortless living with 2 bedrooms, 2 full bathrooms, main floor laundry, and beautiful vaulted ceilings that create an open, airy feel throughout. The finished basement includes a roughed-in kitchen, providing excellent potential for additional living space or in-law accommodations. Enjoy a double car garage and a low-maintenance lifestyle with exterior maintenance and ground maintenance, property management.Located within walking distance to top-rated schools, waterfront marinas, Beach Grove, grocery stores, parks, and the St. Clair Beach Plaza. Residents also benefit from private community amenities including a pool and tennis courts, carefree living in one of the area’s most sought-after neighbourhoods. (id:15069)
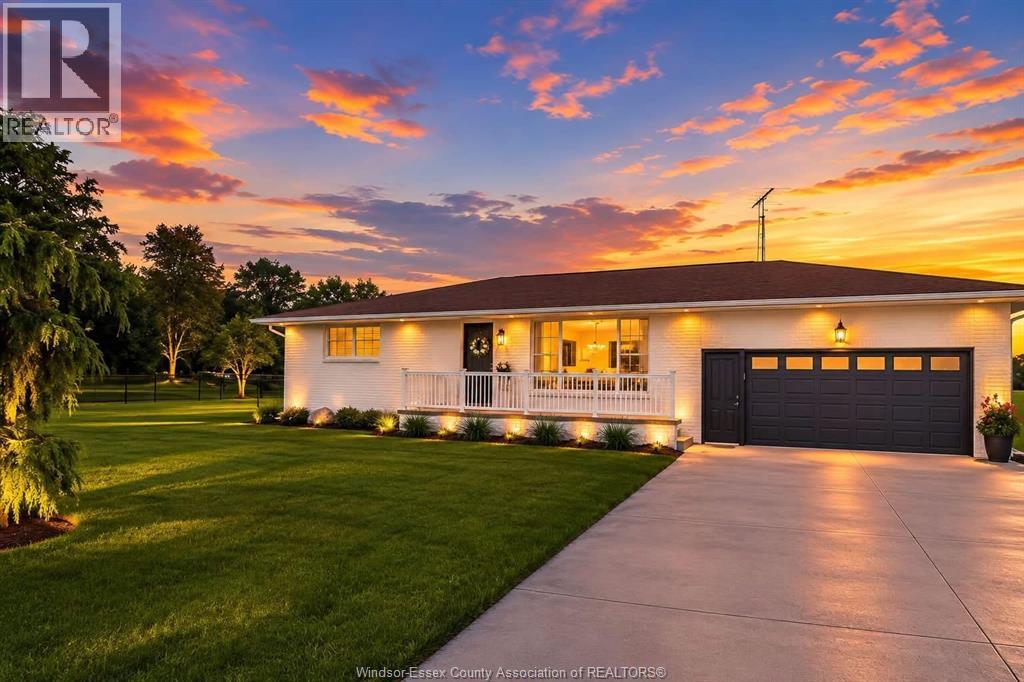
EXPERIENCE COUNTRY LIVING WITH LUXURY FLAIR ON JUST UNDER AN ACRE WITH NO DIRECT NEIGHBOURS. STRAIGHT OUT OF HGTV, THIS SPRAWLING RANCH OFFERS 5 BEDROOMS, 3 FULL BATHS AND A OVERSIZE DOUBLE CAR GARAGE, BLENDING COMFORT AND STYLE THROUGHOUT. STEP OUTSIDE TO A MASSIVE BACKYARD RETREAT FEATURING A SPACIOUS PATIO OVERLOOKING A STUNNING BLUE-WATER RESORT STYLE POOL (INSTALLED 2025). PRIVACY, SPACE AND EXCEPTIONAL OUTDOOR LIVING MAKES THIS PROPERTY A RARE FIND. (id:15069)
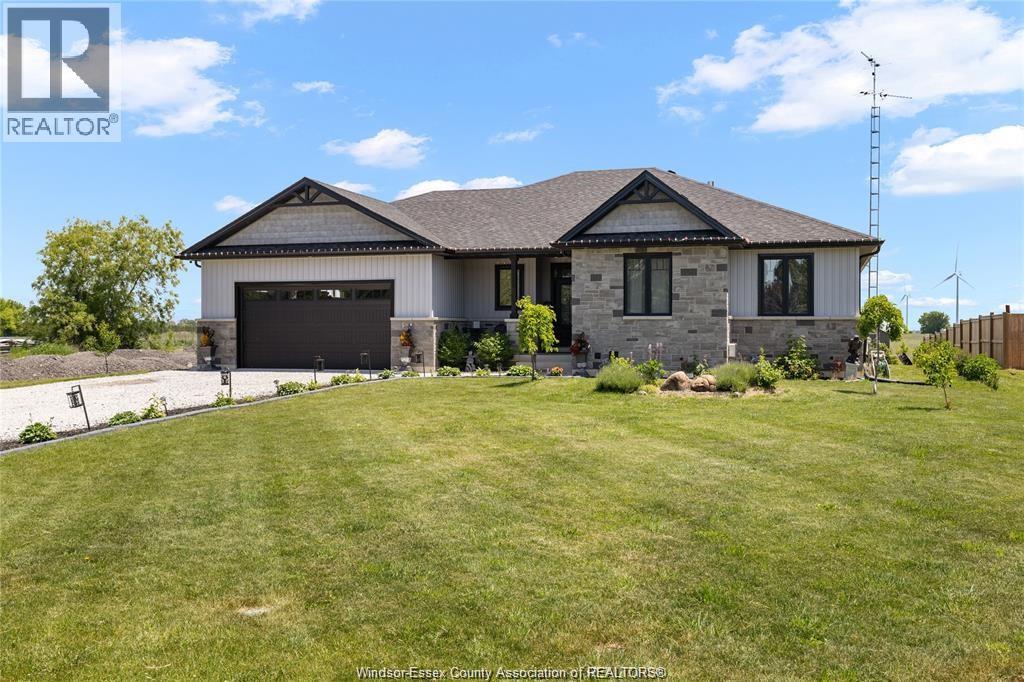
LOOKING FOR A COUNTRY RANCHER ON A PAVED ROAD WITH MUNICPAL WATER AND NATURAL GAS CLOSE AMENTIES? LOOK NO FURTHER. This 1829 sq ft Craftsman style home has all the extras, the huge primary suite features sliding glass doors to a covered rear concrete patio an oversized soaking tub, and generous walk in closet. The guest rooms sit down the hall with a 4 piece bath between them. The great room features a gas fireplace and all glass wall overlooking serene farm fields and a covered patio. A custom black walnut kitchen features walk in full butlers pantry, hidden coffee bar station, mixer stand, pot filler, custom gas range and range hood and plenty of room for your harvest table. Full basement includes a kitchenette, infrared sauna and 3rd bath. The double garage has a third double deep bay. All on your private country lot across from the river and only 2 minutes away from Lake St Clair, Rochester Place golf course and restaurant and boat launch. OPEN HOUSE SUNDAY AUGUST 9th FROM 2-4 (id:15069)
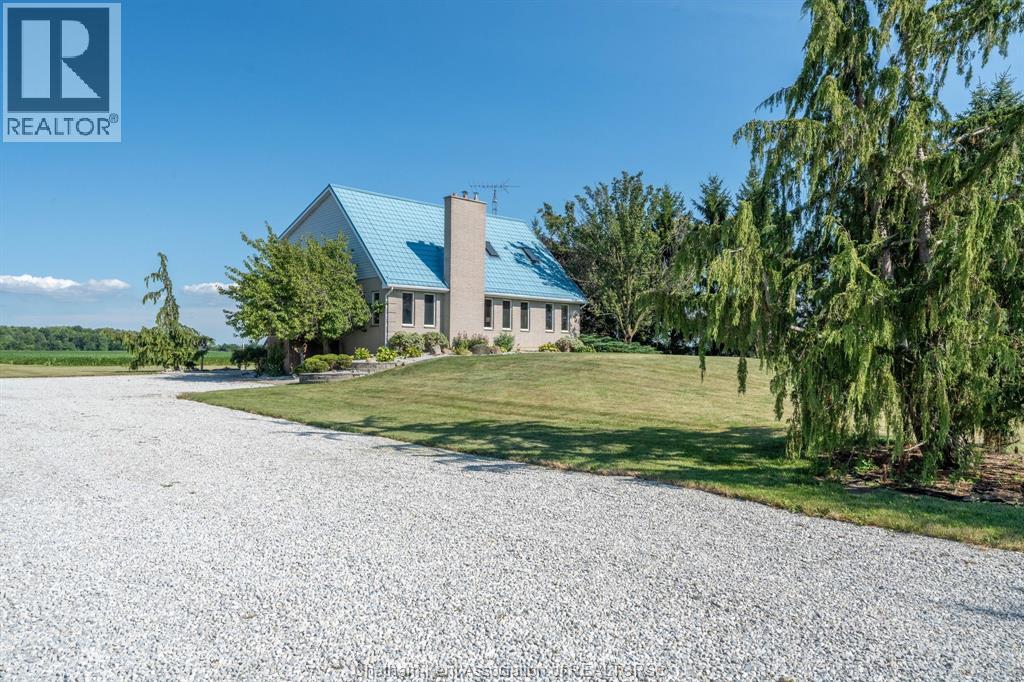
A spacious 4-bedroom, 2.5-bathroom country home on 2 acres. The bright and airy living room offers an abundance of natural light and beautiful views of the surrounding countryside. A sunroom with tall ceilings and a skylight provides additional space to relax or entertain. The main-floor primary bedroom features a private ensuite and walkout to the rear deck. Upstairs are three well-sized bedrooms, a shared bathroom and access to the upper deck. The lower level offers a recreation room, ample storage and a large additional room currently used as a woodworking shop and craft area. The rear deck overlooks neighbouring fields, while the property provides plenty of outdoor space and potential room for a future garage or shop. Additional land beyond the tree line may provide space to expand the usable yard or the opportunity for modest farmland rental income. Major updates include new sliding doors (2026), new geothermal heating and cooling unit (2019), and a steel roof. Municipal water, geothermal heating and fibre-optic internet complete this country property. (id:15069)
Build your dream home on a stunning, half-acre private lot! This exceptional 69ft wide x 317 ft deep lot offers a rare opportunity to create a custom home in the charming community of Listowel. Nestled in a picturesque setting at the end of a cul-de sac and set back from the road, this expansive property provides the perfect canvas for a thoughtfully designed residence that blends modern luxury with functional living. You have the opportunity to craft a home that showcases architectural elegance, high-end finishes, and meticulous craftsmanship. Imagine soaring ceilings and expansive windows that capture breathtaking views, an open-concept living space designed for seamless entertaining, and a chef-inspired kitchen featuring premium cabinetry, quartz countertops, and an optional butler’s pantry for extra storage and convenience. For those who appreciate refined details, consider features such as a striking floating staircase with glass railings, a frameless glass-enclosed home office, or a statement wine display integrated into your dining space. Design your upper level with spacious bedrooms and spa-inspired en-suites. Extend your living space with a fully finished basement featuring oversized windows, a bright recreation area, and an additional bedroom or home gym. Currently available for pre-construction customization, this is your chance to build the home you’ve always envisioned in a tranquil and scenic location. MODEL HOME LOCATED AT 1060 WALTON AVE. (id:15069)
Enjoy carefree living at the Villages of Glancaster. This bungalow style townhome features an open concept layout with 1000 sq. ft. of living space complete with 9 foot ceilings. The primary bedroom features a large walk-in closet and 3 pc. ensuite bathroom. Additionally there is a fully finished basement level. The basement includes: family room (no window), second bedroom with walk- in closet (no window), 4 piece bath and storage room. Recent Improvements include: fresh paint throughout, kitchen cabinets refaced, double pantry added, double sink with faucet, kitchen laminate countertop, fridge and dishwasher, bay window and California shutters in kitchen dinette, custom front & storm doors, garage door, sliding door in living room leading to the new back deck with replaced fencing, extensive pot lights on both levels. This active community offers an onsite Country Club with saltwater pool, gym, exercise classes, organized social activities, craft club, 2 outdoor tennis courts, library, billiards, pickle ball, card games and much more. The monthly condo fee includes: lawn care, snow removal from driveways and front walkway, water & sewer, high-speed internet, cable TV, reserve fund contribution, and the use of the Country Club. RSA. (id:15069)
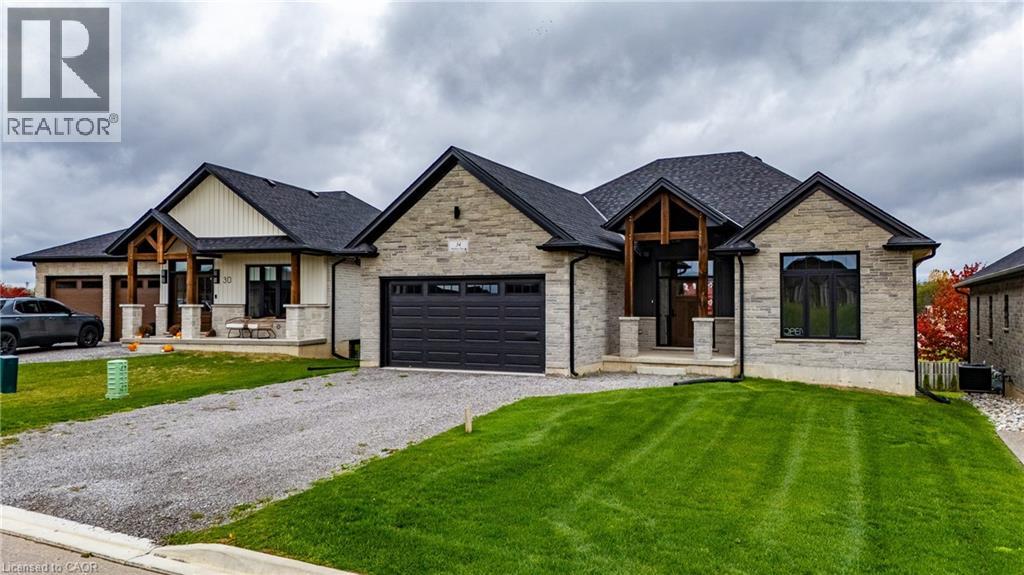
Beautiful new bungalow offering 1,658 sq. ft. of modern living, this home combines style, function, and a prime location close to shopping, dining, schools, and all the amenities Simcoe has to offer. The exterior features timeless stonework, a covered front porch with stained pine entrance, and great curb appeal. Step inside to 9 ft ceilings throughout, a stunning 10 ft tray ceiling in the living room, and an electric fireplace that adds warmth and charm. The open-concept kitchen/dining area includes an island, custom cabinetry, and a walk-in pantry—perfect for both everyday living and entertaining. Walk out from the dining area to a covered upper deck, and from the finished basement’s rec room to a lower patio—creating seamless indoor-outdoor living. The main floor offers two generous bedrooms, including a primary suite with a walk-in closet and a spa-like ensuite featuring a tiled shower with glass door. A stylish 4 pc bath completes the main level. The oversized garage with insulated doors provides direct access to the laundry room, offering both convenience and practicality. The finished basement expands your living space with a spacious rec room, bedroom, full bathroom, storage, and utility room. Don’t miss this opportunity to own a stunning new home—move-in ready and waiting for your personal touch. Book your private viewing today! (id:15069)
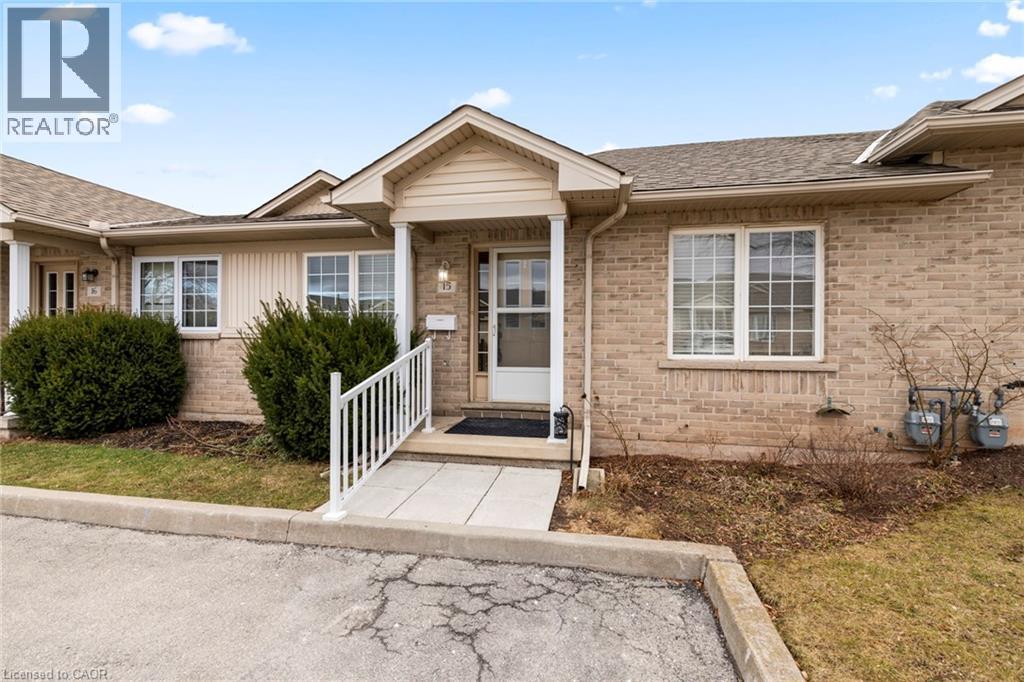
ATT: THE MAIN FLOOR HAS BEEN FRESHLY PAINTED, INCLUDING ALL WALLS, BASEBOARDS, DOORS, AND WINDOW FRAMES. LOOKS GORGEOUS. WELCOME TO UNIT 15-24 KENYON CRESCENT IN THE HEART OF GRIMSBY, ONLY MINUTES AWAY FROM THE QEW TO TORONTO OR NIAGARA FALLS. YOU WILL LOVE THIS BEAUTIFUL 2-BEDROOM, 2-BATH. BUNGALOW CONDOMINIUM WITH EXCLUSIVE 2-CAR PARKING SPACE. NICE EAT-IN KITCHEN, LIVING ROOM AND DINING ROOM COMBO. SPACIOUS MASTER BEDROOM, NICE 4-PC BATH ON MAIN LEVEL. FINISHED RECREATION ROOM WITH MODERN VINYL TILE IN BASEMENT AND 3 PCE. BATHROOM AND ROOM FOR A FUTURE 3RD BEDROOM. NICE FENCED BACK YARD. NO MORE GRASS CUTTING & BIG MONTHLY SAVINGS, CONDO FEES ONLY $296.62 PER MONTH, APPROXIMATELY $200 LESS PER MONTH THAN MOST I FLOOR CONDOS IN GRIMSBY. NEAR SCHOOLS, SHOPPING, AND JUST MINUTES AWAY FROM YMCA. THIS CONDO IS PERFECT FOR A YOUNG COUPLE'S FIRST HOME OR A PERSON WHO WANTS TO SETTLE DOWN. ( NEW HIGH-EFFICIENCY GAS FURNACE INSTALLED IN 2024 ) (id:15069)
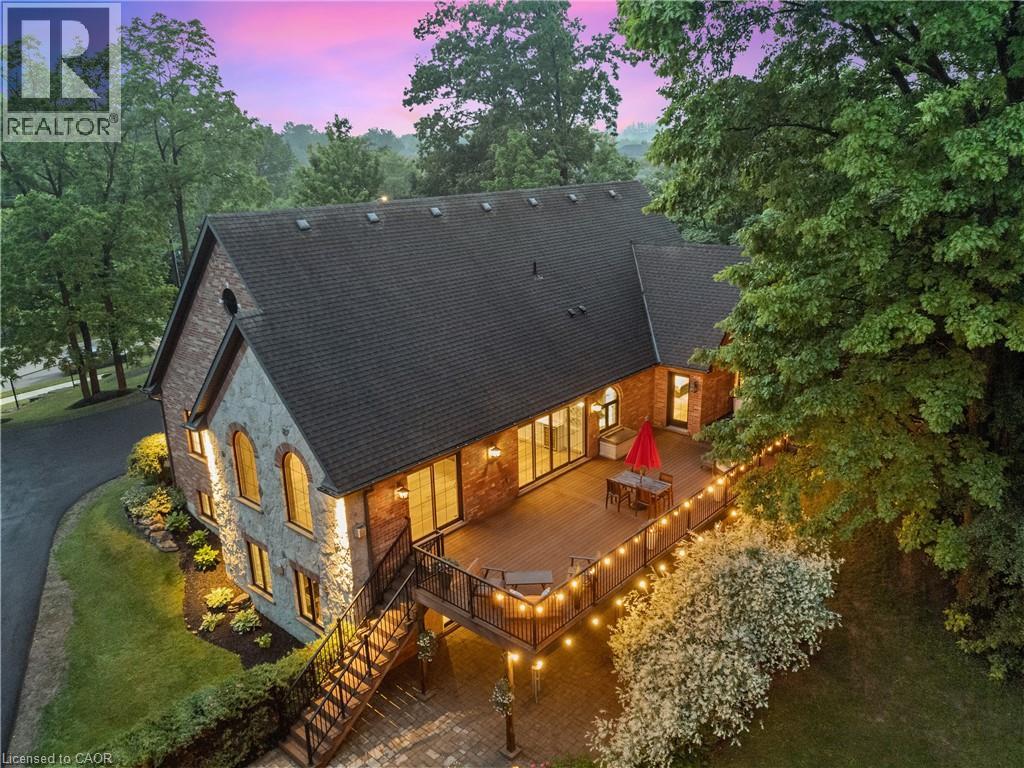
A rare find in Ancaster, this exceptional, multi-residential home sits on nearly one acre of private, wooded land, offering a serene and secluded setting while remaining just minutes from premier amenities and convenient highway access. The expansive lot offers ample space for a pool or additional outdoor features, blending luxury with nature and privacy. With over 5,100 square feet of total living space, this impressive residence features 8 bedrooms, 6 bathrooms, 3 full kitchens, 3 laundry facilities, and 5 gas fireplaces—perfectly suited for executive living, small business owners, or multi-generational families. No need to escape to a cottage for calm and tranquility as it’s all out your back door. Incredible Muskoka tree rich feel privacy with no visible neighbors off the large back deck, this property really has to be seen to feel the class, calm and comfort that is seeped through it. Despite its generous size, the property is surprisingly low-maintenance thanks to beautifully designed perennial gardens and the natural landscape of the wooded lot. The main home has been thoughtfully and artistically remodeled with a rustic, contemporary design, showcasing high-end finishes throughout. The in-law suite enhances the home's flexibility and includes 2 bedrooms, 1 full bathroom, a modern kitchen with stainless steel appliances, laundry facilities, and its own private living space. A standout feature on the property is the custom detached garage, equipped with a hoist, extensive cabinetry, and a full workshop setup. Above the garage, you'll find an additional 887 square feet of living space that serves beautifully as a guest house or second in-law suite, complete with 2 bedrooms, 1 bathroom, a modern kitchen with stainless steel appliances, laundry facilities and deck. This is a truly one-of-a-kind offering in Ancaster that won’t last long. Book your private viewing today—because once you see it, you’ll want to make it yours. (id:15069)
Welcome to Grafton Square in the heart of downtown Dundas. This main floor end unit provides accessible, walkable living just steps to shops, restaurants, parks, churches, the library, public transit and more. Bright and open, this condo is a blank canvas ready for your finishing touches. New carpet in both bedrooms(2026). The primary bedroom features his and hers closets and a 3 piece ensuite. Ensuite laundry. Enjoy your private balcony and the added light that comes with being an end unit. California shutters throughout. Includes one underground parking space and a large locker. Quiet well managed building with great amenities including a community room, exercise room, car wash, guest suite and plenty of visitor parking. (id:15069)
Build your dream home on a stunning, half-acre private lot! This exceptional 69ft wide x 292 ft deep lot offers a rare opportunity to create a custom home in the charming community of Listowel. Nestled in a picturesque setting at the end of a cul-de sac and set back from the road, this expansive property provides the perfect canvas for a thoughtfully designed residence that blends modern luxury with functional living. With Cailor Homes, you have the opportunity to craft a home that showcases architectural elegance, high-end finishes, and meticulous craftsmanship. Imagine soaring ceilings and expansive windows that capture breathtaking views, an open-concept living space designed for seamless entertaining, and a chef-inspired kitchen featuring premium cabinetry, quartz countertops, and an optional butler’s pantry for extra storage and convenience. For those who appreciate refined details, consider features such as a striking floating staircase with glass railings, a frameless glass-enclosed home office, or a statement wine display integrated into your dining space. Design your upper level with spacious bedrooms and spa-inspired en-suites. Extend your living space with a fully finished basement featuring oversized windows, a bright recreation area, and an additional bedroom or home gym. Currently available for pre-construction customization, this is your chance to build the home you’ve always envisioned in a tranquil and scenic location. MODEL HOME LOCATED AT 1060 WALTON AVE. (id:15069)