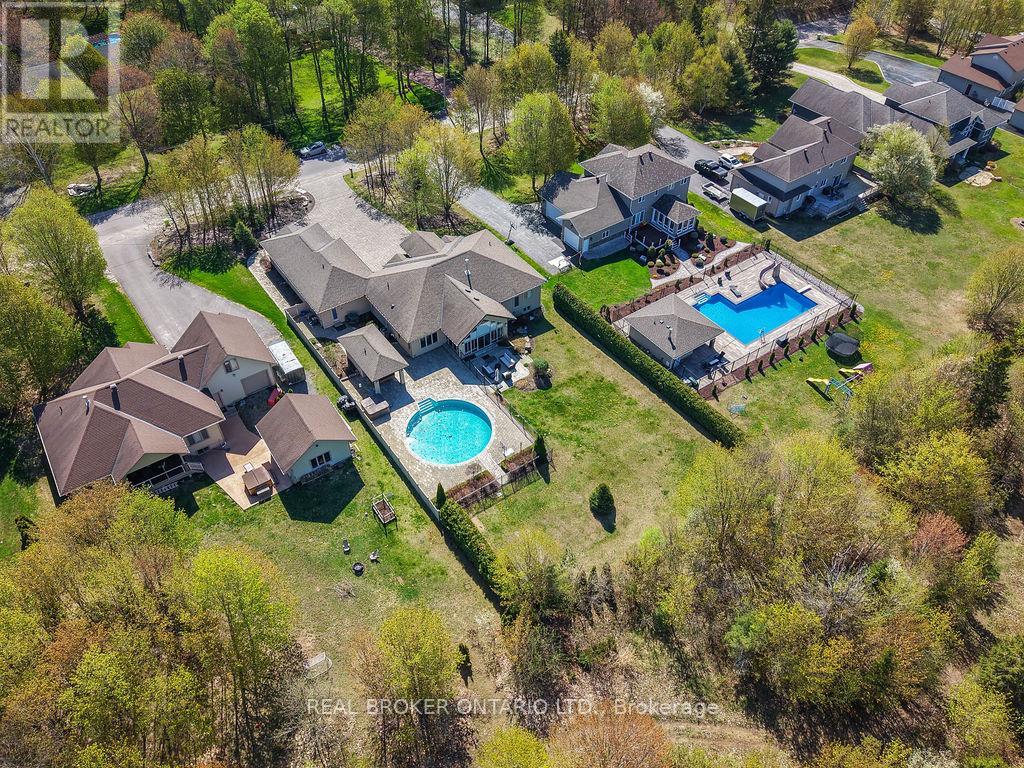
Expect the best and have your expectations exceeded. This exceptional custom-built bungalow, completed in 2010, offers over 5000sq ft of luxurious living space up and down! Step through the grand entrance and be immediately impressed by the home's elegant design. Nine-foot ceilings extend throughout the main floor, while the stunning living room features a vaulted ceiling and a dramatic wall of glass that perfectly frames the picturesque backyard views. Designed with both comfort and entertaining in mind, the open-concept layout showcases a spacious living area, an impressive butler's pantry, and an oversized mudroom with convenient main-floor laundry and direct access to the garage. The primary suite is a private retreat, complete with a generous walk-in closet and a luxurious ensuite bathroom. Two additional bedrooms, a beautifully appointed 5-piece bathroom, and a convenient 2-piece guest powder room complete the main level. The fully finished lower level is equally impressive, featuring a large recreation room, games area, fourth bedroom, 3-piece bathroom, and a dedicated fitness center. A custom cedar-lined walk-in closet provides exceptional storage, complemented by additional storage space beneath the stairs. Outside, the amenities are second to none. Elegant stone and stucco exterior is complemented by meticulous landscaping, an expansive interlocking stone driveway and a spectacular backyard oasis. Enjoy the 30-foot round in-ground pool, along with a cabana featuring a 2-piece washroom and shower, a hot tub, and an outdoor sauna. The three-season sunroom is truly exceptional, with glass-wrapped walls providing panoramic views in every season and boasts a custom barbecue/grilling station creates the perfect setting for entertaining with family and friends! Additional features include gas forced-air heating, central air conditioning, heated tile flooring, and a sprinkler system! (id:15069)
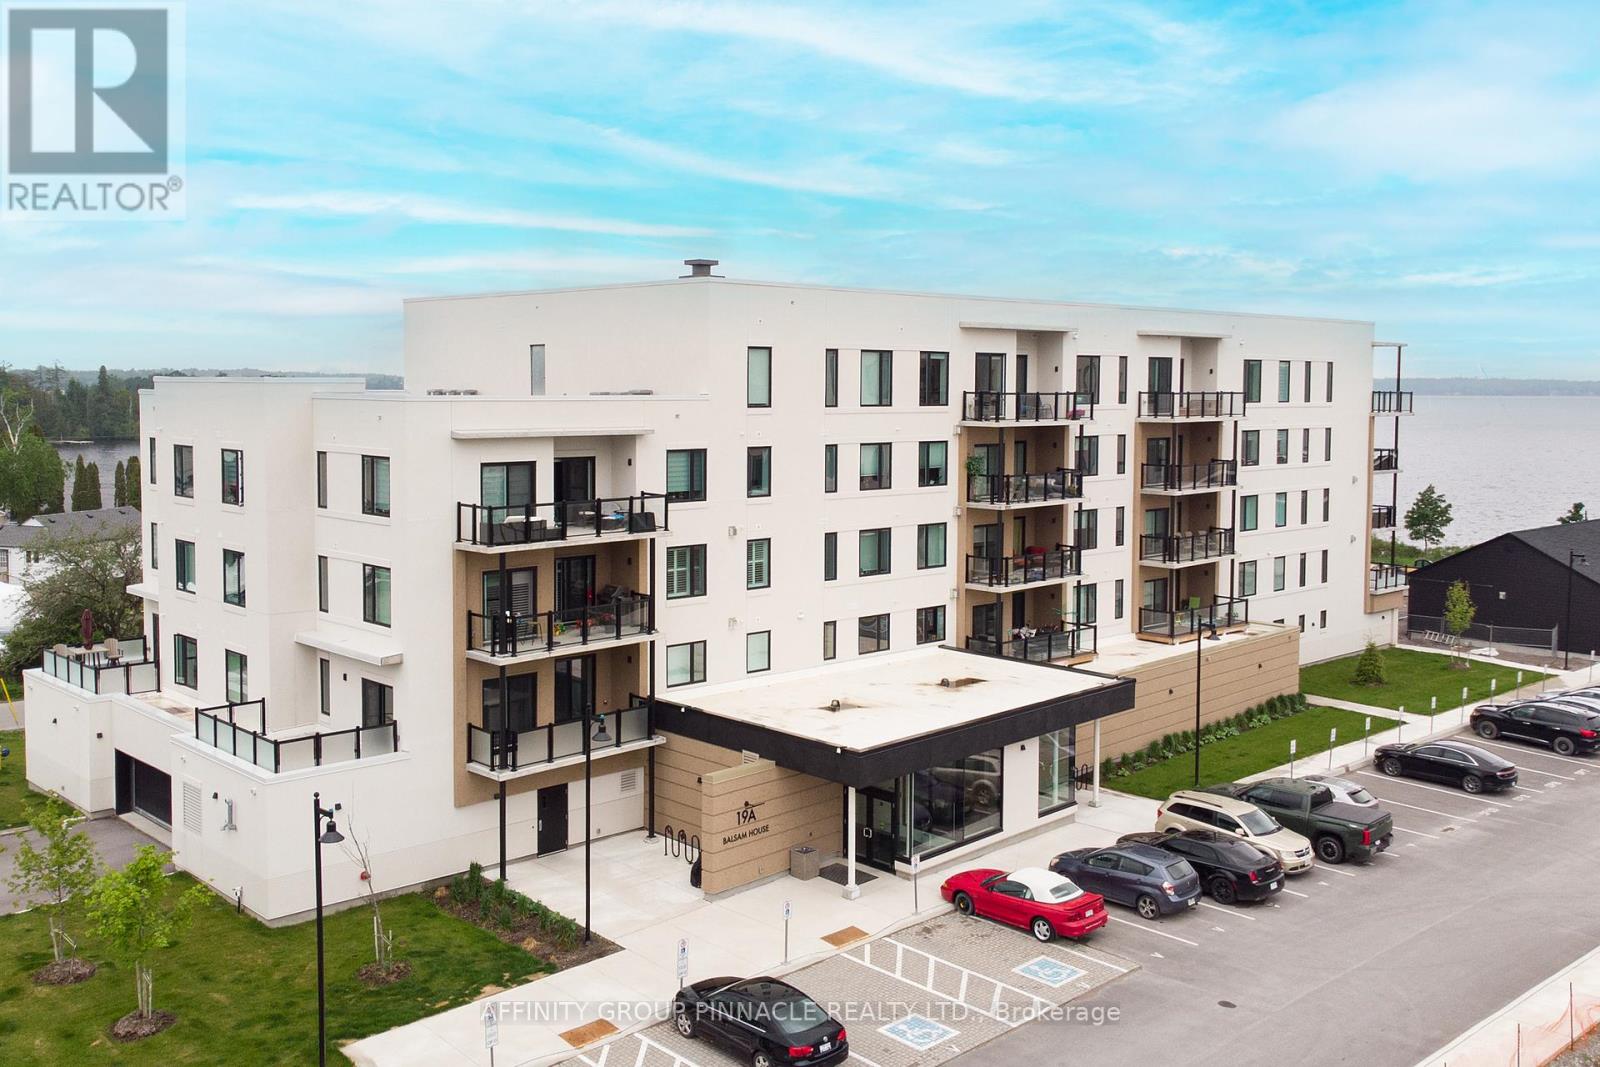
Welcome to sought-after Fenelon Falls and the exclusive waterfront community of Fenelon Falls Club. Situated in Balsam House, this immaculate third-floor corner suite overlooks the sparkling shores of Cameron Lake. Designed with intention, this residence features exceptional upgrades and elevated finishes throughout. Built in 2023, this bright and airy 2 bedroom, 2 bath residence offers open-concept living, two walk-outs to your private balcony, and breathtaking sunset views that make every evening feel like a getaway. The thoughtfully designed interior showcases a stunning kitchen with island, elegant finishes, recessed lighting, and a cozy fireplace that anchors the living space. The serene primary suite offers its own walk-out access - the perfect place to begin and end your day with peaceful lake views. Enjoy true maintenance free lake life - no snow shoveling, no landscaping, no grass cutting- just lock and leave convenience and more time to enjoy what matters. Residents benefit from premium amenities including indoor parking and locker, clubhouse, fitness centre, outdoor pool, tennis and pickleball courts, bike storage, dog wash station, guest parking and more. Steps to the historic Trent Severn Waterway, Lock 34 and the charming downtown shops, dining, golf and trails of Fenelon Falls - all just 90 minutes to the GTA. Refined, Relaxed waterfront living at its finest. (id:15069)
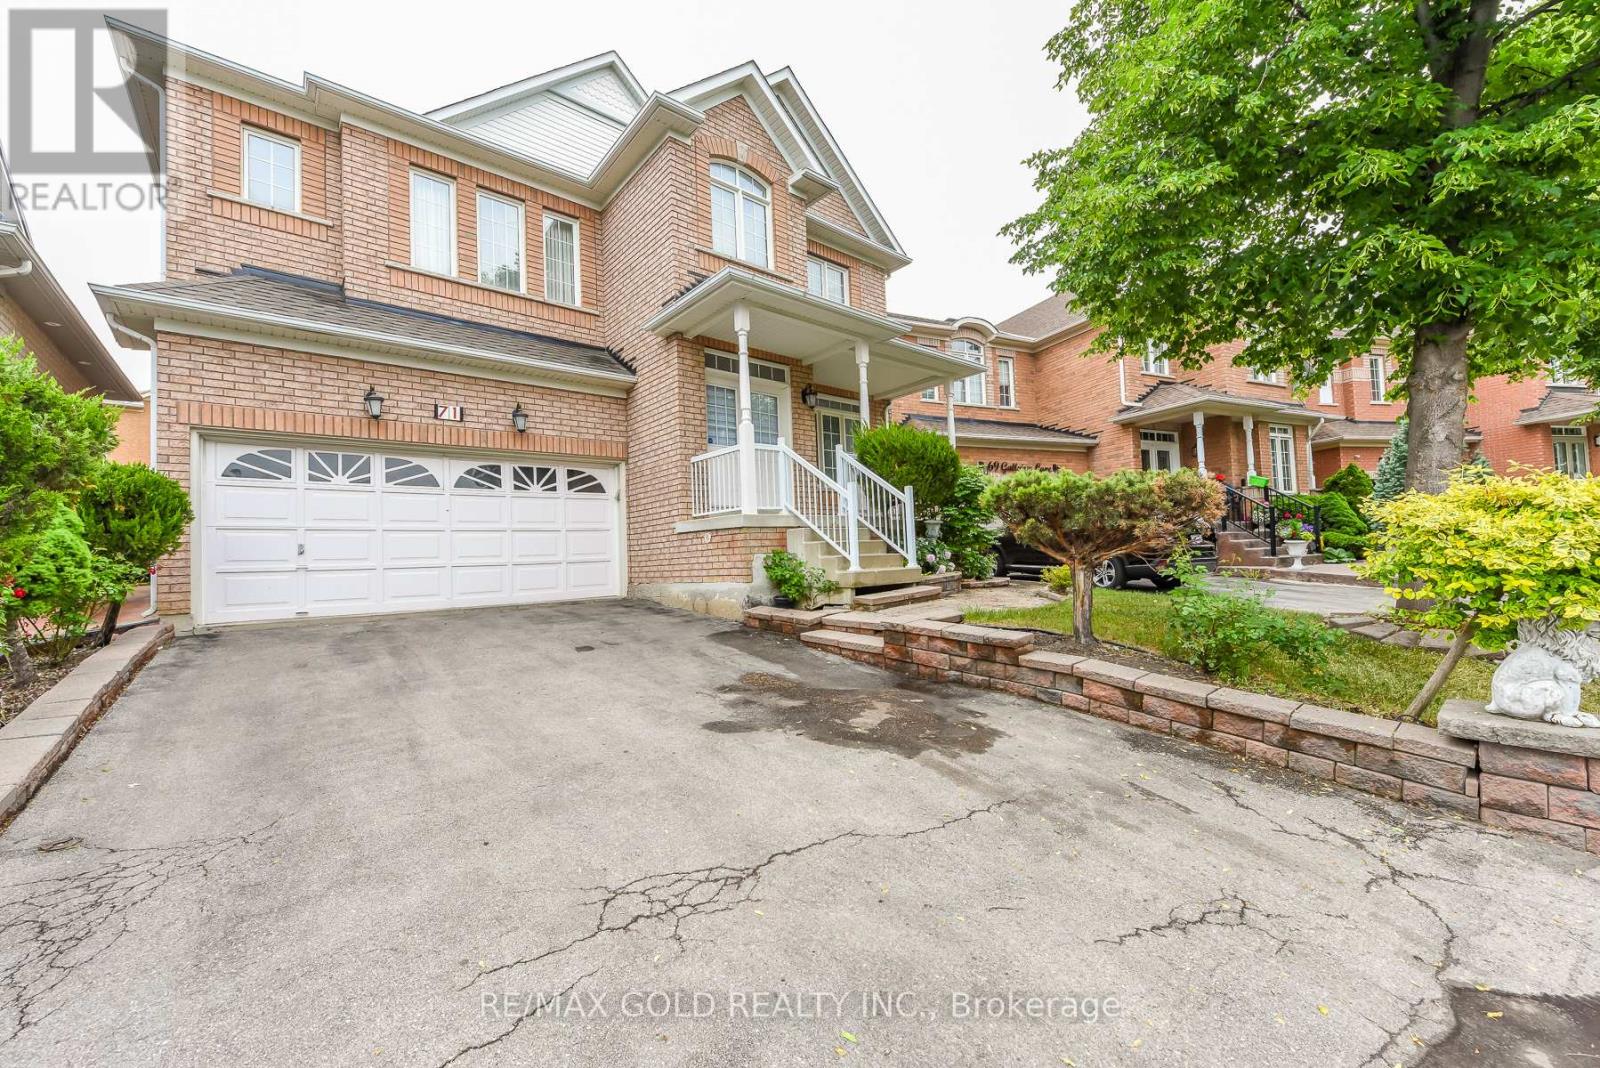
Welcome to this stunning Queensong Model offering over 3,000 sq. ft. of beautifully upgraded living space in a sought-after family-friendly neighbourhood. This impressive home features a grand double-door entry, 9-ft ceilings, decorative columns and a spacious open-concept layout designed for modern family living. The gourmet kitchen showcases granite countertops, a centre island, maple cabinetry and a bright breakfast area with a walkout to the backyard. The inviting family room features a charming bay window and a cozy gas fireplace, perfect for entertaining or relaxing. A main-floor den/home office and convenient garage access add to the home's functionality. The second level offers 4 generously sized bedrooms, including 2 primary suites, each with its own ensuite bathroom and walk-in closet. A second-floor laundry room provides added convenience for busy families. Loaded with upgrades, including stainless steel appliances, an oak staircase, central air conditioning, a garage door opener, and more. The finished basement features 2 bedrooms and a separate entrance, offering excellent potential for extended family or additional living space. Step outside to a beautifully landscaped backyard complete with a custom storage shed and a variety of mature fruit trees, including apple, pear, cherry, and plum. A rare opportunity to own a spacious, move-in-ready home that combines comfort, functionality and exceptional value. (id:15069)
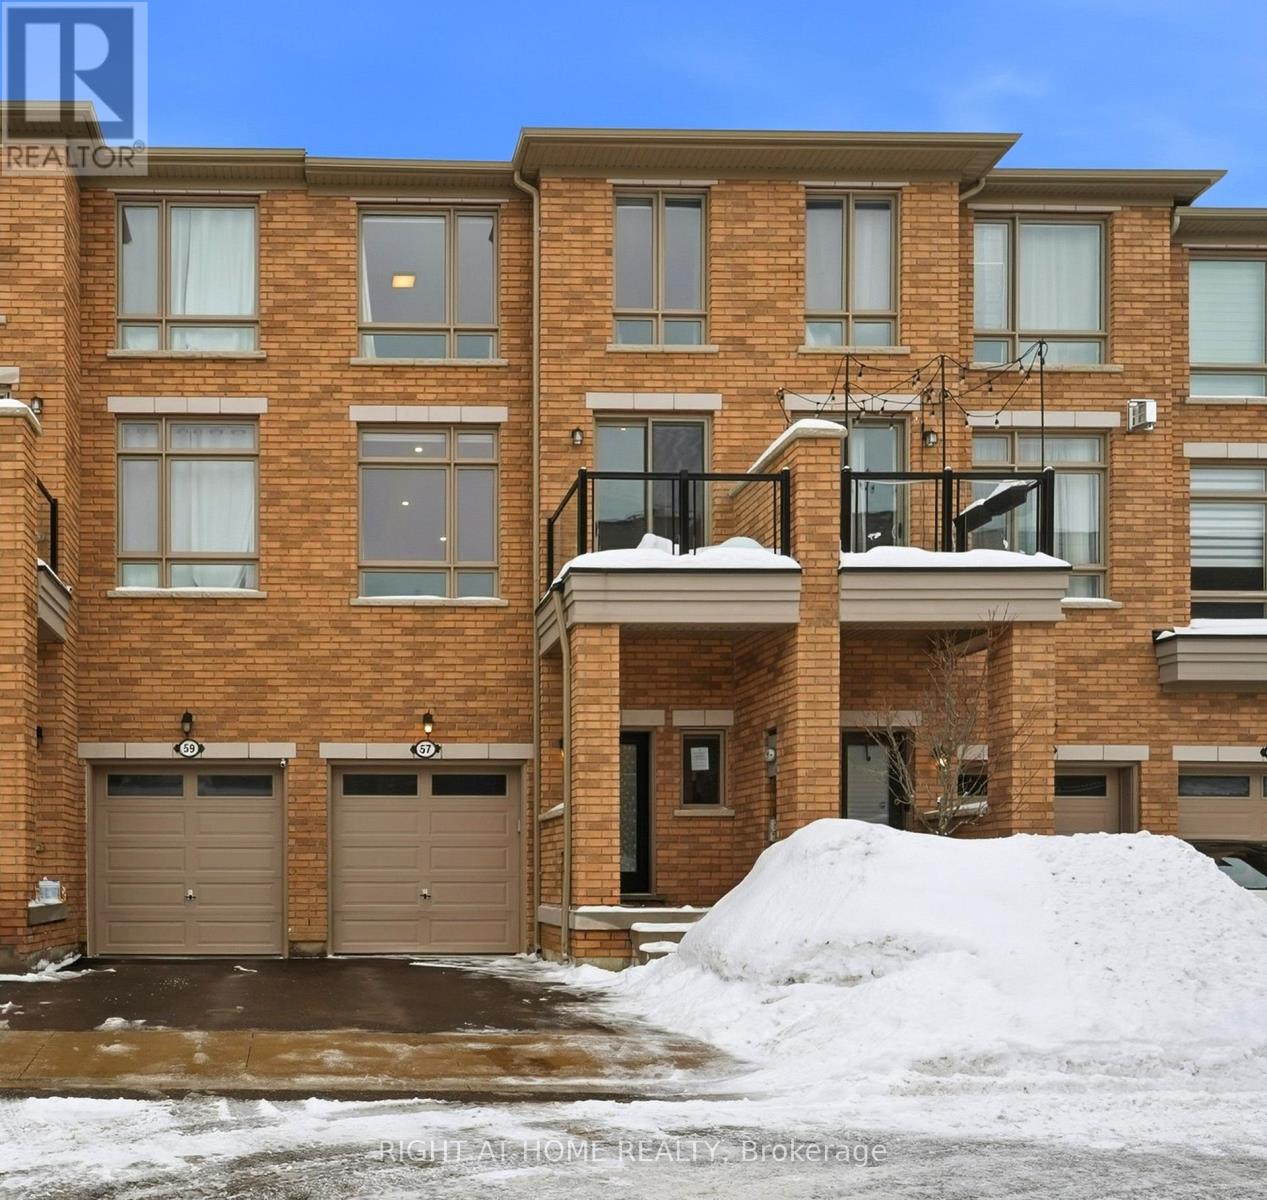
Modern 4-year-old townhome offering luxury, comfort, and style in a top Stouffville community. Bright open-concept layout with pot lights, iron-rod railings, and a chef's kitchen with gas stove and ample counter space. Walkouts to deck and backyard make entertaining easy. Primary suite features a glass-enclosed ensuite and walk-in closet. Energy-efficient build, zebra blinds, close to all amenities. Home is being sold as-is. (id:15069)
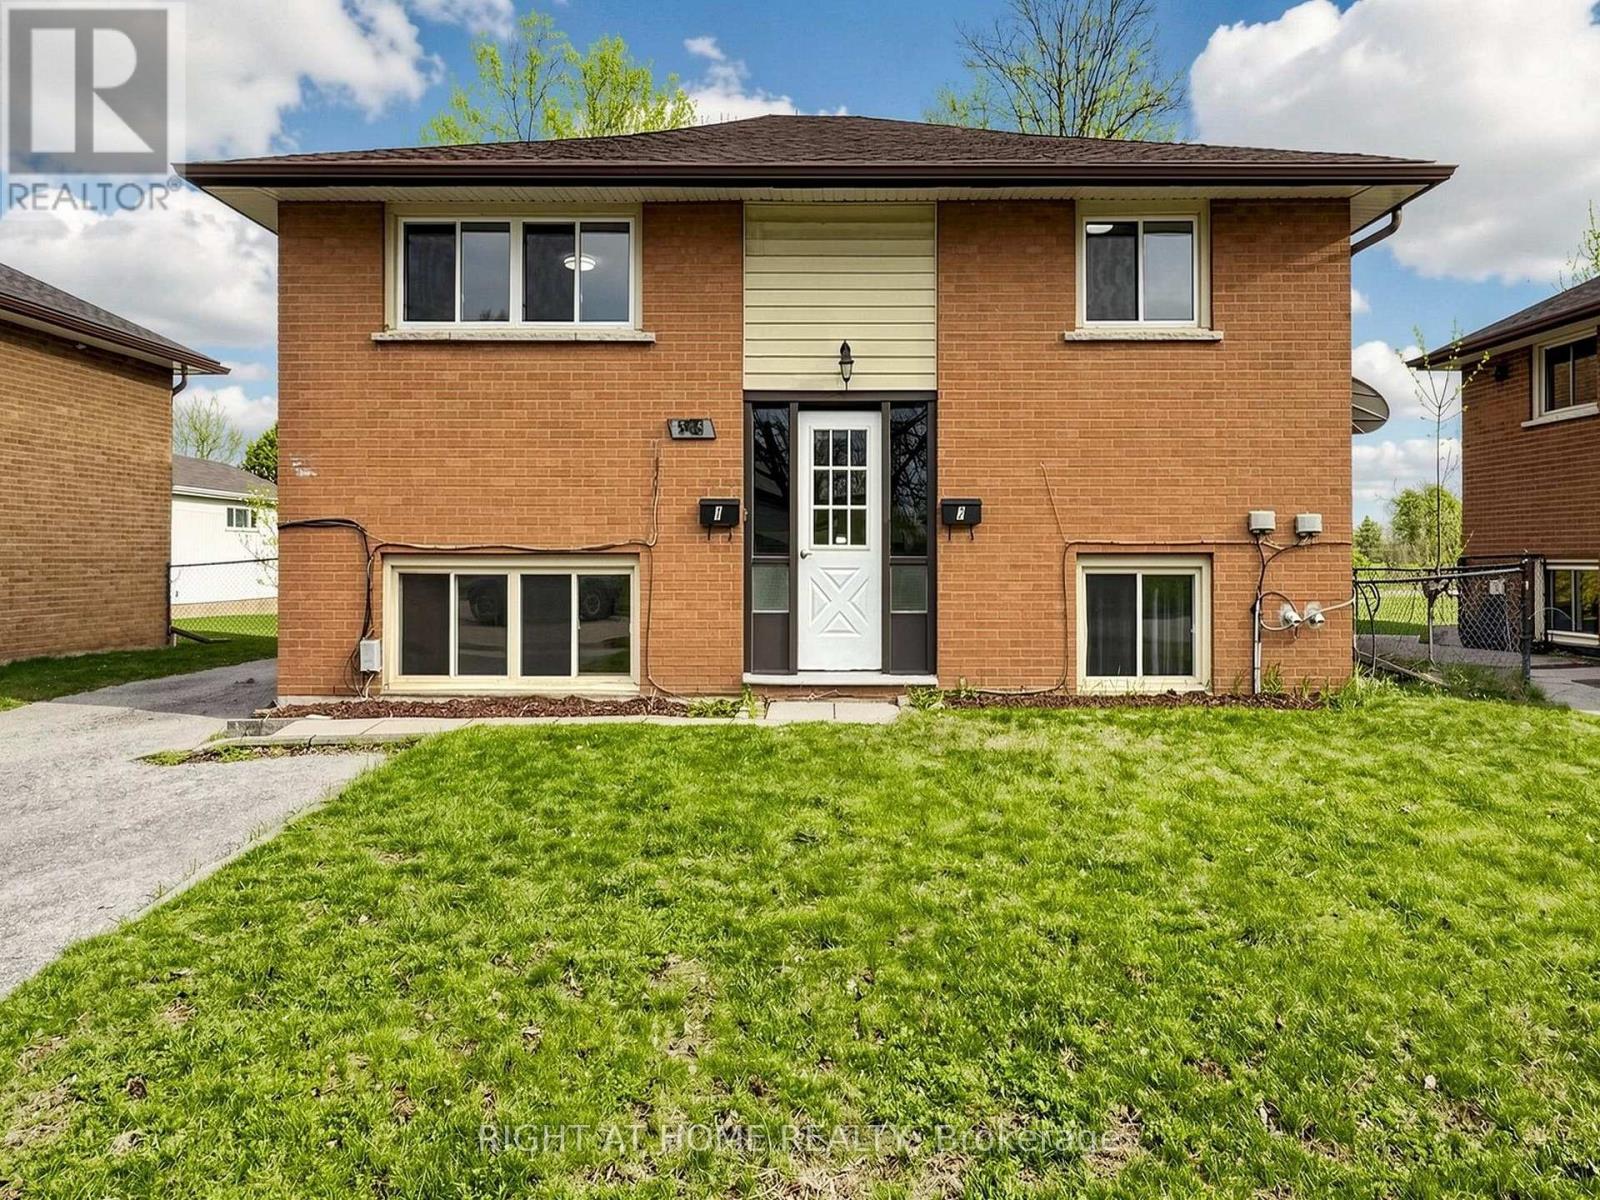
Renovated and Fully Vacant Purpose-Built Legal Duplex! Ideal for variety of uses, savvy homeowner looking to off-set their mortgage, family with in-laws or perfect for investor looking for a smart investment. Both spacious self-contained units have walkouts to yard as well as interior entrances and are separately metered. Many upgrades recently done including washrooms, kitchens, upper level windows and flooring. Common laundry room contains 2 sets of washer/dryers and hot water tanks. Parking for 3 cars with a large backyard. Great family friendly and convenient location with abundance of amenities within minutes of this property including elementary & high school, easy transit, swimming recreation, sports fields, and shopping. Fully vacant to set your own rents with potential income of $4250/month. Upper Unit $2400, Lower Unit $1850. Financials Available. (id:15069)
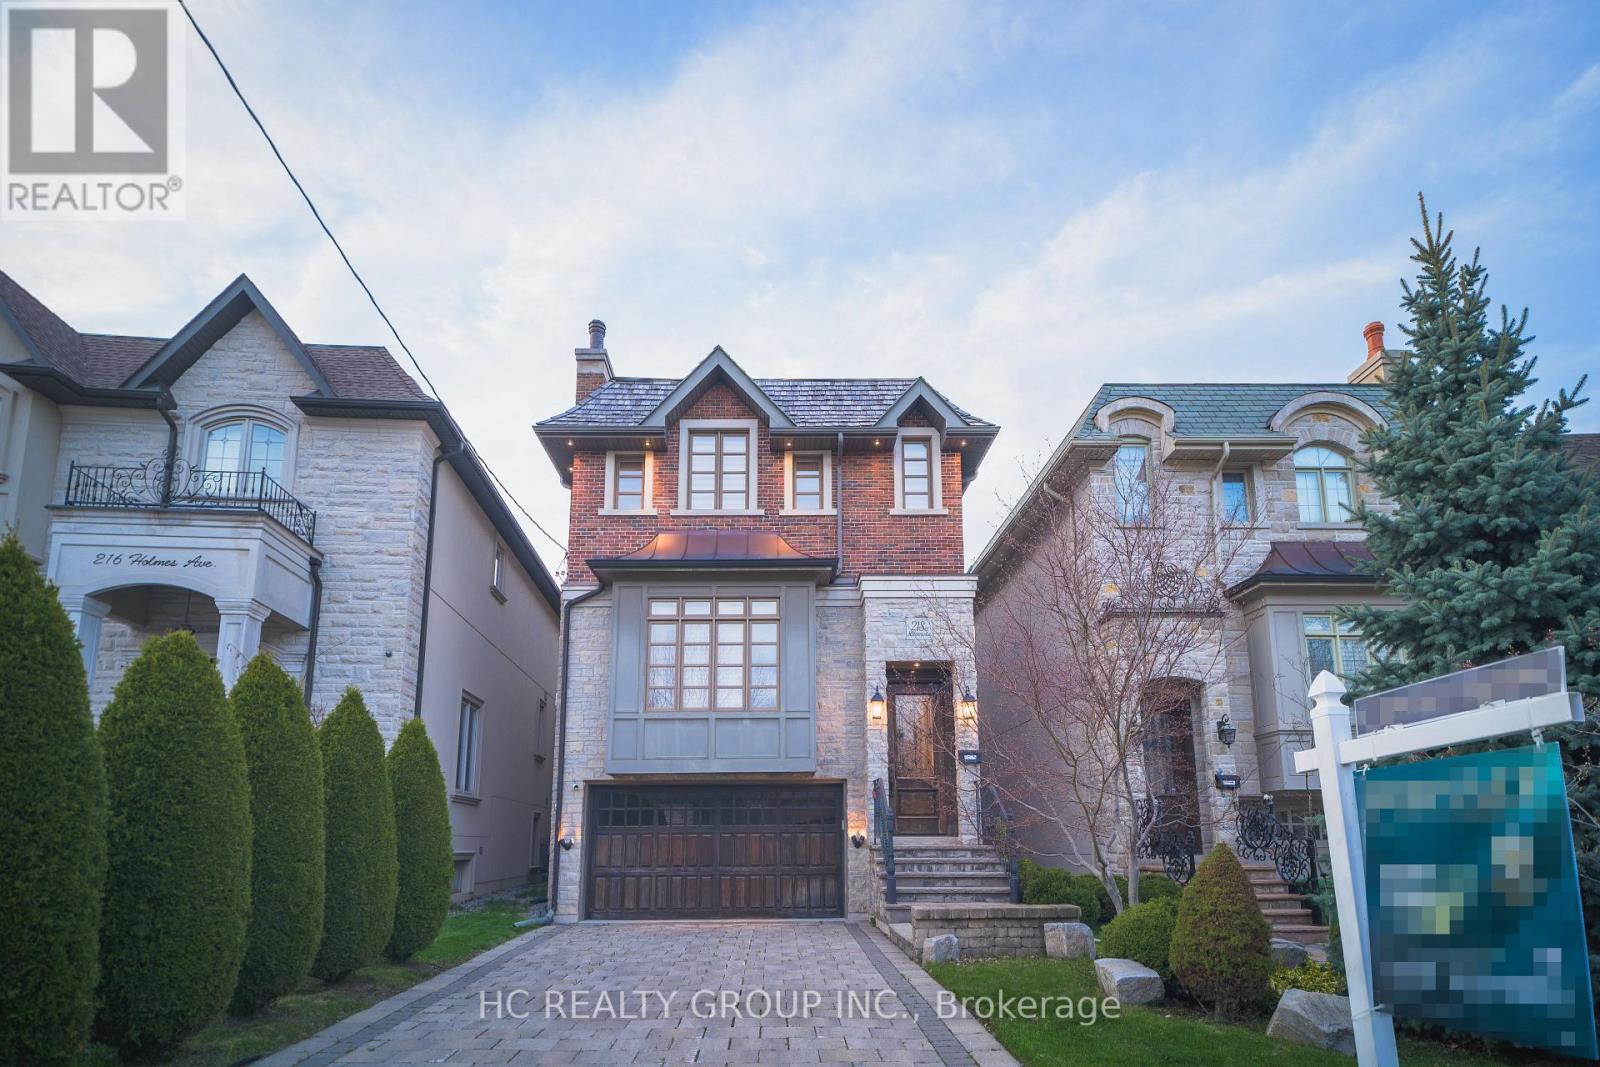
This property is situated in prestigious Willowdale community, this exceptional custom residence offers approximately 3600 sqft. of refined living space with timeless craftsmanship and meticulous upkeep throughout. Features include a spacious designer kitchen, solid wood doors for both interior and exterior, in-ceiling speakers on main & upper levels, 3 skylights, and impressive 10 ft ceilings on both main and basement levels. Enjoy a warm and elegant family room with gas fireplace and built-in shelving. The primary suite features a gas fireplace, 7 piece ensuite, and walk in closet with organizers, mirror, and skylight. The finished basement extends the living space with a recreation room complete with gas fireplace, wet bar/kitchenette, and nanny's suite with 3-piece ensuite. A bright walk-out basement and premium cedar roof further enhance this beautifully maintained home. (id:15069)
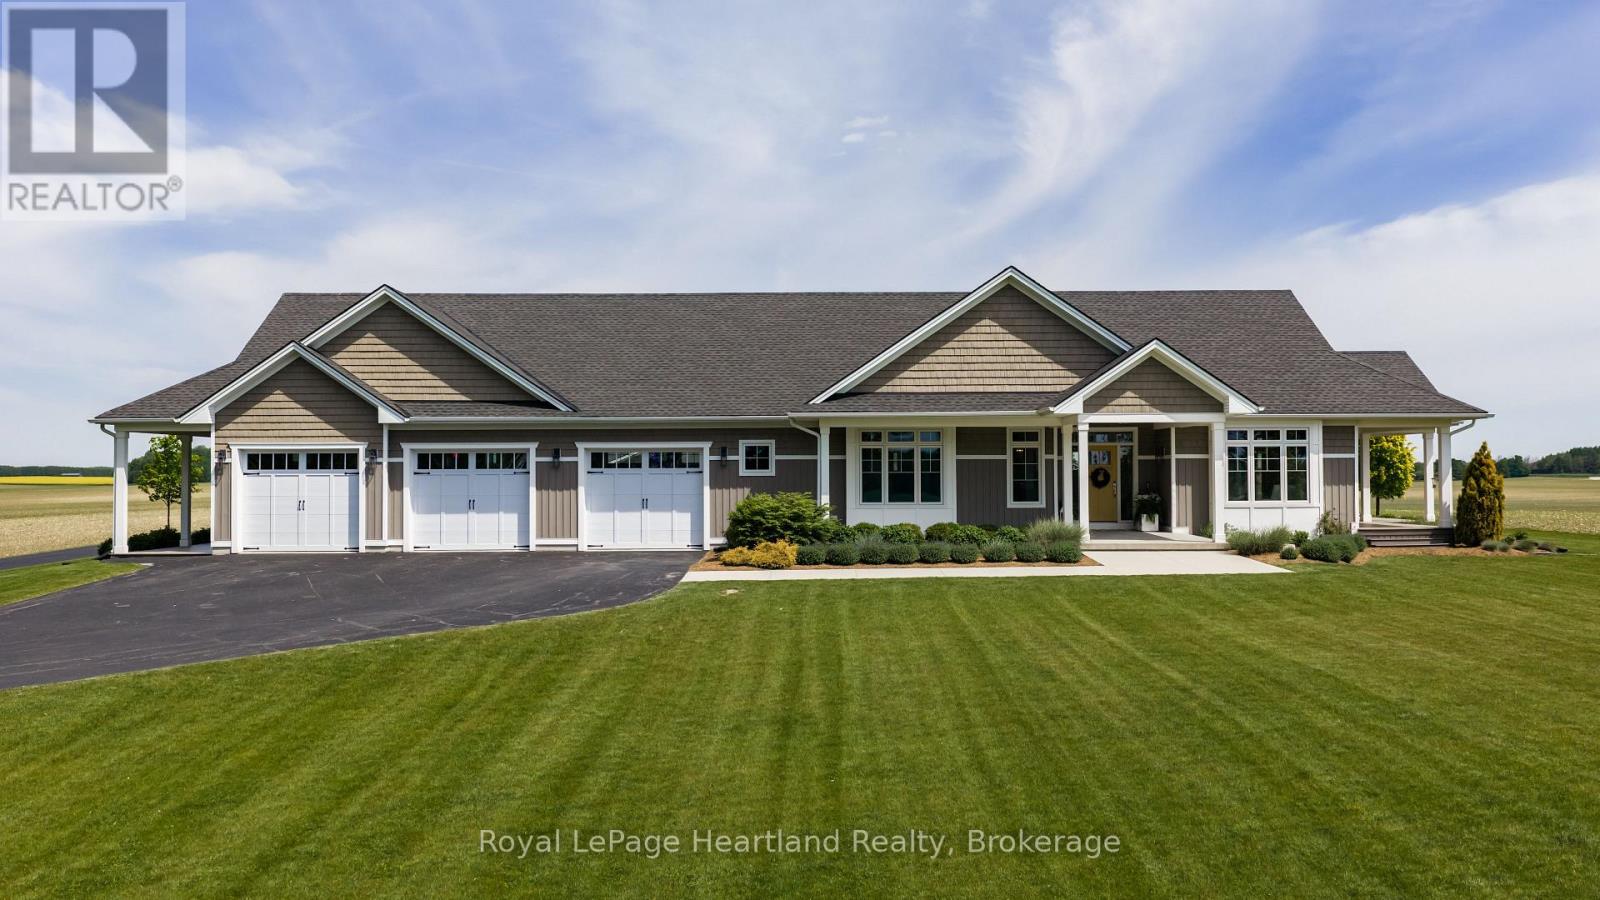
Built for living, designed for entertaining, and positioned to capture some of the most peaceful country views you'll find.Nestled on 2.5 beautifully manicured acres, this custom-built executive bungalow is the complete package. From the moment you arrive, the impressive curb appeal, wraparound covered porch, and picturesque setting showcase the quality and craftsmanship throughout.Inside, soaring cathedral ceilings, oversized windows, and an abundance of natural light create a bright, welcoming atmosphere across the 2,500+ sq. ft. main floor. The open-concept design centers around a stunning custom kitchen featuring quartz countertops, a large island, subway tile backsplash, premium stainless steel appliances, farmhouse sink, and two pantries.The spacious great room with fireplace is the perfect gathering place, while a wall of terrace doors opens to the expansive wraparound composite deck. Designed for low-maintenance living, the decking surrounds the home, offering the perfect spot to enjoy breathtaking sunrises and spectacular sunsets.The primary suite is a private retreat complete with a spa-inspired ensuite featuring a walk-in marble shower. A thoughtfully designed main-floor laundry room with custom cabinetry and farmhouse sink adds everyday convenience.The fully finished lower level features in-floor heat, creating a comfortable space for family, guests, or entertaining year-round.Need space? This property delivers. The heated three-car attached garage features epoxy flooring and in-floor heat, ideal for vehicles, hobbies, or projects. A dedicated office provides the perfect work-from-home setup.The impressive 30' x 50' heated detached shop offers endless possibilities for storage, toys, hobbies, projects, or business use.Surrounded by open countryside, mature landscaping, and panoramic views, this is more than a home-it's a private country retreat built for the way people live. (id:15069)
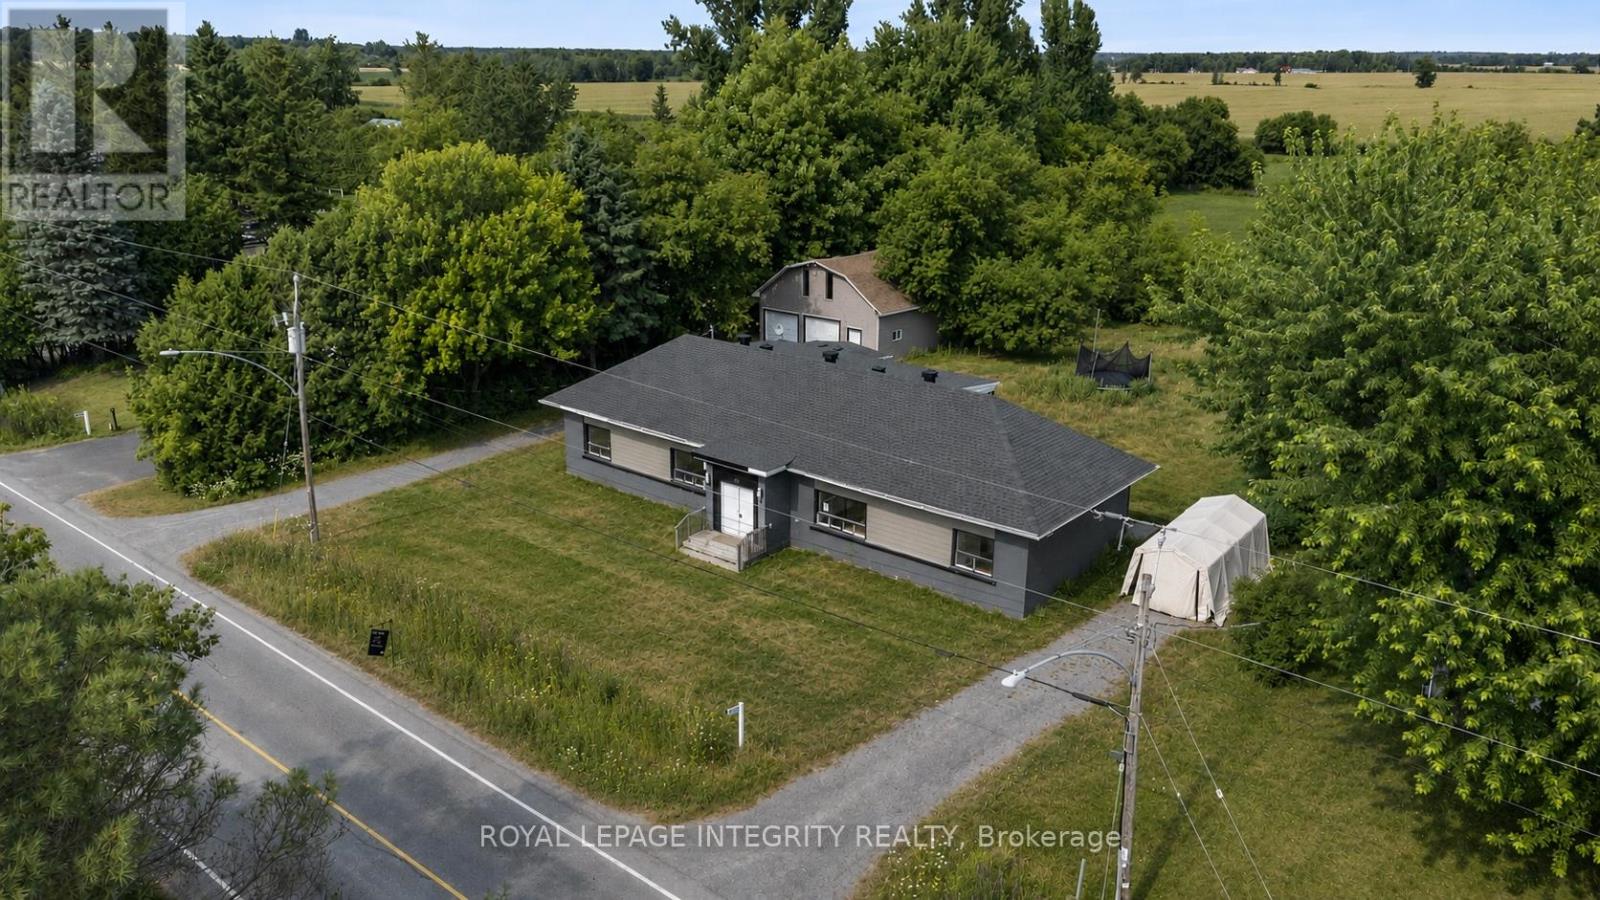
Vacant and move-in ready side-by-side duplex set on a spacious 0.68-acre lot, offering outstanding potential for investors, owner-occupants, or multi-generational families. Each self-contained unit features 3 bedrooms, and private in-unit laundry for added convenience. Both units are currently vacant, giving you the flexibility to set market rents, choose your own tenants, or live in one unit while generating income from the other. A standout feature of the property is the oversized detached double garage with loft space above-ideal for storage, a workshop, hobby space, or future possibilities. The property also offers ample surface parking with two very spacious driveways-one for each unit-providing excellent convenience for multiple vehicles, tenants, and guests. Set well back from the road, the large lot offers privacy and plenty of outdoor space for families, pets, recreation, or potential expansion. Located in an area experiencing significant new development and growth, this is a great opportunity that combines immediate income potential with strong long-term upside. (id:15069)
TO BE BUILT. The Sussex model by Park View Homes offers approximately 2250 sq.ft. of thoughtfully designed living space in the peaceful community of Burns Farm Estates, minutes from the historic Town of Perth. Set on a premium lot, this ENERGY STAR certified bungalow blends quality craftsmanship, modern comfort and exceptional efficiency. Ideally located for an easy commute to Ottawa or Kingston, Burns Farm Estates offers spacious lots, a welcoming atmosphere, and the perfect balance of rural tranquility and everyday convenience. Personalize your home by selecting the finishes that suit your style, from cabinetry and countertops to flooring and tile. The open-concept main level features 9-foot ceilings, wide-plank laminate flooring, and bright, spacious living and dining areas. The designer kitchen is finished with quartz countertops, tile backsplash and custom cabinetry, creating a stylish and functional heart of the home. This 4 bedroom, 2.5 bath layout includes a spacious primary retreat with a luxurious 5-piece ensuite featuring double sinks and a freestanding tub, plus three additional bedrooms ideal for family, guests, or a home office. High-performance construction, including triple-glazed windows and advanced airtightness, provides year-round comfort and energy savings. Covered front and rear porches offer the perfect spaces to relax or entertain while enjoying the surrounding natural setting. Double-car garage. Optional walkout basement available as an upgrade. Built by trusted local builder Park View Homes and backed by a full Tarion warranty. **Price reflects potential HST rebate credits for qualifying buyers; subject to eligibility and final government implementation.** (id:15069)
TO BE BUILT! The Morewood Model by Park View Homes offers approximately 1800 sq. ft. of thoughtfully designed living space in the peaceful community of Burns Farm Estates, just outside the historic Town of Perth. Ideally located for commuters to Ottawa and Kingston, this welcoming new subdivision combines rural tranquility with everyday convenience, spacious lots and the opportunity to personalize your finishes, from flooring and cabinetry to kitchen details and tile selections. This ENERGY STAR certified home is designed for modern comfort and efficiency, with an optional walkout basement upgrade available. Featuring 4 bedrooms and 2 bathrooms, the bright open-concept layout is ideal for families, professionals, or retirees alike. The main floor showcases soaring 9-foot ceilings, wide-plank flooring, and spacious living and dining areas filled with natural light. The stylish kitchen is finished with quartz countertops, tile backsplash, and sleek designer cabinetry, creating a functional and inviting heart of the home.The primary bedroom offers a peaceful retreat, while additional bedrooms provide flexible space for family, guests or a home office. Built with quality and performance in mind, this home includes triple-glazed windows and energy-efficient systems designed to enhance year-round comfort while reducing utility costs. Covered front and rear porches provide the perfect spaces to relax, entertain, or enjoy the surrounding natural setting.Surrounded by nature and thoughtfully planned for comfortable living, Burns Farm Estates offers country living at its finest without sacrificing modern conveniences. Buy with confidence from trusted local builder Park View Homes, backed by a full Tarion warranty. **Price reflects potential HST rebate credits for qualifying buyers; subject to eligibility and final government implementation.** (id:15069)
TO BE BUILT! Introducing the MOREWOOD PLUS model by Park View Homes - a thoughtfully designed Energy Star certified home that blends style & modern comfort in the peaceful community of Burns Farm Estates, minutes from the historic Town of Perth. Offering the perfect balance of rural tranquility & everyday convenience, this new subdivision is ideally located for an easy commute to Ottawa & Kingston. With approximately 2122 sq.ft. of living space (& WALKOUT BASEMENT option) the layout features 4 bedrooms, 2.5 bathrooms & triple-car garage - ideal for families or those seeking additional room to live, work & entertain. Inside, 9-ft. ceilings & refined finishes create a bright, welcoming atmosphere, while the cathedral ceiling in the living room adds an architectural focal point. The open-concept living area is designed for both everyday comfort & entertaining, featuring wide-plank laminate flooring, a gas fireplace with wood mantle & a stylish kitchen with quartz countertops, tile backsplash & modern cabinetry. The primary suite offers a private retreat with walk-in closet & spa-inspired ensuite featuring a double vanity with quartz counters, glass-enclosed shower & freestanding tub. Additional highlights include triple-glazed windows, advanced airtightness construction, pot lighting, a convenient laundry room with cabinetry & sink, covered front porch & rear deck. Built with performance & efficiency in mind, this home is designed to provide year-round comfort & lower utility costs. Burns Farm Estates offers spacious lots, a welcoming atmosphere & the opportunity to personalize your finishes. Surrounded by nature while remaining close to all amenities, this is country living at its finest. Buy with confidence backed by the trusted craftsmanship of Park View Homes and full Tarion warranty coverage. **Price reflects potential HST rebate credits for qualifying buyers; subject to eligibility and final government implementation.** (id:15069)
Don West Custom Homes is proud to present the Fairview - 1257 square foot Bungalow model located in the new highly desirable Sandymount Subdivision (To be completed December 11, 2026). Upon entry you have a welcoming foyer with access to the 4 pc Bathroom and Additional Bedroom. Engineered hardwood & tile flooring throughout the main floor. Open concept kitchen with quartz countertops which opens to the Dinette & Great Room. Large Primary bedroom with 3-piece ensuite bathroom and walk-in closet. Main floor laundry for that added convenience. This home comes equipped with over $20,000 dollars in additional upgrades! Just turn the key and enjoy this beautiful new home. Additional models/lots available (including more affordable options), please contact the listing agent for more. Price is net of HST less any available rebates. Rebates may apply to subject to government approval and buyer eligibility. (id:15069)
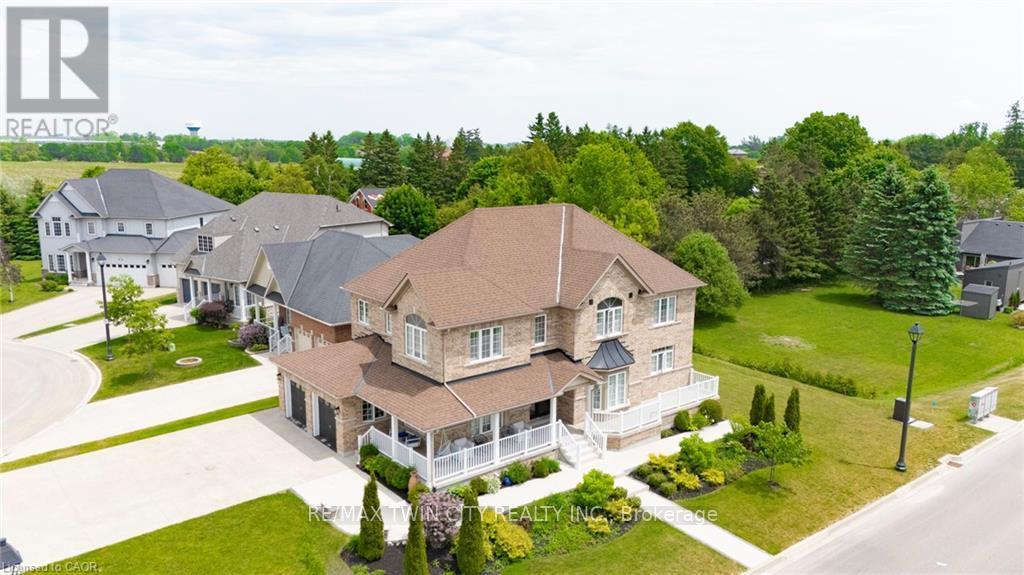
Welcome to 11 Aitken Court! A stunning 2-storey family home situated on a beautifully landscaped corner lot in one of Fergus' most desirable & quiet neighbourhoods. Offering elegant finishes & a thoughtfully designed layout, this home is perfect for growing families & those who love to entertain. Step inside to a welcoming front foyer that opens to a bright formal living room & an elegant dining room highlighted by a charming bay window. The heart of the home is the impressive chef's kitchen, featuring beautiful wood cabinetry, stainless steel appliances & a large centre island that provides the perfect gathering space for family & guests. Sliding doors lead directly to the deck, creating an indoor-outdoor living experience. The kitchen flows effortlessly into the inviting family room, complete with a cozy gas fireplace. The carpet-free main level also offers a private home office, a convenient 2-pc powder room & a laundry room with direct access to the 2-car garage. The second level features 4 spacious bedrooms, including a luxurious primary retreat with a over-sized walk-in closet & a spa-inspired 5-pc ensuite. Every bedroom enjoys ensuite access, with two bedrooms connected by a shared 4-pc bathroom. The open hallway overlooking the main floor enhances the home's bright and spacious feel.The fully finished basement expands the living space even further, offering the ultimate entertainment area. Enjoy a large recreation room complete with a pool table, oversized windows that flood the space with natural light, a wet bar, a 3-piece bathroom, and a 5 bedroom. Ample storage space & a large cold room adds functionality. Ideally located close to the hospital, scenic walking trails, parks, shopping, and open green spaces, this exceptional property offers the perfect balance of convenience and tranquility. Plus, you're just a short 7-minute drive to the charming village of Elora. This is a rare opportunity to own a truly remarkable home in a sought-after Fergus location. (id:15069)
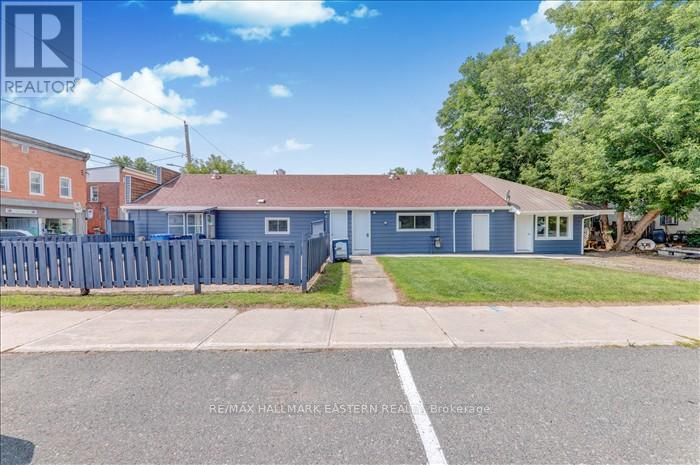
Rare mixed-use income opportunity in the heart of Havelock. Welcome to 4 George Street, a recently renovated multi-unit detached property offering residential rental income, commercial income, and possible vendor take-back financing. This flexible property features three current income streams under one roof. The commercial unit is currently operating as Papa's Pizza and is leased at $2,250/month plus utilities. The space includes a commercial kitchen, sitting area, two separate washrooms, and a large patio, making it well suited for continued restaurant use or future retail/business use, subject to zoning and municipal approvals. The property also includes two residential rental units. The one-bedroom unit features a full washroom, kitchen, and living space and is currently rented for $1,250/month with utilities included. The second residential unit offers two bedrooms, a kitchen, and a full bathroom and is currently rented for $1,550/month with utilities included. With total current rental income of approximately $5,050/month, plus utilities where applicable, this property offers a rare opportunity for investors seeking cash flow, mixed-use flexibility, and long-term value in Havelock. Conveniently located near Highway 7 and within walking distance to local amenities, this property provides strong tenant appeal, business visibility, and long-term investment potential. A must-see opportunity for investors, first-time buyers, and buyers looking for a mixed-use income property in Peterborough County. Buyer and buyer's representative to verify financing, and vendor take-back terms. Seller will consider taking back a mortgage with a strong down payment, subject to acceptable terms and conditions. (id:15069)
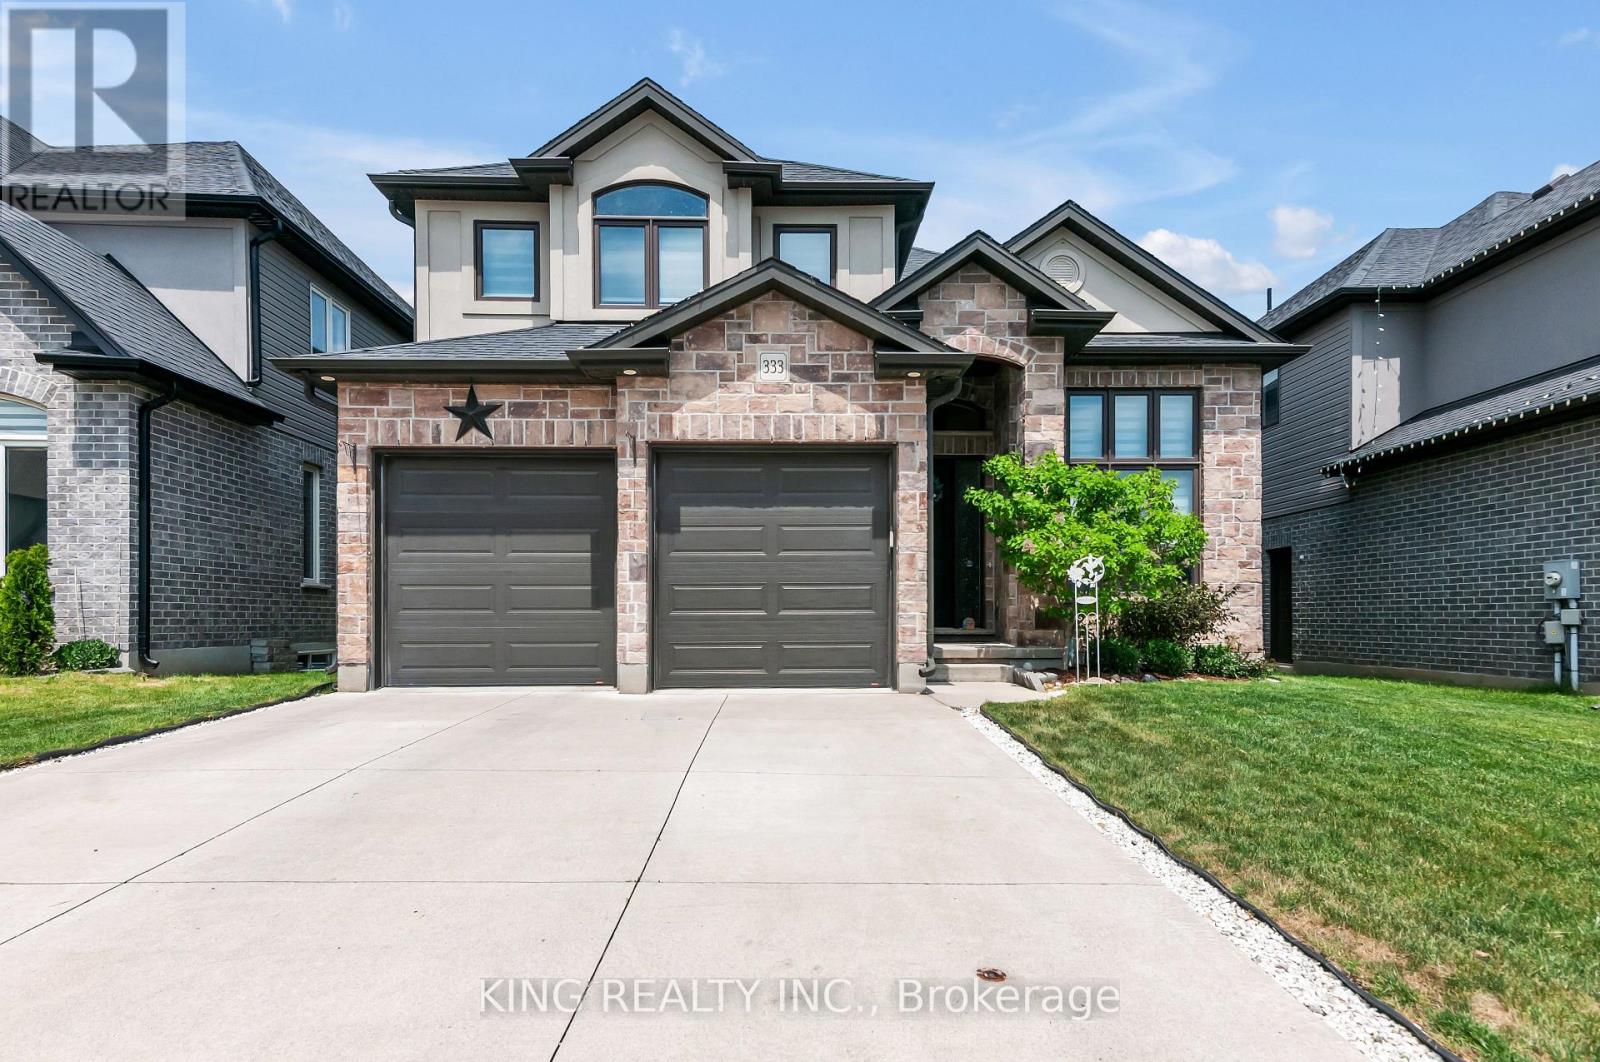
Beautiful 4-bedroom family home backing onto peaceful greenspace, offering the perfect blend of comfort, style, and functionality. Features include a bright open-concept layout, 9-foot ceilings, hardwood and tile flooring, a gourmet kitchen with granite countertops and upgraded cabinetry, and a cozy gas fireplace. The main level includes a convenient full bathroom, ideal for guests or multi-generational living. Upstairs offers four spacious bedrooms, including a luxurious primary suite with a spa-inspired ensuite. Step outside to a large backyard deck overlooking the natural setting-perfect for relaxing, entertaining, or enjoying outdoor family gatherings. Located in a highly desirable neighbourhood close to parks, schools, and everyday amenities. (id:15069)
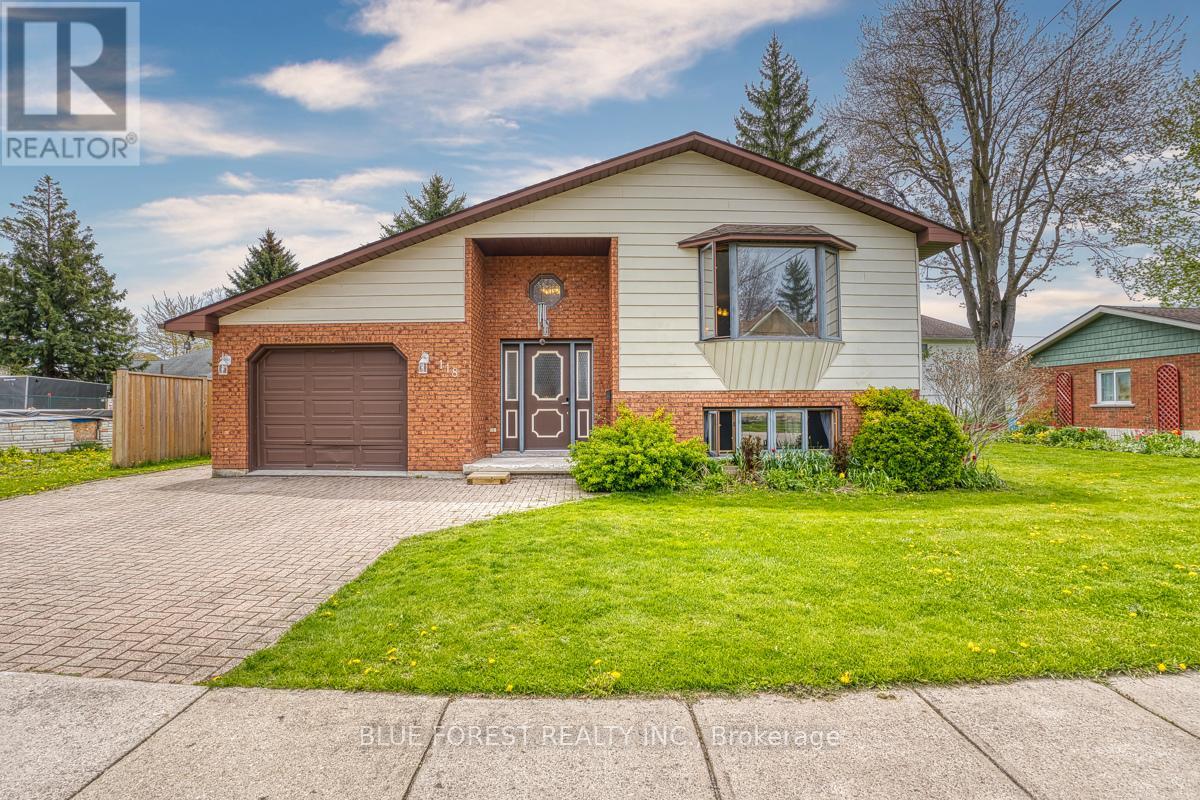
Nestled in the welcoming community of Mitchell, this beautifully updated raised bungalow offers the perfect blend of comfort, style, and functionality. Step inside to discover a bright open-concept main level featuring a spacious living, dining, and kitchen area - ideal for both everyday living and entertaining. Freshly painted throughout and finished with brand new luxury vinyl plank flooring, the home feels fresh and move-in ready.The main floor also features 2 comfortable bedrooms, a full 4-piece bath, and a convenient 2-piece ensuite powder room. Downstairs, the fully finished lower level provides incredible additional living space with a huge rec room perfect for movie nights, a play area, home gym, or entertaining guests. You'll also find a third bedroom and an updated 3-piece bathroom complete with a new shower and toilet. Outside, enjoy summer evenings on the large wooden deck overlooking the backyard - an ideal space for relaxing or hosting family and friends. The attached 1-car garage offers added convenience and includes a walk-up entrance from the lower level, creating excellent functionality and potential for multi-generational living or private guest space.Whether you're a first-time buyer, growing family, or down-sizer looking for turnkey living, this inviting home is one you won't want to miss. Book your private showing today and experience all this charming property has to offer! (id:15069)
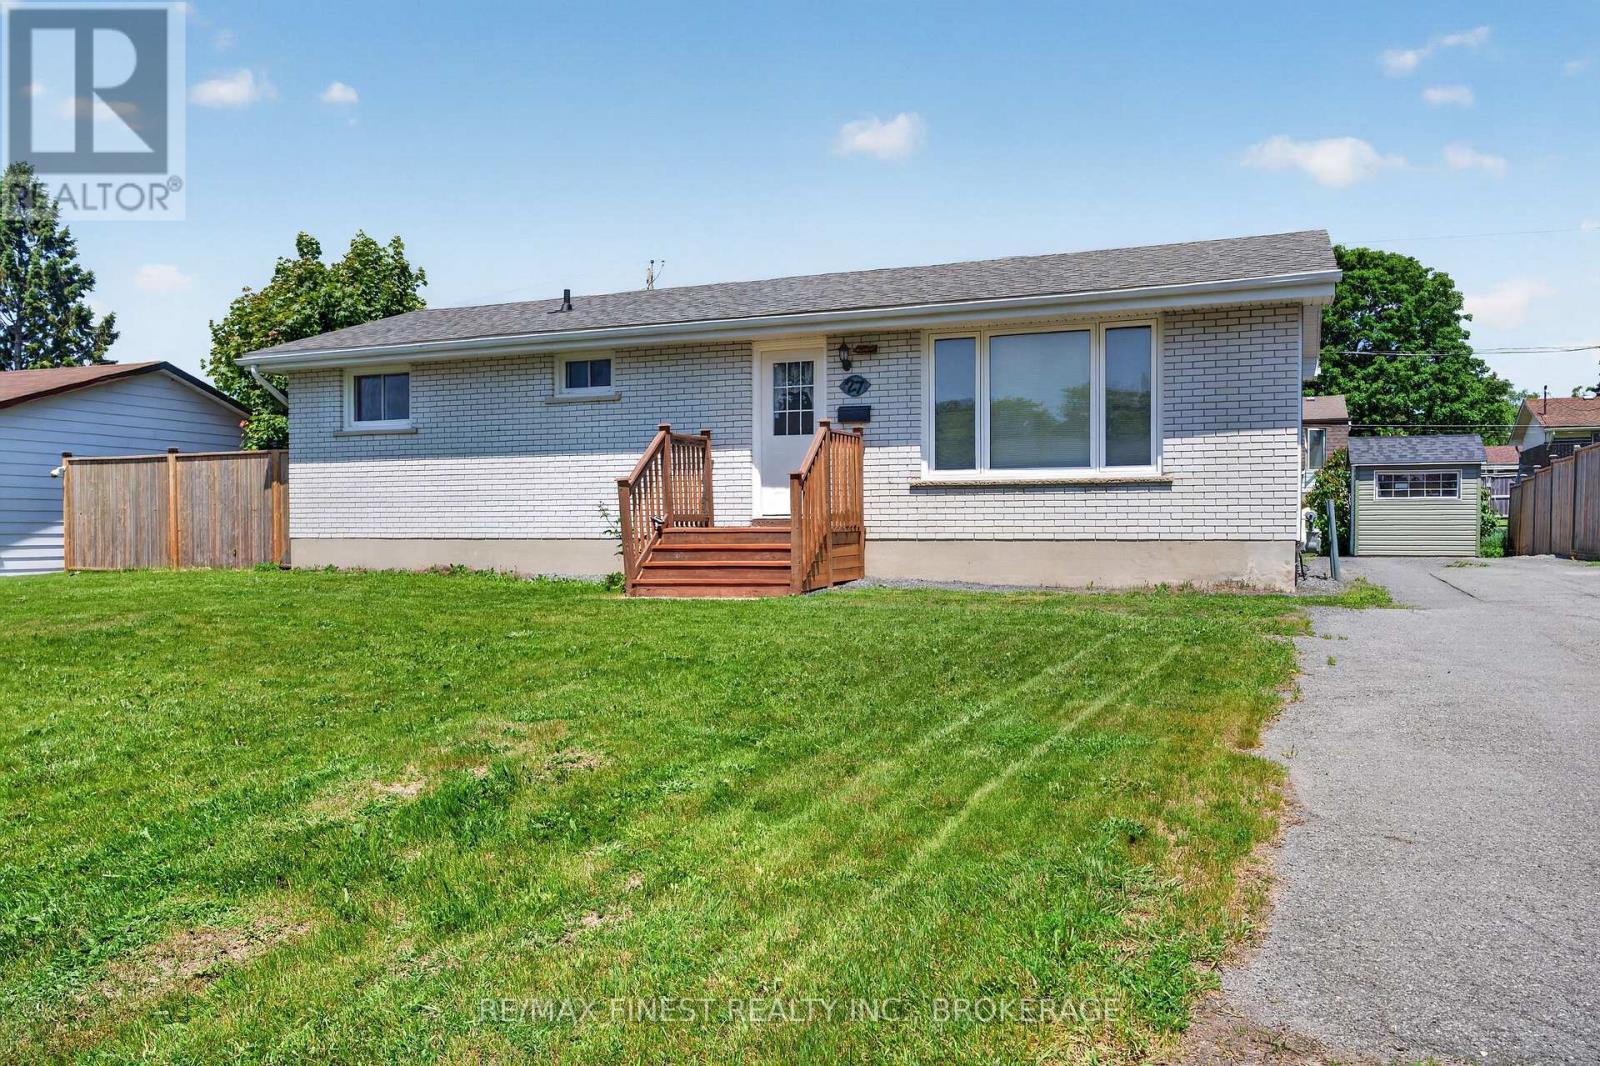
Welcome to 27 Asbury Road in Amherstview - this bungalow was built in the 1970's and has been lovingly cared for by current owners. Whether you're starting out, downsizing, or looking for an investment property - this classic "old Amherstview" home will not disappoint. The home is in move in ready condition and features 2 bedrooms, with option for nursery or walk in closet, and 1.5 bathrooms. The main floor has an open concept kitchen, dining, living room. The finished basement also adds practical living space, storage, and laundry. The value add here is a detached natural gas heated oversized double car garage/shop with welding plug. Sitting on a 73'x103' lot, this home is ready for its next owners! (id:15069)
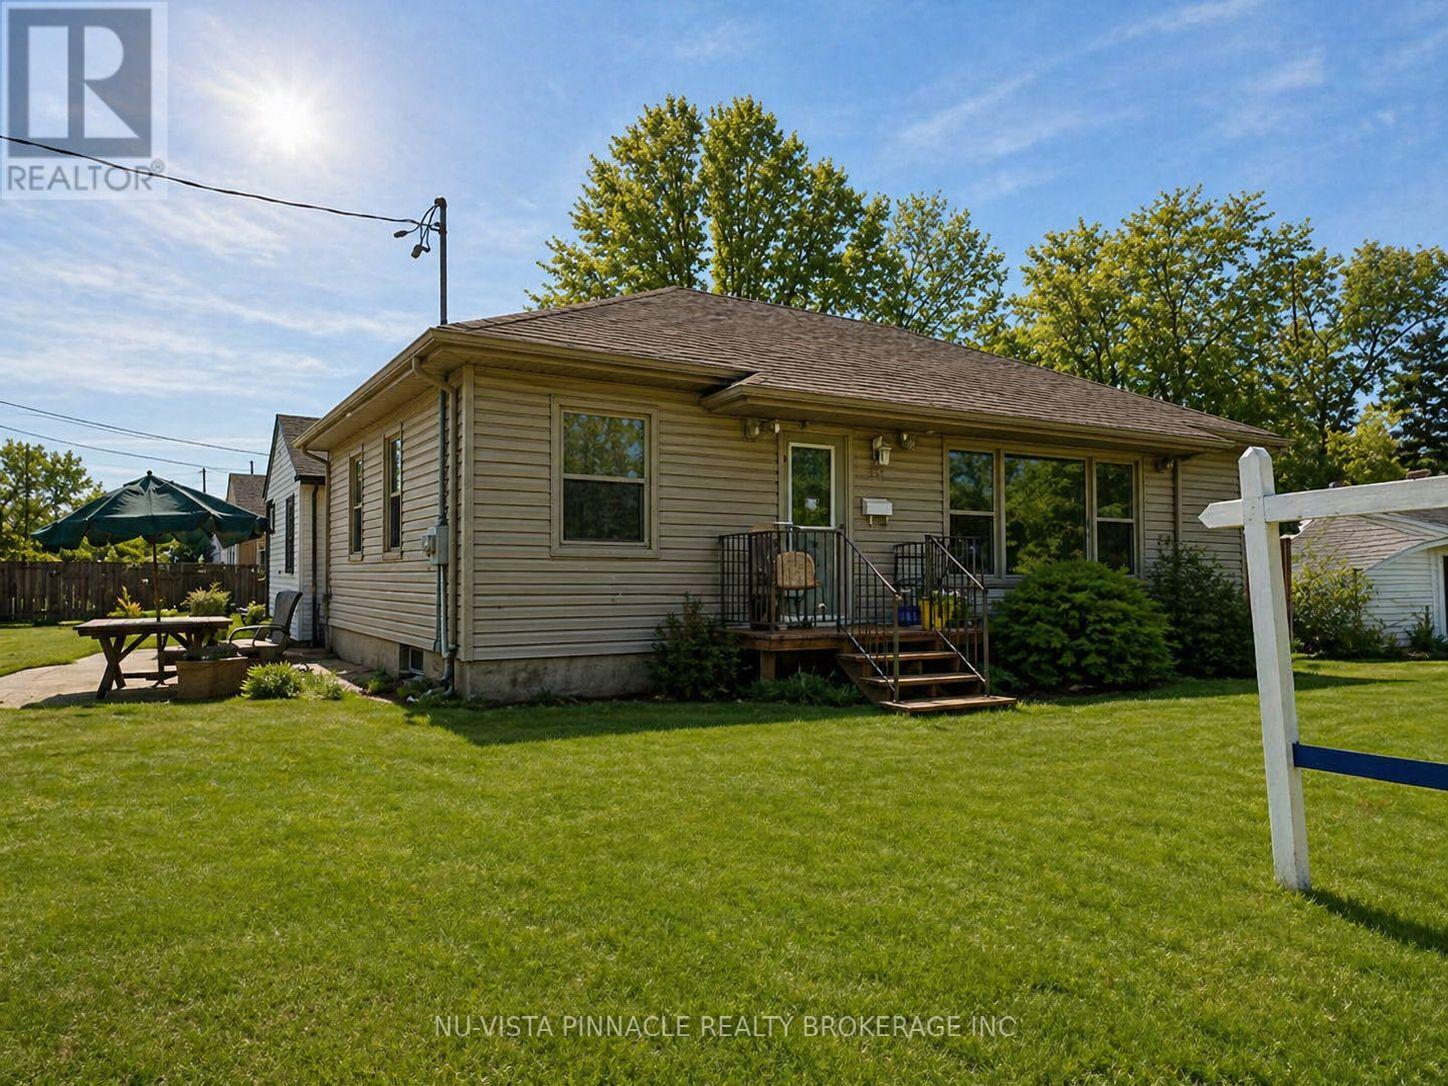
Opportunity knocks with this versatile bungalow offering two self-contained units perfect for investors, multi-generational families, or those looking to offset their mortgage. Ideally located just 7 minutes to both Western University and Fanshawe College, this home is a prime choice for students, faculty, or anyone working or studying at either institution. With such a central location, rental demand is strong and steady. The main floor unit features a bright and spacious layout with 2 bedrooms, a full kitchen, and a comfortable living area ideal for owner-occupants or tenants alike. The fully finished lower level has a separate entrance, its own hydro meter, and a thoughtfully designed 1-bedroom in-law suite.This property is truly set up for separate living arrangements, rental income, or future flexibility. Whether you're looking to live in one unit and rent the other, or add to your portfolio with a turn-key duplex-style setup, this home offers outstanding value, location, and opportunity. (id:15069)
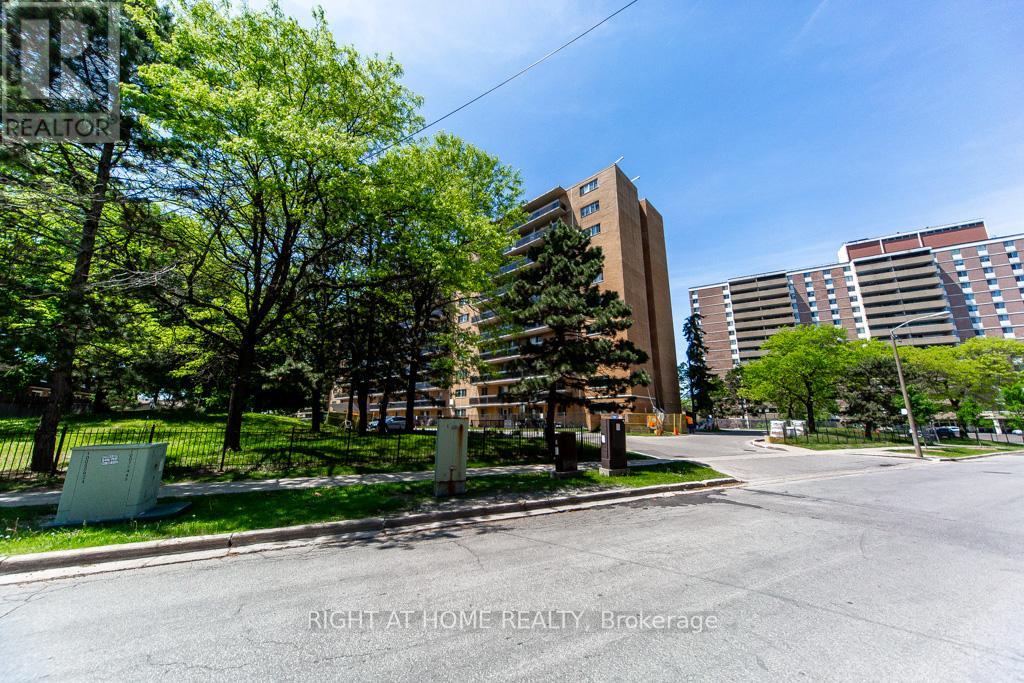
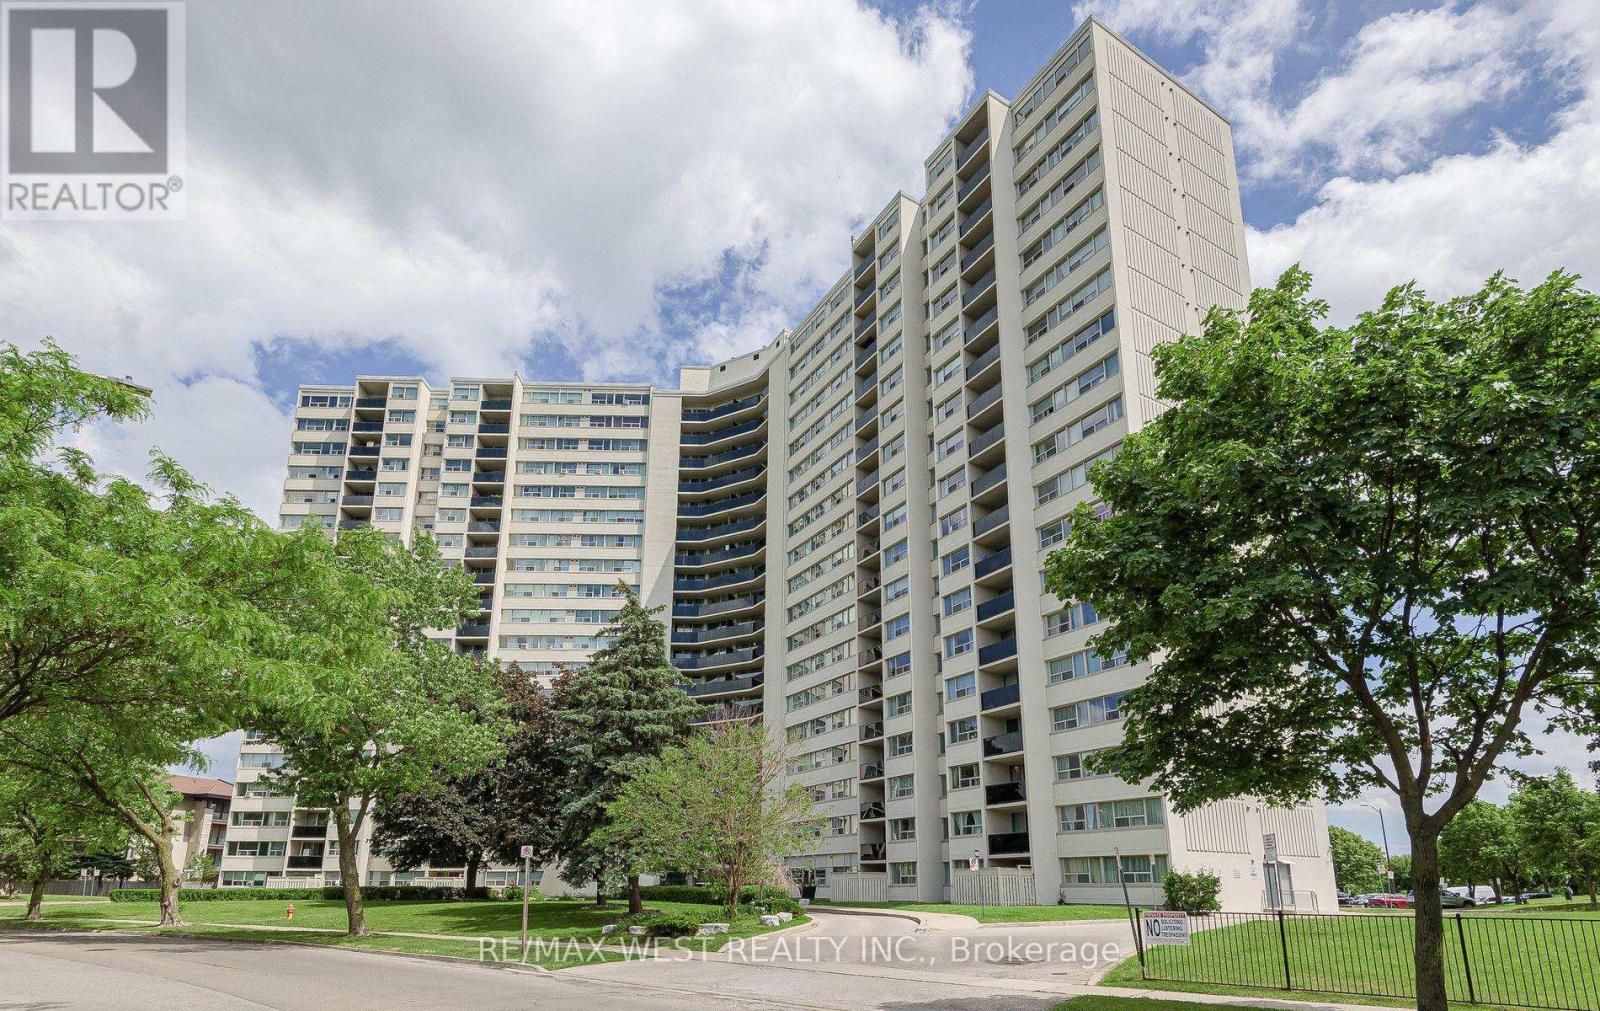
We are delighted to welcome you to our beautiful, cozy condo. Well-maintained beautiful bright condo with a generous spacious balcony. This beautifully updated two-bedroom, one-bathroom condo, perfectly located just minutes from Highway 401 at Kennedy. This Move-in-ready home offers the perfect blend of comfort, convenience, and value. New flooring throughout, the unit feels bright, modern, and ready for you to move right in - no renovations needed. Located in the family-friendly neighbourhood of Dorset Park. This well-managed building is close to schools, Glamorgan park, Kennedy Commons, shopping, transit, and major routes including highway 401, making daily life and commuting effortless. (id:15069)
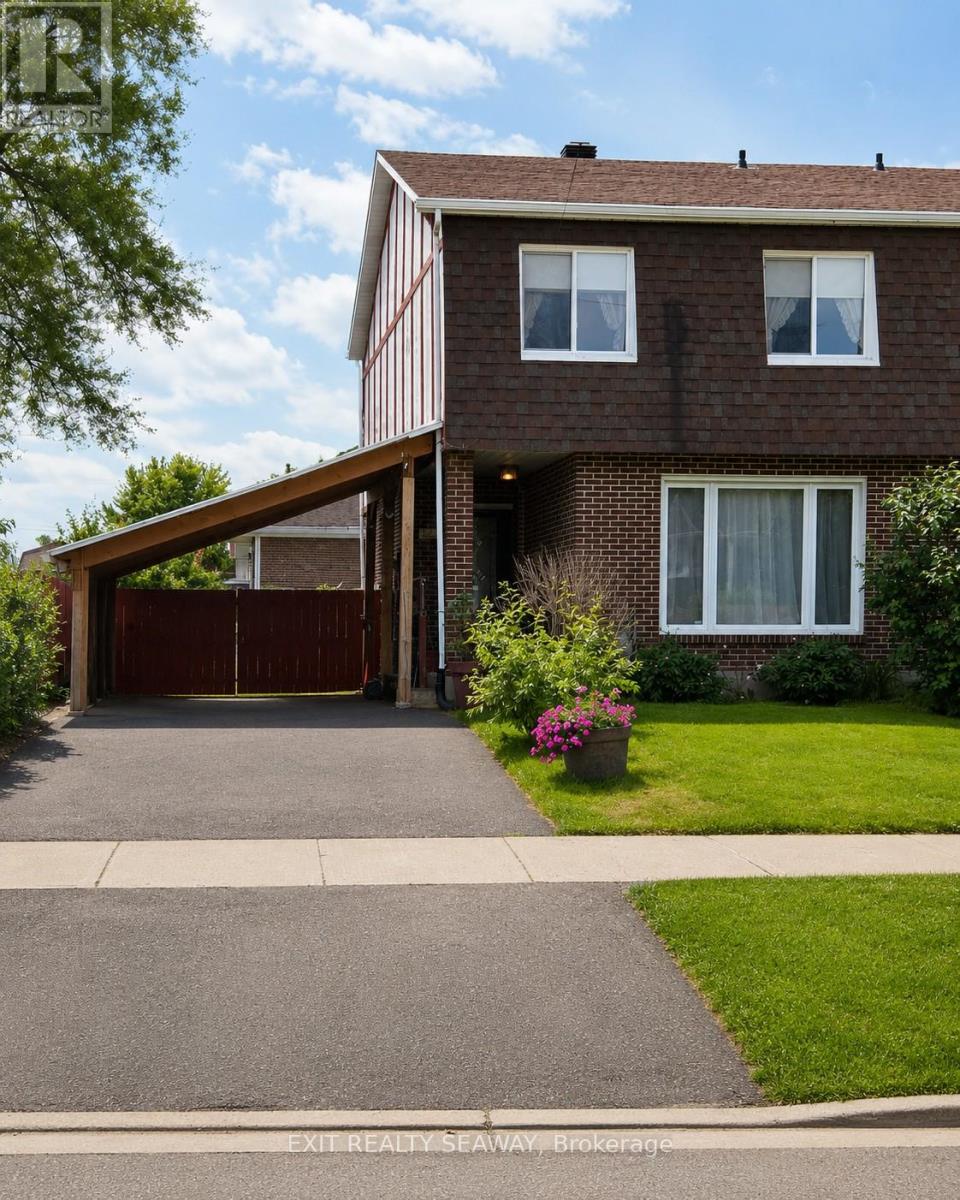
Welcome to your next home! This spacious 1,540 sq. ft. semi-detached property offers exceptional value, numerous upgrades, and a fantastic location close to schools, shopping, restaurants, a movie theatre, public transit, and everyday amenities. Step inside to a bright and inviting main floor featuring gleaming hardwood floors throughout the living and dining areas. The large country-style kitchen is the heart of the home, complete with stainless steel appliances, ample cabinetry, and a cozy fireplace that creates the perfect setting for family meals and entertaining. Patio doors lead to a private, fully fenced backyard oasis featuring a large gazebo, deck, above-ground pool, and two storage sheds-ideal for summer gatherings, outdoor relaxation, and extra storage. The main floor also includes a convenient 2-piece powder room and laundry area. Upstairs, you'll find three generously sized bedrooms and a beautifully renovated family bathroom featuring a luxurious spa tub. The recently updated lower level adds even more living space with a large recreation/family room, a newly added fourth bedroom, cold storage, and a workshop area-perfect for growing families, guests, or a home office setup. Additional highlights include upgraded flooring throughout, a newly built single carport (2022), and a welcoming family-friendly neighbourhood. Offering comfort, space, and great outdoor living, this move-in-ready home is an excellent opportunity for buyers looking for exceptional value in a sought-after location. (id:15069)
This charming 3+1 bedroom, 3 bathroom brick home is located in a beautiful family-friendly neighbourhood on a quiet street with little to no traffic-perfect for kids to play and families to feel at home. Ideally situated close to schools, shopping, and dining, convenience is right at your doorstep.Inside, you'll find a spacious layout featuring a formal living room, cozy family room with a wood-burning fireplace, and a large lower-level recreation room, providing plenty of space for relaxing, entertaining, and family gatherings.Step outside to enjoy the fully fenced backyard, complete with a lovely interlock brick patio and gazebo, creating the perfect setting for outdoor dining and summer evenings. The home also features a single-car garage and attractive curb appeal with its classic brick exterior.A wonderful opportunity to own a comfortable family home in a sought-after neighbourhood! (id:15069)
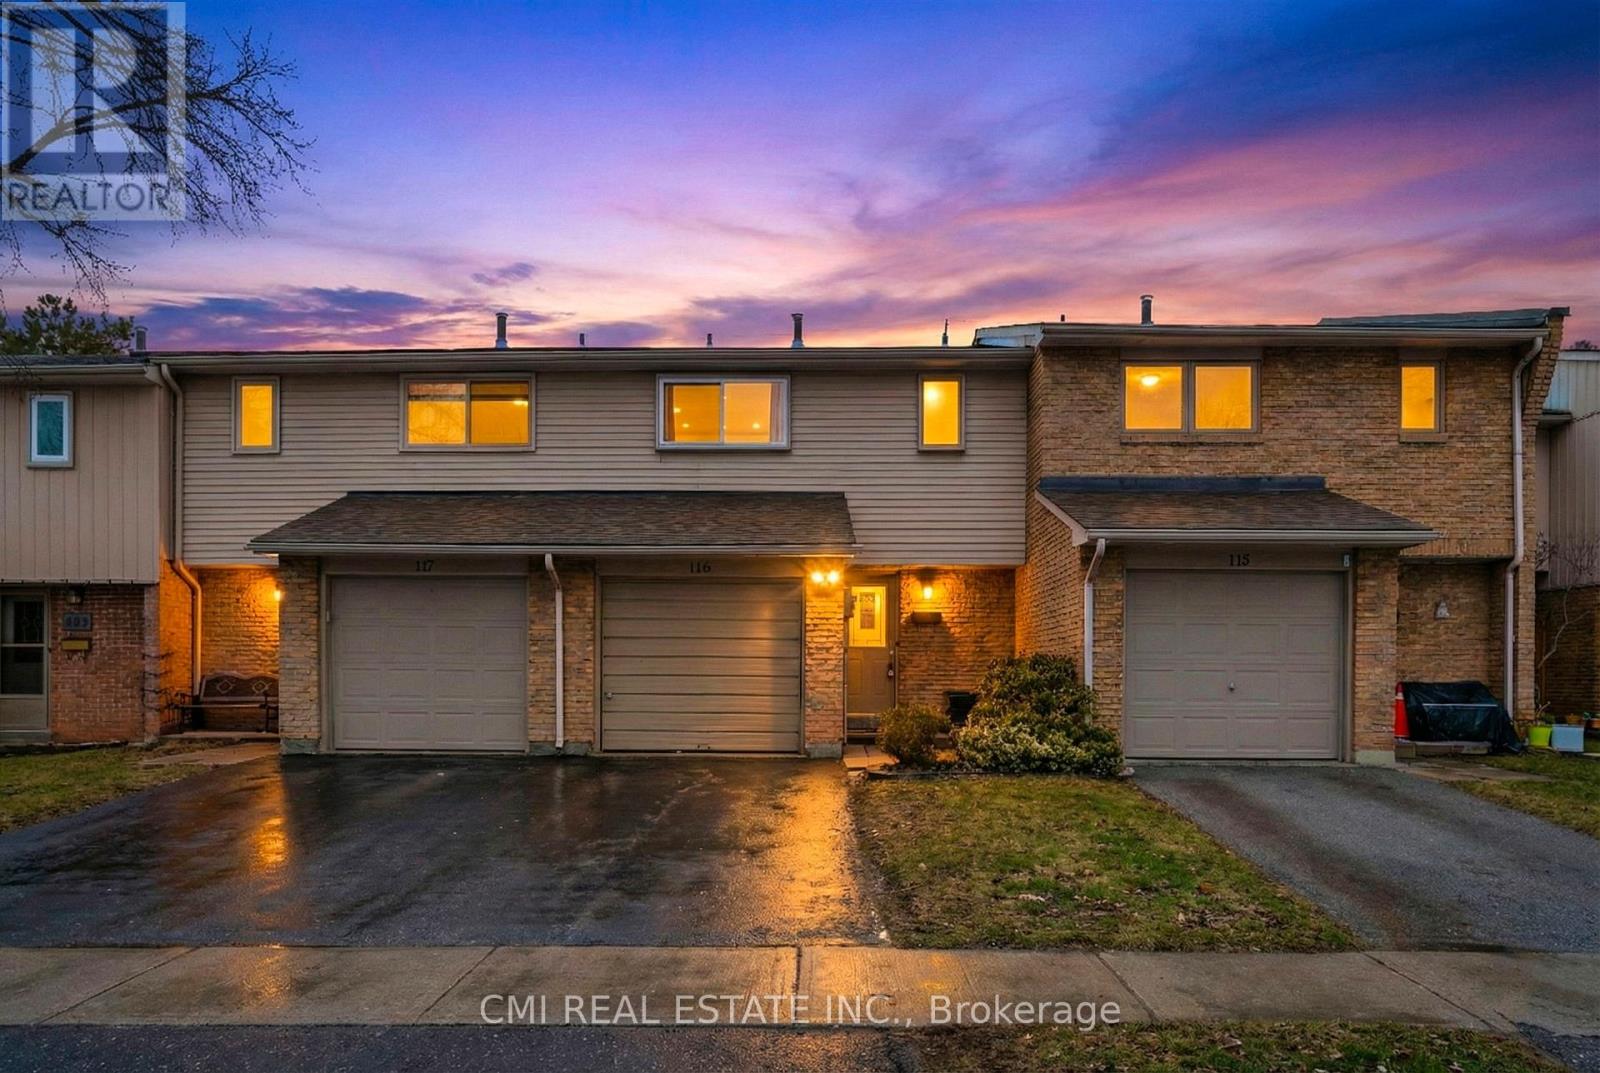
Welcome to this beautifully maintained 3-storey townhome in one of the most desirable neighbourhoods in Oakville! With an extended driveway to comfortably park 2 side-by-side cars, it's easy to get in and out without having to shuffle cars around in the morning. Step inside and experience the bright and incredibly functional 3-bedroom layout. Freshly painted in a neutral tone and hardwood throughout means natural sunlight covers every corner. In the evenings, dimmable pot lights throughout the home provide just the right amount of light for a family dinner and hosting guests. The recently updated kitchen is thoughtfully designed with an island, quartz counters, updated appliances, and polished gold coloured hardware. The open layout flows effortlessly into the large living room too. The open main floor area is great for a kids area and/or office. Walk out to the updated deck & fence with a shaded backyard - perfect for summer hosting or quiet evenings under the stars.Upstairs, the 3 generously sized bedrooms offer room for the whole family. The bright & large primary room is a true sanctuary, featuring a beautifully updated ensuite bathroom vanity with a double sink punctuated with polished gold coloured hardware. There's no shortage of room to live and work, with storage too!Located in Glen Abbey, walking distance to top-rated elementary and high schools, parks and trails, groceries and shopping, and highway and a GO train station, this move-in ready home provides both style and substance, and is an opportunity you don't want to miss. (id:15069)
Welcome to this stylish and affordable 1-bedroom penthouse featuring stunning escarpment views and soaring ceilings. This is your opportunity to step into homeownership instead of continuing to rent-perfect for first-time buyers or savvy investors looking for solid value in one of the city's most competitively priced communities. Inside, you'll find a spacious, well-designed layout with a generous bedroom complete with a walk-in closet, a cozy living area, and a functional kitchen equipped with ample cabinetry, granite countertops, and stainless steel appliances including a dishwasher, stove, microwave, and fridge. The unit also offers geothermal heating and cooling, a modern 4-piece bathroom, in-unit laundry, and carpet-free flooring throughout for a clean, contemporary feel. Residents enjoy access to excellent building amenities, including a fully equipped gym, a stylish party room, and a large rooftop patio with breathtaking lake views-ideal for relaxing or entertaining. This is a smart move into a home that offers comfort, convenience, and real value. Don't miss it. (id:15069)
Welcome to this stunning all-brick bungalow nestled in one of Cobourg's most sought-after neighbourhoods. Thoughtfully designed for modern living, this exceptional 3+2 bedroom home offers over 2,300 sq. ft. of beautifully finished total living space, complemented by a large driveway accommodating up to six vehicles - perfect for large families and frequent entertainers alike.The main floor showcases a bright and inviting open-concept layout with smooth ceilings and pot lighting throughout. At the heart of the home is a custom KraftMaid solid wood two-toned kitchen featuring soft-close cabinetry, a wine rack, and elegant glass-front cabinets - a seamless blend of quality craftsmanship and timeless style. Three well-appointed bedrooms on the main level each overlook the breathtaking backyard oasis below.The fully finished basement with private separate entrance is an incredible bonus, perfectly suited as a granny flat, in-law suite, or short-term rental opportunity. This thoughtfully designed lower level features two spacious bedrooms, an open-concept living area, a wet bar and kitchenette, and a stunning spa-inspired bathroom complete with heated floors, a freestanding soaker tub, and a large custom shower.Step outside and discover a backyard that truly sets this home apart. This spectacular outdoor retreat boasts a heated inground saltwater pool, a six-person hot tub with gazebo, a custom cedar bar with overhead doors, a dedicated outdoor dining space perfect for al fresco gatherings, and two powered storage sheds for added convenience. Every detail has been considered to create the ultimate space for entertaining family and friends throughout the seasons.Whether you are searching for a forever home for a large or multi-generational family, an income-generating investment, or simply an exceptional lifestyle upgrade - this remarkable property delivers on every front. Opportunities like this are rare. Book your private showing today. (id:15069)
**Non-legal duplex, rental income!** This charming century home blends timeless historic appeal with thoughtful modern updates, offering the perfect opportunity for personal touches in a versatile, income-generating property.Recently topped with a brand-new steel roof (replacing the original 125-year-old one), this home ensures long-term peace of mind and low maintenance. Major renovations include a new propane furnace (replacing the old oil system for efficient, reliable heating), fresh basement flooring, and a commercial-grade washer and dryer setup for added convenience.Inside, the kitchen shines with new wood cabinets and replaced floorboards, creating a warm, inviting space. Upgrades extend to three upgraded bathrooms (with new toilets and updated plumbing behind the showers), delivering modern functionality while preserving the home's classic character.The property has been beautifully cleared of overgrown gardens, revealing a clean slate for your dream landscaping-plus a rough-in vegetable garden area ready in the backyard for fresh produce or creative gardening.A standout three-door garage features plumbing and drainage, ideal for workshops, hobbies, or extra storage.This non-legal duplex configuration provides excellent flexibility: two separate kitchens, two laundry rooms, and independent entrances for each side. Previously operated successfully as an Airbnb and continuing to generate rental income, it offers the smart buyer the chance to live in one unit and rent the other for supplemental income-or configure as desired.Priced as-is to allow your personal vision and evolving style to shine, this rare find combines historic charm, substantial updates, and strong income potential. Legal basement apartment. Basement has high ceilings and extra hight ceilings. Cable TV and satellite TV available and fibre with bell Canada. Don't miss the chance to make it your own-schedule a viewing today (id:15069)
Welcome to this sun-drenched 3-bedroom, 2-bathroom condo townhouse, where comfort meets effortless living. The main floor shines with modern pot lights and a spacious layout perfect for hosting. Retreat upstairs to three bright bedrooms featuring laminate flooring. A standout feature is the finished basement, complete with a rare 3-piece bathroom. Step outside to your private outdoor nook or explore the incredible neighborhood, rich with parks, ravines, and scenic trails. Situated just minutes from the Oakville GO Station, shopping, and dining, this home offers the ultimate low-maintenance lifestyle in a prime location. Nestled in the heart of Oakville's coveted Falgarwood community, this elegant 3-bedroom, 2-bathroom condo townhouse perfectly balances modern comfort with suburban tranquility. The main floor features a sprawling living area designed for both quiet evenings and effortless entertaining. Upstairs, three sun-drenched bedrooms offer a serene retreat, complemented by a pristine full bathroom. The home's versatility shines in the finished basement, which boasts a spacious rec room and a rare, additional 3-piece bath. Step outside to a private outdoor space brimming with potential. Located just minutes from the Oakville GO Station, premium dining, and lush ravine trails, this home offers a seamless, low-maintenance lifestyle in a nature-rich neighborhood. (id:15069)
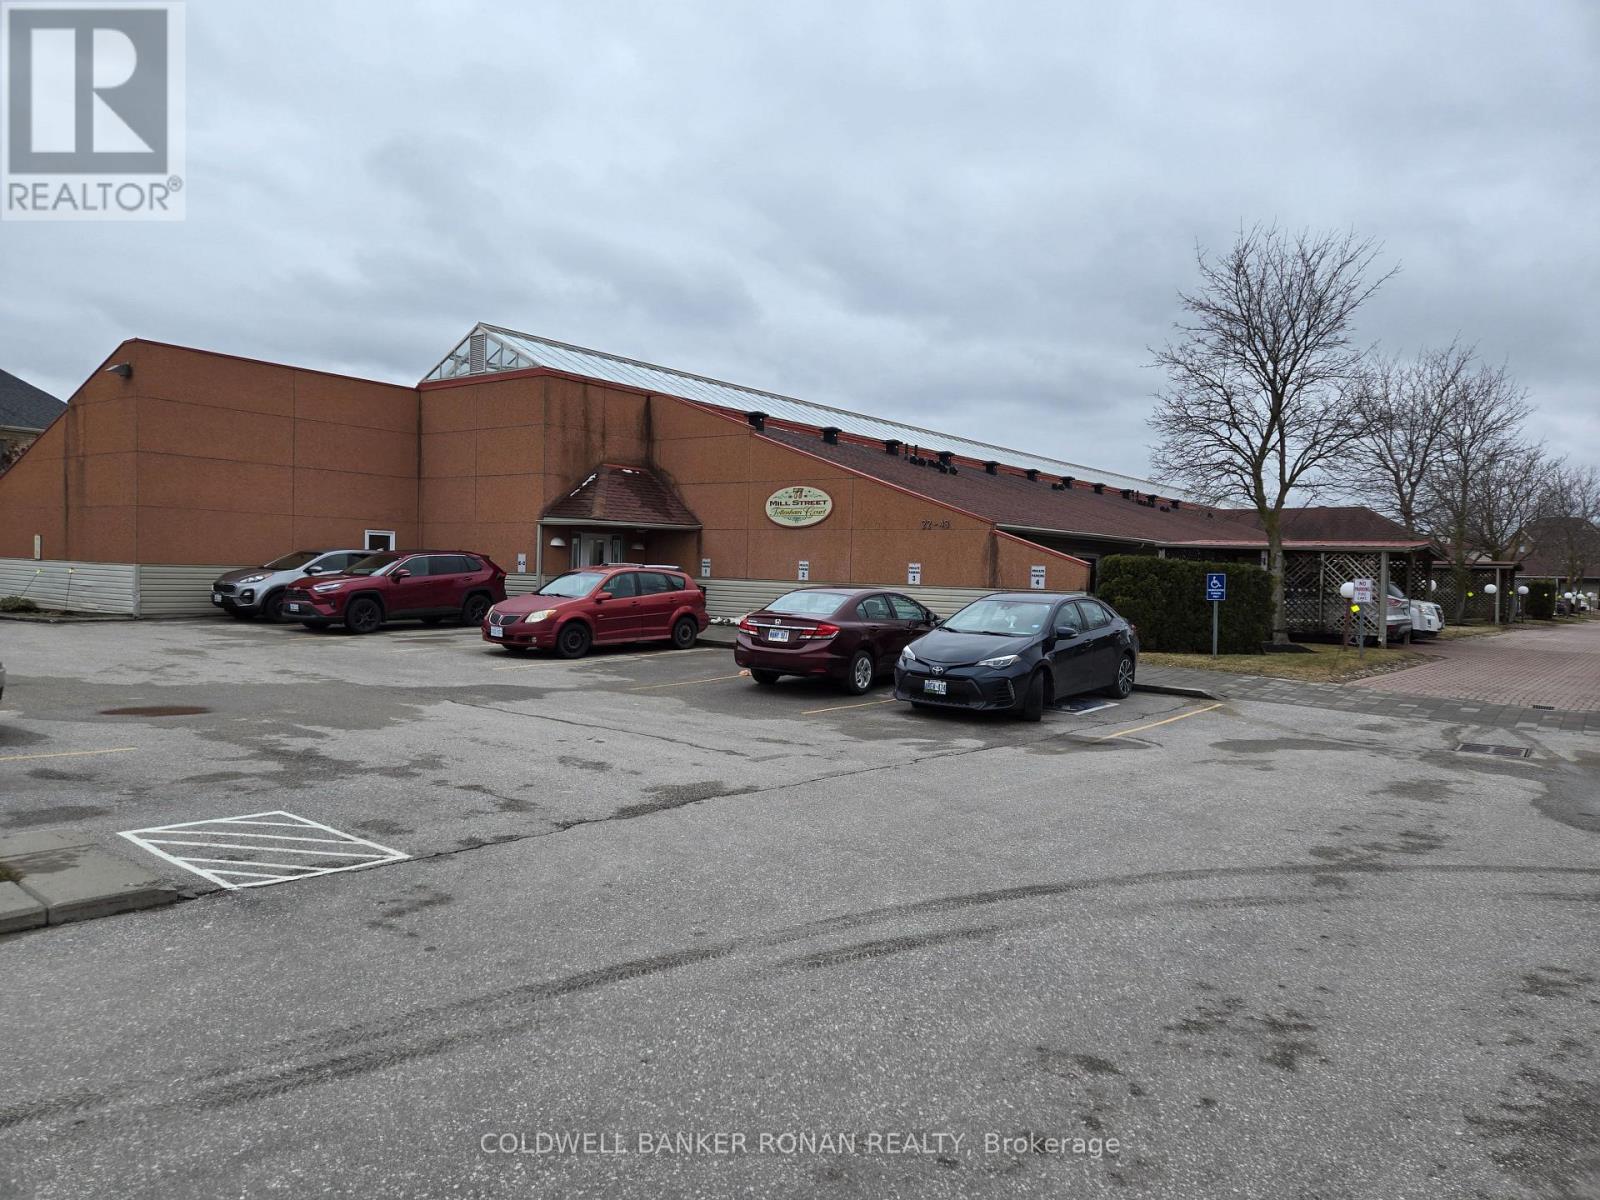
Easy living at it's best. No grass to cut, no snow to shovel. Enjoy the benefits of condo living in this quiet, friendly building. 2 Bedrooms, 2 Baths in this bungalow style building with beautiful glass ceiled atrium. Included is a social room with kitchen for residents use. (id:15069)
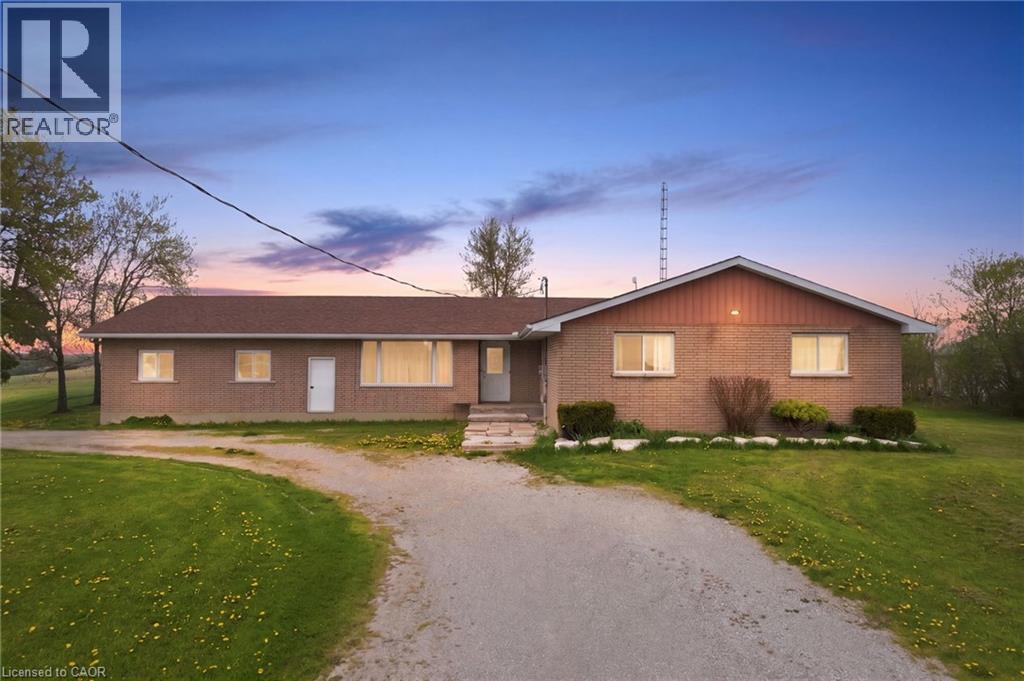
Spacious bungalow with over 1900 sqft of living space located on a large corner lot. The home features a total of 5 bedrooms. With 3 on the main floor and 2 in the basement. The fully finished basement has it's own separate entrance for the possibility of an in law suite. Or to host guests and extended family. Large updated kitchen with plenty of cupboards and granite counters. The large living room and dining room provide plenty of space for a large family and entertaining. The large lot has plenty of space for gardening, children to play, pets to roam leash free because of the electric fence. There is space to put in a pool. Double garage and large driveway with parking for several cars. The home is situated in a tranquil country setting. While being a short drive to town of Hagersville for shopping. Located 40 minutes from Hamilton, 30 minutes from Brantford for the conveiniances of a city. Located 20 minutes from Port Dover beach. This home has plenty of space for a growing family or a multi generational family. (id:15069)
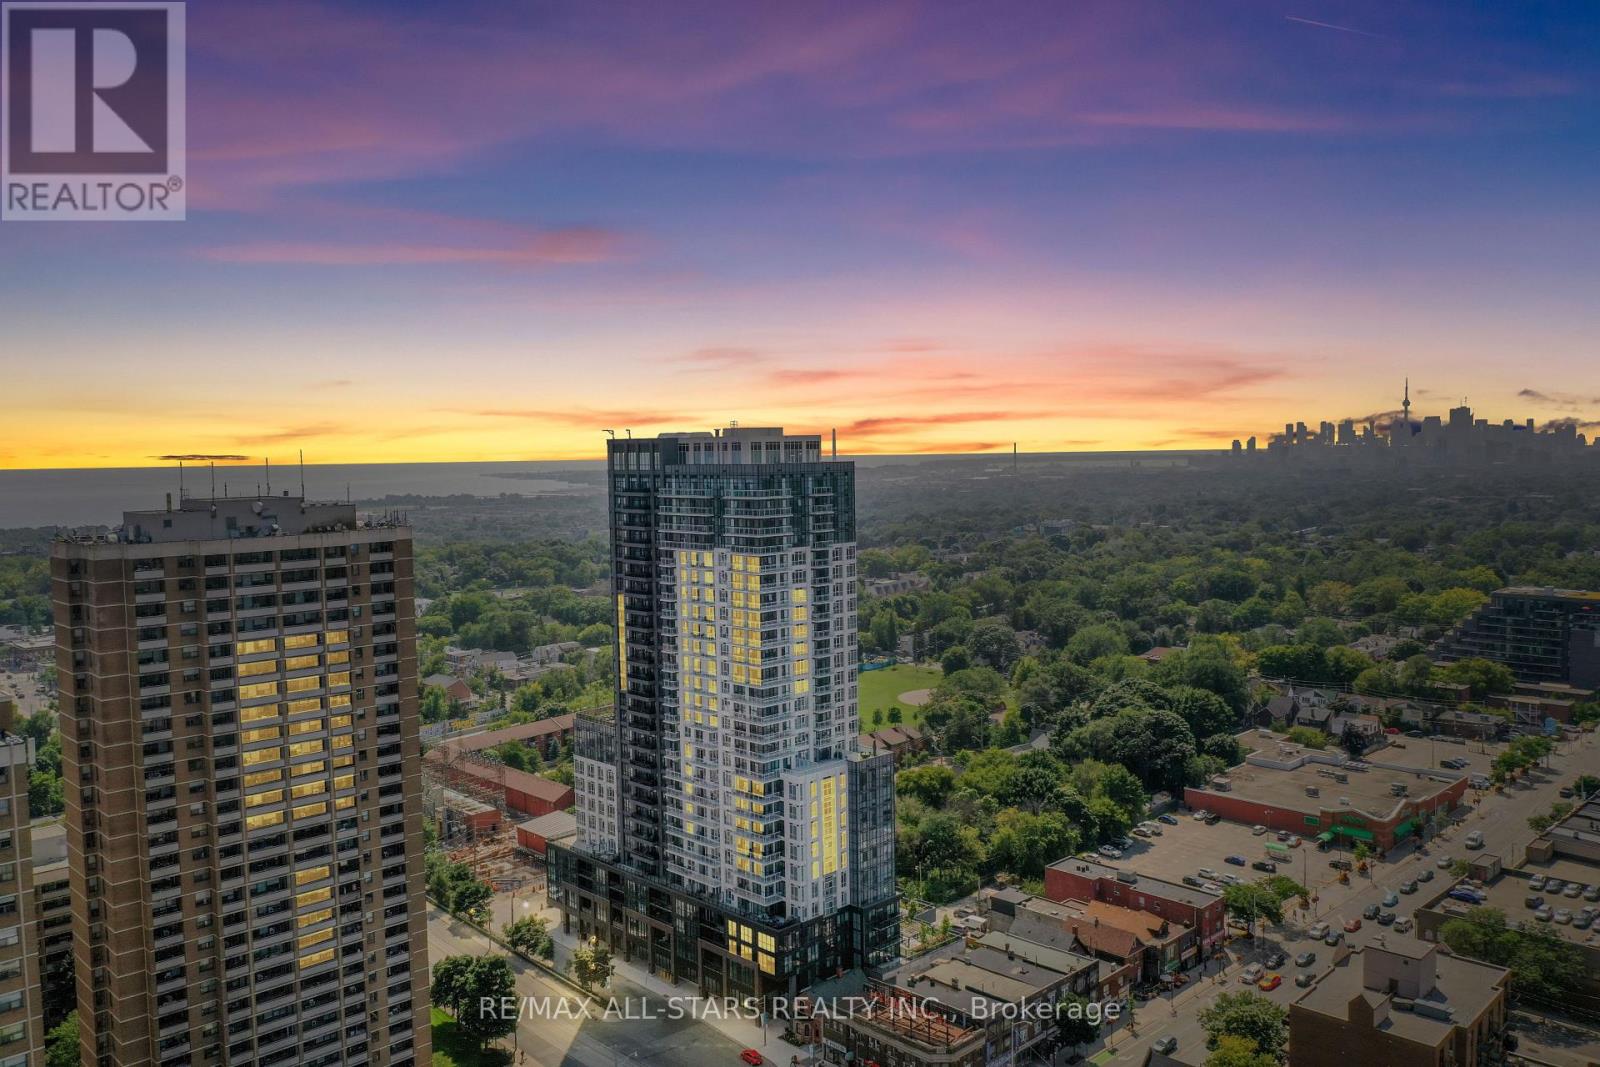
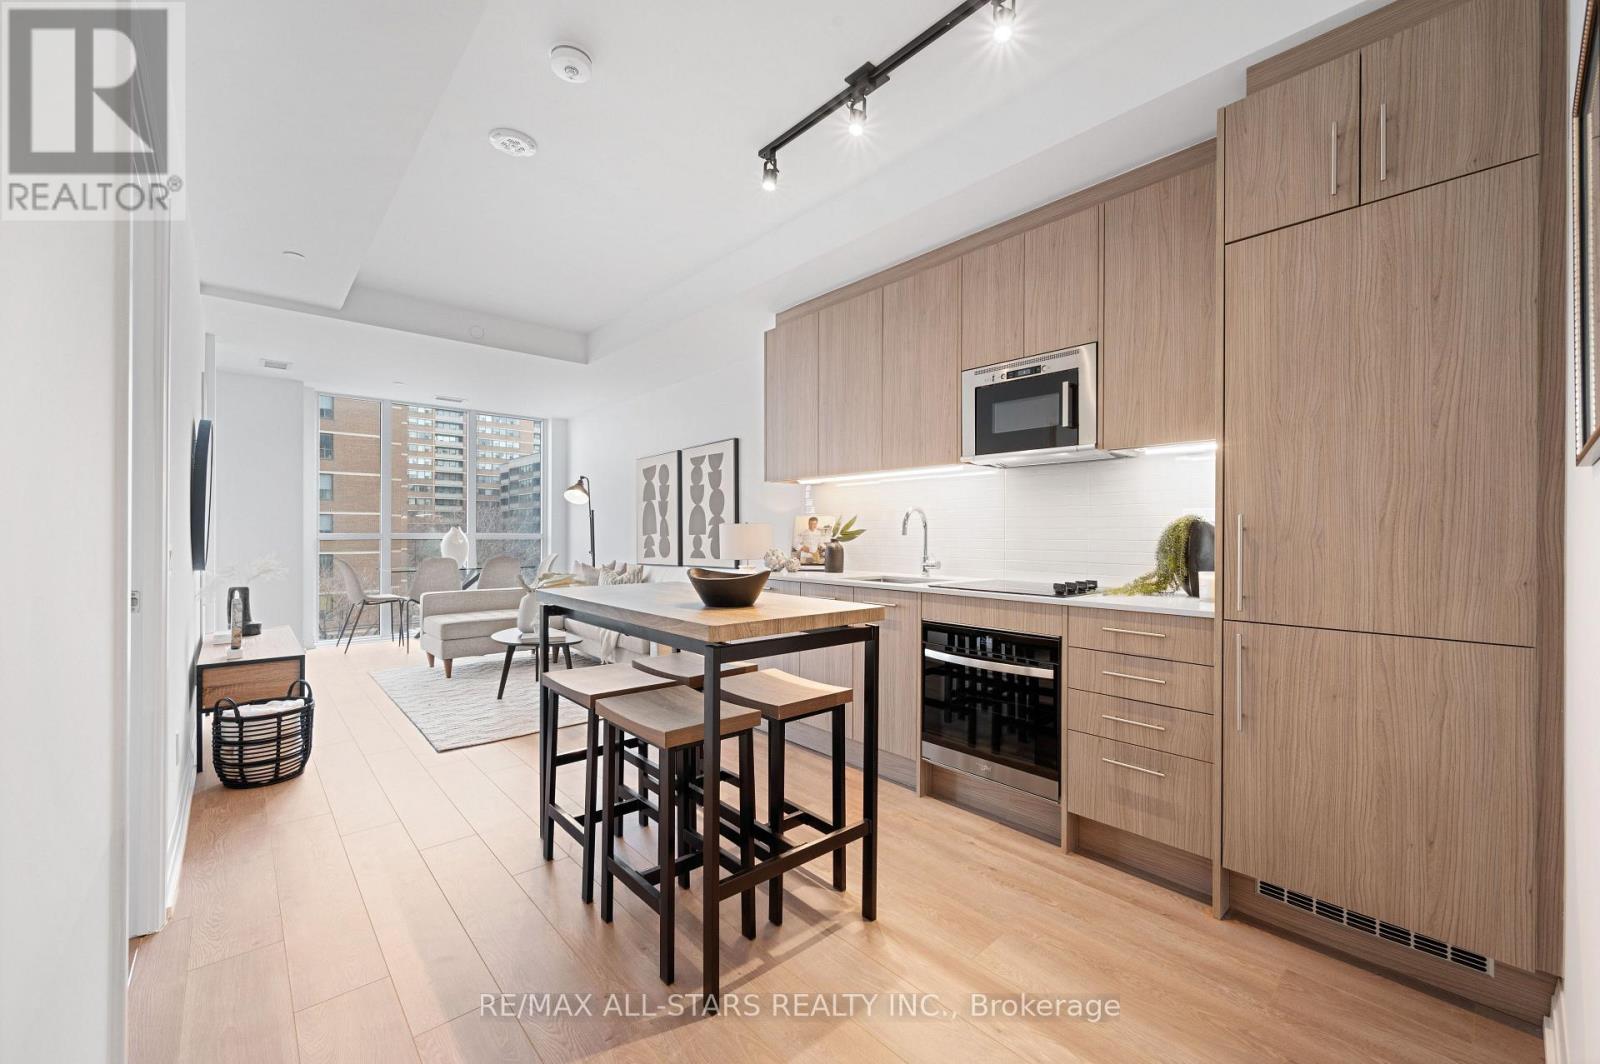
*This never-before-lived-in sleek listing is eligible for the HST rebate.* Welcome home to a chic 1+1 bedroom unit that offers rare breathtaking panoramic views of the city skyline, the lake and spectacular sunsets as well as every modern convenience you could desire! Built by the renowned Tribute Communities, this exceptional residence seamlessly blends luxury, functionality and quality craftsmanship. Step into Unit 1811 and experience a thoughtfully designed open-concept layout highlighted by modern finishes, abundant natural light and stunning unobstructed views from every window and the private balcony. Features include 9-foot ceilings, a bright and inviting living area with walk-out access to the balcony; a contemporary kitchen complete with a large centre island with seating for four, quartz countertops, under-cabinet lighting, and stainless steel/integrated appliances; a sun-filled primary bedroom showcasing incredible views through large windows and a spacious closet; an oversized private room den offering the perfect flex space for a home office or guest retreat. A sleek 4-piece, spacious bathroom completes this beautifully appointed suite. End every evening with the perfect backdrop of unforgettable, unobstructed sunset views from the comfort of your own home! Perfectly positioned in the vibrant Danforth neighbourhood, residents enjoy an array of diverse dining, cozy cafés, eclectic boutiques, and unbeatable everyday convenience right at their doorstep. Linx Condos also offers seamless access to all forms of transit, including the Main Street Subway Station, the 506 streetcar, and Danforth GO Station, making commuting and city exploration effortless. Live in comfort and style while staying connected to every corner of Toronto and its surrounding suburbs. Who says you can't have it all?! (Note: This price includes HST & All Builder/Development Closing Costs. Taxes are estimates based on the 2025 MPAC assessment x 2026 tax rate). (id:15069)
**This listing is eligible for HST rebate. Brand-new and never before been lived-in , oversized & chic 791 sq ft, 1+1 bedroom, (rare) 2 bathroom condo, perfectly situated in Toronto's vibrant Main & Danforth neighbourhood. Built by renowned Tribute Communities, this modern residence offers the perfect blend of luxury, convenience, and top-tier craftsmanship. Step inside unit 408 to discover 9-ft ceilings, a spacious and functional layout and premium finishes throughout. The open-concept floorplan is designed for both style and comfort, offering an expansive living and dining space perfect for both everyday living and guest entertaining. The modern kitchen boasts high-end appliances, contemporary cabinetry, neutral backsplash and sleek countertops. The sunny primary bedroom features an airy space with a walk-out to the balcony, ample closet space and a spa-inspired ensuite bath. The unit comes complete with a versatile oversized den, ideal for both a home office or a guest space and a second functional full bathroom. Residents of Linx Condos enjoy state-of-the-art amenities and unparalleled access to transit options, including the Main Street subway, the 506 streetcar, and Danforth GO, making it easy to stay connected to all corners of Toronto. This is city living at its finest-functional, stylish, and perfectly located. (Note: This price includes HST & All Builder/Development Closing Costs. Taxes are estimates based on the 2025 MPAC assessment x 2026 tax rate). **View detailed photos and cinematic video attached** (id:15069)
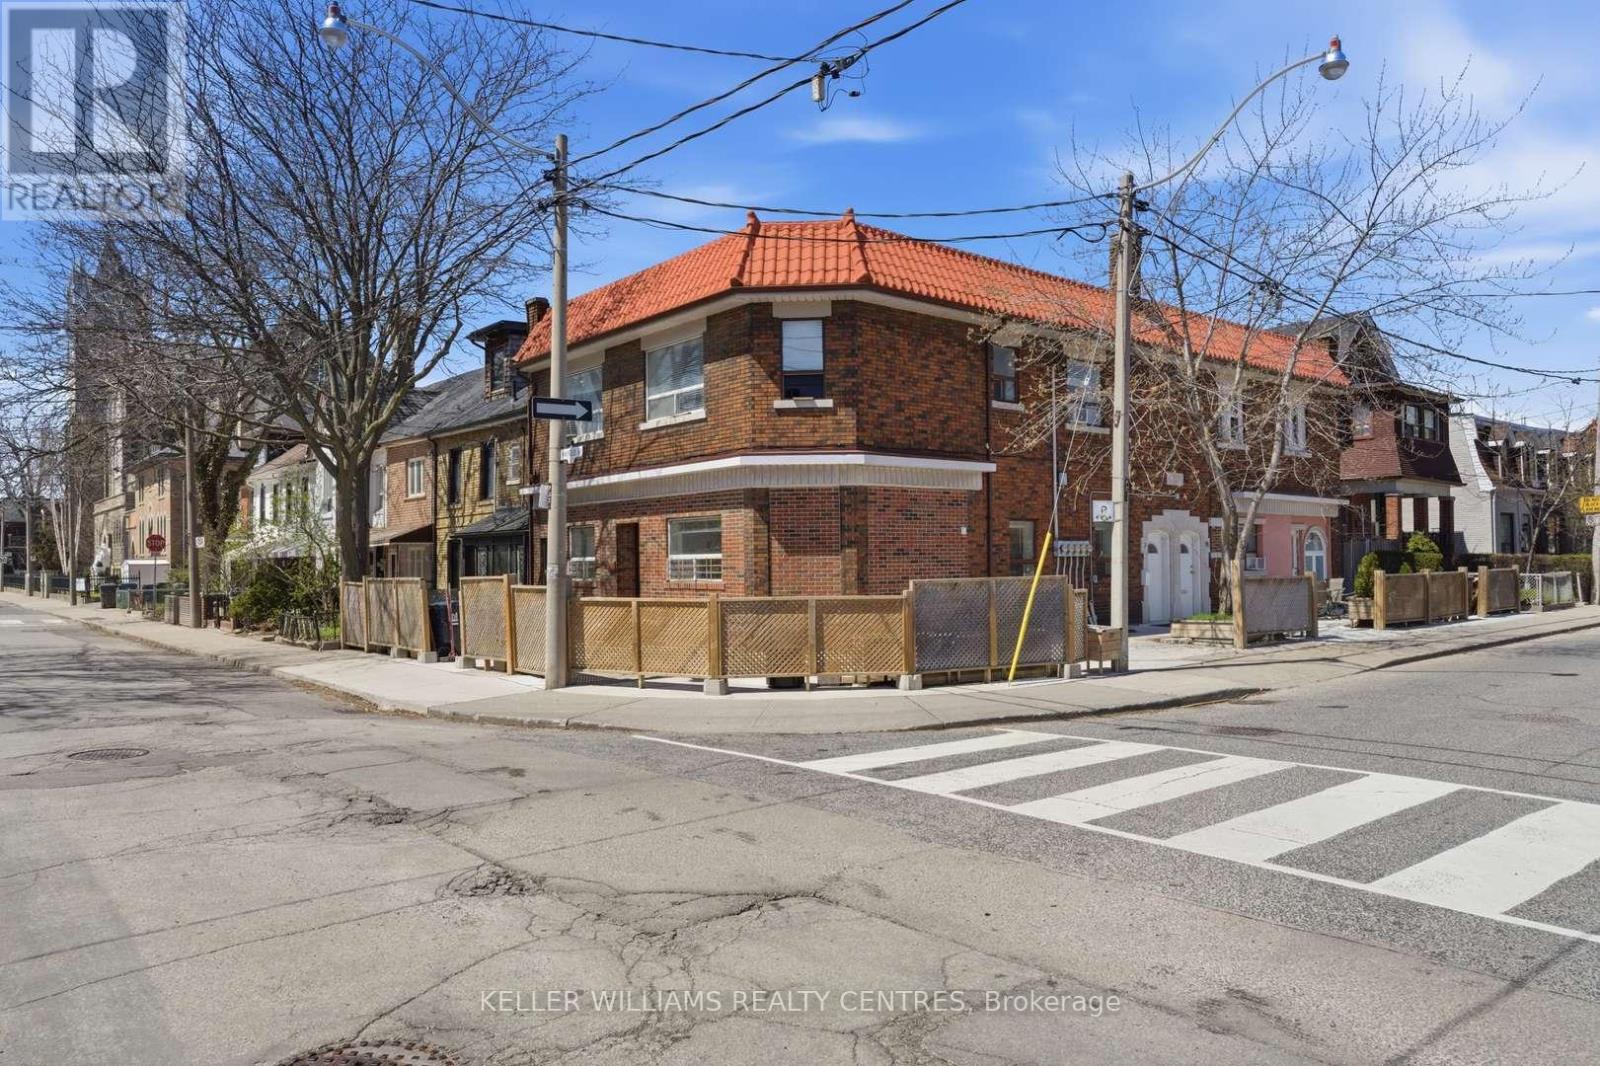
Incredibly rare opportunity, corner lot fourplex in the heart of Trinity-Bellwoods with plentiful outdoor space just 200 m south of College St. 4,288 sqft in total (unit sizes range from 1,250 to 815 sqft, 3x2-BDRM, 1X1BDRM). All four units are large, bright, windows along 2 street frontages, separately metered, en-suite laundry with exterior entrances to each unit. 2 units just finished top to bottom renovations, while one unit is recently renovated with excellent tenants. Incredible cash flowing opportunity. The property is very well maintained and tastefully updated. Extensive list of updates. This property is a must see and tremendous value. (id:15069)
Wilderness Getaway - Privacy, Peace & Exceptional Fishing. Just minutes north of the village, this private solar-powered cabin sits amount mature trees on a quiet, pristine lake, offering comfort, tranquility and outdoor adventure. Fish from your dock, explore by boat, or relax on the deck with your morning coffee while taking in the surrounding natural beauty. Renowned for excellent fishing and crystal-clear water, Twin Sisters Lakes are perfect for swimming, paddling, and making lasting family memories. The fully equipped off-grid cabin includes a main-floor primary bedroom and a loft for additional sleeping space, providing extra room for family and guests. For those seeking privacy, peace and quiet, and a true connection to nature, this hidden gem offers an authentic northern cottage experience with the convenience of nearby amenities. (id:15069)
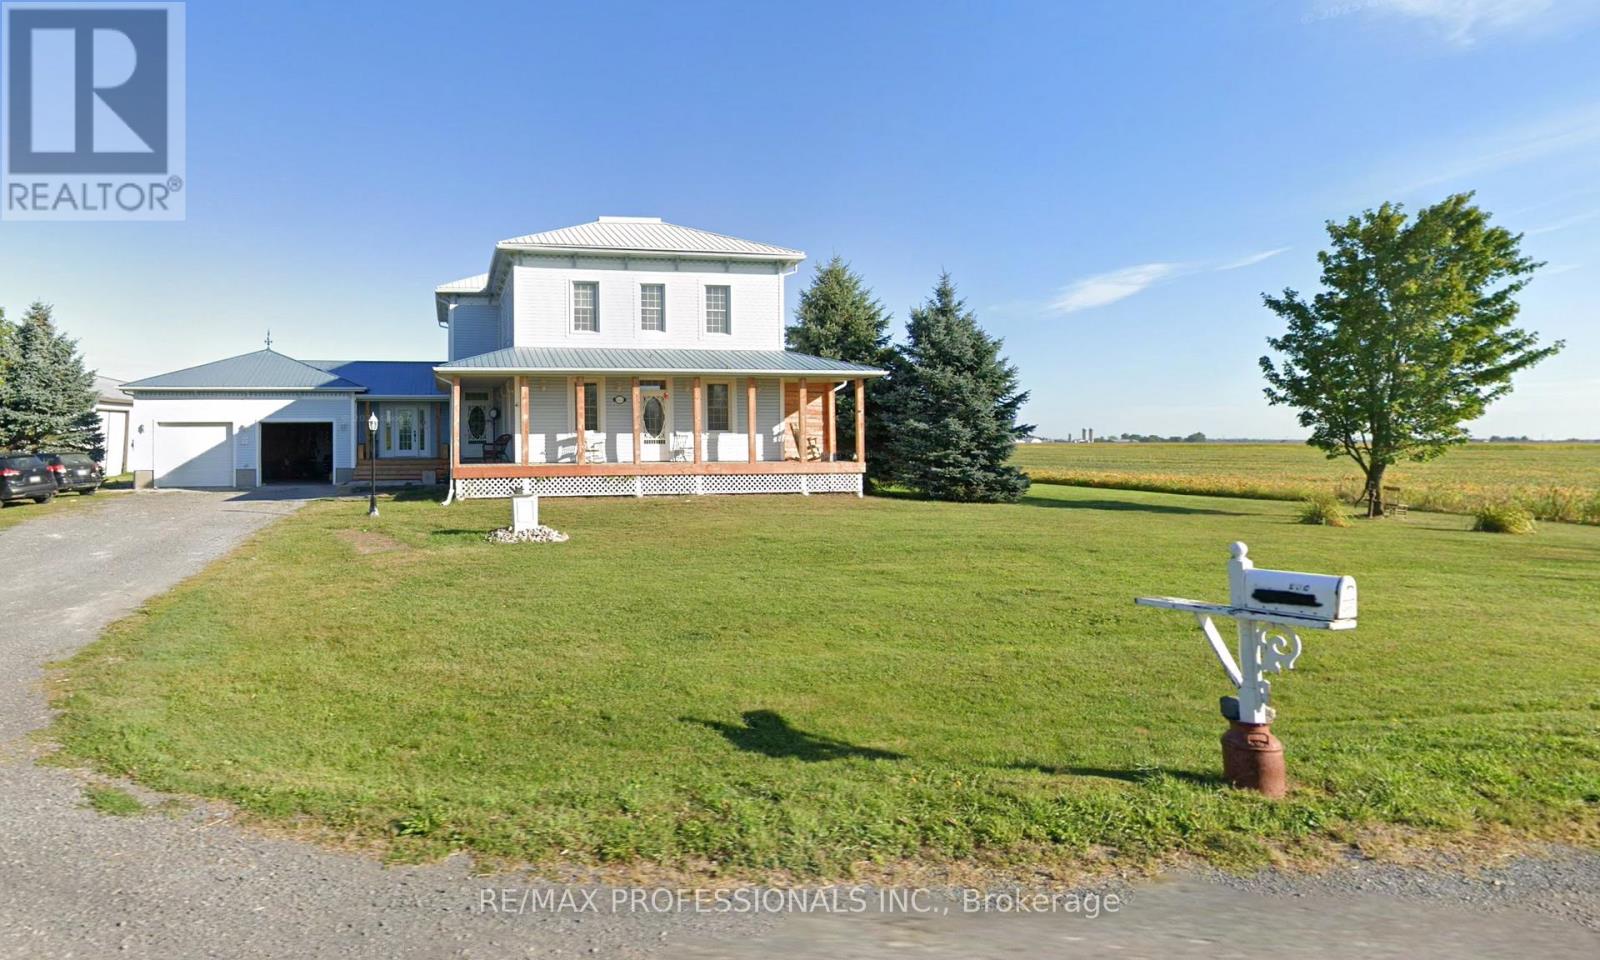
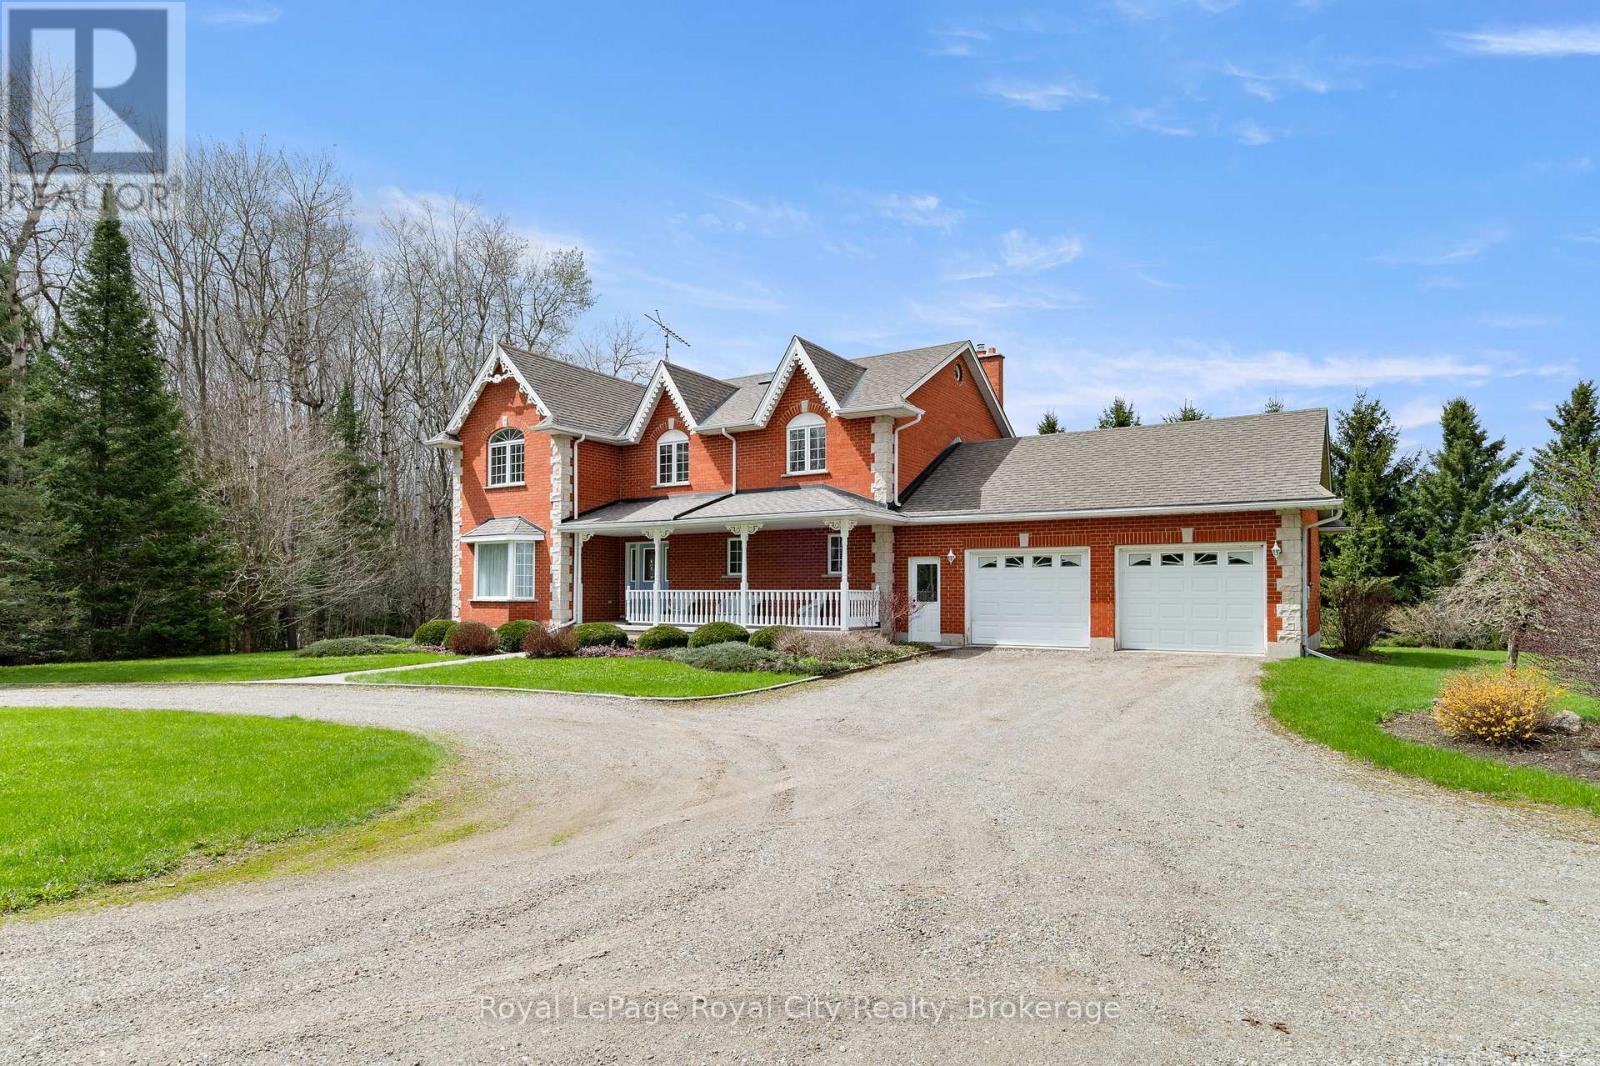
Set well back from the road, a long tree-lined driveway leads to this stately two-storey red brick residence sitting on a total of 44 ACRES. Offering over 3,000 sq. ft. of living space, this impressive 1994-built home features timeless curb appeal, a covered front porch, and an oversized attached two-car garage. Inside, a grand foyer with a curved staircase sets the tone. The main floor offers elegant principal rooms, including a formal living room, dining room with French doors, a spacious eat-in kitchen, and a sunken family room with a striking stone fireplace and wood-burning insert. Upstairs, the generous primary suite features a walk-in closet and a five-piece ensuite, while two additional bedrooms also offer walk-in closets. A bonus room with French doors provides flexibility as a fourth bedroom, nursery, den, or private office. The full unfinished basement, complete with bathroom rough-in, offers excellent future potential. Outdoors, enjoy a newer deck overlooking the property, plus a 30' x 50' barn with hydro, water, and upper-level storage, along with a 30' x 50' drive shed ideal for equipment, hobbies, or storage. With approximately 44 acres, including about 22 acres in crop production, this is a rare opportunity to enjoy privacy, space, and true country living. (id:15069)
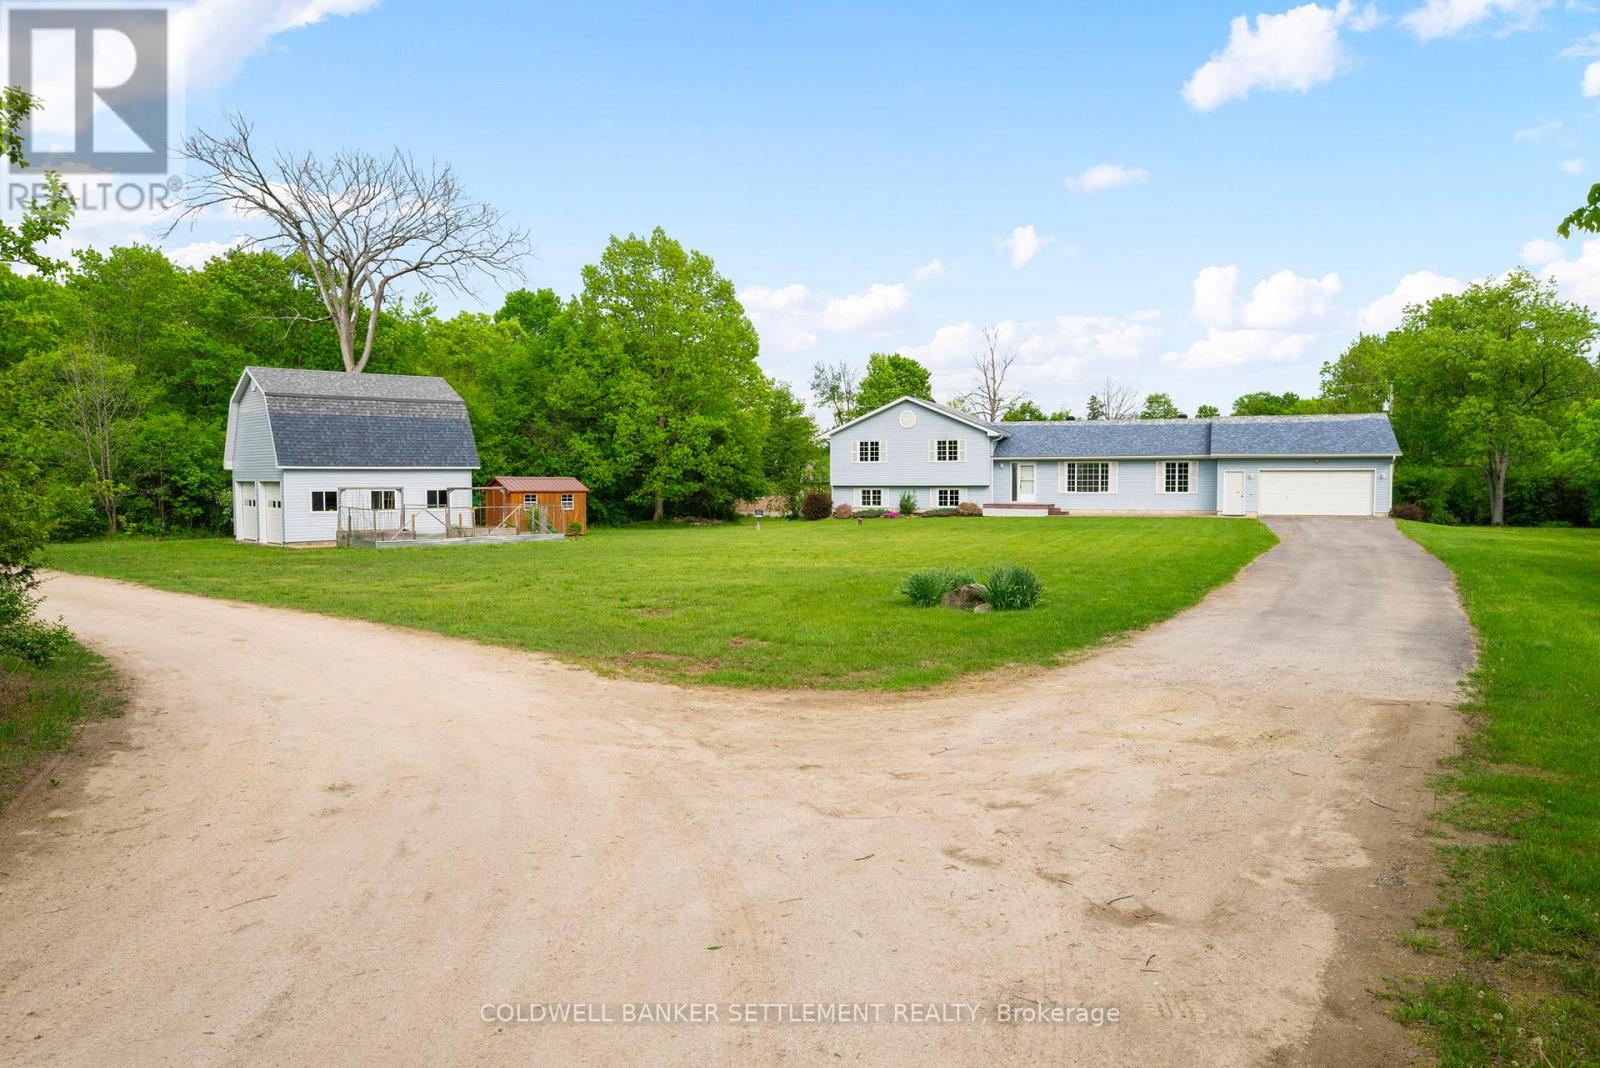
This is a fabulous waterfront home for a family or a couple who love to entertain family and friends. Four bedrooms plus office and main level family room and almost 150 feet of shoreline on beautiful Bass Lake! Only 15 minutes to Perth or Smiths Falls and the wonderful amenities these towns offer. A spacious side split design with only a few steps up to the bedroom level and a few steps down to the office, additional bedroom and storage/utility area on the bright lower level. Open concept kitchen/family room with propane fireplace, breakfast bar, and walkout to a newer composite deck on the waterside. 2 piece bath handy to the kitchen and beside the mudroom entrance from the garage. Separate living room and dining room for more entertaining or relaxing space. The generous sized primary bedroom with walk in closet plus an additional closet, large ensuite bath with separate shower and tub. Full bath also on the second level for the other 2 bedrooms. Attached oversize double garage with inside entry, plus a detached double garage with loft - so perfect for a workshop, extra storage, studio, developing additional living space. Two sheds, raised garden beds, stamped concrete walkways and patio all on a lot where your kids or grandkids can play soccer, baseball, etc! Nice shallow sandy waterfront perfect for little ones and older ones too! Newer roof - 2019, detached barn style garage - 2021, house deck - 2023. Ready for you to move in for summer! (id:15069)
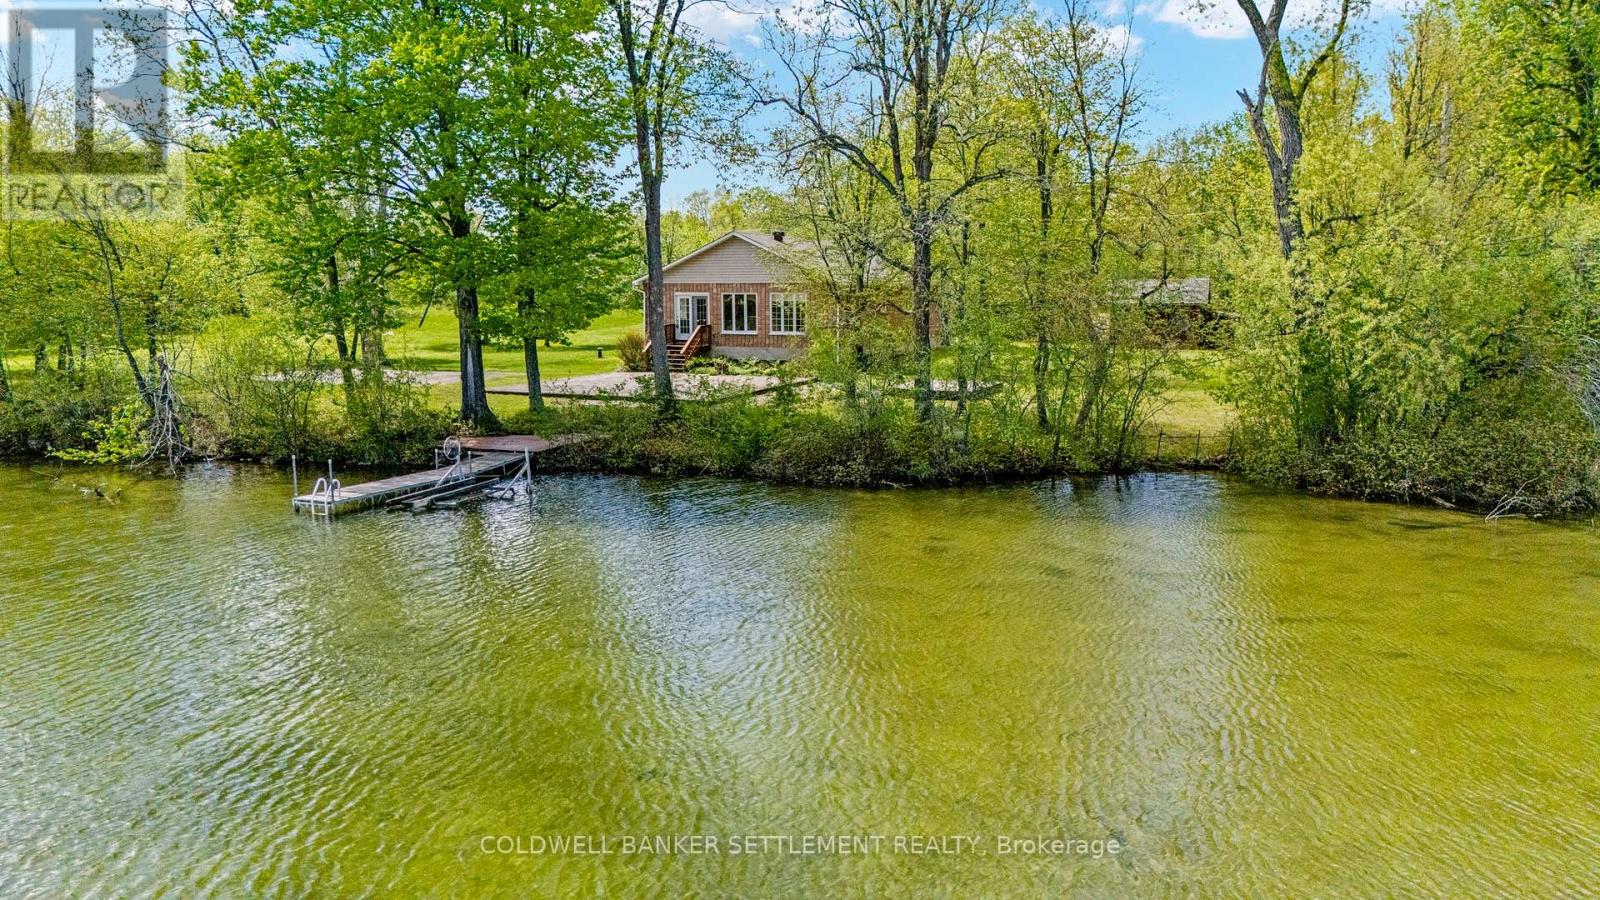
Bungalow waterfront home set fabulously close to the water on beautiful Bass Lake. You will love this private setting at the end of the country laneway with 1.13 acres of land and155 feet of wonderful sandy shoreline. The property offers lots of outdoor play and relaxing space for family and friends with open grass areas and 2 patios - one would be perfect for a gazebo. Plus, easy care perennial gardens, and wooded areas. With the contents included one could just move right in and start enjoying swimming, fishing, and just plain relaxing for the summer. Over 1600 square feet on one level, 3 good sized bedrooms, primary bedroom has view of the lake, laundry/utility room with brand new stacked washer and dryer, full bath, open concept kitchen/dining/living with handy breakfast island and pellet stove to keep you cozy when needed, living area door to waterfront. High ceilings, light and bright with huge windows for waterfront views. Many updates since purchase including most kitchen appliances in 2021, concrete crawlspace spray foamed, new well in 2014, roof 2019, as well as many updates in 2024 including some wiring and plumbing, hot water tank, washer and dryer not used as yet, lighting, crown moulding added, painted throughout. Conveniently located only 15 minutes to Perth or Smiths Falls for shopping and enjoying the amenities of these two awesome towns. Great location, great waterfront, great solid, updated home. (id:15069)
Set on a half-acre lot (132 ft. wide x 165 ft.deep), the property provides space, privacy, and endless possibilities for outdoor living.With over 2,600 sq. ft. above grade, this home was made for families who crave both comfort and room to grow. Inside, the main floor features a bright and airy living room, and a dedicated dining room that makes hosting family dinners and celebrations a breeze. Upstairs, a spacious second-storey family/games room offers incredible versatility easily serving as a massive fourth bedroom if desired. Just steps away, a sunroom with sweeping views provides the perfect spot to enjoy your morning coffee, curl up with a good book, or watch the seasons change.The home offers 3 bedrooms (primary bed on main floor) and 2 bathrooms, striking the perfect balance of personal and shared space. A large unfinished basement with workshop area adds functionality and future potential whether you envision a home gym, hobby room, or additional living space. The heated double car attached garage ensures convenience, with plenty of room for vehicles, tools, and storage.Outdoors, the oversized lot is your blank canvas. Imagine summer barbecues on the lawn, children and pets playing freely, or designing your dream garden, pool, or outdoor retreat. Its rare to find a property that combines this much land with the convenience of being within Niagara Falls city limits, a lifestyle where you can enjoy peace and privacy without sacrificing easy access to schools, shopping, dining, and entertainment. Recent updates include: Siding/soffits/fascia/eaves (2022) ,Furnace & AC (2021), Metal Roof ( early 2000's) updated appliances & bathroom fixtures (id:15069)
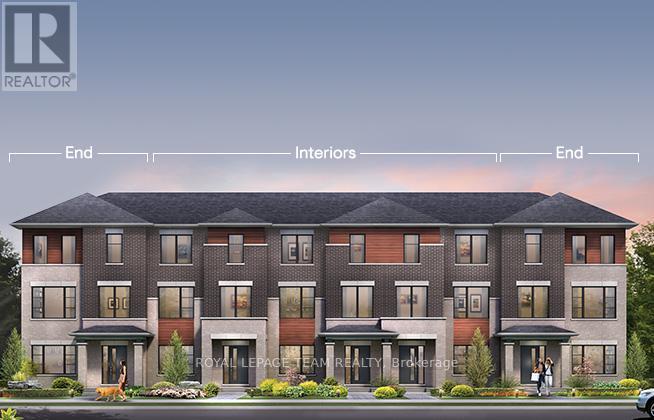
Step inside and discover The Granville, a thoughtfully designed Urban Townhome that maximizes space and comfort. With three bedrooms, this Rear-Lane-Townhome provides ample room for your family to grow and thrive.This home also features a double-car garage, providing not only convenience but also security for your vehicles and additional storage space. Say goodbye to the hassles of street parking and revel in the convenience of having your own private parking area. Connect to modern, local living in Abbott's Run, a Minto community in Kanata-Stittsville. Plus, live alongside a future LRT stop as well as parks, schools, and major amenities on Hazeldean Road. December 16th 2026 Occupancy. (id:15069)
Step inside and discover The Bayview, a thoughtfully designed Urban Townhome that maximizes space and comfort. With three bedrooms, this Rear-Lane-Townhome provides ample room for your family to grow and thrive.This home also features a double-car garage, providing not only convenience but also security for your vehicles and additional storage space. Say goodbye to the hassles of street parking and revel in the convenience of having your own private parking area. Connect to modern, local living in Abbott's Run, a Minto community in Kanata-Stittsville. Plus, live alongside a future LRT stop as well as parks, schools, and major amenities on Hazeldean Road. December 15th 2026 Occupancy. (id:15069)
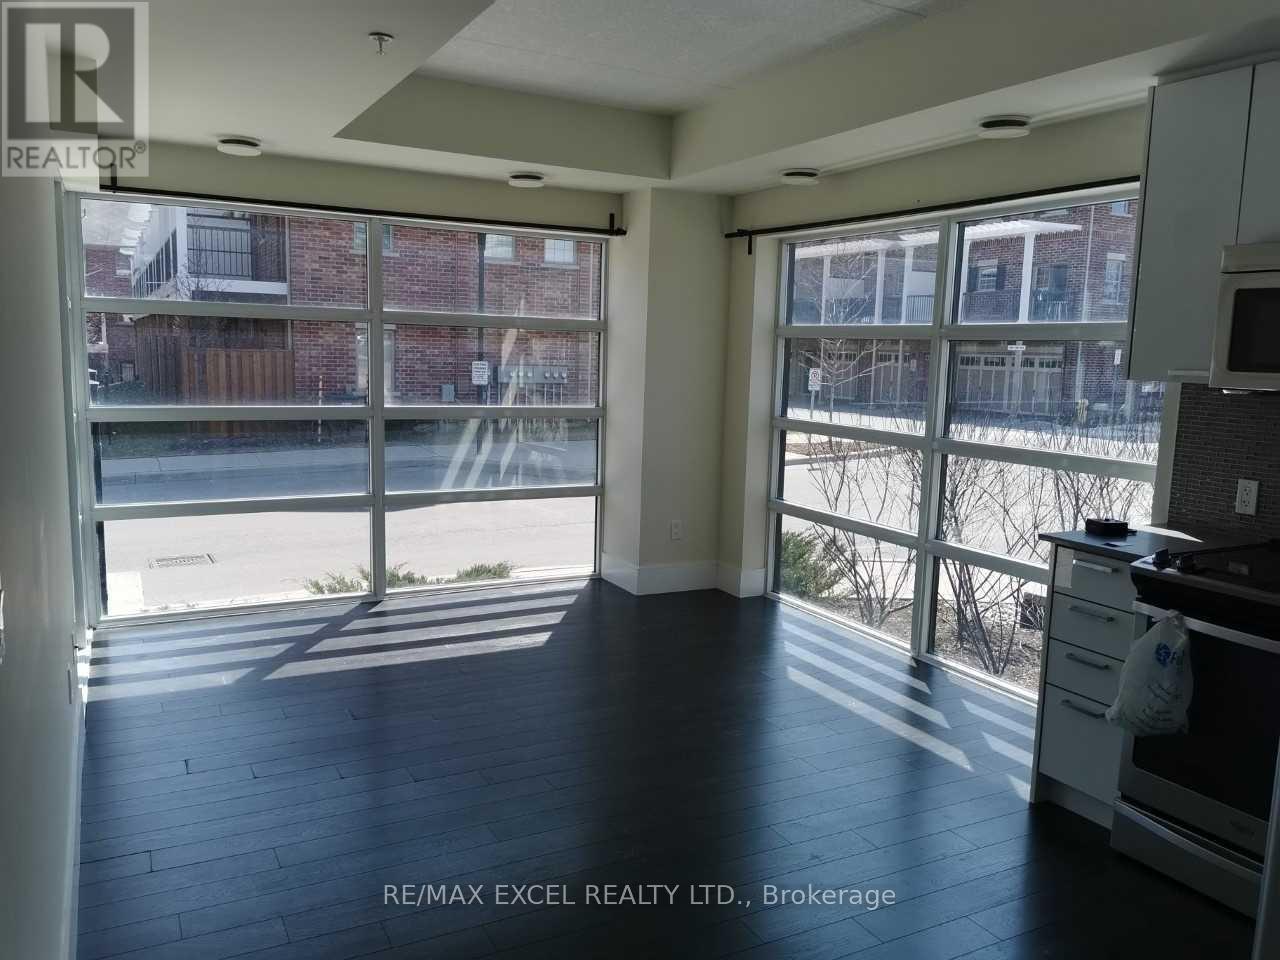
Welcome To Victoria Common! This Bright And Stylish Corner Unit Offers An Excellent Blend Of Modern Living, Functional Space, And Urban Convenience In The Heart Of Kitchener. Featuring Floor-To-Ceiling Windows, This Suite Is Filled With Natural Light And Offers An Open-Concept Layout Perfect For First-Time Buyers, Downsizers, Or Investors. The Modern Kitchen Includes Stainless Steel Appliances, Built-In Microwave, Contemporary Finishes, And A Practical Flow Into The Living/Dining Area. Enjoy The Rare Bonus Of A Walk-Out Patio, Ideal For Morning Coffee, Outdoor Relaxing, Or Easy Ground-Level Access. Located In An Established And Growing Central Neighbourhood, Just A Short Walk To Transit, GO/VIA Rail, ION LRT, Downtown Kitchener, Parks, Cafes, Restaurants, And Everyday Amenities. Easy Access To Major Roads And Highways, With Convenient Connections To Waterloo, Cambridge, And Surrounding Areas. Close To University Of Waterloo, Wilfrid Laurier University, Conestoga College Waterloo Campus, Google, The Tannery, And Kitchener's Tech Hub. Building Amenities Include Exercise Room, Party/Meeting Room, Visitor Parking, Elevators, And EV Charging. A Fantastic Opportunity In A Highly Connected Urban Location! (id:15069)
Beautiful large 3 BDRM condo with unique split bedroom design, lots of light! Upgraded kitchen, quartz countertop, modern stainless appliances, B/I micro & dishwasher, backsplash, b/I pantry! New electrical panel/ not fuses and also a hookup for European stack washer & dryer if desired, lovely extended new balcony & windows are new also (2024).The exterior of the building has been refaced with stucco! Very well managed building & common areas! Bathroom 4 pc renovated in 2021.Entire condo freshly painted! Immaculate condition, laminate flooring throughout, primary bedroom has IKEA extra his & hers closets. Amenities include indoor pool, gym, sauna & games room. Located in desirable neighbourhood, across from large park, greenspace, walking trails, walk to schools, transit, shopping & restaurants; easy access to 403 & QEW. A/C through the wall on main level, Portable A/C in upper levels. Watch the fireworks from your balcony. Condo fees include hydro, water, heat (electric), cable INC & internet (Bell Fibre) & (1) underground parking space. You can rent a second spot for $30/month by contacting management. Lots of spaces available (parking pass in visitors is only enforced after 11 PM). Shows Great 10++ (id:15069)
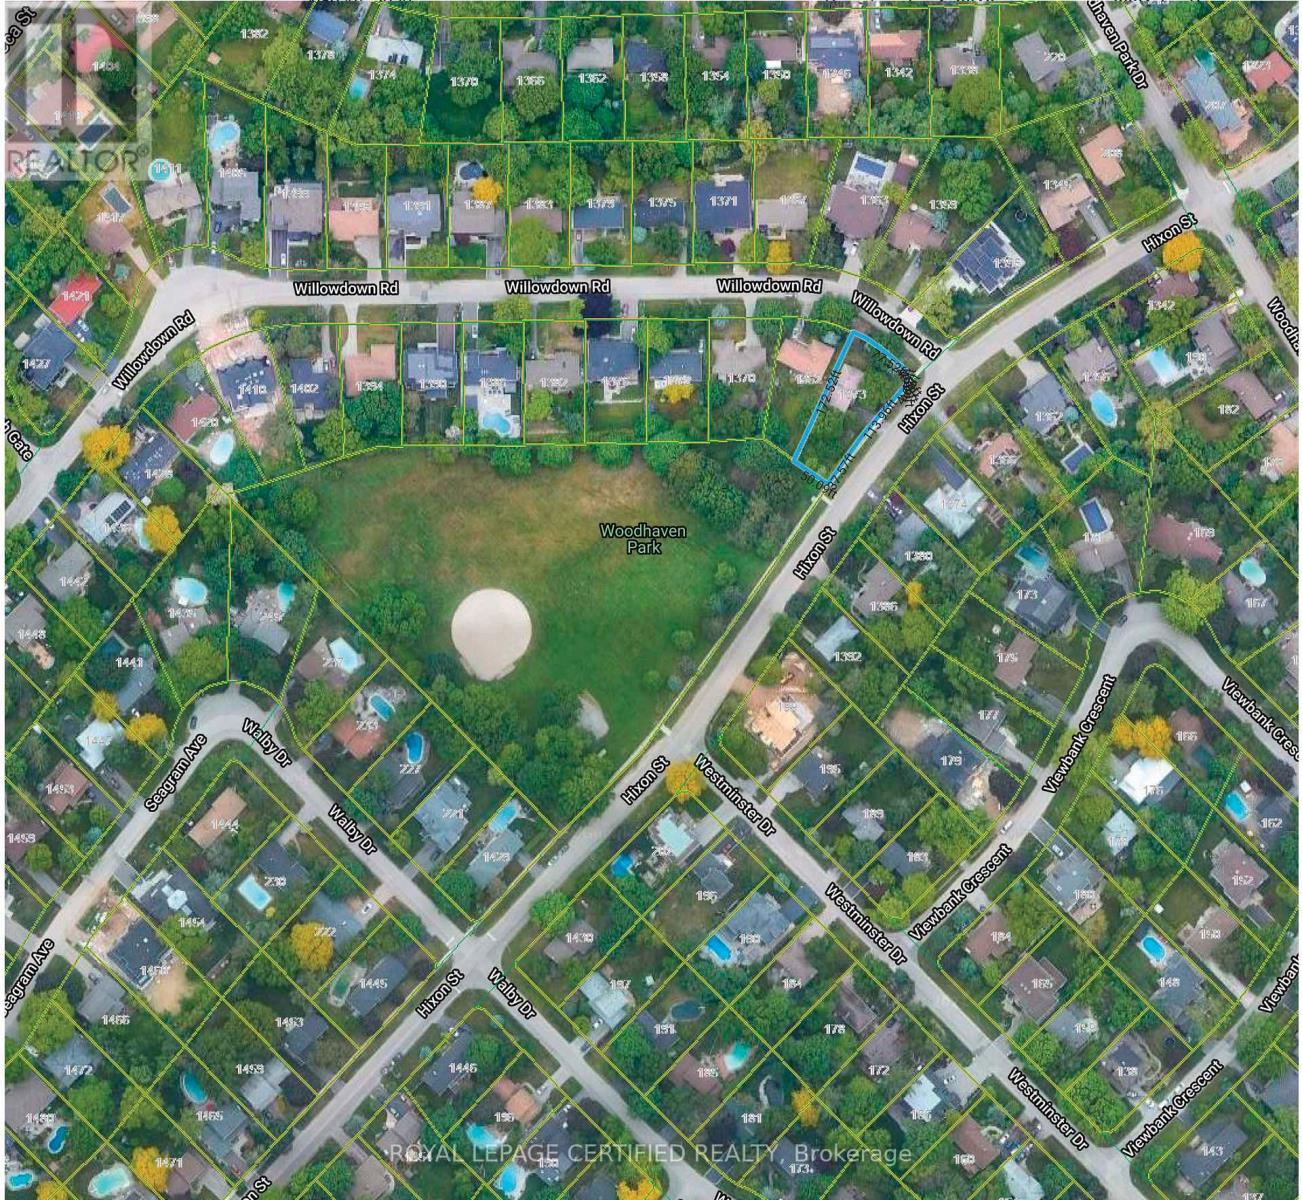
One Of The Best Locations In South Oakville, Near Lake & Coronation Park. Large 11614 Sq Ft Lot, Backing Onto Woodhaven Park, New Survey & Drawings Available. Ideal For Custom Home, Town Of Oakville Allows To Build New House On Willow Down Side As Front 100 Ft And Depth 172 Ft. Designs And Drawings Are Available, And Ready To Submit For Permit. (id:15069)
Welcome to A Georgues 2 story beautifull renovated luxury residence offering exceptional space, functionality, and income potential in an unbeatable location just steps from Yonge Street, transit, shopping, restaurants, schools, parks, & all amenities. Located in a highly (upland area) neighbourhood with future mid-rise redevelopment potential along the Dorian Place corridor, supported by previous OMB approvals permitting mixed-use mid-rise development up to 8 storeys, this property presents a rare opportunity for end users, investors, and future builders alike.This stunning open-concept, features bright & expansive living spaces with seamless flow between the living and dining areas, designed for both everyday living and elegant entertaining. The renovated modern kitchen is thoughtfully updated with contemporary finishes with large breakfast area & overlooks the impressive family room with fireplace and direct views of the backyard, creating a warm and inviting atmosphere. A desirable main-floor office provides the perfect work-from-home setup or private study space. Upstairs, the home continues to impress with generously sized bedrooms and a standout second-floor balcony - an ideal setting for outdoor entertaining, relaxing, or enjoying summer evenings.Fully renovated throughout, this exceptional property offers a true turnkey experience with tasteful upgrades completed throughout the home. Adding significant value and flexibility, the property includes two basement in-law apartments generating excellent rental income potential & providing ideal options for multi-generational living or investment purposes. Set in one of the city's most connected & rapidly evolving neighbourhoods, this rare offering delivers the perfect balance of luxury living, long-term value, lifestyle convenience, and exceptional future potential. A rare opportunity to own a move-in-ready, income-producing property in an area surrounded by strong growth & exciting future development potential. (id:15069)
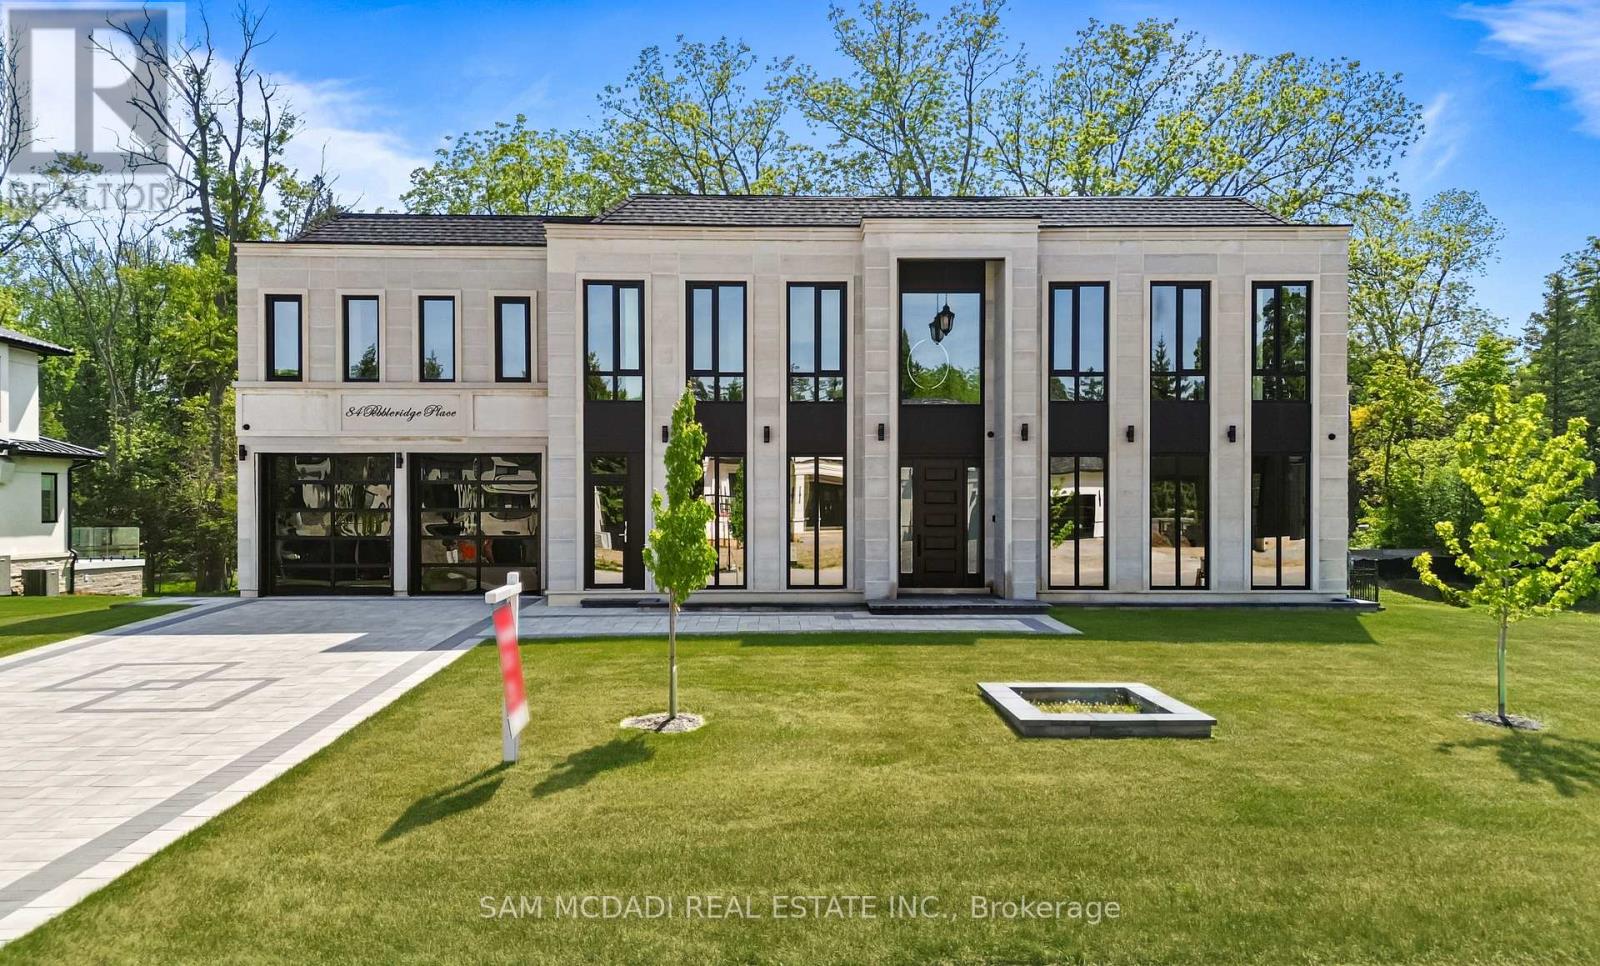
Set within one of Oakville's most distinguished enclaves, 84 Pebbleridge Place is a newly built modern estate that epitomizes architectural artistry and offers over 7,000 SF of refined living space. Poised on a private lot, this residence showcases a brick and limestone exterior, full-height glass walls a curated palette of luxurious finishes for the most discerning buyer. A grand double-height foyer introduces the home w/ polished marble-style porcelain and bespoke detailing. Beyond, herringbone hardwood floors flow through expansive principal rooms to a family room defined by a sleek wood feature wall, gas fireplace, and integrated Control4 automation for effortless entertaining. The designer kitchen is both statement and function, featuring an oversized island, full-height custom cabinetry, and Calacatta-style quartz counters w/ a custom backsplash. It opens directly to a covered deck w/ a gas fireplace, perfect for al fresco dining and evenings. An elevator and striking skylit staircase lead to the upper level, where four bedrooms each feature walk-in closets, tray ceilings, and private ensuites finished to spa-like standards. The primary suite is a serene retreat w/ a boutique-style dressing room and five-piece ensuite boasting a freestanding tub, oversized glass shower, full-height stone surrounds, and heated flooring. The lower level continues the theme of luxury and versatility, offering a heated basement w/ large-format porcelain slab flooring throughout. Designed for both relaxation and entertainment, this level includes a secondary kitchen, dining area, expansive living space, fitness room w/ cushioned flooring, an acoustically designed theatre, and three additional ensuite bedrooms, all enhanced by full-size windows and a separate entrance. Additional highlights include: a rough-in sauna, built-in speakers, and recessed lighting elevate comfort and ambiance, while upper-level laundry & a tandem garage w/ epoxy flooring complete this modern masterpiece. (id:15069)
Spacious duplex with an additional self-contained mother-in-law suite, offering a total of 8 bedrooms and 4 bathrooms, ideal for investors or multi-generational living. The upper unit features 2 bedrooms, a 3-piece bathroom, and a full kitchen, while the main unit includes 5 bedrooms (4 above grade, 1 below), two 3-piece bathrooms, and a full kitchen. The lower-level studio suite is equipped with its own kitchen and 3-piece bathroom, providing excellent rental or in-law potential. The property has seen a range of updates over time, contributing to its functionality and appeal. Each unit includes kitchen appliances (a total of 3 fridges & 3 stoves) with common laundry access on site. Exterior highlights include a fenced yard, covered porch, lawn shed, and single width side driveway. Conveniently located near schools, transit, and amenities, making this a strong opportunity for income generation or flexible living arrangements. (id:15069)
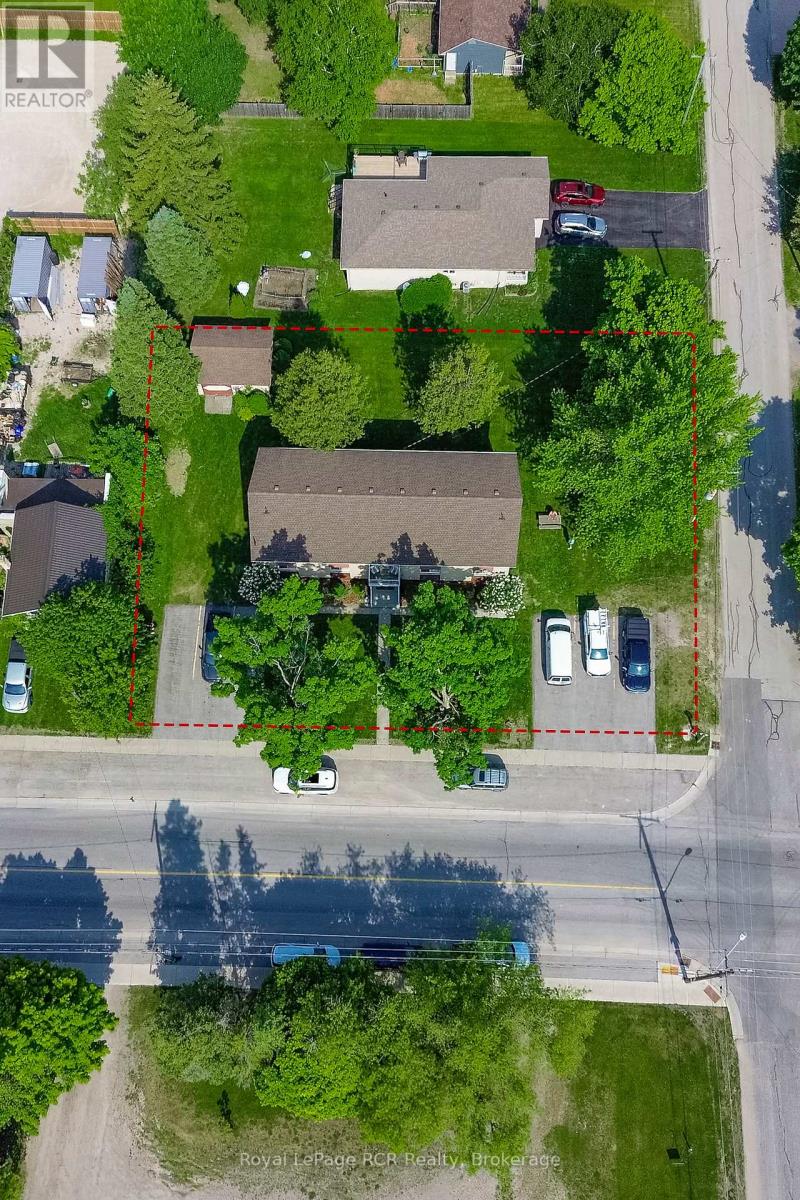
INVESTORS, THIS IS THE ONE YOU'VE BEEN WAITING FOR. Everyone talks about investing where people want to live. We prefer investing where people need to live. A rare opportunity to acquire a purpose-built six plex in one of Bruce County's strongest rental markets. Located just minutes from Bruce Power, one of Ontario's largest employers and a major economic driver for the region, this income-producing property is positioned to benefit from continued demand for quality rental housing. With thousands of employees, contractors, and support industries working throughout the area, the need for rental accommodation remains strong and consistent. This solid brick multi-residential building features six residential units, stable tenancy, municipal services, ample on-site parking, and numerous updates completed over the years. Improvements include flooring, bathroom renovations, stairwell upgrades, and ongoing capital maintenance, providing investors with a well-maintained asset and future upside potential.Situated on a mature lot, tenants enjoy conveniences walking distance away. Plus the beautiful Lake Huron shoreline, while remaining close to one of the region's largest employment hubs. Whether you're looking to expand an existing portfolio or secure your first multi-family investment, this property offers the fundamentals investors seek: strong rental demand, solid construction, reliable income, and long-term growth potential. The real magic is in the numbers. With an attractive cap rate and strong income performance, this is the type of opportunity serious investors are always searching for. Opportunities like this are becoming increasingly rare in the Bruce Power corridor. Financial information is available to qualified buyers. Reach out to your Realtor today to review the numbers and discover why 67 King Street may be the next smart addition to your investment portfolio. (id:15069)
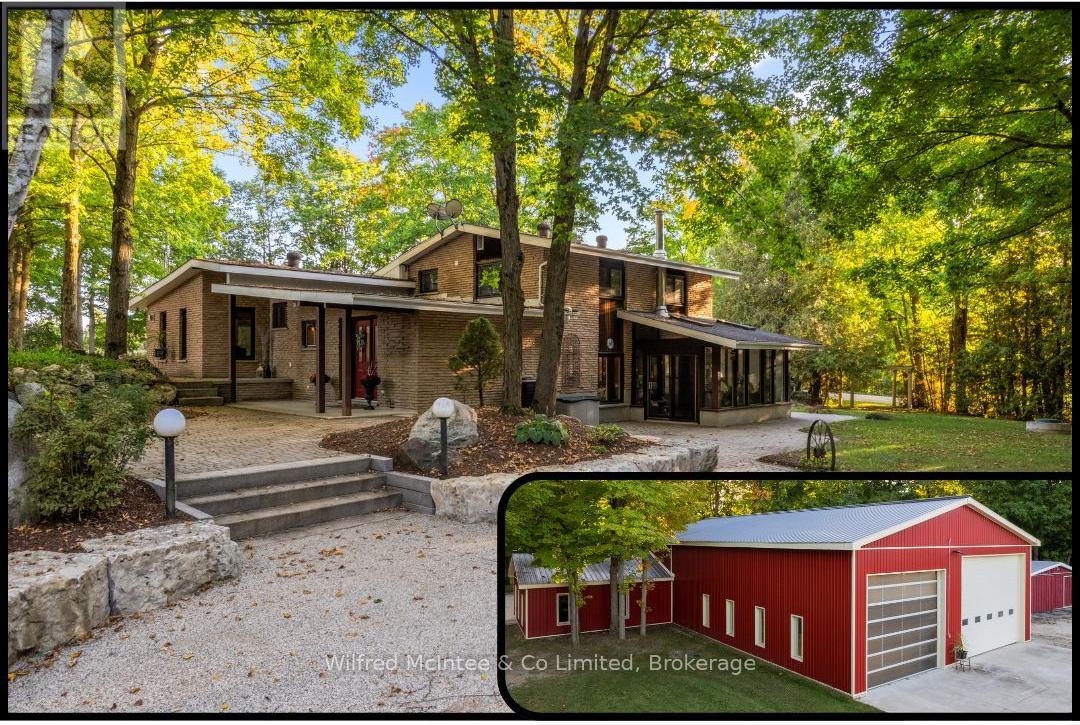
Set on 8.9acres, this first time on market, one-of-a-kind property invites you to live, work, and play without compromise. Featuring a 4 bed, 2 bath 2800sqft home, 4784sqft commercial grade shop with offices, 850sqft outbuilding, & 320sqft cabin with bathroom overlooking the pond. With parking for over 20, this property is designed for convenience, gatherings, and the flexibility to expand your business. Step inside the imaculate mid century modern home and discover a space that balances warmth & function. Characterized by clean lines, open-concept layout, and a deep connection to nature through expansive windows and the integration of wood, stone, and brick accents. The foyer welcomes you, leading into a sun-filled, open-concept dining and kitchen area where custom cherry wood cabinetry, granite countertops, and built-in appliances combine elegance and practicality. Off the kitchen, a bright sunroom with heated floors and a wood stove frames stunning country views, the perfect spot for coffee at sunrise or a glass of wine at dusk. The living room, with its soaring 12ft ceilings and custom stone fireplace, leads to the primary suite, where 6 large windows overlook the landscaped yard. Upstairs, 3 bedrooms and a full bathroom with dual sinks offer plenty of space. The finished basement features a large rec room, custom cabinetry, laundry room, and a cold cellar. Just steps from the home is a 4,784sqft. heated shop; complete with in-floor heat, 3 overhead doors, 3 offices, parts room, 2pc bathroom, plus a 1 bed, 1 bath apartment. The property also includes a smaller heated outbuilding/garage, and beside the spring fed pond is a cabin. Surrounded by towering trees, and complete privacy, this is made for bonfires, paddle boating, and summer barbecues. At night, relax by the woodstove as you watch the glow of a private waterfall. This property isn't just a home, it's a lifestyle. A private country sanctuary where your business, family, and leisure can thrive together. (id:15069)
Charming Brick Home on Coveted Tree street in Downtown Collingwood! Located on a desirable corner lot, this gem features a rare in-law suite complete with a full kitchen and bath - ideal for extended family or guests. Step inside and be greeted by original craftsmanship and thoughtful updates throughout. The heart of the home has a bright, sun-filled kitchen, featuring stainless steel appliances, a central island, and pot lighting, with direct access to the welcoming front porch - perfect for morning coffee. The formal dining room, framed by original wood pocket doors, offers an elegant space for entertaining, while the cozy living room is anchored by a Regency gas fireplace. Upstairs, you'll find three generously sized bedrooms, a full bath, and a convenient, second laundry area. A spray-foam insulated third floor provides added versatility, currently set up as a family room, bedroom, and office. Built with care and quality, the 22 x 22 insulated double car garage includes its own electrical panel and sits beneath the spacious in-law suite, offering flexible living arrangement or income potential. With two driveways and parking for up to five vehicles, space is never an issue. This home also comes with a fenced backyard and 8 x 12 BC Greenhouse with double insulated glass, garden beds and lush landscaping. This is more than just a house - it's a warm, welcoming home full of history, character, modern comfort in one of Collingwood's most sought-after neighborhoods. A rare opportunity that's truly a pleasure to view and a delight to own! (id:15069)
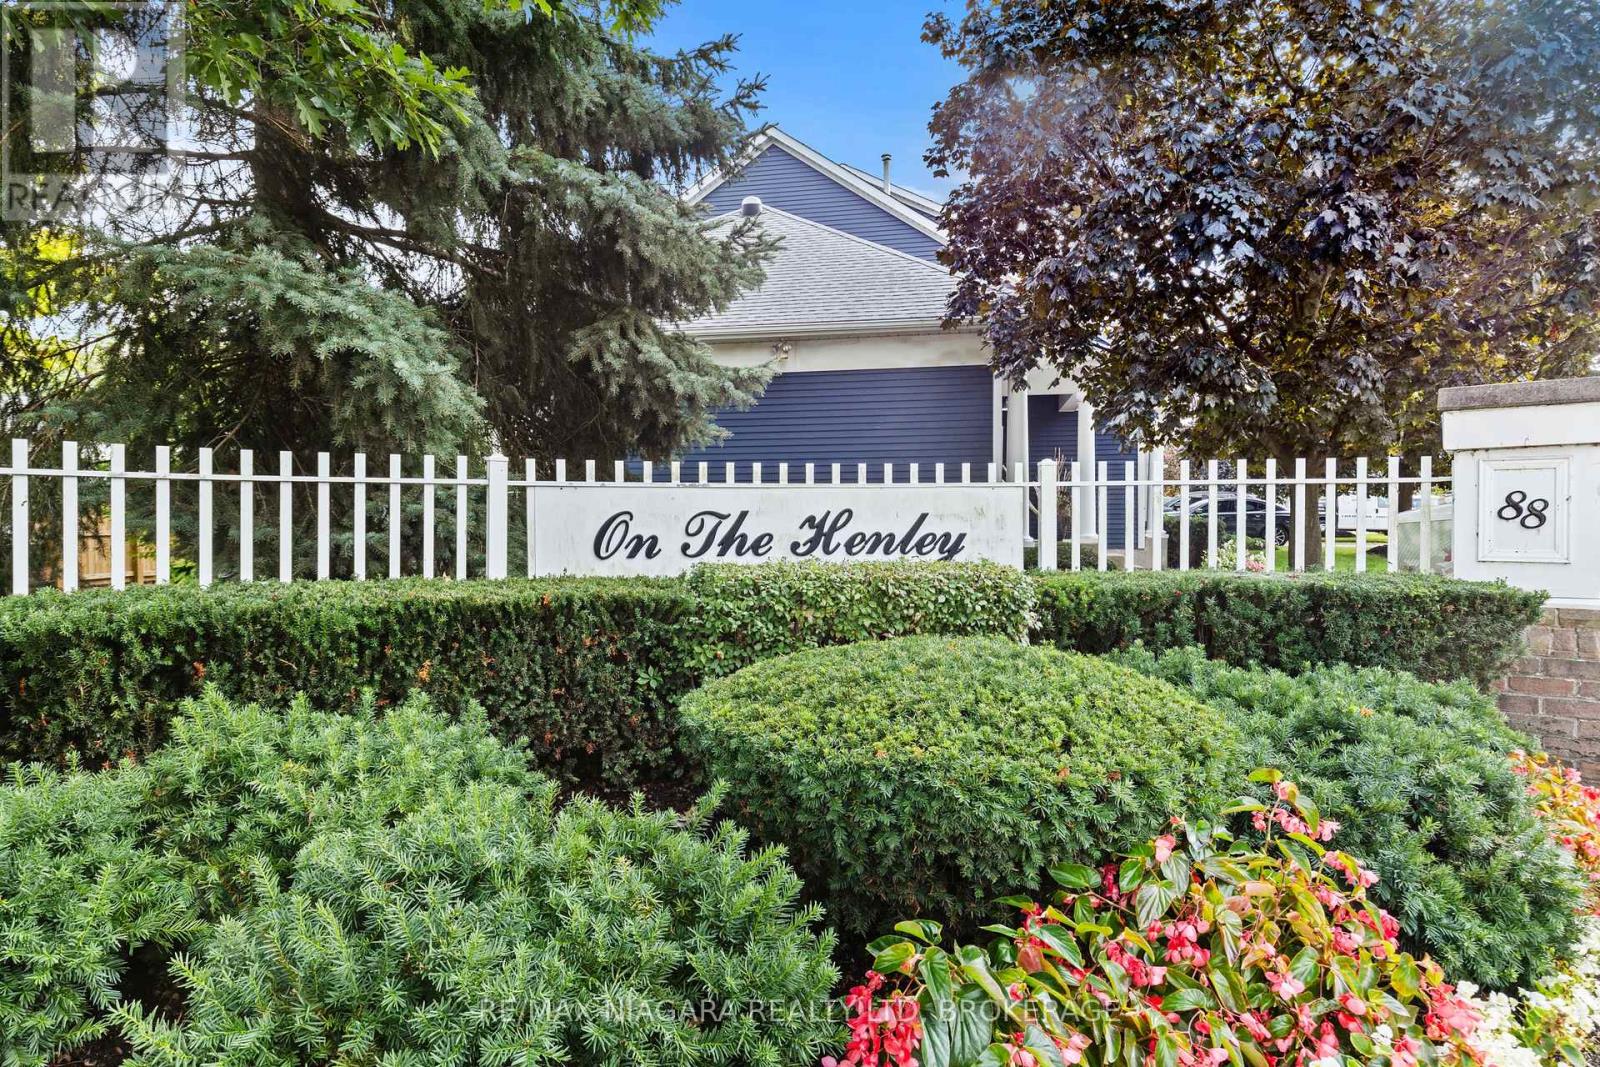
This exceptional 2-bedroom, 3-bathroom townhouse offers almost 1700 square feet of sophisticated living space in the prestigious "On The Henley" enclave. The home showcases soaring ceilings in the living room, creating an impressive sense of openness and grandeur throughout the main level. Every detail reflects pristine condition and thoughtful maintenance, making this property truly move-in ready.The tranquil primary bedroom suite provides a peaceful retreat, while the fully finished basement adds valuable living space for recreation or home office needs. Step outside to the composite deck accessible through the dining room patio door, where you can enjoy partial views of Martindale Pond, the historic venue for the renowned Henley Regatta.This remarkable neighborhood location places you within walking distance of the beautiful lakefront beach and the famous carousel, offering endless recreational opportunities. Take leisurely strolls along the pier while watching spectacular sunsets over Lake Ontario. The nearby Port Dalhousie Pier Marina provides additional waterfront attractions and activities.The Royal Canadian Henley Rowing Course sits just minutes away, making this an ideal location for rowing enthusiasts or those who appreciate world-class sporting venues. The area's proximity to acclaimed wineries and brewhouses positions residents perfectly to explore the region's celebrated culinary and beverage scene.This townhouse combines comfortable living with an unbeatable location, offering residents the perfect balance of tranquil waterfront living and convenient access to recreational amenities. The combination of quality construction, pristine condition, and exceptional neighborhood features makes this property an outstanding opportunity for discerning buyers seeking this incredible lifestyle living. (id:15069)