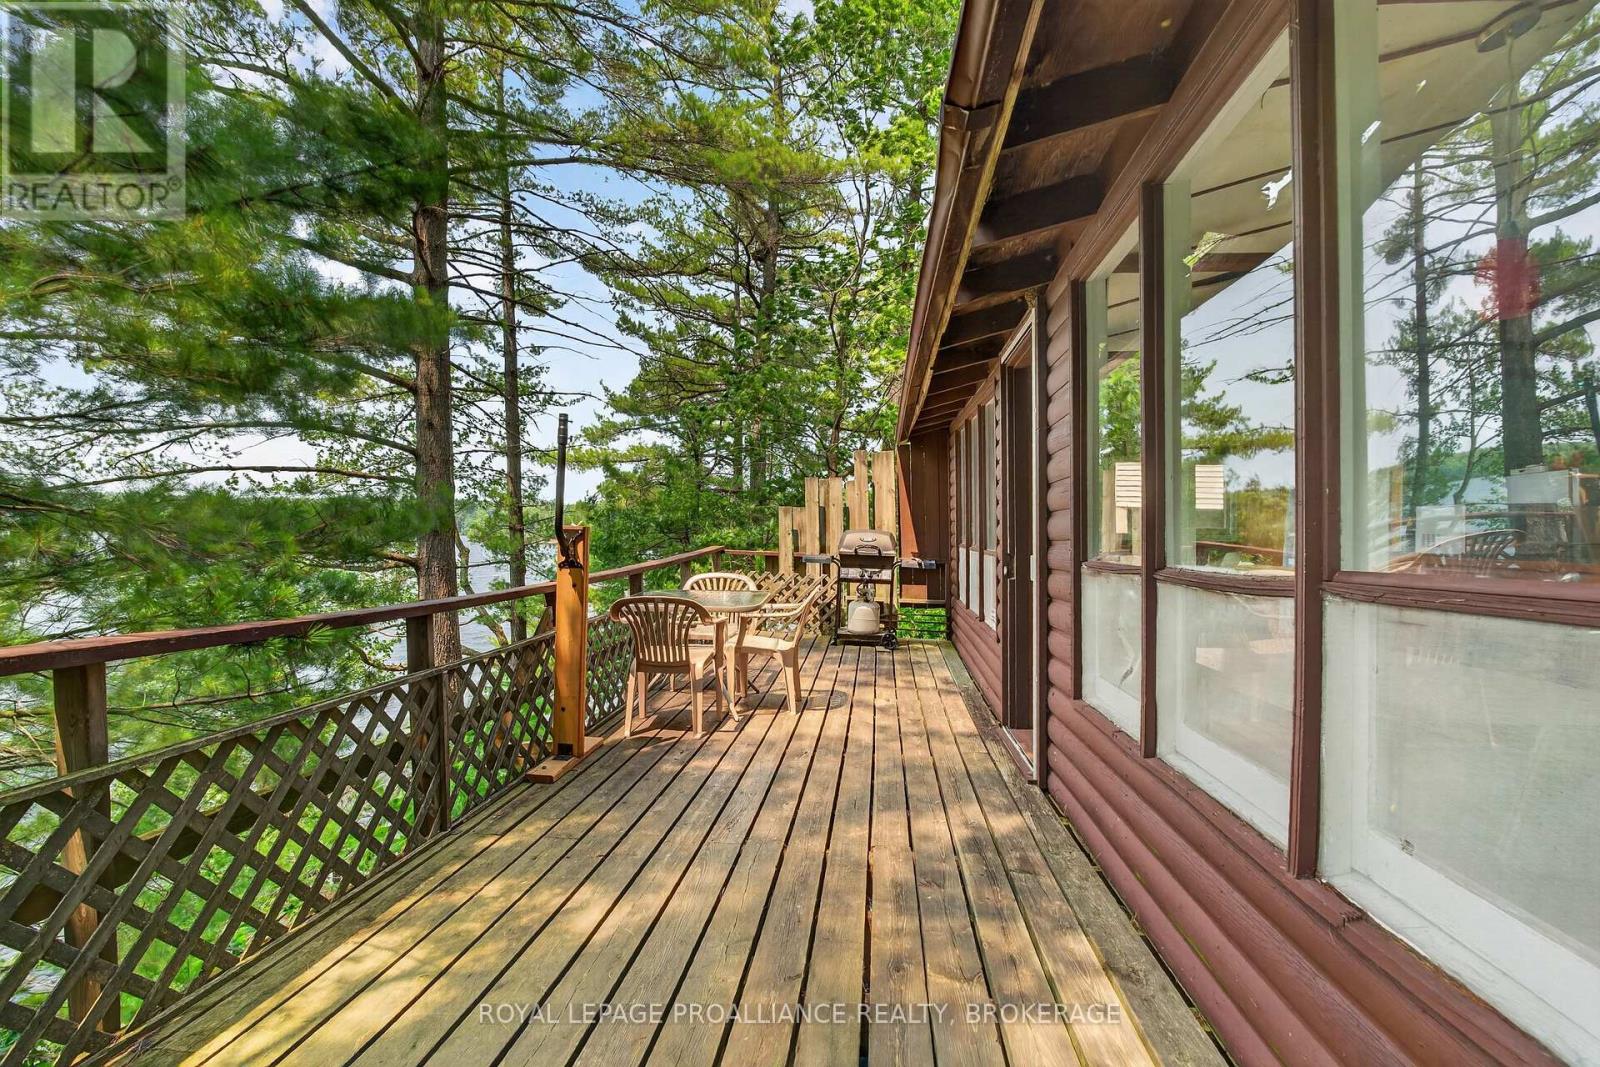
Maybe this is exactly what comes to mind when you picture a classic Canadian summer cottage. Rustic, charming, and cherished by the same family for 50 years, it's a place filled with memories of summers gone by and countless adventures. Offered for sale for the very first time, 1135 Twin Island Lane on beautiful Buck Lake is just 25 minutes from Kingston. Situated on the peaceful north branch with 130 feet of waterfront, this three-season retreat offers simple cottage living at its best. Nestled across from Frontenac Provincial Park, you'll enjoy crystal-clear, deep water for swimming, excellent fishing, and a private setting to truly unwind. Located on a well-maintained private lane with friendly neighbours and nearby amenities, this is a special waterfront property that's ready for its next family to enjoy. (id:15069)
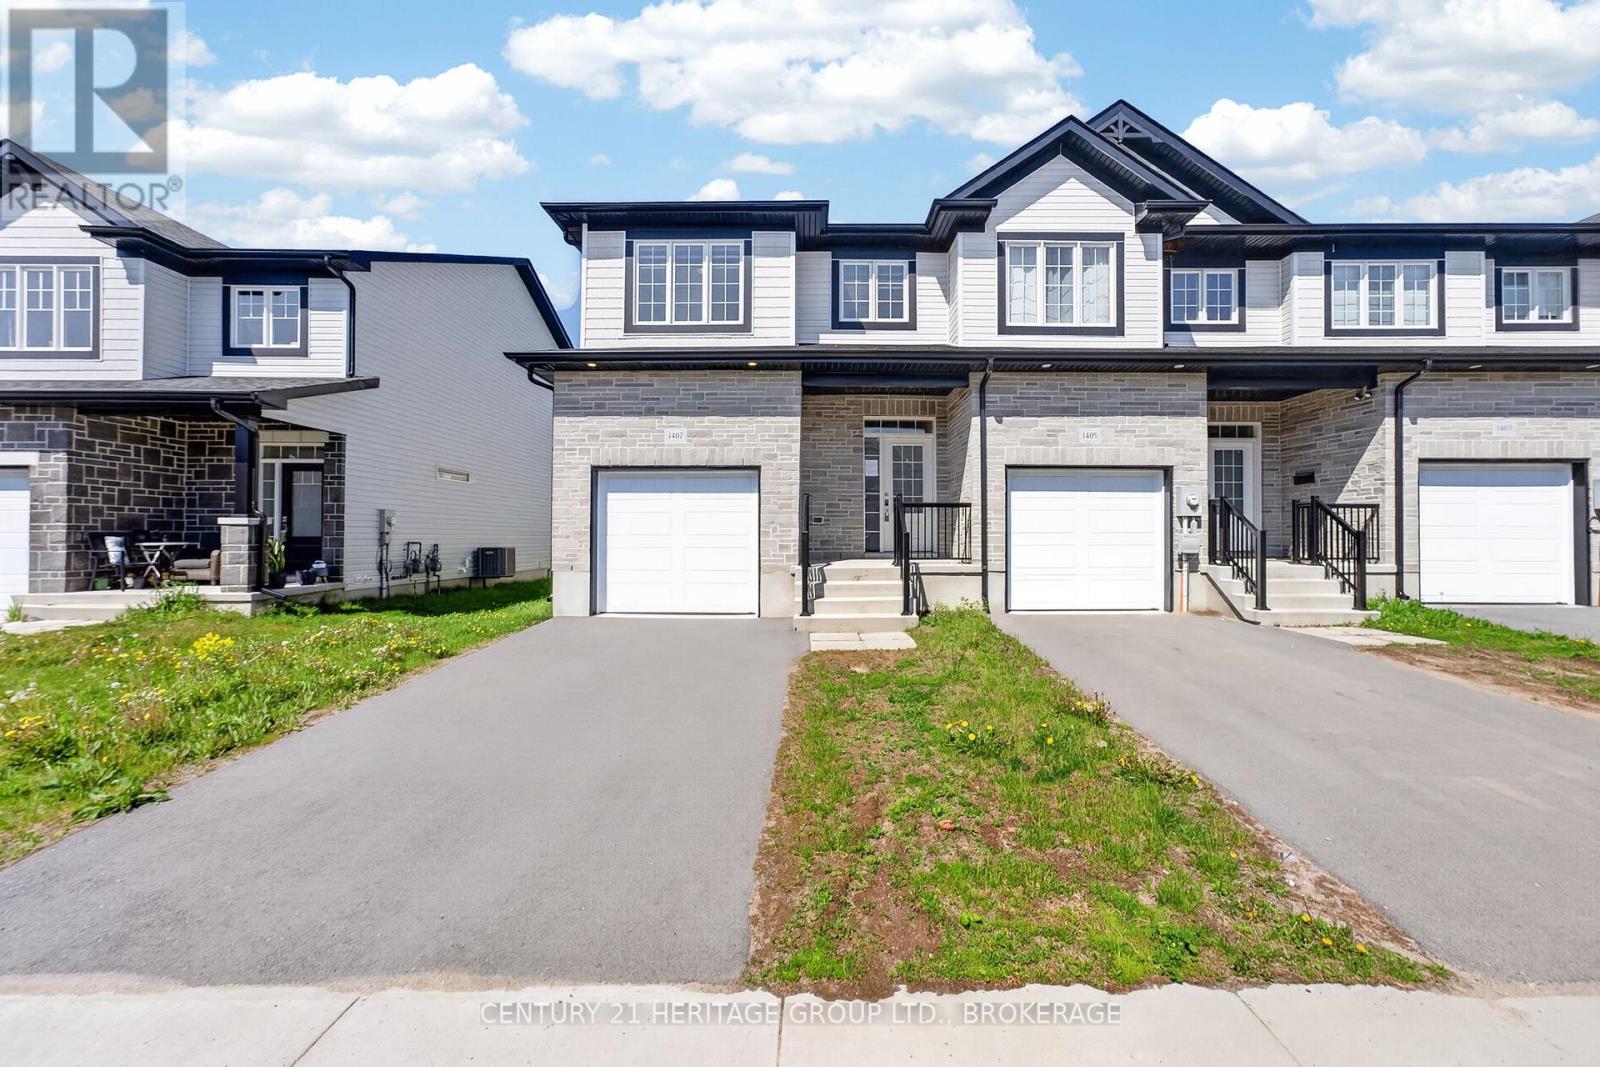
Welcome to this spacious end-unit townhouse in Kingston's desirable east end. Offering 3 bedrooms, 2 full bathrooms and 1 convenient powder room, this home features a bright open-concept layout designed for comfortable everyday living and entertaining. The modern kitchen includes a large island, ample cabinetry and a generous pantry for added storage. Enjoy the convenience of a single-car garage with inside entry and a single paved driveway. Located close to public transit, shopping, restaurants, schools, parks and many everyday amenities, this home offers a great blend of comfort, style and convenience. (id:15069)
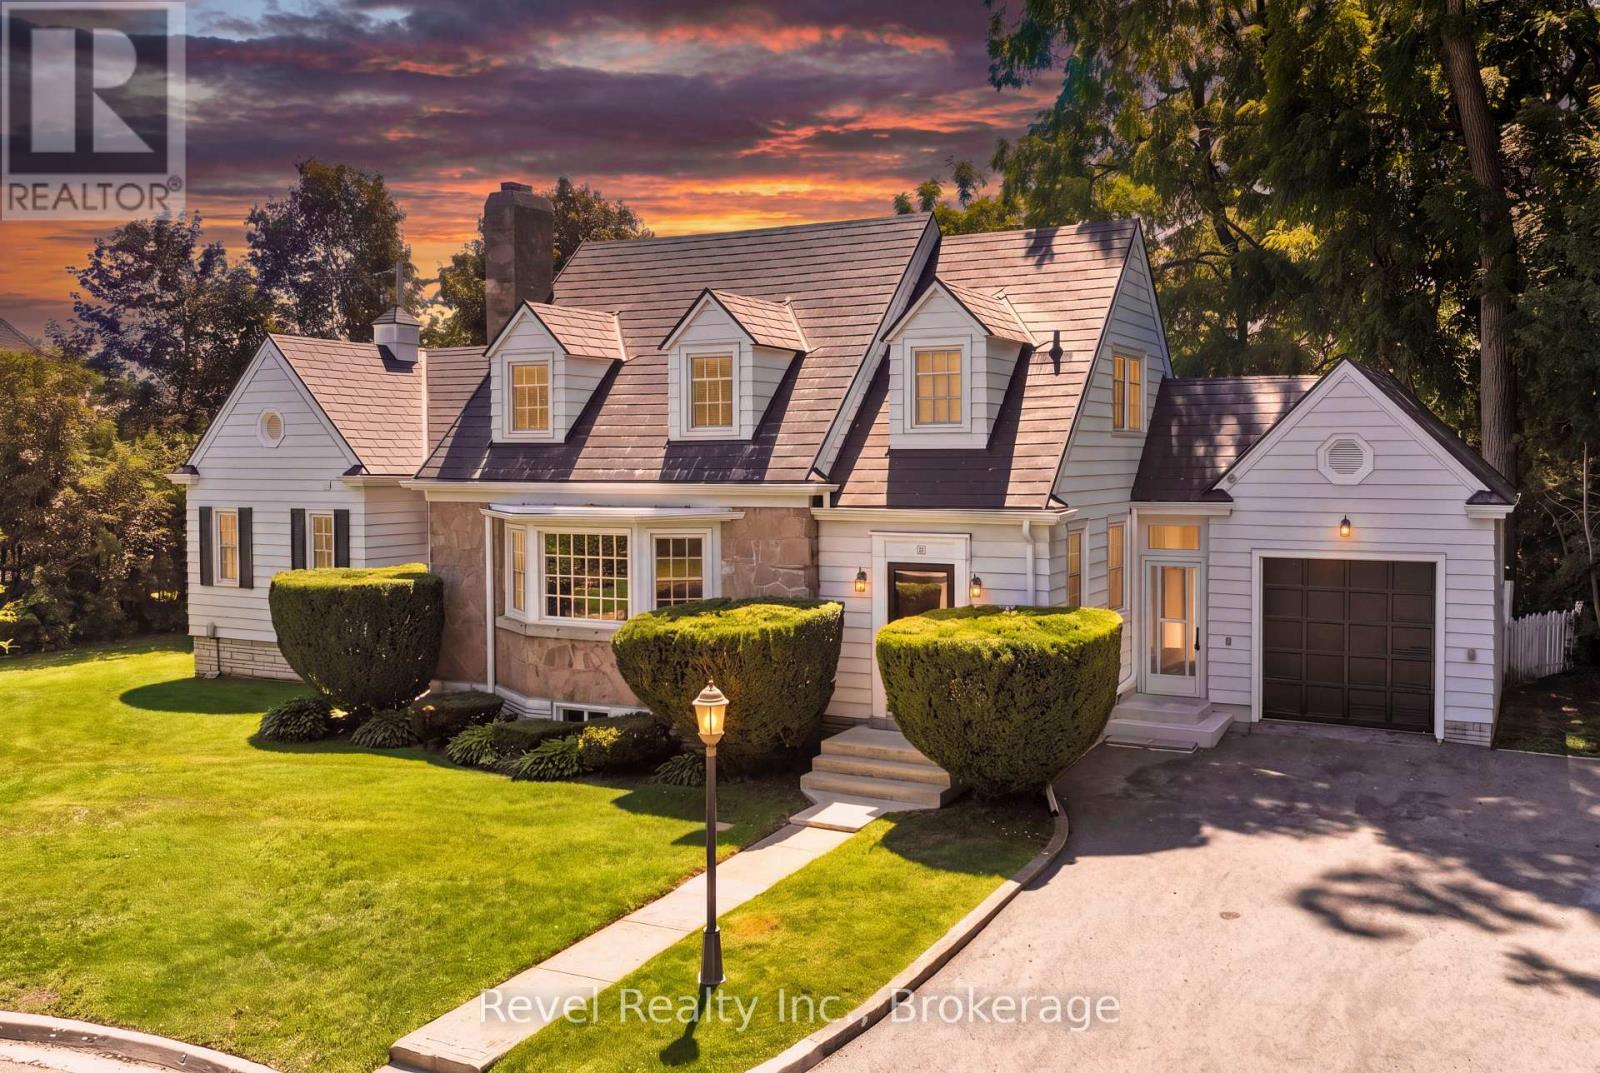
Welcome to 13 Sylvan Crescent, Lindsay, a stunning Cape Cod style home offering 4 bedrooms, 3 bathrooms, and timeless curb appeal in one of Lindsays most desirable neighbourhood. Step up to the inviting front entrance and be greeted by gorgeous hardwood floors, crown moulding, rounded ceilings, a built-in fireplace, and a bright bay window that floods the living space with natural light. The main level also features a formal dining room, a spacious kitchen, and an exceptional bonus area perfect for a sitting room, library, or music space with serene views of the backyard. The main floor primary suite is complete with a walk-in closet featuring built-in shelving, cozy corner fireplace and a private ensuite. Upper level has 3 generous size bedrooms & a 3pc bath. Additional unspoiled attic space with plenty of potential ready to be finished or storage area. The lower level offers two staircases, a large rec room with built-in bar, plenty of large windows, laundry, and generous storage. An attached breezeway conveniently connects the home from the kitchen to the garage. Outside, enjoy a beautifully landscaped backyard with interlocking stone patio, private treed setting, and peaceful garden space ideal for relaxing or entertaining. Updates include a metal roof, newer windows and doors, and well-maintained grounds. Nestled on a quiet crescent in a highly sought-after area of Lindsay, this property offers the perfect blend of charm, space, and location. Walking to shopping, hospital, community centre, library, schools, movies, theatrical theatre & resturants. Don't miss the chance to make this exceptional home yours! (id:15069)
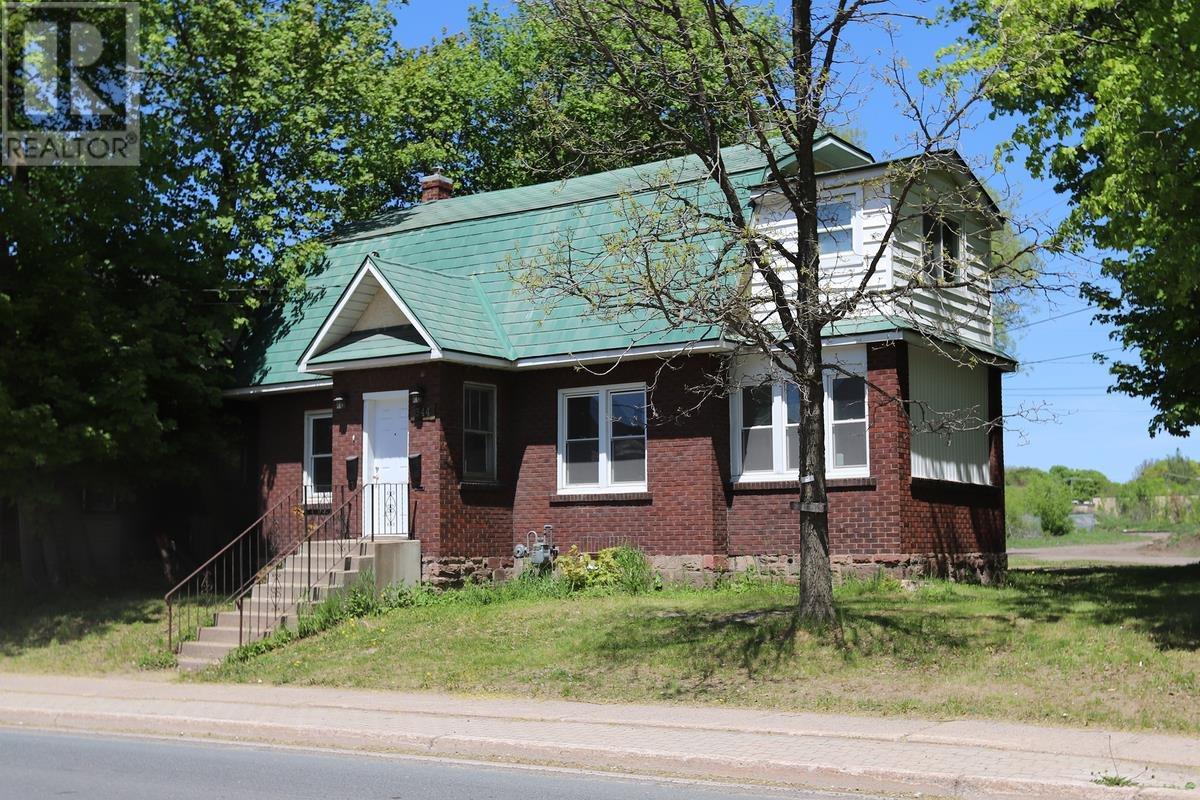
Completely updated duplex in a convenient downtown location, offering an exceptional investment opportunity or the perfect owner-occupied property. This turnkey property features two spacious 3-bedroom units, both currently vacant, giving you the flexibility to set your own market rents or move into one unit while generating income from the other. Each unit includes its own laundry area and appliances, as well as separate meters, making utility management simple and appealing for both owners and tenants. Separate parking for each unit enhances privacy and functionality. Whether you're looking to expand your investment portfolio or offset your mortgage by living in one unit and renting the other, this property offers outstanding potential. Don't miss this fantastic opportunity—book your private viewing today! (id:15069)
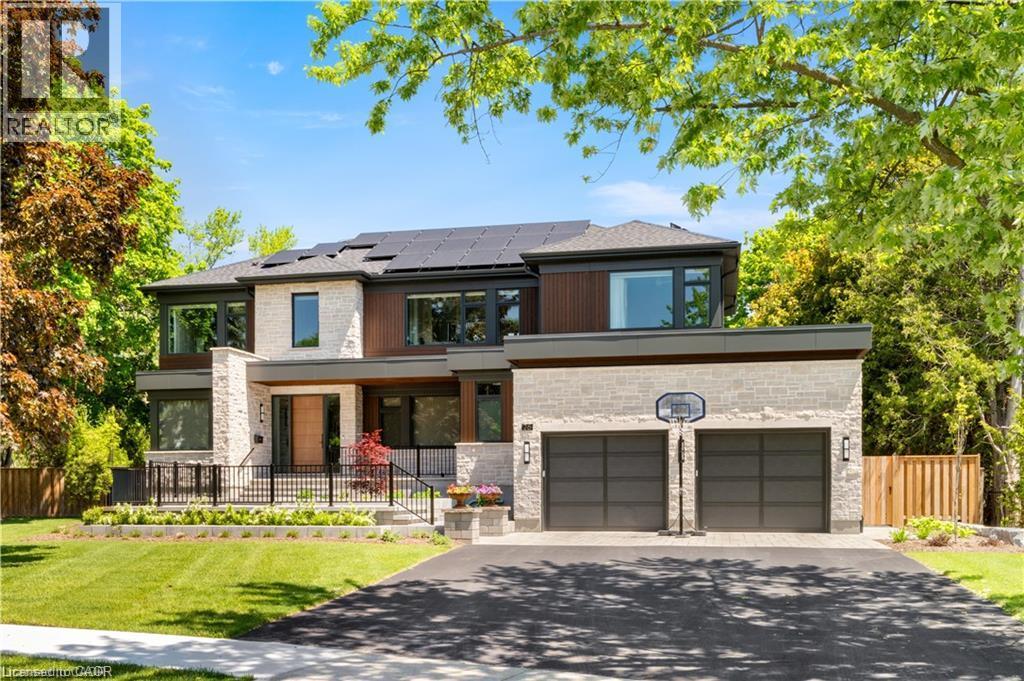
Positioned on a quiet, tree-lined street in the heart of Old Westmount, this exceptional custom residence offers a rare opportunity to enjoy modern luxury within one of Waterloo Region’s most established and sought-after communities. Built in 2024 and set on a private pie-shaped, the property delivers an extraordinary combination of architectural excellence, resort-inspired outdoor living, and everyday convenience. Just steps from Westmount Golf & Country Club, residents enjoy access to championship golf, tennis, curling, and a vibrant social community that has made this neighbourhood one of the region’s most coveted addresses. Striking contemporary design is showcased through natural stone, warm wood accents, expansive windows, and clean architectural lines that create a sophisticated yet welcoming presence. Inside, soaring ceilings and sun-filled open-concept spaces provide the perfect backdrop for both family living and entertaining. The chef-inspired kitchen serves as the heart of the home, featuring premium appliances, quartz surfaces, and an oversized gathering space. Elegant principal rooms offer a seamless flow between indoor and outdoor living, while the luxurious primary suite provides a private retreat complete with a spa-inspired ensuite. The finished lower level extends the home's versatility with space for recreation, fitness, hobbies, and storage. Outside, the professionally landscaped grounds create a private oasis rarely found within the city. A composite deck overlooks the fully fenced backyard, where a stunning saltwater pool, with Cabana, expansive patio areas, and mature trees provide the perfect setting for summer entertaining, family gatherings, or quiet evenings at home. The flat, usable yard offers space for children to play, pets to roam, and future outdoor enjoyment. This is more than a remarkable home—it is an opportunity to become part of one of Waterloo Region’s most connected, prestigious, and enduring communities. (id:15069)
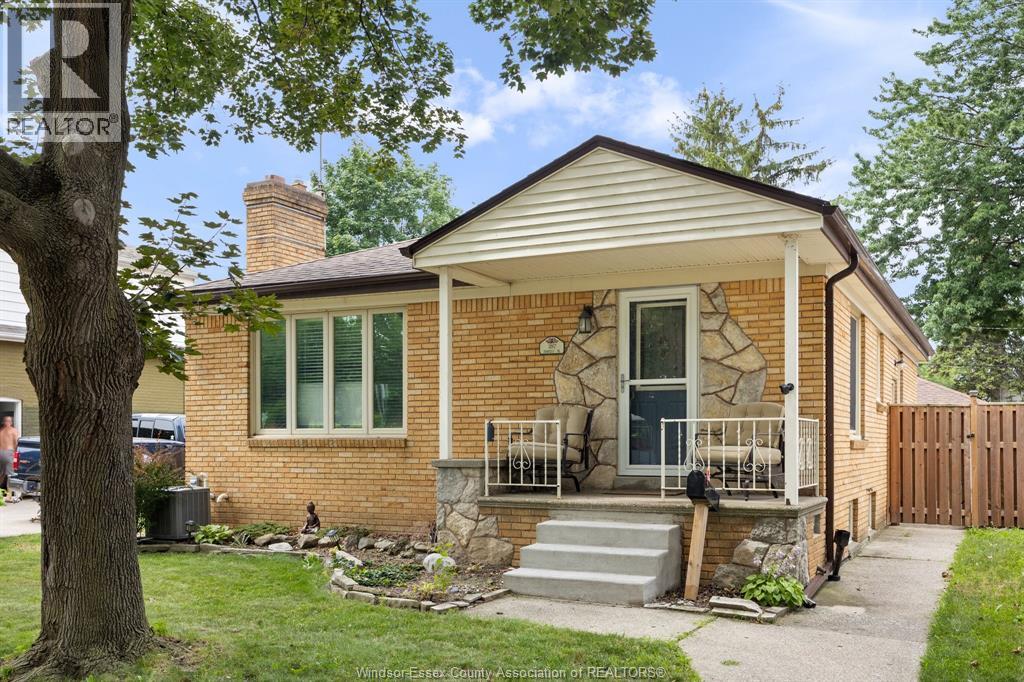
Welcome to 287 Isabelle Street in one of Windsor's most desirable east-side neighbourhoods, just steps from beautiful Riverside Drive! This well-maintained 3+1 bedroom, 2 full bath ranch offers the perfect blend of comfort and convenience. Featuring hardwood flooring throughout the main level, a cozy natural fireplace, and an updated kitchen and bathrooms, this home is move-in ready. Enjoy efficient gas heating, central air conditioning, and vinyl windows throughout. The full basement provides additional living space with a finished family room, recreation area (optional 4th bedroom), making it ideal for growing families or guests. Outside, you'll find a detached garage with convenient rear street access, a concrete driveway, and a private patio perfect for relaxing or entertaining. An exceptional opportunity in an outstanding location close to parks. waterfront trails. schools. shopping. and more! (id:15069)
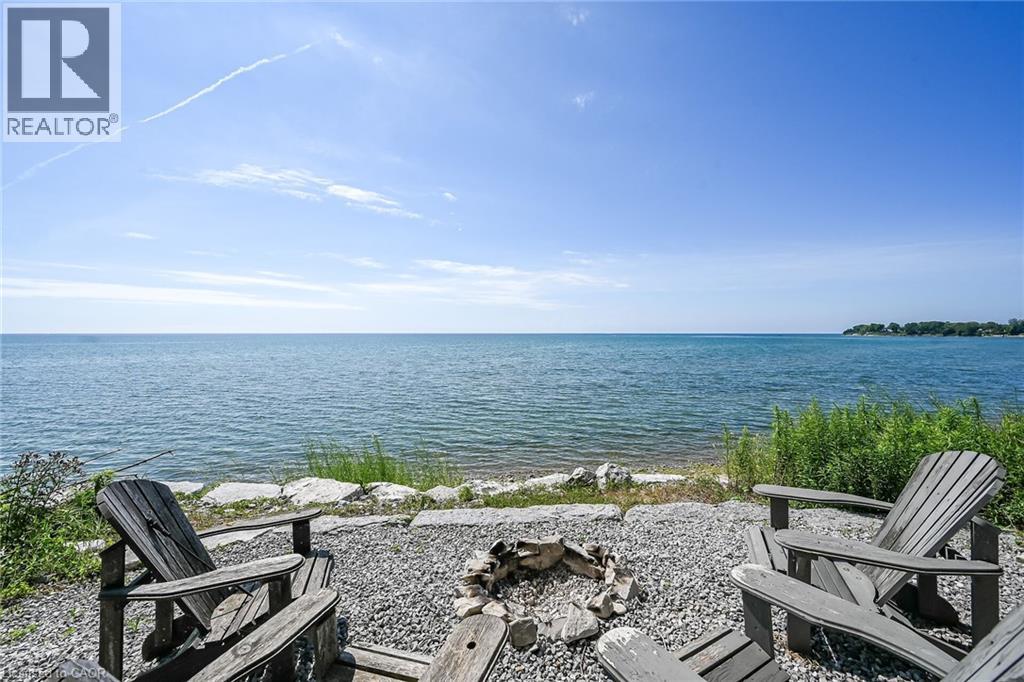
Spectacular Lake Erie waterfront property fronting on scenic South Coast Drive located mins West of prestigious Woodlawn Point - 20 mins E of Port Dover’s popular amenities - less than 10 mins to Hoover’s Marina, Restaurant & Boat Launch - 50 mins to Hamilton, Brantford & 403. Positioned proudly on 0.15 ac lot is extensively renovated (2025) w/no expenses spared - incs impressive 220sf chalet-style Great room addition built in 2025 plus 2024 constructed 144sf lake front observation deck featuring modern glass railings - incs lake bank stairway system leading to 230sf waterfront armour stone grotto blended into break-wall ensuring solid shoreline protection. Step inside this “Sea-Side Gem” & embrace 1,242sf of freshly painted/redecorated, nautically inspired décor introducing an open concept interior augmented w/ship-lap feature walls, multiple lake facing windows & 4 patio door walk-outs to new 216sf side entertainment deck-2026. Gorgeous beachy-themed blue cabinetry highlight “Dream” kitchen sporting stylish island, quartz countertops, SS appliances & adjacent dining area incs rustic ladder accessing finished loft - ultimate kids hang-out. Rustic “Douglas Fir” timber beam accent front entry to Great room enhanced w/V-pine painted cathedral ceilings & premium engineered hardwood flooring. West-wing primary bedroom offers patio door deck walk-out & personal 2pc en-suite - with roomy guest bedroom, utility room housing laundry connections & chicly appointed 3pc bath completing beautifully designed floor plan. Enjoy the comfort of 2026 installed hydronic glycol filled in-floor heat system generated by efficient n/g boiler incs 2 ductless heat/cool HVAC mini-splits. 2025 updates - 24 gauge metal roof, east side storage venue, 100 amp hydro, wiring, plumbing, spray foam insulation, drywall, light/plumbing fixtures & economic septic system in 2025. All renovations, electrical/plumbing & septic have been permitted & approved. NEXT LEVEL Lake Erie Living has arrived! (id:15069)
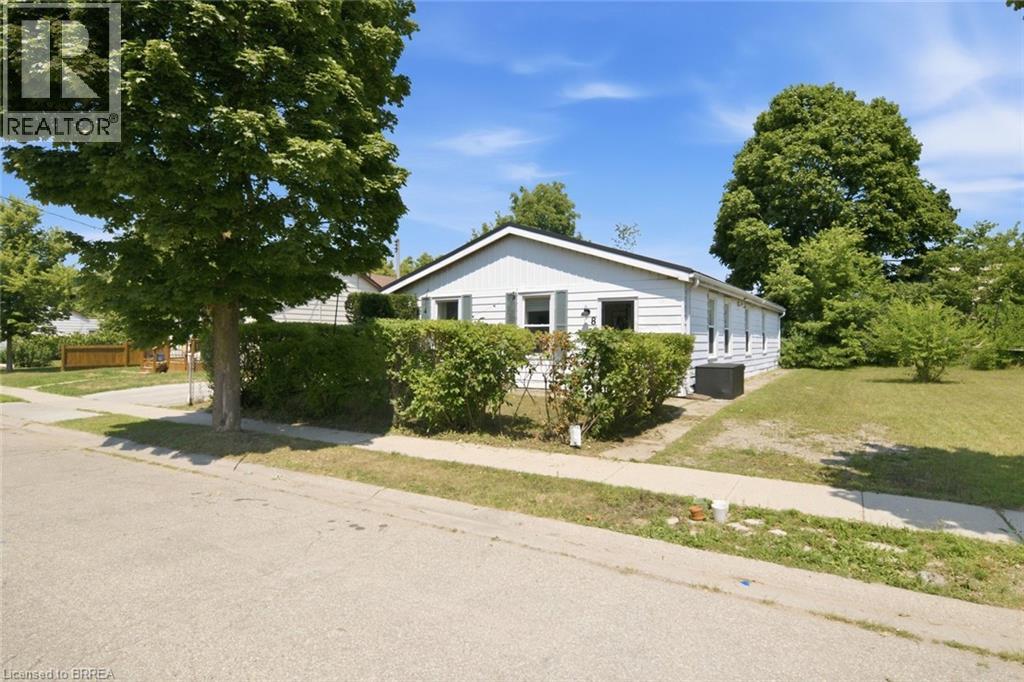
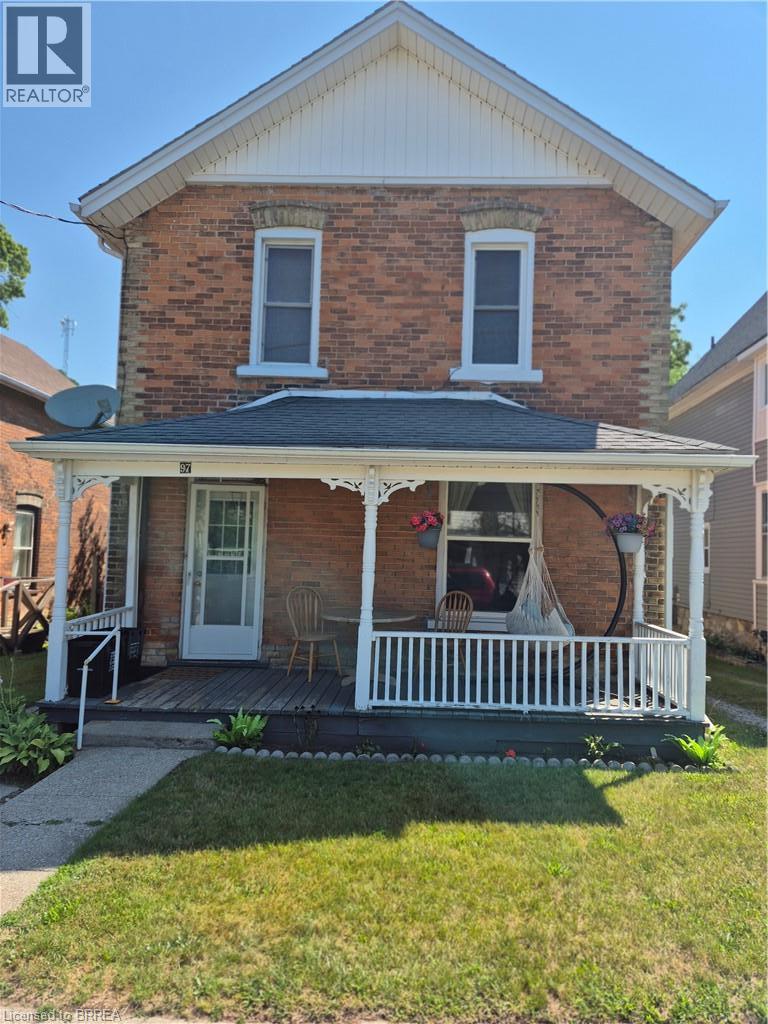
Renovated side-by-side units in Brantford's desirable Terrace Hill neighbourhood, offering flexibility and strong income potential for investors and owner-occupiers alike. Both self-contained units are vacant and move-in ready by September 1st. The front unit features 2 bedrooms and 1 bathroom, while the back offers 3 bedrooms and 1 bathroom, each finished with a modern white kitchen, updated bathroom, and quality flooring throughout. Water and electrical are separately metered for each unit. This is a turn-key opportunity to live in one unit while the other helps cover the mortgage, or to set your own rents from day one as a pure investment. Major capital upgrades are already done: metal roof (2024), electrical panel (2025), lighting (2022), flooring (2021) and attic insulation (2025). AC (2025), giving a buyer real peace of mind with minimal near-term capital risk. Ideally located within walking distance to shopping, transit, and amenities. The home is on a quiet street, backs onto Connaught Park, and offers its own backyard space with room for kids to play in both the front and backyard. Don't miss this rare opportunity to own a renovated, income-ready property in one of Brantford's most established neighbourhoods. (id:15069)
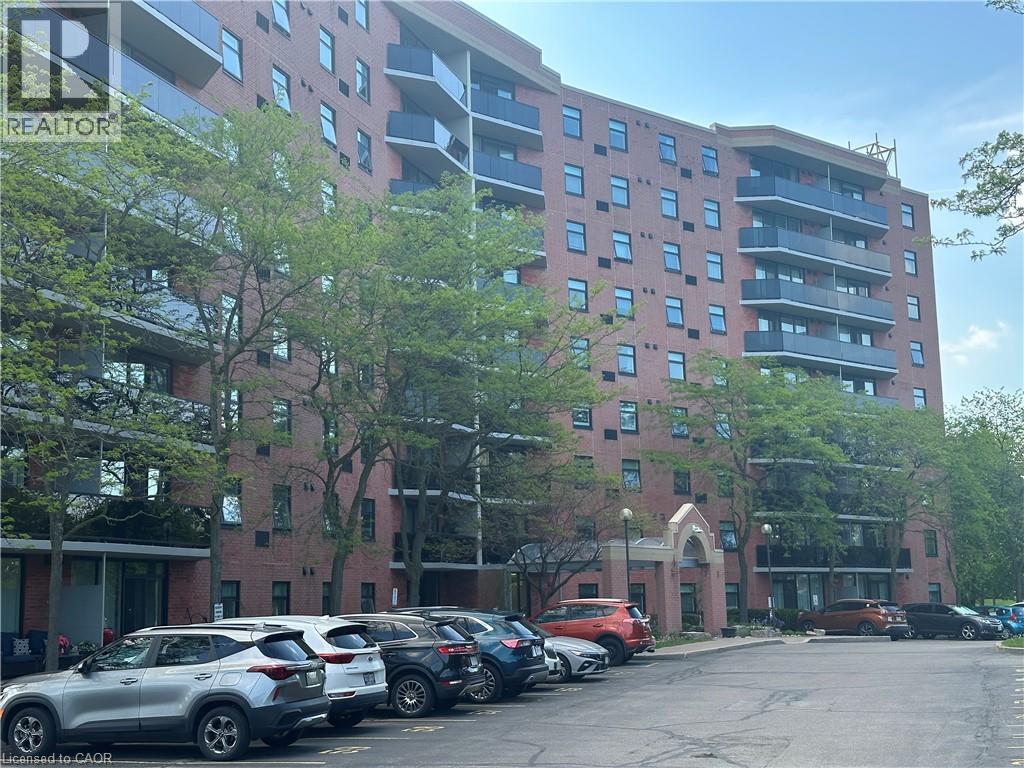
Welcome to Unit 808 at 9 Bonheur Court, a bright and spacious condo offering comfortable, low maintenance living in a convenient Brantford location. This well-laid-out unit features two generous bedrooms with ample closet space and an updated bathroom complete with a modern step-in shower for added comfort and accessibility. Large windows throughout the unit flood the space with natural light, creating an inviting and airy atmosphere. Recent updates include newly replaced windows and balconies, providing peace of mind and enhanced enjoyment of the outdoor space. Whether you’re relaxing at home or entertaining guests, this unit offers a practical layout with plenty of room to live comfortably. Enjoy the nicer weather relaxing by the fishpond with friends and neighbours. Ideal for first-time buyers, downsizers, or investors. Unit 808 combines space, light, and updates in a well-managed building close to amenities, parks, and transit. A great opportunity to enjoy easy condo living in Brantford. (id:15069)
Charming 4-bedroom, 2-bathroom brick duplex filled with character and warm wood accents. Each unit features 2 bedrooms, 1 full bathroom, in-unit laundry, and separate private entrances. The property offers a large yard, two storage sheds, and a balcony for outdoor enjoyment. Recent updates include a renovated main-floor bathroom and individual washers and dryers in both units. Each unit is equipped with its own natural gas furnace and new central air conditioning, providing fully independent heating and cooling for added comfort and efficiency. Ideal for Investors or multi generational living with low property taxes (id:15069)
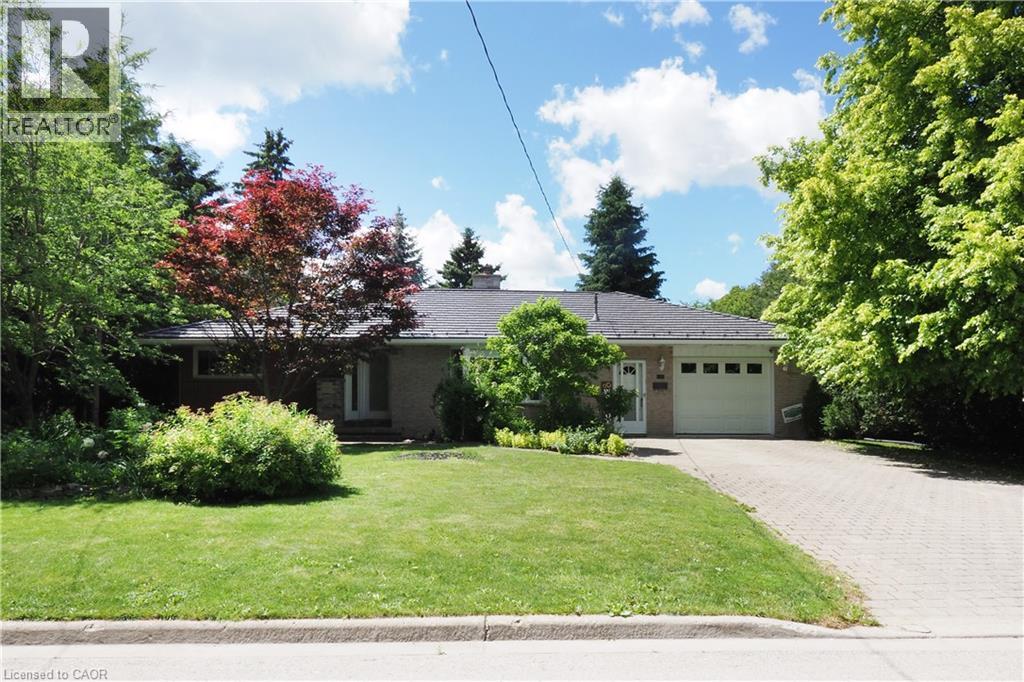
This beautiful all brick bungalow has many outstanding features that you will love! Step inside and you will be greeted with a spacious living/dining room that includes original hardwood floors, a decorative brick fireplace, and a bright bay window. You will enjoy cooking in the large updated country kitchen that includes plenty of cabinets, ceramic floors, granite counter tops, newer stainless appliances, and a separate adjoining dining room. The main floor has 2 roomy bedrooms, and a large updated main bath with an oversized vanity with granite counter tops. This home has great in-law potential with a separate entrance area leading down to the lower level. Perfect for extended family members, out of town guests, or older kids. This area includes a large family room area with a built-in coffee bar, built-in seating, 2 more bedrooms and a bathroom with a separate shower. There is a laundry room and plenty of storage to complete this lower level. Step outside from the french doors in the dining room to your private back yard oasis! This gorgeous landscaped lot is a gardeners delight! enjoy your morning coffee on the newer composite deck overlooking trees, a fish pond, and your own separate garden area. There is also an additional storage shed with a steel roof. An oversized garage (20x14 ft.), a steel roof, large front yard, and plenty of parking for 4 cars on the driveway. Updates include New eaves and eaves troughs, a new gas furnace and water heater, an updated electrical panel and all new stainless steel appliances! located on a quiet street, close to schools, shopping and the downtown area. Only a 30 minute drive to Waterloo. Perfect for the growing family or the downsizing couple. Just move in and enjoy all this home has to offer! (id:15069)
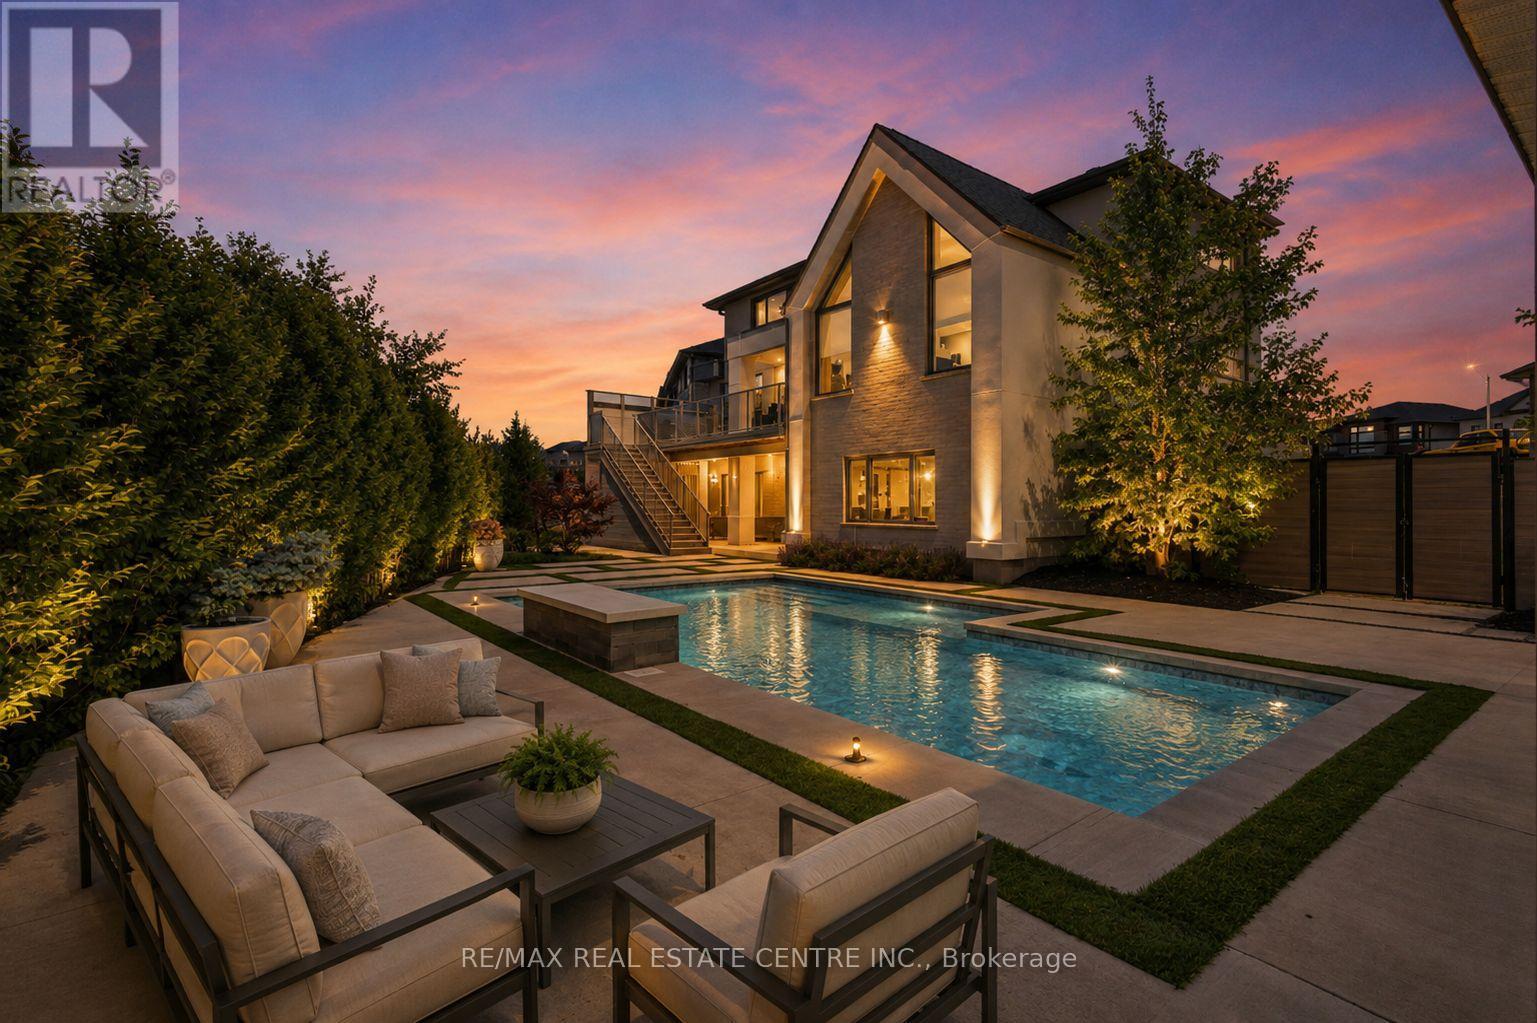
A statement of refined luxury and architectural excellence, 920 Thomas Pedder Court presents a rare opportunity to own an exceptional residence in one of Doon's most prestigious neighbourhoods. Offering 6 bedrooms and 4.5 bathrooms, this meticulously crafted home showcases premium finishes, outstanding craftsmanship, and thoughtfully designed living spaces for entertaining and everyday living. Filled with natural light from expansive windows, the home features soaring ceilings, rich hardwood flooring, designer lighting, and heated floors in the powder room, primary ensuite, and lower-level bathroom. The inviting living room, anchored by a striking fireplace, flows into an elegant dining area highlighted by a custom glass wine display. The chef-inspired kitchen boasts premium built-in appliances, a gas cooktop, an oversized quartz island, custom cabinetry, and a butler's pantry with a prep sink and beverage fridge. The adjoining breakfast area overlooks the private backyard. Step outside to a covered deck with glass railings and a built-in gas BBQ, overlooking a resort-style backyard with an inground pool, elegant cabana, and the privacy of no rear neighbours. Upstairs offers four spacious bedrooms, including a luxurious primary retreat with dual walk-in closets and a spa-inspired ensuite featuring heated floors, a freestanding soaker tub, and a wet room with dual rainfall showers. A second bedroom includes its own ensuite and walk-in closet, while the remaining bedrooms share a four-piece bathroom. The fully finished walkout lower level offers exceptional versatility with a private entrance, two bedrooms, a full kitchen, heated-floor bathroom, and a home theatre with a ceiling-mounted projector-ideal for multi-generational living, extended family, guests, or future income potential. Every detail has been carefully curated to deliver timeless elegance, comfort, and modern luxury in one extraordinary home. Some photos virtually staged/digitally enhanced (id:15069)