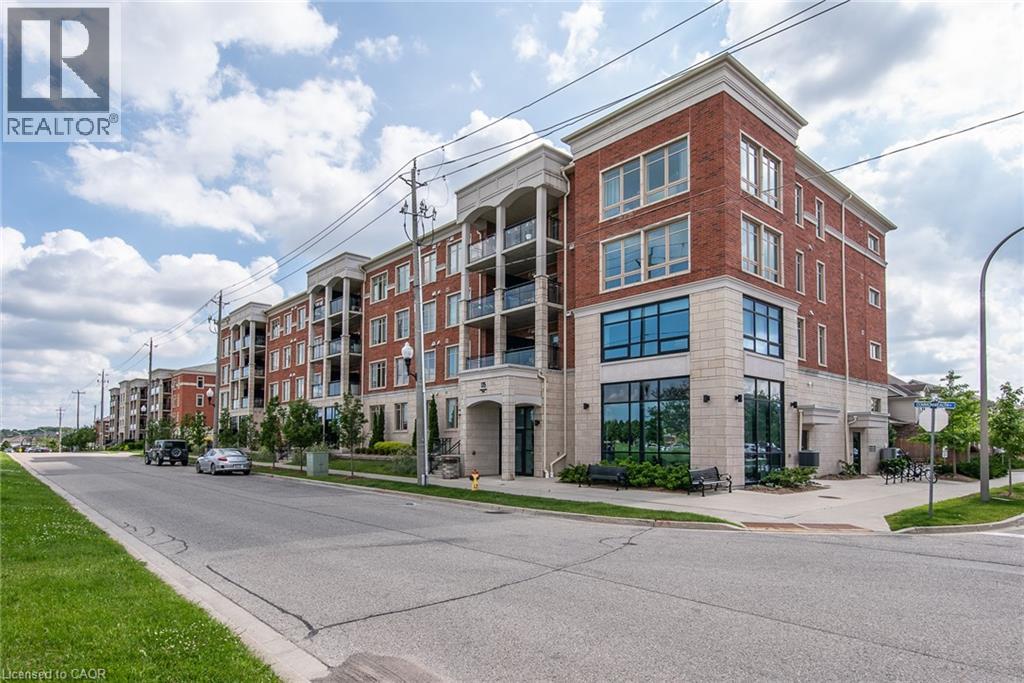
Welcome to the Williamsburg Walk neighbourhood, offering over 30 unique shops, services, and restaurants not far away from your doorstep—where true convenience is just a short walk away. This second-floor one-bedroom unit features a very low condo fee ($307/month), a beautifully upgraded interior filled with natural light, 9-ft ceilings, and a warm, cozy atmosphere. The inviting open-concept kitchen is ideal for entertaining and showcases granite countertops, a four-piece stainless steel appliance package, contemporary cabinetry, and a central island. Luxury flooring and neutral décor flow throughout the unit, creating a modern and stylish living space. In addition to a full 4-piece bathroom, enjoy the convenience of in-suite laundry, plus separate owned basement storage—perfect for items you don’t use every day. Step outside to the 90 sq. ft. covered balcony, offering lovely views of the park and Williamsburg Plaza. Whether you are a first-time buyer, investor, or looking to downsize, this unit is an excellent opportunity. Call your REALTOR® today to book a private showing! (id:15069)
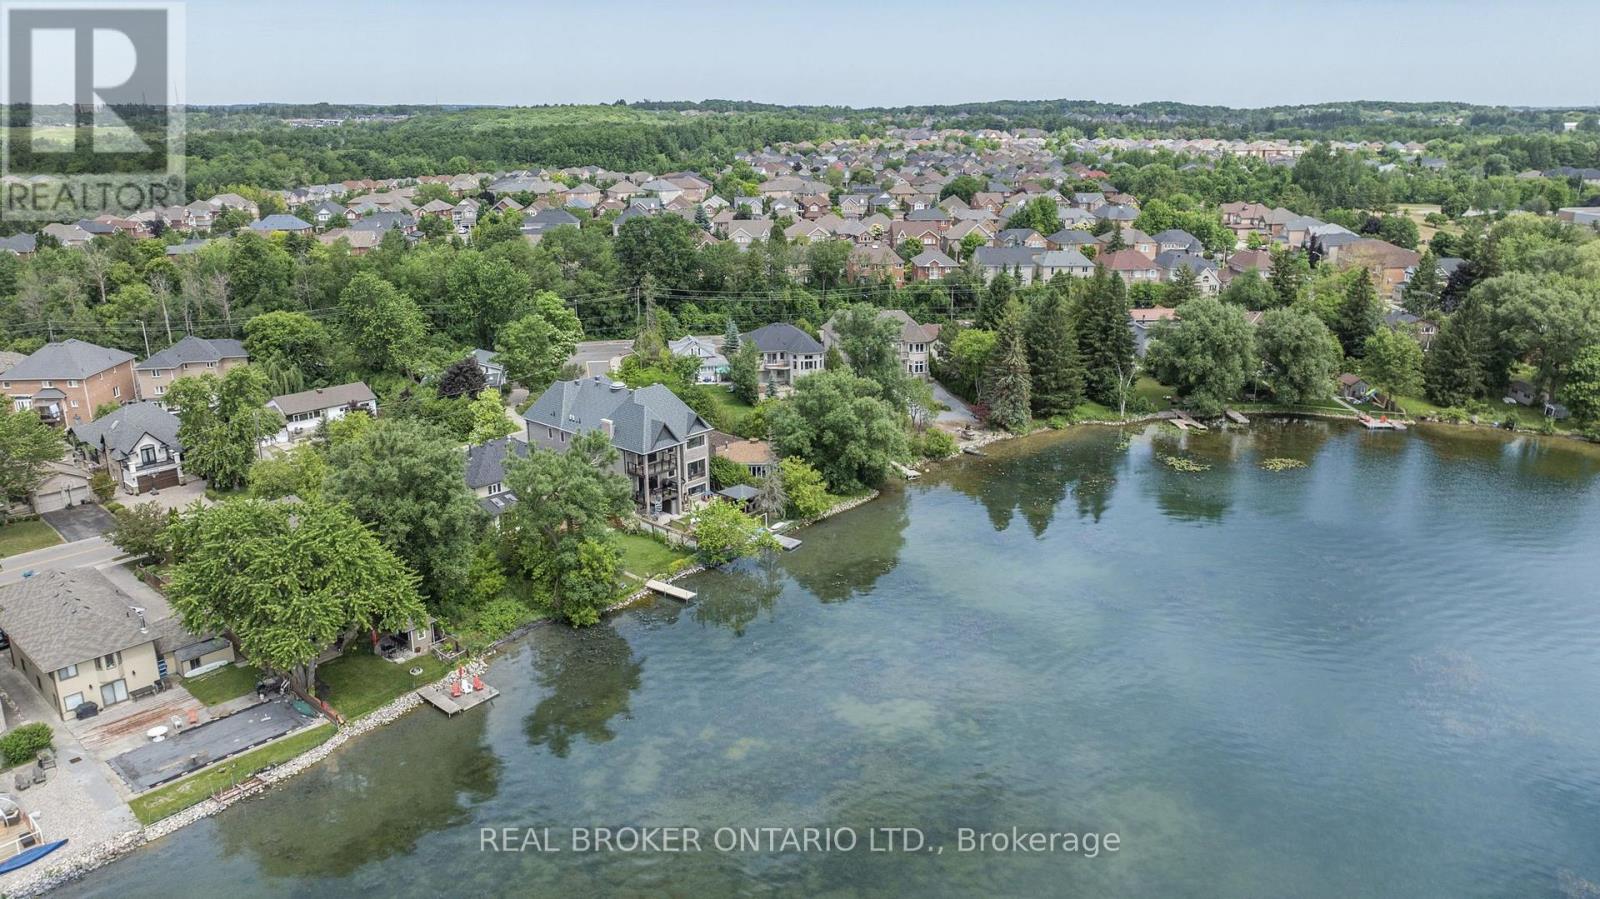
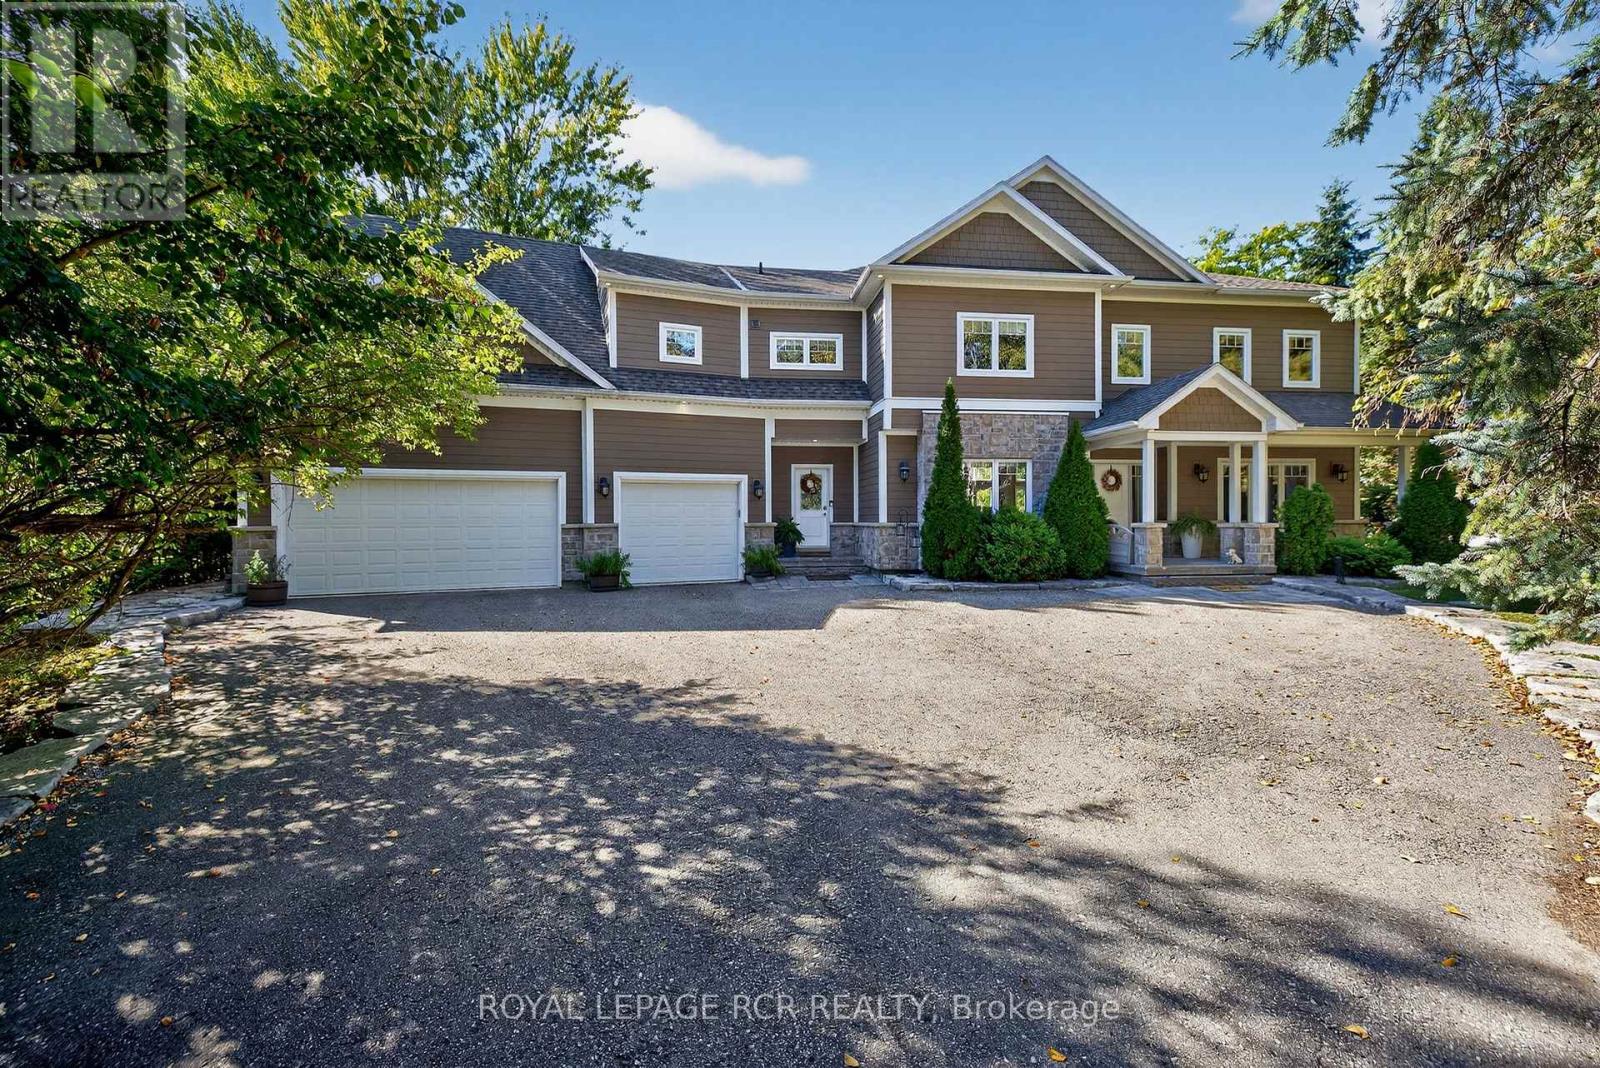
Nestled on a premium south-facing lot backing directly onto Lake Wilcox, this custom-built detached home offers an exceptional waterfront lifestyle with a private pier providing direct lake access. Enjoy boating right from your backyard, with motorized boats and seaplanes permitted on the lake. Situated on an impressive 49.21 x 232 ft. lot, the home features a timeless stone exterior, a tandem 3-car garage, and an interlocking driveway with parking for up to 6 vehicles. Offering nearly 3,400 sqft of beautifully designed living space, this extensively renovated home features 4+2 spacious bedrooms, 4 bathrooms, and a functional open-concept layout ideal for family living and entertaining. living room boasts soaring 16-ft ceilings, floor-to-ceiling windows, and an elegant granite fireplace. The main level also offers a gourmet kitchen with premium built-in appliances, custom cabinetry, valance lighting, a bright dining area, a welcoming family room overlooking the backyard and lake, and a convenient main floor bedroom. Upstairs, the spacious primary retreat features a beautifully renovated ensuite and a private walk-out balcony with tranquil lake views. Two additional bedrooms and a bright sitting area beneath a skylight complete the upper level.The fully finished walk-out basement is level with the backyard, providing seamless access to the outdoor space. Complete with a second kitchen, a large recreation room, and two additional bedrooms, it offers excellent potential for extended family, guests, or multi-generational living. Enjoy professionally landscaped grounds, an expansive patio, a children's play area, and direct access to your private pier on Lake Wilcox. Conveniently located close to parks, scenic trails, schools, public transit, Yonge Street, Bayview Avenue, Highway 404, and a wide range of amenities. A rare opportunity to own a true waterfront property in one of Richmond Hill's most sought-after communities. *Virtual staging used in select photos.* (id:15069)
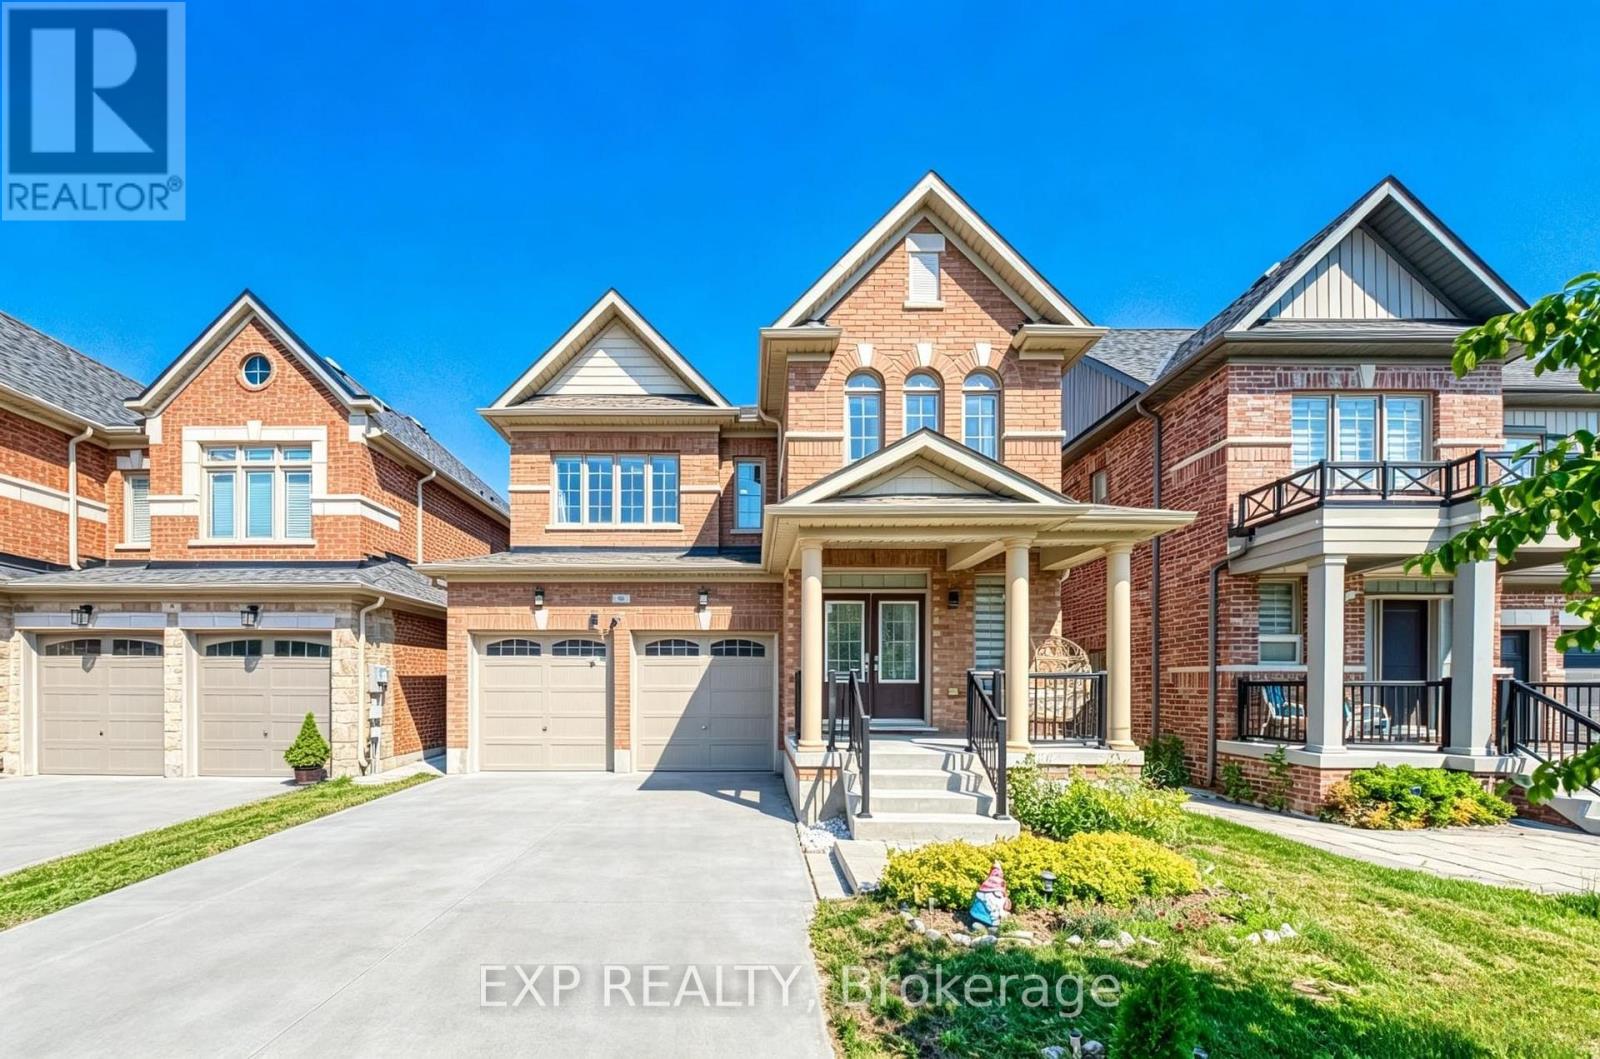
Where Space Meets Convenience - Welcome to 8 Prosperity Way. Beautifully maintained and completely carpet-free, this exceptional family home offers over 3,000 sq. ft. of finished living space, featuring 4+1 bedrooms, 5 bathrooms and a beautifully finished walkout basement in one of East Gwillimbury's most desirable family-friendly communities. Designed for modern living, the bright open-concept layout is filled with natural light and offers generous principal rooms that flow effortlessly for everyday living and entertaining. The well-appointed kitchen overlooks the family room, creating a warm and inviting space where family and friends naturally gather. Upstairs, four spacious bedrooms provide comfort for the entire family, including a generous primary retreat with a walk-in closet and private ensuite. The finished walkout basement adds exceptional flexibility with an additional bedroom, full bathroom and expansive recreation area, making it ideal for extended family, overnight guests, a home office, home gym or multi-generational living. Additional highlights include a 200 AMP electrical panel, pot lights throughout and quality finishes that make this home truly move-in ready.Perfectly located just minutes to Yonge Street, Highway 404, Upper Canada Mall, Southlake Health, Costco Business Centre, Costco, East Gwillimbury GO Station and Bradford GO Station, this home delivers the ideal balance of peaceful community living and outstanding everyday convenience. Surrounded by parks, playgrounds, scenic walking trails, excellent schools and an ever-growing selection of shopping, restaurants and daily amenities, this thriving neighbourhood continues to be one of York Region's most sought-after destinations for families. 8 Prosperity Way is more than just a beautiful home-it's an opportunity to enjoy the space your family needs, the lifestyle you've been looking for and the convenience you'll appreciate every day. (id:15069)
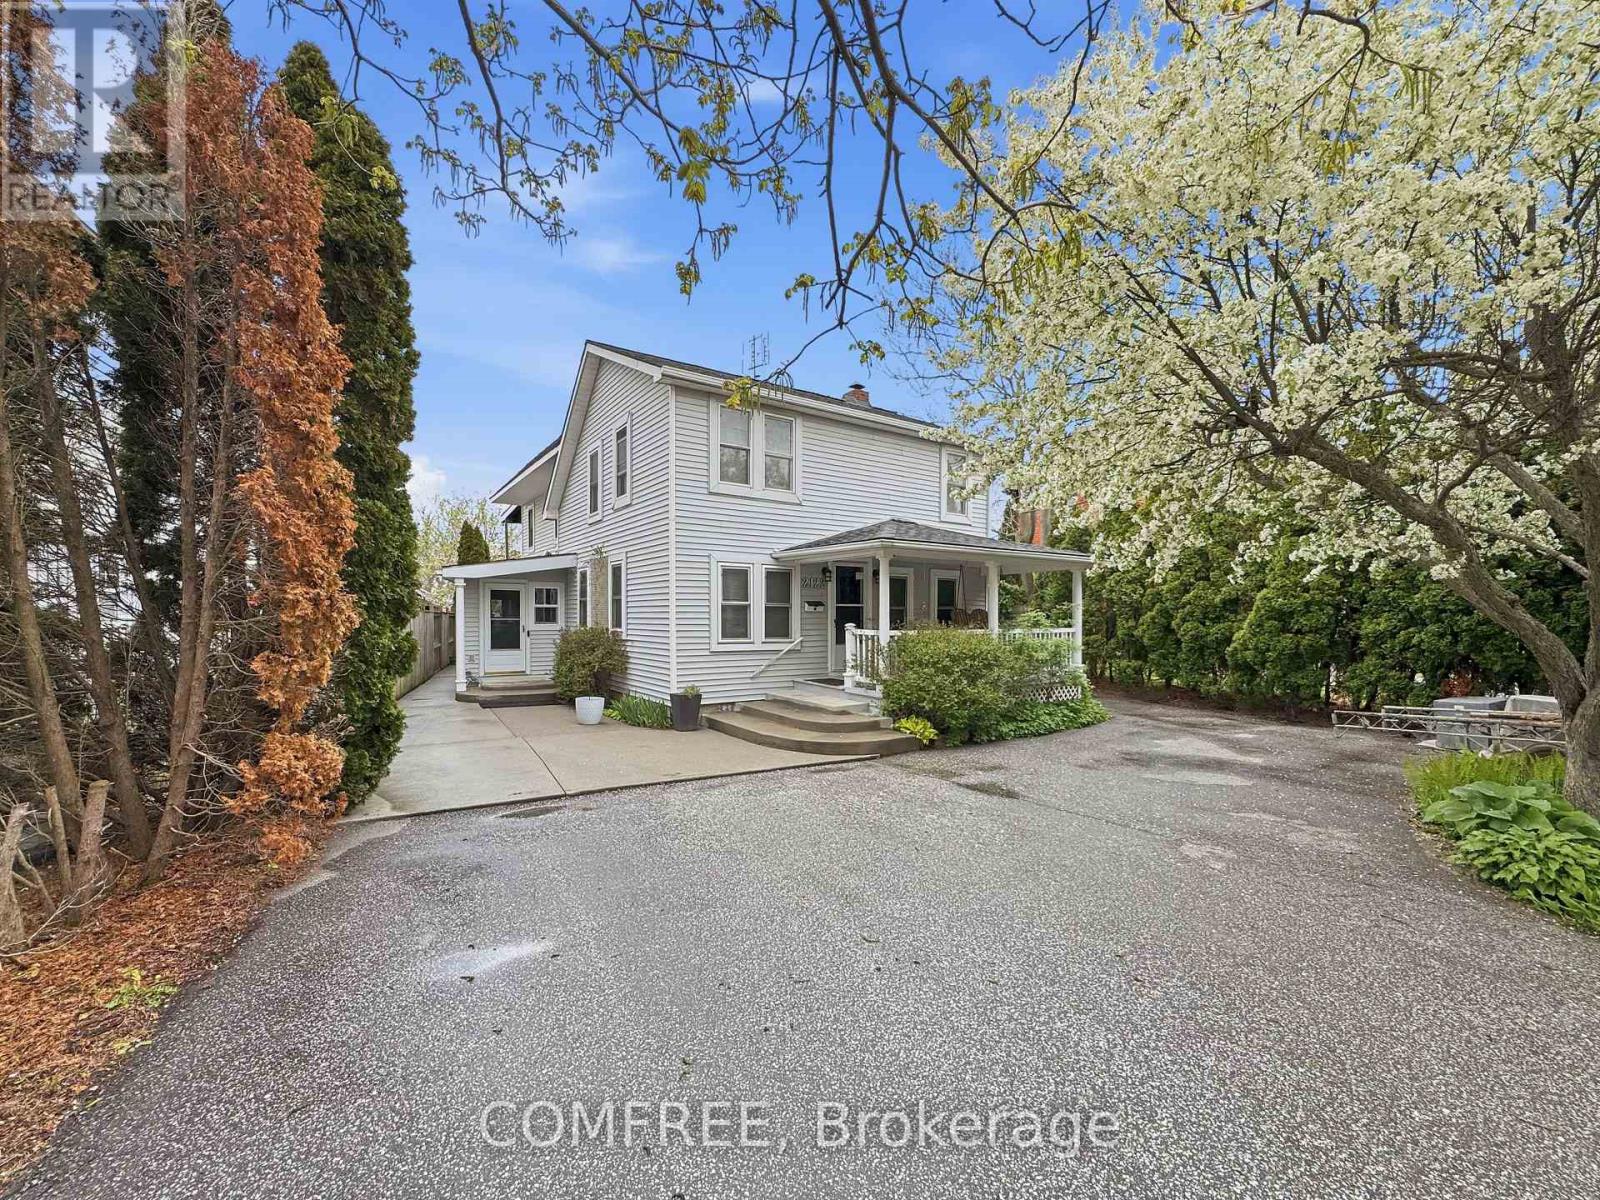
RARE FIND WATERFRONT 2-storey family home offering 5 bedrooms (4 + office), 3 baths, and approximately 2,800 sq ft of open-concept living in the highly desirable LaSalle community. Enjoy very low property taxes thanks to the Conservation Land Tax Incentive Program (CLTIP)-a major added value for waterfront ownership. Ideally located close to everyday conveniences, with quick access to the 401, Windsor/Detroit Metro Airport, Ojibway Nature Reserve, and nearby golf courses. A thoughtful addition built in 2005 features its own independent heating and cooling system. This unique "staycation" property boasts a wraparound porch, an exceptionally deep lot, and an L-shaped dock accommodating two or more boats, complete with a boat ramp and fishing shed. The home also features an upper-level walkout and third-storey deck, offering privacy and stunning sunset views. Perennial gardens enhance the landscape, with an additional unit and 1.5-car garage add flexibility and functionality. Experience year-round cottage living-perfect for bonfires, fishing, while enjoying abundant wildlife right in your backyard. (id:15069)
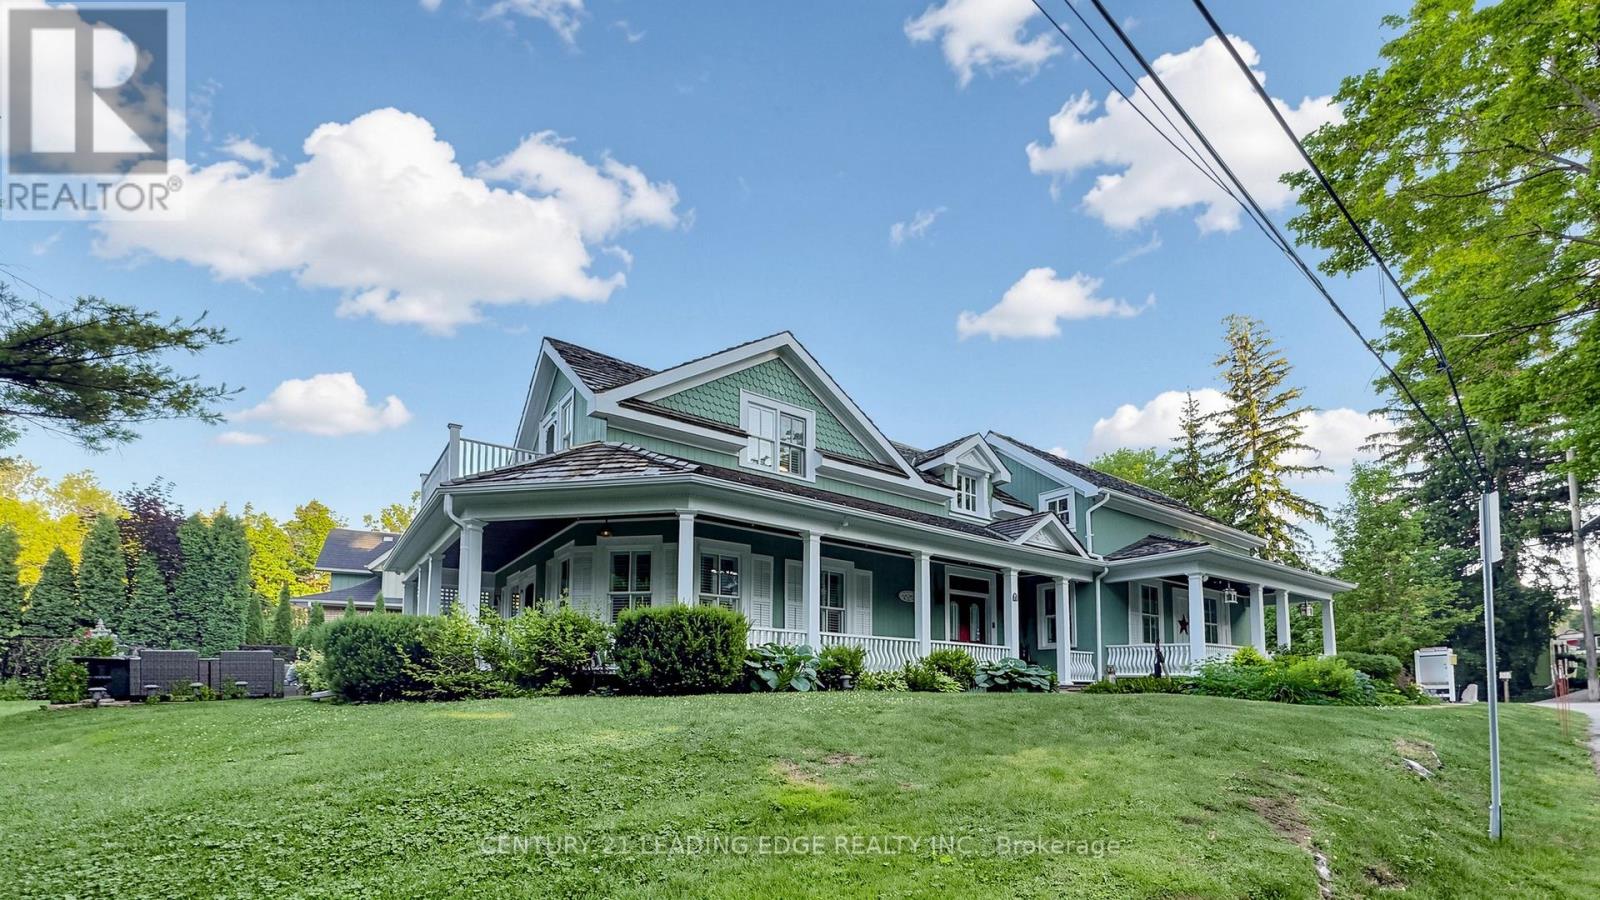
Welcome to one of Unionville's most iconic heritage homes, a truly one-of-a-kind residence circa 1875 where timeless architecture, rich history, and modern comfort come together. Set on an extraordinary private, tree-lined lot overlooking the ravine and river, this remarkable property is famously known as the home featured in the original Gilmore Girls television production. Offering approximately 2,840 sq. ft. plus a beautifully restored approx. 550 sq. ft. detached commercially zoned heritage building, this is a rare opportunity in the heart of Historic Unionville. Authentic architectural details have been beautifully preserved, including original pine floors, two staircases, a wrap-around verandah, and three fireplaces (2 wood-burning, 1 gas). The open-concept living room showcases exposed wood beams, a wet bar, multiple walkouts to the backyard and patio, and offers flexibility, including the potential for a rear addition behind the fireplace. The renovated kitchen features marble countertops, stainless steel gas stove, built-in range hood, integrated Miele appliances, and a walk-out to a private deck. A formal dining room and separate office complete the main floor. Upstairs, the spacious primary suite offers a charming vintage fireplace and walk-out, along with two additional bedrooms and a cozy sitting room. The finished lower level is ideal as a recreation room or guest suite with a 3-piece ensuite and ample storage. The detached heritage building, formerly the village bakery (1910-1984), has been beautifully restored and is fully serviced with heating, air conditioning, electricity, and internet. Its commercial zoning provides outstanding flexibility for a professional office, studio, gallery, consulting space, or home business, with future expansion potential. Just steps to Historic Unionville Main Street, boutique shops, fine dining, cafés, spas, and scenic Toogood Pond. A truly exceptional property offering history, charm, and endless possibilities. (id:15069)
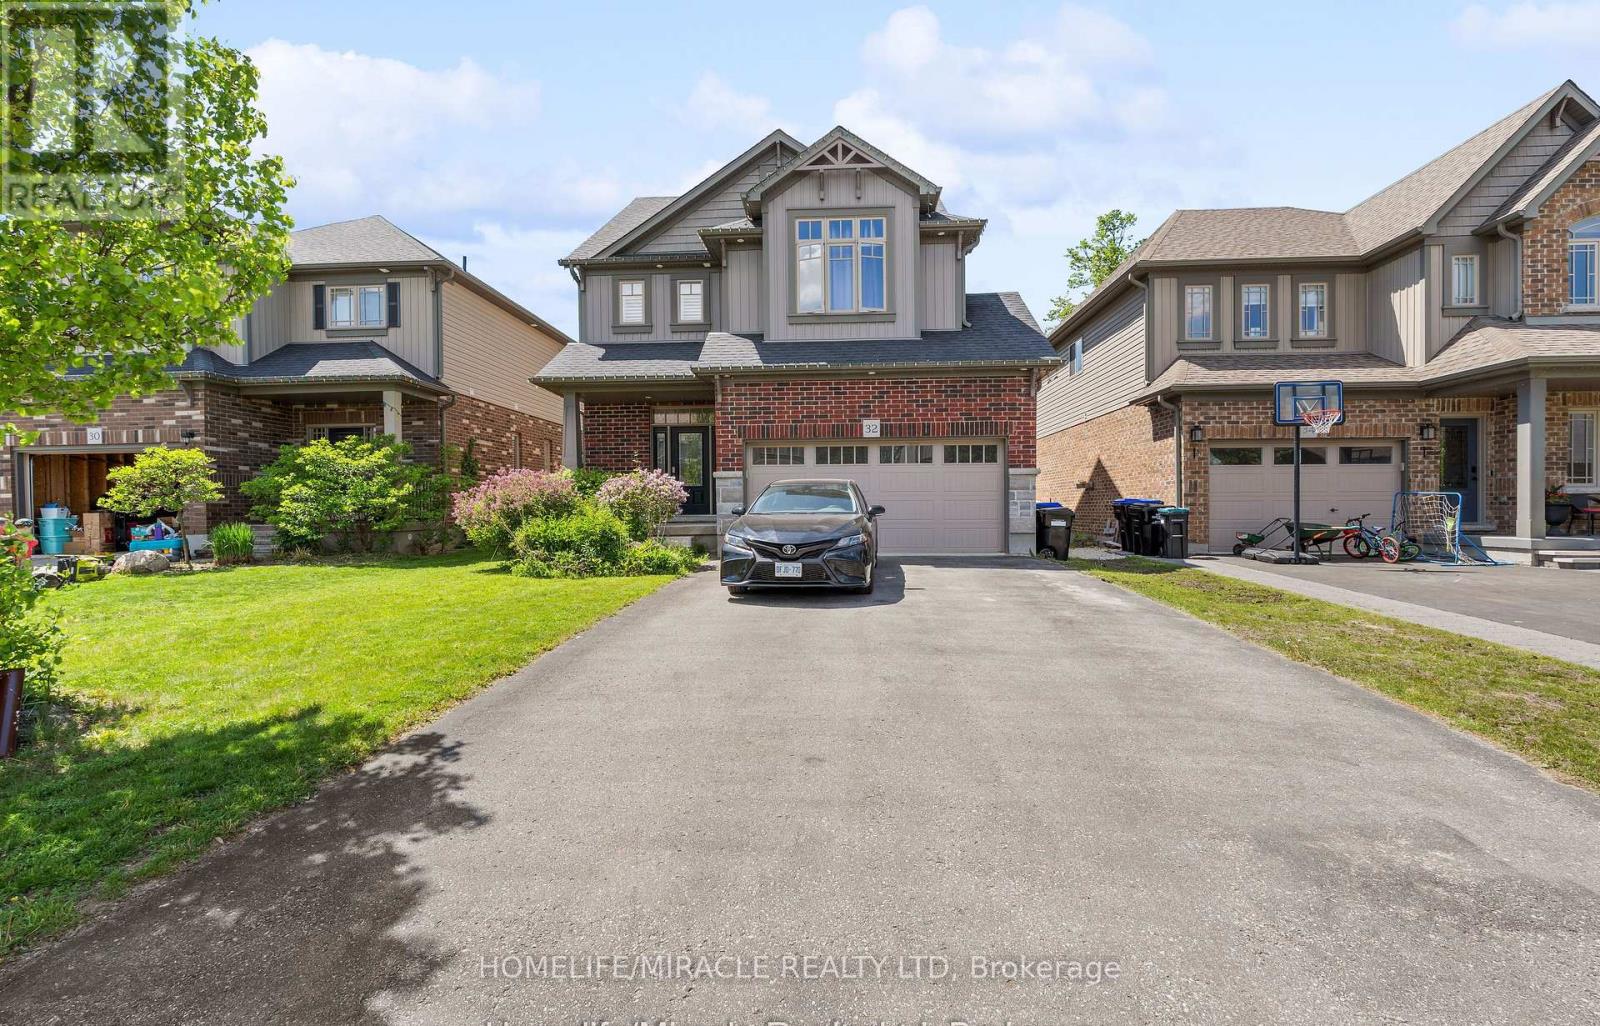
Welcome to this stunning 3-bedroom detached home featuring a double car garage in one of Beeton's most desirable family-friendly communities. This beautifully maintained home offers an open-concept layout with a modern kitchen, separate living and dining areas, and spacious principal rooms throughout. The primary bedroom boasts a luxurious 6-piece ensuite and walk-in closet. A legal 2-bedroom basement apartment with a separate entrance provides excellent income potential, previous tenant was paying $1650/month or multigenerational living. Enjoy outdoor entertaining on the spacious deck and a private backyard. Conveniently located close to parks, schools, shopping, and all amenities. A perfect opportunity for families and investors alike! (id:15069)
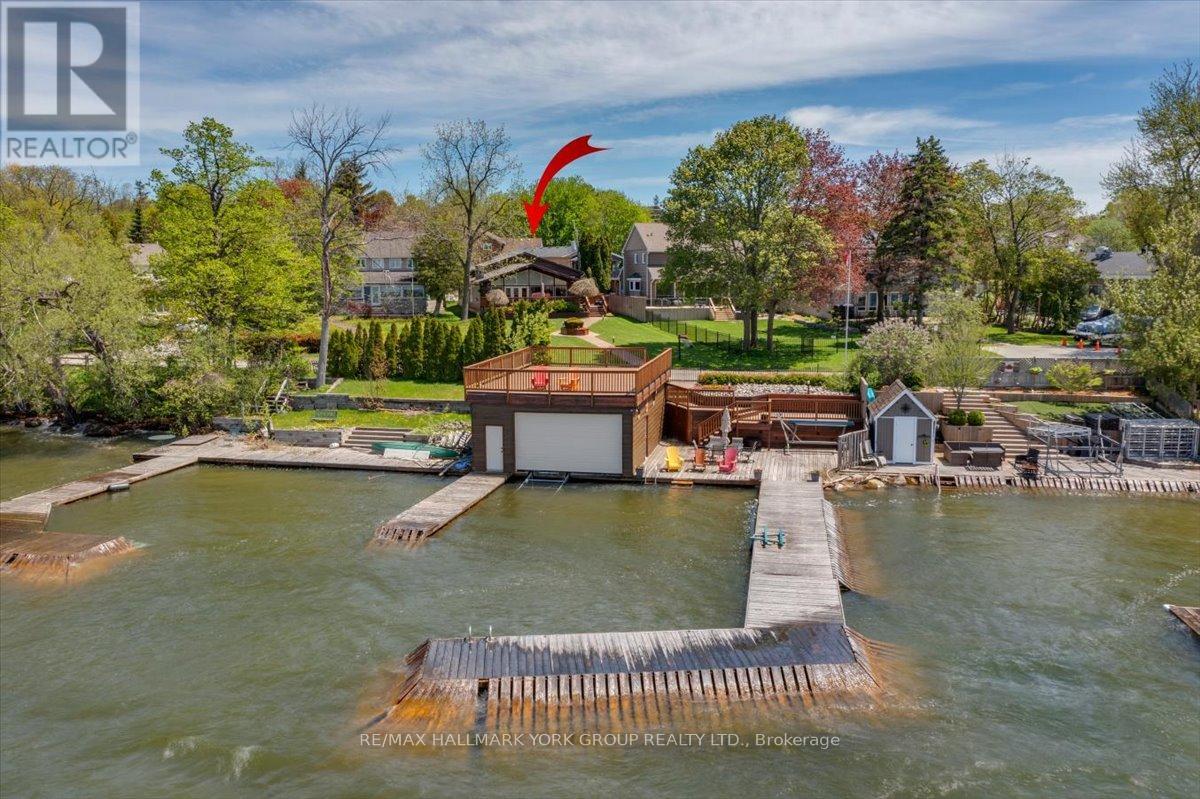
Welcome to lakefront living at its finest on beautiful Lake Simcoe, located in the historic Orchard Beach community of North Keswick just one hour from Toronto. This exceptional property offers unmatched panoramic water views, spectacular year-round sunsets, and endless outdoor recreation. Inside, the classic Viceroy home features an open-concept layout blending a large, bright living and dining area with a modern kitchen. The space is anchored by 12-foot pot-lit tongue-and-groove pine ceilings, a dramatic floor-to-ceiling granite fireplace, and rich hardwood floors. Multiple walkouts lead to a 400 sq. ft. wrap-around deck overlooking the lake. The functional three-level backsplit design offers three upper-level bedrooms and two recently renovated bathrooms. The fully finished lower level features bright, above-grade windows-perfect as a family room or an optional fourth bedroom-complete with an attached 4-piece bath. Outside, the manicured grounds boast landscape lighting and automated irrigation zones for effortless maintenance. A rear driveway provides easy access to a massive 30' x 45' insulated, heated detached double garage and shop, which uniquely includes two extra guest bedrooms or workspaces and a separate 4-piece bath. The lakeside transforms into a private resort playground, featuring a 160-foot L-shaped dock, a sandy-bottom swimming area, and a large patio atop a 36' x 25' dry boathouse. The boathouse comes equipped with a marine railway and a convenient 2-piece bath. Located just steps from Orchard Beach Golf Club and The Beach Restaurant, this rare waterfront opportunity is not to be missed! (id:15069)
Imagine ending every day watching the sunset over the Holland River, launching your boat from your private dock, or relaxing in the hot tub after a long day - all just minutes from Hwy 404. Welcome to one of East Gwillimbury's most exceptional waterfront homes, where luxury, privacy and four-season recreation come together. Set back from the road on a beautifully landscaped property, this custom-built home offers over 4,500 sqft of thoughtfully designed living space, ideal for families, multigenerational living or those seeking an executive work-from-home lifestyle. Sun-filled principal rooms, soaring windows and quality craftsmanship create an elegant yet welcoming atmosphere.The chef-inspired kitchen features quartz countertops, premium Electrolux appliances, custom cabinetry, an oversized island, butler's pantry is perfect for entertaining. The primary suite overlooks the river and offers a spa-inspired ensuite and impressive walk-in closet.A separate entrance to the 2nd level family room provides excellent potential for a private in-law suite, executive office or income-generating space. Outside, your private resort awaits with an inground pool, hot tub, screened three-season porch, stone patio, firepit and private dock. Enjoy boating, kayaking and fishing on the Holland River with access to Lake Simcoe and the Trent-Severn Waterway. Every season brings something special, from summer days on the water to skating, snowmobiling and cozy evenings by the fire. Smart-home wiring, zoned climate control and exceptional energy efficiency complement this newer custom build. This is more than a home. It's a four-season waterfront lifestyle, a private family retreat, and an investment in one of York Region's most promising communities. (id:15069)
Do Not Miss This Opportunity, Property Ready for Your Family to Move In & Enjoy! Perfect For the Multiple Generational Family; 2 Comfortably Private & Separate Living Spaces or Utilize the Basement Apartment as an Income/Nanny Suite. Meticulously Maintained & Attention to Detail Throughout, Open Concept, Spacious & Bright, 5200+ Sq. Ft. of Above-Grade Livable Area & Approximately 2470 Sq. Ft. in Basement. 5+2 Bedrooms, 5 Baths, 2 Updated Eat-In Kitchens Ready. For Entertaining w/Oversized Centre Islands & Eat-In Areas, A Private & Enclosed Corner Lot with an Inground Pool, Iron Fencing & Interlocked Walkways, Mature Landscaping & 2 Ample Seating Spaces with Pergola, Large Stone Patio Area. (id:15069)
Welcome to Suite 2601 at 115 Omni Drive - a rarely offered 3-bedroom residence showcasing breathtaking, unobstructed southwest views, including a clear sightline to the iconic CN Tower. Perched high above the city, this bright and spacious suite offers a functional, family-sized layout with grand entrance foyer, generous principal rooms, crown moulding and large windows that flood the home with natural light and stunning sunset views. Located in "The Omni," a well-established Tridel-built residence known for its solid construction and spacious layouts, residents enjoy 24-hour gated security along with a full suite of amenities including an indoor pool, sauna, fitness centre, party room, and ample visitor parking. The building offers exceptional value with large suite sizes rarely found in newer developments. Ideally situated in the heart of Scarborough's Bendale community, you are just steps to Scarborough Town Centre, TTC and Scarborough Centre Station, restaurants, shopping, parks, and the Civic Centre, with quick access to Highway 401 for seamless commuting across the city. A perfect opportunity for families, investors, or end-users seeking space, convenience, and panoramic city views in a highly connected neighbourhood. (id:15069)
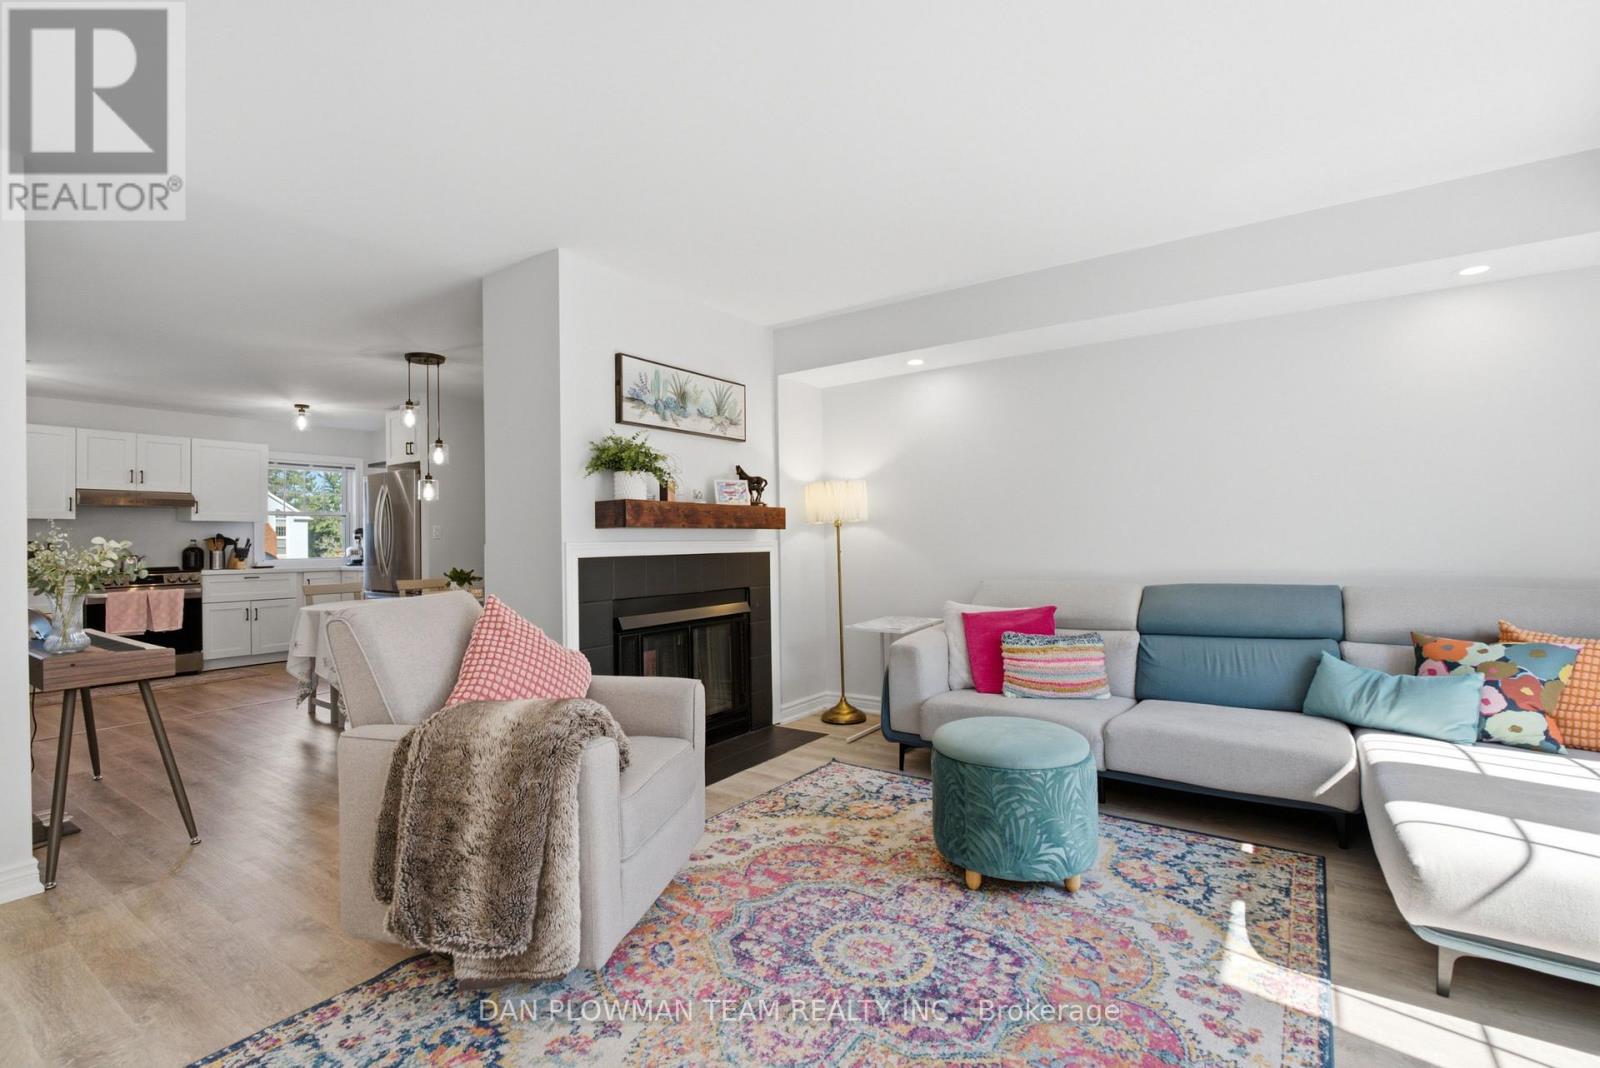
In Parkwood Village, Courtice, This Updated Top-To-Bottom 3-Bedroom, 3-Bathroom Townhouse Brings Together Bright Open-Concept Living, Stylish Comfort, And 1659 Sq Ft Of Space Designed To Feel Easy From The Moment You Walk In. The Main Floor Has A Warm, Connected Flow, With Living And Dining Areas Separated By A Double-Sided Wood Burning Fireplace That Gives Both Spaces A Natural Focal Point. A Juliette Balcony Off The Living Room Brings In Fresh Air, While The Open Kitchen Keeps The Space Bright And Functional With Stainless Steel Appliances And Room To Stay Connected While Hosting. The Solarium With Skylights Is A Bonus, Offering A Sun-Filled Spot For Morning Coffee, Plants, Reading, Or A Quiet Place To Unwind. Upstairs, The Primary Suite Feels Like A Retreat With Its Own Juliette Balcony And 4-Piece Ensuite Featuring A Free-Standing Soaker Tub And Separate Shower. Two Additional Bedrooms Complete The Upper Level. Within Walking Distance Of Amenities And Close To Schools, Highway 401 And 407, The Community Offers Tennis Courts, Pickleball Courts, Car Wash Bays, Ev Chargers, A Banquet Hall, And A Bbq Area. (id:15069)
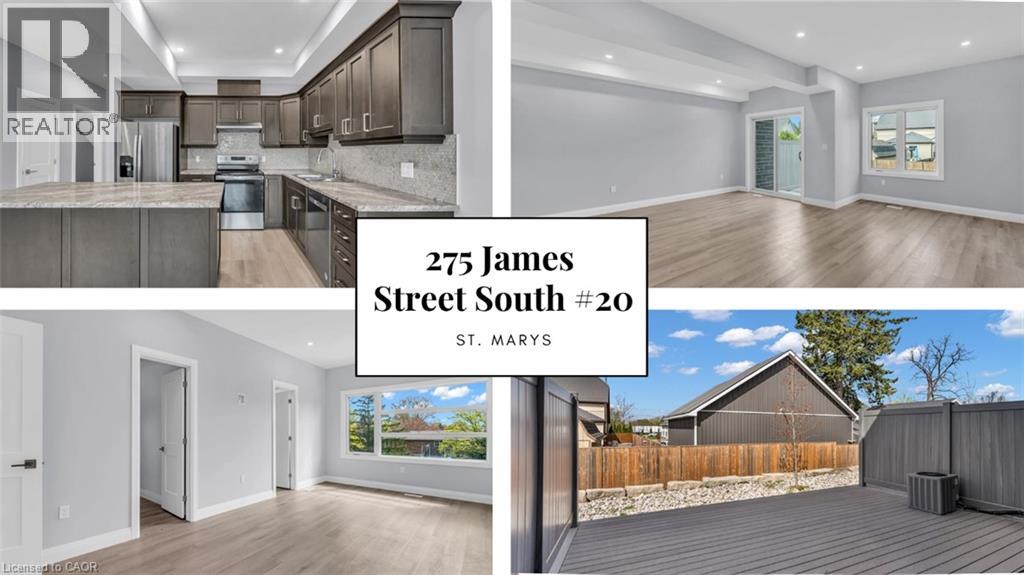
Low-maintenance living at Stone Town Condos. This recently titled luxury condo townhome was thoughtfully designed with comfort, space, and longevity in mind. 9 ft ceilings, a private garage, and a concrete driveway. The bright, modern interior offers an elevated feel throughout, with generous principal rooms, quality finishes, and flexible space for guests, hobbies, or a home office. Built for long-term peace of mind, the home features a durable metal roof, tripple-pane windows, brick exterior, and a low-maintenance condo lifestyle, allowing you to enjoy the home without the burden of constant upkeep. (id:15069)