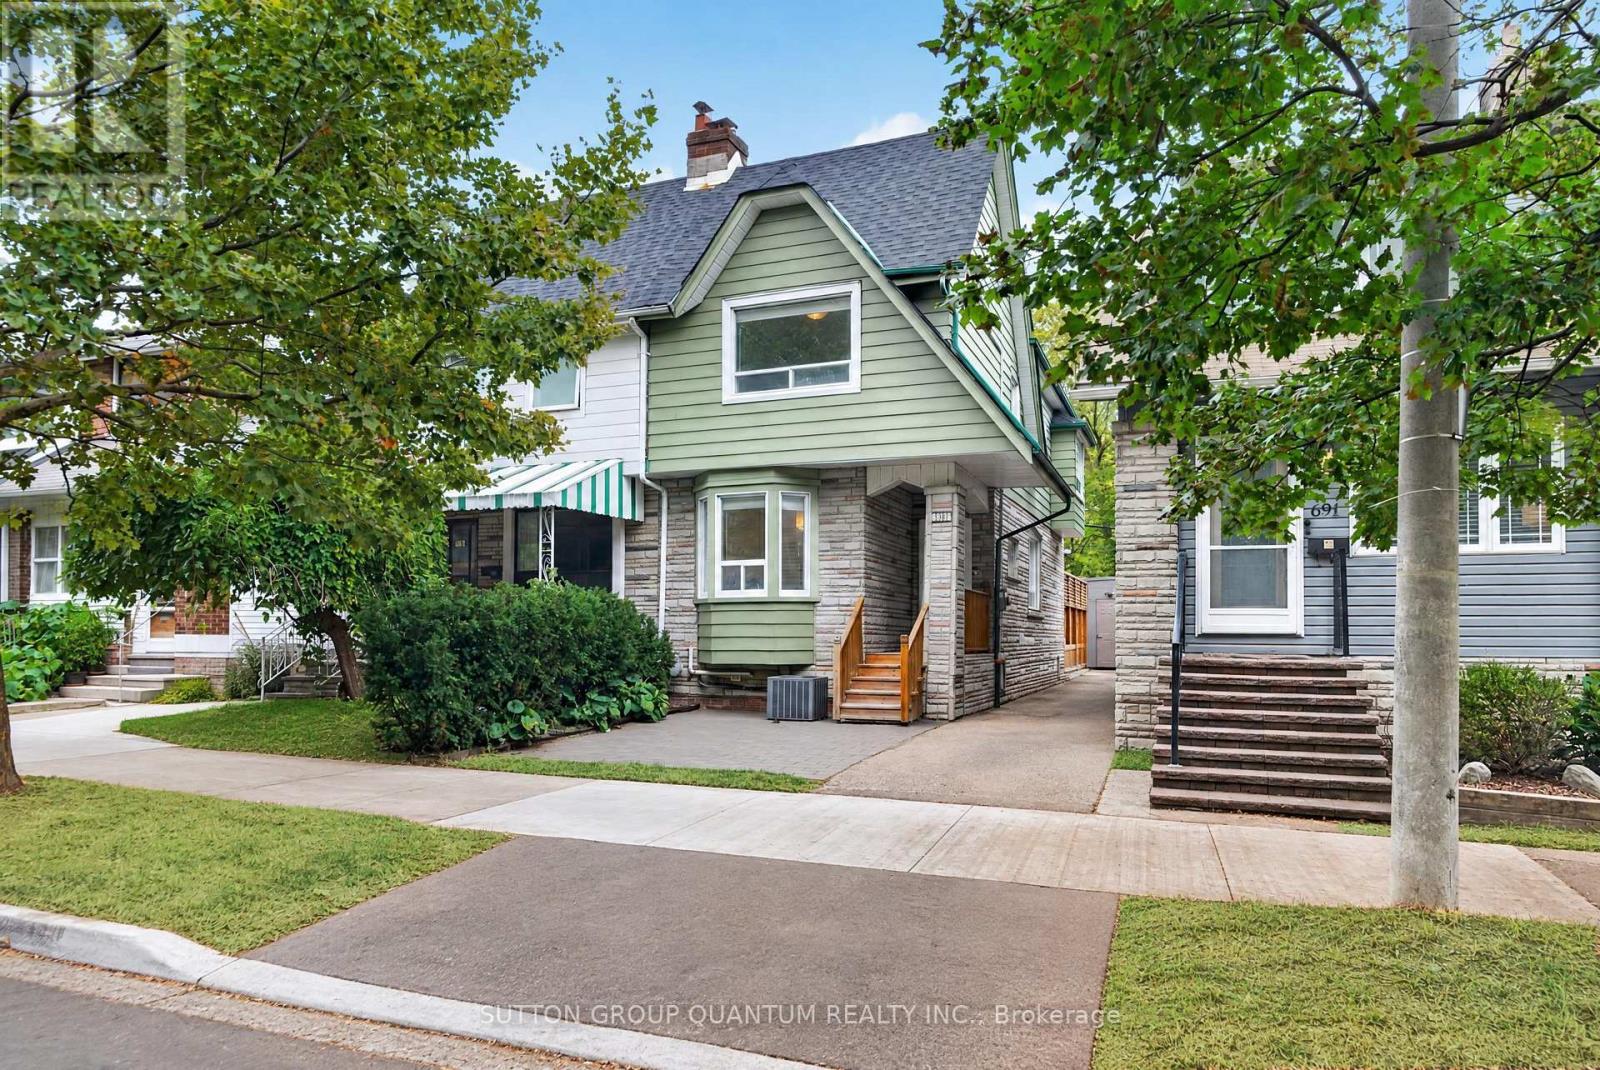
Welcome to 693 Greenwood Avenue, a beautifully updated 3-bedroom semi-detached home in the heart of one of Toronto's most vibrant and sought-after neighbourhoods. Blending timeless character with modern updates, this inviting home offers exceptional versatility for families, first-time buyers, or anyone looking to enjoy a connected East Toronto lifestyle.From the charming curb appeal and welcoming front porch to the thoughtfully updated interior, every space offers comfort and functionality; featuring bright, open, inviting living space, three well-appointed bedrooms, and a rarely found primary ensuite bath. The finished lower level offers additional open-concept living space with its own private entrance, 3pc bathroom and kitchen(ette). Perfect for other uses; extended family, guests, or rental income. Freshly painted throughout, roof shingles replaced (2026).A rare private garage offers secure parking and endless possibilities for additional storage, a home gym, workshop or creative space. Garage with laneway access, has also been refreshed, with a modern new exterior; sleek black siding, updated trim and a new contemporary garage door (2026). Potential future uses, with city approval for additional residential unit or building studio above. Outside, the backyard deck creates an inviting extension of the living space, perfect for summer dinners, morning coffee or entertaining friends. Enjoy an exceptional location with a Walk Score of 97. Greenwood Subway Station is just a short walk away, while local cafés, bakeries, restaurants, shops and everyday conveniences are all close by. Spend weekends exploring Monarch Park, Withrow Park, East Lynn Park and the trails of Taylor Creek Park or the 3 nearby rec/community centres! With a strong sense of community, excellent local amenities and easy access to downtown, 693 Greenwood Avenue offers the perfect blend of character, flexibility, convenience and location. A home you'll be proud to call your own. (id:15069)
Welcome to 81 Grey Street, Brantford! This charming property is located in a Mixed Commercial Residential (MCR) Zone (please contact the City of Brantford for permitted uses), Lot size: 35'x132', offering an excellent opportunity for investors, business owners, or first-time home buyers. The home has been thoughtfully updated with newly painted main floor, basement, and deck, newly installed staircases with modern railings, a new window in the second-floor hallway, and new vinyl plank flooring in the primary bedroom and hallway. Rental Items: Furnace (2025), Air Conditioner (2021), Water Softener (2021), Smart home system(2021- Smart Smoke & CO Detector) and Water Heater. Main Floor Features: 9-foot ceilings, Bright, open-concept living, dining, and kitchen area, Convenient side entrance, Full bathroom, Spacious mudroom. Second Floor Features: Large primary bedroom, Two additional generously sized bedrooms, One full washroom. Ideally located in the heart of Brantford, this property offers easy access to schools, shopping, public transit, parks, restaurants, and other everyday amenities. Whether you're looking for a place to call home or a property with excellent investment potential, this is an opportunity you won't want to miss. Book your private showing today! Rent per month : Furnace $97.99, Air Conditioner $69.99, Water Softener $50, Water Heater $35.24 and Smart Home System $12 plus tax. (id:15069)
Welcome to 71 Cedarville Drive, a beautifully appointed freehold townhome, ideally located in one of Stoney Creek Mountain's most desirable family-friendly neighbourhoods. Offering over three levels of finished living space, this move-in ready home combines stylish finishes, thoughtful upgrades, and a layout designed for comfortable everyday living. The bright, open-concept main floor features a modern kitchen complete with quartz countertops, ample cabinetry, and a walkout to the rear deck, creating the perfect space for entertaining or enjoying your morning coffee. A striking spiral oak staircase adds architectural character while connecting all levels of the home. Upstairs, the spacious primary suite offers a true retreat with a luxurious ensuite featuring a relaxing soaker tub, an oversized frosted glass shower, and generous closet space. Two additional bedrooms provide flexibility for family, guests, or a home office. The fully finished basement adds valuable living space, ideal for a recreation room, home gym, media room, or children's play area. Step outside to your private backyard oasis featuring a spacious deck and gazebo, perfect for summer barbecues and outdoor gatherings. One of the home's most unique features is its rare layout, sharing only a single common wall while the opposite side is attached only at the garage, providing additional privacy that is seldom found in townhome living. The oversized 1.5-car garage, double driveway, and convenient backyard access through the garage further enhance the home's exceptional functionality. Situated close to parks, schools, shopping, restaurants, conservation areas, and with quick access to the Linc and Red Hill Valley Parkway, this outstanding property offers the perfect combination of comfort, convenience, and location. Simply move in and enjoy everything this exceptional home has to offer. (id:15069)
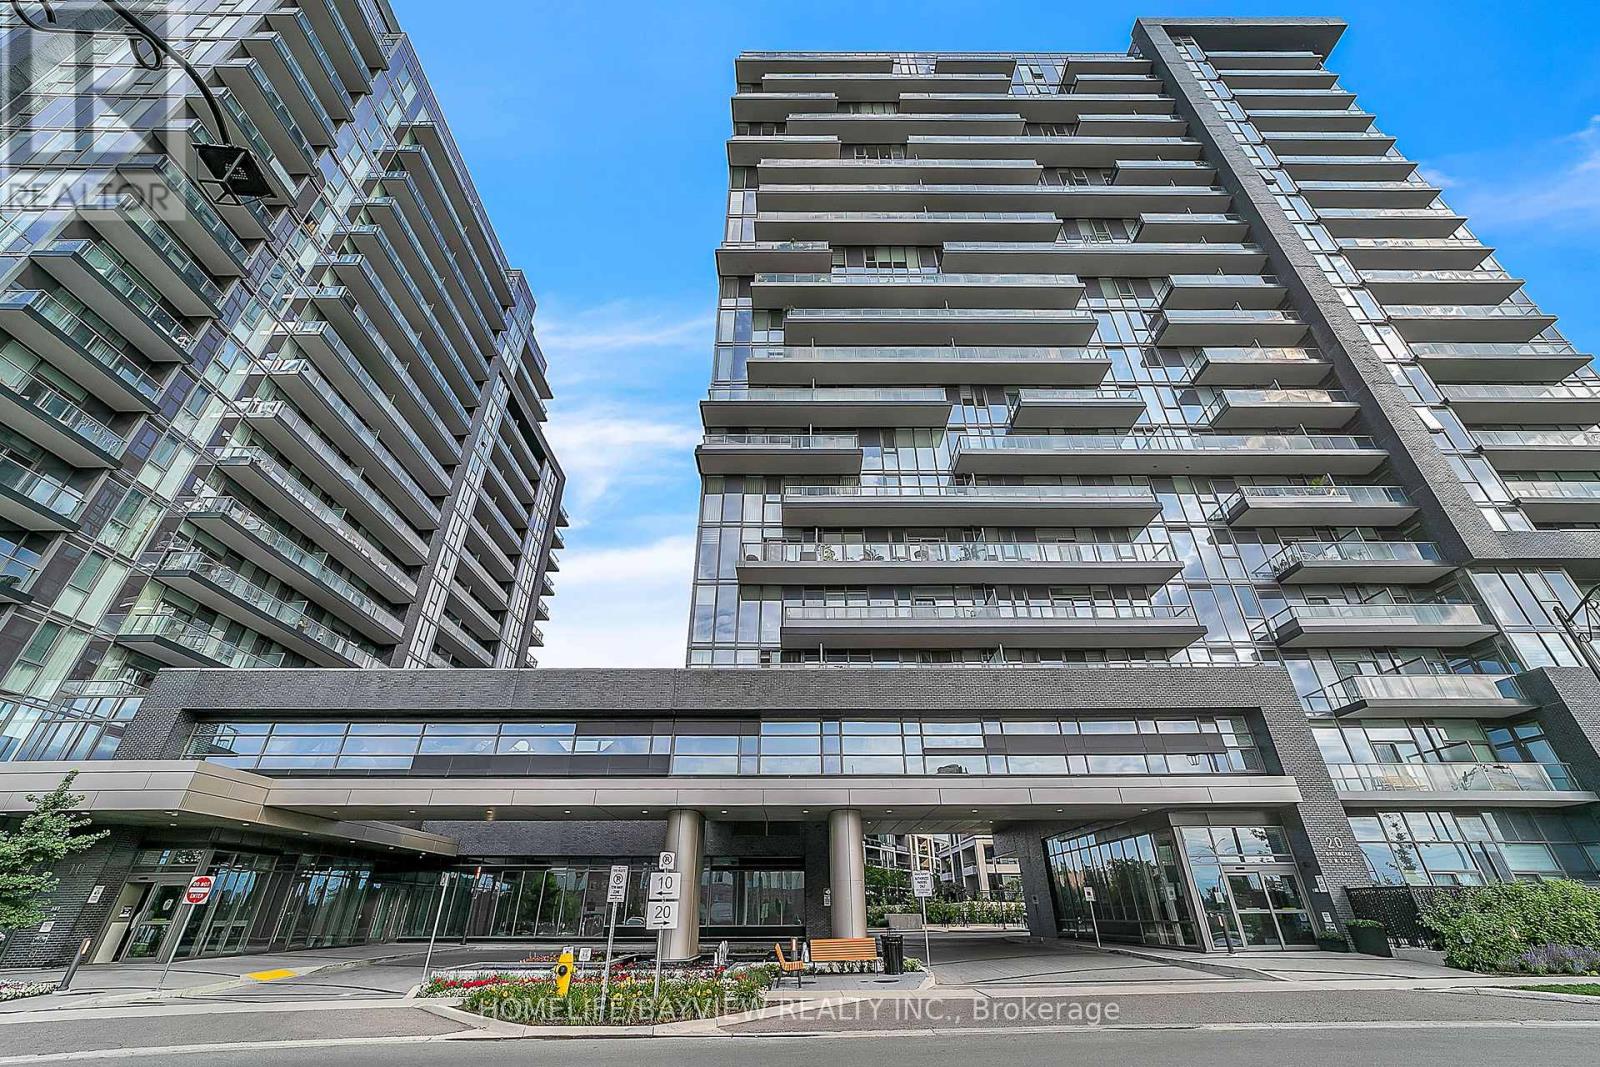
Experience Elevated Luxury Living in Downtown Burlington Welcome to this stunning 1,067 sq. ft. corner suite, offering an exceptional blend of sophisticated design, modern functionality, and elevated city living in Burlington’s premier condominium residences. Featuring 2 bedrooms and 2 bathrooms, this beautifully appointed home is thoughtfully designed to maximize both comfort and style. Positioned on a desirable corner, the suite is surrounded by floor-to-ceiling windows that fill the living spaces with an abundance of natural light while offering an impressive elevated outlook above the city skyline. The open-concept layout creates a bright, airy atmosphere & provides an ideal setting for both everyday living & entertaining. The designer kitchen, thoughtfully appointed with premium finishes, elegant quartz surfaces, high-end appliances, & a generous built-in island. The island provides additional preparation space & casual seating, making it the perfect gathering point when hosting family & friends. The kitchen flows seamlessly into the dining and living areas, creating a sophisticated yet inviting space for entertaining or relaxing. The primary bedroom is designed as a private retreat, offering a peaceful escape at the end of the day. The luxurious spa-inspired ensuite features upgraded shower fixtures & refined finishes, creating a relaxing atmosphere reminiscent of a boutique hotel. The upgraded walk-in closet system provides exceptional organization and storage while adding a touch of custom luxury to the suite. The second bedroom offers excellent flexibility and can easily be tailored to your lifestyle — whether used as a comfortable guest bedroom, a stylish home office. The second full bathroom adds convenience for both residents & guests…. A sophisticated home for those who appreciate quality, comfort, and an elevated Burlington lifestyle. (id:15069)
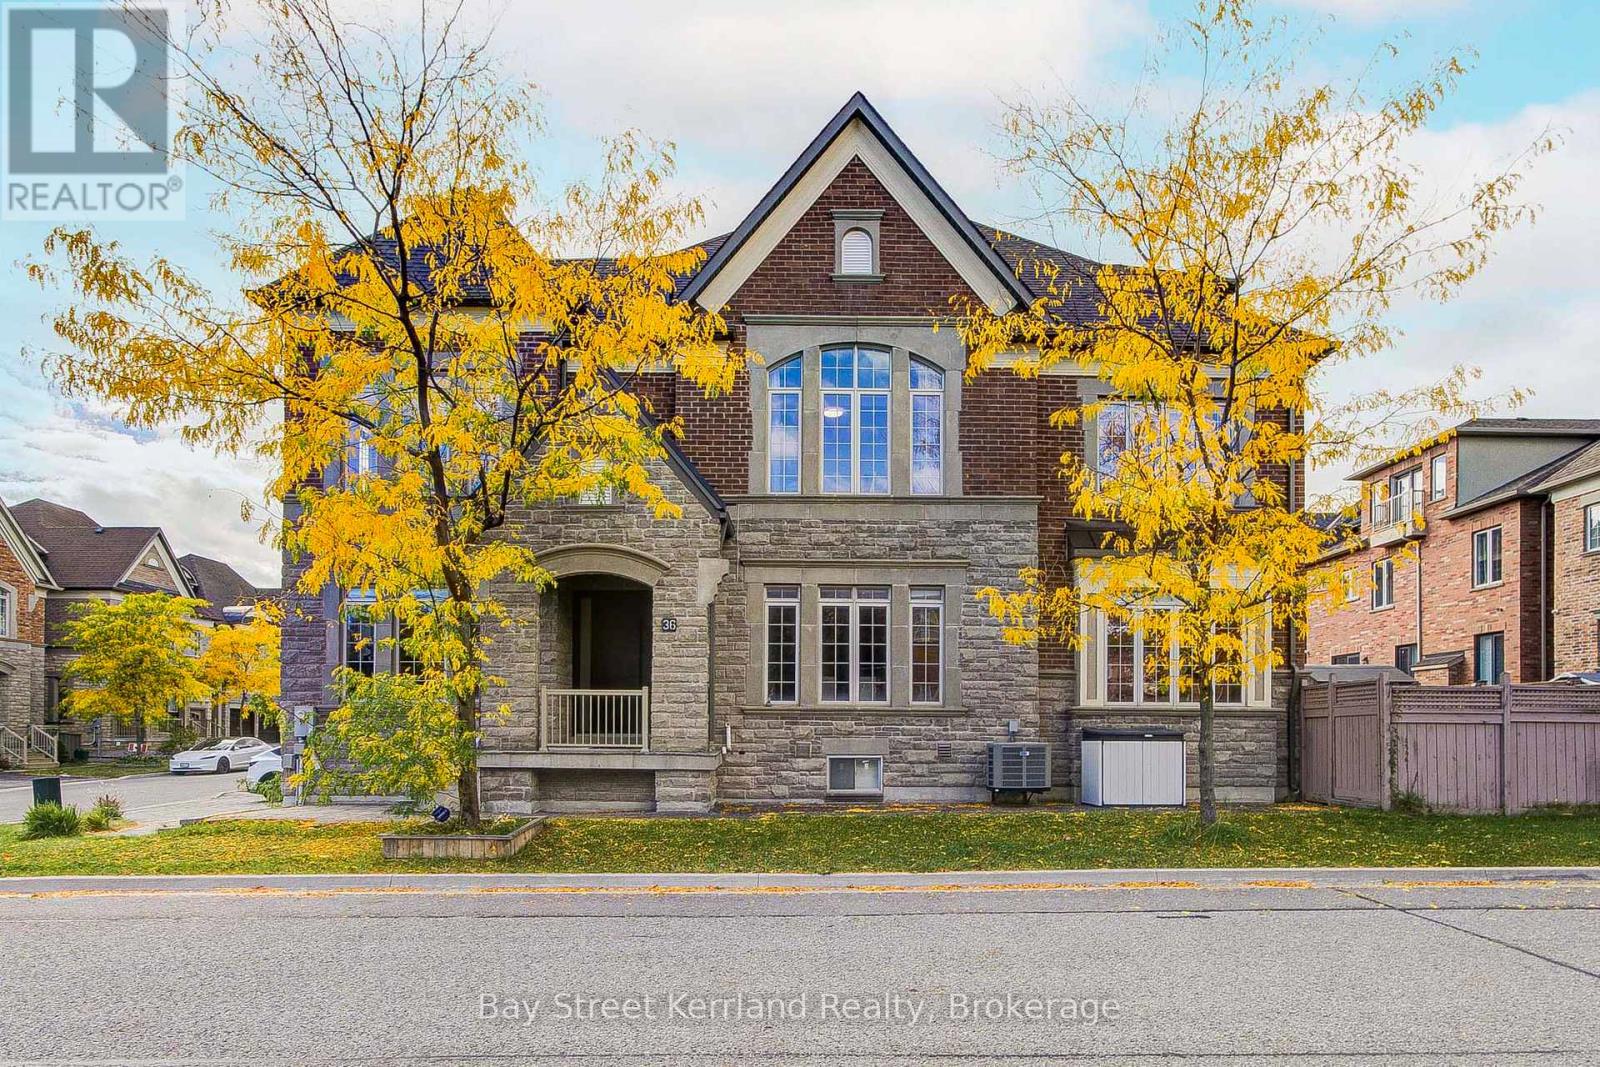
Beautiful and spacious home situated in a desirable, family-friendly Vaughan neighborhood. This well-maintained residence offers a bright and functional layout with generous living and dining areas, large windows providing plenty of natural light, and comfortable spaces designed for everyday family living and entertaining.The kitchen offers ample cabinetry and workspace and flows seamlessly into the main living areas. Generously sized bedrooms provide plenty of space and privacy for the whole family. Enjoy the added benefit of a private backyard, perfect for relaxing, entertaining, or spending time outdoors.Ideally located close to schools, parks, shopping, restaurants, public transit, and everyday amenities, with convenient access to major roads and highways. A fantastic opportunity for families looking for a spacious and comfortable home in a convenient Vaughan location! (id:15069)
Exceptional Luxury Living in Prestigious Cachet! Beautifully upgraded with nearly $300,000 in improvements, this impressive home blends timeless finishes with spaces designed for comfortable family living and entertaining. Solid hardwood flooring throughout adds warmth and elegance, while upgraded cabinetry in the kitchen and every bathroom creates a refined, cohesive look. The kitchen offers generous storage and a stylish setting for everyday meals and gatherings with family and friends.A standout feature is the beautifully finished basement, with nearly $200,000 invested in its transformation. Featuring a dedicated home theatre, this inviting retreat brings the movie-night experience home and offers exceptional space for entertaining and relaxing.Move-in ready with luxury finishes from top to bottom! Located in an exceptional school district featuring St. Augustine Catholic High School (#4 out of 746 in the Fraser rankings), Lincoln Alexander Public School (9.8/10 and ranked #1 in Markham in 2024), and Unionville High School, renowned for its Arts program.Enjoy convenient access to parks, trails, shopping and dining, including T&T Supermarket, Cachet Shopping Centre and Kings Square Shopping Centre. Easy access to Highways 404 and 407 connects you to destinations throughout the GTA. An outstanding opportunity to enjoy luxury, comfort and convenience in one of Markham's most desirable communities! (id:15069)
Welcome to this stunning penthouse at Unit 2007, where breathtaking views, abundant natural light, and an expansive terrace come together to create an exceptional living experience. This rare and highly desirable residence offers a bright, spacious interior with clear, unobstructed views, one parking space, and one locker. Enjoy an extraordinary collection of resort-style amenities designed to feel like a luxury hotel right at home, including indoor pools, sauna, steam room, hot tub, movie theatre, pet spa, fitness Centre, yoga studio, elegant party room, private dining room and kitchen, and an outdoor BBQ area. Perfectly situated in a prime location, just moments from public transit, grocery stores, schools, shopping, dining, and everyday conveniences. A rare opportunity to experience elevated penthouse living with incredible views, exceptional amenities, and a lifestyle that truly stands out. Just move in and enjoy!(Some of the photos have been virtually staged for presentation purposes) (id:15069)
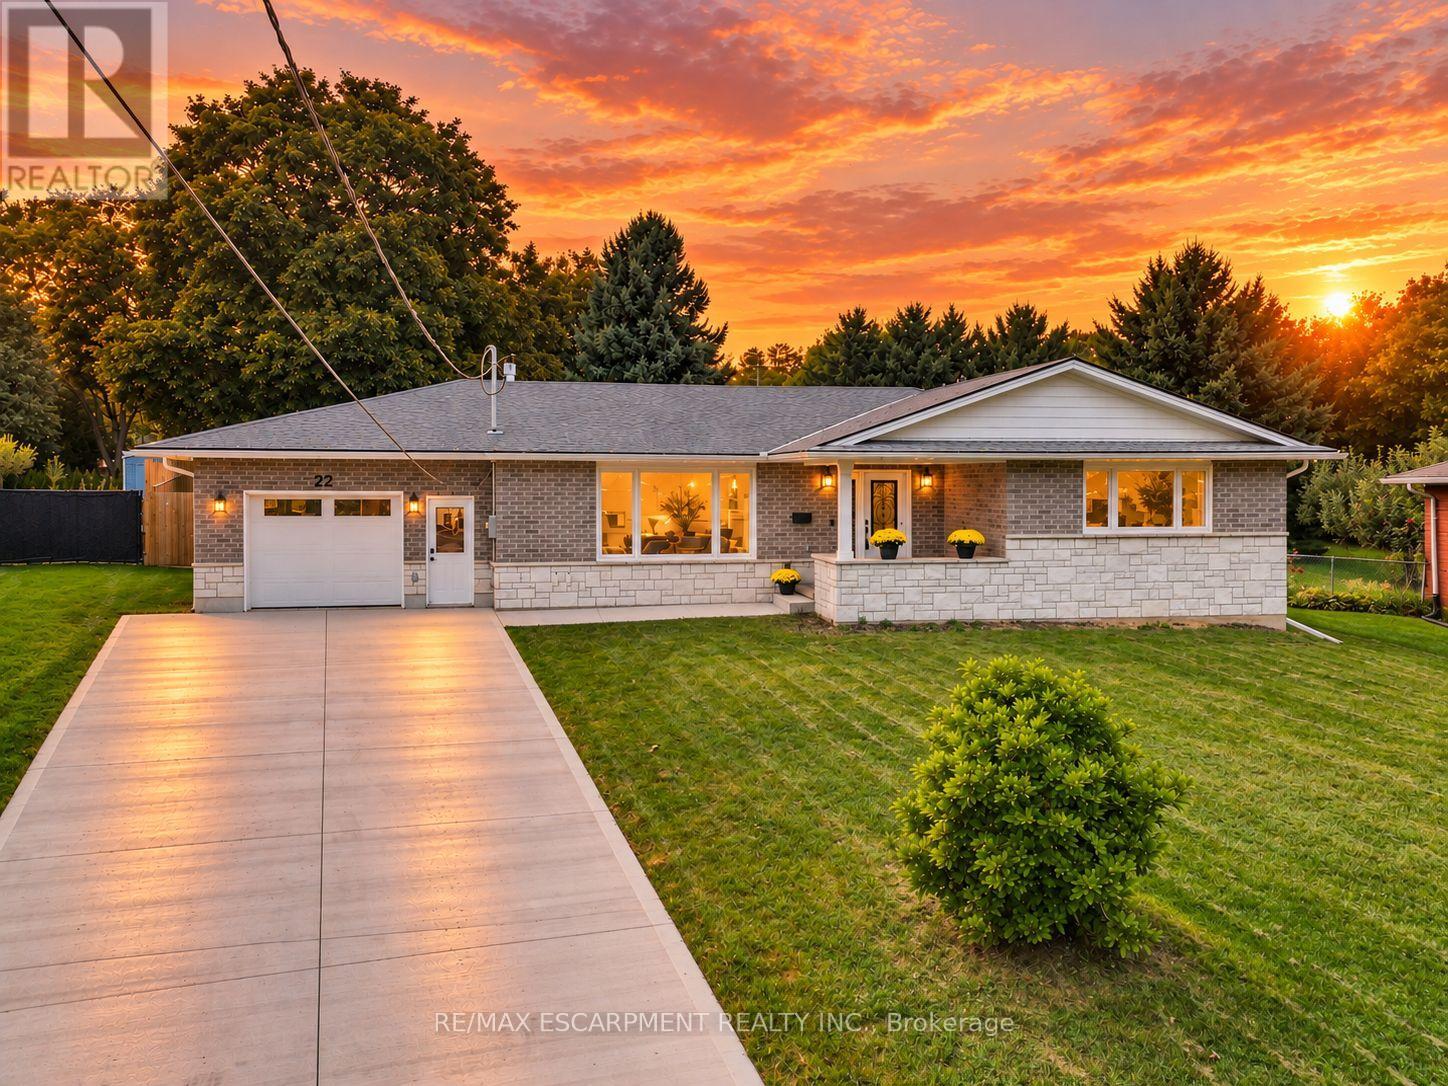
STYLISH BUNGALOW RENOVATED TOP-to-BOTTOM ...Surrounded by mature trees, along with beautiful escarpment views, 22 George Street, Grimsby (just off Livingston Avenue & Casablanca) brings together the space, design and location that makes everyday living easy. Set on an impressive 60' x 235' fenced property, this stunningly renovated home offers 3+2 bedrooms, 2 baths and a FULLY FINISHED lower level, with plenty of room to gather, unwind and grow. The bright, OPEN CONCEPT main level feels warm and inviting with ENGINEERED HARDWOOD and a striking GAS FIREPLACE with upgraded stone wall, creating a natural focal point. At the heart of the home, the Chef's kitchen features an island with QUARTZ counters, stainless steel appliances and an easy flow for everyday meals and entertaining. Sliding doors extend the living space outdoors to a NEW DECK w/rails and an exceptionally deep backyard where mature trees and all that extra space set the stage for summer get-togethers, play time, pets, and evenings outside. Three bedrooms and an elegant 5-pc bath with stone wall and quartz complete the main level. Downstairs, the FULLY FINISHED lower level adds two additional bedrooms (or office/exercise room), new plush carpet and valuable flexible living space. An ATTACHED TANDEM GARAGE provides drive-through access to the backyard, complemented by a double-wide concrete driveway and mudroom into the home. And when it's time to head out, you're just 2 minutes to the GO STATION, QEW, beach, downtown, Peach King Centre & all amenities - putting commuting, errands, and the best of Grimsby wonderfully close to home. Some images virtually staged. CLICK ON MULTIMEDIA for video tour, drone photos, floor plans & more. (id:15069)
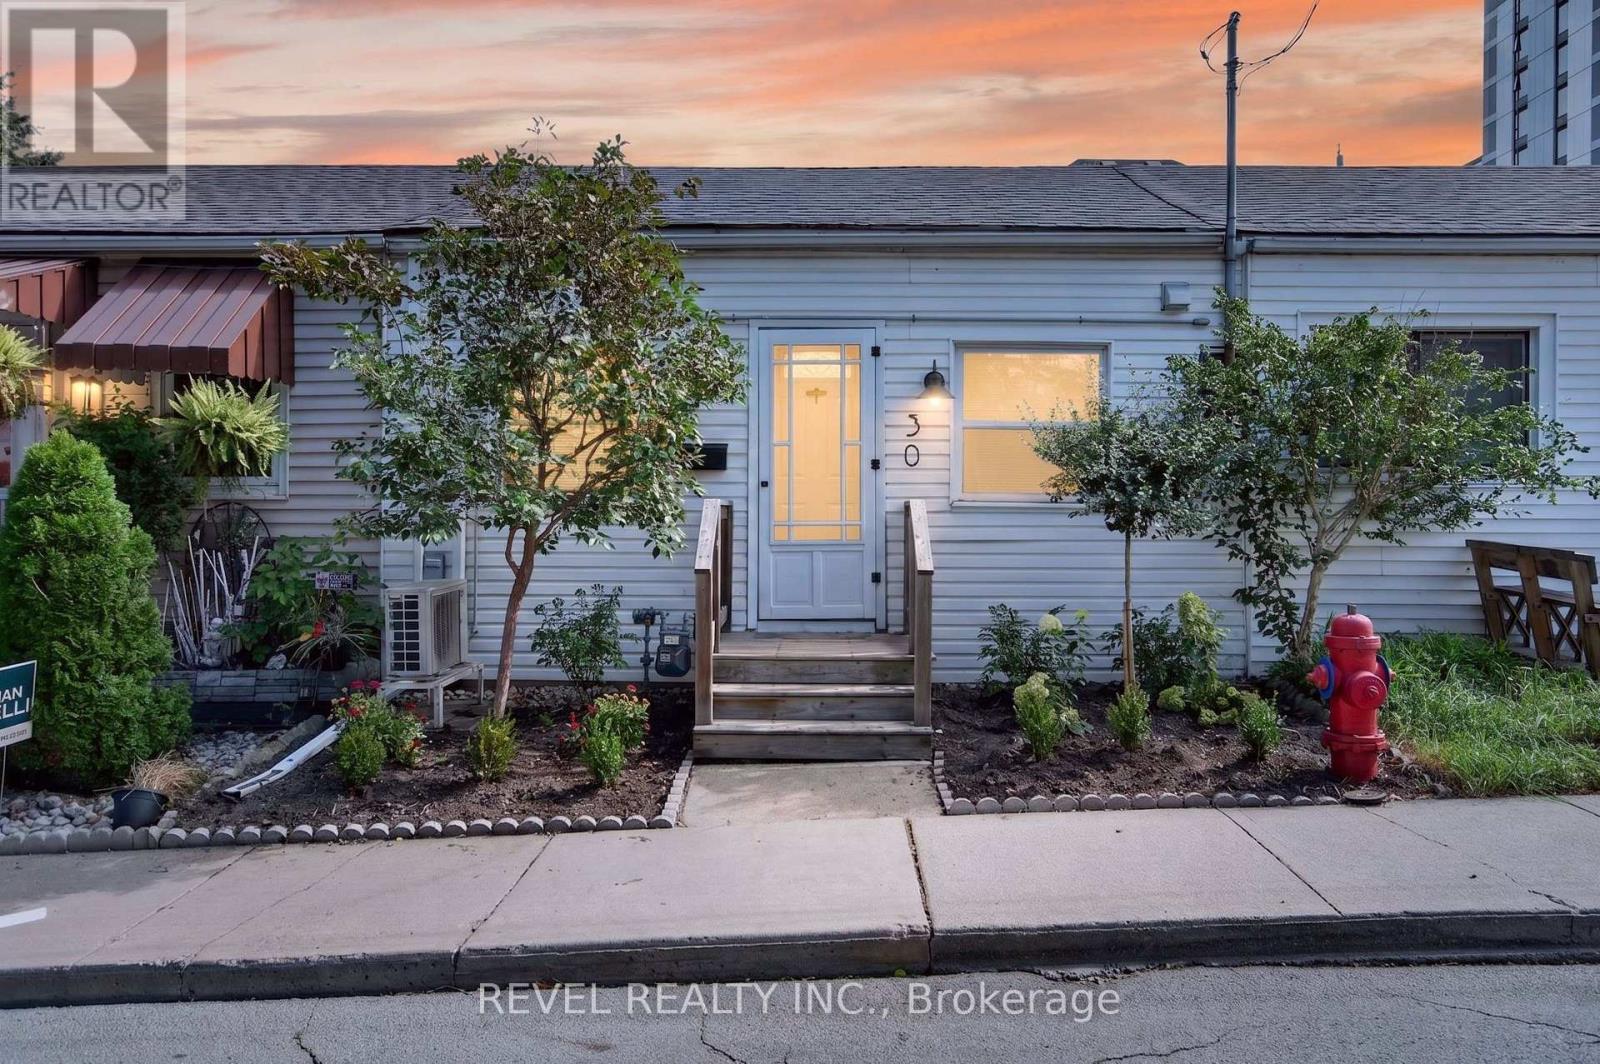
Welcome to 30 Ray Street North! This adorable row house is nestled in the middle of everything! An open concept living area with updated kitchen including granite counters, stainless steel appliances, spacious living room including vaulted ceilings and a skylight for additional natural lighting. The generous master bedroom includes a closet and the second bedroom boasts stackable laundry. A private backyard is fully enclosed and grass free for easy maintenance.Close to the highway, public transit, Locke Street and not far from downtown, this charming home is ready to go! Perfect for first time home buyers, or people looking for single floor living without condo fees and dealing with living in a highrise. Book your showing today, places like this don't often come up in this neighbourhood. (id:15069)
Spacious 3-Bedroom Townhouse in a Desirable Family-Friendly Neighbourhood! This Freehold Home Features No Maintenance Fees, with Plenty of Room for the Whole Family. This Bright Home Offers a Functional Layout with a Separate Dining Room, a Dine-In Kitchen with Walkout to a Private Balcony. Recent Updates Include the Roof (April 2026), 2 year old paved driveway (sealed Aug, 2026), Freshly painted throughout, Powder room remodeled (new vanity and toilet), Upstairs bathroom (new vanity and trim), New flooring, New kitchen cupboards, some new baseboard heaters with controls, New windows in the living and laundry room, new outdoor carpet. Testing was done on electrical and Fireplace was cleaned and tested by professional. Enjoy a Private Fenced Yard, No Sidewalk, One-Car Garage, and Convenient Proximity to Schools, Parks, Shopping, Transit, and All Amenities. Bring your own style and unlock the full potential of this home! (id:15069)
Welcome to 4 Cheltenham Mews! Located in the Victoria Commons community, this unit is move-in ready and has many note-worthy upgrades. Step inside - the front entrance is bright thanks to the inset glass in the front door that offers extra light. The custom maple coat rack and bench are a welcome addition to this space, as is the convenient entrance to the garage. This unit is carpet-free except for new carpet on the stairs leading to the second and third levels. The kitchen/dining/living space has 9 foot ceilings and hardwood flooring. The kitchen features quartz counters, stainless fridge, gas stove, dishwasher, and plenty of storage in the custom pantry and island. There is a walkout to the deck which overlooks the park. The living room features an electric fireplace (wall-mounted TV included). There is a 2-pc powder room on this level. Upstairs there is a convenient laundry closet. The upper level has newly upgrade luxury vinyl plank flooring in the hallway and both bedrooms. There is lots of storage space with large closets in both bedrooms. The primary bedroom features a 3-pc ensuite. The 4-pc main bath and ensuite both have ceramic flooring. This unit has a single garage with a bonus room that has space for utilities and also a rough-in for another bathroom. This could be a great space for an office, workout space, storage, or possibly even another bedroom. Very reasonable condo fee of $230 per month. The location is amazing - close to the ION LRT, Kitchener GO station, Tannery District, Google, quick drive to highway 7/8, great amenities close by (shopping, restaurants), and Breithaupt Park and Community Centre. Don't delay - book a showing today! (id:15069)
Welcome to this fully renovated, detached all brick bungalow in the desirable Mountain area! This bright and beautiful home offers versatile living space, making it an excellent opportunity for first time buyers, investors, or multi generational families. The main floor features 2 spacious bedrooms (originally 3 bedrooms), 4 pc bathroom, a large eat-in kitchen with quartz countertops, gas stove, and convenient kitchen desk area. The generously sized living room boasts a grand picturesque bay window that offers an abundance of natural light. Hardwood floor was installed throughout the main floor in 2020. The fully renovated basement, completed in 2024, offers exceptional additional living space with a full size kitchen, 1 bedroom, large living room (with enough space to create a 2nd bedroom), office area, and a 3 pc bathroom ideal for an in law suite or extended family. The fully fenced backyard is completed with a covered gazebo, patio furniture, shed (2025), gas hookup and sprinkler system 2023 front and back. Roof/Windows 2019. A/C 2023. Furnace 2018. Central Vac 2020. Front Porch/Driveway 2023. Water Filtration System throughout. Bright, clean, and move-in ready, this home is situated in a prime Mountain location with convenient access to Lincoln Alexander Hwy, public transit, hospital, schools, malls, shopping, restaurants, grocery stores, highways, and more .A fantastic home with excellent flexibility and plenty of potential. Don't miss this opportunity and come take a look! (id:15069)