** Public Open House Saturday October 10th 1pm-2:30pm** Turnkey Loon Lake retreat in Gravenhurst! Fully furnished, beautifully renovated 1,850 sq.ft., 4-season home/cottage on a private 0.62-acre lot. Enjoy 150 ft of northeast-facing shoreline with clean, deep water, granite outcroppings, and expansive wraparound deck with a new floating dock (2025). Ideal for large families with 7 bedrooms, 2 baths, a stunning updated kitchen, new flooring, and 2 WETT-certified woodstoves (2026). Features year-round comfort with a propane furnace, central A/C, heated UV water line, lakeside sauna, detached garage/workshop, 10-car parking, and GenerLink. Just 7 mins to town on a paved, municipal road. (id:15069)
Welcome to lucky number 8 Ridgley Court, ideally situated on a quiet, child friendly cul-de-sac in sought after Bayview Hill. Beautifully maintained with a desirable floor plan, this impressive home offers approximately 4,745 sq ft above grade, a coveted 3 car garage, 5 spacious bedrooms, each with ensuite or semi-ensuite access, smooth ceilings throughout, and a grand foyer with an 18 ft ceiling, skylight and granite floors. The large kitchen features abundant cabinetry, stainless steel appliances, granite countertops and a centre island. A generous breakfast area opens to the family room, with a walkout to the backyard, perfect for everyday family living and entertaining. This rare court location offers a pathway at the end of Ridgley with direct access to Helmkay Park and Bayview Hill Elementary School, putting the park, playground, and school just a short walk from home. Located within the highly ranked Bayview Secondary School catchment, and close to the community centre, parks, top schools, shopping, grocery stores, restaurants and public transit, with easy access to Highways 404/407 and Richmond Hill GO. (id:15069)
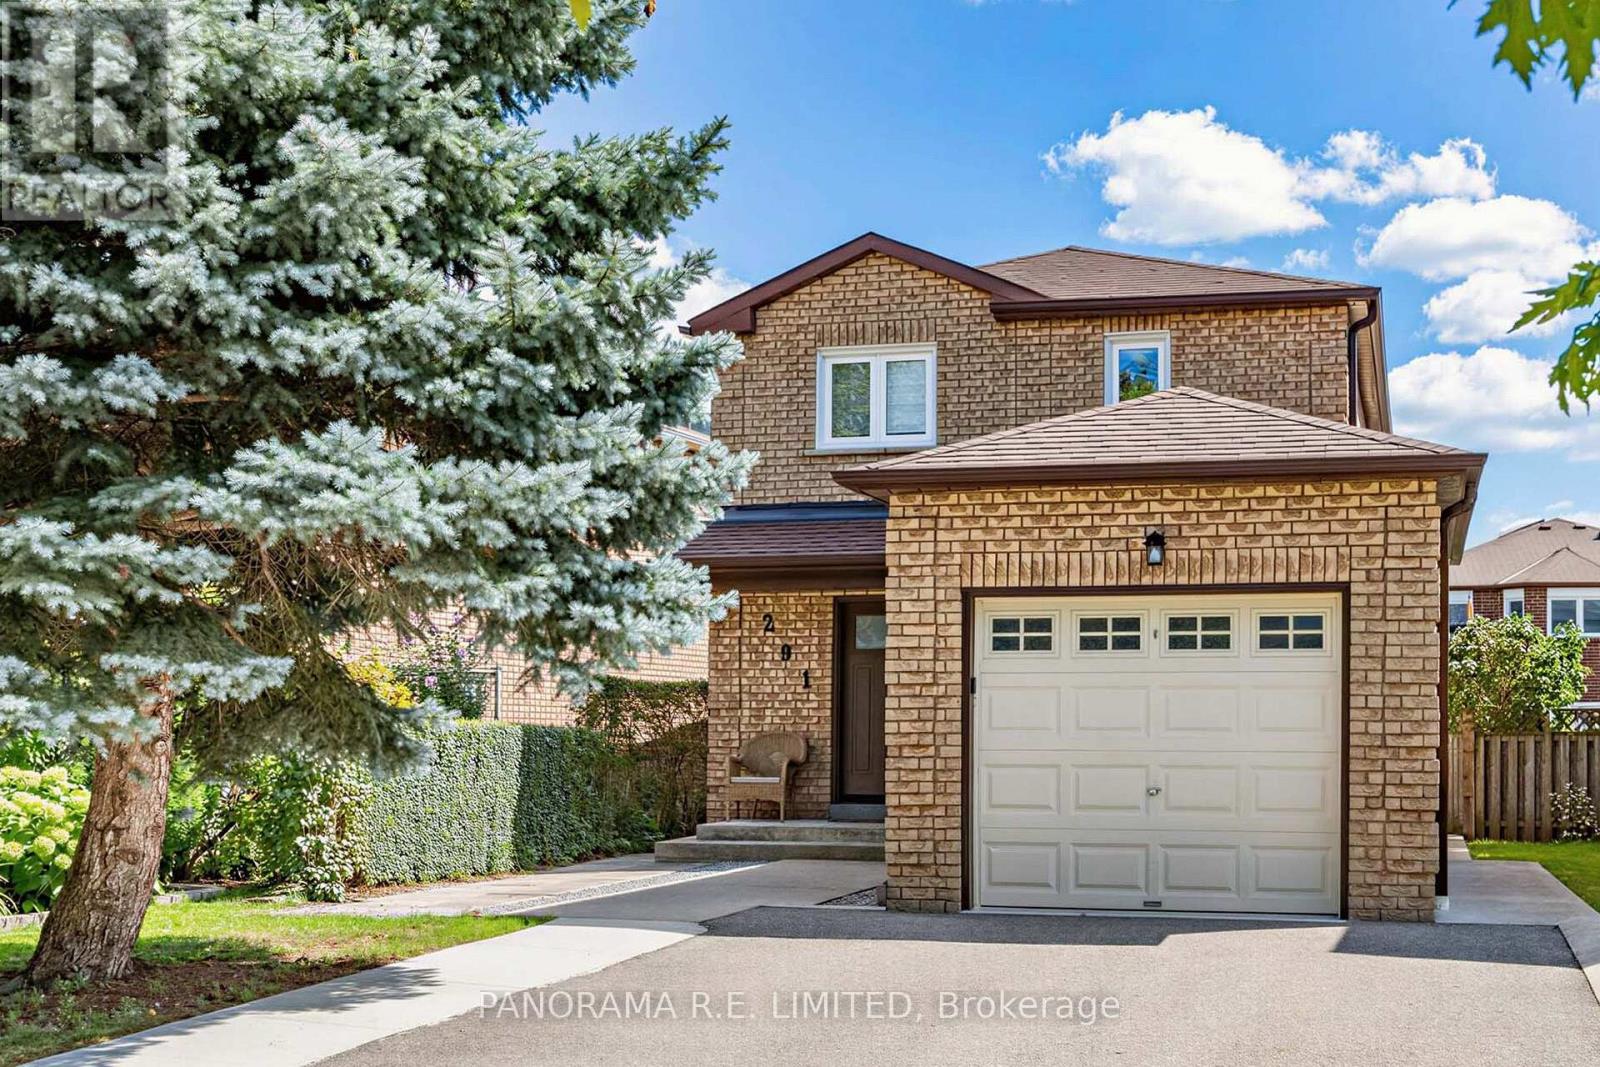
This could be the one! 291 Glenn Hawthorne Boulevard is a fantastic and renovated 3-Bedroom 3-Bathroom detached 2-storey home on a highly desired and family friendly street. This home is perfect for first-time homebuyers, downsizers, or just about anyone! Updated from top to bottom with new hardwood floors, tiles, doors, casings, trim, and more. From the welcoming Foyer you will find a beautiful Living Room with gorgeous trim feature wall. Overlooking this room is an open concept Dining Room as well as an incredible custom Kitchen with new cabinetry, Quartz Countertops, centre island with drink fridge, and a walk-out to the backyard. Upstairs are three great size bedrooms: a Primary Bedroom with large His and Hers closets along with two additional bedrooms, all located next to a brand new bathroom with zero entry shower. The basement is fully finished with an amazing Recreation Room with potlights and above grad windows. There is also a 3-PC Bathroom and a bright Laundry Room with storage space. Outside you'll find a fenced-in south-facing backyard for lots of sun, a concrete pad mounted garden shed, and a dedicate gas line great for BBQs. Close to great schools, shopping, public transit including the new Hurontario Light Rail Transit Line, and minutes from Square One renowned Make an appointment to see this beautiful home today! (id:15069)
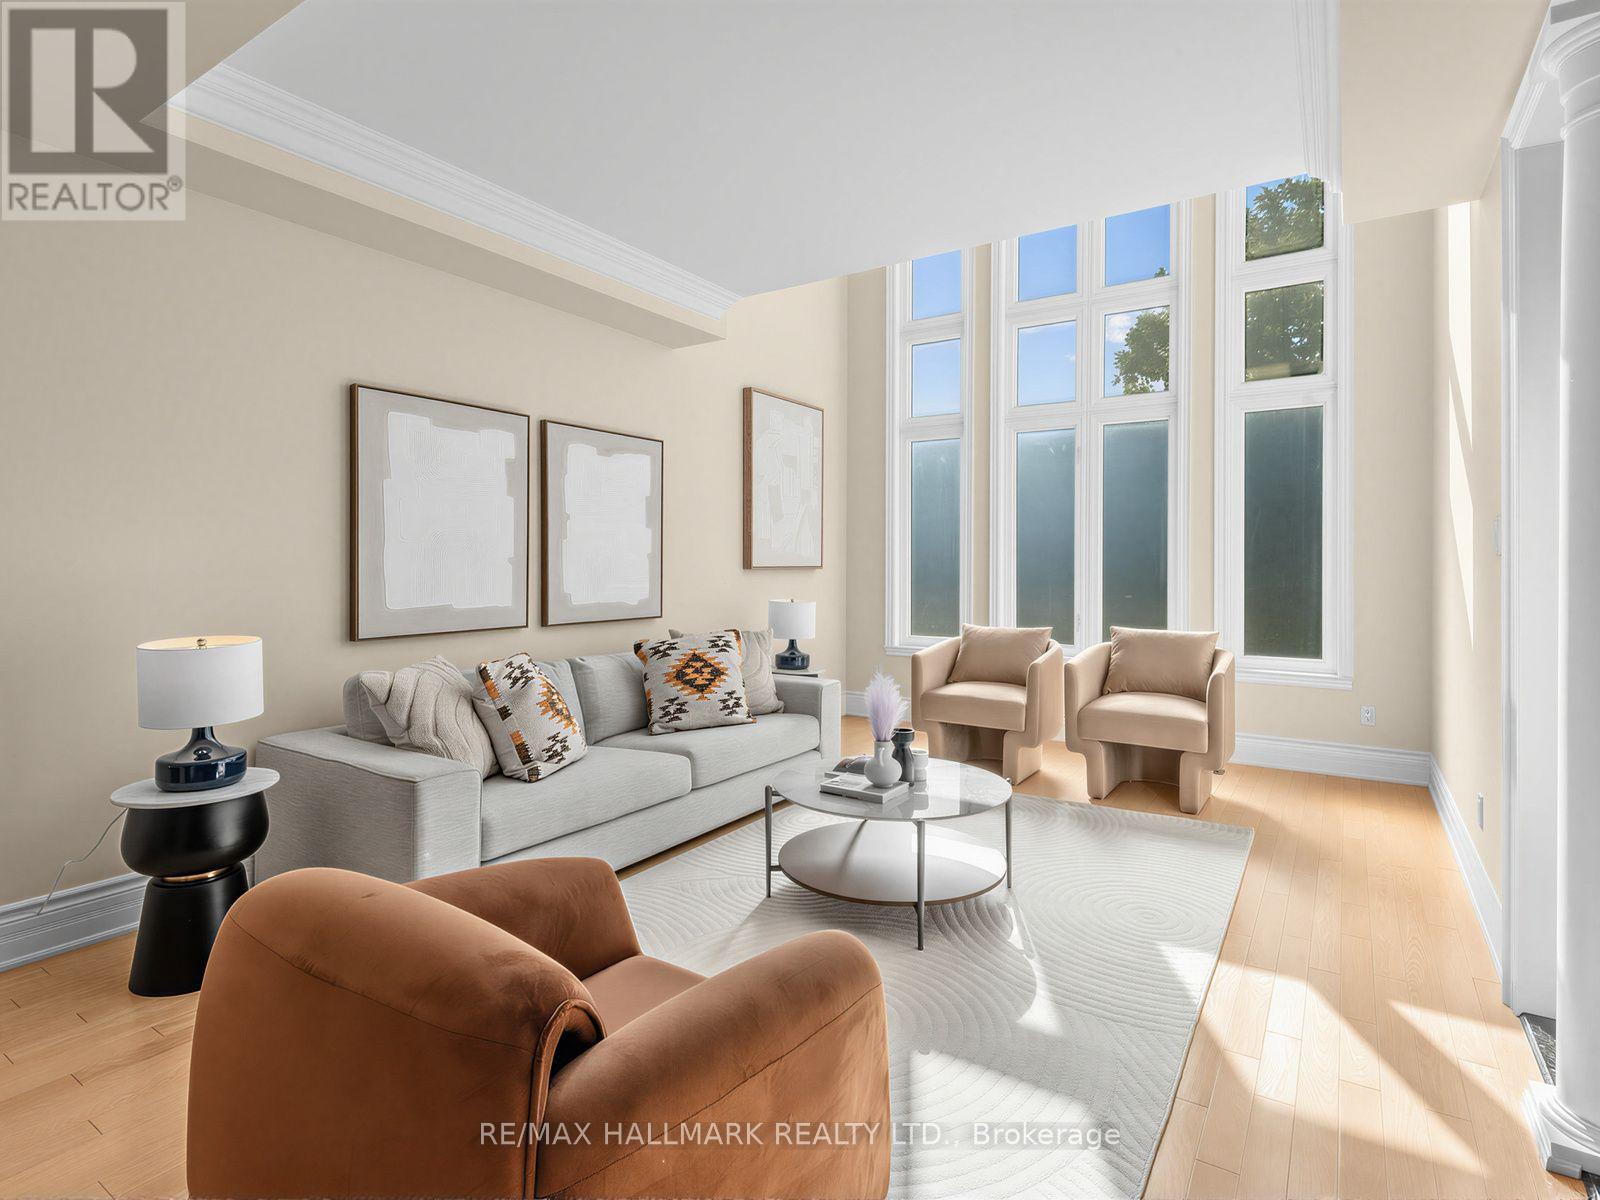
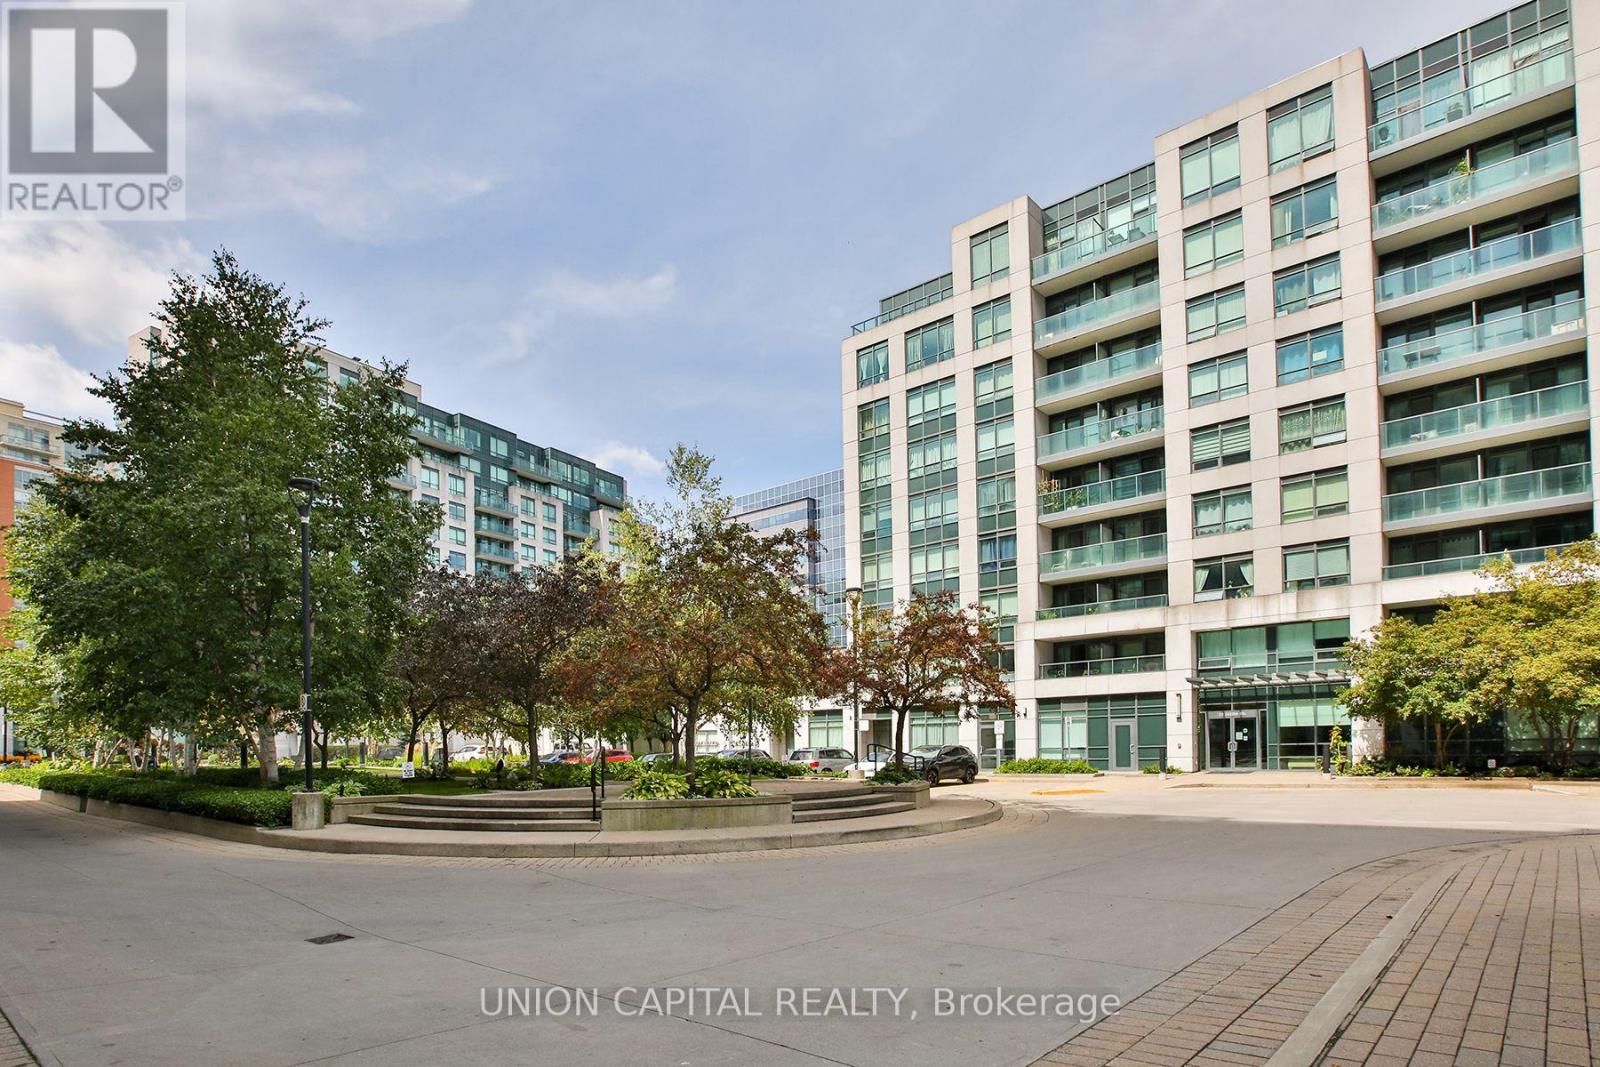
Welcome to this stunning north-facing unit in the heart of Markham! Offering nearly 700 sq. ft. of bright and functional living space with 9-foot ceilings, this beautifully maintained 1 Bedroom + Den suite is freshly painted and move-in ready. Features include hardwood floors, a modern kitchen with stainless steel appliances and granite countertops, and a renovated bathroom with a frameless glass shower. The versatile den features a stylish sliding barn door-perfect for a home office or guest space. The spacious primary bedroom offers a walk-in closet and direct access to a private balcony. Includes 1 parking and 1 locker. Steps to VIVA transit and minutes to shopping, restaurants, schools, Unionville GO, Markham Civic Centre, Hwy 7 & 407. A rare penthouse opportunity in one of Markham's most convenient communities! (id:15069)
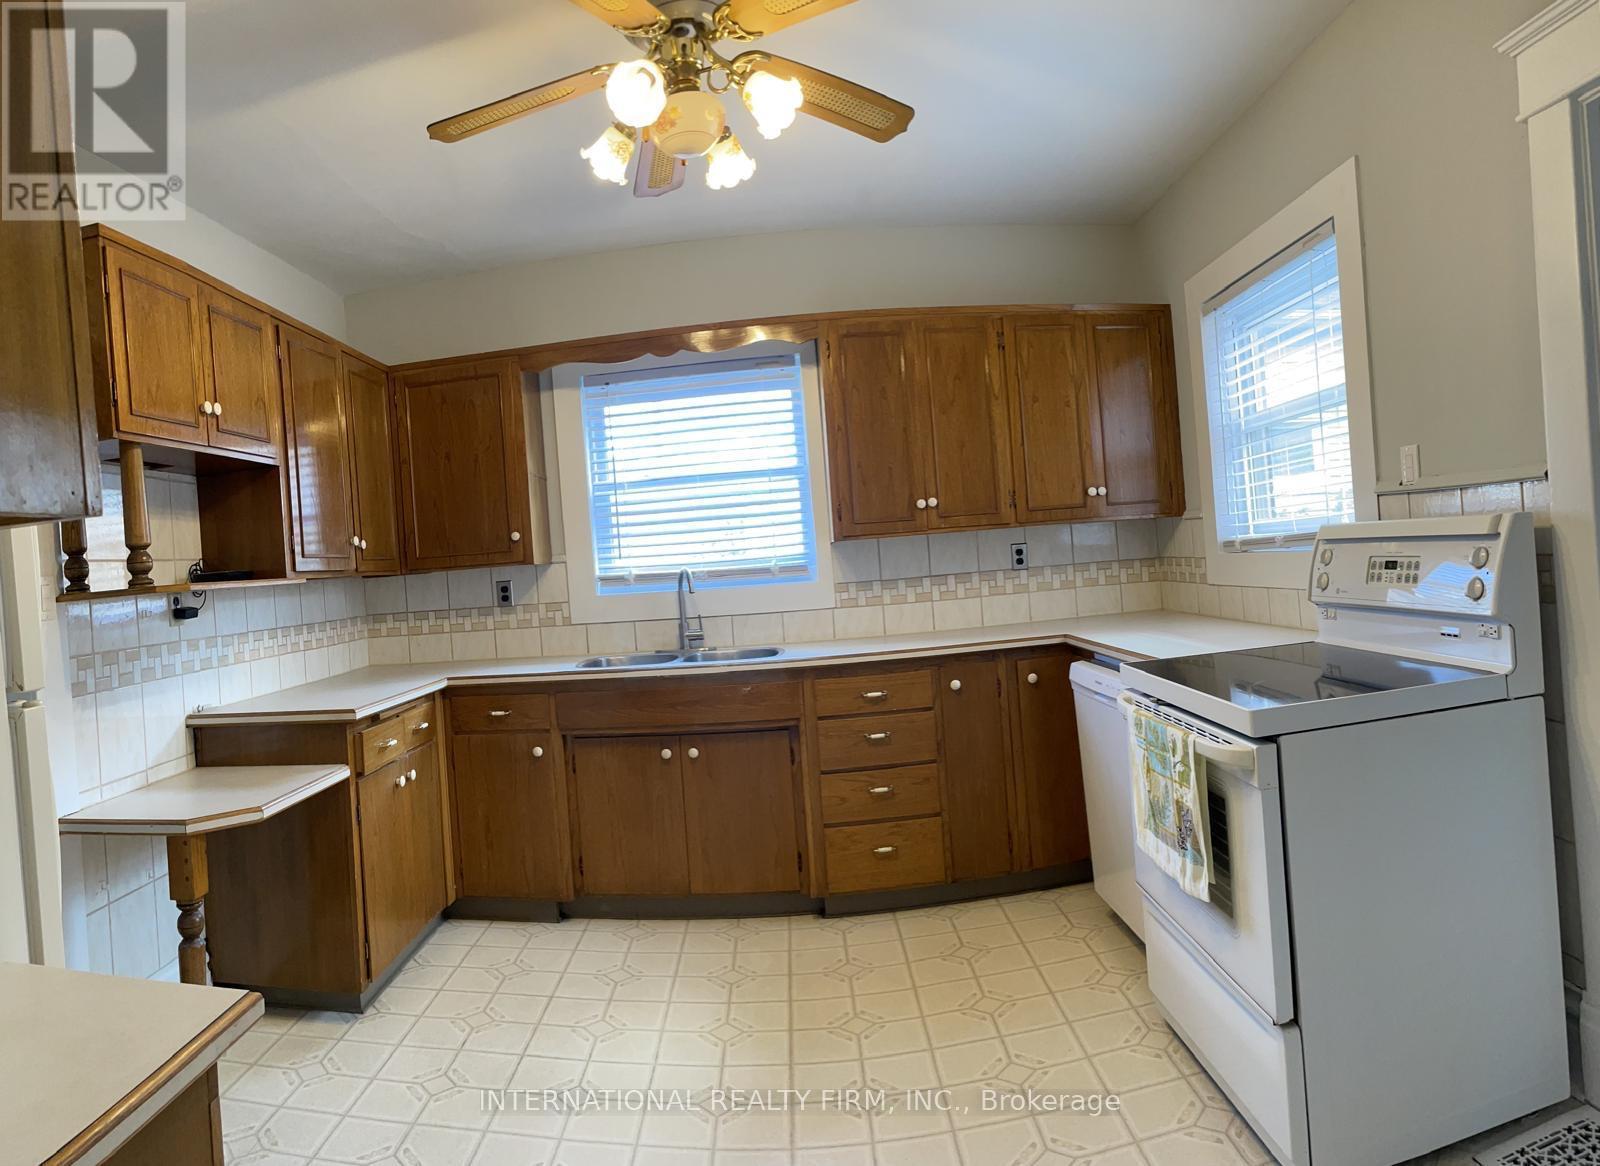
Rarely available bungalow in Dorland Subdivision, just a few minutes west of Woodstock in a quiet enclave where people still know their neighbours. Situated on a 55 x 150 ft lot, this well-maintained home offers the space, privacy, and lifestyle that are becoming increasingly difficult to find.This cute home is the perfect starter or downsize, offering the convenience of bungalow living with two bedrooms and a full bath on the main floor. The large living/dining room is perfect for entertaining and features a large bay window to let the sun stream in. A solid kitchen offers so much storage and patio doors step out onto a deck overlooking backyard flowers.Downstairs you will find a large family room for the kids to play or a gaming room, as well as a versatile, private office. There is also a 3-piece bath, laundry room, utility room with lots of storage space, and a cold room. Car enthusiasts, hobbyists, and tradespeople will appreciate the deep, insulated two-car garage with room for a workshop and all your tools. The open yard offers lots of places for gardens or the dog to run. And the appliances are included! (id:15069)
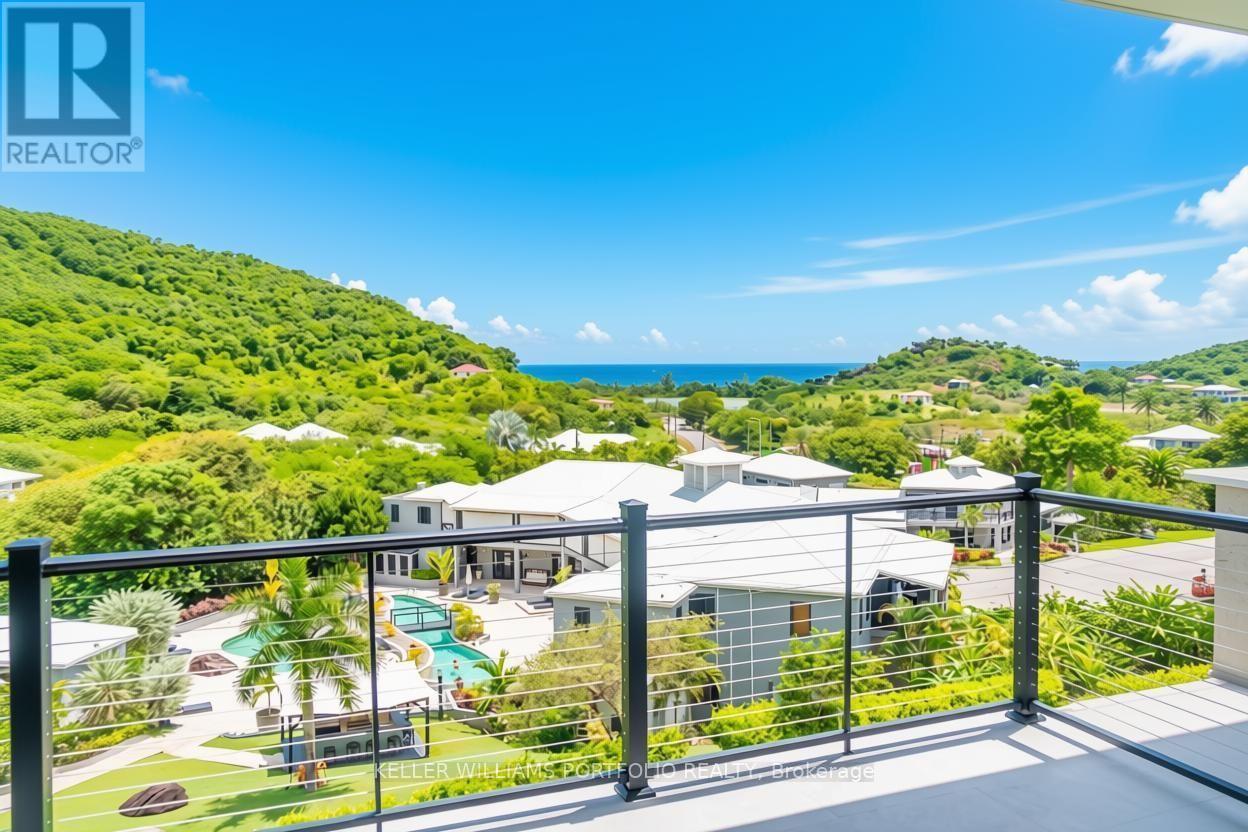
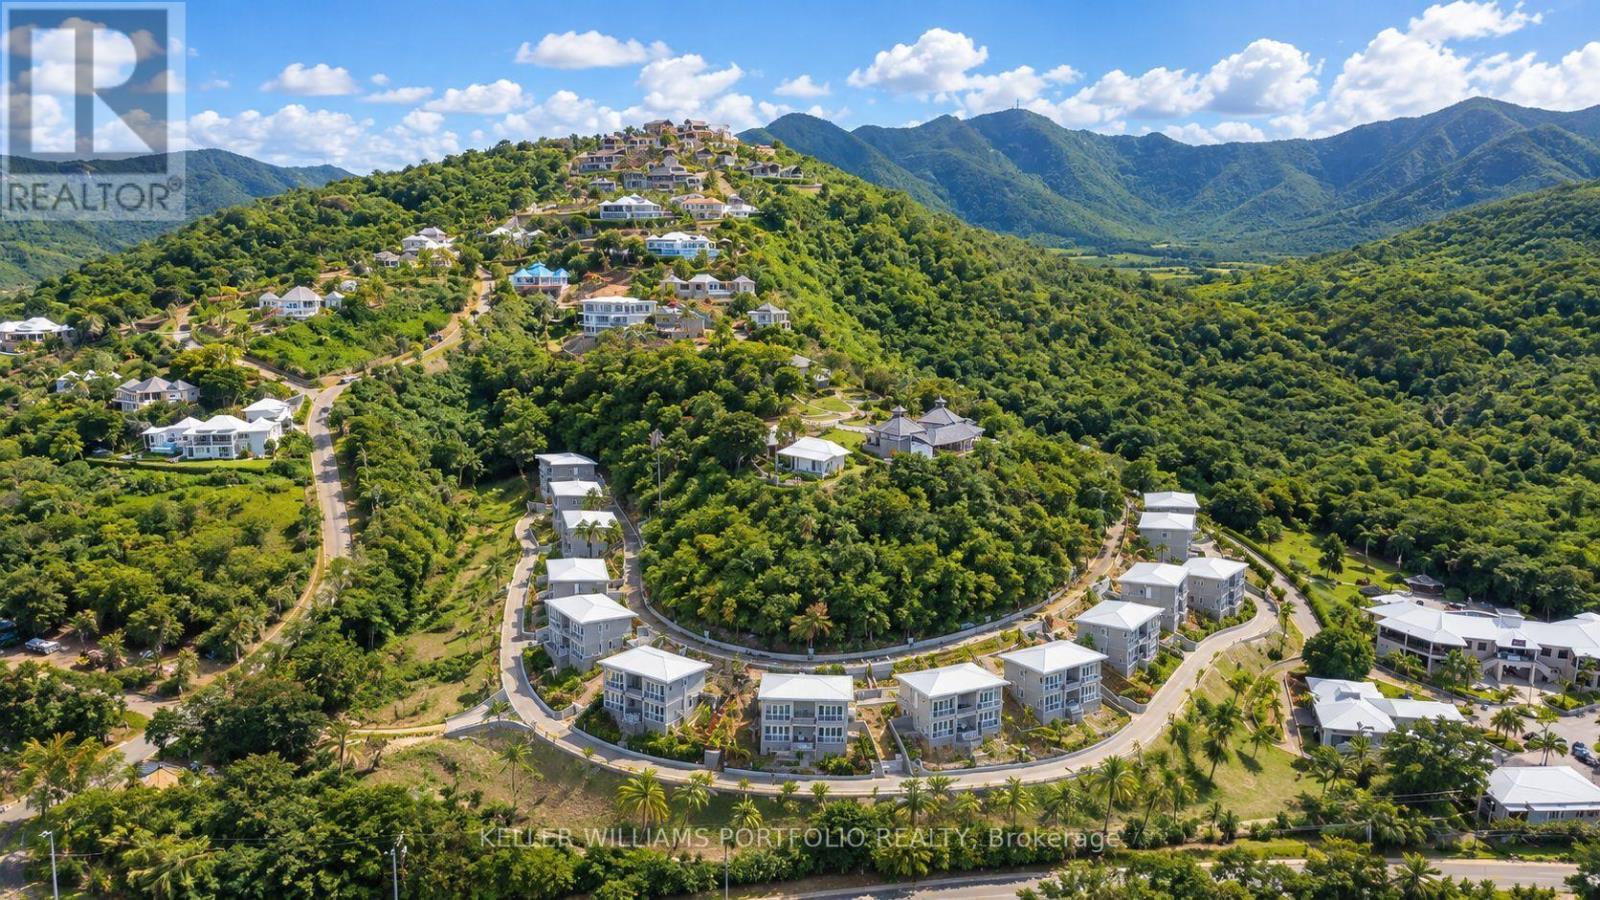
Sugar Ridge offers newly built, move-in-ready two-bedroom, two-bathroom residences of 1,200SQFT on the hillside above Jolly Harbour, each fully furnished. Unlike pre-construction projects, these homes are complete today. Residents enjoy a pool, resort amenities, a highly rated on-site restaurant, grocer and a stem cell clinic, all within walking distance of Antigua's longest and most beautiful beach. Jolly Harbour is the island's most developed and booming hub, with a golf course, Olympic-sized pools, tennis and pickleball courts and a yacht marina, and is now being fully redeveloped with additional condos, including a planned Nikki Beach Hotel. For Canadian families watching the world grow more uncertain, Sugar Ridge is also a Plan B. A co-ownership share is priced at US$300,000 (approximately CA$422,000), the minimum qualifying investment under Antigua and Barbuda's Citizenship by Investment Programme. This allows you, your spouse and eligible family members to apply for citizenship in an uncertain world. With Toronto and Canadian real estate underperforming for years and global volatility showing no sign of easing, keeping all your wealth in one market and one currency is a risk many families no longer want to carry. Sugar Ridge lets you hold a US-dollar asset with projected rental income of at least US$15,000 per year when professionally managed. Secure your family's Plan B, NOW. (id:15069)
Sugar Ridge offers newly built, move-in-ready two-bedroom, two-bathroom residences of 1,200SQFT on the hillside above Jolly Harbour, each fully furnished. Unlike pre-construction projects, these homes are complete today. Residents enjoy a pool, resort amenities, a highly rated on-site restaurant, grocer and a stem cell clinic, all within walking distance of Antigua's longest and most beautiful beach. Jolly Harbour is the island's most developed and booming hub, with a golf course, Olympic-sized pools, tennis and pickleball courts and a yacht marina, and is now being fully redeveloped with additional condos, including a planned Nikki Beach Hotel. For Canadian families watching the world grow more uncertain, Sugar Ridge is also a Plan B. A co-ownership share is priced at US$300,000 (approximately CA$422,000), the minimum qualifying investment under Antigua and Barbuda's Citizenship by Investment Programme. This allows you, your spouse and eligible family members to apply for citizenship in an uncertain world. With Toronto and Canadian real estate underperforming for years and global volatility showing no sign of easing, keeping all your wealth in one market and one currency is a risk many families no longer want to carry. Sugar Ridge lets you hold a US-dollar asset with projected rental income of at least US$15,000 per year when professionally managed. Secure your family's Plan B, NOW. (id:15069)
Step into the charm and elegance of a bygone era with this majestic 2-storey brick century home, built circa 1913. Set on a generous lot with a detached double garage, this distinctive property offers a rare combination of historic character, spaciousness, and exciting potential.Inside, original architectural details create a truly special atmosphere, including beautiful oak floors, original wood trim, solid wood pillars in the welcoming front foyer, elegant French doors, and a striking wood staircase-all showcasing the craftsmanship of the era. The home was originally designed as a 4-bedroom residence and features a convenient walk-up attic offering additional space and future possibilities. A rear addition currently incorporates a 1-bedroom apartment, providing a flexible setup for extended family, guests, or potential rental use, subject to applicable approvals.Outside, the large lot and detached double garage provide valuable space rarely found with homes of this vintage.Whether you're looking to restore the home's original charm, reimagine the layout, or create a personalized residence with character and history, this property offers an exceptional canvas for your vision.A rare opportunity to own a piece of history and make it your own. (id:15069)
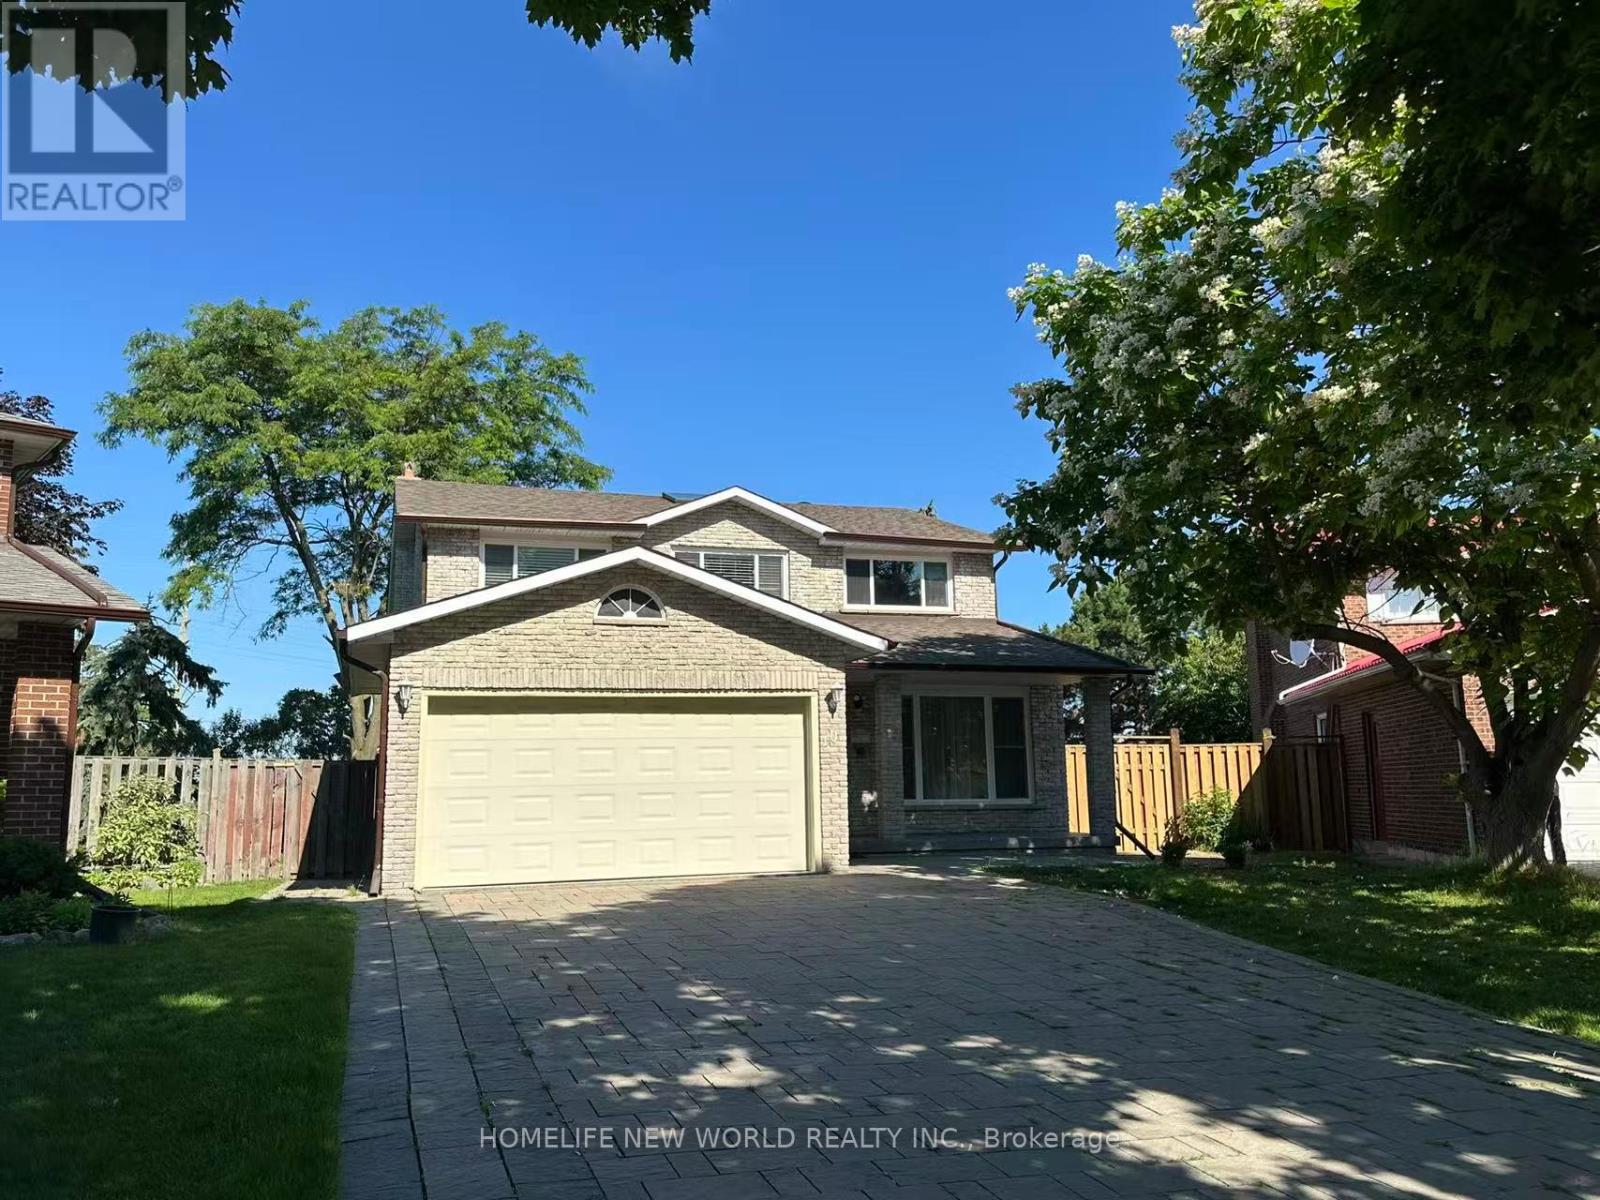
**Location! Location! Location!** Welcome to this beautifully maintained all-brick detached home with a double garage, nestled on a quiet private court in one of Markham's most desirable communities. Situated on a huge pool-sized lot, this spacious home offers 4 generous bedrooms above grade and a bright, functional layout ideal for family living.The sun-filled main floor features large principal rooms, a stunning skylight, upgraded doors and windows, and a spacious primary bedroom with a walk-in closet and a 4-piece ensuite. Finished basement includes **4 additional bedrooms, a full kitchen, and a full bathroom**, offering excellent potential for extended family or multi-generational living.Enjoy beautiful professionally finished interlocking and a private backyard with plenty of space for outdoor entertaining or a future pool. Conveniently located just minutes to T&T Supermarket, restaurants, shopping, banks, medical clinics, parks, top-rated schools, public transit, and major highways. A rare opportunity to own a spacious family home in an exceptional Markham location! (id:15069)
Welcome to this exceptional freehold corner townhome in sought-after Victoria Square! Lovingly maintained by the original owners since new, this beautifully kept home is freshly painted and filled with natural light, offering approx. 2,600 sqft. of living space with a bright open-concept layout. Features 9-ft ceilings, gleaming hardwood floors and an impressive extra-high foyer ceiling. Modern kitchen with upgraded quartz countertop (2025), breakfast bar, ample cabinetry and generous workspace. Spacious primary bedroom with his-and-her walk-in closets; all bedrooms feature customized built-in closets. Convenient second-floor laundry. Builder-finished walk-out basement opens to a deep, private interlocking backyard and offers excellent space for a recreation room, home office, family room or children's area. Includes a 4-piece bathroom and can easily be converted into a fourth bedroom. Direct garage access and additional storage add convenience. Premium location facing green space with no sidewalk, providing added privacy and a peaceful setting. Minutes to Hwy 404, Richmond Green Sports & Park, Upper Unionville, Diamond Back Golf Course, Costco, Home Depot, T&T, restaurants, shopping and more. A short walk to Victoria Village Public School (VVSP) and near Sir Wilfrid Laurier Public School's elementary French Immersion program. Also close to Richmond Green Secondary School and St. Augustine Catholic High School. Extras: Refrigerator, washing machine & dryer (all purchased new June 2026), upgraded quartz countertop (2025), brand-new range hood, CAC, HRV ventilation system, window coverings, light fixtures, garage door opener, EV charger and smart thermostat. (id:15069)
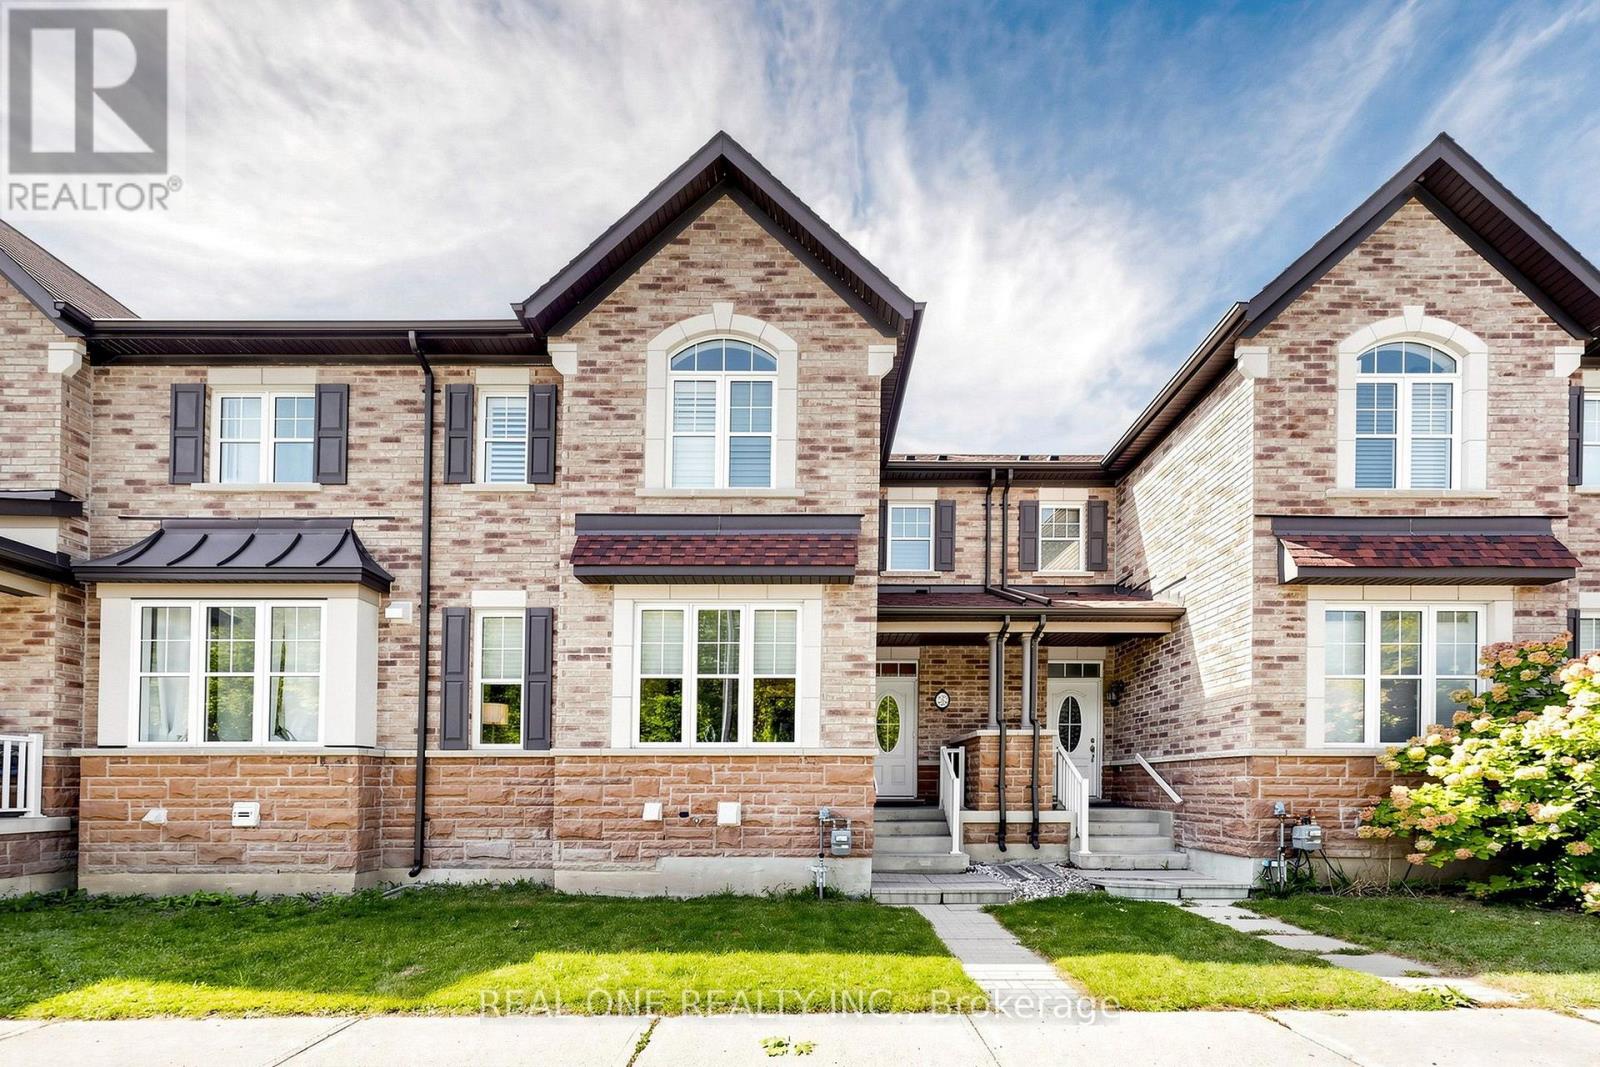
Welcome to this stunning open-concept two-storey freehold townhome offering approximately 1,500 sq. ft. of thoughtfully designed living space, ideally situated in the highly desirable, family-friendly Cornell community. Enjoy peaceful views of a protected greenspace and woodlot directly across the street. The bright and spacious main floor features 9-foot ceilings, creating an inviting and airy atmosphere throughout. At the heart of the home is a gorgeous gourmet kitchen, thoughtfully designed for both everyday living and entertaining, featuring brand-new stainless steel appliances (2026), quartz countertops, an upgraded backsplash, premium exhaust vent, pot lights, and ample cabinetry and workspace. The home offers 3 spacious bedrooms and 2.5 beautifully appointed bathrooms. The second-floor bathrooms have been tastefully renovated, featuring modern finishes and quartz countertops, while upgraded hardwood flooring enhances the entire second floor, adding a polished and refined finish to the bedroom level. Situated on a wide lot with a long driveway, the home offers convenient parking for two vehicles with a one-car attached garage and generous driveway parking, plus the option to create an additional parking pad by moving the fence back. Enjoy an exceptional location just steps from Cornell Community Park, Cornell Woodlot Park, Cornell Community Centre & Library, Markham Stouffville Hospital, Cornell Bus Terminal, and Bill Hogarth Secondary School. (id:15069)
OPPORTUNITY KNOCKING! This gorgeous custom built home on 1.5 acres is a fantastic find for buyers looking to settle in to an estate development in the country yet minutes to all amenities. From the moment you arrive, the impressive curb appeal and expansive setting sets the tone. The open concept main floor is warm and inviting, featuring rich hardwood floors and spacious principal rooms ideal for both everyday living and entertaining. The seamless layout flows effortlessly to a large deck which is ideal for hosting barbeques or enjoying peaceful evenings. A fully finished lower level expands your living space with a huge rec room/gas stove, 4th& 5th BR, office, 3 pc washroom, storage areas. With a r/i plumbing for a 2nd kitchen, stair access from the garage, this home offers excellent in law suite potential! Car enthusiasts and hobbyists will be thrilled with the extraordinary 1000 sq ft tandem garage offering ample space for vehicles, toys, or workshop needs. Additional highlights include a generac generator capable of operating the entire home when needed, in ground sprinklers in the front yard! Truly a rare fine! (id:15069)