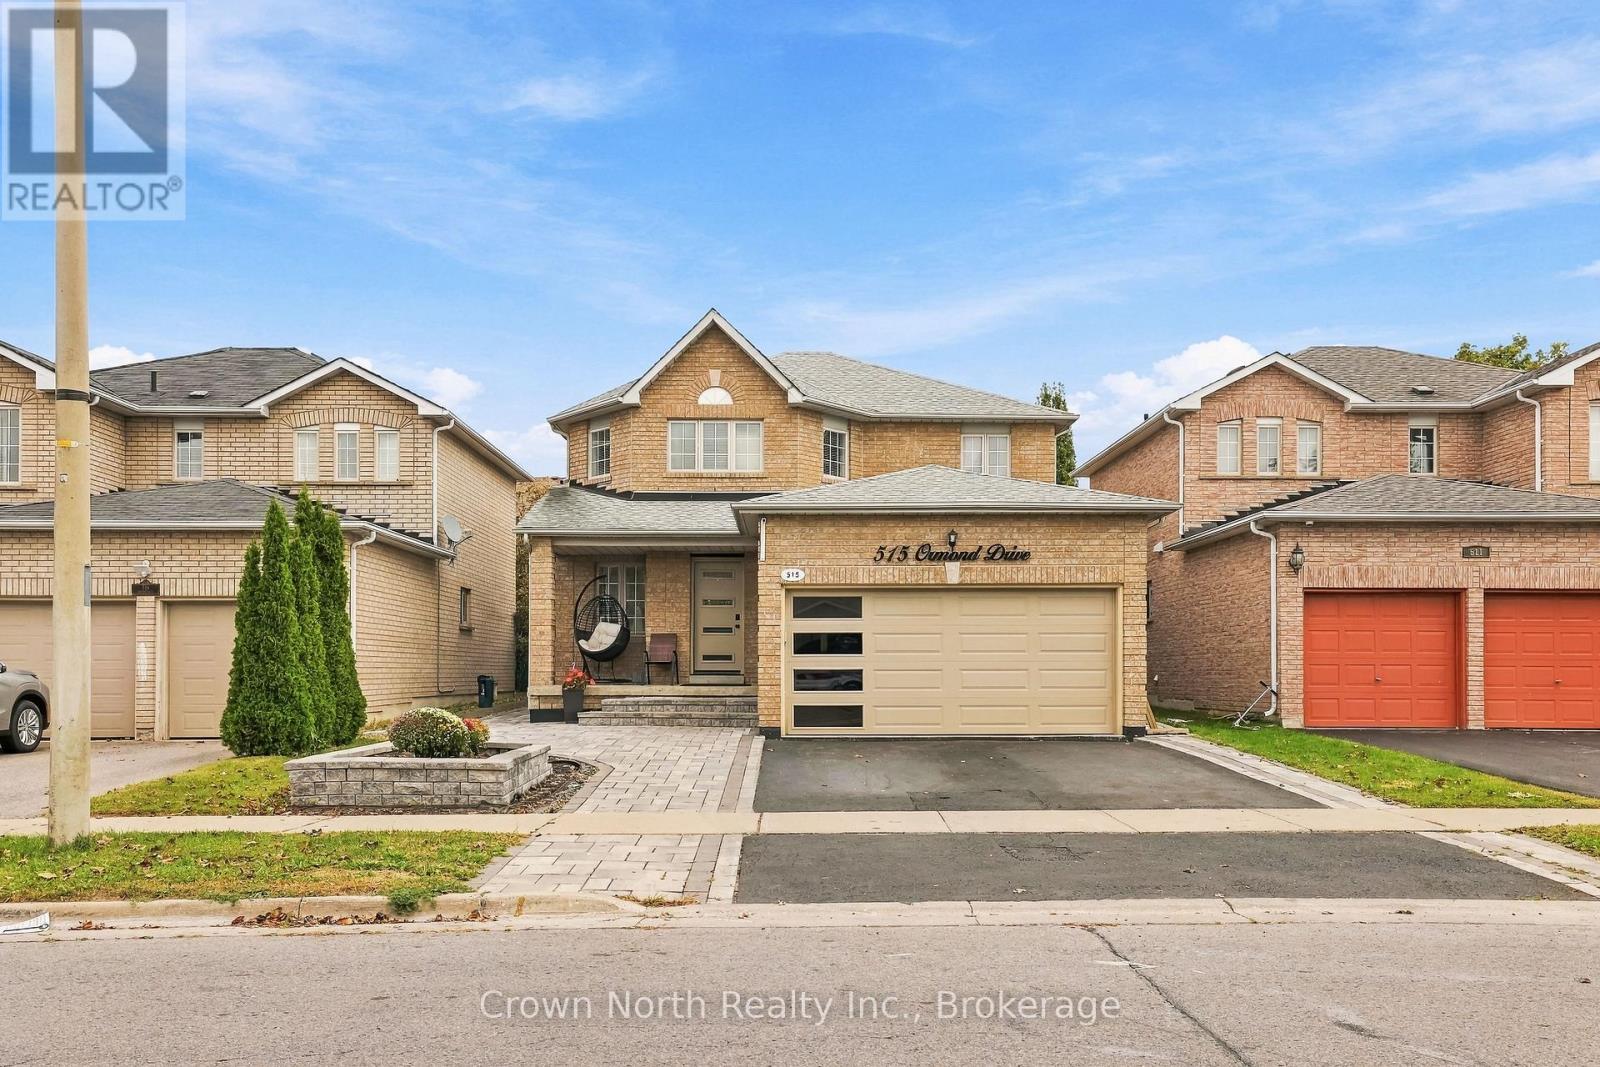
A family home that keeps on giving! Welcome to this exceptional, thoughtfully upgraded haven, situated in Oshawa's highly sought-after Samac community! Offering an impressive 3,002 sqft of total usable living space, including 1,891 sqft above grade plus an additional 1,111 sqft in the lower level. With over $200,000 in quality custom upgrades, this home offers multiple stations of engaging living. From the open-concept main floor which offers a large kitchen island where everyone gathers. Connected to a living and dining area with a walk-out option to a completely interlocked backyard. Be the best host with a custom built BBQ pit/counter that will keep the night going. This bright and airy layout also provides a family room with a fire place to kick your feet up, generously sized hallways, along with spacious bedrooms. The basement offers a wet-bar with a projector set-up for movie nights and a den that could be used as an office, along with a bedroom to rest. For added convenience, you have dual entry points to the backyard and tons of storage space in the double-car garage and storage room in the basement. Truly is an ideal space for everyday living and entertainment. (id:15069)
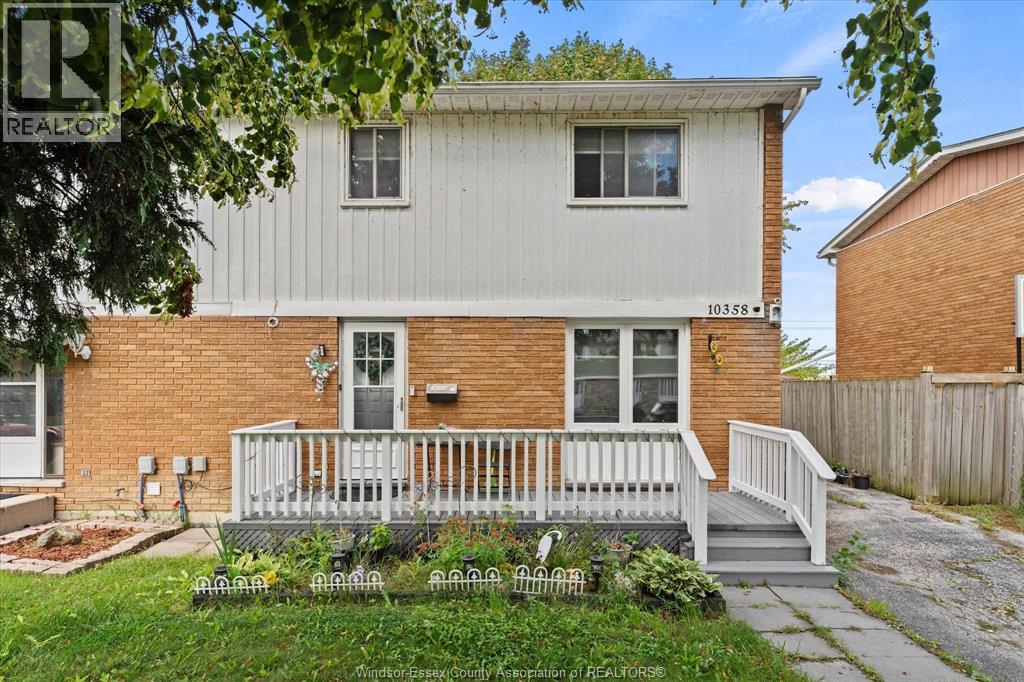
Welcome to this spacious 2-storey semi-detached home in desirable Forest Glade! Offering 3+1 bedrooms and 2.5 bathrooms, this home provides plenty of room for a growing or extended family. The main level features comfortable living space and a functional kitchen, while three bedrooms are located upstairs. The finished basement adds exceptional versatility with a second kitchen, an additional bedroom and bathroom-an ideal setup for extended family, guests, or those looking for extra living space. Conveniently located close to schools, parks, shopping, transit and everyday amenities. A great opportunity to own a flexible family home in an established Windsor neighbourhood! (id:15069)
Welcome to 24 Lalton Place, a stunning 4+1 bedroom home situated in the sought-after Guildwood community. This home presents a unique opportunity to indulge in a sophisticated lifestyle, featuring a carefully curated design. The main floor offers a bright and inviting dining and living area, enhanced by the large windows that frame the picturesque landscaped gardens. The upper level is home to THREE +ONE(main floor) generously sized bedrooms, each boasting elegant laminate flooring. With two entrances to both the backyard and side yard, you'll have seamless access to the outdoor space, perfect for enjoying the private interlocked patio. Recent improvements include New Updated kitchen, New counter tops , Newer flooring(2024) and New finished basement a roof Shingles( 2022) , accompanied by a furnace and AC system (2023), Newer Bathtub ,Newer Paint. Brand New Electric Panel (2026)in the garage, The basement complete with a spacious sitting room, an additional bedroom, and Washroom . This prime location is just a stone's throw from beautiful parks and scenic trails, including Guild Park & Gardens and lakeside paths. You'll also find top-rated schools, convenient shopping along Kingston Rd, and the Guildwood GO train station nearby, ensuring a quick commute to downtown. With easy access to Highway 401 just minutes away, travel is a breeze. Don't let this chance slip away-schedule your showing today and step into your dream home! (id:15069)
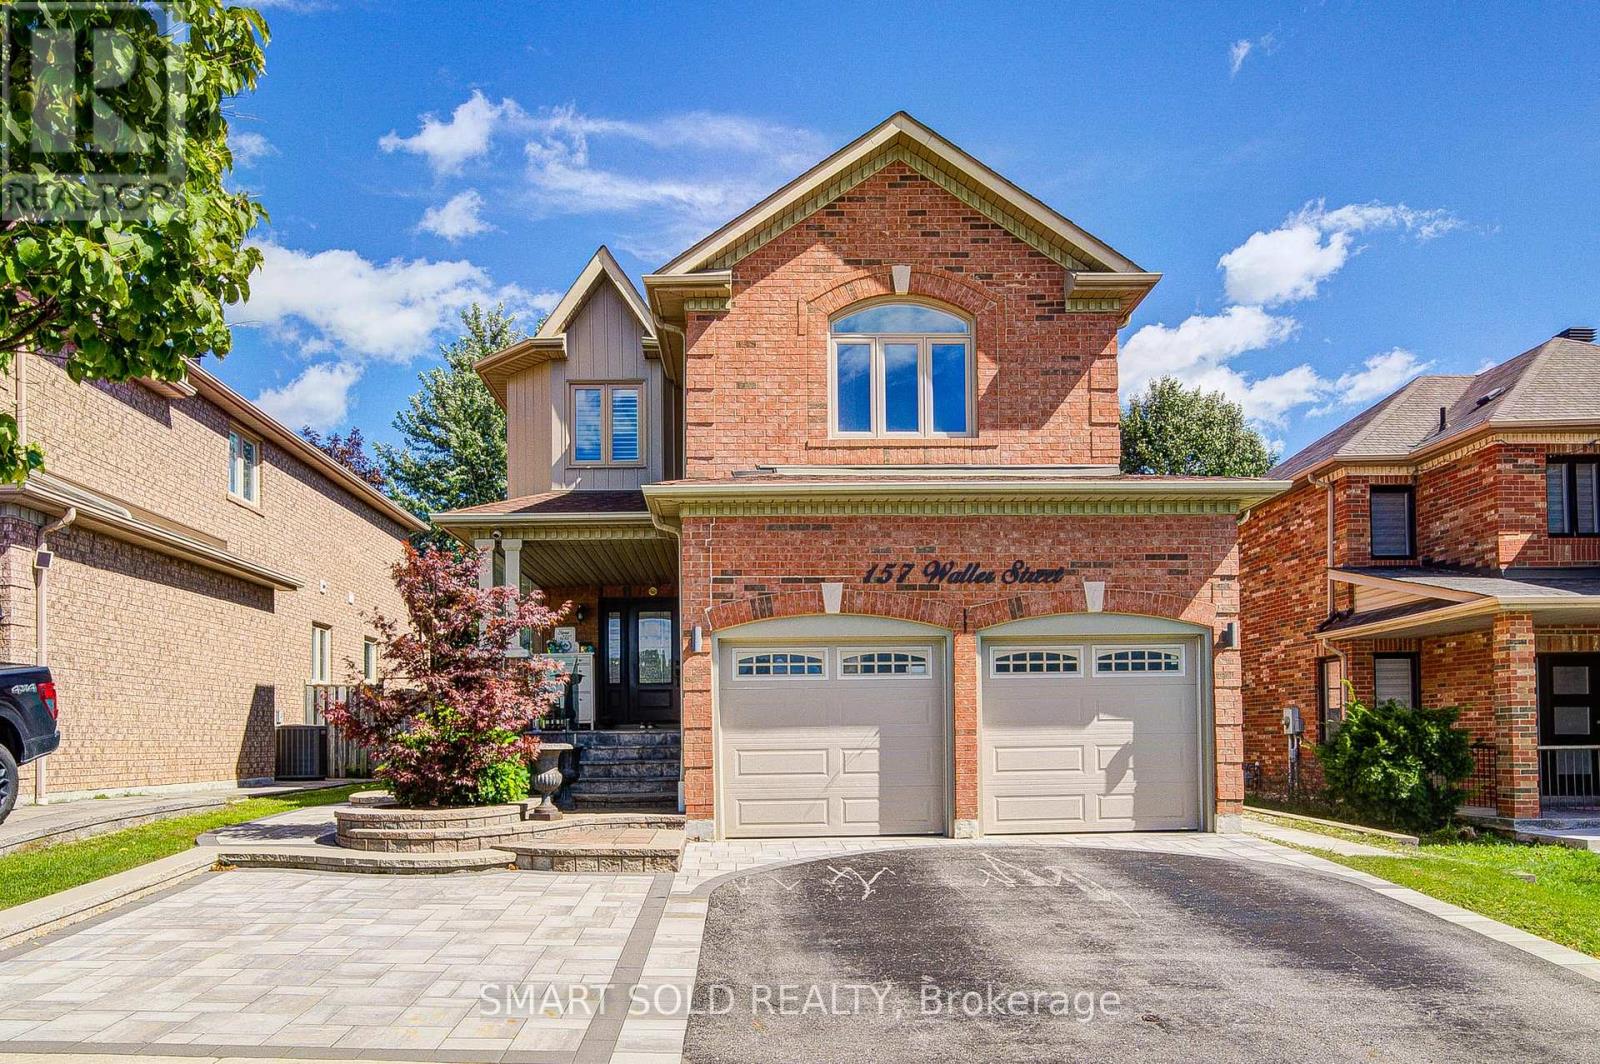
BRIGHT & BEAUTIFULLY RENOVATED 4+2 BED, 4-BATH FAMILY HOME WITH LEGAL BASEMENT APARTMENT IN HIGHLY DESIRABLE ROLLING ACRES! Extensively upgraded throughout with approximately $150K INVESTED IN RENOVATIONS, offering a bright, spacious and functional layout designed for modern family living. The main level features 9-FT CEILINGS, HARDWOOD FLOORING, POT LIGHTS, CALIFORNIA SHUTTERS & CROWN MOULDING, complemented by separate living and dining areas and a comfortable family room with fireplace. The NEWLY RENOVATED KITCHEN (2022) features a large pantry and walk-out to the patio, perfect for everyday living and entertaining. Upstairs offers generous bedrooms and excellent family space. The professionally finished LEGAL BASEMENT APARTMENT features a SEPARATE ENTRANCE, FULL KITCHEN & 2 SPACIOUS BEDROOMS, providing outstanding flexibility for extended family or additional income potential. Beautifully landscaped exterior with FRONT INTERLOCK (2022) and numerous major updates including ROOF (2021), WINDOWS (2021), A/C (2021), FLOORING (2022), FURNACE (2025) & CENTRAL HUMIDIFIER (2026). A truly MOVE-IN-READY HOME in one of Whitby's most sought-after family communities, close to excellent schools, parks, shopping, transit and everyday amenities. (id:15069)
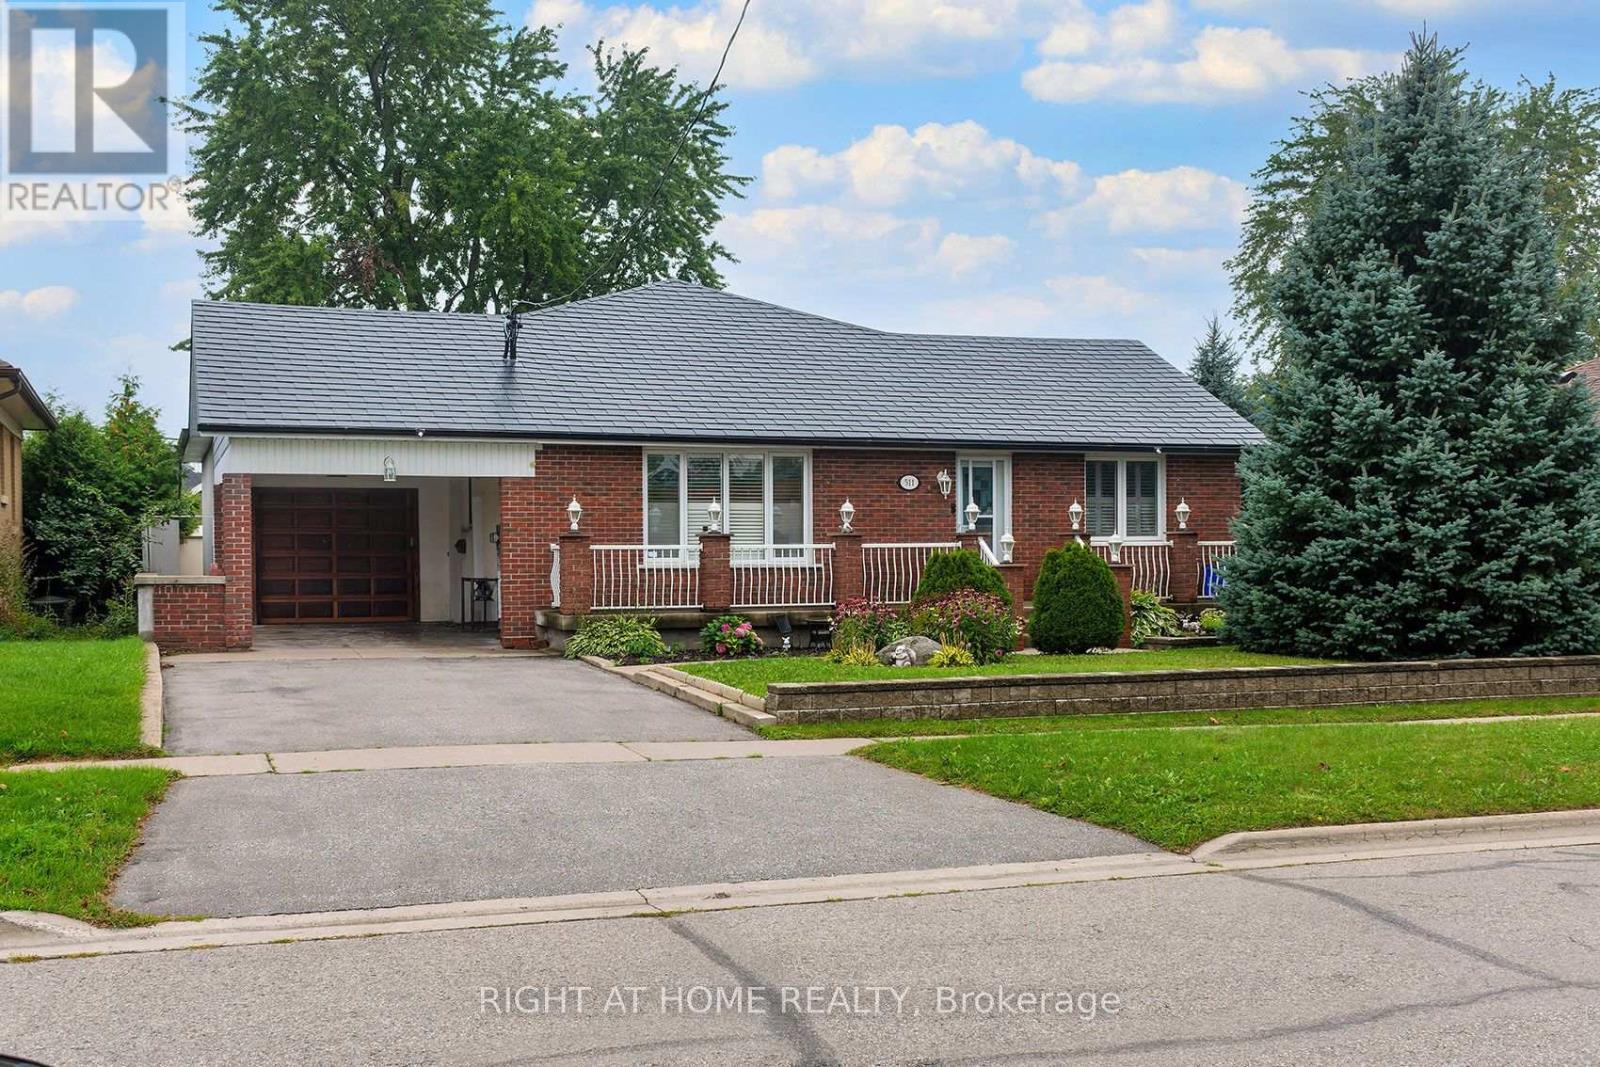
Welcome to 511 Woodcrest Ave, a distinctive legal two-unit bungalow in Oshawa's established McLaughlin neighbourhood, set on a generous approx. 60 x 130 ft lot directly across from Woodcrest Public School. The main level offers 3 bedrooms, a bright living room with fireplace, vaulted dining area, kitchen with skylight and walkout to the rear patio, plus *no carpets* laminate/hardwood/wood flooring, oak trim and plenty of natural light. The recently refinished legal 3-bedroom lower apartment features 3 bedrooms, a large great room, separate kitchen, full bath, private full dedicated laundry and generous bedroom storage. Excellent opportunity for multigenerational living, mortgage assistance or investment income. Additional highlights include a metal roof, detached garage with mezzanine/storage, carport , large back-yard greenhouse or potential future coach house (permits permitting), and substantial recent investment in the property, including foundation/waterproofing work. A rare combination of lot size, legal income potential and bungalow living. (id:15069)
Brand new 3-bedroom unit from vendor. Eligible for HST rebate program! One parking and locker included in sale price. Tarion warranty coverage available. Move in ready. 5-minute walk to subway station. Perfect for multi-generation families. Property tax has not been assessed. (id:15069)
Welcome to Niagaras Latest Urban Retreat! Experience modern living in this pristine 480 sq ft condominium, ideally positioned in the heart of Niagara Falls. This never-lived-in unit boasts an efficient one-bedroom, one-bathroom layout, perfect for professionals or those seeking a stylish, low-maintenance lifestyle.Step into a world of elegance with high-end finishes throughout this contemporary space. The open-plan living area is bathed in natural light, featuring 9-foot smooth ceilings that enhance the sense of space. The sleek, modern kitchen is equipped with stainless steel appliances, quartz countertops, flat-panel cabinetry that extends to the ceiling, and a stylish tiled backsplash. Wide plank designer flooring flows seamlessly throughout the unit, adding a touch of luxury and durability.Relax in the cozy bedroom designed with wood flooring and a spacious closet, providing ample storage solutions. The bathroom echoes the units modern aesthetic with porcelain tiles, an undermount sink, and premium fixtures.This condo offers ultimate convenience, located steps from public transit and just minutes from major retail stores such as Costco, Winners, Walmart, and Metro. With the exciting new Niagara Falls hospital nearby and the iconic Falls just a short drive away, this location is as practical as it is appealing.Ideal for those who value design and convenience, this condo is a perfect blend of style and functionality. Make it yours today and step into the vibrant Niagara lifestyle! **EXTRAS** Brand New Appliances including Washer/Dryer combination unit for the ultimate in convenience. (id:15069)
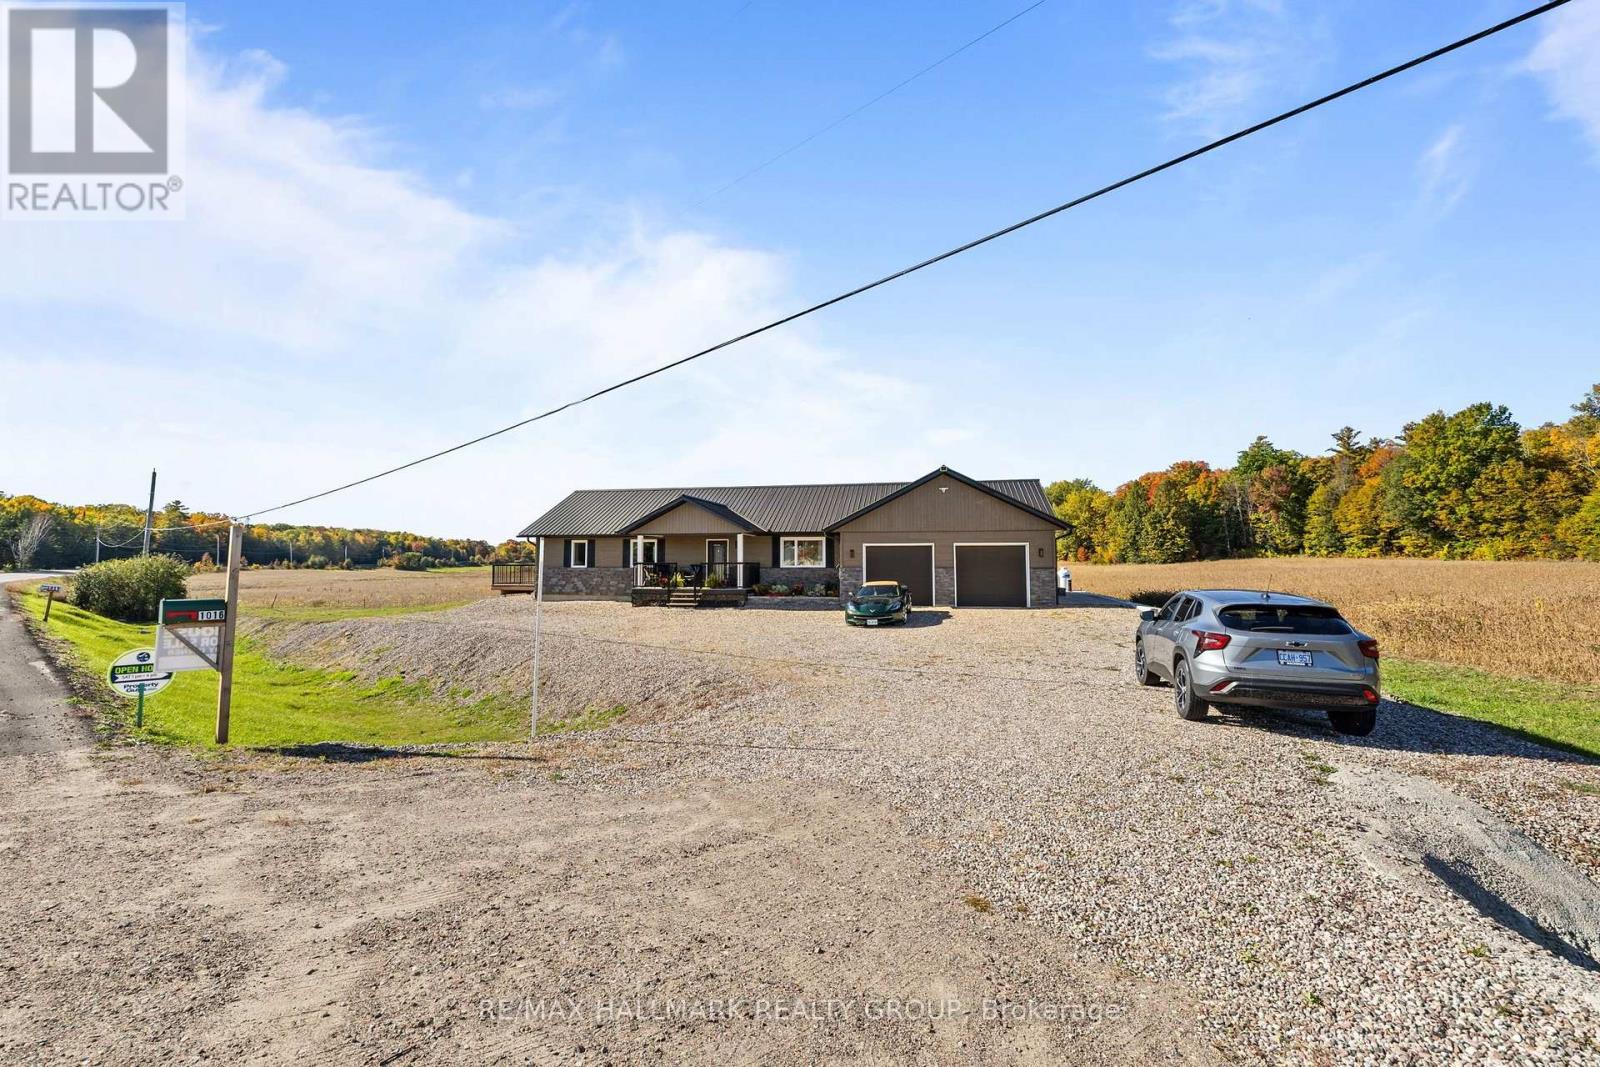
*Ask for the 6 min tour video of this exclusive custom home** TRUE main floor IN-LAW SUITE plus a full house! Looking for easy bungalow living with room for family and a true sense of community? This newer-built home was BUILT WITH UNMATCHED QUALITY and offers a bright, open-concept layout, low-maintenance exterior and the added flexibility of a PRIVATE IN-LAW SUITE WITH ITS OWN SEPARATE ENTRANCE. The main living area is comfortable and functional, featuring a cozy fireplace, spacious dining area with access to the large rear deck, and a well-designed kitchen with plenty of cabinetry, workspace and a centre island with seating. The main level offers two generous bedrooms, including a spacious primary suite with ample storage, a 5-piece ensuite and direct access to a private deck. The separate in-law suite includes its own entrance, bedroom and 4-piece bathroom, making it ideal for an aging parent, adult child, extended family, guests, caregiver or home office. The attached two-car garage is drywalled and heated and connects conveniently through the mudroom and laundry area. CanExel siding and Fusion Stone add durability and attractive curb appeal. DIRECTLY ACROSS THE STREET, the Horton Community Centre and Sportsplex offers fitness programs, social activities, community events, hall facilities and an outdoor covered rink, creating an excellent setting for those who want to stay active and connected. Renfrew is approximately 10 minutes away with shopping, restaurants, hospital, library, theatre and everyday services, while nearby Highway 17 provides easy access toward Kanata, Ottawa and Pembroke. The Algonquin Trail and surrounding Ottawa Valley offer walking, cycling, snowmobiling, ATVing, golf, boating, fishing, skiing and year-round recreation. A well-built, flexible home designed to adapt with you through every stage of life. ** This is a linked property.** (id:15069)
OPEN HOUSE SATURDAY, OCTOBER 10, 2-4 PM - New Construction Finishes, Without the New Construction Wait.Built in 2024 and better than move-in ready, 99 Rutile Street delivers the space, style, and flexibility today's families are searching for - on a rare 61' x 104' corner lot in Morris Village.This 3+1 bedroom, 4-bathroom home offers room to grow, starting with a bright, open-concept main floor anchored by a stylish kitchen: white cabinetry, 12"x24" tile flooring, a modern backsplash, stainless steel appliances, and a generous centre island overlooking the dining and living areas. The welcoming foyer features a large walk-in closet and convenient inside entry from the garage.Upstairs, retreat to a spacious primary bedroom with a walk-in closet and a spa-like ensuite featuring a soaker tub and glass-enclosed shower. Two additional generous bedrooms - one with its own walk-in closet - a full bathroom, and second-floor laundry complete the level.The fully finished basement adds a large family room, a fourth bedroom, a full bathroom, and ample storage - perfect for guests, a home office, or movie nights.Outside, enjoy the privacy of a corner lot, a built-in garage, and parking for four. Minutes to parks, schools, shopping, and Highway 174 - this is the rare combination of new-build quality and established-neighbourhood convenience. (id:15069)
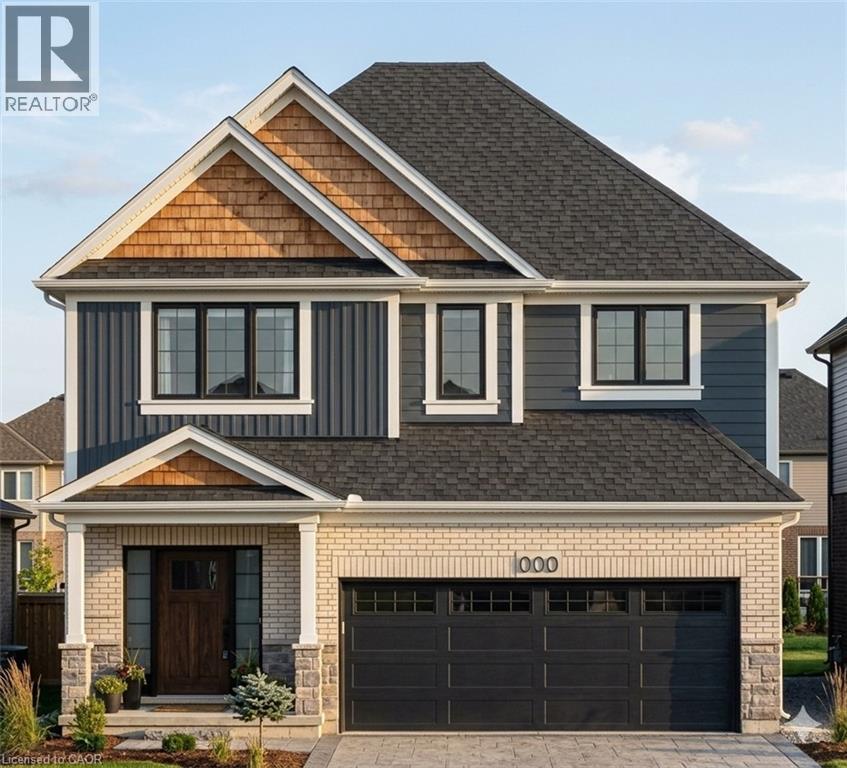
Your dream home is complete and waiting! Built with uncompromised craftsmanship by Claysam Homes, this brand-new two-storey property offers quick possession and an unlived-in canvas ready for your personal touch. Designed for seamless living and effortless entertaining, the open-concept layout showcases airy 9-foot ceilings, dramatic oversized doors, and rich hardwood floors underfoot. The main level flows into a designer kitchen anchored by pristine quartz countertops and a massive island with seating. Upstairs, a versatile loft complements a generous primary suite complete with a custom glass-enclosed luxury ensuite and walk-in closet. Every detail was expertly selected by Arris Interiors, pairing rich woodwork with upgraded ceramic tiles for a cohesive, magazine-worthy aesthetic. Take advantage of this rare opportunity in a highly sought-after neighborhood, complete with a builder-supplied stainless steel kitchen appliance package for a limited time. (id:15069)
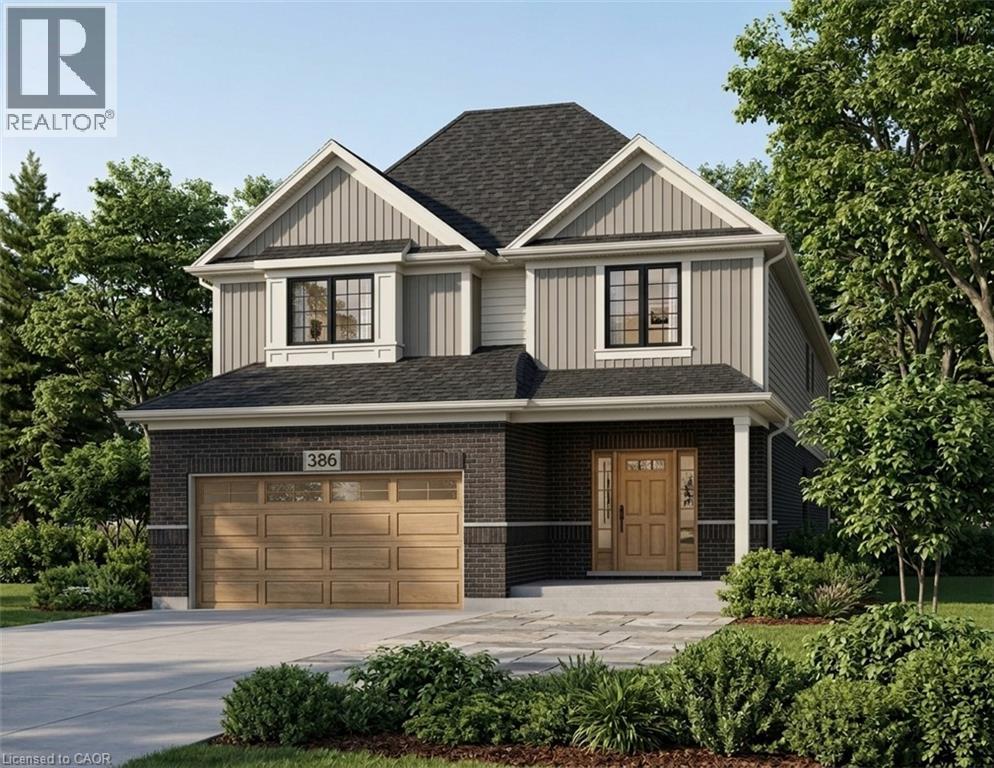
Stop your search! This breathtaking 2 storey home by renowned builder Claysam Homes is the ultimate Best in Class showcase! This exceptional residence seamlessly blends top-tier craftmanship with modern luxury. Step into a sun-soaked open-concept main floor featuring rich hardwood flooring throughout. The magazine worthy, two tone chef's kitchen is an absolute showstopper complete with premium stainless steel appliances, an oversized center island with breakfast bar seating and a walk in pantry. Flow seamlessly from the bright dinette through sliding doors to your future raised deck, or relax in the magnificent great room bathed in natural light. Upstairs, discover four exceptionally spacious bedrooms, including a spectacular primary retreat featuring dual walk-in closets and a spa-inspired 5 pce ensuite with double vanities. Enjoy ultimate day-ty-day convenience with second floor laundry and an additional 4 pce family bath. Built with signature craftmanship by Claysam Homes in vibrant Elmira, you'll love the warmth of a close-knit small-town community paired with quick access to all city amenities. Don't wait, this is the dream home you've been searching for! (id:15069)
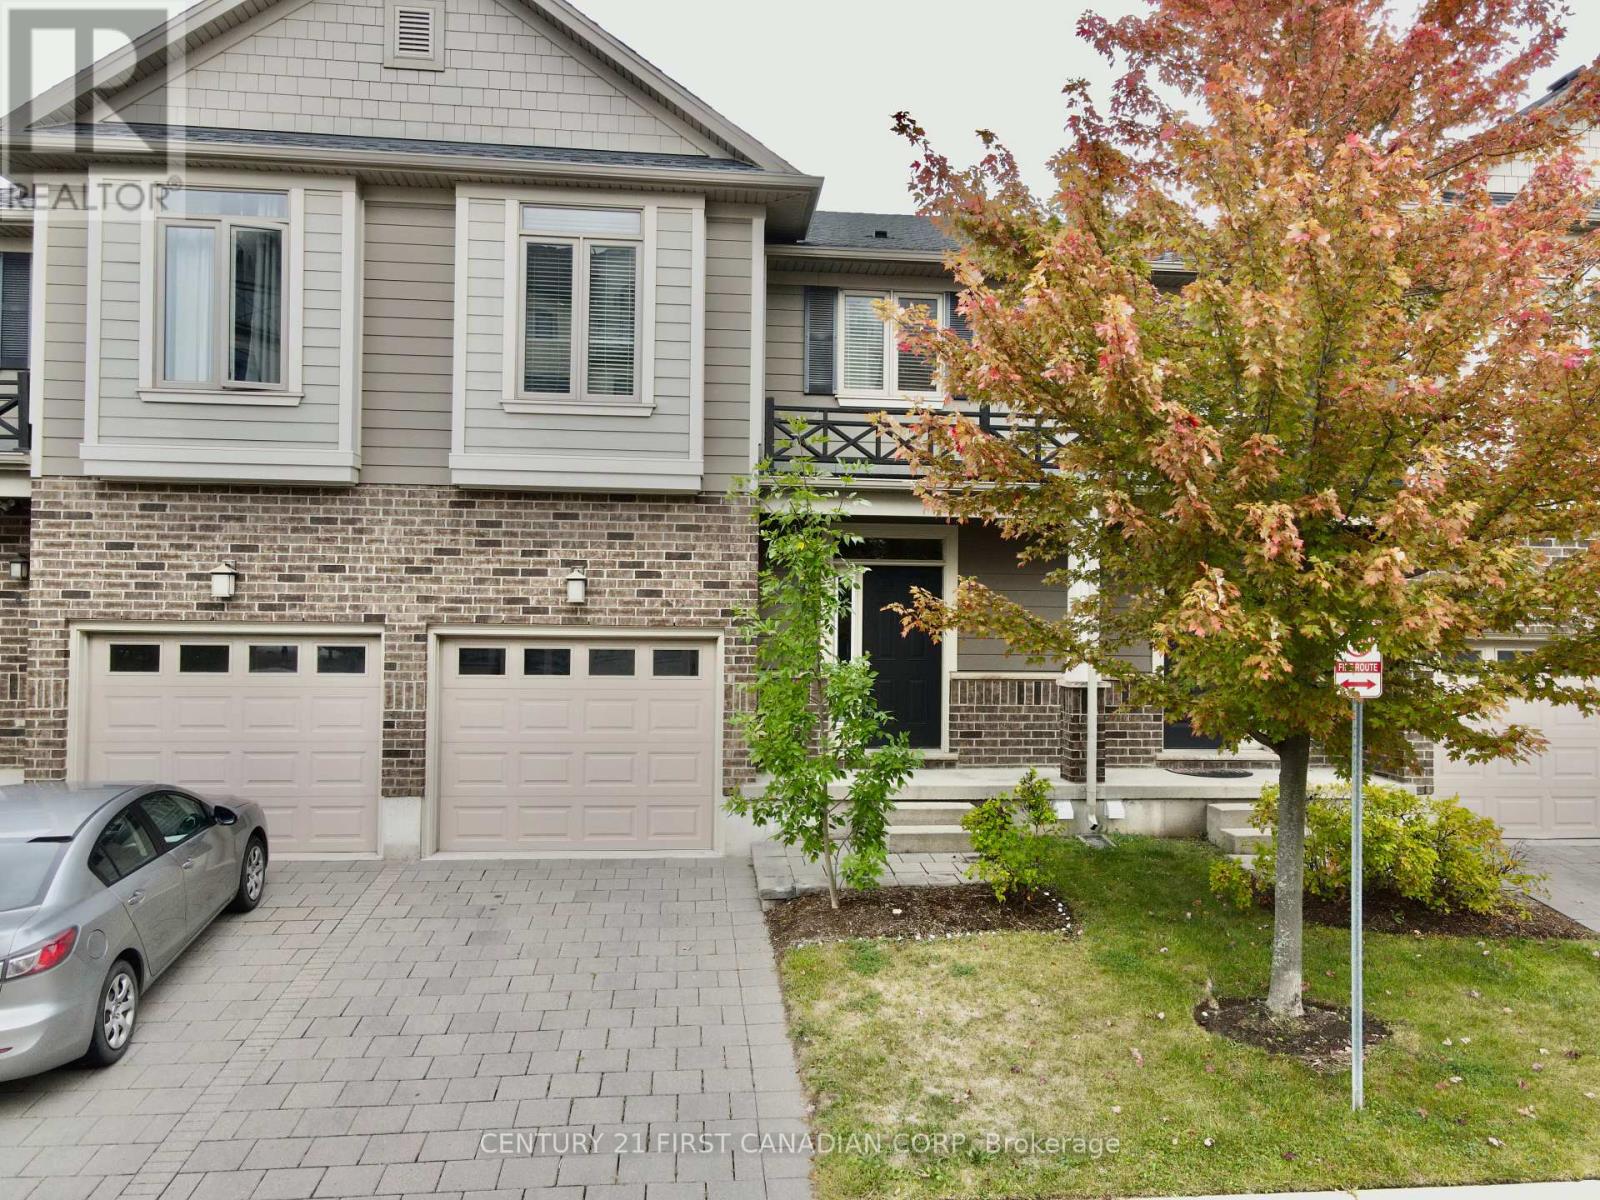
LOCATION, LOCATION, LOCATION! Discover the best of Masonville with this bright and spacious condo just steps from Western University, University Hospital, top schools, shopping, restaurants, movie theatres and fitness facilities. The open-concept main level features a fantastic great room flowing into a modern kitchen and dining area, with sliding doors leading to a private deck perfect for entertaining or enjoying summer evenings. Upstairs, you'll find three spacious bedrooms, including a magnificent primary suite with a fabulous walk-in shower and private balcony. The finished lower level provides valuable additional living space with a versatile family room or bedroom plus a 3-piece bath. With three full bathrooms and one half bath, the flexible layout offers plenty of space for families, professionals, students or guests. For investors, the proximity to Western University and University Hospital may offer strong rental-demand potential, while end-users will appreciate the maintenance-free lifestyle and unbeatable Masonville location. Close to everything that makes North London living so desirable, this is an opportunity to own in one of London's most convenient communities. (id:15069)