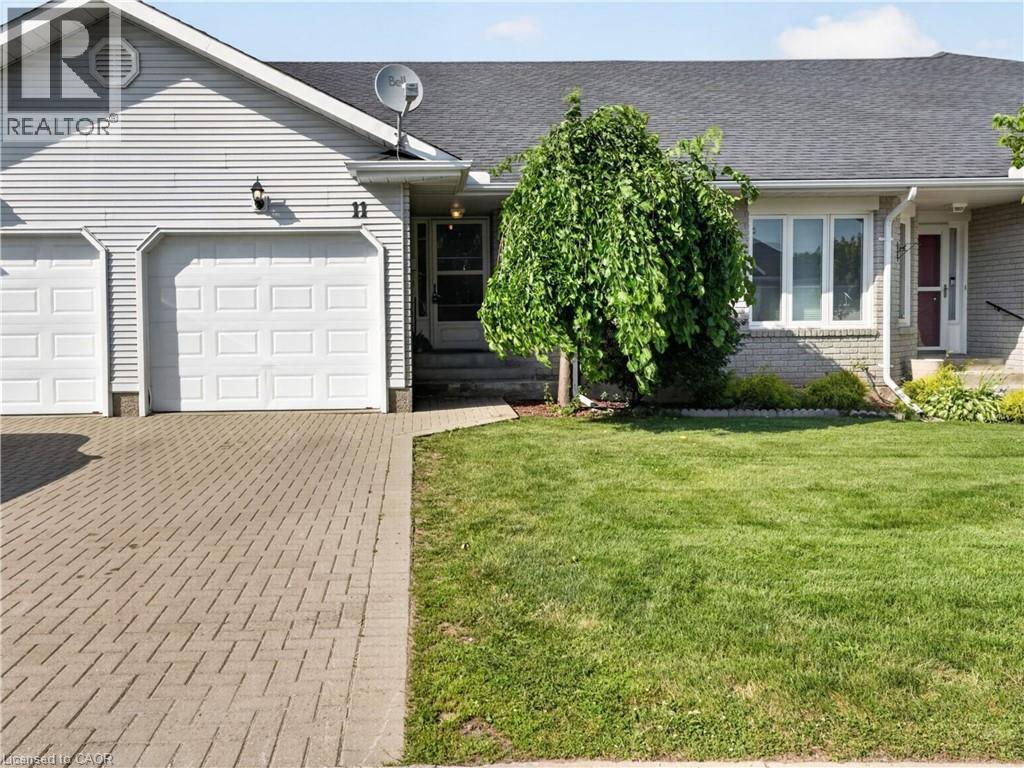
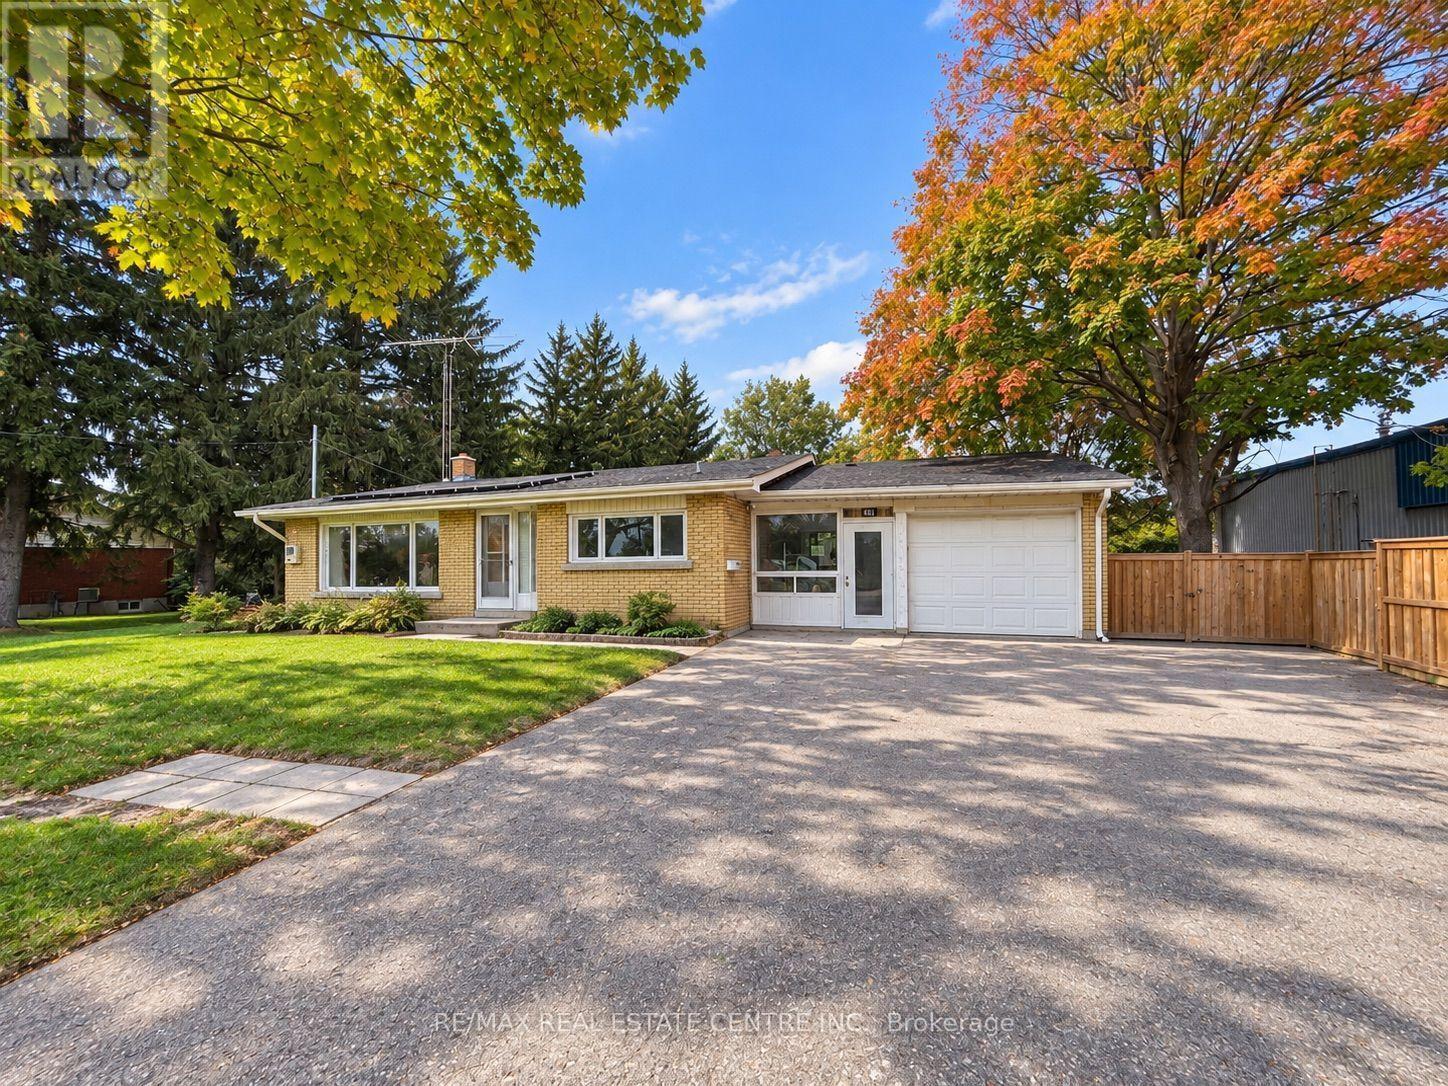
Welcome to 11 Garden Drive, nestled in the highly desirable Wes-Li Gardens community in the heart of Smithville. A bungalow condominium offering the combination of comfort, convenience, and easy, low-maintenance living. At the front of the home, a versatile den provides the perfect space for a home office, guest bedroom, hobby room, or cozy reading retreat. The kitchen offers a functional workspace with plenty of cabinetry for lots of storage and plenty of room to cook your favorite meals. The spacious living and dining room is filled with natural light and features patio doors leading to a private backyard deck, a great place to enjoy your morning coffee, unwind with a good book, or relax with family and friends while taking in the peaceful surroundings. The generous primary bedroom offers plenty of closet space and natural light, while the 4-piece bathroom features a convenient cut-out tub, providing easier accessibility without sacrificing functionality. The partially finished basement adds valuable living space and offers endless possibilities for a recreation room, games room, home gym, or hobby area. You'll also appreciate the abundance of storage space, making it easy to keep seasonal items and treasured belongings neatly organized. An attached single-car garage with inside entry to the laundry room, along with an additional parking space in the driveway, provides everyday convenience and peace of mind. Enjoy the benefits of condominium living, which will give you more time to do the things you love. Located in a quiet, welcoming community, you'll be just minutes from downtown Smithville, shopping, restaurants, parks, walking trails, churches, the library, and community centre. Whether you're looking to downsize, simplify your lifestyle, or enjoy a peaceful community surrounded by wonderful neighbours, 11 Garden Drive is ready to welcome you home. Please Note: some photos have been virtually staged. (id:15069)
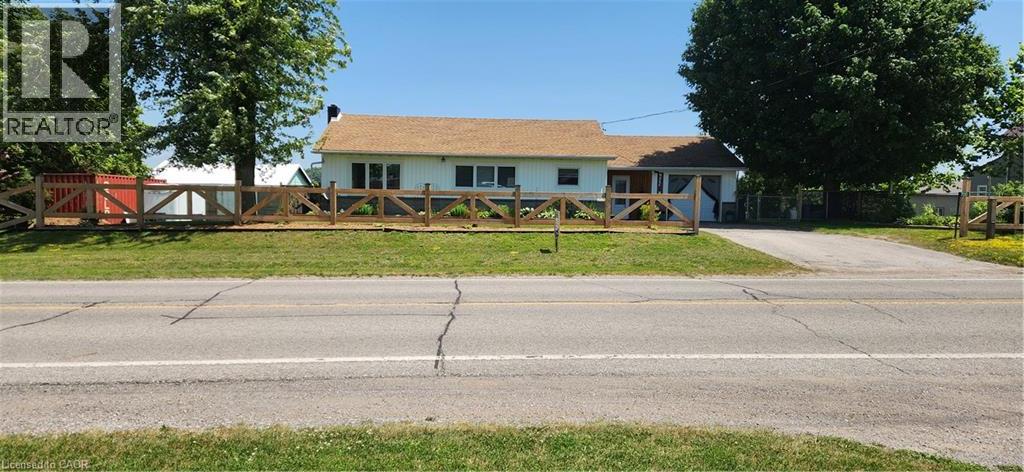
*** For more information, please click Brochure button. *** Welcome to this lovely updated bungalow with attached garage that sits on 1.12 acres located in the Hamlet of Fairground, combining perfect country charm with the small town convenience. This home offers a peaceful rural feeling while still being within walking distance of a school, playground and a corner grocery store/gas station. Recent updates since 2022 include several windows, kitchen cabinets, flooring throughout, plumbing, mechanical (gas furnace, HWT). Main floor has 2 bedrooms and 2 bathrooms. The primary bedroom with walk in closet and 3pc ensuite. Separate dining and living room area with patio door leading to beautiful large deck overlooking your rear property. The basement has 2 bedrooms, 2pc bathroom, laundry room, rec room and a walk out to yard. There is a detached 2 car garage/shop/barn that needs TLC which opens the opportunity for a small business. This is a beautiful home that delivers a true country feeling with the amenities of town just steps away. (id:15069)
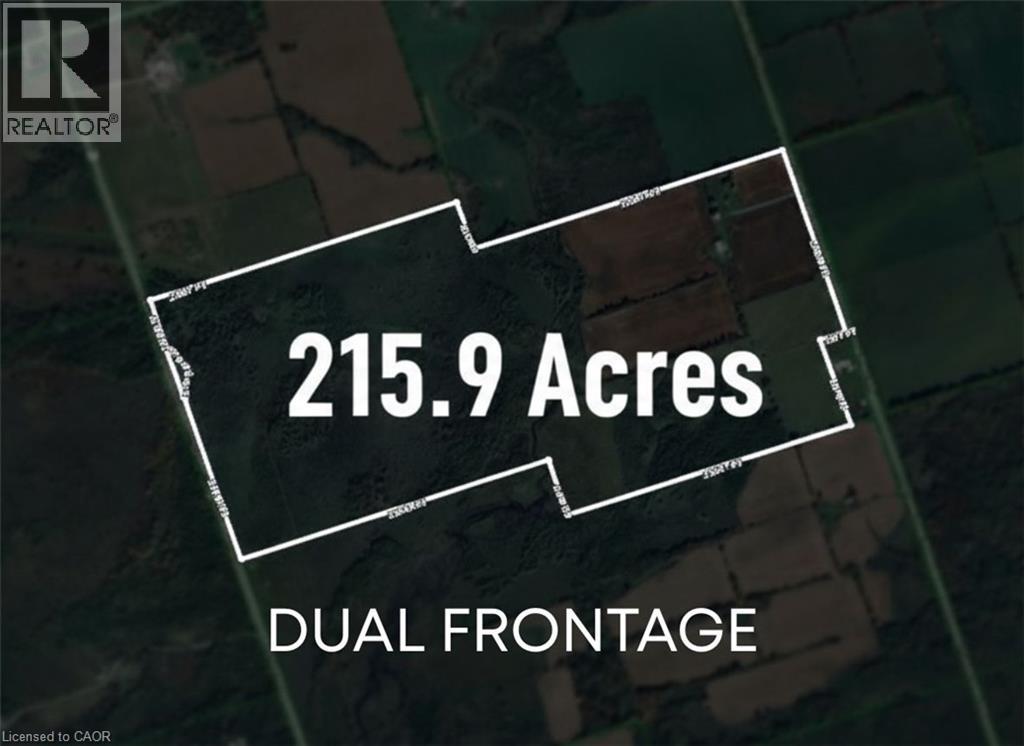
This exceptional property offers a rare opportunity to acquire a fully operational 215-acre farm with significant Agricultural and Residential value in a desirable Ontario location. The entire operation boasts comprehensive, recent capital improvements, including two brand new wells (2025), the installation of two brand new 25-tonne silo feeders (2025), and extensive barn renovations with new electrical wiring (2025). The farm features 85 workable acres, with approximately 45 acres dedicated to profitable cash crop cultivation. The comfortable full residential house has been significantly updated with all new windows (2025) and new electrical wiring (2025), offering 3 bedrooms, a private dining room, and a large living room. Operational infrastructure is further supported by a dedicated workshop/garage, and the major advantage of fronting on two roads with a natural creek running through the land. This farm represents a complete, modernized, and turn-key operation ready for its next owner. Vendor/Seller takeback available, call LA for details. (id:15069)
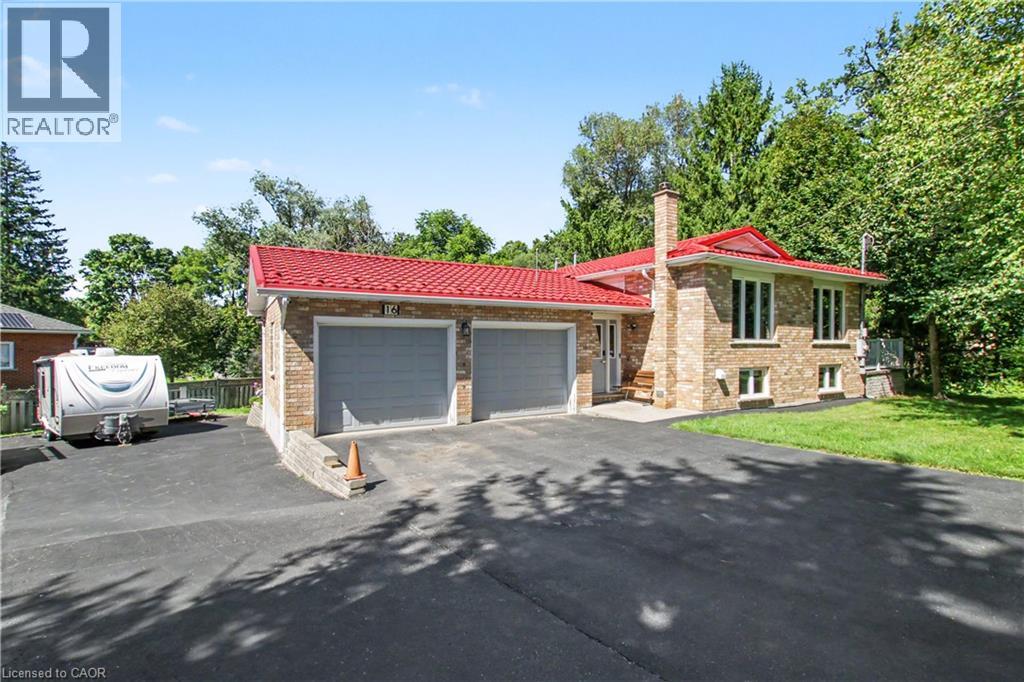
Raised bungalow with walk-out basement and in-law apartment potential. Backing onto Watson Pond and protected conservation land! This exceptional, fully finished property sits on a premium 0.220-acre lot, offering the perfect blend of natural beauty and urban convenience. The main level boasts a bright and modern layout featuring 3 spacious bedrooms, 1.5 bathrooms, and a beautifully updated kitchen complete with sleek quartz countertops and stainless steel appliances. The fully finished walk-out basement provides incredible accessory apartment potential, fully equipped with its own second kitchen, full bathroom, den, and large living room. The exterior features a durable metal roof (2016) and a massive driveway with a double-car garage providing total parking for 10 vehicles. Backed by mechanical peace of mind-including a newer furnace (2018), HRV unit, and water softener, the electric panel is updated and ready for generator connection. (id:15069)
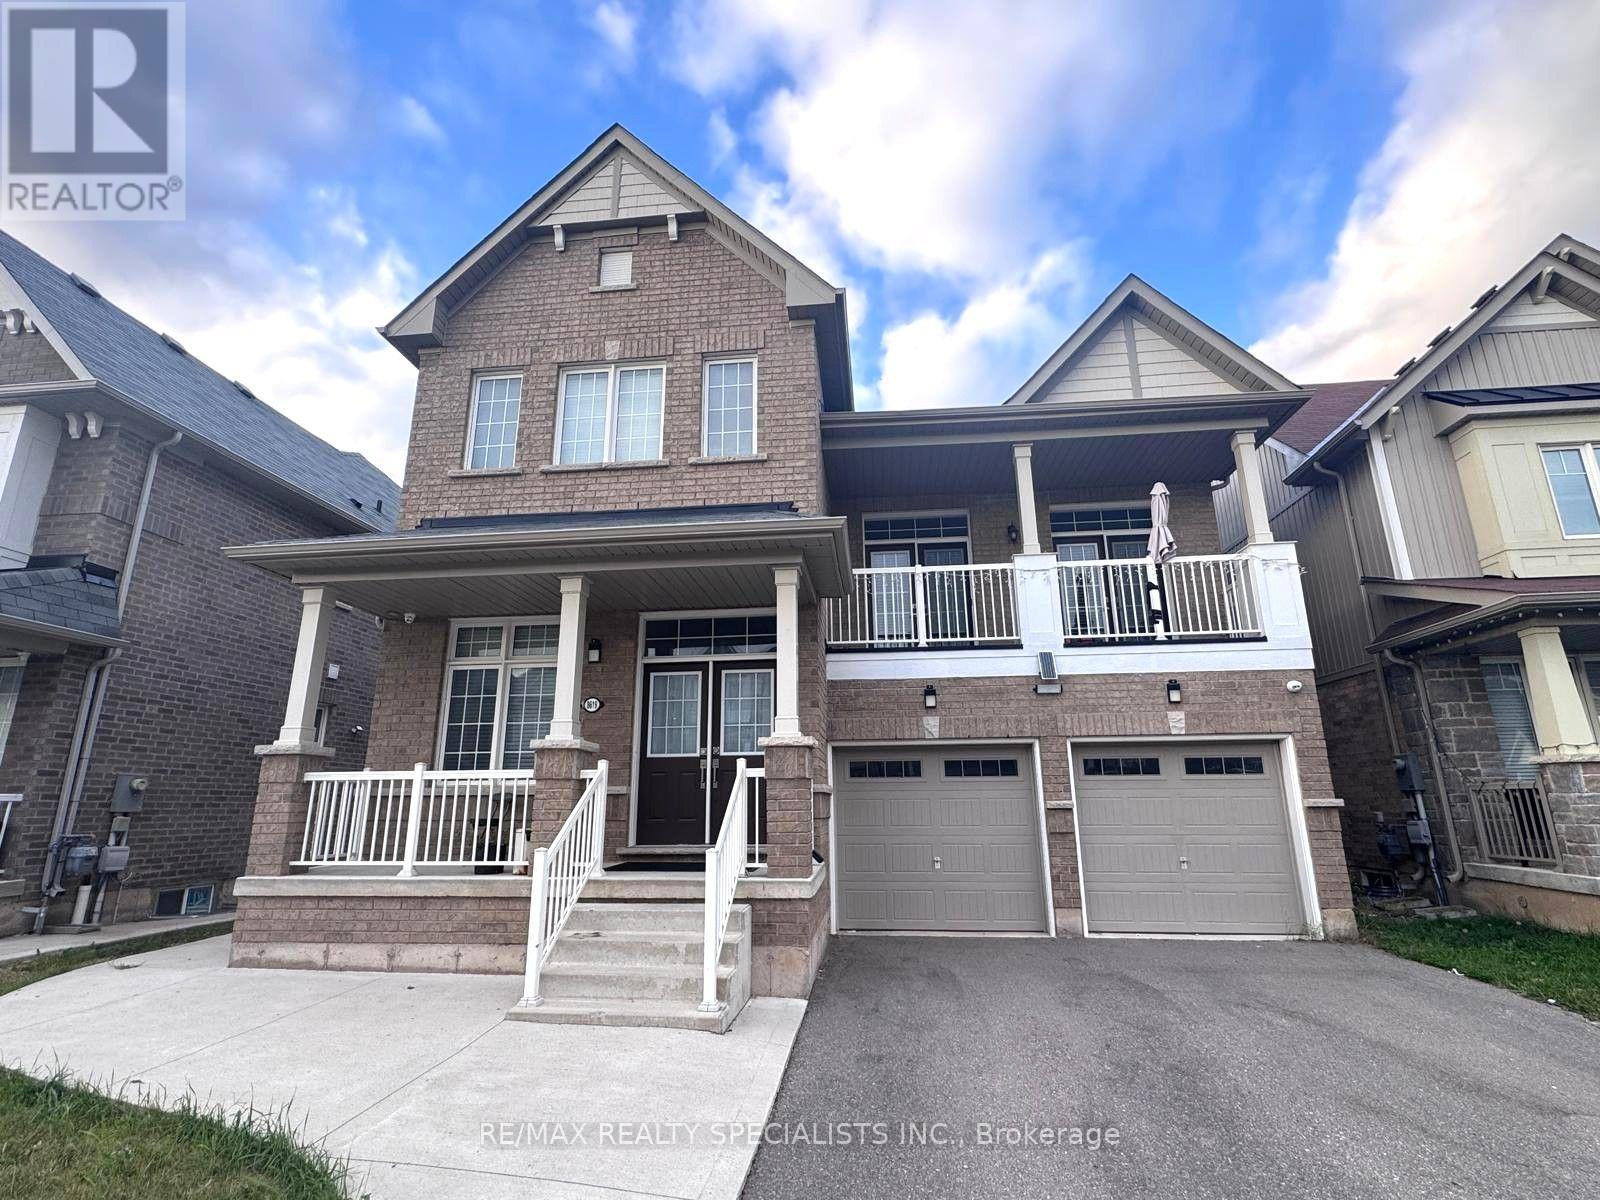
Bright & Spacious 2020 Built 4+2 BR Detached Home on Premium Lot backing onto ravine** LEGAL 2 BR Finished Walk-out Basement with Separate Entrance (rental income potential) ** Total approx. 4200 Sqft Finished Space** Full of Natural Light** No Sidewalk** Concrete Wrap around** 9 FT Ceilings** Pot Lights** Hardwood Floor** Open Concept layout - Separate Living, Dining, Family and Office Room** Upstairs, a soaring Second Family room creates an impressive gathering space and has 2 double door entrance to balcony** Two Separate Laundries** Nice Big Kitchen w/o to yard** Quartz Countertops & Porcelain tiles on main level and basement kitchen**Four well-appointed bedrooms provide plenty of room for the entire family, including a spacious primary retreat complete with a large walk-in closet and private ensuite** LEGAL Fully finished 2-bedroom walkout suite adds valuable versatility for extended family or rental income** Ideally positioned near Costco, Walmart, FreshCo., Home Depot, Canadian Tire, Cineplex, schools, parks, trails and community amenities, this home offers both everyday convenience and a serene setting. A wonderful opportunity to enjoy substantial living space, a scenic backyard setting and the added benefit of a legal secondary suite. The home is currently tenanted at $3500 main level and $1800 basement) - A fantastic opportunity combining space, privacy, location and income potential! (id:15069)
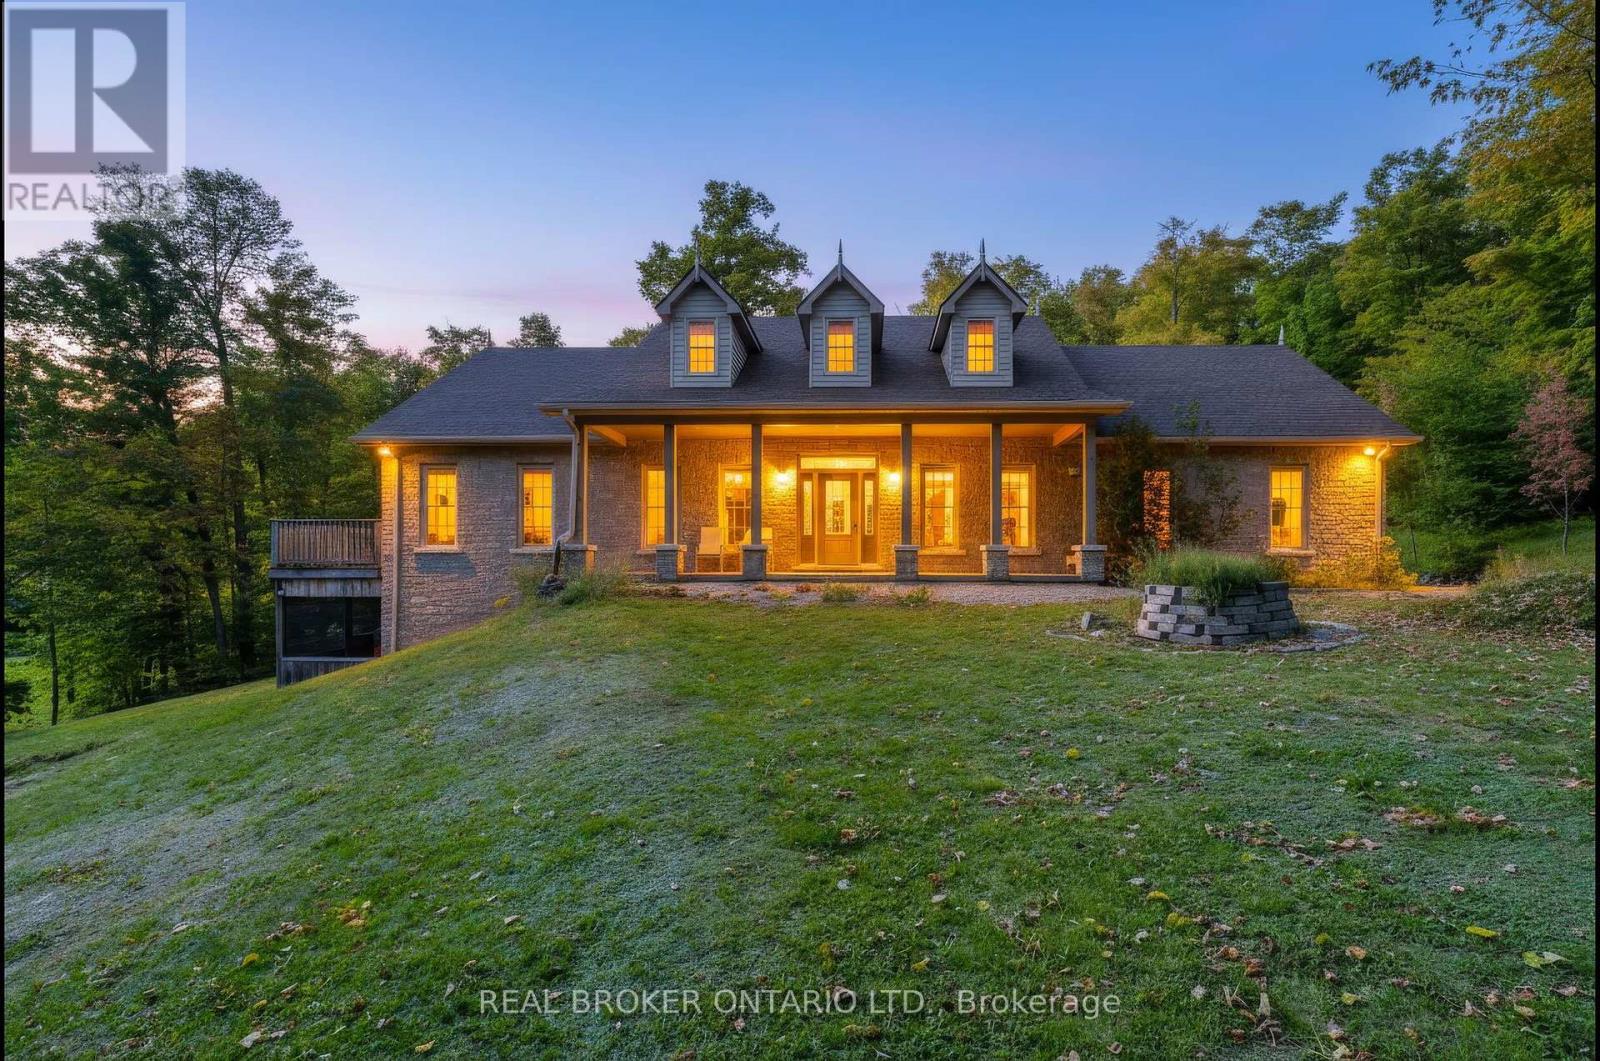
Escape to your own private country retreat on 13 beautifully treed acres in Chatsworth located just steps away from 325 acres of the SaugeenConservation lands and trails. Surrounded by nature and offering exceptional privacy, this spacious bungalow provides the perfect blend ofpeaceful rural living and comfortable everyday functionality. Inside, you'll find 9ft ceilings, 4 bedrooms, 4 bathrooms, main floor laundry, a dogwash station, 2 fireplaces complete with a fully finished walk-out basement with in-floor heating. The bungalow also features an attached doublecar garage, ideal for your tools, cars and riding mower. Step outside onto an oversized deck surrounded by mature trees which creates a tranquilsetting with room to explore, unwind and enjoy the outdoors, while a picturesque pond adds to the property's natural charm. Whether you'redreaming of quiet mornings surrounded by nature, evenings under the stars, or simply more space and privacy, this property offers a rareopportunity to enjoy country living on your own expansive piece of land. Recent upgrades: Roof (2021), Generac Generator (2022), ViessmannBoiler (2024), Fusion2 Advanced Water Conditioner (2025) (id:15069)
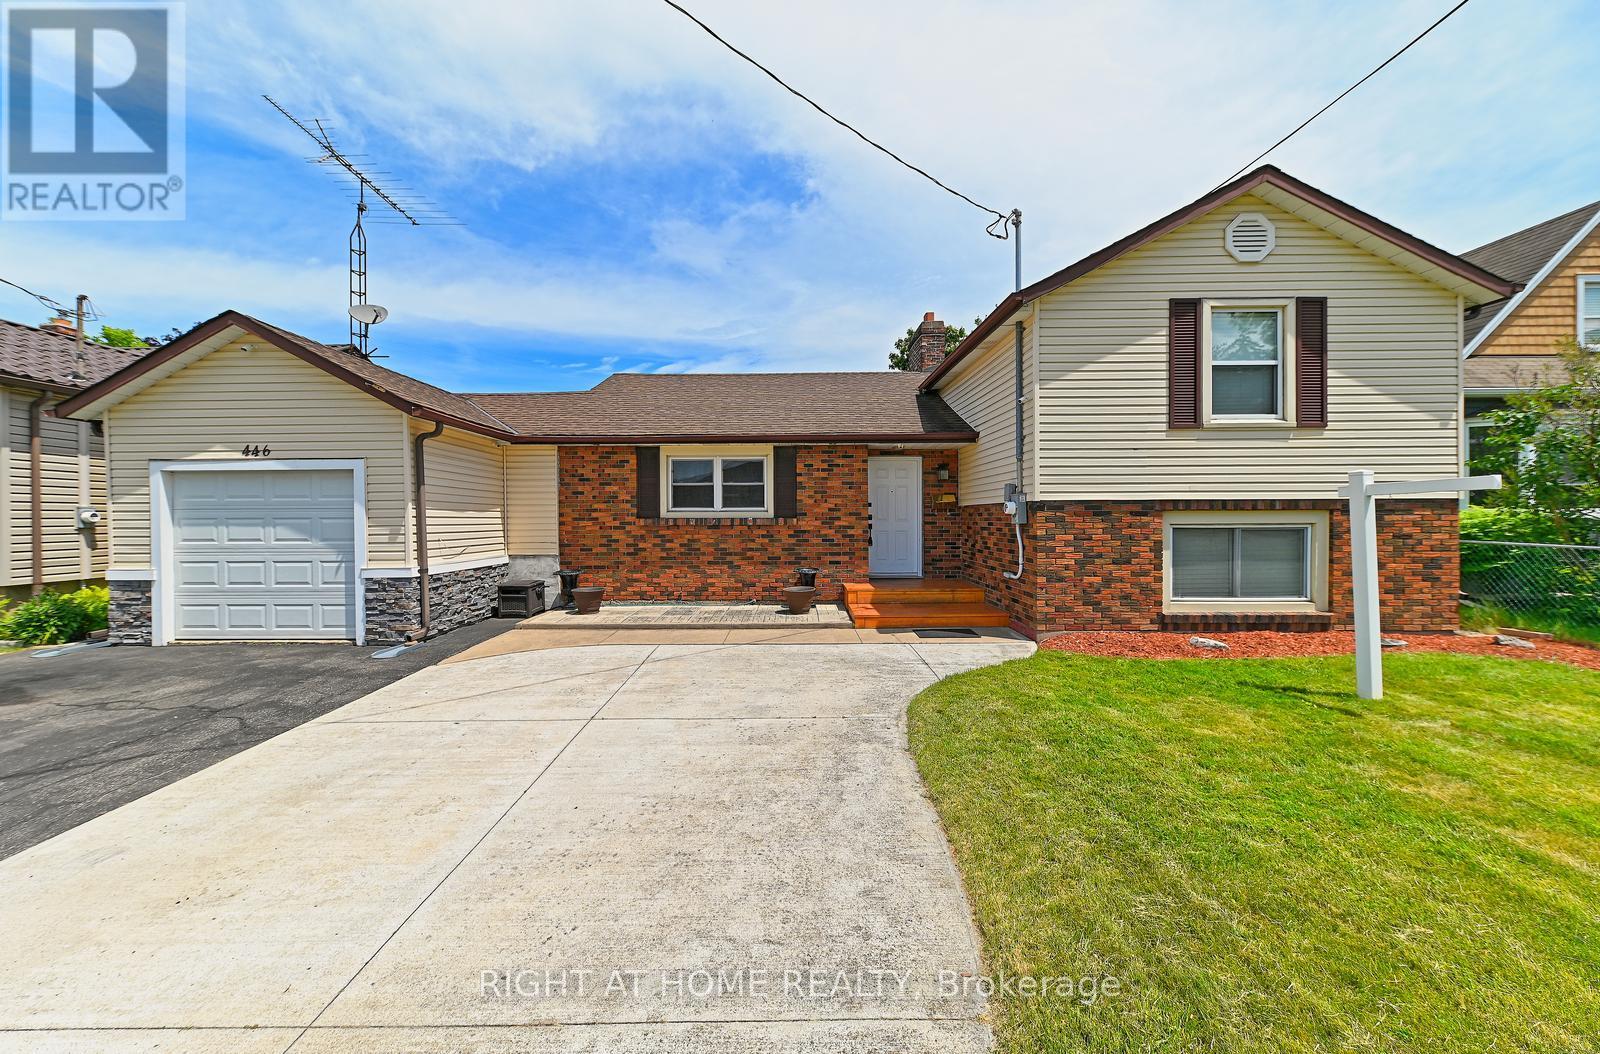
Welcome home to this charming side-split bungalow, tucked into a sought-after, tree-lined neighbourhood just minutes - under 4 km - from the waterfront lifestyle of Port Dalhousie.Step inside to a bright, open-concept living and dining area anchored by a crackling wood fireplace and a sweeping picture window framing the backyard. Picture slow weekend mornings here: coffee in hand, fire glowing, garden views stretching out before you.The main level keeps on giving. A fully insulated family room - flooded with natural light through sliding glass doors to the yard - works beautifully as a home office today, yet converts effortlessly back to an indoor garage or an extra bedroom, complete with a pantry that doubles as a closet. The beautifully renovated modern kitchen offers generous storage and clean, contemporary style. A versatile exercise or hobby room doubles as guest quarters, with convenient access to a 3-piece bath featuring a stand-up shower. A well-appointed laundry room with stacked washer, dryer, and sink, plus a furnace room with access to the insulated crawl space, round out this level.Upstairs, two spacious bedrooms with gleaming hardwood floors share a stylish, updated 4-piece bathroom.Outside, a huge backyard invites summer barbecues, gardening, and play - with two wood sheds keeping sports gear and tools neatly tucked away.And the big-ticket items are done: owned furnace replaced February 2025, roof shingles replaced March 2021, kitchen renovated February 2026, and laminate flooring updated within the last decade. Just move in and enjoy.This one won't last - book your showing today. (id:15069)
Exceptional opportunity on this Residential home with a large lot zoned Industrial B! This unique property combines an existing detached dwelling with the flexibility and potential of industrial zoning. The existing building may lend itself well to office, professional or other permitted commercial uses, making this an intriguing option for business owners, investors or owner/users. The generous lot offers plenty of space and exciting possibilities for those looking to establish or expand their business presence. A rare opportunity to acquire a property offering an existing building, substantial lot size and versatile zoning. (id:15069)
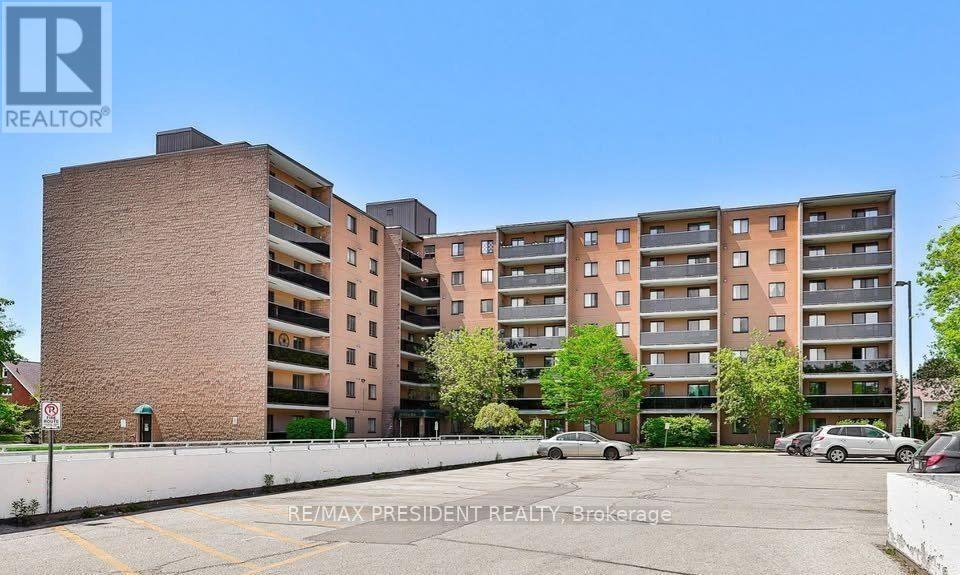
Located in the heart of Kitchener, 29 West Avenue Unit # 111 offers bright and carpet free functional living space. Freshly painted, new flooring. This well-maintained condo features an open-concept living, dining, and kitchen area filled with natural light. The unit includes two spacious bedrooms with ample closet space, providing comfortable living for families. Ample visitor parking. One garage parking space is included. Conveniently located close to Kitchener GO Station, Kitchener VIA Rail Station, Victoria Park, and Conestoga College. (id:15069)
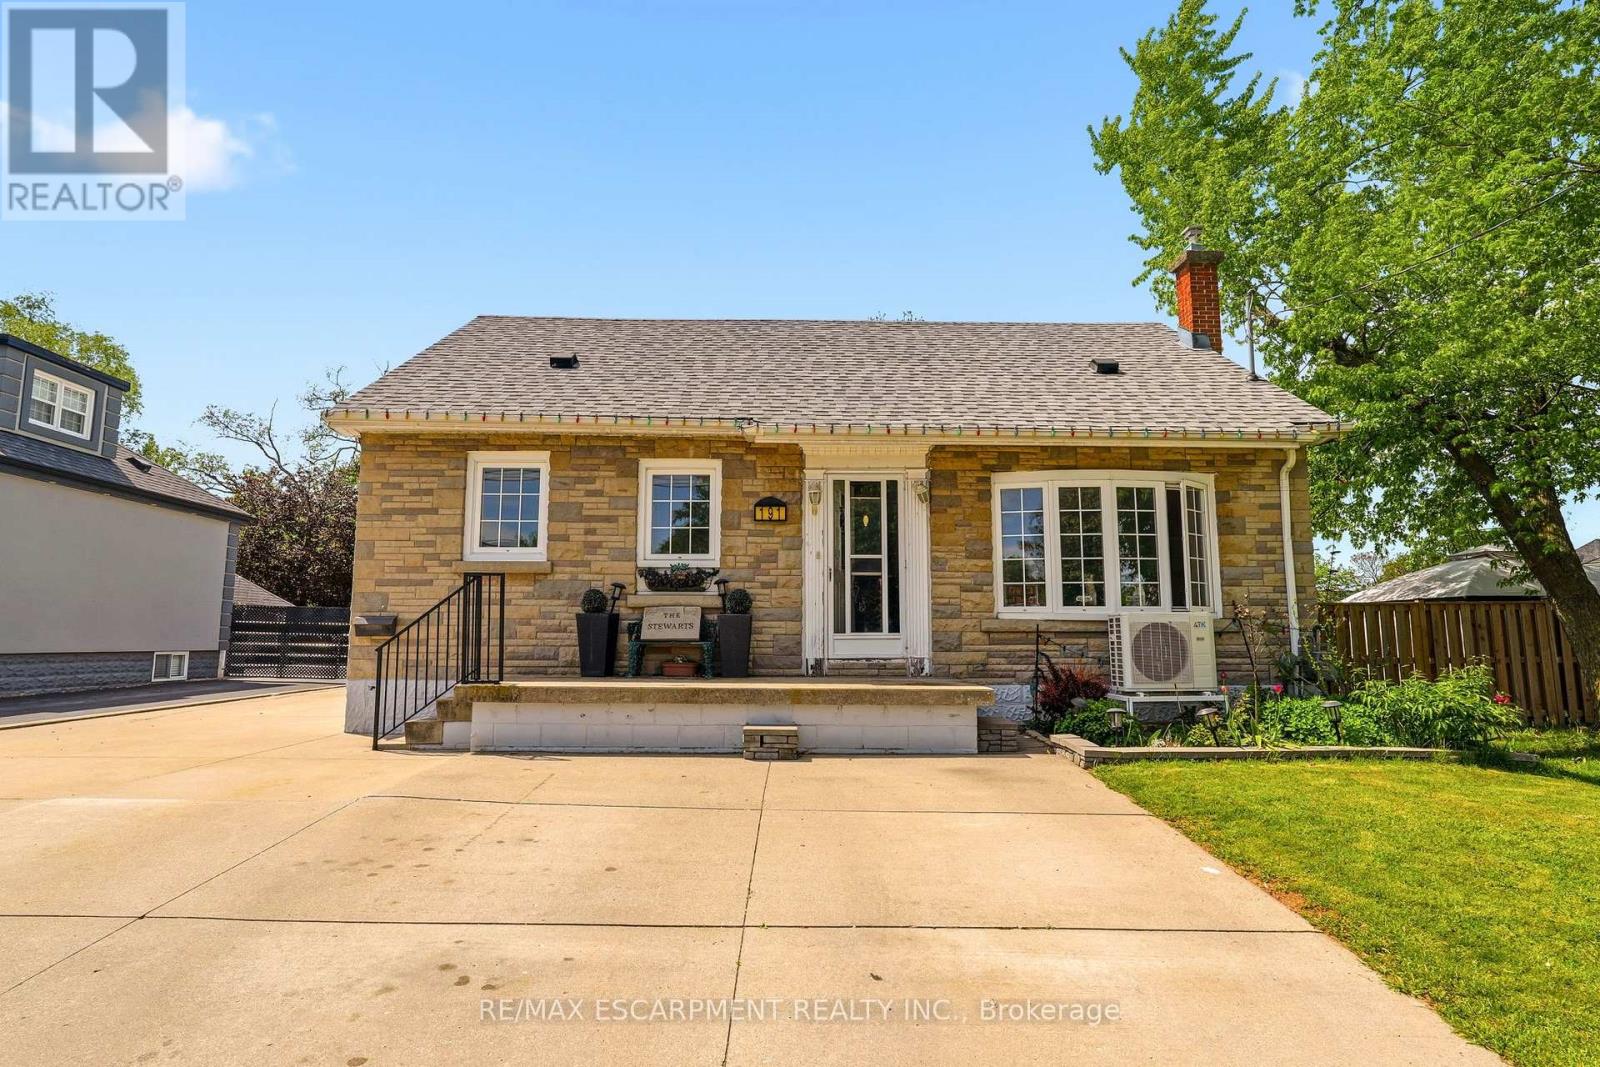
NEW PRICE on this spacious 1.5-storey home in desirable Stoney Creek, offering endless potential for the right buyer! Featuring 4 bedrooms, 2 kitchens, a large finished rec room, separate living and family rooms, and plenty of space for the whole family. Situated on a huge fenced lot with two additional sheds for extra storage. Car enthusiasts, hobbyists, and hands-on creators will love the detached 26' x 22' double-car garage/workshop with hydro, the perfect space for projects, tools, toys, or weekend tinkering, plus an incredible 23' x 16' loft above for extra storage, a studio, or the ultimate retreat. All you need are some cosmetic updates and your personal touch, to turn this property into a spectacular forever home. Fantastic opportunity in a great family-friendly location! Addition upgrade NEW furnace (2026) (id:15069)
Welcome to 260 Granite Hill Road, a beautifully finished two-storey home in Cambridge's sought-after North Galt, offering approximately 3,980 sq ft of finished living space across all levels. A gracious foyer opens to a spacious living room and separate dining area, ideal for entertaining. The bright upstairs kitchen features a walk-in pantry and flows into an inviting family room with gas fireplace, with access to an upper deck and barbecue area. A dedicated office, a 10'11" x 7'5" laundry room with inside entry to the double garage, and a two-piece bath complete the level. Upstairs, the impressive primary retreat measures 26'1" x 13'1" and includes two walk-in closets and a five-piece ensuite with soaker tub and separate shower. Three additional bedrooms share a four-piece bath with double vanity. The fully finished lower level offers its own separate entrance and walkout, a large 26'4" x 13'1" living room anchored by a bay window, a renovated kitchen completed April 2025, two additional bedrooms - one measuring 16'4" x 14'7" - a three-piece bath, plus a generous storage room and separate utility room. Fully opening double garden doors lead straight out to the pool. Buyer to satisfy themselves as to permitted use. The rear yard is a private resort-style oasis with an inground pool, deck and patio, fully landscaped. Solid brick exterior, forced-air gas heat, central air, air exchanger and water softener. Municipal water and sewer on a 46.93 x 151 ft lot, R4 zoning. All room dimensions and square footage from measured floor plan, available in supplements. Walking distance to Saginaw Public School and St. Teresa of Calcutta Catholic Elementary, with Lions Can-Amera Park, Shade's Mills Conservation Area and the Can-Amera trail system close by, and Highway 401 access at Townline Road only minutes away. (id:15069)
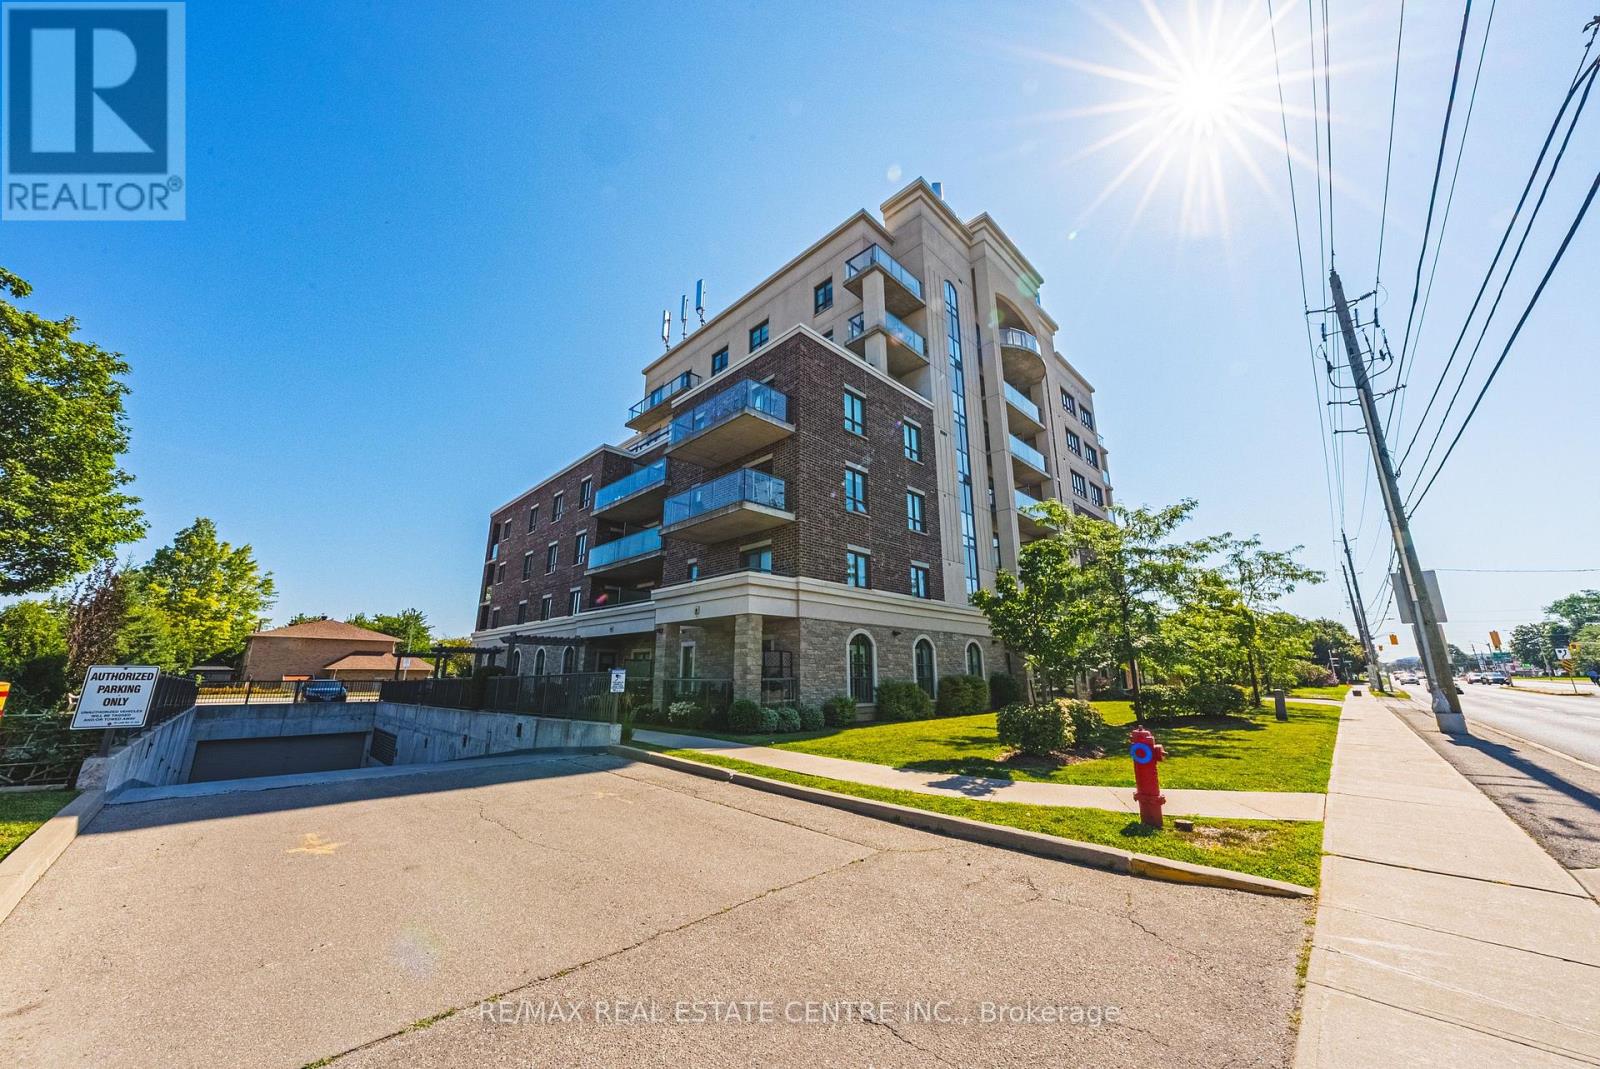
Welcome to this sun-filled, 1,242 sq. ft. 3rd-floor corner unit offering bright northeast exposure and a private covered balcony with scenic views! Located in a vibrant, well-established Stoney Creek neighborhood, you are steps from parks, transit, major highways, shopping, and congregation. Inside, the open-concept 2-bedroom, 2-bathroom layout boasts upgraded laminate and tile flooring, large windows, and granite countertops throughout. The primary suite features a walk-in closet and 3-piece ensuite with a glass-door shower, complemented by a spacious second bedroom, full 4-piece main bath, and in-suite laundry. Condo fees conveniently include heat, water, air conditioning, and underground parking. The unit includes a designated underground parking space and a rare, oversized private storage room, a coveted upgrade exclusive to only a select few units. Premier building amenities feature a beautiful lobby lounge, fitness center, party room with full kitchen, outdoor garden spaces, and a bocce court. (id:15069)