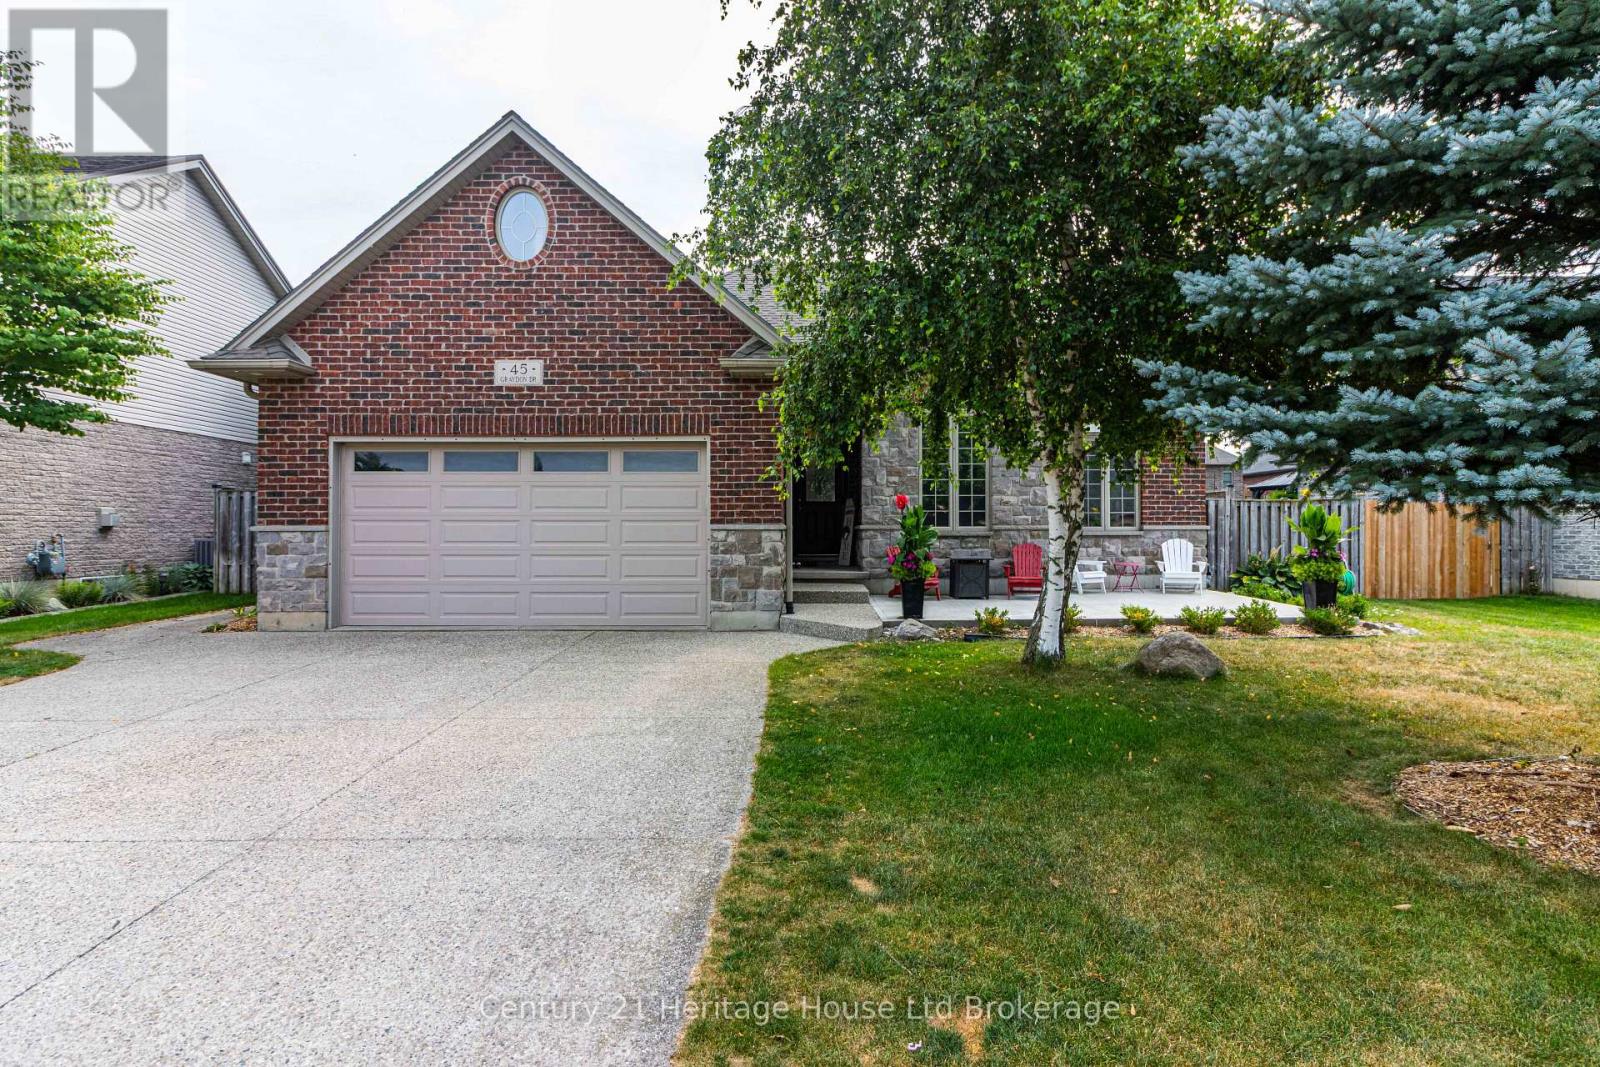
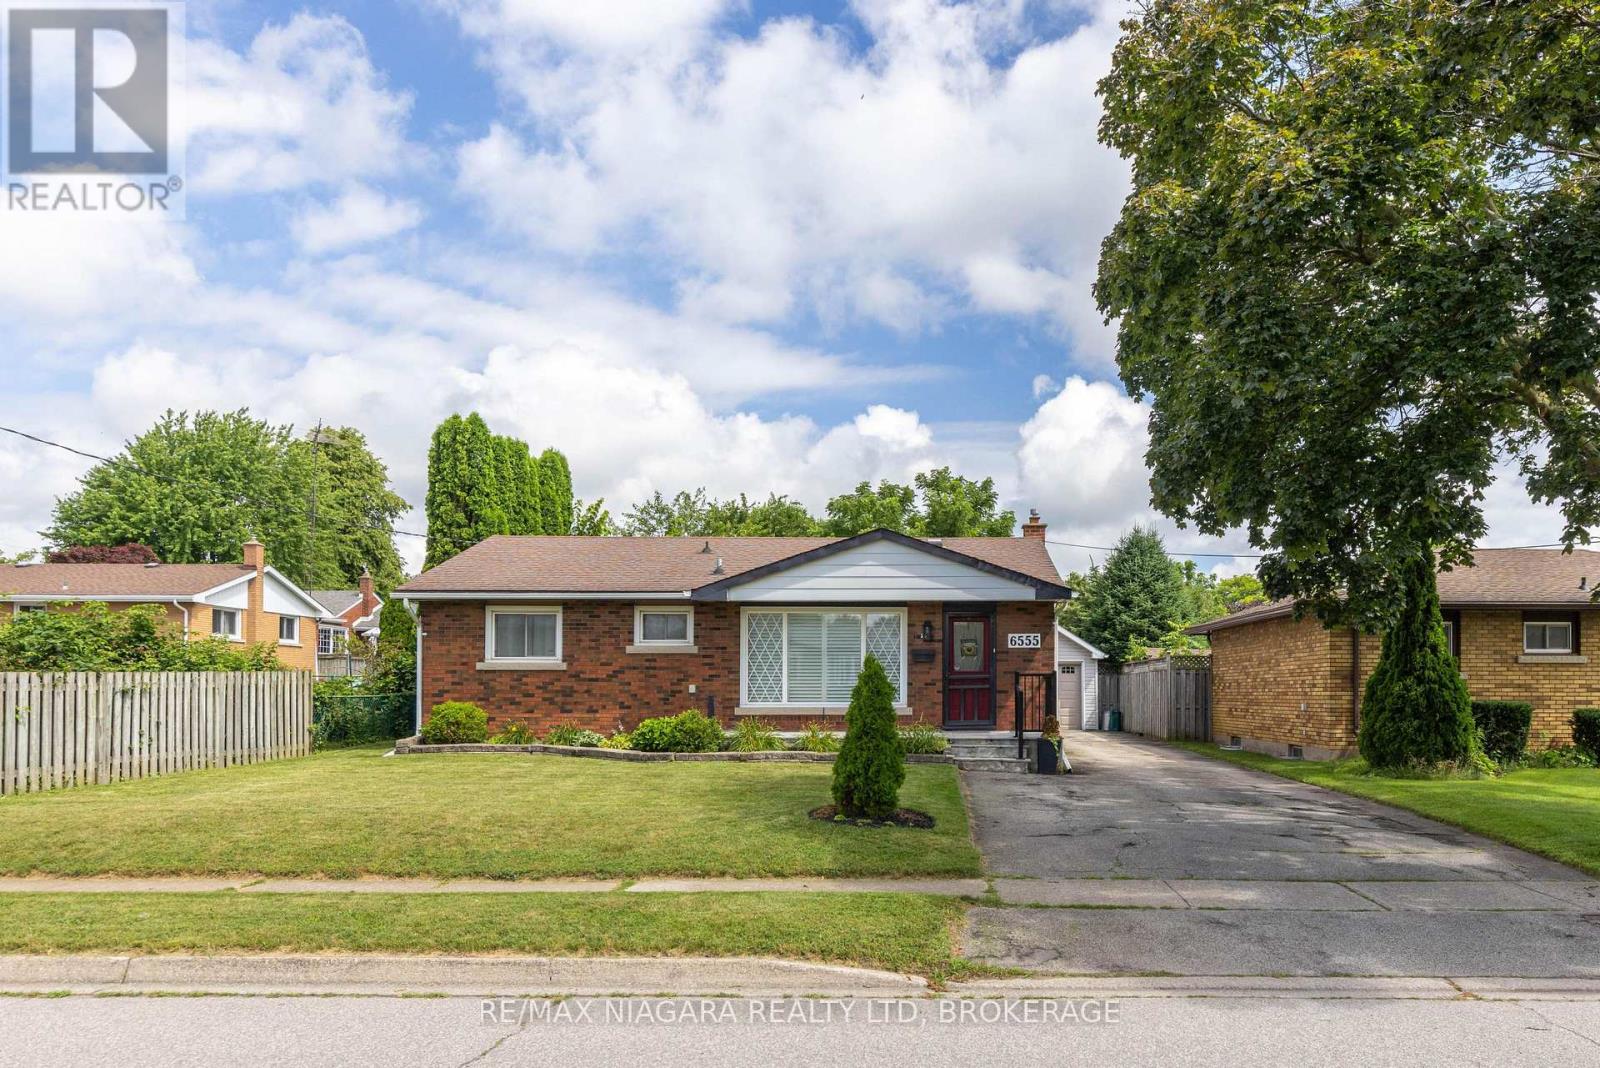
Welcome to small-town living at its finest! Built in 2007 by Scott Stewart Construction, this exceptionally well-maintained detached brick bungalow offers the perfect blend of quality craftsmanship, space, and functionality in a sought-after village setting. Boasting five spacious bedrooms and three full bathrooms, this home offers over 2,400 sq. ft. of finished living space with excellent in-law potential. The bright, open-concept main floor features 9-foot ceilings, beautiful hardwood and ceramic flooring, and a lovely open concept maple kitchen complete with an oversized island, breakfast bar, and plenty of cabinetry. The kitchen flows seamlessly into the dining area and inviting living room, creating the perfect space for entertaining and hosting family and friends. The finished lower level adds even more versatility with two additional spacious bedrooms, a full bathroom, and an expansive family room featuring a cozy gas fireplace-ideal for movie nights, a games room, or multi-generational living.. Outside, you'll appreciate the home's outstanding curb appeal with classic brick and stone accents, a spacious driveway, newer front patio, and a fully fenced backyard with mature landscaping and plenty of room for children, pets, or summer gatherings. Located in a quiet, family-friendly neighbourhood with municipal water and sewer services, this home offers the charm of village living while being just minutes from golf courses, everyday amenities, and quick access to Highway 401 for an easy commute. This is an outstanding opportunity to own a quality-built bungalow in a welcoming community-move in and enjoy everything this beautiful home has to offer. (id:15069)
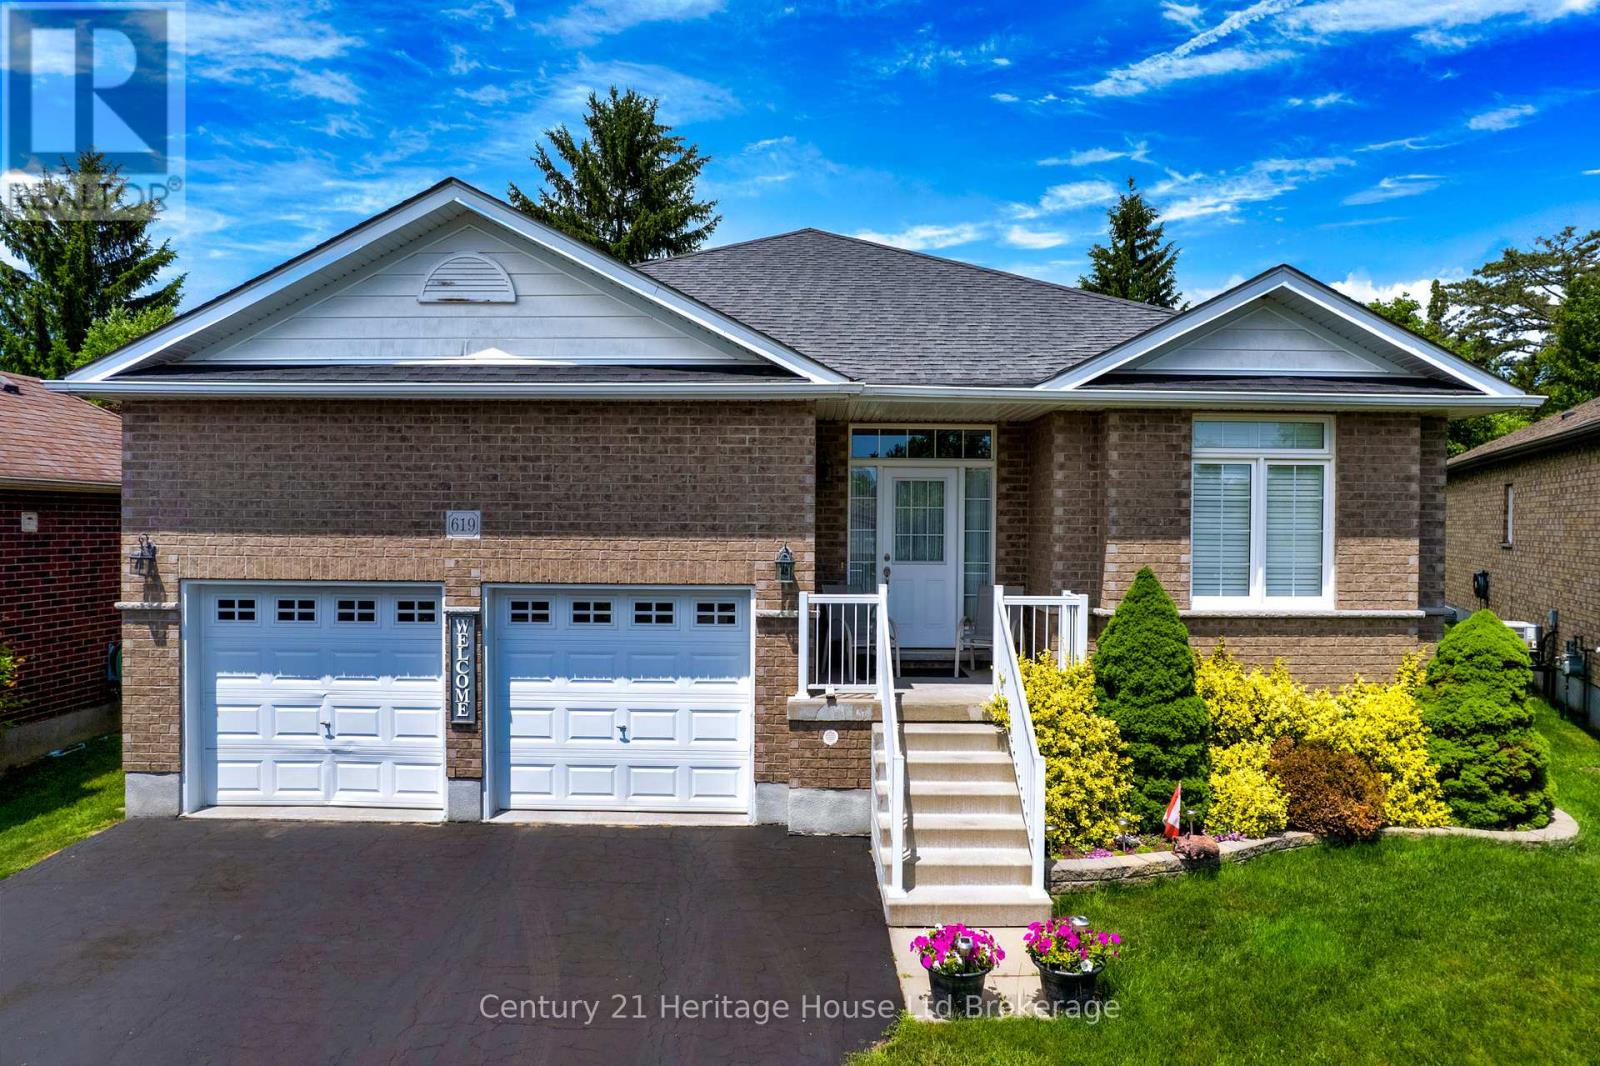
Welcome to 619 Fox Hollow Court, where home ownership becomes a lifestyle. Nestled within the highly sought-after Sally Creek 55+ Adult Lifestyle Community, this is a place where days are defined by connection, leisure, and effortless living .Here, your morning can begin with a walk along scenic trails or a tee time at the beautifully maintained Sally Creek Golf Course, followed by coffee on your private deck overlooking peaceful gardens. Afternoons might include time at the community amenity centre, staying active, socializing, or simply enjoying the vibrant, like-minded atmosphere that makes this neighbourhood so special. And as the day winds down, the Brickhouse Brew-pub Restaurant offers the perfect setting for dinner, drinks, and conversation-just steps from home. Set on a quiet cul-de-sac, this thoughtfully designed 2+2 bedroom bungalow offers the ideal backdrop to this lifestyle, with a bright, open-concept layout and seamless indoor-outdoor flow. The composite deck, accessed from both the breakfast area and the primary suite, invites you to slow down and enjoy every moment, whether hosting friends or relaxing in your own private retreat. With a fully finished lower level for visiting family, an oversized double garage with mezzanine storage, and a rare pie-shaped lot that enhances privacy and space, this home supports the freedom to live exactly as you choose. This is more than a move-it's a transition to a carefree, social, and active lifestyle, where everything you need is within reach and every day feels like a getaway. (id:15069)
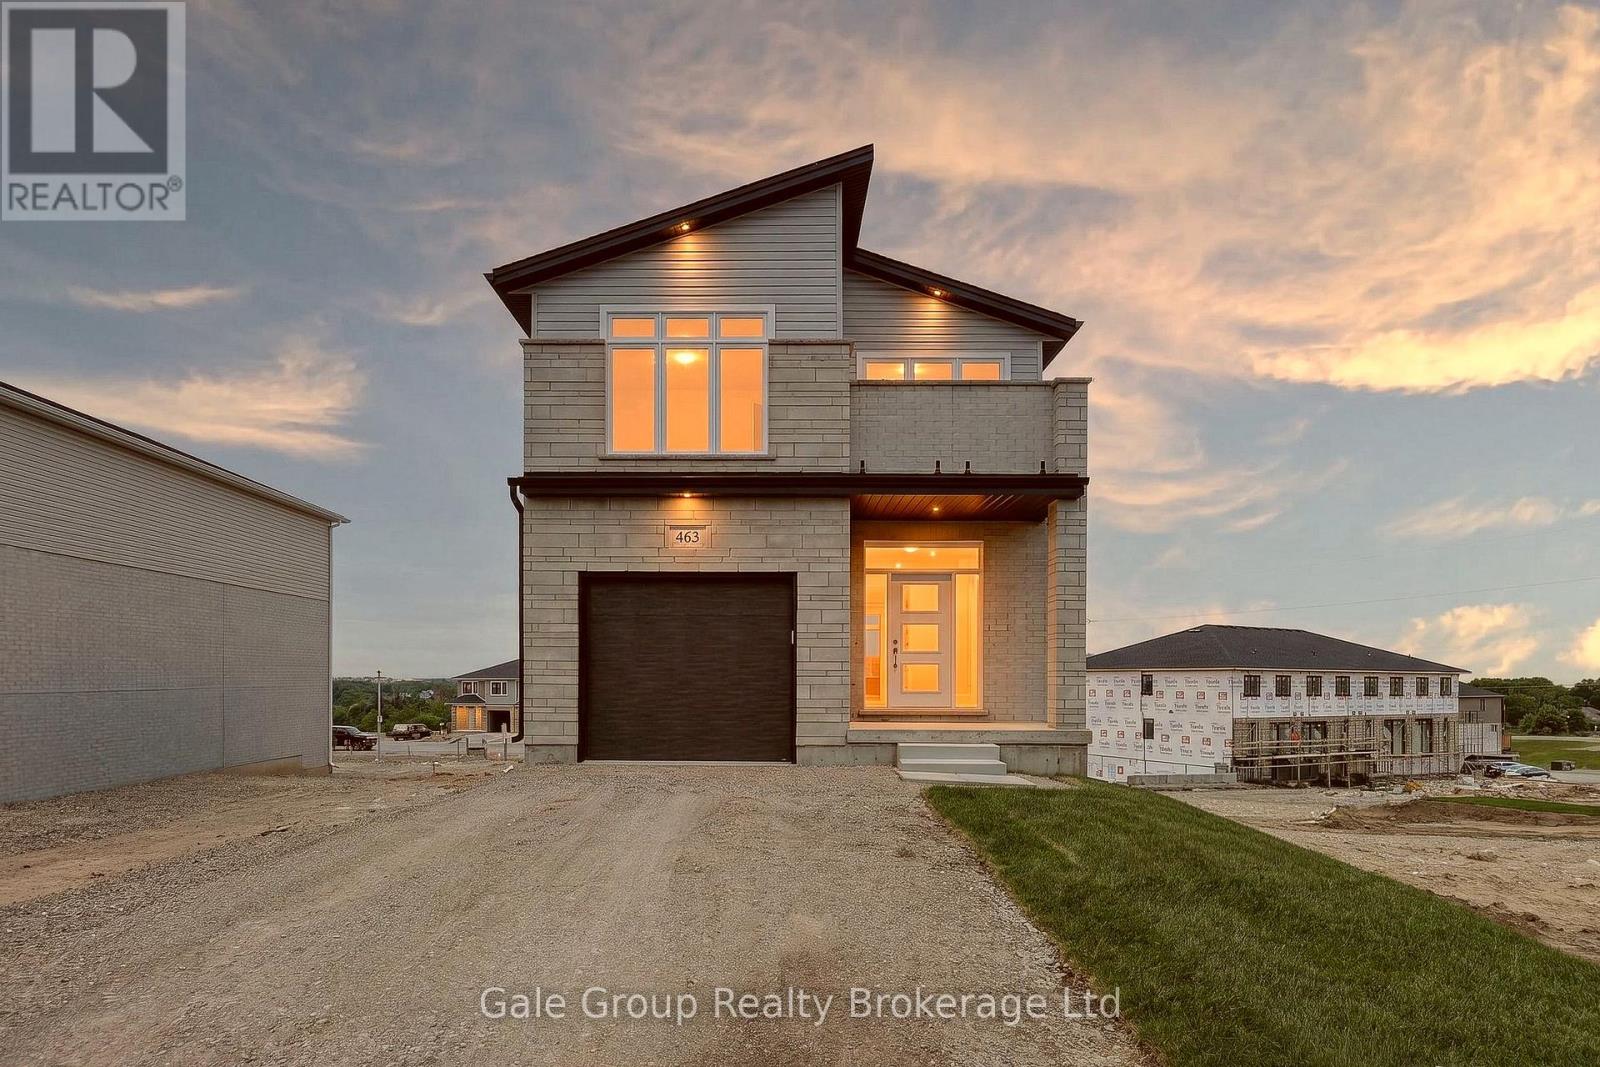
Gorgeous new home w/potential for multi-generational living! This 4 bedroom, 2.5 bathroom attractive 2-storey home features many upgrades and very high build quality. The main floor has an open foyer featuring medium-light coloured high quality durable water proof premium laminate floor leading you to the open concept kitchen, living, and dining room space. The kitchen features custom timeless white cabinetry and stunning quartz countertops, perfectly accented with stainless fridge, stove, and dishwasher. Plenty of room for gatherings in the adjacent living/dining room while overlooking the beautiful city scape. Access to a covered deck via sliding door off dining area - perfect for BBQing or relaxing. The second floor features 4 good sized bedrooms with a large primary at the front of the house. The primary bedroom has a huge walk-in closet, gorgeous custom built tile and glass shower, and a unique Juliette balcony with vinyl floor and frameless glass railing; perfect for enjoying some private relaxation. Another excellent feature of this home is the 2nd floor laundry: No more carrying laundry up and down the stairs! The walk-out basement is unfinished and features a rough in for an additional kitchen/bathroom, and has been thoughtfully designed to encourage use as an accessory apartment or in-law suite. Upgrades over standard build quality include: Engineered floor trusses, (eliminate support posts, prevent squeaks, and eliminates need for bulkheads), Maintenance free windows and doors, synthetic underlayment on entire roof (not just 4'), spray foamed rim joists, etc. Fully insulated garage feat. painted, insulated overhead door, poured concrete floor, and has been drywalled, and is fully paint-ready with 1 coat of primer already applied. Price does not include HST and reflects the proposed enhanced HST rebate for qualified buyers using the home as a primary residence (for agreements signed April 1, 2026-March 31, 2027). Program may change & conditions may apply. (id:15069)
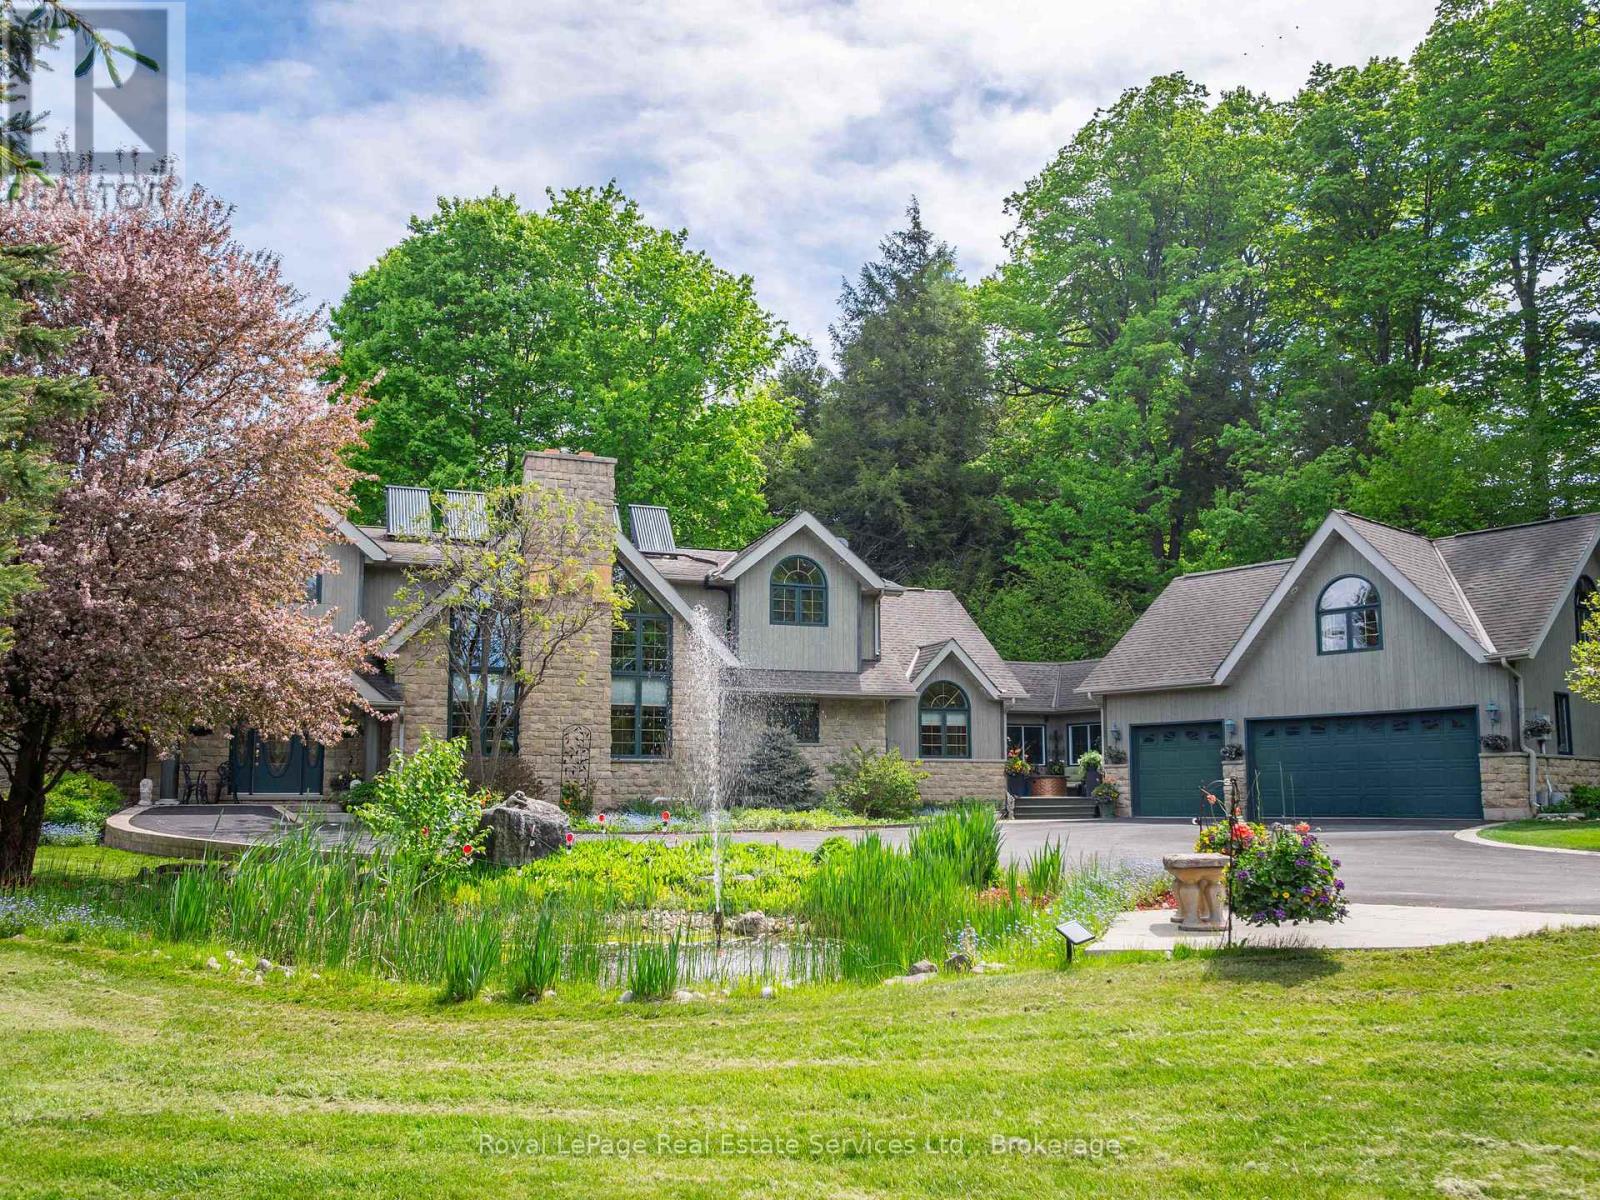
Welcome to 6 Turtle Lake in beautiful Halton Hills. Situated across from the picturesque and challenging Blue Springs Golf Course. This home was thoughtfully custom built for multigenerational families as it offers two fully contained apartments within the home. Surrounded by stunning landscape and expansive grounds it also can accommodate venues such as weddings, family reunions or the possibility of an airbnb! The home is expansive featuring an appealing main floor primary bedroom and ensuite, with an additional 6 bedrooms and 5 baths. There is space for everyone! Beautiful custom millwork and cabinetry throughout. Features include a second floor laundry and an additional laundry room in the lower level, walk out basement, vaulted ceiling in great room overlooked by the expansive games room on the second floor including bar, light filled breeze way leading to garage and apartment above, several cozy gas fireplaces throughout, renovated baths, lighting and flooring. Gorgeous back patio and deck to entertain family and friends. Minutes to Acton, Georgetown, Milton and the 401. This property offers your family privacy and serenity in a beautiful community yet close to amenities. Perfect for the golf enthusiast, multigenerational families or a family looking for an expansive home to share. https://mail.google.com/mail/u/0?ui=2&ik=33ed18c419&attid=0.0.1&permmsgid=msg-f:1855303238292367412&th=19bf5c77250c6834&view=att&zw&disp=inline (id:15069)
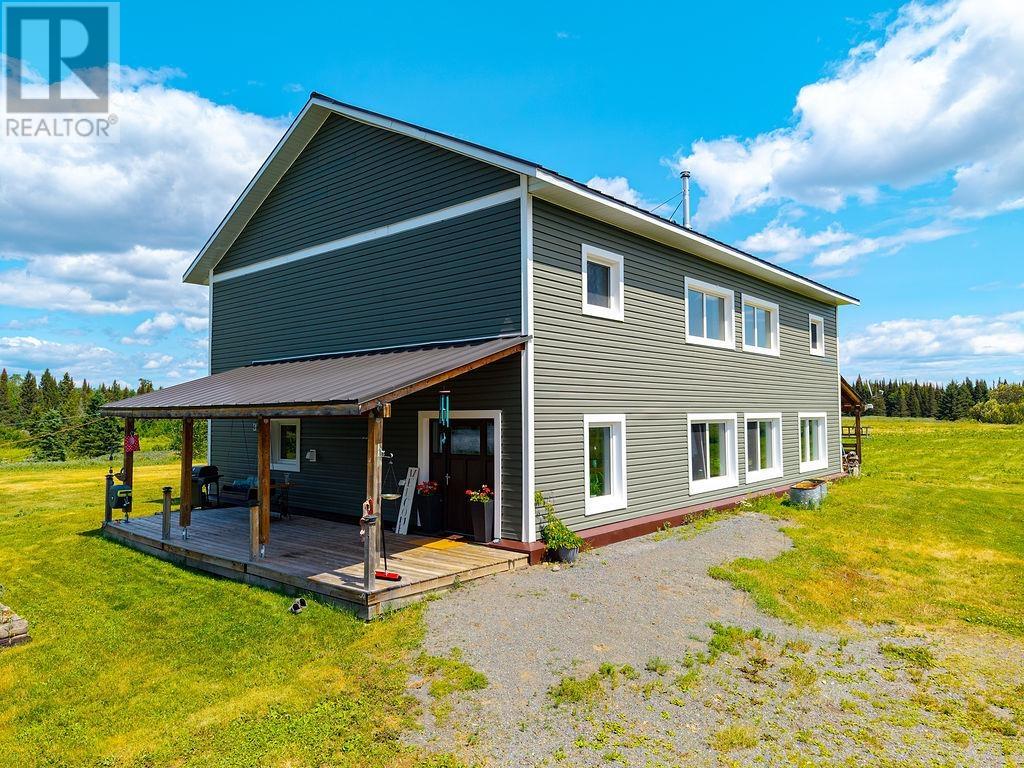
Set on over 31 private acres in Kakabeka Falls, this exceptional 6-bedroom, 2-bathroom custom home delivers stunning views and an above-ground pool alongside a building envelope and mechanical package rarely found on the market. Built on an IsoSlab frost-protected shallow foundation with R85 12" SIP walls, continuous exterior Rockwool insulation, a Junior HF hidden-fastener metal roof, and triple-glazed European tilt-and-turn windows, the home is engineered for superior efficiency and comfort. Inside, enjoy a Zehnder ComfoAir 550 HRV system with HEPA filtration, a Mitsubishi Mr. Slim cold-climate heat pump rated to -23°C, a see-through wood fireplace, and a Viega ManaBloc home-run plumbing system feeding a fully filtered and softened water supply from a private well, backed by an A.O. Smith heat pump water heater. The home is Cat 6 wired throughout with TbayTel fibre and Starlink backup internet, while the kitchen showcases an induction cooktop, double oven, French door fridge, farmhouse apron sink, and solid oak counters under LED lighting throughout. A rare combination of acreage, views, and next-level construction quality — this is a must-see property. (id:15069)
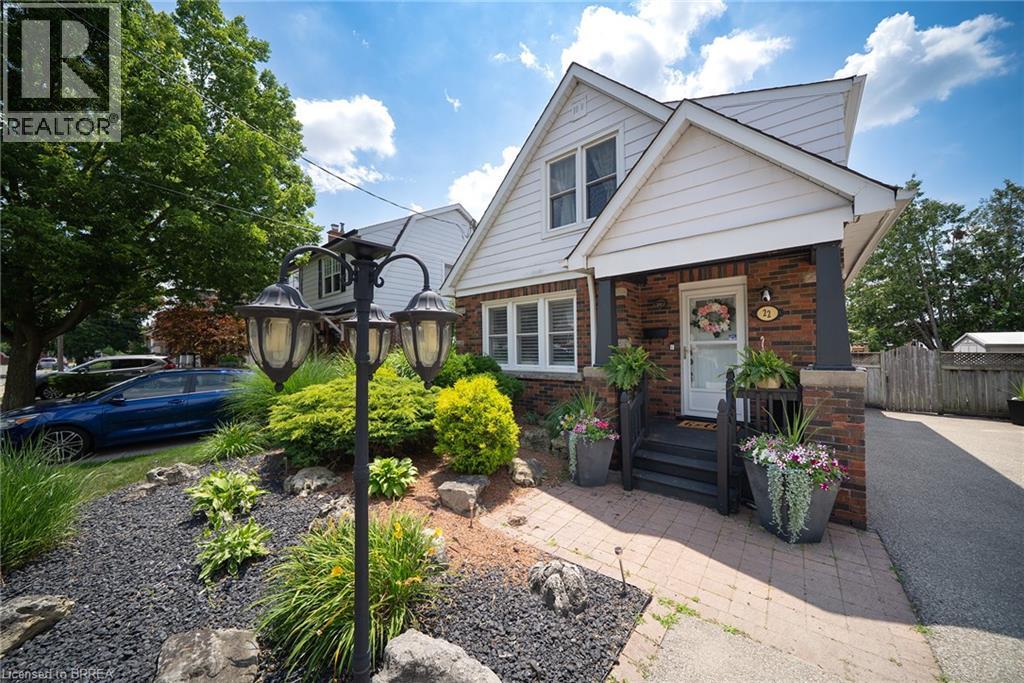
Welcome home to 22 Burwell Street, a well-maintained 1.5-storey home nestled in Brantford's desirable Holmedale neighbourhood. This 1,240 sq ft home offers 3 bedrooms, 2 full bathrooms and a finished basement. Set just moments from the Grand River, the location puts parks, trails and the natural beauty of Holmedale close by. The home's inviting exterior features a covered front porch and a double-wide driveway. The bright front entry that opens into a spacious main living area, where laminate flooring flows throughout the main floor and California shutters complement the windows. French doors connect the living room to the open concept kitchen and dining area. The renovated kitchen showcases quartz countertops, two-tone cabinetry, a subway tile backsplash and stainless steel appliances. Sliding patio doors extend the dining space outdoors to a covered deck overlooking the fully fenced and landscaped backyard. The second floor features original hardwood flooring flows throughout the bedroom level. The spacious primary bedroom features a walk-in closet, while 2 additional bedrooms and a 4-piece bathroom complete the upper level. The finished basement adds valuable living space with a recreation room, 3-piece bathroom and laundry area, along with plenty of room for storage. The private backyard is designed for enjoying the warmer months, featuring a large covered deck with space to relax in the shade and heated above-ground pool. Parking for up to 6 cars in the extra wide, extra deep private driveway and exterior storage sheds for all your tools and toys. Located in one of Brantford's favourite neighbourhoods, this home is close to parks, walking trails, schools and the Grand River, offering a comfortable place to call home in a well-established community. (id:15069)
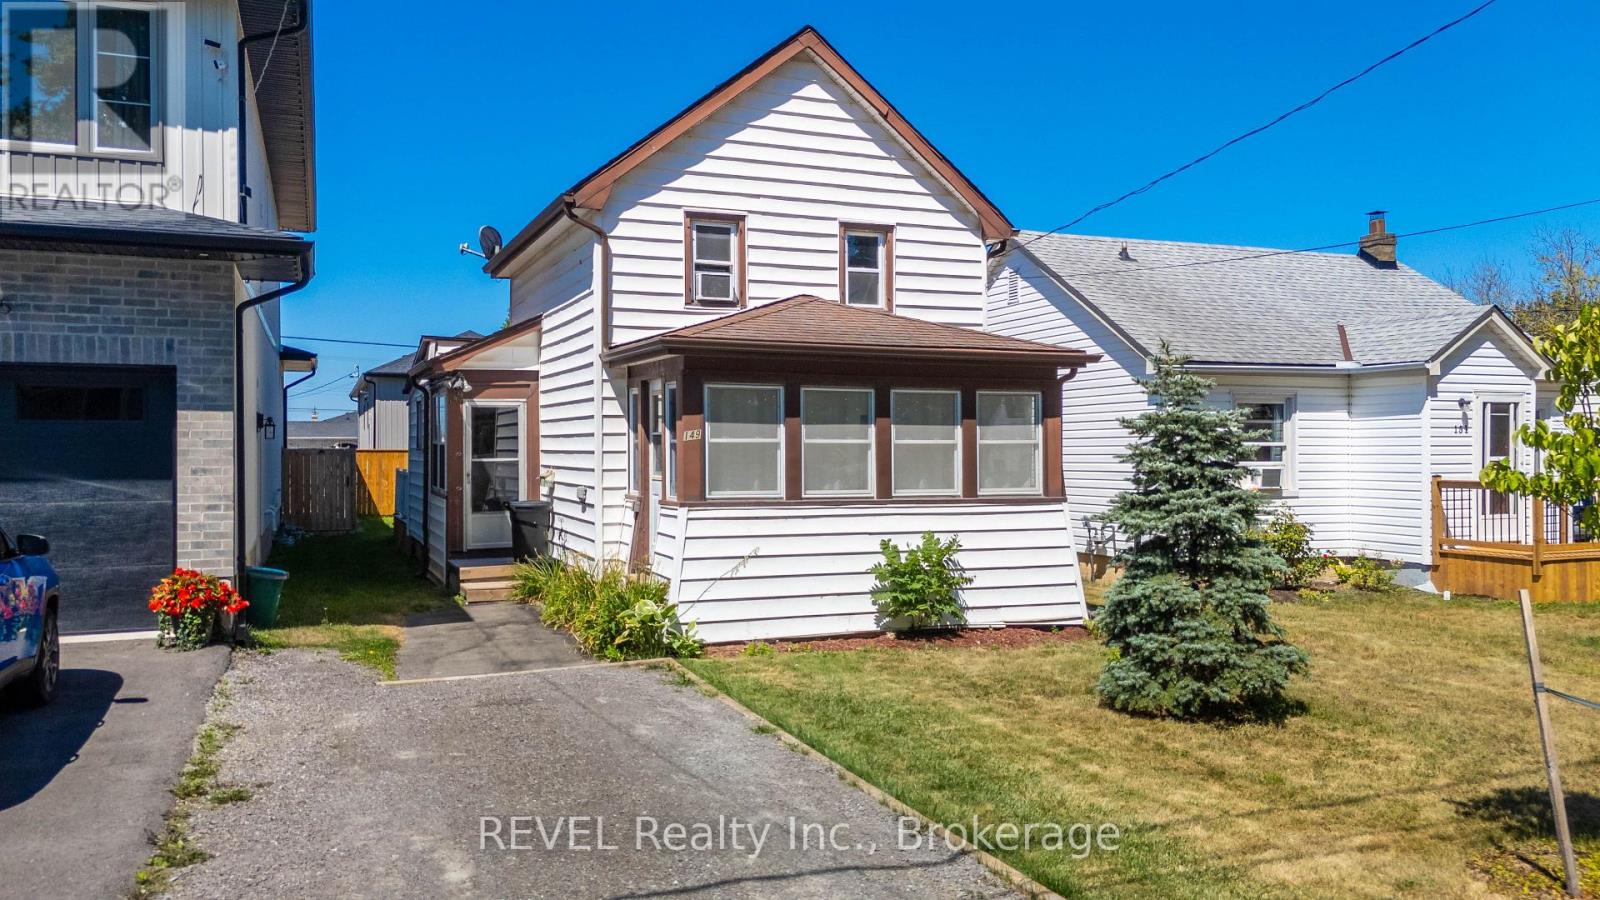
Cute as a button and ideally located, this charming home is just minutes from everyday amenities and offers local easy access to the lake. Perfect for first-time homebuyers, it provides an affordable opportunity to step into homeownership with confidence. The spacious, fenced backyard is ideal for children, pets, gardening, or entertaining. Lovingly maintained, this home has been well cared for and is move-in ready. The full basement offers plenty of space for utilities and storage. Don't miss this wonderful opportunity to enter the housing market with a home that combines comfort, value, and a great location. (id:15069)
PRIME CHERRYWOOD ACRES BRICK BUNGALOW! Beautifully updated, offering 3+1 bedrooms, 2 full bathrooms, detached 2 car garage (tandem), covered rear patio with gazebo and fenced yard. Main floor layout offers living room with big & bright windows, dining area, 3 bedrooms, 4-piece bath with tub & shower, remodeled kitchen with white cabinetry, quartz counters and kitchen appliances included. Main floor offers separate mud room entrance plus pantry or coffee bar area with sliding door walk-out to your covered rear patio. Basement level is finished with a spacious rec room, den/office nook, 4th bedroom and additional office space or storage plus 3-piece bath with shower. All kitchen appliances plus washer & dryer included. Updates include: gazebo (2021), garage shingles (2019), central air (2015), house shingles (2013), furnace (2013) and owned hot water tank. Wonderful family neighbourhood with multiple parks, featuring play structures, tennis courts, basketball courts, pickle ball and walking distance to Cherrywood Acres school. Easy access to pharmacies, banking, groceries, and restaurants. Quick & convenient access to the QEW highway to Toronto and Fort Erie/USA. (id:15069)
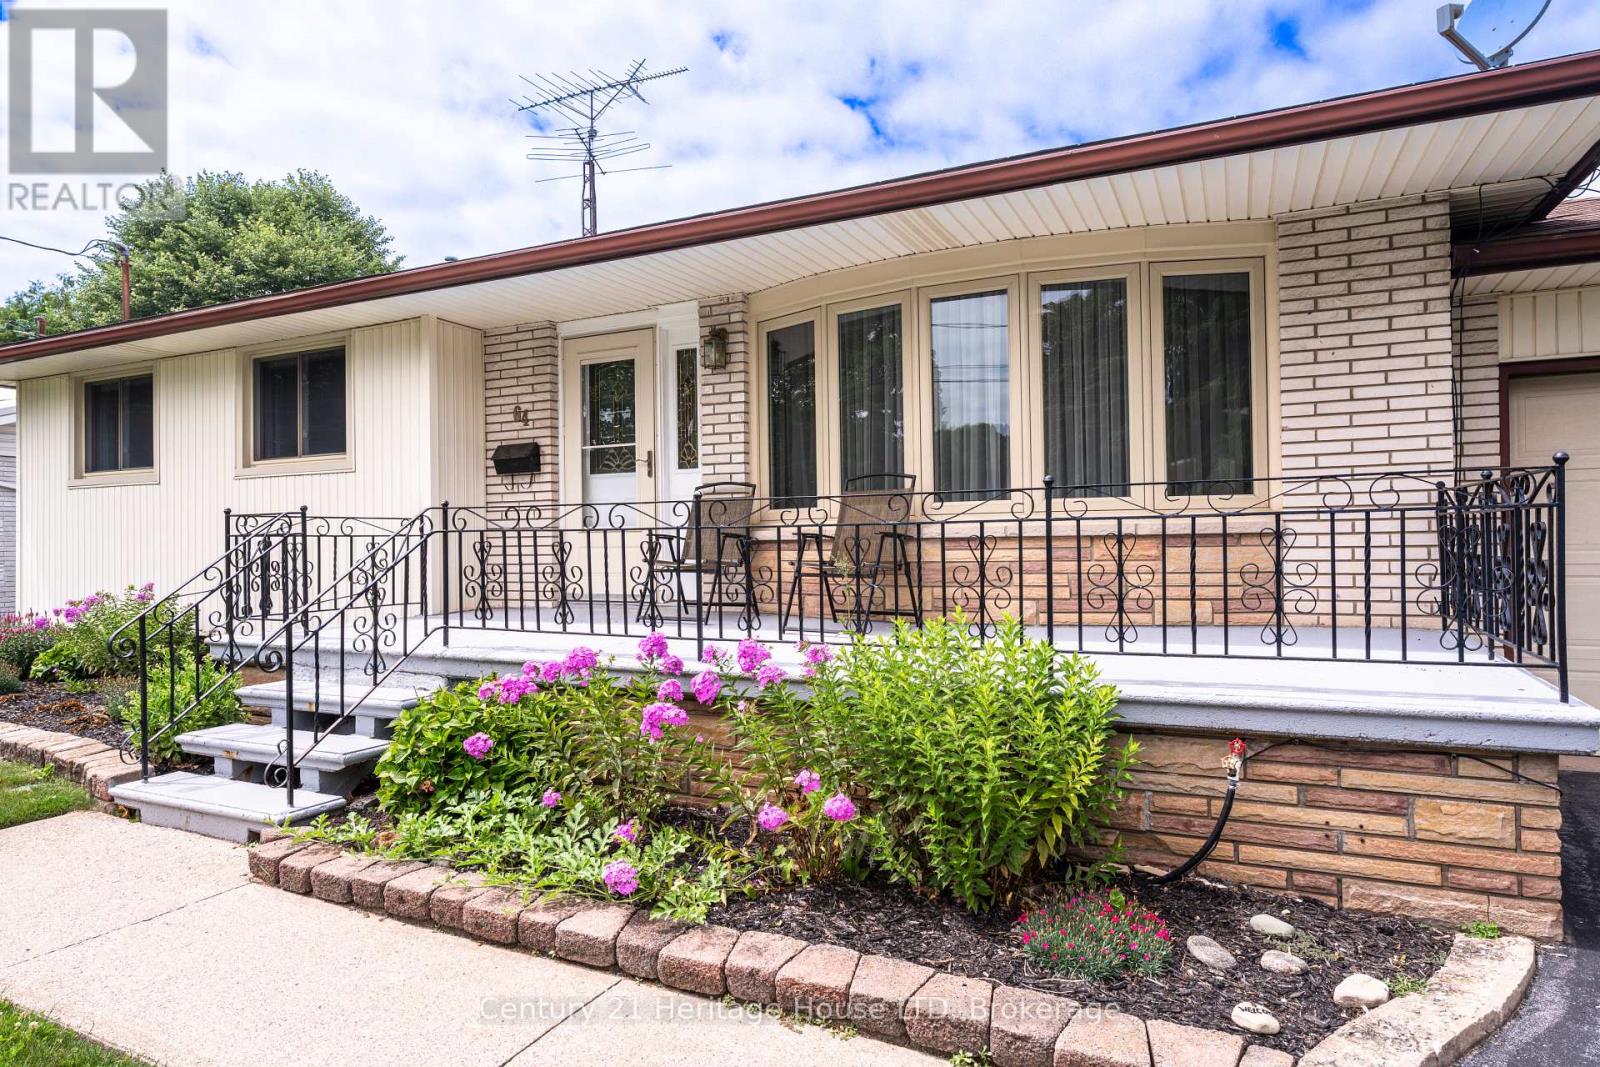
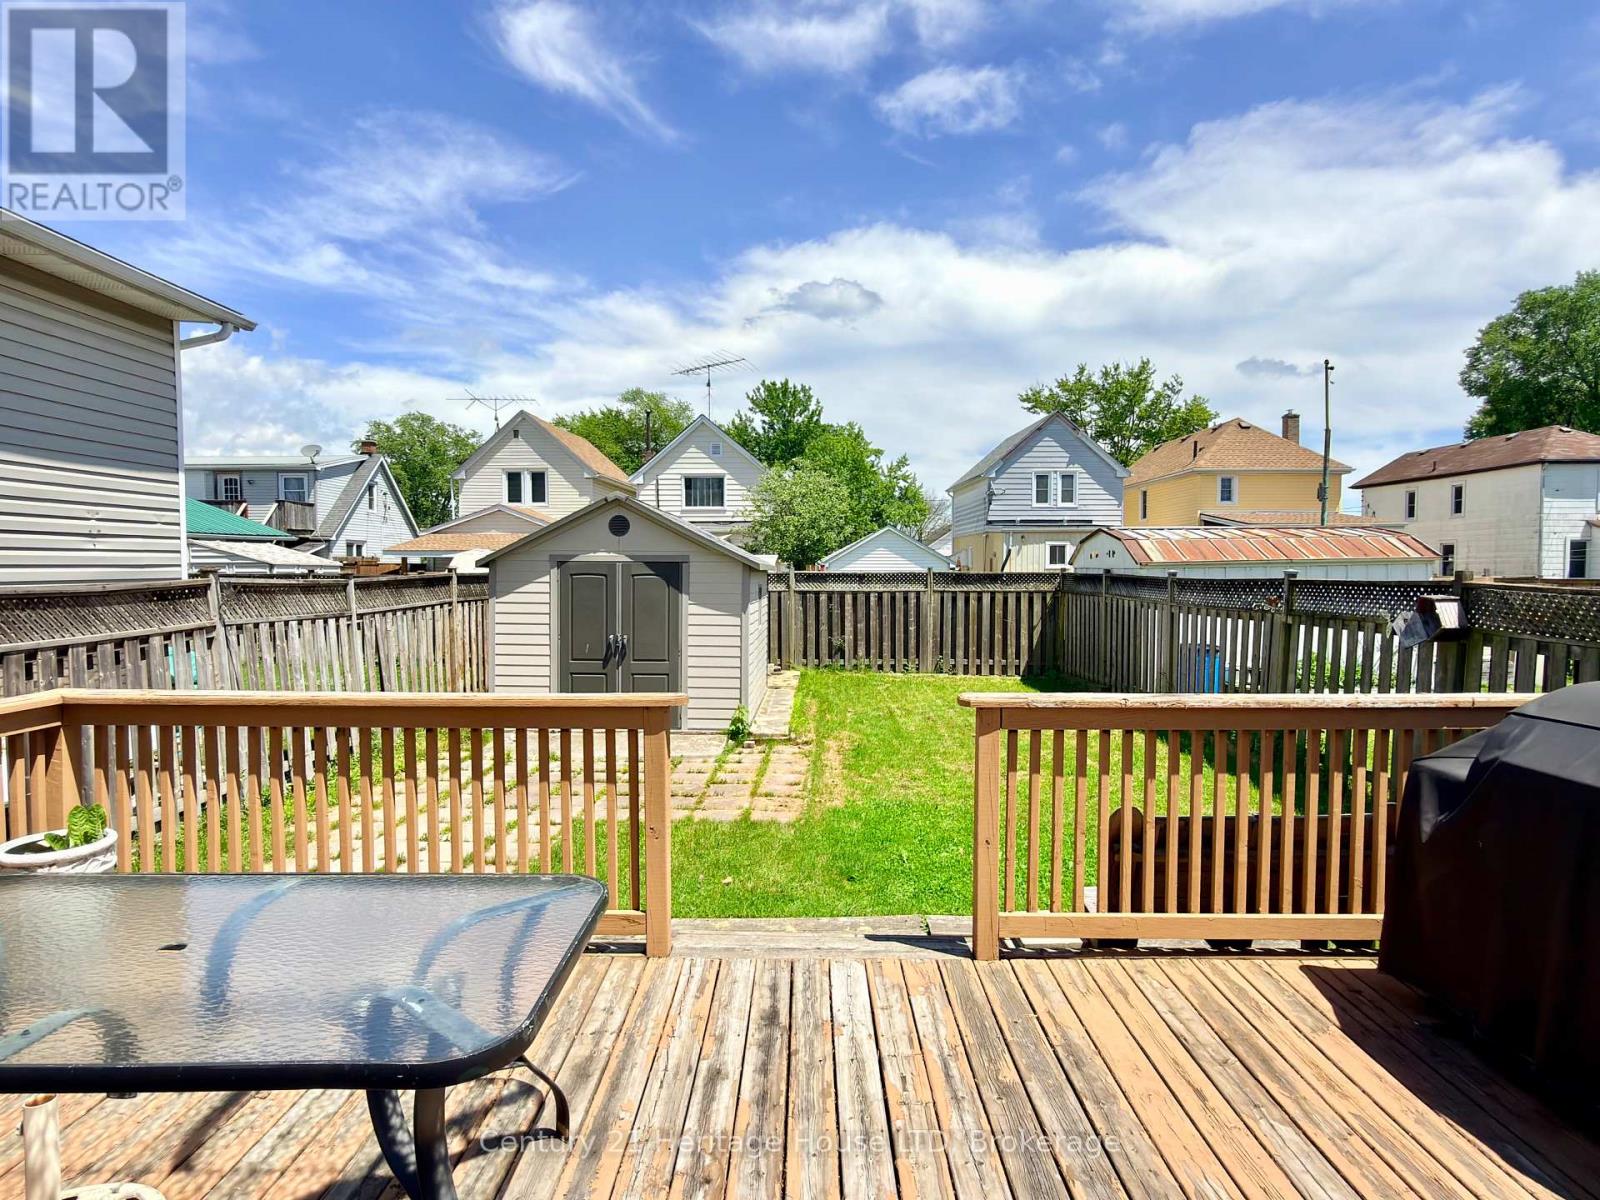
Welcome to 64 Croydon Dr, a detached bungalow nestled in one of North End St. Catharines most sought-after family friendly neighbourhoods. This home features 3 bedrooms, 2 bathrooms, 2 kitchens, separate rear entrance to the lower level, a 5 car driveway, plus a 1 car garage, a fully fenced back yard (with a gate to the park of course), and a spectacular covered rear porch (perfect for entertaining!) The basement has strong potential for an InLaw suite or as an ADU (additional dwelling unit). Currently it has a kitchen, large dining room, living room (with a gas fireplace), 3 pc washroom and laundry. Directly behind the house is Bogart St Park! Features include a splash pad, tennis courts, soccer field, backstop, playground equipment and it is wheel chair accessible! Just steps away from Port Weller Waterfront walking trail and Sunset Beach! Close to all amenities you will need! Come see 64 Croydon today! (id:15069)
Welcome to 19 Santone Ave! Perfect starter home with 3 bedrooms (2 upstairs and 1 on the main floor), large eat in kitchen, plus dining room. Fully fenced back yard for kids and pets to play. Generous sized garden shed and a great deck for entertaining friends and family! With an affordable price tag, this home is the perfect starter home for your family. Located in the quiet neighbourhood of Welland south, just down the street from St Augustine Catholic Elementary School, close to all amenities including restaurants, shopping and the Recreational Welland Canal, Canoe Club, Rowing Club and Empire Sportsplex. Plus it's perfect for commuting with Welland's central location placing it less than 20 minutes from most of the neighbouring cities in the Niagara Region! Come see this home in person today! (id:15069)
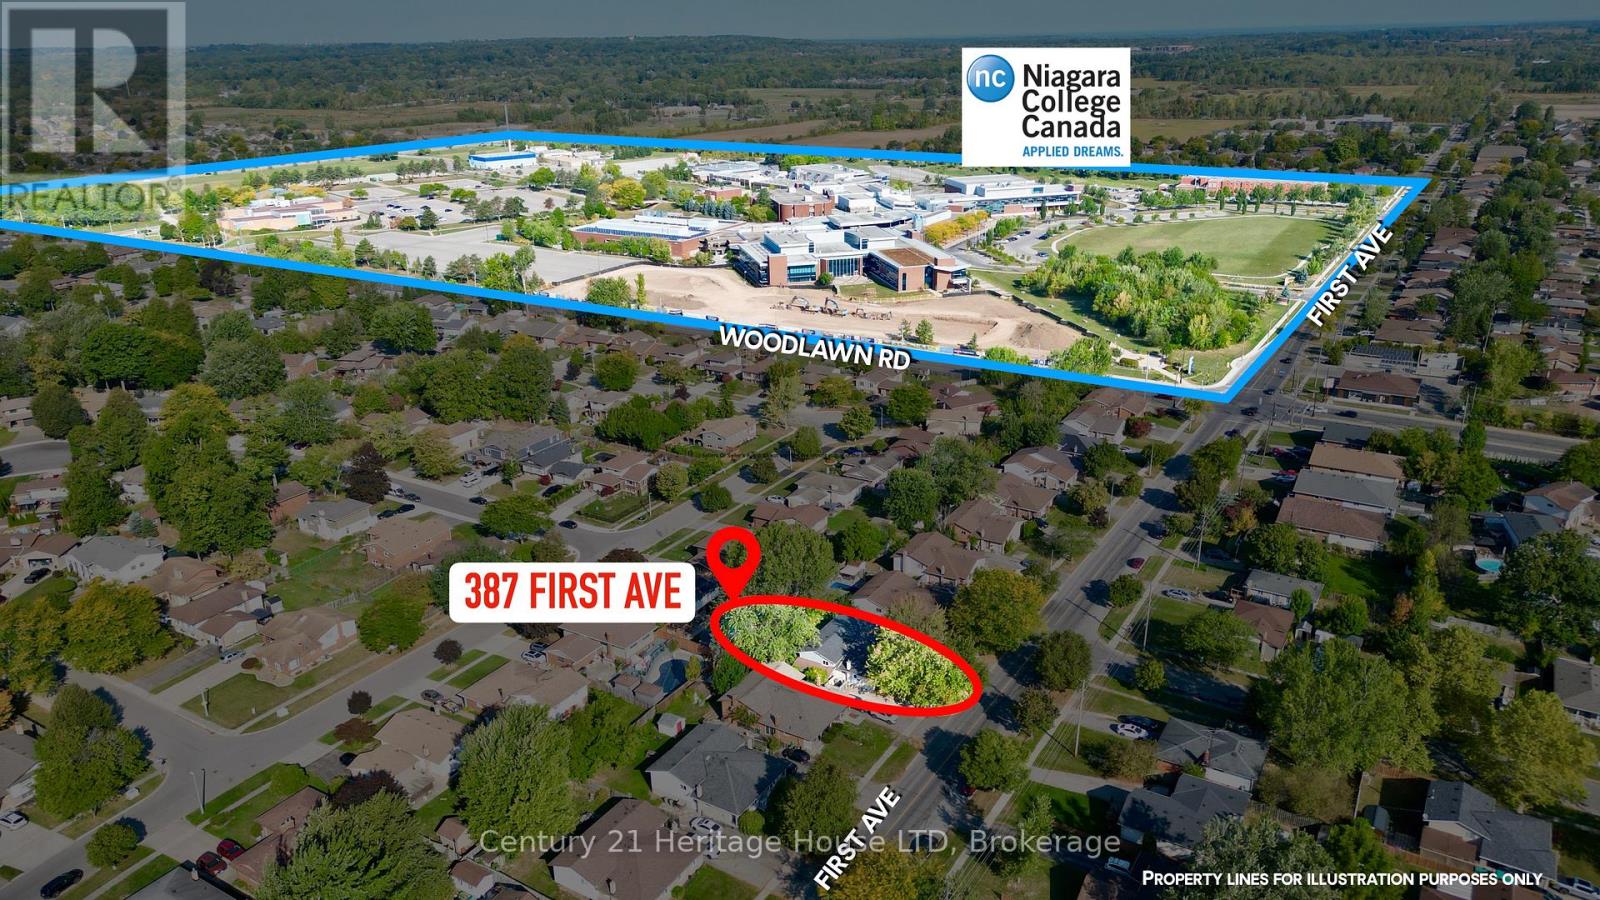
TURN KEY, READY TO GO INCOME PRODUCING INVESTMENT PROPERTY! Versatile layout with 2 units / InLaw Suite. Upper Unit: 3 bedrooms, 4pc bath, kitchen, dining room, living room, separate entrance Lower Unit: 3 bedrooms, 3pc bath, kitchen, living room, separate entrance.Plenty of updates: fresh paint, newer roof shingles, vinyl windows and more.Safety features: Emergency lighting on every floor by the exits, Hardwired-Interconnected Smoke/CO Fire alarms on every level, sprinkler heads in the furnace room, 5/8" Fire-Rated drywall and Fire-Rated steel doors throughout the lower level. Every bedroom has a large egress window. Location: Just down the street from Niagara College, on the bus route to Brock University and all the other surrounding schools. Perfect home for Niagara College AND Brock University Students!! Quick drive to HWY 406 and HWY 20. This is truly a smart investment for families and investors. Come see it today! (id:15069)
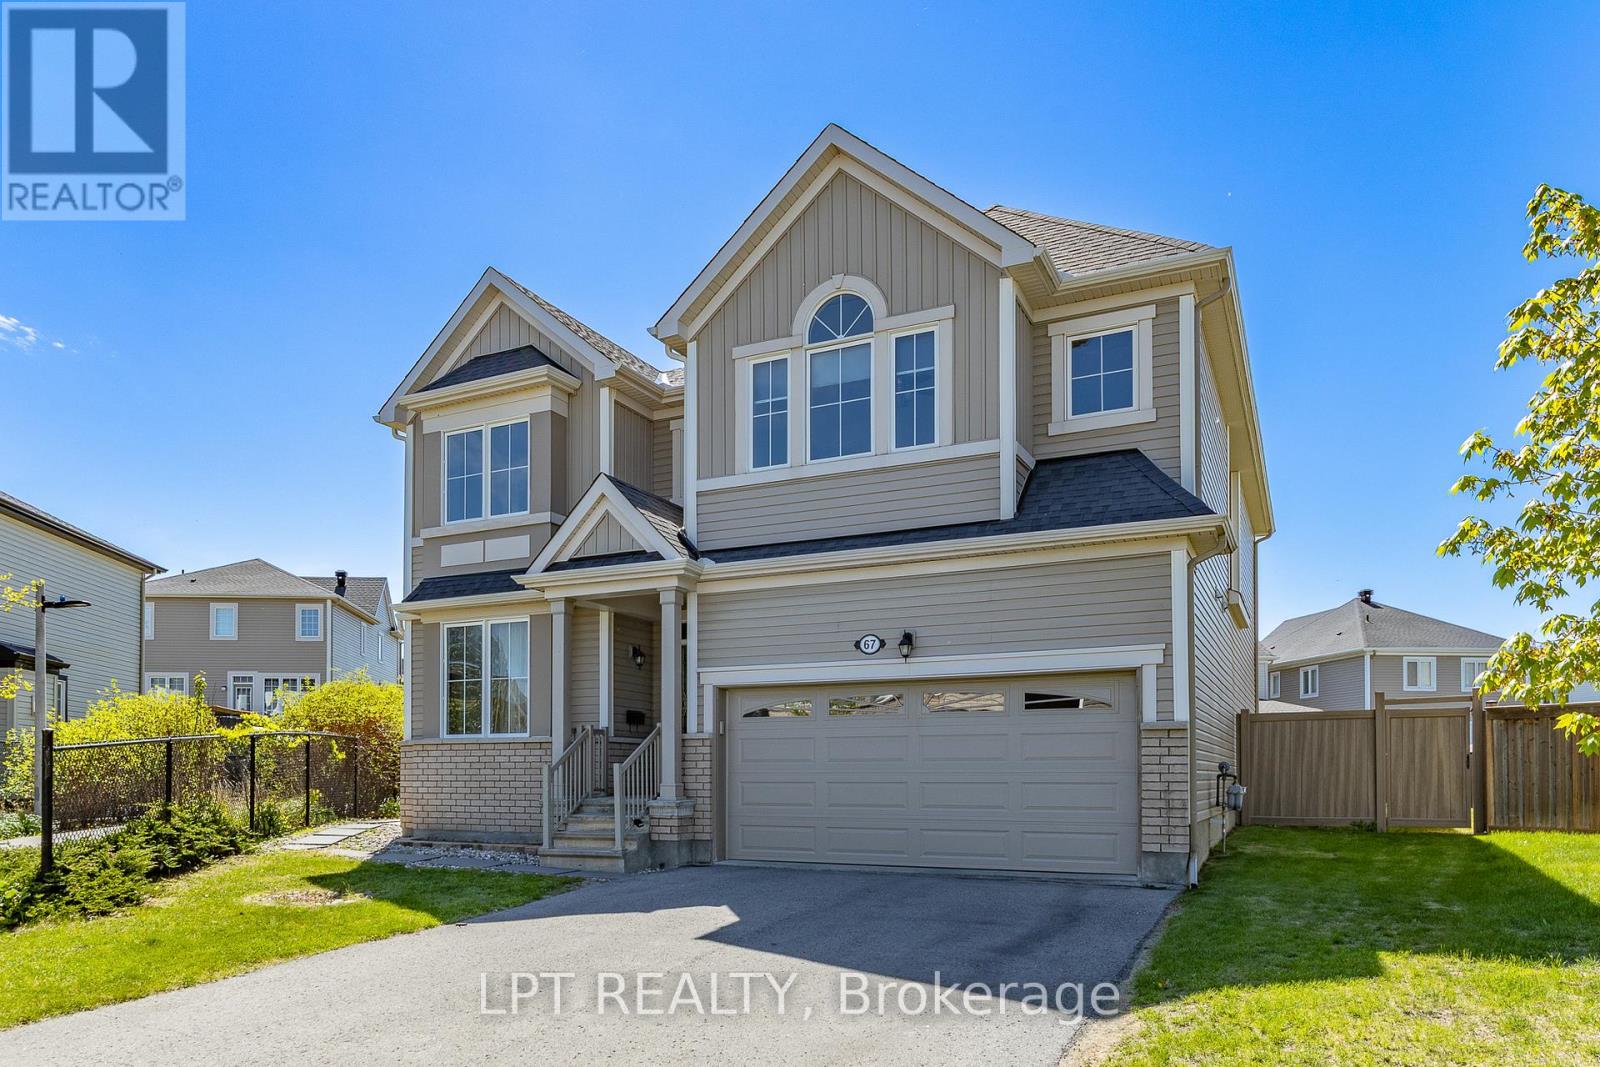
OPEN HOUSE SUNDAY AUGUST 9TH -2-4PM. An absolute showstopper of a property situated on an oversized premium lot in the coveted Half Moon Bay neighbourhood. This 5 bed 5 bath is brimming with great features and high end finishes which are showcased throughout over 4400 sq ft of finished living space. Spacious entryway leads towards separate formal living and dining rooms, ideal for entertaining. Back of the home has an open concept floor plan, boasting a sun filled eat- in kitchen with an island and a large family room complete with a tiled fireplace. Upper level reveals a generous loft area just waiting for your personal touch! From there we find a 21x18ft primary bedroom, with two walk-in closets and a dream ensuite. Remainder of the second floor contains another bedroom w ensuite, two bedrooms sharing a Jack and Jill bathroom and a laundry room. Please note that all bedrooms and even the laundry room have walk-in closets, rarely seen! As soon as you step into the basement, you immediately notice the open space and luxury bar area with quartz counters. Another enormous bedroom with a walk-in closet and full bath can be found adjacent to the living area. Backyard already has an interlock patio with a walkway area. The remainder of the yard is ideal for a pool or recreational area and already has a hot tub base and wiring done. Home has just been freshly painted! This home sides onto a walking path and is just a few short steps to Lamprey park! Walking distance to 3 schools on River Mist Rd and 2 min to OC Transpo Come and see what this wonderful community has to offer. Some photos have been digitally staged. Existing pool renders available upon request. (id:15069)