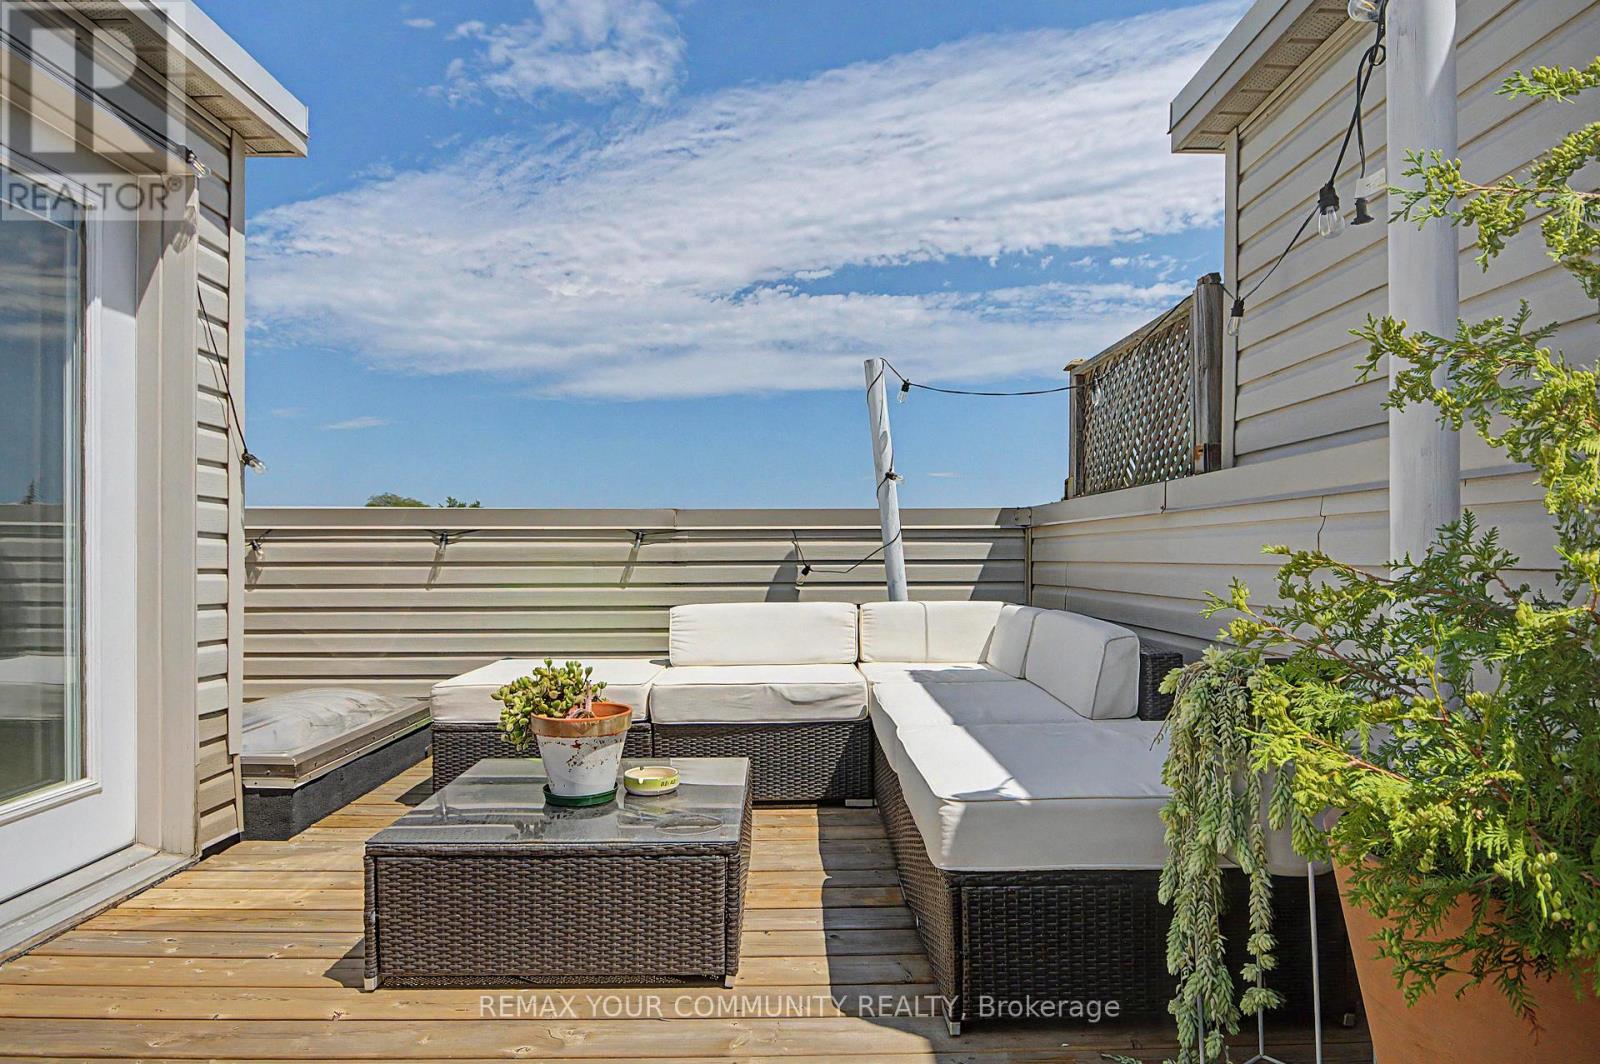
Welcome to 1079 Broadview Avenue, where modern design meets exceptional convenience in this beautifully appointed executive townhome. Offering four levels of thoughtfully designed living space, this impressive 3-bedroom, 3-bathroom residence features soaring 9-foot ceilings throughout and a bright, open-concept layout that is equally suited to everyday living and effortless entertaining. The chef-inspired kitchen is beautifully finished with granite countertops, a custom tile backsplash, a centre island, and a premium Wolf gas range-creating the perfect space for cooking, gathering, and hosting family and friends. The adjoining living and dining areas flow seamlessly together, while a convenient main-floor powder room adds everyday practicality. The spacious primary retreat offers dual closets and a spa-inspired ensuite complete with a relaxing jetted tub and separate glass shower. Two additional generously sized bedrooms provide outstanding flexibility for families, overnight guests, or dedicated home office space, with one featuring a charming Juliette balcony overlooking the surrounding greenspace. Crowning the home is an exceptional private rooftop terrace-a true extension of the living space. Complete with a gas barbecue hookup, it's the perfect setting for entertaining, relaxing with friends, or enjoying spectacular sunsets and views of the Toronto skyline. Additional features include second-floor laundry, central vacuum, an attached garage with direct interior access, and low monthly maintenance fees that cover snow removal, and common area maintenance. Perfectly positioned in one of Toronto's most desirable east-end communities, you'll enjoy easy access to TTC transit, the Danforth, Evergreen Brick Works, the Don Valley trail system, nearby parks, cycling paths, local cafés, restaurants, boutique shopping, and convenient access to the DVP and downtown core. (id:15069)
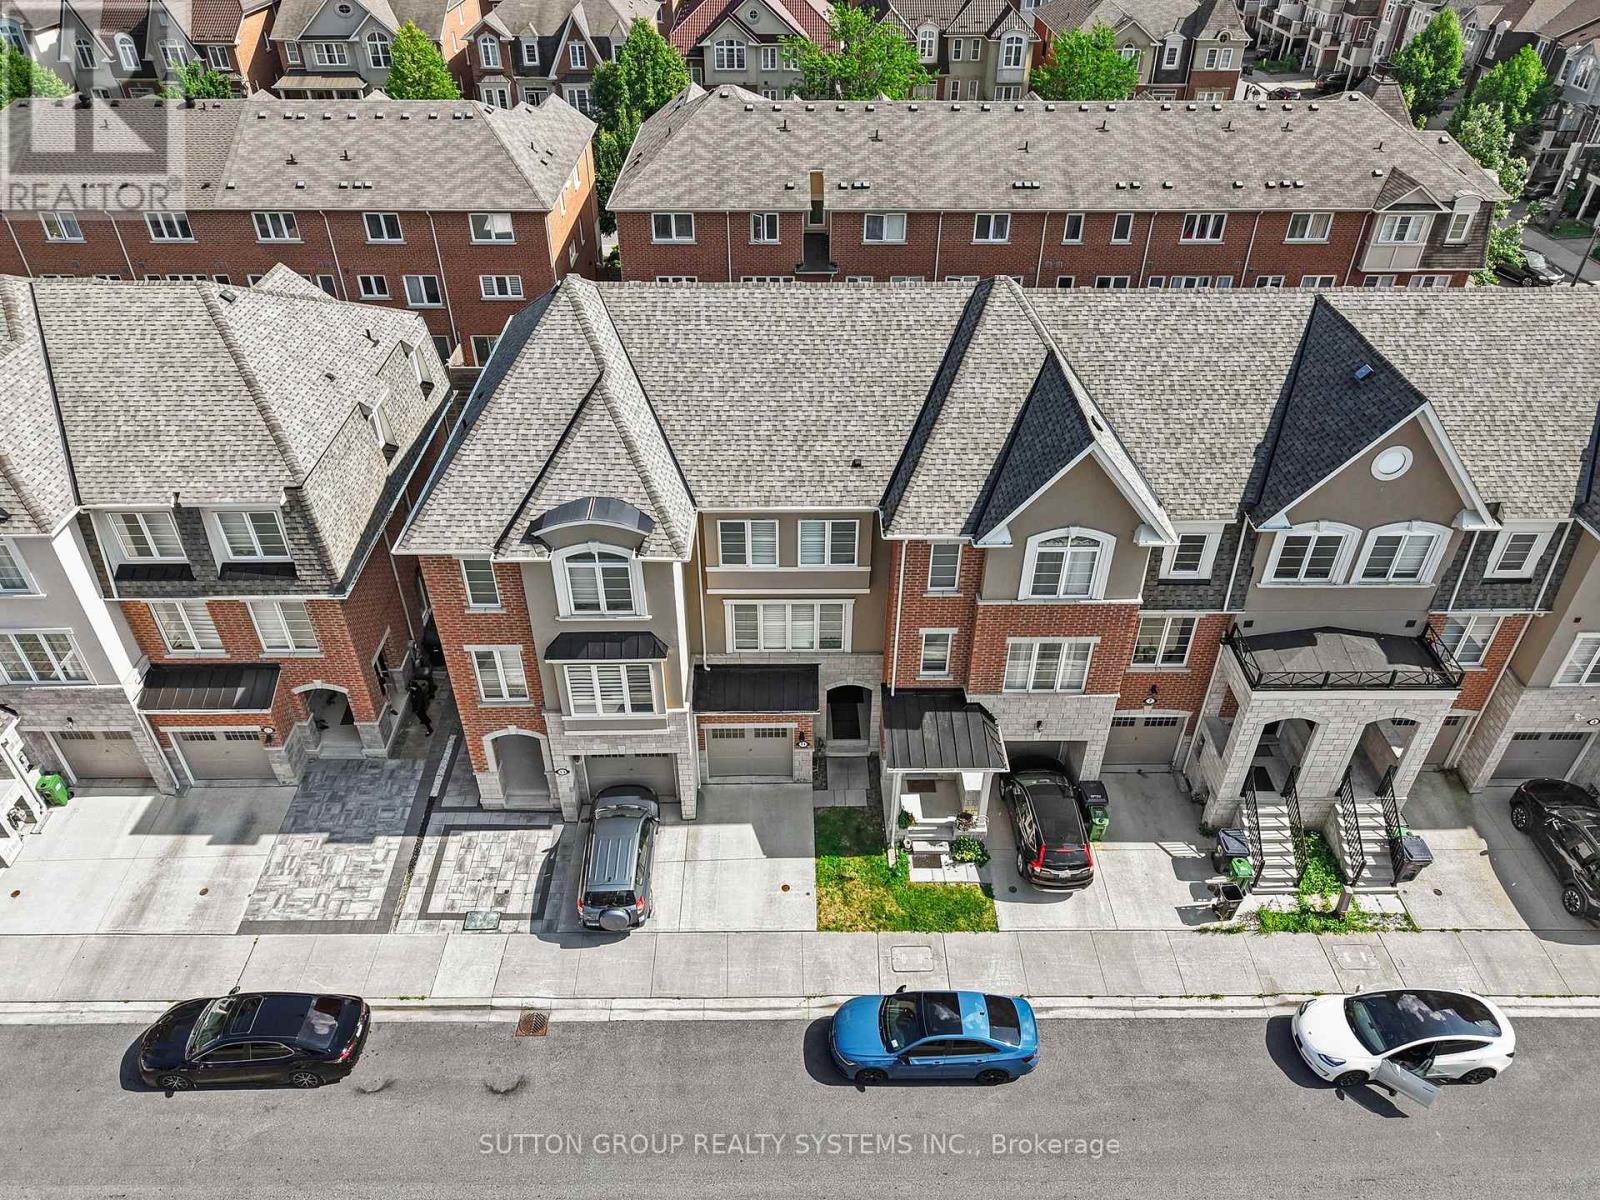
Welcome to 11 Fusilier Drive, a beautifully designed Mattamy-built freehold townhouse nestled in the highly sought-after Clairlea-Birchmount community. This spacious 3-storey home offers approximately 1,500-2,000 sq. ft. of thoughtfully designed living space, featuring 3 generous bedrooms, 3 bathrooms, and a versatile main-floor home office-perfect for today's work-from-home lifestyle. Step inside to discover 9-foot ceilings, upgraded hardwood flooring, and a bright open-concept living and dining area filled with natural light from oversized windows. The modern kitchen is ideal for both everyday living and entertaining, seamlessly connecting to the main living space. Ideally located just minutes from Warden Subway Station, the Eglinton Crosstown LRT, GO Transit, Highway 401, the Don Valley Parkway, Eglinton Town Centre, parks, schools, and the Scarborough Bluffs, this home offers exceptional convenience for commuters and families alike. (id:15069)
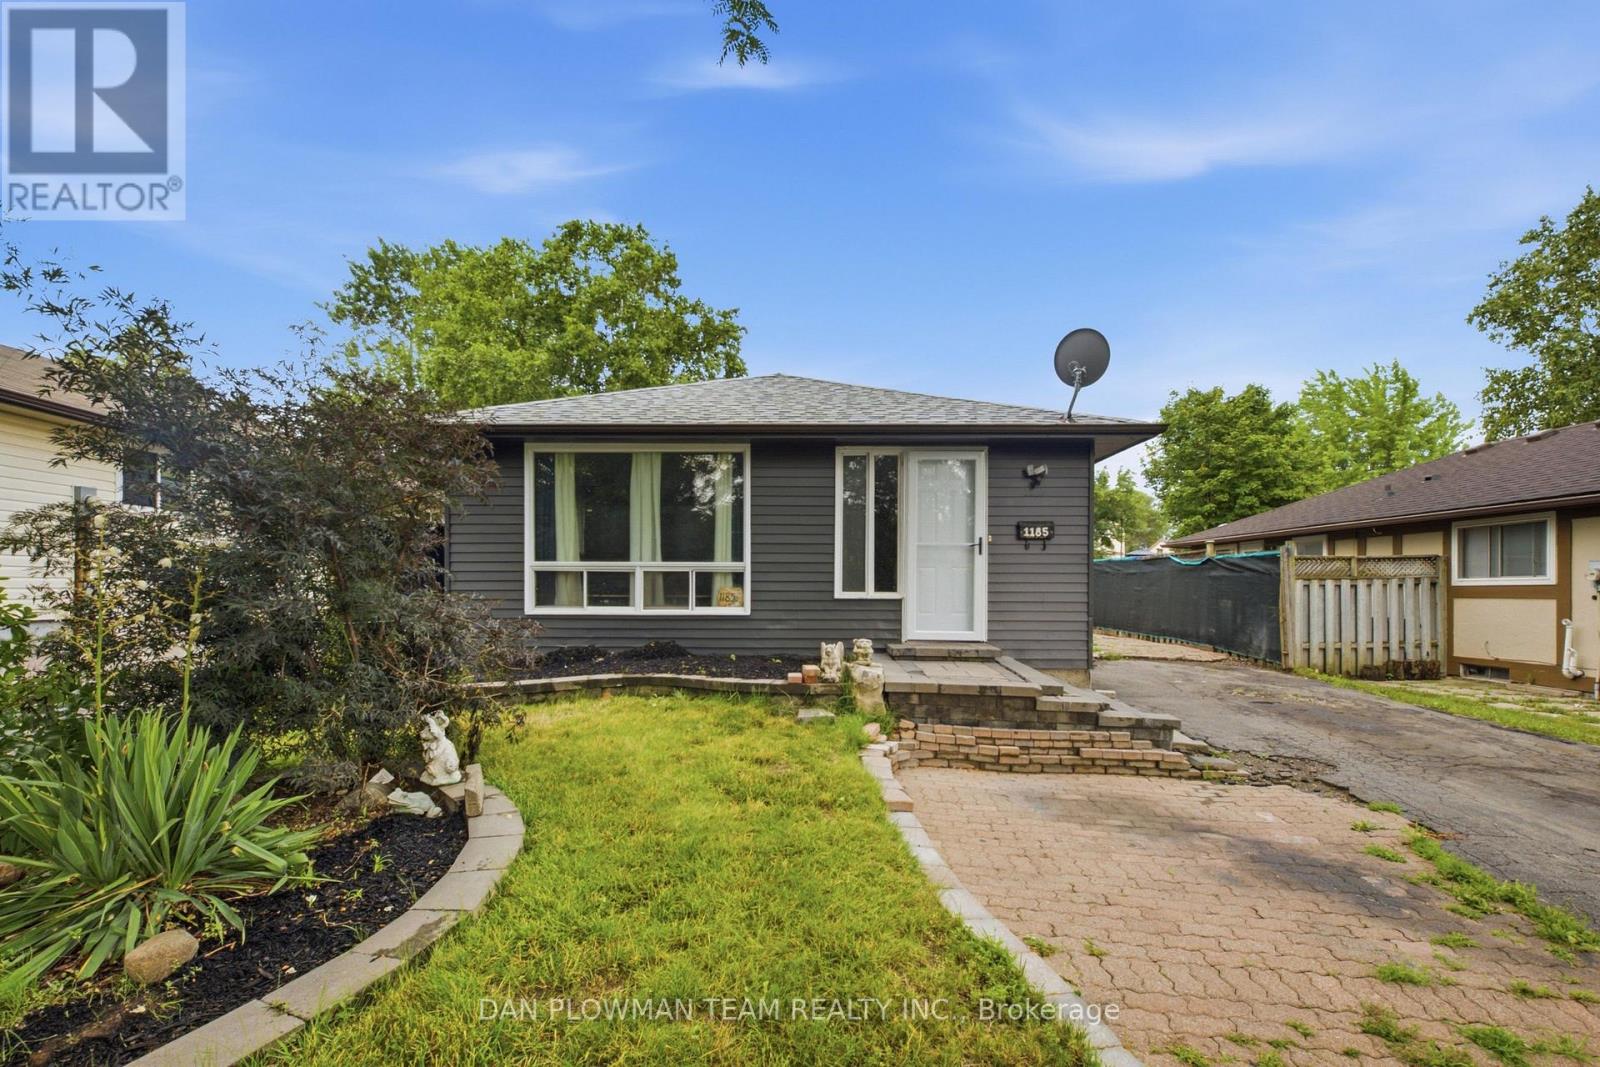
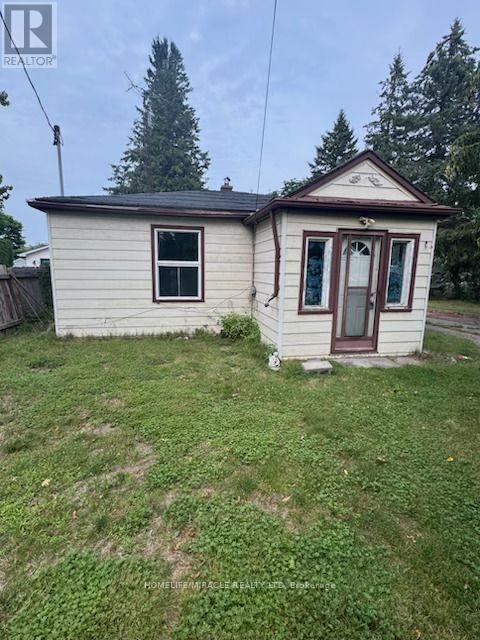
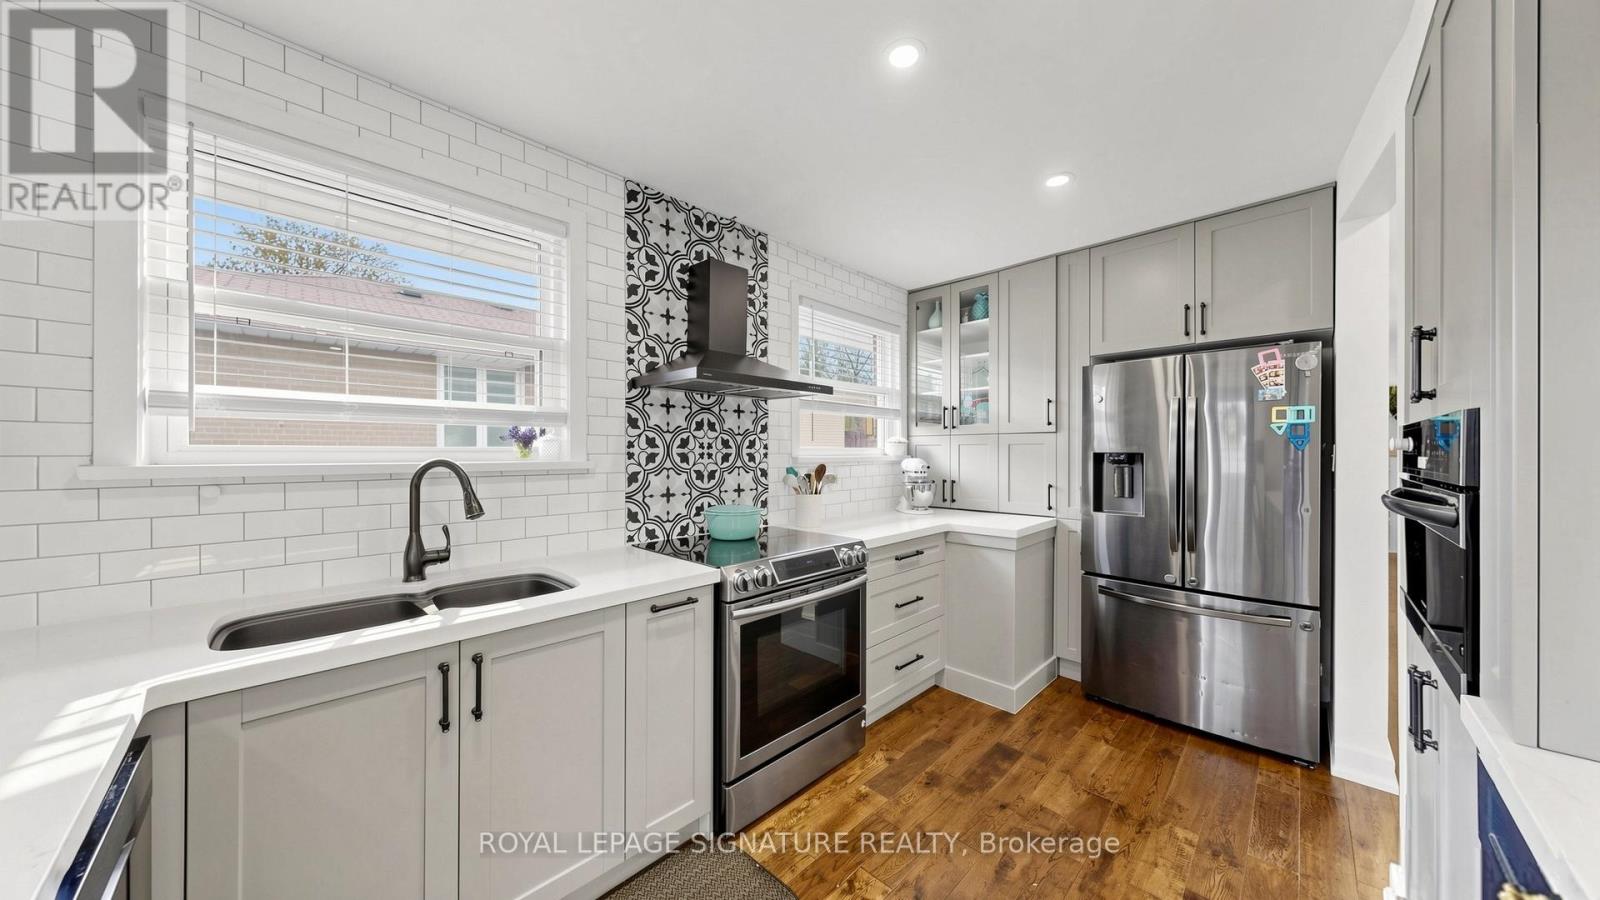
Welcome To This Great Bungalow, Perfect For First Time Buyers, Downsizers And Investors. The Main Floor Consists Of An Open Concept Living Room And Kitchen. The Kitchen Has A Ton Of Cupboard Space, Counter Space, Stainless Steel Appliances And Breakfast Bar. The Living Room Has High Quality Laminate Flooring And Pot Lights. The Massive Primary Bedroom Was Two Bedrooms And Has Been Combined Into One. The Second Bedroom Is A Great Size As Well. The Partially Finished Basement Has Been Drywalled And Ready For Your Finishing Touches. Complete With Rec Room And Additional Bedroom. Book Your Private Showing Today. (id:15069)
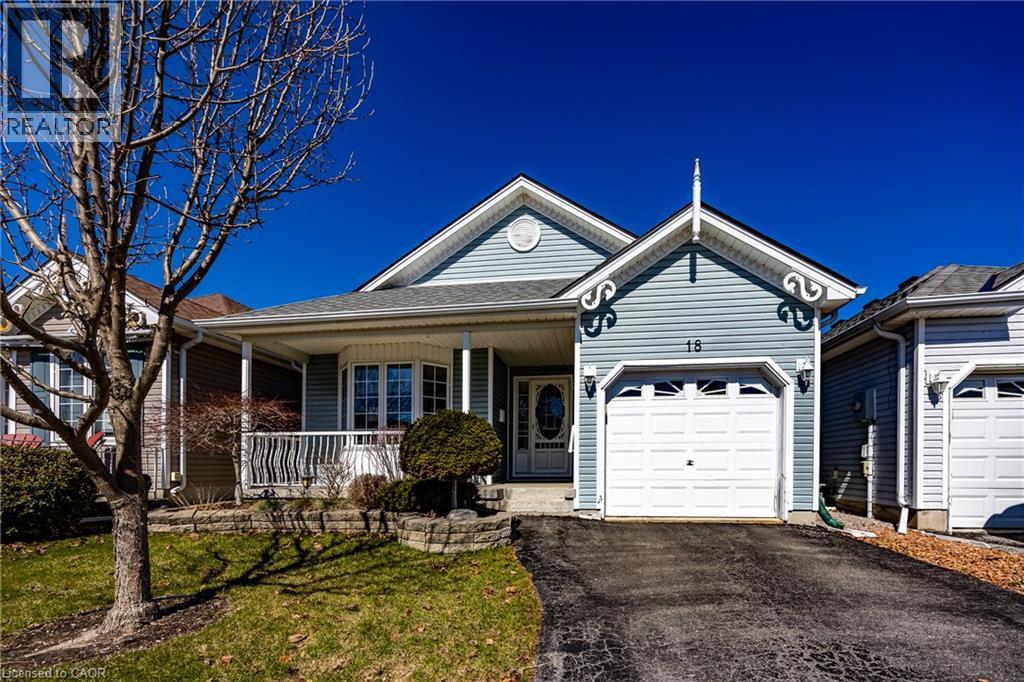
Welcome to 18 Carolina Way, located in the highly sought-after Villages of Long Point Bay-an adult lifestyle community in the heart of picturesque Port Rowan. This beautifully maintained home offers a perfect balance of comfort, style, and easy living, ideal for those looking to enjoy a relaxed lakeside lifestyle. The main level features a bright, open-concept design with a well-appointed kitchen, dining area, and inviting living room complete with a cozy fireplace and large windows that fill the space with natural light. Thoughtfully laid out for everyday convenience, the home includes two main floor bedrooms, including a spacious primary suite with walk-in closet and private ensuite, while the second bedroom is perfect for guests or a home office. Main floor laundry and an additional full bathroom enhance the home's functional appeal.The lower level offers additional finished living space, ideal for a recreation room, hobby area, or hosting family and friends, along with ample storage to suit your needs. Step outside to enjoy the outdoor setting with a patio area perfect for relaxing or entertaining, surrounded by mature landscaping that adds to the home's peaceful atmosphere. An attached garage and well-kept exterior complete this inviting package. Residents of the Villages of Long Point Bay enjoy access to a vibrant community lifestyle with exceptional amenities including a private clubhouse with indoor pool, hot tub, fitness centre, games and billiards rooms, woodworking shop, and a large hall for social events. Outdoor features include walking trails, pickleball courts, shuffleboard, bocce, and garden plots. With nearby beaches, marinas, golf courses, wineries, and the charming shops of Port Rowan just minutes away, this is your opportunity to enjoy comfortable, low-maintenance living in a welcoming and active community. Monthly association fee of $60.50 applies. Alternate mls# X13627738 (id:15069)
Welcome to this beautifully maintained family bungalow in the heart of the highly sought-after Blantyre community! Ideally located just steps from Blantyre Park, Blantyre Public School, the Beach, local shops, restaurants, and everyday amenities, this home offers an exceptional lifestyle in one of Toronto's most desirable neighbourhoods. This charming 2-bedroom, 2-bathroom home has been thoughtfully updated and features a stunning renovated kitchen complete with quartz countertops, a matching quartz backsplash, a farmhouse sink, and modern finishes. The bright, open-concept living and dining areas are perfect for entertaining, showcasing crown moulding, laminate flooring, and a warm, inviting atmosphere. A separate side entrance leads to the beautifully renovated lower level, offering an abundance of additional living space-ideal for a family room, home office, recreation area, or guest accommodations. Outside, enjoy a fully fenced, private backyard, perfect for relaxing, entertaining, or spending time with family and friends. Don't miss this rare opportunity to own a beautifully updated bungalow in an unbeatable location, just a short walk to the Beach, parks, excellent schools, and all the conveniences this vibrant community has to offer. (id:15069)
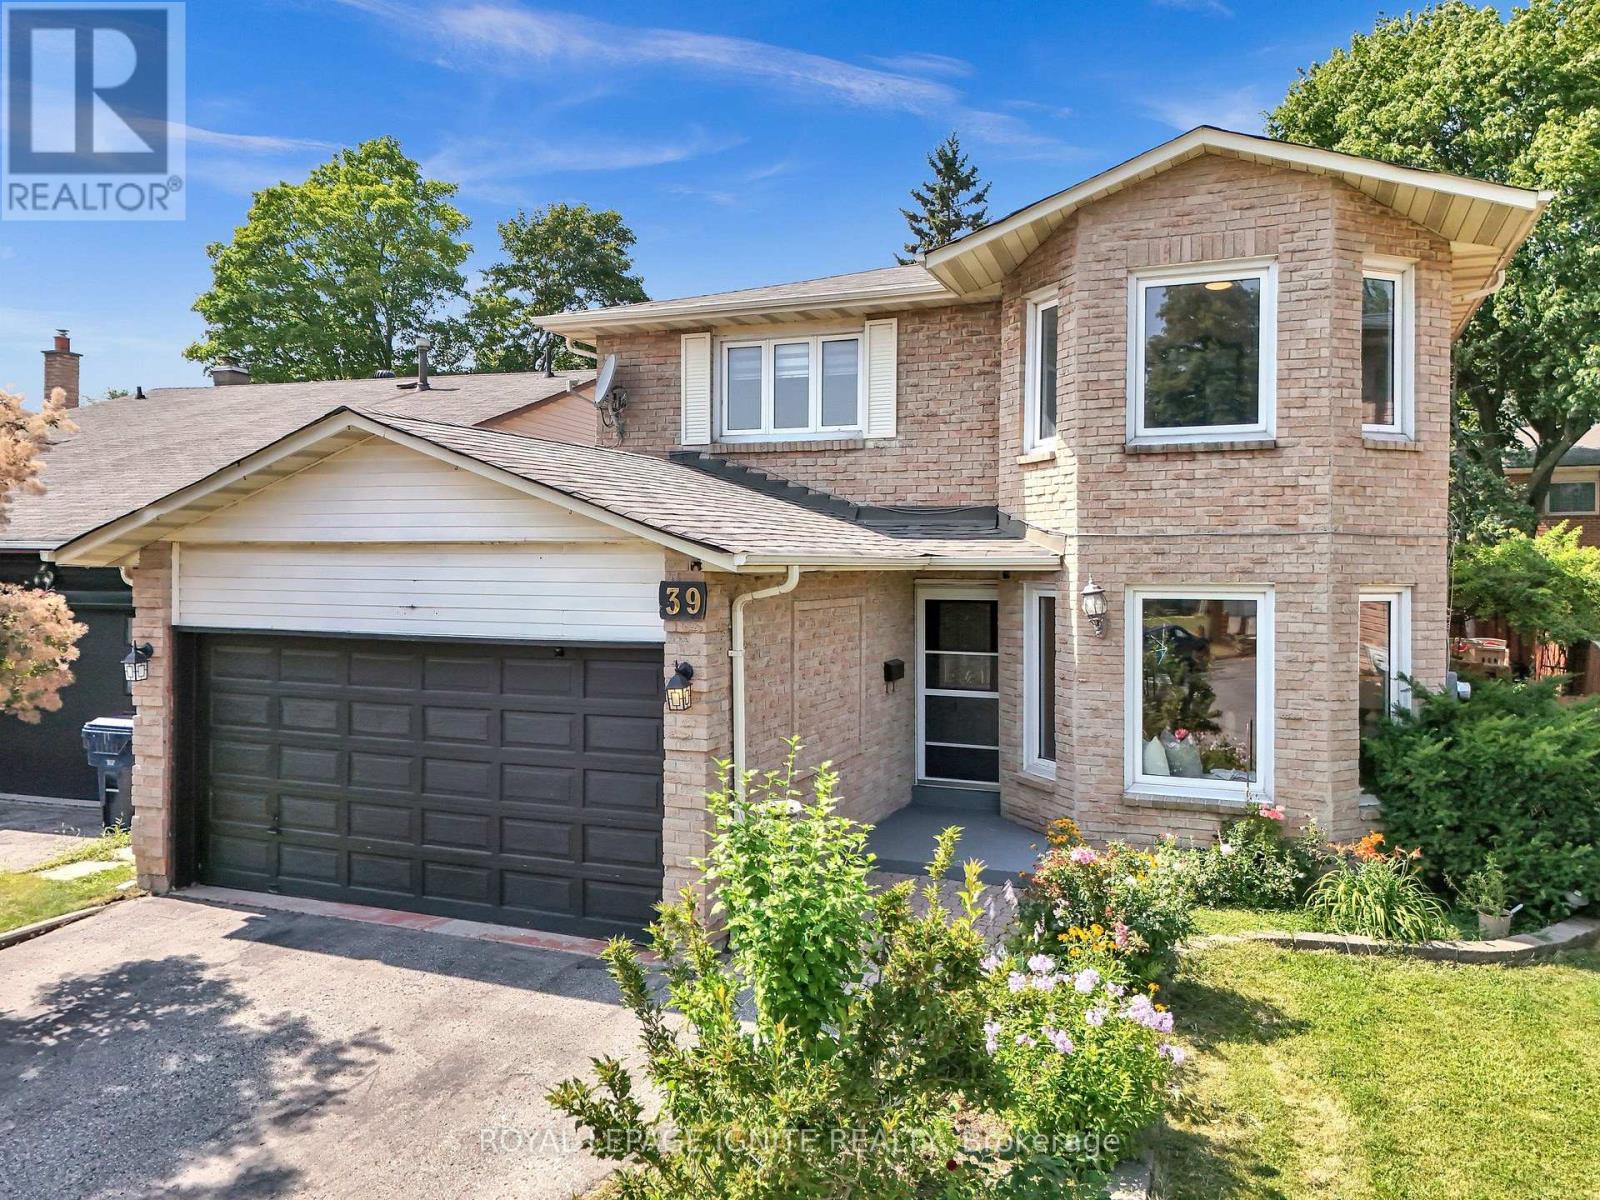
Tucked onto a quiet, family-friendly court in one of Scarborough's most established Rouge neighbourhoods, 39 Saddleback Court is a solid all-brick detached two-storey that's been lovingly maintained and thoughtfully updated with the bonus of a separate-entrance basement apartment for extended family or income potential. An inviting foyer welcomes you with a double closet, a built-in display niche, and a striking curved oak staircase crowned by a modern chrome cascade chandelier. Gleaming hardwood runs through the principal rooms, where crown moulding on nearly every wall and pot lights throughout gives the combined living and dining rooms a warm, elegant feel, complete with a sunlit bay-window sitting nook. The heart of the home is the updated eat-in kitchen: white cabinetry, granite counters, glass mosaic backsplash, and stainless appliances. Two separate sliding patio doors - one off the kitchen, one off the cozy family room with its stone electric fireplace - walk out to an oversized deck overlooking a private, fully fenced backyard framed by mature trees. Upstairs, four spacious bedrooms all feature hardwood, including a primary retreat with a double closet, his-and-hers closets, and a 3-piece ensuite. A versatile open loft overlooks the foyer below, perfect as a children's reading nook, home office, or lounge. Downstairs, the separate-entrance basement apartment offers open-concept living and a bedroom, ideal for an in-law suite or guests. Outside, mature trees, interlocked side and front walkways, and a large deck deliver privacy and curb appeal. All on a child-safe court, steps to top-rated schools and parks, with quick access to Highway 401. (id:15069)
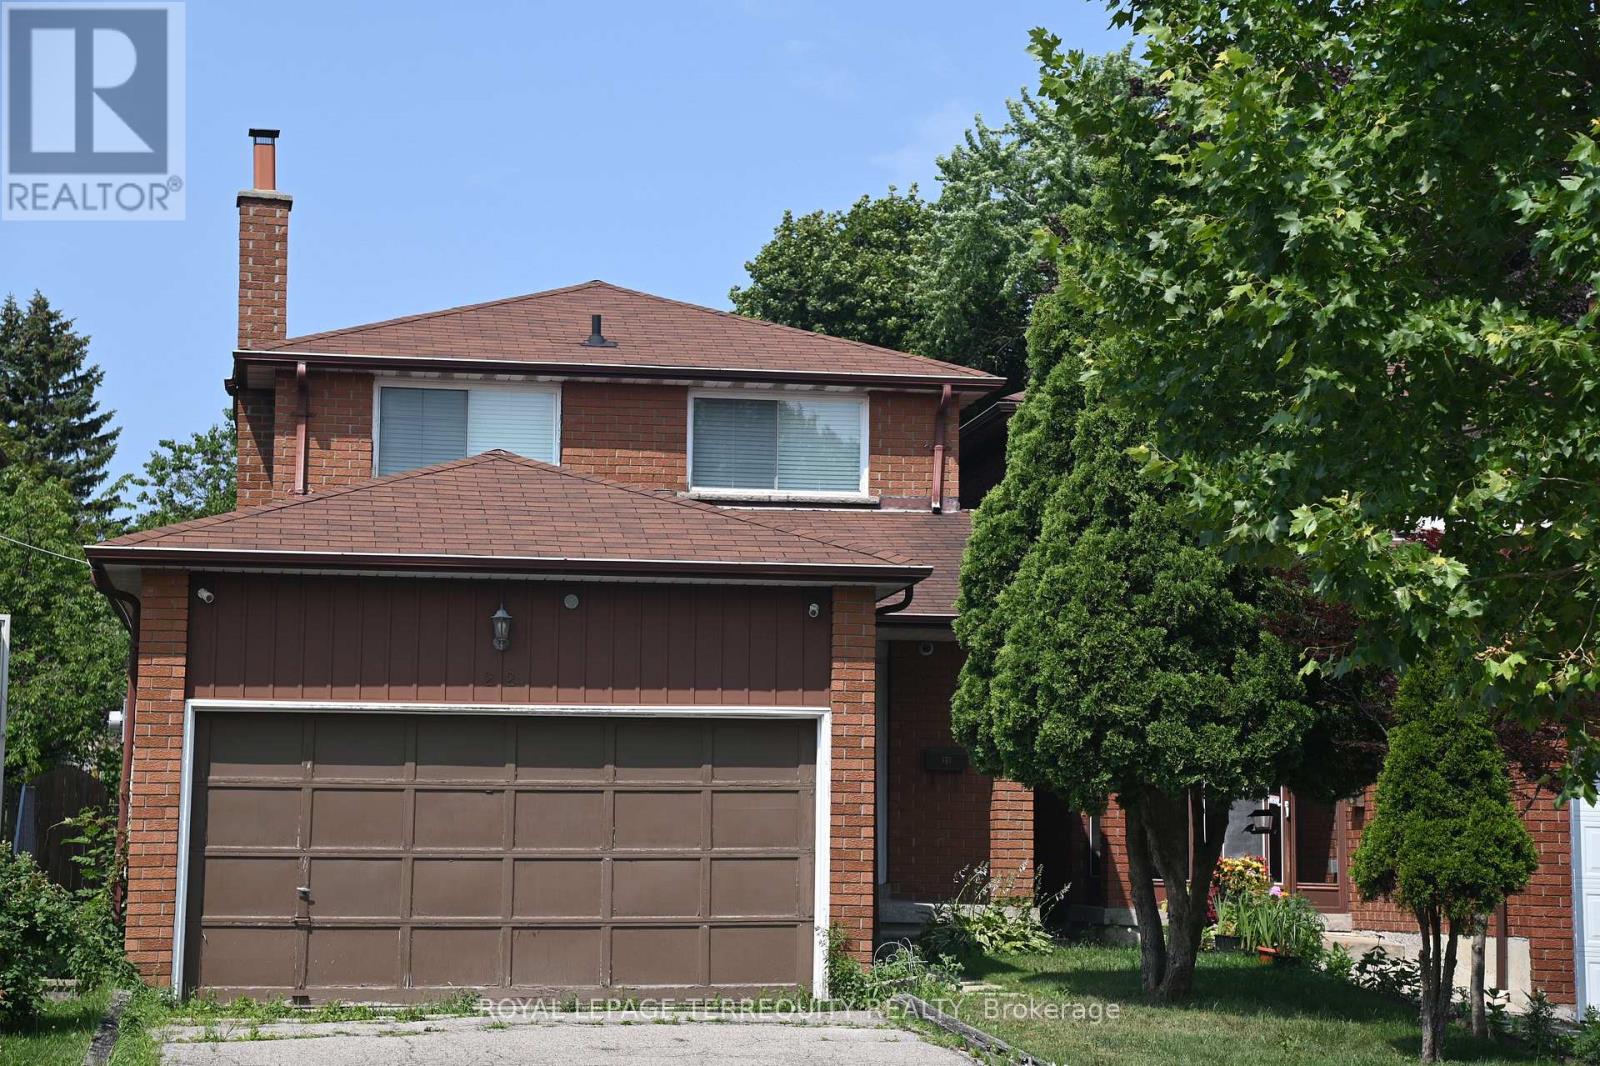
Welcome to this spacious 4 bedroom, 2 1/2 bath detached home. It features a double car garage with a very deep lot of 242.36 ft. for all your gardening needs. Basement with a cold cellar is open ready for your creative design. You are just steps across from Percy Williams Jr. Public School and Richmond Park. Woodside Square, Milliken Park, library, TTC and other amenities are just minutes away. This is an ideal home and location for your growing family. Property is sold as is where is condition. (id:15069)
Welcome To 33 Neapolitan Drive, A Beautifully Updated Bungalow Offering Modern Comfort, Functionality, And Income Potential In Scarborough's Sought After Bendale Community. Situated On A Premium 48 X 160 Ft Lot, This Move In Ready Home Features 3+2 Bedrooms, 3 Full Bathrooms, And A Rare Two Unit Basement Configuration Ideal For Extended Family Or Rental Income. The Bright Open Concept Main Floor Showcases Hardwood Flooring, Pot Lights, Contemporary One Panel Doors, And Custom Built Ins. The Renovated Kitchen, Completed In 2020, Features Quartz Countertops, Custom Cabinetry, And Black Stainless Steel Appliances, Seamlessly Connecting To The Living And Dining Areas. Recent Updates Include A Fully Renovated Main Bathroom And Updated Attic Insulation In 2026, Enhancing Comfort And Energy Efficiency, Plus New Roof Shingles In 2018. The Lower Level Offers Two Self Contained Living Spaces, Providing Exceptional Flexibility For Multi Generational Living Or Income Potential. Enjoy A Private Backyard With A Spacious Deck And Expansive Green Space Perfect For Entertaining Or Relaxing Outdoors. Conveniently Located Minutes From Scarborough Town Centre, Highway 401, TTC Transit, Shopping, And Dining. Families Will Appreciate The Elementary School At The End Of The Street And Nearby Thomson Memorial Park With Trails, Playgrounds, Splash Pads, And Recreation Facilities. Close To The Upcoming Scarborough Subway Extension, Offering Enhanced Connectivity And Long Term Value. A Rare Opportunity To Own A Fully Updated Home In One Of Scarborough's Most Convenient Family Friendly Neighbourhoods. (id:15069)
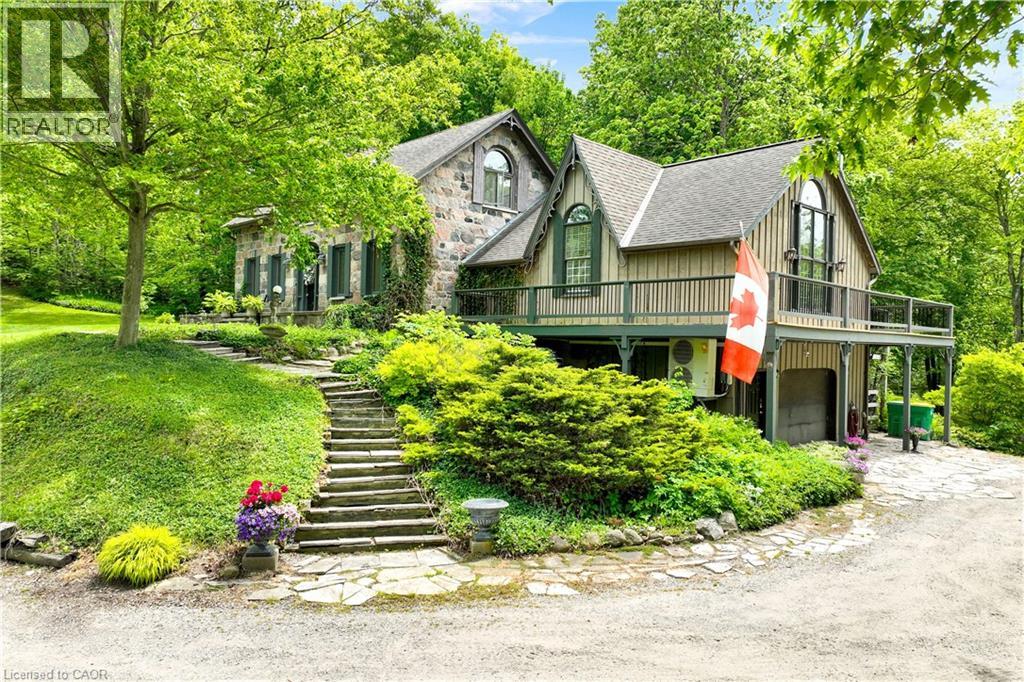
Welcome to 4766 Hyndman Drive, a beautifully updated 2-bedroom, 3-bathroom home that blends rustic charm with modern comfort in a peaceful rural setting. Warm wood accents, natural textures, and abundant natural light create a welcoming atmosphere throughout the open concept living spaces. The custom kitchen features upgraded cabinetry and thoughtful design, perfect for everyday living and entertaining. Recent upgrades to the heating and cooling systems provide year-round comfort and efficiency. Step out to the newly enhanced deck and enjoy picturesque countryside views, ideal for morning coffee or evening gatherings. A major bonus is the detached shop on the property, offering excellent space for hobbies, storage, equipment, or a workshop. With an expansive yard and scenic surroundings, this property offers the privacy and tranquility of country living while providing practical space to work and play. A rare opportunity to enjoy a rural lifestyle with modern updates and a versatile shop. (id:15069)
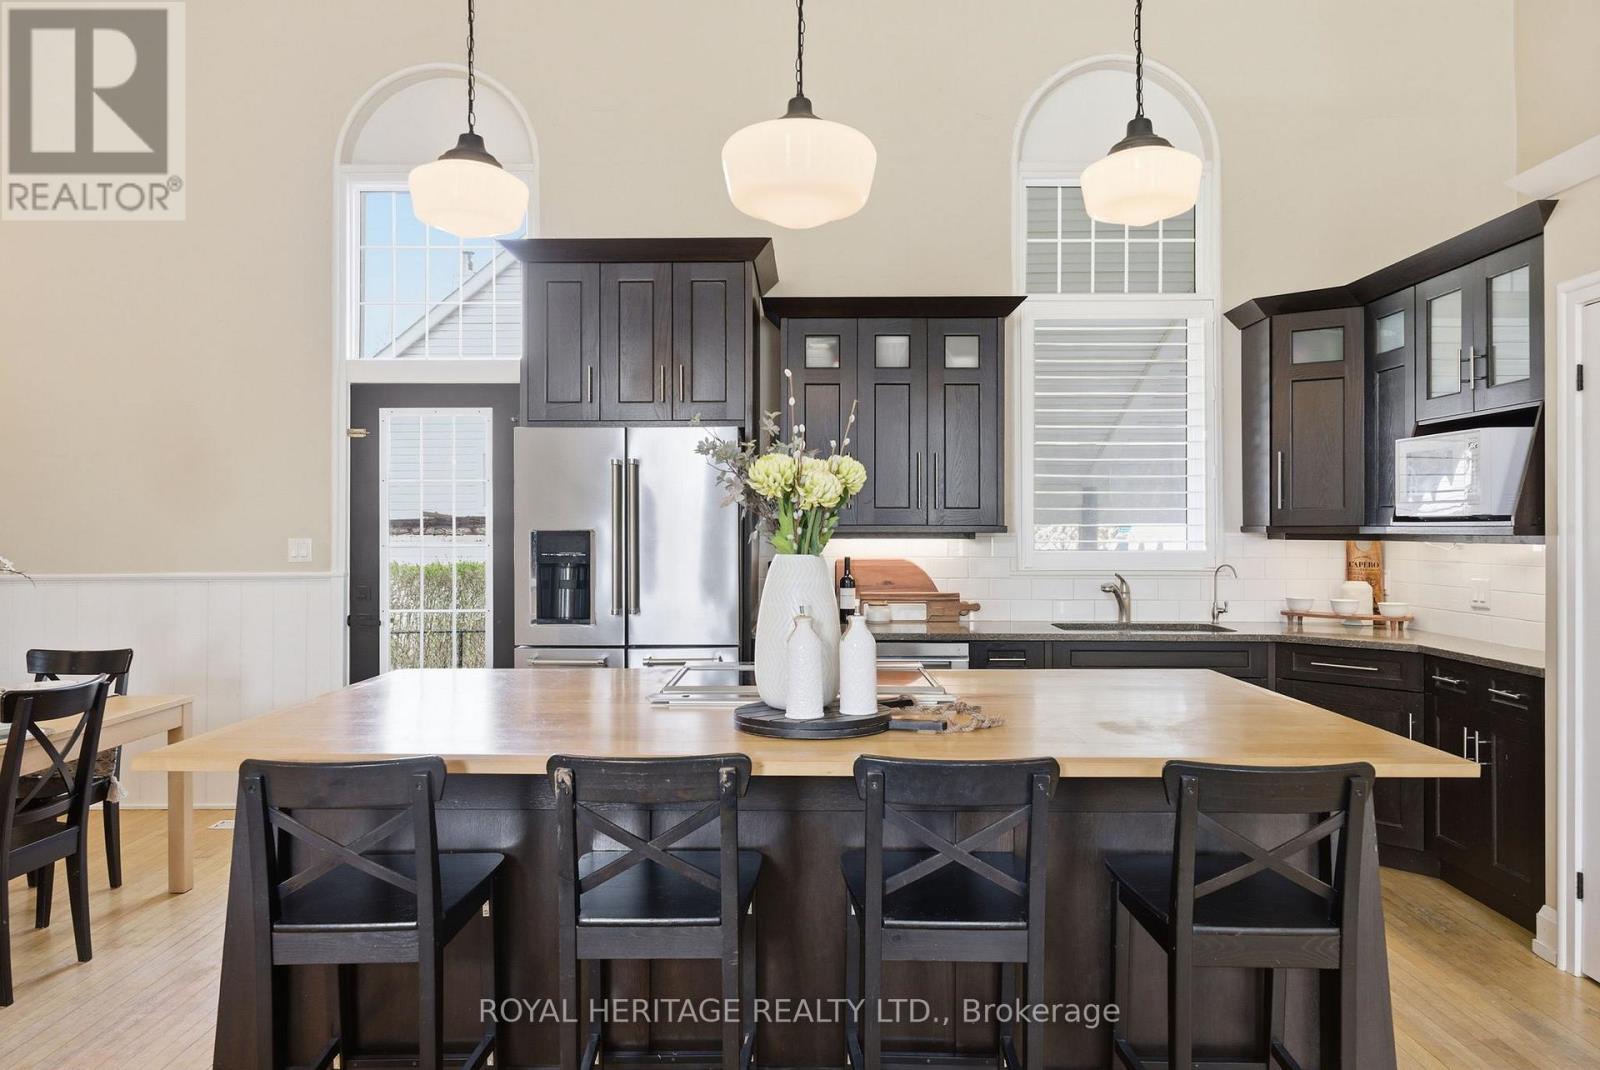
Set in the Heart of the Charming Hamlet of Tyrone, this Truly One-Of-A-Kind Residence is a Remarkable Transformation of the Community Town Hall into an Extraordinary Luxury Home(2014). Rich with History, Character, and Architectural BEAUTY! Blending Heritage Craftsmanship with Modern Comfort, this Breathtaking Property Offers 20-foot Cathedral Ceilings. STUNNING Open Concept Living Spaces, and Timeless Design Elements. Walk into a Large Foyer, with Original Stained Glass Inside an Immaculate Office(also could be an extra bedroom) Flooded with Natural Interior Light. The MASSIVE Living Area Boosts a Newer(2024) Wood Fireplace Encompassing Warmth and Ambiance to the Space. Overlooking a Grand Chef's Kitchen with Granite Countertops, Solid Wood Cabinetry, Cooktop on the Oversized Island with Newer Stainless Steel Appliances(2021- Induction Stove with Baking Drawer) Is a Must See! The Heated Workshop Area(also noted as the basement area with a separate entrance (377 sqft as per mpac)) Located Outside to the Side of the Home is Great for all Hobbiest, and Enthusiasts. Whether it's Time to Start your own Family or Time to Finally Retire.. you will Find Solitude Escape in Owning a Retreat Away From the City...Fall in LOVE Here! Furnace/A/C and Electrical Panel updated to 200 Amp 2021. (id:15069)
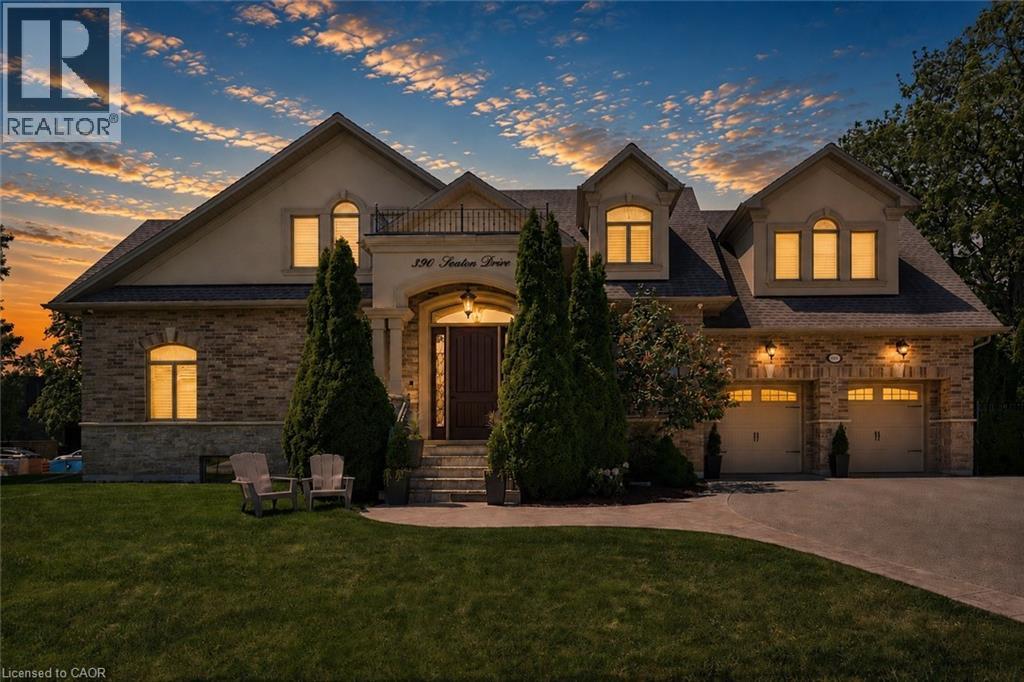
An exceptional custom residence set on a commanding 150 x 75 ft lot in one of Southwest Oakville's most established and coveted neighbourhoods.Boasting over 6,300 square feet of total living space, this home offers 5 bedrooms and 6 bathrooms across three beautifully finished levels. This home showcases a rare and highly desirable layout with two primary suites - one on the main floor and a second grand retreat upstairs. Designed for elevated living and effortless entertaining, the home features refined principal rooms including formal living and dining areas, a private office, two powder rooms, and a full laundry suite. At its heart, the chef's kitchen impresses with rich cabinetry, granite countertops, marble flooring, a large centre island with seating, built-in stainless steel double wall ovens, gas cooktop, beverage fridge, and seamless flow into the family room with gas fireplace and custom built-ins. The main-floor primary suite offers privacy, an ensuite bath, and walk-in closet - ideal for multigenerational living or main-level convenience. Upstairs, the second primary retreat feels like a private sanctuary with its own fireplace, spa-inspired ensuite, and generous dressing space. Two additional bedrooms share a spacious 5-piece Jack & Jill bath, creating a functional family wing. The fully finished lower level enhances the lifestyle appeal with a large recreation lounge, wet bar, gym area, fifth bedroom, and full bath - perfect for guests or extended family. Outdoors, a private backyard oasis framed by mature landscaping features an inground pool, pergola-covered lounge, multiple hardscape entertaining areas, and a detached shed. A double garage with upgraded tiled flooring and private driveway complete this distinguished offering. Five bedrooms. Two primary suites. Three finished levels. A rare estate-sized lot in Southwest Oakville. 390 Seaton Drive - a home of scale, versatility, and enduring elegance. (id:15069)