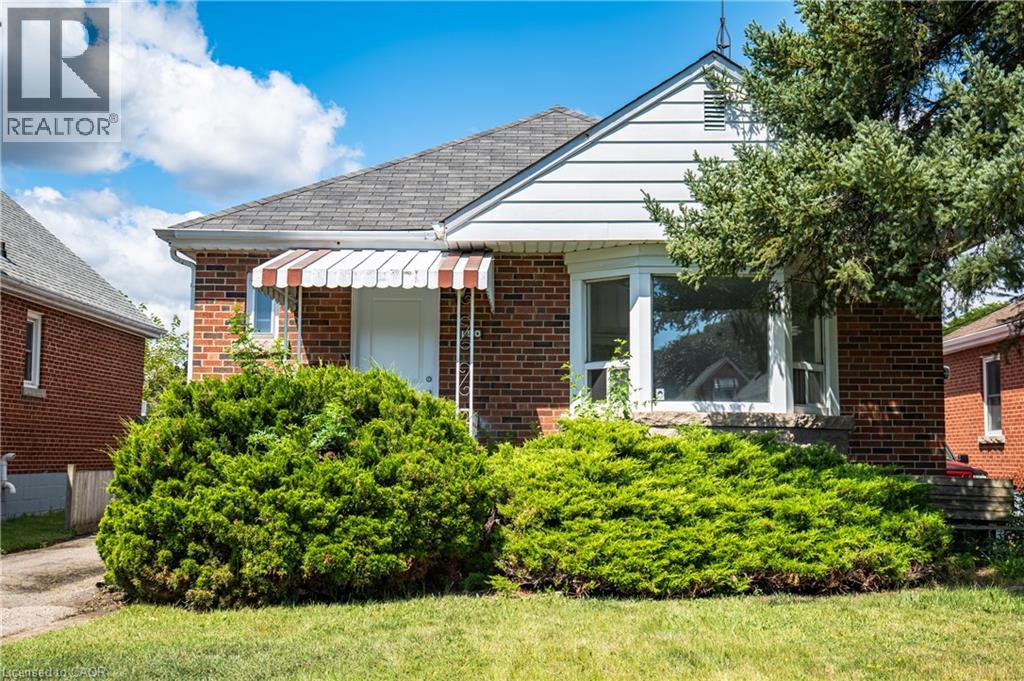
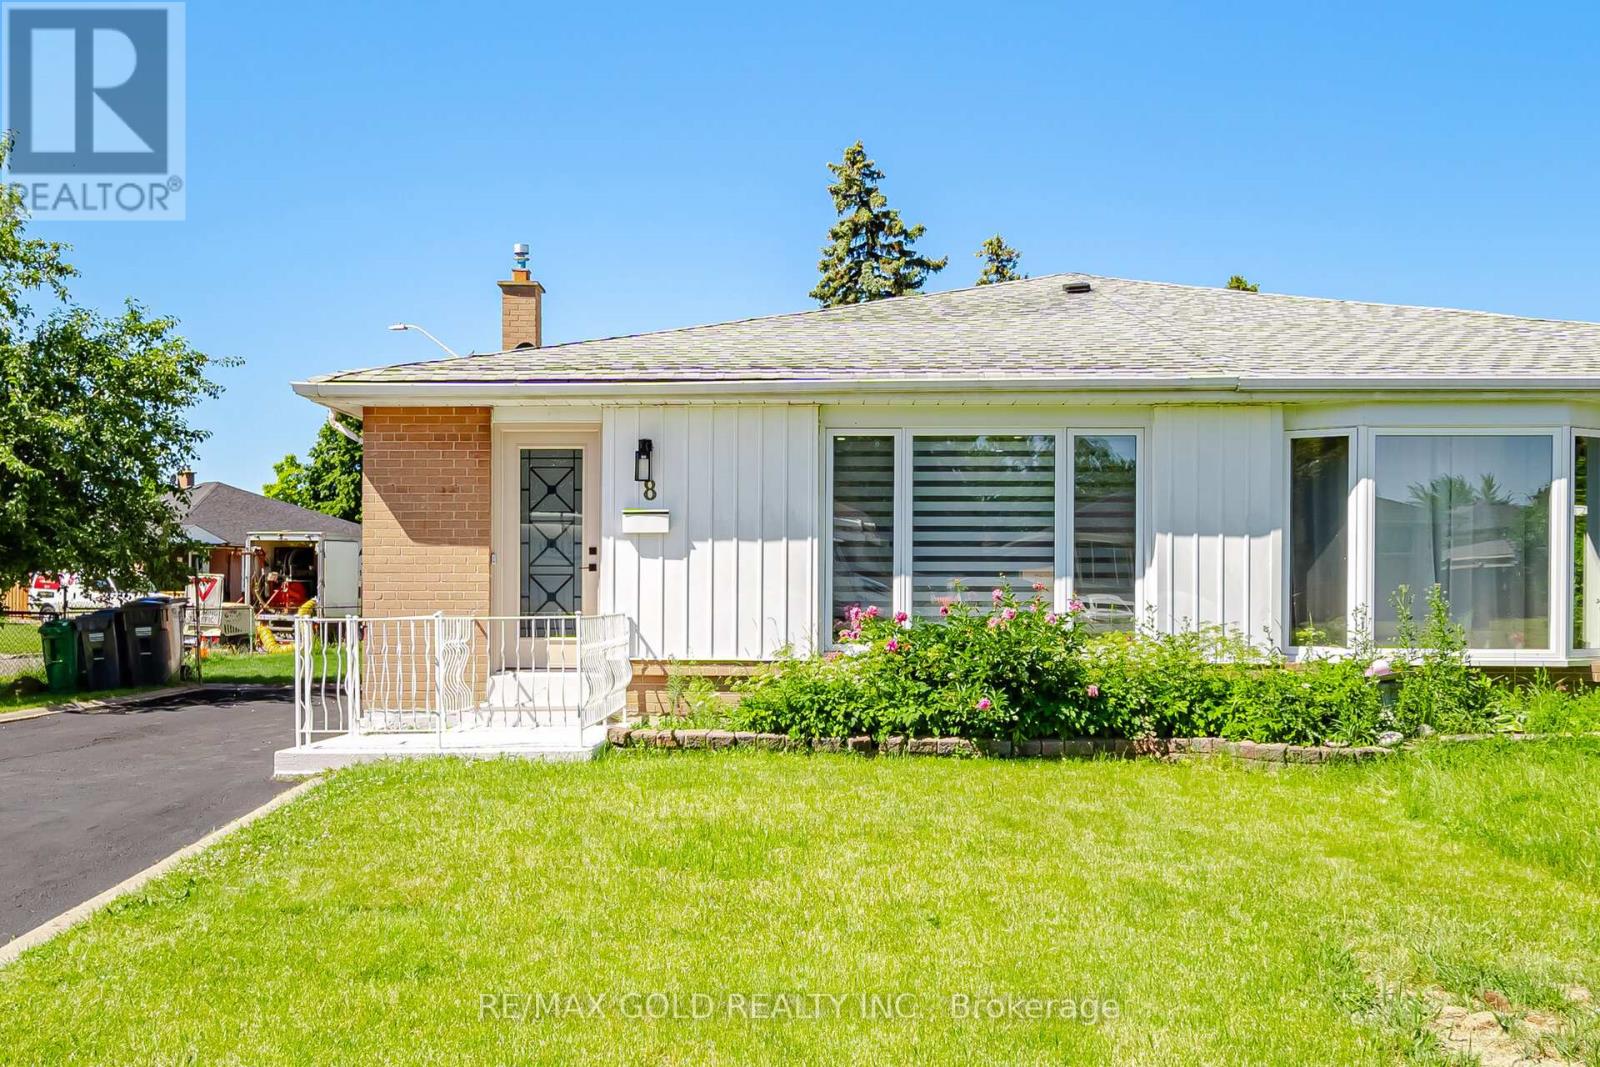
Move in ready and full of potential! This solid brick bungalow features 3 bedrooms, a beautifully renovated kitchen, updated bathroom, and new flooring throughout. The unfinished basement includes a separate side entrance and a 3-piece bathroom rough-in, offering excellent potential for future finishing or an in-law suite. Whether you're a first-time home buyer, investor, or downsizer, this home is an opportunity you won't want to miss. (id:15069)
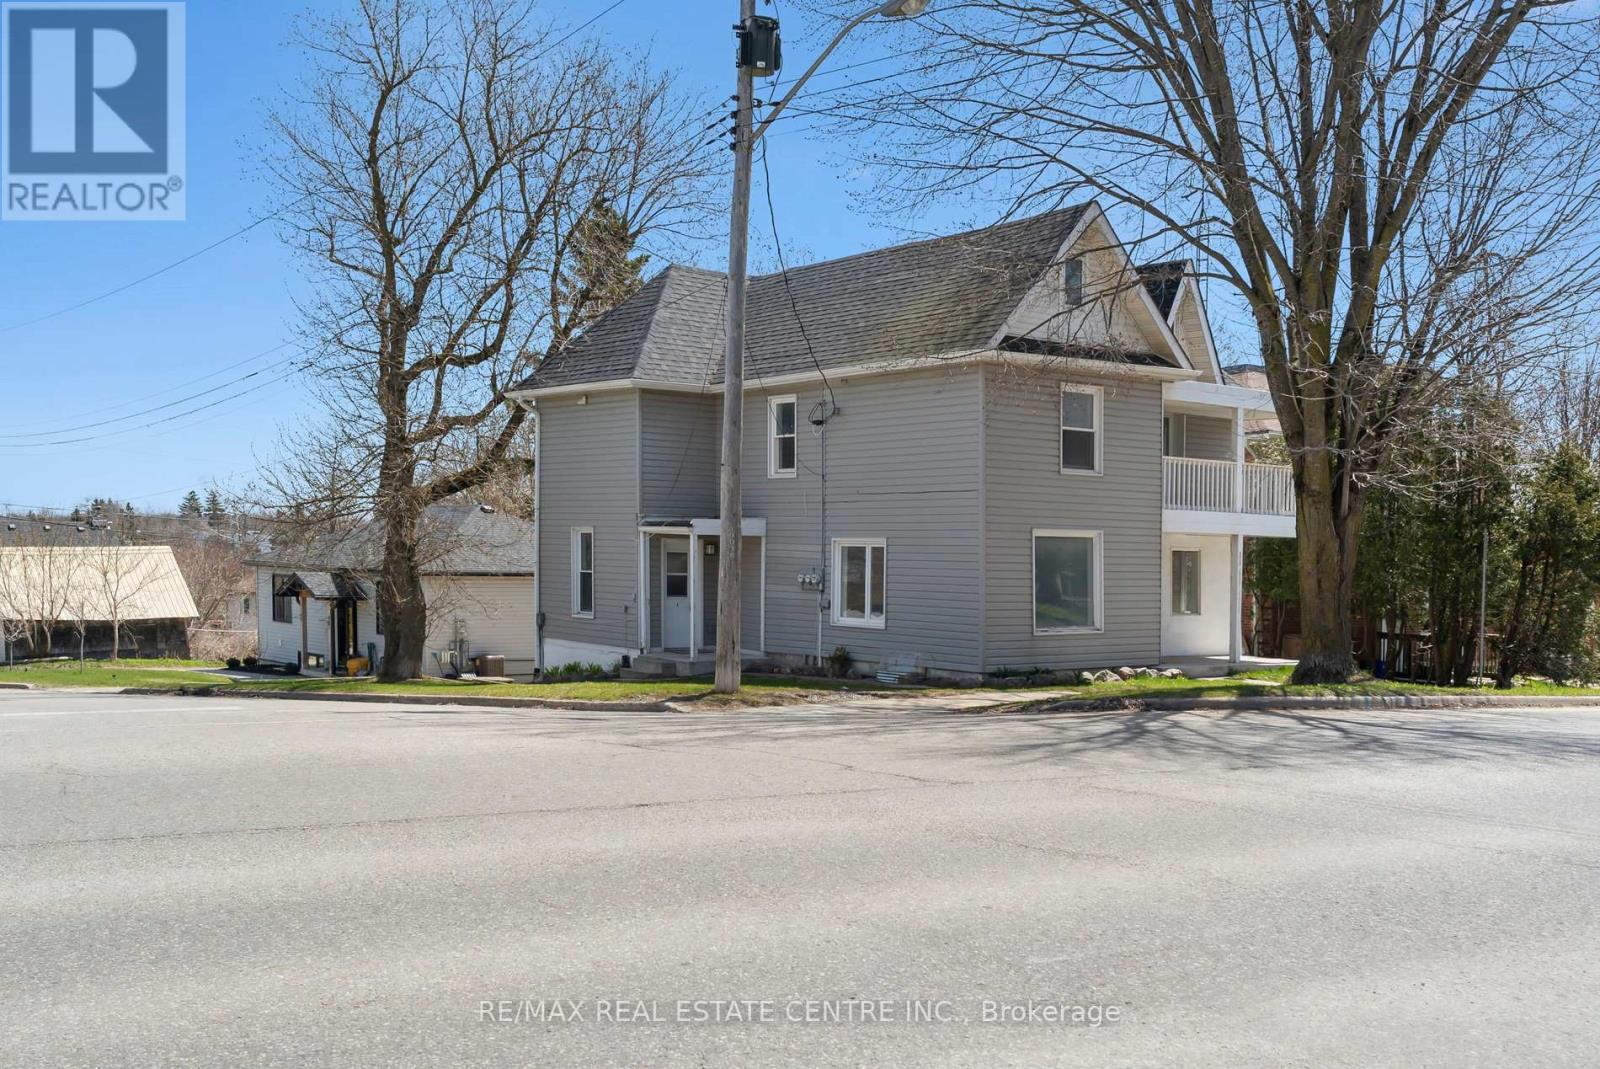
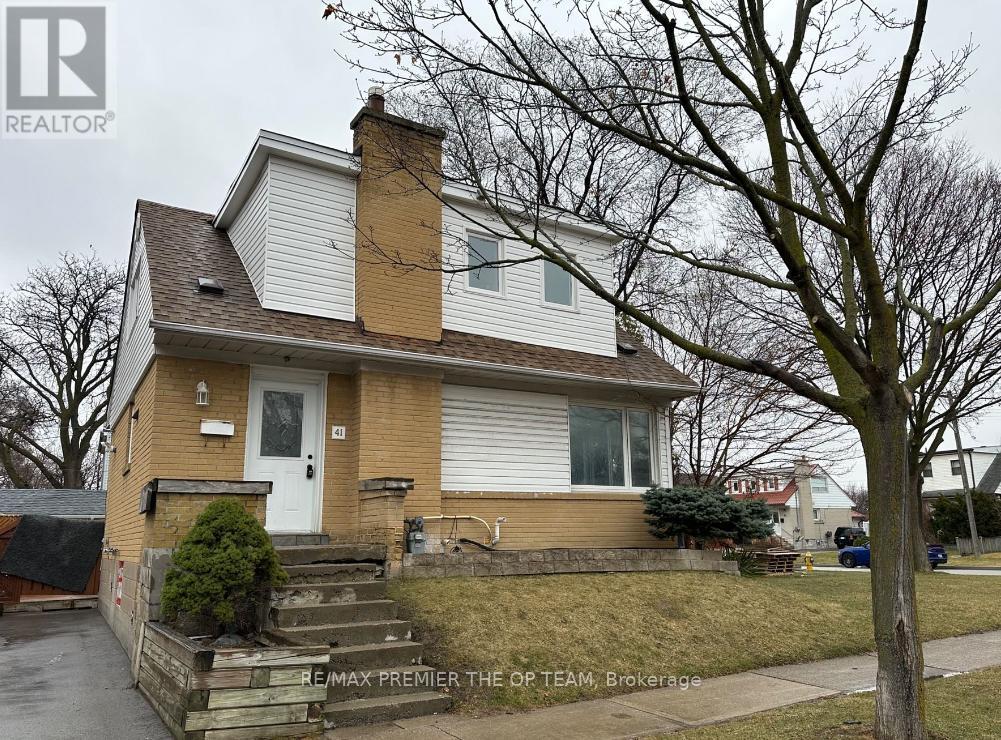
LEGAL TRIPLEX. 6.8% Cap Rate. This iconic building located in the growing municipality of Shelburne has been completed renovated top to bottom, creating a 3 bedroom unit, a 2 bedroom unit and a 1 bedroom basement walkout unit. Opportunity for Owner Occupied as the main floor 3 Bedroom unit has recently become vacant. The upper 2 Bedroom and basement 1 bedroom are currently occupied with good tenants who would like to stay - income from those two units is $3400 per month. With 15% down payment the mortgage payment is $3430 (30 year amortization @3.7%) Great opportunity for first time home buyer to get into the market. Gross rent is $5600 fully tenanted. All units have their own laundry facilities, separate hydro meters and separate water meters. Luxury vinyl plank flooring throught all units. One parking space for each tenant. Located close Shelburne's Downtown - also walking distance to schools and recreation facilities. Please note: Main floor unit is vacant and can be viewed. Upper and Basement units are finished in a similar manner as per the photos. Showing of the tenanted spaces upon accepted offer. Floor plans and Zoning Approval are in the photos. (id:15069)
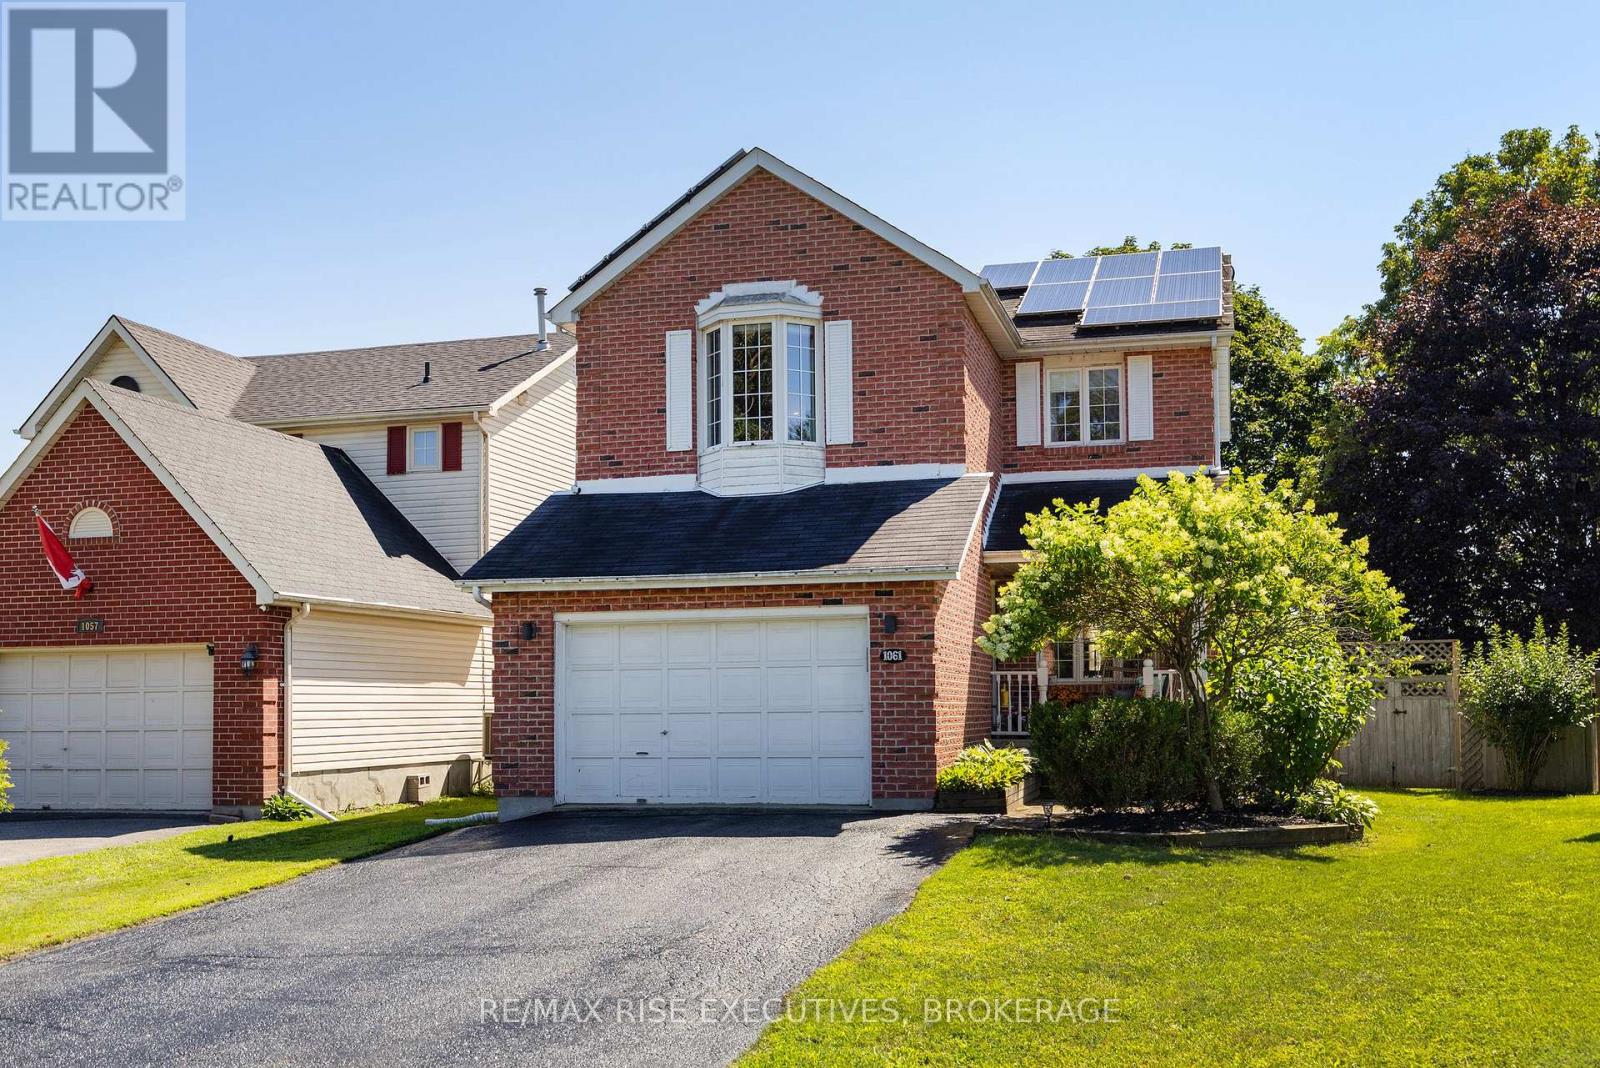
The best part: the fully paid-off solar panels pay approx. $285 per month in income! Welcome to this beautifully renovated and meticulously maintained 4+1 bedroom, 2.5 bathroom, two-storey home with a 1.5-car garage, ideally located on a quiet street in the family-friendly Bayridge neighbourhood. The main level features attractive wide-plank engineered hardwood flooring and a stunning renovated kitchen complete with an oversized island, quartz countertops, stylish cabinetry, under-cabinet lighting and a custom tile backsplash. The kitchen overlooks the expansive, fully fenced backyard-perfect for everyday family living and entertaining. Upstairs, you'll find four generously sized bedrooms, including a spacious primary retreat with ample closet space, a sitting area and a beautifully renovated four-piece ensuite. The ensuite features stylish honeycomb tile with luxurious in-floor radiant heating beneath it. All three bathrooms have been thoughtfully updated, including a convenient powder room on the main floor. The finished lower level offers even more living space, featuring new flooring installed in 2026, a large recreation room and a fifth bedroom-ideal for guests, a home office, teenagers or extended family. Outside, enjoy the large new two-tier deck completed in 2026, plenty of room for children to play and the added privacy of having no rear neighbours. Major 2026 updates include a new furnace, new basement flooring and a new two-tier deck. With its paid-off income-generating solar panels: an exceptional benefit that helps offset monthly household expenses, thoughtful renovations, generous layout and exceptional backyard setting, this is the kind of home where families can settle in, grow and put down roots. (id:15069)
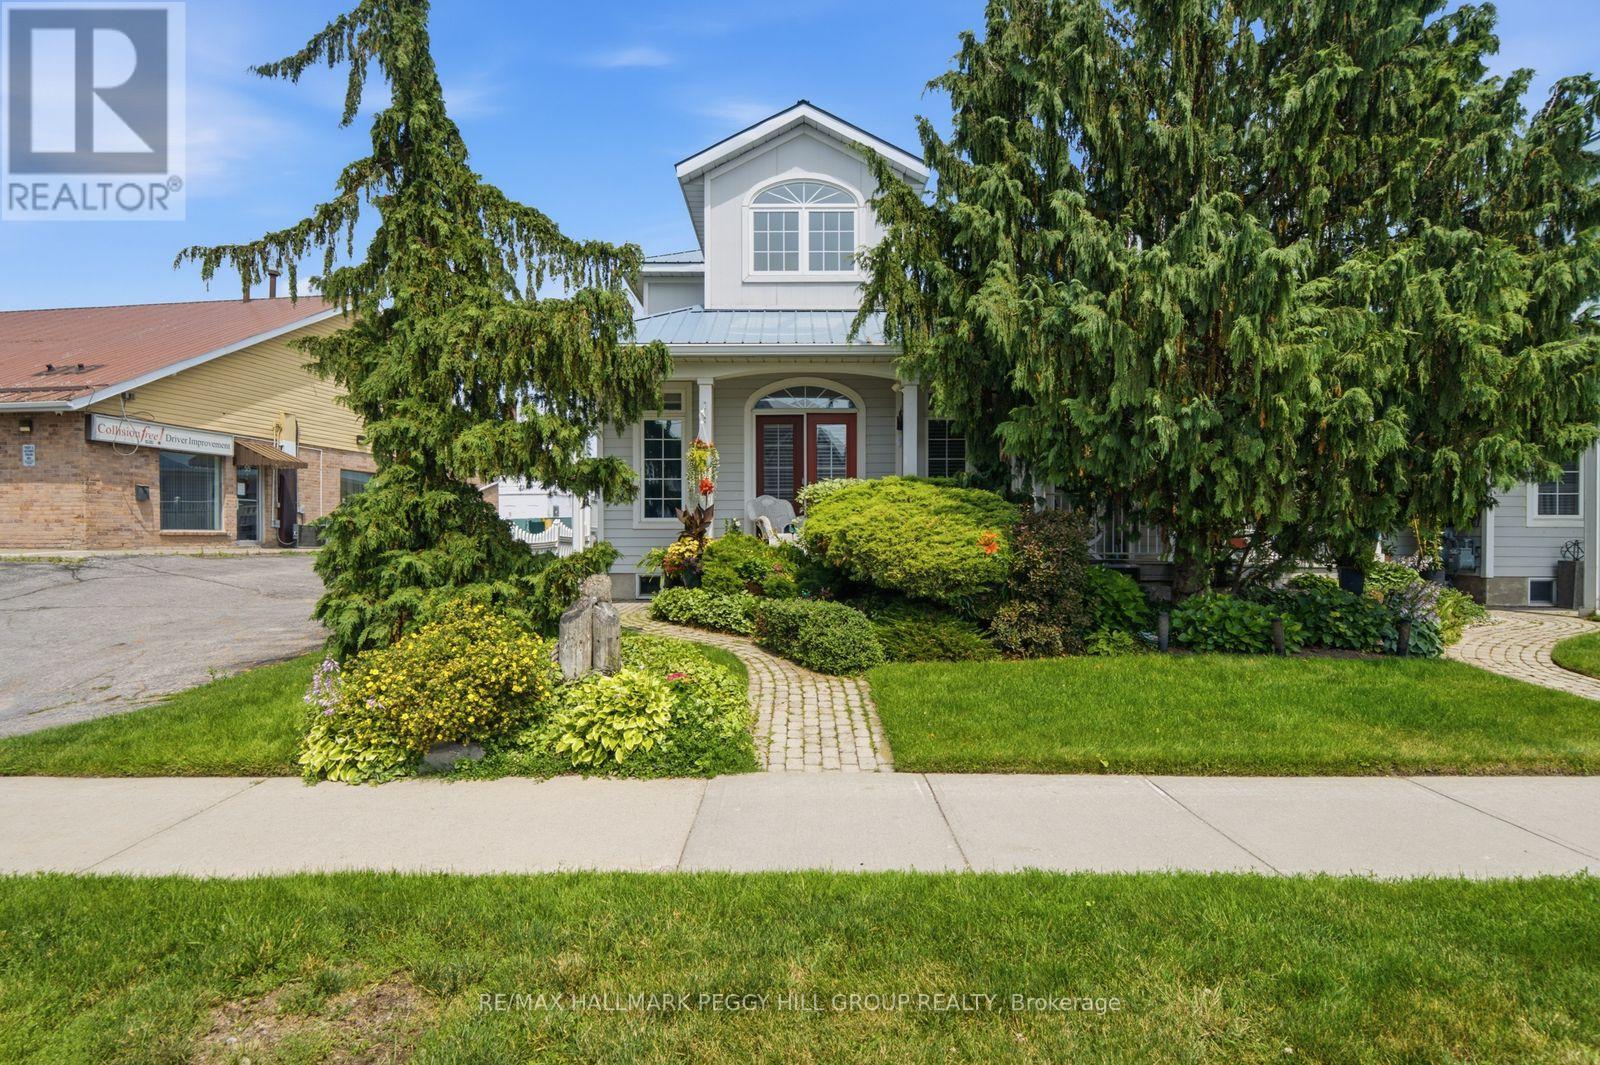
TIMELESS DESIGN, END-UNIT LIVING ACROSS FROM THE WATER & A SOARING GREAT ROOM! Across from Belleville's waterfront and marina, this beautifully updated end-unit townhome carries the poise of a residence designed with lasting taste in mind. Offering more than 2,200 finished square feet, including over 1,900 square feet above grade, the home is defined by timeless interiors, graceful proportions and a level of finish that feels quietly luxurious from the moment you arrive. A soaring two-storey great room draws the eye upward with oversized windows, rich hardwood floors, pot lights, a gas fireplace and a double garden door walkout, while the renovated kitchen brings together granite countertops, extensive white cabinetry, illuminated glass display cabinets, pot lights and a generous island with seating. The main floor bedroom features a walk-in closet and 3-piece semi-ensuite, offering the ease of main-floor living, while the second level includes a family room overlooking the great room and a primary bedroom with its own walk-in closet and private 4-piece ensuite. The partially finished basement adds a rec room and a generous unfinished area ready for future plans, storage, a gym, or hobby space. A durable metal roof, attached garage with inside entry, parking for four vehicles, and beautifully maintained landscaping complete this #HomeToStay, with the waterfront trail, parks, pier, two marinas, downtown boutiques and restaurants nearby, plus Prince Edward County just minutes away for wineries, beaches and celebrated dining. (id:15069)
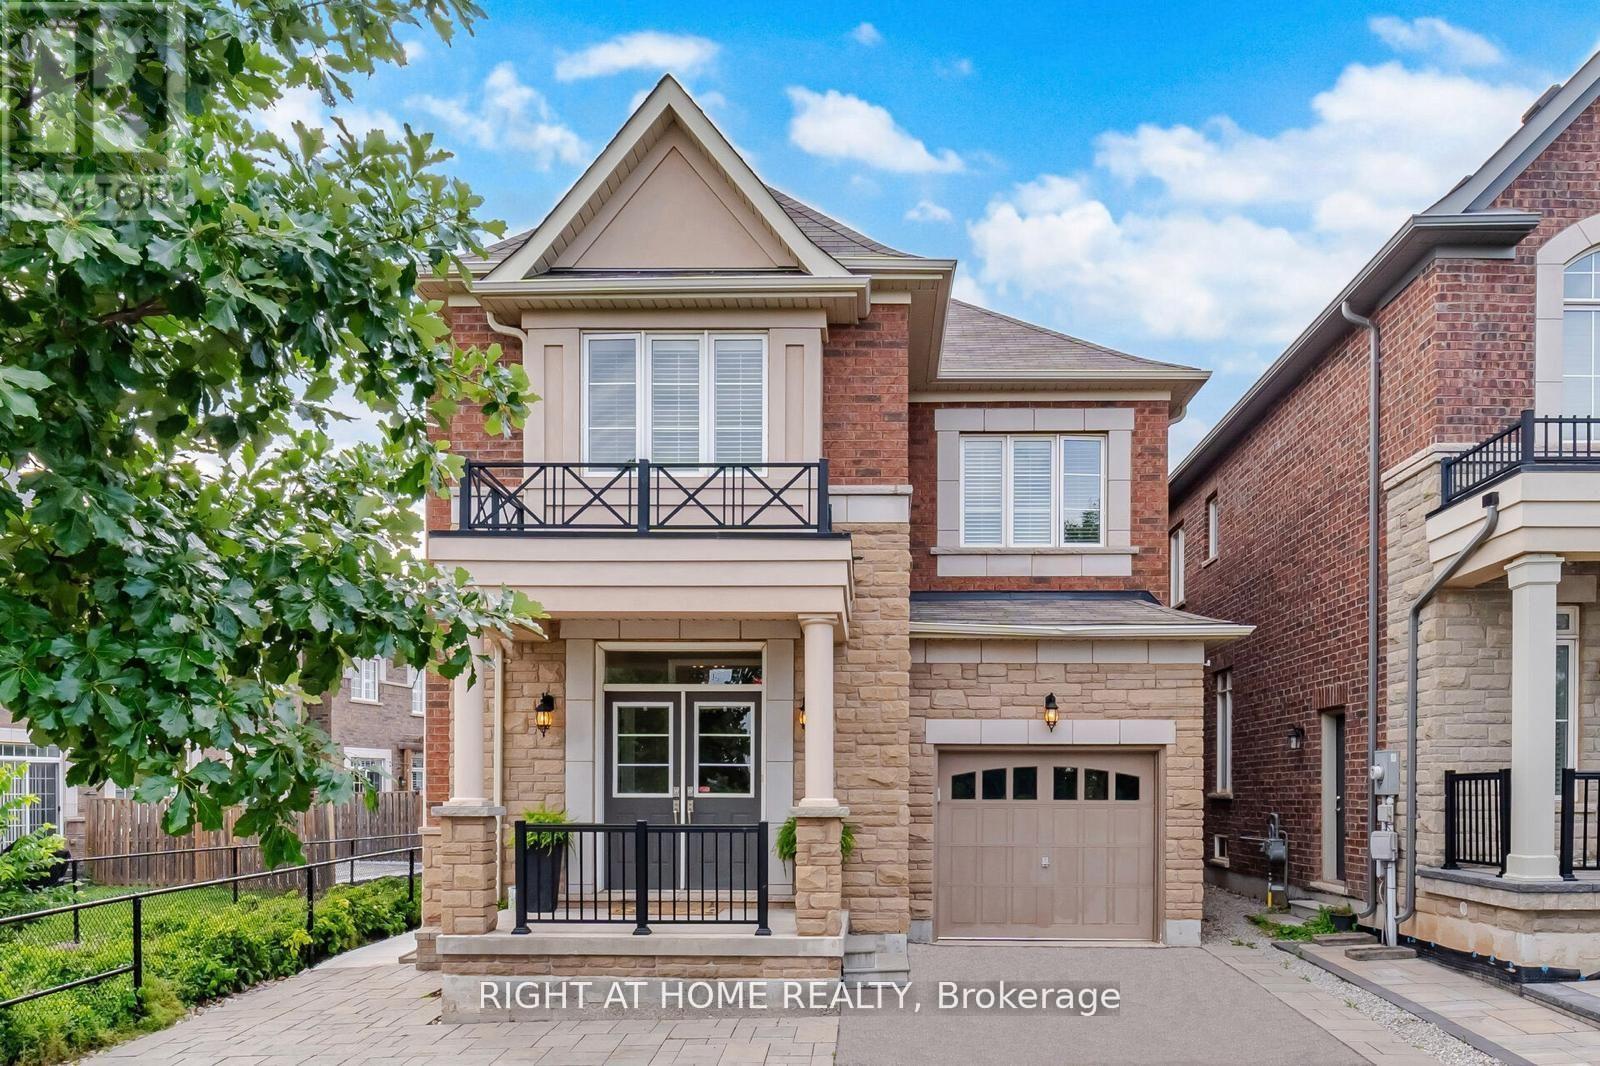
Stunning former Remington Model Home in The Preserve - sought-after Alder Model with extensive Builder upgrades throughout. Brand New Legal 1-bedroom basement apartment with separate ground-level entrance, large windows for natural light, ensuite laundry, and generous built-in storage. Excellent income potential or multigenerational living. Main floor and upper levels feature quartz countertops in kitchen and all bathrooms, upgraded hardwood and ceramic flooring, smooth 9ft ceilings, pot lights on main and second floors, elegant cornice moulding on the main level, oak staircase with wrought iron pickets, upgraded chimney-style hood fan, and a luxurious primary ensuite with frameless glass shower. Convenient garage access from a large main-floor laundry room adds everyday functionality. Professionally landscaped front and rear yards are fully finished with premium interlocking, complemented by two fruit trees, a covered rear porch with gas line for BBQ, a serene setting backing onto green space for extra appeal. Garage has been enhanced with Epoxy flooring and built in Shelves.A rare opportunity combining luxury finishes, income potential, and a highly desirable location with nearby schools. Public transit is conveniently located just one block away. Additional street parking available by permit for approximately $50/month. (Seller is a Registered Real Estate Agent). (id:15069)
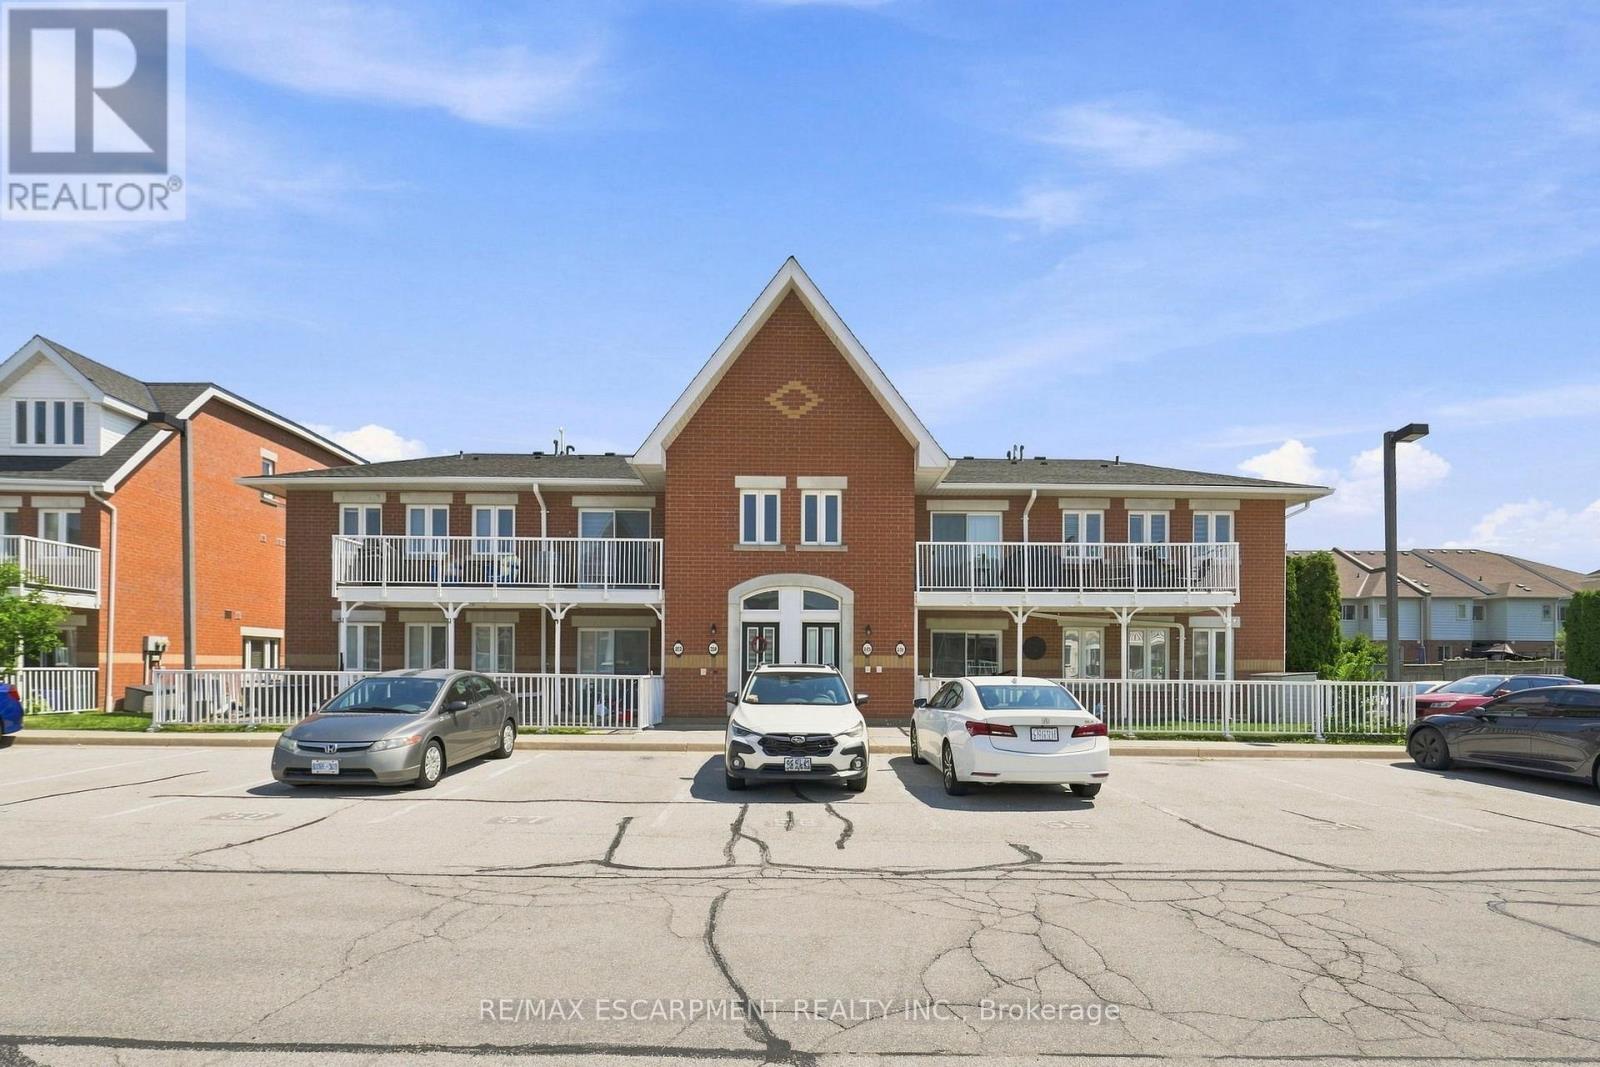
Main-level living- no stairs, a private patio, and 2 parking spots - this is the low-maintenance lifestyle you've been waiting for. Better than condo living, this bright and well-maintained condo townhome offers 2 bedrooms, 2 full bathrooms, and a generous open-concept layout filled with natural light. Enjoy summer evenings on your own private outdoor patio. Exceptional value in Burlington's desirable Corporate neighbourhood, you'll be minutes from the GO Station, QEW, shopping, restaurants, parks, schools, and countless amenities. Ideal for first-time buyers, downsizers, investors, or anyone looking for comfortable, carefree living in an outstanding location (id:15069)
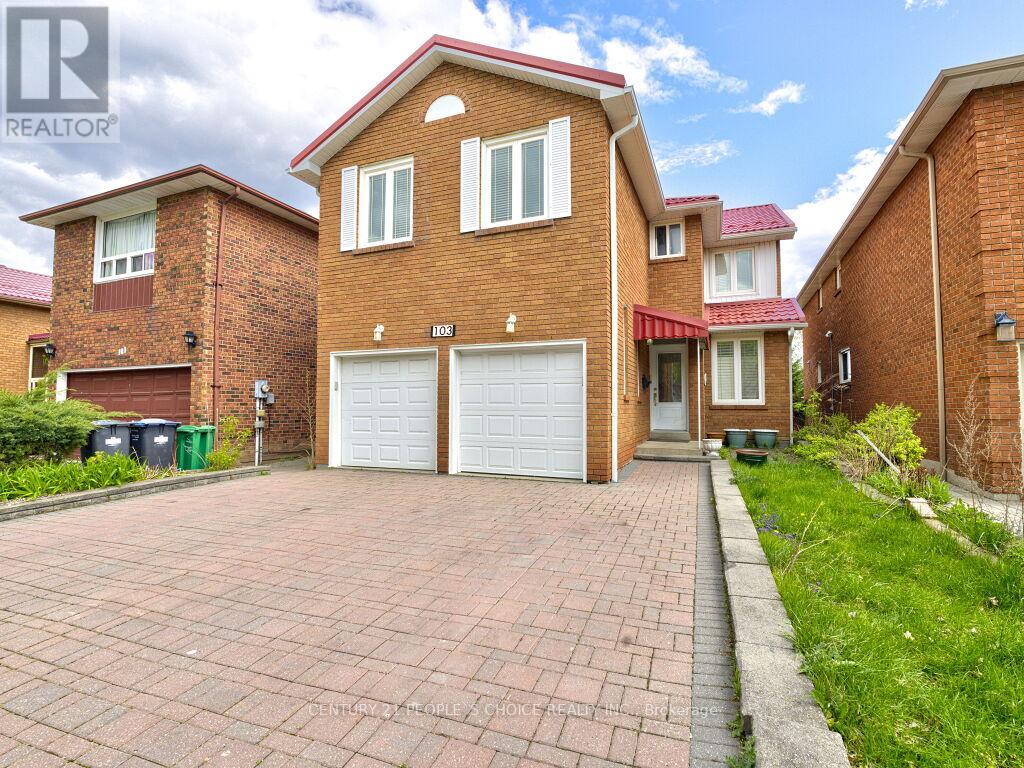
Welcome to this beautifully maintained family home nestled on a quiet crescent in the highly sought-after Cooksville community of Mississauga. Offering 4+1 bedrooms, a spacious functional layout of over 3,000 sq ft of living space, and a completely carpet-free interior, this home is ideal for families, investors, or multi-generational living. With a durable metal roof, fresh modern finishes, and generous principal rooms, the property delivers both comfort and long-term value in a prime central location close to schools, parks, shopping, transit, and major highways. The main floor features bright living and dining areas with elegant hardwood flooring, a cozy family room, and a beautifully updated kitchen complete with marble countertops, stylish backsplash, newly installed stove and dishwasher, and a walkout to a private balcony overlooking the backyard - perfect for entertaining or relaxing outdoors. The upper level offers spacious bedrooms including a large primary suite with a private 4-pieceensuite bath, providing a comfortable retreat for the whole family. One of the home's most attractive features is the fully finished walk-out basement with a separate entrance, offering excellent rental income potential or private space for extended family. This self-contained suite includes 1 bedroom, 1 bathroom, a full kitchen, separate laundry, and direct access to the backyard for added privacy and convenience. Located minutes from Square One Shopping Centre, Cooksville GO Station, community centers, restaurants, and everyday amenities, this exceptional property combines location, functionality, and income potential in one outstanding opportunity. (id:15069)
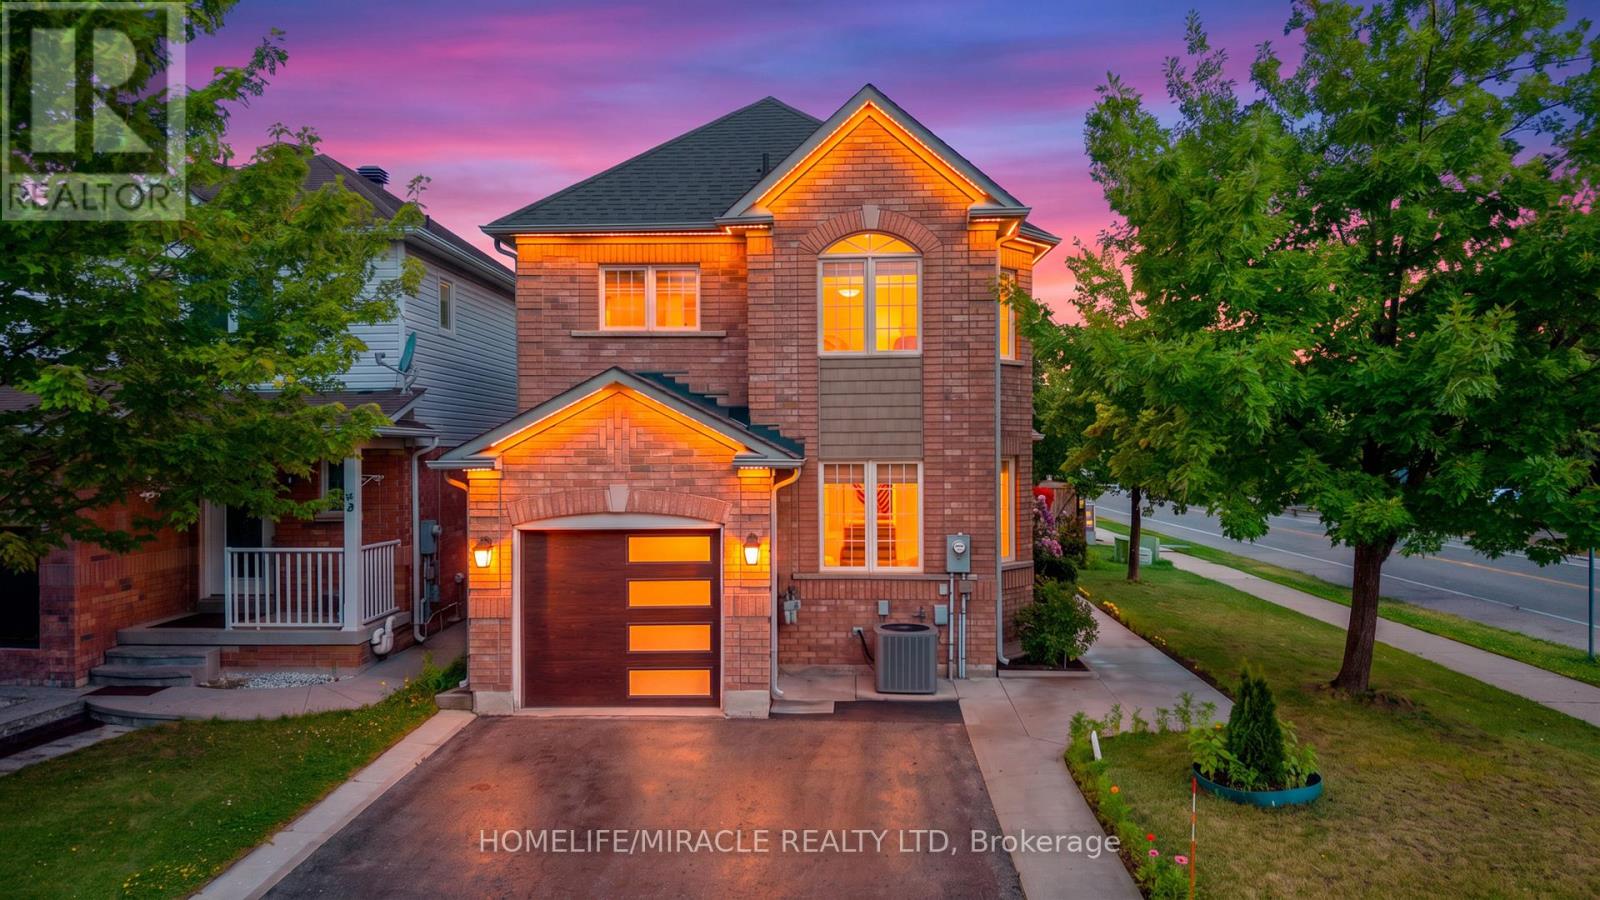
A rare opportunity to own a beautifully maintained home with built-in rental income potential! Your search comes to an end here. An absolute show stopper in a most desired area, this beautiful detached house sits on a corner lot with a finished basement featuring a separate entrance, kitchen, and washroom, ideal for rental income. The main level offers separate family and living areas, an eat-in kitchen with Brazilian countertops, pot lights, stainless steel appliances, and a central island walking out to the yard. Oak stairs and a double-door entry lead upstairs to a spacious primary bedroom with a 5-piece ensuite and walk-in closet, plus great-sized 2nd and 3rd bedrooms. Recent upgrades include a Tesla-compatible EV charging wall plug, upgraded 2nd washroom (2026), garage door (2024), AC unit (2025), furnace (2023), roof (2019), animal protector covers (2024), and laundry washer & dryer (2023). Don't miss this one! (id:15069)
Welcome to this fully renovated bungalow, offering modern elegance and exceptionalincome potential. Renovated from top to bottom, the main level boasts 3 generous bedrooms, 2 beautifully appointed bathrooms, and a stunning brand-new kitchen featuring contemporary finishes and premium craftsmanship throughout.The lower level is equally impressive, featuring a separate entrance and a legal 2-bedroom, 2-bathroom basement apartment with 2 Full Bath. Thoughtfully designed and beautifully finished, this homeshowcases quality craftsmanship, modern finishes, and exceptional attention to detailthroughout. From the spacious layout to the stylish upgrades, every aspect of this property hasbeen carefully curated to provide comfort and functionality. Ideally situated in a sought-afterneighborhood close to schools, parks, shopping, transit, and major highways, this is a rareopportunity not to be missed. (id:15069)
Stunning Home, Hardwood Floors Modern Kitchens & Bathrooms, Freshly Painted Throughout. Large Elegant Windows Offering Plenty Of Natural Light. Conveniently Located Near Hwy 401 & Hwy 427. Minutes From Transit, Schools, Shopping And Many More Amenities. Don't Miss Out On This Gem! (id:15069)
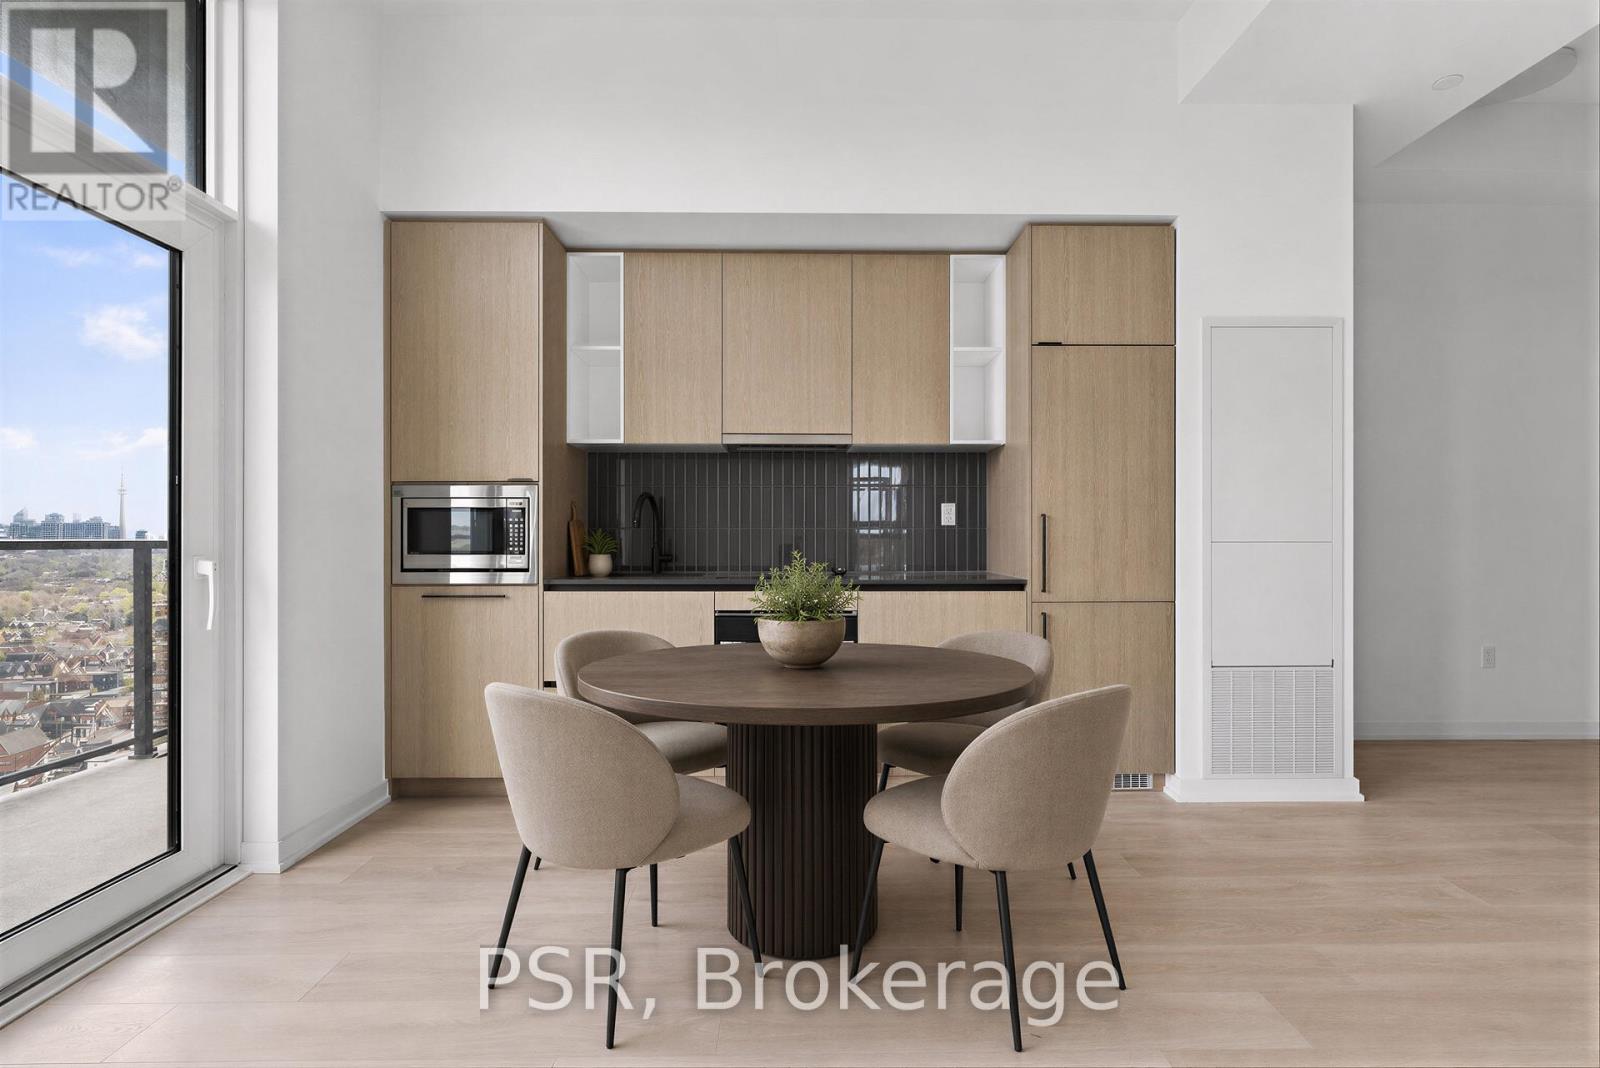
Welcome to this beautifully designed brand new 2-bedroom high-floor suite! Offering 630 sq. ft. of thoughtfully planned interior space plus a 67 sq. ft. balcony, this home combines functionality with elevated modern design. Enjoy floor-to-ceiling windows, wide-plank laminate flooring throughout, and a sleek contemporary kitchen featuring integrated, panelled appliances. Residents have access to over 22,000 sq. ft. of world-class amenities, including a rooftop pool, 24-hour concierge, state-of-the-art fitness centre, kids' playroom, co-working lounge, theatre room, BBQ stations, fire pits, and so much more. Nestled within a vibrant, one-of-a-kind master-planned community, you'll be surrounded by over 300,000 sq. ft. of brand new retail and commercial space, a new 8-acre park, and a 90,000+ sq. ft. community centre currently under construction. Enjoy the convenience of multiple TTC stops, easy access to grocery stores, and the lively restaurants and bars along Geary Avenue, all while being moments from Bloor Street, The Junction, The Annex, and Ossington. (id:15069)
Welcome to this brand new beautifully designed 3-bedroom + den! Offering 1,108 sq. ft. of thoughtfully planned interior space plus a 182 sq. ft. south east-facing balcony, this home combines functionality with elevated modern design. Enjoy floor-to-ceiling windows, wide-plank laminate flooring throughout, and a sleek contemporary kitchen featuring integrated, panelled appliances. Residents have access to over 22,000 sq. ft. of world-class amenities, including a rooftop pool, 24-hour concierge, state-of-the-art fitness centre, kids' playroom, co-working lounge, theatre room, BBQ stations, fire pits, and so much more. Nestled within a vibrant, one-of-a-kind master-planned community, you'll be surrounded by over 300,000 sq. ft. of brand new retail and commercial space, a new 8-acre park, and a 90,000+ sq. ft. community centre currently under construction. Enjoy the convenience of multiple TTC stops, easy access to grocery stores, and the lively restaurants and bars along Geary Avenue, all while being moments from Bloor Street, The Junction, The Annex, and Ossington. (id:15069)