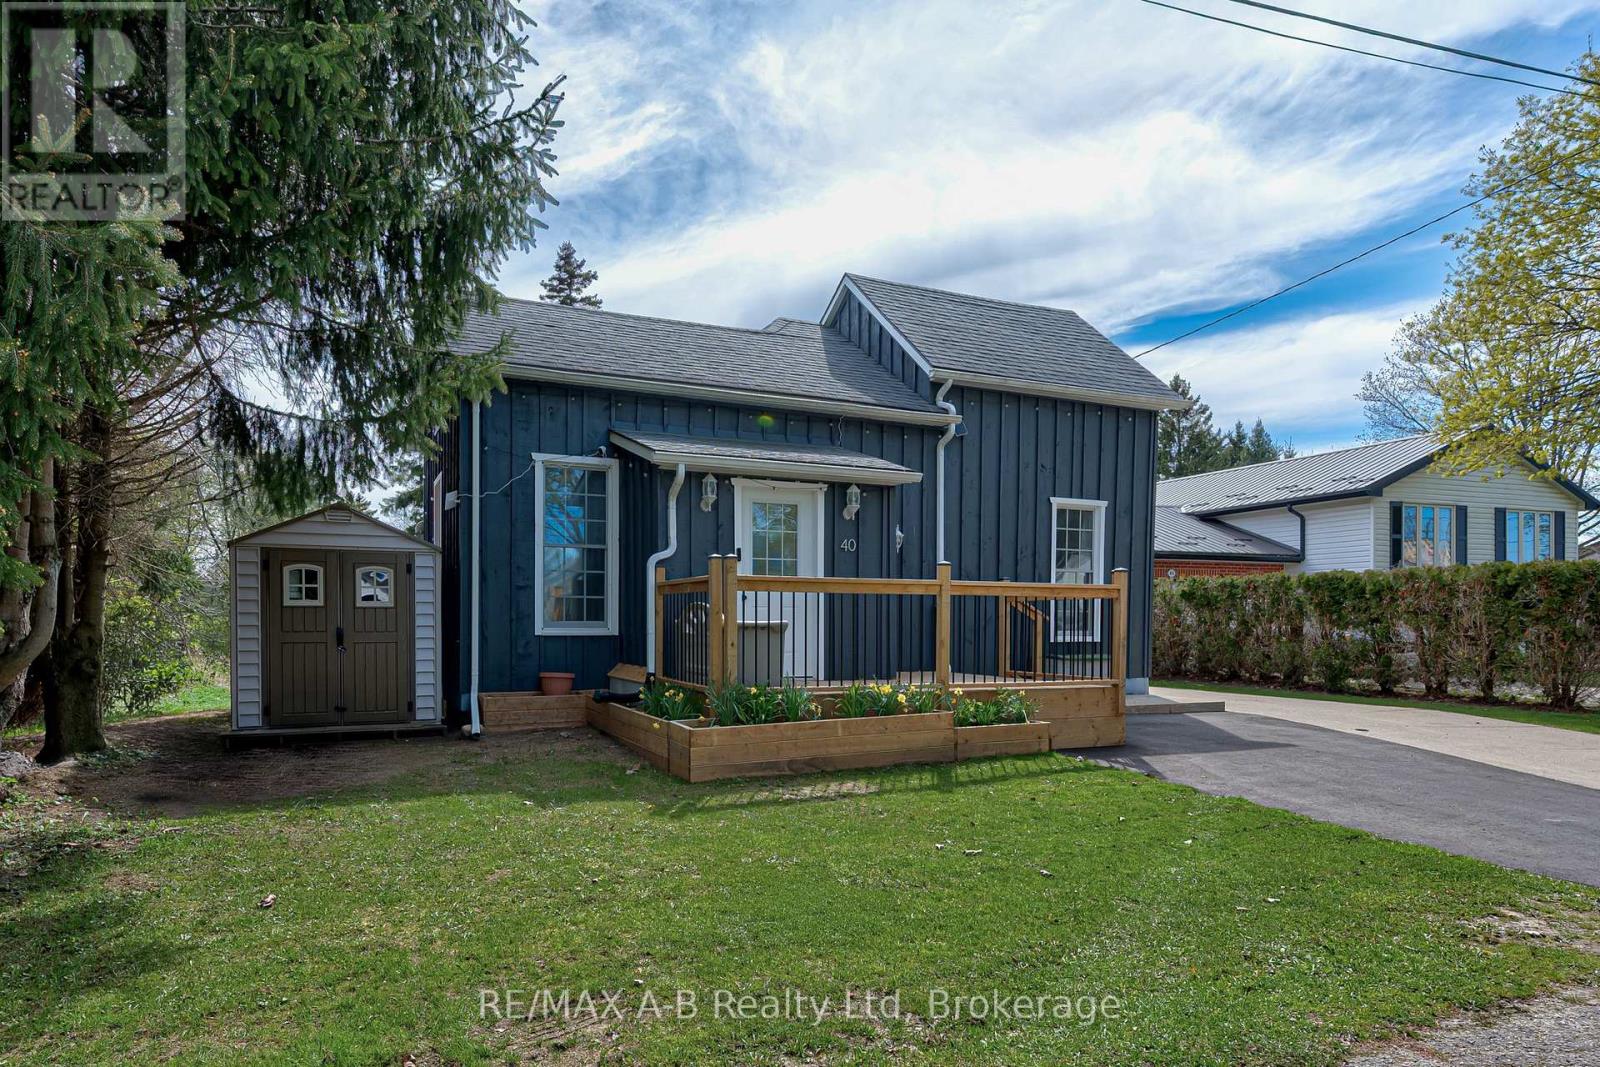
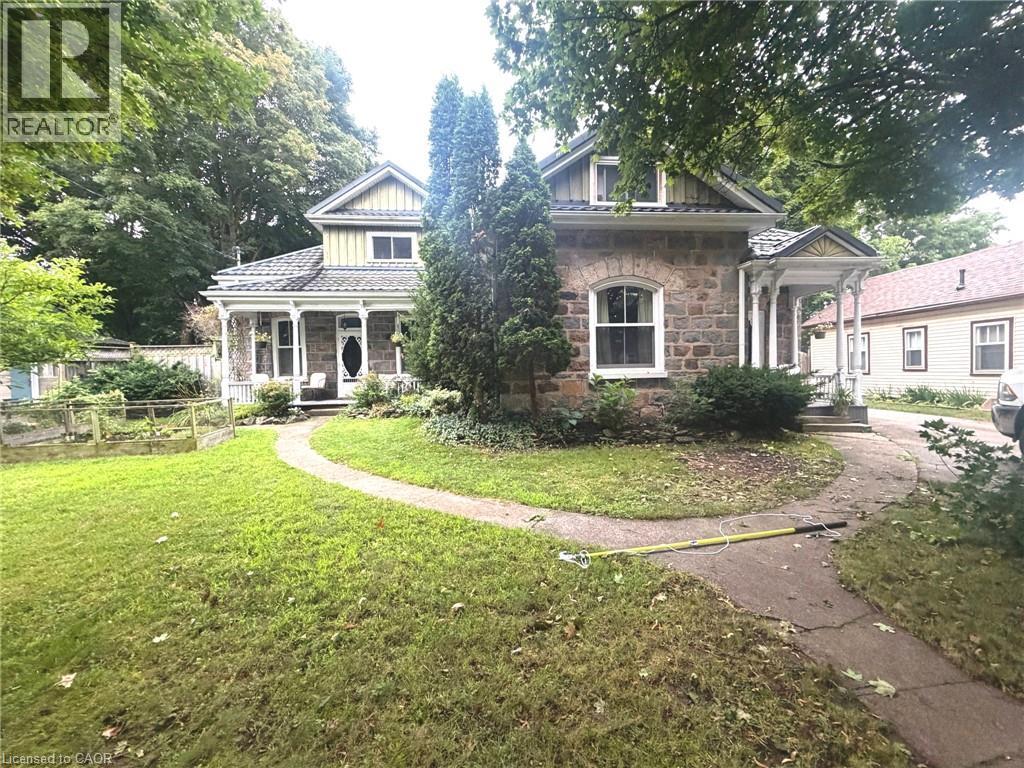
Step into a home that blends charm, character, and versatility. This delightful 1.5 storey detached home offers a functional layout designed for flexible living and maximized use of space. The main floor is thoughtfully designed with two comfortable bedrooms, a 4-piece bathroom and the convenience of main floor laundry making everyday living feel seamless. A spacious family room offers the perfect setting to relax, unwind, or entertain with direct access to the backyard. Upstairs, you'll find a bonus area that can easily adapt to your needs-ideal as a guest bedroom, home office, or hobby space, providing that extra bit of separation and privacy when desired. Outside, the large fully fenced-in yard offers plenty of room for kids and pets to play and for you to enjoy the outdoors, whether you're hosting gatherings, gardening, or simply relaxing. With hydro in the detached garage with additional side garden shed you'll have extra room for storage and your favourite hobbies. Full of charm and flexibility, this home features inviting spaces and a layout that adapts to your lifestyle. With many updates, this home is ready for you to make it your own. (id:15069)
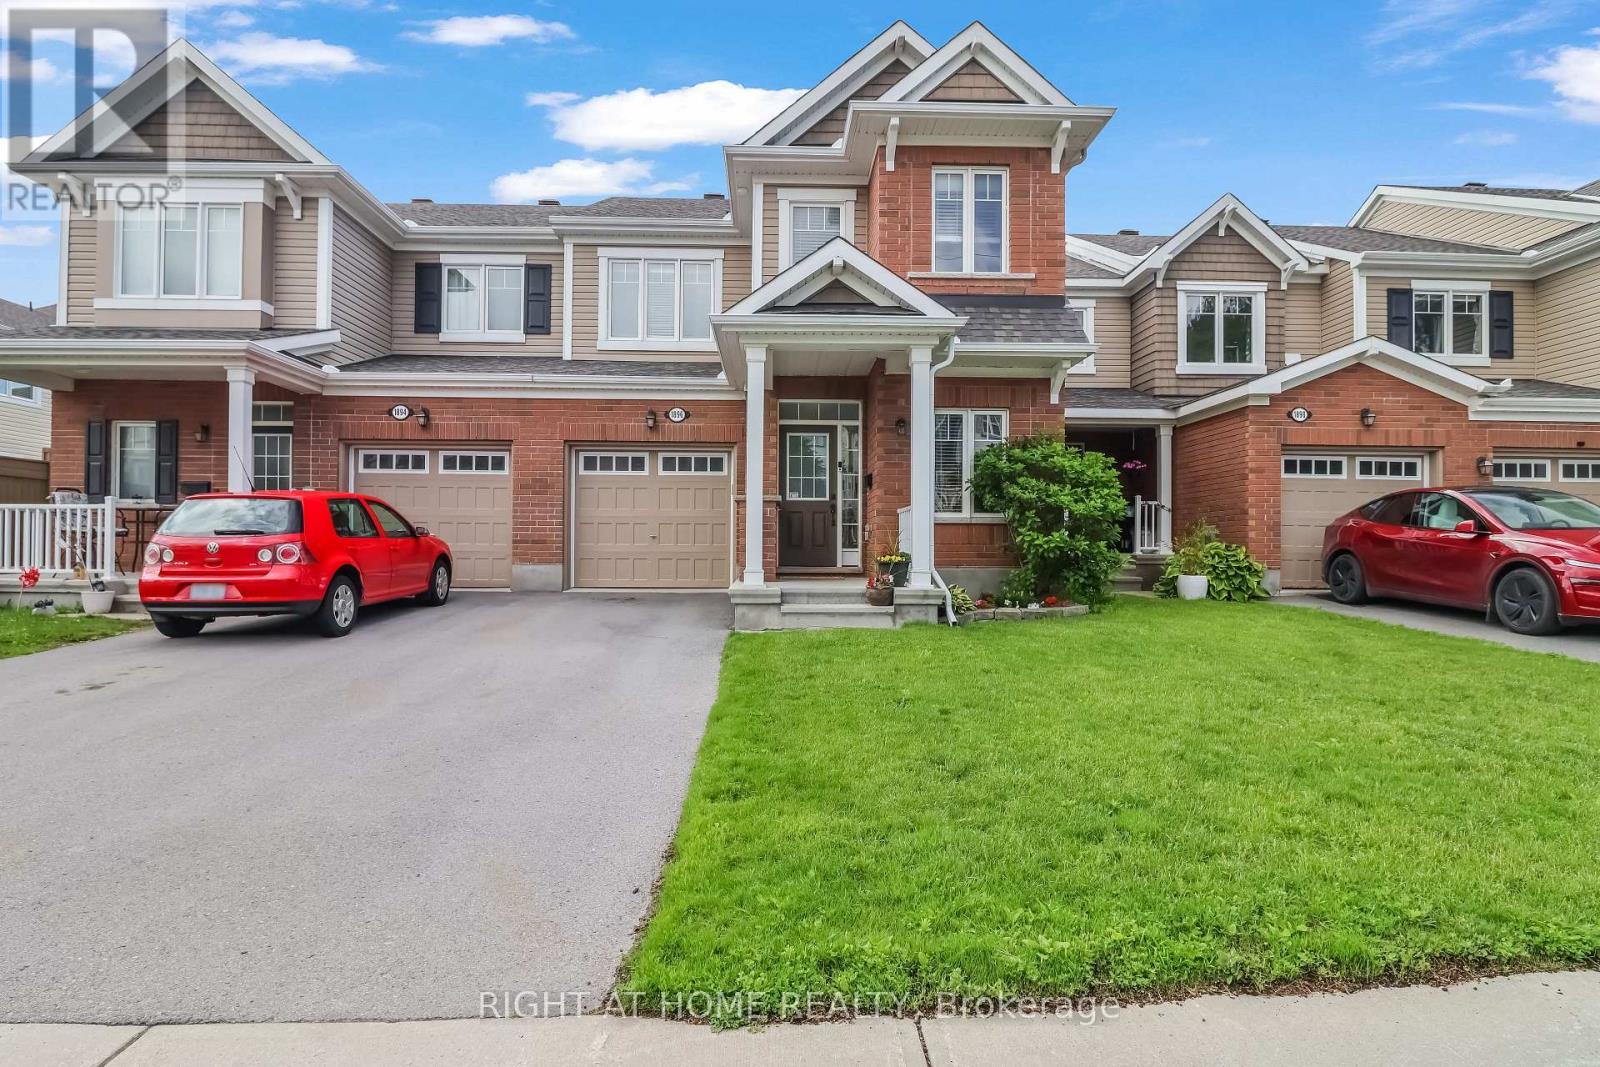
Located in a family friendly neighbourhood this 3+1 bedroom, 3.5 bathroom townhouse offers a fantastic opportunity for first time buyers, families, or investors. The main level features an open concept layout, a bright living room with soaring cathedral ceilings and oversized windows. On the second floor you find a large master bedroom with walk-in closet and a spa-like ensuite with soaker tub and additional shower. There are two more good size bedrooms and another bathroom. The basement has a large family room currently being used as a fourth bedroom and a full bathroom. The back yard is fully fenced with patio stones and room for veggie or flower beds. Conveniently located across Scissons Park with playgrounds and within walking distance to Roch Carrier Elementary School and St. Anne Catholic School. Whether you're looking to get into the market or expand your investment portfolio, this home offers excellent value in a desirable location. New roof in 2021. Gas hookup in back for BBQ. (id:15069)
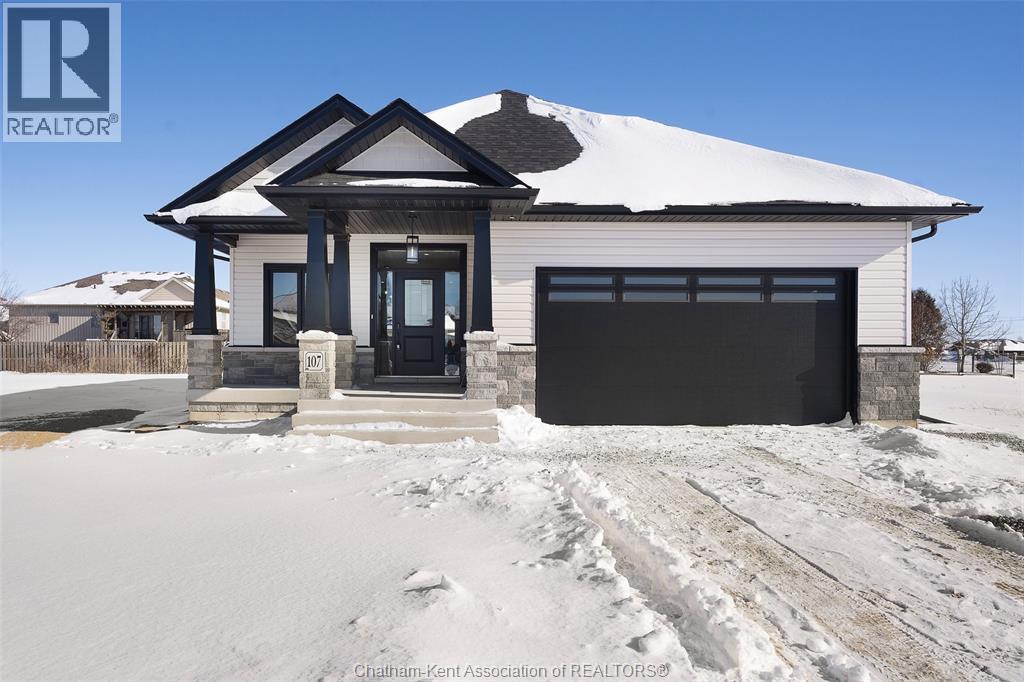
This stunning open concept ranch model located in the new Promenade subdivision features 2+2 bedrooms, 3 bathrooms, kitchen with walk in pantry, family room with gas fireplace, feature primary bedroom with ensuite that features roman glass shower, hardwood flooring throughout. Granite counter tops, ceramic in wet areas. Lower level features large family room, 2 bedrooms and bathroom and lots of storage space. Lower level carpet. Rear covered deck. Concrete Driveway. 7 year Tarion warranty. The listed price already reflects the HST rebate for the period of April 1, 2026 through March 31, 2027, with all rebate amounts assigned to the builder. The discounted price is conditional upon the buyer qualifying for the applicable rebates. More lots to choose from. (id:15069)
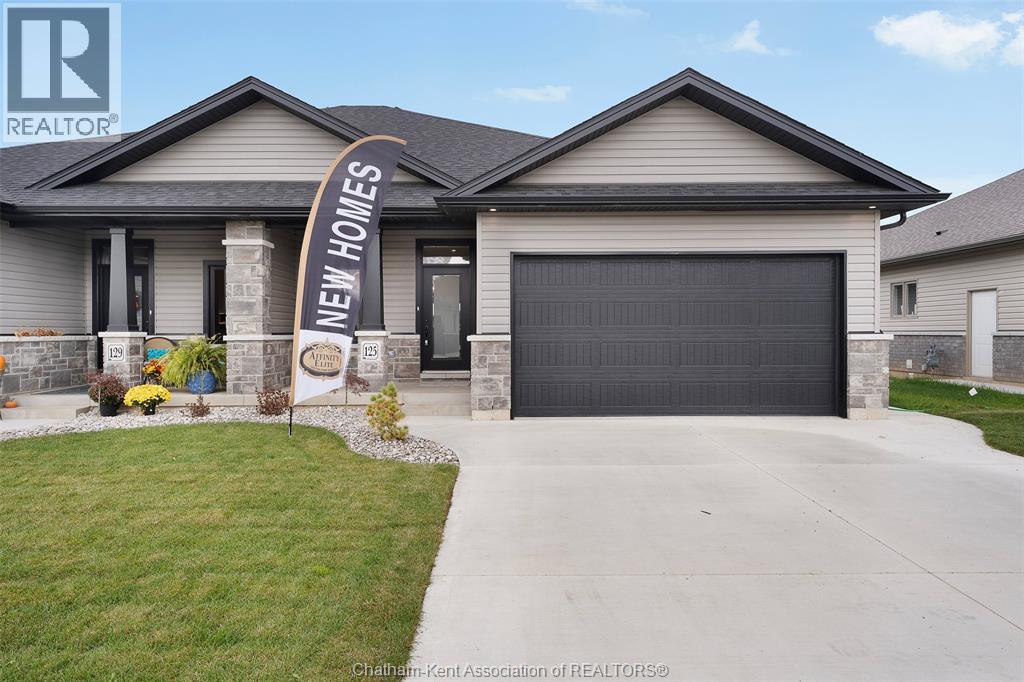
This stunning open concept semi-detached ranch model featrues 2+1 bedrooms, 3 bathrooms, kitchen with walk in pantry, family room with gas fireplace, primary bedroom features ensuite with roman glass shower, bedroom and bathroom, hardwood flooring throughout. Granite counter tops, ceramic in wet areas. Lower level feauters large family room, 2 bedrooms, bathroom and lots of storage space. Lower level carpeted. Covered rear deck. Concrete driveway and landscaped 7 year Tarion warranty. The listed price already reflects the HST rebate for the period of April 1, 2026 through March 31, 2027, with all rebate amounts assigned to the builder. The discounted price is conditional upon the buyer qualifying for the applicable rebates. Immediate possession. (id:15069)
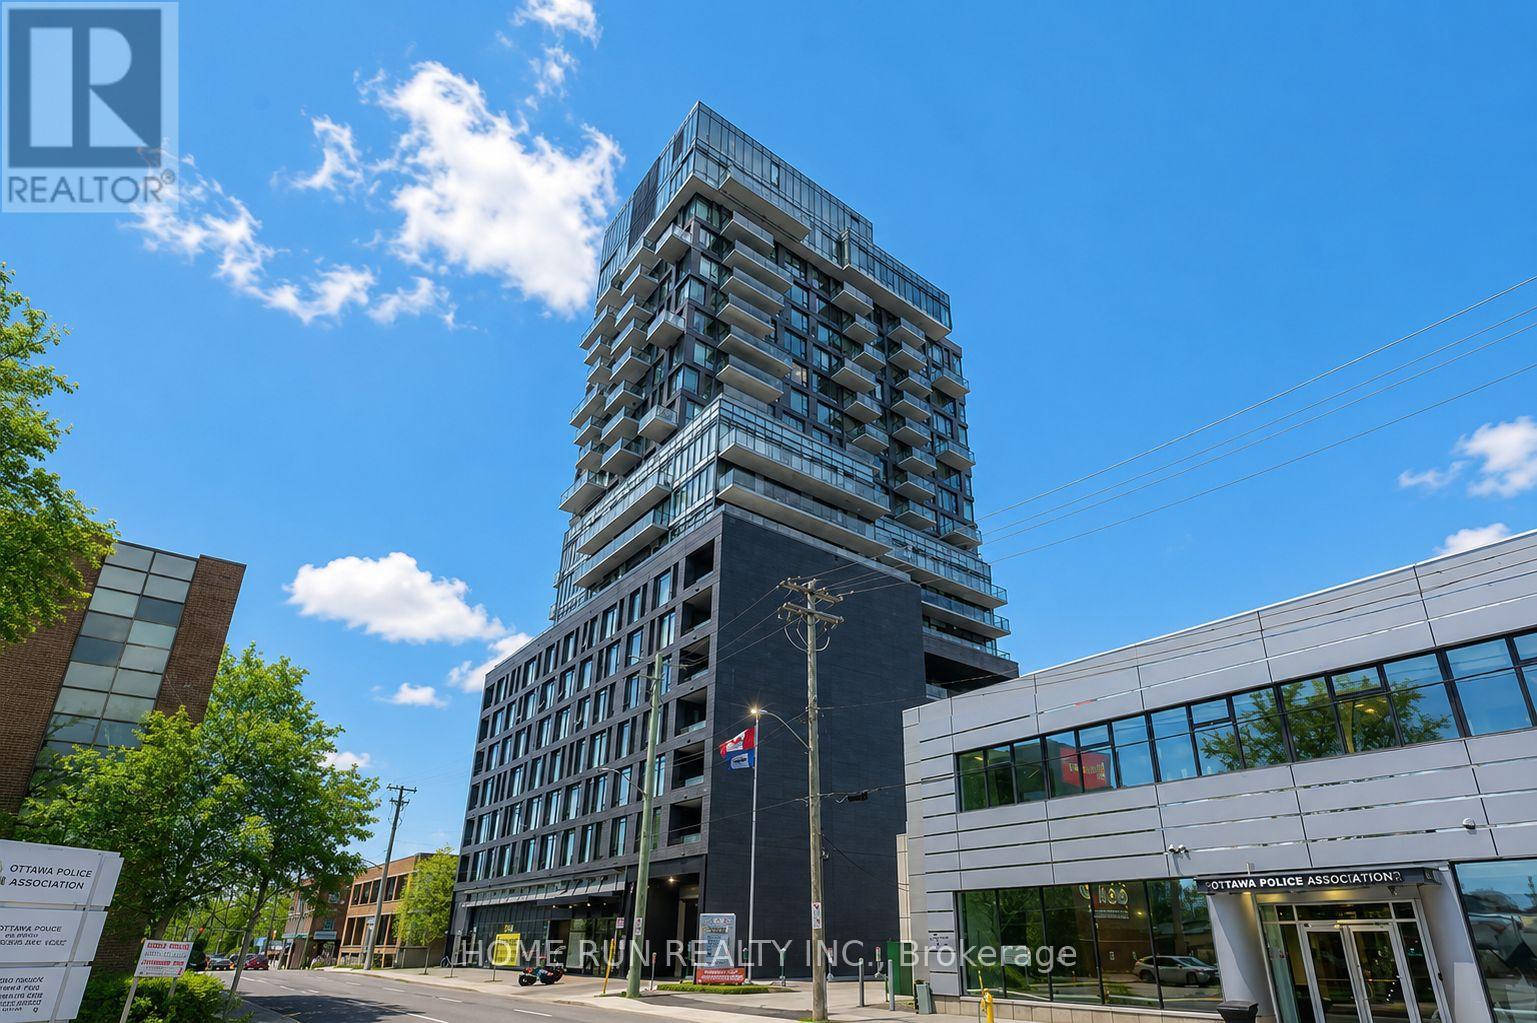
Stylish and modern 1-bedroom + open den high-rise condo for sale in the heart of downtown. This spacious unit offers a total of 718 sq. ft. of interior living space plus a 74 sq. ft. balcony, as per the builders plan, perfect for enjoying the fresh air and city views. The condo features a sleek, minimalist design with an open layout, 9-foot ceilings, and hardwood flooring throughout. The open den provides a versatile space, ideal for a home office or creative area. Residents can enjoy luxurious building amenities, including a rooftop swimming pool with panoramic views and a fully equipped gym. Conveniently located near Highway 407, within walking distance of the Canadian Museum of Nature, and close to public transportation, shopping, dining, and entertainment. Situated in a secure building with professional security services and includes underground parking for added convenience. Dont miss this rare opportunity to own a premium downtown condo with world-class amenities! (id:15069)
Rarely offered 3-bedroom, 4-bathroom townhome, built in 2016, in the sought-after Fairwinds community of Stittsville! Larger than it looks, this beautifully maintained home features a functional open-concept layout with hardwood and tile flooring throughout the main level, a bright living room with a stylish electric fireplace, and a modern kitchen with quartz countertops, a gas stove, and a separate dining area. Upstairs offers vinyl flooring throughout, 3 spacious bedrooms, convenient second-floor laundry, and a generous primary suite with a walk-in closet and ensuite. Quartz countertops in both upstairs bathrooms add a modern touch. The finished basement features durable rubber flooring tiles, a large recreation room, a full bathroom, and ample storage-perfect for a home gym, playroom, or additional living space. Ideally located just minutes from Costco, Tanger Outlets, parks, walking trails, and quick access to Highway 417. (id:15069)
DEVELOPMENT SITE STEPS TO LRT. 0.34-acre site located ~400m from Cyrville LRT Station. Successfully rezoned Hub Zone 2 [F], permitting mid-rise residential intensification in a rapidly evolving corridor. Preliminary plans support a 6-storey mid-rise development, with supporting reports available. Approved zoning in place reduces entitlement risk and allows for near-term execution. Flexible strategy: develop immediately, hold with income while advancing design, or reposition within a transforming transit-oriented node. There are many permitted uses outlined in this mixed-use hub zone. In-place gross income (~$71K/year; ~$88K potential) provides stable holding revenue. Property includes triplex (3 x 2-bedroom units), office outbuilding with kitchen & washroom, and large fully fenced yard with ~20 parking spaces and separate gated access. Nearby developments demonstrate strong lease-up performance, supporting continued rental demand in this LRT-connected location. Supporting due diligence materials available upon execution of a signed NDA. All showings to be coordinated through listing agent. (id:15069)
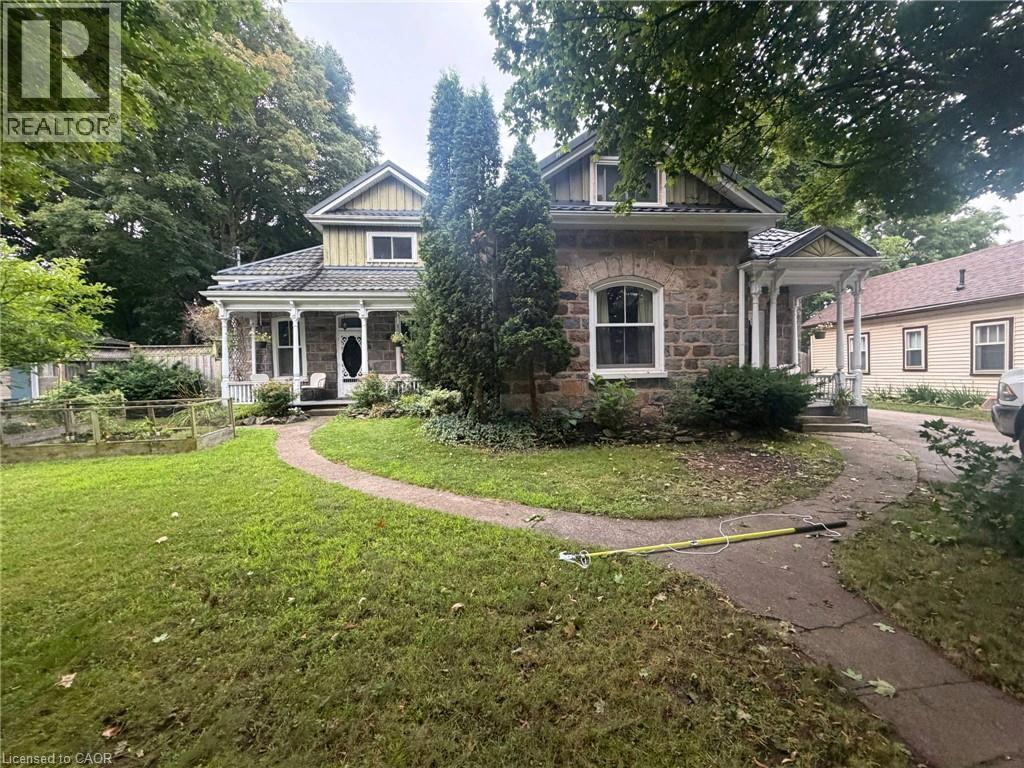
Welcome to this captivating and beautiful stone home, radiating timeless character in a quiet, highly desirable East Galt neighbourhood. This prime location is just a short, scenic stroll from the Grand River, a vibrant historic downtown, excellent schools, lush parks, and winding nature trails. Unrivalled versatility defines this property, with more than a quarter-acre lot. Currently configured as a duplex, it serves as the ultimate multi-generational haven or an income-generating mortgage helper. Alternatively, it can easily revert into a grand single-family estate, complete with a massive upper-level primary suite or a private suite for the young adult still living at home. Inside, historic charm seamlessly blends with modern comfort. You are greeted by rich hardwood flooring, detailed trim, elegant crown moulding, pocket doors and exquisite custom woodwork, all beautifully anchored by a breathtaking exposed stone accent wall that tells a story of craftsmanship. The main level offers an expansive layout featuring three bright bedrooms, a large formal dining room perfect for hosting dinners, and an inviting living room filled with natural light. The chef’s kitchen is beautifully appointed with premium granite countertops, a gas cooktop, a built-in wall oven, and abundant cabinetry. Just steps from the kitchen, a charming covered front porch provides a peaceful spot for your morning coffee or evening relaxation. The true crown jewel of the home is the show-stopping family room. Loaded with rustic warmth. This expansive space is tailor-made for entertaining. Elegant French doors sweep open to a lovely interlocking brick patio and a massive backyard oasis—a rare find with open green space for kids and pets to play. For the hobbyist, contractor, or car enthusiast, the large L-shaped detached garage/ shop/ man cave is a dream come true. Plenty of parking available both in the garage and driveway. Book your private showing to experience this rare gem first-hand. (id:15069)
Where the little moments become lifelong memories. Some places are measured in square feet. Others are measured in the quiet moments that become lifelong memories. It begins with little feet digging in the sand while grandparents watch from a lawn chair. Rainy afternoons spent around the table with cards, board games and puzzles. Evenings spent around the campfire, watching spectacular sunsets give way to a sky full of stars.Then, almost without noticing, those little moments begin to change.The children who once built sandcastles are now paddling across the lake, waterskiing, boating with friends and creating little moments of their own. Stories are retold every summer. The photos on the refrigerator multiply. Before long, a new generation is building sandcastles in the very same place. This is the rhythm of cottage life. Set on sought after Round Lake, this unique property offers 159 feet of sandy waterfront with a gradual entry, ideal for swimmers of every age. The property is divided by John Street, with approximately 0.2 acres on the waterfront side featuring the cottage and outbuildings, plus an additional half acre parcel across the road offering future possibilities. The main cottage offers two bedrooms, a bright kitchen and a family room overlooking the lake, while the spacious primary bedroom offers beautiful lake views. Additional accommodations include a building with a four-piece bathroom and bedroom, plus the beloved "boathouse," arranged as another sleeping space. Whether hosting extended family, welcoming weekend guests or shared by siblings or lifelong friends, this is a property designed to bring people together while still giving everyone space to unwind.Less than two hours from Ottawa and approximately four hours from Toronto, this is the kind of place families return to year after year. Because one day, you'll realize the greatest part of owning a cottage was never the property itself, it was the lifelong memories made there. (id:15069)
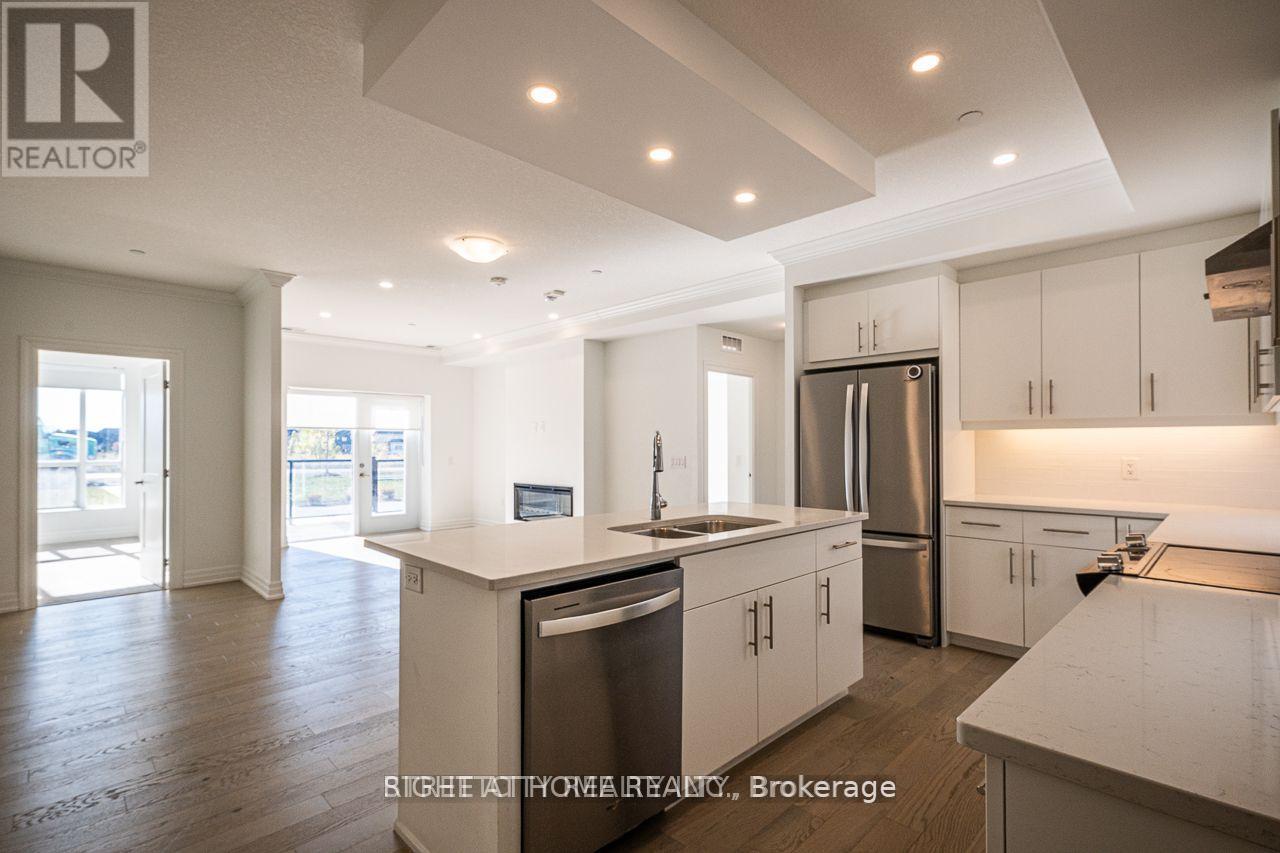
Welcome to 480 Callaway Road - NorthLink II, an exclusive condominium residence by TRICAR, renowned for its luxury and craftsmanship. This stunning main-floor suite features 2 spacious bedrooms plus a versatile den-ideal for a home office or guest room-offering an impressive1,525 sq. ft. of stylish, open-concept living. The home showcases elegant engineered hardwood floors, sleek quartz countertops, a bright modern kitchen designed for gatherings, and heated floors in both bathrooms for year-round comfort. Enjoy the ease of main-level access with no need to wait for elevators, and unwind on your sun-filled south-facing balcony measuring 95 sq.ft. The unit comes with secure underground parking and access to premium on-site amenities including a fitness centre, golf simulator, sports court, guest suite, residents' lounge, and beautifully landscaped outdoor terrace. Nestled in one of North London's most desirable areas, this community offers proximity to Western University, LHSC, Masonville Mall, Sunningdale Golf Course, scenic walking trails, and top-rated schools-making it a perfect choice for both families and professionals seeking exceptional value and lifestyle. (id:15069)
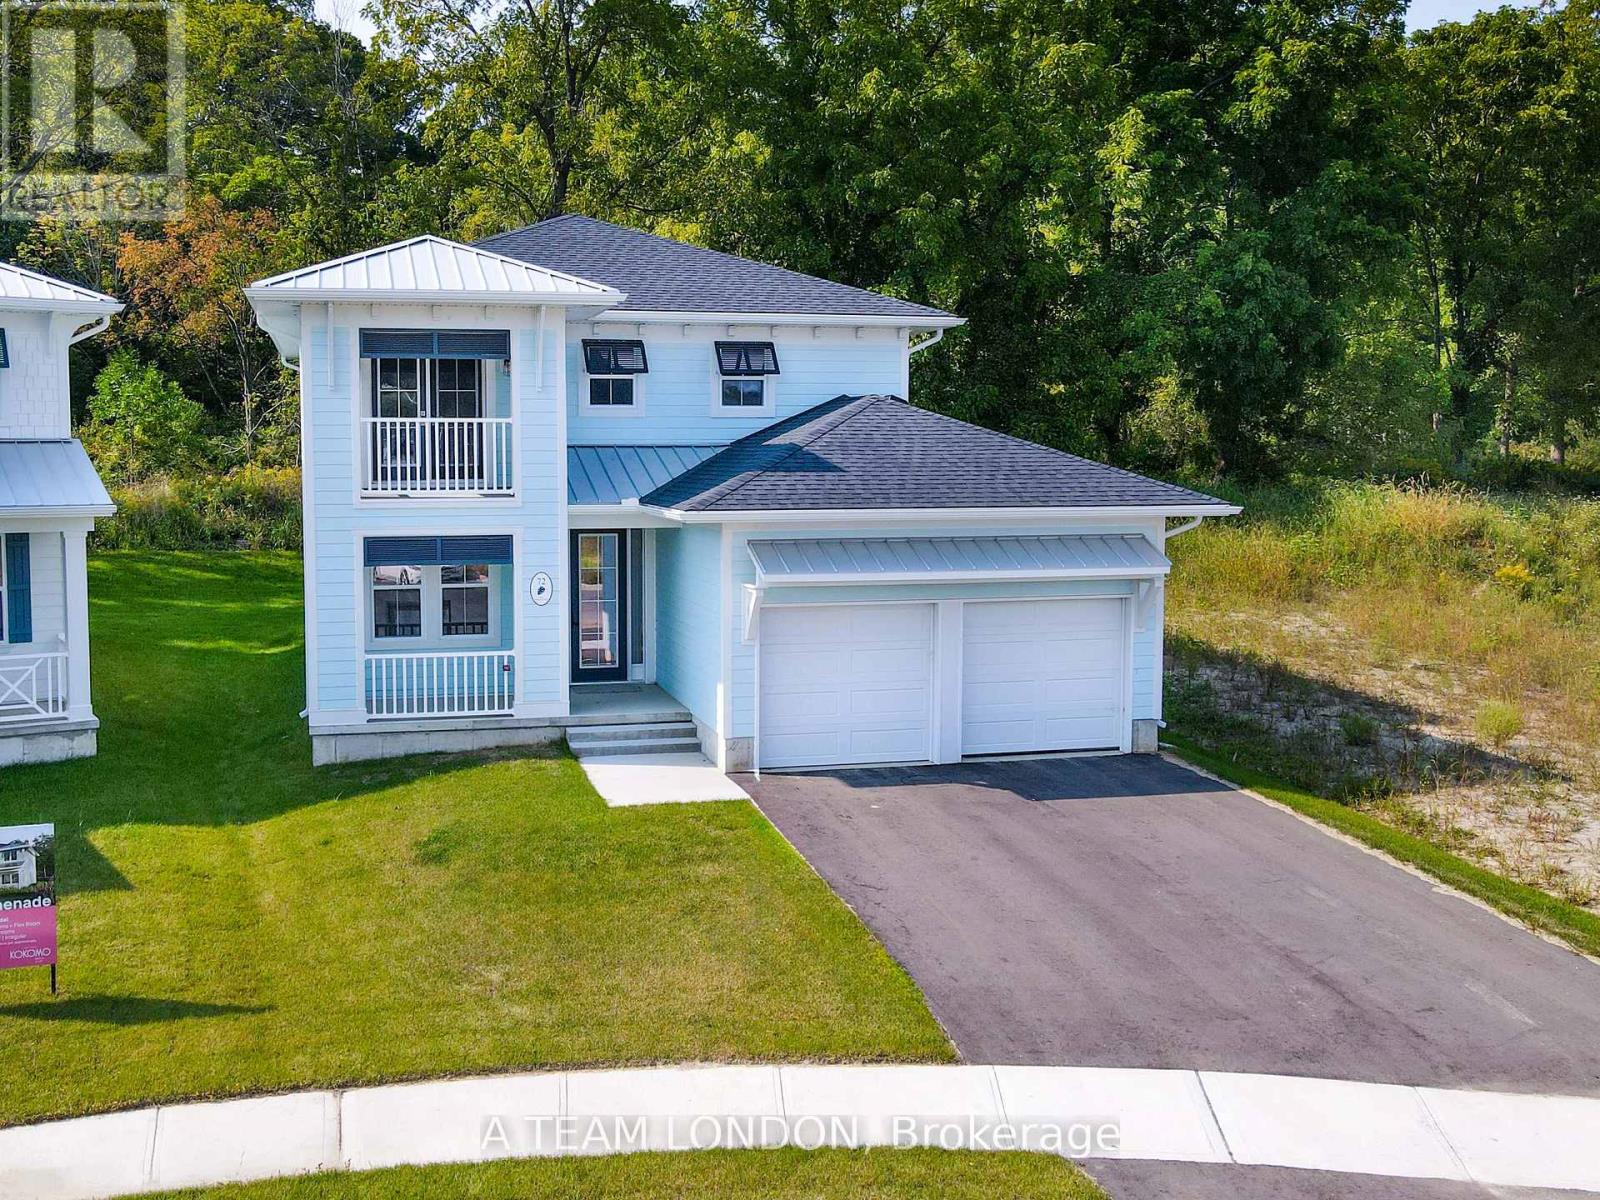
The Sun Model is a to be built, 2,085 square foot two storey home which includes 4 bedrooms, 2.5 baths and laundry on the second level. The main floor comes standard with 9' ceilings, luxury vinyl plank flooring throughout the living, dining and kitchen. The kitchen comes standard with quartz counters. Plus there is a main floor office space. Colours and finishes to be chosen with the builders Interior Decorator. Kokomo Beach Club includes a large pool, fitness centre, and an owner's lounge. The community also offers pickleball courts, playground, and more. If you are looking for life away from the city, beach town living is the perfect place to take up permanent residence. Note: Photos are from a previously built home which is the same model, planed for this lot. (id:15069)
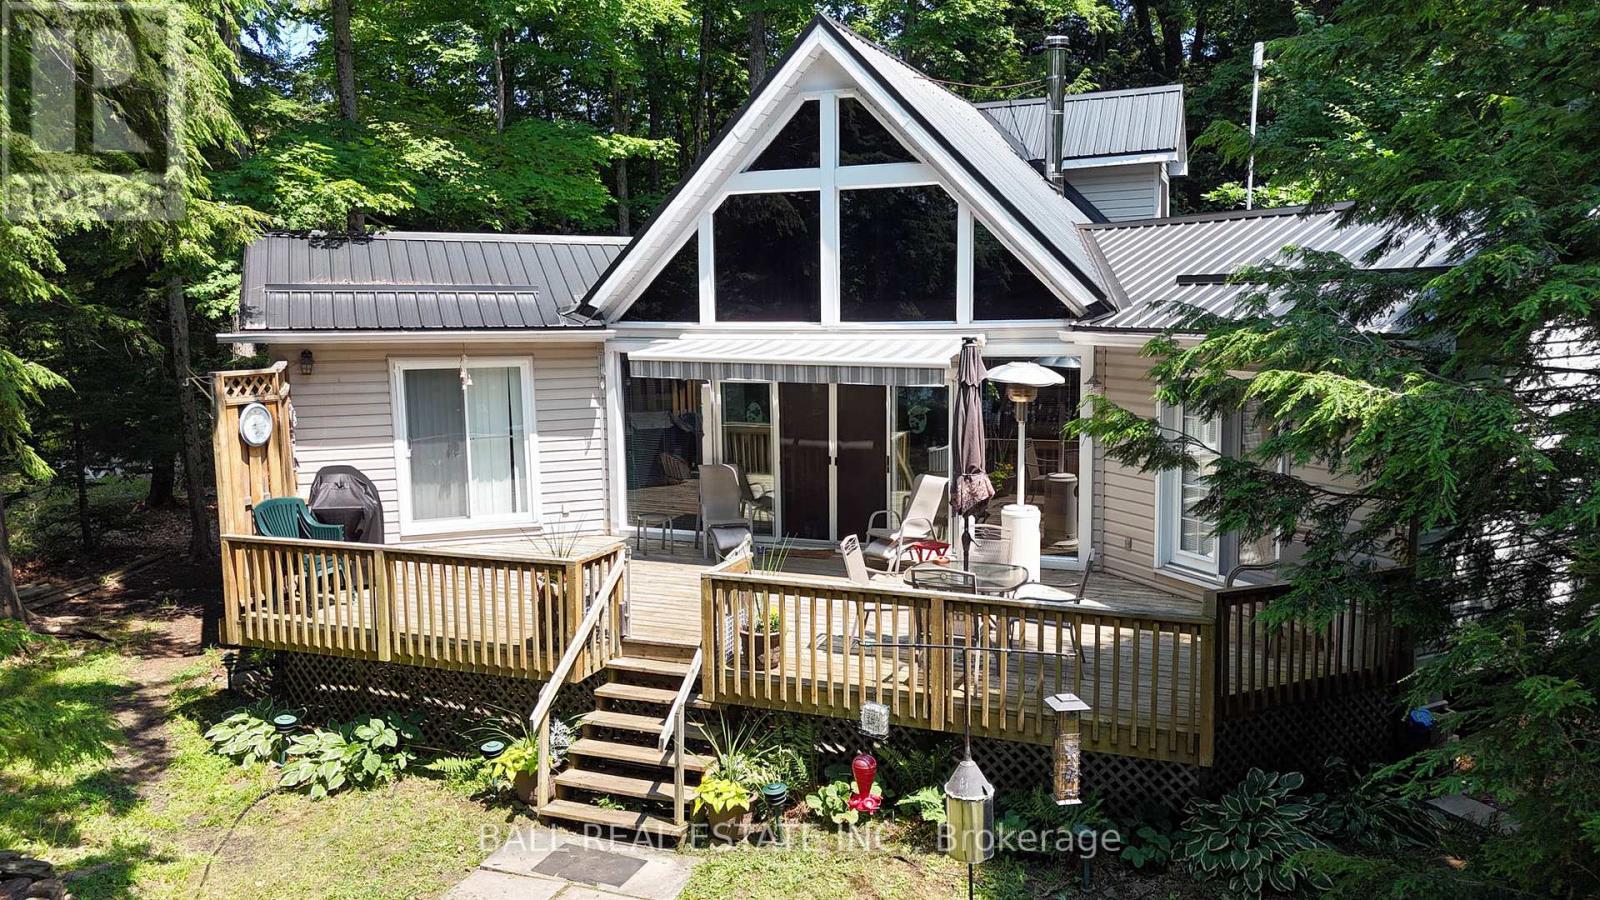
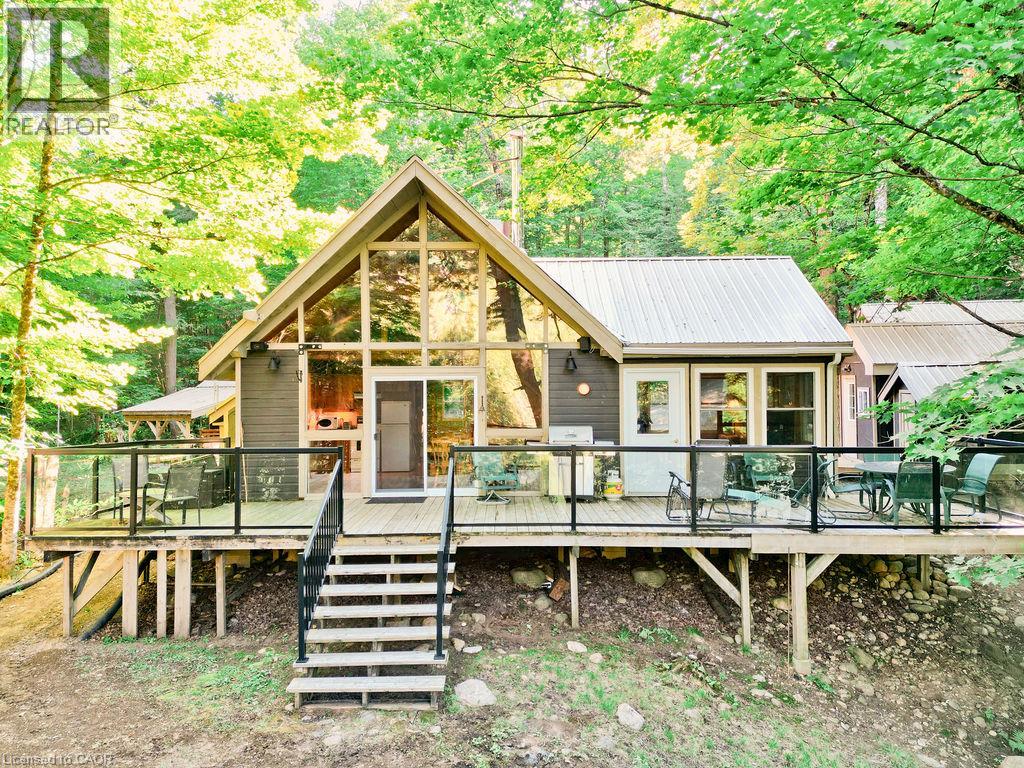
Welcome to Limerick Lake! This impressive chain of five waterways offers clean, clear water, miles and miles of boating, sailing and great fishing. This gorgeous, chalet style cottage is situated in a private spot on a mostly level lot with 100 feet of clean, rocky, west facing shoreline where you'll tie your boat and tan on the series of U-shaped docks. Many fine features include a vaulted, tongue & groove ceiling, large, west facing windows, a bright, beautiful kitchen with lots of cupboards and counters and a breakfast bar, great for entertaining. The dining area looks out to the great 35X16 foot deck, and the spacious living room has a cozy wood stove. There are two main floor bedrooms, with doors to the deck, main floor bathroom and a main floor laundry off the back porch. Up the attractive, curved staircase you'll find an 18X20 foot loft sleeping area with built-in dressers and two queen beds! Many other features include, pine floors throughout, steel roof, vinyl siding, and 4 storage sheds. A heat pump provides heating and cooling, UV water system and comes turn-key with all appliances, furniture, a fully equipped kitchen, beds & bedding and more. Access to this cottage is just a 10-15 minute boat ride from the full service marina with docking, parking , gas and supplies. The marina is 30 minutes from Bancroft and 45 minutes from the 401 at Belleville. (id:15069)
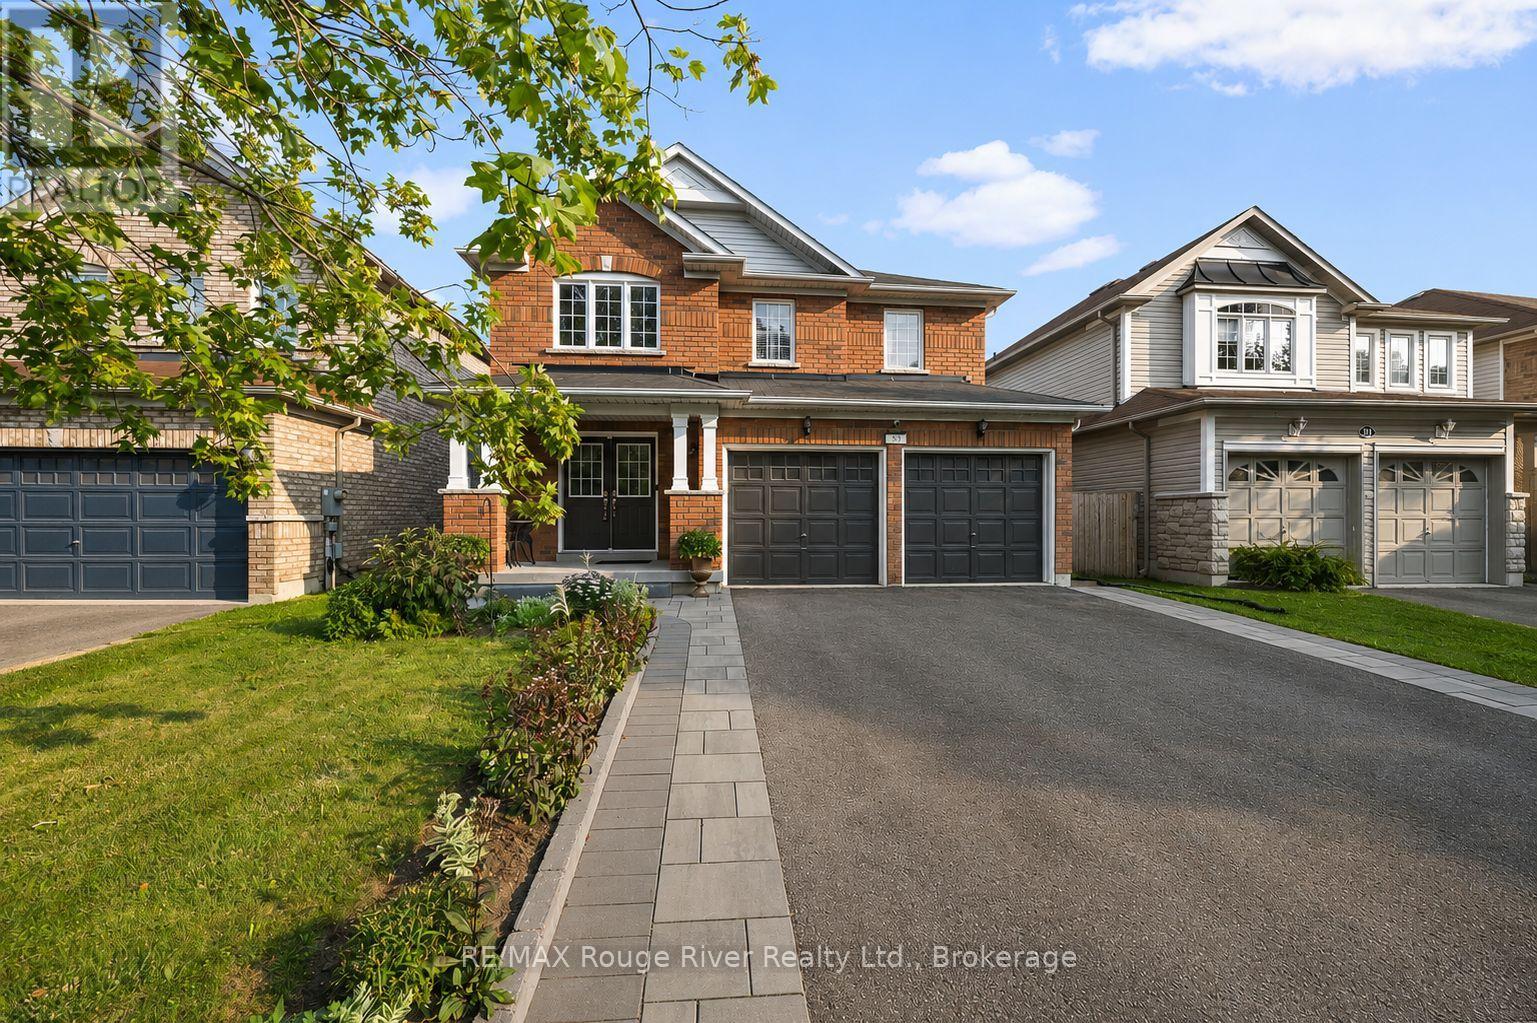
There is Plenty of Room Here for Your Growing Family! This Detached, 5 Bedroom, Two-Storey Home Boasts Over 3,000 Square Feet of Total Finished Living Space! Updated and Move-In Ready, Kitchen W/ Stainless Steel Appliances, Quartz Countertops, Backsplash, Walk-out to Deck and Pool from Kitchen, Side Interlock Patio, Easy to Maintain and Great as a Recreation Space, Fully Fenced Yard, Ready for Your Four Legged Friends, Carpet Free w/ High Quality Flooring Top-To-Bottom, Pot Lights Throughout, Crown Molding w/ Smooth Ceilings, Three Full Bathrooms, One Half Bathroom on Main Floor, Gorgeous Hardwood Staircase w/ Mezzanine Style Grand Entrance, Updated Washrooms, Primary Suite w/ 5Pc Bath, Including; Soaker Tub and Walk-in Closet, Four Bedrooms on Second Floor, Finished Bsmt W/Family Room, 4-Pc Bath & Legal Bedroom W /Egress Window and Walk-in Closet, Easy Access From Bsmt Staircase To Create A Separate Entrance in the Future, Excellent Curb Appeal W/ Newer Interlock on Sides of Driveway, Attached Double Car Garage. Your Family will Love the Conveniences, Safety and Community this Neighbourhood Offers! Many Great Schools Nearby that are Either Walking Distance or a Short Drive from the Property, Montessori School Nearby, Lakeridge Hospital 4 Min Drive, 5 Min Drive to 401 Highway, 8 Min Drive to GO Bus Stop. (id:15069)
Welcome to this well-maintained semi-detached - 4 level Backsplit, 3 bedroom (converted from a 4 bedrooms, can be converted back) home, tucked away on a quiet court and situated on a rare oversized pie-shaped lot. Offering the perfect blend of indoor comfort and outdoor enjoyment, this property features an inviting backyard oasis complete with a swimming pool, ample green space for gardening, entertaining, and creating lasting family memories. A charming covered front porch welcomes you into the bright and spacious main floor. The living room is highlighted by a large picture window that fills the space with natural light, while the adjoining dining area provides an ideal setting for family meals and gatherings. The kitchen offers an abundance of cabinetry and countertop space, making meal preparation both practical and enjoyable. Beautiful hardwood flooring adds warmth and character throughout much of the home. The upper level features two generously sized bedrooms and a 4-piece bathroom. On the next level, you'll find a spacious third bedroom that was a 4 bedroom, with large above-grade windows, allowing for plenty of natural light. This room was originally configured as two separate bedrooms and could easily be converted back, creating a potential 4-bedroom home. A convenient 2-piece bathroom completes this level. The lower level offers a comfortable family room, perfect for movie nights, a games area, or additional living space. You'll also find a laundry room and a versatile den/workshop that can accommodate hobbies, a home office, or extra storage. Additional storage is available in the large crawl space, providing plenty of room for seasonal items and household essentials. Close to parks, schools, shopping, and everyday amenities, this home offers exceptional value, flexible living space, and a backyard designed for making memories. Many perennials flowers from Peony's, Hosta's, Rose Bushes, Poppies, Daisies. 3 Car Parking, Pool/Garden Sheds. Pool... (id:15069)
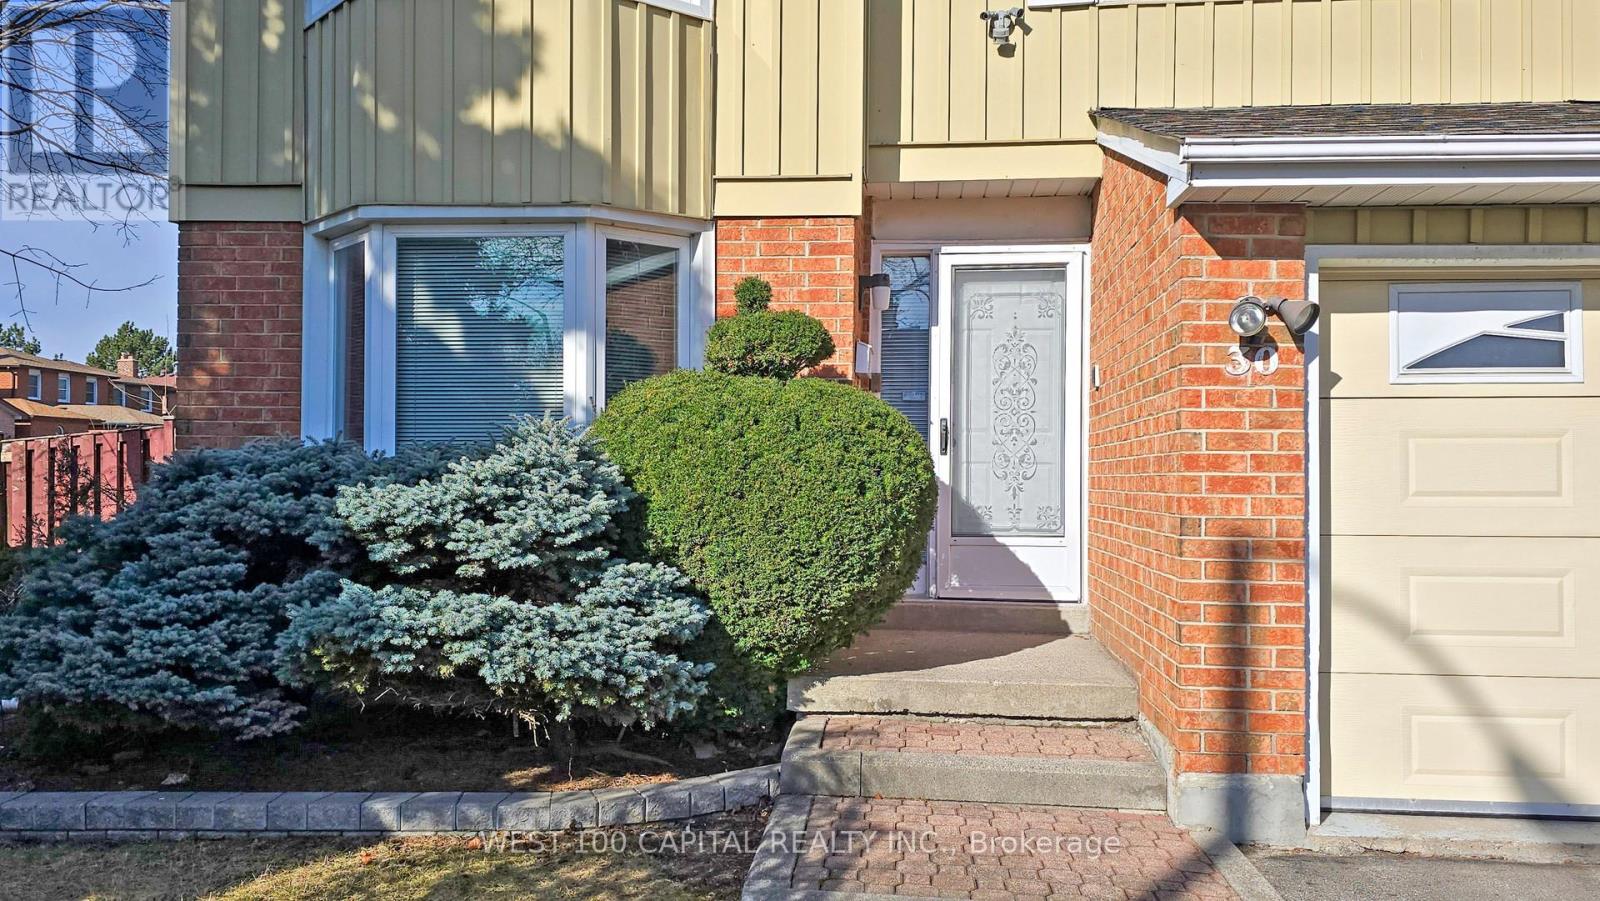
This spacious (4 bedrooms, 4 washrooms, 4 parking spaces and a functional basement), detached corner property with a fully fenced backyard is for growing family that accessibiity and privacy matters. It feataures a striking curved staircase with solid wood railings, creating an elegant focal point. The family room with fireplace has a bright and comfortable layout overloking the yard. The separate dinnig area, which overlooks the living room is filled with natural light from the two large windows and complemented by a classic chandelier,perfect for hosting family dinners or intimate gatherings. One of the home's standout feature is the beautiful skylight above the stairwell, which floods the space with natural light and enhances the open, airy feel of the interior. Great room in the basement has a high ceiling, with dimmable track lights, and another washroom with jacuzzi plus a separate huge storage area. Washer and dryer are located on the main floor via garage access. Walk to school, Bamburhg plaza, fast food restaurant, TTC bus stops. T&T Plaza and Pacific Mall Nearby. Great Neighbourhood! (id:15069)
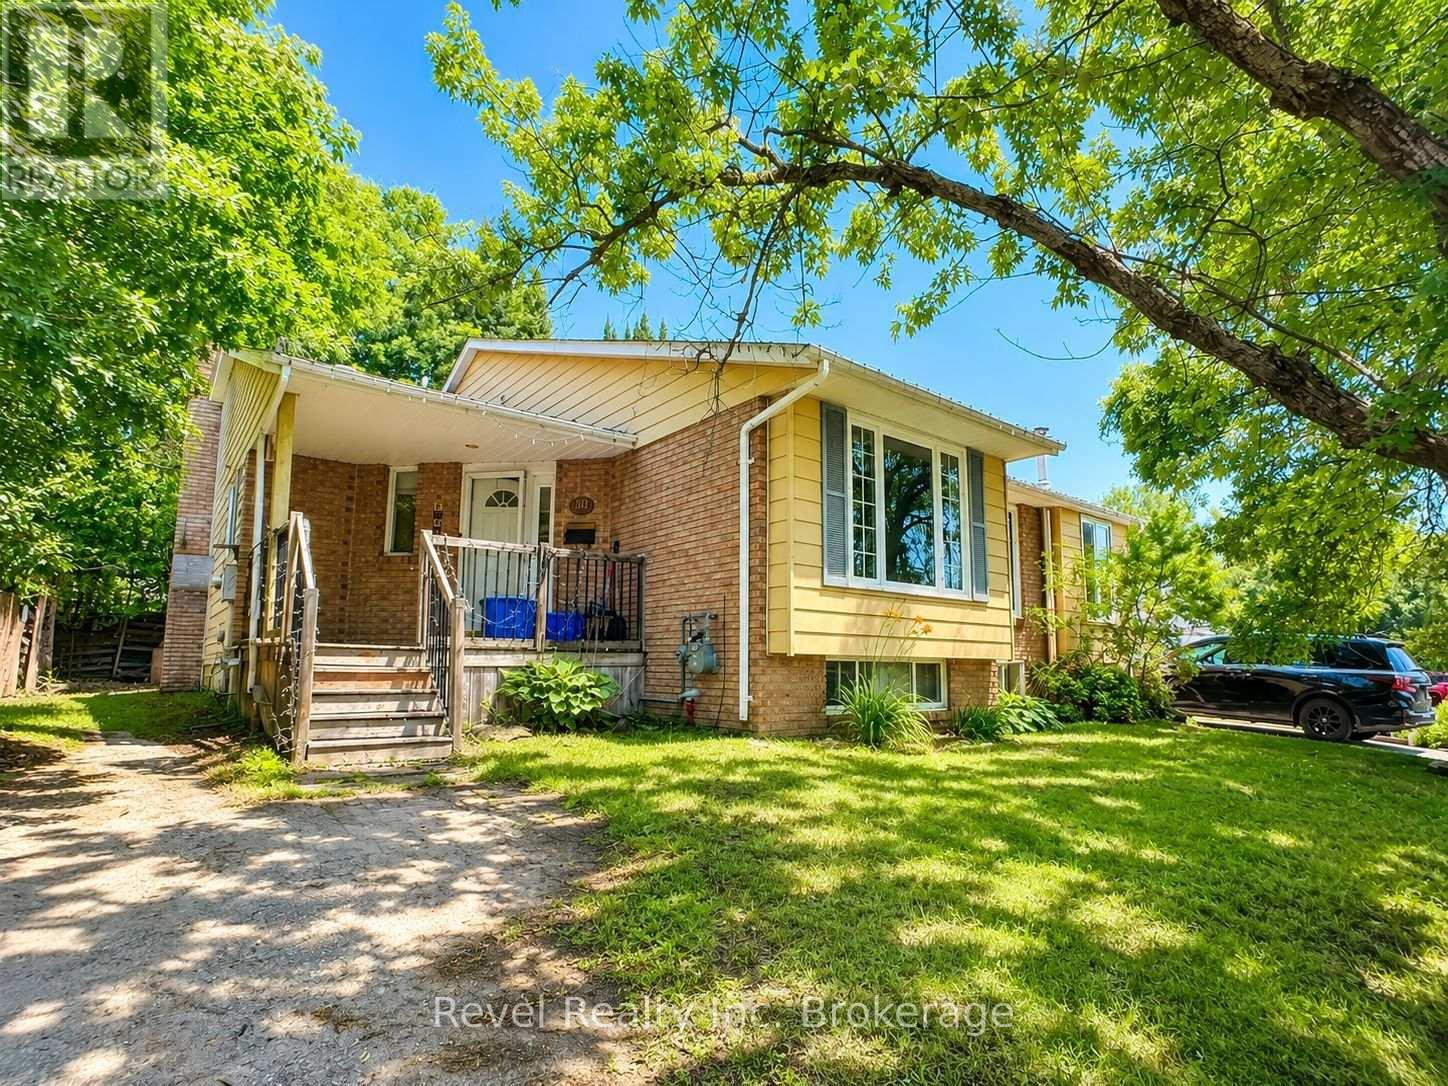
Welcome to 10 Canyon Court, a beautifully maintained 4-level back-split semi-detached home tucked away on a quiet, family-friendly court in one of North Bay's most desirable neighbourhoods. Just minutes from schools, shopping, Laurentian Ski Hill, and the scenic beauty of Trout Lake, this home offers the perfect blend of comfort, convenience, and lifestyle.Step inside to a bright and welcoming foyer that leads to an open-concept main floor, where the spacious kitchen flows seamlessly into the sun-filled dining and living areas-ideal for everyday living and entertaining.The upper level features two generously sized bedrooms with beautiful hardwood flooring and a well-appointed 4-piece bathroom.The inviting lower level offers a cozy family room with rich hardwood floors, a natural gas fireplace, and a walkout to a private brick patio overlooking the partially fenced backyard-perfect for relaxing, entertaining, or enjoying summer evenings. A convenient 3-piece bathroom completes this level.The basement adds even more functional living space with a spacious third bedroom featuring a large closet, making it ideal as a guest room, home office, or hobby space. A generous laundry, utility, and storage room provides plenty of additional space and practicality.Whether you're searching for your next family home or a smart investment opportunity, 10 Canyon Court offers exceptional value in a sought-after location. The property is currently tenanted on a month-to-month basis at $2,400 per month, providing immediate rental income while offering flexibility for future owner occupancy or continued investment. (id:15069)
Welcome to this captivating stone home in a quiet, highly desirable East Galt neighbourhood. Offering unrivalled versatility on a quarter-acre lot, this property is currently configured as a premium duplex. It serves as an incredible income-generating mortgage helper, a lucrative addition to your portfolio, or the ultimate multi-generational haven with two distinct, private spaces under one roof. For those looking for a grand single-family estate, the flexible layout can easily revert to its original layout, complete with a massive upper-level primary suite or private young adult zone.Inside, historic charm seamlessly blends with modern comfort. The main level layout features rich hardwood flooring, detailed trim, elegant crown moulding, pocket doors, and a breathtaking exposed stone accent wall. This level includes three bright bedrooms, a large formal dining room perfect for hosting, and an inviting living room filled with natural light. The chef's kitchen is beautifully appointed with premium granite countertops, a gas cooktop, a built-in wall oven, and abundant cabinetry. Just steps away, a charming covered front porch provides a peaceful spot for morning coffee.The true crown jewel of the home is the show-stopping family room. Loaded with rustic warmth, this expansive space is tailor-made for entertaining. Elegant French doors sweep open to a lovely interlocking brick patio and a massive backyard oasis—a rare find with open green space for kids and pets to play.Adding even more value to this multi-unit property is a large, L-shaped detached garage, workshop, or man cave, perfect for a hobbyist, contractor, or car enthusiast. The property features extensive parking options with plenty of space in both the garage and the oversized driveway to comfortably accommodate tenants and owners alike.Whether you want to live in one unit and rent the other, house extended family, or maximize rental income, this rare gem delivers. Book a private showing today. (id:15069)
WELCOME TO 1188 ST PAUL! THIS SEMI-DETACHED RAISED RANCH ON A 151-FT-DEEP LOT, POSSIBLE FOR AN ADU IS SITUATED IN THE HEART OF THE RIVERSIDE, CLOSE TO 5-6 SUPERMARKETS, SCHOOLS, PARKS, TRANSIT, AND QUICK ACCESS TO E. C. RAW EXPRESSWAY. FEATURES A SPACIOUS OPEN CONCEPT LAYOUT. WIDE STAIRS, KITCHEN AND MAIN BATH HAVE QUARTZ COUNTERTOPS, PM has a walk-in closet. Finished basement includes a HUGE FAMILY RM WITH GAS FIREPLACE, WET BAR, BR, OFFICE, 3 PC BATH, and grade entrance, providing excellent flexibility for family living and guests. RELAXING BACKYARD WITH A HUGE DECK, GARDEN AND FISH POND. Updates include ROOF (2019) and an energy-efficient furnace and central air (2024). WILL BE PAID OUT ON CLOSING. LEAF FILTER protection installed on EAVESTROUGH. Plug for waterfall not in operation (AS IS). Alarm system can be reconnected. (id:15069)
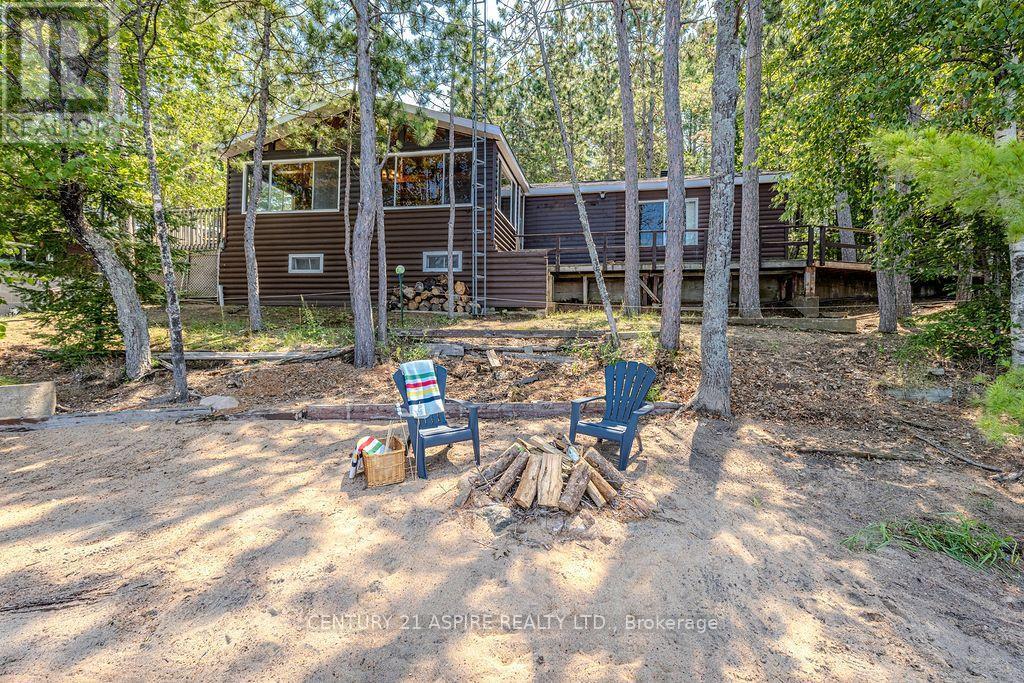
Welcome to 1123 Blue Lake Rd. This is a 4 Season cottage on a 3 Season Rd. Privately maintained in winter tucked into the quintessential Algonquin setting. There are hundreds of Kms of trails and backwoods lakes on Crown Land at your doorstep to explore. Perfect for hiking, ATV adventures and snowmobile excursions where you can connect with thousands of Kms of OFSC groomed trails. The original 70's built cottage underwent extensive improvements in 2012 including electrical, upgraded insulation, metal roof, 180' of heated waterline, wood floors, windows, cedar lined sauna house and more. It provides approximately 885 sq ft of Open Concept living space coupled with a 10'x12' fully insulated and powered bunkie. Guaranteed cozy in the harshest of winters. There's a 20'x24' fully powered garage built in 2016 on a concrete pad that couples as a shop or future man cave. NOTE - This is Not a Big Boat Lake - think canoeing, kayaking, paddle boarding - Peace, Quiet and Contentment at the turn of the key. A Nature Lovers Retreat. Only a 15 minute drive to the renowned Limberlost Forest and Wildlife Reserve. 10,000 acres of never to be developed wilderness complimenting vast stretches of Crown Land, 30 minutes to the bustling Town of Huntsville and 20 minutes to the quaint Village of Dwight, famous for, at the very least, Erika's and Henrietta's Pine Bakery. The gates to Algonquin Park are another 20 minutes away. There's plenty of potential in this well priced property for the next generation of cottagers to enjoy years of the good life on this Extra Special Algonquin lake. The Canadian Shield at its finest. Own a piece of The Rock. (id:15069)
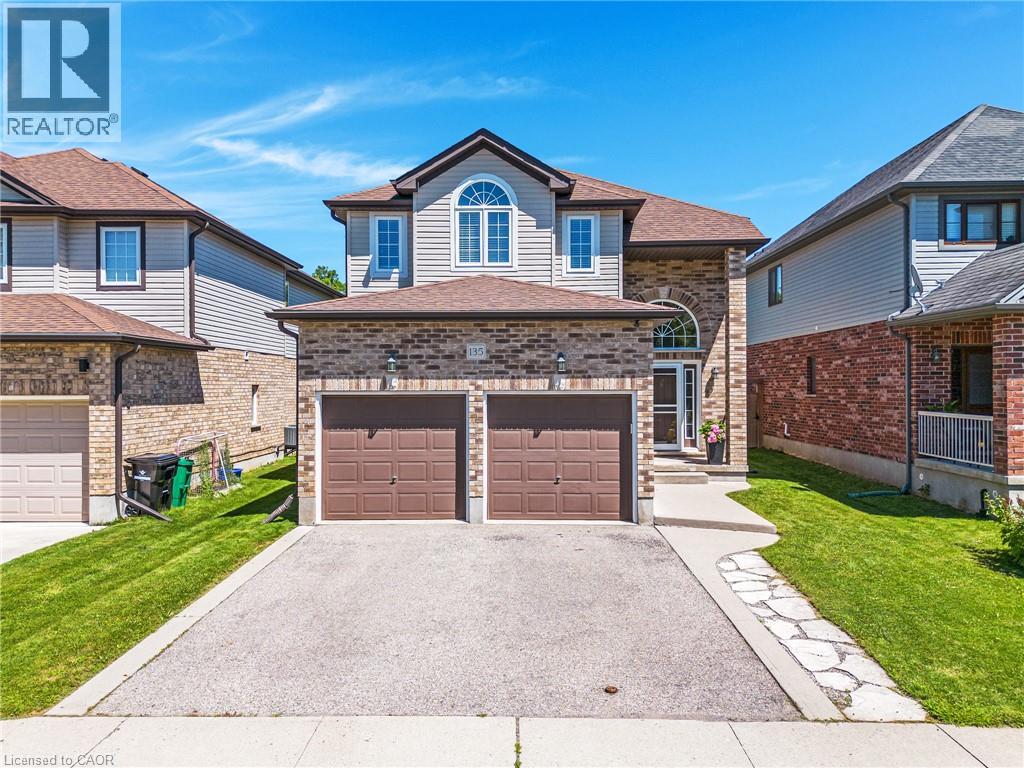
Welcome to 135 Broadoaks Drive, Cambridge—a move-in ready family home in a wonderful family neighbourhood, where thoughtful updates, everyday convenience, and a beautiful backyard setting create a home you'll love coming back to. Built in 2012 and offering approximately 1,880 sq. ft. above grade, this beautifully maintained two-storey home backs directly onto a park and greenspace, giving your family even more room to play and explore. Enjoy your morning coffee on the back deck while the kids head straight from the backyard to the park, or spend summer evenings relaxing in the fully fenced yard with family and friends. Inside, the bright, functional main floor is designed for everyday living and includes a convenient 2-piece powder room for guests and main floor laundry. Upstairs, you'll find three spacious bedrooms, including a generously sized primary bedroom complete with a large walk-in closet and private ensuite. A second full bathroom serves the additional bedrooms, making the upper level ideal for busy families. The beautifully renovated finished basement extends your living space and features a 3-piece bathroom, offering flexibility for a family room, home office, gym, playroom, guest space, or whatever best suits your family's needs. Location is where this home truly shines. Families will appreciate being within walking distance of the brand-new Catholic and Public School campus opening in September 2026, while grocery stores, restaurants, shopping, parks, and everyday amenities are all just a short walk away. With excellent schools, plenty of greenspace, and a welcoming neighbourhood, this is a place where your family can grow for years to come. If you've been searching for a home that offers space, convenience, and a backyard that opens onto the park, 135 Broadoaks Drive is one you won't want to miss. (id:15069)
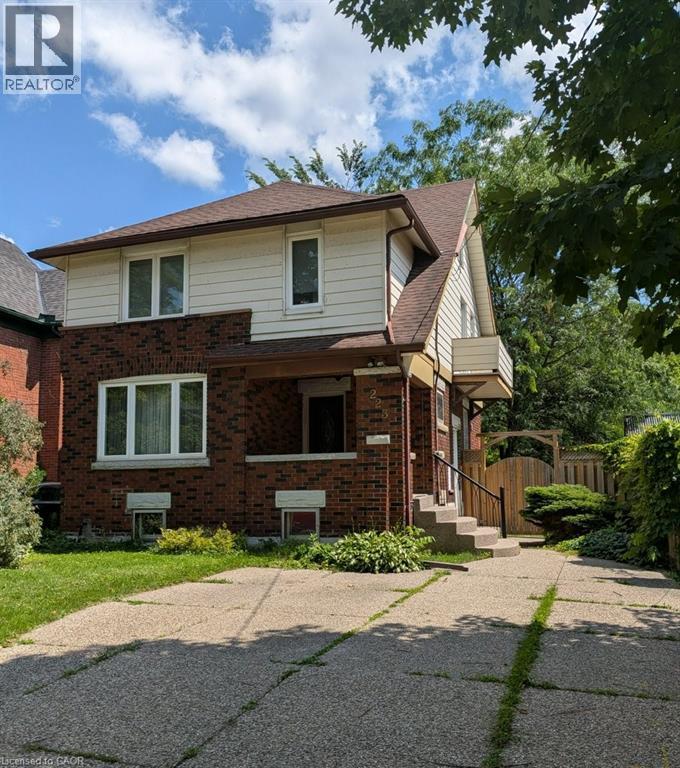
Classic Character and Charm! This two-storey home is nestled on a mature, tree-lined street in Kitchener and offers a blend of original character and modern convenience. Situated on a 160 ft. deep lot, the fully fenced private backyard offers great outdoor space with a 21 ft. x 12 ft. deck, ideal for relaxing or entertaining. The original woodwork includes rich trim and hardwood flooring. The home also offers the convenience of an upstairs laundry. The large, renovated main bathroom features a soaker tub and separate shower. Additional highlights include a walk-up to an unfinished attic, offering great potential for future living space, and a separate entrance to the basement. The lower level features a rec room, office or potential third bedroom, and a full bathroom, perfect for an in-law setup or added versatility. Located close to transit, the expressway, and amenities, this home offers both charm and convenience in a desirable location. (id:15069)
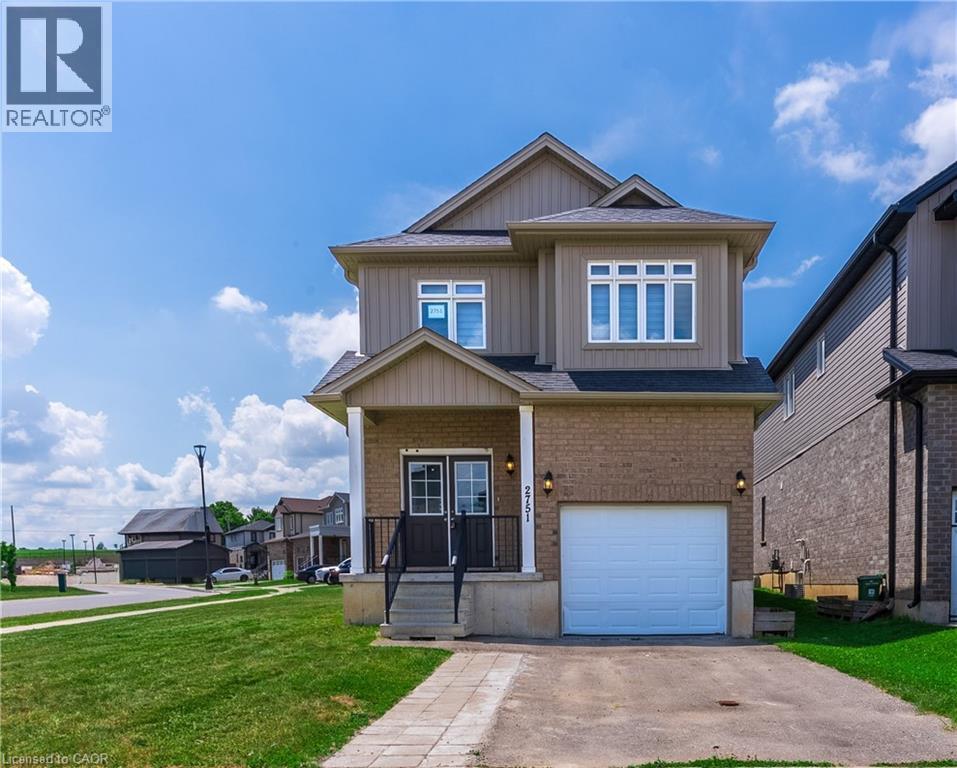
Welcome to 2751 Oriole Drive! This beautifully updated 4-bedroom, 3-washroom home offers the perfect blend of style, comfort, and functionality. Step inside to a bright and inviting main floor featuring impressive 9-foot ceilings and an open, spacious layout ideal for both everyday living and entertaining. recent renovations throughout the home include a stunning new oak staircase, new flooring throughout, fresh paint, updated light fixtures, new mirrors in all washrooms, and a brand-new stove, giving the home a modern, move-in ready feel. With four generously sized bedrooms and three well-appointed washrooms, there's plenty of space for growing families or those who love to host. Located in a desirable neighbourhood close to schools, parks, shopping, and amenities, this turnkey home is an exceptional opportunity you won't want to miss. (id:15069)
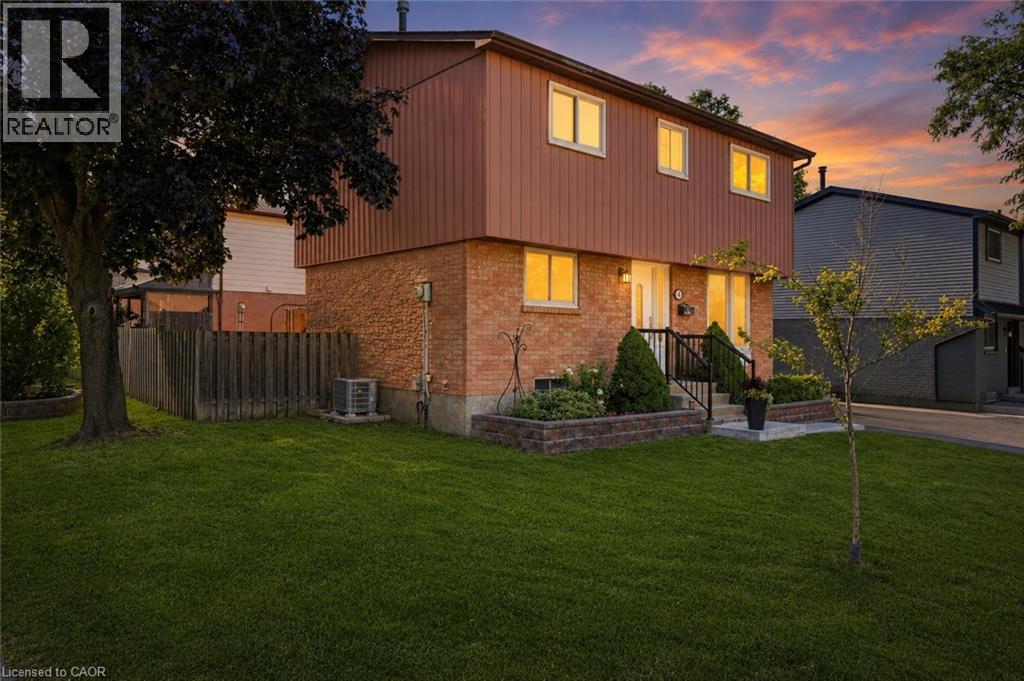
14 Berrisfield Crescent, Hamilton 4 Bedroom Fully Updated Home | Quiet Crescent | 3-Car Parking Welcome to 14 Berrisfield Crescent, a beautifully updated 4-bedroom home tucked away on a quiet, family-friendly crescent — yet just minutes from the LINC for an easy commute, with schools and shopping all within close reach.This home has been thoughtfully renovated throughout, featuring brand new flooring, a stunning updated kitchen, and a fully renovated bathroom — move-in ready with nothing left to do but unpack. The spacious layout offers 4 generous bedrooms, perfect for a growing family, plus ample living space for everyday comfort and entertaining. Step outside to your private backyard oasis, complete with a large deck and patio area — ideal for summer barbecues, morning coffee, or relaxing evenings outdoors. The expansive lot offers plenty of room for kids, pets, or gardening. Parking will never be an issue here, with space for up to 3 vehicles. Highlights: 4 bedrooms Fully updated flooring, kitchen & bathroom Large backyard with deck and patio Parking for 3 vehicles Quiet crescent location Close to the LINC, schools, and shopping Don't miss your chance to own this turn-key gem in one of Hamilton's most convenient and peaceful neighbourhoods. Book your showing today! (id:15069)
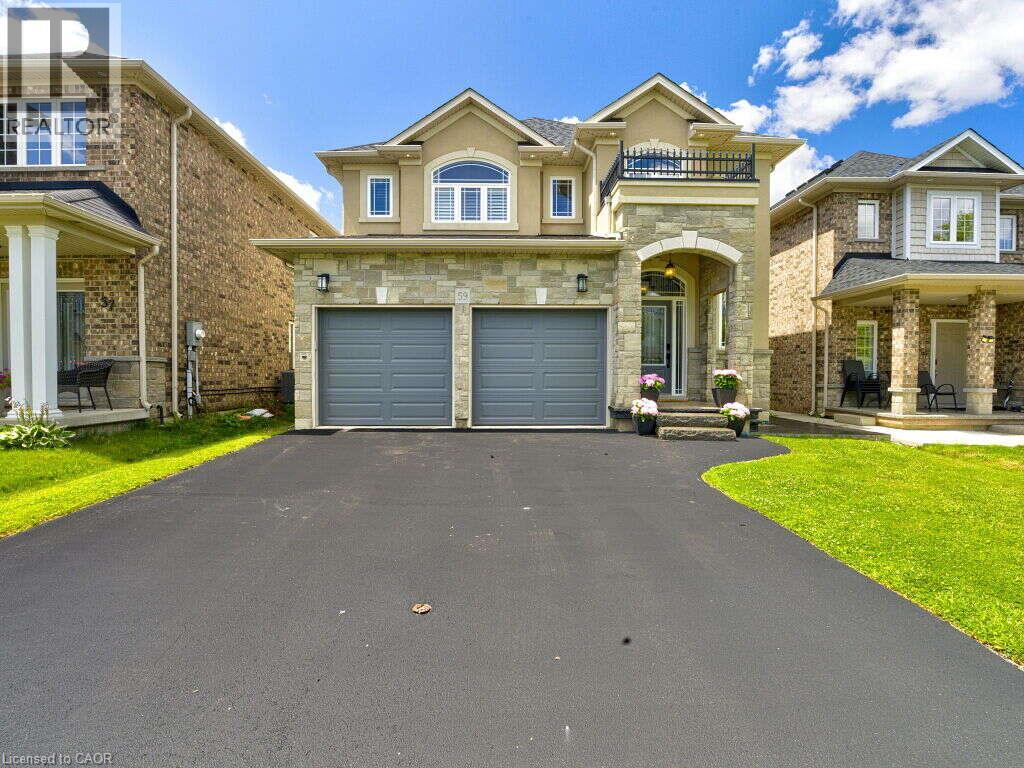
*** For more information, please click Brochure button. *** Welcome to this exceptional custom-built DiCenzo home, renowned for its quality craftsmanship and timeless design, nestled in one of Hamilton West Mountain’s most sought-after family neighbourhoods. Extensively updated, this move-in-ready home offers over 3,500 sq. ft. of finished living space, combining luxury finishes, functional design, and an unbeatable location. The bright, open-concept main floor showcases brand-new hardwood flooring, fresh paint throughout, premium designer lighting, and custom California shutters that add elegance and warmth to every room. At the heart of the home is a chef-inspired kitchen featuring an oversized island, abundant cabinetry, quality finishes, and generous prep space—perfect for entertaining and everyday family living. Designed with growing families in mind, the home offers four spacious bedrooms and 2.5 bathrooms above grade, providing approximately 2,600 sq. ft. of beautifully appointed living space filled with natural light and thoughtful design. The professionally finished lower level significantly expands the home’s versatility, offering two additional bedrooms, a full three-piece bathroom, a full kitchen, a spacious living area, luxury vinyl plank flooring, and a separate entrance—ideal for extended family, overnight guests, a home office, recreation space, or multi-generational living. Outside, pride of ownership is evident with brand-new garage doors, a freshly painted front door, a professionally refinished backyard deck, a newly resealed driveway, and a freshly sealed rear concrete patio, creating exceptional curb appeal and inviting outdoor living spaces. Adding even greater value, the furnace, central AC. (id:15069)