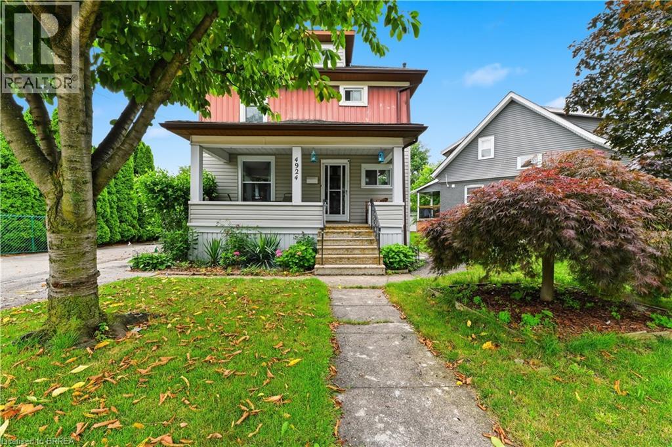
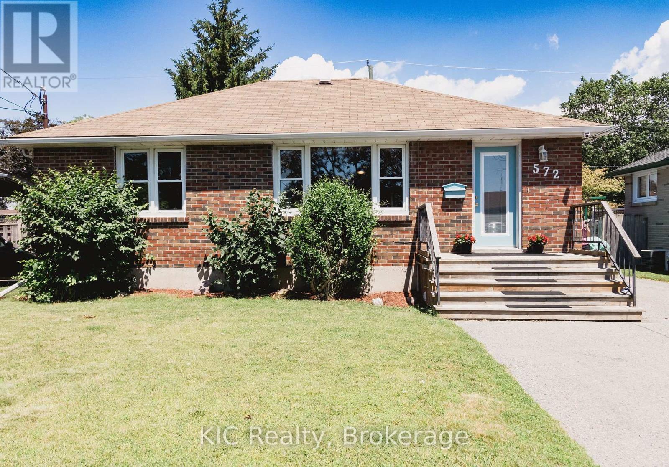
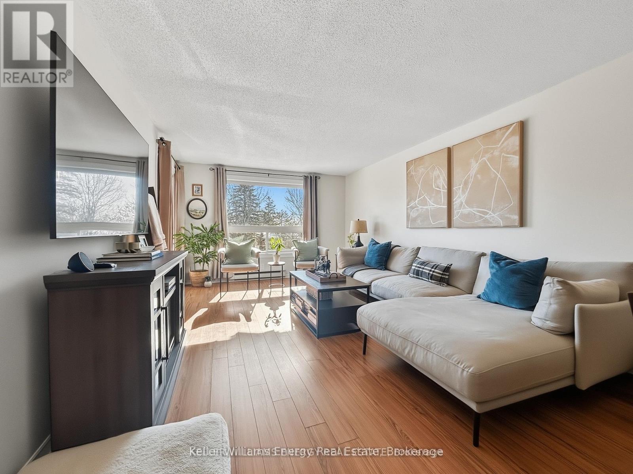
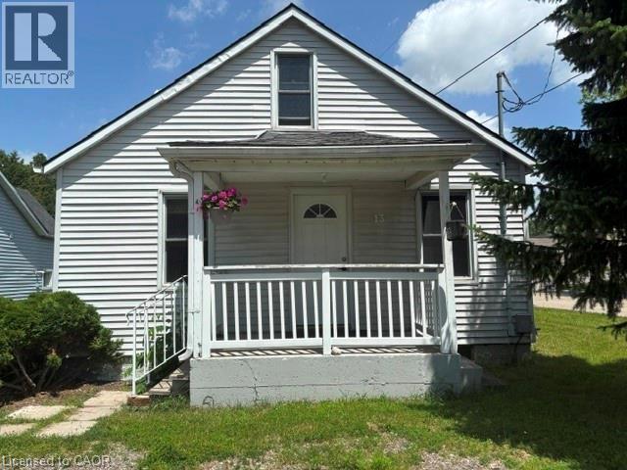
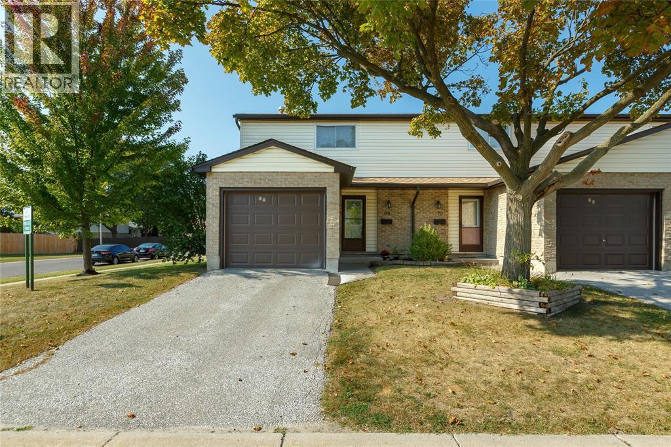
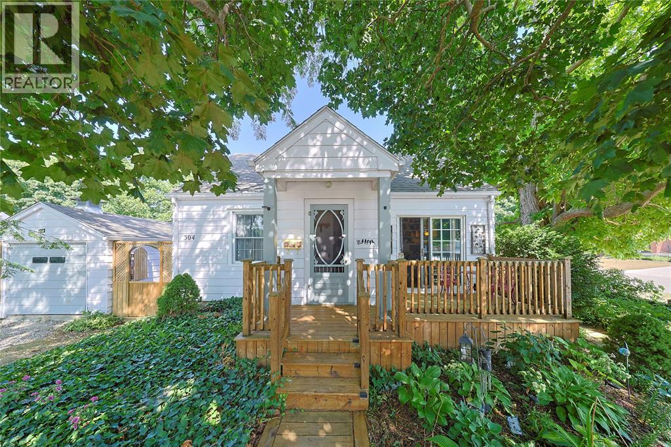
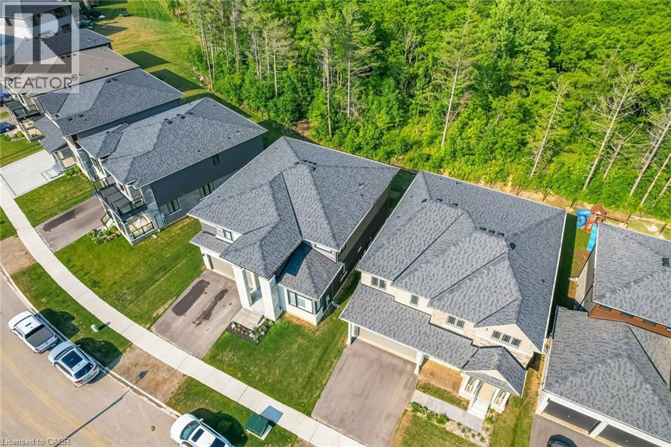
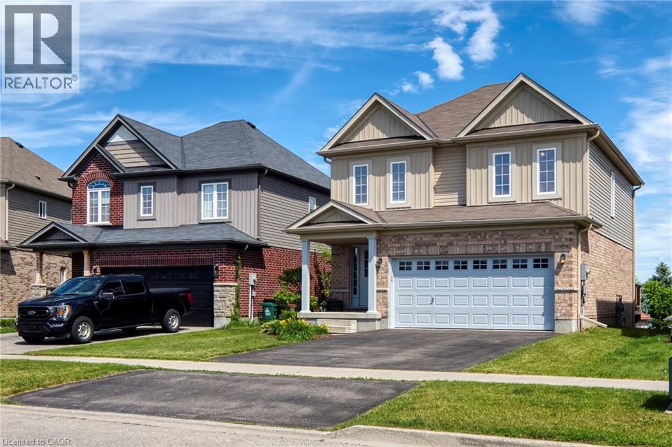
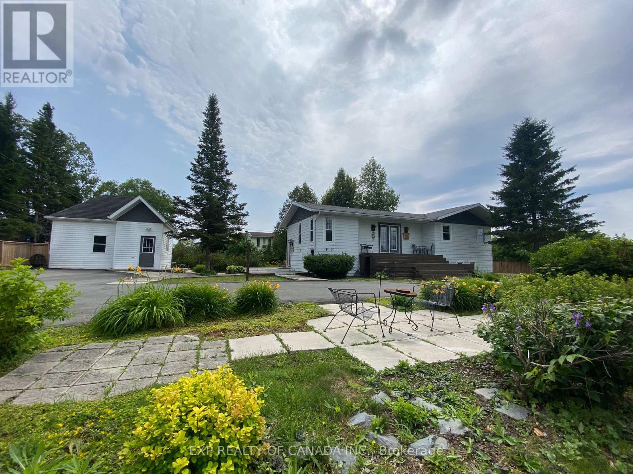
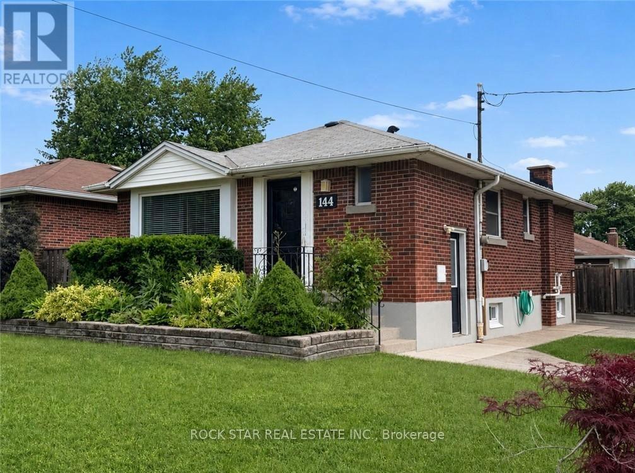
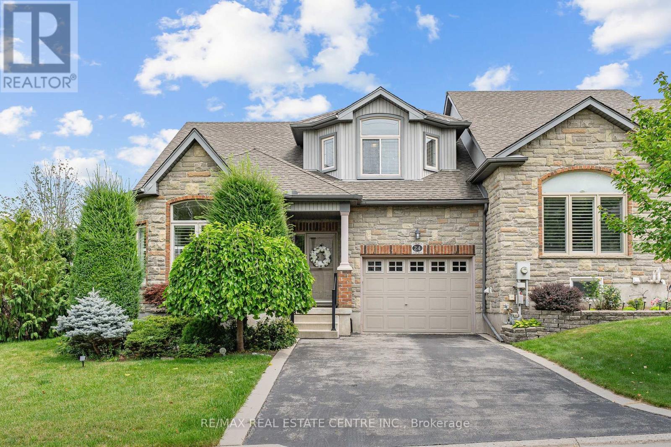
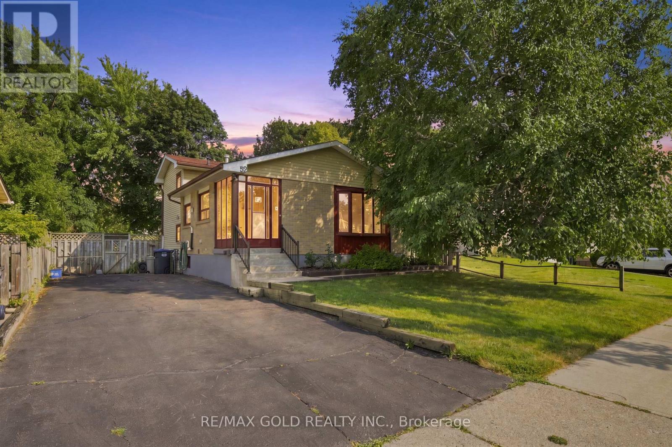
Just a 10-minute walk from the heart of Niagara Falls' world-famous Clifton Hill Tourist District, this is the kind of location that opens the door to endless possibilities. This charming 3+1 bedroom, 2-bath detached home offers the perfect balance of character, flexibility, and opportunity. Inside, you'll find a functional layout with bright, inviting living spaces, while the finished attic loft and den provides an ideal space for an extra bonus room, home office, or private retreat. A separate basement entrance also offers excellent potential for an in-law suite, giving you even more flexibility for extended family or future income opportunities. Outside, you'll appreciate the detached garage and an impressive 8-car driveway, providing plenty of room for vehicles, guests, or recreational toys. Major updates have been completed, with the furnace, air conditioning, and roof all replaced in 2020, giving you added peace of mind for years to come. With restaurants, entertainment, casinos, parks, schools, and everyday amenities just minutes away, you'll enjoy everything this vibrant neighbourhood has to offer. Whether you're a first-time home buyer looking to get into the market, a growing family searching for extra space, or an investor exploring income potential, this property's unbeatable location and versatile layout make it an opportunity you won't want to miss. (id:15069)
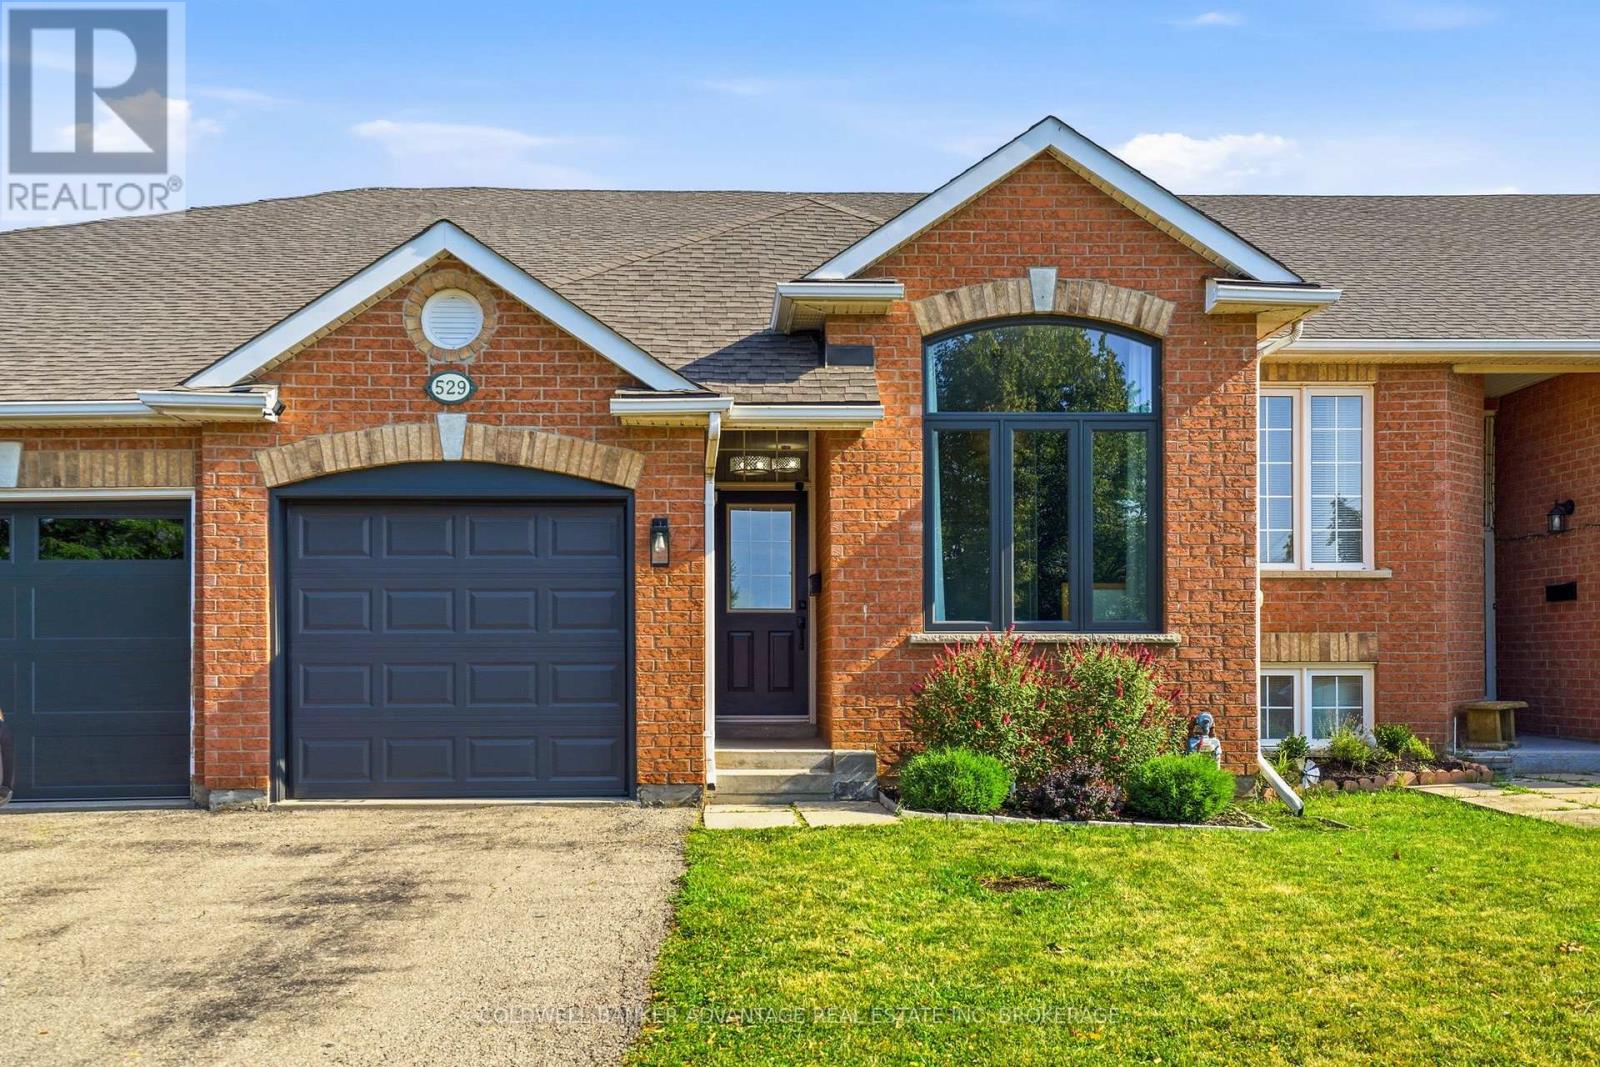
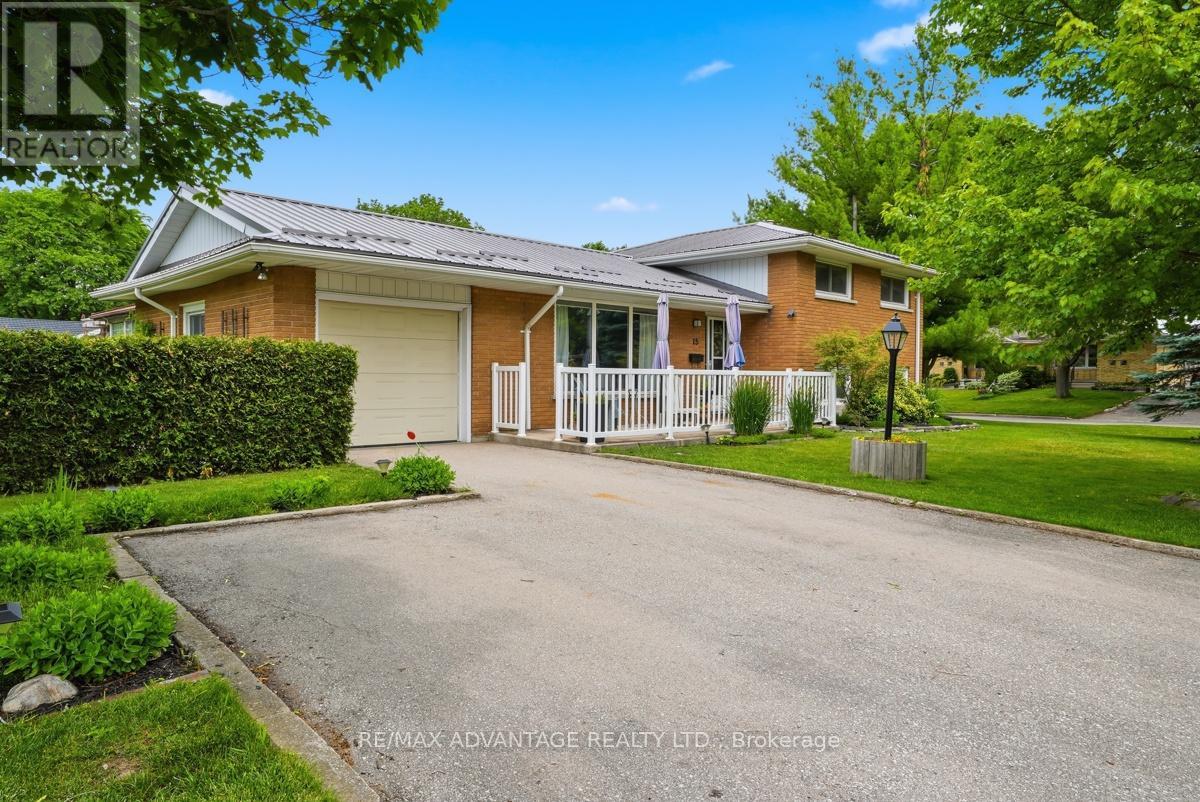
Move right into this beautifully updated and meticulously maintained 2 + 2 bedroom raised Bungalow townhouse with single garage, ideally located in North Welland on a fully fenced lot with No rear neighbours. This exception home is ideal for first time buyer's, professionals or empty nesters. The bright, open concept main level features a spacious kitchen that overlooks the dining area & oversized living room with patio doors that lead to the private rear yard. The versatile 2nd bedroom off the front foyer is ideal for a home office or guest suite, offering direct access to the main floor 4pc bath, while the convenient main floor laundry room adds everyday functionality. The large master bedroom offers a walk in closet and it's own ensuite bath. The recently finished lower level provides outstanding additional living space with awesome new rec room, 2 additional bedrooms, rough in for future bath and an expansive crawl space offering exceptional storage and a very cool play space for young ones! Stylish, move in ready and set in a sought after neighbourhood close to parks, the recreational waterway and everyday amenities with quick and convenient highway access. Updates inc: Roof, furnace, most flooring, multiple windows & patio door, plus newly finished lower level. (id:15069)
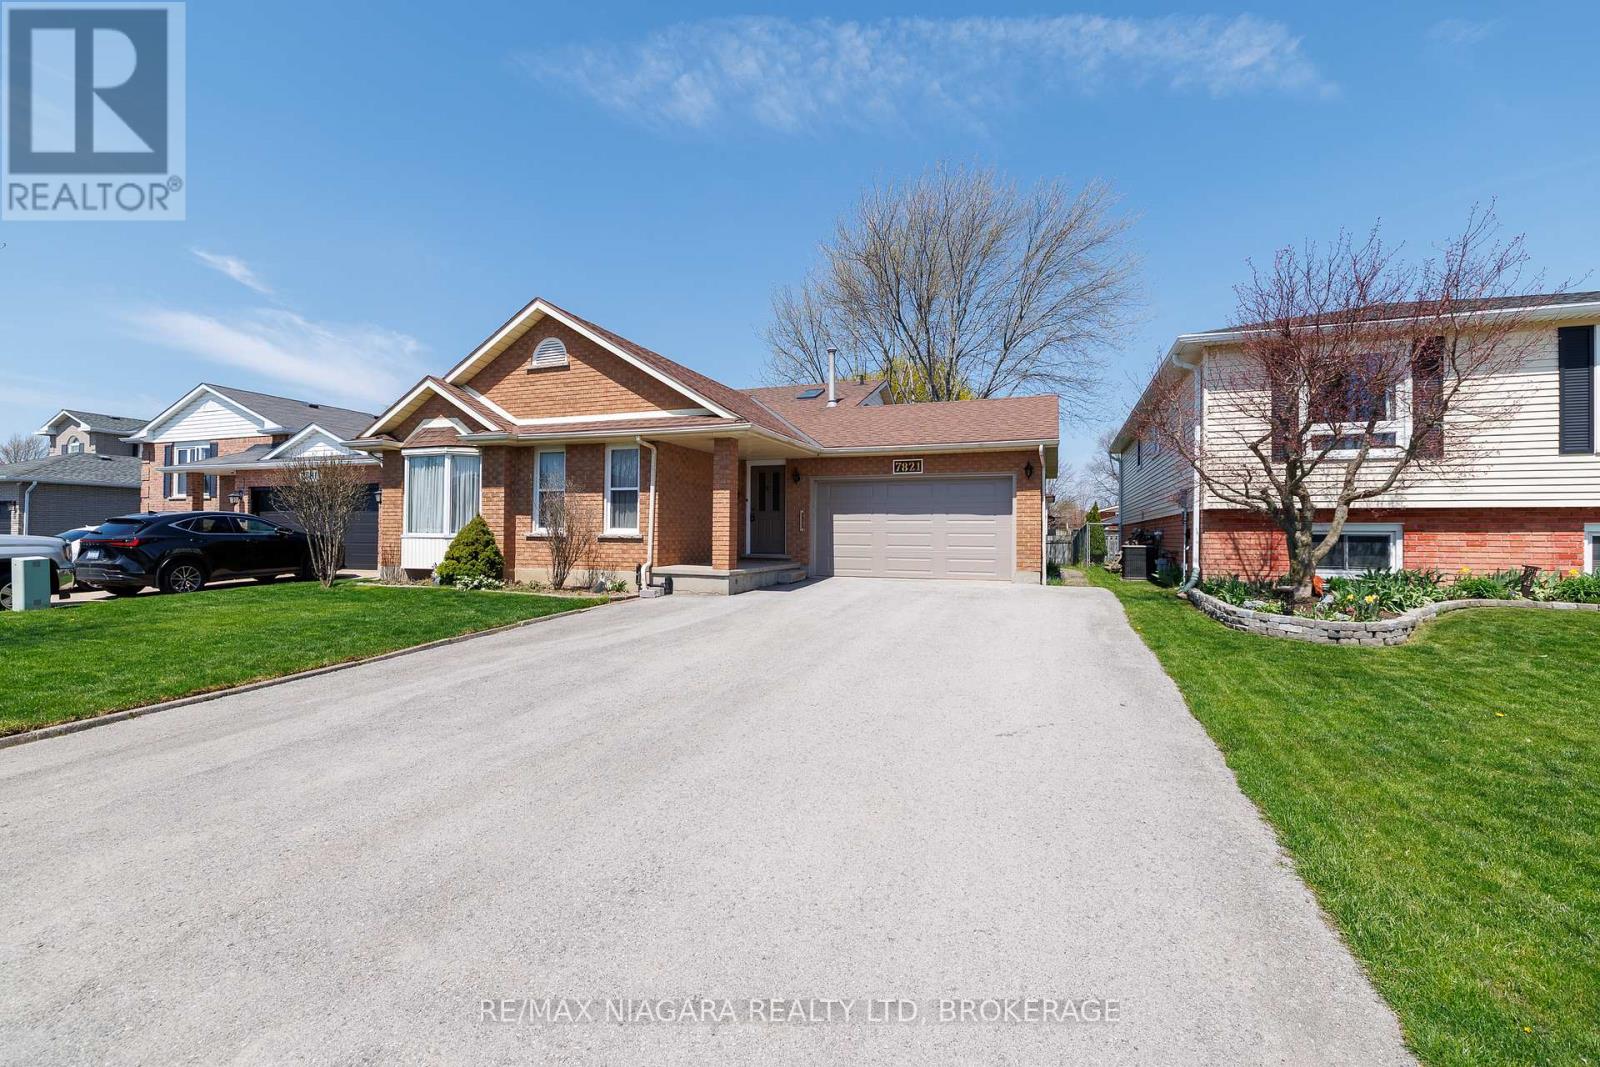
IN THE HEART OF NIAGARA FALLS IN A DESIRED NEIGHBOURHOOD! WELL-MAINTAINED 4-LEVEL BACKSPLIT OFFERS SPACE, FUNCTIONALITY, AND INCREDIBLE VALUE. FEATURING 3 BEDROOMS AND 2 FULL BATHROOMS, THIS HOME IS PERFECT FOR THE GROWING FAMILIES. ENJOY MULTIPLE LEVELS OF LIVING SPACE, IDEAL FOR ENTERTAINING, RELAXING, OR WORKING FROM HOME. ATTACHED GARAGE PROVIDES CONVENIENCE, WHILE THE BONUS WORKSHOP WITH HYDRO IS A RARE FIND - PERFECT FOR HOBBYISTS OR EXTRA STORAGE. ALL APPLIANCES INCLUDED + CENTRAL VAC & ATTACHMENTS. SITUATED IN AN EXCELLENT LOCATION CLOSE TO SCHOOLS, PARKS, SHOPPING, QEW AND AMENITIES. THIS PROPERTY OFFERS BOTH COMFORT AND CONVENIENCE. (id:15069)
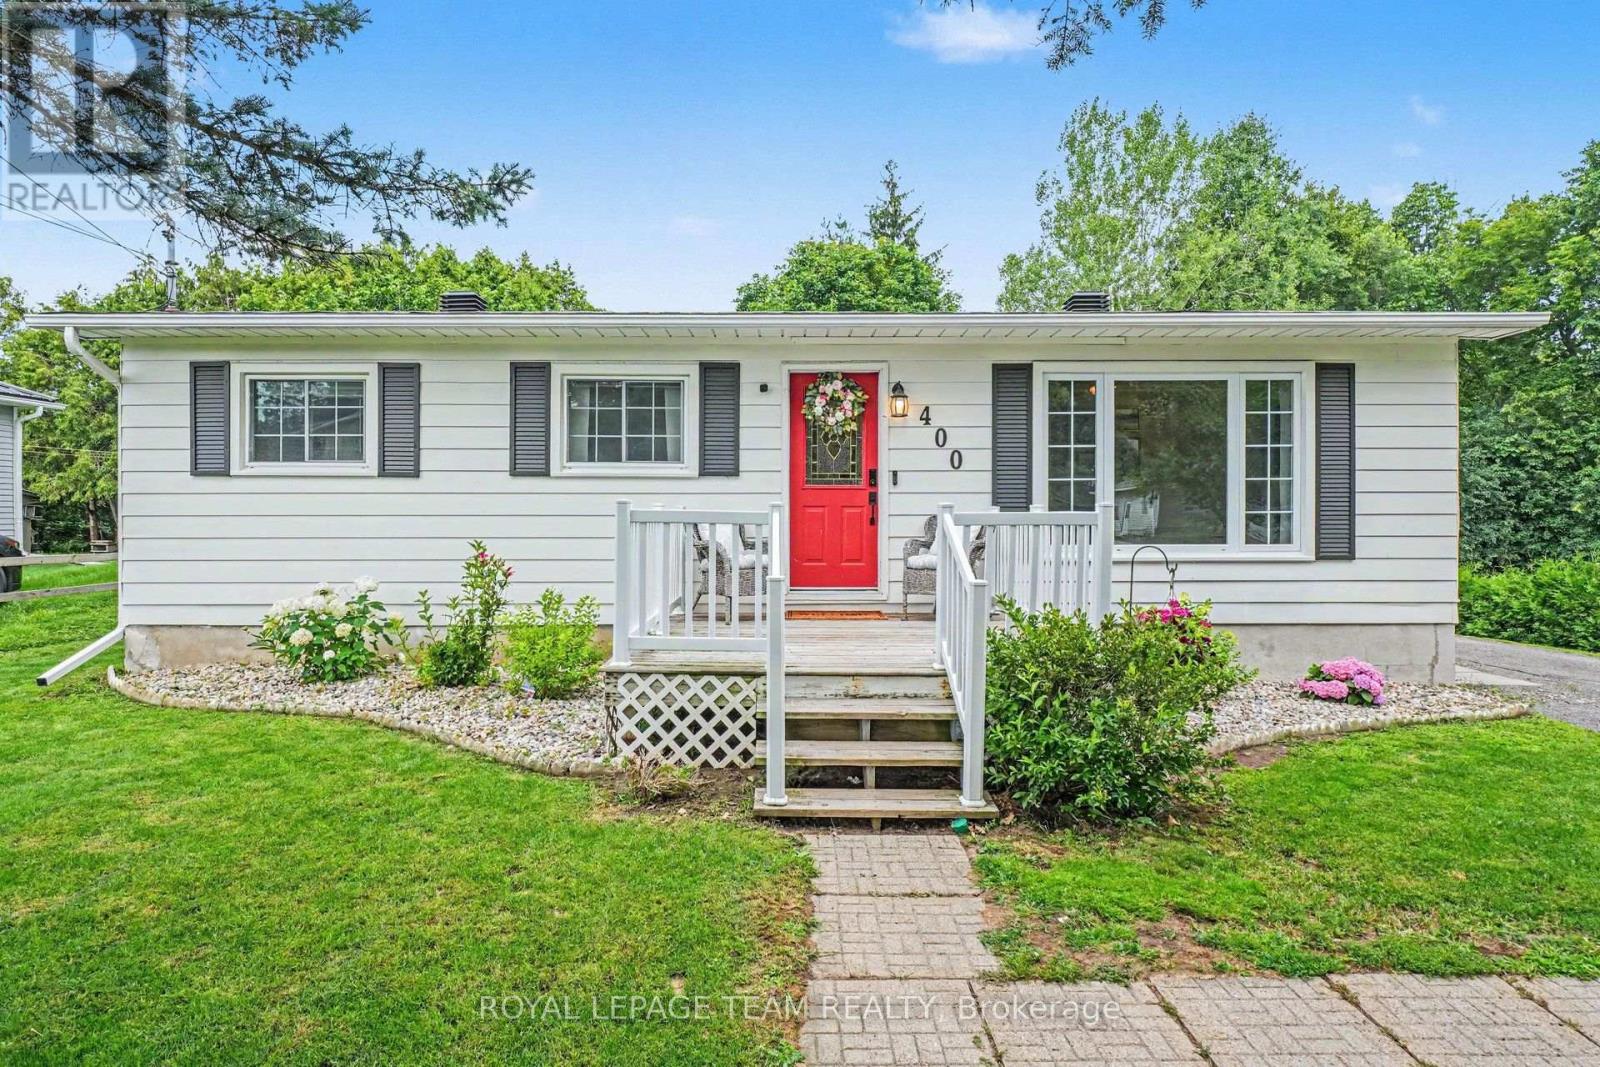
Welcome to 400 Wylie Street, a charming 3-bedroom, 2-bathroom bungalow in Almonte. Filled with warmth, this inviting home offers a bright, functional layout designed for comfortable everyday living. The kitchen features bright white cabinets and ample storage, and an eat-in area with patio doors to the back deck. The living room features a large picture window with plenty of natural light and gas fireplace. Three spacious bedrooms and a four-piece bathroom complete the main floor. A finished lower level provides flexible living space ideal for a family room, home office, gym, or could be used as an in-law suite as the side entrance allows easy access to the lower level. Step outside to enjoy a private backyard with no rear neighbours and plenty of room to unwind, garden, or host summer gatherings. Located just minutes from Almonte's vibrant downtown, you'll love the boutique shops, cafés, restaurants, and parks. This home offers the perfect blend of small-town charm and modern convenience. Whether you're looking to downsize, purchase your first home, or find the ideal place to raise a family, this beautiful bungalow is one you won't want to miss. (id:15069)
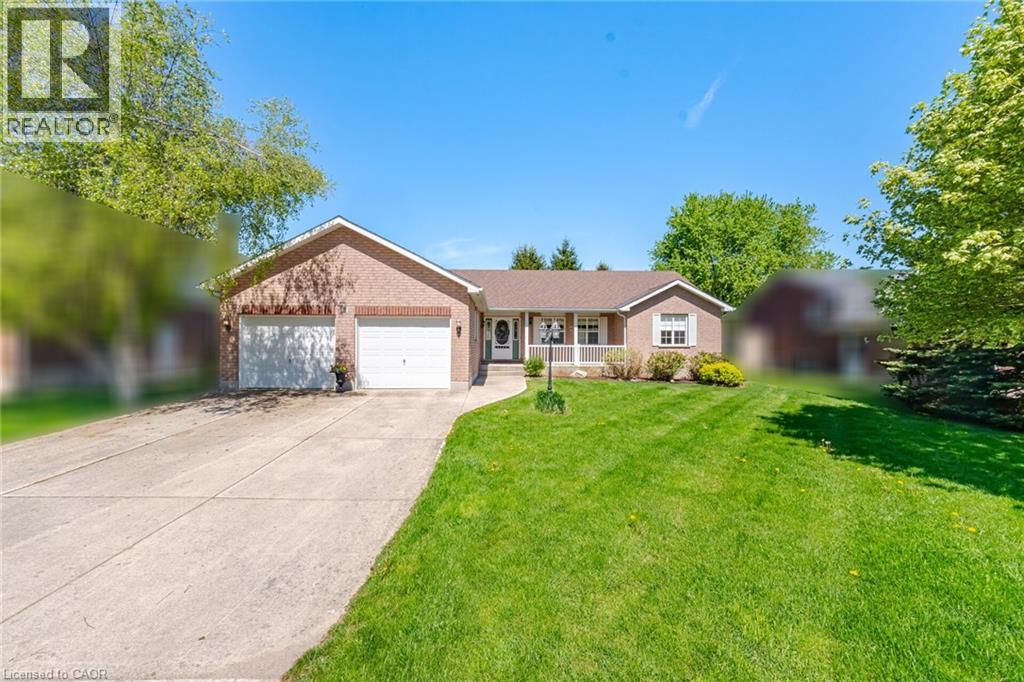
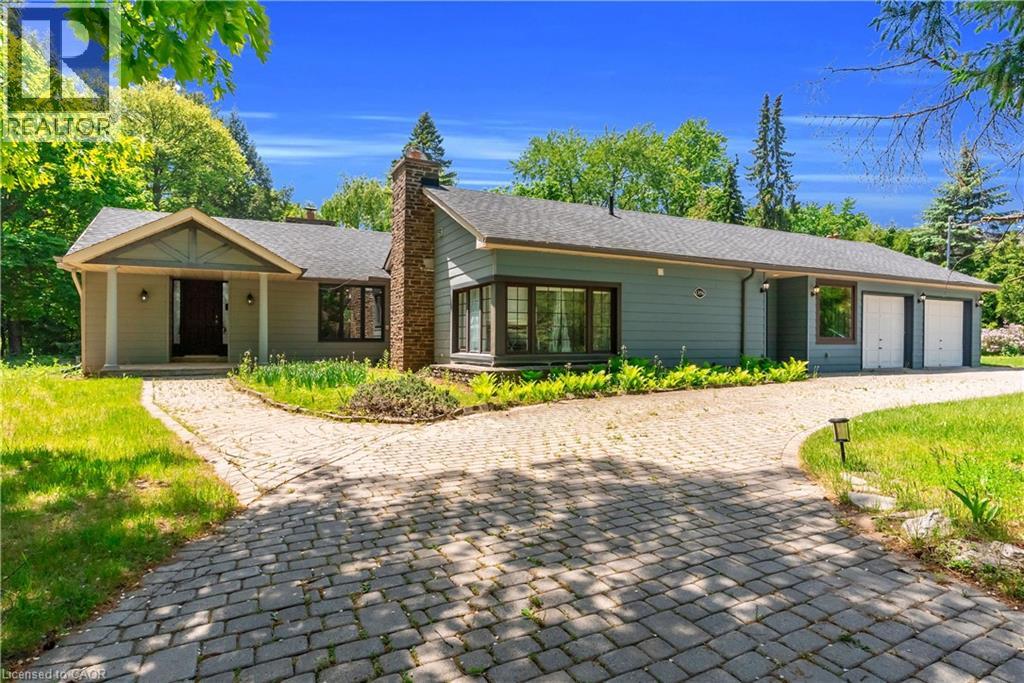
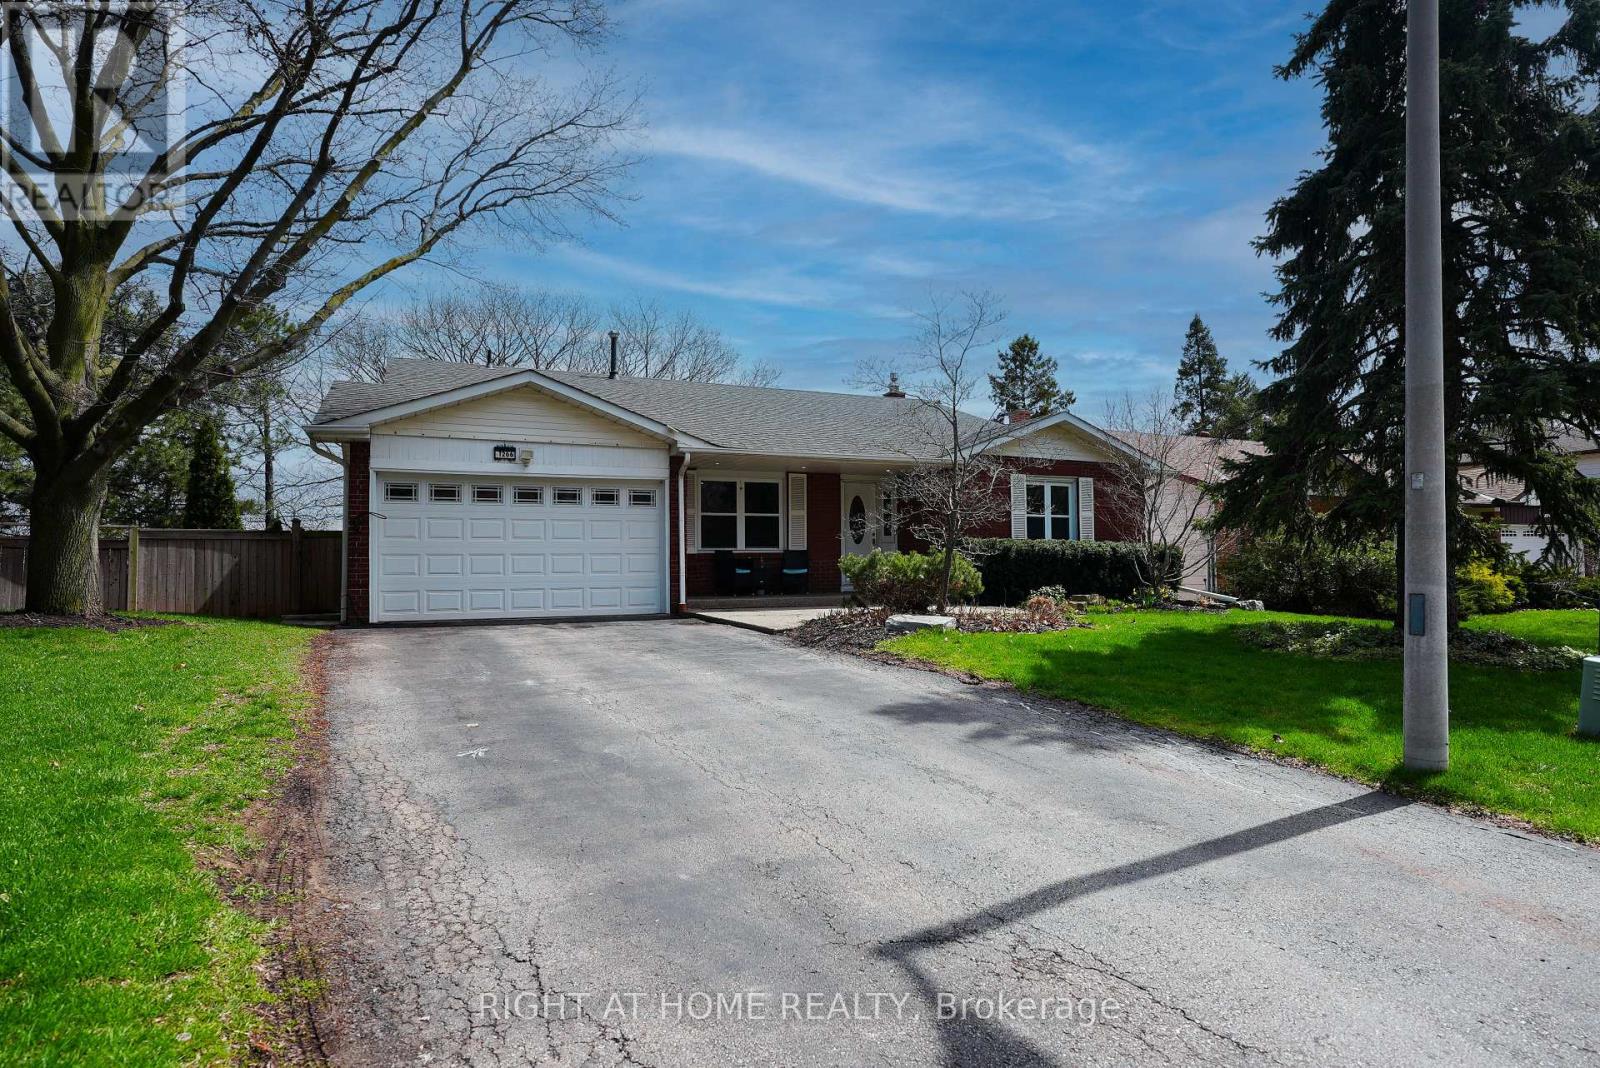
Beautifully maintained by the original owners, this true ranch bungalow offers almost 1,800 sq. ft. of thoughtfully designed carpet-free one-floor living, exceptional pride of ownership, and a finished lower level with separate access through the attached garage, creating outstanding opportunities for multi-generational living, a private in-law or nanny suite, or future basement apartment potential. It also offers the flexibility to explore living on one level while creating future rental income from the other. Step inside to find bright, spacious principal rooms, a generous eat-in kitchen, three main floor bedrooms, convenient main floor laundry, and a layout designed for everyday comfort. The spacious primary bedroom features an oversized walk-in closet and a private ensuite complete with double sinks, a separate soaker tub, and walk-in shower. A well-appointed main bathroom also with separate tub and shower serves the additional bedrooms, while the finished lower level includes a large recreation room, additional bedroom, full bathroom, workshop, and flexible space ready to adapt as your family's needs evolve. Presented in immaculate condition, this home gives buyers confidence from the moment they walk through the door. Major updates include the furnace (2023), A/C (2023), sump pump (2021), water softener (2021), and roof (approx. 2015). Additional features include central vacuum and garage door opener, allowing you to simply move in and enjoy. Situated on a beautifully maintained lot in one of Markdale's most desirable neighbourhoods, you'll enjoy the peace of small-town living while remaining close to schools, parks, shopping, recreation, the new hospital, and within walking distance of the Markdale Golf & Curling Club. Whether your next chapter is about simplifying, supporting family, or creating new opportunities, this exceptional ranch bungalow offers the lifestyle, versatility, and peace of mind that's becoming increasingly difficult to find. (id:15069)
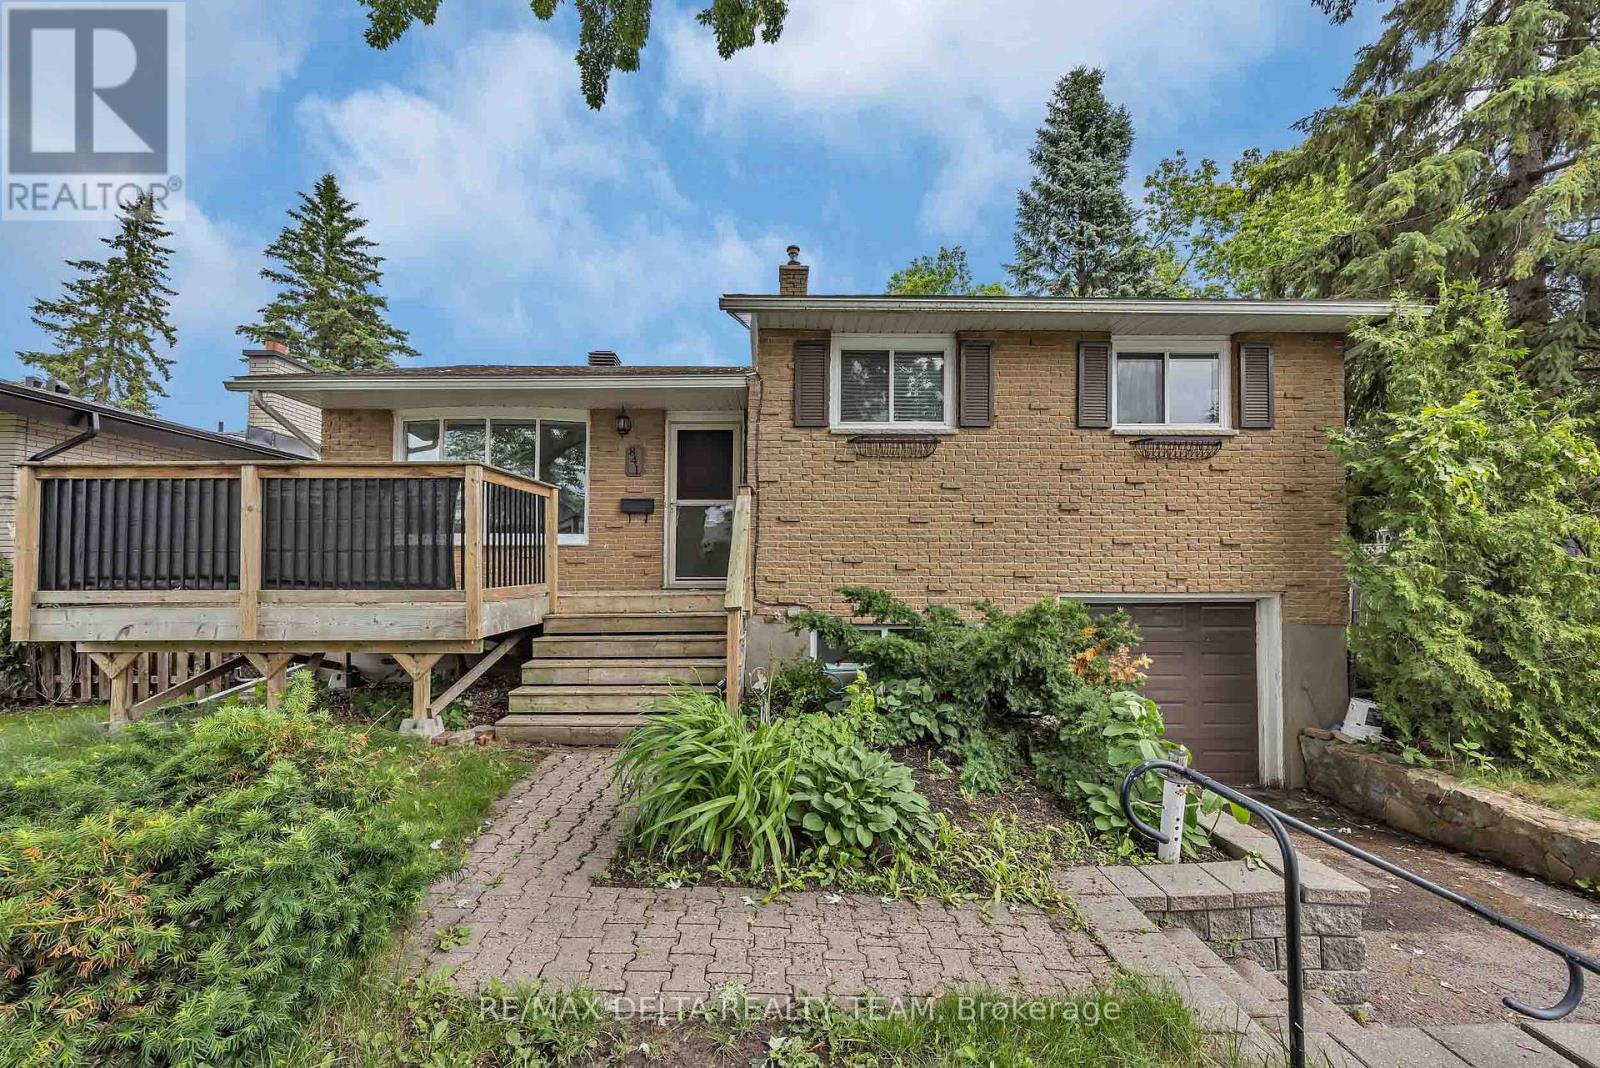
WELCOME TO THIS SOLID ALL-BRICK FAMILY HOME, IDEALLY SITUATED ON A PREMIUM CORNER LOT IN THE HEART OF ORLÉANS. OFFERING EXCEPTIONAL OUTDOOR SPACE, RARE SIDE-YARD ACCESS WITH A BARN-STYLE GATE FOR A BOAT, TRAILER, RECREATIONAL VEHICLES OR ADDITIONAL STORAGE, PLUS AN EXTRA-DEEP GARAGE, THIS PROPERTY COMBINES FUNCTIONALITY, CHARACTER AND FUTURE POTENTIAL.INSIDE, YOU'LL FIND A BRIGHT AND INVITING LAYOUT FEATURING HARDWOOD FLOORING, A LARGE BAY WINDOW, AND SPACIOUS LIVING AND DINING AREAS PERFECT FOR FAMILY LIVING AND ENTERTAINING. JUST A FEW STEPS UP ARE THREE GENEROUSLY SIZED BEDROOMS AND AN UPDATED FAMILY BATHROOM (2021).THE FINISHED LOWER LEVEL OFFERS OUTSTANDING FLEXIBILITY WITH A SPACIOUS FAMILY ROOM, 3-PIECE BATHROOM, SEPARATE SIDE ENTRANCE, AND UNIQUE DIRECT ACCESS FROM THE OVERSIZED GARAGE. THESE FEATURES MAKE THE PROPERTY EQUALLY APPEALING TO FAMILIES AND INVESTORS, WITH EXCELLENT POTENTIAL FOR A FUTURE IN-LAW SUITE, SECONDARY LIVING SPACE, MULTI-GENERATIONAL SETUP, HOME OFFICE OR RECREATION AREA.THE EXTRA-DEEP ATTACHED GARAGE, MEASURING APPROXIMATELY 27'11" X 10'2", PROVIDES PLENTY OF ROOM FOR PARKING, STORAGE, A WORKSHOP OR HOBBY SPACE. OUTSIDE, THE LARGE CORNER LOT OFFERS AMPLE SPACE FOR CHILDREN, PETS, GARDENING AND OUTDOOR ENTERTAINING.ADDITIONAL UPDATES INCLUDE THE FRONT DECK (2019), UPDATED BATHROOM (2021), AND ROOF (2015). CONVENIENTLY LOCATED WITHIN WALKING DISTANCE OF PLACE D'ORLÉANS, SCHOOLS, PARKS, TRANSIT, SHOPPING, OTTAWA RIVER PATHWAYS AND LRT ACCESS, WITH AN EASY COMMUTE TO DOWNTOWN OTTAWA.A WONDERFUL OPPORTUNITY FOR FAMILIES, MULTI-GENERATIONAL HOUSEHOLDS AND INVESTORS SEEKING SPACE, CONVENIENCE AND VERSATILITY IN AN ESTABLISHED NEIGHBOURHOOD. MOVE IN AND ENJOY TODAY WHILE EXPLORING THE POSSIBILITIES FOR TOMORROW! (id:15069)
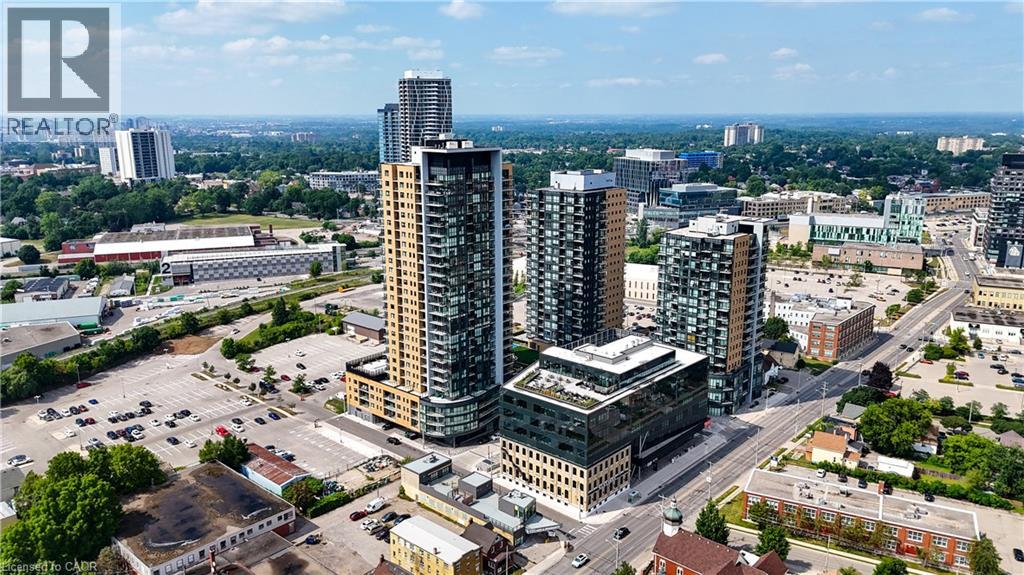
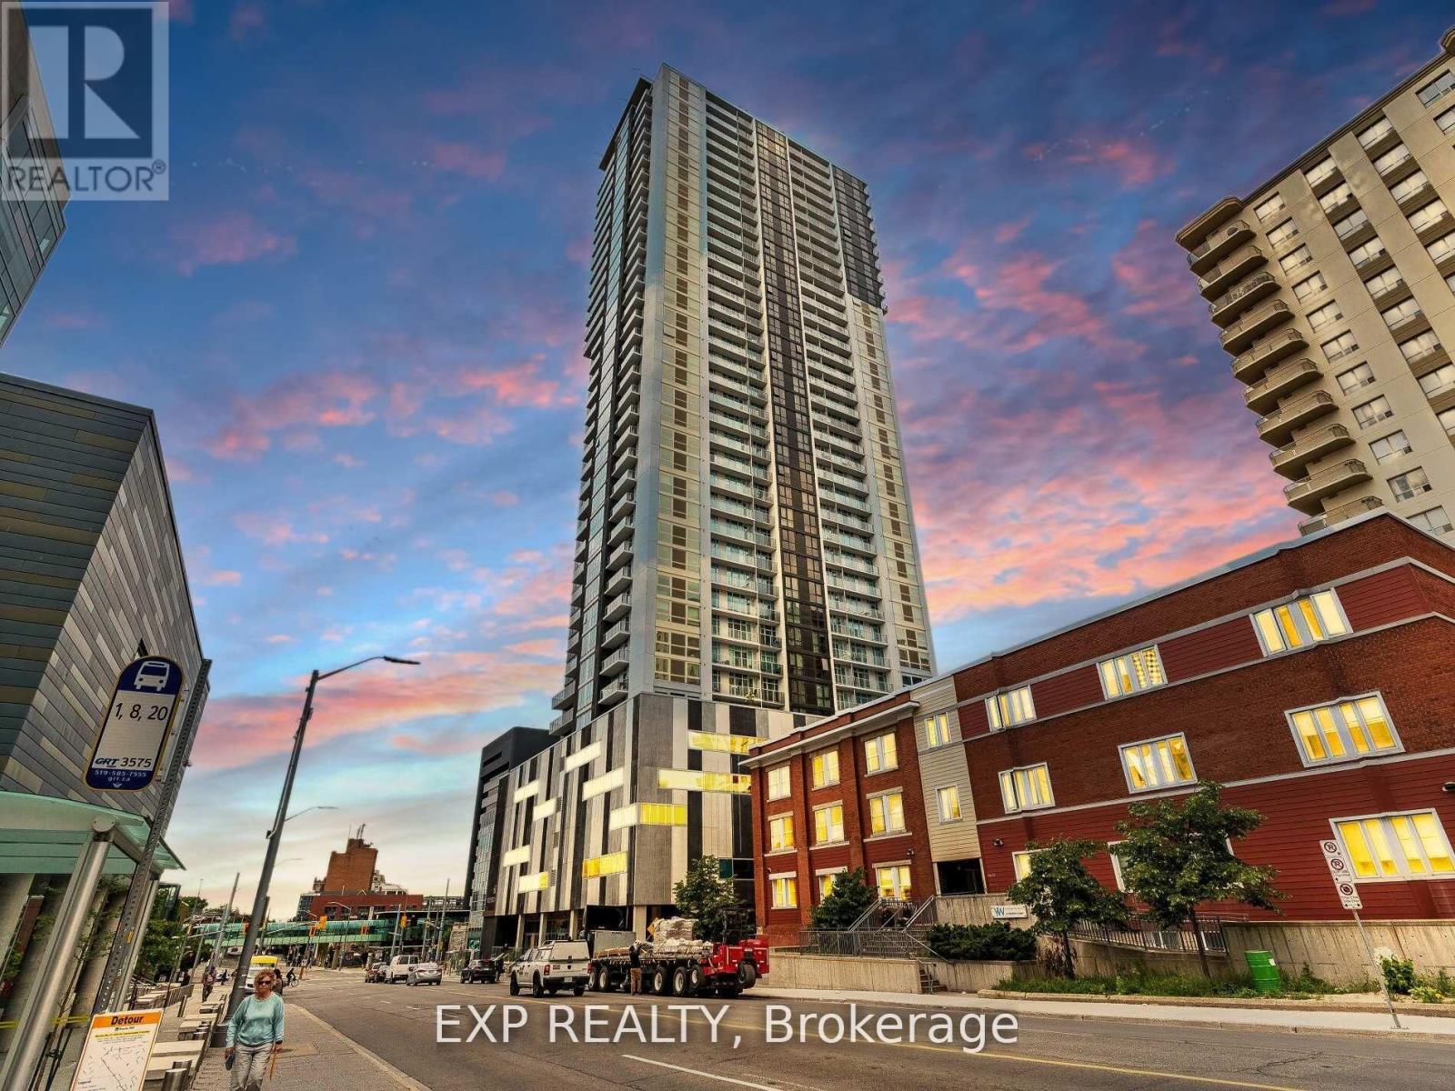
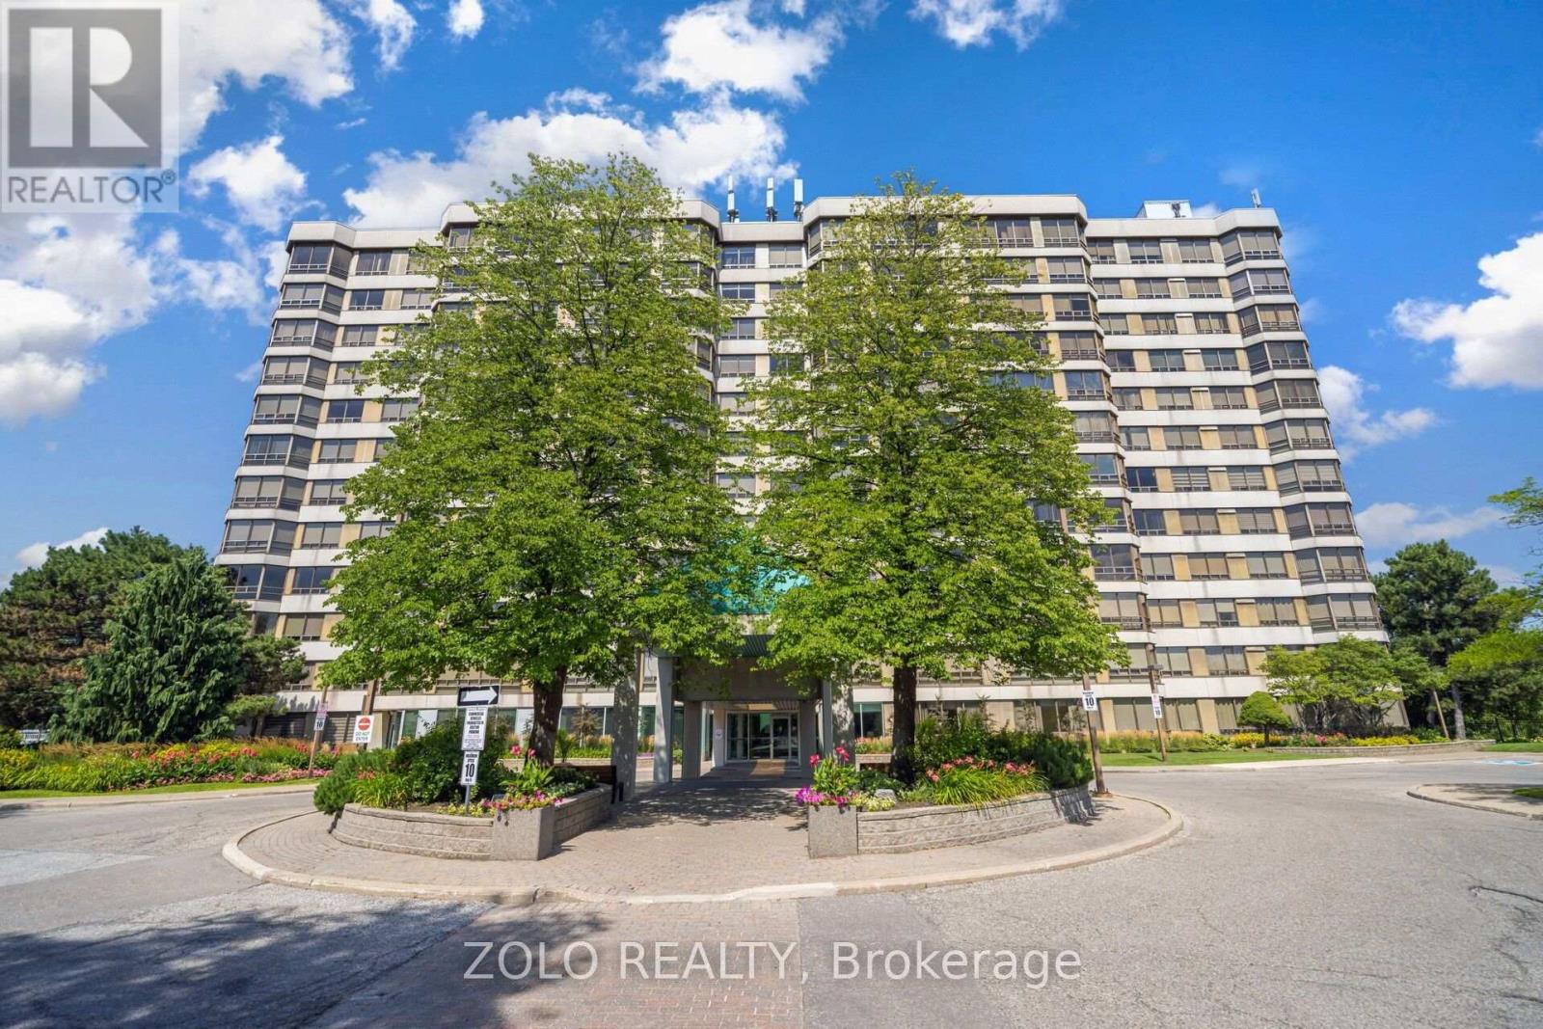
10th Floor Corner Unit - Above the treetops and steps from the heart of it all...welcome home. This sun-drenched 10th-floor corner unit wraps you in South and West-facing views that turn every sunset into a private show. Natural light pours through oversized windows the moment you walk in, filling the open-concept living space with warmth all day long. The kitchen is made for real life, a spacious centre island, stainless steel appliances, and ample storage make weeknight dinners and weekend entertaining equally effortless. The living area flows seamlessly, so your guests always feel close whether they're at the table or the couch. Retreat to the bright, airy bedroom where floor-to-ceiling corner windows meet blackout roller shades, light on your terms. Open the windows on those perfect days and let the city breeze in. A double-wide closet and in-unit storage room keep everything in its place, while the stacked in-suite washer/dryer makes laundry a non-event. Step off your balcony and into one of Kitchener-Waterloo's most walkable, connected neighbourhoods. Victoria Park, Google, the UW School of Pharmacy, and Downtown Kitchener are all at your doorstep. Hop on the LRT and you're in Uptown Waterloo for dinner, the mall for shopping, or Cherry Park for their beloved summer Cherry Festival. No car required. This isn't just any condo. It's a front-row seat to the best of Kitchener-Waterloo living. (id:15069)
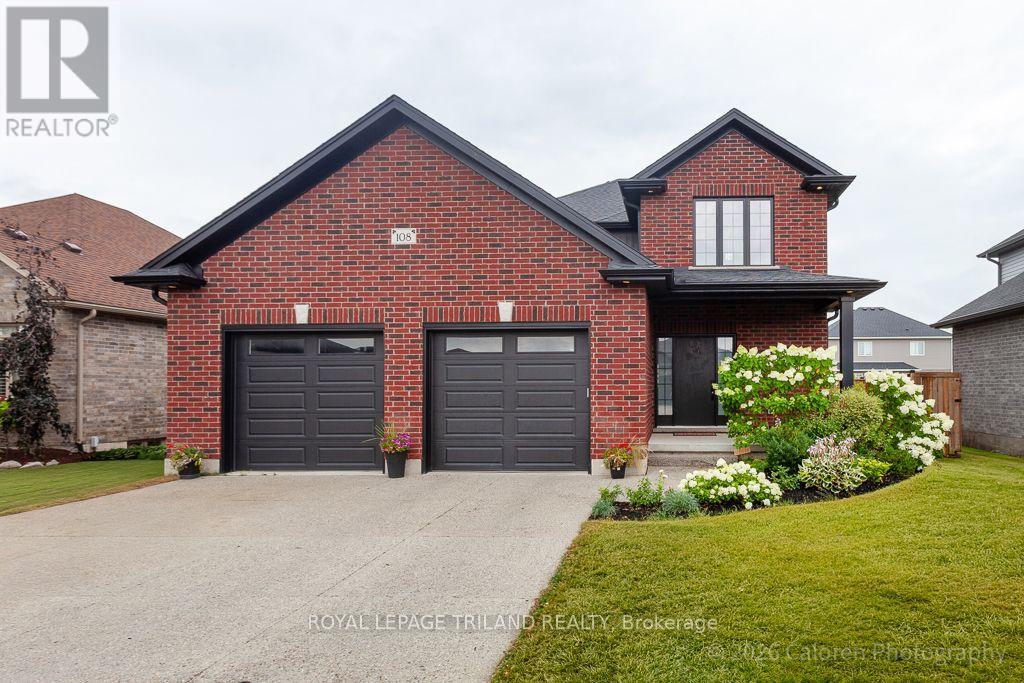
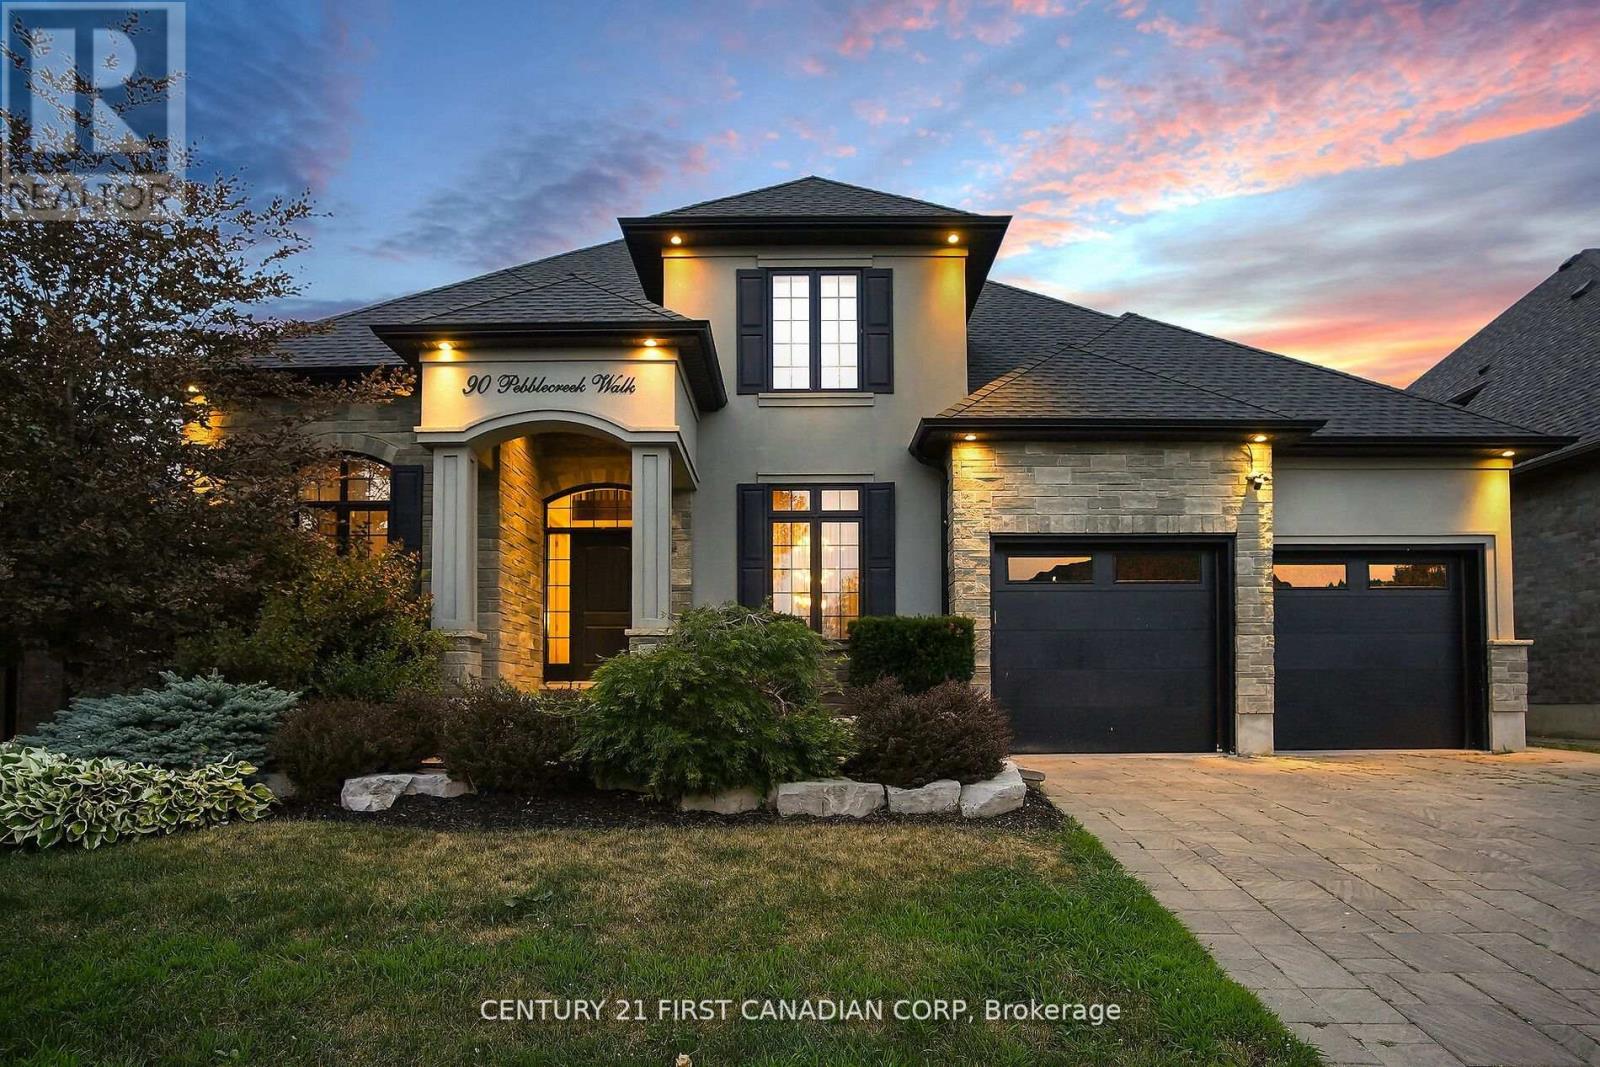
Welcome to this stunning 3+1 bedroom, 4 bathroom home in the desirable community of Olde Clover Village in Lucan, offering small town charm just minutes from London. Impressive curb appeal includes a pebble concrete double driveway, double garage, and covered front porch leading to a bright two storey foyer.The open concept main floor features 9 foot ceilings, engineered hardwood and ceramic flooring, a spacious great room with a gas fireplace, marble surround, custom built-ins, and large windows overlooking the backyard. The custom kitchen is designed for both everyday living and entertaining, featuring quartz countertops, an oversized island with seating for four, stainless steel appliances, tile backsplash, extra pot drawers, valance lighting, and abundant cabinetry. The dining area has garden doors leading to the rear yard, while a mudroom with built-in cubbies, separate laundry room, and powder room complete the main floor.Upstairs, the spacious primary suite offers a walk-in closet with custom built-ins and a luxurious ensuite with heated floors, double vanity, and a steam shower. Two additional generously sized bedrooms share a four piece bathroom.The finished lower level offers extra ceiling height, durable vinyl plank flooring, a large recreation room, fourth bedroom, and a four piece bathroom, providing excellent space for family, guests, or a home office.The fully fenced backyard is perfect for relaxing or entertaining, highlighted by the covered concrete patio.Thoughtfully designed with quality finishes throughout, this move-in ready home combines modern comfort, functional family living, and an exceptional location close to schools, parks, amenities, and an easy commute to London. (id:15069)
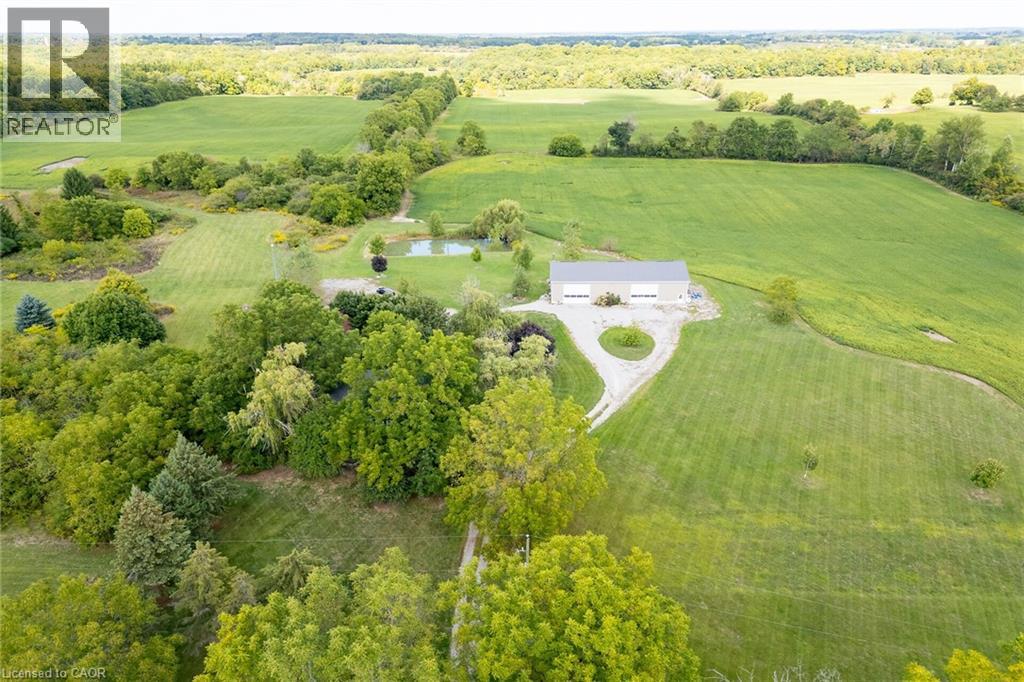
Extremely rare opportunity to own this beautiful 100 acre farm in the desired Oneida area of Haldimand County. Offers 58 acres of rolling farmland with the opportunity to add 10-15 acres more with the removal of fence rows, orchard and grass areas. Recreational enthusiasts will appreciate the beautiful hardwood bush, walking trails and two ponds. Incredible 40 x 80 newer outbuilding is sure to impress. One side is fully insulated with a kitchen, woodstove, propane furnace, plywood walls, the perfect spot for large family gatherings. Right side has two large overhead doors which provides plenty of room for your farming equipment or storage. Charming 3 bedroom 1.5 bath house with eat-in kitchen, centre island, wood stove and included appliances. Bright large family room with original pine plank flooring with double patio doors to private side yard. Upper level has 3 roomy bedrooms, an updated 4 piece bath and a handy laundry area. Don't miss out on this opportunity to acquire this 100 acre farm, they don't come up very often! (id:15069)
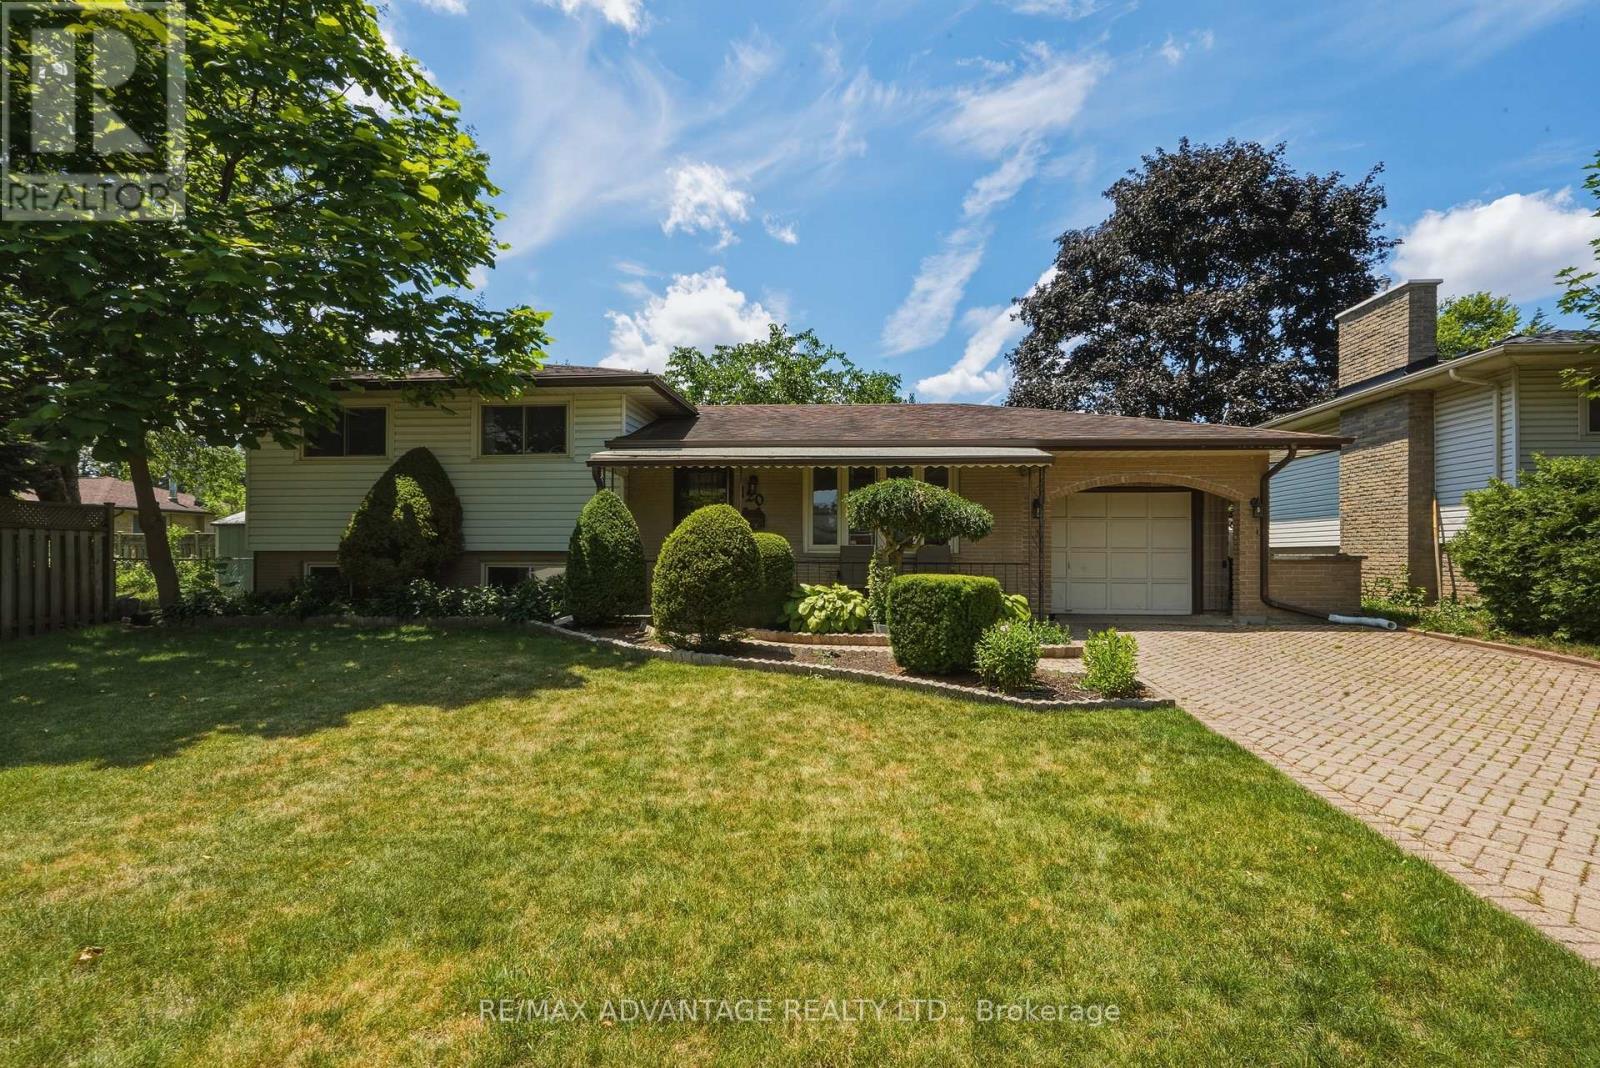
Wonderful 4 level side-split with main floor rear addition, attached garage and fantastic private lot with plenty of room for all the toys. Great curb appeal with loads of room for large family or multigenerational living with most amenities just minutes away. Large bay window in main living/dining area leading to super-sized sized kitchen w additional eating area, patio & garden doors to oversized deck & your humongous fenced yard. Upper level includes 3 bedrooms all with refinished original hardwoods and 4 pc bath. Lower level features a family room with brick & stone gas fireplace, wet bar and 2nd updated bath (3 pc). Next level offers an office/den, laundry room & utility area. Lots to love about living at 120 Champlain. (id:15069)
Beautifully updated top to bottom 3 bedroom side-split with attached garage & large fenced yard on quiet court in desirable Glencarin Woods. A large south facing porch welcomes you into this well designed open concept main floor w newer Chefs kitchen, stainless appliances, large centre island great for entertaining and open to living area w floor to ceiling fireplace/TV wall and access to attached garage. Upper level includes 3 good sized bedrooms & updated bathroom, lower level has another re modeled bath, good sized family room, utility room and lots of storage in crawl space. Newer flooring throughout (no carpet) as well as modern interior doors & trim. Furnace & Central Air 2022, patio door and some windows 2024 and Metal roof installed 2023. Private rear yard offers two enjoyment areas in a rear patio and side green space. A deep garage and double wide driveway provide plenty of parking with workspace in the garage. Patio doors off the kitchen open to patio ideal for morning coffee. Ideally located near Pond Mills nature trails, schools, dining , grocery and easy access to major thoroughfare. The 401 is minutes away. (id:15069)
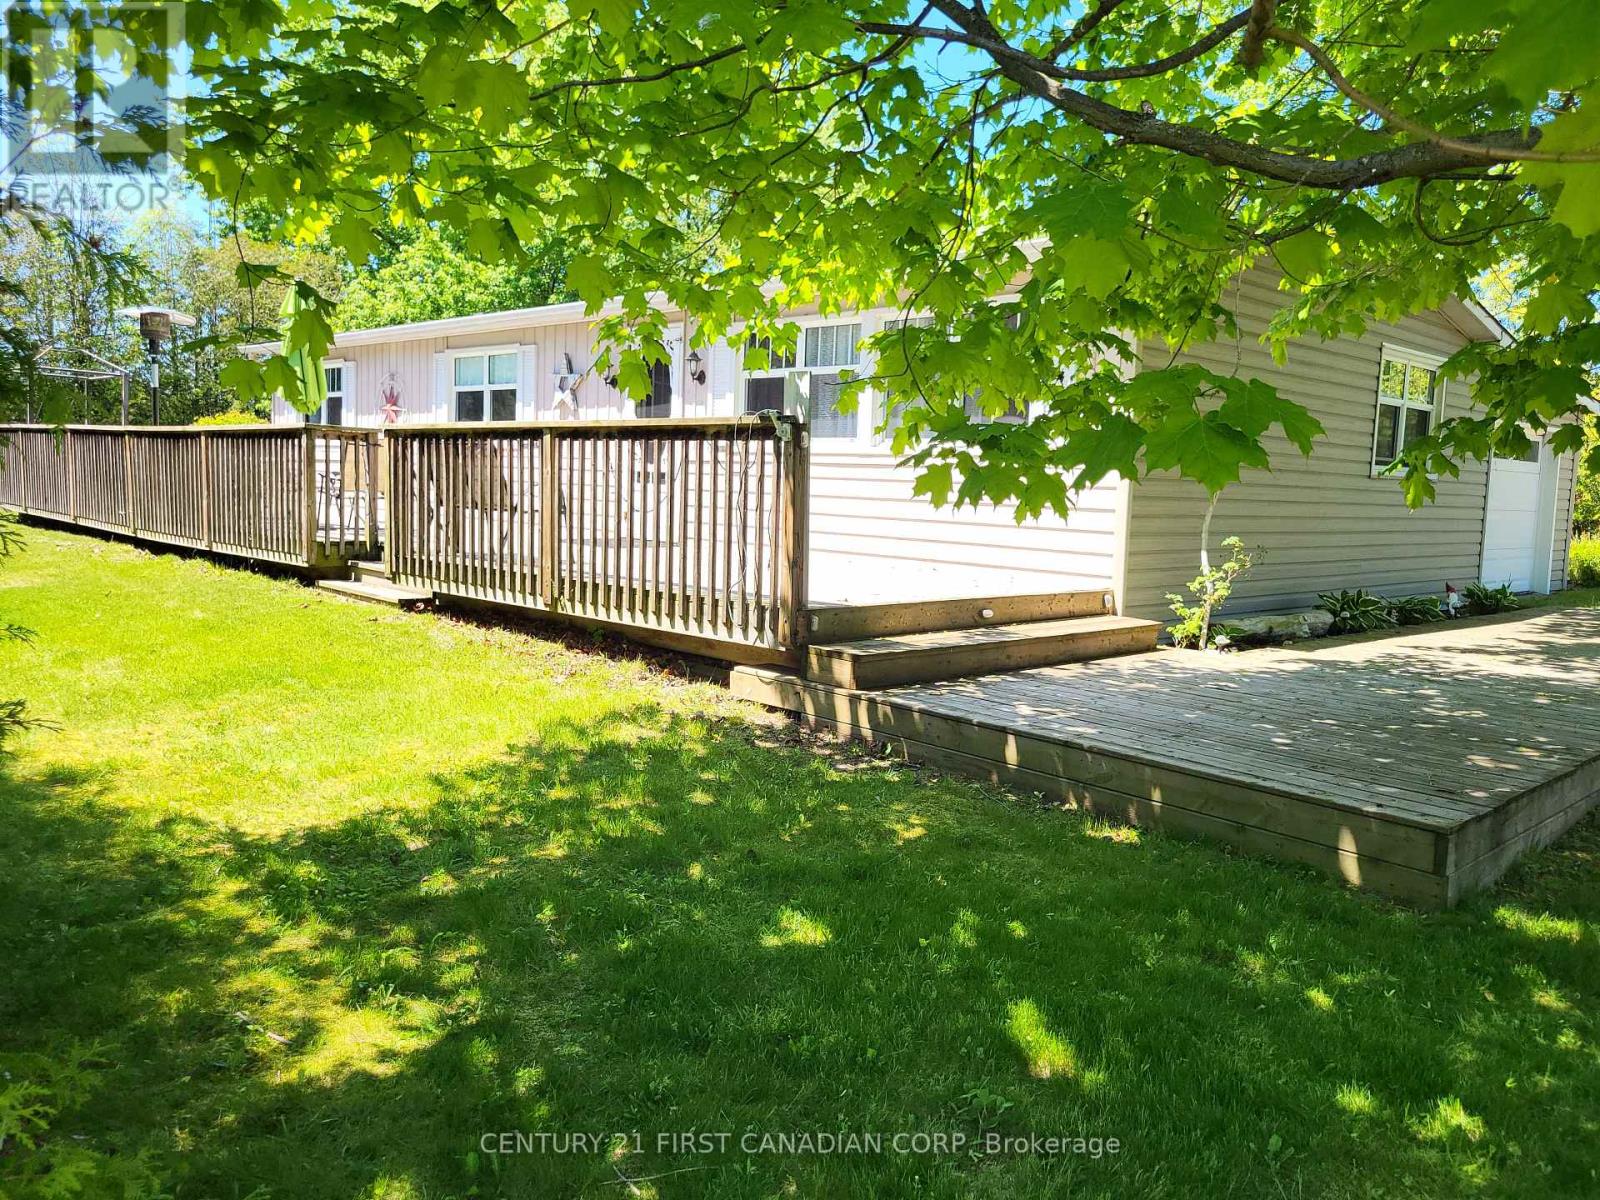
Discover a turnkey Lake Huron retreat with built-in investment potential. Located in the sought-after Bayview Estates community and just a short walk to the beach, this updated and fully furnished 3-bedroom modular home / cottage offers the ideal blend of relaxed lakeside living and ready-to-run short-term rental income. Licensed for Short Term Rental (STR) use and available for immediate possession, it's a rare dual-purpose opportunity for buyers seeking both lifestyle and financial return. Inside, the bright open layout features modern flooring, fresh paint, and a clean coastal aesthetic that guests and families love. The spacious kitchen flows into a comfortable living and dining area, creating an inviting space for gatherings. Three well-appointed bedrooms and a renovated 4-piece bath provide excellent functionality for year-round use or vacation stays. Situated on a large corner lot with mature trees and new front steps, the property offers plenty of outdoor space for relaxing, entertaining, and enjoying warm summer evenings. Walk to the beach in minutes, explore nearby Grand Bend and Bayfield, or take advantage of the area's strong seasonal rental demand. Whether you're looking for a personal getaway, a year-round home near the water, or a turnkey investment with proven appeal, this property delivers exceptional value in one of Bluewater's most loved lakeside communities. Fully furnished. Licensed STR. Walk to the beach. Immediate possession. (id:15069)
Welcome to this gorgeous former LOTTERY DREAM HOME located in the prestigious Upper Richmond Village in London Ontario! This luxurious residence is a true masterpiece, showcasing exquisite custom craftsmanship through out. This open concept design is enhanced by beautiful engineered floors, custom built-ins, cabinets, shelves, ceilings, trim work, countertops, and abundant storage.The home also features a three-car tandem garage for all your vehicles and storage needs. Step outside into your very own backyard paradise featuring a stunning pool, fire ball fountain, gazebo, hot tub, outdoor bathroom/shower, and a kitchen with a built-in barbecue. Upstairs you will find a large primary bedroom with walk in closet and five piece ensuite, three other spacious bedrooms and two bathrooms. The main floor offers a custom office, one of kind unique dinning room, built in speakers, premium appliances and so much more. The fully finished basement extends your living space with additional bedroom and full bathroom, a second office, large family room with a built in electric fireplace. This home truly has it all, to many things to list, it is an absolute must see! (id:15069)
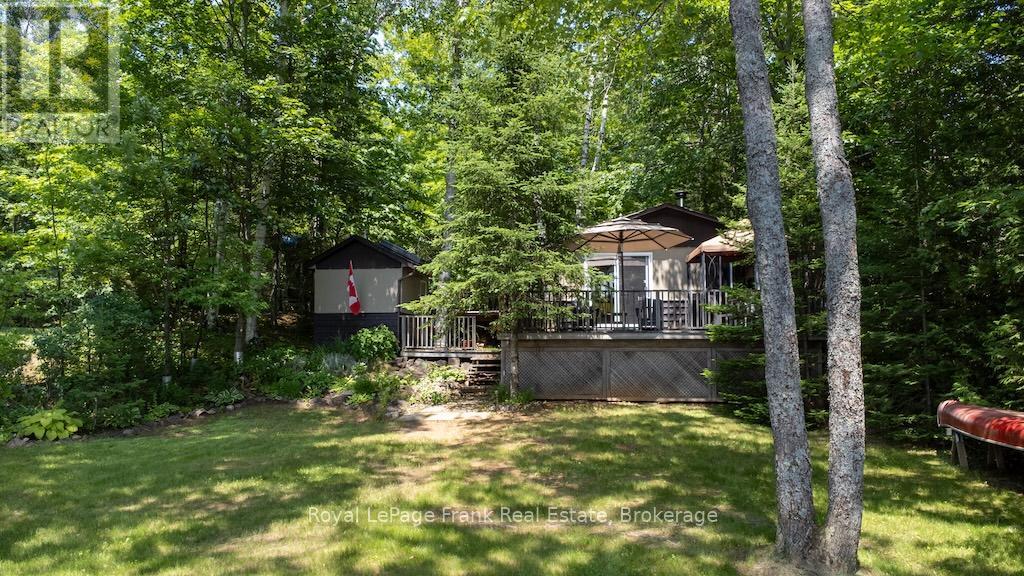
Priced to sell. Welcome to your opportunity to own a charming waterfront cottage on beautiful Pencil Lake without the price tag of sole ownership. This unique offering is one of two separately owned cottages on a shared waterfront property, providing an affordable way to enjoy all that cottage life has to offer. The three-bedroom cottage is well positioned to provide privacy and features a bright, welcoming interior with a bathroom complete with a shower. Step outside to enjoy your own private deck and garden-perfect for morning coffee, summer barbecues, or relaxing after a day on the lake. This crystal-clear lake features deep, clean water, a gentle sloping lot with breathtaking sunset views. The fishing is fantastic includes an abundance of Lake Trout which have been stocked. Adding to the appeal, this property includes a detached workshop, private sauna, and your own exclusive dock, giving you everything needed to make the most of waterfront living. This unique shared ownership arrangement has provided more than 50 years of enjoyable and trouble-free use by the two families. Whether you're looking for a family getaway, a peaceful retreat, or an affordable entry into waterfront ownership, this is a rare opportunity to enjoy the beauty of Pencil Lake in a private and welcoming setting. (id:15069)
Some homes simply make sense. The home where buyers walk in and say, "This is exactly what we've been looking for." It's practical, welcoming, and full of opportunity. Perfect for anyone getting into the market, investors looking for flexibility, or buyers who want a solid home in a great location without stretching beyond their budget. This charming detached brick bungalow checks all the right boxes. The bright, open-concept main floor is warm, welcoming, and designed for everyday living. Offering two comfortable bedrooms and a layout that feels both functional and inviting. Downstairs, a fully finished in-law suite with its own kitchen and separate entrance adds exceptional versatility. Create space for family, welcome long-term guests, or explore the opportunity to offset your mortgage with additional income potential. Set in an established Cobourg neighbourhood, you'll enjoy the convenience of being just minutes from Burnham Public School, Notre Dame Catholic School, parks, shopping, and everyday amenities. Everything you need is close by. Move-in ready, full of charm, and packed with potential, this is a home that gives you options today while creating opportunities for tomorrow. (id:15069)
Nestled in the charming town of Uxbridge, Ontario, this bright and spacious third-floor, two-bedroom condo is the perfect blend of comfort and convenience. The open-concept living area leads to a private balcony, ideal for enjoying your morning coffee. The home features an updated bathroom, modern finishes, and ample natural light throughout. This Condo's low maintenance fee includes heat ,water, hydro and parking. Plus, you'll have the convenience of private parking with plenty of guest spots. Located just a short walk from local shops, parks, and all the charm Uxbridge has to offer-don't miss out! Book your showing today! (id:15069)
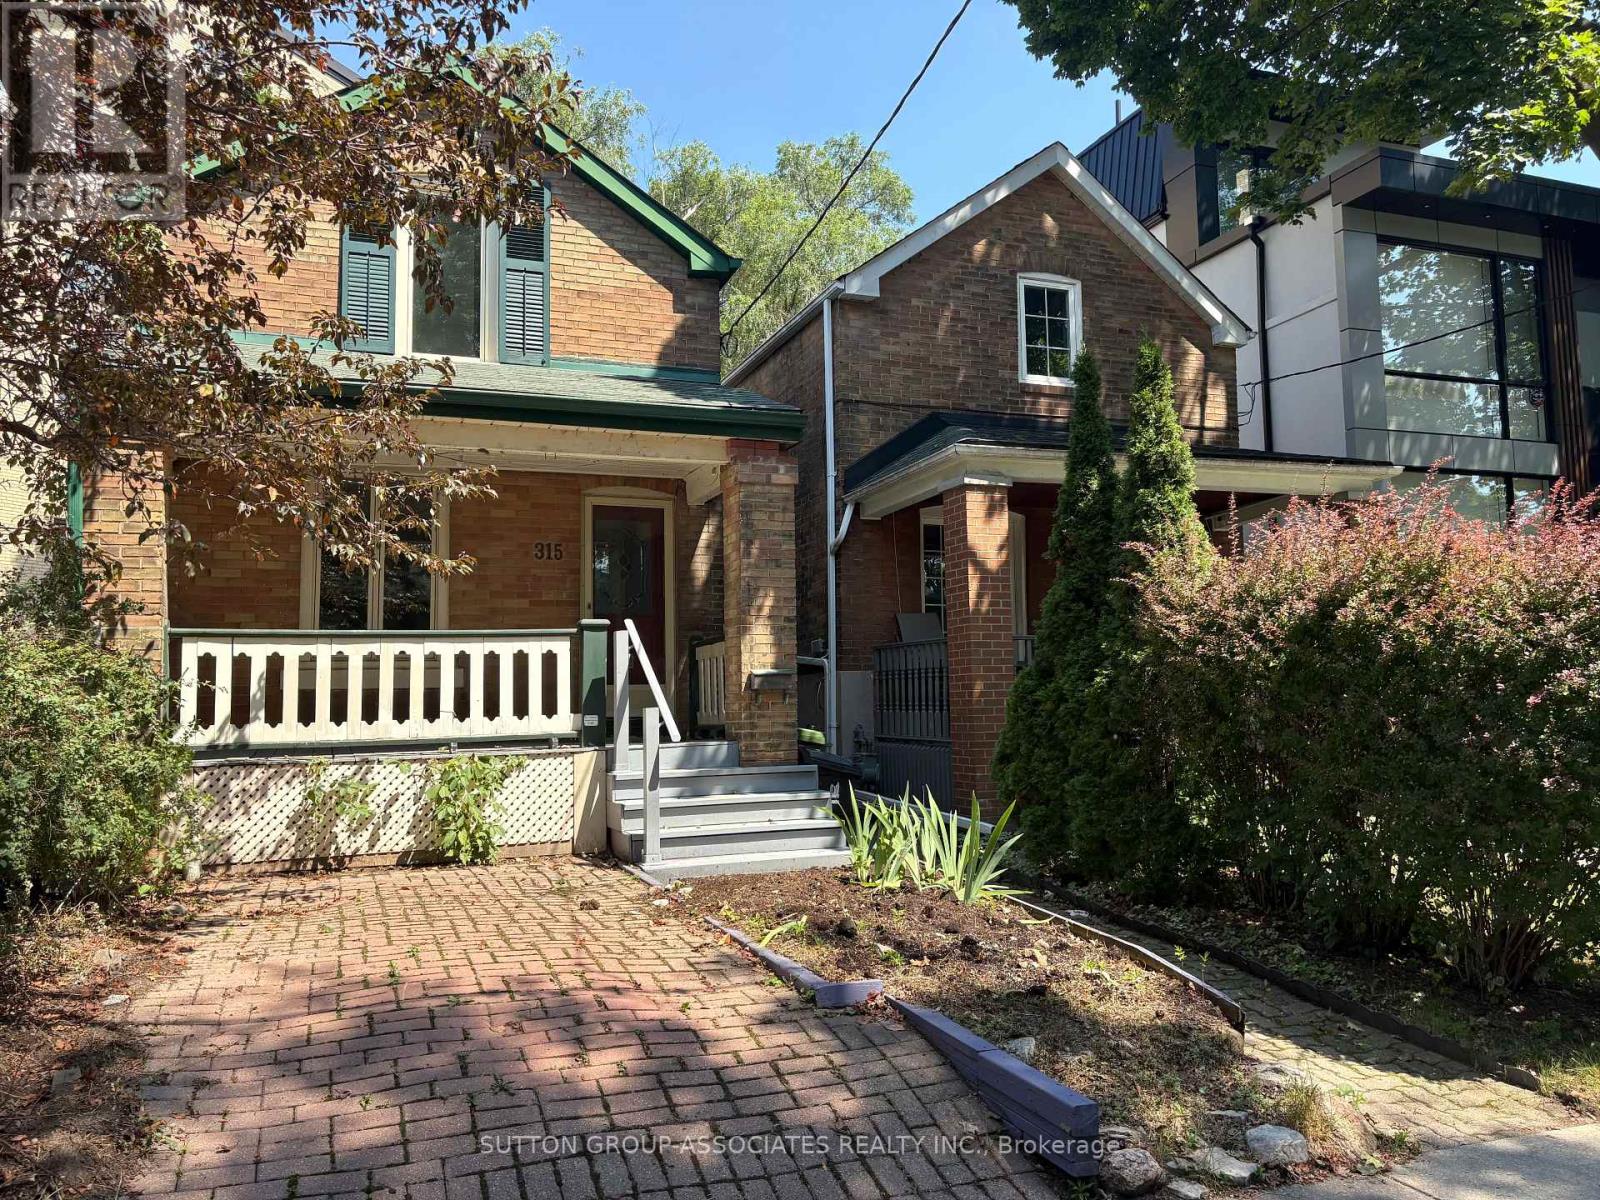
A rare opportunity on coveted Wychwood Avenue, this property offers exceptional upside and unlimited potential in one of Toronto's most desirable neighbourhoods, surrounded by multi-million-dollar homes. Brimming with possibility, this detached residence is the ultimate blank canvas - ideal for small families looking to create their dream space while fully capitalizing on the street's established value. Enjoy ample parking with a legal front pad and a garage accessed from the rear lane. Best of all, you'll rarely need the car, with Cedarvale Ravine, the vibrant shops and restaurants of St. Clair West, Artscape Wychwood Barns, Humewood Community School, and an array of acclaimed local cafés and dining just steps away. Offered for the first time in decades, this is your chance to secure prime real estate on Wychwood Avenue and build significant future value from the ground up. (id:15069)
One Of A Kind Opportunity To Buy In One Of The Most Sought After Locations In Lorne Park Neighbourhood! This Almost 2 Acre Lot, Huge Lot Size ( 195.01 X 190 Feet ),2653 SQ FT Is Truly A One Of A Kind Property With The Option To Build Your Dream Home or can Built Custom Luxury Home Or Possibly Sever Into Two Lots! Must See !!!! Close To All Amenities, Highways And Highly Rated Schools.PT LT 23, CON 2 SDS TT , AS IN VS385286, S/T & T/W VS385286, S/T VS248056 AS AMENDED BYVS272401 ; S/T RO575089,TT151419,VS294620,VS44189 SUBJECT TO AN EASEMENT OVER PTS 1 AND 243R37655 AS IN PR3149014 SUBJECT TO AN EASEMENT OVER PTS 1 AND 2 43R37655 AS IN PR3149015.The Property is under Final Process of Severance, Buyer to assume AS IS Condition. *************** Please Click the Virtual Tour Link to View the Entire 2 Acre Of Lot ******************* (id:15069)
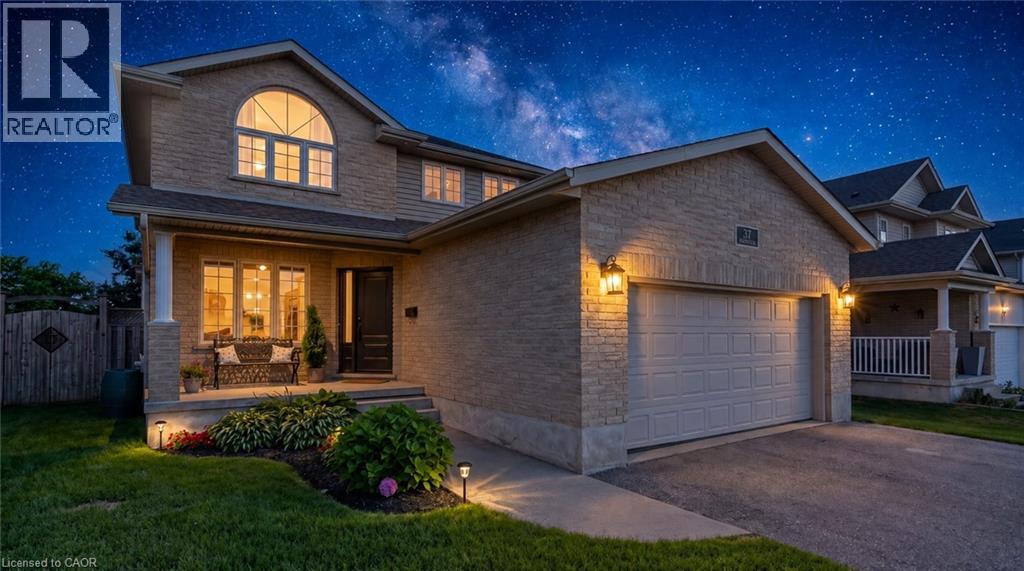
Welcome to 37 Applewood Street in the charming community of Plattsville, where comfort, space, and functionality come together in a family-friendly setting. This bright and beautifully maintained two-story home offers 3 spacious bedrooms, with 2 full, 2 half bathrooms, and a fully finished basement, providing plenty of room for the whole family to enjoy. The thoughtfully designed layout features a formal living room, formal dining room, and a warm, inviting family room, creating versatile spaces for both everyday living and entertaining. Upstairs, the spacious primary suite offers a walk-in closet and private ensuite, while two additional bedrooms and a beautifully updated full bathroom complete the upper level. The fully finished basement extends your living space with endless possibilities, whether you're looking for a recreation room, home office, gym, or play area. Step outside to the fully fenced backyard and enjoy the stamped concrete patio, perfect for summer barbecues, morning coffee, or relaxing evenings outdoors. A 10' x 10' garden shed provides convenient storage for tools, lawn equipment, and seasonal items. This home has seen numerous updates, including fresh paint in the formal living and dinning area, an updated upstairs bathroom, new flooring on the upper level (2020), new carpet on the upper staircase, a new front door (2020), and updated light fixtures, adding to its move-in-ready appeal. The roof was replaced approximately eight years ago. Located in the welcoming town of Plattsville, you'll love the friendly atmosphere, excellent neighbourhood, and small-town charm, all while remaining conveniently close to larger centers and everyday amenities. This move-in-ready home is a wonderful opportunity for families looking for space, comfort, and a place to create lasting memories. Please note evening pictures/video have been digitally enhanced. (id:15069)
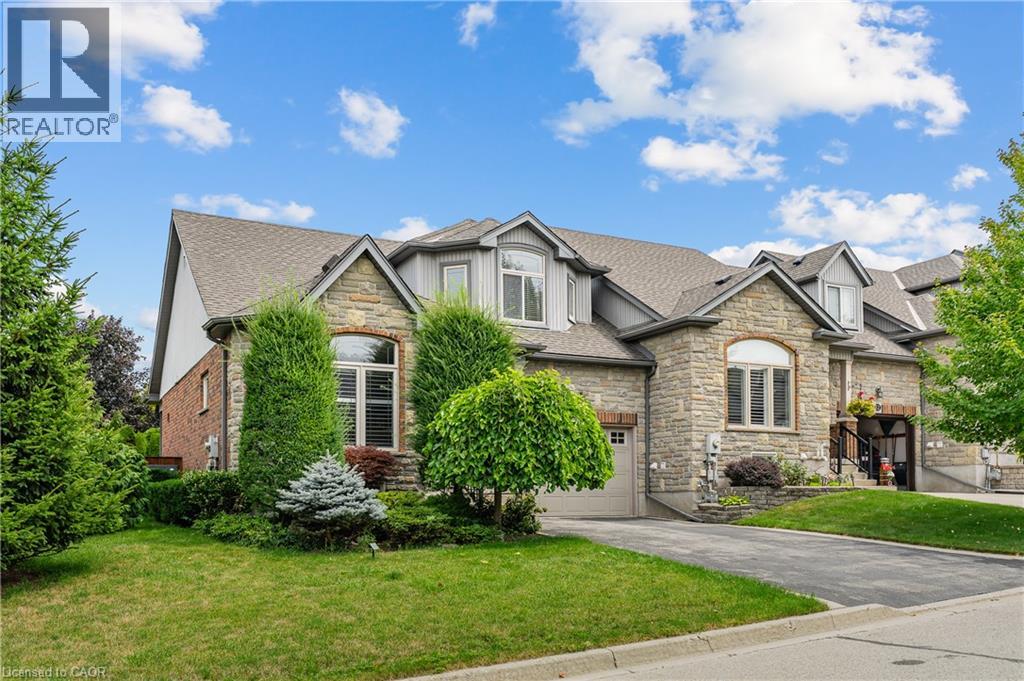
Offered for the very 1st time,this rarely available freehold end/unit bung/lft is located in one of Cambridge’s most desirable communities for downsizers and empty nesters.Enjoy the convenience of nearby shopping or mall walking & everyday amenities, all just mins from your doorstep.Lovingly maintained by the original owner,this home showcases 9ft ceilings/ main flr, that has flawless hard/flr & ceramic, a beautiful hard/wd stair/cs leading up to the upp/ lev wth the same & lam/flr in the fin/base/mt,making this home completely carp/free.Unlike many dwn/sizing options,this home allows you to maintain the lifestyle you’ve grown accustomed to,with a spac/lv/dn rm,that can easily accommodate family gatherings and holiday dinners. The main flr, features the primary bdrm,a w-in/clst & a ch/3pcs/ens w/a, shower & gls/encl.A spac/eat-in kitch offers abundant cabinetry & direct patio door access to the cov/composite deck,while the convenient mn/flr laundry/rm adds to the ease of everyday liv/ng.Upstairs,you will find, 2 gener/sized bdrms & a 4pc/bth,that provides plenty of room for fam/members & guests.The fully fin/basemnt,offers flexibility,featuring a lrg rec/rm & gas fr/pl, a 3pcs bth & the potential for a an enclosed 4th bed/rm. As an end unit,the property also presents exciting possibilities for a sep walk/dwn/ent,creating excellent in-law or multigen/livg potential.The garage offers convenient inside access & additional overhead storage space,perfect for seasonal decor.The storage is ample,with 2 cold/rms, in the basement.The backyard is surrounded by mature cedar hedging, creating a private setting.Enjoy your morning coffee on the compo/deck or retreat to the add/side deck,where.These highly sought-after freehold bungalofts rarely become available. Combining the convenience of main/flr living with the space and versatility of a much larger home, this is truly a rare opportunity. (id:15069)
Affordable small home priced to sell!! 3 bedroom 1 1/2 storey home, well kept, close to the LynnValley Trail; fenced back yard, patio off kitchen, a/c on main floor 2013 new drywall, insulation lighting, flooring, storage cupboards upstairs: main floor painted: new roof 2014 fence installed; property goes back to the tree 2015 new shower installed, fresh paint 2016 new dryer 2017 replace wooden steps front porch 2018 laminate flooring main floor 2019 new washing machine 2021 new AC rental unit - Reliance 2023 New door knobs/locks front and back door 2025 Board and Batten ceiling in stair well (id:15069)
Welcome to 215 Trudeau Drive #69, a beautifully updated end-unit townhouse in the desirable Sherwood Village community. This move-in ready 3-bedroom, 2-bathroom home features a professionally redesigned open-concept main floor, complete with a structural beam that creates a bright, spacious layout perfect for everyday living and entertaining. The stunning new kitchen offers a large breakfast bar, modern finishes, and flows seamlessly into the sun-filled living room with walkout to a private fenced patio. A rare highlight is the added main floor 3-piece bathroom with a walk-in shower, while upstairs you'll find three generous bedrooms and a stylish 4-piece bathroom. The finished basement provides additional living space, laundry, and storage. Ideally located just steps from shopping, restaurants, schools, and everyday amenities, this low-maintenance home offers the perfect blend of style, comfort, and convenience. Renovated in 2022. (id:15069)
Great location for the fitness connoisseur, 1st time buyers & downsizers! This charming 2 bedroom, 1 bathroom corner-lot bungalow sits directly across from the WDSS indoor swimming pool and outdoor track and field grounds, with the splash pad, walking trails, and local amenities just steps away! This charming home is loaded with recent updates and thoughtful features. Enjoy a welcoming front deck off the living room patio doors, plus another convenient raised private deck off the kitchen patio doors, connecting to the single car garage with concrete floor. Inside, a heated ceramic kitchen floor adds comfort, with hardwood flooring under the bedroom carpet. Outside, the complete privacy-fenced side yard features multiple entry gates, including a section that opens to slide in a boat or trailer — a rare and practical bonus! A detached 12' x 20' garage and a 3-car wide driveway provide excellent parking and storage. Beautiful landscaping and ground cover complete the exterior street appeal of this very charming home, all set on a corner lot. Also offering a large unfinished basement with great potential for a rec room, home gym, or additional living space. Don't miss your chance to call this Wallaceburg gem home — book your private showing today! (id:15069)
Absolutely Spectacular 4 years New 3290 Sq Ft of Luxury and Quality by Renowned builder Losani Situated on a 57 Foot Private and Highly sought after Ravine/Wooded lot. Thousand Spent on Upgrades thru out, including a Custom modified floor plan and Stunning open concept Main Floor with an entertainers dream Great Rm and Chefs Kitchen combination featuring built in Thermador appliances, Paneled Refrigerator a Butlers Station and a Massive Pantry in Gleaming White Shaker style cabinets. The Sweeping Wood Staircase takes you to an equally impressive 2nd level that boasts a Primary Retreat with a Huge Bedroom and Sitting area, His and Hers walk in closets and Stunning Spa like Ensuite Bath with a Stand alone Tub, Double Sink Vanity and a Massive Separate Shower with Dual Rain Heads. The additional bedrooms all feature Large Closets and Jack and Jill access Ensuite 4 Piece Baths. Additional features include 9 foot Ceilings and Oversized 8 foot Shaker Doors, Pot Lights and Designer Light Fixtures, beautiful Engineered Hardwood and Ceramic floors, California style Shutters thru out, Crown Molding, Linear Gas Fireplace, High End Appliances thru out and So Much More!!!! Other details are Easy access to Hwy 403, minutes to shopping, a very Flexible closing date and Tarion warranty. A Truly Must See Unique home...Don't miss this great opportunity, schedule your appointment today! (id:15069)
A family home on a quiet street, near an unbeatable park with splashpad and playground, in the pleasant town of Ayr is the one worth seeing today! You will feel right at home at this spacious 1814 square foot home with 3x bedrooms, walkout basement, double garage, back deck, and so much more. With so much to offer, this home is sure to delight. Enjoy the tree and sky views from the open-concept main floor. Notice forest at the horizon, trees surrounding the lot, and the theatre of the sky through day and night. An oversized kitchen island with new granite counters allows for breakfast seating, plenty of preparation space, and a central point to the home during family gatherings. Find a stainless-steel appliance package, new double sink and faucet, plenty of storage, and custom wood cabinetry. Enjoy space where it is needed most with a large main-floor living room, expansive primary bedroom with ensuite and walk-in closet, and finished basement space for additional living, recreation, hobby, work from home, or future in-law space. With ample sized bedrooms, an upper laundry room, and 4-piece guest bath, there is room for the growing family and conveniences for everyday life, here. The primary bedroom suite is sure to impress. It is spacious, delivers a large walkin closet, and is home to a newly renovated 4-piece ensuite with dual sinks, custom hardwood, linen cabinetry, and a stunning walk-in glass shower with rain-head shower head and custom tiling. Nestled on a quiet street, this home allows for peace and quiet to be had at home. Just 2 blocks from Sken:nen Park, enjoy splashpad, playground, basketball courts, volleyball nets, ball diamond, trail, shade structures, benches, all just a short walk away. This home is the full package and its location is just right. See it today! (id:15069)
Welcome home to this meticulously maintained raised bungalow, offering bright and open living spaces throughout. Situated on a desirable corner lot with an asphalt driveway, this property is perfect for families, or anyone looking for move-in-ready comfort in a fantastic location. The main floor features a spacious and light-filled layout with three well-appointed bedrooms, a beautifully updated, modern kitchen equipped with a gas range along side an additional built in oven and a family room that is abundant in natural light. The primary bedroom boasts his-and-her closets for maximum storage, the second bedroom offers a built-in closet with additional storage, and the third bedroom provides ample space for a wardrobe. The main floor 4-piece bathroom completes this level. Downstairs, the fully finished basement offers a large fourth bedroom with generous closet space and only steps to a convenient 3-piece bathroom, and a dedicated storage room/pantry - giving this home no shortage of storage throughout. Mechanically, this home has been thoughtfully updated and cared for, featuring a 200 amp electrical panel, recently installed A/C unit, gas furnace (2014), gas water heater (2017), and an air exchanger for year-round comfort and efficiency. Outside, hobby enthusiasts will love the detached 272 sq. ft. wired shop - ideal for a workshop, extra storage, or projects of your choosing. Location is everything, and this home delivers: walking distance to the golf course, just down the road from the Fire Department, and only a short drive to the hospital, local amenities, and the lake. This is a rare opportunity to own a well-cared-for home in a convenient, sought-after Cochrane location. (id:15069)
Welcome To 144 Winchester Boulevard, A Rare Detached Bungalow Opportunity In The Desirable Hampton Heights Area Of Hamilton's East Mountain. This Well-Laid-Out Home Offers A Main-Floor Living Space With Its Own Kitchen, Bathroom, Laundry, And Separate Living Area, Along With A Lower-Level In-Law Suite Featuring Its Own Separate Entrance, Kitchen, Bathroom, Bedroom, Living Area, And Private Laundry. The Property Sits On A Desirable Corner Lot And Offers Excellent Flexibility For Multi-Generational Living, Extended Family, Or Buyers Looking For Mortgage-Helper Potential. One Of The Standout Features Is The Detached Double Car Garage With Hydro, A Rare Find In This Neighbourhood And A Major Advantage Compared To Many Similar Bungalow-Style Homes. Additional Improvements in 2025 Include A New 1-Inch Copper Waterline, Updated Concrete Pathway, Redone Driveway, And Backyard Pavers. With Two Separate Entrances, Two Kitchens, Two Laundry Areas, A Detached Double Garage, And Strong Long-Term Potential, This Is A Property That Is Not Easy To Come By. (id:15069)
Offered for the very 1st time,this rarely available freehold end/unit bung/lft is located in one of Cambridge's most desirable communities for downsizers and empty nesters.Enjoy the convenience of nearby shopping or mall walking & everyday amenities, all just mins from your doorstep.Lovingly maintained by the original owner,this home showcases 9ft ceilings/ main flr, that has flawless hard/flr & ceramic, a beautiful hard/wd stair/cs leading up to the upp/ lev wth the same & lam/flr in the fin/base/mt,making this home completely carp/free.Unlike many dwn/sizing options,this home allows you to maintain the lifestyle you've grown accustomed to,with a spac/lv/dn rm,that can easily accommodate family gatherings and holiday dinners. The main flr, features the primary bdrm,a w-in/clst & a ch/3pcs/ens w/a, shower & gls/encl.A spac/eat-in kitch offers abundant cabinetry & direct patio door access to the cov/composite deck,while the convenient mn/flr laundry/rm adds to the ease of everyday liv/ng.Upstairs,you will find, 2 gener/sized bdrms & a 4pc/bth,that provides plenty of room for fam/members & guests.The fully fin/basemnt,offers flexibility,featuring a lrg rec/rm & gas fr/pl, a 3pcs bth & the potential for a an enclosed 4th bed/rm. As an end unit,the property also presents exciting possibilities for a sep walk/dwn/ent,creating excellent in-law or multigen/livg potential.The garage offers convenient inside access & additional overhead storage space,perfect for seasonal decor.The storage is ample,with 2 cold/rms, in the basement.The backyard is surrounded by mature cedar hedging, creating a private setting.Enjoy your morning coffee on the compo/deck or retreat to the add/side deck,where.These highly sought-after freehold bungalofts rarely become available. Combining the convenience of main/flr living with the space and versatility of a much larger home, this is truly a rare opportunity. (id:15069)
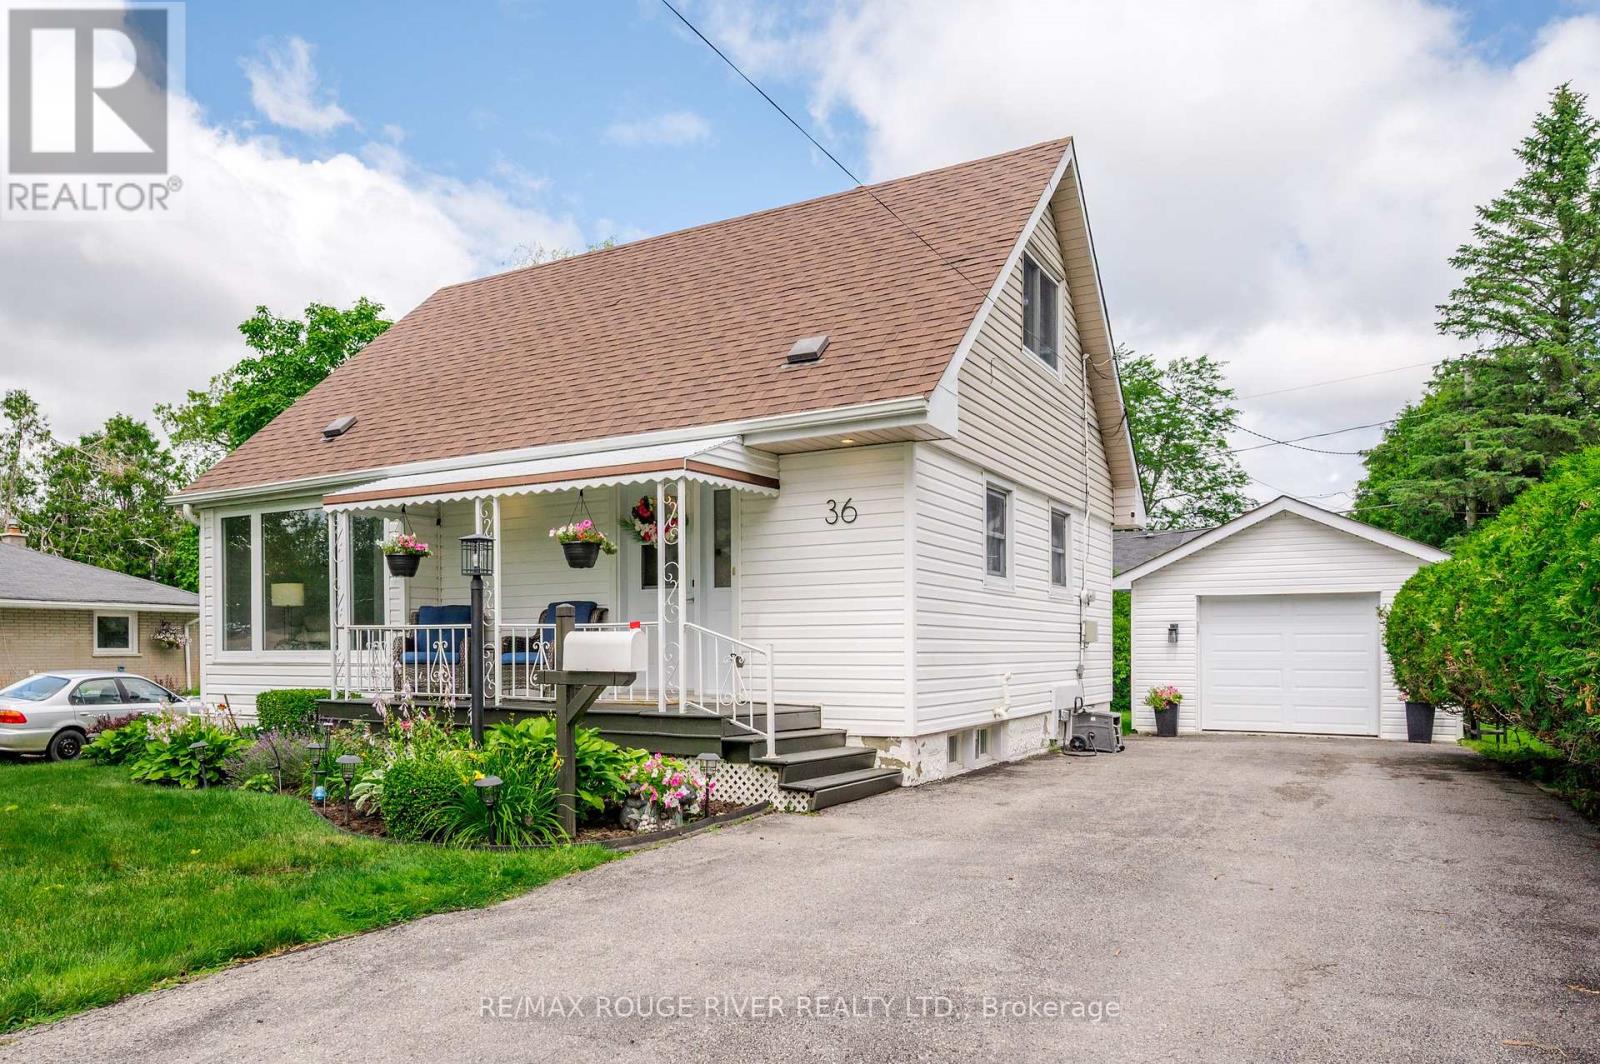
Welcome to 36 Kawartha Drive Lindsay! A charming 1.5 story detached home situated on an incredible 58 x 120' backyard lot in the heart of Lindsay. The home is on low traffic street in a fantastic, safe, mature neighbourhood! The main level is large with a living room, eat in kitchen, dining room and a large family room with a gas fireplace, that leads out to a spacious deck. There are 2 large bedrooms upstairs with brand new carpeting. Outside, you'll find a large, paved driveway with room for up to 5 vehicles, perfect for families with multiple cars, boats, trailers, or recreational vehicles. The detached garage can fit one car. The large backyard is a rare find, showcasing beautiful mature trees and gardens, also a large backyard space for kids to run and play. Whether you're hosting summer barbecues, family gatherings, or simply enjoying the outdoors, the combination of deck and backyard creates an exceptional setting for entertaining friends and family while making lasting memories. Conveniently located close to the hospital, schools, shopping, and everyday amenities, this property offers the perfect blend of comfort, convenience, and outdoor space in one of Lindsay's most desirable locations. (id:15069)
2563sqft Finished home includes Finished basement & Fenced Yard. 3 minute drive to Grand River ( Natural spring), 5 minute walk to Mile Hill Meadows soccer fields and playground and 8 foot high oversized garage door for larger vehicles. The moment you arrive, you're welcomed by neutral-toned brick and siding that creates an inviting, well-maintained exterior, complemented by a freshly coated double-wide driveway offering ample parking for family and guests. Once inside you'll instantly notice the bright and open-concept main floor that has been freshly painted and finished in timeless neutral tones of white ceramic and chocolate brown hardwood flooring creating a clean, modern feel throughout. The upgraded kitchen features stainless steel appliances, maple cabinetry, granite countertops, and a generous island that offers extra storage, creating an excellent workspace, perfect for meal prep, entertaining, or helping with homework while dinner is on the go. The convenient main floor mudroom adds exceptional functionality, complete with a stackable washer and dryer for everyday ease and efficient use of space.The main living and dining areas flow seamlessly, offering a warm and inviting atmosphere filled with natural light. Upstairs, the spacious primary suite serves as a relaxing retreat with built-in window reading nook, a walk-in closet and an ensuite featuring a 6' soaker tub, perfect for unwinding at the end of the day. Two additional bedrooms and a full bathroom complete the upper level. The finished basement extends your living space with a versatile layout perfect for a recreation room, media area, gym, or play space, with pre-wired speaker setup adding future entertainment potential and custom cabinets for more storage. Once outside to enjoy a fully fenced backyard featuring a spacious deck and pergola, perfect for summer BBQs, outdoor dining, or relaxing evenings at home. This home offers more than just a great address-it's a lifestyle. (id:15069)
Rarely offered with 1 extra wide parking spot attached with huge private locker. 1bed and den (can be used as junior bedroom) + 2 bathrooms. 588 sqft interior + 76 sqft exterior. Absolutely Stunning open city Views From The 10th Floor At Dtk. Full L-Shaped Kitchen, Stainless Steel Appliances, Floor To Ceiling Windows. 24h Concierge. This upscale condo offers an array of features and amenities that make it the perfect place to call home in the heart of downtown Kitchener. Enjoy the best farmers market around at St. Jacobs, a food lover's paradise. Commuting is a breeze with the GO station near by, connecting you to the Greater Toronto Area and the LRT right a your door. ROOFTOP RESIDENTS TERRACE, FITNESS CENTRE & YOGA ROOM, COMMUNITY GARDEN & DOG PARK. Close proximity to Waterloo University, Wilfred Laurier, Conestoga College, Public Transportation. Highspeed internet included in condo fee! (id:15069)
Great location, a highly sought after Ancaster neighbourhood. Neat and tidy two-storey, two bedroom townhome backing onto green space near the quiet part of the complex at the cul-de-sac.Well maintained home built in 2010. Open living/dining rooms great for entertaining with neutral decor and a powder room. Kitchen with stainless steel appliances opens to a deck with a breathtaking view of a boardwalk and green space. Two generous sized bedrooms each with a walk-in closet and a full bathroom to share. Finished basement with walk out to the back yard has the convenience of a two piece washroom. Detached garage on the other side of the road offers a secure parking/storage space as well as one additional parking spot. Close to Hwy 403, shopping, nature trail and recreation areas. (id:15069)
**MOVE-IN READY & EXCEPTIONAL VALUE!** This less-than-5-year-old home offers **2,925 sq. ft. of thoughtfully designed living space** on a premium **50 x 114 ft. lot**, with **immediate possession available**. Featuring **4 bedrooms, 4 bathrooms, and parking for up to 6 vehicles**, this home offers an ideal blend of space, comfort, and functionality. Enjoy the convenience of **appliances, window coverings, completed finishes, fresh paint, and numerous upgrades** already in place, including approximately **$72,000 in builder upgrades and recent improvements**. The well-designed main floor features a spacious living room, formal dining room, family room, bright breakfast area, and versatile office/mudroom. Large windows fill the home with natural light, while modern finishes and stylish accent walls create a warm and inviting atmosphere. The unfinished basement offers excellent potential for additional living space or a future secondary suite, **subject to municipal approvals and applicable requirements**. Located in the desirable **Lambeth community**, approximately **300 metres from Lambeth Public School**, reportedly rated **8.1**, and conveniently close to **Highways 401 & 402**, shopping, restaurants, cafés, banks, pharmacies, Westwood Power Centre, and Victoria Hospital. An excellent opportunity for families looking for a newer home with extensive upgrades, a generous lot, ample parking, immediate possession, and future basement potential. (id:15069)
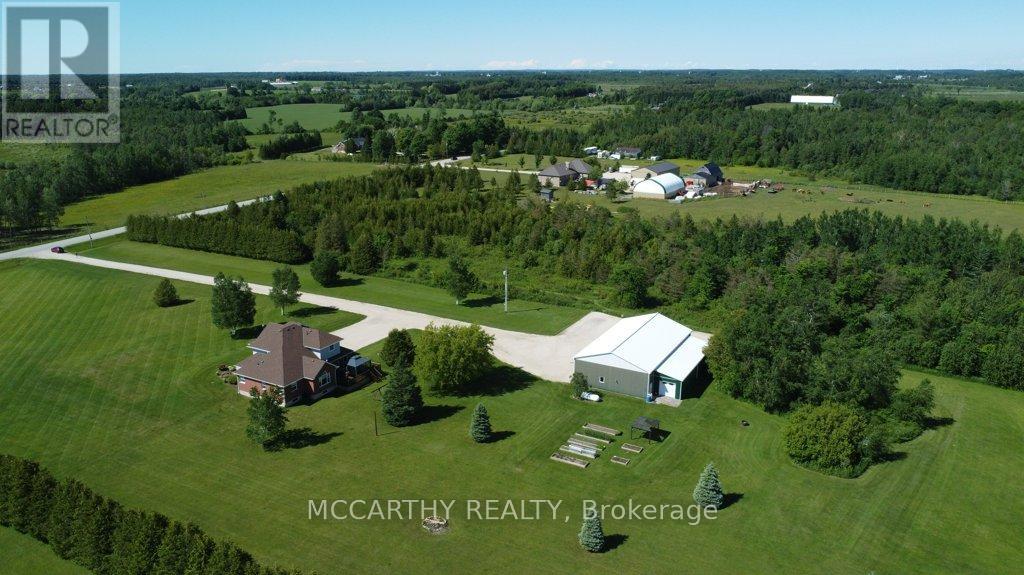
Escape to 9.323 acres of picturesque country living with endless possibilities. Whether you're seeking a work-from-home retreat, contractor's headquarters, hobby farm, nature lover's paradise, or spacious family estate, this custom-built two-storey home offers it all. Set on a beautifully landscaped property featuring mature trees, perennial gardens, expansive lawns, and a stunning spring-fed pond ideal for swimming, relaxing, watching dogs and kids swim and enjoying local wildlife. A welcoming covered front porch and elegant paving stone entry create a warm first impression. This spacious home offers 4 bedrooms and 3 bathrooms, including a main-floor primary suite with a walk-in closet and luxurious 5-piece ensuite featuring a jacuzzi tub and separate shower. Upstairs, a second primary bedroom provides its own ensuite and walk-in closet, while two additional generously sized bedrooms and a full bath accommodate family and guests. The traditional floor plan offers comfort and flexibility. A formal dining room, currently used as a home office, adapts to your lifestyle needs. The impressive great room showcases soaring cathedral ceilings, while the bright country kitchen features abundant cabinetry, an oversized pantry, and a spacious eat-in area. Walk out to the large deck and hardtop gazebo, perfect for entertaining family and friends. Outside, enjoy raised garden beds, mature landscaping, and plenty of open space for recreation and relaxation. The attached insulated triple-car garage provides convenient daily access and additional storage. A standout feature is the detached shop/barn with three oversized garage doors, an insulated bay, and vehicle hoist. Ideal for contractors, mechanics, collectors, hobby farmers, or outdoor enthusiasts, this versatile building provides exceptional workspace and storage. Rarely does a property offer such a perfect combination of privacy, functionality, and lifestyle. Live, work, play, and grow on this remarkable country estate. (id:15069)
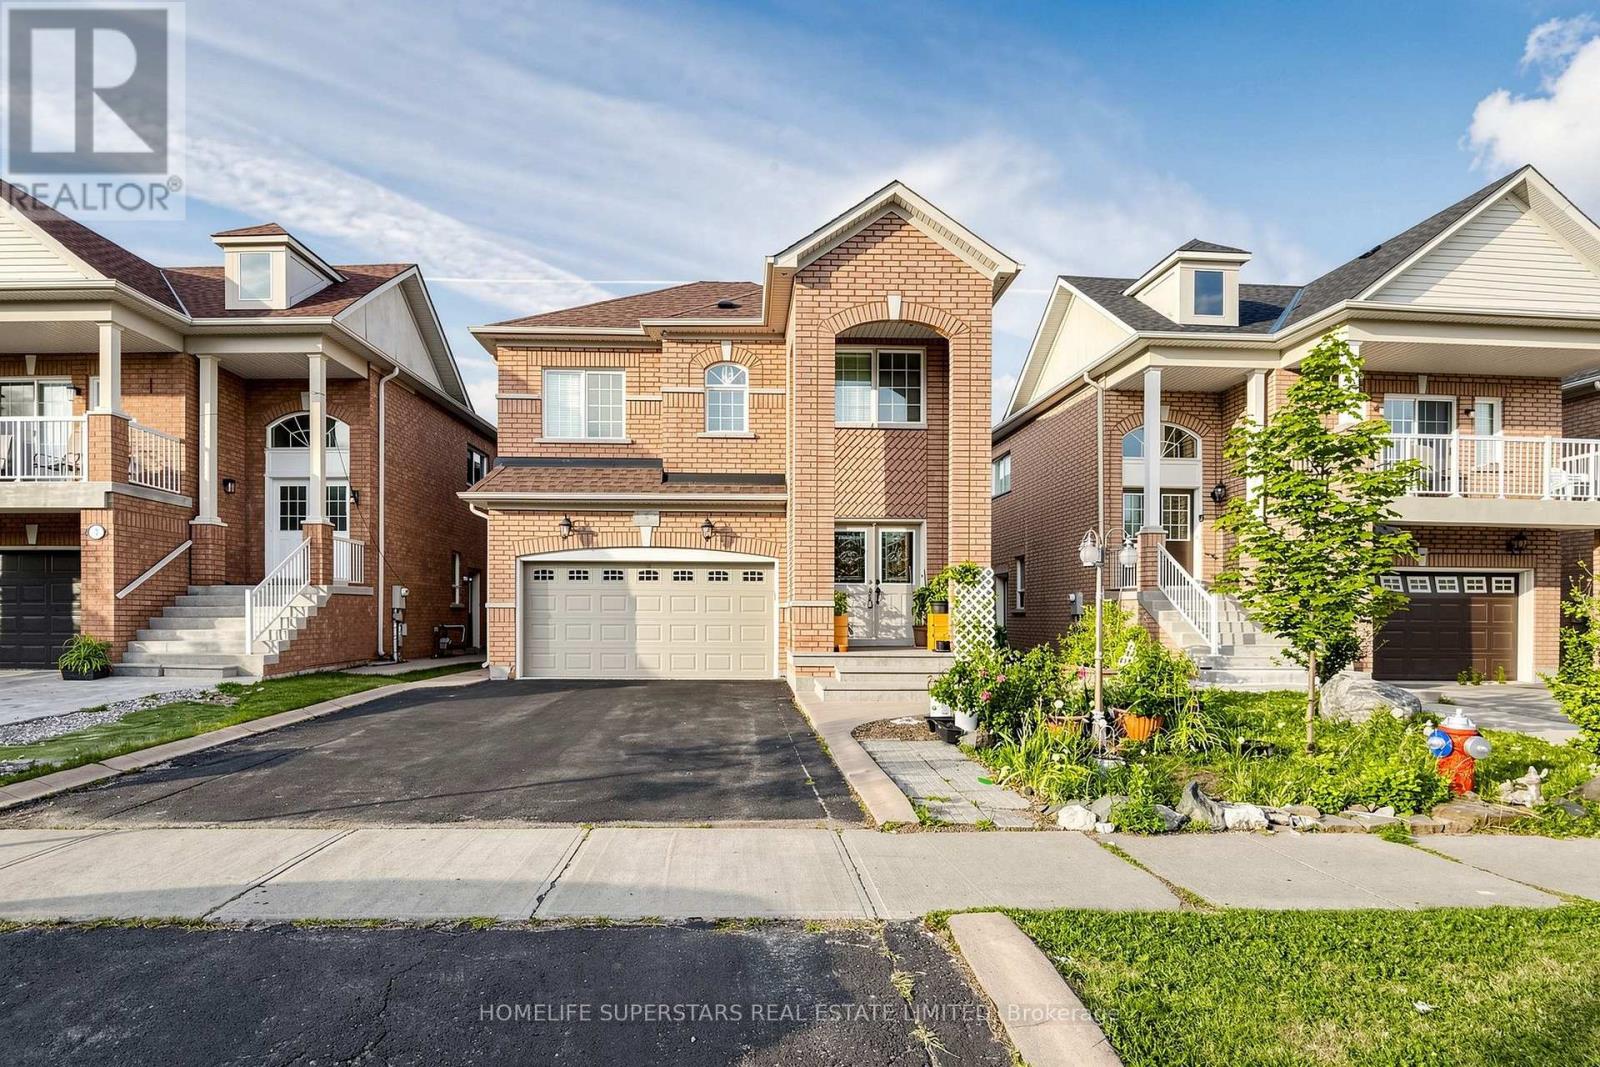
Welcome to this beautifully maintained 2-storey home, ideally situated in a quiet, family-friendly neighbourhood close to schools, parks, public transit, major highway, and every convenience you need. Offering 3 bedrooms, 3 bathrooms, and plenty of finished living space, this home is perfect for growing families, first-time buyers, or anyone seeking comfort and functionality in a desirable location. The main floor features a spacious living room, providing the perfect setting for everyday living and entertaining. The large eat-in kitchen offers an abundance of cupboard and counter space, a stylish tiled backsplash, over-the-range microwave, and plenty of room for family meals. A convenient walk-out leads directly to the backyard, making outdoor dining and summer gatherings a breeze. Completing the main level is a practical 2-piece powder room. Upstairs, you'll find three generously sized bedrooms, along with a well-appointed 4-piece main bathroom designed to accommodate the needs of a busy household. The finished basement adds valuable living space and versatility, featuring a spacious recreation room that can serve as a family room, play area, home office, or media space. This level also includes a 4-piece bathroom, laundry area, and additional storage space for all your organizational needs. Step outside to enjoy the fully fenced backyard, offering privacy and room for children and pets to play. The wooden deck provides an ideal space for barbecues, outdoor entertaining, or simply relaxing with family and friends. A storage shed adds extra convenience for tools, gardening equipment, and seasonal items. With its functional layout, multiple finished living areas, and excellent location near schools, parks, shopping, transit, and commuter routes, this move-in-ready home presents the perfect opportunity to enjoy comfortable family living in a sought-after neighbourhood. (id:15069)

Welcome To #89-30 Fieldway Rd - The Perfect Home Alternative In The Heart Of Islington Village! This Beautifully Upgraded 3-Storey Townhome Offers 2 Bedrooms, 2 Bathrooms, 2 Outdoor Spaces, And Over 900 Sq Ft Of Functional Living Space Designed For Both Relaxing And Entertaining. Step Inside To A Bright Open-Concept Main Floor Featuring A Modern White Kitchen With Stainless Steel Appliances, Calacatta Quartz Countertops, Upgraded Matte Black Faucet, Subway Tile Backsplash, Breakfast Bar/Island With Ample Seating And Modern Lighting Throughout. The Spacious Living Area Is Filled With Natural Light From The Large Windows And Creates The Perfect Space To Relax, Watch TV, Or Host Friends And Family.Upstairs, The Primary Bedroom Features A Walk-Out To A Private Balcony, Large Mirrored Sliding Door Closet And Beautiful Natural Light. The Second Bedroom Offers Incredible Flexibility And Can Function As A Nursery, Home Office, Guest Room Or Additional Bedroom Space. Additional Upgrades Include Laminate Flooring Throughout, Smooth Ceilings, Professionally Stained Oak Staircases With Iron Pickets And Designer Looking Bathrooms Featuring An Upgraded Rain Shower Head. The True Showstopper Is The Private Rooftop Terrace! Enjoy Over 180 Sq Ft Of Outdoor Living Space Complete With A Gas BBQ Hook-Up, Plenty Of Room For Outdoor Dining & Lounging And The Perfect Setting To Entertain, Sunbathe Or Relax All Summer Long.Located Just Steps To Kipling/Islington Subway & GO Stations With Easy Access To Major Highways, Downtown Toronto, The Airport, Restaurants, Grocery Stores, Gyms, Parks, Trails And Everyday Essentials. RARE Extras Include Underground Side-By-Side Parking With Dedicated Motorcycle Space, EV Charging In Underground Visitor Parking And Free Fob-Access Bike Storage.Stylish, Functional, And Move-In Ready - This Islington Village Gem Truly Must Be Seen In Person! (id:15069)
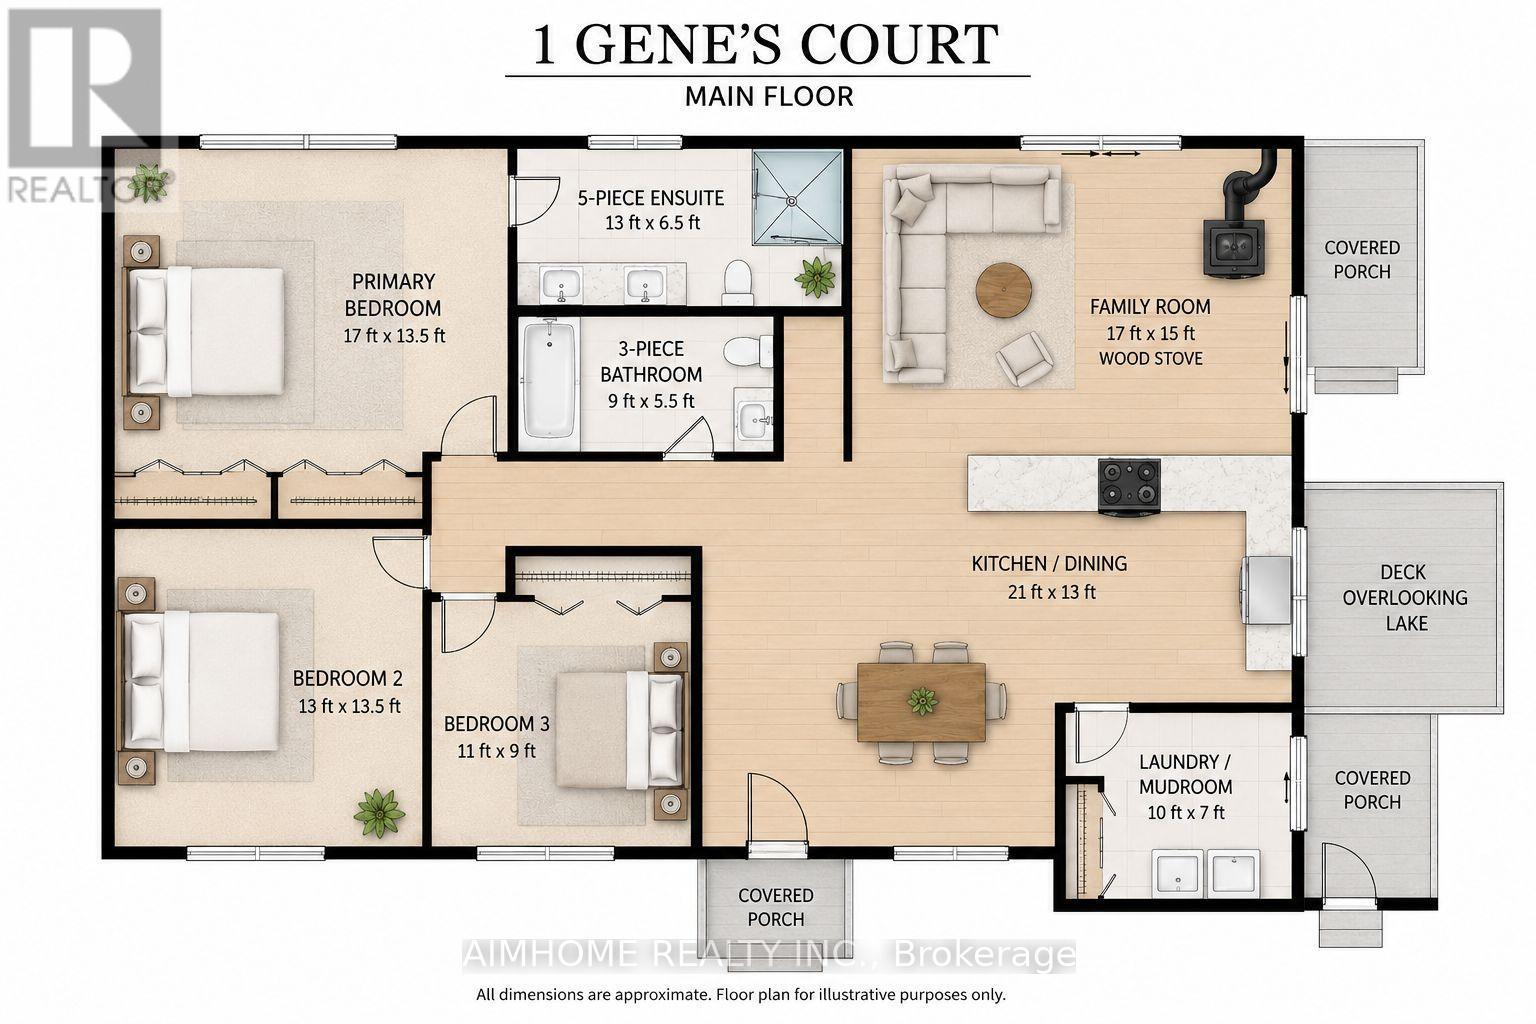
Discover the rare opportunity to own your own piece of the coveted Tait's Island lifestyle at 1 Gene's Court-a truly special waterfront property where privacy, space, nature and classic cottage living come together in one exceptional package. Tucked away on a private court and set on an impressive approximately one-acre lot with approximately 100 feet of beautiful Lake Manitouwabing waterfront, this property offers the space and setting today's discerning cottage buyer has been searching for.The inviting bungalow provides comfortable, convenient one-level living and a wonderful opportunity to gather family and friends, relax and create treasured memories for generations to come. Adding incredible versatility is the large detached garage/workshop, offering exceptional space for storing boats, water toys, vehicles and recreational equipment, while providing an ideal workspace for the hobbyist or outdoor enthusiast.Step outside and embrace everything cottage country has to offer-peaceful mornings by the water, endless days on the lake, spectacular sunsets and evenings spent entertaining family and friends. Enjoy the privacy and character of island living while benefiting from the convenience of private court access.Adding tremendous versatility is the spacious detached garage/workshop-perfect for storing boats, water toys, recreational vehicles, tools and equipment, while providing an ideal space for hobbies or projects. Enjoy the unique lifestyle that comes with island living, surrounded by nature and the beauty of Lake Manitouwabing, while having the convenience of private court access. Whether you're looking for a family cottage, a peaceful year-round retreat or a special waterfront property to enjoy for generations take a closer look, crunch the numbers, bring your expertise and let your imagination go to work. You may find that 1 Gene's Court represents an opportunity far greater than its present condition suggests. (id:15069)
Step Into #1111 - 50 East Liberty St, Where Urban Chic Meets The Vibrant Lifestyle In The Heart Of Liberty Village. This Two-Level Loft-Style Townhome Is A Masterpiece Of Modern Design And Functionality, Bursting With Light, Lounging And Wow-Factor Finishes. A Private Entrance And Sun-Splashed Terrace Invite You To Spice Up Your Weekends With Bbqs And Gatherings Under The City Skys. Inside, Sleek Floating Stairs And Glass Railings Guide You Through An Open-Concept Living Area That's Anchored By A Granite Waterfall Island Kitchen Ready For Everything From Coffee Runs To Cocktail Parties. Upstairs, A Full Personal Retreat With A Stylish Den Prepped For Productivity, You've Got The Perfect Work-From-Home Setup.The Luxe Primary Suite Steps Up The Drama With A Double-Sink Ensuite, Rain-Shower With Built-In Seating, Heated Floors And A Walk-In Layout That Feels Like A Spa Escape. And Don't Miss The Extra Flair: Statement Lighting, Smart Home Features, Blackout Blinds, Under The Stair Storage And Top-Tier Finishes. All This Is Just Steps From Liberty Villages Electric Vibe: Cafes, Restaurants, Gyms, Parks, Waterfront And Bike Paths Are At Your Doorstep. Urban Living Just Got An Upgrade! Parking & Locker Included. (id:15069)
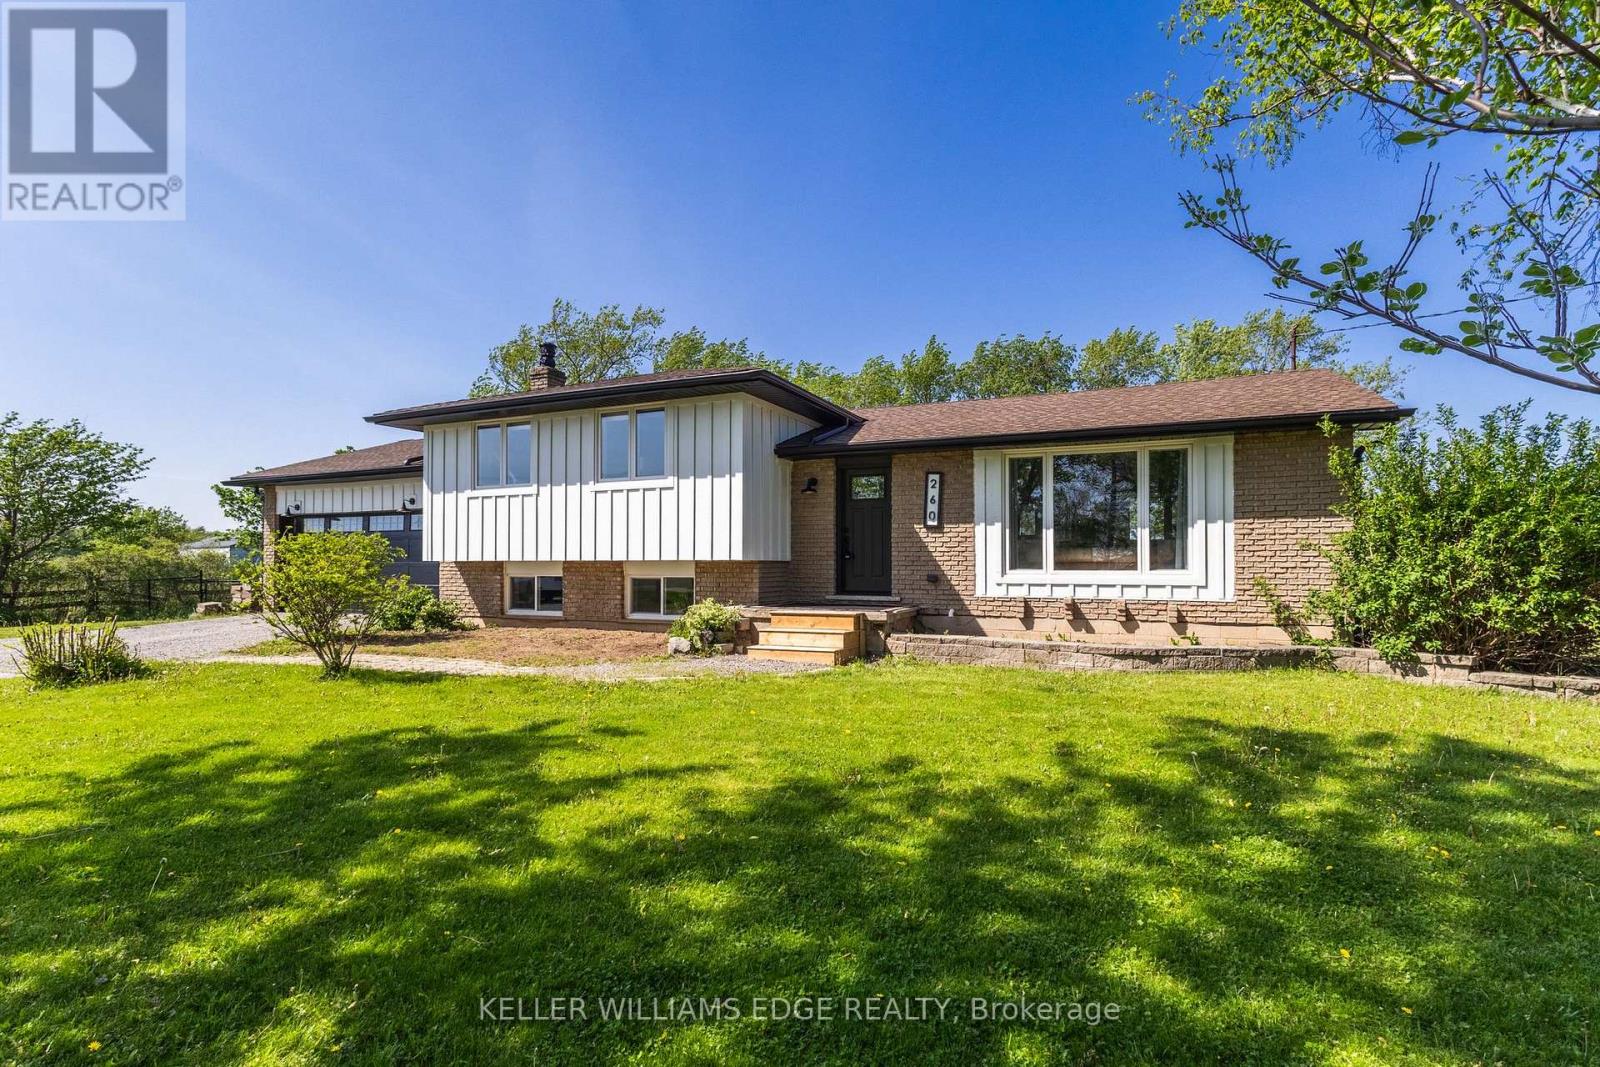
Where rural meets urban living! 260 Binbrook Rd a beautifully renovated 4-level sidesplit situated on an impressive 150' x 200' lot, approximately 3/4 of an acre, offering the perfect blend of rural tranquility and urban convenience just minutes to all amenities. This extensively updated home has been renovated top to bottom since 2019 including windows. Showcasing 1300 above grade sq ft with a bonus family room practically on grade providing an additional 546 sq ft for a total of 1,846 sq ft of finished living space all highlighted by southern exposure and enhanced with a gas fireplace. The main living areas designed with engineered hardwood flooring, shiplap accents, 14 pot lights, with quartz countertops, oversized island with built in bar fridge, microwave, breakfast nook and ingenious additional bench living room seating, farmhouse sink with complimentary additional charm with built in chalk board and barndoor pantry enhanced with Kitchen Aid stainless steel appliances. The property offers exceptional parking with a double driveway accommodating up to 10 vehicles including an attached double car garage with inside entry. Outside, enjoy a powered 300 sq ft outbuilding/barn with 30-amp service, an open green space with children's play structure, penned garden area and no direct rear neighbours. Additional notable updates include a drilled well with interior jet pressure system (2020), owned furnace, A/C, water treatment system with reverse osmosis and water softener (2019), septic system updated in 2016 with pump replacement in 2023 and recent pump-out (August 2025), sump pump with battery backup, upgraded R8 insulation, and upgraded plumbing (2016) throughout. Conveniently located near the future proposed secondary school site and strip mall at the northeast corner of Fletcher Rd and Binbrook Rd. (id:15069)
Top 5 Reasons You'll Love This Home: 1) Spacious Living -This large family home offers 5 bedrooms and 1.5 bathrooms, providing plenty of space for everyone.2) Convenient Main Floor Living - Enjoy the ease of a main floor primary bedroom and main floor laundry.3) Well-Equipped Kitchen- A generous kitchen with a pantry and ample storage makes meal prep and organization a breeze. 4) Entertainment Ready - The upper-level recreation room comes complete with a pool table and accessories, perfect for hosting family and friends. 5) Outdoor Enjoyment & Practicality - Relax in your private backyard backing onto peaceful green space, plus take advantage of a double car garage with a basement walk-up for added convenience. With easy access to HWY 11, this home combines comfort, functionality, and location. Don't miss your chance to make it yours, book your showing today! New Eavestroughs & Downspouts installed May 2026 (id:15069)
Offering the comfort of a true family home with the convenience of city living, this detached property provides a rare combination of an extra-wide lot, over 1,920 sq. ft. of finished living space, parking for up to 6 vehicles, and future flexibility in Toronto's west end. Enjoy outstanding connectivity with multiple TTC routes nearby and a short walk to Mount Dennis Station, offering access to the Eglinton Crosstown LRT, UP Express, and GO Transit - connecting you to Union Station, Pearson Airport, and the GTA. Close to parks, schools, recreation, shopping, and everyday amenities. The generous lot provides exceptional outdoor space and Garden Suite potential (subject to City approvals), offering future flexibility for additional living space or investment opportunities. The finished lower level with separate entrance potential adds even more versatility, ideal for a home office, recreation space, guest suite, fitness area, or extended family use. Recent updates include Furnace & A/C (2022), Hot Water Tank (2023), Front Interlocking (2023), and Newly Sealed Driveway (2026). A beautifully-maintained detached home combining land, location, parking, and future flexibility in Toronto's west end. (id:15069)
Welcome to Pinnacle! This spacious ground-floor corner suite offers the comfort and feel of a home, with approximately 1,324 sq. ft. of thoughtfully designed living space. The bright, open-concept living and dining area is surrounded by large windows overlooking the building's landscaped gardens, mature trees, and gazebo. The functional kitchen features a breakfast area and generous pantry space. Two well-sized bedrooms and two full bathrooms provide plenty of room for professionals, downsizers, or families, while the primary bedroom includes its own private ensuite. Additional conveniences include in-suite laundry, one underground parking space, and one storage locker. Residents enjoy an impressive selection of amenities, including 24-hour concierge/security, an indoor pool, saunas, fitness facilities, recreation and party rooms, a tennis court, and beautifully maintained outdoor spaces. Ideally situated near Gage Park, Sheridan College, shopping, dining, public transit (Future LRT), GO Transit, major highways, and scenic walking and biking trails along Etobicoke Creek. A rare opportunity to enjoy spacious, low-maintenance living in a well-managed building and established community. (id:15069)
5 Bedroom plus finished basement with 2 rooms one kitchen, one 4 pc. bathroom In Brampton's Most Desirable Neighbourhood. garden shed with hydro, concrete all around the home (id:15069)
Open House August 8th 2-4pm. Nestled on a quiet, family-friendly street in desirable Falgarwood, this beautifully maintained back-split offers over 1,800 sq. ft. of living space plus a fully finished basement. The renovated kitchen opens into a bright, welcoming living room featuring a cozy fireplace and custom built-ins-perfect for everyday living and entertaining.The spacious lower-level family room includes a gas fireplace and walkout to a private backyard retreat. Upstairs, you'll find a generous primary bedroom along with two additional bedrooms, while the lower level offers a fourth bedroom which can be used as an office. The finished basement adds even more flexibility with an additional bedroom and den.Set on a premium ravine lot, the backyard is a true oasis complete with a pool featuring a heat pump as well as a new liner (updated 2025), bi-level decks, gazebo, and shed, all surrounded by mature, professional landscaping. Additional recent upgrades include a new air conditioner installed in 2025, offering added comfort and peace of mind.Conveniently located close to top-rated schools, beautiful walk-in trails, shopping, and with easy highway access, this home combines comfort, space, and an unbeatable setting. (id:15069)
Fabulous 3 bedroom freehold Mattamy townhome. Freshly painted. Huge family kitchen adorned with quartz counter top, backsplash, stainless steel appliance package, pot lighting. Large dining room next to kitchen-great for family parties. After dinner, relax on your private deck/terrace while sipping your favourite beverage. 3 family size bedrooms - Primary Bedroom has ensuite and 2 double closets with closet organizers. The location is a perfect for quiet, personal adventure. Minutes to Rattlesnake Point Conservation, Spring Ridge Farm. Tranquil views of escapement. Near parks, man made lakes, hospital, schools, community centre-Ideal for children and families. We await your visit. "Let's make a bond" (id:15069)
Well-maintained detached 3-level backsplit in Brampton's Madoc community, cared for by the same owner for 29 years. This 3-bedroom, 2-bathroom home offers 1,237 sq. ft. of above-grade living space across a functional 3-level layout, plus a finished basement with a separate side entrance for added flexibility. Recent updates include the furnace and A/C (2013) and a new roof (2021); the tankless water heater is owned, with no rental equipment on the property. Ideally located close to Bramalea City Centre, Shoppers World, Century Gardens Recreation Centre, and several neighbourhood parks including Lakelands Village Park and Seaborn Park. Nearby shopping plaza along Kennedy Road and the Queen Street commercial corridor, with schools and Brampton Transit routes close by. A solid, well-kept home in an established Brampton neighbourhood. (id:15069)
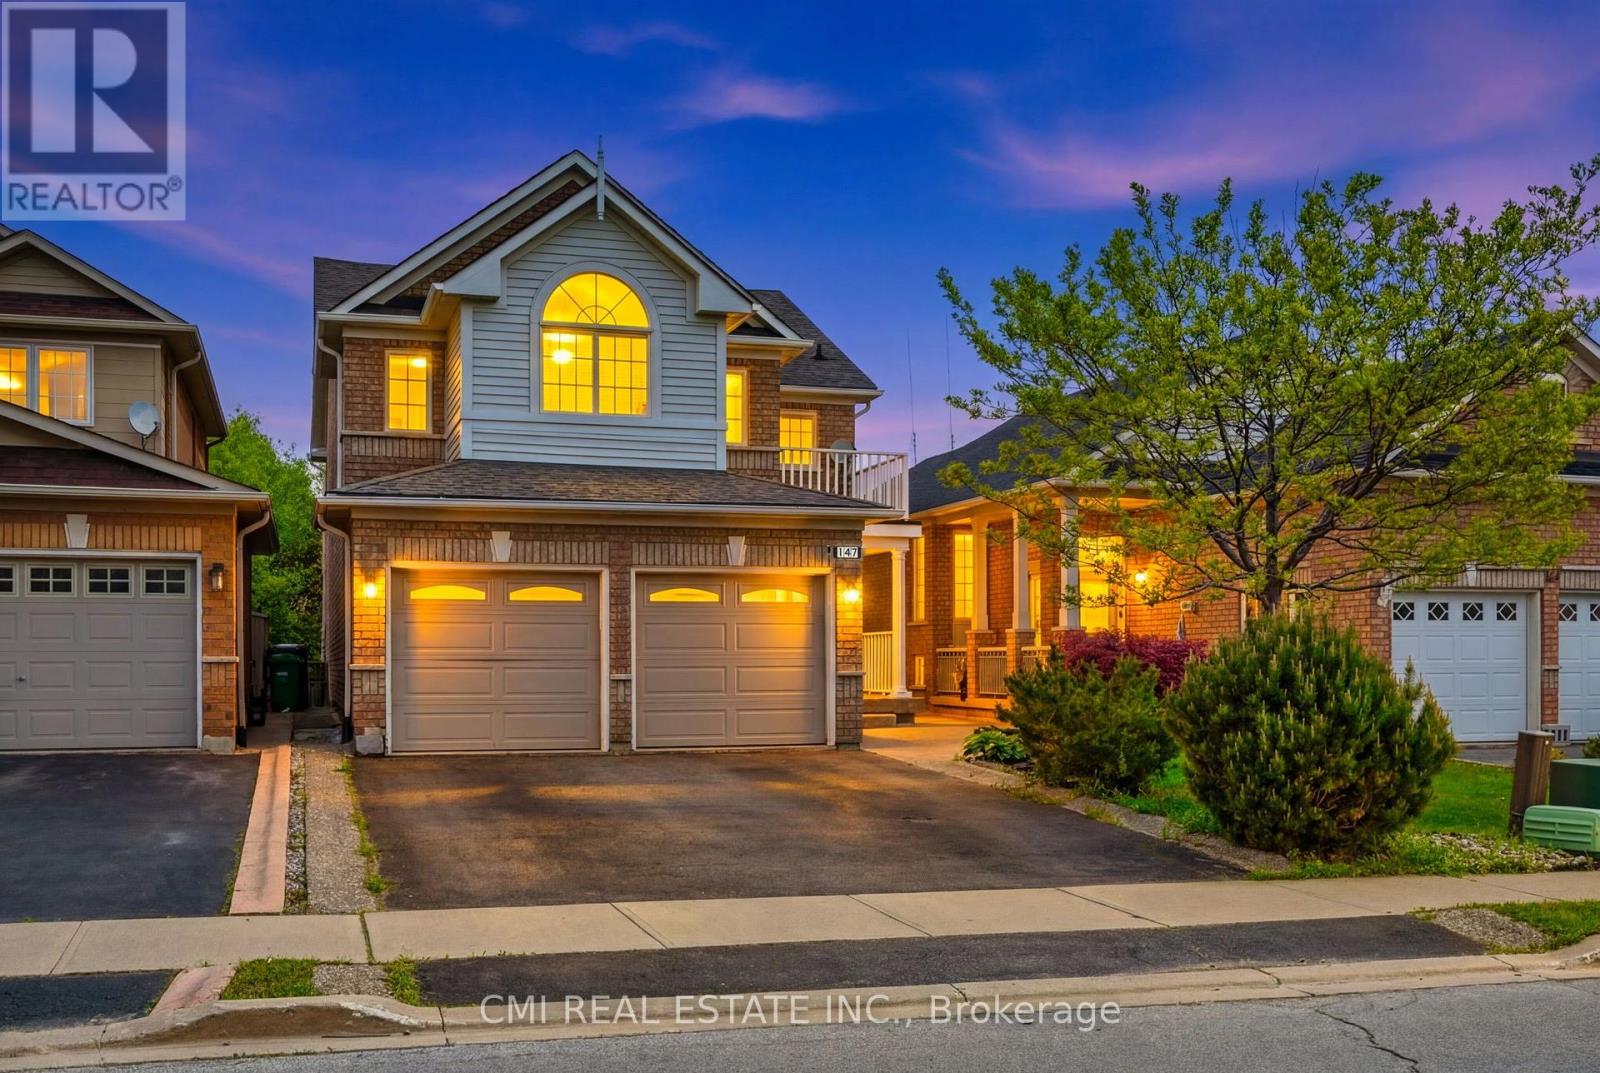
Welcome to 147 Porchlight Road, Brampton-a warm and inviting family home that perfectly blends comfort, space, and versatility. Featuring 4 spacious bedrooms, this well-maintained property is ideal for growing families looking for room to live, work, and entertain. The finished basement includes a separate kitchen, bedroom, and 3-piece bathroom, offering excellent potential for extended family living, guests, or additional rental income. Ideally located in a sought-after, family-friendly neighborhood, you'll enjoy convenient access to top-rated schools, beautiful parks, shopping centers, grocery stores, restaurants, and everyday essentials. Commuters will appreciate the easy access to Highways 410 and 401, as well as nearby public transit options, making travel throughout the GTA simple and convenient. With its functional layout, income potential, and prime location close to amenities, 147 Porchlight Road is an exceptional opportunity for families and investors alike. (id:15069)
First time offered for sale by the original owners! This beautifully maintained 4+1 bedroom, 3 bathroom family home offers over 3,000 sq. ft. of above-grade living space on a quiet, mature court. Enter into a grand open foyer with an elegant open-back curved center staircase, an updated kitchen, living, dining, family room office and main floor laundry. Spacious 4 bedrooms and cozy sitting room with 2 full bathrooms, a functional family layout. The finished basement offers excellent in-law suite or future basement apartment potential with a ton of storage space! Backing onto trails and Peel Village golf course, just steps to parks this home is located in a quiet well-established neighbourhood where many original homeowners still reside, reflecting the pride of ownership throughout the community. This is minutes from the new future LRT, Hwy 407, Hwy 401, Mississauga. Perfect for commuters! (id:15069)