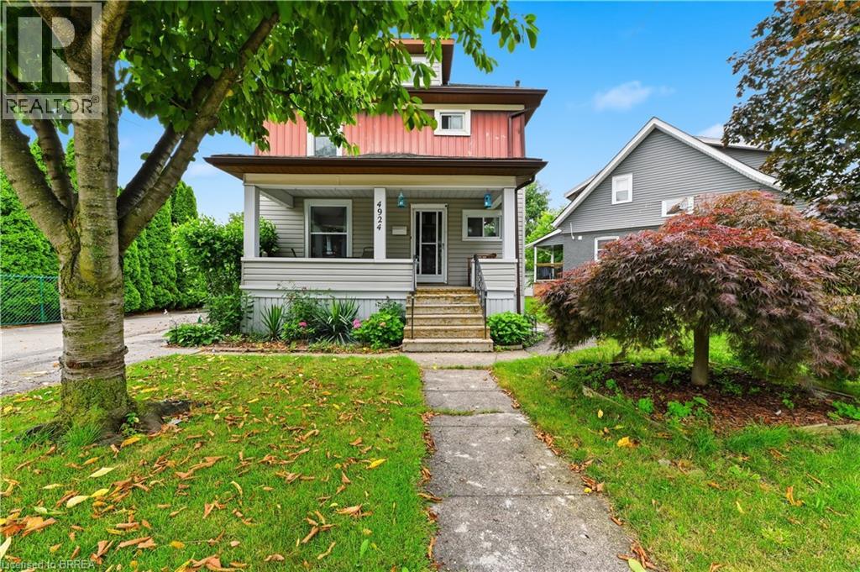
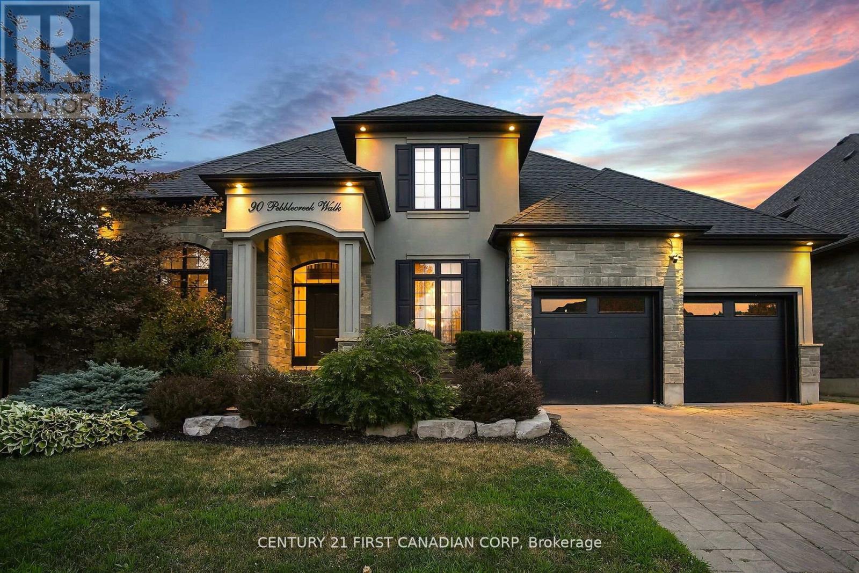
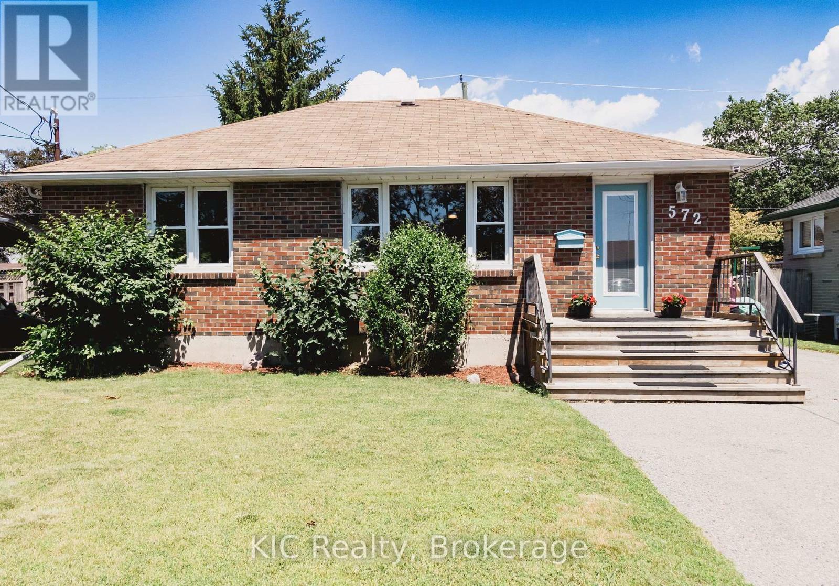
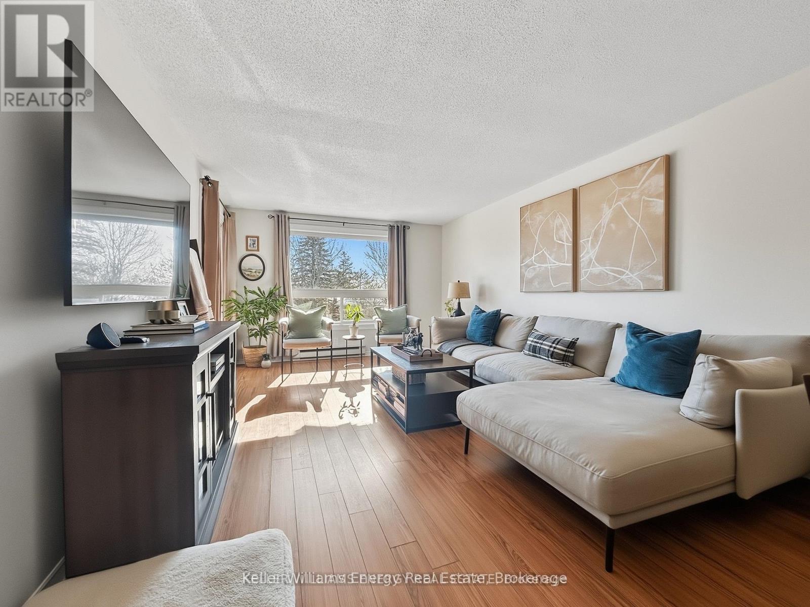
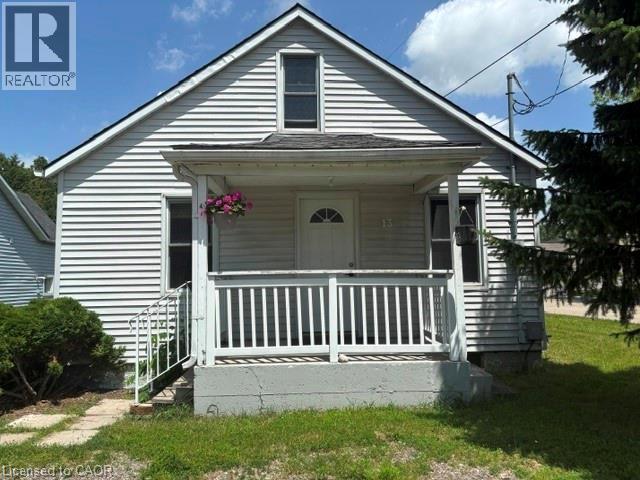
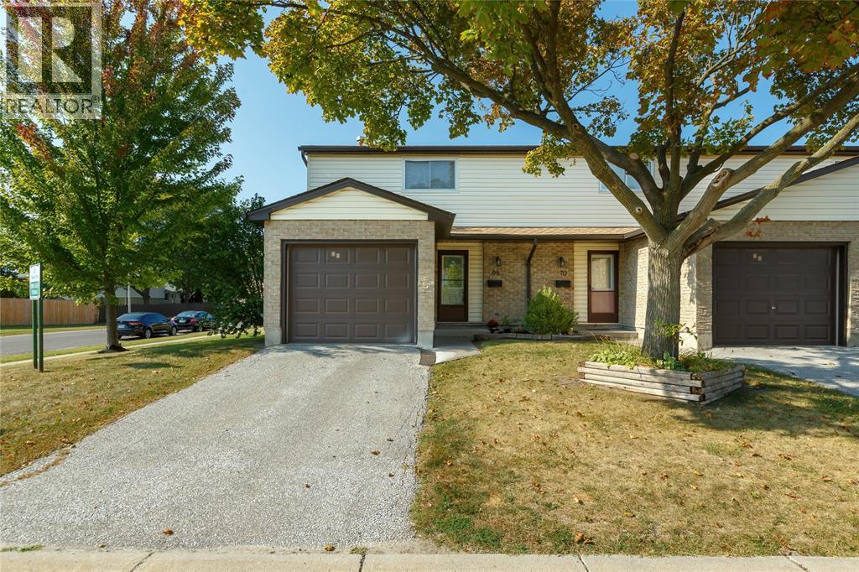
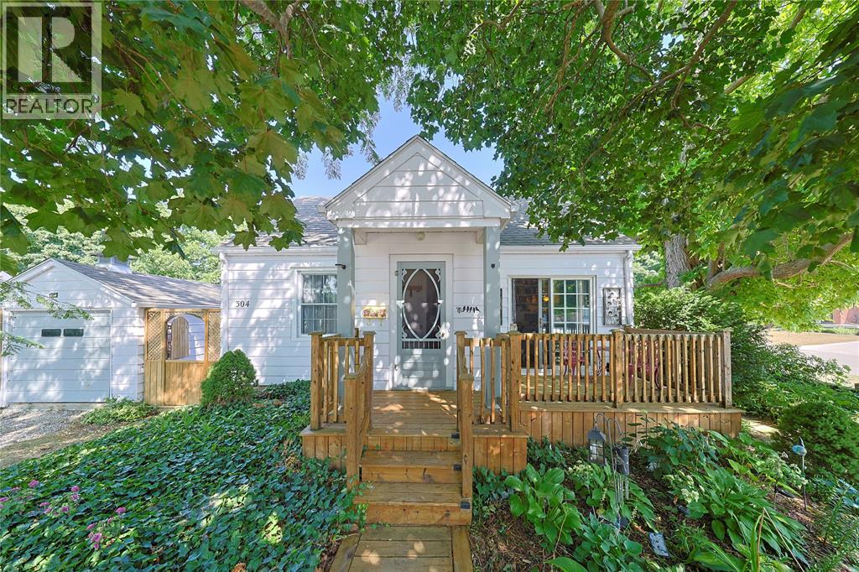
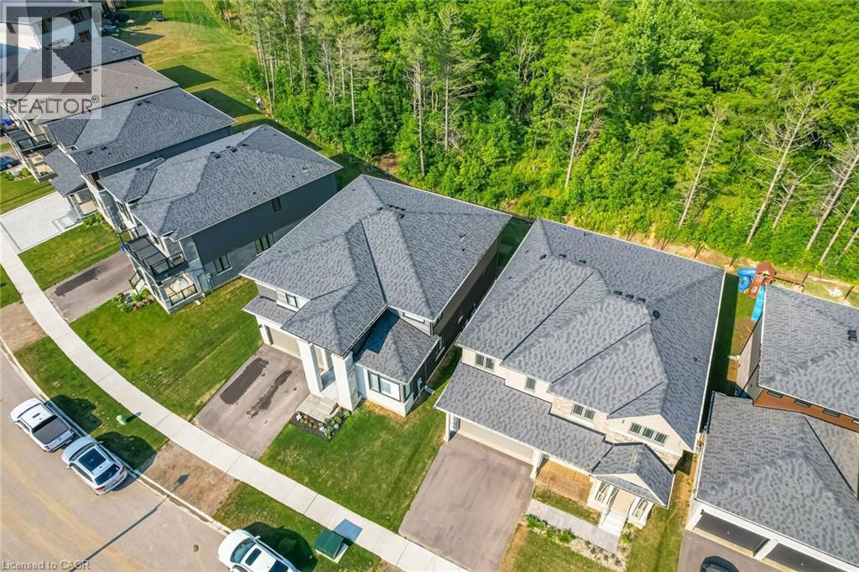
Just a 10-minute walk from the heart of Niagara Falls' world-famous Clifton Hill Tourist District, this is the kind of location that opens the door to endless possibilities. This charming 3+1 bedroom, 2-bath detached home offers the perfect balance of character, flexibility, and opportunity. Inside, you'll find a functional layout with bright, inviting living spaces, while the finished attic loft and den provides an ideal space for an extra bonus room, home office, or private retreat. A separate basement entrance also offers excellent potential for an in-law suite, giving you even more flexibility for extended family or future income opportunities. Outside, you'll appreciate the detached garage and an impressive 8-car driveway, providing plenty of room for vehicles, guests, or recreational toys. Major updates have been completed, with the furnace, air conditioning, and roof all replaced in 2020, giving you added peace of mind for years to come. With restaurants, entertainment, casinos, parks, schools, and everyday amenities just minutes away, you'll enjoy everything this vibrant neighbourhood has to offer. Whether you're a first-time home buyer looking to get into the market, a growing family searching for extra space, or an investor exploring income potential, this property's unbeatable location and versatile layout make it an opportunity you won't want to miss. (id:15069)
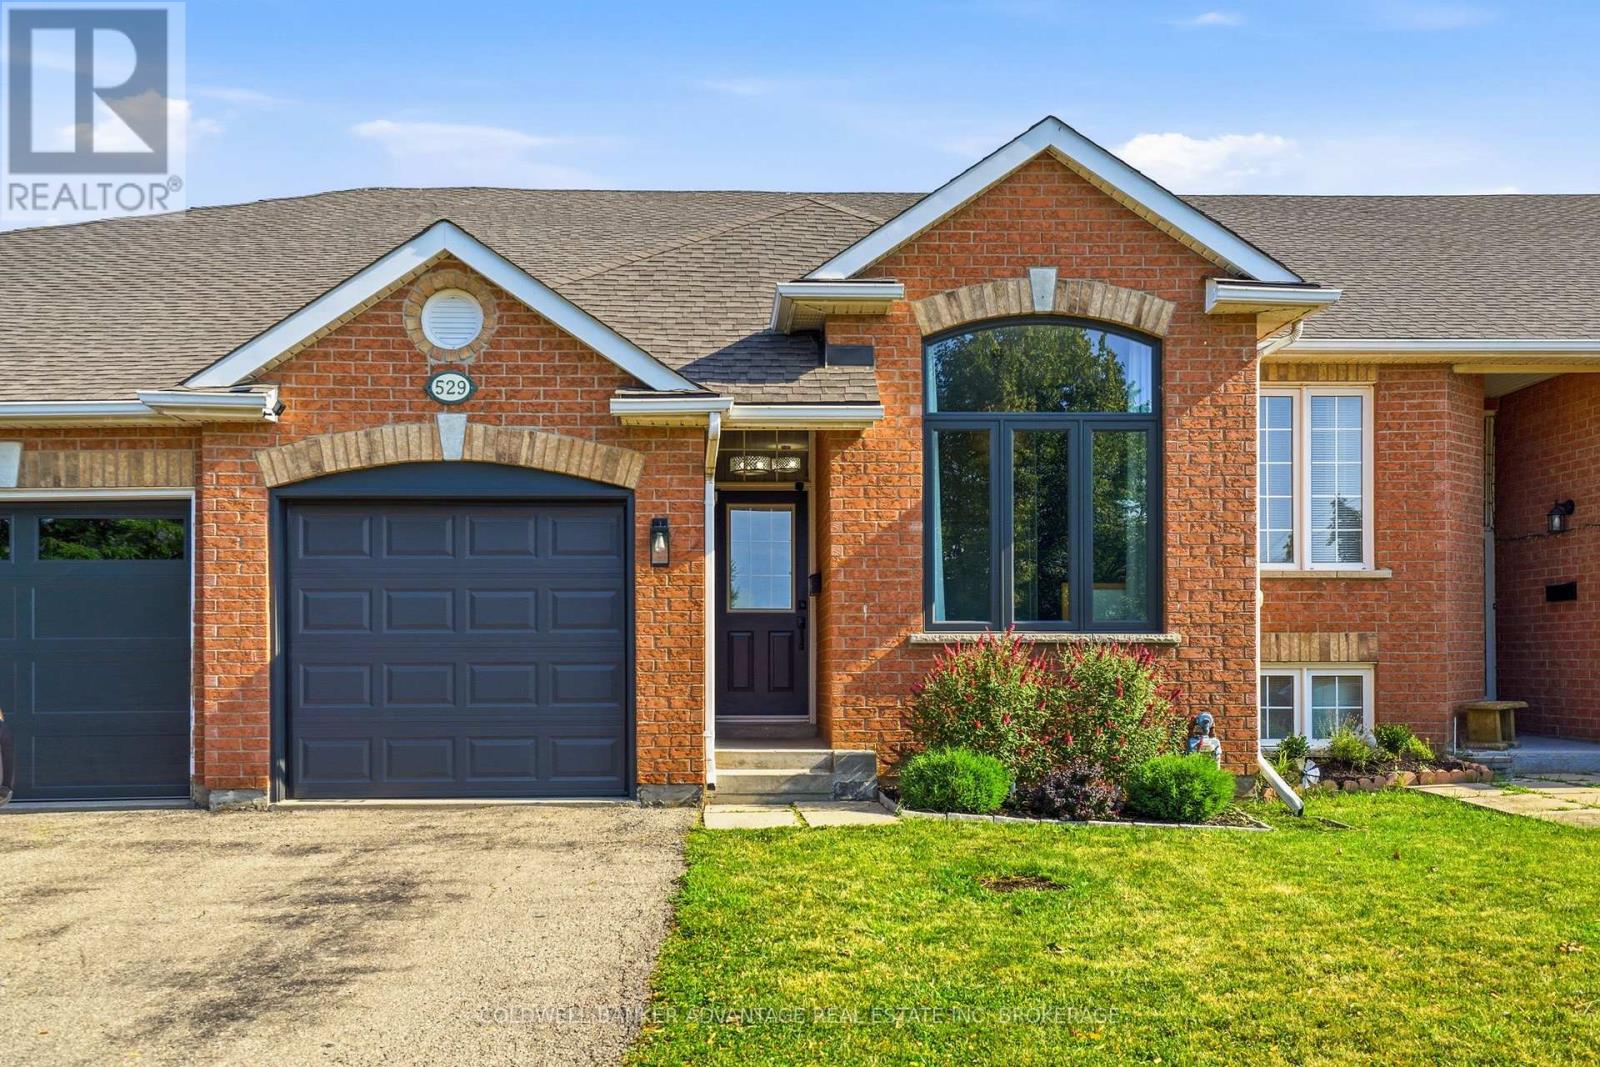
Move right into this beautifully updated and meticulously maintained 2 + 2 bedroom raised Bungalow townhouse with single garage, ideally located in North Welland on a fully fenced lot with No rear neighbours. This exception home is ideal for first time buyer's, professionals or empty nesters. The bright, open concept main level features a spacious kitchen that overlooks the dining area & oversized living room with patio doors that lead to the private rear yard. The versatile 2nd bedroom off the front foyer is ideal for a home office or guest suite, offering direct access to the main floor 4pc bath, while the convenient main floor laundry room adds everyday functionality. The large master bedroom offers a walk in closet and it's own ensuite bath. The recently finished lower level provides outstanding additional living space with awesome new rec room, 2 additional bedrooms, rough in for future bath and an expansive crawl space offering exceptional storage and a very cool play space for young ones! Stylish, move in ready and set in a sought after neighbourhood close to parks, the recreational waterway and everyday amenities with quick and convenient highway access. Updates inc: Roof, furnace, most flooring, multiple windows & patio door, plus newly finished lower level. (id:15069)
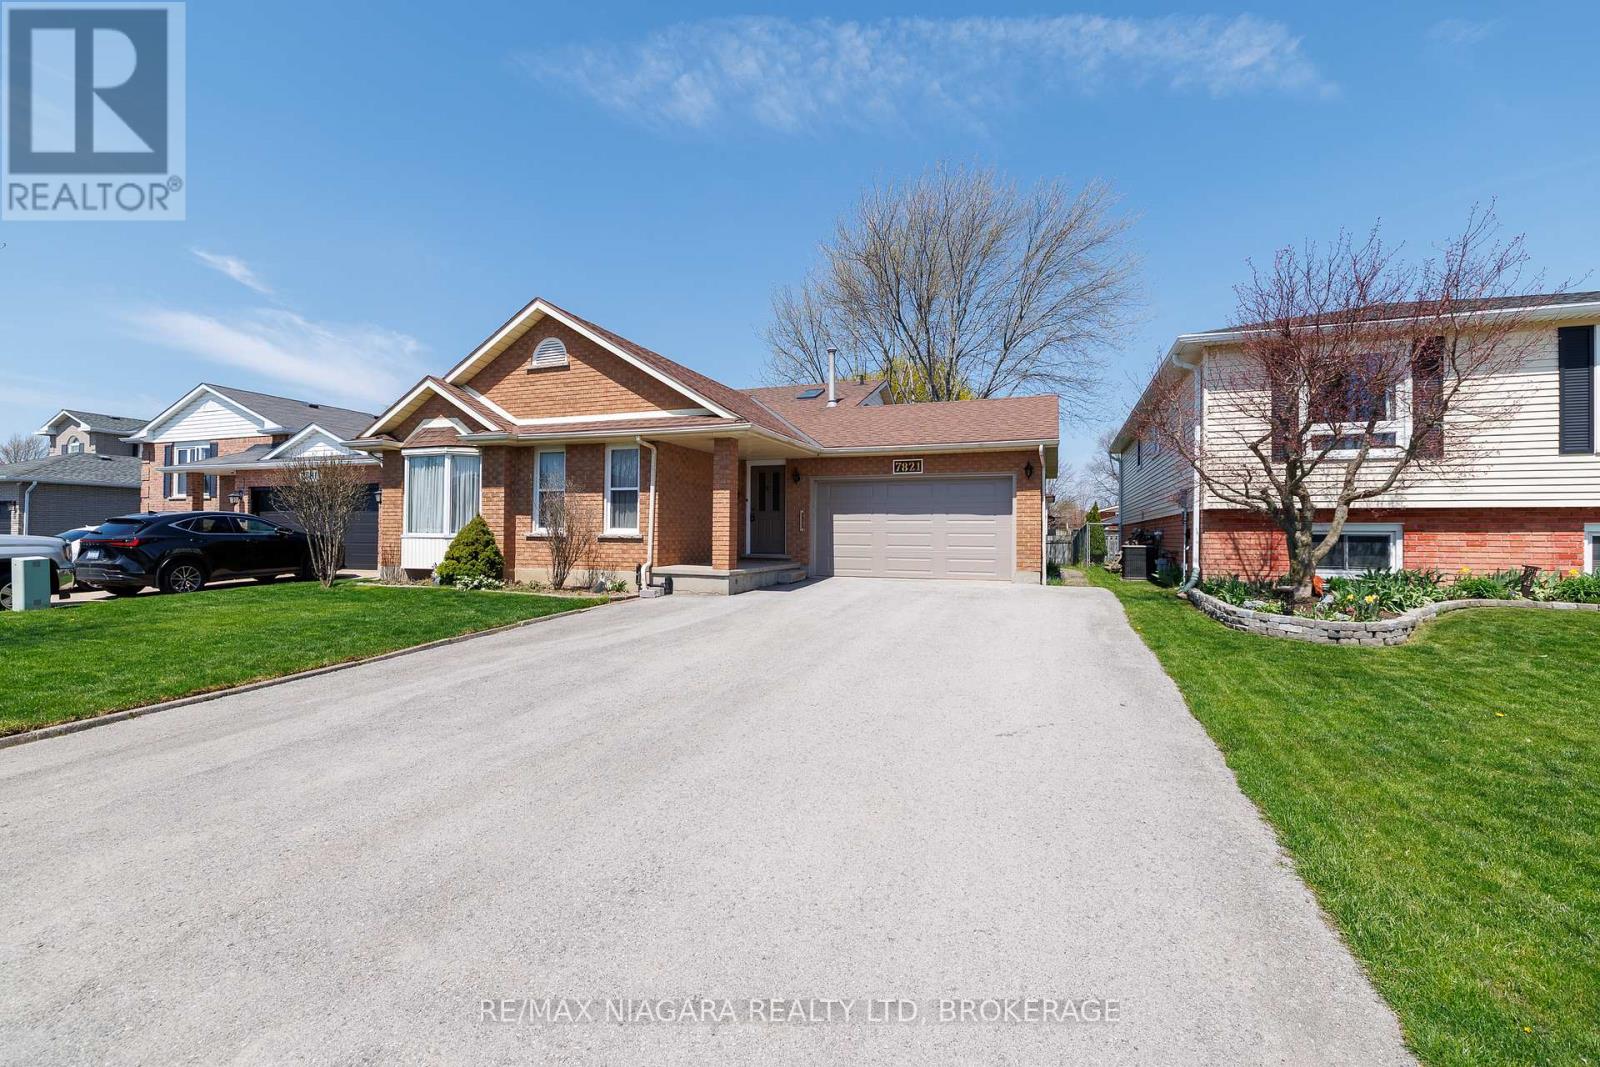
IN THE HEART OF NIAGARA FALLS IN A DESIRED NEIGHBOURHOOD! WELL-MAINTAINED 4-LEVEL BACKSPLIT OFFERS SPACE, FUNCTIONALITY, AND INCREDIBLE VALUE. FEATURING 3 BEDROOMS AND 2 FULL BATHROOMS, THIS HOME IS PERFECT FOR THE GROWING FAMILIES. ENJOY MULTIPLE LEVELS OF LIVING SPACE, IDEAL FOR ENTERTAINING, RELAXING, OR WORKING FROM HOME. ATTACHED GARAGE PROVIDES CONVENIENCE, WHILE THE BONUS WORKSHOP WITH HYDRO IS A RARE FIND - PERFECT FOR HOBBYISTS OR EXTRA STORAGE. ALL APPLIANCES INCLUDED + CENTRAL VAC & ATTACHMENTS. SITUATED IN AN EXCELLENT LOCATION CLOSE TO SCHOOLS, PARKS, SHOPPING, QEW AND AMENITIES. THIS PROPERTY OFFERS BOTH COMFORT AND CONVENIENCE. (id:15069)
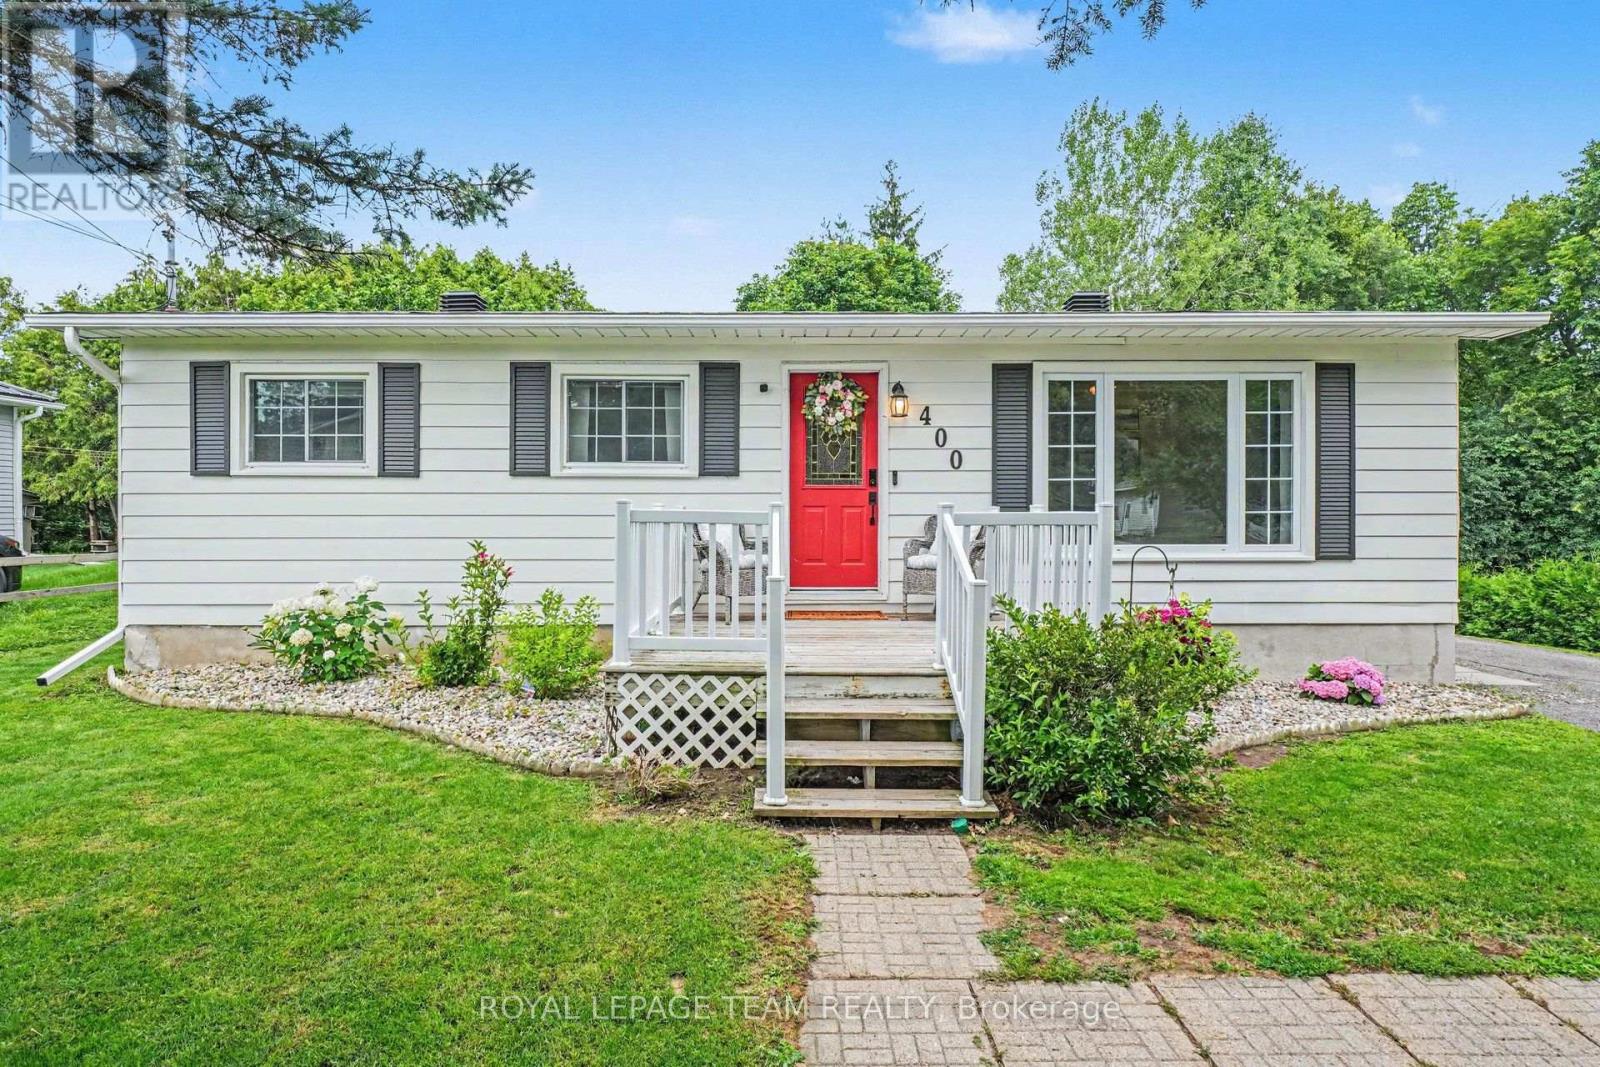
Welcome to 400 Wylie Street, a charming 3-bedroom, 2-bathroom bungalow in Almonte. Filled with warmth, this inviting home offers a bright, functional layout designed for comfortable everyday living. The kitchen features bright white cabinets and ample storage, and an eat-in area with patio doors to the back deck. The living room features a large picture window with plenty of natural light and gas fireplace. Three spacious bedrooms and a four-piece bathroom complete the main floor. A finished lower level provides flexible living space ideal for a family room, home office, gym, or could be used as an in-law suite as the side entrance allows easy access to the lower level. Step outside to enjoy a private backyard with no rear neighbours and plenty of room to unwind, garden, or host summer gatherings. Located just minutes from Almonte's vibrant downtown, you'll love the boutique shops, cafés, restaurants, and parks. This home offers the perfect blend of small-town charm and modern convenience. Whether you're looking to downsize, purchase your first home, or find the ideal place to raise a family, this beautiful bungalow is one you won't want to miss. (id:15069)
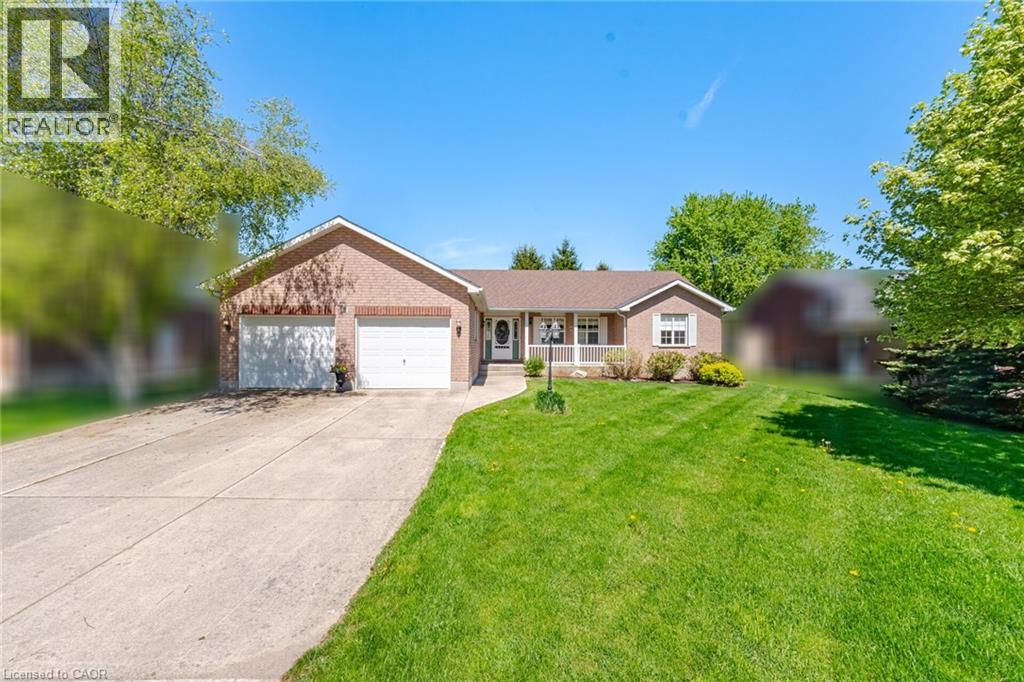
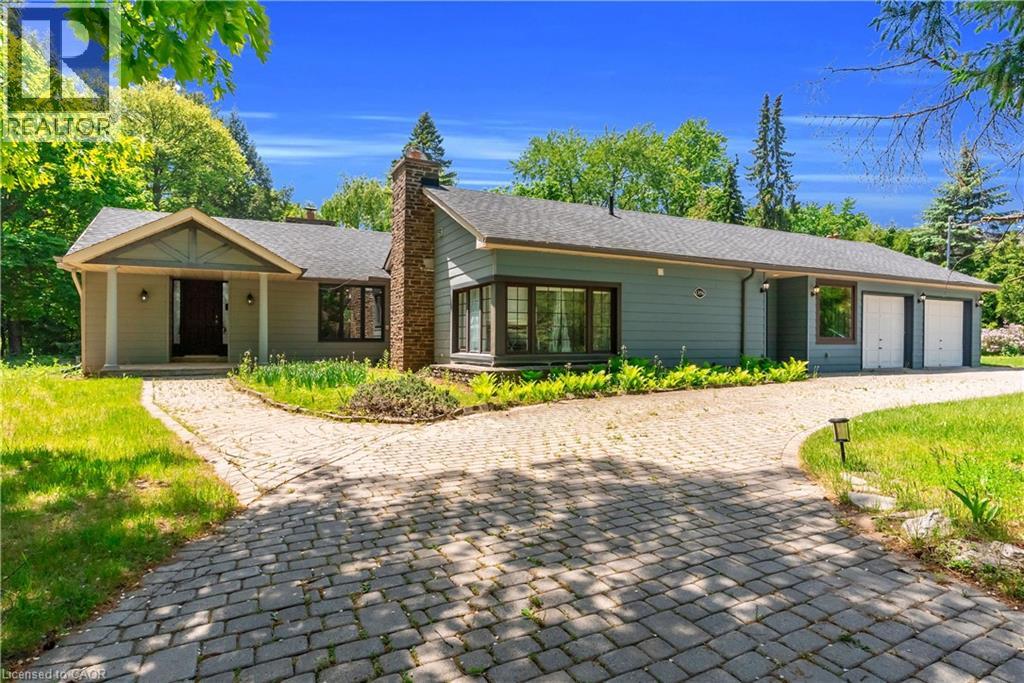
Beautifully maintained by the original owners, this true ranch bungalow offers almost 1,800 sq. ft. of thoughtfully designed carpet-free one-floor living, exceptional pride of ownership, and a finished lower level with separate access through the attached garage, creating outstanding opportunities for multi-generational living, a private in-law or nanny suite, or future basement apartment potential. It also offers the flexibility to explore living on one level while creating future rental income from the other. Step inside to find bright, spacious principal rooms, a generous eat-in kitchen, three main floor bedrooms, convenient main floor laundry, and a layout designed for everyday comfort. The spacious primary bedroom features an oversized walk-in closet and a private ensuite complete with double sinks, a separate soaker tub, and walk-in shower. A well-appointed main bathroom also with separate tub and shower serves the additional bedrooms, while the finished lower level includes a large recreation room, additional bedroom, full bathroom, workshop, and flexible space ready to adapt as your family's needs evolve. Presented in immaculate condition, this home gives buyers confidence from the moment they walk through the door. Major updates include the furnace (2023), A/C (2023), sump pump (2021), water softener (2021), and roof (approx. 2015). Additional features include central vacuum and garage door opener, allowing you to simply move in and enjoy. Situated on a beautifully maintained lot in one of Markdale's most desirable neighbourhoods, you'll enjoy the peace of small-town living while remaining close to schools, parks, shopping, recreation, the new hospital, and within walking distance of the Markdale Golf & Curling Club. Whether your next chapter is about simplifying, supporting family, or creating new opportunities, this exceptional ranch bungalow offers the lifestyle, versatility, and peace of mind that's becoming increasingly difficult to find. (id:15069)
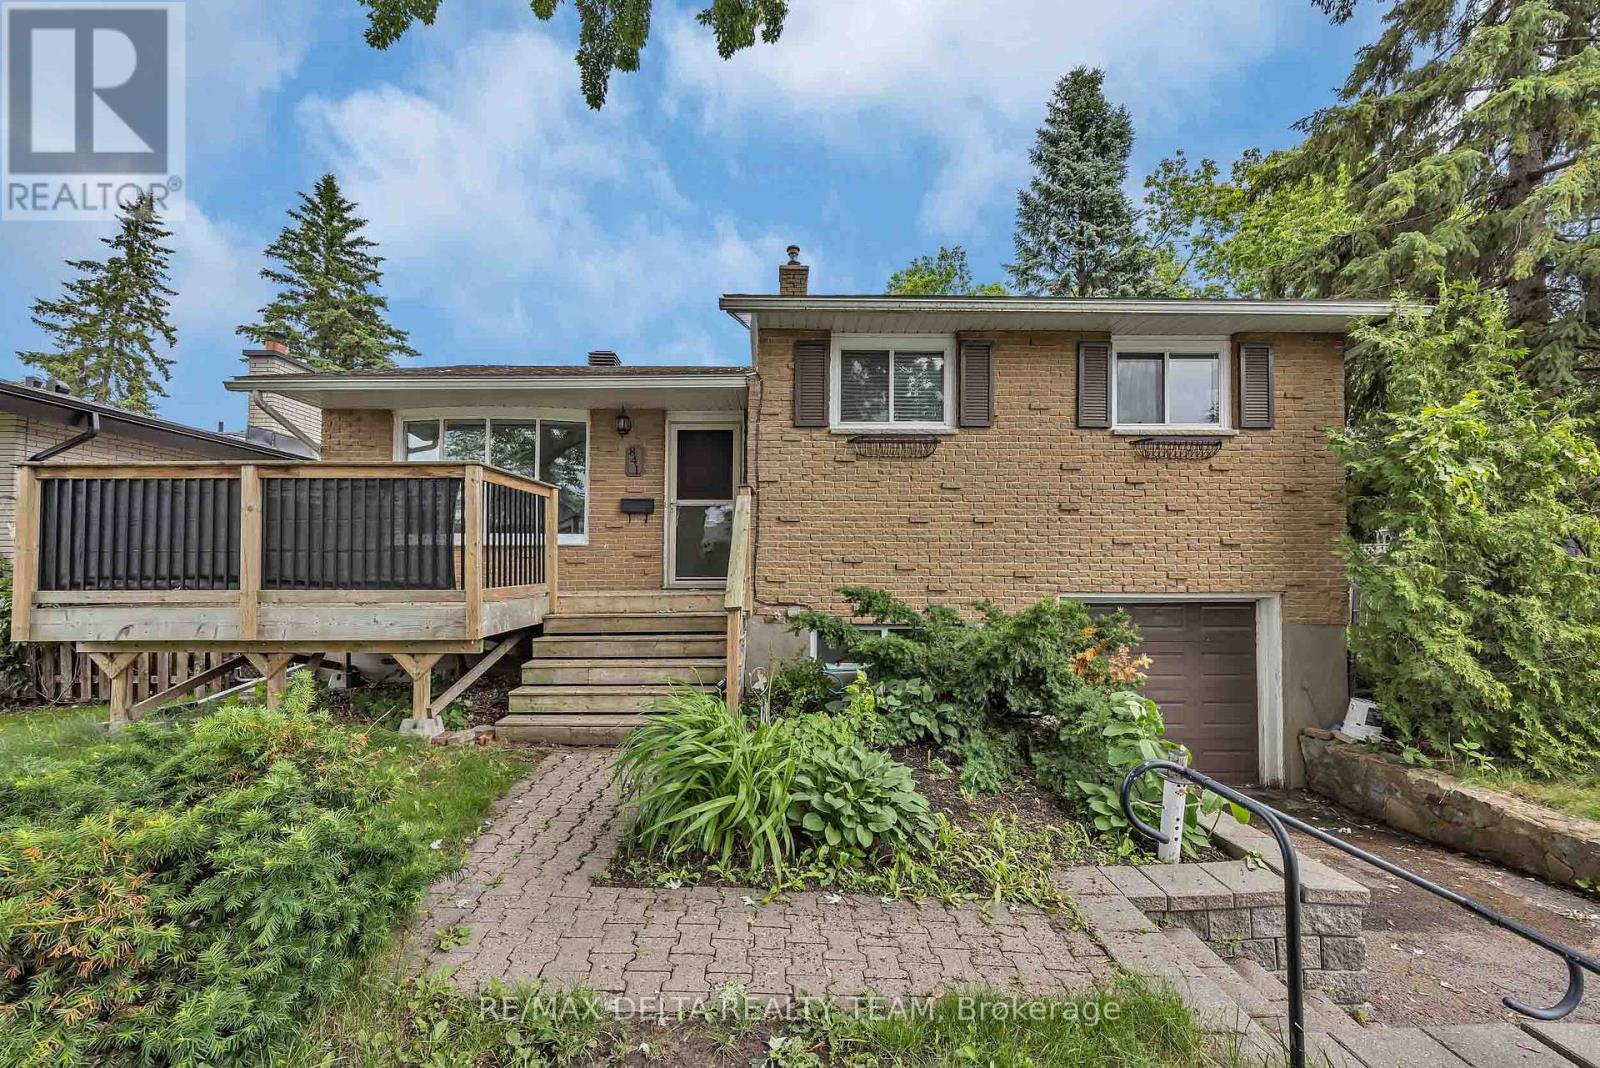
WELCOME TO THIS SOLID ALL-BRICK FAMILY HOME, IDEALLY SITUATED ON A PREMIUM CORNER LOT IN THE HEART OF ORLÉANS. OFFERING EXCEPTIONAL OUTDOOR SPACE, RARE SIDE-YARD ACCESS WITH A BARN-STYLE GATE FOR A BOAT, TRAILER, RECREATIONAL VEHICLES OR ADDITIONAL STORAGE, PLUS AN EXTRA-DEEP GARAGE, THIS PROPERTY COMBINES FUNCTIONALITY, CHARACTER AND FUTURE POTENTIAL.INSIDE, YOU'LL FIND A BRIGHT AND INVITING LAYOUT FEATURING HARDWOOD FLOORING, A LARGE BAY WINDOW, AND SPACIOUS LIVING AND DINING AREAS PERFECT FOR FAMILY LIVING AND ENTERTAINING. JUST A FEW STEPS UP ARE THREE GENEROUSLY SIZED BEDROOMS AND AN UPDATED FAMILY BATHROOM (2021).THE FINISHED LOWER LEVEL OFFERS OUTSTANDING FLEXIBILITY WITH A SPACIOUS FAMILY ROOM, 3-PIECE BATHROOM, SEPARATE SIDE ENTRANCE, AND UNIQUE DIRECT ACCESS FROM THE OVERSIZED GARAGE. THESE FEATURES MAKE THE PROPERTY EQUALLY APPEALING TO FAMILIES AND INVESTORS, WITH EXCELLENT POTENTIAL FOR A FUTURE IN-LAW SUITE, SECONDARY LIVING SPACE, MULTI-GENERATIONAL SETUP, HOME OFFICE OR RECREATION AREA.THE EXTRA-DEEP ATTACHED GARAGE, MEASURING APPROXIMATELY 27'11" X 10'2", PROVIDES PLENTY OF ROOM FOR PARKING, STORAGE, A WORKSHOP OR HOBBY SPACE. OUTSIDE, THE LARGE CORNER LOT OFFERS AMPLE SPACE FOR CHILDREN, PETS, GARDENING AND OUTDOOR ENTERTAINING.ADDITIONAL UPDATES INCLUDE THE FRONT DECK (2019), UPDATED BATHROOM (2021), AND ROOF (2015). CONVENIENTLY LOCATED WITHIN WALKING DISTANCE OF PLACE D'ORLÉANS, SCHOOLS, PARKS, TRANSIT, SHOPPING, OTTAWA RIVER PATHWAYS AND LRT ACCESS, WITH AN EASY COMMUTE TO DOWNTOWN OTTAWA.A WONDERFUL OPPORTUNITY FOR FAMILIES, MULTI-GENERATIONAL HOUSEHOLDS AND INVESTORS SEEKING SPACE, CONVENIENCE AND VERSATILITY IN AN ESTABLISHED NEIGHBOURHOOD. MOVE IN AND ENJOY TODAY WHILE EXPLORING THE POSSIBILITIES FOR TOMORROW! (id:15069)
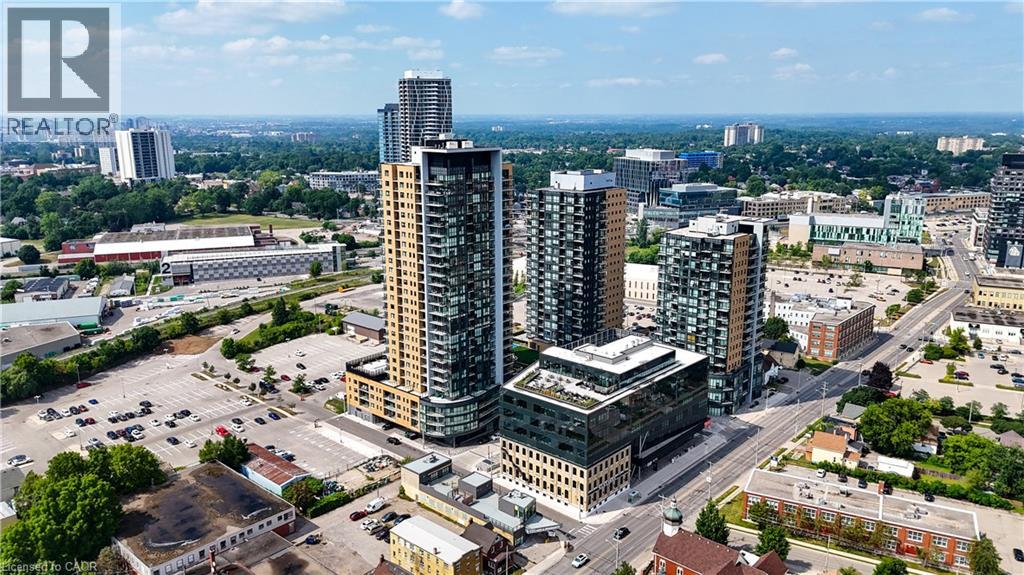
10th Floor Corner Unit - Above the treetops and steps from the heart of it all...welcome home. This sun-drenched 10th-floor corner unit wraps you in South and West-facing views that turn every sunset into a private show. Natural light pours through oversized windows the moment you walk in, filling the open-concept living space with warmth all day long. The kitchen is made for real life, a spacious centre island, stainless steel appliances, and ample storage make weeknight dinners and weekend entertaining equally effortless. The living area flows seamlessly, so your guests always feel close whether they're at the table or the couch. Retreat to the bright, airy bedroom where floor-to-ceiling corner windows meet blackout roller shades, light on your terms. Open the windows on those perfect days and let the city breeze in. A double-wide closet and in-unit storage room keep everything in its place, while the stacked in-suite washer/dryer makes laundry a non-event. Step off your balcony and into one of Kitchener-Waterloo's most walkable, connected neighbourhoods. Victoria Park, Google, the UW School of Pharmacy, and Downtown Kitchener are all at your doorstep. Hop on the LRT and you're in Uptown Waterloo for dinner, the mall for shopping, or Cherry Park for their beloved summer Cherry Festival. No car required. This isn't just any condo. It's a front-row seat to the best of Kitchener-Waterloo living. (id:15069)
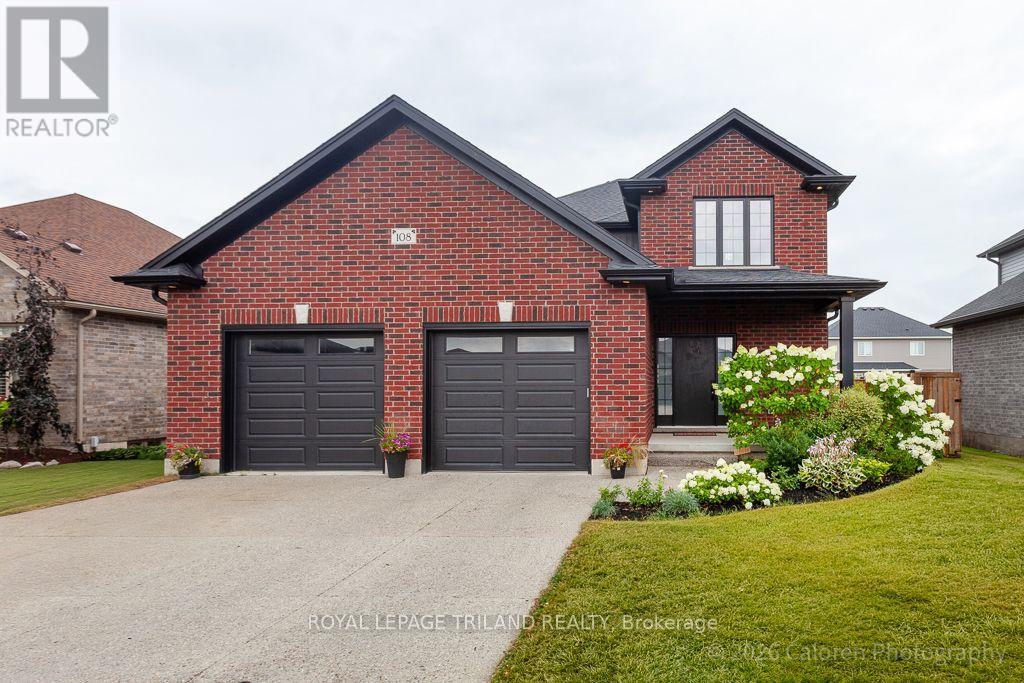
Welcome to this stunning 3+1 bedroom, 4 bathroom home in the desirable community of Olde Clover Village in Lucan, offering small town charm just minutes from London. Impressive curb appeal includes a pebble concrete double driveway, double garage, and covered front porch leading to a bright two storey foyer.The open concept main floor features 9 foot ceilings, engineered hardwood and ceramic flooring, a spacious great room with a gas fireplace, marble surround, custom built-ins, and large windows overlooking the backyard. The custom kitchen is designed for both everyday living and entertaining, featuring quartz countertops, an oversized island with seating for four, stainless steel appliances, tile backsplash, extra pot drawers, valance lighting, and abundant cabinetry. The dining area has garden doors leading to the rear yard, while a mudroom with built-in cubbies, separate laundry room, and powder room complete the main floor.Upstairs, the spacious primary suite offers a walk-in closet with custom built-ins and a luxurious ensuite with heated floors, double vanity, and a steam shower. Two additional generously sized bedrooms share a four piece bathroom.The finished lower level offers extra ceiling height, durable vinyl plank flooring, a large recreation room, fourth bedroom, and a four piece bathroom, providing excellent space for family, guests, or a home office.The fully fenced backyard is perfect for relaxing or entertaining, highlighted by the covered concrete patio.Thoughtfully designed with quality finishes throughout, this move-in ready home combines modern comfort, functional family living, and an exceptional location close to schools, parks, amenities, and an easy commute to London. (id:15069)
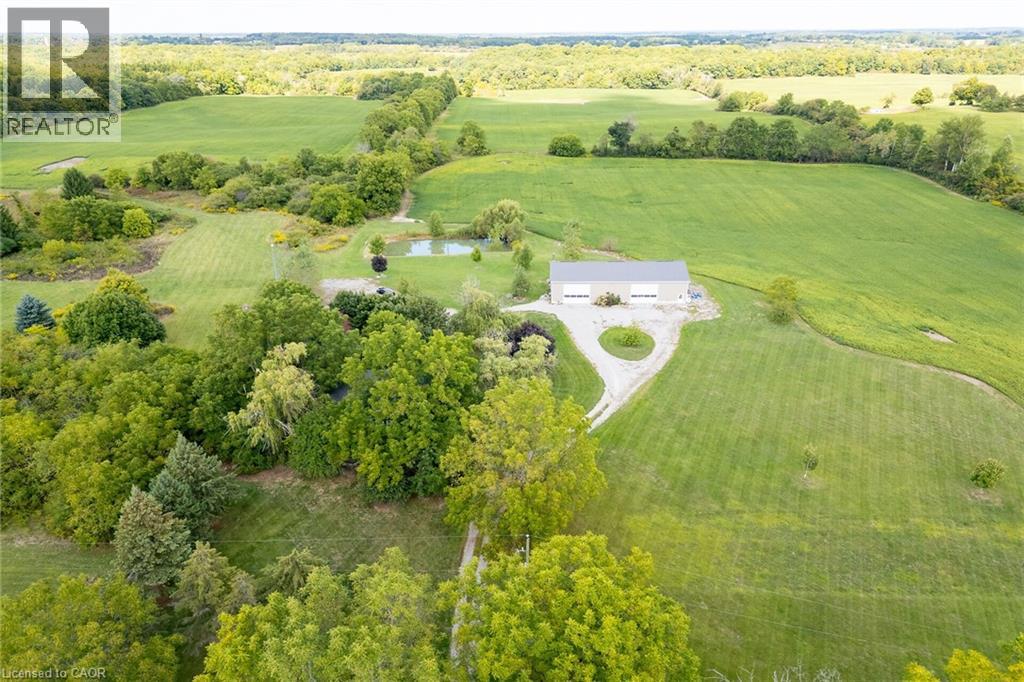
Extremely rare opportunity to own this beautiful 100 acre farm in the desired Oneida area of Haldimand County. Offers 58 acres of rolling farmland with the opportunity to add 10-15 acres more with the removal of fence rows, orchard and grass areas. Recreational enthusiasts will appreciate the beautiful hardwood bush, walking trails and two ponds. Incredible 40 x 80 newer outbuilding is sure to impress. One side is fully insulated with a kitchen, woodstove, propane furnace, plywood walls, the perfect spot for large family gatherings. Right side has two large overhead doors which provides plenty of room for your farming equipment or storage. Charming 3 bedroom 1.5 bath house with eat-in kitchen, centre island, wood stove and included appliances. Bright large family room with original pine plank flooring with double patio doors to private side yard. Upper level has 3 roomy bedrooms, an updated 4 piece bath and a handy laundry area. Don't miss out on this opportunity to acquire this 100 acre farm, they don't come up very often! (id:15069)
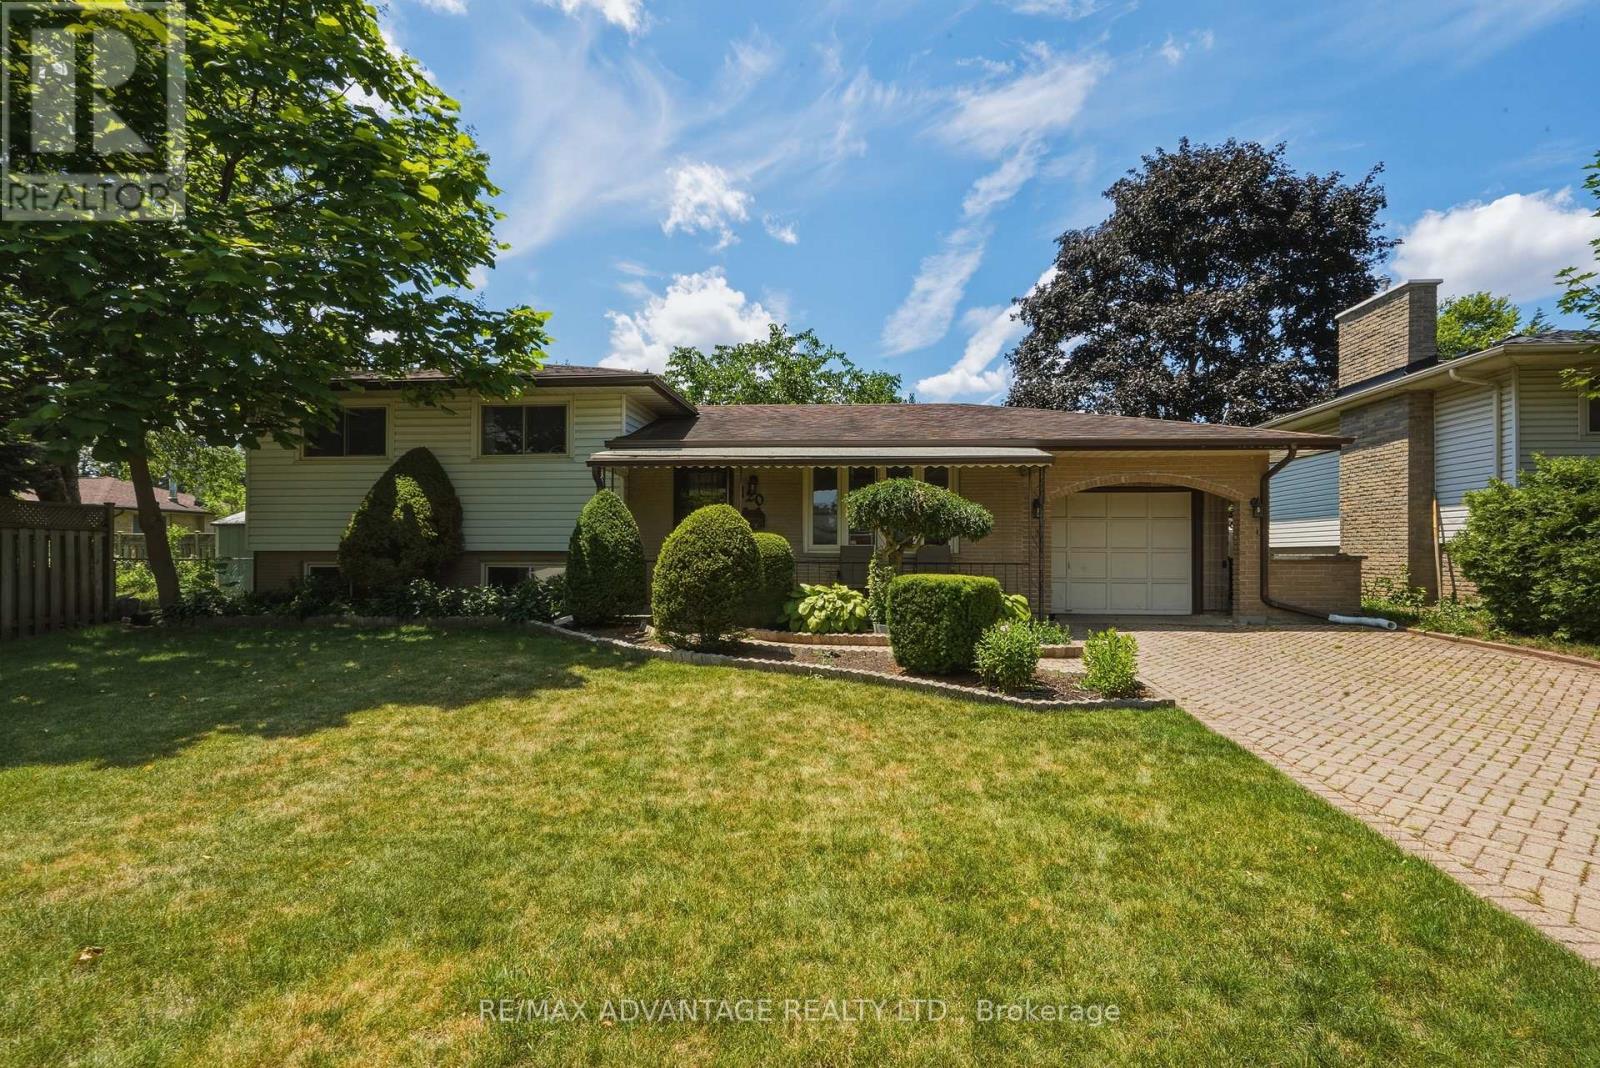
Wonderful 4 level side-split with main floor rear addition, attached garage and fantastic private lot with plenty of room for all the toys. Great curb appeal with loads of room for large family or multigenerational living with most amenities just minutes away. Large bay window in main living/dining area leading to super-sized sized kitchen w additional eating area, patio & garden doors to oversized deck & your humongous fenced yard. Upper level includes 3 bedrooms all with refinished original hardwoods and 4 pc bath. Lower level features a family room with brick & stone gas fireplace, wet bar and 2nd updated bath (3 pc). Next level offers an office/den, laundry room & utility area. Lots to love about living at 120 Champlain. (id:15069)
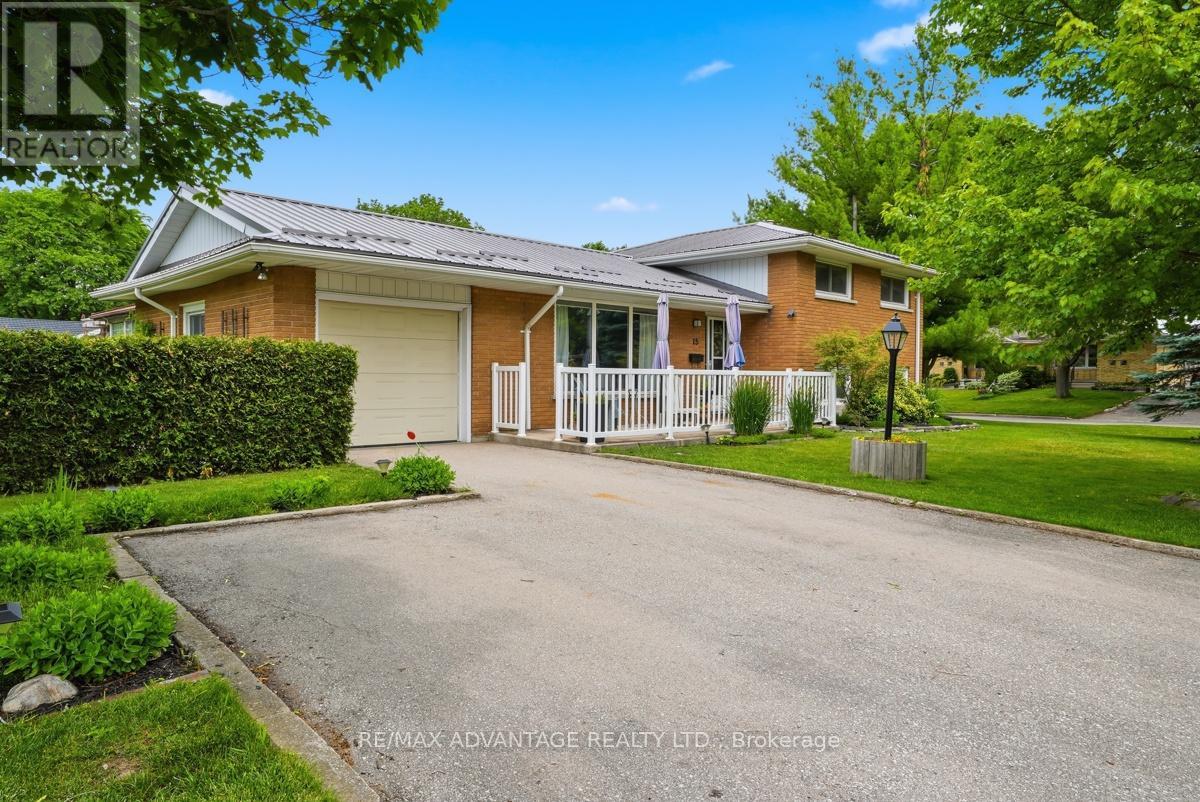
Beautifully updated top to bottom 3 bedroom side-split with attached garage & large fenced yard on quiet court in desirable Glencarin Woods. A large south facing porch welcomes you into this well designed open concept main floor w newer Chefs kitchen, stainless appliances, large centre island great for entertaining and open to living area w floor to ceiling fireplace/TV wall and access to attached garage. Upper level includes 3 good sized bedrooms & updated bathroom, lower level has another re modeled bath, good sized family room, utility room and lots of storage in crawl space. Newer flooring throughout (no carpet) as well as modern interior doors & trim. Furnace & Central Air 2022, patio door and some windows 2024 and Metal roof installed 2023. Private rear yard offers two enjoyment areas in a rear patio and side green space. A deep garage and double wide driveway provide plenty of parking with workspace in the garage. Patio doors off the kitchen open to patio ideal for morning coffee. Ideally located near Pond Mills nature trails, schools, dining , grocery and easy access to major thoroughfare. The 401 is minutes away. (id:15069)
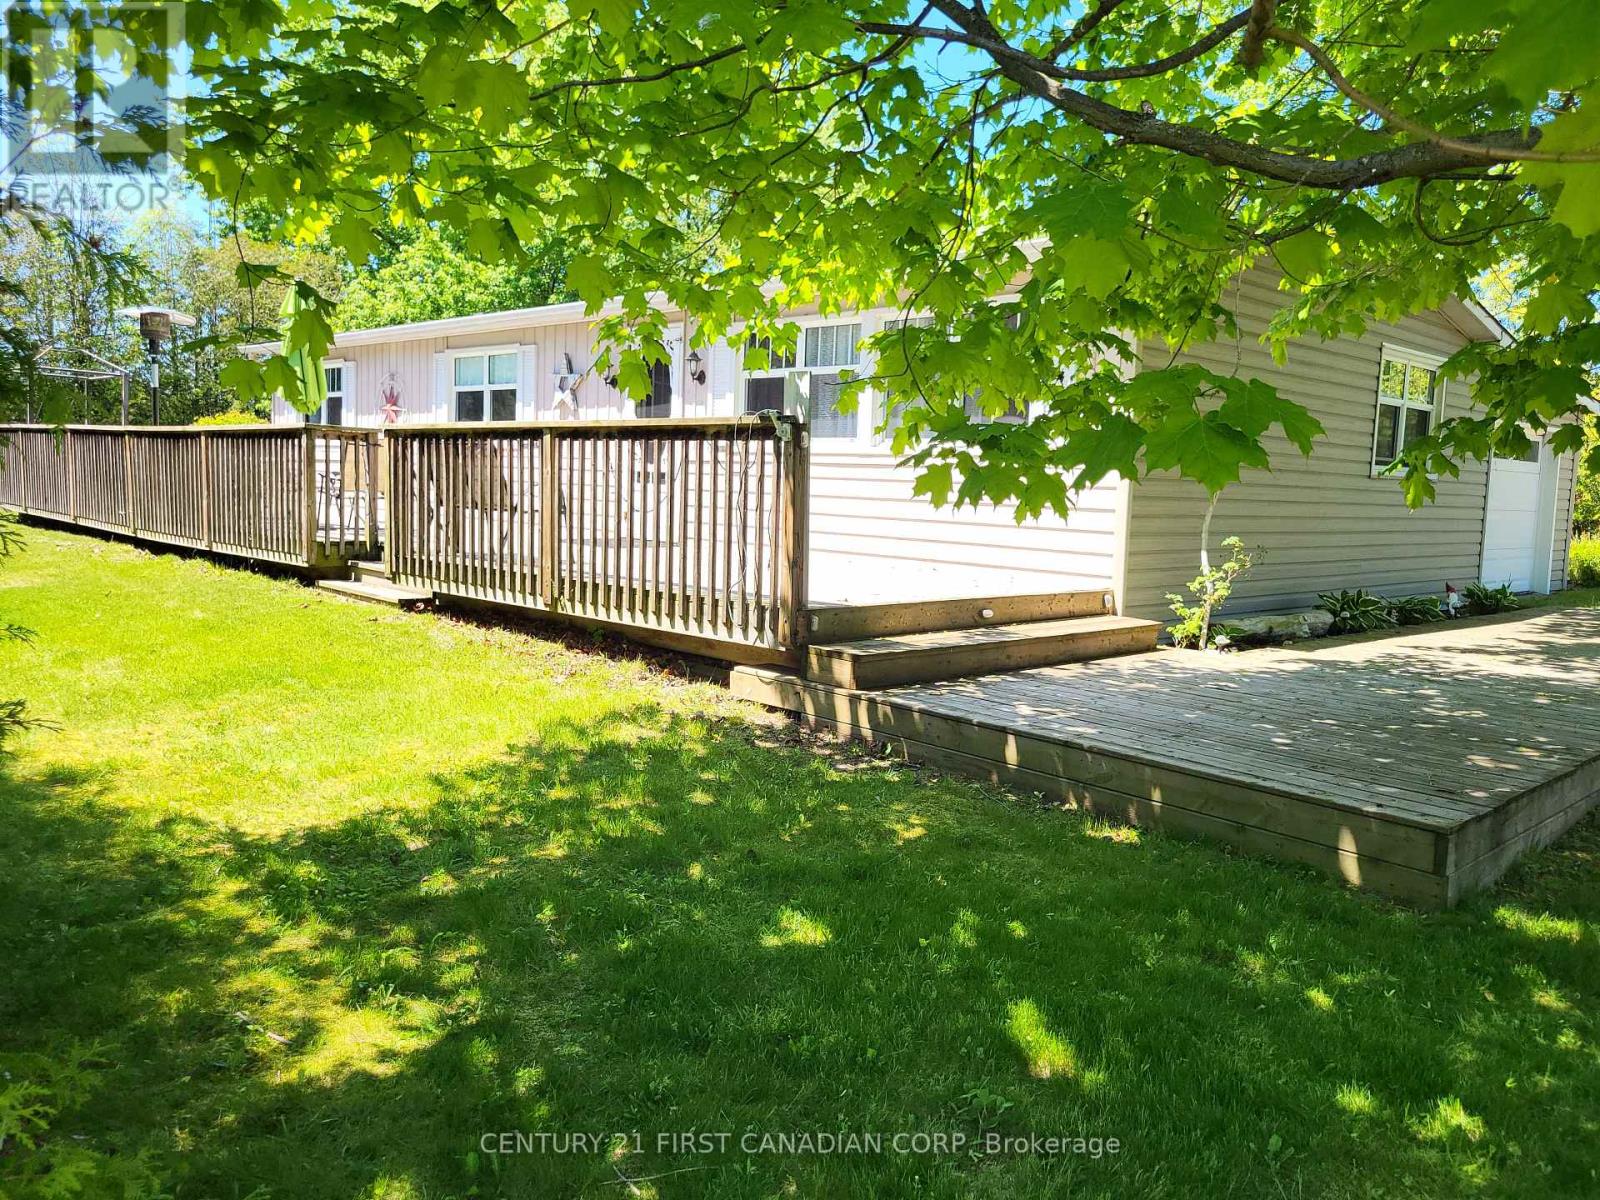
Discover a turnkey Lake Huron retreat with built-in investment potential. Located in the sought-after Bayview Estates community and just a short walk to the beach, this updated and fully furnished 3-bedroom modular home / cottage offers the ideal blend of relaxed lakeside living and ready-to-run short-term rental income. Licensed for Short Term Rental (STR) use and available for immediate possession, it's a rare dual-purpose opportunity for buyers seeking both lifestyle and financial return. Inside, the bright open layout features modern flooring, fresh paint, and a clean coastal aesthetic that guests and families love. The spacious kitchen flows into a comfortable living and dining area, creating an inviting space for gatherings. Three well-appointed bedrooms and a renovated 4-piece bath provide excellent functionality for year-round use or vacation stays. Situated on a large corner lot with mature trees and new front steps, the property offers plenty of outdoor space for relaxing, entertaining, and enjoying warm summer evenings. Walk to the beach in minutes, explore nearby Grand Bend and Bayfield, or take advantage of the area's strong seasonal rental demand. Whether you're looking for a personal getaway, a year-round home near the water, or a turnkey investment with proven appeal, this property delivers exceptional value in one of Bluewater's most loved lakeside communities. Fully furnished. Licensed STR. Walk to the beach. Immediate possession. (id:15069)
Welcome to this gorgeous former LOTTERY DREAM HOME located in the prestigious Upper Richmond Village in London Ontario! This luxurious residence is a true masterpiece, showcasing exquisite custom craftsmanship through out. This open concept design is enhanced by beautiful engineered floors, custom built-ins, cabinets, shelves, ceilings, trim work, countertops, and abundant storage.The home also features a three-car tandem garage for all your vehicles and storage needs. Step outside into your very own backyard paradise featuring a stunning pool, fire ball fountain, gazebo, hot tub, outdoor bathroom/shower, and a kitchen with a built-in barbecue. Upstairs you will find a large primary bedroom with walk in closet and five piece ensuite, three other spacious bedrooms and two bathrooms. The main floor offers a custom office, one of kind unique dinning room, built in speakers, premium appliances and so much more. The fully finished basement extends your living space with additional bedroom and full bathroom, a second office, large family room with a built in electric fireplace. This home truly has it all, to many things to list, it is an absolute must see! (id:15069)
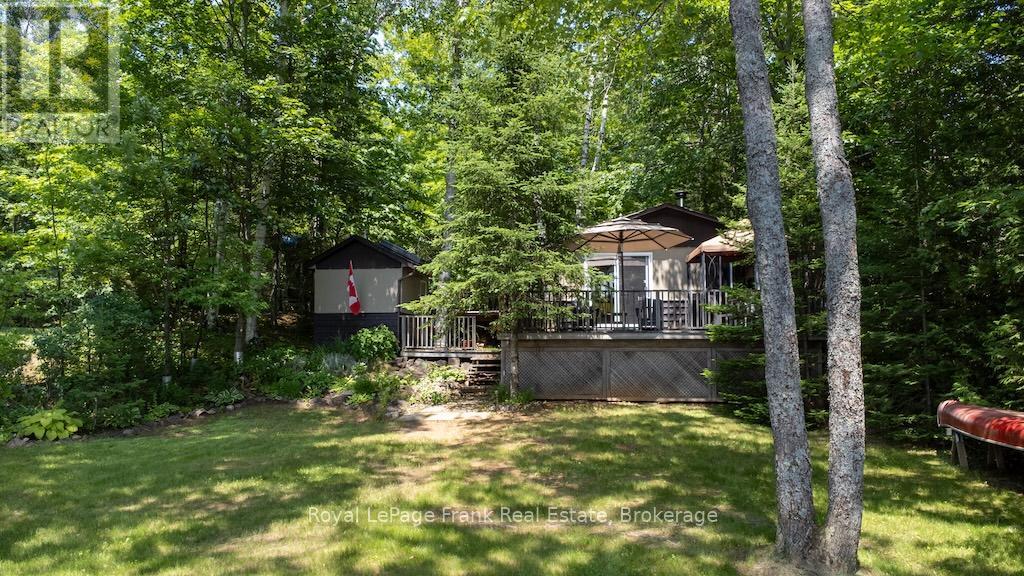
Priced to sell. Welcome to your opportunity to own a charming waterfront cottage on beautiful Pencil Lake without the price tag of sole ownership. This unique offering is one of two separately owned cottages on a shared waterfront property, providing an affordable way to enjoy all that cottage life has to offer. The three-bedroom cottage is well positioned to provide privacy and features a bright, welcoming interior with a bathroom complete with a shower. Step outside to enjoy your own private deck and garden-perfect for morning coffee, summer barbecues, or relaxing after a day on the lake. This crystal-clear lake features deep, clean water, a gentle sloping lot with breathtaking sunset views. The fishing is fantastic includes an abundance of Lake Trout which have been stocked. Adding to the appeal, this property includes a detached workshop, private sauna, and your own exclusive dock, giving you everything needed to make the most of waterfront living. This unique shared ownership arrangement has provided more than 50 years of enjoyable and trouble-free use by the two families. Whether you're looking for a family getaway, a peaceful retreat, or an affordable entry into waterfront ownership, this is a rare opportunity to enjoy the beauty of Pencil Lake in a private and welcoming setting. (id:15069)
Some homes simply make sense. The home where buyers walk in and say, "This is exactly what we've been looking for." It's practical, welcoming, and full of opportunity. Perfect for anyone getting into the market, investors looking for flexibility, or buyers who want a solid home in a great location without stretching beyond their budget. This charming detached brick bungalow checks all the right boxes. The bright, open-concept main floor is warm, welcoming, and designed for everyday living. Offering two comfortable bedrooms and a layout that feels both functional and inviting. Downstairs, a fully finished in-law suite with its own kitchen and separate entrance adds exceptional versatility. Create space for family, welcome long-term guests, or explore the opportunity to offset your mortgage with additional income potential. Set in an established Cobourg neighbourhood, you'll enjoy the convenience of being just minutes from Burnham Public School, Notre Dame Catholic School, parks, shopping, and everyday amenities. Everything you need is close by. Move-in ready, full of charm, and packed with potential, this is a home that gives you options today while creating opportunities for tomorrow. (id:15069)
Nestled in the charming town of Uxbridge, Ontario, this bright and spacious third-floor, two-bedroom condo is the perfect blend of comfort and convenience. The open-concept living area leads to a private balcony, ideal for enjoying your morning coffee. The home features an updated bathroom, modern finishes, and ample natural light throughout. This Condo's low maintenance fee includes heat ,water, hydro and parking. Plus, you'll have the convenience of private parking with plenty of guest spots. Located just a short walk from local shops, parks, and all the charm Uxbridge has to offer-don't miss out! Book your showing today! (id:15069)
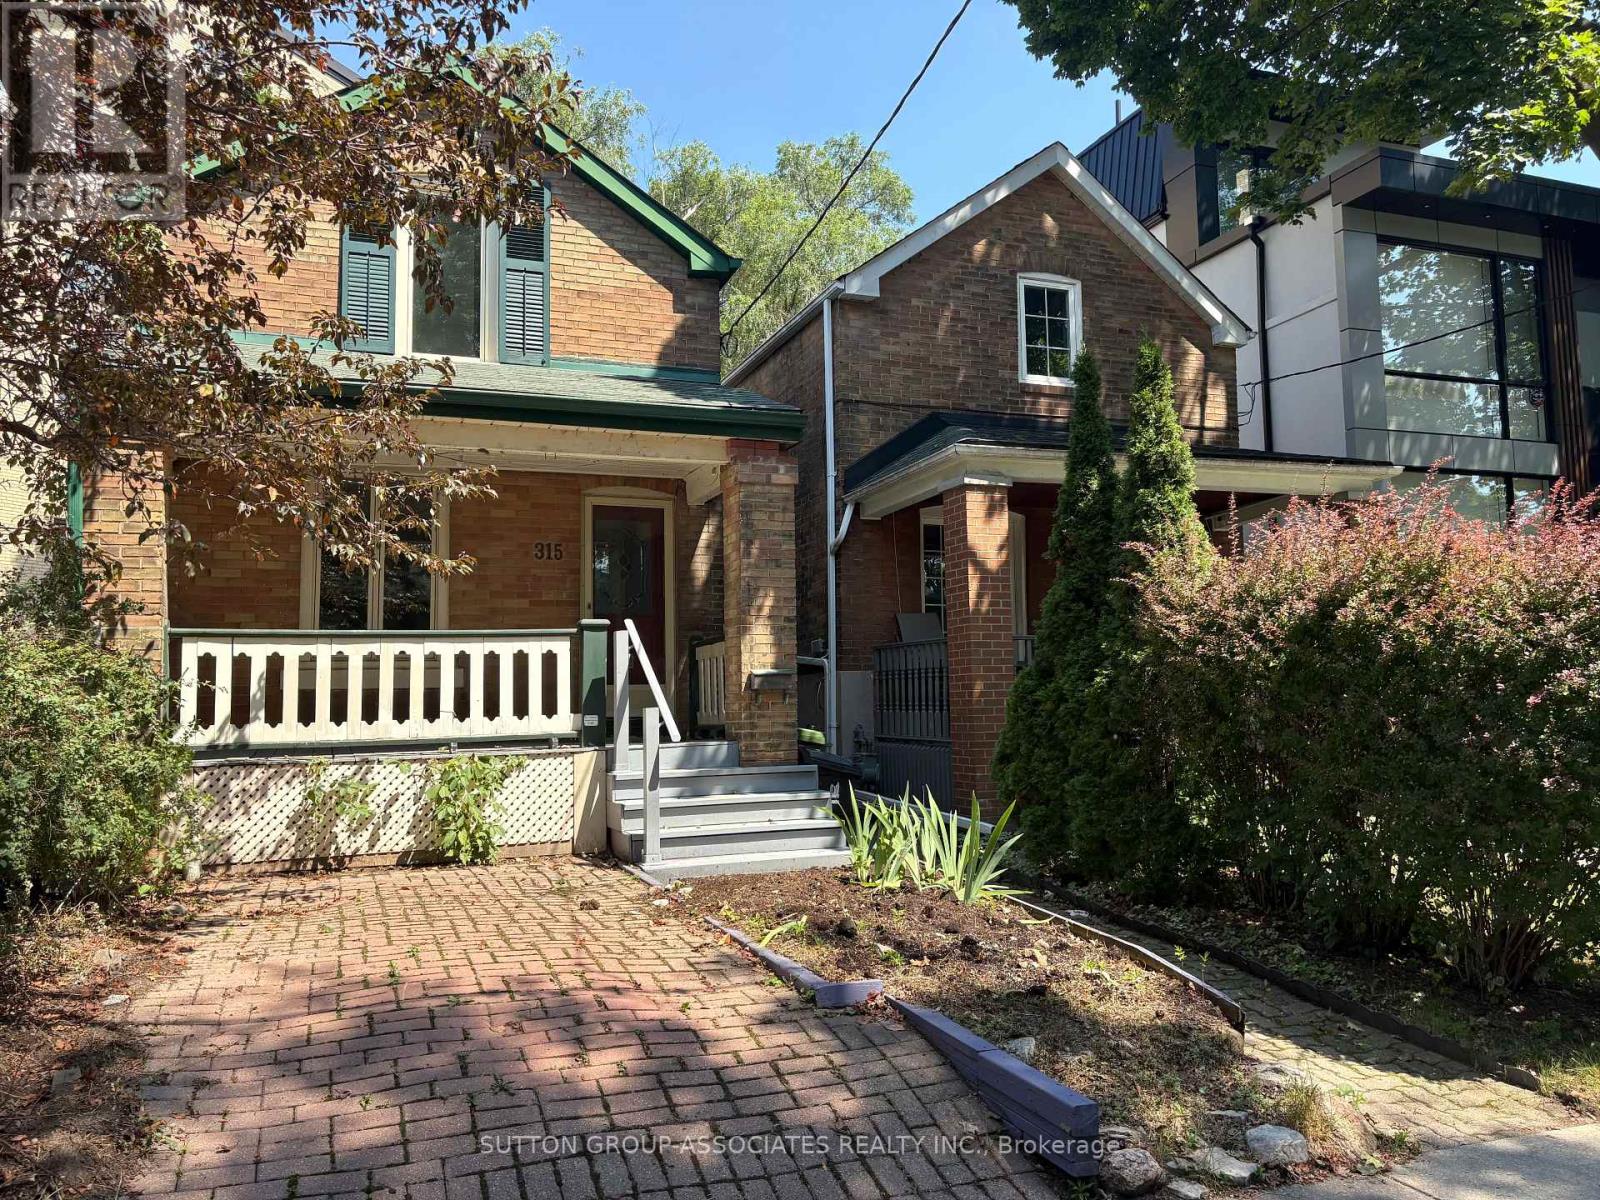
A rare opportunity on coveted Wychwood Avenue, this property offers exceptional upside and unlimited potential in one of Toronto's most desirable neighbourhoods, surrounded by multi-million-dollar homes. Brimming with possibility, this detached residence is the ultimate blank canvas - ideal for small families looking to create their dream space while fully capitalizing on the street's established value. Enjoy ample parking with a legal front pad and a garage accessed from the rear lane. Best of all, you'll rarely need the car, with Cedarvale Ravine, the vibrant shops and restaurants of St. Clair West, Artscape Wychwood Barns, Humewood Community School, and an array of acclaimed local cafés and dining just steps away. Offered for the first time in decades, this is your chance to secure prime real estate on Wychwood Avenue and build significant future value from the ground up. (id:15069)
One Of A Kind Opportunity To Buy In One Of The Most Sought After Locations In Lorne Park Neighbourhood! This Almost 2 Acre Lot, Huge Lot Size ( 195.01 X 190 Feet ),2653 SQ FT Is Truly A One Of A Kind Property With The Option To Build Your Dream Home or can Built Custom Luxury Home Or Possibly Sever Into Two Lots! Must See !!!! Close To All Amenities, Highways And Highly Rated Schools.PT LT 23, CON 2 SDS TT , AS IN VS385286, S/T & T/W VS385286, S/T VS248056 AS AMENDED BYVS272401 ; S/T RO575089,TT151419,VS294620,VS44189 SUBJECT TO AN EASEMENT OVER PTS 1 AND 243R37655 AS IN PR3149014 SUBJECT TO AN EASEMENT OVER PTS 1 AND 2 43R37655 AS IN PR3149015.The Property is under Final Process of Severance, Buyer to assume AS IS Condition. *************** Please Click the Virtual Tour Link to View the Entire 2 Acre Of Lot ******************* (id:15069)
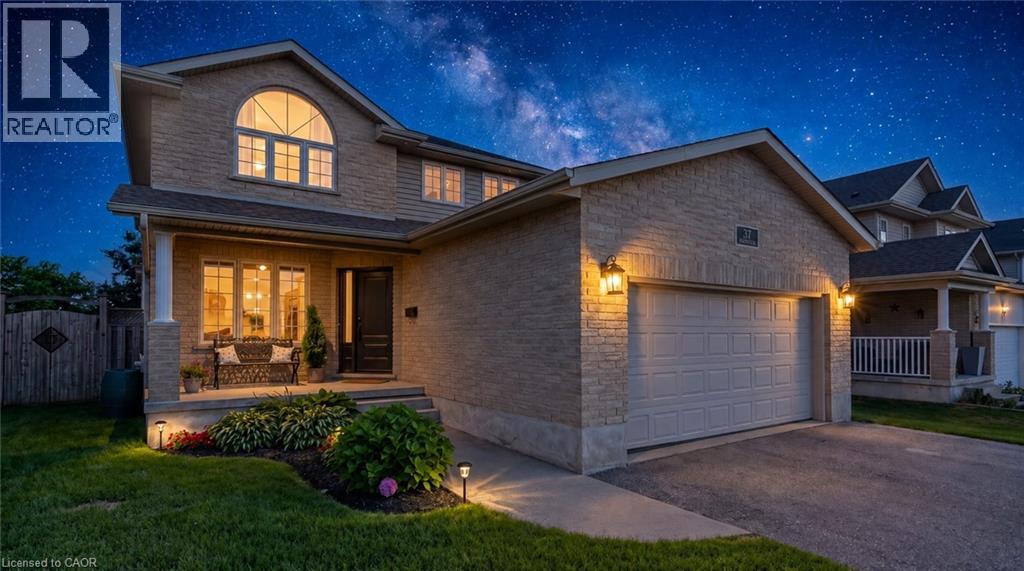
Welcome to 37 Applewood Street in the charming community of Plattsville, where comfort, space, and functionality come together in a family-friendly setting. This bright and beautifully maintained two-story home offers 3 spacious bedrooms, with 2 full, 2 half bathrooms, and a fully finished basement, providing plenty of room for the whole family to enjoy. The thoughtfully designed layout features a formal living room, formal dining room, and a warm, inviting family room, creating versatile spaces for both everyday living and entertaining. Upstairs, the spacious primary suite offers a walk-in closet and private ensuite, while two additional bedrooms and a beautifully updated full bathroom complete the upper level. The fully finished basement extends your living space with endless possibilities, whether you're looking for a recreation room, home office, gym, or play area. Step outside to the fully fenced backyard and enjoy the stamped concrete patio, perfect for summer barbecues, morning coffee, or relaxing evenings outdoors. A 10' x 10' garden shed provides convenient storage for tools, lawn equipment, and seasonal items. This home has seen numerous updates, including fresh paint in the formal living and dinning area, an updated upstairs bathroom, new flooring on the upper level (2020), new carpet on the upper staircase, a new front door (2020), and updated light fixtures, adding to its move-in-ready appeal. The roof was replaced approximately eight years ago. Located in the welcoming town of Plattsville, you'll love the friendly atmosphere, excellent neighbourhood, and small-town charm, all while remaining conveniently close to larger centers and everyday amenities. This move-in-ready home is a wonderful opportunity for families looking for space, comfort, and a place to create lasting memories. Please note evening pictures/video have been digitally enhanced. (id:15069)
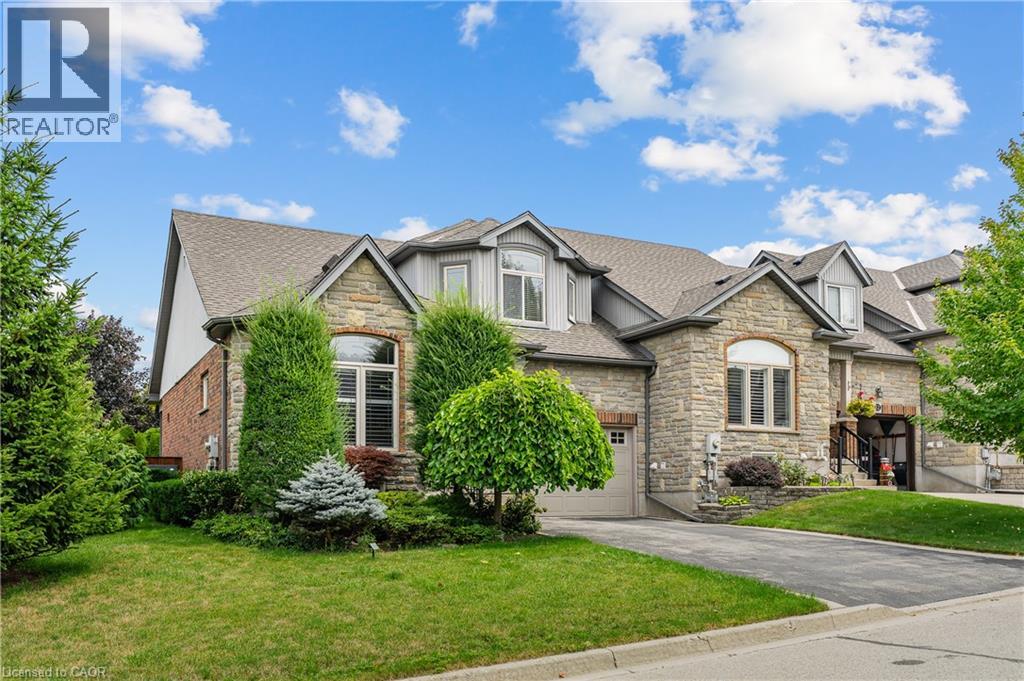
Offered for the very 1st time,this rarely available freehold end/unit bung/lft is located in one of Cambridge’s most desirable communities for downsizers and empty nesters.Enjoy the convenience of nearby shopping or mall walking & everyday amenities, all just mins from your doorstep.Lovingly maintained by the original owner,this home showcases 9ft ceilings/ main flr, that has flawless hard/flr & ceramic, a beautiful hard/wd stair/cs leading up to the upp/ lev wth the same & lam/flr in the fin/base/mt,making this home completely carp/free.Unlike many dwn/sizing options,this home allows you to maintain the lifestyle you’ve grown accustomed to,with a spac/lv/dn rm,that can easily accommodate family gatherings and holiday dinners. The main flr, features the primary bdrm,a w-in/clst & a ch/3pcs/ens w/a, shower & gls/encl.A spac/eat-in kitch offers abundant cabinetry & direct patio door access to the cov/composite deck,while the convenient mn/flr laundry/rm adds to the ease of everyday liv/ng.Upstairs,you will find, 2 gener/sized bdrms & a 4pc/bth,that provides plenty of room for fam/members & guests.The fully fin/basemnt,offers flexibility,featuring a lrg rec/rm & gas fr/pl, a 3pcs bth & the potential for a an enclosed 4th bed/rm. As an end unit,the property also presents exciting possibilities for a sep walk/dwn/ent,creating excellent in-law or multigen/livg potential.The garage offers convenient inside access & additional overhead storage space,perfect for seasonal decor.The storage is ample,with 2 cold/rms, in the basement.The backyard is surrounded by mature cedar hedging, creating a private setting.Enjoy your morning coffee on the compo/deck or retreat to the add/side deck,where.These highly sought-after freehold bungalofts rarely become available. Combining the convenience of main/flr living with the space and versatility of a much larger home, this is truly a rare opportunity. (id:15069)
Affordable small home priced to sell!! 3 bedroom 1 1/2 storey home, well kept, close to the LynnValley Trail; fenced back yard, patio off kitchen, a/c on main floor 2013 new drywall, insulation lighting, flooring, storage cupboards upstairs: main floor painted: new roof 2014 fence installed; property goes back to the tree 2015 new shower installed, fresh paint 2016 new dryer 2017 replace wooden steps front porch 2018 laminate flooring main floor 2019 new washing machine 2021 new AC rental unit - Reliance 2023 New door knobs/locks front and back door 2025 Board and Batten ceiling in stair well (id:15069)
Welcome to 215 Trudeau Drive #69, a beautifully updated end-unit townhouse in the desirable Sherwood Village community. This move-in ready 3-bedroom, 2-bathroom home features a professionally redesigned open-concept main floor, complete with a structural beam that creates a bright, spacious layout perfect for everyday living and entertaining. The stunning new kitchen offers a large breakfast bar, modern finishes, and flows seamlessly into the sun-filled living room with walkout to a private fenced patio. A rare highlight is the added main floor 3-piece bathroom with a walk-in shower, while upstairs you'll find three generous bedrooms and a stylish 4-piece bathroom. The finished basement provides additional living space, laundry, and storage. Ideally located just steps from shopping, restaurants, schools, and everyday amenities, this low-maintenance home offers the perfect blend of style, comfort, and convenience. Renovated in 2022. (id:15069)
Great location for the fitness connoisseur, 1st time buyers & downsizers! This charming 2 bedroom, 1 bathroom corner-lot bungalow sits directly across from the WDSS indoor swimming pool and outdoor track and field grounds, with the splash pad, walking trails, and local amenities just steps away! This charming home is loaded with recent updates and thoughtful features. Enjoy a welcoming front deck off the living room patio doors, plus another convenient raised private deck off the kitchen patio doors, connecting to the single car garage with concrete floor. Inside, a heated ceramic kitchen floor adds comfort, with hardwood flooring under the bedroom carpet. Outside, the complete privacy-fenced side yard features multiple entry gates, including a section that opens to slide in a boat or trailer — a rare and practical bonus! A detached 12' x 20' garage and a 3-car wide driveway provide excellent parking and storage. Beautiful landscaping and ground cover complete the exterior street appeal of this very charming home, all set on a corner lot. Also offering a large unfinished basement with great potential for a rec room, home gym, or additional living space. Don't miss your chance to call this Wallaceburg gem home — book your private showing today! (id:15069)
Absolutely Spectacular 4 years New 3290 Sq Ft of Luxury and Quality by Renowned builder Losani Situated on a 57 Foot Private and Highly sought after Ravine/Wooded lot. Thousand Spent on Upgrades thru out, including a Custom modified floor plan and Stunning open concept Main Floor with an entertainers dream Great Rm and Chefs Kitchen combination featuring built in Thermador appliances, Paneled Refrigerator a Butlers Station and a Massive Pantry in Gleaming White Shaker style cabinets. The Sweeping Wood Staircase takes you to an equally impressive 2nd level that boasts a Primary Retreat with a Huge Bedroom and Sitting area, His and Hers walk in closets and Stunning Spa like Ensuite Bath with a Stand alone Tub, Double Sink Vanity and a Massive Separate Shower with Dual Rain Heads. The additional bedrooms all feature Large Closets and Jack and Jill access Ensuite 4 Piece Baths. Additional features include 9 foot Ceilings and Oversized 8 foot Shaker Doors, Pot Lights and Designer Light Fixtures, beautiful Engineered Hardwood and Ceramic floors, California style Shutters thru out, Crown Molding, Linear Gas Fireplace, High End Appliances thru out and So Much More!!!! Other details are Easy access to Hwy 403, minutes to shopping, a very Flexible closing date and Tarion warranty. A Truly Must See Unique home...Don't miss this great opportunity, schedule your appointment today! (id:15069)