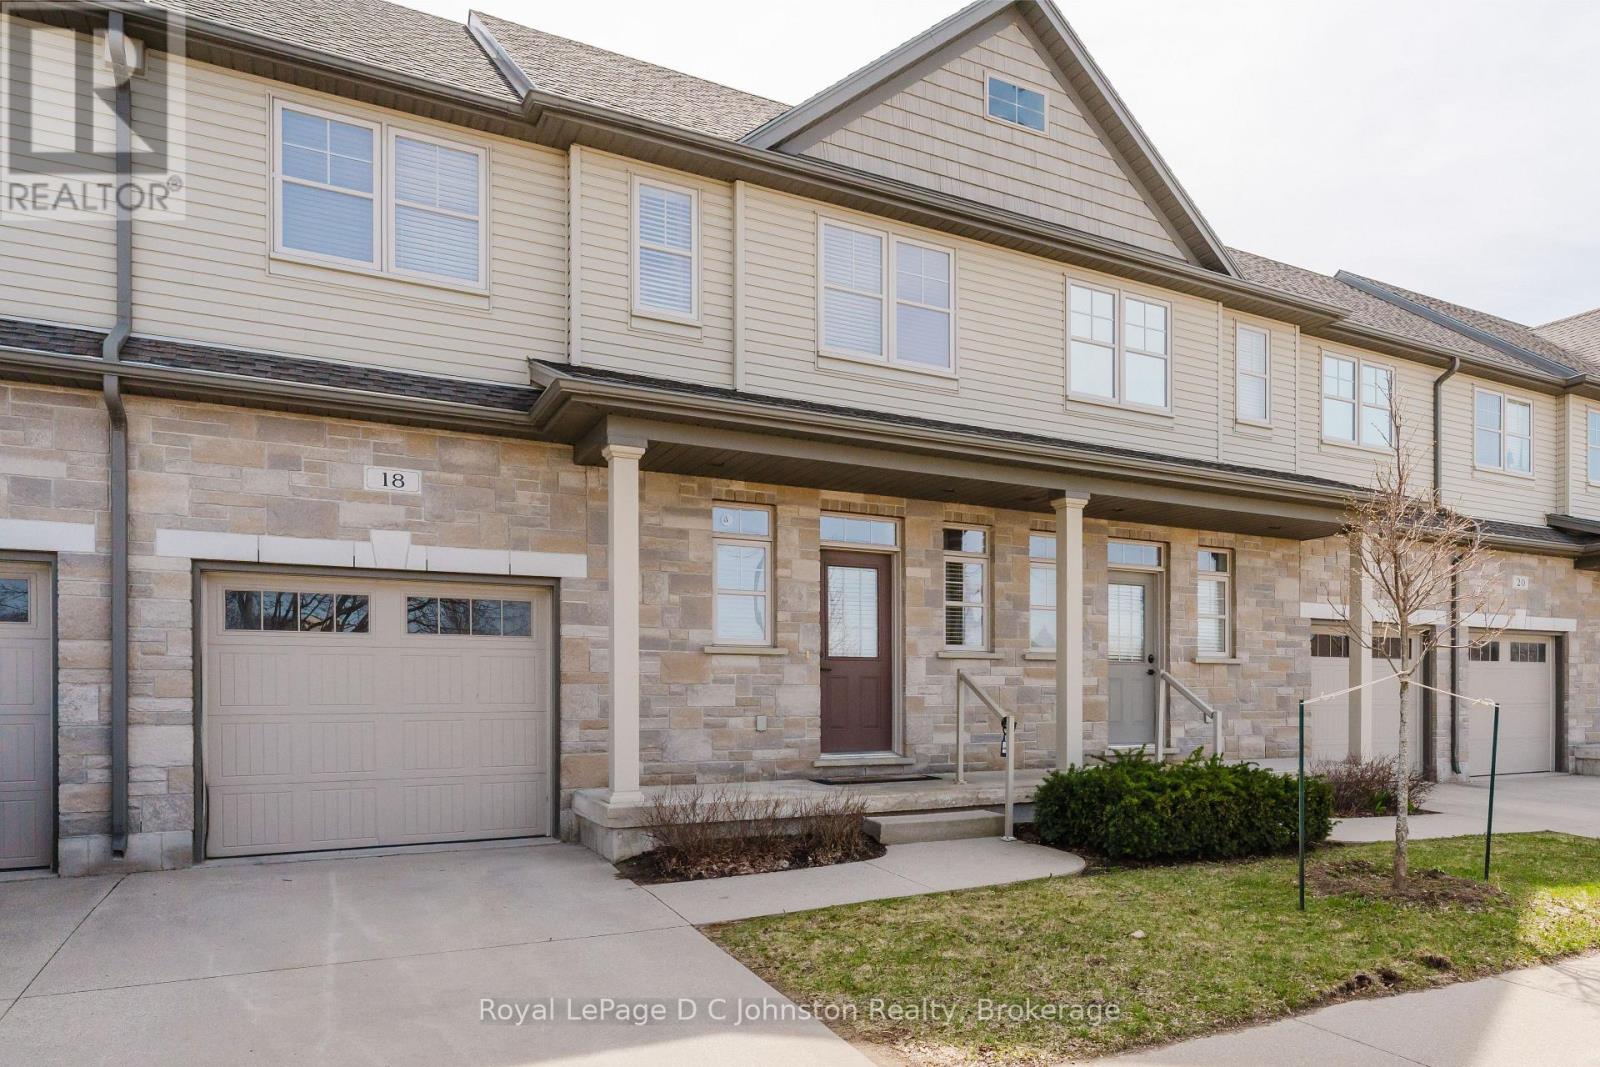
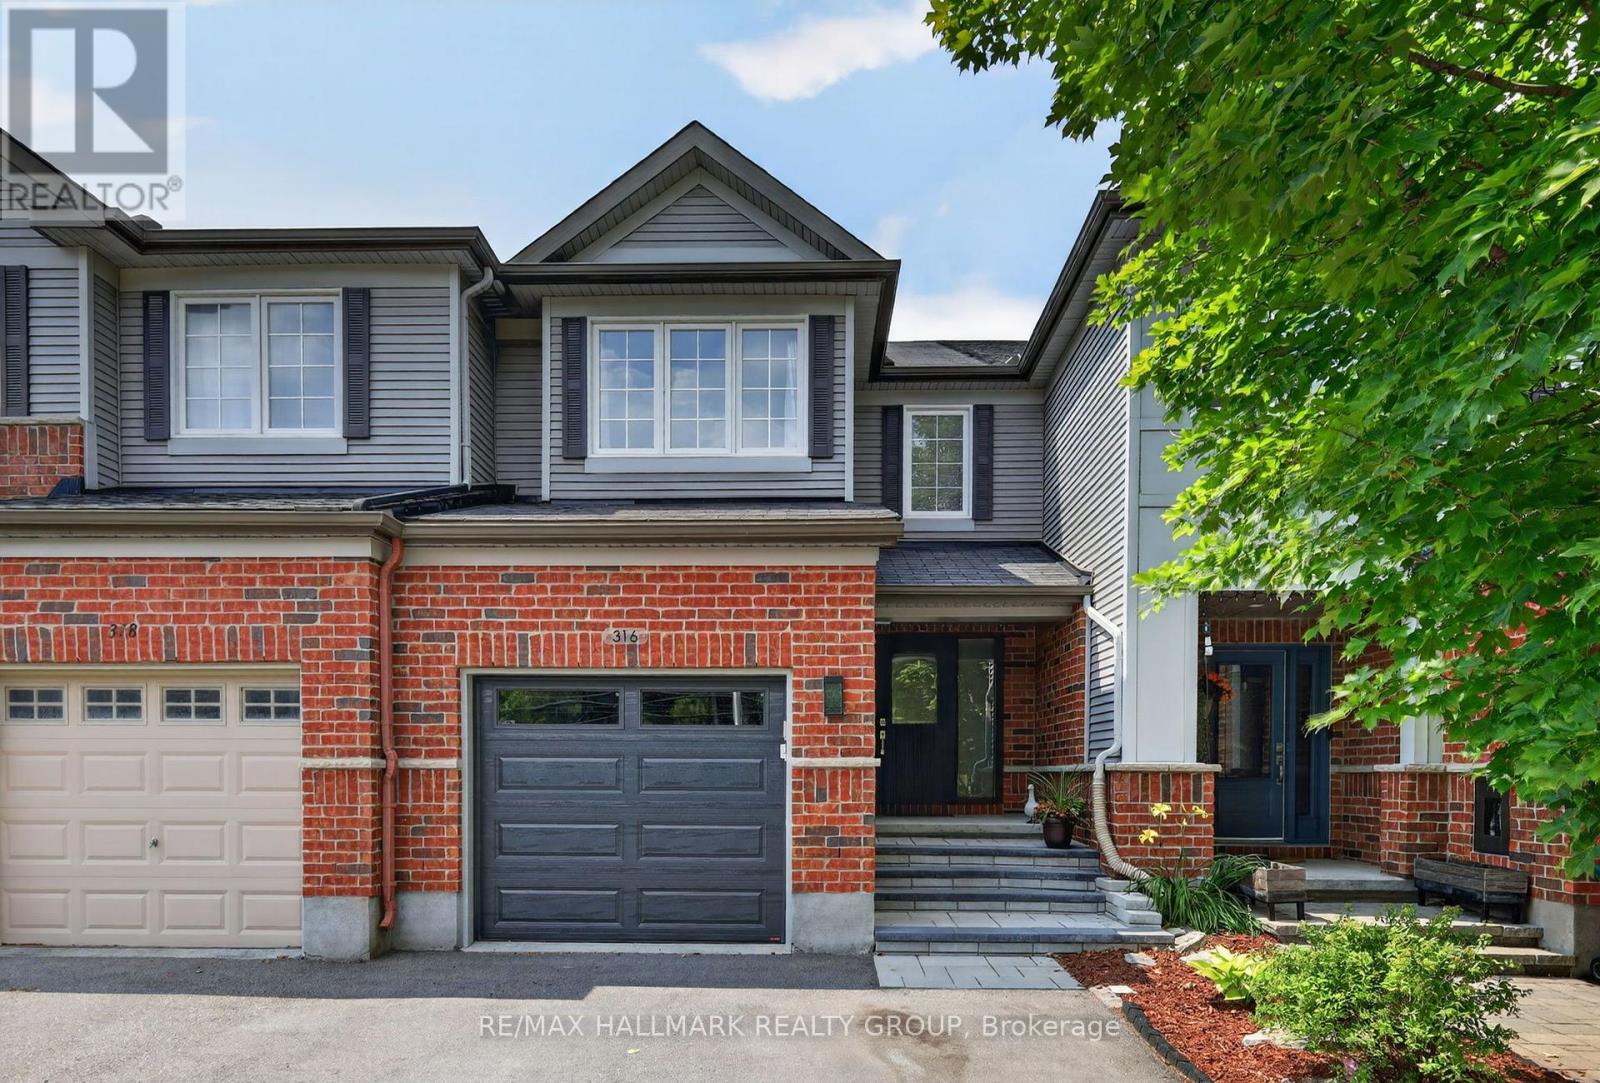
Unlock the potential of this charming townhouse condo, perfect for investors or first-time homebuyers! This delightful 2-story home features: 3 bedrooms: generously sized rooms that provide comfort and versatility for your lifestyle. 2, 4 piece and 2 half bathrooms: thoughtfully designed for convenience, ensuring everyone has their own space. Galley kitchen: a practical layout with plenty of storage and workspace, ideal for whipping up your favourite meals. Step-out porch: a lovely outdoor area where you can unwind and enjoy the fresh air. Located just minutes from all amenities, this townhouse offers easy access to shopping, dining, and recreational activities. It's proximity to Bruce Power makes it an attractive option for those seeking work-life balance. Plus, enjoy the famous sunsets of Lake Huron, adding a touch of magic to your evenings. Embrace the welcoming small-town vibe of Port Elgin while investing in your future. This condo is a fantastic opportunity, whether you're looking to make it your home or add to your investment portfolio. Condo fees for Unit #18 are $300 per month, which includes snow removal, landscaping, management fees, garbage. Some photos are virtually staged. (id:15069)
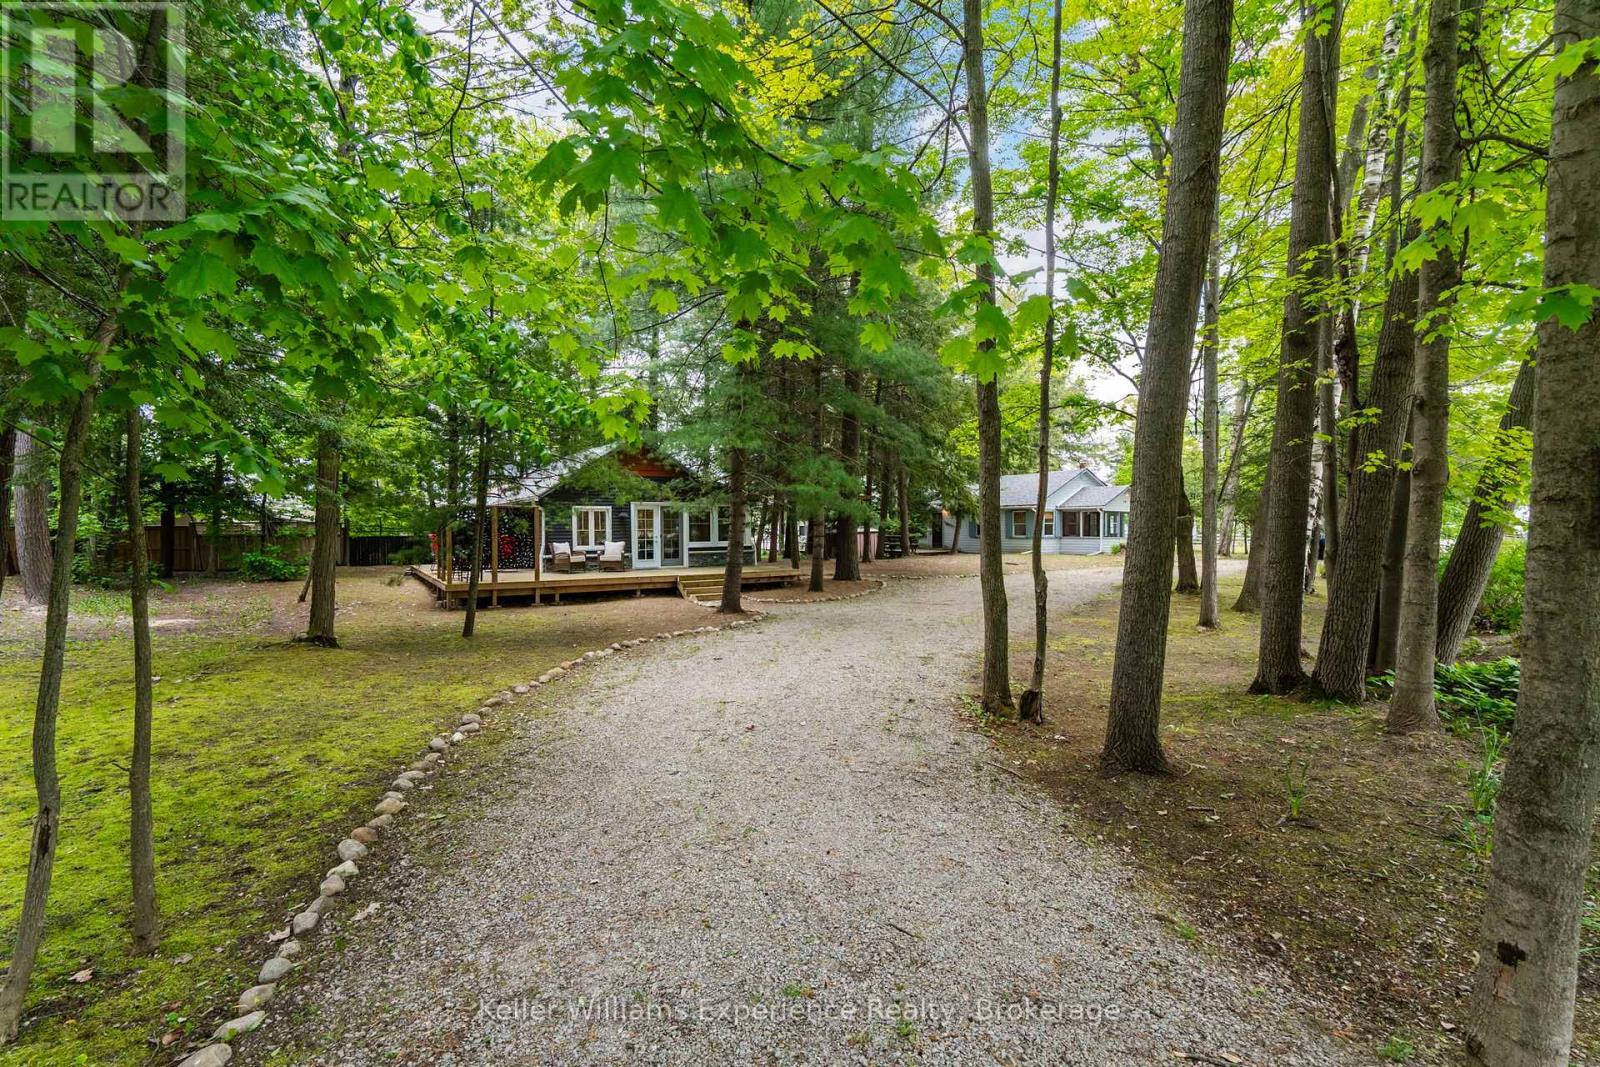
Two cottages on one lot in Thunder Beach walking distance to Georgian Bay. Cottage 1- a 4 season 2 bed 1 bath plus an office. Cottage 2- 3 season 2 bed 1/2 bath. That's a total of 4 bedrooms plus an office/den, 1.5 bathrooms, 2 kitchens, and private driveway parking for up to 8 vehicles. Set in one of Tiny's established shoreline communities, Thunder Beach is known for its quiet cottage setting, treed lots, Georgian Bay proximity, nearby trails, parks, and easy access to Tiny, Penetanguishene and Midland. A flexible property in a sought-after beach side community, with a deeded right of way. Information on MLS is for both cottages combined. (id:15069)
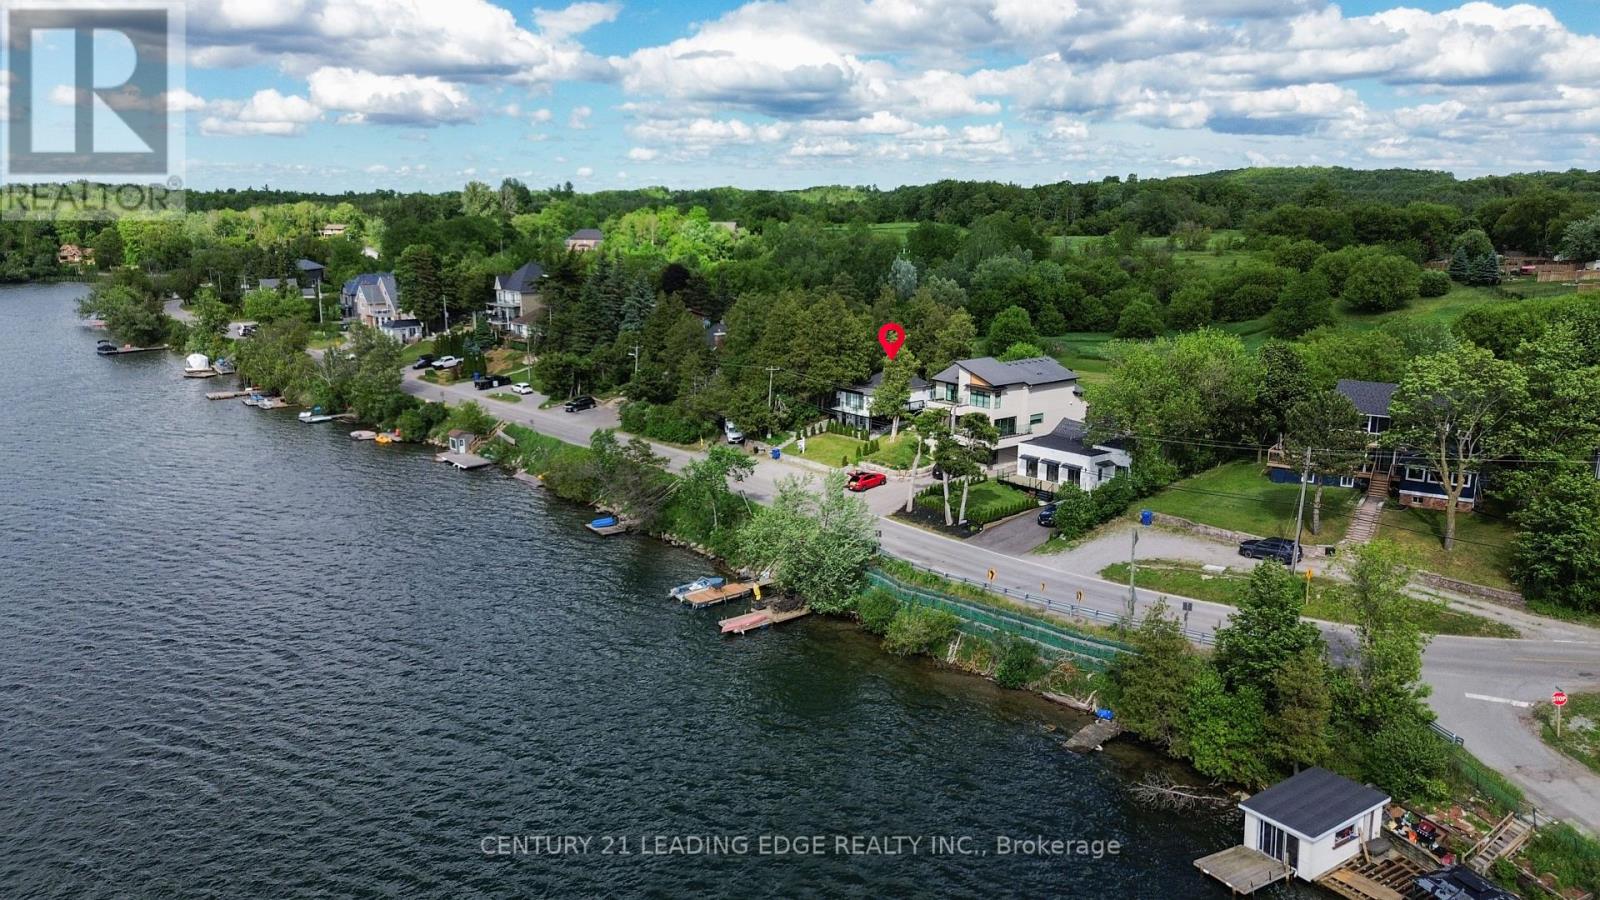
Welcome to this beautifully renovated waterfront retreat on sought-after Musselman's Lake, offering the perfect blend of year-round living, cottage charm, and investment potential. Just minutes from the Stouffville GO Station, shopping, restaurants, and everyday amenities, this stunning raised bungalow showcases breathtaking panoramic lake views, a private dock, and a walkout lower level. Fully renovated from top to bottom, the home features a brand-new kitchen, new flooring throughout, updated finishes, and exceptional pride of ownership. The spacious primary bedroom includes a private ensuite, creating a comfortable and relaxing retreat. Offering 3+1 bedrooms and 3 full bathrooms, this versatile layout is ideal for families, multi-generational living, weekend getaways, or entertaining guests. The walkout lower level provides additional living space, while the separate hydro-equipped bunkie offers endless possibilities as a guest suite, home office, studio, or extra storage. Additional features include an awning-covered patio, laundry facilities, three portable A/C and heating units, and ample outdoor space for entertaining and enjoying the waterfront setting. Enjoy boating, fishing, swimming, skating, and year-round recreation right from your backyard. A fantastic opportunity for homeowners, investors, or those seeking an all-season cottage lifestyle. Potential for short-term rental income (buyer to verify all local bylaws and regulations).Experience waterfront living at its finest-just a short drive from Toronto. (id:15069)
Where Lake Views, Light & Lifestyle Come Together. Tucked Away On A Quiet Dead-End Street In Musselman's Lake, This South-Facing Bungalow Captures What Buyers Are Really Looking For-Peace, Privacy, And That Effortless Indoor-Outdoor Flow.From The Moment You Step Inside, The Home Opens To Bright, Airy Living Spaces Framed By Skylights And Stunning Water Views. Walk Out To A Renovated Deck And Take It All In-Morning Coffee, Sunset Evenings, And Everything In Between.The Main Level Offers A Functional 2+1 Bedroom Layout, While The Finished Basement With Separate Entrance Adds Flexible Space For Family, Guests, Or Extended Living. The Kitchen Is Clean And Modern With Stainless Steel Appliances And Easy Access To The Patio-Perfect For Entertaining Without Missing A Moment.The Bathroom Delivers A Standout Feature-A Spa-Inspired Walk-In Jet Tub, Blending Comfort, Accessibility, And A True At-Home Retreat Experience.Outside, The Lifestyle Continues With Private Lake Access Just Steps From Your Door, Offering Boating, Relaxation, And A Sense Of Escape That's Hard To Find-All Without The Restrictions Of Direct Waterfront Ownership. Set Within A Quiet, Close-Knit Community With No Public Lake Access, Yet Just Minutes To Shopping, Amenities, And Commuter Routes.Updated Where It Counts-Roof (2021), Furnace (2022), Electrical (2020), And A Renovated Deck-This Is A Turnkey Opportunity To Step Into Lakeside Living.Easy. Relaxed. And Ready To Enjoy. (id:15069)
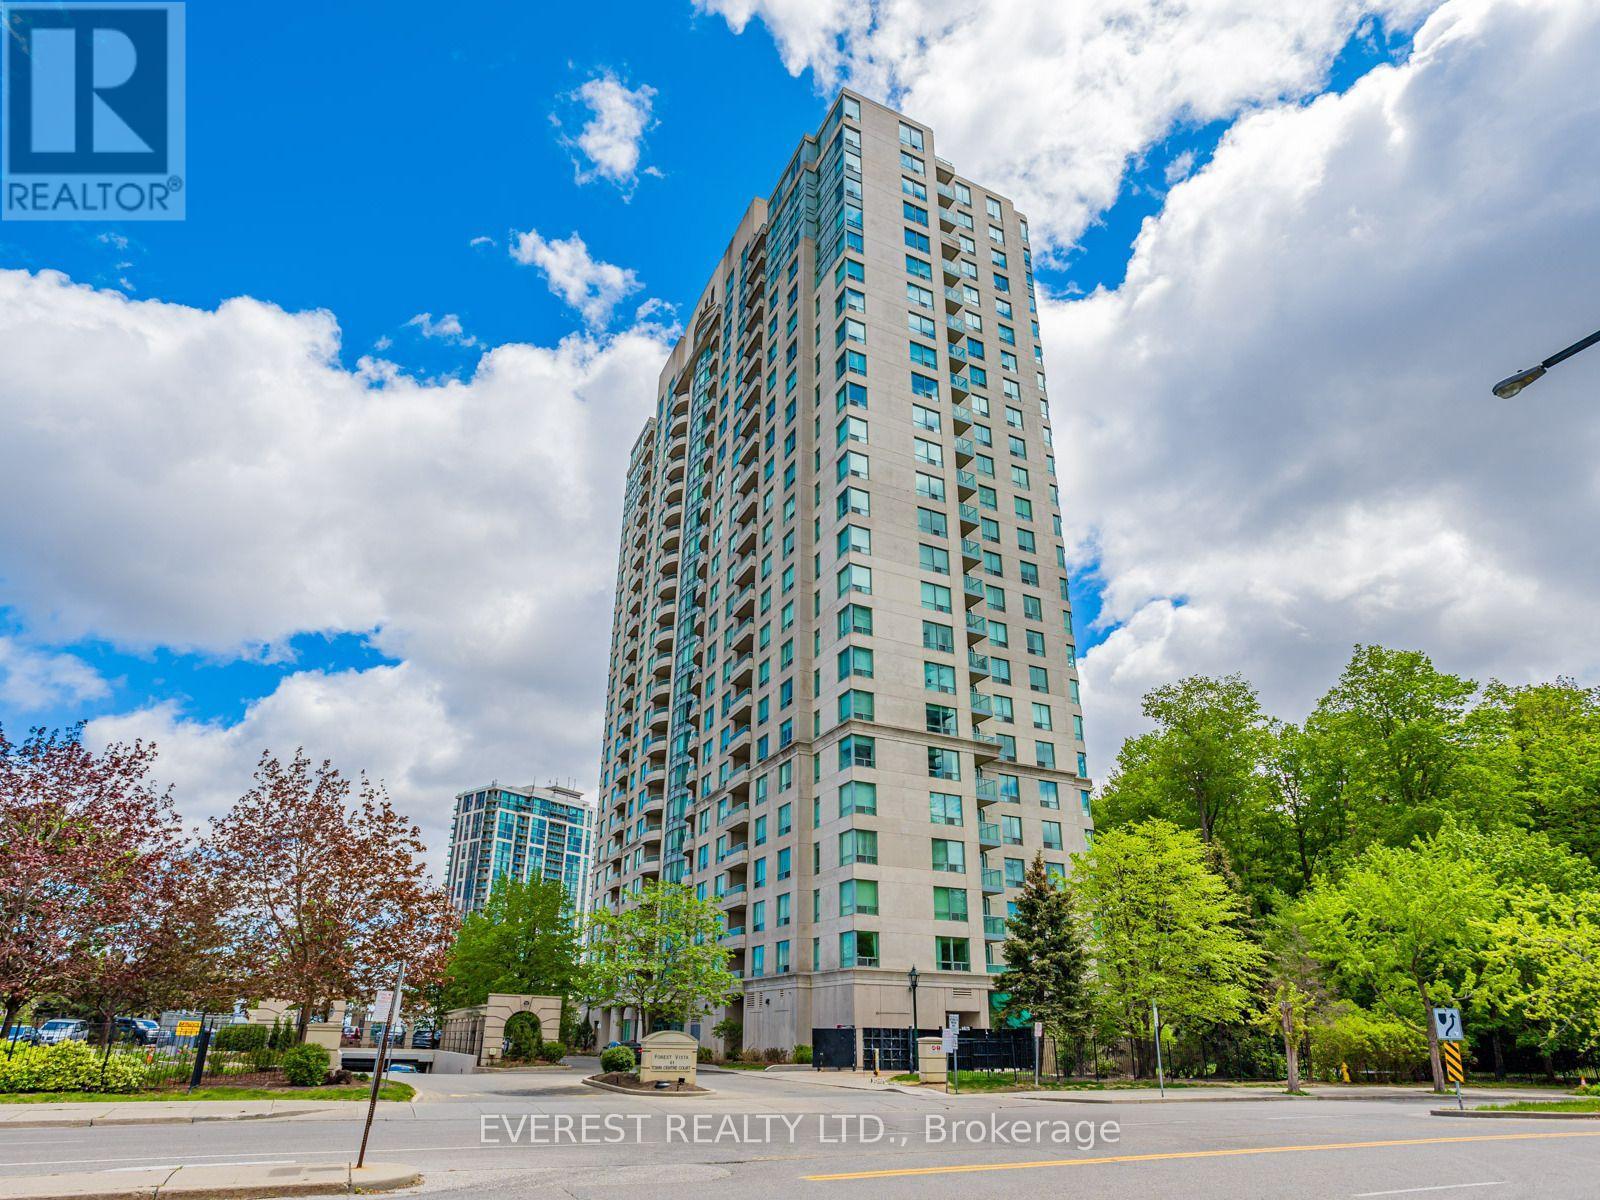
Welcome to this bright and spacious 2-bedroom, 2-bathroom corner unit with crown molding in a sought-after Tridel-built residence, just steps from Scarborough Town Center. Newer floor and appliances.Offering approximately 950 sq ft of well-maintained living space, this condo features a private open balcony with breathtaking southwest views with a glimpse of the lake. Enjoy top-tier 24-hour concierge service and a full suite of resort-style amenities, including: Indoor pool, billiards & ping pong rooms, fully-equipped gym and a party room. Conveniently located near TTC, Hwy 401, Centennial Recreation Center, Centennial College, 1 bus to U of T Scarborough Campus. Everything you need is just minutes away. Locker and parking included. Don't miss this incredible opportunity to own a condo in the heart of Scarborough! (id:15069)
Exceptional Opportunity in the Highly Sought-After Woburn Community! Welcome to this charming and solidly built fully brick detached home, ideally situated in one of Scarborough's most desirable and family-friendly neighbourhoods. Offering a total of 7 bedrooms and 4 bathrooms, this home is perfect for growing families, multi-generational living, or savvy investors looking for income potential. The backyard has been professionally landscaped, and the former in-ground pool has been removed, creating a spacious and low-maintenance outdoor living area. The main level features three generously sized bedrooms, a bright and spacious living and dining area, and a beautifully updated kitchen with modern cabinetry, sleek countertops, and quality finishes. Freshly painted throughout, the interior offers a warm, welcoming ambiance and plenty of natural light. The fully finished basement boasts Four additional bedrooms, two full bathrooms, and a separate side entrance, offering complete privacy and flexibility. Whether used as an in-law suite, rental unit, or additional living space, the basement is a valuable extension of the homes overall functionality and appeal. The Basement Can Be Easily Rented For $2,500 or More! Situated on a quiet street in the heart of Woburn, the home is just minutes from major highways (401, DVP), TTC transit, parks, nature trails, community centres, shopping plazas, and top-rated public and Catholic schools. This unbeatable location ensures easy access to everything a modern family needs, while still offering the peace and tranquility of a well-established residential Neighbourhood. Don't miss your chance to own a turn-key home in a thriving, high-demand community. Schedule your private viewing today! (id:15069)
Don't miss your opportunity to view this custom-built brick family home offering approximately 4,400 sq. ft. of finished living space and an oversized double car garage just 2 minutes east of Brockville. Set on a beautifully landscaped lot with manicured gardens and a heated pool with a large patio area. This property seamlessly blends spacious everyday living with premium indoor-outdoor integration. The main level features an impressive open-concept layout defined by a living room with 21-foot vaulted ceiling, a dining area, and a functional kitchen with a breakfast bar. Two sets of patio doors on this level open directly onto a large sundeck overlooking the inground pool and backyard where you can enjoy stunning sunsets in the western sky. This main floor layout also includes a spacious primary bedroom complete with a walk-in closet and ensuite bath, two additional bedrooms, a 4-piece main bathroom, as well as a dedicated laundry area. A versatile second-floor loft adds valuable bonus space currently being used as an arts and craft room or perhaps could be used as a 4th bedroom. The bright, walk-out lower level serves as a premier recreation hub, featuring two more sets of patio doors that lead directly to the pool area from the very large recreation room and a dedicated office/exercise room. There is also a workshop/utility area ample storage closets and a convenient 2-piece bathroom. This superb location offers the perfect balance of rural privacy and urban convenience. Enjoy being minutes away from St. Lawrence River parks, local dining, shopping, Highway 401 access, and two international bridge crossings. (id:15069)
Experience elevated urban living in the heart of Midtown Toronto! This beautifully laid out 1 bed + Den, 1 bath suite at 212 Eglinton Ave East offers a truly functional floor plan with no wasted space, ideal for the end-user. The spacious den provides the perfect work-from-home setup, while the open-concept living and dining area is designed for both comfort and entertaining. Enjoy the convenience of all-inclusive maintenance fees covering utilities, along with the inclusion of 1 parking space and 1 locker. Situated just steps from transit, top-tier dining, cafes, shopping, and everyday essentials in the vibrant Yonge-Eglinton neighbourhood; one of Midtown Toronto's most desirable hubs. This location delivers an unbeatable blend of connectivity, energy, and everyday convenience and just a few minute's walk to Line 1 and Line 5 and the new Eglinton Crosstown LRT. (id:15069)
Opportunities like this are rare. Set high on the Niagara Escarpment and surrounded by protected parkland and the Bruce Trail, this estate property sits in one of the region's most sought-after enclaves - where privacy, elevation, and direct access to Ontario's most beautiful landscapes come together. Welcome to this spacious two-storey family home nestled on a picturesque 1+ acre lot. Offering the perfect blend of privacy and natural beauty, this property is a nature lover's dream with frequent wildlife sightings and endless hiking trails just steps from your backyard. This well-appointed home features 4 generous bedrooms and 3 bathrooms, along with a functional layout designed for family living. The main level offers a bright kitchen, formal dining room, living room with a cozy wood-burning fireplace, family room, and convenient main-floor laundry. A partial unfinished basement provides endless possibilities to create additional living space, a recreation room, home gym, or workshop. Step outside to your own private backyard retreat complete with a spacious deck, gazebo, fire pit, and an outdoor cabin-perfect for relaxing, entertaining, or enjoying the peaceful surroundings year-round. Additional highlights include a double-car garage and a new roof completed in 2023. If you've been searching for a home that offers space, privacy, and direct access to some of Ontario's most beautiful natural landscapes, this exceptional property is not to be missed. (id:15069)
Nestled on a picturesque, treed estate lot in the heart of Pelham's rolling countryside, this exceptional custom-built home offers luxury, privacy, and remarkable versatility. Built in 2021 by renowned Tucker Homes, the property features two separate entrances-one from Canboro Road and another from Memorial Road-providing both convenience and exclusivity. Boasting approximately 4,332 sq. ft. of total living space, this impressive two-storey residence offers 5 bedrooms and 6 bathrooms, including two fully self-contained living quarters, making it ideal for multi-generational living, in-law accommodations, or income potential. The main home is thoughtfully designed and features an open-concept great room highlighted by a stunning river rock wood-burning fireplace. This space is complemented by three bedrooms and two bathrooms, as well as an attached two-car garage. Above the garage, a private loft suite offers a bedroom, 3-piece bathroom, and separate entrance-perfect for guests or rental use. The secondary residence boasts an open-concept kitchen and living area, along with two bedrooms and two full bathrooms, offering complete independence and comfort. Outdoor living is taken to the next level with a heated chlorine fiberglass pool, integrated speakers, outdoor kitchen and serene views of the surrounding landscape. Adding even more value is a detached, fully serviced 3-season trailer, complete with a kitchen, full bathroom, and bedroom-ideal for guests or short-term rental opportunities. Additional highlights include a detached garage, storage building/chicken coop, and an impressive 894 sq. ft. heated greenhouse featuring a hot tub, wet bar, electric fireplace, and built-in speakers. This rare offering combines luxury living, income potential, and serene rural charm-all just minutes from town amenities. A truly one-of-a-kind property that must be seen to be fully appreciated. (id:15069)
Welcome to this beautifully maintained townhome in the community of Stittsville, offering exceptional living space, thoughtful upgrades, and the rare bonus of three parking spaces. From the moment you step inside, you'll appreciate the spacious front entry with convenient powder room and welcoming atmosphere. The bright, functional kitchen features abundant cabinetry, generous counter space, and a sunny eat-in area perfect for everyday meals. The open-concept living and dining rooms are ideal for entertaining, complete with a cozy gas fireplace and plenty of pot lights that create a warm, inviting ambiance.Upstairs, the impressive primary retreat is accessed through elegant double doors and offers a walk-in closet with a window and a beautifully upgraded ensuite featuring an oversized glass shower. Two additional bedrooms are both generously sized and are complemented by a full main bathroom.The finished lower level provides even more living space with a large family room, laundry area, ample storage, and a rough-in for a future bathroom, offering endless possibilities.Step outside to enjoy the landscaped backyard, complete with an interlock patio, fire pit, and natural gas BBQ hookup-perfect for relaxing or entertaining. The front yard has also been professionally landscaped, adding to the home's outstanding curb appeal. A true standout feature is the oversized driveway with two side-by-side parking spaces in addition to the attached garage, providing parking for three vehicles-an uncommon and highly sought-after feature in the area.Located in a family-friendly Stittsville neighbourhood close to parks, schools, shopping, restaurants, and recreation, this impeccably cared-for home is move-in ready and offers the perfect combination of comfort, style, and convenience. Association fee is $95 a month. (id:15069)
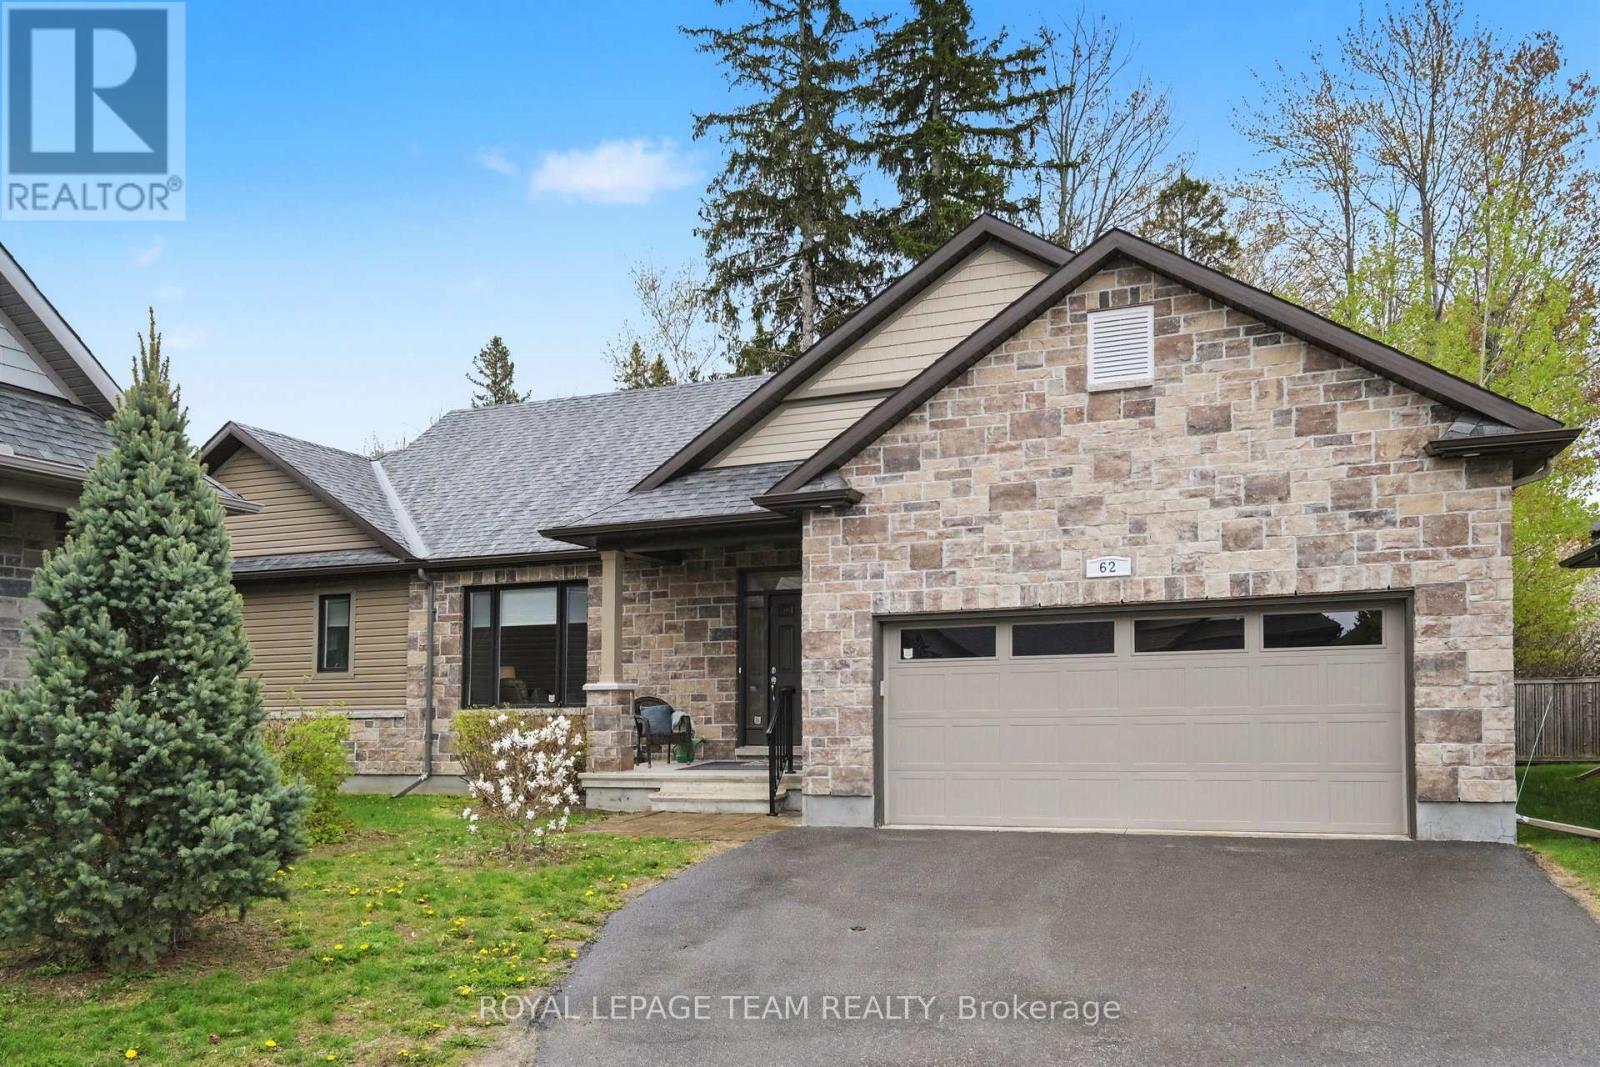
Welcome to 62 Magnolia Way in The Legends of eQuinelle, where low-maintenance living meets a true four-season lifestyle. Set around the stunning eQuinelle Golf Course, this sought-after community offers preferred golf rates, scenic walking trails connecting to Ferguson Forest and downtown Kemptville, beautifully maintained green spaces, and access to the Residents Club with fitness centre, yoga studio, billiards room, lounge, library, outdoor pool, gathering spaces and The Fireside Grill. Nearby parks, splash pad, tennis and pickleball courts add to the active, social atmosphere, all just minutes from everyday amenities and an easy commute to Ottawa. This Cowan Model offers over 1,500 sq. ft. of thoughtfully designed main-level living plus a full unfinished lower level ready for your future plans. Inside, enjoy a bright open-concept layout with 9-ft ceilings and premium finishes selected by the eQuinelle design team. The kitchen is designed for everyday function and effortless entertaining, flowing seamlessly into the dining and living areas. A desirable split-bedroom layout provides privacy for both owners and guests. The spacious primary suite features a luxurious ensuite with glass-enclosed shower, while the second bedroom and full bath are ideal for visitors, family or a home office. Main-floor laundry adds everyday convenience. The impressive two-car garage offers room for your golf cart, and the peaceful covered rear lanai is the perfect place to relax and unwind. For just $235/month, lawn maintenance, snow removal from the walkway and annual spring window cleaning are taken care of, giving you more time to enjoy the lifestyle this incredible community offers. Carefree living starts here. (id:15069)