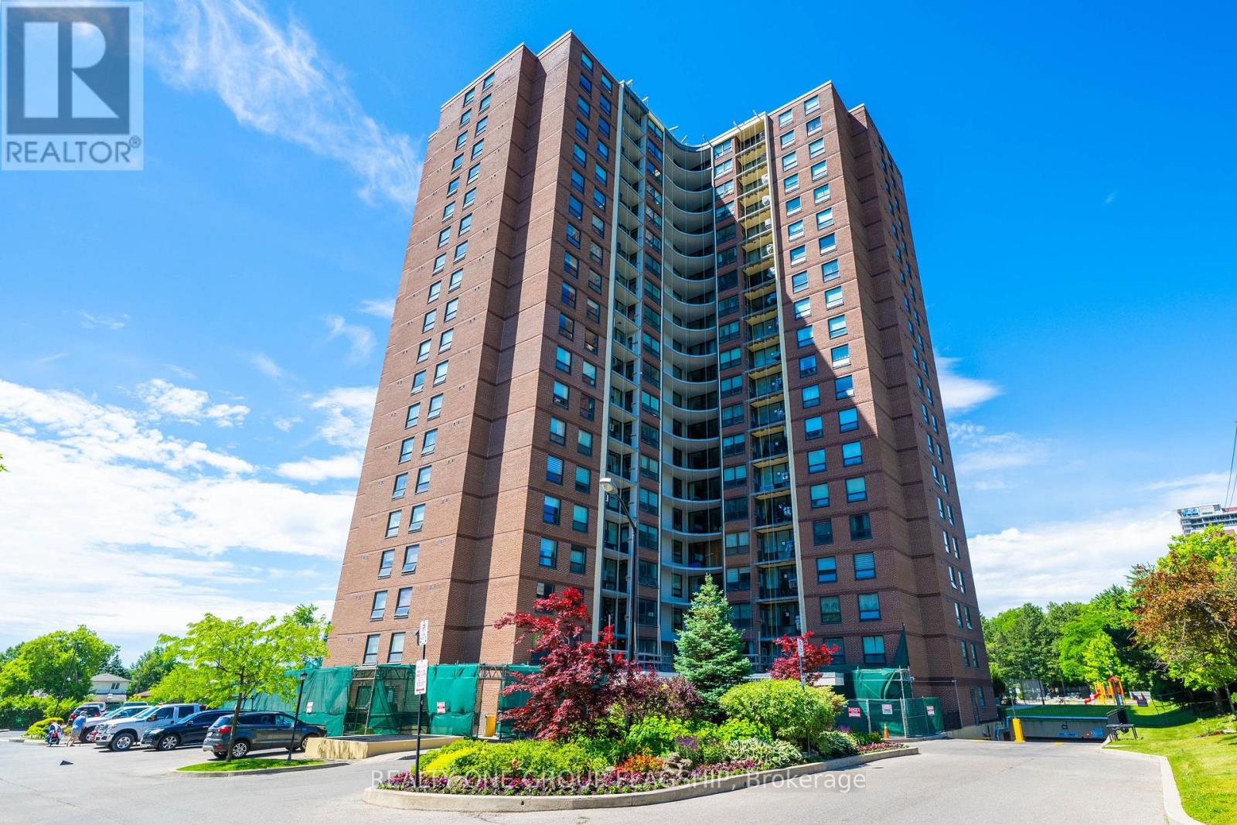
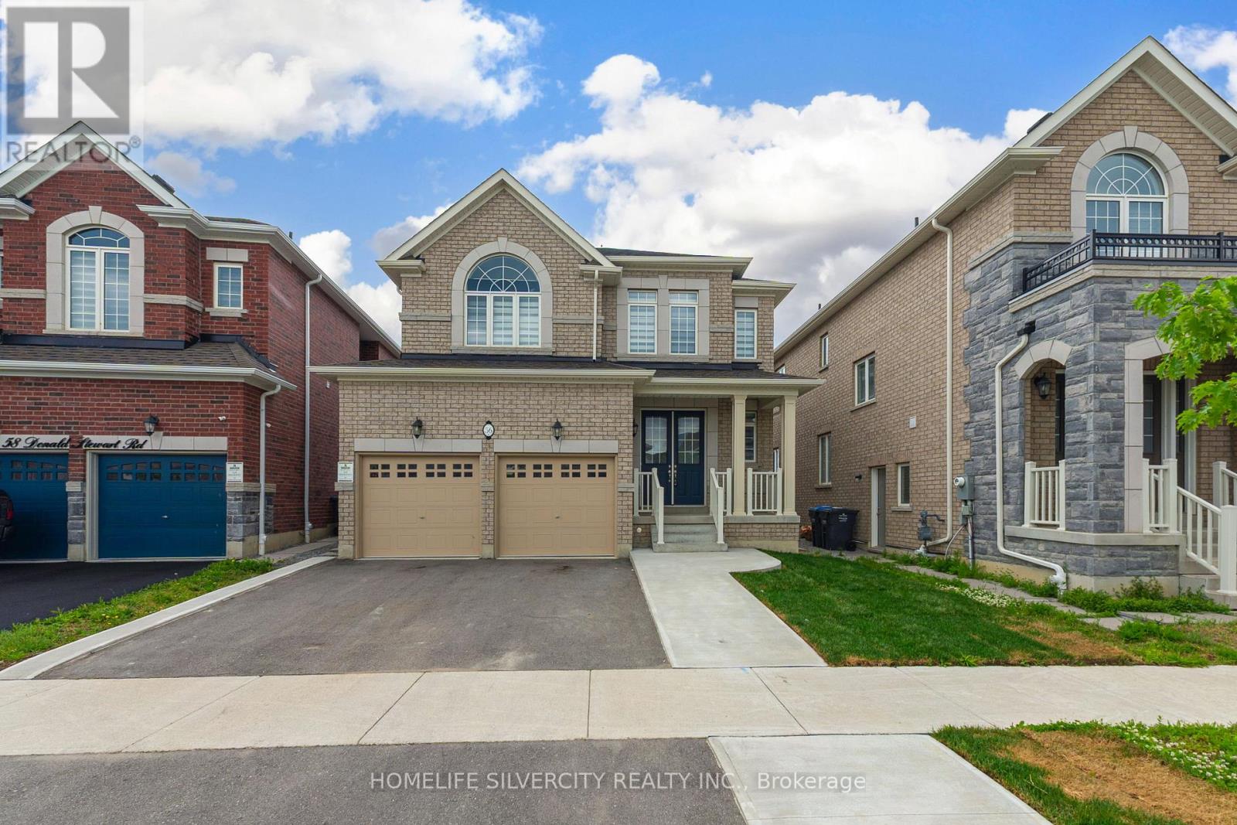
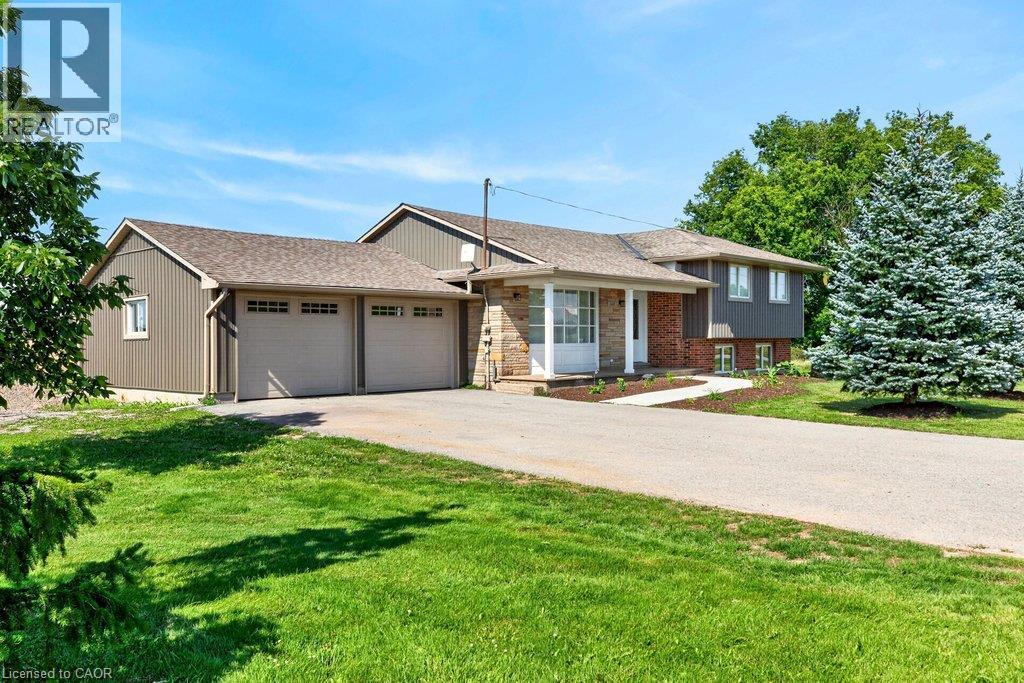
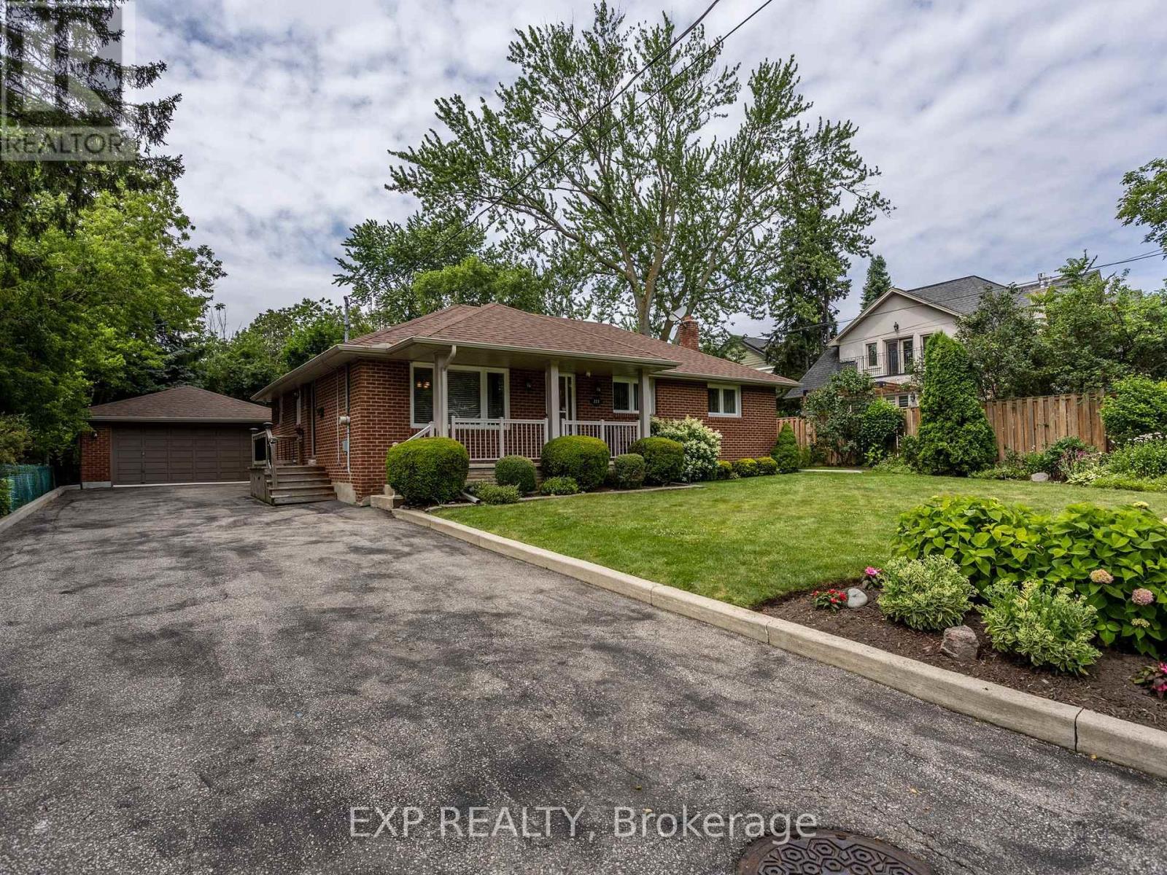
Large 2 Bedroom, 2 Bath Apartment Featuring excellent layout with floor to ceiling windows with walk out to large balcony. The open concept living and dinning area provides perfect flow for everyday living and entertaining .Set on 3.6 acres of beautiful landscape ground offers indoor and outdoor pool, tennis courts, fitness centre and much more. Public transit, shopping, dining, and parks. Etobicoke most desirable communities. Opportunity to decorate this apartment! All it needs T.L.C BEST PRICE IN THE BUILDING !!! (id:15069)
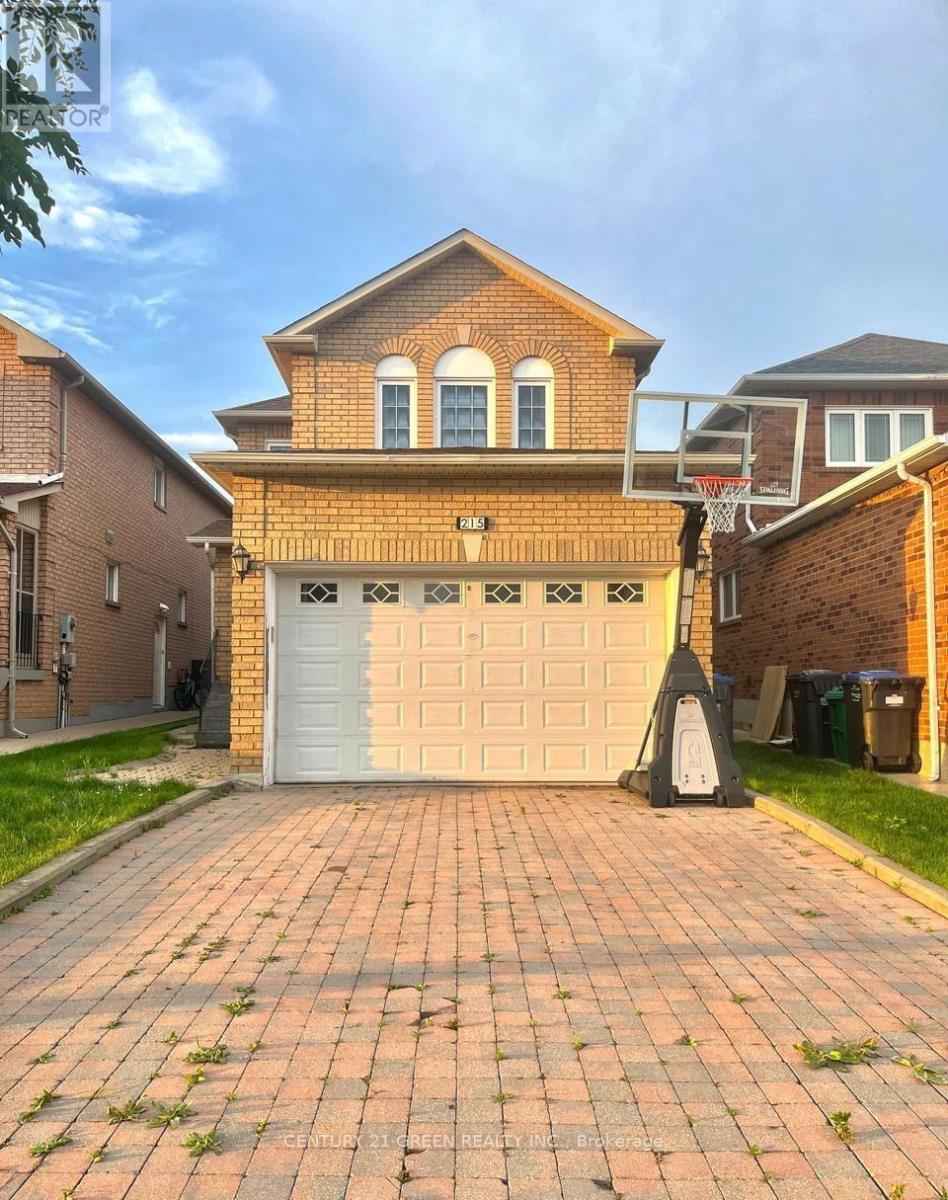
Luxury 4-bedroom detached home in a highly desirable Brampton neighbourhood! This beautifully updated residence offers a spacious and functional layout featuring four generously sized bedrooms and two full bathrooms on the upper level. The entire home has been freshly painted and features brand-new engineered hardwood flooring throughout the upper level, creating a bright, modern, and move-in-ready living space.The main floor showcases elegant hardwood flooring and a stunning double-sided fireplace, adding warmth and sophistication to the open-concept living and dining areas. Generously sized principal rooms and an airy layout make this home ideal for both everyday living and entertaining.Recent upgrades include a brand-new stove, a refrigerator (2023), and a double-car garage for added convenience. Ideally located close to top-rated schools, parks, shopping, public transit, and major highways, this exceptional home offers the perfect blend of luxury and convenience.Vacant and available for immediate occupancy-just move in and enjoy! (id:15069)
Escape to the peace and privacy of country living on this beautiful 1.99-acre property surrounded by picturesque farmland, this home is the perfect retreat. Step inside to a bright, open-concept main floor designed for comfortable everyday living and effortless entertaining. The kitchen, dining, and living areas flow seamlessly together and feature durable tile flooring with the added luxury of heated floors. The home offers three spacious bedrooms and a stunning 5-piece bathroom, also complete with heated floors for year-round comfort. The unfinished lower levels present incredible potential to make it your own, with a rec room and den already framed out and ready for your personal vision—whether it's a home office, gym, additional living space, or guest accommodations. Enjoy peaceful mornings, star-filled evenings, and the charm of small-town living while being surrounded by local farms, seasonal produce stands, farmers' markets, and beloved small businesses. If you've been dreaming of space, privacy, and a slower pace of life without sacrificing convenience, this Smithville property is one you won't want to miss. (id:15069)
Rosedale Village gated adult lifestyle living. This much desired community has so much to offer... fantastic club house with large indoor heated pool, exercise room, lounge area, hugh auditorium and much more. Outdoor tennis court, shuffle court, bocce court and a magnificent 9 hole golf course and much more... Welcome to 6 Ballerina Gdns which is a beautiful townhouse in the heart of the villages. This unit is spacious, excellent layout, renovated kitchen (2025) roof was reshingled in 2024, epoxy on garage floor ..perfect in every way. Snow removal & lawn maintenance included in maintenance fee. (id:15069)
Welcome to Angelene Street, a wonderful opportunity to call one of Mineola's most sought-after neighbourhoods home! Pride of ownership can be seen throughout this lovely property! This charming bungalow is set on an impressive 64.75 x 154.08 ft. lot, offering a beautifully sized, expansive, fully fenced backyard. The backyard includes additional enclosed green space beyond the rear fence, ideal for gardening, relaxing, entertaining, or creating your own private outdoor retreat. Inside, you'll find 4 comfortable bedrooms and a fully finished basement, providing flexible space for family living, guests, or a home office. Conveniently located close to excellent schools, parks, shopping, restaurants, public transit, and major highways, this home combines everyday comfort with an exceptional location. Come see all the possibilities this inviting property has to offer! (id:15069)
Location! Location! Location! Welcome to this absolutely stunning, extremely spacious, beautifully maintained and impeccably kept 4-bedroom detached home in the highly sought-after community of Fletcher's Creek South! This move-in-ready gem offers the perfect blend of elegance, comfort and functionality for growing families. Step inside to discover a bright and inviting layout featuring elegant crown molding throughout, gorgeous oak staircase, and premium granite tile flooring in the hallway and kitchen. The heart of the home showcases new maple kitchen cabinets with luxurious granite countertops, providing both style and functionality for everyday living and entertaining. Large principal rooms offer plenty of space for the entire family, while the professionally finished basement provides endless possibilities including a recreation room, home office, gym or potential in-law living space. Major upgrades include brand new high-quality energy-efficient windows, a new insulated garage door, and an owned hot water tank, offering enhanced comfort, convenience, long-term value and energy savings. Pride of ownership is evident throughout this meticulously cared-for home. Enjoy a private backyard perfect for family gatherings, BBQs and relaxing evenings. Situated in one of Brampton's most convenient and family-friendly neighborhoods, you're just steps to excellent schools, parks, library, shopping plazas, public transit and the renowned Nanaksar Gurdwara. Commuters will appreciate quick access to Highways 407, 401 and 410, making trave l across the GTA effortless. Homes with this combination of location, space, upgrades and exceptional condition rarely come to market. Whether you're a first-time buyer, growing family or savvy investor, this property checks all the boxes. Don't miss this rare opportunity to own an exceptional home in one of Brampton's most desirable locations. Book your private showing today before it's gone-this one is a must-see and won't last long! (id:15069)
HOME SWEET HOME ! Look at this elevator in this home ! This beautifully maintained all-brick home, offering bright open concept layout, and exceptional curb appeal could be your home sweet home. From the moment you walk in, you're welcomed by rich hardwood flooring, an elegant oak staircase, with sleek pot lights and crown molding that add warmth and sophistication throughout. The stunning kitchen features extended cabinetry, a mirror backsplash, stainless steel appliances, seamlessly combining function and flair. Walk out from the breakfast area to your private, low-maintenance backyard ideal for hosting, relaxing, or soaking up the sun in your gazebo. Upstairs, you'll find 3 generously sized bedrooms with big windows bringing in a lot of natural light all day. The upgraded washrooms blend style and functionality, custom cabinetry, featuring contemporary finishes and a fresh, modern aesthetic. A rare and desirable feature, is the $40K spent for a private elevator providing convenient access to all levels and enhanced comfort for multi-generational living, aging in place or everyday ease. Major upgrades include a new roof (2022), high-efficiency furnace and AC, new water heater, new sump pump (2025), New composite for backyard deck and metal sturdy gazebo. New lights around the fence and gazebo, New big shed, New washer and dryer, new garage door. Ideal Central Location Offers Quick Access to Many of Milton's Major Amenities, Milton Go Station, located close to top-rated schools, Parks, Shops, Hospital, Milton Sports Center, and Highways. Don't miss the opportunity to make this wonderful property your own! (id:15069)
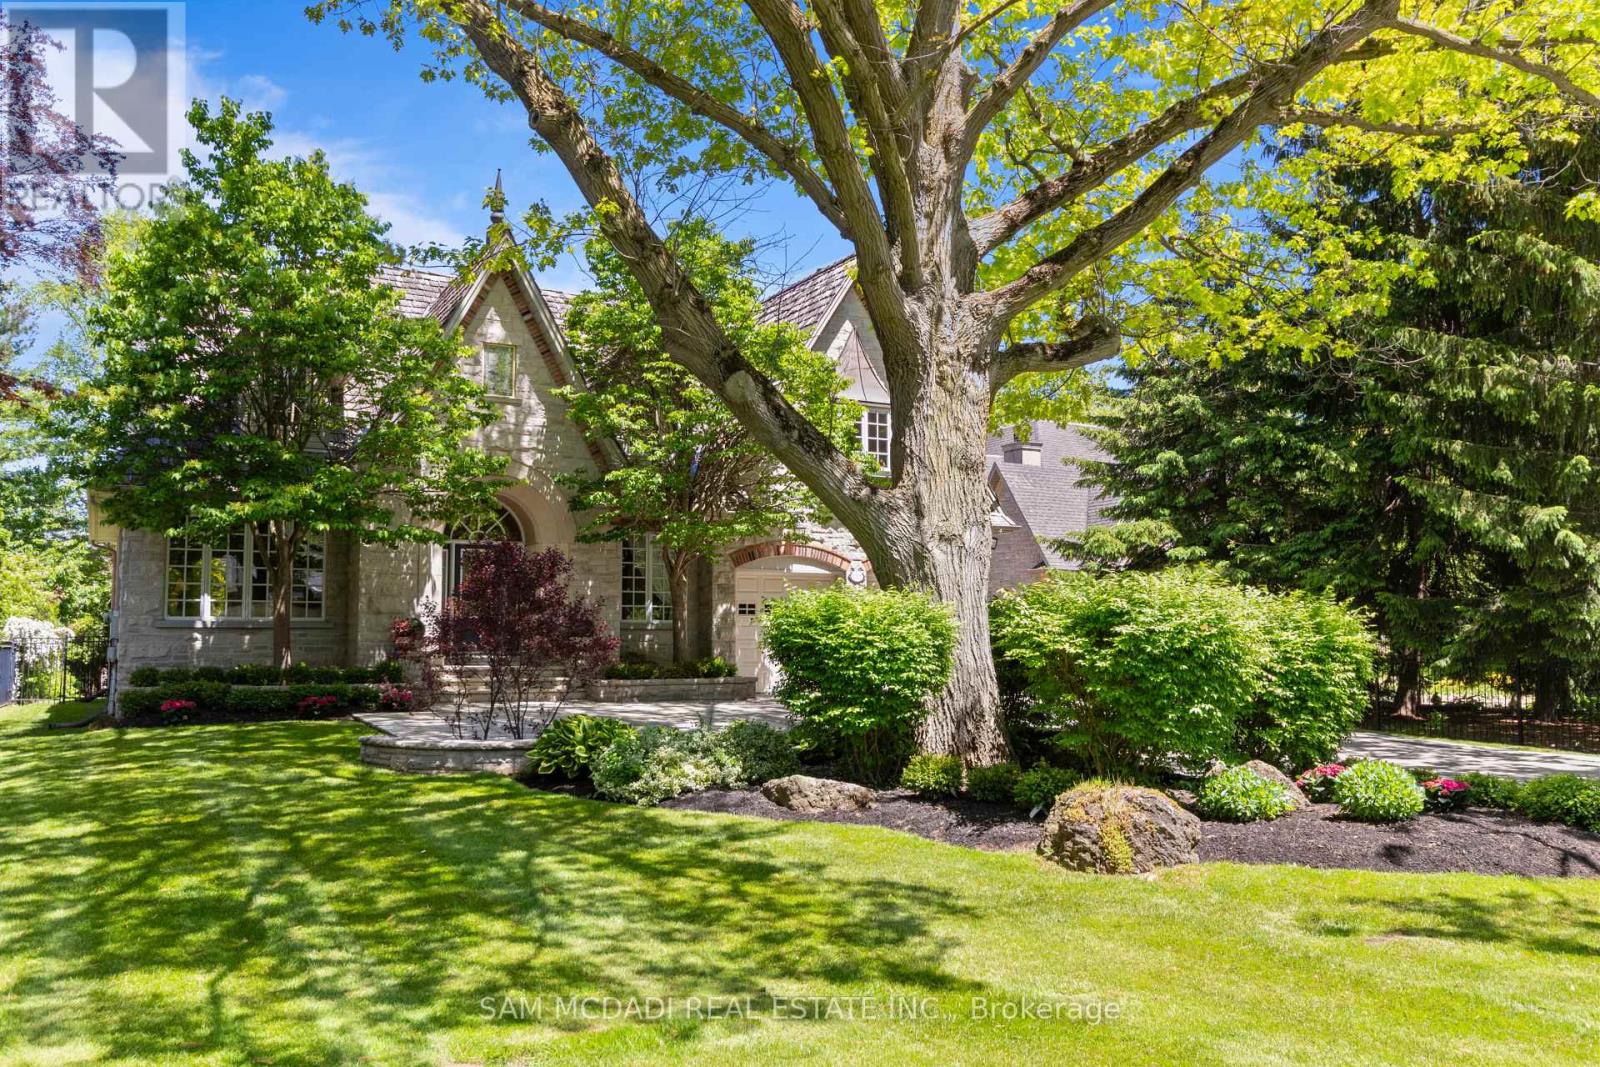
Welcome to 1301 Mississauga Road, a French Chateau-inspired custom estate. Boasting 4,906 sq. ft. of refined above-grade living space, this distinguished residence sits deep within a premium 79.76' x 180.25' lot, offering a blend of grand architecture and seclusion. Timeless details such as transom windows, rich cornice moulding, natural stone & hardwood flooring, recessed lighting, and built in speakers creates an atmosphere of refined elegance. The living and dining rooms are beautifully united by a stunning two-way gas fireplace with sculpted mantel. At the heart of the home is a spacious chef-inspired kitchen showcasing Cellini cabinetry, premium appliances and granite countertops. French doors from the charming breakfast area open to an expansive deck leading down to a tranquil, treed backyard offering exceptional privacy and peaceful setting for outdoor gatherings. The grand family room features a dramatic 15' cathedral ceiling. A cozy gas fireplace anchors the room, framed by exquisite 9' custom built-in cherry cabinetry that highlights the home's premium craftsmanship. This distinguished residence is further complemented by a sprawling lower level offering customization potential to suit your lifestyle whether you desire additional living space, a home theatre, a gym, or a wine cellar, the choice is yours. Additionally, a 2-car garage, with one bay extended in length, is ideal for longer vehicles, storage, or recreational equipment with driveway space for 6+ cars. Stately exterior presence welcomes you with a striking cascade stone facade, framed beautifully by a professionally landscaped garden and rock beds. At dusk, the estate transforms with brilliant outdoor lighting, featuring warm roofline soffit lights that highlight the property's architectural depth. A fully automated outdoor irrigation system ensures the lush greenery stays vibrant with effortless maintenance. Minutes to lakefront parks, marina, fine dining, shops, hospital and excellent schools. (id:15069)
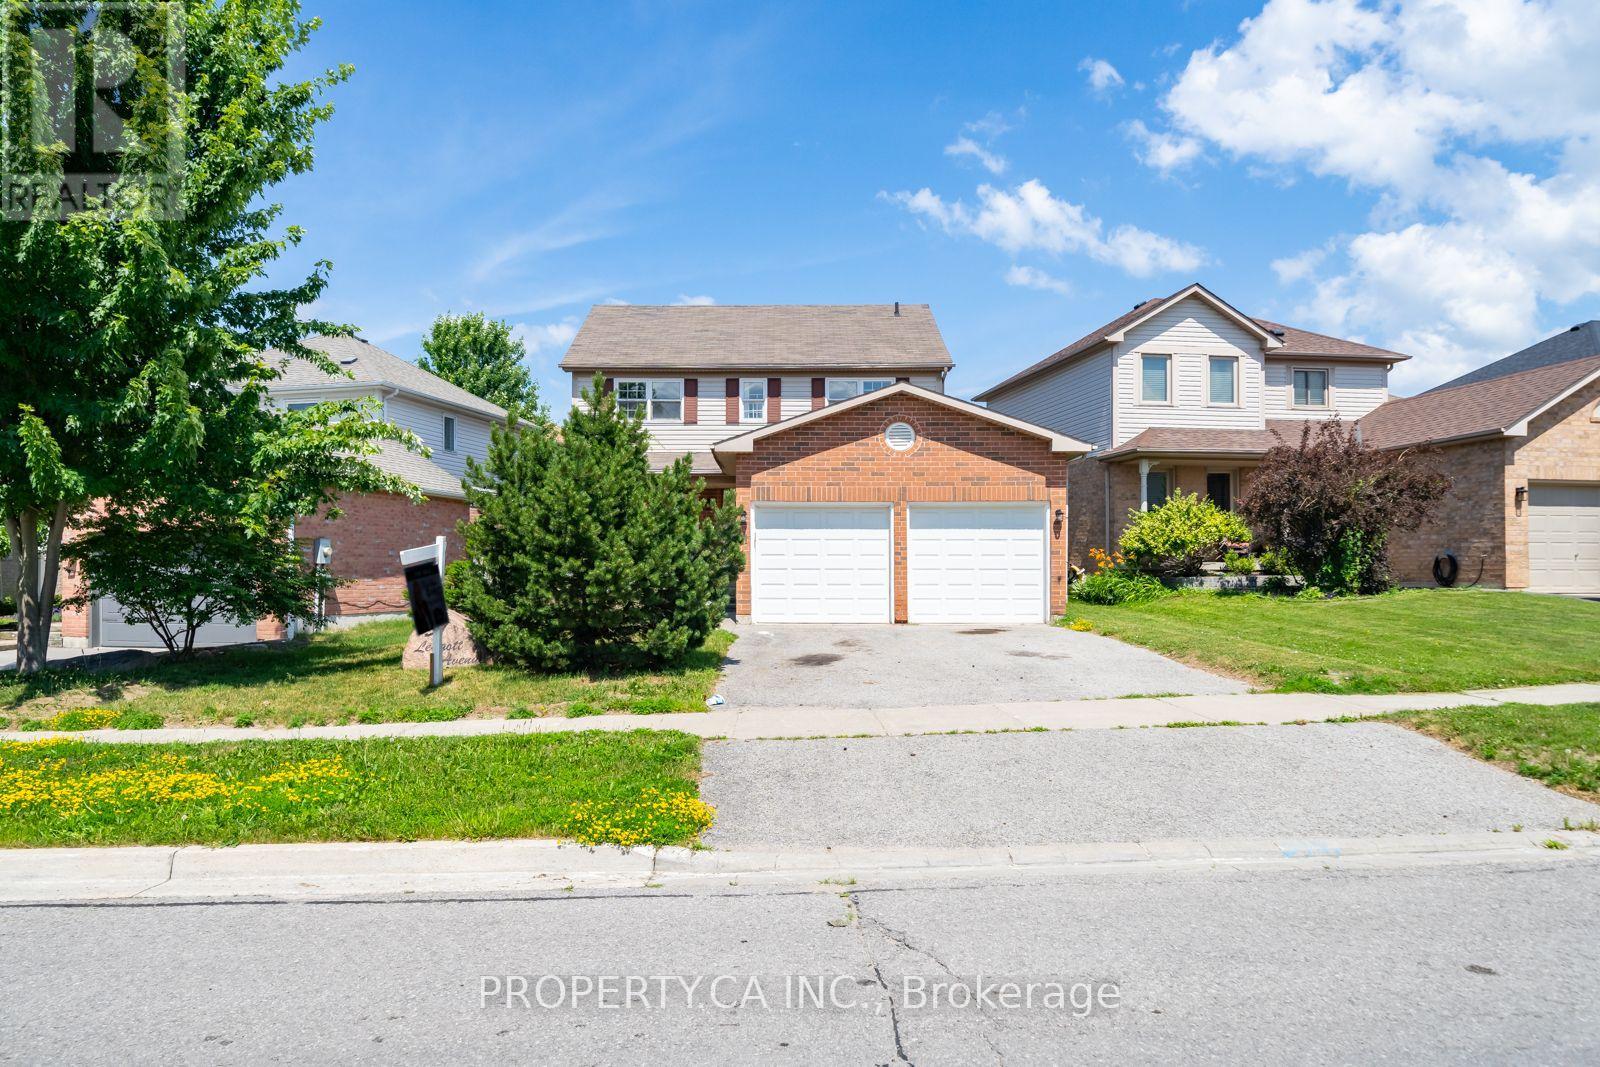
Welcome to this exceptional opportunity to own a spacious family home in the highly sought-after Painswick North community of Barrie. Offered as a Power of Sale, this 3-bedroom, 2.5-bathroom home presents incredible value for first-time buyers, growing families, renovators, and investors alike. Situated on a quiet, family-friendly street in a community featuring a playground, this home is ideally located just minutes from Highway 400, the GO Station, Costco, top-rated schools, parks, beaches, and everyday amenities. Inside, you'll find a bright and functional layout with generously sized principal rooms, hardwood flooring throughout the living and dining rooms, and endless potential to make the space your own. The spacious primary retreat features a walk-in closet and a 4-piece ensuite, while the large, fully fenced backyard offers a deck, perfect for summer entertaining. A full double-car garage provides ample parking and additional storage. This property is a true blank canvas awaiting your personal vision and finishing touches. Property and all inclusions are being sold in "as-is, where-is" condition. The Seller makes no representations or warranties of any kind. Don't miss this outstanding opportunity to own in one of Barrie's most desirable neighbourhoods. (id:15069)
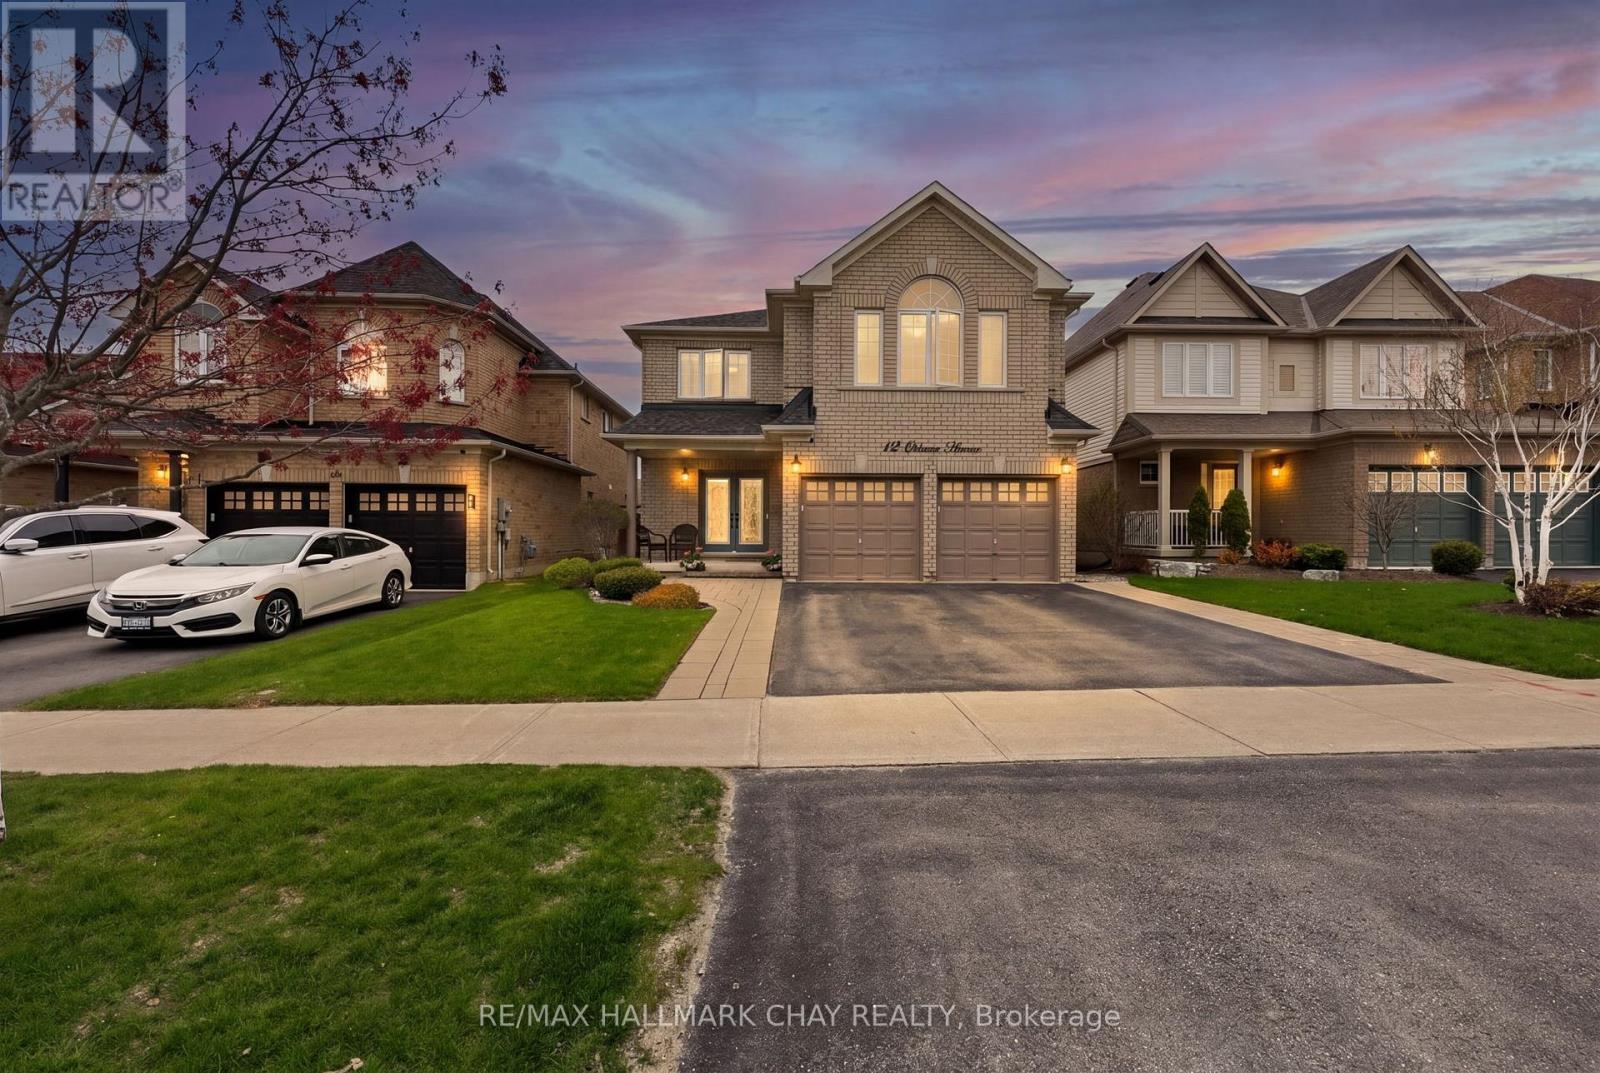
Luxurious 3,100 SqFt Home! Stunning 4-bed + library (convertible 5th bed) on second floor home loaded with upgrades. The main floor shines with pot lights and hand-scraped hickory hardwood laid on a 45-degree angle. Chef's kitchen boasts extended uppers with crown molding, large porcelain tiles, and recently updated appliances (gas stove, D/W, microwave). Upstairs offers incredible space: a main primary suite with built-in closet organizers and a spa ensuite (extended glass shower & soaker tub), a second primary suite with its own ensuite and W/I closet, plus a Jack-and-Jill bath for the remaining bedrooms. Step outside to a backyard oasis featuring a composite deck, Jacuzzi hot tub, and a natural gas BBQ line. Major peace of mind with a new Roof (Nov 2024) and Washer/Dryer (Sep 2024). Prime location close to Lake Simcoe, schools, parks, restaurants, shopping and all amenities. A true turnkey masterpiece! (id:15069)
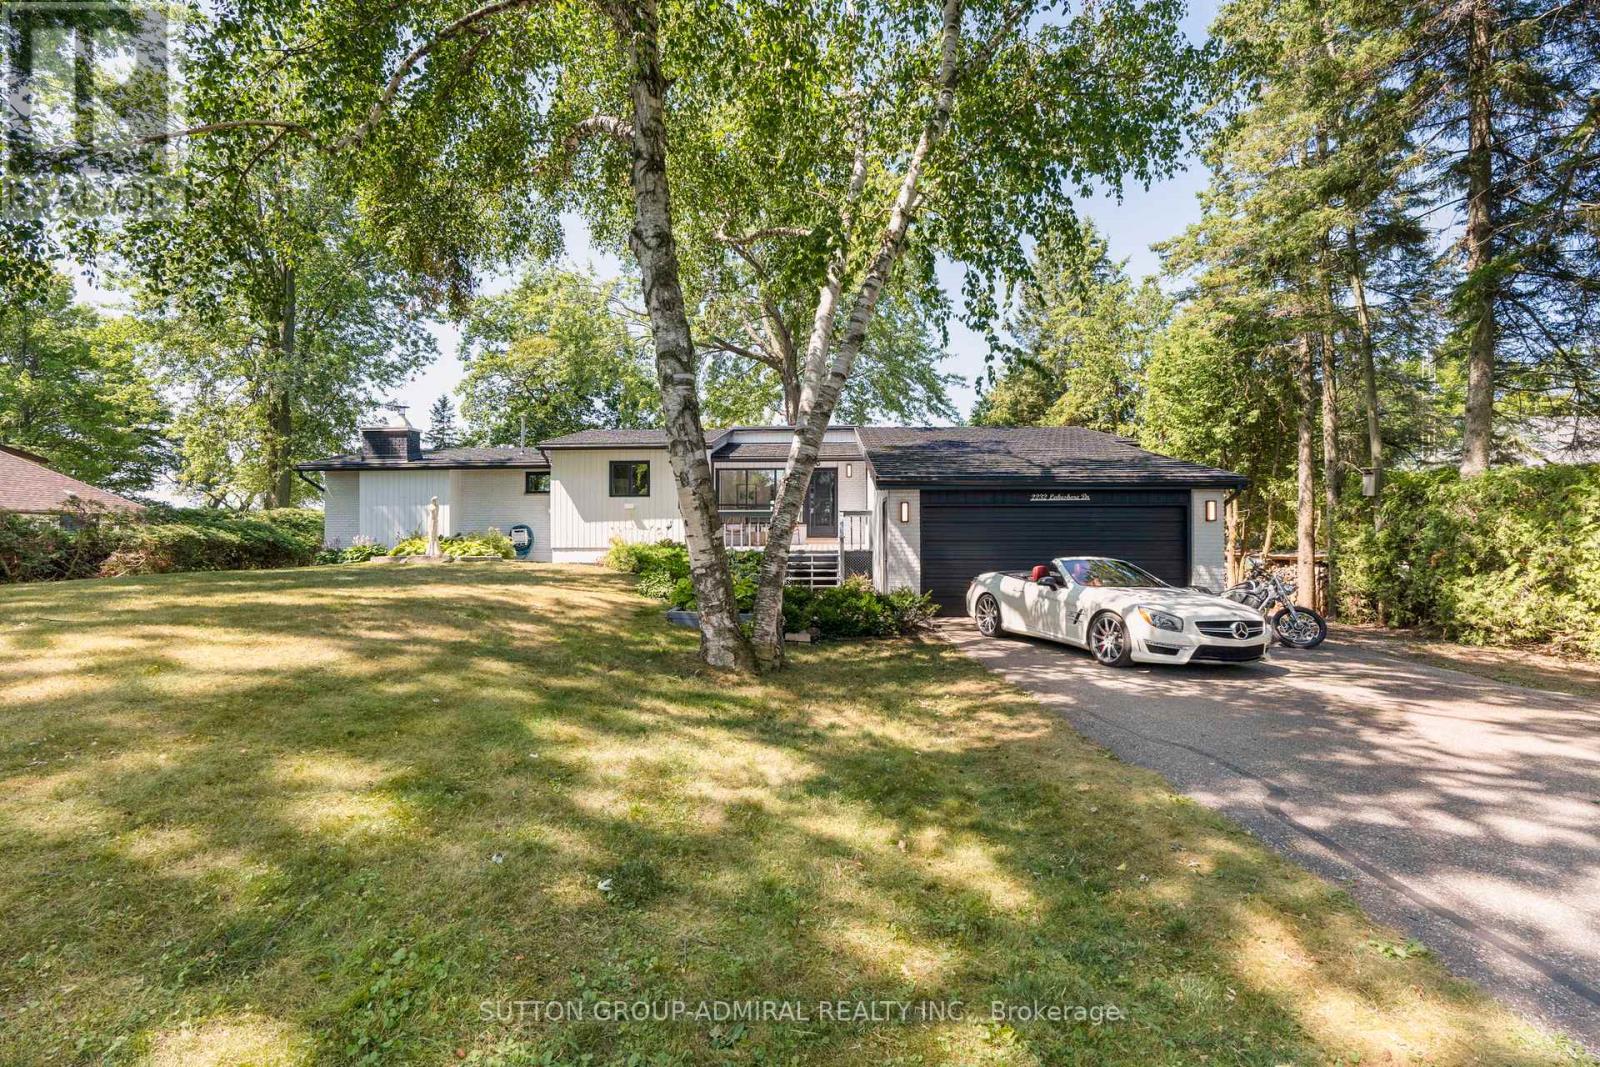
Enjoy 100 feet of prime lake frontage with sandy, shallow-entry west-facing waterfront on the shores of Lake Simcoe, offering stunning sunsets, mature trees, and exceptional privacy-just a short drive from the city. Set on a generous 100 x 200 ft lot, this property delivers strong value and long-term potential, ideal for expansion, renovation, or a future custom lakefront build. The depth, frontage, and natural setting create a rare opportunity to maximize both lifestyle and investment. The upgraded beach-style home features a bright, open-concept layout with 3 bedrooms and 2 full bathrooms. The kitchen flows seamlessly into the family room and sunken living room, both oriented to capture panoramic lake views. Large windows fill the space with natural light, enhancing the relaxed, airy waterfront feel. Two walkouts lead to a spacious 25' x 24' deck-perfect for entertaining or enjoying the peaceful, tree-lined setting with unobstructed lake views. A fully renovated bunkie adds flexible space for guests, extended family, or a private retreat. With approximately 2,200 sq ft of total living space (including the bunkie) and a large unfinished basement, there's ample room to personalize, expand, and add further value over time. The expansive dock and calm, shallow shoreline offer an ideal waterfront experience for swimming, boating, and all-day enjoyment. A nearby boat launch adds convenience for watercraft access. Surrounded by nature and local wildlife, yet only 60 minutes to the GTA and 90 minutes to downtown Toronto, this property offers a compelling blend of privacy, accessibility, and future upside. (id:15069)
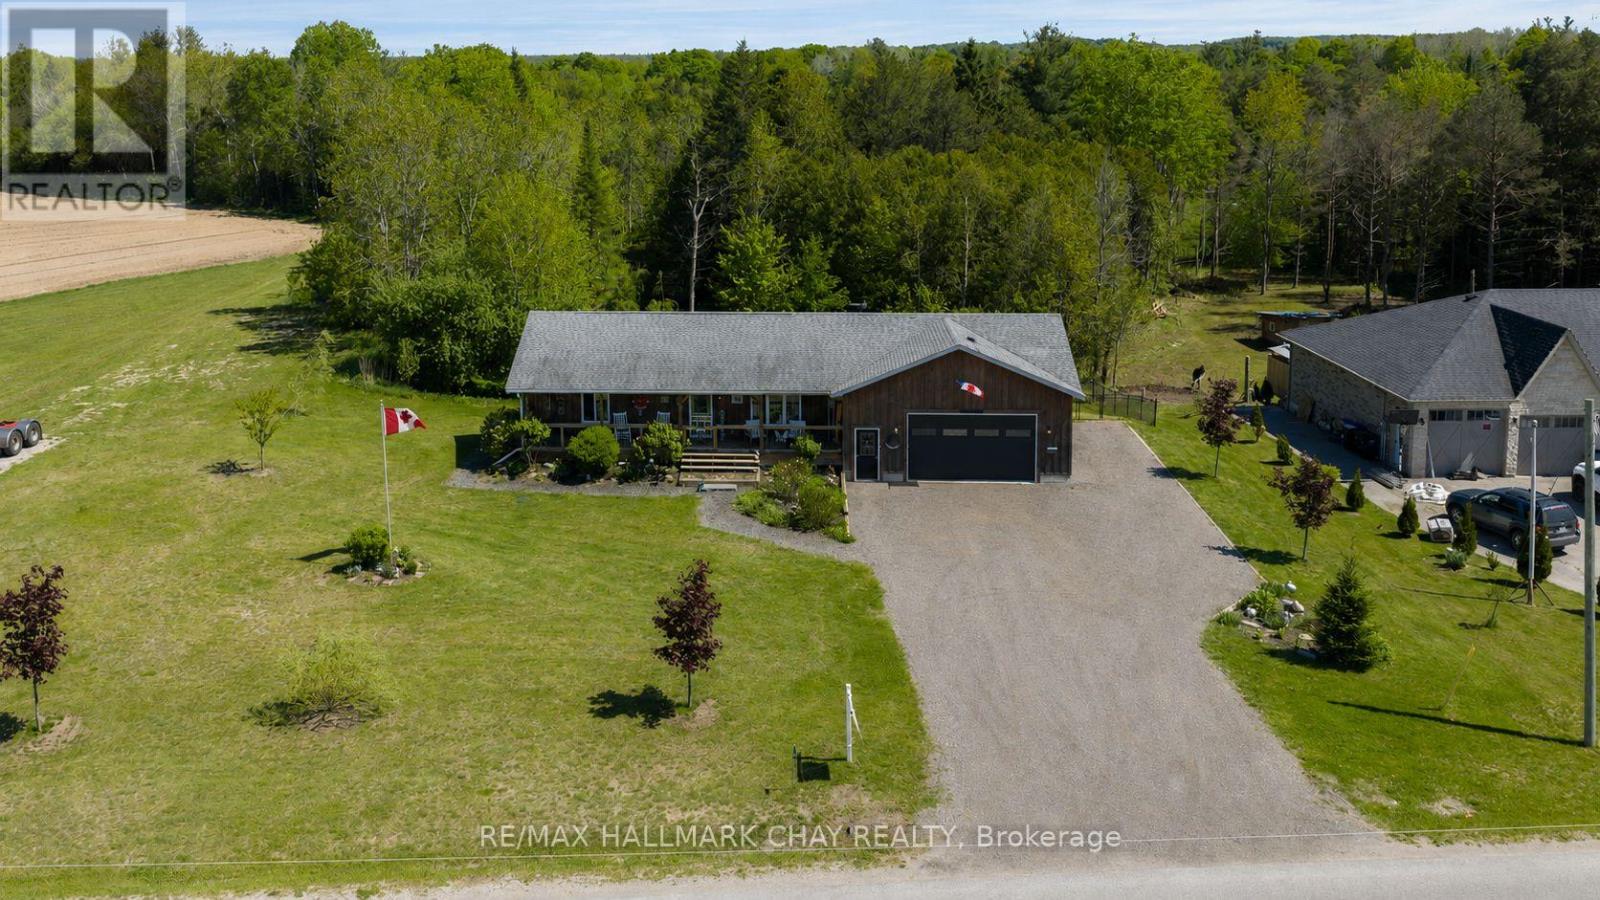
Heated in ground pool, walkout basement on 1 acre! Built in 2016, this move-in-ready bungalow is situated on a fully fenced one-acre lot and features a backyard designed for entertaining, complete with a heated in-ground pool, pergola, and a separate shed ideal as a change room or additional storage. Inside, the open concept main floor offers a bright living room and a modern kitchen with stainless steel appliances overlooking the backyard, along with two spacious bedrooms and a full 4-piece bathroom. The fully finished walkout basement includes two additional bedrooms, another full 4-piece bathroom, and a large recreation room with a propane fireplace and bar/kitchenette, providing excellent space for entertaining or extended family. The oversized attached garage offers plenty of room for vehicles, tools, and toys, while the extended driveway provides ample parking. Additional features include central air conditioning, carpet-free flooring throughout, a covered front porch, drilled well, and no rear neighbours. Conveniently located just 20 minutes to Alliston and 30 minutes to Barrie, this property is meticulously maintained and move in ready. (id:15069)