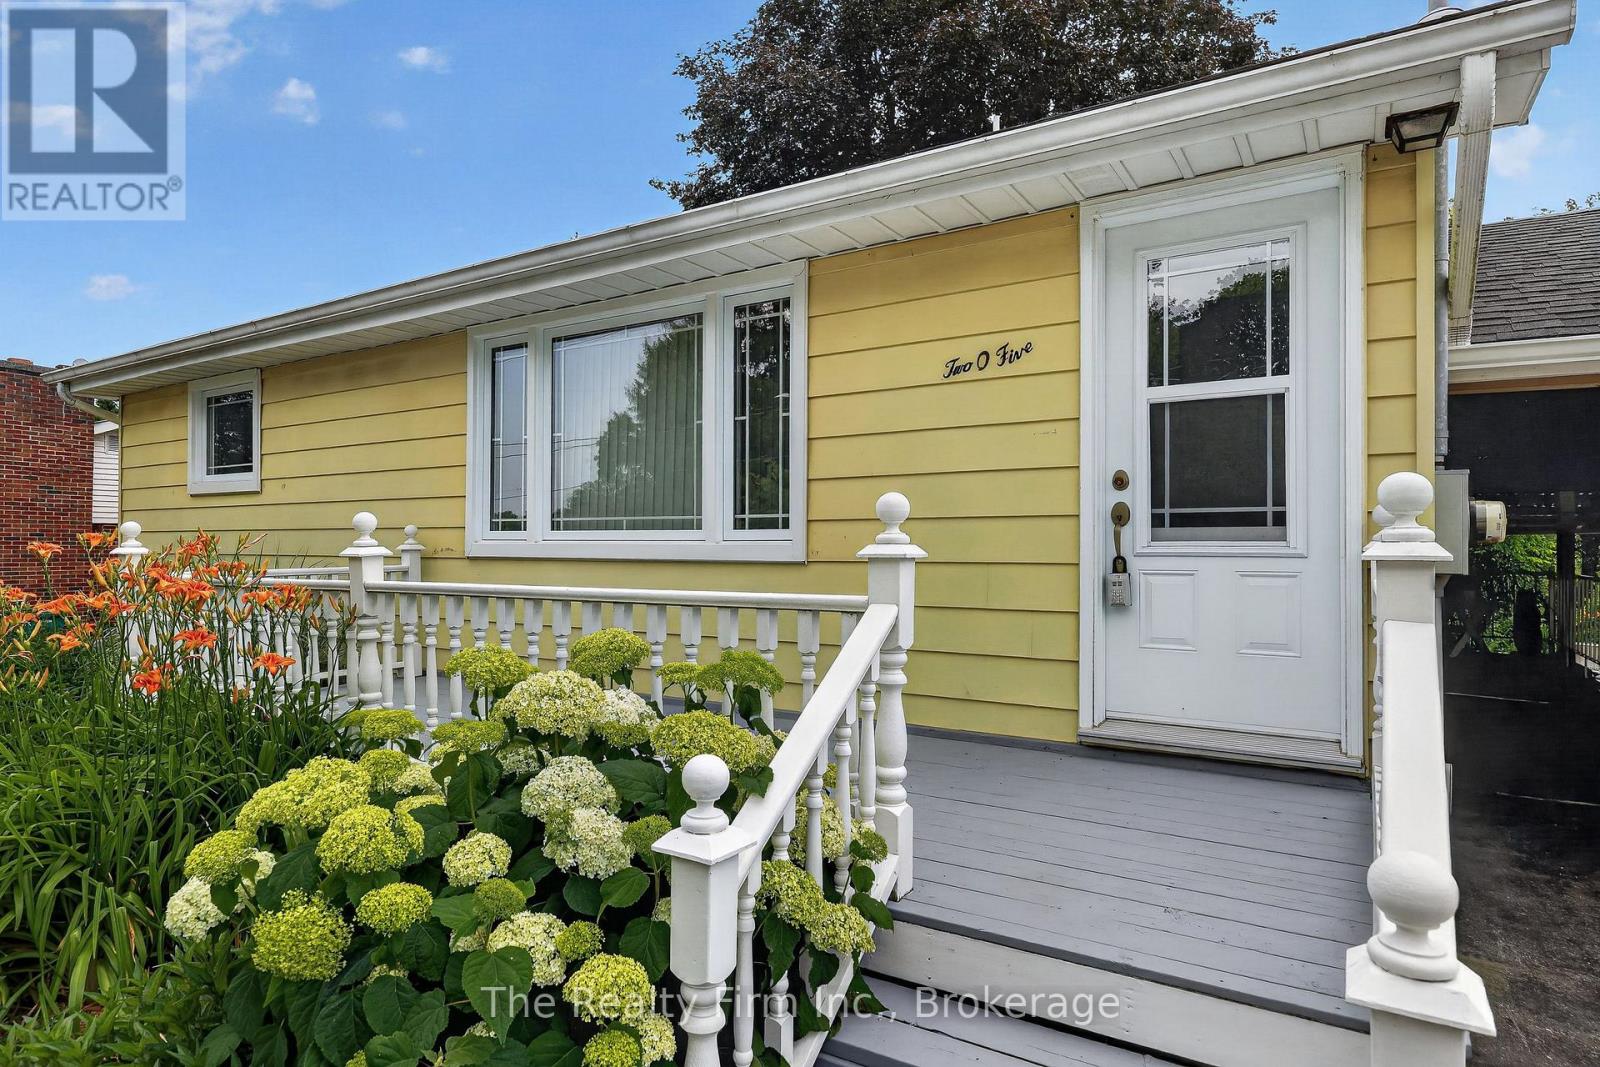
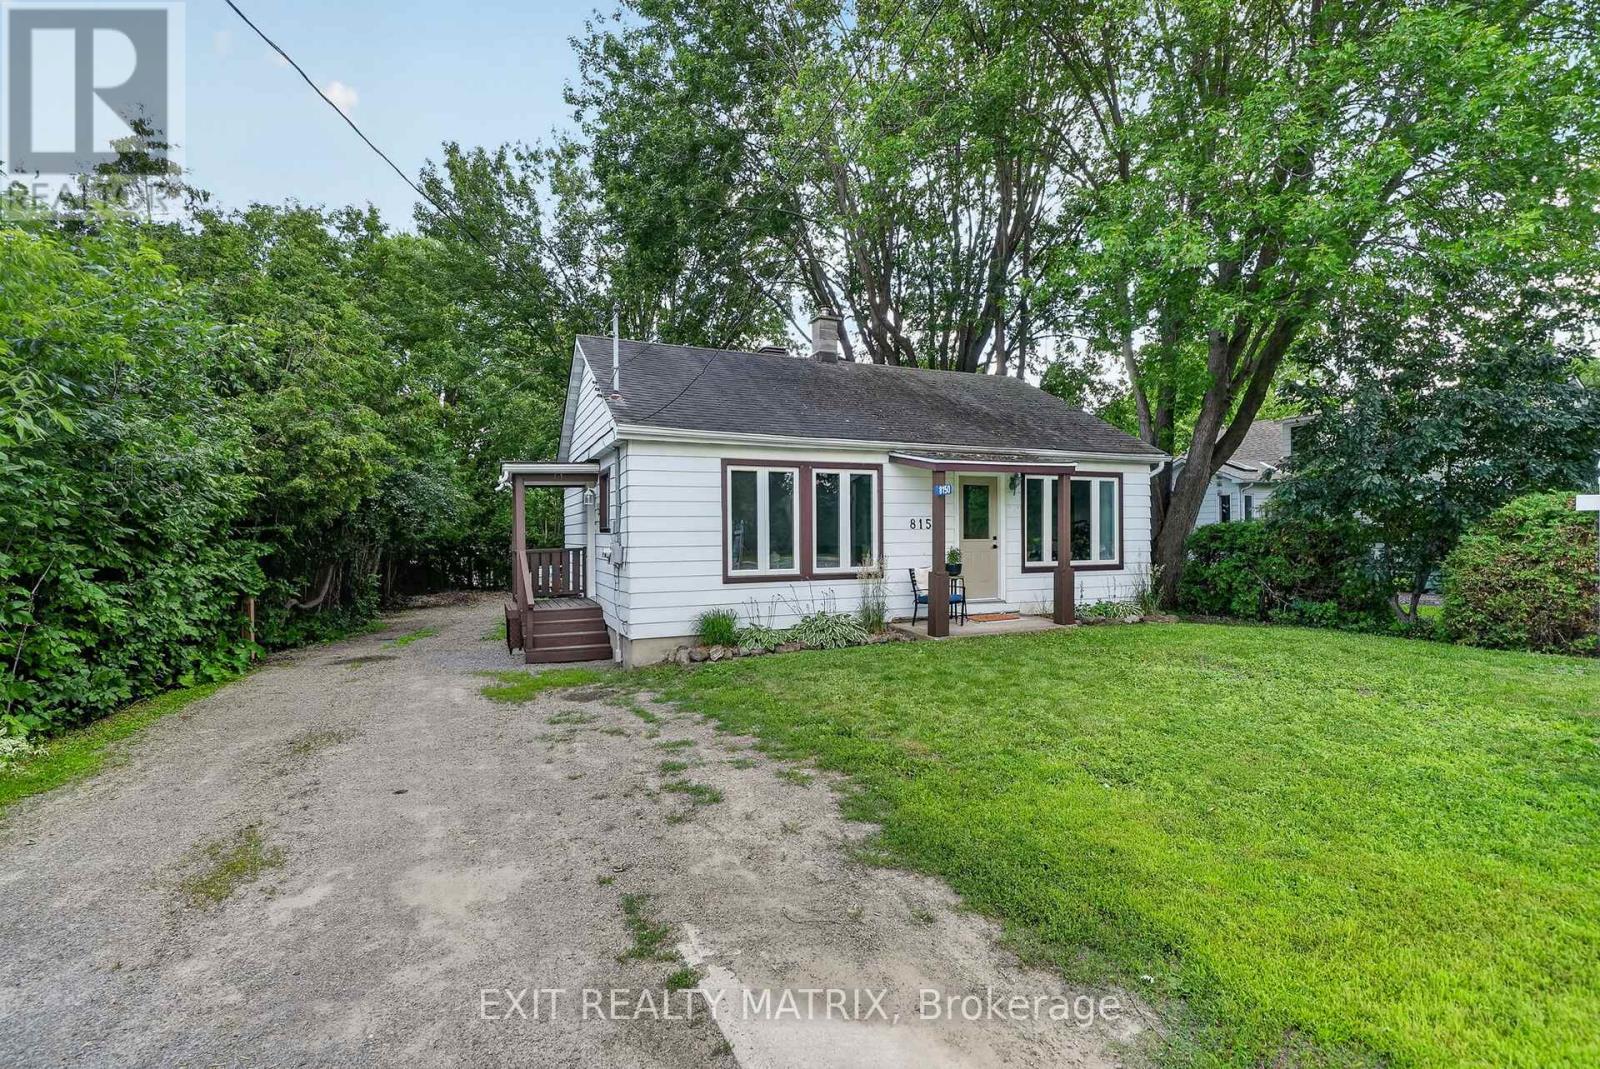
This adorable 2 + 1 Bdrm bungalow is packed with charm, character and loaded with big ticket updates! Pride of ownership shines throughout - from the moment you step inside, you'll appreciate the bright and inviting layout with stylish finishes. The main floor offers 2 comfortable bedrooms, generous sized living room, tastefully renovated kitchen, 4 pce bathroom, and a lovely sunroom ideal for morning coffee or quiet evenings - overlooking a stunning, park-like backyard. Thoughtfully landscaped for easy maintenance, it offers a peaceful retreat right at home. The partially finished lower level offers versatility with a family room, utility room with walk-up to carport, and a 3rd bedroom, perfect for guests, a home studio or the growing family. This home is very economical to heat - on a monthly averaging plan cost is $59/month. The carport provides convenient covered access to the kitchen, basement, and two storage sheds. Major updates include: All new triple pane windows in 2024 on main floor (except kitchen), basement windows 2009, kitchen fully renovated 2020 with all new appliances, 4 exterior steel doors 2020, Commercial grade washer & dryer 2021. Brand new sewer line to the road 2020 with side foundation wall waterproofed and new tile laid under the sewer line. Basement Recreation Room was fully renovated down to the studs, insulated, vapour barrier and drywall installed 2014. Bathroom reno 2016. Chimney replaced to roofline w/new cap & aluminum flashing 2012. New roof, attic insulation, furnace, AC, water heater & Sump Pump installed 2009. Centrally located in good neighbourhood within walking distance to most amenities and schools. This unique & whimsical property is a one-of-a-kind hidden gem located in Ingersoll. Quick access to 401 and Hwy 2 makes it ideal for commuters or shopping. This delightful bungalow has been lovingly cared for by the same family for 2 generations, and it's now ready to welcome its next chapter! Could be yours next! (id:15069)
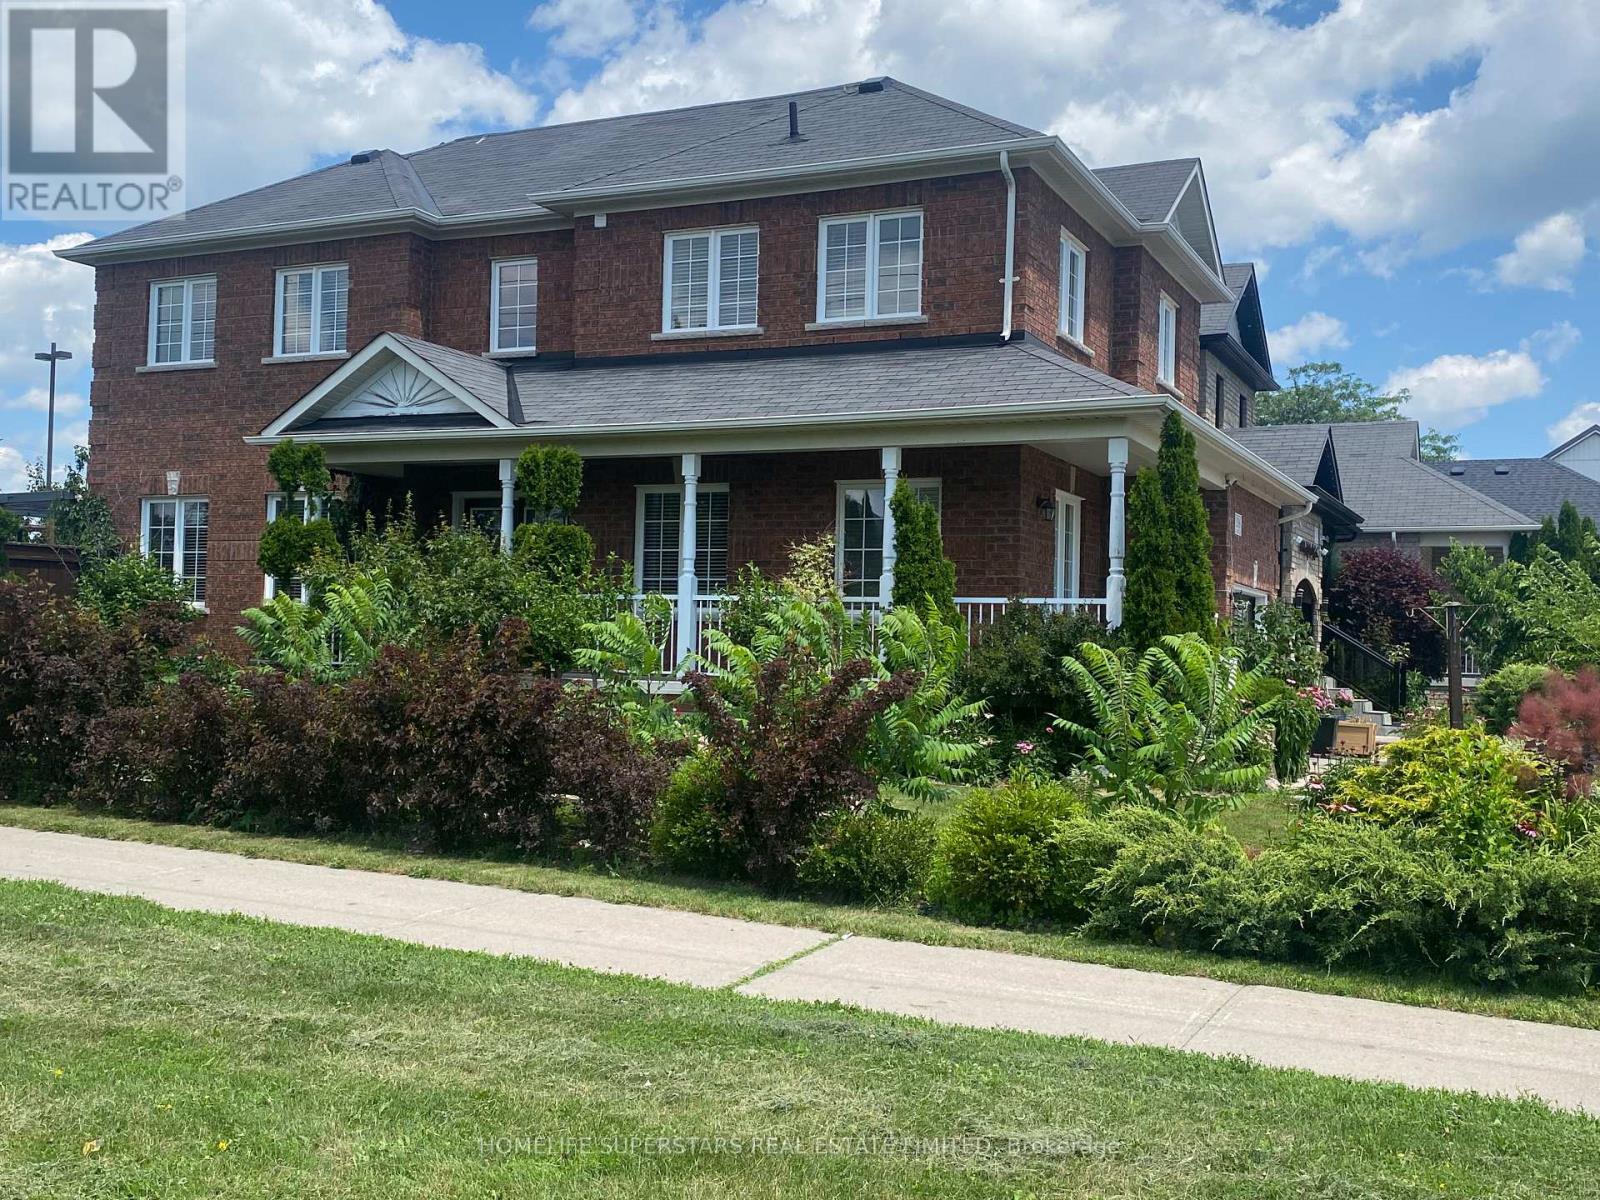
Welcome to this elegant residence in Pinecrest, Oshawa, This exceptional all-brick corner home is located on a quiet family friendly court with No through traffic, offering modern bright open-concept layout with beautiful Italian Laminated flooring throughout the house, LOTS of windows, privet backyard, Double door Entry with 9 feet ceiling, 3 good size bedroom, Modern Washrooms with Beautiful Kitchen overlooking family room, access from garage to the house with convenient 2nd floor laundry. This location is ideally located within Walking distance to all kind of Resturants, Wallmart, FreshCo, Home depot, ,Daycare,LCBO,Smart Center, Shcools, Parks, public transit and easy access to all major Highways 407,401 and 412 making commuting effortless and is perfect for families and professionals alike. A rear opportunity to own a turnkey property offering privacy, brightness, and convenient. (id:15069)
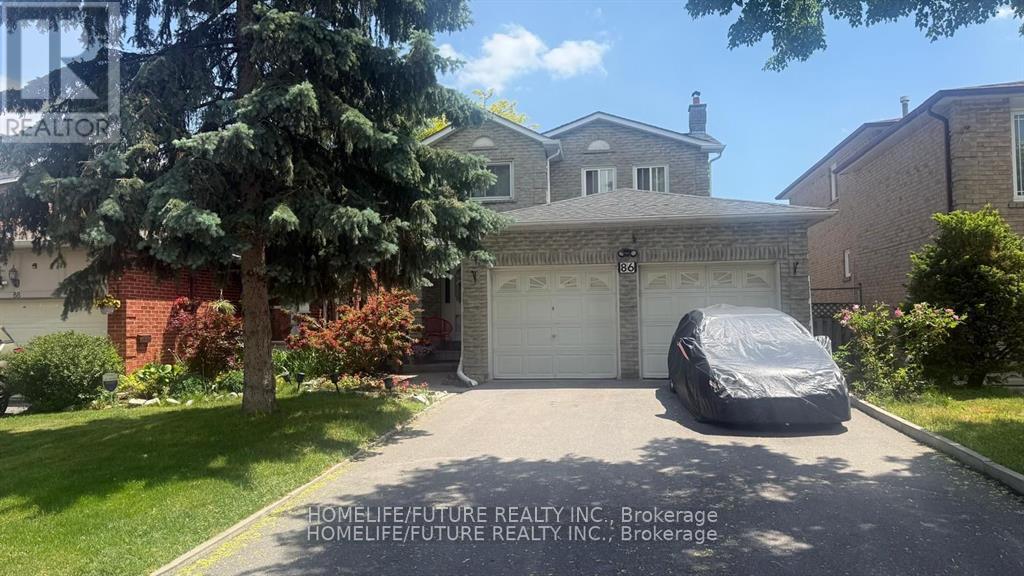
Welcome To 86 Half Moon Sq, Scarborough! Beautifully Maintained Detached Home Featuring A Double Car Garage And No Sidewalk, Offering Parking For Up To 6 Vehicles. The Finished Basement Includes A Separate Entrance, Full Kitchen, Spacious Living Area, And One Bedroom, Providing Excellent Potential For Extended Family Living Or Rental Income. This Home Comes Complete With 2 Fridges, 2 Stoves, Washer, And Dryer. Enjoy A Private Backyard, Perfect For Relaxing Or Entertaining. Ideally Located Close To Schools, Parks, The Toronto Pan Am Sports Centre, And University Of Toronto Scarborough, With Convenient Access To Transit, Shopping, And Other Amenities. (id:15069)
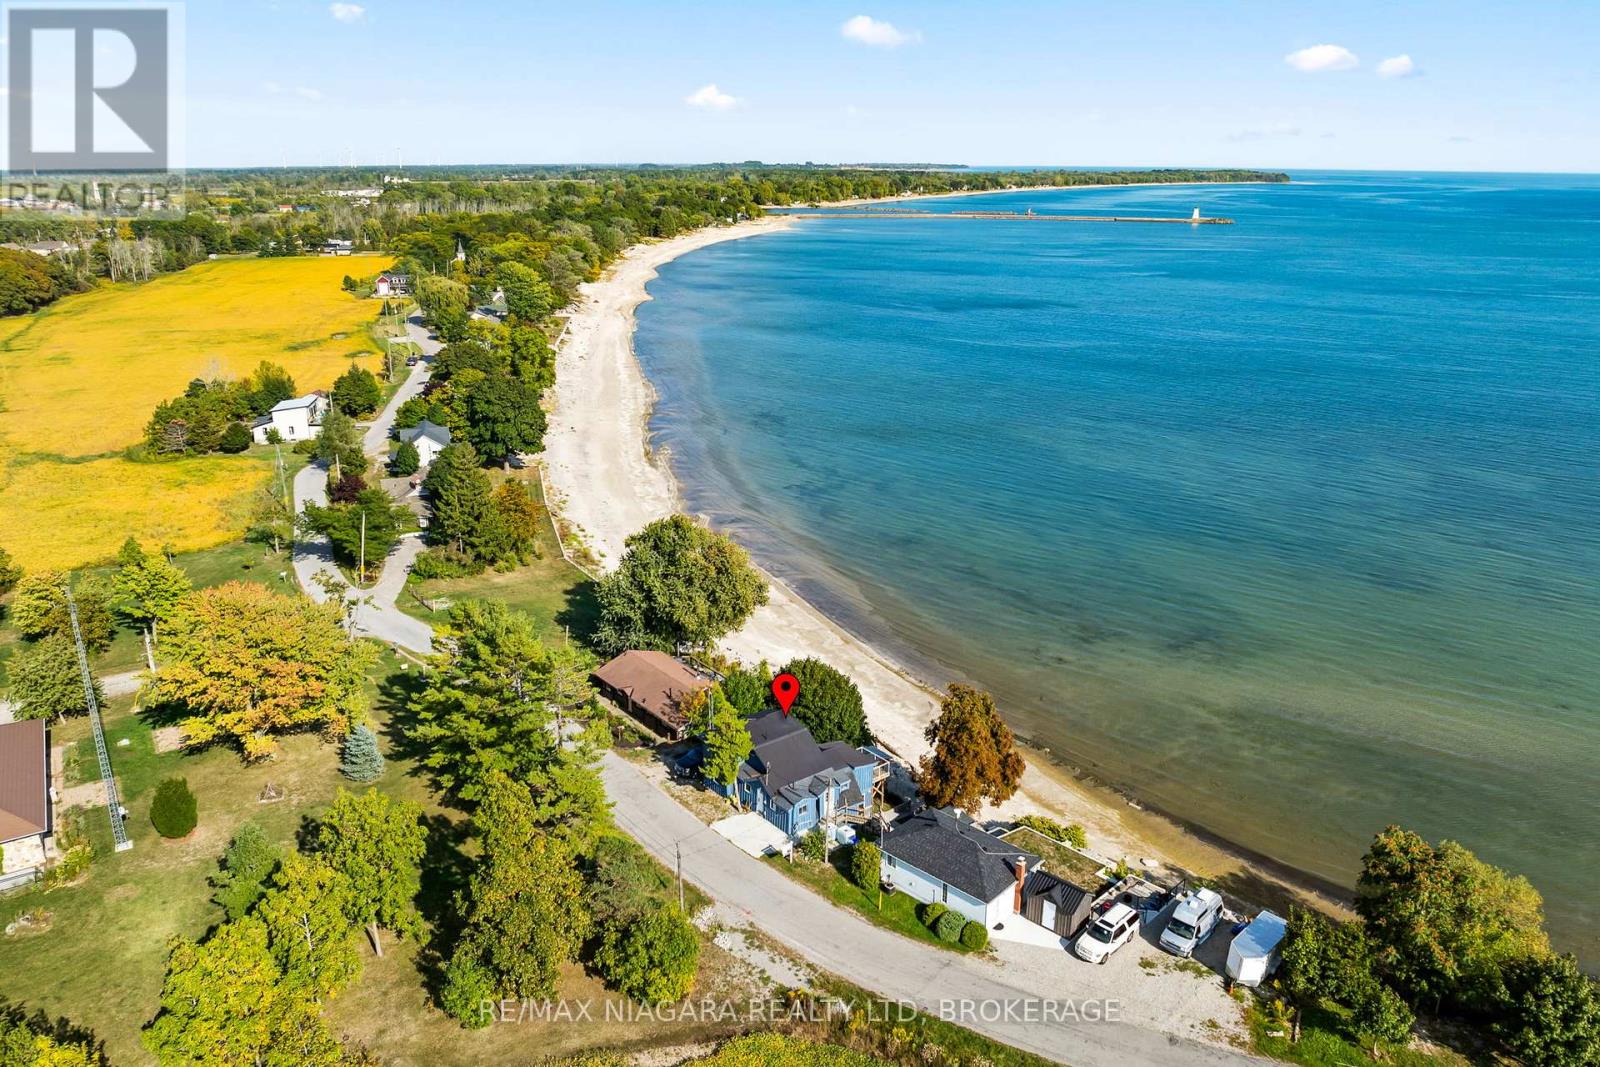
Immediate possession is available on this spacious waterfront home on the shores of beautiful Lake Erie in desirable Sandy Bay. You have views from multiple vantage points...morning coffee off the den and evening dinner off the dining room...every morning from the primary bedroom before you even get out of bed! Overnight guests...they will love the private lower level with their own bed/sitting room and 2 piece bath. There are 2 bunkies that could be converted to extra sleeping areas. This home is fully winterized for lake living all year round. Enjoy all the amenities of Dunnville just minutes away and a short drive to Hamilton and beautiful Port Dover. (id:15069)
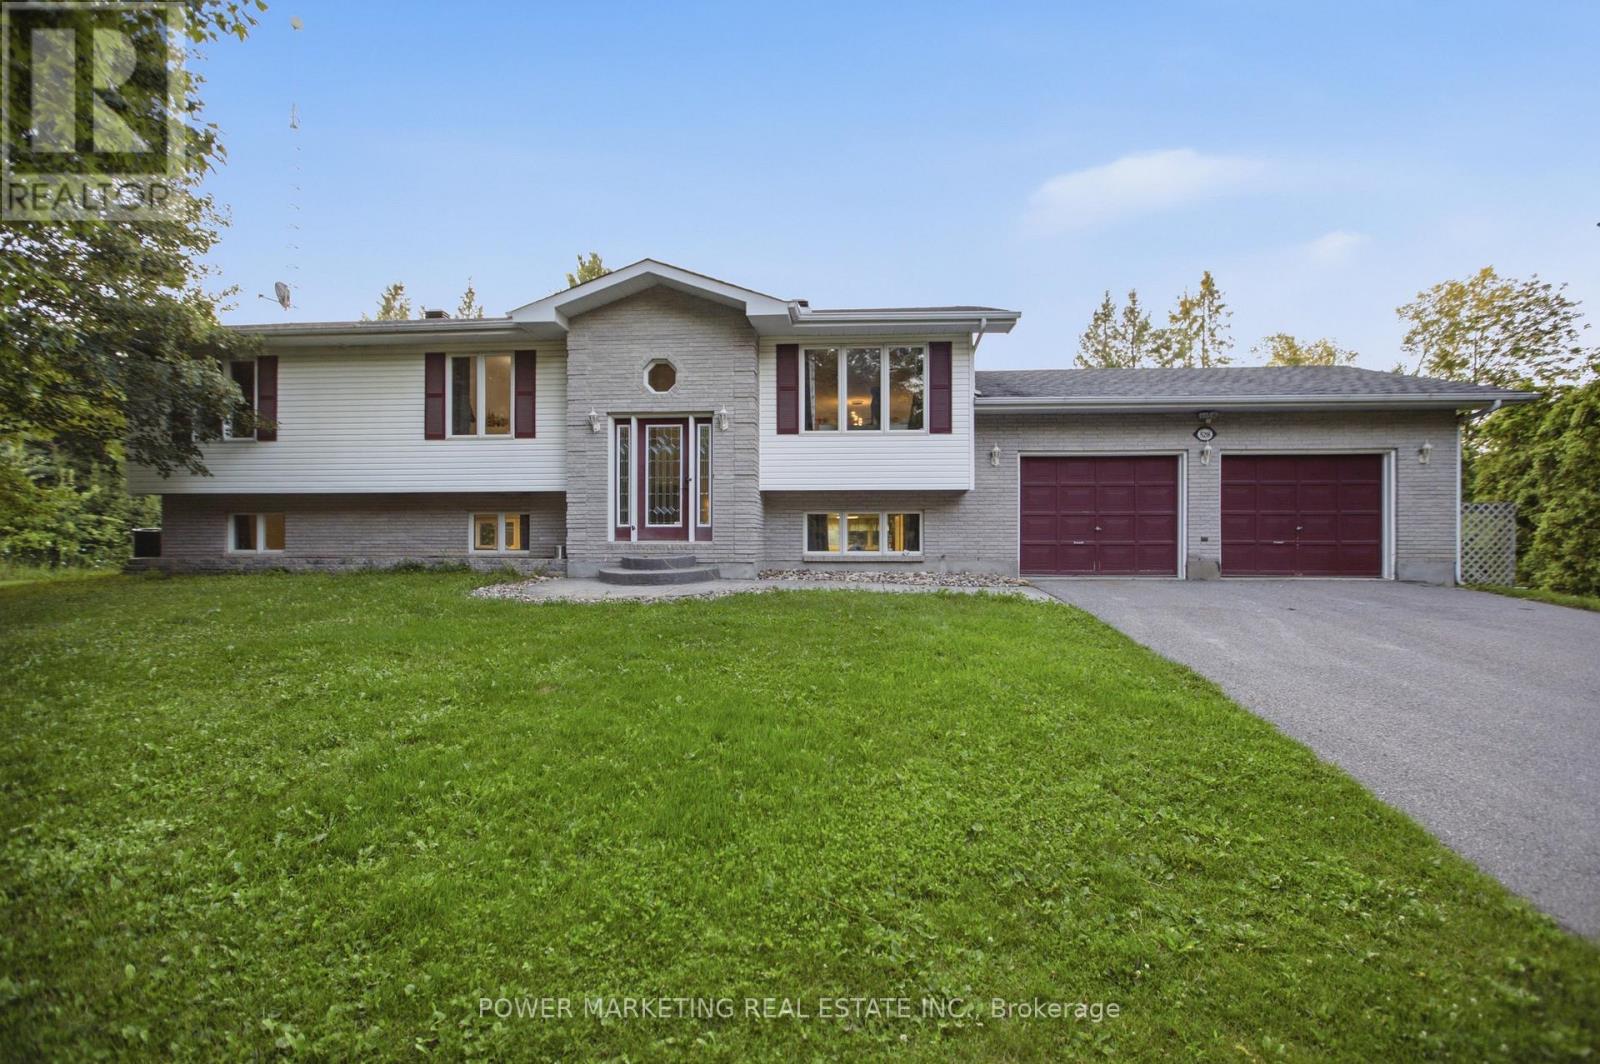
Escape to your private country retreat at 528 Kings Creek Road! Situated on approximately 1.84 beautifully treed acres, this spacious 3-bedroom, 3-bathroom home offers privacy, comfort, and an easy commute to Ottawa. The bright main level features an eat-in kitchen with centre island, formal dining room, and inviting living room filled with natural light. The spacious primary bedroom includes a private ensuite, and all bathrooms were fully renovated in 2020 with contemporary finishes. French doors open to an expansive lower-level recreation room-ideal for movie nights, games, a home gym, office, or additional family space. A mudroom/laundry room with inside access to the attached double-car garage adds everyday convenience. The private backyard features a large deck, gazebo, above-ground saltwater pool, and hot tub (as-is), surrounded by mature trees. An underground dog fence runs around the property's perimeter, with all existing components included; the current owners have never used the system, and it is included as-is. Hardwood, tile, and laminate flooring throughout. Enjoy peaceful country living with convenient access to Ottawa! (id:15069)
Imagine living in a community that lights up like a Hallmark film every Christmas? Where you can walk to the farmers market every weekend, your favourite gift shop that's been a fixture in town for more than 40 years, or grab an ice cream at the much-loved variety store? Life in Metcalfe village - less than 30 minutes to downtown - is simpler, quieter & filled with people who genuinely take care of each other. And this turnkey 2-bedroom home that is just steps to it all is as adorable as it is affordable! Enjoy views of the private & treed back yard from both of your bedrooms, w/ direct access to your large deck. Soak up the natural light in your large living room w/ hardwood floors and refreshed eat-in kitchen. Proudly welcome guests to your charming space that has been beautifully maintained & updated over the years, and boasts ample parking too. With new heating & cooling systems, a waterproofed basement & nearly every square inch freshly painted, this home is ready for you to unpack your boxes & start your village chapter! Walking distance to four great schools, the rec centre/arena, fairgrounds, parks, bike/walking trails, the library, restaurants, pharmacy & more, but located on a private & deep lot w/ Village Mixed zoning, this home offers the convenience you yearn for today AND the potential you dream about for your future too! Don't miss it! (id:15069)
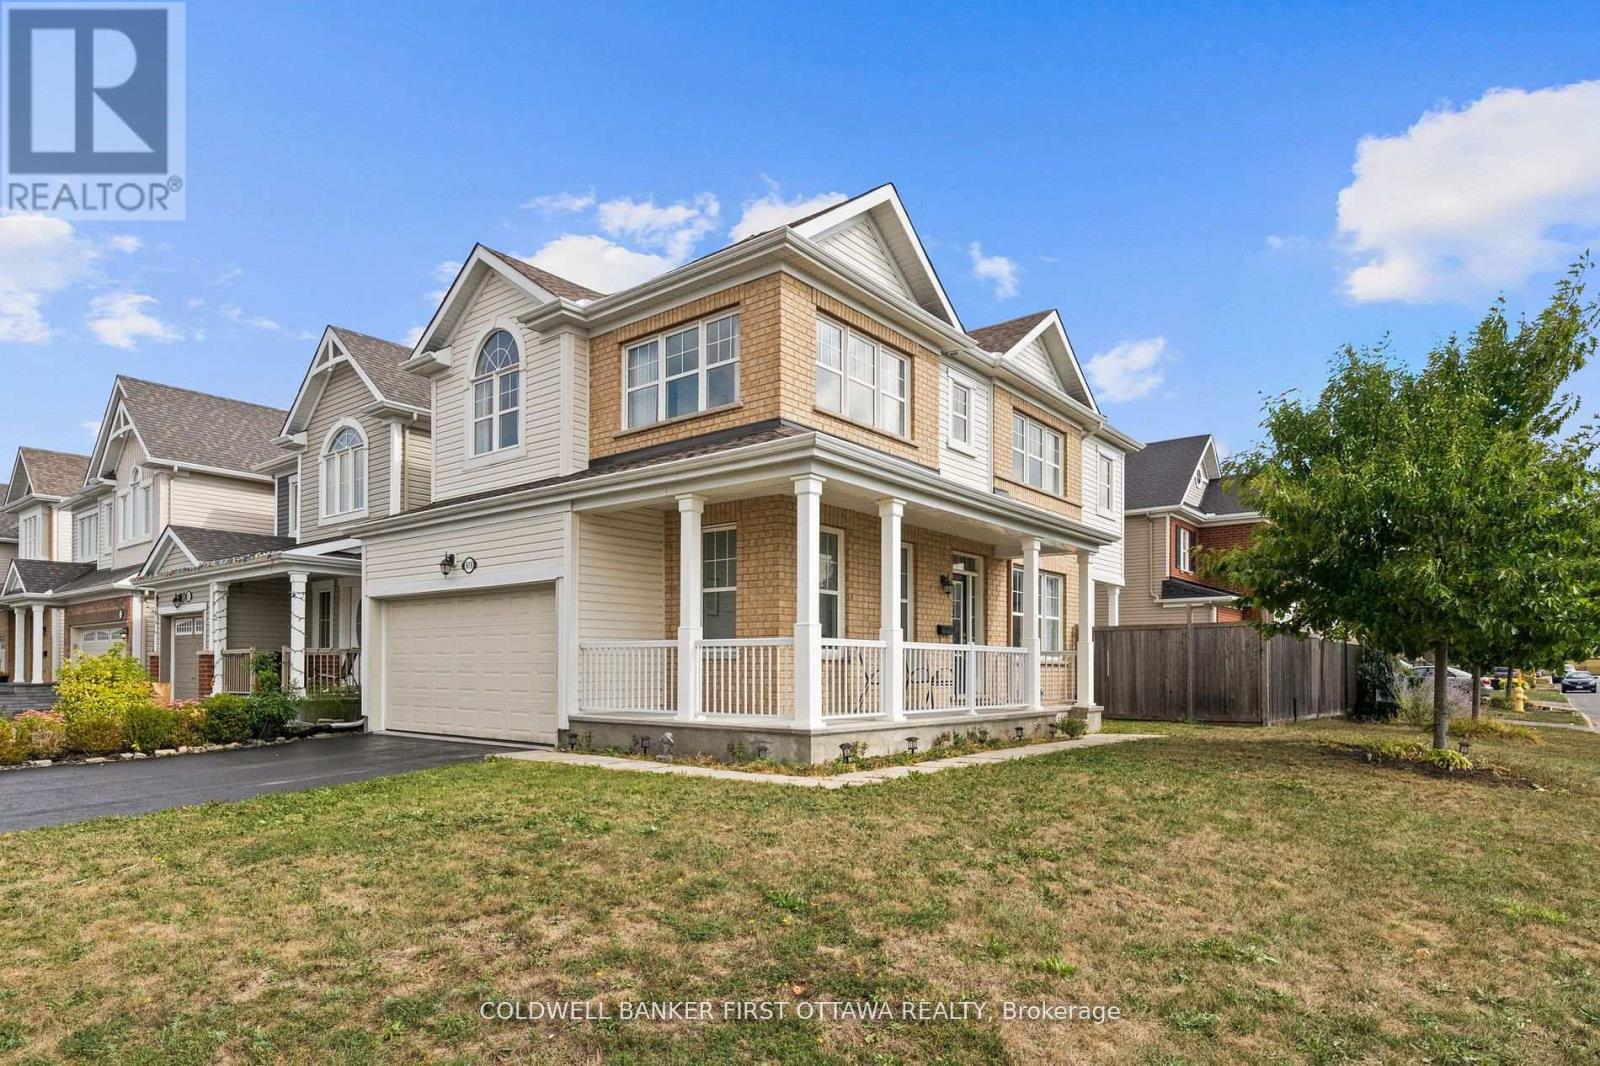
Facing Lamprey park is this this amazing sun-filled residence exuding timeless charm with its inviting wraparound porch and showcases thoughtful upgrades throughout.The main level offers a seamless open-concept design with 9-foot ceilings and gleaming hardwood floors, creating an effortless flow between the elegant dining area and the spacious living room, complete with a cozy gas fireplace. The chef-inspired kitchen is a true showpiece, featuring stainless steel appliances, a sleek hood fan, quartz countertops, a large island with breakfast bar, and refined lighting with pot lights throughout. Upstairs, rich hardwood floors and a striking staircase lead to a versatile loft with soaring cathedral ceilings an ideal retreat for a home office or lounge. The serene primary suite boasts a walk-in closet and a spa-like 5-piece ensuite, complete with double granite vanities, a freestanding soaker tub, and a glass-enclosed shower. Two additional bedrooms, a stylish full bath, and a convenient laundry room complete the upper level. Outside, the fenced backyard offers privacy and low-maintenance enjoyment.This exceptional property is just steps from River Mist Park, within walking distance to top-rated schools, and only minutes from the Minto Recreation Centre, shopping, dining, and public transit. A perfect balance of elegance, comfort, and convenience this home truly has it all. (id:15069)
Welcome to this beautifully renovated hi-ranch bungalow offering the perfect blend of modern updates, comfort, and convenience. Featuring 3+1 bedrooms and 2 fully renovated bathrooms, this move-in-ready home is designed for easy family living. Filled with an abundance of natural light, the bright and spacious living room flows effortlessly into the dining area and beautifully updated kitchen, complete with abundant cabinetry, stainless steel appliances, and direct access to the backyard-ideal for everyday living and entertaining. Three generously sized bedrooms and a stylishly renovated full bathroom complete the main level, while rich hardwood flooring throughout the living, dining, and bedroom areas adds warmth and timeless appeal. The finished lower level offers exceptional versatility, featuring a spacious family room with a cozy gas fireplace, a kitchenette, an additional bedroom, and an updated 3-piece bathroom. This flexible space is well suited for a basement income suite, multigenerational living, extended family, guests, or a private home office. Step outside to enjoy the sunny south-facing deck, which seamlessly extends the living space outdoors and overlooks a large, private backyard-perfect for entertaining, gardening, or simply relaxing. The home also features an attached one-car garage and parking for up to four additional vehicles. Ideally located just steps from the LRT, Bank Street, and everyday amenities, and only minutes from Mooney's Bay Beach, this exceptional home offers an unbeatable blend of lifestyle, convenience, and comfort. Enjoy added privacy with no front neighbours, as the home faces peaceful green space, creating a quiet and open outlook year-round. This is a rare opportunity to own a thoughtfully updated home offering the perfect blend of comfort, style, and convenience in an unbeatable location, that you won't want to pass by. (id:15069)
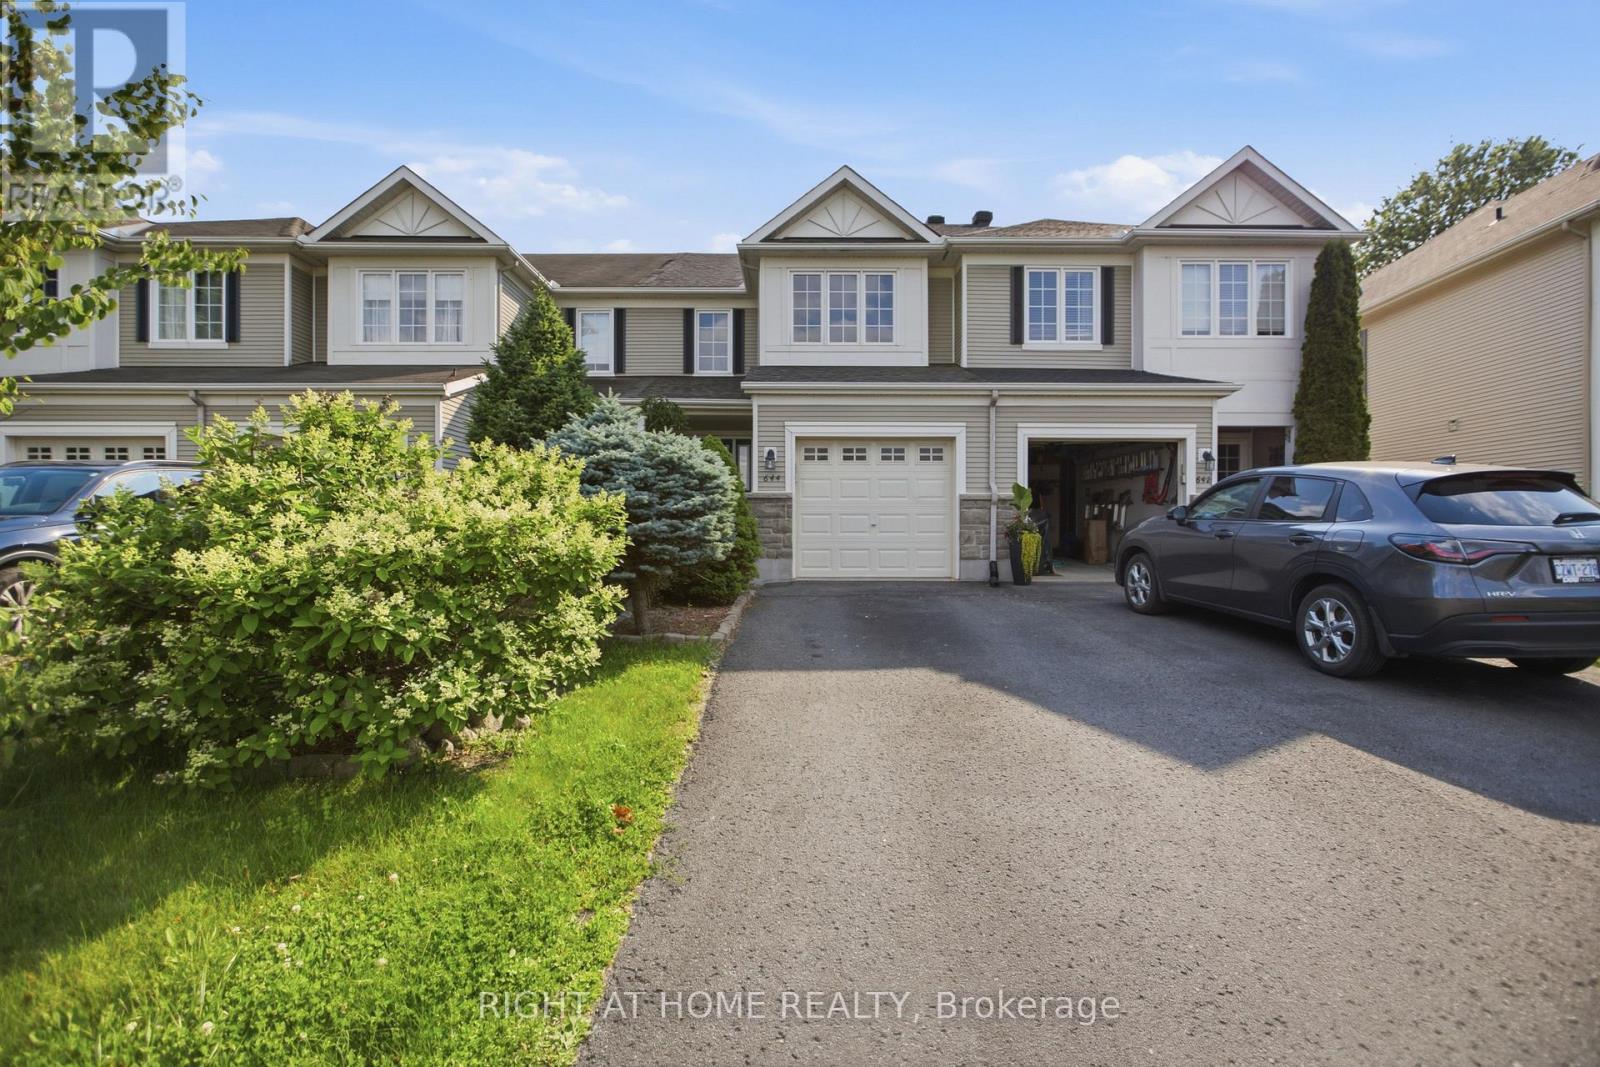
Welcome to this well-maintained and freshly painted 3 bedroom, 2.5 bathroom townhouse in Barrhaven's highly sought after Stonebridge community. Perfectly situated directly across from Kilbirnie Park, this is the kind of home where families can truly put down roots and enjoy everything this wonderful neighbourhood has to offer. Step inside to a bright and welcoming main floor featuring hardwood floors, a cozy gas fireplace, and an open layout that's perfect for everyday living and entertaining. The newly finished basement (2026) adds valuable extra living space that's ideal for a family room, home office, gym, or playroom. Upstairs, you'll find a spacious primary bedroom with beautiful park views, a large ensuite, and a walk in closet, along with two other well sized bedrooms and a full bathroom.T he fully fenced backyard features a large family sized deck, creating the perfect space for summer BBQs, relaxing outdoors, or letting kids and pets play safely. A newly reshingled roof (2025) adds extra peace of mind. Enjoy parks, walking paths, playgrounds, Stonebridge Golf Club, top rated schools, shopping, restaurants, public transit, and everyday amenities all just minutes away. Whether you're buying your first home, growing your family, downsizing, or investing, this move in ready townhouse offers an incredible opportunity to own in one of Barrhaven's most desirable communities. (id:15069)
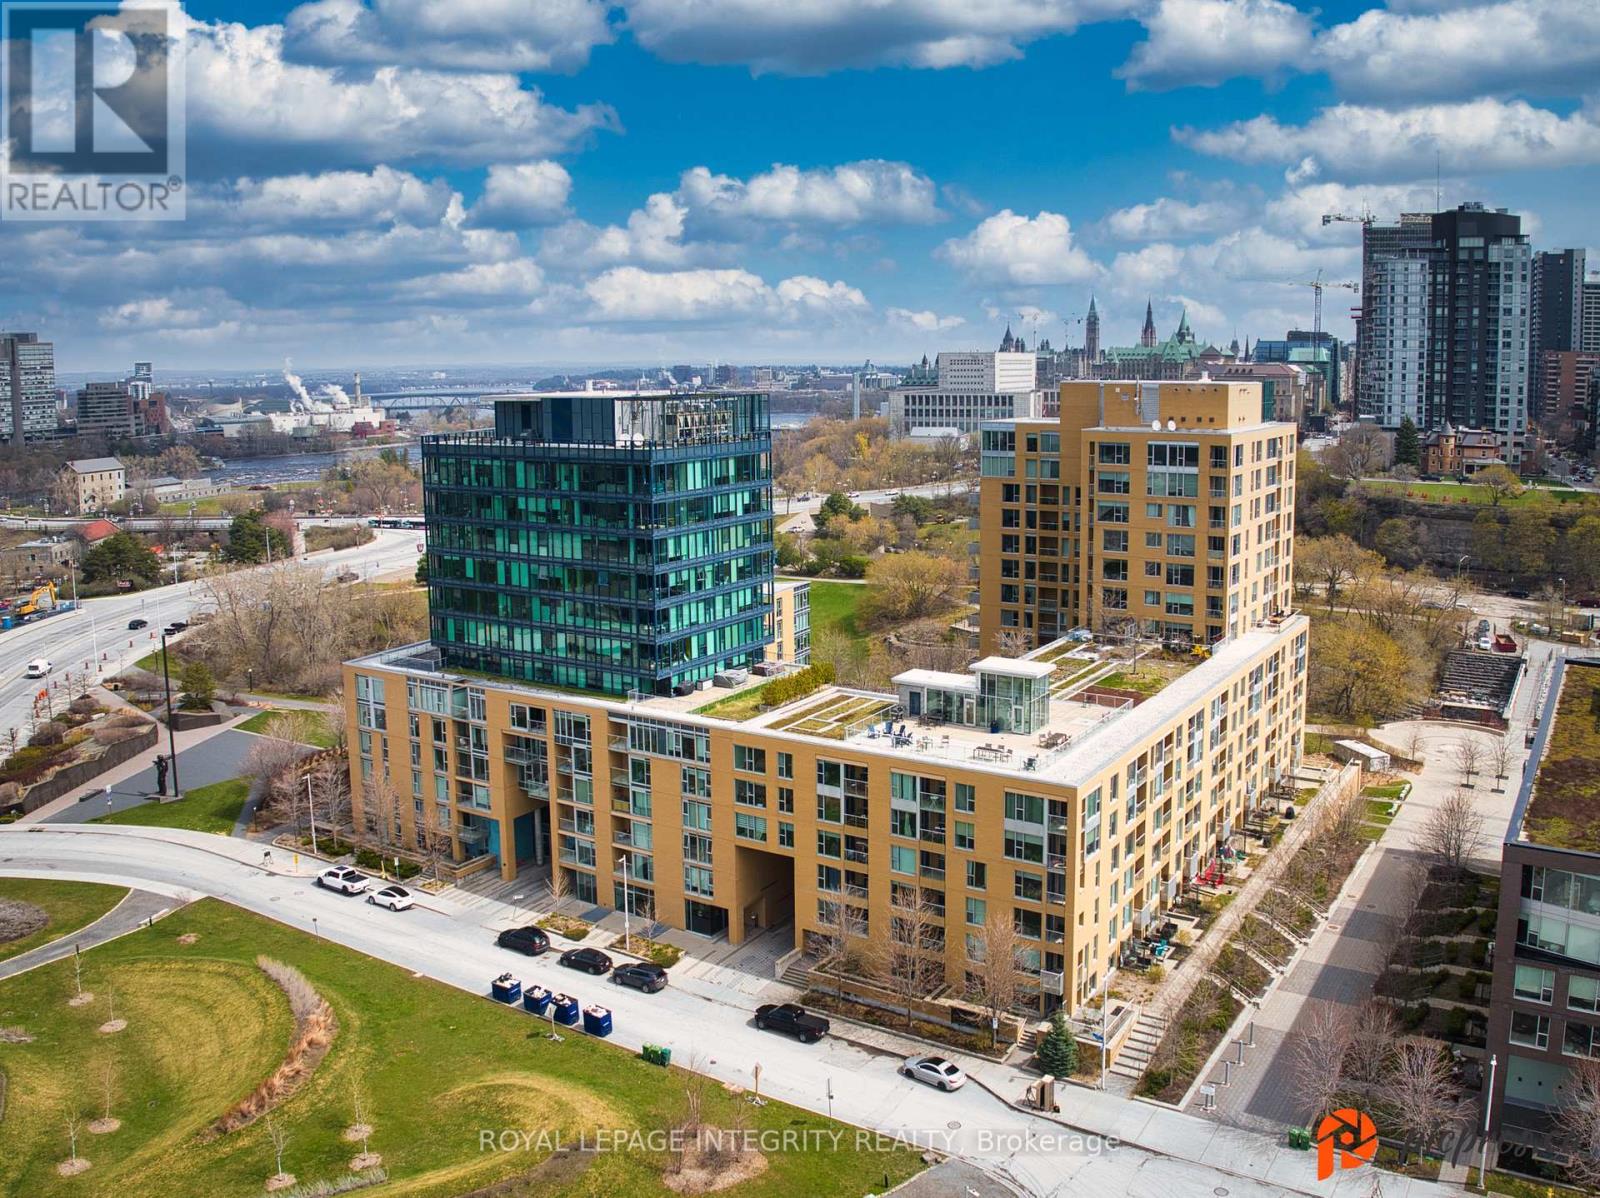
Experience urban living at its finest in this modern 2-bedroom, 2-bathroom condo located in the heart of LeBreton Flats one of Ottawa's most vibrant and growing communities. Thoughtfully designed to maximize space and natural light, this stylish unit features a sleek kitchen with granite countertops, stainless steel appliances, and an open-concept layout that flows seamlessly into the dining and living areas ideal for both entertaining and everyday living. The sun-filled primary bedroom offers a spacious closet and a luxurious ensuite with double sinks and in-suite laundry for added convenience, while the second bedroom provides flexible space for guests, a home office, or creative use. A second full 3-piece bathroom is conveniently located near the entryway. Step outside to a private balcony your own quiet retreat. This unit also includes underground parking and a private storage locker, offering added value and convenience. The building features top-tier amenities such as an indoor pool, fully equipped fitness centre, and a rooftop terrace with BBQ areas. With scenic riverfront paths, parks, the Canadian War Museum, and festivals like Bluesfest just steps away, plus quick access to downtown and the Pimisi LRT station, you'll enjoy the perfect balance of nature, culture, and connectivity. Don't miss your chance to be part of this exciting, growing neighbourhood. Schedule your private viewing today! (id:15069)
A rare opportunity for nature lovers who yearn for privacy!! With close to 40 acres of mature, treed land, this custom-built & mid-century modern inspired 3-bedroom, 3-bath home offers more than 2000 square feet of finished space, all within City limits & with convenient access to HWY 416! Fall in love with the awe-inspiring layout that boasts cathedral ceilings in the massive sunken living room overlooking what feels like endless space to roam. Take in nature and wildlife all year round, with trails carved throughout the property AND even a small pond! Watch the birds and warm up by one of your two wood-burning fireplaces; spend your afternoons overlooking your expansive gardens while you read in the large sunroom off your primary bedroom; or entertain on your quality-built back deck that features a boardwalk to the north side of the home. The long laneway makes it feel like you've left the world behind, but proximity to North Gower & Kemptville, and a 35-minute drive to Ottawa gives you the amenities you need to stay connected. Thoughtful design details like hammered copper over the fireplaces, maple stairs milled from wood sourced from the land, soaring tongue & groove ceilings and tiles built to last add to the home's warmth & uniqueness. A large and powered workshop offers endless opportunities for the creative or the entrepreneur, plus a 3-bay drive shed means all the storage you need for your toys and tractors! A whole-home Generac generator (2025) offers the peace of mind you need for rural living. With ample storage, a 3rd bath, private entry through the attached garage and even a dark room in the partially-finished lower level, this home offers unparalleled potential & privacy! (id:15069)
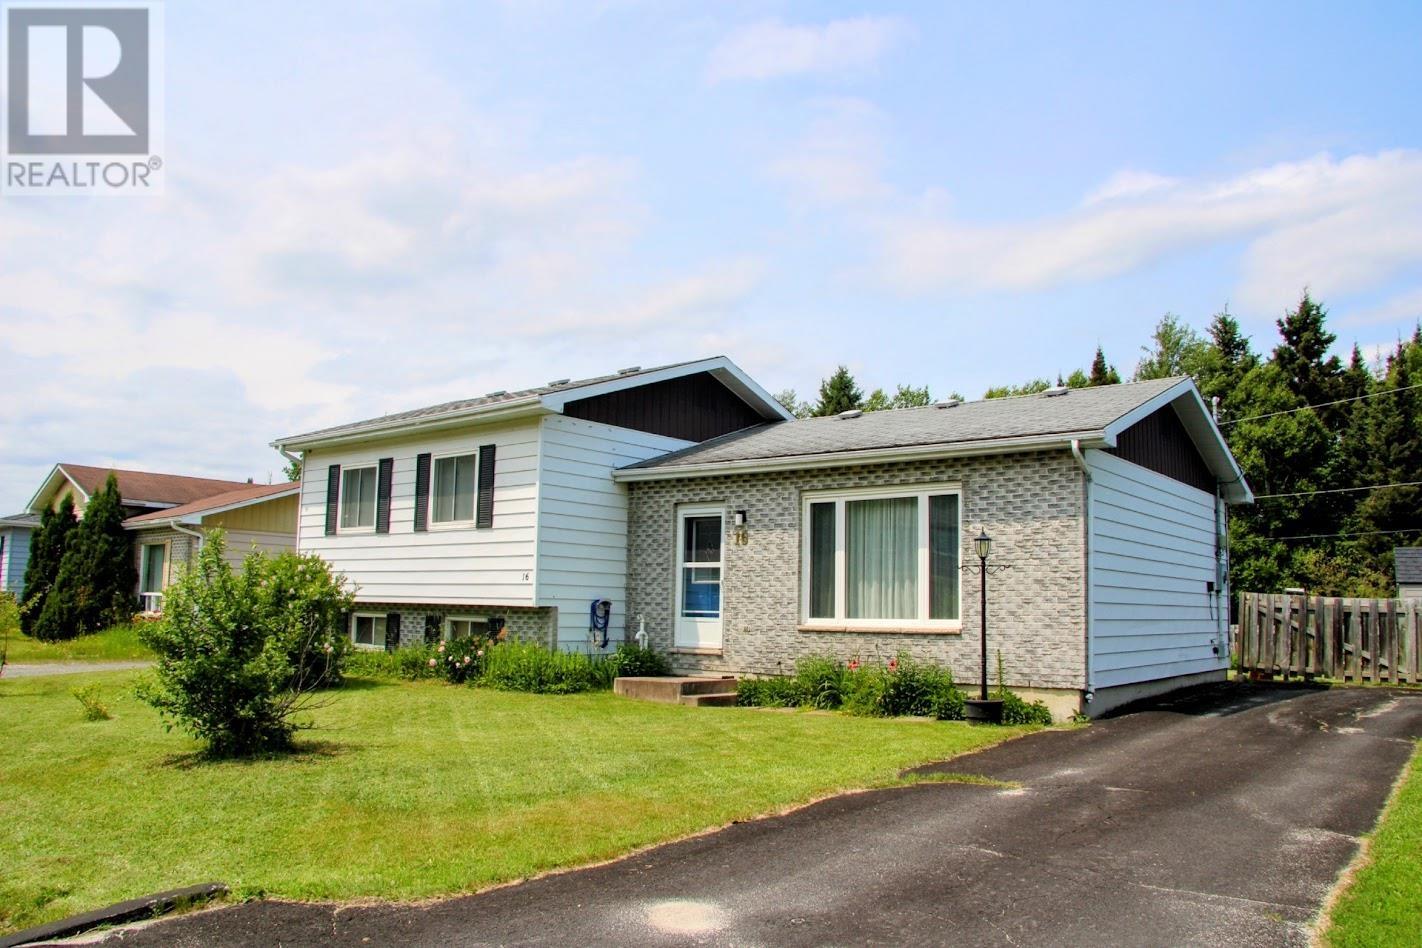
16 Matachewan Road is an exceptional home offering space, beautiful updates, and a picturesque setting backing onto a mature forest. The bright and inviting main floor features a spacious living room with a stunning oversized picture window, refreshed with new flooring and paint in 2024, a dedicated dining area perfect for hosting family and friends, and a functional kitchen complete with stainless steel appliances, ample cabinetry, and peaceful views of the backyard greenspace. Upstairs, you'll find three generously sized bedrooms, all featuring new flooring installed in approximately 2023, along with a 4-piece bathroom. The basement expands your living space with a large finished recreation room, a cozy 3-piece bathroom featuring heated tile flooring, a versatile bonus room ideal for a home office, gym, or hobby space, a storage/furnace room, and a laundry room complete with a convenient laundry chute. Step outside to enjoy the sunny deck overlooking the fully fenced backyard and flora. A storage shed and ample parking complete this fantastic property. Combining functional living space with thoughtful updates and a beautiful natural setting, this is a home you won't want to miss! (id:15069)