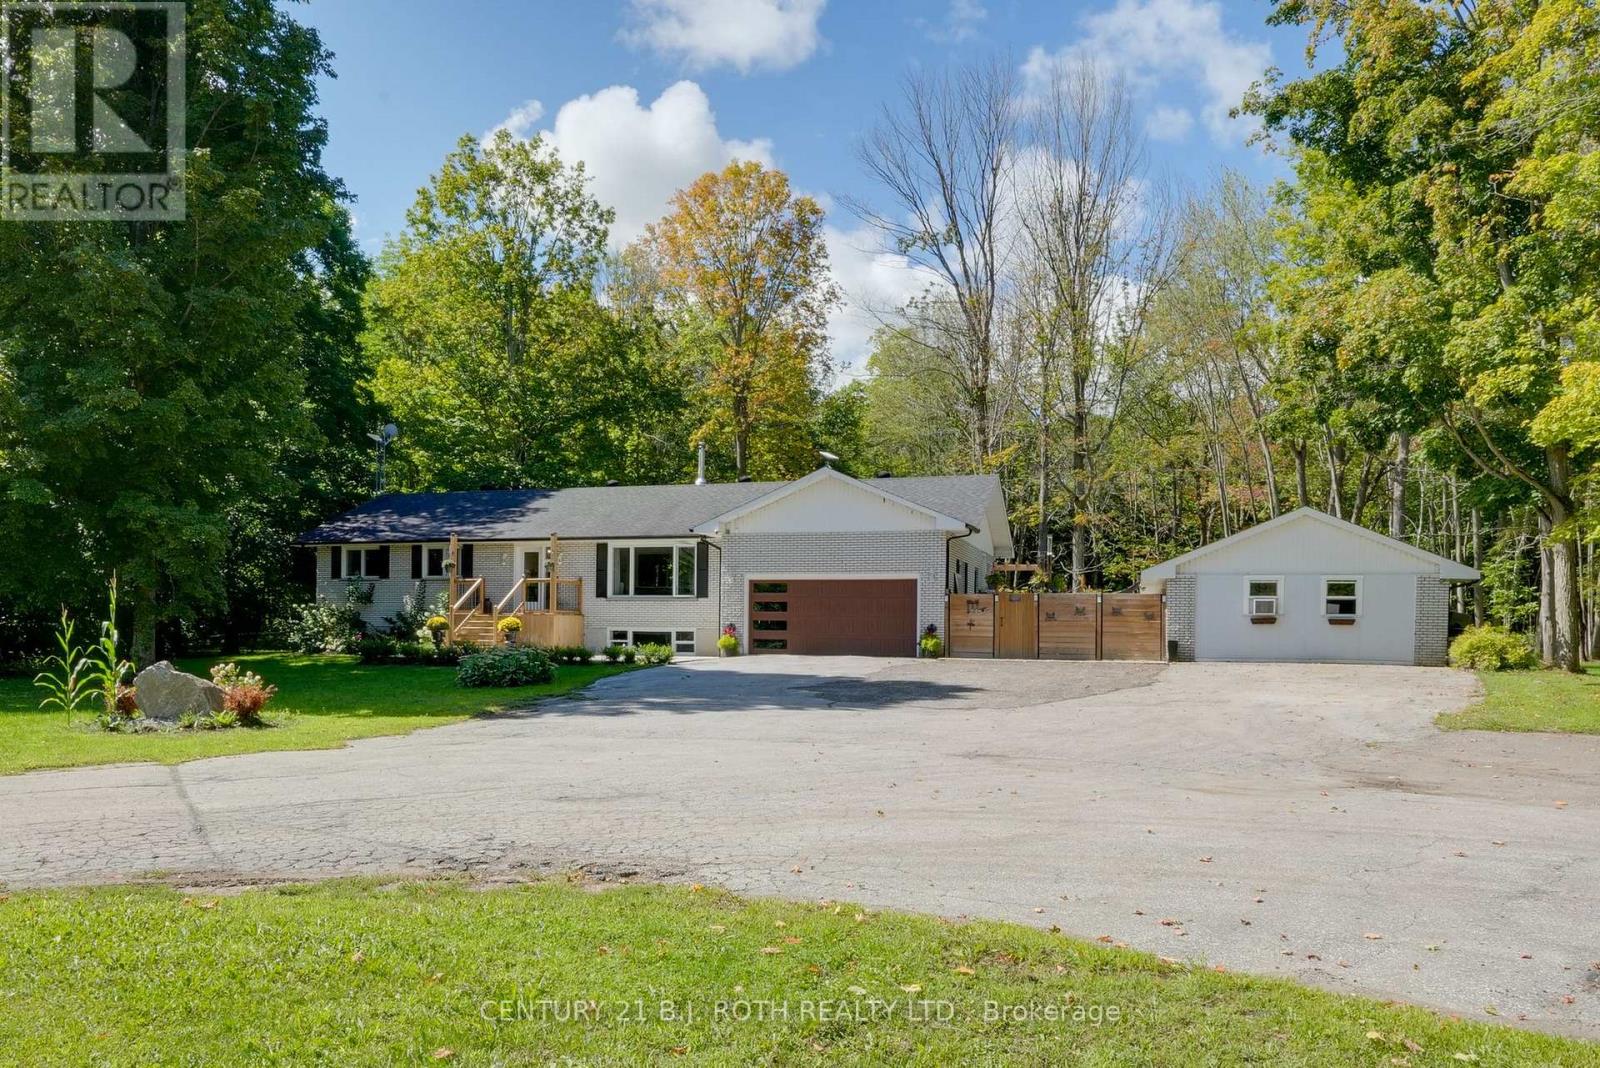
Welcome to your own private country escape! A beautifully renovated home set on nearly 25 acres of pristine sugarbush, complete with scenic trails for walking, ATVing, and enjoying the peaceful beauty of nature. This property offers the perfect blend of modern comfort and rustic charm, ideal for those seeking space, tranquility, and a move-in ready lifestyle. This beautifully renovated 3-bedroom, 3-bath home has been thoughtfully updated from top to bottom with quality finishes throughout. Inside, you'll find hardwood floors (2022) that run seamlessly across the main level, a spacious custom kitchen with a large island ideal for family gatherings and entertaining, and gorgeously renovated bathrooms that add a touch of luxury. The windows were replaced in 2024 (excluding furnace room & sunroom), front door installed in 2025 (25-year warranty). Main floor laundry offers everyday convenience, while the fully finished lower level features a massive rec room and a stunning bathroom, providing even more comfortable and versatile living space. New AC in 2022, on-demand hot water system added in 2023, septic replaced in 2025. Outdoor features are just as impressive with the front deck (2024), back deck (2025), a large concrete pad was also added in 2023, offering endless potential for outdoor entertainment or future use. The backyard features a picturesque pond and regular visits from deer, turkeys, and other wildlife, adding to the serene country atmosphere. The main house is equipped with a 200-amp electrical service. As an added bonus, there's a separate building on the property with rough-ins for a bathroom. It has its own 60-amp electrical service and offers excellent potential for conversion into an in-law suite, guest house, workshop, or studio. (id:15069)
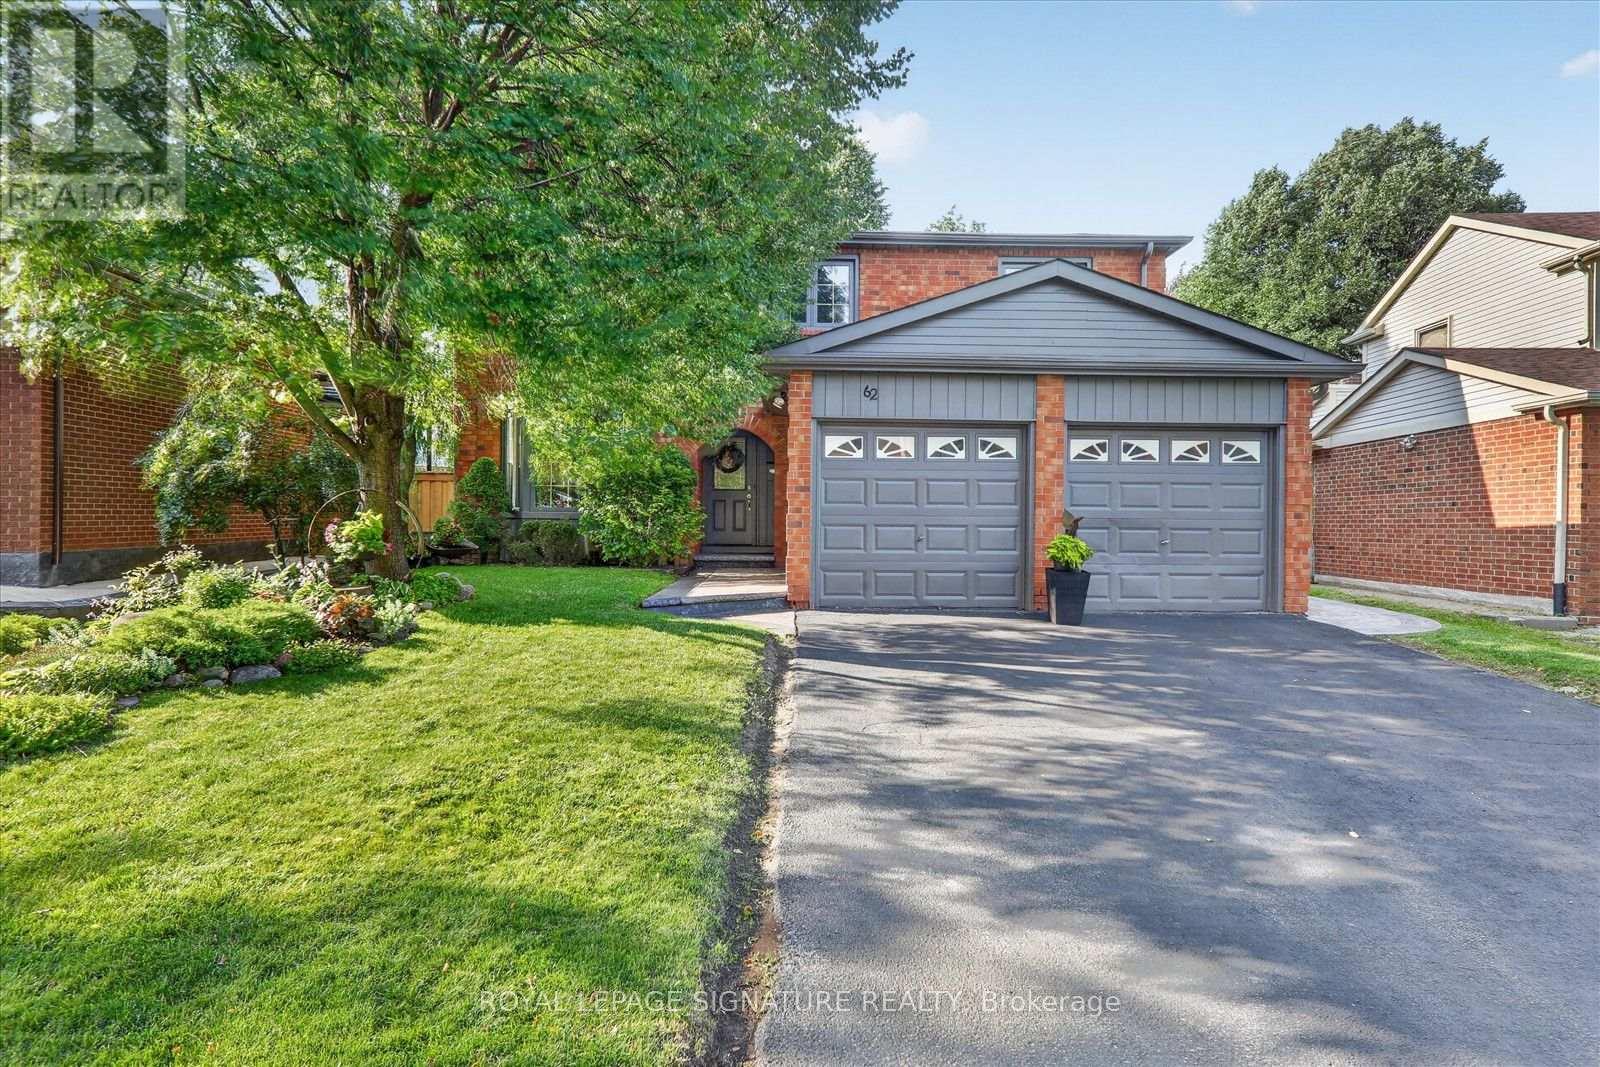
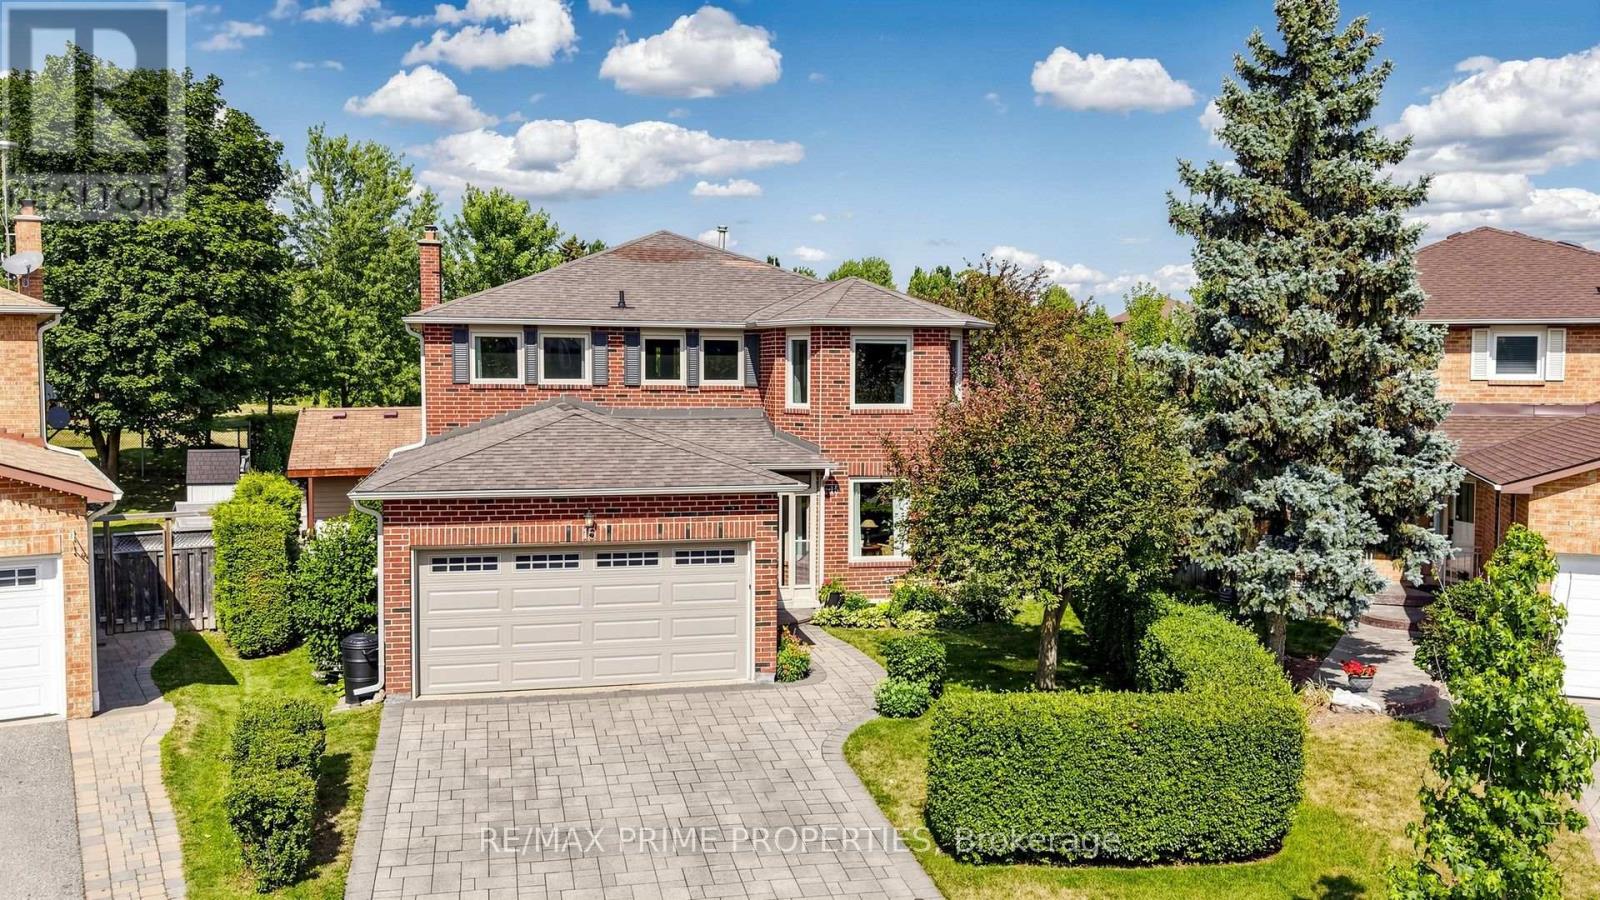
Welcome to 62 Massey St.. Fully Detached, Stunning 4-Bedrooms, 4-Washrooms Home in Desirable sort out in the M Section. This property features 4 spacious bedrooms, 4 bathrooms, a sunlit living room over looking front yard and dining area over looking amazing backyard, and a cozy large family room with fireplace, W/O to 580Sqft deck with beautifully landscaped over sized backyard with fish pond. This detached 2-storey home sits on an incredible, deeply generously on 49 x 145-foot lot. If you prioritize total outdoor privacy, nature, fishpond and premium landscaping over cramped suburban concrete, this property is a rare find. Main floor features with Living room, Dining room, and very spacious Family room with Hardwood flooring, Kitchen, Powder room with Porcelain Tiles. From the Living room, Dining room, kitchen and family room, you can see the oversized, well maintained, natured, Backyard. 2nd level features with Master bedroom with 3 pc Ensuite and 3 additional rooms with a 4pc washroom. Fully finished basement with 3pc washroom and very spacious area for entertainment / gym / gatherings etc. This Oversized backyard features, fully fenced retreat-surrounded by lush greenery, mature trees, shrubs with over 580Sqft deck, Fishpond... feels like you're in a cottage. Ideally located minutes from schools, shopping, church, the hospital, and Bramalea City Centre, Trinity Common Mall with convenient access to Highway 410, Highway 407, and public transit. INCLUDES : All Curtains, Mirrors, Kitchen (S/S Fridge, S/S Dishwasher, S/S Gas Stove), Fam Room Wall mounted 75" TV, Basement(Wall mounted 65" TV, Beige Sofa, Treadmill, all weights & fitness Bench with Bar, 3 Grey Cupboards, 2 Freezers), Chair lift going to the basement, S/S Fridge/ Freezer in the Garage. (id:15069)
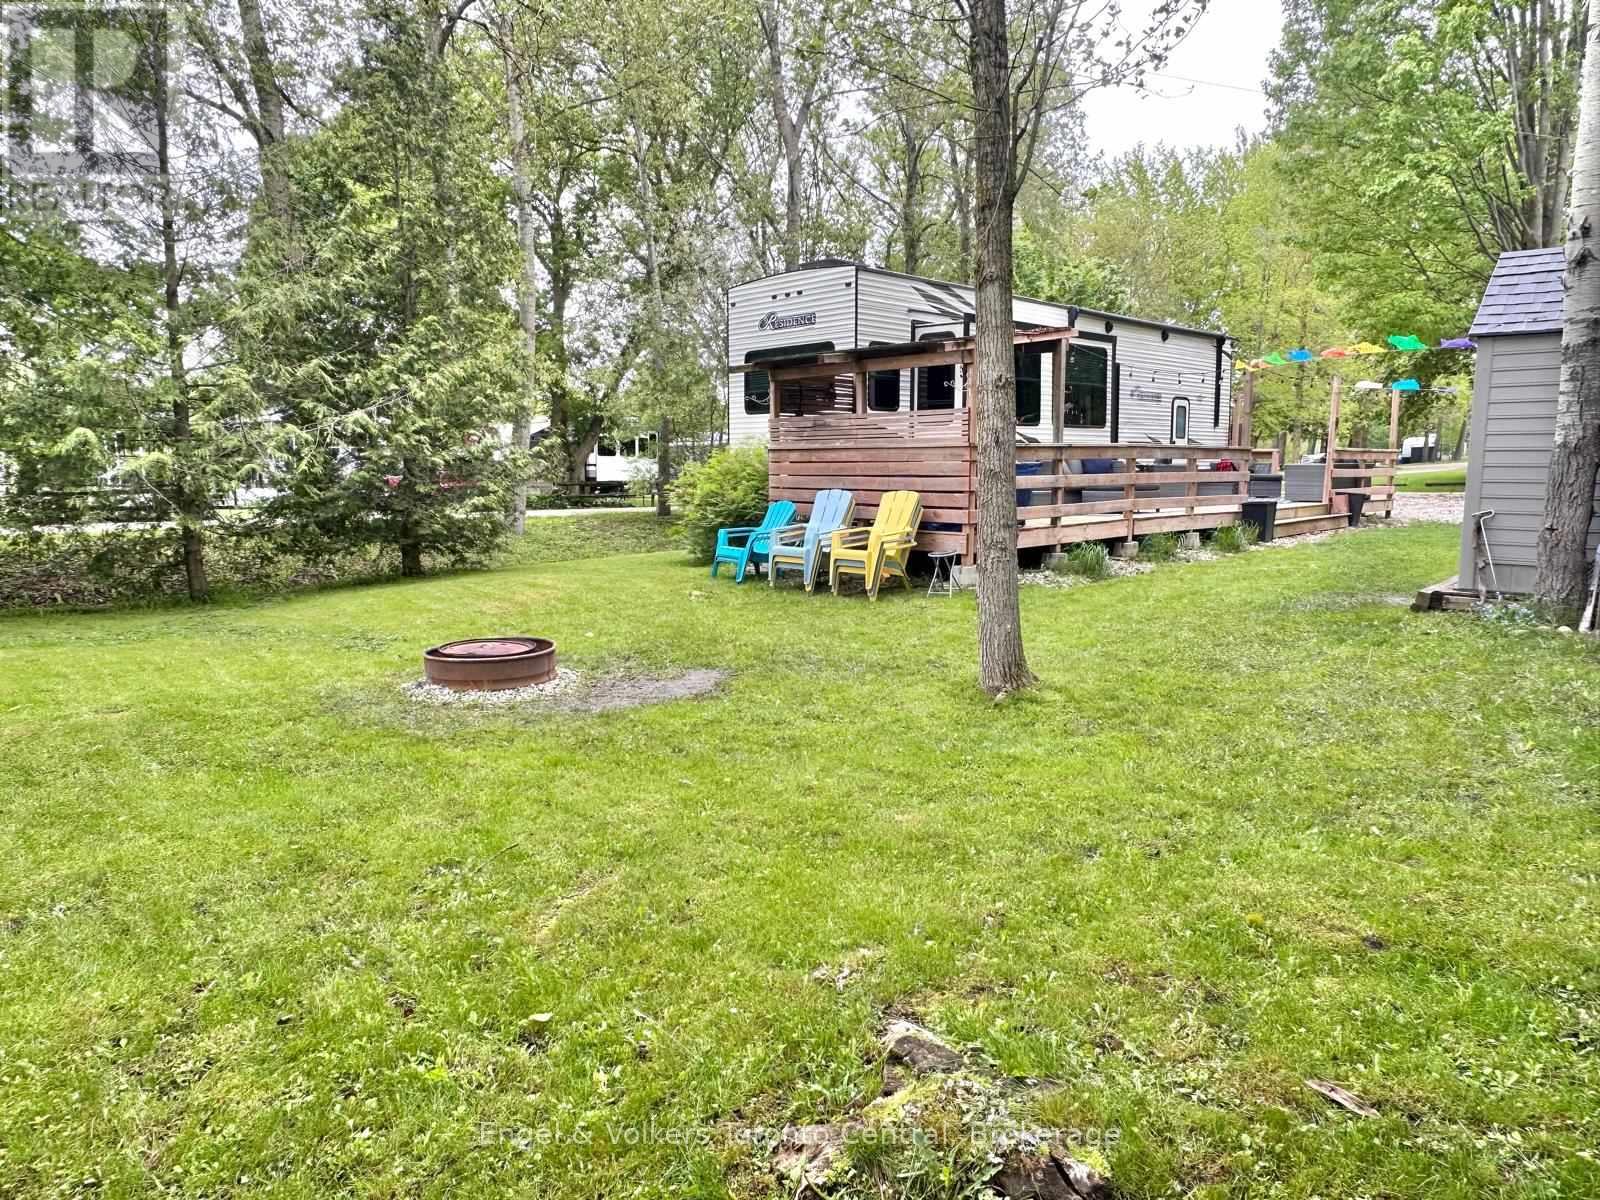
Indulge in a meticulously maintained 2017 Aven AVT, an expansive 32-foot unit that offers a departure from the conventional cottage experience. Nestled within the breathtaking surroundings of the seasonal resort of Parkbridge Spring Valley Resort just south of Mount Forest, this property claims a privileged location atop a hill, ensuring a tranquil haven with no rear neighbors & great views from the front. Step into the outdoor oasis that awaits, featuring an expansive deck that beckons you to unwind amid the fresh breezes. The gazebo adds a touch of charm, providing a shaded retreat for moments of relaxation. Gather around the firepit to create lasting memories roasting marshmallows under the starlit sky. Venture indoors, where thoughtful design transforms the living space into a haven of comfort and style. A larger tip-out in the kitchen & living room amplifies the sense of openness, creating an inviting ambiance for social gatherings. The primary bedroom offers a queen-sized bed with abundant storage. The kids' bunk area has two full double beds, a haven for young family members. Accommodating 10 people, the unit blends practicality with versatility. The futon/couch in the living room & the convertible kitchen table provide additional sleeping, ensuring ample space for larger groups/families. The resort enhances the allure of this property with an array of amenities catering to diverse interests. Revel in the luxury of two pools (1 adult, 1 family) beckoning you to refresh & rejuvenate. A picturesque beach area, mini-putt, and an array of engaging rec. programs for both children & adults promise a dynamic living experience. The 2026 season is $4,765.00. Note: Includes everything but your propane, hydro, and Internet if you choose to install it. There are no additional fees for water, property, taxes, visitors to the resort, etc. (id:15069)
A rare opportunity to own a beautifully renovated home with a fully approved detached Accessory Dwelling Unit (ADU) in a quiet, sought-after Stratford neighbourhood. Whether you're looking to generate supplemental rental income to help offset your mortgage, create a private space for aging parents, adult children, guests, or a dedicated home office, this property offers exceptional flexibility.The main residence was completely transformed by a local licensed contracting team between February and July 2026, with all permits pulled and passed. A welcoming entry with custom built-ins opens to bright, open-concept living spaces finished in engineered hardwood. The custom kitchen features quartz countertops, matching backsplash, stainless steel appliances, and plenty of room to gather. Upstairs offers three spacious bedrooms, including a primary suite with a large walk-in closet. A beautiful 5-piece bathroom with a double vanity, standalone soaker tub, custom tiled shower, and second-floor laundry completes the upper level. Originally the property's carriage house, the detached building has been thoughtfully reimagined into a fully self-contained, City-approved ADU. It offers a full kitchen with quartz countertops, skylights, in-floor heating, in-suite laundry, one bedroom, a 3-piece bathroom, and all appliances included. Sliding patio door lead to a private patio and fenced yard, while ample parking and its own civic address (361-2) make it feel like a completely separate home. Set on a 66' x 132' lot, both homes enjoy their own private outdoor spaces. A new asphalt driveway, concrete walkways, hardscaping, grading and drainage improvements, upgraded water and sewer servicing, and countless quality updates reflect the craftsmanship invested throughout. Whether you're searching for your forever home, multigenerational living, or a property that can adapt with your family's changing needs, 361 Nelson Street is a truly rare opportunity. ** This is a linked property.** (id:15069)
Looking for the perfect summer getaway? This beautiful Keystone Residence 40FLFT offers an ideal cottage alternative with all the space and comfort you need for relaxing weekends and memorable family time. With three generous sleeping areas, including a spacious primary bedroom featuring a king-sized bed, a large closet, built-in dresser, and a vanity, there's room for everyone. Upstairs, two oversized loft spaces provide the perfect retreat for kids or guests, with plenty of room to sleep, play, and hang out.The three slide-outs create a bright, open interior that feels roomy and inviting. The living area is outfitted with stylish leather furniture, including a pull-out sleeper sofa for additional guests, and a built-in entertainment centre complete with an elegant fireplace and TV perfect for cozy evenings after a day outdoors. An upgraded hot water tank ensures long, comfortable showers, adding to the home-like feel of this exceptional unit. Outside you will find a private and very large lot with deck, covered barbq area and a shed for extra storage. Located in the popular Spring Valley Resort, this seasonal property offers access to a wide range of amenities.Enjoy two swimming pools (one adult-only and one family pool), sandy beach area and spring fed swimming lake, 2 non-motorized lakes ideal for kayaking, paddle boating, swimming, and fishing, as well as mini-putt and organized recreational programs for the whole family. 2026 fees are $5,095.00 and include everything but the hydro, propane, and internet, if you choose to install it. There are no additional fees for visitors, property taxes, water, etc. (id:15069)
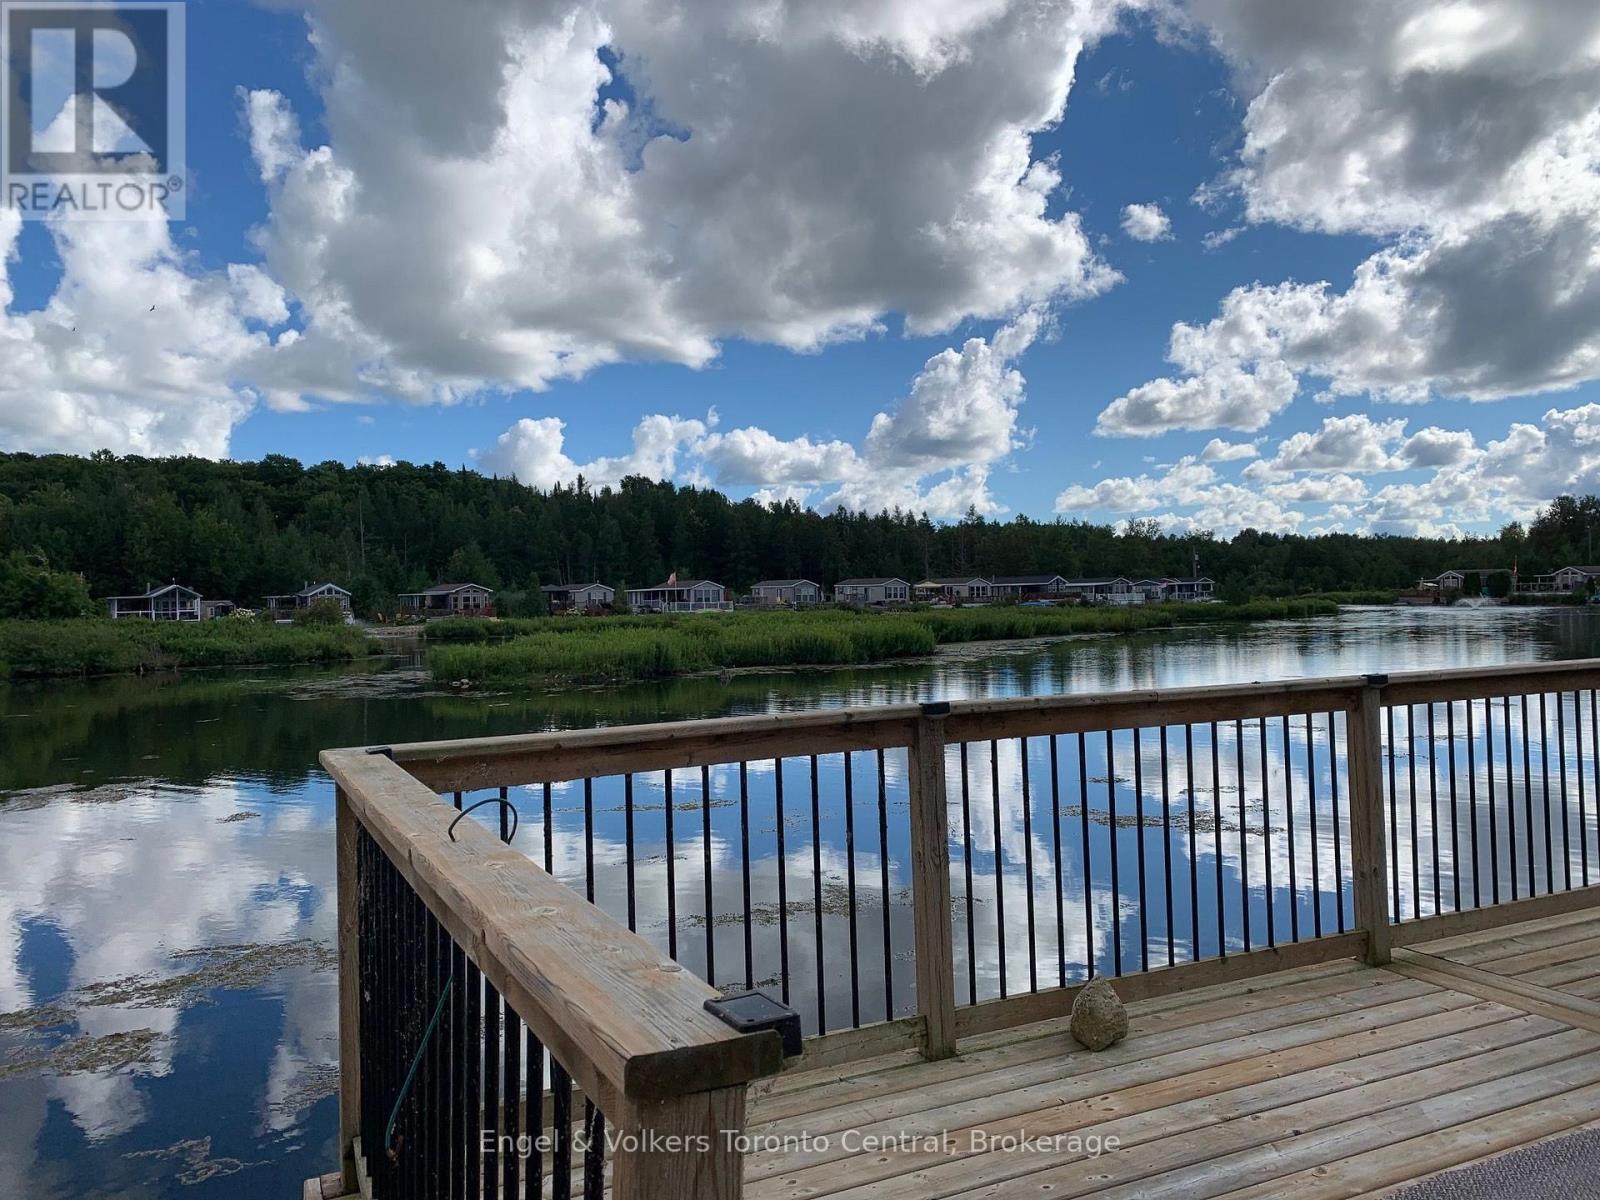
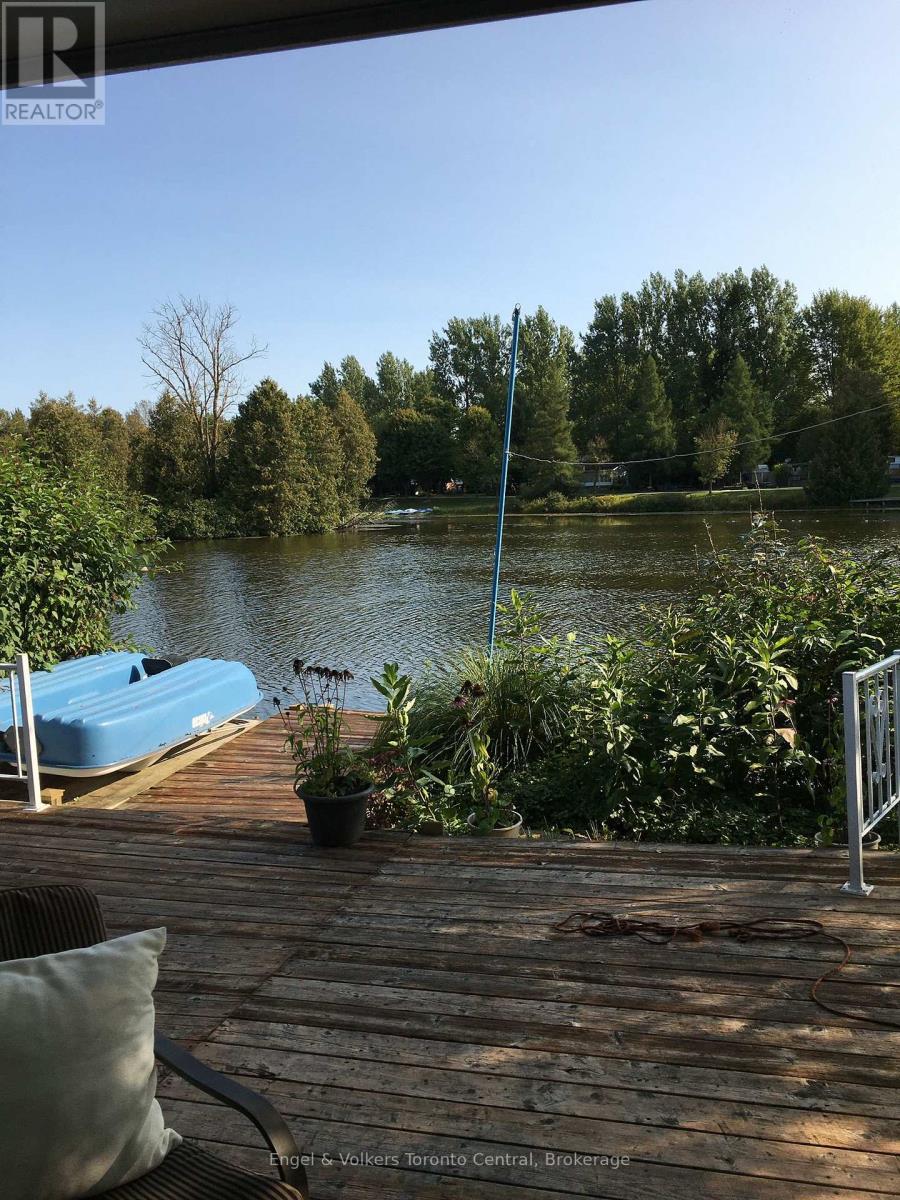
Imagine spending your summer of 2026 with these breathtaking views! Take a moment to explore this charming 2-bedroom unit (the second bedroom currently serves as a laundry and office space) with a full-length addition room. Offering stunning vistas over the non-motorized lake, you can indulge in leisurely paddleboat rides or canoe excursions, or even cast your line for some excellent catch-and-release fishing right off your private dock. This cozy retreat boasts numerous upgrades, including flooring, lighting, and roof enhancements, making it both inviting and modern. The generously sized sunroom provides unparalleled water views and features a propane fireplace, perfect for cozy evenings in spring and fall. The spacious eat-in kitchen and dining room are ideal for entertaining. Begin each day by waking up to the serene lake views from the comfort of your primary bedroom, complete with ensuite access to the bathroom. The expansive deck serves as an ideal gathering spot for family gatherings or a peaceful retreat to unwind and soak in the sounds of nature. Nestled within the Spring Valley SEASONAL resort, residents can enjoy amenities such as two pools (one for adults and one for families), a sandy beach area, recreational programs for both children and adults, mini-golf, horseshoe pits, and much more! For added convenience, the option to include furnishings is available at an additional cost. Please note that rentals are not permitted in this community. The season's fees are $5635.00 and include everything but the hydro, propane, and internet, if you choose to install it. There are no additional fees for visitors, property taxes, water, etc. (id:15069)
Explore this great 840 sq ft. Seasonal cottage alternative with new shingles and skylight completed in 2024! Nestled in the serene ambiance of Parkbridge's Spring Valley Resort, Mount Forest, this cottager unit invites you to revel in the tranquility of Greenwood Lake. Immerse yourself in leisurely activities with paddleboat excursions, kayaking, or paddleboarding on the non-motorized lake. Alternatively, savor moments of repose on your expansive deck, where you can leisurely cast a rod into the catch-and-release lake. Step inside to discover a meticulously designed haven boasting ample storage and impeccable appliances and lots of counter prep space. The spacious living room beckons you to unwind by the electric fireplace while relishing beautiful views of the water. The master bedroom is a sanctuary of comfort, offering abundant built-in storage with lighting and a luxurious queen-sized bed, and ensuite privileges. There is ample space for your guest to stay, as this unit is set up to sleep 10 and offers a second bedroom/den space with an accordian wall. Pamper yourself in the well-appointed bathroom, complete with a flushing toilet and a generously sized shower/bathtub. The delightful surprise comes in the form of an additional sunroom that expands the living space, providing breathtaking views of the lake. This remarkable unit stands as a testament to both style and functionality, positioned on an extraordinary lot that complements its beauty. The resort opens the first Friday in May and closes the third Sunday in October. No rentals are permitted, ensuring a serene and exclusive atmosphere. Seize the opportunity to witness this picturesque retreat firsthand by calling now to schedule your private viewing. Your idyllic lakeside escape awaits! The season's fees are $5635.00 and include everything but the hydro, propane, and internet, if you choose to install it. There are no additional fees for visitors, property taxes, water, etc. (id:15069)
Welcome to this beautifully maintained 4-bedroom home in the sought-after east end of Wasaga Beach, just moments from the shores of Georgian Bay. Situated on one of the area's most desirable streets, this property offers the perfect blend of privacy, space, and lifestyle.Set on a generous lot backing onto greenspace, the backyard provides a peaceful setting with no rear neighbours, ideal for relaxing, entertaining, and enjoying the outdoors. Inside, the home features a bright and inviting layout with an open-concept living and dining area highlighted by vaulted ceilings in the living room, creating an airy and spacious feel. The kitchen offers storage and workspace, seamlessly connecting to the main living areas. A standout feature is the large sunroom off the back, filled with natural light and offering a warm. The main level includes a spacious primary retreat complete with vaulted ceilings, a walk-in closet, and a private ensuite, offering comfort and convenience all on one level. There is an additional bedroom on the main floor, that could also be used as an office. Upstairs, you'll find two additional well-sized bedrooms, and full bathroom, perfect for family, guests, or a home office.The lower level is unfinished, ideal for adding a rec room, additional bedrooms, or creating a space tailored to your needs.Located just a short walk to Allenwood Beach, and close to shopping, dining, and everyday amenities, this home is perfectly positioned for full-time living or a weekend getaway.A rare opportunity to own in a prime Wasaga Beach location with the added benefit of backing onto greenspace. (id:15069)
Welcome to your next chapter-a stylish, sun-filled 2-storey home offering 1,692 sq ft of thoughtfully designed living space with 3 bedrooms and 2.5 bathrooms. Featuring $15,000 in recent renovations, this move-in-ready property showcases new flooring throughout the main level, fresh paint on both the main and upper floors, an updated two-piece bathroom, and an electric fireplace with a custom-built feature wall.Step inside to a spacious foyer with a convenient powder room, leading into a bright, open-concept kitchen, living, and dining area complete with an updated backsplash, bar seating, and an abundance of natural light. Upstairs, enjoy a versatile bonus family room with walk-out access to your fully fenced backyard oasis, featuring an interlock patio, gazebo, and shed-perfect for entertaining or relaxing. The upper level also offers a full 4-piece bathroom, two generously sized bedrooms, and a private primary suite with a walk-in closet and spacious ensuite.Additional highlights include an attached garage with inside entry and a prime location just minutes from Costco, Lakehead University, movie theatres, dog parks, trails, Walter Henry Park, and more. Built in 2010, this home combines a modern layout with unbeatable convenience-truly checking all the boxes. (id:15069)
Truly Custom built 4 Car garage Home By High End Luxury Home Builders Bellegate Developments. Private St. On Crt, Mail to door. RHHS Boundary, Must See. 1Oft Ceilings On Main, wainscot, crown molding, 2nd Floor with skylight, 4 ensuite BR with coffered 10Ft ceiling & 9Ft Bsmt with one bedroom. Hardwood floor Throughout, Granite Countertops, High End Maple Kitchen. 48 inch width fridge 36 inch gas stove, Finished W/U Basement. True Luxury. Wrought Iron Pickets, covered deck, built in storage, interlock backyard, wood shed, swing& So Much More...... (id:15069)
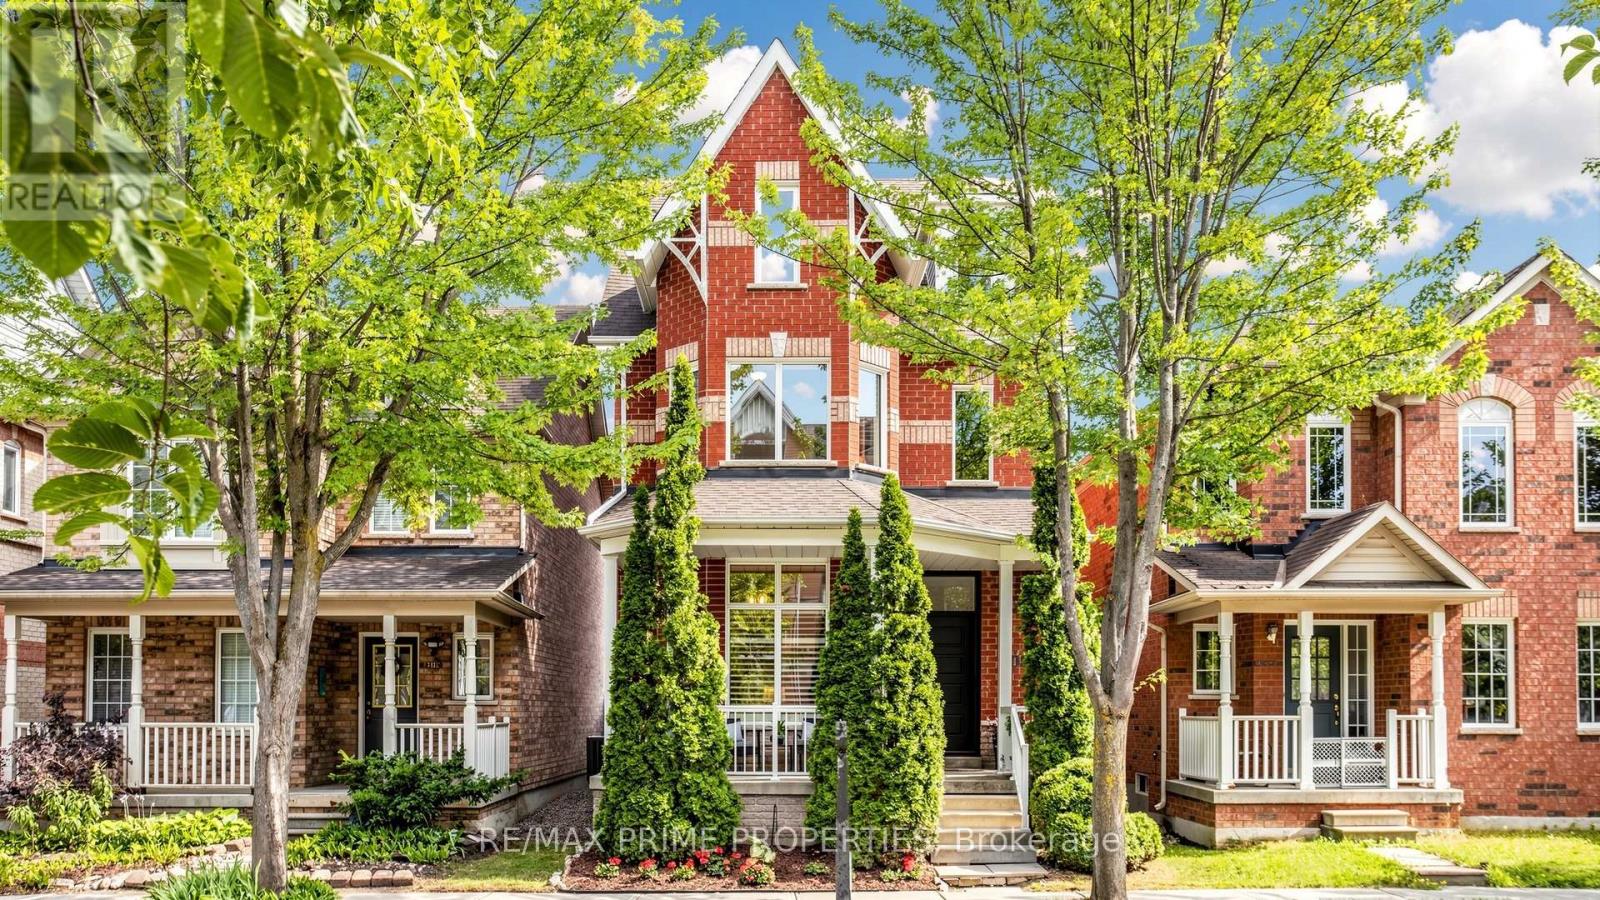
Welcome to original Cornell Village, where front porches, tree-lined streets, and a true neighbourhood feel never go out of style. Offering more than 2,000 sq. ft. above grade plus a finished basement, 105 Settlement Park Avenue delivers the space families want without sacrificing warmth, character or natural light.The main floor turns up the drama with soaring 10-foot ceilings, hardwood floors and a wall of south-facing windows that pour sunshine and happiness into the home. The front sitting room, framed by a wraparound bay window, is made for morning coffee or quiet conversations. The dining room handles the holidays, while the bright family room with beautiful lighting and gas fireplace opens to an eat-in kitchen with white cabinetry with under-valance lighting, pot lights, granite counters, a generous island with breakfast bar, stainless steel appliances, and sunny breakfast area.The second floor offers two comfortable bedrooms, a four-piece bathroom and a large open flex space that works beautifully as a den, lounge, playroom or home office-or can be converted into a fourth bedroom when life calls for one more door. Then comes the grand finale: an entire third-floor primary retreat. Majestic vaulted ceilings, skylights with custom black-out blinds, two walk-in closets and a private south-facing balcony create a space that feels more boutique hotel than bedroom. The ensuite bathroom with soaker tub adds the proper "do not disturb" finishing touch. The finished basement provides even more room for movie nights, workouts, guests or hobbies, or take the party outside to the low-maintenance backyard with patio, lawn, and flowerbeds. The two-car garage means no driveway shuffle or windshield scraping. All of this is close to parks, trails, schools, Cornell Community Centre and Library, Markham Stouffville Hospital, transit, Highway 7, the 407 and Main Street Markham. Bright, spacious and just a little bit fabulous-this is Cornell living with its best foot forward (id:15069)
Some homes impress you the moment you walk in. Others keep surprising you around every corner. This home does both. Inside, nearly 2,750 sqft + finished basement offers room for everything life throws your way. The welcoming foyer has double closet, the main-floor laundry offers a sink, cabinetry and a handy side entrance.The granite kitchen features brand-new Samsung appliances, a chef's desk and breakfast area for busy mornings. Host dinner in the formal dining room, then settle into the family room by the white brick gas fireplace. A dedicated main-floor office with French doors keeps work calls out of the kitchen. The front living room with french doors and beautiful bay window add a touch of classic formality. The piano hardwood stairs open up to the bright second floor landing with space for a reading nook. French doors open to the primary suite with hardwood flooring, walk-in closet and ensuite with double granite vanity, a water closet, and heated floors. Three additional bedrooms provide space for kids, guests or multigenerational living. The oversized second bedroom with hardwood floors, sitting area and double closet is especially well suited to a teenager who believes personal space should be measured in square feet. The basement adds a rec room with smooth ceilings, pot lights, and gas fireplace, games area with ping-pong table, 3-piece bathroom, workshop, and flexible space for a home gym or guest bedroom. But the real showstopper is waiting outside. Backing directly onto Mary Dawson Park, your backyard feels like a private resort. Spend summer days in the saltwater pool, relax in the hot tub, or entertain from the cabana, all while enjoying peaceful green views. Minutes from downtown Richmond Hill, schools, shopping, restaurants, theatres, GO Transit, Highways 404 and 407-everything your family needs. The Yonge Street shopping corridor is minutes away with grocery stores, banks, cafés, restaurants, and everyday conveniences. (id:15069)