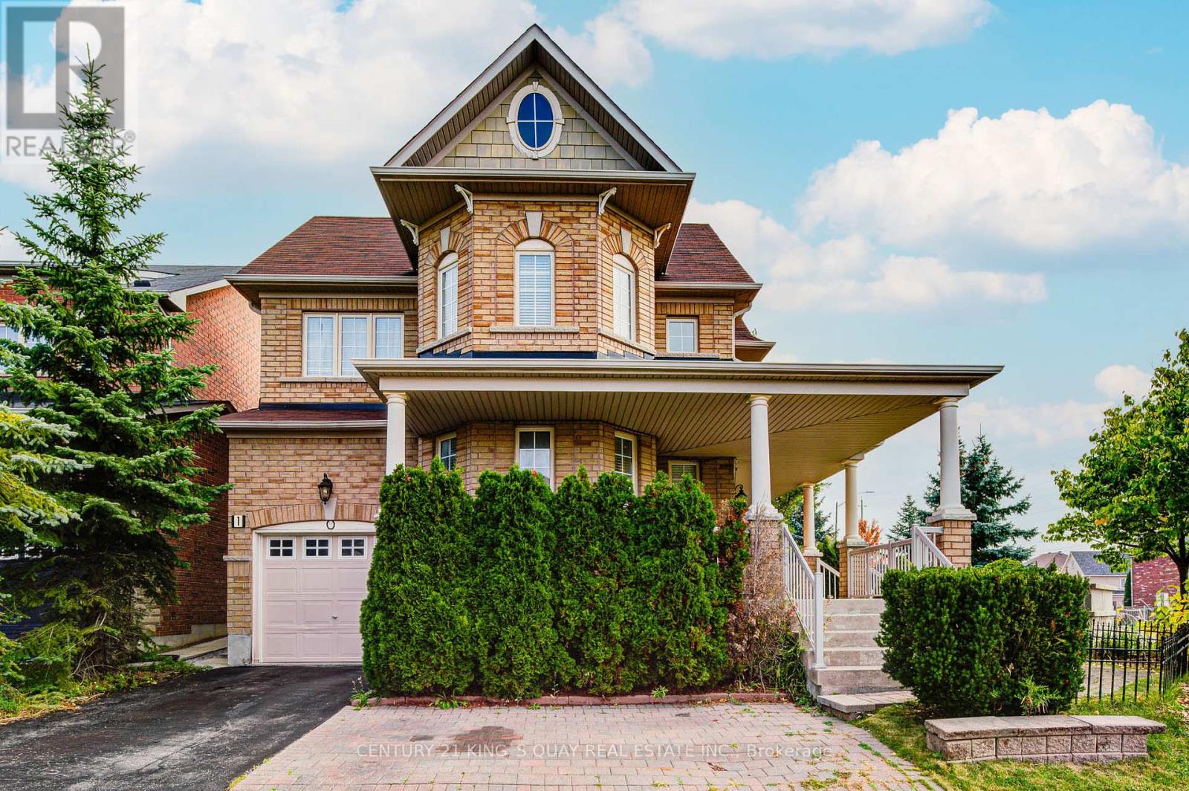
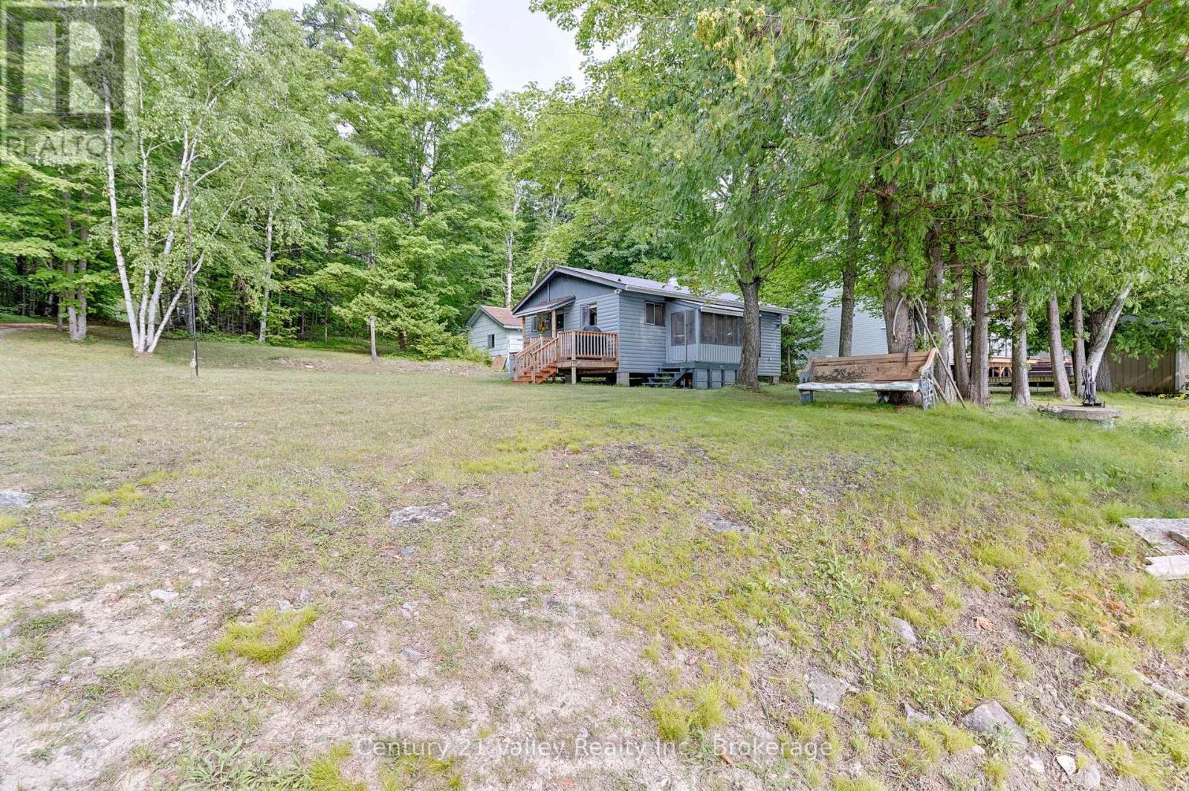
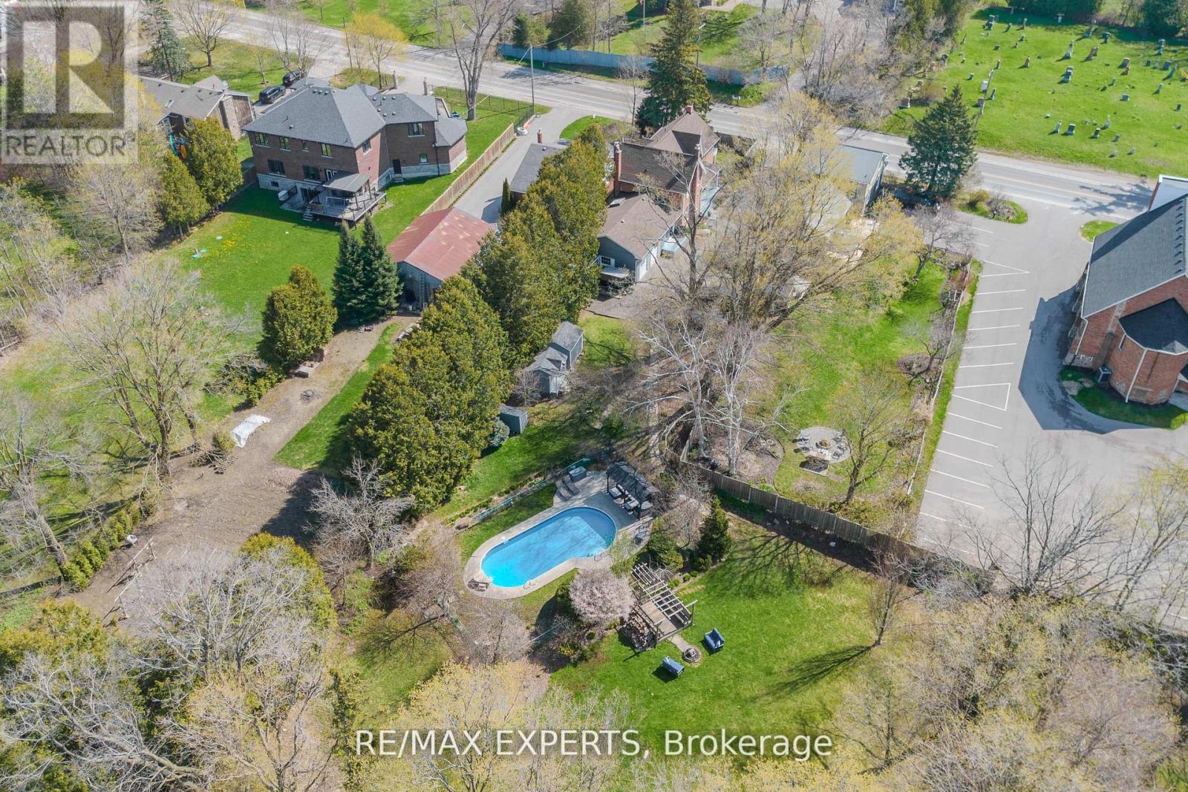
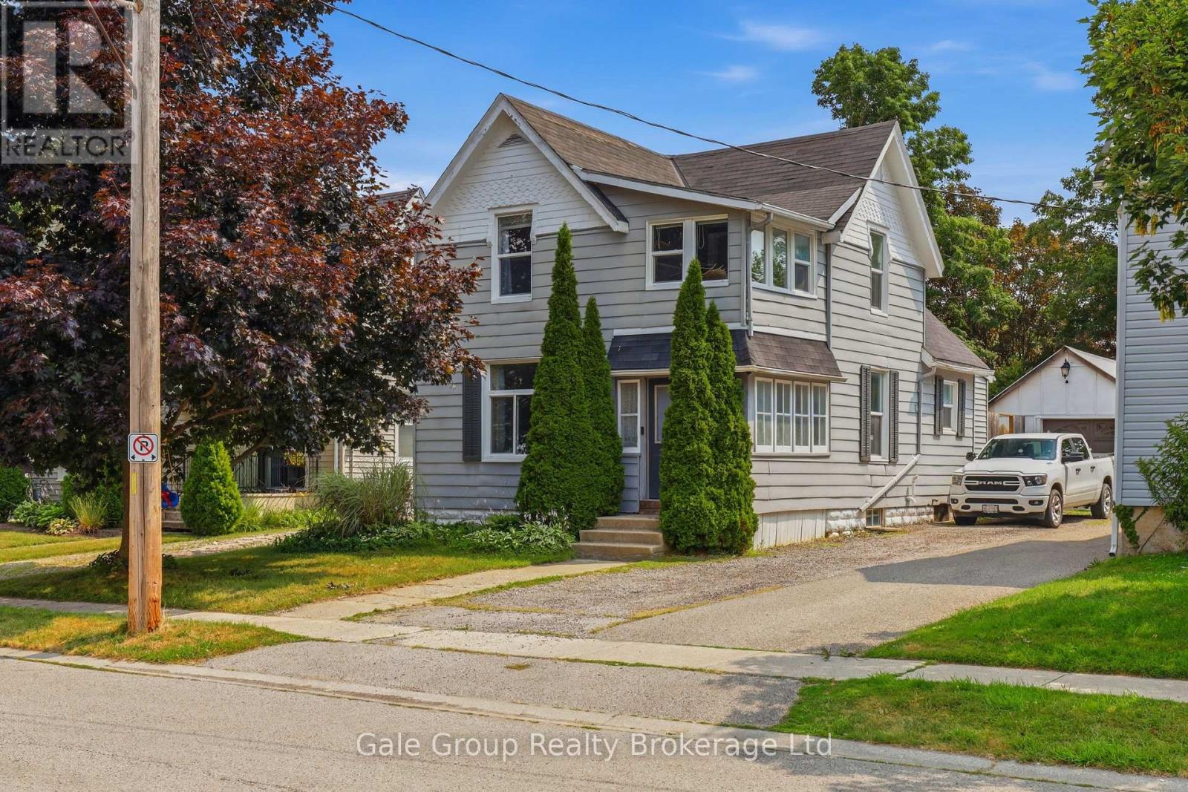
Welcome To This Stunning 63.29 Ft Wide Corner Lot Home In Macleods Landing, Richmond Hill! Filled With Natural Light, It Features A Soaring Open-To-Above Living Room, 9 Ft Ceilings, And Hardwood Floors Throughout. The Backyard Is An Entertainers Dream With Over $100K In Upgrades, Including A Gazebo And Covered Gas BBQ Area. Additional Highlights Include An Oversized Veranda, Higher-Ceiling Garage And Powder Room. Extra-Large Cold Room, And Parking For 1 Garage + 3 Driveway Spaces. The Basement Offers Rough-In Washrooms And Potential For Separate Entrance Units. Ideally Located Close To Supermarkets, Top Schools, Scenic Trails, And Lakes. A Perfect Blend Of Luxury And Lifestyle. (id:15069)
Opportunities like this on beautiful Mink Lake are few and far between. Set on an impressive 1.1-acre lot with 220 feet of pristine waterfront, this exceptional property offers outstanding privacy, breathtaking sunsets, and plenty of room for family and friends to enjoy. The shoreline is everything you've been looking for, featuring a hard-bottom, gradual entry that's perfect for swimming, wading, and enjoying the crystal-clear waters that Mink Lake is known for. Spend your days boating, fishing, or simply relaxing by the water before taking in spectacular sunset views each evening. The charming three-bedroom cottage is being offered fully furnished, allowing you to move right in and start making memories this summer. A welcoming 4' x 20' side deck leads inside to an open-concept kitchen, dining, and living area filled with natural light from an abundance of windows framing picturesque lake views. Just off the living room, a cozy screened-in porch provides the perfect place to enjoy your morning coffee or unwind in the evening while listening to the sounds of nature-without the bugs. Three comfortable bedrooms and a full three-piece bathroom provide plenty of space for family and guests. A 16' x 22' storage shed offers ample room for all your waterfront gear, while the included 20-foot dock and boat lift mean you'll be ready to enjoy the lake from day one. Recent 2024 updates include a new metal roof, new water pump, new side deck, and freshly painted exterior, providing added peace of mind. Conveniently located just 15 minutes to Eganville and Cobden, and only 25 minutes to Renfrew, you'll enjoy the perfect balance of peaceful waterfront living and easy access to amenities. Whether you're looking for a family retreat or a place to escape and unwind, this rare Mink Lake property is ready for its next chapter. Minimum 48-hour irrevocable on all offers. (id:15069)
Over $150K spent in upgrades !! Rare opportunity to own a beautifully updated home in the heart of Stouffville-where timeless character meets modern peace of mind. This extensively improved property has undergone significant mechanical, structural, and aesthetic upgrades, allowing you to enjoy the charm without concerns. Set behind automatic iron gates, the home opens to a new composite deck w/ glass railings-blending modern design with century charm and original brickwork, offering a warm, private arrival. Inside, the home features a functional, flexible layout with a spacious foyer, fresh paint, added storage, and custom sliding patio doors. Main floor includes a custom laundry with dog wash, built-ins, drying racks, and a versatile bedroom/office. The kitchen is a standout with a large island, extensive storage, and excellent flow into the dining area. The family room extends off the kitchen with a custom sliding door to the deck-perfect for indoor-outdoor living, BBQs, and direct access to the garage. Upstairs, the primary suite features a renovated ensuite with heated floors and are imagined closet with rough-in for future laundry. Two additional bright, well-sized bedrooms complete the upper level. Situated on an impressive % acre lot with 300 ft depth, the backyard offers a private retreat with a 29' x 14' pool (new equipment), pool house with power and washroom, gazebo, flagstone pathways, fire pit, and gated entry. A true turnkey century home-rich in character and upgraded where it matters. Major updates include an electric heat pump with on-demand backup (2024), upgraded 200-amp electrical service with sub-panels, gas line to fireplace, improved insulation, vapour barrier in crawl space, and updated windows and doors. Energy audits reflect approx. 41% reduction in energy use and 76% reduction in greenhouse gas emissions. Turnkey century home-fully upgraded where it matters, offering space, privacy, and exceptional indoor/outdoor living. (id:15069)
Welcome to 32 West Avenue in St. Thomas! This move-in ready home offers 4 bedrooms and 2 full bathrooms, with the added convenience of a main-floor bedroom, full bathroom, and laundry, ideal for those looking to minimize stairs. Step inside through the enclosed front porch, featuring an abundance of windows and built-in storage, creating the perfect space for coats, shoes, and seasonal items. The main floor offers a functional layout with a spacious living room and an updated eat-in kitchen, great for everyday living and entertaining. Upstairs, you'll find three additional bedrooms and a full bathroom. The primary bedroom features a beautiful attached sunroom, making it a unique home office, reading nook, or relaxing retreat. The basement offers lots of space for storage and easy access from inside or directly from the backyard. Outside, enjoy a large, fully fenced backyard complete with a new covered deck, providing the perfect space to entertain or unwind. The property also offers parking for up to five vehicles, including a detached single-car garage that is ideal for parking, storage, or use as a workshop. With numerous updates in recent years, including the kitchen, bathrooms, flooring, windows, and HVAC system, this home is truly move-in ready. Conveniently located on the quiet southwest side of St. Thomas, you'll enjoy easy access to Port Stanley Beach, South London shopping, parks, recreational facilities, and the city's historic downtown filled with charming local shops and restaurants. Don't miss your opportunity to own this beautifully updated family home with plenty of space to grow! (id:15069)
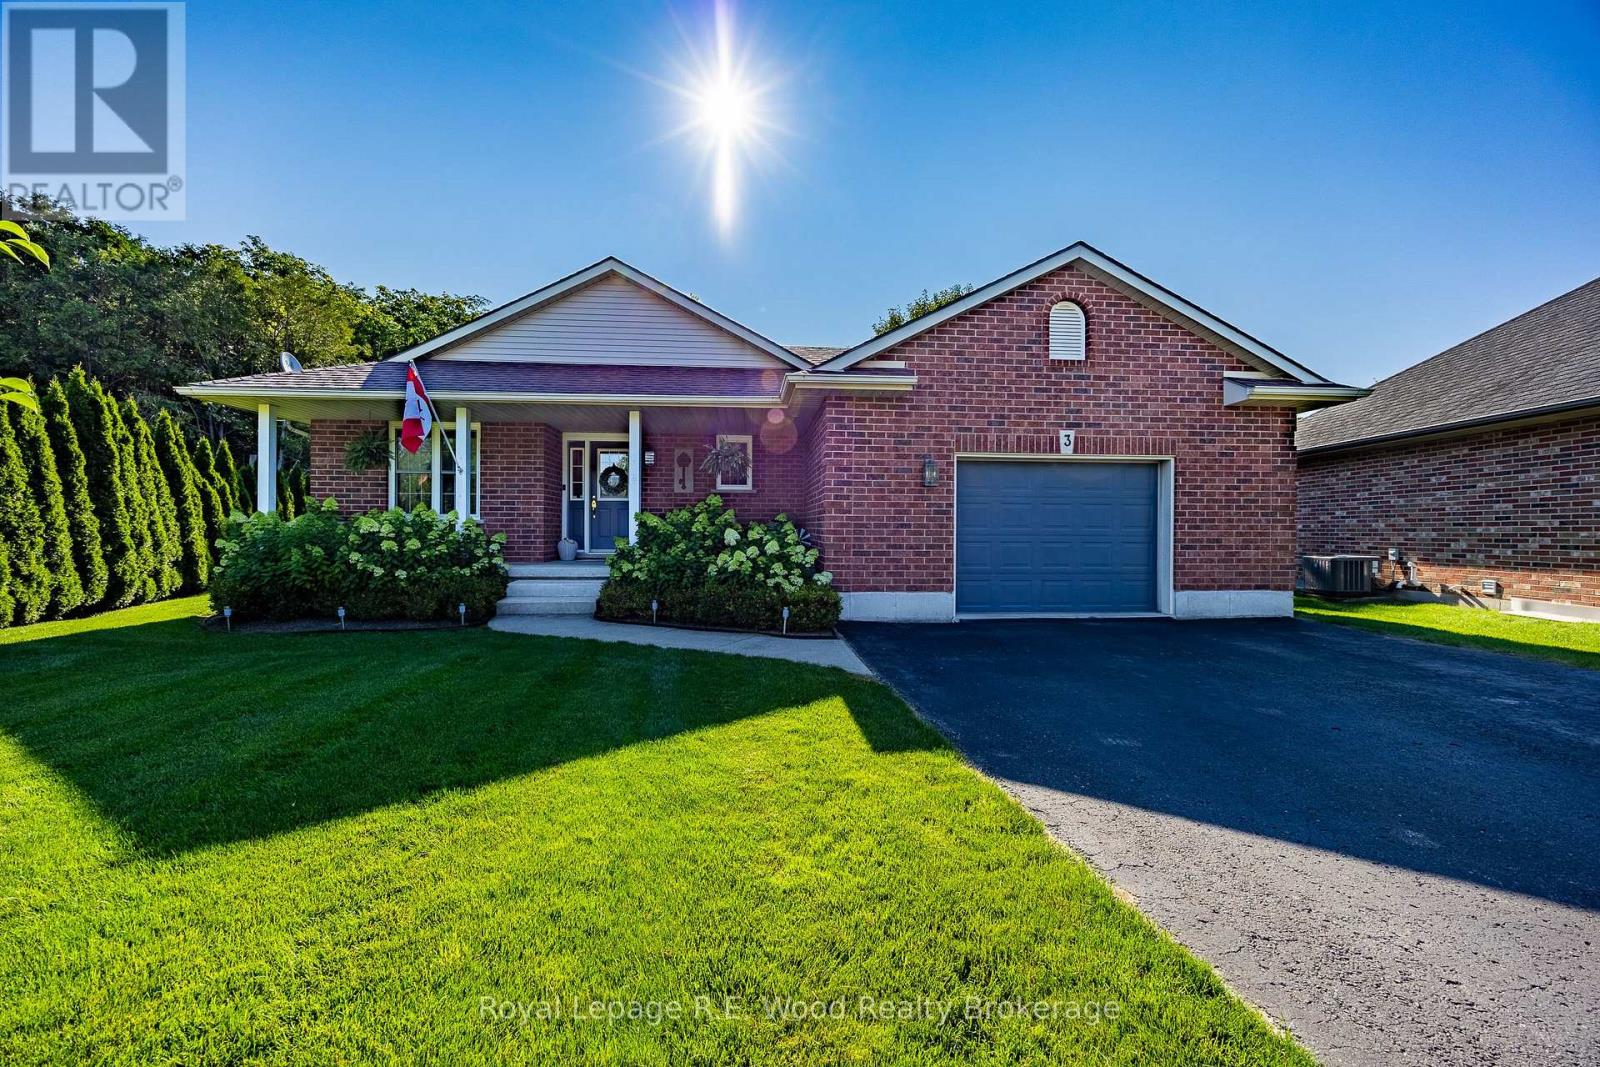
Welcome home to 3 Otterview Drive! Situated in the quiet, scenic community of Otterville, this beautifully maintained all-brick bungalow offers an ideal layout for growing families or those looking to downsize in style.Step inside to discover fresh, updated flooring throughout the main level. The heart of the home is a chef-inspired kitchen featuring 3-year-old custom Pioneer cabinetry, which seamlessly overlooks the open-concept living and dining spaces. Soaring cathedral ceilings and massive windows flood the area with natural light while framing picturesque views of the 7th hole at Otter Creek Golf Course. Step directly outside to the newly updated rear deck to unwind in your recently added hot tub-the ultimate spot for evening relaxation.The spacious primary suite boasts a generous walk-in closet and a private 4-piece ensuite. Completing the main floor is a second bedroom (ideal for a home office), a stylish 3-piece bath, and a newly renovated laundry room with custom cabinetry.Downstairs, the expansive basement is built for entertaining or extra family space, complete with ample storage closets. It includes a large recreation room, a 3rd bedroom, a versatile bonus room (easily converted into a 4th bedroom or den), and an inviting, newly finished 4-piece bath. (id:15069)
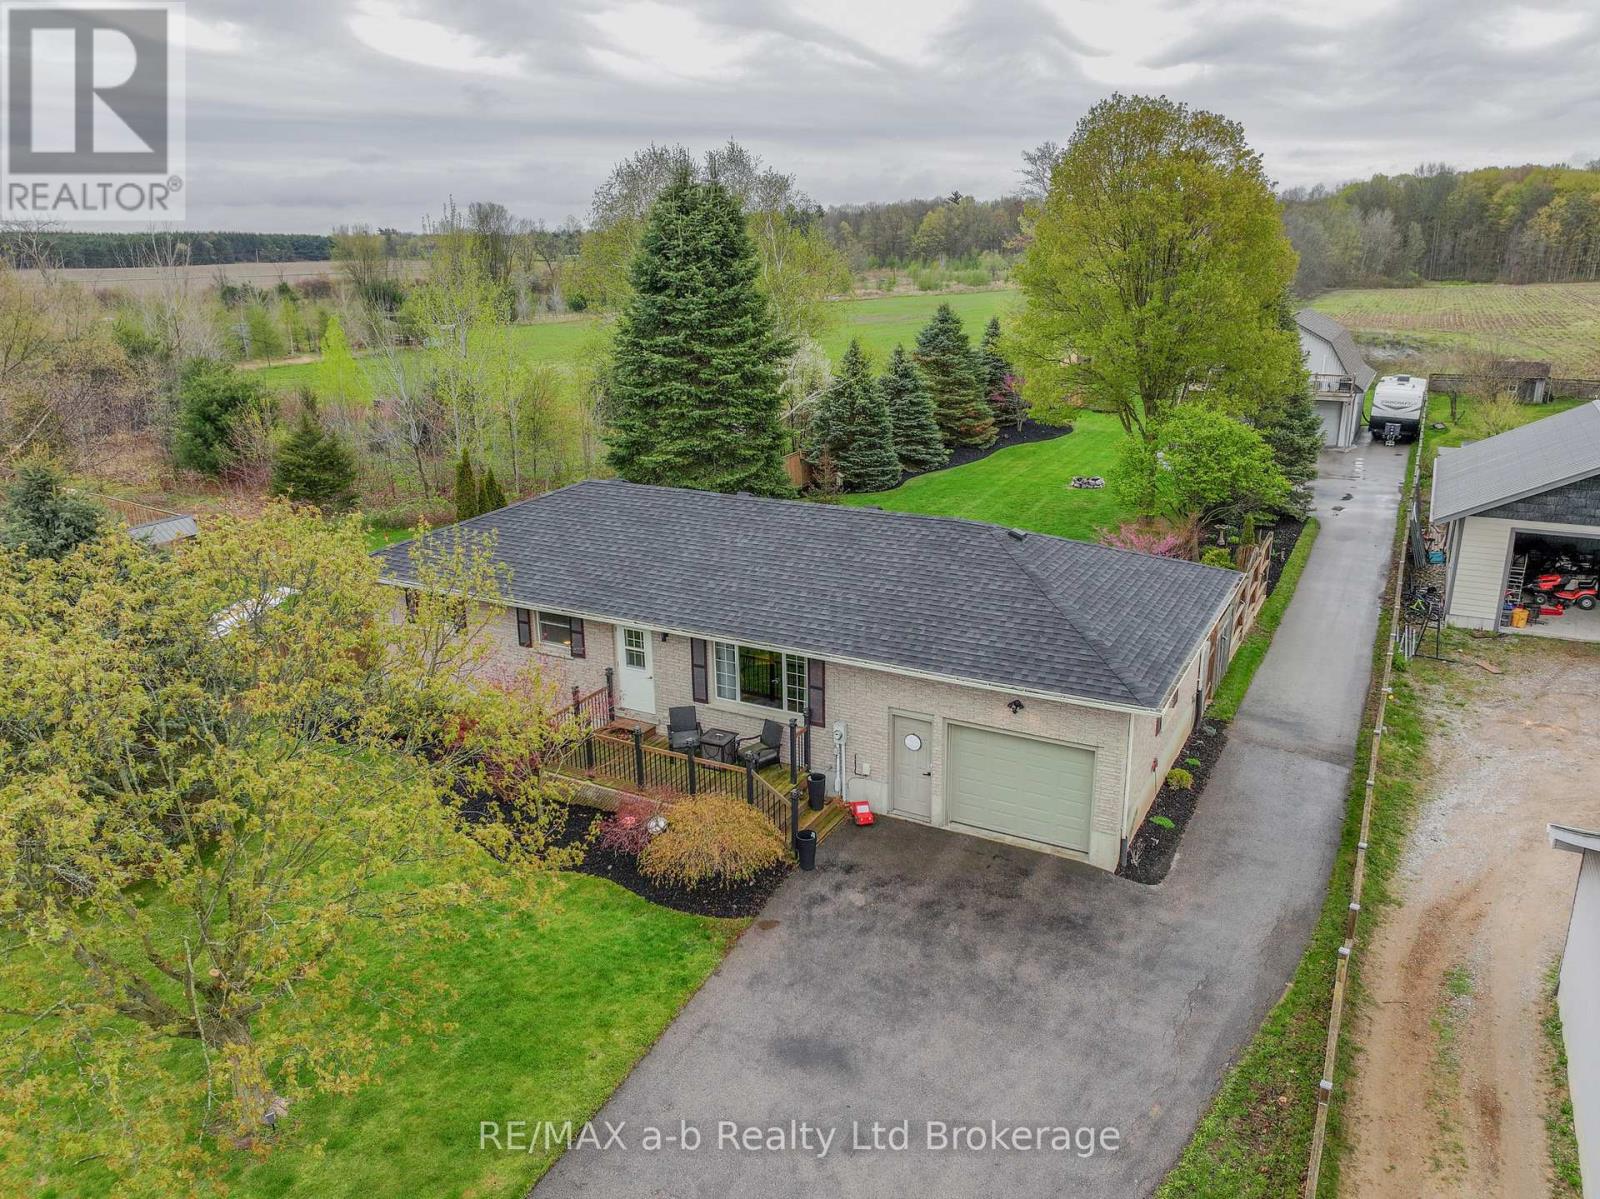
A property offering flexibility and real usability; all set on a space designed to support how you live, work, and grow. A standout feature is the detached 24x35 shop with 10-ft ceilings, paired with a fully legal, self-contained apartment above; newly constructed in 2024. Beautifully finished, completely separate, and designed with its own private outdoor space, this additional dwelling unit offers exceptional flexibility for multi-generational living, guests, or supplementary income. The grounds are well tended with mature landscaping, creating a sense of privacy and connection to the outdoors. To fully grasp the beautiful grounds, watch the multi-media video in this listing. With a separate driveway to the apartment and its own defined outdoor area, the property is both functional and thoughtfully laid out. The home itself is solid, well maintained, and updated, offering a comfortable and practical living space. Recent improvements include a new roof, kitchen and bathroom renovations, basement windows, AC unit, and updated well pump and pressure tank - all completed in 2024.The apartment was built with quality in mind, featuring spray foam insulation, HRV system, heat pump, new plumbing and septic system, 100-amp service, and fully compliant fire exits, decks, and stairs. This is a property defined by its integrity - well cared for, well laid out, and built to support a range of lifestyles both now and into the future. (id:15069)
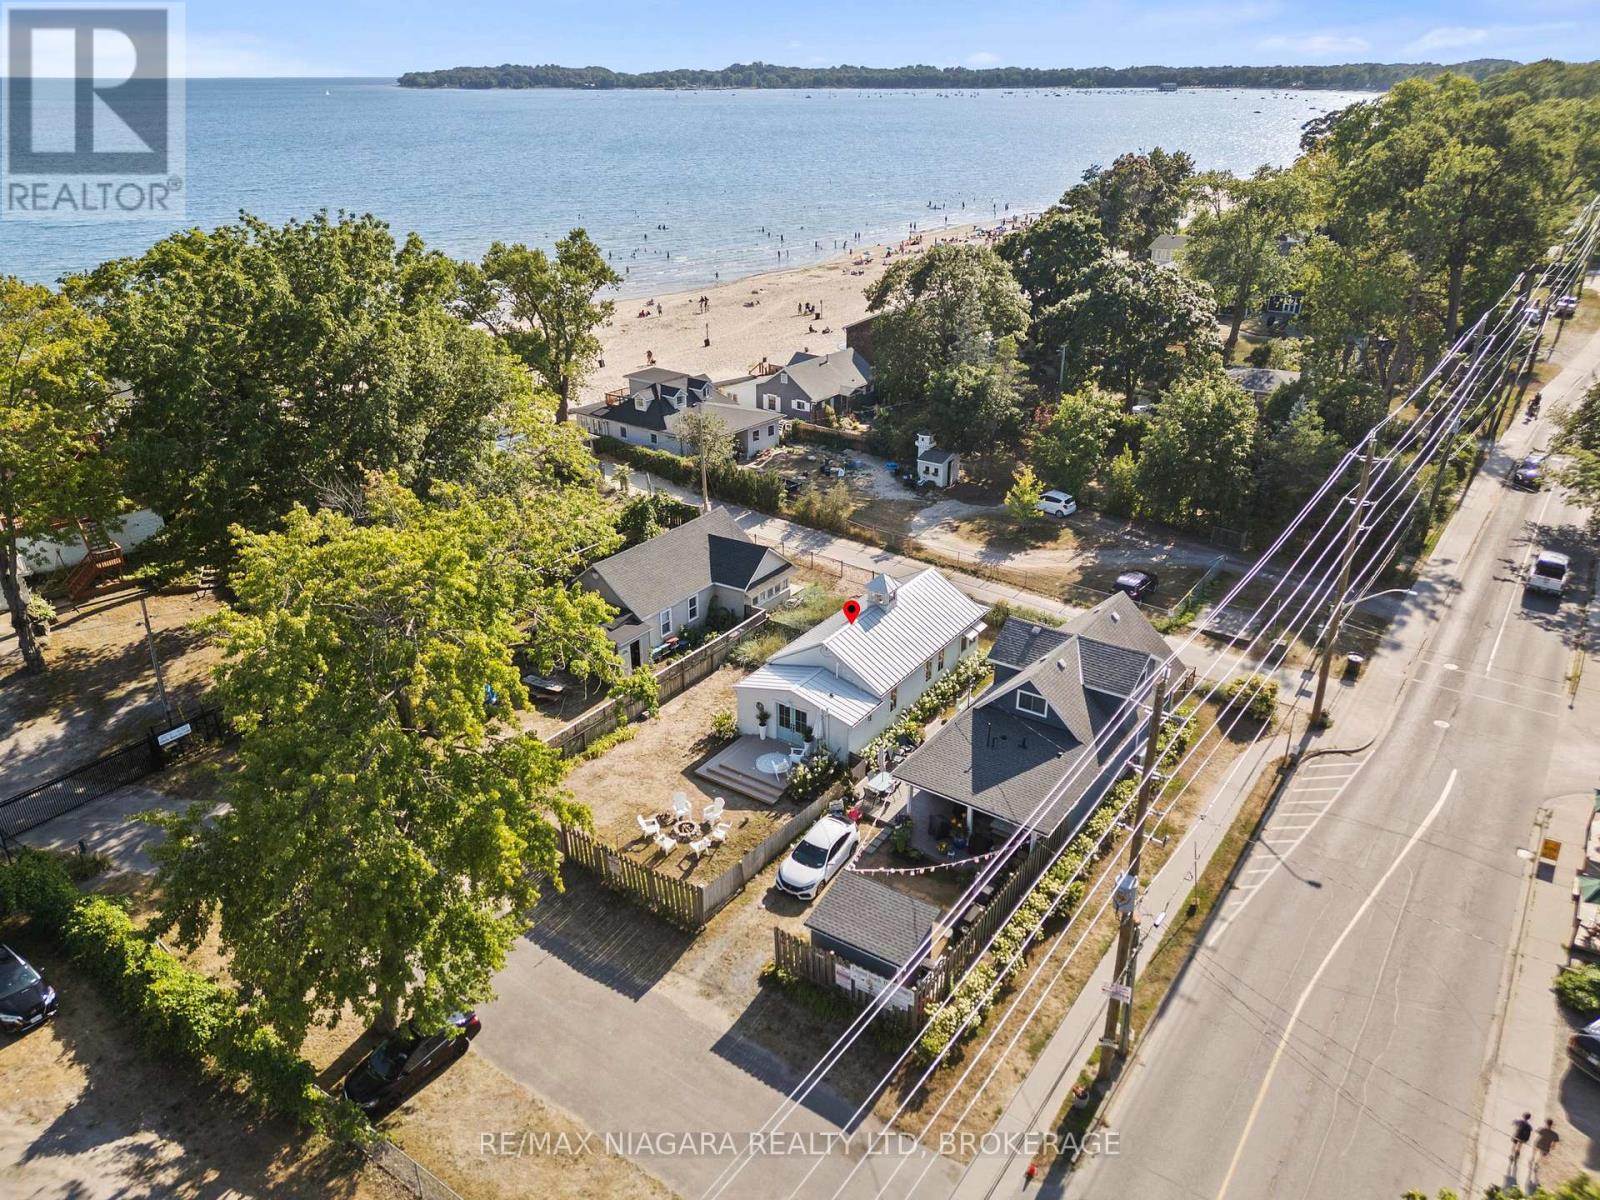
Welcome to your dream cottage in the sand, just 25 steps from the beach! This fully renovated, top-to-bottom transformation is a one-of-a-kind three-season cottage offering modern comfort and effortless beach living.Over the past few years, the property has undergone a complete interior and exterior renovation. Nearly every component has been upgraded, including reinforced and replaced underpinnings, all new windows and doors, upgraded insulation, shiplap interior walls, a redesigned kitchen and bathroom, new flooring throughout, and a rebuilt front porch. Exterior improvements include durable Hardie Board siding, a maintenance-free metal roof, and custom magnetic winter shutters for added charm and off-season protection. Truly turnkey-nothing left to do but enjoy.Outside, enjoy two dedicated parking spaces plus additional gated parking for one or two vehicles. Relax around the fire pit, entertain guests, or unwind with partial lake views.This property is part of an exclusive enclave of only 43 homes and is situated within a Parcel of Tied Land (POTL) community. Ownership includes an interest in the shared common elements, including the private beachfront, providing exclusive beach access reserved for owners and their guests. Even during the height of summer, there is always space to enjoy the shoreline.Annual property taxes are approximately $1,500, with a monthly fee of about $150 covering the maintenance and operation of the shared common elements and private beachfront. This is a rare opportunity to own a fully renovated, turnkey cottage in one of Canada's most desirable beach destinations.Please note: Conventional mortgage financing can be challenging for three-season cottages; however, RBC may offer specialized financing options for qualified buyers who are unable to purchase with cash. (id:15069)
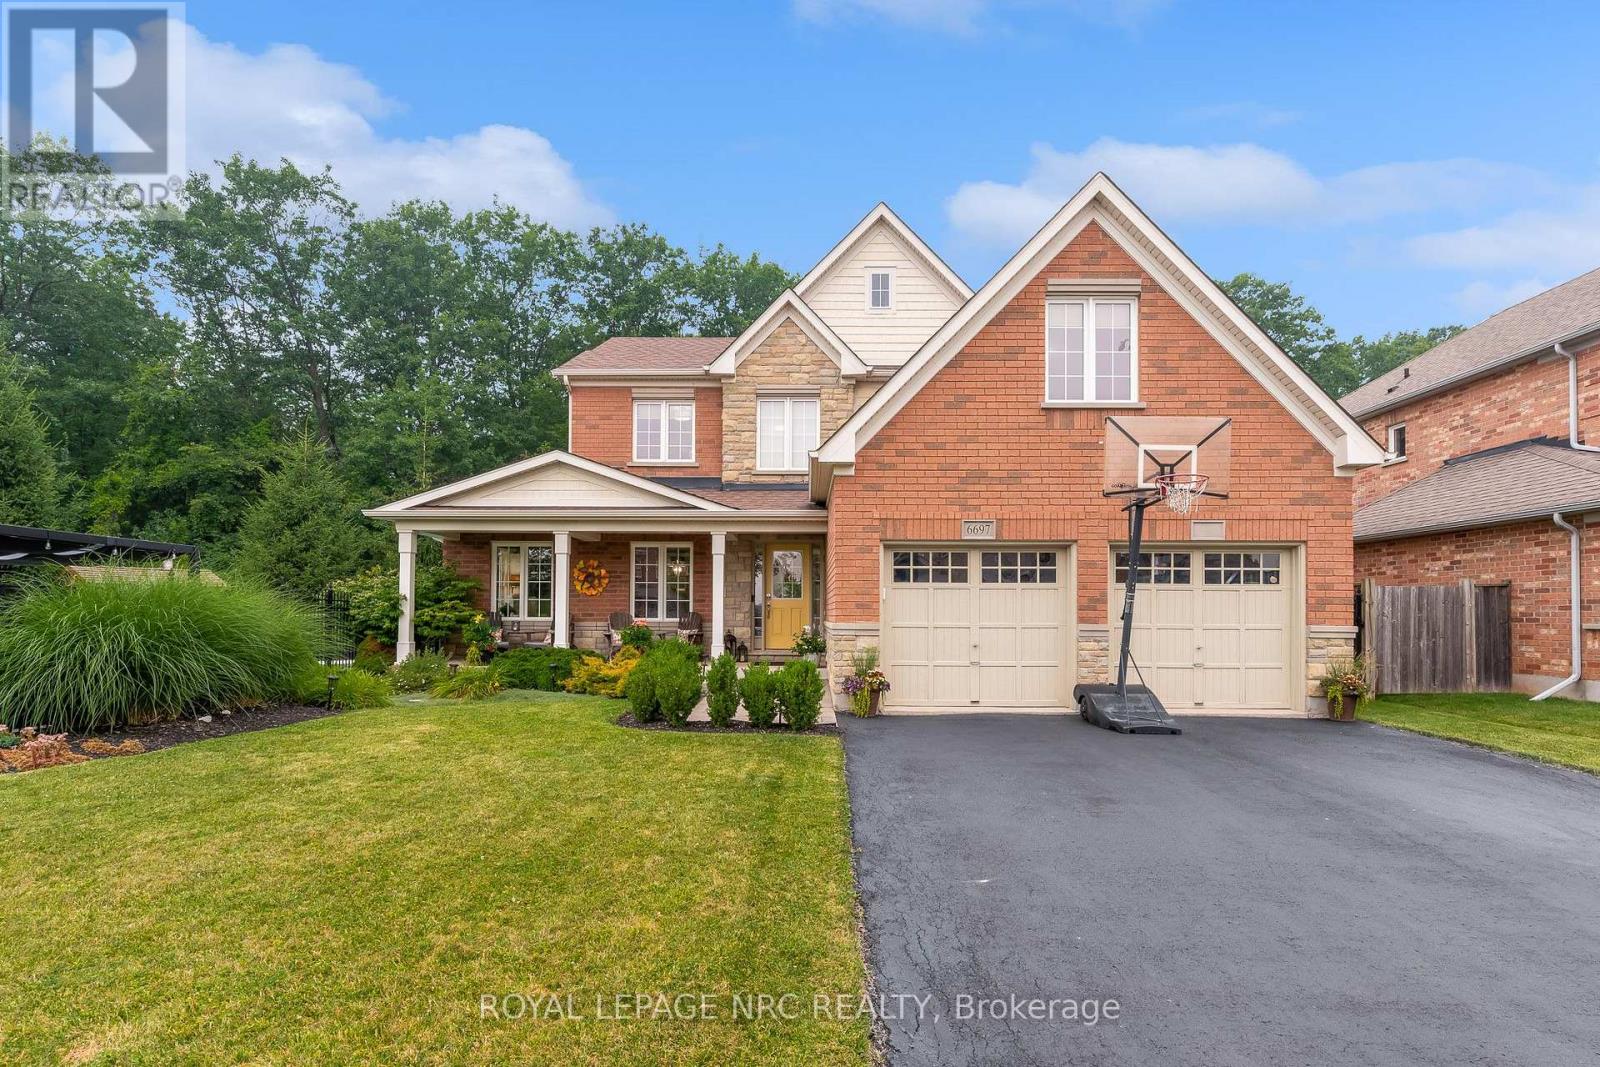
No rear neighbours and an in-ground pool? Today is your lucky day! Welcome to 6697 St. Michael Avenue. This home definitely checks off all the boxes. From the moment you step out of the car, you will fall in love with this home's gorgeous curb appeal and perfectly placed landscaping. The oversized front porches the perfect place to start and end the day with your favourite beverage. Upon entering the home you will be greeted by large purposeful rooms filled with natural light. The formal dining room includes a reading nook and over looks the beautiful heated in-ground pool. Nearby you will find the spacious white kitchen with quartz counters and a nice sized dinette that features a sliding glass door that leads to the fully fenced yard. A warm and inviting living room includes a gas fireplace and is a great spot to cozy up with loved ones. A 2 piece powder room and ample closet space round out the main floor features. Travel upstairs to find 3 beautiful bedrooms, a full 4 piece bathroom and the private primary bedroom suite that includes a walk-in closet and spa-like ensuite bathroom. The unfinished basement includes a cold cellar, bathroom rough-in, laundry and is waiting to become the rec room of your dreams. This yard needs to be seen to be believed! Whether you prefer to bask in the sun or go for a dip in the pool this yard will be your happy place! After you've dried off enjoy a stroll on the nearby walking path or some playtime with the kids in one of the neighbourhood's many parks. Schools, shopping and all amenities are within a few minutes drive. If you are after a wonderful home in a family focused neighbourhood - welcome home! (id:15069)
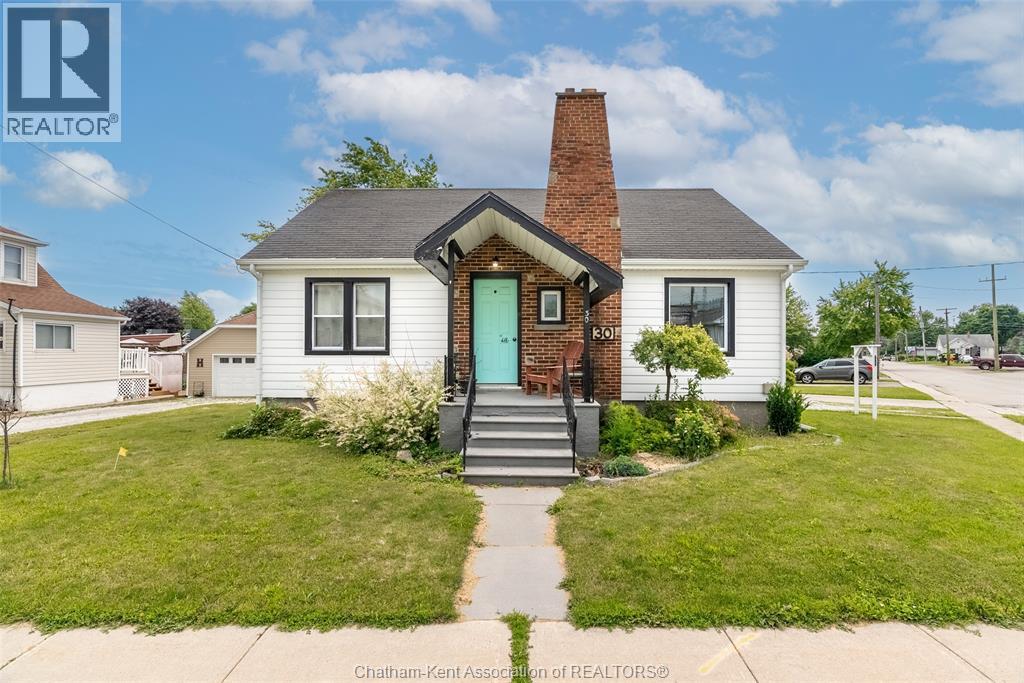
Welcome to this charming 1.5-storey home, perfectly located just a short walk from Blenheim's vibrant downtown shops, restaurants, and everyday amenities. Whether you're a first-time buyer, a growing family, or looking to downsize without sacrificing space, this home offers the perfect blend of character, comfort, and convenience. Step inside to discover the timeless appeal of real hardwood floors and an inviting, spacious living room complete with a cozy fireplace, making it an ideal space to relax or gather with family and friends. The functional layout features three bedrooms and 1.5 bathrooms, offering flexibility for a variety of lifestyles. The expansive upper level provides a private bedroom along with additional space that would make an excellent home office, playroom, reading nook, or hobby area. Outside, the corner lot offers extra yard space and great curb appeal, while the separate side entrance to the basement creates added convenience and future potential. If you've been searching for a home with classic charm, modern updates, and an unbeatable location close to the heart of Blenheim, this one is not to be missed. All new windows (2023), New insulation (2023), Furnace and A/C (2013). Please give 24 hours notice for all showings. (id:15069)
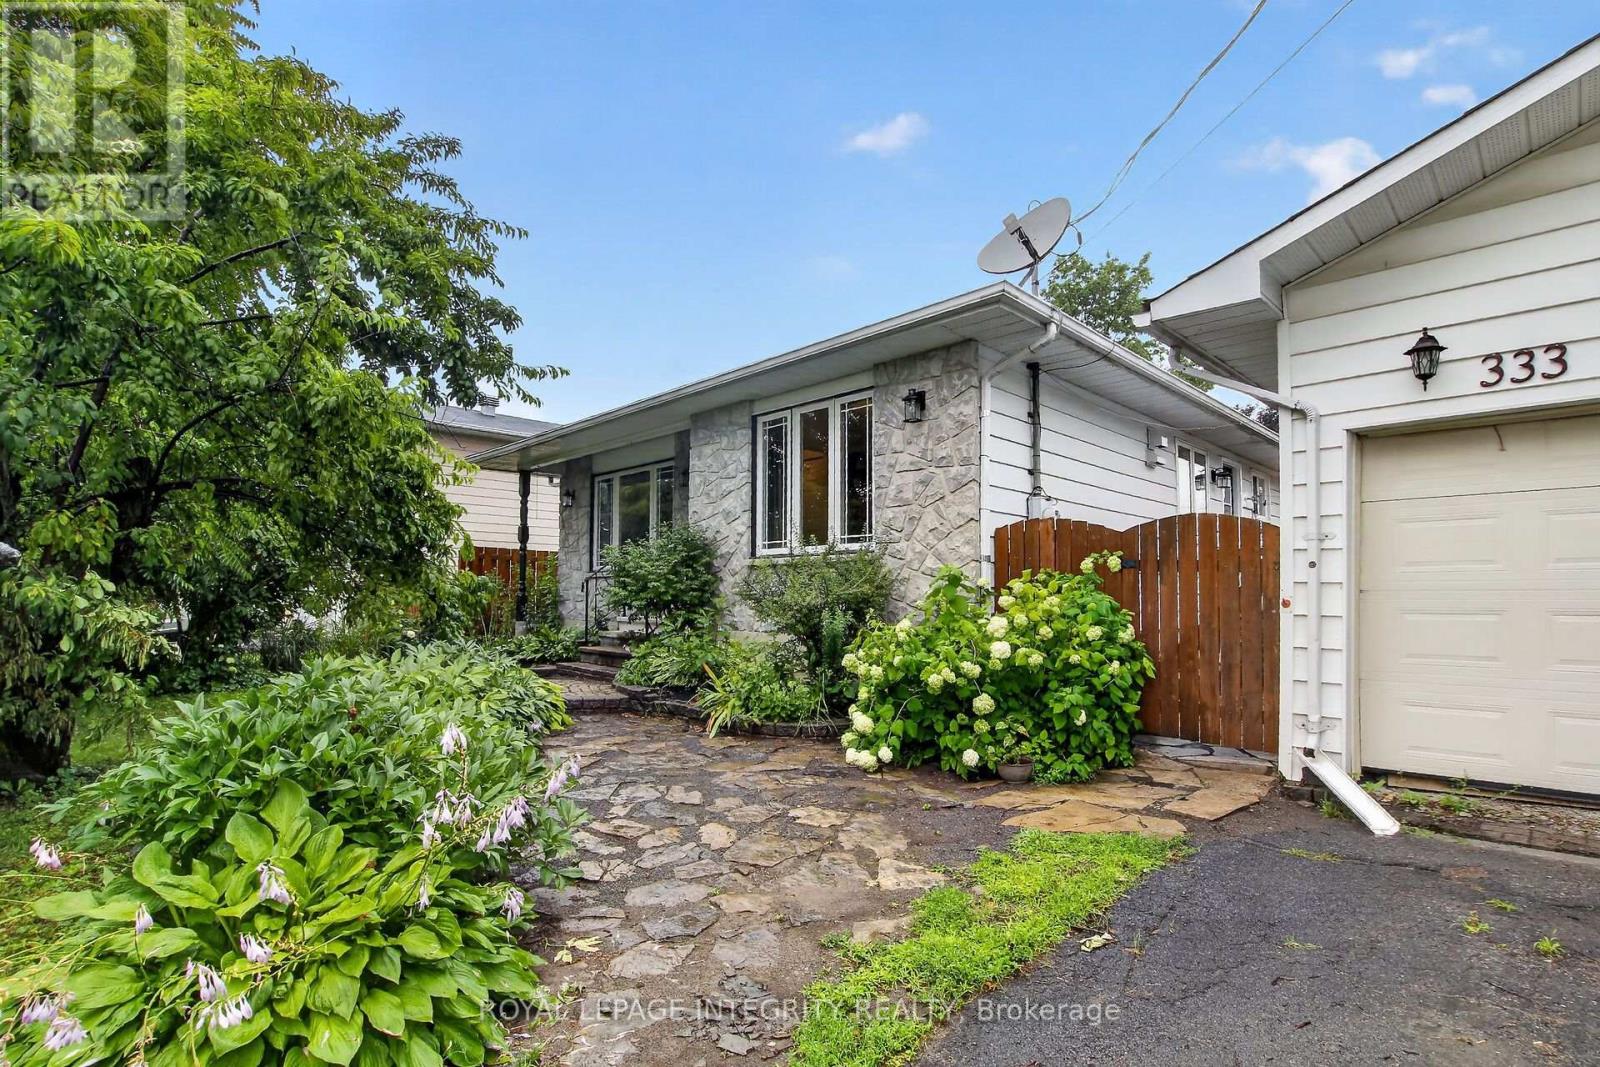
Welcome to 333 Charron, an affordable 3 bed, 2 full-bath FRESHLY PAINTED bungalow in the family-friendly Rockland community. The bright eat-in kitchen features a large window over the sink which fills the space with natural light, while the convenient side entrance provides easy access to the yard/garage. Family chefs will appreciate the GRANITE countertops, abundant rich wood cabinetry, BUILT-IN in cooktop, built-in oven, microwave, and generous workspace. The inviting living room is centered around a beautiful stone-faced wood-burning fireplace, making it the perfect place to gather during the colder months. The HARDWOOD flooring follows throughout the main level and into the 3 generously sized bedrooms. The 4M x 3.60M primary bedroom provides plenty of room for your king size bed. The richly updated main bath features classy looking ceramic walls. The recently finished basement expands your living space with a spacious recreation room warmed by a cozy wood stove, POT LIGHTS and NEW FLOORING given you the perfect setting for relaxing evenings. A convenient three-piece bathroom with CUSTOM SHOWER and two versatile dens offer endless possibilities for home offices, guest rooms, fitness/hobby spaces. Outside, this property truly shines. In addition to the detached double garage and parking for four more vehicles, this 70' x 100' fully-fenced POOL SIZE corner lot, offers a unique secondary entrance with direct access to the backyard-ideal for storing a boat, trailer, or other recreational equipment. Gardening enthusiasts will love the established perennial gardens, fruit trees, large storage shed, and bright greenhouse, perfect for giving plants an early spring start. Close to big box stores, local Patricia Charron Park (picnic areas, sports fields) and Parc Du Moulin where BOATING enthusiasts have access to the public boat launch to the Ottawa River, Rockland has much to offer. A short 29 drive fm the Trim RD LRT station, Rockland is closer than you think! (id:15069)
Welcome to this beautifully maintained three-story single-family home, offering the perfect blend of space, comfort, and convenience. Featuring 3+1 bedrooms, 2 full bathrooms, and 2 half bathrooms, this home is ideal for growing families or those who love to entertain. The spacious primary suite serves as a private retreat, complete with a generous walk-in closet and a luxurious 4-piece ensuite. The inviting family room boasts stunning vaulted ceilings, creating an open and airy atmosphere perfect for relaxing or gathering with family and friends. The beautiful kitchen is thoughtfully designed with abundance of cabinetry and storage, making meal preparation and organization effortless. A finished basement allows for flexibility for a home office, guest room, or playroom. Step outside to enjoy the backyard oasis featuring a spacious deck-perfect for summer barbecues, outdoor dining, or simply unwinding at the end of the day. A double-car garage provides ample parking and extra storage. Located in a mature, family-friendly neighborhood, this exceptional home is just minutes from transit, shopping, schools, parks, and everyday amenities, offering the ideal combination of peaceful living and urban convenience. Don't miss the opportunity to make this wonderful home your own! (id:15069)
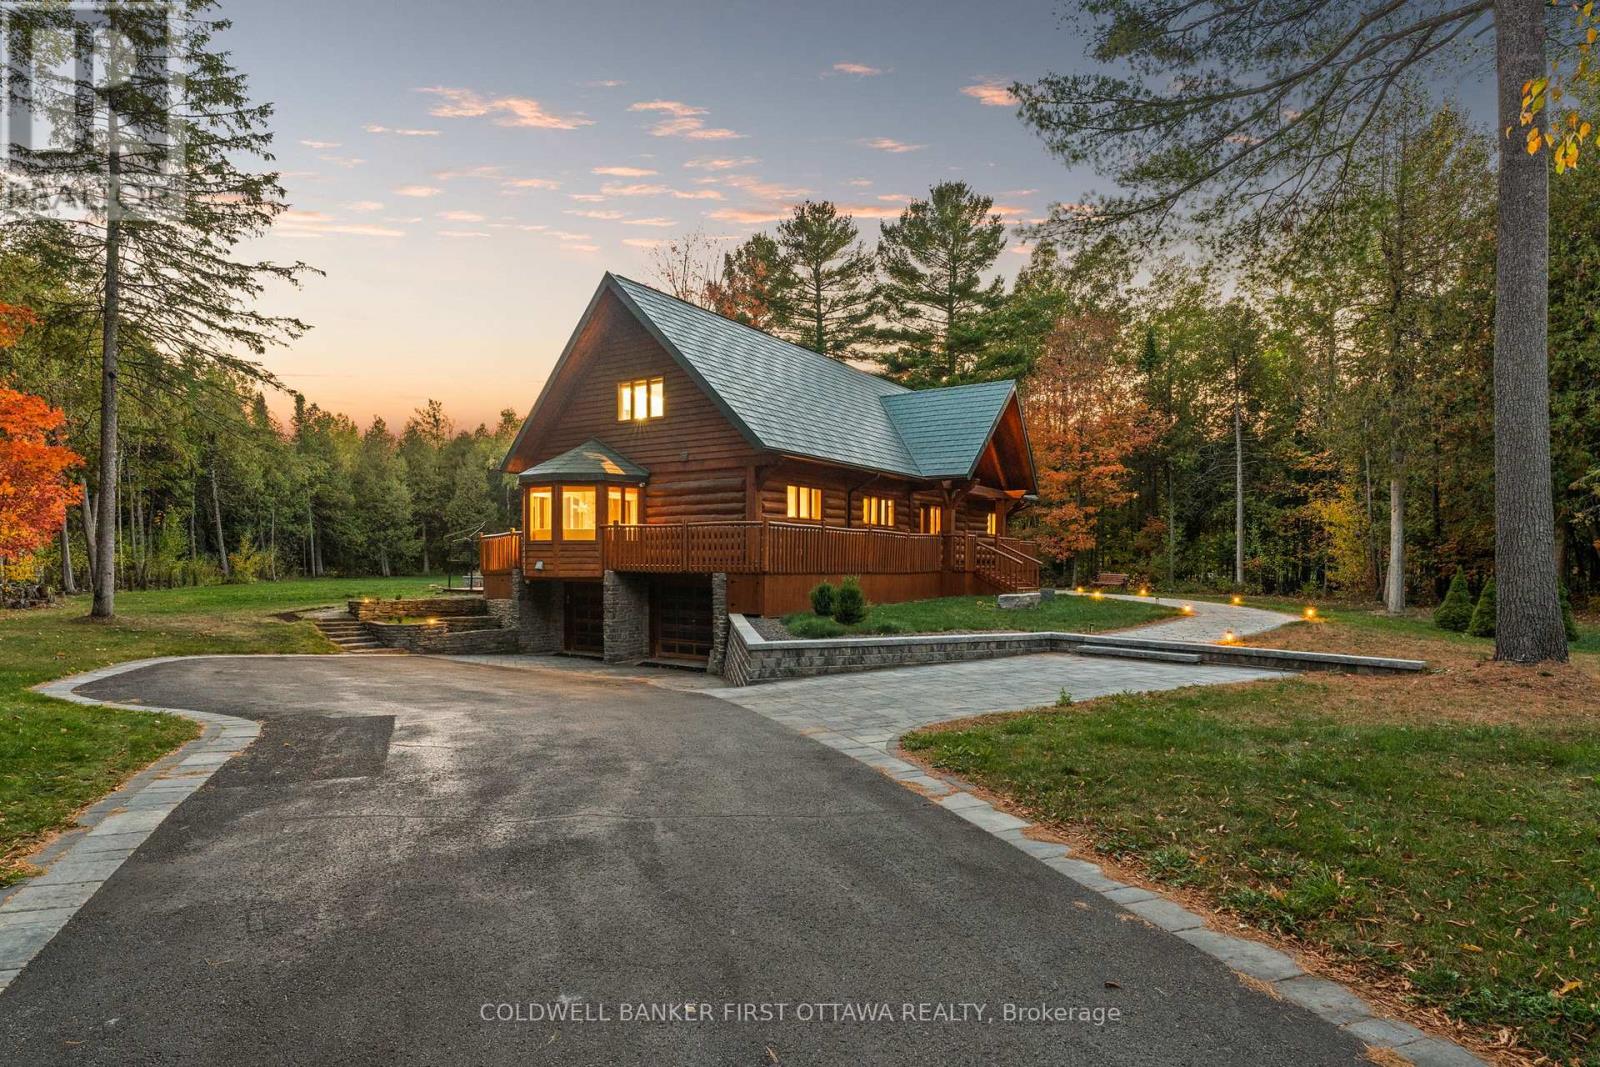
This residence is a private retreat with timeless charm and Modern Elegance. Nestled on a serene 2.3-acre lot surrounded by mature trees, thisexquisite residence seamlessly blends the warm character of a traditional log home with a fully modernized, luxurious interior. Offering privacy,tranquility, and breathtaking natural views, the location provides the perfect balance peaceful country-style living just a short drive from Ottawasamenities, schools, shops, and recreation. Step inside to a sun-filled, sunken living room featuring a cozy wood-burning fireplace with an elegantstone surround, oversized windows, and patio doors that invite the outdoors in. The chef-inspired country kitchen is a true showpiece, boastingcustom millwork, quartz countertops, a spacious island with built-in cooktop, walk-in pantry, and built-in appliances. A large eat-in area with baywindow and banquette seating offers the perfect place to enjoy morning coffee while taking in tranquil views, while the expansive formal diningroom is ideal for hosting family gatherings and elegant dinner parties.The main floor suite offers a private retreat with its own walk-in closet, 4-piece ensuite, and direct access to a private sundeck overlooking the backyard. A convenient main floor laundry everyday living .Upstairs, aversatile loft with gas fireplace provides the ideal space to relax and take in the tranquil, wooded surroundings. On this floor, you'll find theprimary bedroom wing of the home with additional custom millwork and luxurious breath-taking, vacation-like spa inspired bathroom area.Another additional bedroom with ensuite bathroom as well! The exterior is equally impressive with a metal roof, oversized double garage,flagstone pathways, mature gardens, and storage shed all framed by a beautifully treed and landscaped setting. This property is truly a hiddengem, offering a rare blend of traditional log home charm and refined modern luxury. ** This is a linked property.** (id:15069)