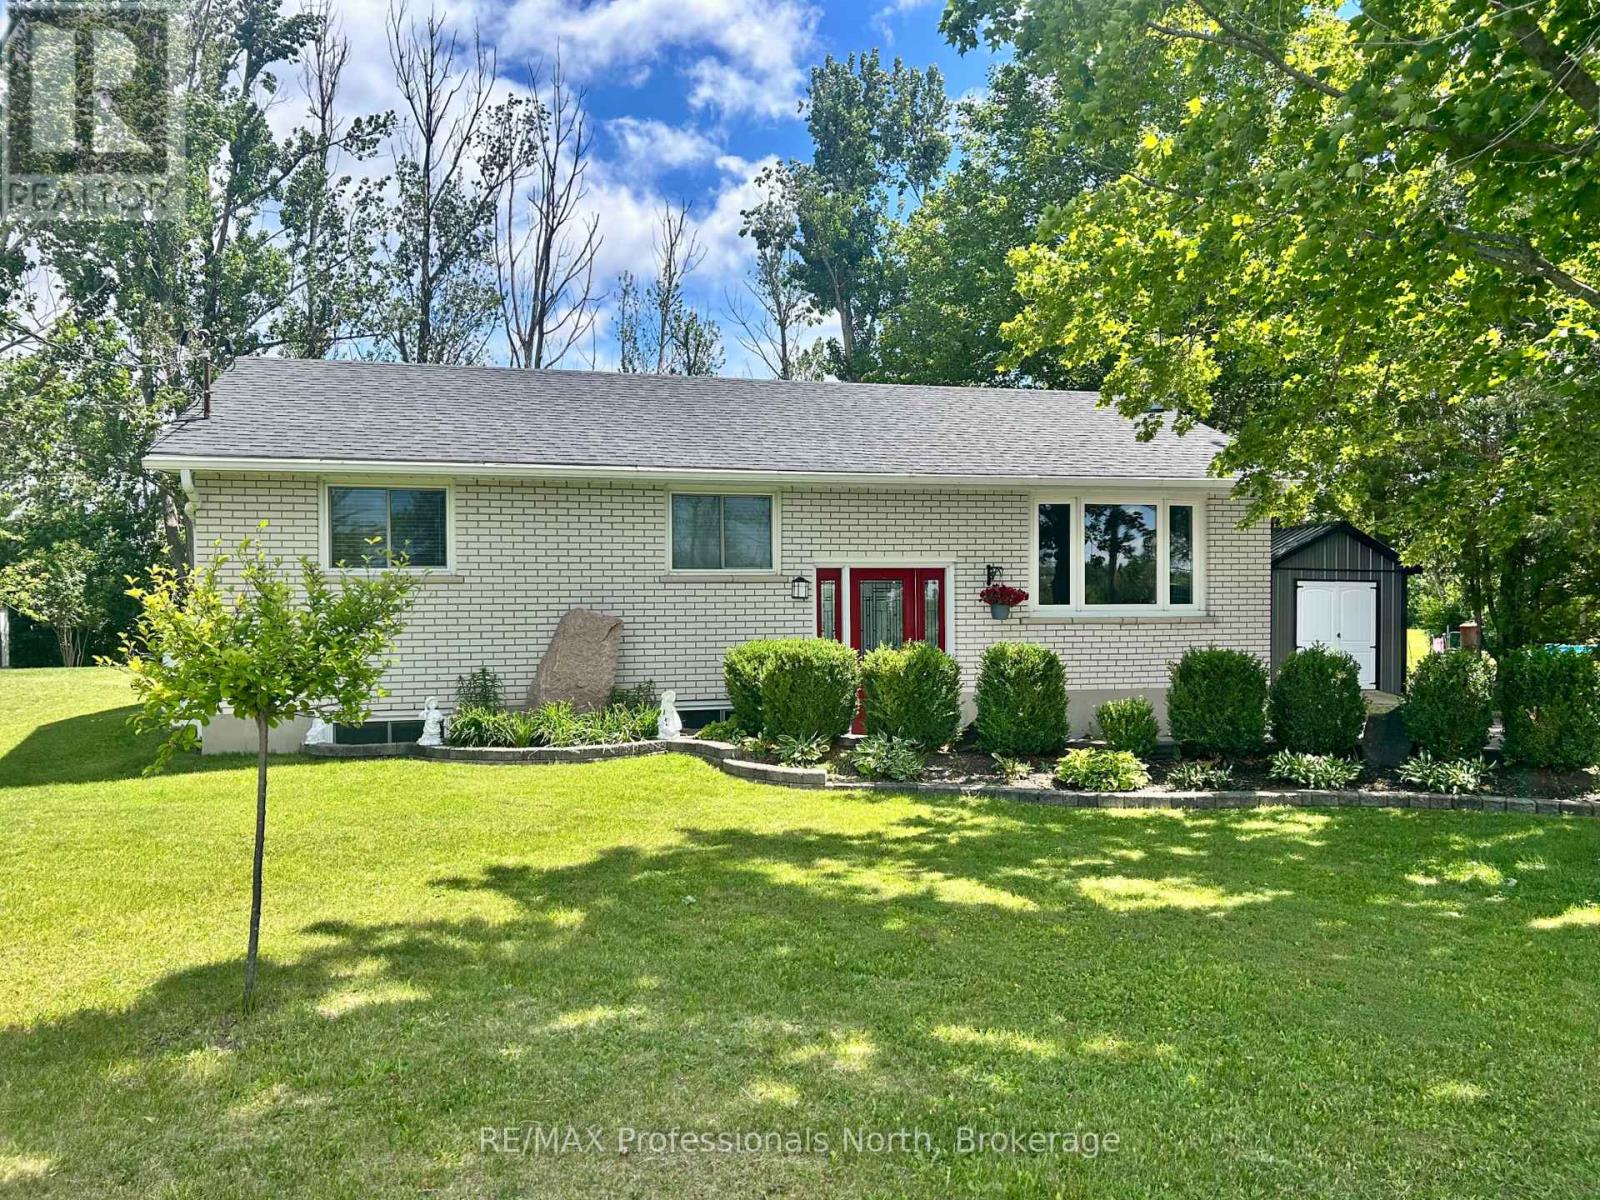
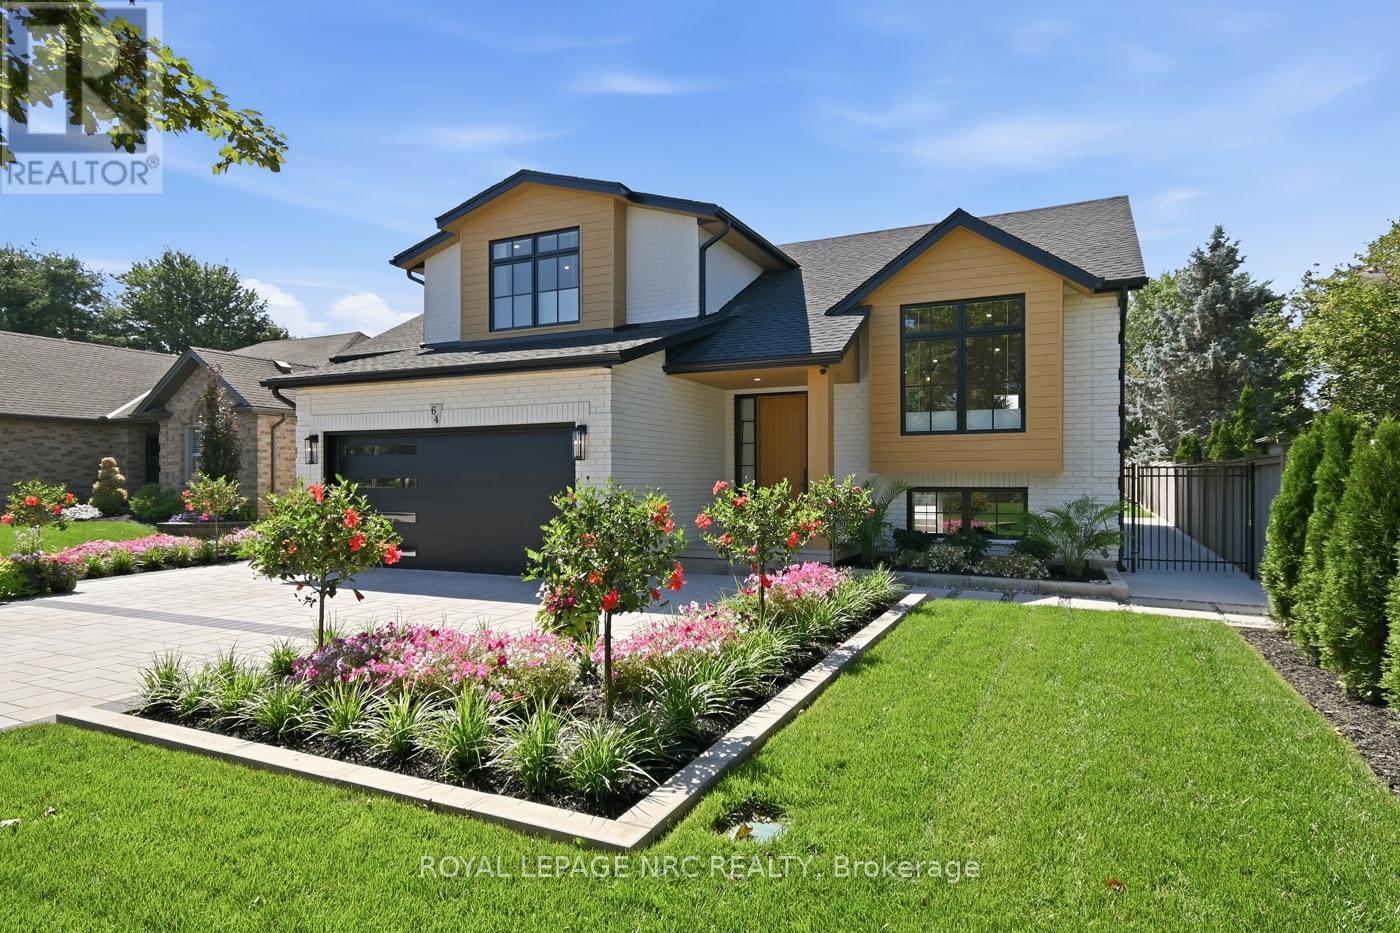
Welcome to 111 Anderson Drive, a meticulously maintained retreat in the heart of Cameron that perfectly balances pride of ownership with modern upgrades. This 3+1 bedroom home offers a bright and functional layout, with three spacious bedrooms on the main level and a versatile fourth bedroom downstairs-ideal for a home office, guest suite, or growing family. A bright spacious kitchen with seating area offers a welcoming place to gather. Enjoy radiant heat floors in the kitchen and bathroom on those cold winter mornings. Every inch of this property has been beautifully kept, reflecting a level of care that ensures a truly turn-key experience for its next lucky owners.This property is packed with high-value features designed for a low-maintenance, worry-free lifestyle. Residents enjoy exclusive water access through the local association, making it easy to embrace the best of the Kawartha Lakes. The outdoor living space is a true highlight, featuring a stunning deck built with premium Trex decking boards for lasting durability and a private hot tub perfect for evening relaxation. Maintenance is further simplified with a newer septic system and gutter protection on the eavestroughs, ensuring your weekends are spent enjoying the home rather than working on it.Located in a desirable community with easy access to both the amenities of Lindsay and the beauty of Sturgeon Lake, 111 Anderson Drive represents an incredible opportunity to own a move-in-ready gem. (id:15069)
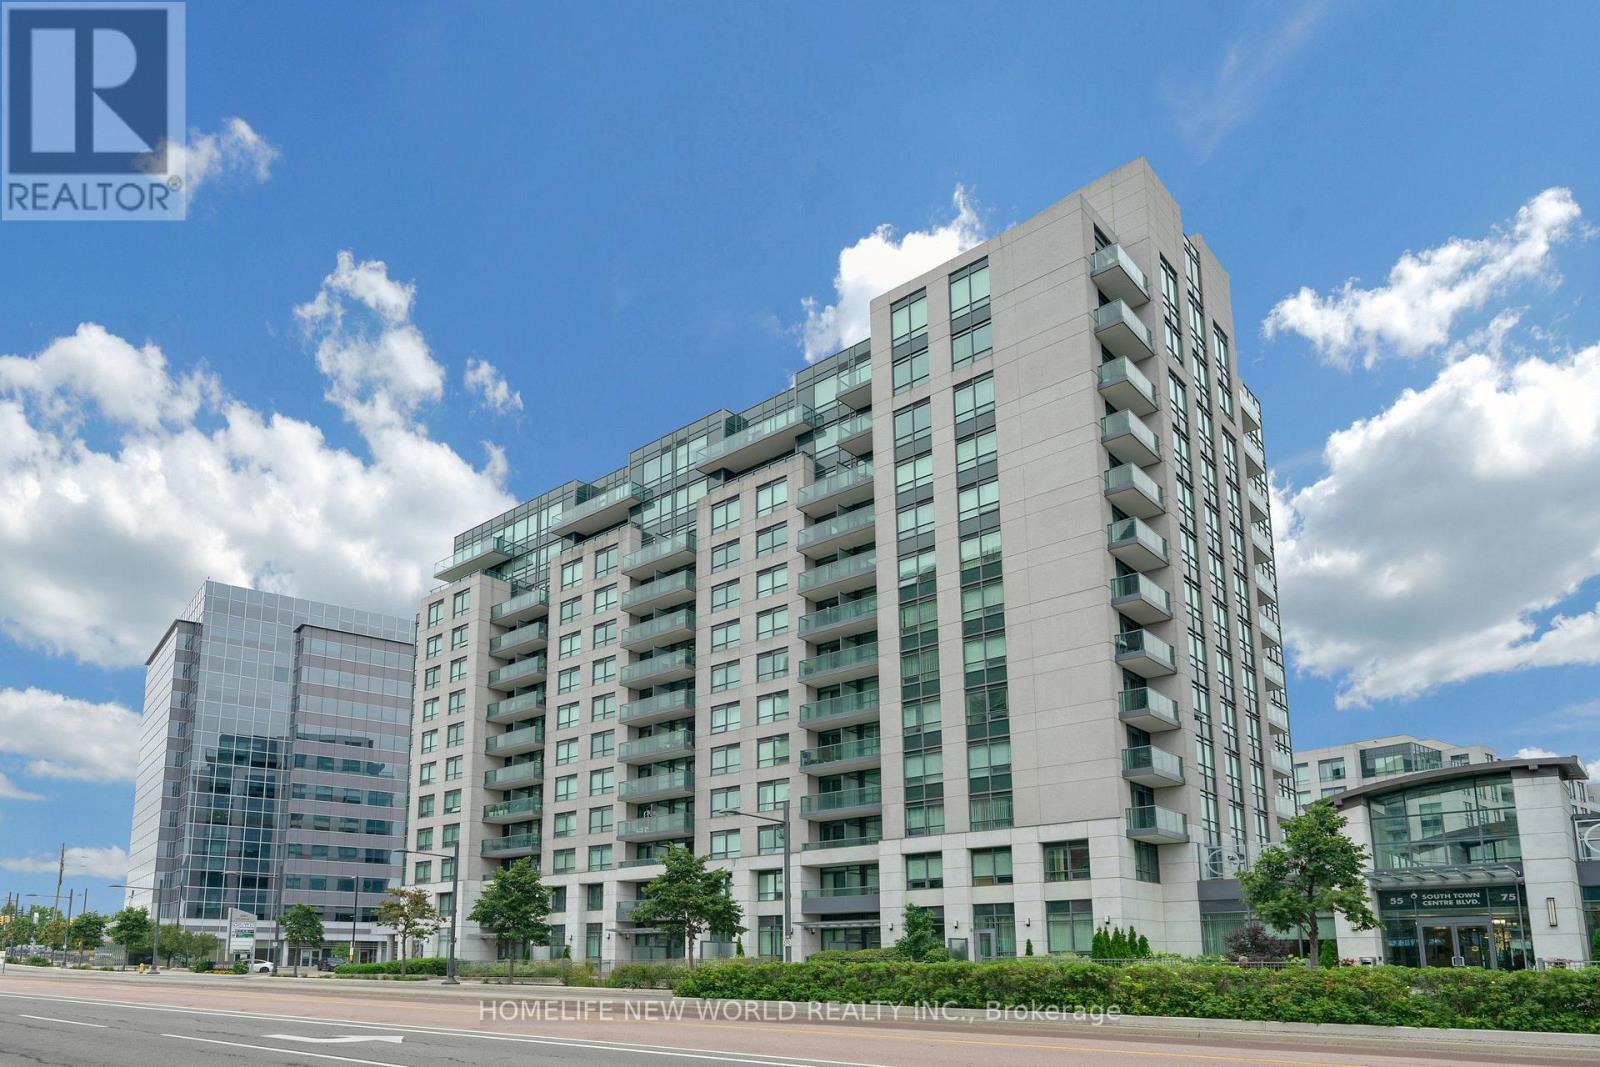
Luxury Eko Centre, In The Heart Of Markham, Sought After 2 Bedrooms Plus Den, Den Could Convert to A 3rd Bedroom, Approx 1008 Sf, Upgraded Moulded Ceiling, Spot Lights In Living & Dining, Custom Bar In Den, Viva Bus At Door, Steps To Plazas, Walk To Unionville High School, Minutes To 404 & 407, Bank, Close To Town Of Markham & First Markham Place. (id:15069)
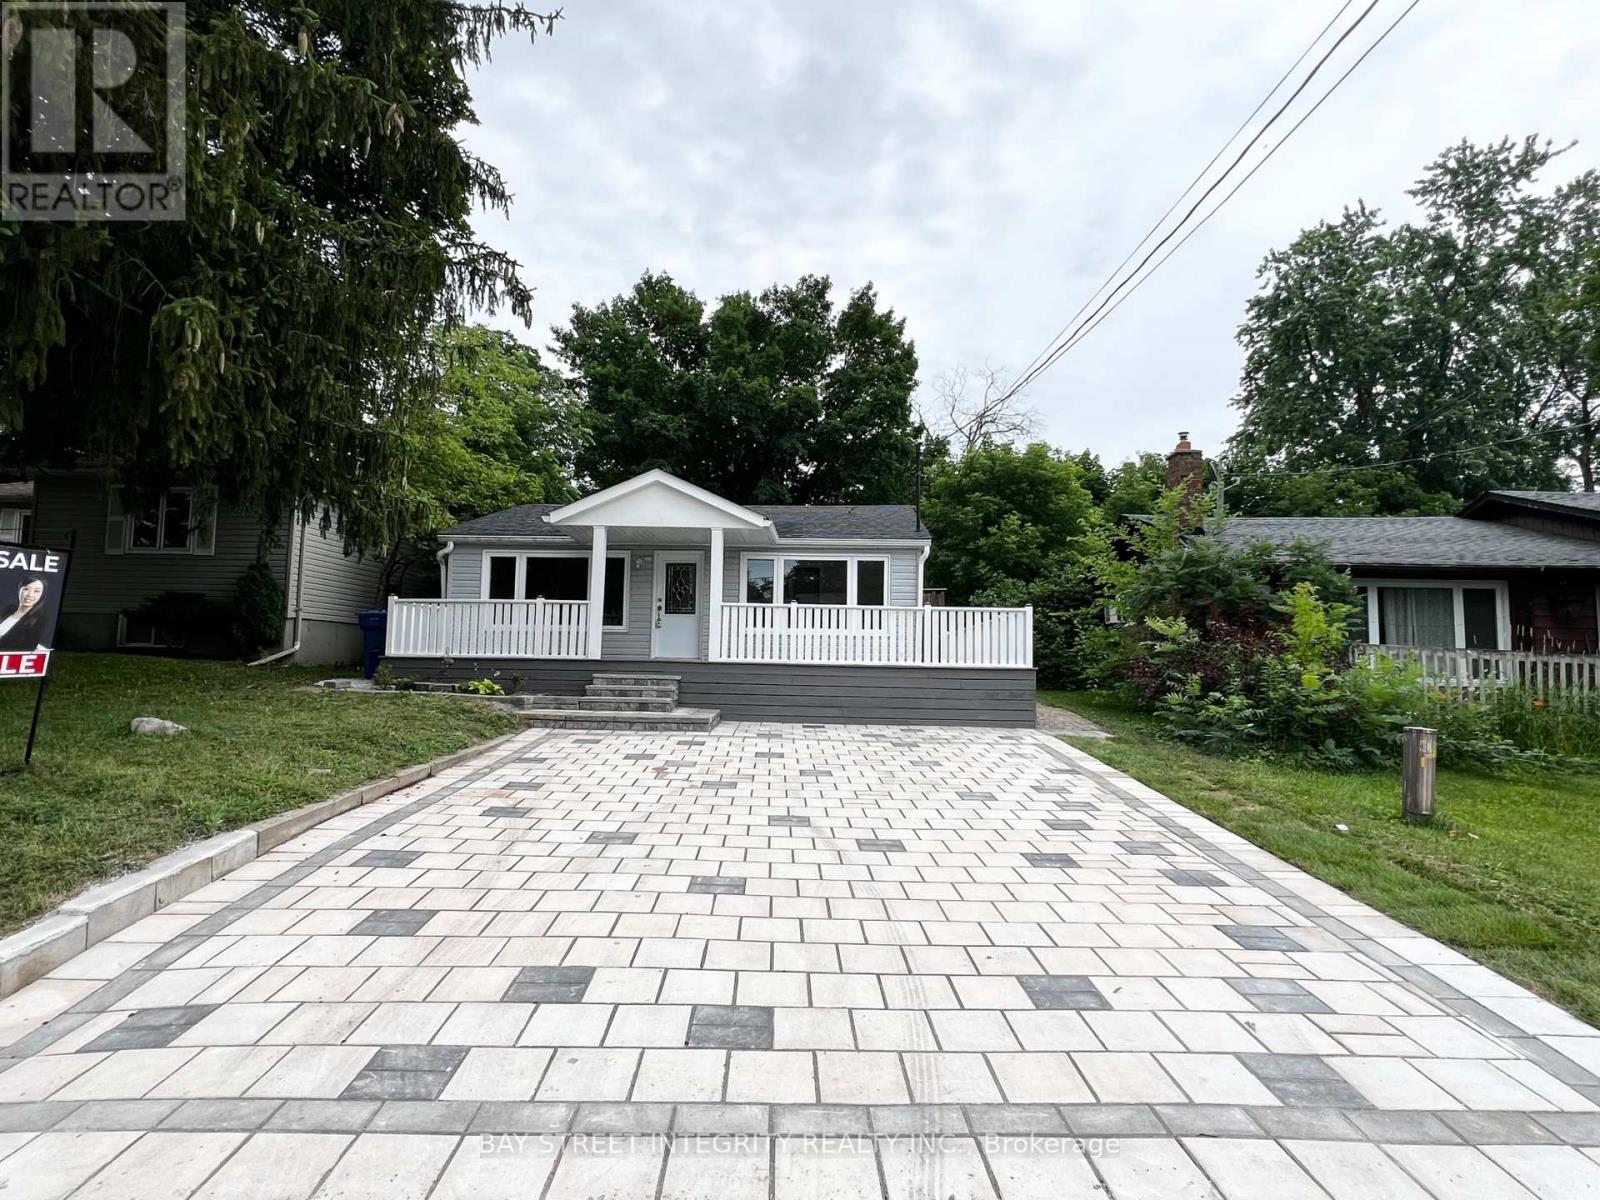
R-A-R-E Opportunity To Live A Cottage Lifestyle By The Lake Less Than One Hour From Toronto! This Cozy Bungalow Is Located In The Prestiges Community Of Musselman Lake! Newly Renovated Home Features Brand New Laminate Floors, Brand New Kitchen, New Bathroom ,Freshly Painted, Insulated/Heated Shed Suitable For Office Space . Deeded Access To Private Beach & Parks.Mins To Public School,Grocery,Community Centres & Much More! (id:15069)
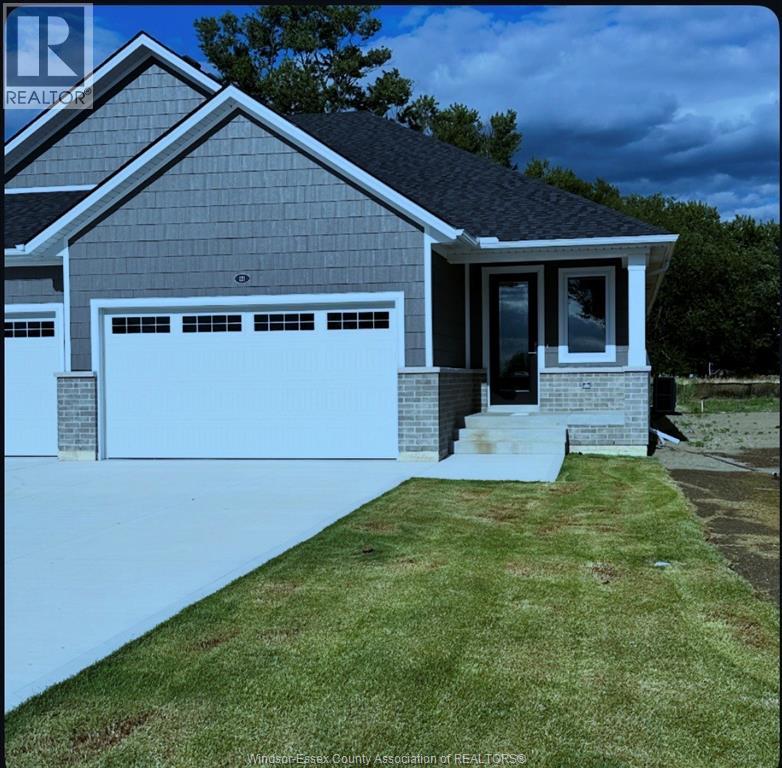
Welcome to the Cove Model a fantastic 1424 Sqft ranch-style semi by Timberland Homes located on beautiful Boblo Island. This thoughtfully designed home offers comfortable one-floor living. Finished up to drywall, allowing the opportunity to personalize your home by selecting finishes, features and upgrades. Choose from flooring, lighting, cabinetry, countertops, tile, trim, paint and more to create a home that reflects your personal style. The gorgeous design offers the perfect canvas for your selections. A full basement provides additional living space potential and is ready for your finishing touches. Enjoy spectacular sunsets from the covered front porch and relax on the rear covered patio overlooking the peaceful nature reserve/ A spacious two car garage adds convenience and storage. Nestled in a beautiful island community this home offers modern luxury and comfort. Take advantage of the Government Issued HST Rebate ANNUAL FERRY FEES $5500 ANNUAL BBHOA FEE $225 (id:15069)
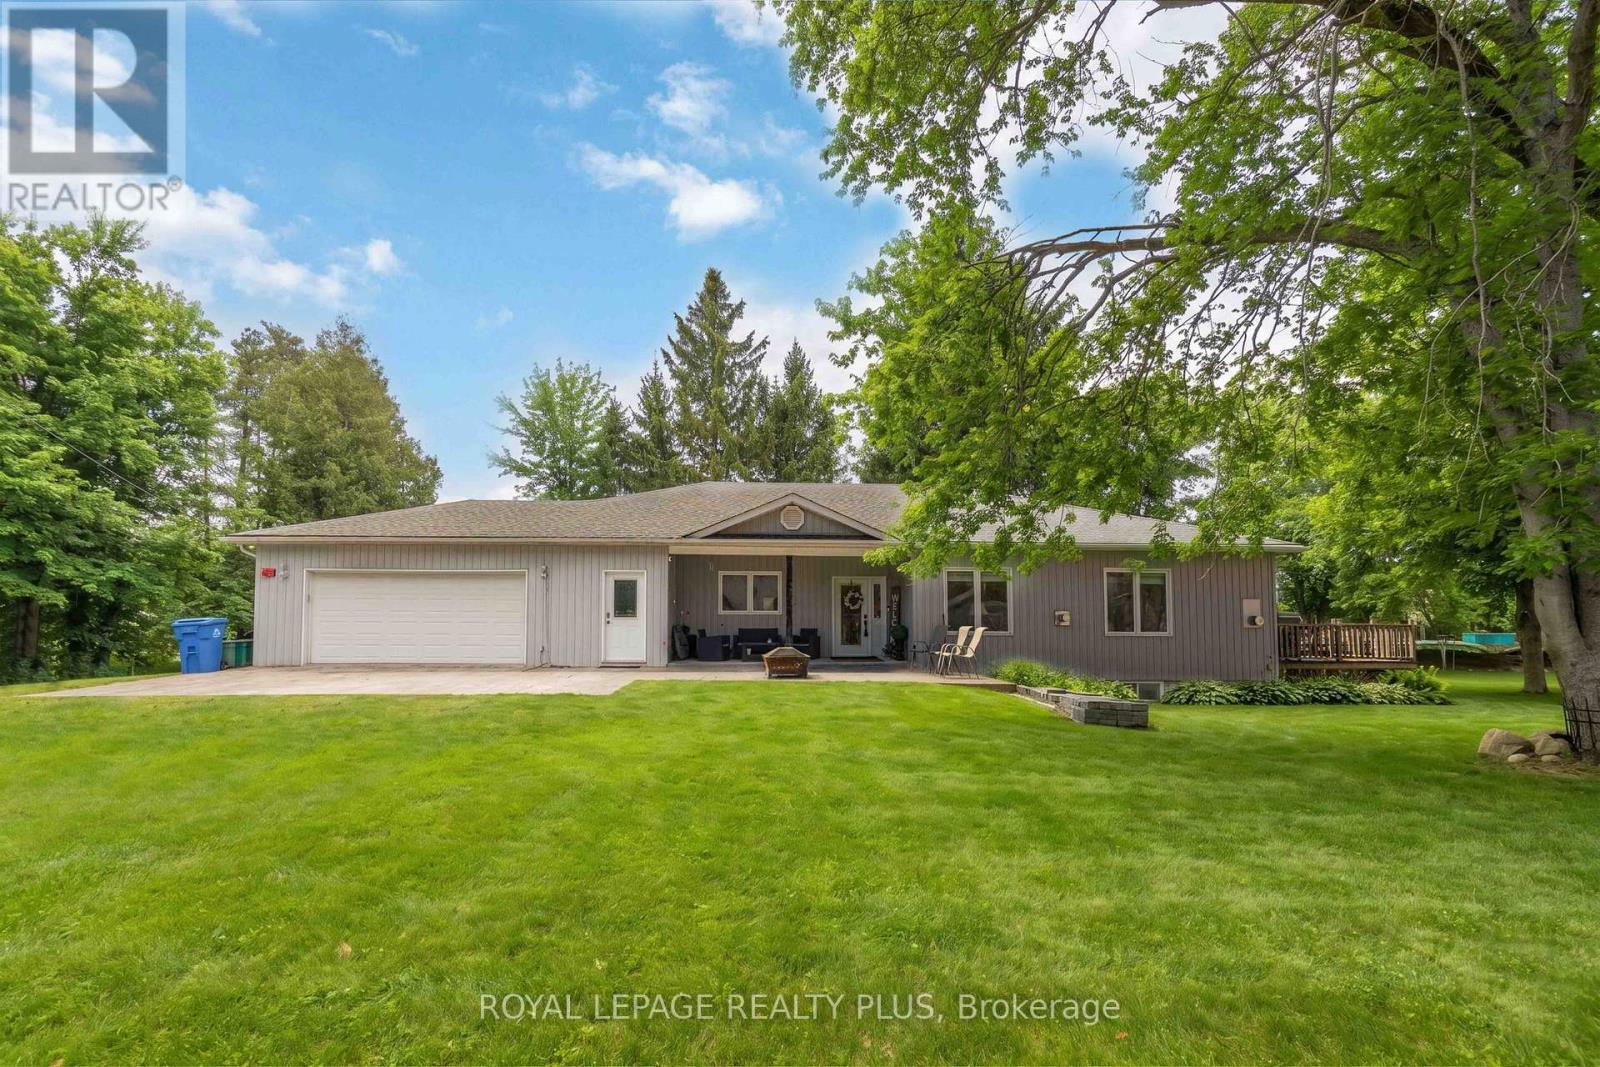
Exceptional fully renovated 4 bedroom 3.5 washroom Bungalow on 2 Acres of beautiful property , lots of privacy with Strong Income Potential Welcome to this truly unique and extensively upgraded detached bungalow offering approximately 2,300 sq. ft. of living space, set on a rare and private 2-acre lot. This property is ideal for homeowners, investors, or those seeking a multi-income opportunity with versatile outbuildings. Fully Renovated Interior (2015): The home underwent a comprehensive renovation in 2015, including a complete redesign of the upper level. All bathrooms were rebuilt with high-end finishes, increasing the total from the original two bathrooms to three and a half bathrooms upstairs. The main floor features hardwood flooring throughout, a custom walnut kitchen with granite countertops, and upgraded appliances, fixtures, and finishes throughout. All bathrooms include granite countertops, built-in sinks, and premium faucets, reflecting quality craftsmanship and modern design. Income-Generating Basement (2020): In 2020, the basement was fully renovated into two separate, self-contained units: A spacious 3-bedroom apartment with 2 bathrooms, A large 1-bedroom apartment, featuring a luxury built-in steam room (approx. $10, 000 upgrade), Outdoor Features & Outbuildings: 2.5-car tandem attached garage 3,000 sq. ft. detached heated garage/workshop 4-stall horse stable Additional smaller barn Total of four structures on the property, offering endless possibilities for hobbyists, business owners, or agricultural use Summary:A rare opportunity to own a beautifully upgraded home with substantial rental income potential (id:15069)
***Public Open House Saturday August 8th & Sunday August 9th From 2:00 To 3:00 PM.*** Located In Sought-After Agincourt, The Gardens At Sheppard Village Delivers Refined Senior Living Designed For Those Adults Aged 65 And Older Seeking Independence With Comfort. This Lifetime Lease Community Offers Luxury, Security, And Easy Access To Shops And Senior Amenities. The Bright And Spacious Marigold Suite Is 946 Square Feet, Featuring Many Kitchen Upgrades With Quartz Counter Tops, Backsplash, Appliance Cupboards And Pantry Drawers, Two Generous Bedrooms, Two Bathrooms With Grab Bars, Ensuite Laundry, Solarium, Underground Parking, And A Storage Locker. An Ideal Blend Of Space And Convenience In A Thoughtfully Planned Retirement Environment. Maintenance Fees Include Property Taxes. The Building Offers Extensive Amenities Including Main Floor Common Areas, A Full Party Room And Kitchen, Games, Exercise And Reading Rooms, Resident Lounges, Hobby/Workshop Space, Coin Laundry, And A Secure Entrance With 24 Hour On Site Security And CCTV. Additional Features Include A Guest Suite, Elevators, Underground Parking, Indoor Pool, Car Wash Bay, Bike/Scooter Storage, Resident Lockers, Garbage Chute, Recycling, Landscaped Grounds, And Full Wheelchair Accessibility With Wide Hallways. Services Offered At Shepherd Gardens: Housekeeping, Laundry, Meal Service At Courtyard Restaurant, Hairdressing/Barber Services & Spa, Pharmacy & Convenience Store, Social & Recreational Programs. Close To Shops, Transit, Toronto Public Library, 401 & Much More. Click On 4K Virtual Tour & Don't Miss Out On This Gem! (id:15069)
***Public Open House Saturday August 8th & Sunday August 9th From 2:00 To 3:00 PM.*** Offers Anytime. Detached Home With In Law Suite In Basement With Separate Entrance & Garage Located On Quiet Street. This Home Is Perfect For Multigenerational Living! Many Upgrades Include: Main Floor Features A Modern Kitchen With Quartz Counter Tops & Stainless Steel Appliances Renovated In 2019. Laminate Floors In Kitchen & Dining Room Done In 2025. Hardwood Floors In Living Room. Laminate Floors In Bedrooms & Hallway Done In June 2026. Just Newly Painted. Carpet Installed On Stairs & Landing In June 2026. Laminate Floors In Basement Done In 2025. Walk Out To Deck & Privacy Fenced Backyard. With The Potential To Garden, Entertain, Or Create Your Ideal Outdoor Retreat. Roof Is New Fiberglass Laminate Shingles Redone In 2022. This Is Excellent Opportunity For Renovators, Investors, Or Buyers Looking For A Project. Convenient Location - Close To Highway 401, Transit, GO Transit, Schools, Shopping, Restaurants, Oshawa Golf Club, Parks & More. An Incredible Chance To Reimagine This Solid, Well-Built Home And Create The Space You've Always Dreamed Of. Click On 4K Virtual Tour & Don't Miss This Opportunity. (id:15069)
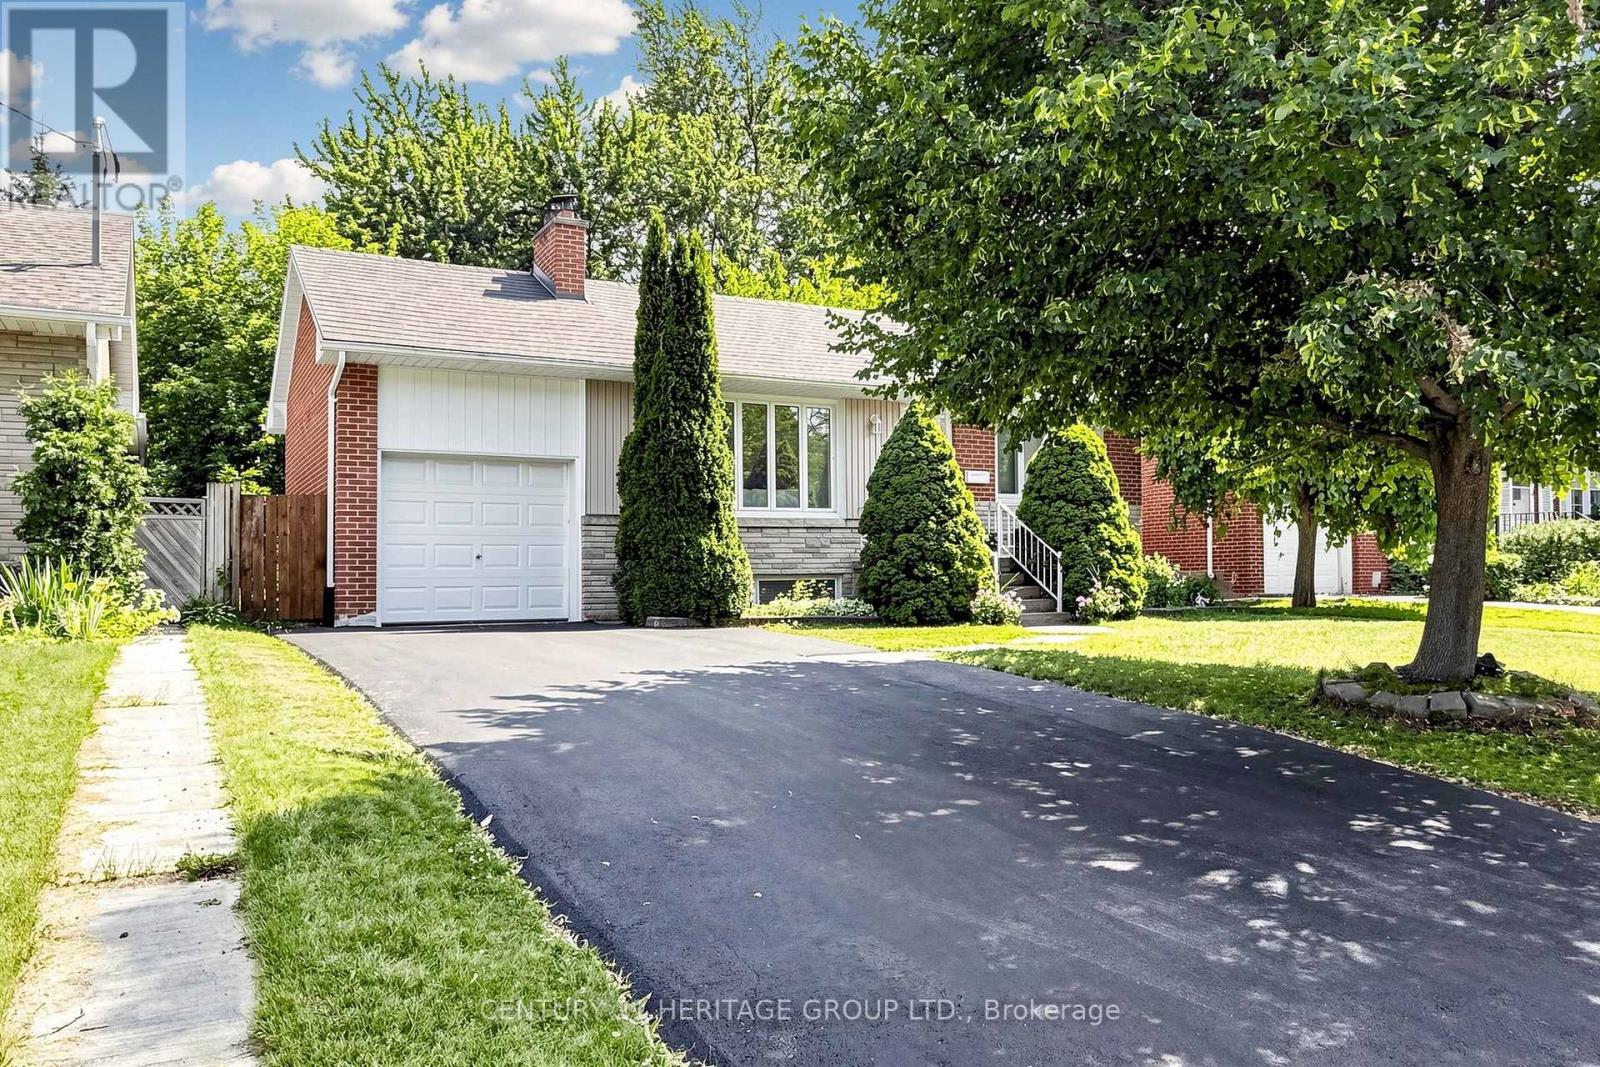
Location! Location! Location! Welcome to your dream home at 11 Elynhill Dr. This spacious detached bungalow, one of the larger models in the neighbourhood, is situated in a highly sought-after community and offers outstanding value for families, investors, or those seeking multi-generational living. The bright, open-concept main floor features3 generous bedrooms, 2 full bathrooms, and a functional layout designed for comfortable everyday living. The fully finished basement, complete with a separate entrance, offers excellent income potential or an ideal in-law suite. It includes 2 bedrooms, 2 bathrooms, and ample living space. Additional highlights include an attached garage, a newly paved asphalt driveway with parking for 4 vehicles, plus the garage for a total of 5 parking spaces. Ideally located close to top-rated schools, parks, shopping, and public transit, this home combines comfort, convenience, and exceptional investment potential. Don't miss this fantastic opportunity! (id:15069)
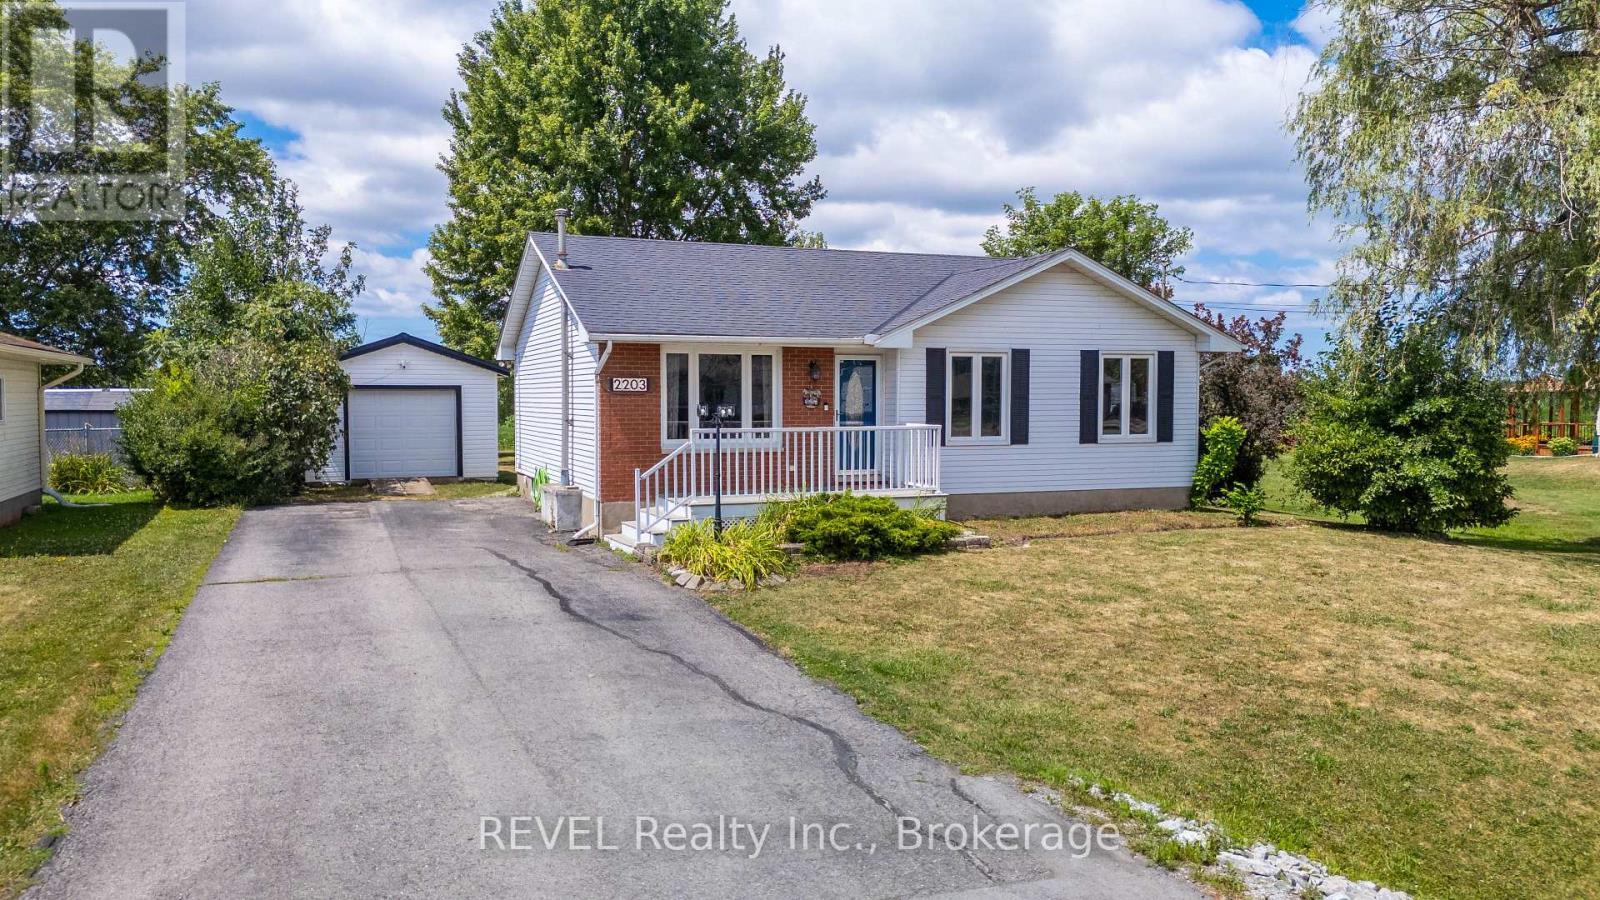
Welcome to the perfect blend of peaceful country living and everyday convenience! Nestled on a beautifully manageable lot, this charming 3+1 bedroom, 2-bathroom home offers all the benefits of rural living without the upkeep of a large property. Step inside to discover a warm, inviting interior designed for comfortable family living. The spacious 21' x 12' lower-level bedroom offers exceptional flexibility, serving equally well as a fourth bedroom, recreation room, home gym, or hobby space easily tailored to suit your lifestyle. The eat-in kitchen features patio doors that provide a breathtaking view of the farmland and evening sunsets, and they lead outdoors to the backyard-a true retreat where you can relax, entertain, and take in the beauty of the surrounding countryside. The impressive 27' x 16' composite deck, complete with stylish modern black railings, overlooks an inviting fire pit and picturesque farmland, creating the perfect setting for lively family gatherings or peaceful evenings under the stars. A detached garage provides excellent space for parking, a workshop, or additional storage, adding even more versatility to this wonderful property. Offering the best of both worlds, this home delivers the tranquility and charm of country living while maintaining the comfort of having welcoming neighbors nearby-providing privacy without feeling isolated. If you've been searching for a property where you can unwind, entertain, and enjoy the beauty of nature, this could be the one you've been waiting for. (id:15069)
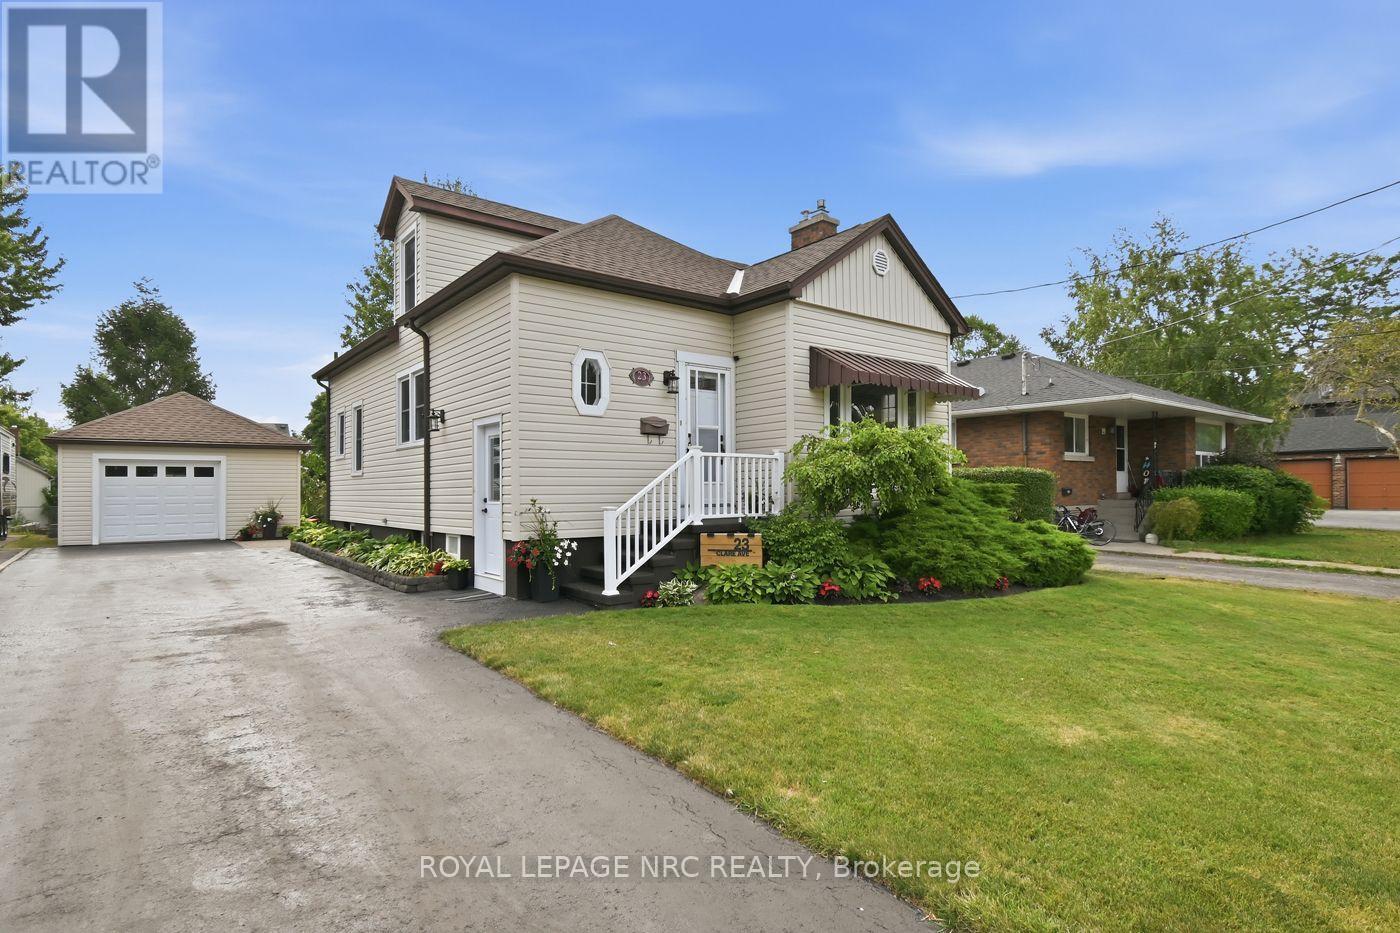
Welcome to Port Colborne's desirable Sugarloaf neighbourhood, where you're just a short stroll to H.H. Knoll Park, the shores of Lake Erie, downtown shops and restaurants, and the beloved Friday morning Farmers' Market. Lovingly maintained by the same family for nearly 40 years, this charming 1.5-storey home offers 3+1 bedrooms and sits on a generous 48 x 140 ft lot. Step inside to find a bright, open-concept living and dining area - the perfect space to bring back family dinners, holiday gatherings, and board game nights. The spacious kitchen was beautifully renovated in 2017 and features timeless oak cabinetry with plenty of room for everyone to gather. The main floor also offers a 4-piece bathroom and a versatile bedroom currently used as a home office. Upstairs you'll find two generously sized bedrooms, while the lower level, complete with its own separate side entrance, offers excellent in-law suite potential. It currently features a large family room with bar, a fourth bedroom, 2-piece bathroom, and laundry area. Step outside and discover your own backyard retreat. Enjoy summer evenings under the covered porch, entertain on the multiple-tiered decks, and take in the beautifully landscaped gardens, tranquil pond feature, and newer fencing. A detached garage and ample parking complete this wonderful property. Whether you're looking for a family home with room to grow or a property with future multi-generational living potential, this is one you won't want to miss. (id:15069)
Divinely reimagined and utterly one of a kind, this extraordinary Cherry Ridge Estates residence is a study in modern luxury, organic beauty and effortless serenity. Nearly every element has been thoughtfully redesigned, creating a home that feels as though it belongs in the pages of an architectural magazine. Expansive open spaces, abundant natural light, organic tones and spa-inspired finishes create an atmosphere that is at once luxurious and calming. Continuous engineered hardwood flows throughout the home, while new windows, roofing, flooring, cabinetry and extensive custom details speak to the remarkable scope of the transformation. The great room and dining area feature beautiful custom built-ins for seamless storage, while the show-stopping kitchen is anchored by a spectacular porcelain-clad range hood enclosure that feels more like sculpture than cabinetry. he primary retreat is elevated above the rest of the home in a private loft setting. The bathrooms continue the Zen-like aesthetic, layering natural textures and organic finishes to create tranquil, spa-worthy spaces. The lower level is positively palatial, with an enormous entertaining area, beautiful wood feature wall, abundant natural light and a second kitchen positioned to effortlessly serve both indoor gatherings and the pool area. A walk-up leads allowguests to flow seamlessly between indoors and out. A bright office with large windows could easily become an additional bedroom. The pièce de résistance: the positively decadent backyard. More than 200 feet deep and surrounded by uncommonly beautiful landscaping, this private resort features a spectacular pool, pavilion, expansive concrete and interlock entertaining areas and an irrigation system throughout. All of this is tucked into beautiful Cherry Ridge Estates, just minutes from Highway 20. Golf? Super close! This isn't simply a renovated home-it has been completely reimagined into something truly exceptional. (id:15069)
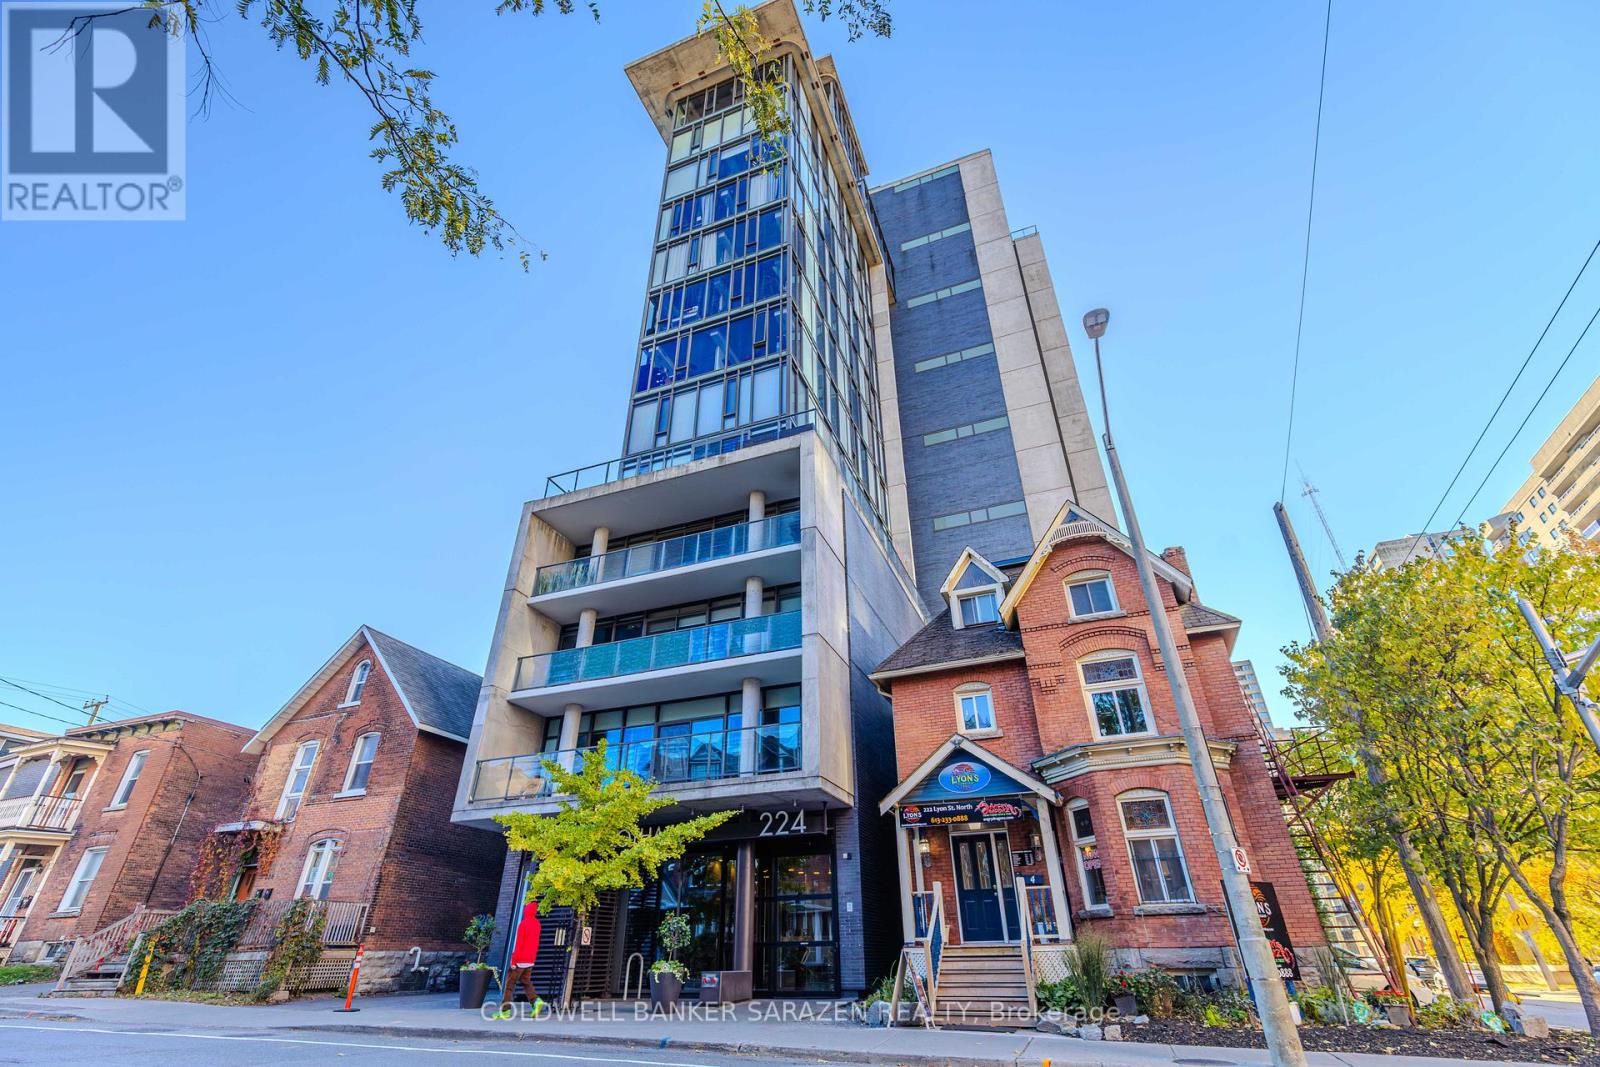
Welcome to Gotham and contemporary downtown condominium living. BEAUTIFUL 1 BED 1 BATH STUDIO, APPROXIMATELY 497 SQFT. One of the Biggest Studios in the building! INCLUDES EXPOSED CONCRETE, PREMIUM HARDWOOD FLOORING, SOARING 9' CEILINGS. SPECTACULAR FORM & DESIGN. The bathroom includes a full-sized tub. Convenient ensuite Washer and Dryer. Walking distance to all things downtown Ottawa has to offer! (id:15069)