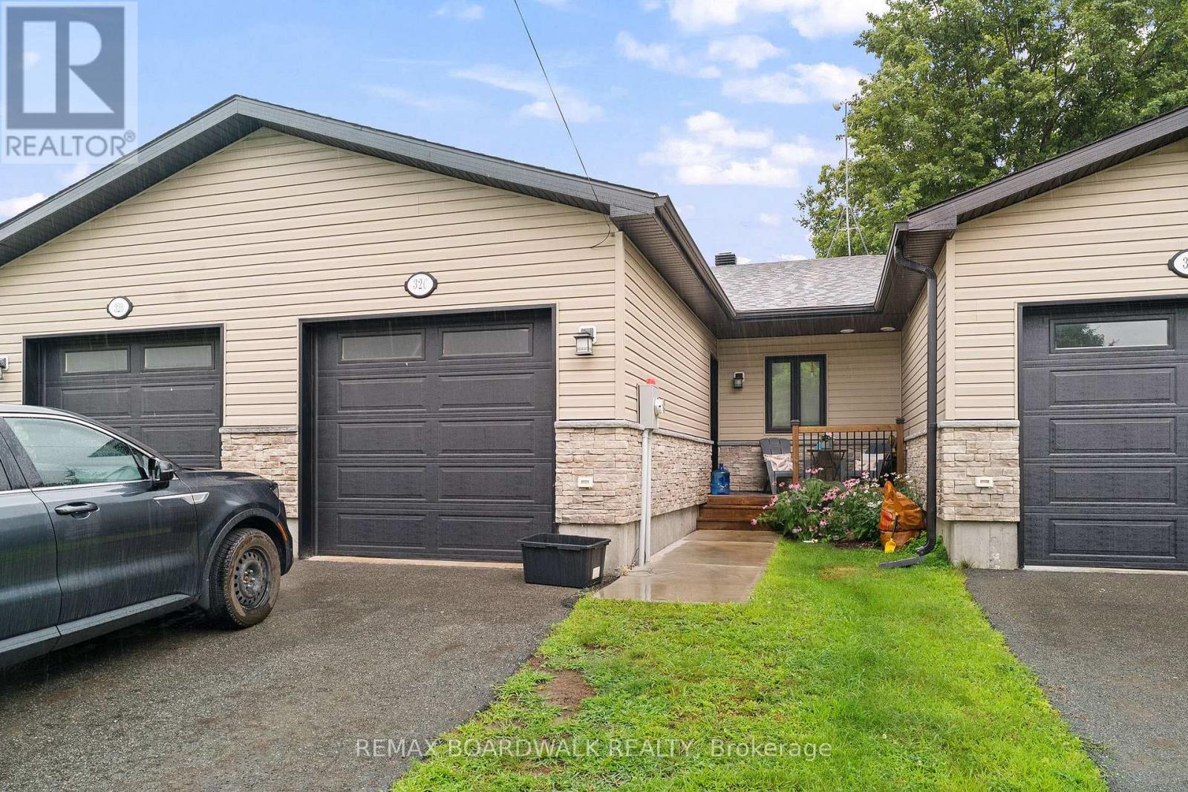
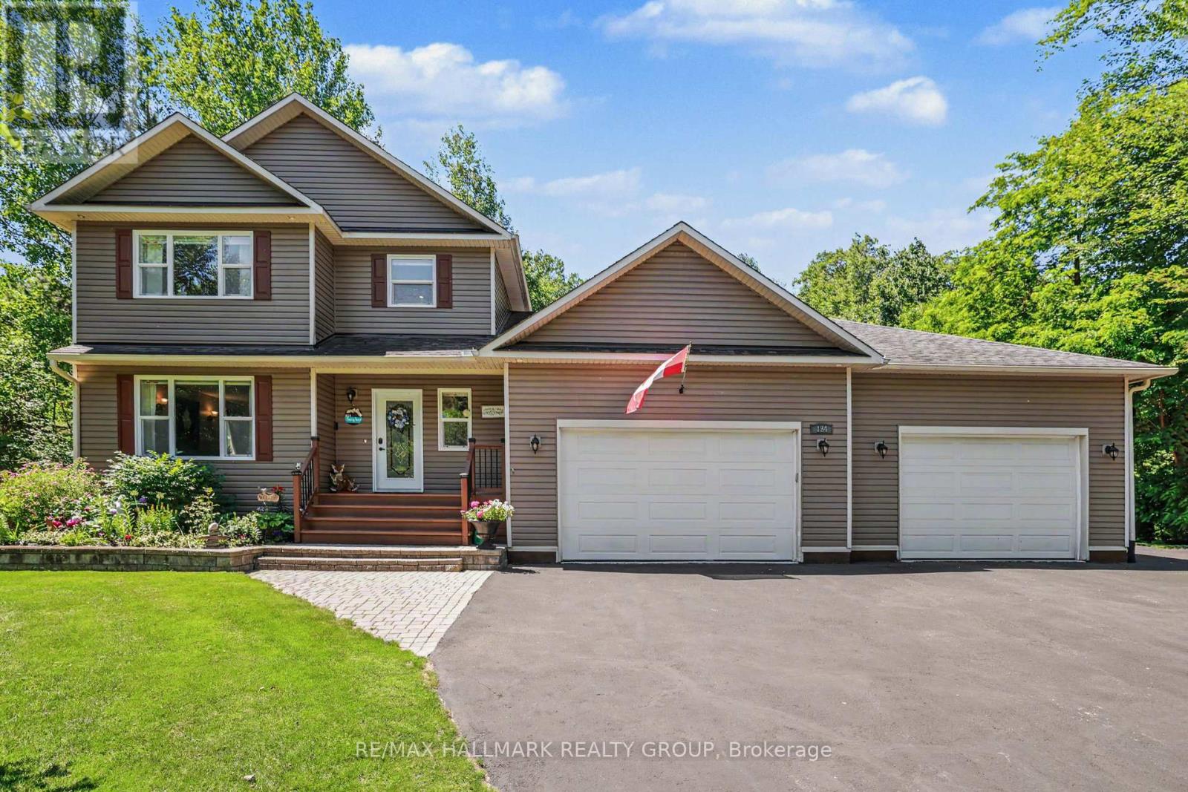
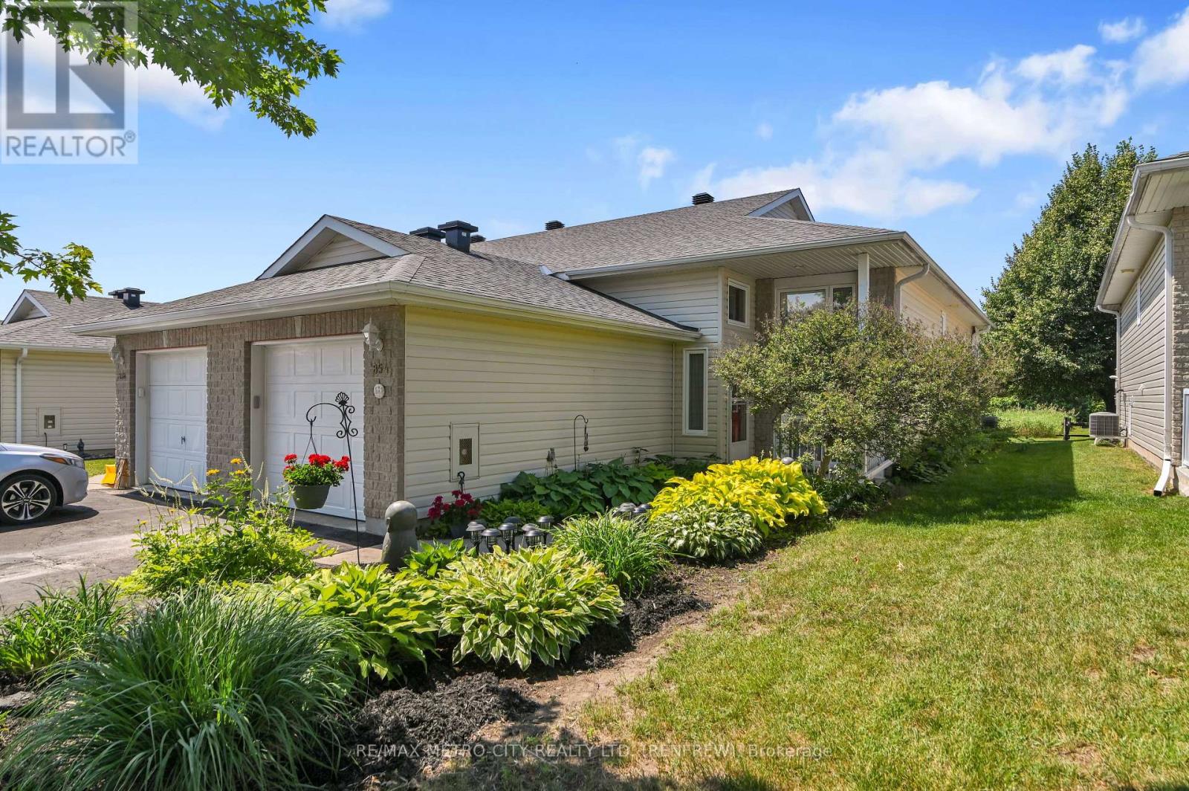
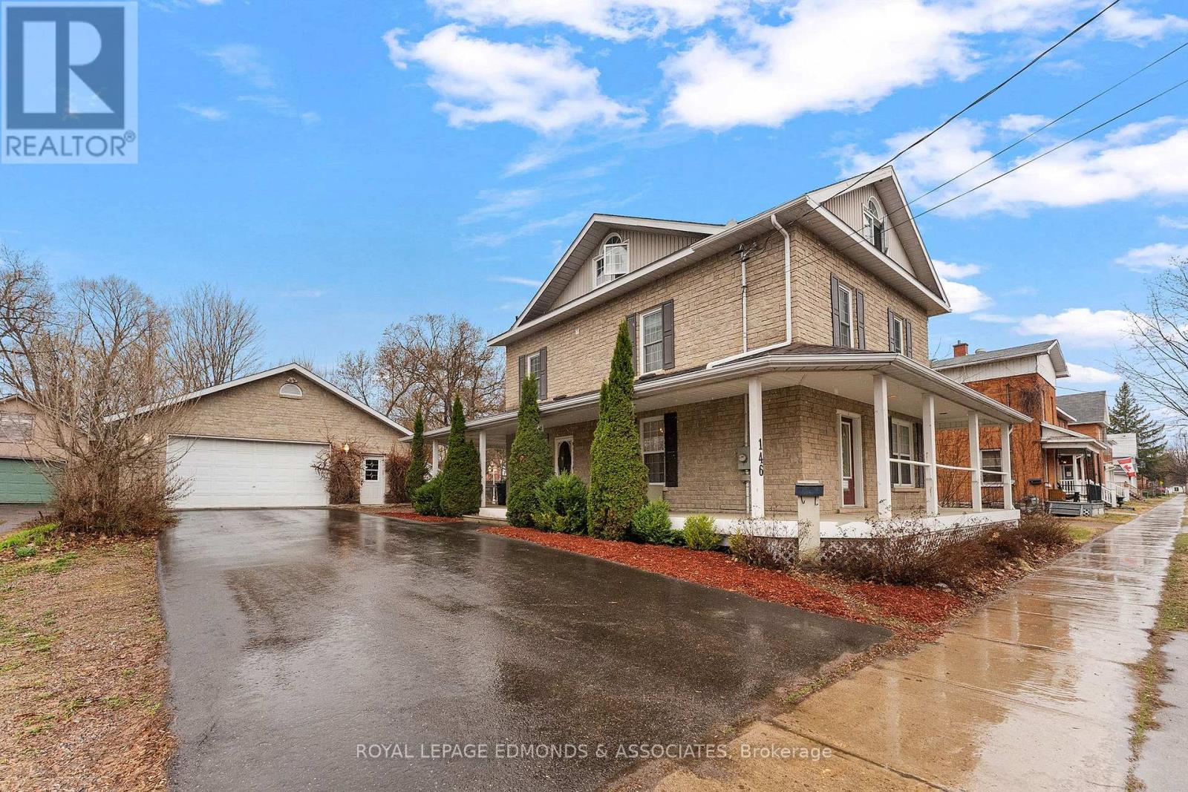

Welcome to this 2-bedroom bungalow townhouse offering comfort, functionality, and a great location within walking distance to all the amenities the village has to offer. Step inside to a spacious foyer with convenient inside access to the attached garage, leading to a bright, open-concept main level featuring a well-designed kitchen with ample cabinetry, a functional island, and seamless flow into the dining and living areas - ideal for everyday living and entertaining. The primary bedroom includes a walk-through closet with direct access to the main 4-piece bathroom, while the second bedroom is also generously sized, and main floor laundry combined with a powder room adds to the practical layout. Patio doors lead to a private deck and fully fenced backyard, perfect for relaxing or enjoying outdoor time, while the unfinished lower level offers a large window and a blank canvas to create additional living space tailored to your needs. A fantastic opportunity in a walkable, community-focused neighbourhood - perfect for first-time buyers, downsizers, or investors! Tenant occupied; please allow 24 hours' notice for showings. (id:15069)
Prepare to be impressed by this meticulously maintained, feature-packed 2-storey home, perfectly set on a private 1-acre lot in sought-after Pineridge Estates. Offering 3+1 bedrms, 4 bathrms & an oversized heated 3-car garage, this property sits among custom homes in a peaceful, wooded setting with quick access to Torbolton Forest, the Ottawa River, beaches, water access points & a public boat launch-ideal for active families & nature lovers. Built in 2007 with 40-yr shingles and Leaf Filter eavestrough protection 2019, the home features a freshly sealed driveway with parking for 10+ vehicles, 2 powered sheds, an option for 30-amp RV outlet, n. gas BBQ hookup, firepit & a charming footbridge over a seasonal creek out back. Inside, the main level offers a, open living/dining area with a natural gas fireplace & a beautiful kitchen with quartz counters, breakfast bar, backsplash and an additional granite-topped cabinet. The dining rm opens to a bright, insulated & heated sun rm, while the mudrm adds excellent functionality with a wash tub, double closet and access to both the back deck and garage. Upstairs, new carpeting (2026) complements a spacious primary bedroom with a 3-pce ensuite, two additional bedrooms with double closets & corners windows, 5 pce main bath with whirlpool tub (new pump 2026) and convenient second-floor laundry. The finished basement expands the living space with a bright recrm, a 4th bedrm/office with a large egress window, a 2-piece bath generous storage. Additional highlights include Bell Fibe internet, a Honeywell whole-home natural gas generator 2019, a new septic system 2019, water treatment system 2019, new a/c compressor July 2026 and an impressive heated triple garage with 12-ft ceilings, hot/cold water taps, wash tub & side yard access. Incl: John Deere lawn tractor/snowblower attachment & driver enclosure. This turn-key property w/many updates delivers outstanding space, privacy & lifestyle in a forest-&-waterfront community! (id:15069)
Located on a quiet dead-end street, this meticulously maintained garden home showcases pride of ownership throughout. Conveniently close to major retail stores, restaurants, the downtown core, and Highway 17, the property features a landscaped front yard with a mature shade tree and a rear deck overlooking peaceful green space. Inside, you'll find two main-floor bedrooms, a spacious eat-in kitchen, dining area, a four piece bathroom, living room, and ample storage. The fully finished basement adds a third bedroom, three-piece bathroom, laundry area, and a comfortable family room complete with a gas fireplace. With efficient natural-gas heating, central air conditioning, and inviting indoor and outdoor living spaces, this turnkey home offers comfort, convenience, and plenty of value-definitely worth a look. There is also a storage shed in the backyard for added storage (id:15069)
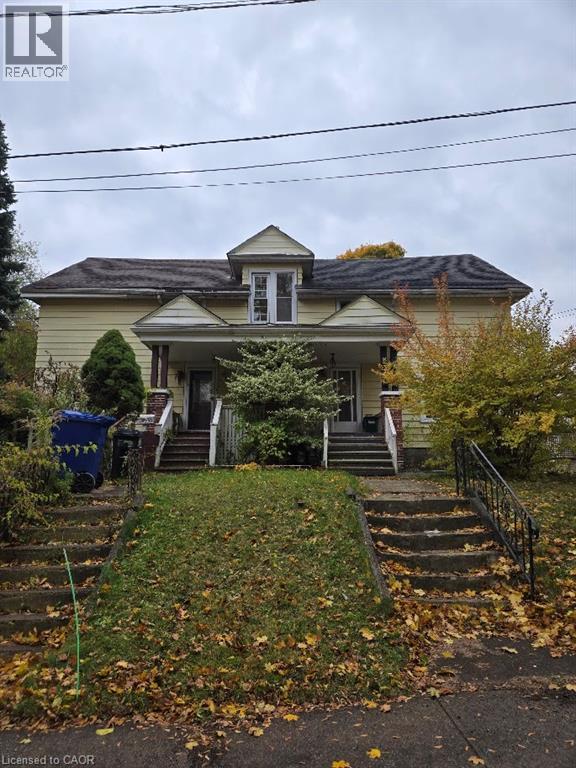
Step into timeless elegance with this beautifully maintained century home nestled in the heart of Pembroke. Rich in charm and character, this inviting property welcomes you with a classic verandah-perfect for morning coffee or evening relaxation. Inside, a bright and airy living room flows seamlessly into a formal dining space, currently styled as a cozy library sitting area. The spacious eat-in kitchen is designed for both functionality and comfort, featuring ample cabinetry and a patio door that opens to a back porch overlooking a serene, landscaped backyard-your own private retreat. A convenient side entrance with a large closet and a 2-piece powder room complete the main level. Upstairs, a graceful staircase leads to the second floor, offering three well-sized bedrooms, a 3-piece bathroom, and a thoughtfully placed laundry area for everyday ease. Continue to the third level where you'll find a private primary suite, complete with a 4-piece ensuite-an ideal sanctuary away from the main living spaces. Adding even more value, the detached heated double-car garage provides generous space for vehicles, storage, or a workshop. This home perfectly blends historic charm with modern comfort, all in a prime central location withing walking distance to Pembroke's downtown and waterfront area. 24 Hr Irrevocable on all offers (id:15069)
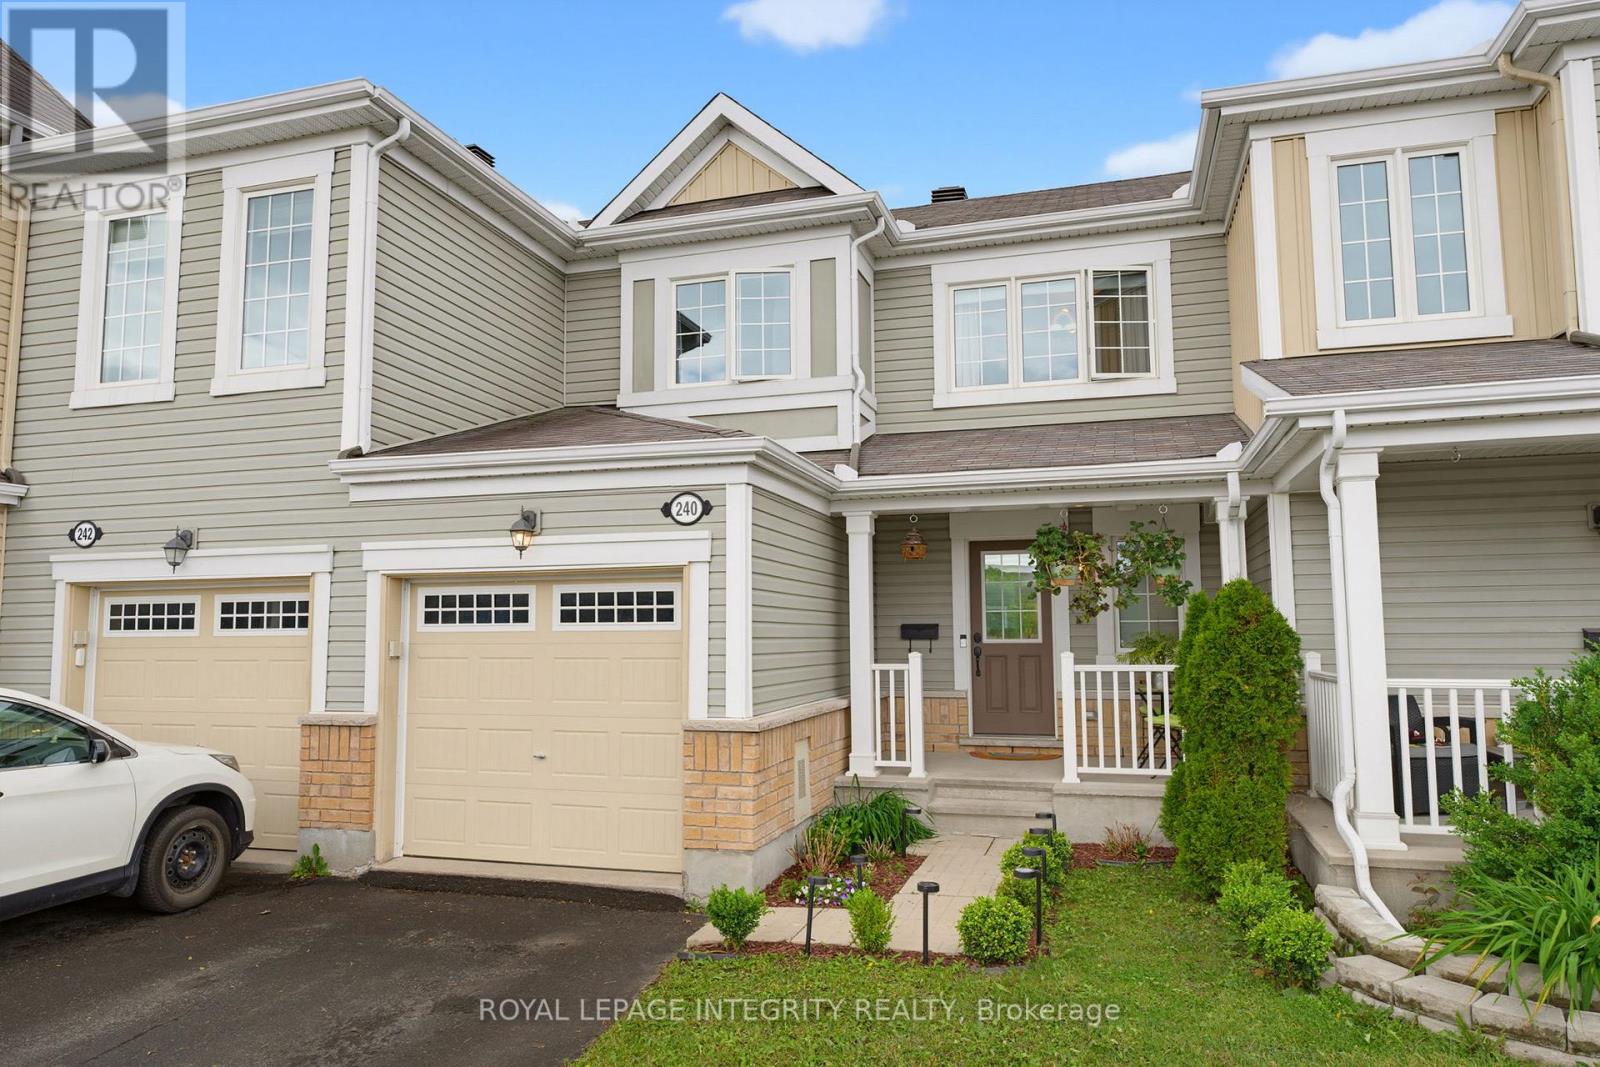
Welcome to 240 Soleil Avenue, a cozy and practical 3-bedroom, 2-bathroom townhome in the family-friendly Summerside community. Set directly across from the park, this location brings green space and recreation into your everyday routine. François Dupuis Recreation Centre-with fitness facilities, swimming pools and a proposed future park expansion-is nearby, along with schools, shopping and everyday amenities. Well connected and welcoming, Summerside offers a strong sense of community among the families who call it home. Inside, the main level features an open-concept layout with low-maintenance throughout the living and dining areas, creating a comfortable space for daily living. The kitchen offers updated stainless steel appliances, overlooks the main living area, and opens directly to the fenced backyard for easy indoor-outdoor living. A garage with inside entry adds welcome convenience through every season. Upstairs, you'll find three bedrooms, including a primary bedroom with a walk-in closet and cheater access to the full bathroom. The unfinished basement with rough-in is ready for the next owner's vision, offering flexibility to create additional space that suits their needs to further enhance the home's functionality and future value. Whether you're stepping into homeownership, smart-sizing, or adding to your portfolio, this townhome offers a comfortable layout, everyday convenience, and a location that truly stands out. (id:15069)
Fantastic Opportunity to Renovate or built on 100 x 125 Ft Lot In The Quiet Crescent POTENTIAL DOUBLE SIZED LOT for 2 New Single family Residence Well Over 4000 Sq Ft Above Grade. Steps From Yonge Street. Rare To Find Such A Large Lot In The Area, Surrounded By Multi-Million Dollars Homes. (id:15069)
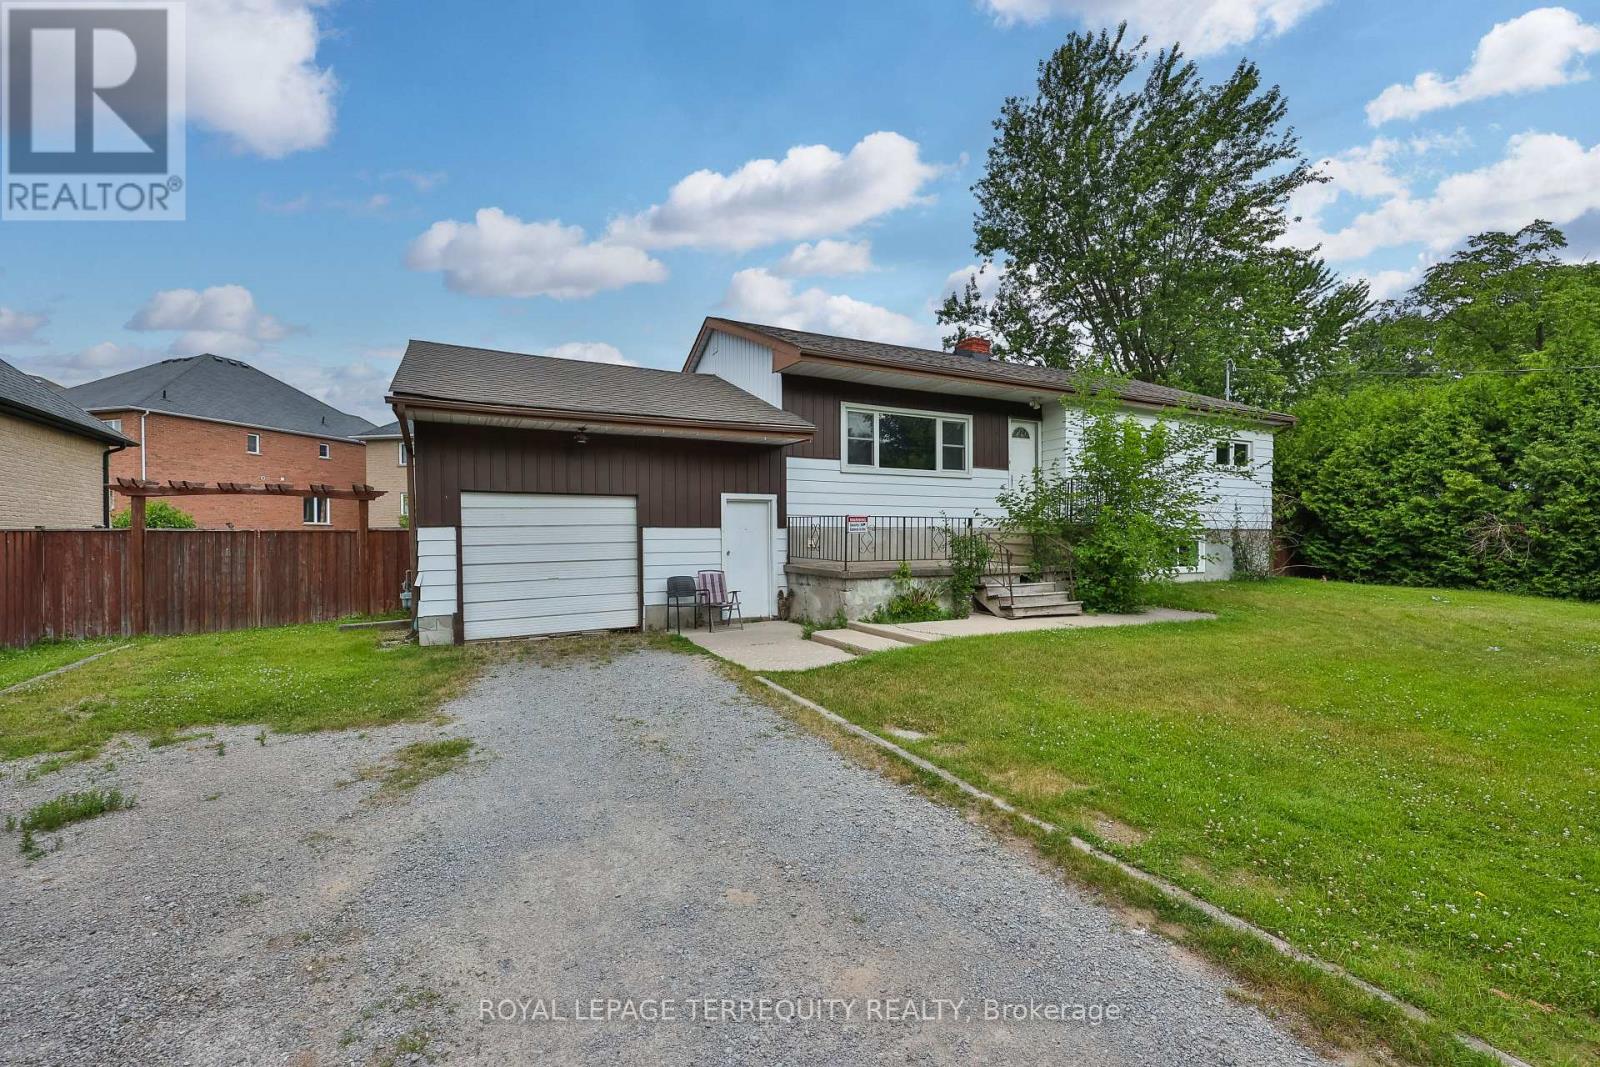
Home is a Handyman Special. Home in need of repair. Lot size 60 x 109 ft. Sold As is, Where is basis. Seller makes no representations and/ or warranties. (id:15069)
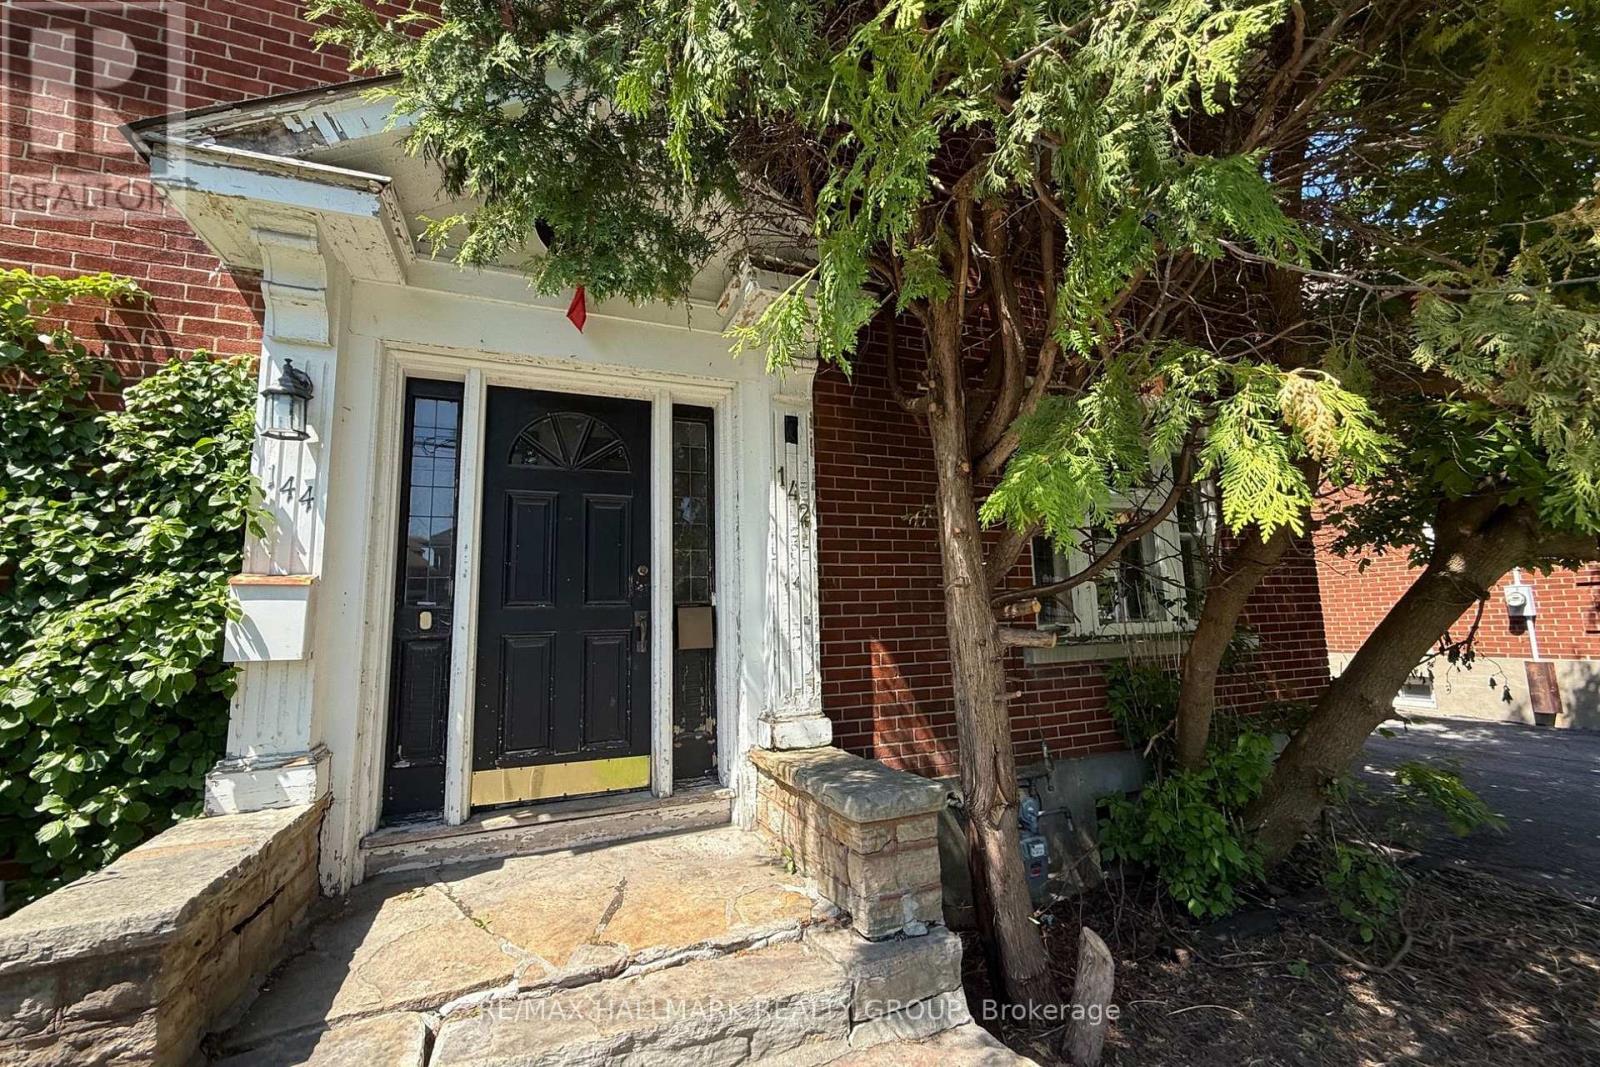
Rare opportunity to restore and reimagine a classic brick semi-detached home in Ottawa's sought-after Island Park/Wellington Village neighbourhood. Built by "Younghusband" and highly sought after in Ottawa, known for its solid 1920s-1940s Arts and Crafts design, deep character, and quality brickwork and interior trim details.Situated on a mature lot with a detached shared garage, this property offers incredible potential for investors, contractors, and buyers looking to create a custom home in one of the city's most desirable urban communities.Original hardwood flooring, stained glass accents, traditional trim work, and solid brick construction provide the foundation for a remarkable transformation. The layout includes multiple living spaces, generously sized rooms, a spacious 3rd floor loft , and endless possibilities for renovation. Steps to Wellington West's shops, restaurants, cafés, parks, transit, and river pathways, this is a rare chance to secure a character property in a location where lifestyle and long-term value go hand in hand. Property requires significant updating and is being sold as-is. ***Note that this home is not in "move-in condition"*** (id:15069)
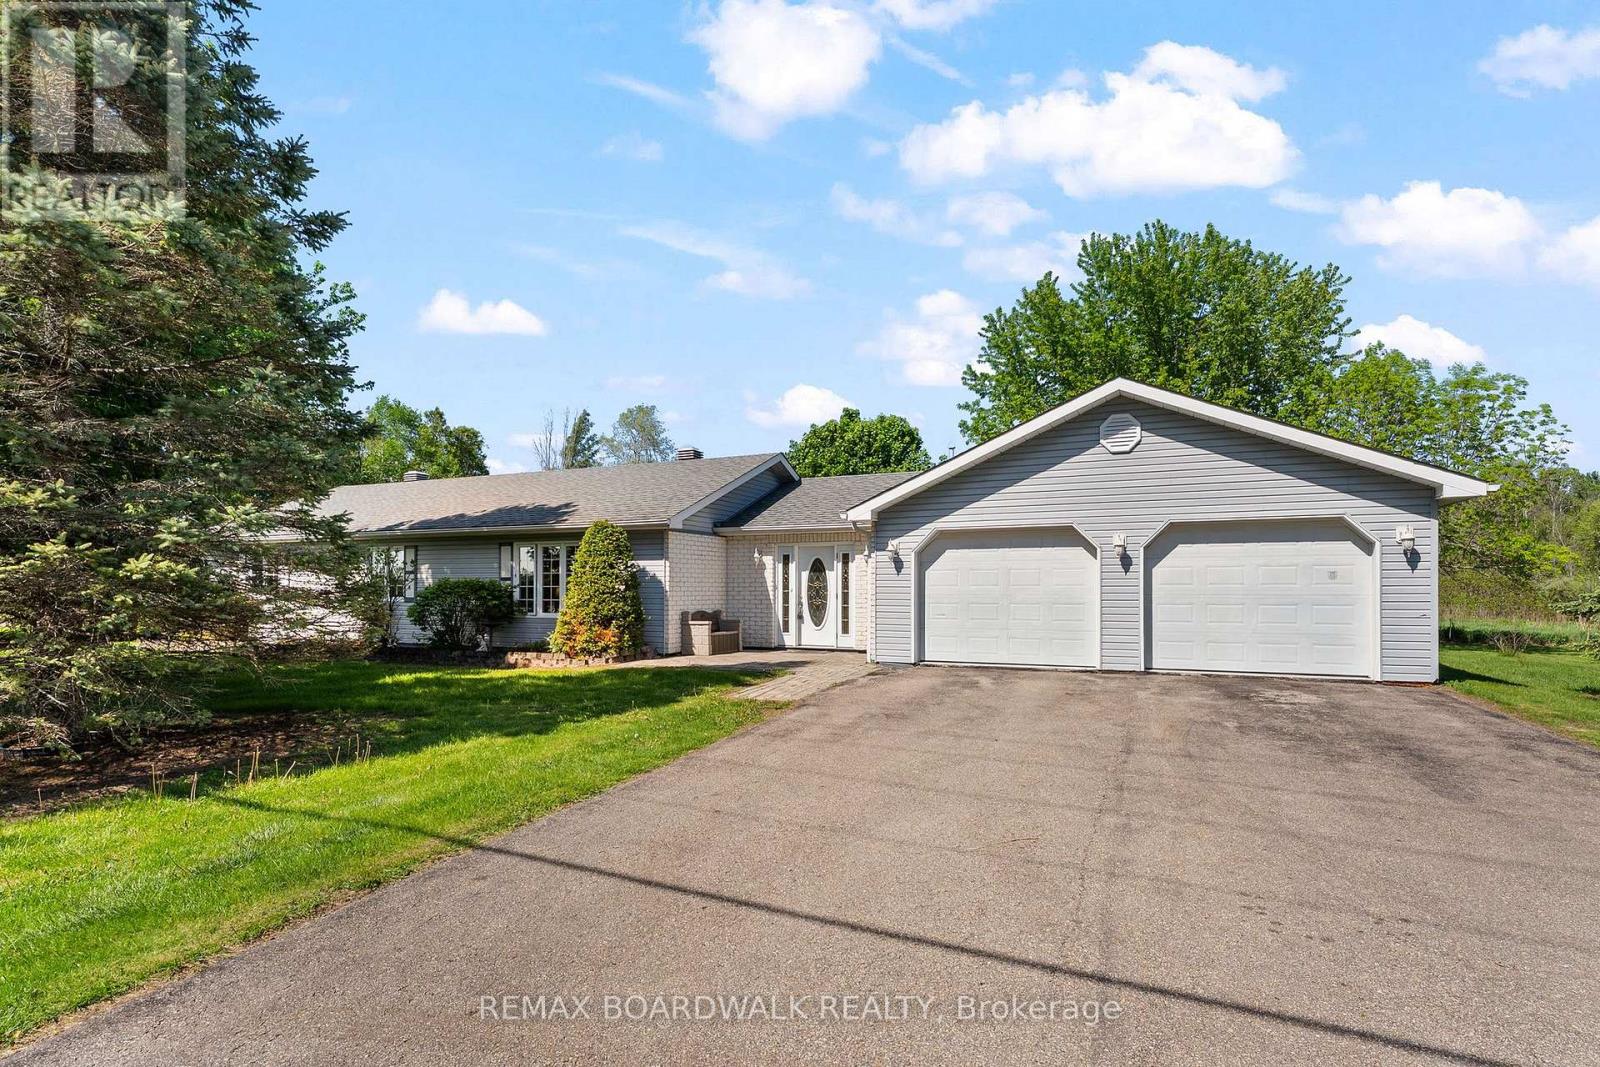
This well-designed, slab on grade bungalow is the perfect blend of country living and commuter convenience. This home offers comfortable one-level living with no stairs! The bright open-concept layout creates an inviting space for everyday living and entertaining alike. Featuring 3 bedrooms, including a generously sized primary bedroom with cheater access to the main 4-piece bath complete with jacuzzi/soaker tub. An additional powder room is conveniently combined with main-floor laundry. An oversized, double attached garage provides ample space for vehicles storage, hobbies, or workshop potential. Both house and garage enjoy in-floor heating! Situated on 4+ acres, enjoy the privacy and space of rural living while remaining just minutes to Spencerville and an easy commute to surrounding communities. A wonderful opportunity for those seeking comfort, functionality, and country charm! (id:15069)
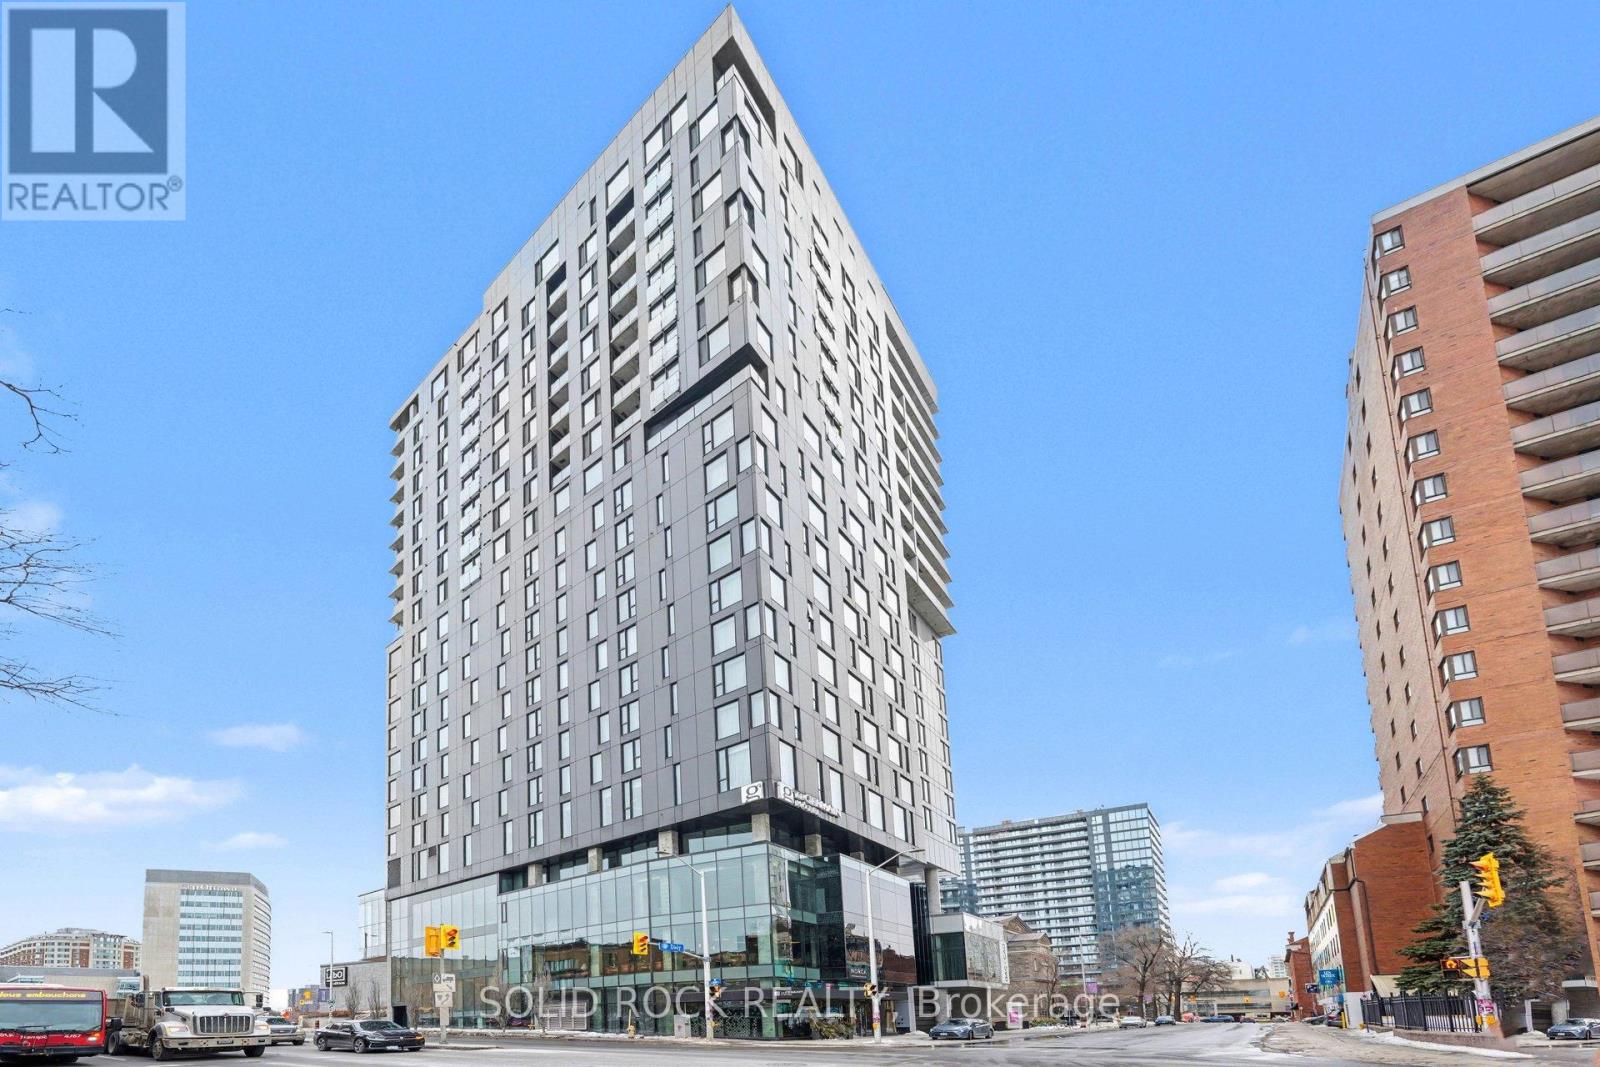
Experience elevated urban living at ArtHaus, one of downtown Ottawa's most iconic condo residences. Perfectly positioned on Daly Avenue, this striking address places you steps from the ByWard Market, Rideau Centre, the University of Ottawa, and Ottawa's cultural core. Inside, discover a modern, thoughtfully designed suite featuring floor-to-ceiling windows, sleek contemporary finishes, and an open-concept layout ideal for both everyday living and entertaining. Enjoy premium building amenities including a stunning rooftop terrace with panoramic city views, fitness centre, AND party room. Whether you're a professional, investor, or urban lifestyle enthusiast, this is downtown condo living at its finest - bold design, unbeatable location, and effortless access to everything the city has to offer. (id:15069)
Welcome to 21 Paradise Valley Trail, an exquisite residence in the prestigious and family-friendly Nobleton community. This stunning home sits on a premium ravine lot, offering enhanced privacy, serene views, and a backdrop of mature, professionally landscaped trees that create a peaceful retreat. Inside, the home boasts 10-foot smooth ceilings on the main floor and 9-foot ceilings on both the second floor and basement, paired with premium hardwood floors, elegant lighting, and luxurious finishes throughout. Main-floor executive office. A 20-foot cathedral-ceiling family room with fireplace where oversized windows flood the space with natural light A gourmet chefs kitchen with a walk-in pantry, prep area, island, and high-end stainless steel appliances. A bright breakfast area that opens directly to the backyard, creating a seamless flow to your resort-style private oasis The five-star primary suite features dual walk-in closets, and a spa-inspired ensuite with a freestanding tub, double sinks, and a glass shower. A dedicated laundry room connects directly to the oversized three-car garage, ensuring both convenience and functionality. The Nobleton community offers unmatched amenities: parks, tennis courts, Pickleball Courts, A Skate Park, BMX Course, And Dog Park. Golf courses are just steps away, while Mackenzie Hospital, Vaughan Mills, Costco, Wonderland, VMC Subway Station, top schools, and charming cafes are all within a short drive. This residence delivers the perfect blend of luxury, privacy, and urban accessibility a rare opportunity in one of Nobletons most sought-after neighborhoods. (id:15069)
One of a kind GEM, Completely updated with attention to details, very practical layout. Open concept with beautiful kitchen and stainless steel appliances, plenty of sunlight and gorgeous vaulted ceiling. Master bedroom comes with updated ensuite. Second floor has a large loft that overlook main floor living area. Basement fully finished with large recreation area and a bedroom with its own ensuite. Beautiful backyard for those gorgeous summer days. More than 20K has been put toward insulating underneath the foundation for better power rating and efficiency. lots more to see when you visit. Home has great flow and family appeal, Shows A+, you wont be disappointed. (id:15069)